
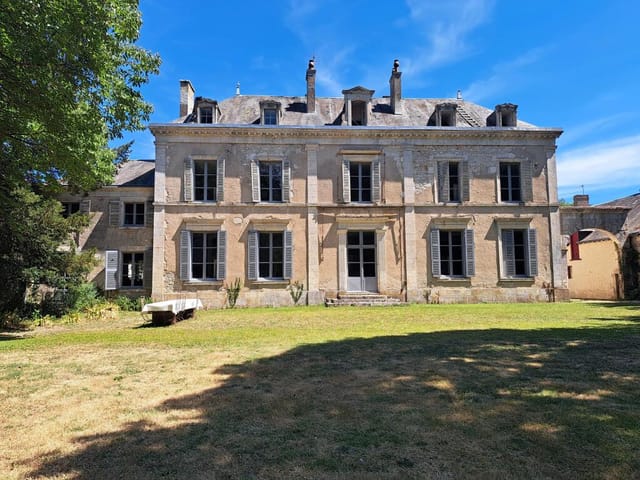
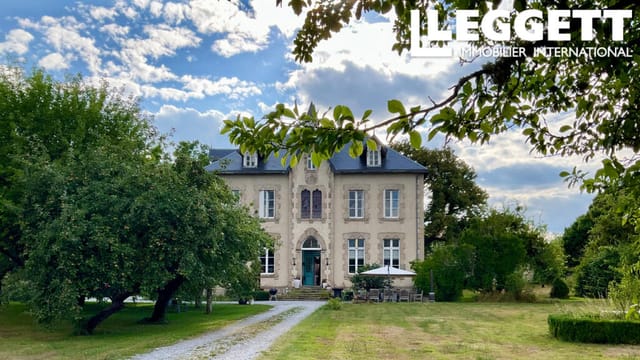
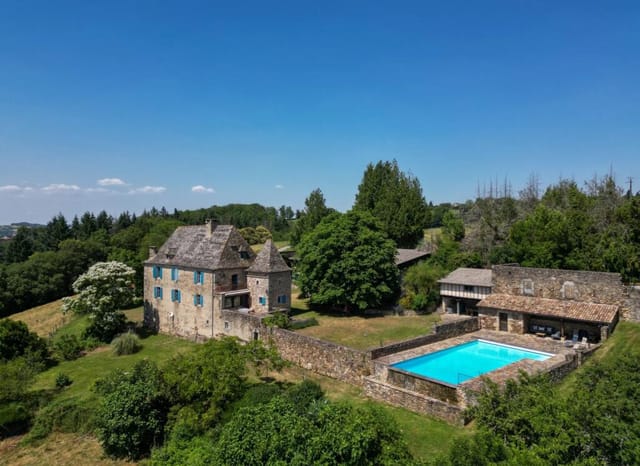
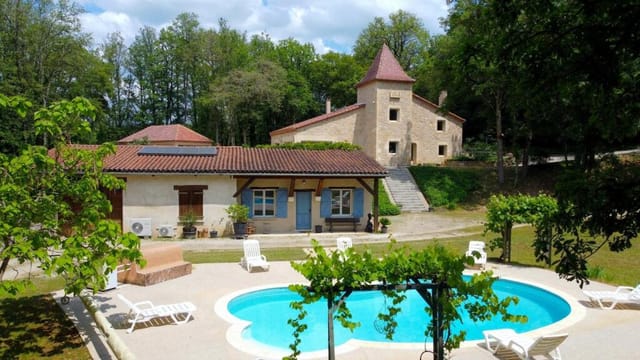
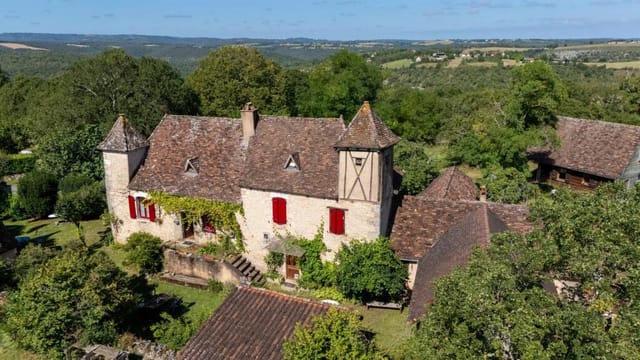



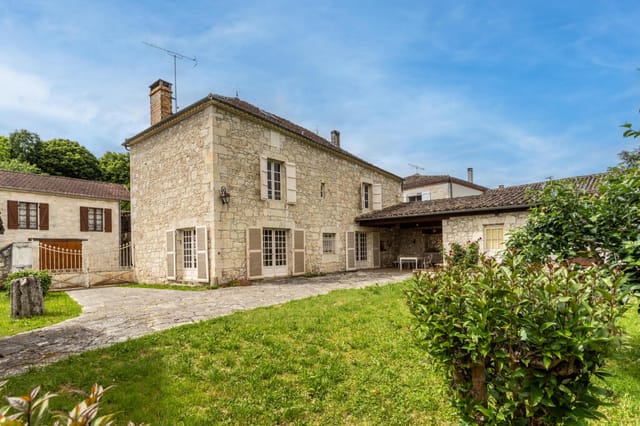
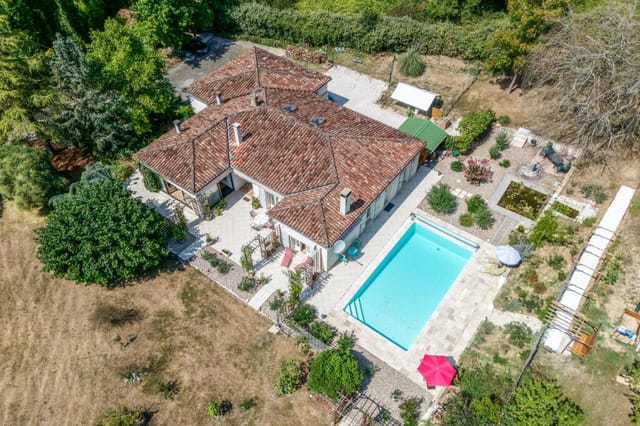
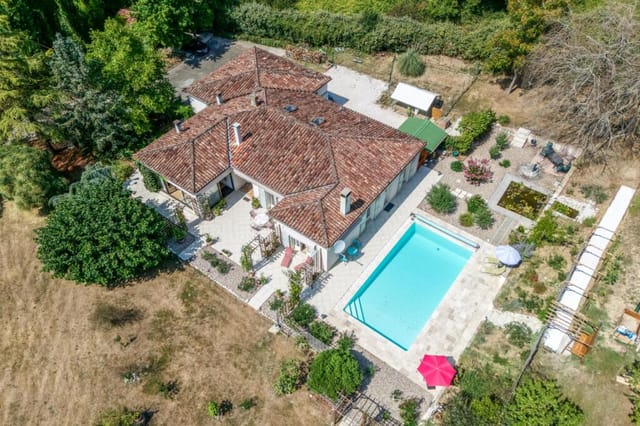
Expansive 5-Bedroom House with Dovecote and Outbuildings on Wooded Grounds in Tarn-et-Garonne, Brassac, France

Listed on
https://storage.googleapis.com/homestra-images/property-image-0a57bfd0-8702-476b-a05e-fc0547936727-1727193706.jpg

Midi-Pyrénées, Tarn-et-Garonne, Brassac, France, Brassac (France)

5 Bedrooms · 4 Bathrooms · 299Floor area

€585,000

Chateau

Parking

5 Bedrooms

4 Bathrooms

299m²

Garden


No pool

Not furnished

Description

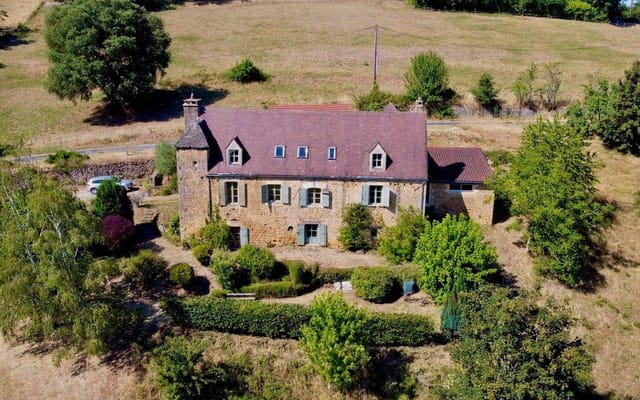


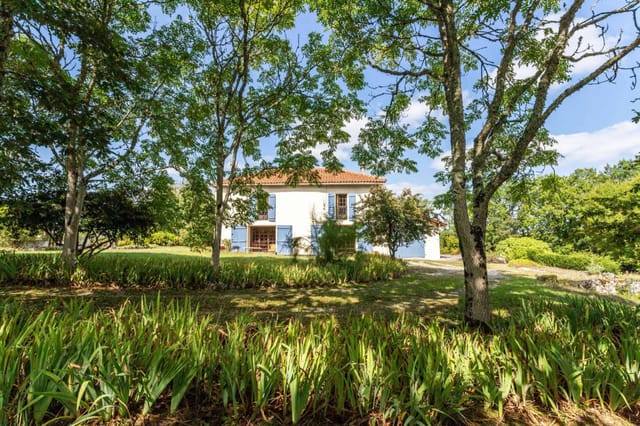
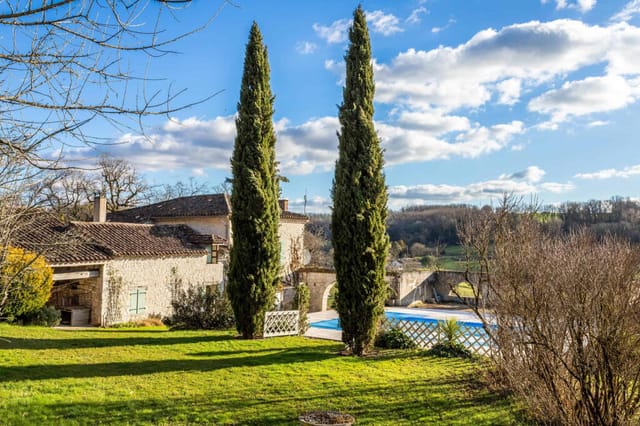
Welcome to this enchanting chateau nestled in the picturesque Midi-Pyrénées region, specifically in Tarn-et-Garonne, Brassac, France. This captivating 5-bedroom estate, sprawling across 299 square meters, is an embodiment of charm and elegance, offering a serene living experience combined with ample potential for diverse possibilities.








Let's dive into the heart of the property. As you step into the main house, which covers a generous 203 m², you'll immediately notice the majestic dovecote—a feature that truly sets this chateau apart. On the ground floor, the cozy kitchen provides direct access to the courtyard, making it perfect for those lazy summer breakfasts or al fresco dinners. A hallway leads you to a practical shower room and toilet, and beyond that, you're welcomed into a lovely lounge that's perfect for relaxation. You'll also find a useful cupboard and a library that could double as an additional bedroom.


Ascending to the first floor, you'll be enchanted by a quaint porch that ushers you into an entrance hall. Here, the charm multiplies with a bathroom and toilet, a small lounge that could serve as an intimate sitting area, and two bedrooms that evoke the timeless style of chateau living. A utility room is conveniently located on this floor, rounding out your daily needs. But the real showstopper is the large lounge, an expansive space where gatherings with family or friends could become cherished memories.

Head up to the second floor, and you'll discover a charming mezzanine equipped with a study area—ideal for those quiet moments of concentration or reflection. This level also offers a cozy bedroom area and access to the enchanting dovecote, a unique space that inspires imagination and serenity.




The outbuildings add another layer of charm and functionality. Below the main house, you'll find cellars totaling 51 m²—perfect for storing those fine wines or as a cool retreat on hot days. Two guest bedrooms each with en suite shower rooms and toilets span 55 m², making this property perfect for accommodating visitors. You'll also discover a spacious winter lounge with a welcoming fireplace, perfect for those colder months.



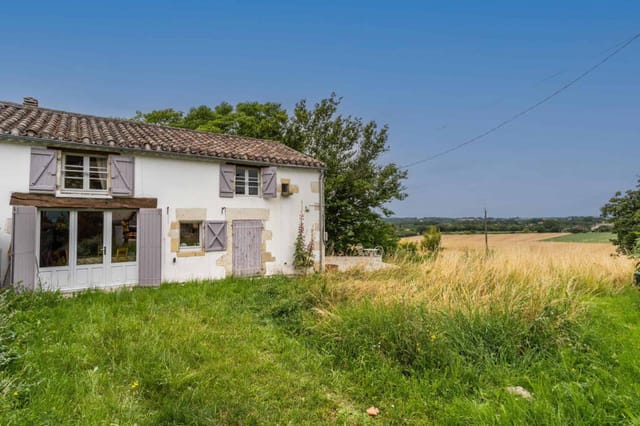
Adding even more to this remarkable chateau is a 157 m² barn and a 53 m² workshop—ideal for creative projects or storage. Outside, a sprawling 90 m² terrace offers endless potential for outdoor entertaining or simply soaking in the beauty of the serene surroundings. The chateau rests on 15,839 m² of lush, wooded grounds, offering numerous cozy areas to explore or unwind, a courtyard, ample parking, and partially fenced with a lovely spring adding to its charm. Note that the property is equipped with a Hitachi heat pump and a fenced gate, though it could benefit from some refreshing.

Now, let's talk about the local area. Brassac itself is a quaint village brimming with character and tradition. You're ideally located in the Midi-Pyrénées, a region renowned for its stunning landscapes, vibrant history, and welcoming communities. Tarn-et-Garonne offers rolling hills, peaceful countryside, and charming villages perfect for exploration. The climate here is typically mild, with warm summers and cool winters—ideal for enjoying outdoor activities all year round.

Living in Brassac, you'll find yourself amidst rich cultural heritage with historical sites waiting to be discovered. For the active, there are ample opportunities for hiking, cycling, and even horseback riding through scenic trails. The nearby rivers and lakes offer chances for fishing, kayaking, and picnicking.

Imagine weekends spent exploring local markets, sampling delightful French cuisine, and immersing yourself in the friendly local community. For families, there are good schools and plenty of community activities to engage in. And don't forget the potential for using the chateau as a bed and breakfast or event space, making it an attractive investment opportunity as well.

This chateau, while in good condition, does have small refreshing needs, offering an exciting opportunity to infuse it with your personal touch. The renovation potential here is vast, allowing you to craft a dream residence or a thriving business venture.

Features:
- 5 bedrooms
- 4 bathrooms
- 203 m² main house
- Majestic dovecote
- Lounge, small lounge, and large lounge areas
- Utility room
- Wooded grounds of 15,839 m²
- Cellars totaling 51 m²
- Winter lounge with fireplace
- 157 m² barn
- 53 m² workshop
- 90 m² terrace
- Fenced with gate
- Hitachi heat pump
- Courtyard and parking

Whether you're envisioning a family home, a peaceful retreat, or a business opportunity, this chateau in Brassac offers endless possibilities. Don't miss your chance to own a slice of French paradise in the heart of the enchanting Midi-Pyrénées.
Details

Amount of bedrooms
5
Size
299
Price per m²
€1,957
Garden size
3821
Has Garden
Yes
Has Parking
Yes
Has Basement
Yes
Condition
good
Amount of Bathrooms
4
Has swimming pool
No
Property type
Chateau
Energy label

Unknown

Sign up to access location details

Similar properties

On a clear morning in the Périgord Noir, you can stand on the terrace of this hilltop stone house and watch the mist lift off the Dordogne valley in slow, silent ribbons. Below you, the golden limestone rooftops of Sarlat-la-Canéda catch the early sun. The Saturday market is already setting up on Place de la Liberté — you can almost smell the walnut oil and the rounds of cantal from up here. This is what you bought the property for. Not the square meters, not the barn, not the views. This precise morning, this precise life. The house sits on the hill above Sarlat, just five minutes by car from the old town, but it feels like its own world. A private lane, 1.85 acres of garden, a stone courtyard where afternoons stretch out uninterrupted. At 200 square meters across three levels, the interior has been thoughtfully renovated — restored rather than reinvented — keeping the features that make old Périgord stone houses worth buying in the first place. Exposed oak beams. Walls thick enough to stay cool through a July heatwave. A fireplace in the living room that you'll actually use in November when the walnut trees in the garden go amber and the tourists have long gone home. That 38-square-meter living room is the heart of the house. Step into it and you immediately understand what people mean when they talk about the soul of a French country property. The stone walls have a warmth to them that paint never achieves, and the fireplace isn't decorative — it draws well, throws heat, and becomes the gathering point on winter evenings with a bottle of Bergerac red and nobody anywhere near a screen. The ground-floor bedroom with its own en-suite shower room is a genuinely practical feature, useful for guests with mobility consider ... click here to read more

Photo 1

The oak staircase creaks just slightly underfoot on a Tuesday morning, and through the tall kitchen windows the parkland mist is still burning off across the pasture. Somewhere beyond the courtyard wall a horse shifts in its loosebox. You're standing in the middle of 700 years of French history, in the Brenne countryside of Indre, holding a coffee, and none of this belongs to a museum—it belongs to you. That's the particular thrill of this estate outside Douadic. It's a proper French chateau: 14th-century tower anchoring one corner, a classical 19th-century main house stretching across the courtyard, stone carriage blocks forming sheltering wings on either side, and approximately 500 square metres of living space spread across the main house and two duplex apartments. At 636,000 euros for the whole thing—tower, outbuildings, stables, parkland, guesthouse, caretaker's cottage—this is one of those rare moments when the numbers and the scale actually align. The main house doesn't ease you in gently. The entry hall runs to 16 square metres, stone-floored and high-ceilinged, the kind of space that makes you want to leave your bags in the car and just stand there for a moment. Off it, three reception rooms flow with hardwood and tile floors, limestone fireplaces, and that particular quality of light you only get through tall French windows looking onto open parkland. The largest of the three is roughly 38 square metres—not enormous by chateau standards, but intimate in the best way, a room you can actually live in rather than just admire. The dine-in kitchen is built for long Sunday lunches with the windows open and the smell of whatever's slow-cooking drifting through the back hall toward the laundry room. Upstairs, a clas ... click here to read more

Picture 1

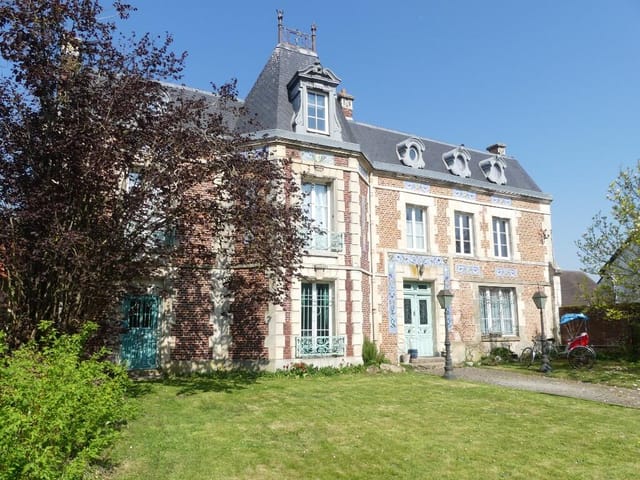
Step into a World of Timeless Elegance in the Heart of Picardy Imagine waking up in a place where history whispers through the walls, where every corner tells a story, and where the charm of the French countryside envelops you in its serene embrace. Welcome to this exquisite 7-bedroom chateau in Ravenel, a gem of the Oise region, offering a unique blend of historical grandeur and modern comfort. A Journey Through Time Built during the reign of Napoleon III, this chateau stands as a testament to the architectural brilliance of the 19th century. As you approach, the stately facade greets you with its intricate stonework and classic French design, setting the stage for the elegance that lies within. The moment you step inside, you're transported to an era of opulence, where high ceilings, ornate moldings, and expansive rooms create an atmosphere of refined luxury. The Heart of the Home The ground floor welcomes you with a grand entrance hall that leads to a series of beautifully appointed rooms. The living room and lounge offer spaces for relaxation and entertainment, while the authentic fitted kitchen, complete with modern appliances, invites culinary exploration. A spiral staircase, a work of art in itself, ascends to the upper floors, promising more treasures to discover. A Sanctuary for Guests and Owners Alike The first floor is a haven for guests, featuring five spacious bedrooms, each with its own en-suite bathroom. These rooms, with their tasteful decor and comfortable amenities, ensure a restful stay for visitors. The second floor is reserved for the owners, offering a luxurious master suite with a wood-burning stove, a large dressing room, and an additional bedroom with a private shower room. This floor prov ... click here to read more

Picture 1

A Timeless Escape in the Heart of France Imagine waking up to the gentle rustle of leaves and the distant chirping of birds, as the morning sun filters through the grand windows of your 18th-century chateau. Nestled in the picturesque village of Civray, this historic property offers a unique blend of elegance and tranquility, making it the perfect vacation home or second residence for those seeking a genuine French experience. A Journey Through Time As you step through the wrought-iron gates, the chateau stands majestically, a testament to centuries of history and architectural grandeur. The original features, lovingly preserved, whisper stories of a bygone era, while modern renovations ensure comfort and convenience. The chateau's expansive grounds, spanning over 8,418 square meters, invite you to explore lush gardens, a charming orangery, and a fully renovated pavilion. Daily Rhythms and Seasonal Splendor Life at the chateau is a harmonious blend of leisure and adventure. Begin your day with a leisurely breakfast on the terrace, enveloped by the scent of blooming flowers and the sight of the distant Pyrenees. As the seasons change, so does the landscape, offering a kaleidoscope of colors and activities. In spring, the gardens burst into life, while summer invites you to bask in the sun by a potential poolside. Autumn paints the surroundings in warm hues, and winter transforms the nearby mountains into a snowy playground. A Gateway to French Culture and Adventure Civray is a treasure trove of cultural and recreational opportunities. The local markets brim with fresh produce, artisanal cheeses, and fine wines, perfect for crafting a gourmet meal in your spacious kitchen. The region's culinary delights extend to ch ... click here to read more

Picture 1

Nestled in the heart of the picturesque Limousin region, the enchanting chateau in Vallière offers a unique opportunity to own a piece of French history. Built in 1892, this grand property has gracefully evolved from a Catholic girls' school to a luxurious guest house, now ready to become your dream second home. With its rich history and stunning architecture, this chateau is more than just a property; it's a gateway to a lifestyle filled with charm, culture, and relaxation. Imagine waking up in one of the nine spacious bedrooms, each with its own story to tell. The morning sun filters through the original stained glass windows, casting colorful patterns across the library's wooden floors. As you sip your morning coffee, the aroma of fresh pastries from the local boulangerie fills the air, inviting you to explore the quaint village of Vallière. A Lifestyle of Leisure and Culture Vallière is a hidden gem in the Creuse department, known for its rolling hills, lush forests, and serene lakes. This tranquil setting is perfect for those seeking a peaceful retreat from the hustle and bustle of city life. The region offers a plethora of outdoor activities, from hiking and cycling to fishing and horseback riding. The nearby Lac de Vassivière, one of France's largest artificial lakes, is a haven for water sports enthusiasts. The Limousin region is steeped in history and culture, with numerous castles, museums, and art galleries to explore. The vibrant local markets are a feast for the senses, offering fresh produce, artisanal cheeses, and fine wines. As a second home owner, you'll have the opportunity to immerse yourself in the local lifestyle, attending seasonal festivals and savoring the region's culinary delights. A Home w ... click here to read more

Picture 1

Nestled in the heart of the picturesque Midi-Pyrénées region, this exquisite 15th-century chateau in Bor-et-Bar offers a unique opportunity to own a piece of French history. With its commanding position overlooking the serene Viaur River and the distant Pyrenees, this property is more than just a home; it's a gateway to a lifestyle steeped in tranquility, culture, and natural beauty. Imagine waking up to the gentle rustle of leaves and the distant call of birds, with the sun casting a golden hue over the rolling meadows and woodlands that surround your new home. This chateau, lovingly restored to preserve its historical charm while offering modern comforts, is the perfect retreat for those seeking a second home in the heart of France. ### A Glimpse into Chateau Living The chateau's stone façade tells tales of centuries past, while inside, the spacious 300 square meters of living space offers a harmonious blend of old-world charm and contemporary elegance. The ground floor welcomes you with a fully fitted kitchen, a dining room featuring an inglenook fireplace, and a cozy living room that opens onto a terrace with breathtaking views. - Bedrooms: 5 spacious bedrooms, perfect for family and guests - Bathrooms: 3 well-appointed bathrooms - Living Space: 300 square meters of elegant living - Outdoor Features: Infinity pool, summer kitchen, and covered seating area - Additional Spaces: Vaulted wine cellar, laundry room, and potential extra bedroom - Outbuildings: 250m² barn, secadou, 75m² barn, and pigeonnier - Land: Over 7 acres of meadows and woods - Views: Panoramic vistas of the Viaur River and Pyrenees ### The Allure of Bor-et-Bar Bor-et-Bar, a hidden gem in the Aveyron department, offers a unique blend of rural cha ... click here to read more

Picture 1

Imagine waking up to the gentle rustle of leaves and the soft chirping of birds in the heart of the picturesque Midi-Pyrénées. Nestled in the enchanting village of Saint-Cirq-Lapopie, this exquisite chateau offers a unique blend of historical charm and modern comfort, making it the perfect second home for those seeking a serene escape in the French countryside. ### A Timeless Retreat This chateau, a testament to the region's rich history, has been lovingly restored to offer a harmonious blend of old-world elegance and contemporary amenities. The property spans 200 square meters, providing ample space for relaxation and entertainment. Key Features: - Four Spacious Bedrooms: Each room is a sanctuary of comfort, offering stunning views of the surrounding landscape. - Three Modern Bathrooms: Designed with luxury in mind, ensuring convenience and style. - Expansive Living Area: The ground floor boasts a bright, open-plan living space with large bay windows that flood the room with natural light. - Gourmet Kitchen: Equipped with state-of-the-art appliances and a view of the lush parkland. - Stone Fireplace: A cozy cocooning area featuring a superb stone fireplace with a Polyflam insert, perfect for chilly evenings. - Independent Apartment: A fully renovated, self-contained unit with direct access to the heated swimming pool, ideal for guests or rental opportunities. - Heated Swimming Pool: Enjoy a refreshing dip in the pool, maintained by an eco-friendly system. - Eco-Friendly Features: Solar panels and a 50,000-liter cistern ensure sustainable living. - Spacious Garage-Workshop: Over 100 m² of space, connected to the main house by a tunnel and elevator. - Summer Kitchen: Fully equipped for alfresco dining and entertaining. ... click here to read more
Picture 1

Nestled in the heart of the enchanting Midi-Pyrénées region, this exquisite 9-bedroom chateau offers a rare opportunity to own a piece of French history. Located just outside the captivating village of Rocamadour, this property is a haven for those seeking a blend of tranquility, culture, and adventure. Imagine waking up to the breathtaking views of rugged valleys and majestic cliffs, with the gentle morning sun casting a warm glow over the landscape. This is the daily reality for residents of this charming chateau, where every corner tells a story and every room exudes character. A Unique Blend of History and Modern Comfort The chateau, with its traditional stone architecture, stands proudly on the famous Chemin de Compostelle, a route that has welcomed pilgrims for centuries. The main house, complemented by additional accommodations in an old chapel and an ancient bread oven, offers a unique living experience that seamlessly blends history with modern comfort. A Lifestyle of Leisure and Exploration Living in Rocamadour is like stepping into a postcard. The village, perched on a cliffside, is one of Europe's most visited sites, drawing travelers from around the world. As a resident, you'll have the privilege of exploring its cobbled streets, historic sites, and vibrant local culture at your leisure. The region is a paradise for outdoor enthusiasts. Whether you're an avid hiker, a passionate equestrian, or simply someone who enjoys a leisurely stroll, the surrounding countryside offers endless opportunities for exploration. The large fields adjacent to the garden are perfect for horse lovers, while the nearby trails beckon walkers and nature lovers alike. A Hub for Creativity and Relaxation The chateau's serene a ... click here to read more

Picture 1

Once upon a time, nestled in the bucolic expanse of Brittany's charming countryside, there stood a chateau—a blank canvas awaiting the touch of those with a vision. Conveniently perched in the heart of Carentoir in France's Morbihan region, this grand property whispers promises of both heritage and potential. Positioned equidistantly between Rennes, Nantes, and Vannes, it offers an enviable locale for those yearning for a blend of tranquility and access to urban life. As you approach through a majestic, tree-lined avenue, the anticipation builds, hinting at the history and grace that lies beyond. Here, amidst nearly 7.5 acres of verdant grounds, this chateau provides an opportunity that cannot be overlooked. While some sections have been lovingly restored, the estate awaits further rejuvenation, brimming with possibilities for the discerning buyer. It's a home that already welcomes you with open arms but yearns for additional revitalization to fully accentuate its grandeur. Upon entry through the welcoming foyer, you're greeted by an open-plan living area, spacious enough to host gatherings or intimate family moments. At your fingertips is a master bedroom complete with an ensuite bath, allowing for privacy and comfort—a sanctuary of your own. This level also offers a glimpse into history with corridors leading to quaintly charming towers, one of which houses the staircase leading up to the upper floors. Ascend to the first floor and discover a canvas that invites your personal touch: a sizeable room eagerly awaiting its future role in your life's story, whether as additional bedrooms, a library, or a studio for artistic endeavors. Adjoining this space in the smaller tower, a cozy room offers serene vistas of the surr ... click here to read more

Image 1

In the picturesque commune of Saint-Thomas-de-Conac, nestled amidst the verdant landscapes and tranquil estuary vistas, lies an extraordinary opportunity for those yearning for an authentic French living experience. Situated just 3 kilometers from the center of town, this chateau is not just a home—it's a lifestyle waiting to be embraced. Overlooking 2.5 hectares of lush land, this residence spans 282 square meters across three thoughtfully renovated levels. For the avid traveler and expatriate, this location provides an excellent gateway to the soul of the Charente-Maritime region. With the motorway entrance a mere 10 kilometers away in Mirambeau, access to the broader French landscape is incredibly convenient. And if sandy beaches are more your thing, the golden shores of Royan are a short drive, offering family-friendly activities or a relaxing day out. The climate here is temperate, with mild winters and warm, pleasant summers, making it an ideal year-round destination for those looking to escape harsher weather conditions elsewhere. The sense of community in Saint-Thomas-de-Conac is palpable. The town pulsates with life and culture, with local cafes offering fresh pastries each morning and the weekly markets selling local produce. It’s perfect for expatriates looking to merge into a tranquil yet engaging lifestyle. The lush estuary invites residents and visitors alike to indulge in hiking and cycling, offering panoramic views that will make every outing feel like a mini adventure. Inside, this chateau has been beautifully remodeled, blending authenticity with comfort. Upon entering, a grand staircase ascends to the primary living areas. The living room, a cozy 34 square meters, is ideal for unwinding by the wood ... click here to read more

Picture 1

Nestled within the picturesque heart of Saint-Blancard, France, this chateau offers an incredible opportunity for overseas buyers and expatriates looking to embrace the serene beauty of the French countryside. As a busy agent in a global real estate firm, I am thrilled to present this unique property that combines both residential comfort and commercial potential. Appologies for any typos, I'm in high demand and work around the clock to bring you the best deals! Positioned in the historical district of Quartier du Château, 32140 Saint-Blancard, this property is more than just a residence—it's an experience waiting to unfold. The chateau, in good condition, spans a generous 150 square meters, providing an inviting space for those who dream of living in a place steeped in history and culture. This vibrant village at the foot of the Pyrenees offers breathtaking vistas and a climate that is gentle, with warm summers and mild winters—perfect for those who find joy in both sunny leisure and cozy, temperate evenings. Saint-Blancard is a village that pulses with life, rich in historical landmarks and tourist attractions, giving you countless opportunities to add local flavor to your daily routine. Its strategic location in the Gers region, just south of Toulouse, places you at the crossroads of cultural vibrancy and outdoor adventure. Whether you're enjoying a day trip to Toulouse or exploring the awe-inspiring Pyrenees, your new chateau positions you in the heart of it all. Living in a chateau isn't merely about the property itself, but also about embracing a lifestyle that's rich in potential and experience. The property's thoughtful layout caters not only to family living but also to commercial ventures with a fully equipp ... click here to read more

View photo 1 of Quartier du Château

Nestled in the picturesque French countryside near Richelieu, Vienne, this chateau promises an enchanting experience for both residents and visitors. Comprising two distinct properties set amidst serene landscapes, this is a rare opportunity for those seeking tranquility and space, combined with potential for earning income. Whether you're considering moving your family here or looking for an investment property, this could suit your needs beautifully. The chateau includes: - 7 bedrooms altogether between two houses - 6 bathrooms across both properties - A total living area of 405 square meters - Large barn and other small outbuildings - Separate septic systems for each house - Gardens laid to lawn - Private parking for both houses - An above-ground swimming pool in the guest house garden Upon stepping into the main house, you're greeted by a spacious living room, boasting 51 square meters of space, complete with a cozy fireplace and rustic exposed beams that harken back to the classical architecture notable in this region. The ground floor also hosts a dining area, ideal for hosting family dinners or small gatherings with friends. Adjacently, the kitchen offers 16 square meters of functional space, leading out into the lush garden—a perfect layout for culinary creativity! The staircase from the living room leads to the upper floor, where a generous landing greets you as a small corridor guides you to the sleeping quarters. The master suite spans an impressive 32 square meters with a convenient built-in wardrobe. A corridor extends from the landing to reveal two additional bedrooms, each with ample space to accommodate loved ones or guests and provide respite after a long, delightful day exploring the surroundings. ... click here to read more

Picture 1

Welcome to Livernon, a charming and picturesque village nestled in the heart of the Midi-Pyrenees, France. This beautiful and historic region is known for its lush landscapes, quaint hamlets, and rich cultural heritage. It's no wonder why many overseas buyers are drawn to this enchanting corner of the world, eager to experience the French countryside lifestyle. And here, in the serene embrace of Livernon, stands a splendid stone house – a chateau that offers not just a home, but an opportunity to immerse oneself in a quintessential French experience. Set on a sprawling 2.5 hectares of land, this delightful property is a harmonious blend of rustic charm and modern comfort. With six spacious bedrooms and three well-appointed bathrooms, the chateau offers ample space for families, couples, and even those who wish to entertain guests. It’s a home that promises both private retreats and lively gatherings. As you approach the property, you'll be greeted by the sight of two barns, elegantly extending from the main house. The first barn is furnished and ready to welcome your creativity, or simply serve as additional living space. The second barn, with its two levels, offers immense potential. Whether you envision it as a guest house, a studio, or a personal sanctuary, the possibilities are as vast as the land it stands on. The beautiful double dovecote is a testament to the property's historical roots and offers an undeniable charm. Now let me take you for a stroll through the house; picture yourself walking into a large, authentic room where a stone fireplace stands as a center peice, inviting you to gather ‘round during chilly evenings. The kitchen is well-equipped and functional, leading directly to a covered terrace that ... click here to read more

Picture 1

Nestled in the heart of the beautiful Midi-Pyrénées region, in the charming town of Gourdon, France, this exquisite chateau awaits its new owners. With 180 square meters of living space, this 4-bedroom, 2-bathroom home is a true gem that combines the authentic charm of French architecture with modern comforts. As a busy real estate agent, I'm thrilled to present this extraordinary opportunity for overseas buyers and expats looking for a unique property in one of France's most picturesque settings. Let me take you on a journey through this stunning chateau and the enchanting local area. First, let's talk about the property itself. This chateau is steeped in history and boasts a timeless elegance that is hard to find. The chic country-style decor, with its spacious and bright rooms, creates a warm and inviting atmosphere. The property is partly restored, giving you the perfect balance of livable space and potential for further customization. Key Features of the Property: - 4 bedrooms - 2 bathrooms - 180 square meters of living space - Chic country-style decor - Spacious and bright rooms - Courtyard with swimming pool - Sauna facilities - Secluded grounds One of the property's unique aspects is its versatility. Formerly a hotel and restaurant, this chateau has the capacity to host up to 50 people, making it an ideal location for a business venture or a charming bed and breakfast. Imagine hosting guests from around the world in this idyllic setting. The local area is filled with character and offers a wide range of amenities. Gourdon itself is a quaint village with campsites, shops, doctors, a pharmacy, and schools, making it a convenient place to live. The town is well-connected with train stations and motorway access, ... click here to read more

Picture 1

Nestled amidst the serene landscapes of Midi-Pyrénées in the enchanting region of Lot, Rocamadour, France, lies a truly captivating chateau that’s bursting with charm and character. This 9-bedroom, 8-bathroom stone house spans approximately 320 square meters and is steeped in history. Sitting just a stone's throw away from Rocamadour, this property is a wonderful blend of rustic elegance and modern comfort. The chateau’s location is simply magical. Positioned in a quaint hamlet on the heights of Rocamadour, the property offers breathtaking views over rugged valleys and formidable cliffs. This area has long been cherished by artists and writers, thanks to its serene environment and the ever-inspiring scenery. The climate here is mild, with warm summers perfect for enjoying the outdoors, and cooler winters that provide a cozy backdrop for enjoying the chateau’s inviting interiors. This property could well become an outstanding family home, or it could continue its life as a charming gite and chambre d’hote, subject to the necessary permissions. With nine bedrooms, the possibilities are almost endless – think about the joy of hosting family gatherings, or running a quaint bed and breakfast for travelers and pilgrims venturing along the famous Chemin de Compostelle. This renowned route runs right by the property, attracting a steady stream of visitors in need of a welcoming respite. The main house is complemented by traditional elements that add an extra touch of charisma to the estate. There are additional bedrooms located in an old chapel and an ancient bread oven, each steeped in history and crafted with unique character. The current owner has made significant improvements to the property, including fully refurbishing ... click here to read more

Picture 1

Located in the picturesque area of Aquitaine, Lot-et-Garonne, in the peaceful village of Lauzun, France, this charming 3-bedroom chateau indulges those who appreciate an encounter with history and nature. Set within a vast expanse of 4 hectares of scenic land, inclusive of lush orchards and sweeping countryside views, this property perfectly blends the rustic allure of yesteryears with modern comforts. The chateau itself is a testament to fine craftsmanship, featuring meticulously restored stonework, centuries-old wooden beams, and multiple cozy wood burners that add a touch of warmth and ambiance throughout the living spaces. The elegant restoration has honored the original character of the chateau while integrating comforts that cater to contemporary living standards. Internally, the property exhibits a generous 182 square meters of living space that includes three well-appointed bedrooms and two full bathrooms, providing ample space for family living or guest accommodations. The layout invites plenty of natural light, creating an airy and welcoming atmosphere, essential for both relaxation and entertaining guests. Notably, the property also boasts a historic dovecote, adding charm and a focal point to the landscape. Its external covered terrace is an idyllic spot for alfresco dining or simply relaxing while overlooking the serene pool area and beyond to the verdant, rolling hills. The large barn on the premises offers extensive storage solutions and could serve as a workshop or be converted into additional living quarters or a gîte, providing potential income opportunities or extended guest space. Living in Lauzun offers a tranquil yet engaging lifestyle. The village is steeped in history, with beautiful medieval ... click here to read more

Picture 1

Nestled in the picturesque region of Midi-Pyrénées, in the quaint village of Rouffilhac, France, this grand chateau presents an exciting opportunity for those seeking a beautiful country retreat with considerable charm and potential. With its tranquil setting and impressive vistas of the surrounding countryside, the property offers a serene escape and a slice of authentic French rural life. This elegant chateau encompasses a substantial main house with four well-appointed bedrooms and a delightful one-bedroom guest house, perfect for accommodating visitors or potentially serving as a rental cottage. The main house features an expansive ground floor, boasting a beautifully fitted and equipped kitchen with a central island that opens to a generous dining and open seating area. This level also includes a downstairs bedroom complete with an en-suite bath, utility area, and separate WC, facilitating comfortable and accessible living quarters. Ascending the stairs, you are greeted by a charming living room adorned with exposed beams that exude character. Double doors open onto a terrace that wraps part of this noble home, offering a lovely space for outdoor dining or relaxation while enjoying the pastoral scenery. Across the estate, a renovated tobacco barn serves dual purposes; it houses a sizable garage or workshop on one side and a bright one-bedroom gite on the other. This independent unit has its own terrace, garden, and gated driveway, ensuring privacy and independence from the main house. Surrounding the chateau are meticulously maintained garden areas featuring a variety of interesting shrubs and trees, along with an above-ground swimming pool perfect for leisurely summer days. For those with aspirations of cultiva ... click here to read more

Picture 1

Exceptional Chateau Property in Brassac, Midi-Pyrénées Nestled in the historic heart of Brassac within the stunning Tarn-et-Garonne region, this extraordinary chateau offers a unique blend of character and heritage, making it an ideal choice for those wishing to experience the quintessential French country lifestyle. This stately home is set within nearly 4 acres of lush, wooded grounds, promising a tranquil and picturesque setting. Property Features: - Five cozy and comfortably sized bedrooms. - Four well-appointed bathrooms. - Expansive living space spanning approximately 299 square meters across various living areas and outbuildings. - A traditional kitchen with courtyard access. - Additional living spaces including a library which can also serve as a bedroom, a spacious living room on the ground floor, and a charming small living room on the first floor. - A captivating mezzanine space on the second floor that includes a study and bedroom area with exclusive access to the historical dovecote. - Practical utility rooms which contribute to the efficiency of the household. - Delightful outbuildings including a large barn covering 157 square meters, a practical workshop, and inviting guest rooms complete with en-suite facilities. Outdoor Amenities: - Extensive terraced areas ideal for outdoor dining and entertainment. - Unique stone cellars and a cozy winter living room with a fireplace for the colder months. - A charming courtyard along with ample parking space. Despite its charm, it is important to note that parts of this property require some refreshing to bring them up to modern standards. This presents a fantastic opportunity for the new owners to infuse their personal style and upgrade the home to their taste, ... click here to read more

Picture 1

Properties nearby

Charming Historic House for Sale in Brassac, Midi-Pyrénées, Tarn-et-Garonne, France Property Overview: Nestled in the picturesque region of Midi-Pyrénées in Brassac, this captivating historic house presents a unique opportunity for those who appreciate the beauty of rustic French architecture combined with sizeable land for potential personalization or development. Set upon nearly 4 acres of woodlands and landscaped gardens, this property offers abundant space and a tranquil environment, ideal for a serene lifestyle or exploring hospitality ventures like a bed and breakfast or event hosting, subject to local permissions. Local Area and Climate: Brassac, located in the scenic department of Tarn-et-Garonne, is characterized by its rolling hills, agriculture, and medieval villages, creating a postcard-perfect backdrop for both residents and visitors. The climate in this region rewards its inhabitants with warm, comfortable summers and mild, occasionally brisk winters, allowing year-round enjoyment of the outdoors and local activities such as hiking, cycling, and exploring historical sites. House Description: The main residence, covering 299 square meters, presents a blend of classic features and functional living spaces. The architecture includes a majestic dovecote, adding a distinctive touch to the property's silhouette. - Ground Floor: - Kitchen with courtyard access - Welcoming hallway - Convenient shower room with a toilet - Cozy living room perfect for relaxation - Library which can also serve as an additional bedroom - First Floor: - Entrance hall leading to a charming porch - Additional bathroom with a toilet - Secondary small living area - Two well-sized bedrooms - Utility room - Expansiv ... click here to read more

Picture 1

Exceptional Chateau Property in Brassac, Midi-Pyrénées Nestled in the historic heart of Brassac within the stunning Tarn-et-Garonne region, this extraordinary chateau offers a unique blend of character and heritage, making it an ideal choice for those wishing to experience the quintessential French country lifestyle. This stately home is set within nearly 4 acres of lush, wooded grounds, promising a tranquil and picturesque setting. Property Features: - Five cozy and comfortably sized bedrooms. - Four well-appointed bathrooms. - Expansive living space spanning approximately 299 square meters across various living areas and outbuildings. - A traditional kitchen with courtyard access. - Additional living spaces including a library which can also serve as a bedroom, a spacious living room on the ground floor, and a charming small living room on the first floor. - A captivating mezzanine space on the second floor that includes a study and bedroom area with exclusive access to the historical dovecote. - Practical utility rooms which contribute to the efficiency of the household. - Delightful outbuildings including a large barn covering 157 square meters, a practical workshop, and inviting guest rooms complete with en-suite facilities. Outdoor Amenities: - Extensive terraced areas ideal for outdoor dining and entertainment. - Unique stone cellars and a cozy winter living room with a fireplace for the colder months. - A charming courtyard along with ample parking space. Despite its charm, it is important to note that parts of this property require some refreshing to bring them up to modern standards. This presents a fantastic opportunity for the new owners to infuse their personal style and upgrade the home to their taste, ... click here to read more

Picture 1

On a Sunday morning in Castelsagrat, you wake to the smell of bread from the boulangerie two doors down. Not the supermarket kind — the kind where the baker has been up since four, and the baguettes are still warm when you tuck them under your arm on the way back. That's not a lifestyle you manufacture. That's just Tuesday here. This 160-square-metre stone house, built around 1700 and sitting on a quiet alley in the heart of one of Tarn-et-Garonne's most genuinely loveable villages, has been renovated by its current owners with the kind of obsessive care that you either recognise immediately or hear about later when someone tells you what it cost. Everything works. Everything fits. And yet none of it feels like a renovation show — it still feels like a house that's been lived in for three centuries, because it has. Step through the oak front door and the exposed stone does the talking. Thick walls, cool in summer, slow to lose heat in autumn. The open-plan kitchen, dining and living space at the heart of the house is where the day happens — a well-equipped contemporary kitchen with integrated appliances opens directly through glazed doors onto a private courtyard. Out there: a covered terrace, a built-in barbecue, and the particular pleasure of eating outside in the Gascon sun from June through September without ever needing to explain yourself to anyone. The wood-burning stove in the main living area earns its keep from October onward. The separate lounge, with its traditional stone fireplace and original tiled floor, is for reading, for wine, for the kind of quiet that's harder to find than people think. A grand entrance hall with walnut stairs leads up to three bedrooms, each with built-in wardrobes, and the landin ... click here to read more

Picture 1

On a quiet summer evening in Bourg-de-Visa, you pull a chair into your stone courtyard, pour something cold, and listen. Swallows cutting low arcs over the square. A muffled football commentary drifting from Rémy's café across the way. The smell of bread from the village boulangerie still hanging faintly in the warm Quercy air. This is not a simulation of French village life — it's the actual thing, and this 19th-century stone house sits right at the center of it. The house occupies an almost theatrical position on a secondary square, its stone frontage running nearly the full length of one side. That matters more than you might think. In a village this size, your address is your identity, and this one announces itself with quiet confidence. Four bedrooms, two bathrooms, three barns, a sheltered courtyard, off-street parking, and a small garden — all of it in genuinely good condition, all of it inside walking distance of everything Bourg-de-Visa has to offer. Step through the entrance and you're into a large open-plan living space that the current owners have transformed with real care. A log-burning stove anchors one end — a genuinely useful thing here from October through April, when Tarn-et-Garonne mornings carry a sharp chill. The kitchen is modern and properly fitted, which anyone who has renovated a French country property will tell you is a gift not to be taken lightly. It opens directly onto the courtyard, that private outdoor room that becomes the true heart of the house from May onwards. Aperitifs out there on a June evening, the old stone still warm from the afternoon sun, is the kind of simple pleasure this property was made for. Period features survive throughout — exposed stonework, original proportions, ... click here to read more

Picture 1

This three-bedroom house, located in the heart of Midi-Pyrénées, Tarn-et-Garonne, Castelsagrat, France, is a veritable slice of history nestled in the backdrop of a quaint 13th-century village. If you’re searching for a property that offers both charm and character, this is a perfect candidate. This house spans 173 square meters, making for spacious and comfortable living. On the ground floor, a substantial entrance hall welcomes you in warmly before leading you to the cosy lounge, complete with a fireplace. This is a room designed for relaxation, and gathering to share stories over a glass of local wine, with high ceilings and period parquet flooring complementing an imposing marble fireplace beautifully. The kitchen is spacious as well, featuring its own sitting area which brings a laid-back air to meal preparations and the enjoyment of dining. The kitchen leads to a private, landscaped courtyard which is your own slice of tranquility. Coupled with the storage space measuring 25 square meters, practicality is also an integral aspect of this unique property. Moving to the first floor, a landing provides the path to two bedrooms with built-in wardrobes, and a shower room furnished with a toilet. The comfortable master bedroom and the utility room are also located here, providing all the essentials for a cozy dwelling. The second floor further opens up the fixation with possibility; here is an attic ripe for the creative minds, subject to necessary permissions. This space can be remodeled into anything you might need, whether it be an extra bedroom, a home office or even a den. Characterized by high ceilings, original mouldings and a marble fireplace, the aesthetics of this house indeed invoke nostalgia but also i ... click here to read more

Picture 1

Step out of the front door on a Sunday morning and the smell of fresh bread from the boulangerie two streets over drifts past you before you've even decided where to walk. That's Castelsagrat. A proper bastide village perched above the rolling farmland of Tarn-et-Garonne, where the main square still functions exactly as it was intended — people gathering, locals arguing cheerfully over pétanque, market stalls spilling color onto the old stone paving. This three-bedroom house sits just off that square on a quiet side road, and the address alone tells you something: you're in the middle of the action, but shielded from it. The building has its own quiet history. Before it became the house it is today, it was a workshop where craftsmen built wooden horse-drawn carriages — you can still feel that purposeful, practical quality in the bones of the structure. Thick 19th-century stone walls that keep rooms cool through the heat of July. Ceiling beams worn smooth. Wide wooden floorboards that creak in exactly the right places. The previous owners had the good sense to leave all of that alone and simply update around it — the kitchen is fitted and contemporary, the bathrooms are clean and modern, and part double glazing means the winters are manageable without the kind of heating bills that haunt older stone properties. The layout makes everyday life easy. The sitting room is on the first floor, elevated above the lane below, so the log-burning stove does its work while you watch the light change across the valley through the windows. In autumn, when the plane trees along the road start dropping leaves and the air sharpens, this room becomes the reason you bought the house. The kitchen opens directly onto a balcony — not a symbo ... click here to read more

Picture 1

Saturday morning. The log burner is crackling in the sitting room, the smell of woodsmoke drifting toward the open window, and out past the terrace, the rolling valleys of the Tarn-et-Garonne stretch as far as you can see — all golden fields, dark tree lines, and absolutely nobody else. This is the kind of quiet that people spend years trying to find. This 19th-century stone house in the commune of Castelsagrat sits in one of the most underrated corners of southwest France. Three bedrooms, two bathrooms, 110 square metres of honest, well-kept interior — and then the land, the views, the silence. At €229,000, it's the sort of property that makes you recalculate your priorities. The house itself has real bones. The rendered stone facade is classic Tarn-et-Garonne — solid, thick-walled construction that keeps rooms cool through the scorching July and August heat without you touching a dial. Inside, the sitting room centres on a log-burning stove that earns its keep from November through March. Terracotta-tiled floors run underfoot, exposed oak beams cross the ceilings above, and the country kitchen feels like the kind of room where Sunday lunches start at noon and end somewhere around four. Electric heating supplements the wood-burner during shoulder seasons when it's more chilly than cold. The whole ground floor has a relaxed, unhurried feel — this isn't a house that's trying to impress you. It just works. The storage rooms are worth special mention. Large, with genuine potential — convert them into a gite, a guest annex, a studio, or leave them as generous working storage for a household that actually uses its land. The groundwork is there for anyone who wants to expand the footprint without touching the main character ... click here to read more

Picture 1

Welcome to the beautiful and stunning location of Midi-Pyrénées, Tarn-et-Garonne, Bourg-de-Visa, France. Here, nestled amidst the lush green beauty of the countryside, lays a unique and special residence, ripe with potential and charm. This property is not just a house but a piece of local history dating back to the 1900s. Its roots are deep in tradition, having initially served as the former railway station of Bourg de Visa. The stone and brick structure still retains the nostalgic charm of its original platform and water tower, along with some tantalizing scope to add a few finishing touches to make it your own wonderland. This handsome residence comprises three well-proportioned bedrooms that offer comfort and tranquility after a hard day's exploration in the French countryside. These blend seamlessly with the open-plan layout of the living space, an area designed for both relaxation and entertainment. The modern fitted kitchen is nestled in the heart of the house, a space designed for heady gastronomic adventures and lingering family meals. Adjoining this kitchen is a conservatory, a serene nook where you can enjoy the picturesque views of the surrounding flora and fauna throughout the changing seasons. The property also benefits from a generous workshop and wine cave. For enthusiasts of craftsmanship and viticulture, these additions provide endless opportunities for exploration and creation. In terms of comfort, this home is thoughtfully equipped with high-quality aluminium windows that are double glazed, ensuring both great insulation and uninterrupted views of your picturesque surroundings. Additionally, an oil central heating system ensures that those chilly French winters remain only a charming view from y ... click here to read more

Picture 1

Step off a private lane — maintained by the town hall, used by absolutely no one but you — and suddenly the noise of the world just stops. That's not a figure of speech. Standing on the covered terrace of this early 19th-century stone farmhouse in the Tarn-et-Garonne, the only sounds you'll reliably hear are the wind moving through the established gardens and, on summer evenings, the faint hum of cicadas. Three hectares of countryside roll away in every direction, and there isn't a neighbor in sight. This is the kind of property that people describe to friends at dinner parties and watch their eyes go wide. A real farmhouse, built from local stone sometime in the early 1800s, with the bones to prove it — thick walls that hold the cool in August, a sitting room dominated by a stone fireplace with a log-burning stove, beamed ceilings that have watched two centuries of life pass beneath them. And yet none of it feels like a museum. The kitchen is modern and properly fitted with integral appliances. The bathroom is stylish rather than retrofitted. Oil central heating keeps winter comfortable, and a solar hot water system means the sun does useful work from May through September. This is a farmhouse you can actually live in, without a renovation project hanging over your head. The layout gives you room to breathe. Four bedrooms plus a dedicated study means the property functions just as well for a family with kids needing their own space as it does for a couple who want a guest room and a home office. The sitting and dining room flows naturally toward the large covered terrace outside — the kind of shaded outdoor space where lunch starts at one o'clock and somehow it's four before anyone notices. A built-in barbecue makes a ... click here to read more

Picture 1

Nestled amidst the picturesque landscape of Tarn-et-Garonne in the Midi-Pyrénées region, this three-bedroom detached house located in the tranquil village of Bourg-de-Visa offers a unique opportunity for international buyers seeking a blend of rustic appeal and contemporary living. This 18th-century stone farmhouse is situated at the end of a quiet lane, ensuring peace and serenity, an ideal escape from the hustle and bustle of urban life. Let's start by imagining yourself waking up to the unobstructed views of the rolling French countryside, a panorama that can be best appreciated from the comfort of your own living room. With its prime location, this residence is a dream for those who prioritize privacy and scenic beauty. ### Everyday Life in Bourg-de-Visa Bourg-de-Visa itself is a quaint village, steeped in history and rich with tradition. Living here offers a laid-back lifestyle, with a strong sense of community spirit. The locals are welcoming, and the pace of life is delightfully slow. For expats and overseas buyers, this is a perfect spot to immerse oneself into the tranquil rural French way of life. The village is dotted with charming cafés, local bakeries, and weekly markets, where fresh produce and artisan goods are available. Embrace the French art de vivre with leisurely strolls, friendly chats with the locals, and savor the delightful regional cuisine. ### Local Attractions and Climate The surrounding area of Tarn-et-Garonne boasts numerous attractions. From beautiful vineyards waiting to be explored to the historic sites scattered across the region, there's no shortage of things to do. Outdoor enthusiasts will appreciate the walking and cycling paths that meander through the lush countryside. Don't mi ... click here to read more

Picture 1

Nestled within the scenic backdrop of Midi-Pyrénées in Tarn-et-Garonne, this enchanting 2-bedroom stone house offers a delightful opportunity for those looking to immerse themselves in the tranquil French countryside. Positioned in the quaint village of Bourg-de-Visa, the property combines traditional charm with modern conveniences and is set on a generous plot of 1.3 acres, complete with an inground swimming pool and a sizeable wooden hangar. As you step into this serene abode, you are greeted by the timeless beauty of its Quercy stone exterior. Entry to the main living area is via an external stone staircase leading up to a wooden deck terrace, revealing an open-plan living room bathed in natural light with ample space of 33 square meters. Adjoining this is a well-equipped kitchen sized at 16 square meters, perfectly laid out for family meals or entertaining guests. The main bedroom, with a footprint of 16.50 square meters, is conveniently located on the same floor, alongside a newly-appointed shower room. Descending to the ground level, you’ll find an additional bedroom measuring 13.80 square meters, complemented by an ensuite bathroom and office space, ideal for those who work from home or require extra privacy. A notably large utility room offers abundant storage, seamlessly blending functionality with the home’s rustic charm. The exterior grounds are as impressive as the interior. The wooden framed hangar provides versatile space, suitable for car storage or conversion to stables. The surrounding garden area of 3212 square meters is fully fenced, securing a private and peaceful retreat. Across the lane, an additional 2070 square meters of pasture extend your realm, accompanied by a 6x3 meter chlorine swimming po ... click here to read more

Image 1

On a still weekday morning in Bourg-de-Visa, the smell of fresh bread drifts from the boulangerie four minutes' walk up the lane before you've even thought about making coffee. That's the pace of life here — unhurried, rooted, real. This 1850s stone barn, once a working forge, has been carefully converted into a two-bedroom house that sits quietly behind a stone wall on the village edge, its garden opening up to rolling Tarn-et-Garonne countryside that stretches further than you'd think possible for somewhere so easy to reach. Midi-Pyrénées is one of those parts of France that doesn't announce itself loudly. No famous coastline, no ski resort posters plastered at Charles de Gaulle. What it has instead is the kind of slow, unselfconscious rural beauty that people spend years searching for and rarely find — and Bourg-de-Visa sits right in the heart of it. The village has genuine life to it. A weekly market, a café where the same retired farmers have been occupying the same chairs since the 1980s, and those summer night markets that run through July and August: outdoor tables, local wine, grilled meats, children chasing each other between the stalls until well past dark. It's the France visitors imagine and tourists rarely stumble across. The house itself carries its history well. The original stone walls are thick enough to keep rooms cool through the heat of a Quercy summer — and this corner of France runs hot from June through September, with long golden evenings that make the tiled terrace off the kitchen feel like an extension of the living room. Step through the gated entrance off the lane, and the first thing you notice is the well at the centre of the lawn, flanked by established trees that throw proper shade. The ... click here to read more

Picture 1

Enchanting 4 Bedroom Stone-Built Farmhouse in Occitanie Experience the charm of rural France with this elegant stone-built farmhouse that dates from the early 1800s. Located near Bourg-de-Visa in the tranquil Tarn-et-Garonne department of Occitanie, this property offers a blend of authentic character and contemporary comfort, ideal for a family looking to embrace the French countryside lifestyle. House Details: - Spacious living area of 190m² spread over three floors - Four well-sized bedrooms with two bedrooms featuring en-suite bathrooms - Cozy living room with an open fireplace and terracotta tiled flooring - Dining room with direct access to the terrace and garden, perfect for al fresco dining - Modern fitted and equipped kitchen with terrace access - Utility and boiler rooms adding functional space - Second-floor storage room with potential to convert into an additional bedroom Outdoor Features: - Saltwater swimming pool (10m x 6m) surrounded by a paved terrace - Over an acre of well-maintained gardens with mature trees providing scenic views - A variety of paved terraces, ideal for outdoor entertainment - Detached barn with a new roof includes a garage, covered terrace, and games area, offering potential for conversion into additional living space This farmhouse not only promises a serene escape but also proximity to medieval villages like Bourg-de-Visa and Beauville, which are just a 5-minute drive away. These villages offer a snapshot of historic architecture and cobblestone charm, along with essential amenities for comfortable living. Whether for grocery shopping, the weekly market, or dining out, the local infrastructure supports all needs. Amenities: - Central heating - Swimming pool - High-speed fiber op ... click here to read more

Photo 1

Nestled in the picturesque village of Saint-Paul-d'Espis, this exquisite 19th-century home offers a harmonious blend of historical charm and modern comforts. As a busy real estate agent, I can assure you that properties like this are rare gems, especially in the heart of the enchanting Tarn-et-Garonne region. This home is not just a place to live; it's a lifestyle waiting to be embraced. ### A Glimpse into Saint-Paul-d'Espis Saint-Paul-d'Espis is a quaint village that captures the essence of French rural life. With its rolling hills, lush vineyards, and serene landscapes, it's a haven for those seeking tranquility and a slower pace of life. The climate here is mild, with warm summers and cool winters, making it an ideal location for year-round living. The village is steeped in history, with its cobblestone streets and charming architecture. It's a place where you can enjoy leisurely strolls, stopping by local cafes for a croissant and coffee, or visiting the weekly market to pick up fresh produce and artisanal goods. For families, the area boasts excellent schools and a strong sense of community, making it a perfect place to raise children. ### The Property: A Perfect Blend of Old and New This three-bedroom, two-bathroom house has been meticulously restored to maintain its historical integrity while incorporating modern amenities. The stone and brick construction, along with exposed beams and stonework, exudes character and warmth. The open-plan sitting and dining room, complete with a built-in granule burner, offers a cozy space for family gatherings. The modern kitchen is a chef's dream, featuring integral appliances and ample counter space. Each of the three bedrooms is tastefully decorated, providing a serene ret ... click here to read more

Picture 1

On a warm July evening in Saint-Maurin, the smell of grilled duck and lavender drifts up from the village square, where the weekly summer night market has spilled across the cobblestones beneath strings of amber light. You pull open the tall French doors in your living room and step straight into the garden, glass in hand, the low Lot-et-Garonne hills rolling out ahead of you in that particular shade of gold that only exists in southwest France at dusk. This is what owning this 19th-century stone house actually feels like. Not a renovation fantasy — a life. Saint-Maurin sits quietly in one of the most genuinely lovely historic villages in the Lot-et-Garonne, the kind of place that shows up on lists of the most beautiful villages in France and somehow still hasn't been discovered by the crowds. The old Benedictine abbey anchors the village center, its warm stone facade unchanged for centuries, and the weekly rhythms here are comfortingly real: a proper épicerie within walking distance, a café where the same faces appear every morning, and a village that actually lives rather than merely performs its heritage. Summer brings the marchés nocturnes that the whole surrounding area comes to — a proper, food-forward evening market with regional producers, live music drifting across the square, and a festive atmosphere that feels earned rather than manufactured. Come September, the vendanges and walnut harvests begin in the surrounding farms, and the air carries that unmistakable mix of woodsmoke and ripe fruit that marks autumn in Gascony. The house itself is 189 square metres of original 19th-century fabric, and it has kept its soul intact. Step inside and the sequence of original details is genuinely impressive: exposed ston ... click here to read more

Picture 1

On a still July evening, the only sounds you'll hear from the sun room terrace are the cicadas starting up in the oaks, the faint clink of glasses drifting from the village café a few hundred metres down the lane, and the occasional splash from the pool where someone couldn't resist one last swim before dinner. That's the rhythm of life at this 169 m² single-storey house on the edge of Saint-Maurin, one of the most quietly compelling villages in the Lot-et-Garonne — and a property that genuinely earns the word "immaculate" without you having to take anyone's word for it. Built in 1989 and then thoroughly reimagined by its current owners over the years since, the house sits on 6,875 m² of private grounds just a short walk from the medieval heart of Saint-Maurin. The village itself is the kind of place that still makes you stop walking and stare — a 12th-century abbey, honey-coloured stone arcades, a weekly market that the locals actually use, not one staged for tourists. Summer brings the famous night markets, where the square fills with tables, local Gascony producers set out their charcuterie and Armagnac, and at some point someone wheels out a projector for the open-air cinema. You can walk to all of it in five minutes, then come home to complete silence. Step inside and the architecture does something clever: it keeps things open without feeling exposed. A wide entrance hall with a feature arch sets a quiet tone of quality that the rest of the house follows through on. The living room is generous and very well lit, with three sets of French doors that fold the indoors out into the garden. A handsome brick fireplace with a wood-burning stove anchors the room in winter, while underfloor heating — the sort of detail th ... click here to read more

Picture 1

On a still Sunday morning in Saint-Maurin, the church bell in the 11th-century priory rings out across the valley and drifts through the French doors of this single-story stone country house while the coffee percolates. The kitchen smells of woodsmoke and walnut. Outside, the fishpond catches the early light. This is what you came to France for. Saint-Maurin is one of those villages that hasn't been discovered yet, not really, and locals are quietly grateful for that. Classified among the Plus Beaux Villages de France, it sits in the rolling hills of Lot-et-Garonne, a département that routinely tops French quality-of-life surveys but somehow still flies under the radar compared to its flashier Dordogne neighbor to the north. The village square, shaded by plane trees, holds a small café where the patron knows your order by your second visit. There's a boutique, a boulangerie within walking distance, and in summer the whole village transforms for the Wednesday night markets, where producers from across the Agenais set up under fairy lights and sell duck confit, Agen prunes dipped in Armagnac chocolate, and bottles of Buzet red that cost less than a London sandwich. The open-air cinema runs through July and August. You bring a blanket, somebody always brings too much rosé, and the film starts at dusk against the backdrop of the medieval priory. These aren't tourist attractions in the manufactured sense. They're just what life is here. This three-bedroom vacation home sits on the edge of the village, close enough to walk in for a pastis at 6pm, private enough that you can swim in the 10x5 metre pool without a neighbor in sight. The grounds extend to 6,875 square metres — nearly 1.7 acres — planted with mature specimen tre ... click here to read more

Picture 1

You wake up on a Saturday morning in late September and the first thing you hear isn't traffic or a neighbour's lawnmower—it's the low, rhythmic creak of old stone and timber as the mill mechanism stirs in the morning air. Step to the window and the view is all soft mist lifting off the Tarn-et-Garonne countryside, a dovecote catching the early light, and rows of trees slowly turning amber at the edges. This is what owning a piece of southwest France actually feels like. Not a postcard. A life. This five-bedroom stone watermill in Lacour sits just over an hour's drive from Toulouse-Blagnac airport—close enough for a long weekend, far enough that you'll never hear a flight overhead. The mill itself is a genuine rarity. The original mechanical workings are still intact and fully operational. You can set them turning if you like, grind your own flour, or simply let them stand as the extraordinary conversation piece they are. Either way, the ground floor—where the machinery lives—is unlike anything you'll find in a standard country house renovation. It's part living history, part childhood fantasy. The residential accommodation spreads across the first and second floors, covering 198 square metres in total. Five bedrooms give you space for the whole family, a rotating cast of friends, or a combination of both across a long summer. Two bathrooms, stone floors worn smooth over centuries, exposed beamed ceilings, and a living room built around a working fireplace with an opening wide enough to take serious logs. On a January evening with the fire going and a bottle of Cahors Malbec open on the table, you'll understand exactly why people fall headlong for this part of France and never quite manage to leave. The property sits ... click here to read more

Picture 1