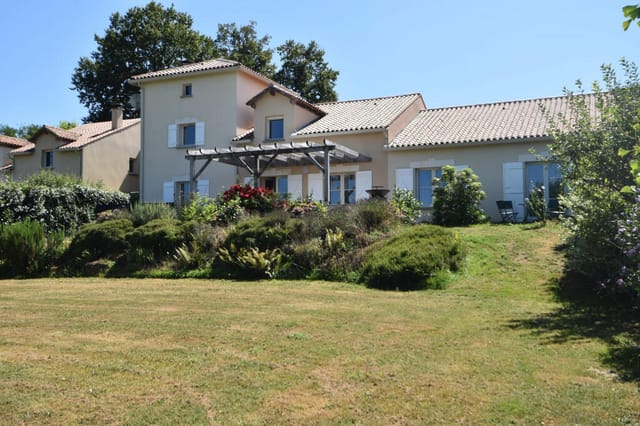
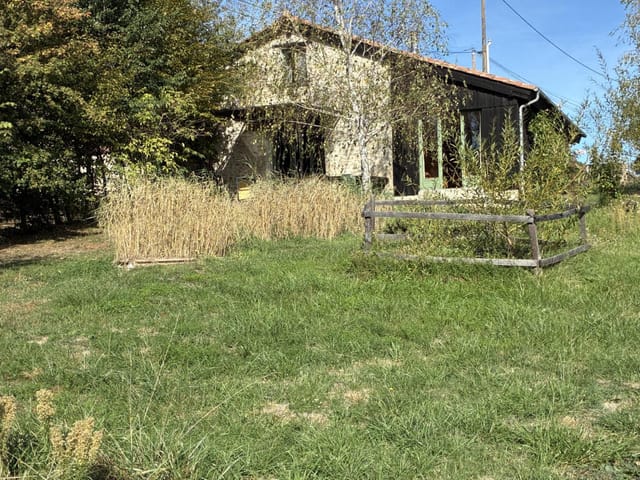
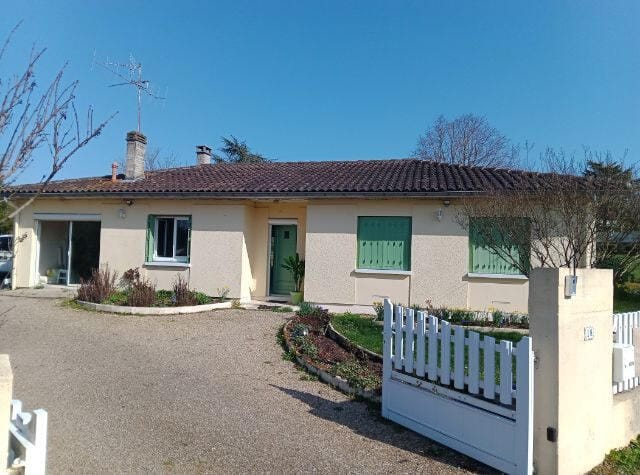
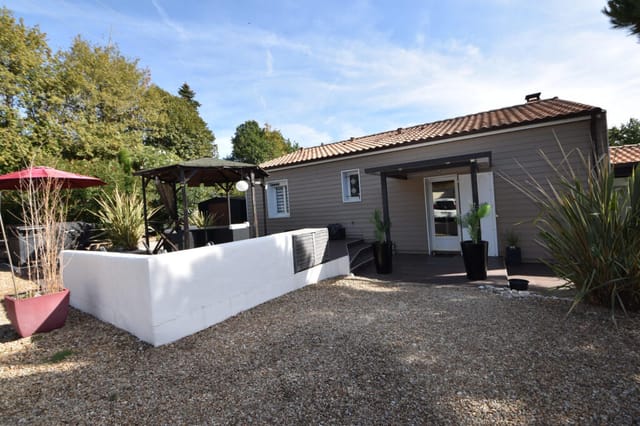


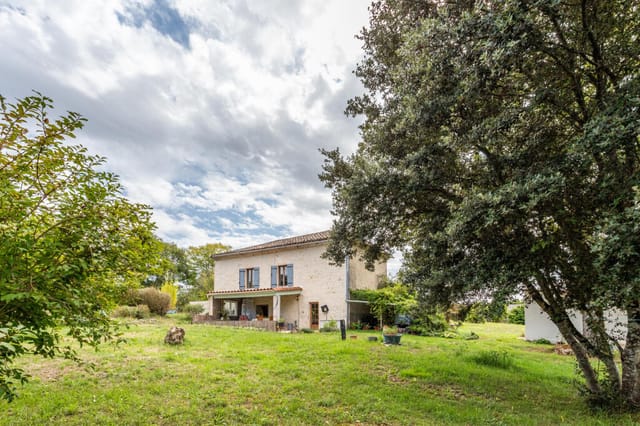
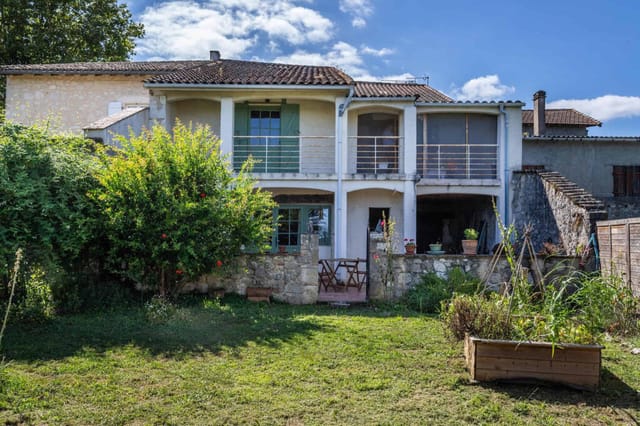
4-Bed Stone Village House with Barns & Courtyard in Bourg-de-Visa, Tarn-et-Garonne

Listed on
New
https://media.rightmove.co.uk/property-photo/4568e3d32/91796670/4568e3d323b570e6cb7613b373f88776.jpeg

Midi-Pyrénées, Tarn-et-Garonne, Bourg-de-Visa, France, Bourg-de-Visa (France)

4 Bedrooms · 2 Bathrooms · 137Floor area

€175,000

House

Parking

4 Bedrooms

2 Bathrooms

137m²

Garden

No pool

Not furnished

Description

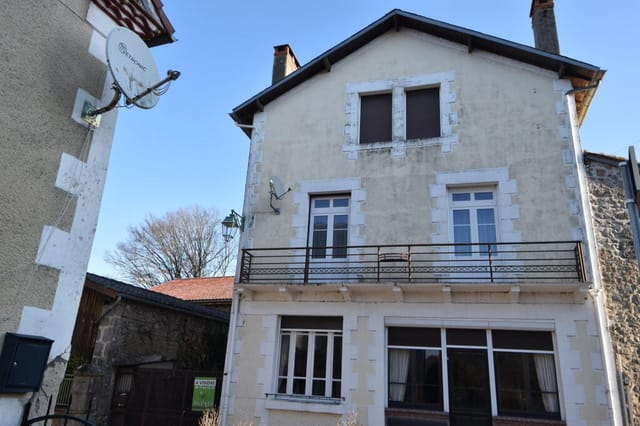
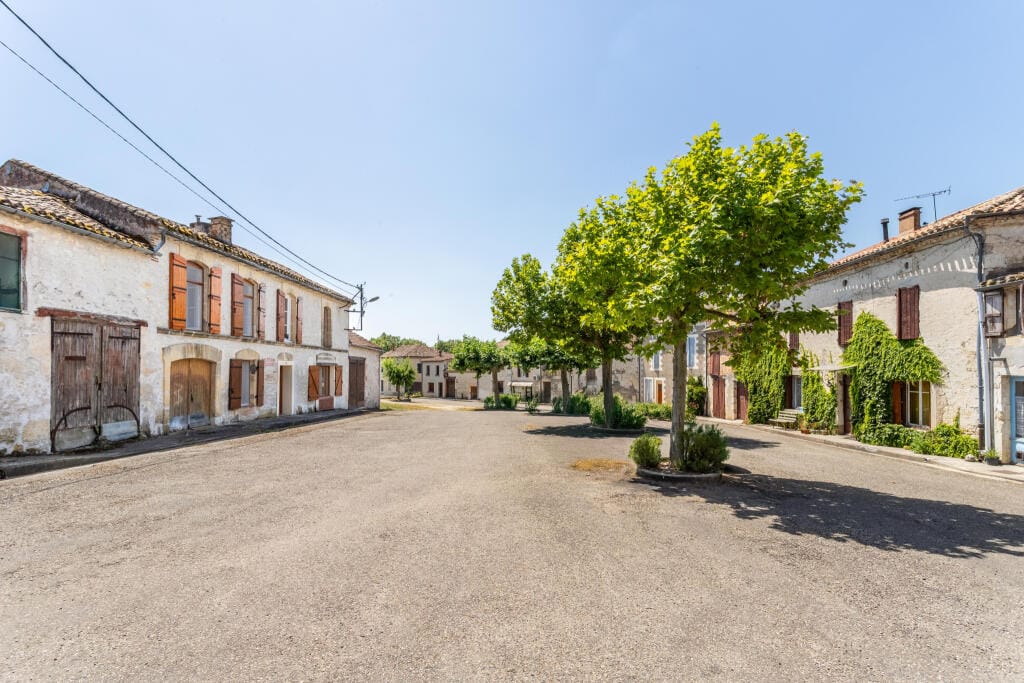
On a quiet summer evening in Bourg-de-Visa, you pull a chair into your stone courtyard, pour something cold, and listen. Swallows cutting low arcs over the square. A muffled football commentary drifting from Rémy's café across the way. The smell of bread from the village boulangerie still hanging faintly in the warm Quercy air. This is not a simulation of French village life — it's the actual thing, and this 19th-century stone house sits right at the center of it.

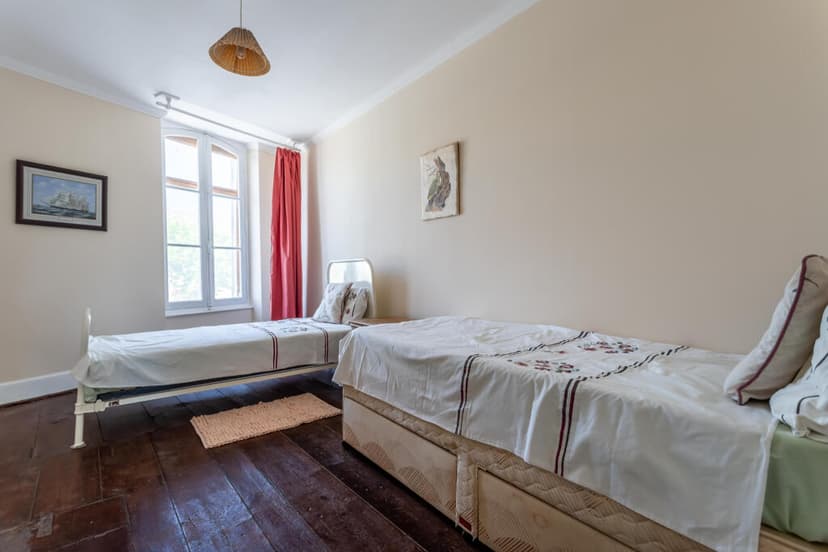
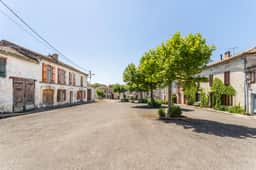
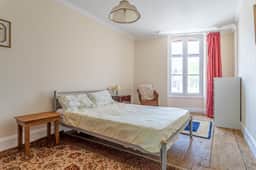
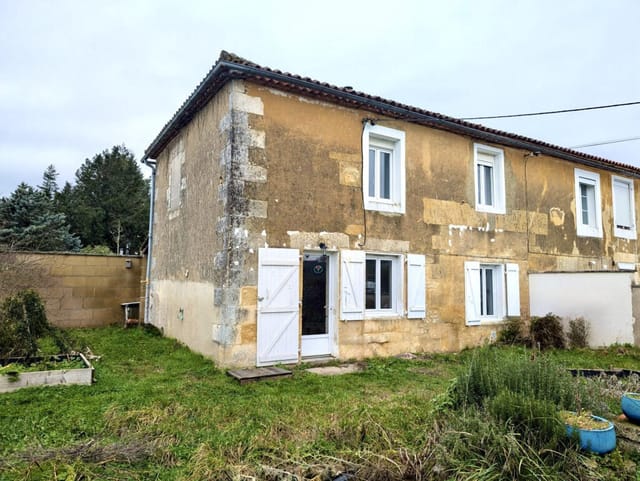
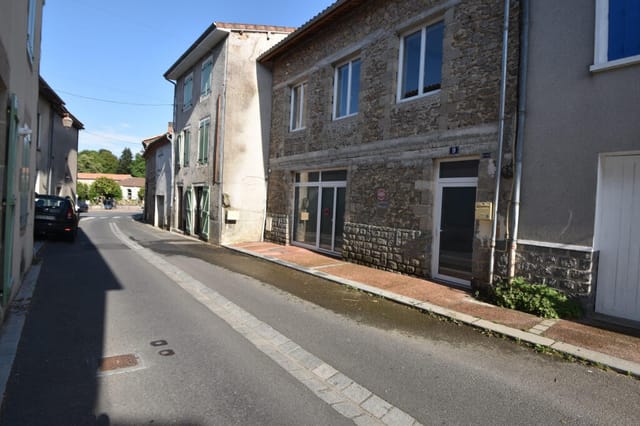
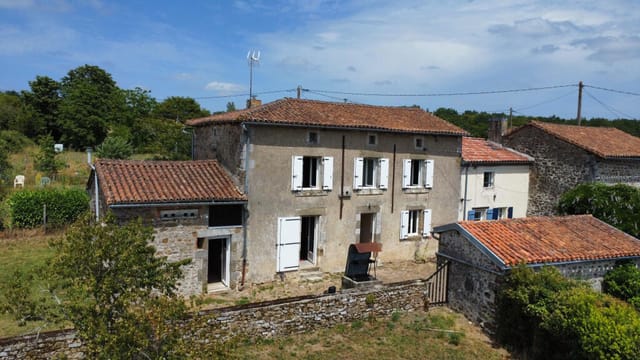
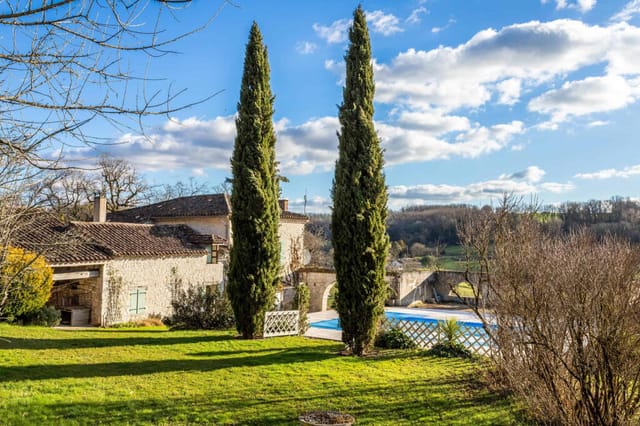
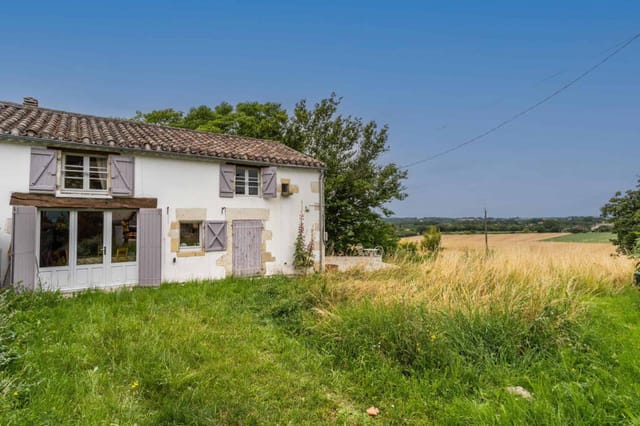


The house occupies an almost theatrical position on a secondary square, its stone frontage running nearly the full length of one side. That matters more than you might think. In a village this size, your address is your identity, and this one announces itself with quiet confidence. Four bedrooms, two bathrooms, three barns, a sheltered courtyard, off-street parking, and a small garden — all of it in genuinely good condition, all of it inside walking distance of everything Bourg-de-Visa has to offer.

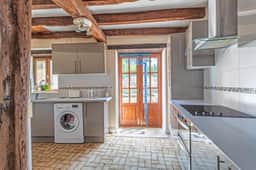
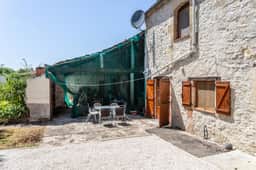
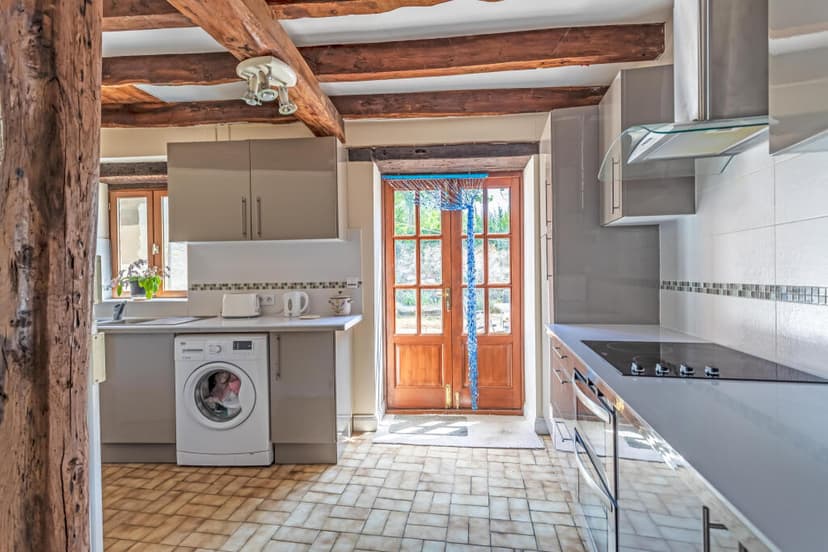
Step through the entrance and you're into a large open-plan living space that the current owners have transformed with real care. A log-burning stove anchors one end — a genuinely useful thing here from October through April, when Tarn-et-Garonne mornings carry a sharp chill. The kitchen is modern and properly fitted, which anyone who has renovated a French country property will tell you is a gift not to be taken lightly. It opens directly onto the courtyard, that private outdoor room that becomes the true heart of the house from May onwards. Aperitifs out there on a June evening, the old stone still warm from the afternoon sun, is the kind of simple pleasure this property was made for.

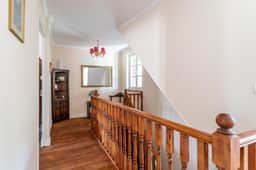
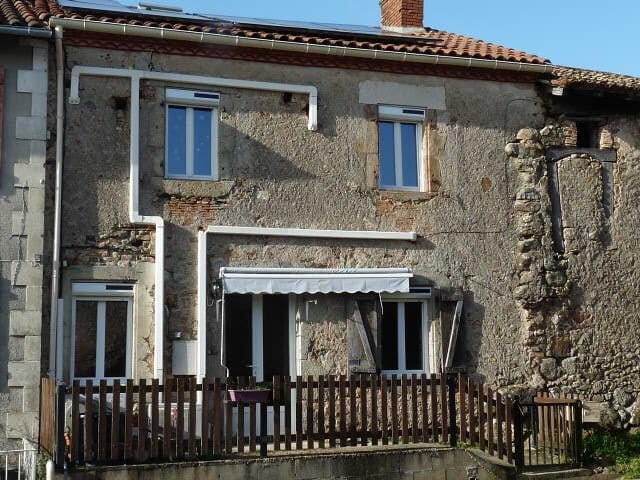
Period features survive throughout — exposed stonework, original proportions, the bones of a house built to last centuries. Electric heating and partial double glazing keep it practical for year-round use, whether you're here every weekend or making one long annual pilgrimage from London, Dublin, or Amsterdam.

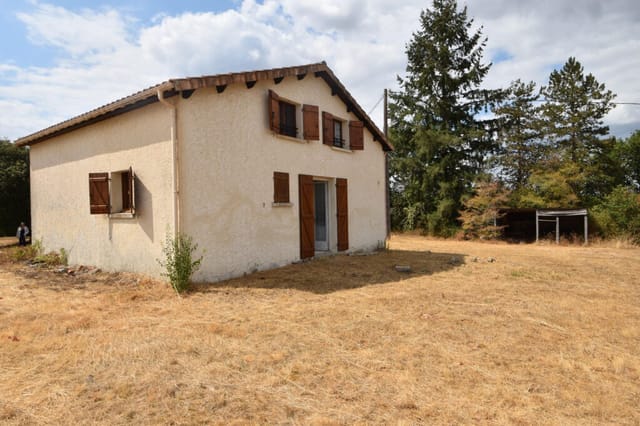
The three barns are the part that deserves serious thought. As storage, they're immediately useful. But the potential runs considerably further: a self-contained guest annexe, an artist's studio with its own entrance off the courtyard, a workshop for serious woodworkers, or — with the right permissions — a rentable gîte that pays for itself while you're back home. The groundwork is there. What you build from it is yours to decide.

Bourg-de-Visa itself is the kind of village that French property hunters spend years looking for and rarely find at this price. The lively summer night markets — marchés nocturnes running through July and August — pull the entire community into the square with local wine, Gascon charcuterie, and music that carries until midnight. The village shop and bakery handle daily essentials without requiring a car. And Rémy's café-restaurant is one of those genuinely irreplaceable local institutions: the kind of place where the plat du jour changes daily, the vin de pays comes in a carafe, and the proprietor actually knows what's happening in the community. Local knowledge is worth something, and Rémy provides it freely.

The surrounding countryside is classic southwest France: rolling hills, sunflower fields through summer, oak woods that turn copper in October, the wide Garonne corridor not far to the west. The border between Tarn-et-Garonne and Lot-et-Garonne runs nearby, which means you're drawing on two départements' worth of markets, villages, and waterways. The bastide town of Montaigu-de-Quercy is under fifteen minutes by car — a proper small town with a supermarket, several restaurants, and a swimming lake that becomes the social hub of the area every July and August.

Agen is around thirty-five minutes away, and its TGV station changes the practical arithmetic of owning a second home here considerably. Paris is ninety minutes by fast train. For buyers flying in from further afield, Toulouse-Blagnac airport is roughly an hour's drive, with Bergerac-Dordogne also reachable in similar time. You can fly from London Stansted to Bergerac on a Friday afternoon and be sitting in that courtyard before dark.

The climate rewards extended stays. Summers here run long and genuinely hot — July and August regularly reach the mid-thirties Celsius. Spring arrives early, with the Quercy countryside green and wildflower-thick by late March. Autumn is perhaps the finest season of all: warm days, cooler nights, the markets full of cèpes, walnuts, and Agen's famous prunes, and the vendange (grape harvest) well underway across nearby Buzet and Cahors wine country. Winter is mild enough for comfortable habitation, and the log stove earns its keep on cold January evenings.

For active buyers, the region offers more than its modest reputation suggests. The Canal de Garonne cycling route runs nearby, a largely flat ride through locks and poplar-lined towpaths that connects Toulouse to Bordeaux over 193 kilometres. The Vallée du Lot, forty minutes north, draws kayakers and canoeists through limestone gorges past medieval villages. The Saturday market in Cahors — capital of the Lot and home to its famously tannic black wine — is well worth the forty-five-minute drive. Moissac, just twenty minutes away, contains one of the finest Romanesque cloisters in France, and its Sunday market is a serious food event: local melon, duck confit, AOC wines, goat cheese from the causses.

At 137 square metres across the main house alone — with three additional barn structures on the same footprint — the total usable volume here is substantially larger than the headline figure suggests. For international buyers considering the French property market, Tarn-et-Garonne consistently represents some of the best value in southwest France, sitting below the price premiums of the Dordogne and Lot while offering comparable countryside and lifestyle. At €175,000 for a ready-to-use stone village property with outbuildings and this location, the numbers are straightforward.

Key features at a glance:

- 4 bedrooms, 2 modern bathrooms across a 137m² main house
- 19th-century stone construction with original period features retained
- Three additional barn structures with significant conversion potential
- Private courtyard ideal for outdoor dining and entertaining
- Off-street parking within the property footprint
- Small village garden
- Open-plan living space with log-burning stove
- Modern fitted kitchen opening directly to the courtyard
- Electric heating and partial double glazing throughout
- Central village position on a quiet secondary square
- Walking distance to bakery, village shop, and Rémy's café-restaurant
- 35 minutes from Agen TGV station (Paris in 90 minutes)
- 15 minutes from Montaigu-de-Quercy with supermarket and swimming lake
- 1 hour from Toulouse-Blagnac international airport
- Move-in ready condition with strong gîte or annexe development potential

This is a property that works on multiple levels: a ready-to-use holiday home that locks up cleanly when you leave, a genuine family base in a village with real community life, or a stepping stone toward a rental income project. It doesn't ask you to commit to one vision.

If you'd like to arrange a viewing or find out more about buying property in Tarn-et-Garonne as an international buyer — including guidance on the French conveyancing process and ownership structures — get in touch with the team at Homestra today. Properties at this price, in this condition, with this much scope, don't linger.
Details

Amount of bedrooms
4
Size
137
Price per m²
€1,277
Garden size
459
Has Garden
Yes
Has Parking
Yes
Has Basement
No
Condition
good
Amount of Bathrooms
2
Has swimming pool
No
Property type
House
Energy label

Unknown

Sign up to access location details

Similar properties

A 1970s gem designed by an architect, with a swimming pool, character and charm - Villeneuve-sur-Lot Discreetly tucked away behind a gated entrance and framed by beautifully landscaped gardens with magnificent specimen trees, this architect-designed 1970s home is something truly special. Offered on the market for the first time since its construction, this highly sought-after family home exudes personality, spaciousness, and mid-century style. The main house offers four bedrooms (one with a balcony, another with a dressing room), a bright living room with a fireplace and mezzanine, a fitted kitchen, and numerous thoughtful details—exposed stonework, plaster cornices, and beautiful parquet floors—that make a house a truly inviting place to live. Equipped with double glazing and oil-fired central heating, the property also includes a large underground garage. Outside, the setting is simply enchanting: over half a hectare of park-like gardens with a 10m x 4m swimming pool, a large garage, a workshop and a storage room, an open carport, and even a few small outbuildings just waiting to be converted into an artist's studio or a home office. The views are magnificent and the privacy is complete. Although the property needs some refreshing and updating, it is reasonably priced and offers enormous potential to create an exceptional home in this highly sought-after area of southwest France. Peacefully rural, yet only five minutes from the lively town of Villeneuve-sur-Lot, 15 minutes from the historic bastide town of Monflanquin, and just 45 minutes from Bergerac airport, this house is a wonderful country retreat. Surrounded by vineyards, castles, and abundant markets, it's hard to imagine a better place to live the good life . ... click here to read more

Picture 1
New

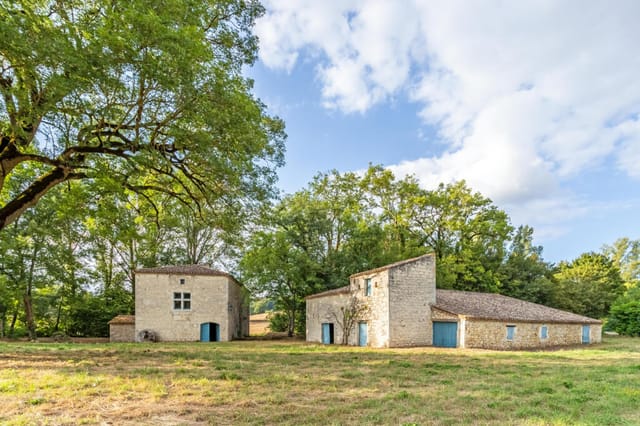
Charming 19th-century stone village house with garden, garage and countryside views Nestled in the heart of the lively and historic village of Saint-Maurin, a short walk from the village grocery store and cafe, as well as the old abbey, this. The property comprises a large four-bedroom family home with a spacious garden, a garage, a workshop, and off-street parking. The garden and garage are situated behind a gated entrance, providing privacy and security. Rich in original character, the house retains an abundance of period features, including exposed stone walls, beamed ceilings, terracotta floors, marble fireplaces, original built-in cupboards, and a beautiful original staircase. The ground floor comprises a spacious living room with a working fireplace and two French doors opening directly onto the garden. The rustic country kitchen has a charming secondary service staircase and access to the garden, while a separate dining room and a welcoming entrance hall complete the premises. On the first floor, there are four comfortable bedrooms, while the large attic room, with its impressive exposed beams and useful mezzanine storage spaces, offers excellent additional living space and could serve as a master suite, studio, recreation room or guest accommodation. The property is perfectly habitable with electric heating throughout, although a few updates and a decorative refresh would unlock its full potential. The asking price reflects the opportunity to create a truly exceptional village home. It is outside that the property reveals its full potential. The mature garden offers lovely views of the surrounding countryside and includes numerous fruit trees, a covered terrace ideal for al fresco dining, a sunny paved terrace, u ... click here to read more

Picture 1
New

An Exquisitely Restored 18th-Century Townhouse on the Edge of a Quintessentially Sleepy SW France Village Beautifully restored with impeccable taste, considerable style and, one might gently observe, at not inconsiderable expense, this elegant 18th-century townhouse sits on the very edge of a postcard-perfect village—where cafés, restaurants, shops and, indeed, everything you could possibly need are just a leisurely stroll away. Behind its handsome façade lies a wonderfully atmospheric three-bedroom period home. The large sitting room features open-plan living, leading directly into the fitted country kitchen, complete with integral appliances and a delightfully eccentric metal tray on an outside pulley—ideal for lowering supper down to the garden table like some sort of culinary dumbwaiter. Period features abound: high beamed ceilings, the original staircase, and an open landing that makes a dream of a home office or creative hideaway. A stylish modern bathroom and a dressing room/study add to the comfort. From the kitchen, steps descend to a practical cellar/store and then out to your private garden, where fabulous views stretch across the surrounding countryside. A decked terrace with iron railings and a well-placed olive tree provide the perfect setting for long lunches and late sunsets. The property has benefitted from thoughtful improvements, including new double glazing, aluminium shutters, and a pellet-burner heating system. The interiors are effortlessly cosy and chic, with a well-judged palette throughout. Set in a peaceful location yet only ten minutes from Agen and its high-speed TGV service to Paris (and just an hour to Toulouse, 1hr 15 to Bordeaux), this immaculate property is as close as it gets to “just u ... click here to read more
Picture 1
New



Ryan Walters, property consultant with Noovimo, offers you in the commune of Rom (79): Stone house with 4 bedrooms, potential independent gîte, swimming pool and 6,400 m² of land. Charming stone country house of approximately 164 m², including four bedrooms, with the possibility of an independent gîte of 49 m², set on a plot of approximately 6,435 m² with a large meadow, swimming pool and stone outbuildings. The main house combines character with modern comfort, featuring exposed stone walls, beams and parquet flooring. The spacious open-plan living area with fitted kitchen and dining space is complemented by a separate sitting room with a stone fireplace and wood-burning stove. A utility room and a shower room complete the ground floor. Upstairs are four characterful bedrooms with exposed beams, along with a family bathroom with bath, washbasin and WC. The independent 49 m² gîte includes a living area with dining space, a kitchen, a large bedroom and a shower room. It is ideal for hosting family and friends or for a possible seasonal rental activity. The outbuildings also include a 17 m² gym, a 45 m² games room and a large 130 m² barn, as well as a 21 m² carport, offering numerous possibilities for leisure, storage, car enthusiasts or various projects. Outside, the tree-lined gardens feature a terrace shaded by a beautiful wisteria, a vegetable garden, a greenhouse and an above-ground swimming pool. The land also includes a large meadow. Surrounded by countryside, the house enjoys lovely views over the neighboring farmland, where cows graze in the fields, adding to the peaceful and authentic charm of the rural setting. Ideally located close to local amenities and around 10 minutes from Civray, with shops, supermarkets a ... click here to read more
Picture 1
New

There's a particular kind of quiet you don't find easily anymore. Stand on the veranda of this stone cottage on a Tuesday morning in October, coffee in hand, and you'll hear it — the faint rustle of chestnut trees dropping their load, a crow somewhere across the valley, nothing else. No road noise. No neighbors. Just the old Limousin countryside doing what it's done for centuries. That silence is something people drive three hours from Paris for and never quite find. Here, it comes with the property. Sitting roughly halfway between Meuzac and Coussac-Bonneval on a quiet country lane in Haute-Vienne, this one-bedroom stone cottage is the real thing. Not renovated into some sanitized holiday pastiche — it's a genuine old Limousin farmhouse, the kind with thick granite walls that keep rooms cool in July and warm on damp November afternoons. The bones are solid. The character is intact. Inside, the living room is anchored by a wood-burning stove. Light it on a cool spring evening and the whole space transforms. The kitchen runs adjacent — functional, honest, and large enough to actually cook in, not just heat things up. Through to the bedroom, which is generous for a single room, the kind of space where you actually sleep rather than lie awake. The bathroom has a proper bath, WC, and the utility room adds a shower and second WC — a practical layout that works just as well for a couple spending six weeks a year as it does for someone planning longer stays. But the veranda is where life really happens in this house. Decked and enclosed enough to use in shoulder seasons, it opens to a view that rolls out across open farmland with no rooftop or telegraph pole to spoil it. Morning light comes in from the east. Evenings turn go ... click here to read more

Picture 1

On a quiet morning in Troche, the smell of woodsmoke drifts from a neighbor's chimney and the church bell marks eight o'clock. You're standing at the kitchen window with a coffee, looking out at the rear garden where the light is still low and golden. This is what life in rural Corrèze actually feels like — and this four-bedroom stone house puts you right at the center of it. The house itself tells its own story in the way only old French stone construction can. Thick walls that keep rooms cool in August and hold the warmth of a fire in January. The renovation has been done properly — no cosmetic shortcuts, no half-finished rooms — and the result is a home that's genuinely move-in ready without sacrificing any of the original character. The large living room is the heart of it all: high ceilings, a working fireplace that you'll actually use, and doors that open directly onto the garden. On rainy autumn afternoons, this room becomes everything. Books, wine, the fire going, the sound of rain on old stone. The layout is generous for a village house of this size. Four bedrooms means real flexibility — a master suite with its own shower room, three further rooms that can rotate between guest quarters, a home office, or space for children to claim as their own territory. A bathroom with WC, a separate WC for busy mornings, a dedicated laundry room so the practicalities stay out of sight. Downstairs, a large vaulted cellar with proper stone arching — the kind of space that begs to be used for something: wine storage, a workshop, cold storage for produce from the local markets. And above it all, an attic with genuine conversion potential, should you want to add living space or create something entirely new. Vehicle access to ... click here to read more

Picture 1

On a Sunday morning in Guern, the first thing you notice is the silence — not emptiness, but the full, textured quiet of deep Breton countryside. Then a woodpigeon somewhere in the old oak at the garden's edge, and the smell of damp stone warming slowly in the early sun. This is a house that has been standing since 1638, and it feels it — in the best possible way. Set on a landscaped plot of just under 2,900 square metres, this five-bedroom stone property sits about ten minutes outside Pontivy, a proper Breton market town with a canal, a Napoleonic street grid, and a covered market where you can buy andouille sausage, buckwheat flour, and raw-milk butter before nine in the morning. The house itself is the kind of place that makes you rethink what you thought you wanted from a French property. Forget the neat and the newly renovated. This is something older and more serious. The oldest section of the main house dates to 1638, and the stonework shows it — thick walls that keep rooms cool through July, a majestic open fireplace beneath a soaring unceilinged section of the living room that turns even a grey November afternoon into something you want to linger in. The living space is generous and genuinely characterful, with an oak-floored mezzanine overhead that looks down over the room and gives the whole space a scale you rarely find in this price bracket. Below, the kitchen connects through to a back kitchen and laundry room — the kind of practical layout that makes a big house actually liveable, not just impressive to photograph. There are two independent entrances to the main house, which opens up real flexibility. One side handles the social, day-to-day flow — kitchen, back kitchen, living room with the fireplace — ... click here to read more

Picture 1

Step out of the garage in the early morning and the first thing you notice is the silence — not the hollow kind, but the full, layered quiet of deep rural France, where the only sounds are wood pigeons in the oaks and the faint trickle of water from the pool filter kicking on. This is Troche, a hamlet in the folds of Corrèze, and life here runs at a pace most people only experience on holiday. Which is exactly the point. Built in 2022 and sitting on nearly 3,000 square metres of open countryside, this three-bedroom house punches well above its modest footprint. At 94 square metres, every centimetre has been thought through. The living room opens directly into a fitted kitchen — no awkward corridor, no closed-off cooking — so whoever's at the stove is still part of the conversation. French doors from this space lead straight to the heated swimming pool. That detail matters more than it sounds. On a July afternoon in the Limousin, when temperatures climb into the low thirties and the air smells faintly of warm cut grass, being three steps from the water is everything. The three bedrooms are calm, well-proportioned spaces. Two come with built-in wardrobes, practical for families who actually want to live here rather than just visit twice a year. The bathroom has both a bathtub and a walk-in shower — again, small choices that reflect considered design. There's also a dedicated storeroom, which international buyers often overlook until they're trying to figure out where to keep pool equipment, bikes, and the extra firewood they didn't expect to use. Then there's the technical spec, and this is where the property genuinely stands out in its price bracket. An air-to-water heat pump handles heating and cooling. A thermodynami ... click here to read more

Picture 1

Stand on the upstairs terrace of this place on a clear morning and you'll understand immediately why people drive three hours south from Paris just to breathe this air. The Corrèze countryside rolls away from you in every direction — deep green, almost shockingly quiet, broken only by the occasional church bell drifting up from Troche below and the sound of wind moving through the oak trees at the edge of the property. This is not a backdrop. It's the whole point. The property itself is genuinely unusual — two separate stone houses, each with its own character and floor plan, joined together by a custom-built glass veranda that has become the heart of the home. That veranda is where you'll end up spending most of your time. It pulls in light from both sides, looks out onto the wooded plot, and has this wonderful in-between quality: sheltered enough for a rainy afternoon with a book, open enough in summer that you barely feel indoors at all. It's the kind of space that takes a moment to understand and then becomes impossible to give up. The first house is anchored by a generously sized fitted kitchen with a wood-burning stove — the sort of stove that makes the whole room feel like somewhere you actually want to be from October through March. A ground-floor bedroom and shower room sit adjacent to it, keeping things practical for guests or for those who'd rather avoid stairs. Head up and the mezzanine living room opens directly onto that terrace with its long countryside views — this is the view you'll be photographing every season, watching it shift from the pale green of April to the amber and rust of late October. A second bedroom and a full bathroom with toilet complete this upper level. The second house runs on its ... click here to read more

Picture 1

You wake up to no particular sound except a wood pigeon in the pear tree and the faint clang of a bell from the village down the lane. The kitchen smells of last night's fig jam still cooling on the counter. Through the window, the farmland rolls out golden in every direction, and by the time your coffee's done, you've already decided you're not going anywhere today. That is exactly the pace of life this three-bedroom stone house in Dolmayrac delivers — and once you've had a taste of it, ordinary weekends will never quite measure up again. Dolmayrac sits in the Lot-et-Garonne département, one of those quietly extraordinary corners of southwest France that doesn't appear on postcards but absolutely should. The Lot Valley cuts through the landscape a short drive away, and the market town of Villeneuve-sur-Lot — with its Saturday farmers' market spilling across Place Lafayette — is close enough to be genuinely useful without intruding on the rural quiet. This is Aquitaine without the tourist crowds, without the inflated prices of the Dordogne, and without any sense that you're following a well-worn expat trail. It feels discovered rather than packaged. The house itself is built in the stone that defines this region — thick walls that keep the interior cool through July and August without air conditioning, and which hold the warmth of a log fire well into November. Inside, exposed beams run the length of the generous living and dining room, where two wood-burning stoves sit at either end like old friends. The stonework throughout is honest and unhurried, the kind you simply couldn't replicate today without serious money and serious patience. Three bedrooms and two bathrooms across the main house give you room to host prope ... click here to read more

Picture 1

On a quiet Sunday morning in the Périgord Noir, you open the kitchen door onto the terrace and the air smells of woodsmoke and damp stone. A church bell somewhere down the lane counts out nine strikes. That's life in this hamlet just outside Salignac-Eyvigues — unhurried, rooted, and quietly extraordinary. This three-bedroom stone house sits in a small hamlet in the Dordogne département of Nouvelle-Aquitaine, one of the most coveted second-home destinations in all of France. It's a proper working property, not a renovation project or a holiday shell. At 137 square metres spread across three floors, it has the kind of bones that took generations to build and the kind of condition that means you can arrive with a suitcase rather than a skip. The ground floor sets the tone immediately. The main living room stretches to nearly 34 square metres, with exposed stone walls that stay cool in July heat, original beams overhead, and terracotta tiles underfoot that have absorbed a century of footsteps. The fitted kitchen-dining room at just over 20 square metres opens through French doors onto the terrace — which is where summer evenings actually happen, with a glass of Bergerac rouge and the sound of swallows cutting overhead. There's also a ground-floor shower room with WC, practical for anyone coming in from the garden. Upstairs, the first floor reveals the house's most generous room: a 34-square-metre sitting room with a working wood burner tucked into a stone fireplace. On winter evenings — and Dordogne winters are mild but damp — this room is the whole world. Exposed beams run the length of the ceiling, and the stone walls are the same here as on every floor, giving the house a remarkable thermal consistency. The main bedro ... click here to read more

Photo 1

Sunday mornings in Payzac sound like this: a wood pigeon calling from the oak trees at the back of the garden, the faint creak of a neighbor's gate, and the smell of pine resin warming in the sun. By 9am you've already walked the village, picked up a baguette from the nearest boulangerie in Saint-Paul-la-Roche, and you're back at the kitchen table with coffee going cold because you got distracted staring out at the 861 square meters of garden that is now, improbably, yours. That's the pace of life this house delivers. Solid, unpretentious, and genuinely liveable, this 1980s village house in the Dordogne sits in the heart of Payzac — a small commune in the northern Périgord Vert, where the countryside rolls in deep greens and the population still knows its neighbors by name. At 106 square meters of living space, plus a full basement and a 64 square meter attic ready for conversion, there is far more room to grow here than the price of €148,000 might suggest. The layout works the way a family home should. You come in through a proper entrance hall — not a door that dumps you straight into a living room — and from there the house opens logically. The fitted kitchen is functional and ready to use from day one. The living room has a fireplace insert, which matters more than people realize until their first Dordogne November, when the mist sits low over the Auvézère valley and you want nothing more than a real fire and a bottle of Bergerac rouge. Three bedrooms, a shower room, and a toilet complete the ground floor. Below it all, the basement holds a garage and an office — practical spaces that international buyers often find invaluable for storage, a workspace, or housing a car year-round. The attic is the quiet opportunit ... click here to read more

Picture 1

On a still Tuesday morning in Vignols, the loudest thing you'll hear is a wood pigeon calling from the oak tree at the back of the garden. No traffic. No sirens. Just 3,800 square metres of fully fenced green, a stone-quiet lane, and the kind of rural France that most people assume no longer exists. This is where you find it. Set roughly halfway between Pompadour and Objat in the rolling hills of Corrèze, this solid detached house was built in 2009 — meaning it has the bones of traditional French countryside architecture with the practical advantages of modern construction: proper insulation, up-to-date electrics, and no decade-long renovation list waiting for you on arrival. At 117 square metres, it's not trying to be more than it is. It's a house that works. A proper home, calm and well-proportioned, that a family can walk into and immediately start using. Step inside and the living room anchors everything. The fireplace becomes the heart of the house from October through April — and in Corrèze, those evenings come early and cool quickly, which makes it genuinely useful rather than decorative. The fitted kitchen is generous by French rural standards, with enough room to cook a real Sunday meal: a confit de canard slow-braised from market-bought legs, a tarte aux noix made from the walnuts that grow everywhere in this part of France. Three bedrooms give the layout real flexibility — a master, a room for kids or guests, and the third that quietly becomes whatever you need it to be: a study, a studio, a reading room with the window cracked open to the garden air. The pantry is one of those features that sounds minor until you own it. In a rural vacation home, it's transformative — somewhere to store the cases of Cahors ... click here to read more

Picture 1

Stand at the upstairs mezzanine window on a still Tuesday morning and you'll understand immediately why people come to Corrèze and never quite manage to leave. The rooftops of Saint-Sornin-Lavolps spread out below, and beyond them, the sweeping grass of the local racecourse catches the early light. No traffic noise. Just birdsong, possibly a distant tractor, and the kind of quiet that city dwellers pay a fortune to find. This four-bedroom house sits on an elevated cul-de-sac — genuinely the kind of position where neighbours are close enough to wave to but far enough that you'd never hear them. The elevated plot gives you those racecourse views without any effort, framed from the living room, the garden, and that mezzanine perch upstairs that could be a reading room, a studio, or the best-connected home office you've ever had the pleasure of working from. The ground floor is practical in the best French sense: nothing wasted, everything considered. A proper entrance hall greets you — not a corridor you squeeze past, but a hall that sets the tone. The fitted kitchen leads naturally into daily life here: morning coffee before the market run, long lunches that drift into afternoon, the kind of cooking that happens when you're not in a hurry. The living room anchors the social heart of the house with a fireplace insert — and if you've never spent a Corrèze winter evening with a fire going while rain taps the windows and something slow-cooked on the stove, that's an experience you've been missing. Four bedrooms sit across the ground floor, one of which has its own shower room en suite — a small detail that makes a significant difference when you have guests. A separate shower room and two toilets handle the morning rush for ... click here to read more

Picture 1

Sunday morning in the Dordogne has a particular quality to it. The bells from the village church drift through the upstairs windows, the courtyard is already warm by nine, and the boulangerie in Montagrier is just a five-minute drive away. That's the rhythm you're buying into with this five-bedroom village house in Tocane-Saint-Apré — and at €141,700, it's one of those rare finds that still exist in deepest Périgord Blanc. This isn't a polished renovation project with an inflated price tag. It's an honest, substantial village house in good habitable condition, with real bones and real character — stone walls, high ceilings, a generous living and dining room that feels like it was made for long lunches — and a private courtyard just off the kitchen where you'll find yourself drinking coffee long after everyone else has gone back inside. The kitchen opens directly onto this sheltered outdoor space, which makes summer evenings here genuinely easy. No hauling dishes across the garden. Just step out, sit down, let the evening stretch. Five double bedrooms across the upper floors means this house handles a full family or a rotating cast of guests without anyone feeling squeezed. Three bathrooms keeps the morning routine civilised. The large attic adds headroom for storage or, with the right vision and the necessary permissions, something more interesting still. Two cellars for wine — this is the Dordogne, after all — and a utility room with an oil-fired boiler complete the practical picture. Then there's the annexe. Attached directly to the main house, a separate 55m² structure that currently works well as workshop or storage space. With renovation — again, subject to the usual permissions — it becomes a self-contained gîte ... click here to read more

Picture 1

The morning light in the Landes hits differently. It comes in low and golden through the pine trees, and by the time you're drinking your first coffee on a 2,500 square metre flat plot with no neighbours in sight, you start to understand why people who discover this corner of southwest France rarely leave. This four-bedroom house in Saint-Geours-de-Maremne is one of those rare finds that gives you something increasingly hard to come by in the region: genuine space, serious potential, and a price that actually makes sense. Saint-Geours-de-Maremne sits in the heart of the Landes, that vast, pine-forested département that stretches between Bordeaux and the Basque Country. The village itself is quiet, unpretentious, and exactly the kind of place where locals still nod at strangers on the street. But don't mistake quiet for remote. Dax, with its thermal baths, covered market, and weekly Saturday feria buzz, is less than fifteen minutes away. Bayonne — home to the famous Fêtes de Bayonne in August, arguably the wildest five-day festival in all of France — is under forty minutes by car. And the Atlantic coast? The surf breaks at Hossegor and Capbreton are a twenty-minute drive, where in September the Quiksilver Pro brings world-class competition to waves that churn year-round. The property itself is 200 square metres of living space, made up of an original older house of around 100 square metres combined with a substantial 100 square metre extension already built across two levels. The extension is structurally complete — the shell is there, the bones are good — but the interior fit-out is yours to define. That's not a flaw; that's the opportunity. Anyone who's tried to buy a finished, move-in-ready house in the Landes at thi ... click here to read more

Picture 1

Properties nearby


Welcome to the beautiful and stunning location of Midi-Pyrénées, Tarn-et-Garonne, Bourg-de-Visa, France. Here, nestled amidst the lush green beauty of the countryside, lays a unique and special residence, ripe with potential and charm. This property is not just a house but a piece of local history dating back to the 1900s. Its roots are deep in tradition, having initially served as the former railway station of Bourg de Visa. The stone and brick structure still retains the nostalgic charm of its original platform and water tower, along with some tantalizing scope to add a few finishing touches to make it your own wonderland. This handsome residence comprises three well-proportioned bedrooms that offer comfort and tranquility after a hard day's exploration in the French countryside. These blend seamlessly with the open-plan layout of the living space, an area designed for both relaxation and entertainment. The modern fitted kitchen is nestled in the heart of the house, a space designed for heady gastronomic adventures and lingering family meals. Adjoining this kitchen is a conservatory, a serene nook where you can enjoy the picturesque views of the surrounding flora and fauna throughout the changing seasons. The property also benefits from a generous workshop and wine cave. For enthusiasts of craftsmanship and viticulture, these additions provide endless opportunities for exploration and creation. In terms of comfort, this home is thoughtfully equipped with high-quality aluminium windows that are double glazed, ensuring both great insulation and uninterrupted views of your picturesque surroundings. Additionally, an oil central heating system ensures that those chilly French winters remain only a charming view from y ... click here to read more

Picture 1

Enchanting 4 Bedroom Stone-Built Farmhouse in Occitanie Experience the charm of rural France with this elegant stone-built farmhouse that dates from the early 1800s. Located near Bourg-de-Visa in the tranquil Tarn-et-Garonne department of Occitanie, this property offers a blend of authentic character and contemporary comfort, ideal for a family looking to embrace the French countryside lifestyle. House Details: - Spacious living area of 190m² spread over three floors - Four well-sized bedrooms with two bedrooms featuring en-suite bathrooms - Cozy living room with an open fireplace and terracotta tiled flooring - Dining room with direct access to the terrace and garden, perfect for al fresco dining - Modern fitted and equipped kitchen with terrace access - Utility and boiler rooms adding functional space - Second-floor storage room with potential to convert into an additional bedroom Outdoor Features: - Saltwater swimming pool (10m x 6m) surrounded by a paved terrace - Over an acre of well-maintained gardens with mature trees providing scenic views - A variety of paved terraces, ideal for outdoor entertainment - Detached barn with a new roof includes a garage, covered terrace, and games area, offering potential for conversion into additional living space This farmhouse not only promises a serene escape but also proximity to medieval villages like Bourg-de-Visa and Beauville, which are just a 5-minute drive away. These villages offer a snapshot of historic architecture and cobblestone charm, along with essential amenities for comfortable living. Whether for grocery shopping, the weekly market, or dining out, the local infrastructure supports all needs. Amenities: - Central heating - Swimming pool - High-speed fiber op ... click here to read more

Photo 1

Nestled amidst the picturesque landscape of Tarn-et-Garonne in the Midi-Pyrénées region, this three-bedroom detached house located in the tranquil village of Bourg-de-Visa offers a unique opportunity for international buyers seeking a blend of rustic appeal and contemporary living. This 18th-century stone farmhouse is situated at the end of a quiet lane, ensuring peace and serenity, an ideal escape from the hustle and bustle of urban life. Let's start by imagining yourself waking up to the unobstructed views of the rolling French countryside, a panorama that can be best appreciated from the comfort of your own living room. With its prime location, this residence is a dream for those who prioritize privacy and scenic beauty. ### Everyday Life in Bourg-de-Visa Bourg-de-Visa itself is a quaint village, steeped in history and rich with tradition. Living here offers a laid-back lifestyle, with a strong sense of community spirit. The locals are welcoming, and the pace of life is delightfully slow. For expats and overseas buyers, this is a perfect spot to immerse oneself into the tranquil rural French way of life. The village is dotted with charming cafés, local bakeries, and weekly markets, where fresh produce and artisan goods are available. Embrace the French art de vivre with leisurely strolls, friendly chats with the locals, and savor the delightful regional cuisine. ### Local Attractions and Climate The surrounding area of Tarn-et-Garonne boasts numerous attractions. From beautiful vineyards waiting to be explored to the historic sites scattered across the region, there's no shortage of things to do. Outdoor enthusiasts will appreciate the walking and cycling paths that meander through the lush countryside. Don't mi ... click here to read more

Picture 1

Nestled within the scenic backdrop of Midi-Pyrénées in Tarn-et-Garonne, this enchanting 2-bedroom stone house offers a delightful opportunity for those looking to immerse themselves in the tranquil French countryside. Positioned in the quaint village of Bourg-de-Visa, the property combines traditional charm with modern conveniences and is set on a generous plot of 1.3 acres, complete with an inground swimming pool and a sizeable wooden hangar. As you step into this serene abode, you are greeted by the timeless beauty of its Quercy stone exterior. Entry to the main living area is via an external stone staircase leading up to a wooden deck terrace, revealing an open-plan living room bathed in natural light with ample space of 33 square meters. Adjoining this is a well-equipped kitchen sized at 16 square meters, perfectly laid out for family meals or entertaining guests. The main bedroom, with a footprint of 16.50 square meters, is conveniently located on the same floor, alongside a newly-appointed shower room. Descending to the ground level, you’ll find an additional bedroom measuring 13.80 square meters, complemented by an ensuite bathroom and office space, ideal for those who work from home or require extra privacy. A notably large utility room offers abundant storage, seamlessly blending functionality with the home’s rustic charm. The exterior grounds are as impressive as the interior. The wooden framed hangar provides versatile space, suitable for car storage or conversion to stables. The surrounding garden area of 3212 square meters is fully fenced, securing a private and peaceful retreat. Across the lane, an additional 2070 square meters of pasture extend your realm, accompanied by a 6x3 meter chlorine swimming po ... click here to read more

Image 1

Charming Historic House for Sale in Brassac, Midi-Pyrénées, Tarn-et-Garonne, France Property Overview: Nestled in the picturesque region of Midi-Pyrénées in Brassac, this captivating historic house presents a unique opportunity for those who appreciate the beauty of rustic French architecture combined with sizeable land for potential personalization or development. Set upon nearly 4 acres of woodlands and landscaped gardens, this property offers abundant space and a tranquil environment, ideal for a serene lifestyle or exploring hospitality ventures like a bed and breakfast or event hosting, subject to local permissions. Local Area and Climate: Brassac, located in the scenic department of Tarn-et-Garonne, is characterized by its rolling hills, agriculture, and medieval villages, creating a postcard-perfect backdrop for both residents and visitors. The climate in this region rewards its inhabitants with warm, comfortable summers and mild, occasionally brisk winters, allowing year-round enjoyment of the outdoors and local activities such as hiking, cycling, and exploring historical sites. House Description: The main residence, covering 299 square meters, presents a blend of classic features and functional living spaces. The architecture includes a majestic dovecote, adding a distinctive touch to the property's silhouette. - Ground Floor: - Kitchen with courtyard access - Welcoming hallway - Convenient shower room with a toilet - Cozy living room perfect for relaxation - Library which can also serve as an additional bedroom - First Floor: - Entrance hall leading to a charming porch - Additional bathroom with a toilet - Secondary small living area - Two well-sized bedrooms - Utility room - Expansiv ... click here to read more

Picture 1

Welcome to this enchanting chateau nestled in the picturesque Midi-Pyrénées region, specifically in Tarn-et-Garonne, Brassac, France. This captivating 5-bedroom estate, sprawling across 299 square meters, is an embodiment of charm and elegance, offering a serene living experience combined with ample potential for diverse possibilities. Let's dive into the heart of the property. As you step into the main house, which covers a generous 203 m², you'll immediately notice the majestic dovecote—a feature that truly sets this chateau apart. On the ground floor, the cozy kitchen provides direct access to the courtyard, making it perfect for those lazy summer breakfasts or al fresco dinners. A hallway leads you to a practical shower room and toilet, and beyond that, you're welcomed into a lovely lounge that's perfect for relaxation. You'll also find a useful cupboard and a library that could double as an additional bedroom. Ascending to the first floor, you'll be enchanted by a quaint porch that ushers you into an entrance hall. Here, the charm multiplies with a bathroom and toilet, a small lounge that could serve as an intimate sitting area, and two bedrooms that evoke the timeless style of chateau living. A utility room is conveniently located on this floor, rounding out your daily needs. But the real showstopper is the large lounge, an expansive space where gatherings with family or friends could become cherished memories. Head up to the second floor, and you'll discover a charming mezzanine equipped with a study area—ideal for those quiet moments of concentration or reflection. This level also offers a cozy bedroom area and access to the enchanting dovecote, a unique space that inspires imagination and serenity. The outbu ... click here to read more

Picture 1

Exceptional Chateau Property in Brassac, Midi-Pyrénées Nestled in the historic heart of Brassac within the stunning Tarn-et-Garonne region, this extraordinary chateau offers a unique blend of character and heritage, making it an ideal choice for those wishing to experience the quintessential French country lifestyle. This stately home is set within nearly 4 acres of lush, wooded grounds, promising a tranquil and picturesque setting. Property Features: - Five cozy and comfortably sized bedrooms. - Four well-appointed bathrooms. - Expansive living space spanning approximately 299 square meters across various living areas and outbuildings. - A traditional kitchen with courtyard access. - Additional living spaces including a library which can also serve as a bedroom, a spacious living room on the ground floor, and a charming small living room on the first floor. - A captivating mezzanine space on the second floor that includes a study and bedroom area with exclusive access to the historical dovecote. - Practical utility rooms which contribute to the efficiency of the household. - Delightful outbuildings including a large barn covering 157 square meters, a practical workshop, and inviting guest rooms complete with en-suite facilities. Outdoor Amenities: - Extensive terraced areas ideal for outdoor dining and entertainment. - Unique stone cellars and a cozy winter living room with a fireplace for the colder months. - A charming courtyard along with ample parking space. Despite its charm, it is important to note that parts of this property require some refreshing to bring them up to modern standards. This presents a fantastic opportunity for the new owners to infuse their personal style and upgrade the home to their taste, ... click here to read more

Picture 1

Welcome to this enchanting 5-bedroom country home situated in the idyllic village of Lacour, nestled in the heart of the Midi-Pyrénées region in Tarn-et-Garonne, France. This property is a perfect blend of rustic charm and modern comfort, set in a peaceful, serene environment that stretches over approximately 3500 m² of beautifully wooded grounds. A captivating stone farmhouse, meticulously restored to preserve its traditional character, yet equipped with modern conveniences, awaits you. The property covers nearly 200 m² of living space, offering a cozy, welcoming atmosphere from the moment you step through the main entrance hall. Let's take a leisurely stroll through the property and explore its many features. Upon entering, you are greeted by a spacious hallway that leads to a fully equipped kitchen, perfect for those who love to cook and entertain. Adjacent to the kitchen is a pantry, ensuring plenty of storage for all your culinary needs. The living room is both inviting and comfortable, providing a great space for family gatherings or relaxing after a long day. On the ground floor, you'll find two well-appointed bedrooms, each complete with their own shower room and toilet, offering convenience and privacy for guests or family members. Ascend to the first floor, where a landing area guides you to an additional shower room and toilet, a master bedroom with an en-suite shower room and toilet, and two more spacious bedrooms. There’s an extra room on this floor, which presents flexible usage options—whether you choose to create a study or another extra bedroom. Stepping outside, the allure of this property continues. The extensive grounds offer plenty of opportunities for outdoor entertainment and relaxation. A péta ... click here to read more

Picture 1

Nestled amidst the scenic hills and valleys of Tarn-et-Garonne, the Lacour estate is a rare find that beckons overseas buyers in search of a slice of genuine French history. This stone manor house, stunningly positioned with panoramic views of the countryside, is an opportunity to experience life in a region steeped in culture and natural beauty. The property, dating back to the 14th century, stands proudly, having been lovingly modernized while still retaining its historic character and features. The main house boasts two gracious bedrooms, each reflecting a rich history with exposed beams and preserved period details. Picture a vast open-plan living space where afternoons can be spent lounging by the impressive log-burning stove or savoring a quiet read in the mezzanine snug area. The combination of exposed stonework and original beams gives the space a genuinely authentic feel. Meanwhile, the modern kitchen, complete with integral appliances, a gas range cooker, and a wood-burning range, merges convenience with the room's rustic charm. Ascending the elm staircase, you'll find the modern bathroom and well-appointed bedrooms, which promise tranquility and comfort. In excellent condition, each room offers glimpses into the property’s ancient past while providing the comfort of today's living standards. A separate wing awaits your restoration touch, providing a unique opportunity to expand your living space. Here, the potential for creativity and personal touch truly shines. For those desiring a touch more privacy, the annex provides a cozy retreat. This one-bedroom unit includes a welcoming living room warmed by a log-burning stove, a contemporary fitted kitchen, and a mezzanine sleeping area—all tastefully finished w ... click here to read more

Picture 1

Nestled in the picturesque landscape of Aquitaine, in the serene hamlet of Engayrac, this charming three-bedroom farmhouse offers an authentic taste of rural French life. With an approximate living space of 240 sqm, this property is tailored for those who appreciate the rustic allure, balanced by the convenience of modern amenities. Property Features: - Spacious conservatory with ample natural light pouring through - Welcoming entrance hall that sets a warm, inviting tone upon entry - Cozy sitting room perfect for family evenings or hosting guests - A well-equipped fitted kitchen ideal for culinary explorations - Three generously-sized bedrooms offering peaceful retreats - Two well-appointed bathrooms ensuring comfort for all residents - Expansive open-plan living area on the second floor that presents a blank canvas for new owners - Efficient heat pump and double-glazed windows enhancing the home’s energy sustainability Amenities Include: - Two large open barns providing versatile space, suitable for various uses - A fully restored working bread oven that adds a touch of historical charm - A restored 30 sqm pigsty, potentially convertible into a cozy guest house or a revenue-generating gîte, subject to the necessary permissions - A sizeable barn of approximately 340 sqm offering extensive storage or project space - Covered parking and an additional garage preserving vehicles and farm equipment from the elements - A functional well on the premises underlining the property’s self-sustaining capabilities Sitting proudly on a plot of 11,911 sqm, the outdoor space offers ample room for gardening, recreational activities, or simply soaking up the calm that nature provides. The ongoing renovation of an additional 110 sqm ho ... click here to read more

Picture 1

Enter the pages of The World from Within at your leisure. This impeccably restored 18th-century stone farmhouse is located in the rolling valleys of southwest France. It offers a timeless character and thoroughly modern comforts. Set on just under one hectare of fully fenced gardens ensuring your horse, donkey, or more free-spirited residents can stay safely at home the property has been restored to an exceptional standard. Rated C for energy performance, recent upgrades include a new septic tank, a new heat pump heating system, and a stunning newly installed saltwater swimming pool with an electric cover and its own heat pump. The pool is beautifully framed by the stone walls of a converted barn and opens onto a sunny terrace, perfect for long afternoons and refreshing aperitifs. The four-bedroom house, spread over three floors, is rich in period features: exposed stone walls, beamed ceilings, elegant wainscoting, travertine floors, an original staircase, and a beautiful stone fireplace. At its heart is a comfortable and stylish kitchen/living room, equipped with a wood-burning stove, built-in cabinetry, and a second electric oven ideal for passionate cooks and enthusiastic food lovers. On the first floor, a spacious living room and office offer bright and tranquil spaces, along with tastefully designed contemporary bathrooms. The top floor holds a delightful surprise: a cargo net-style lounge, ideal for relaxing, reading, or simply watching the light stream in while reflecting on how it all unfolded. Outside, a large covered terrace provides space for al fresco dining. There are several outbuildings, a gated entrance with parking, a well and water tank, and magnificent views of the surrounding countryside. Mature trees ... click here to read more

Picture 1
New

A rare 17th-century castle estate in Tarn-et-Garonne Located amidst the gently rolling valleys of Tarn-et-Garonne, near the lively village of Roquecor, this small, exceptional castle estate offers a rare combination of absolute privacy, extraordinary interiors and beautifully landscaped grounds. Accessible via a private driveway and opening onto imposing wrought-iron electric gates, the property spans just over 61 hectares, with the château discreetly positioned at the end of its own drive and surrounded by its grounds. Despite its wonderfully secluded setting, the estate benefits from excellent transport links: the village of Roquecor, renowned for its excellent restaurants and relaxed atmosphere, is nearby; Agen is about 30 minutes away, with its high-speed TGV connection to Paris, while Toulouse airport is just over an hour away. The château itself is a triumph of restoration. To describe it simply as a labor of love would hardly do justice to the extraordinary care, skill, and investment lavished upon it by its current owners. The renovation was undertaken by highly regarded craftsmen and interior designers, with quality and aesthetics taking precedence throughout. The result is a residence of exceptional refinement, where historic architecture blends seamlessly with a contemporary and elegant lifestyle. The interiors are absolutely extraordinary. Five beautifully appointed bedrooms are complemented by elegant, modern bathrooms, while the entire house is brimming with original period details. A magnificent staircase with delicate iron railings forms a striking centerpiece, leading to harmoniously proportioned reception rooms. The main living room is particularly impressive, with a beamed ceiling, a magnificent 18th-c ... click here to read more

Picture 1
New

On a still Tuesday morning in late June, you open the kitchen's ancient wooden shutters and the first thing you hear is nothing. Not the compressed silence of earplugs—actual, honest quiet, broken only by a wood pigeon somewhere in the oak trees and the faint clank of a tractor working a field two valleys over. The smell drifting in is warm stone and cut grass. That's it. That's the whole morning's agenda if you want it to be. This four-bedroom, three-bathroom country house in the hamlet just outside Roquecor sits on the kind of land that reminds you why people first started building in southwest France. The Tarn-et-Garonne countryside rolls in every direction—soft green ridges, sunflower fields gone gold by July, the occasional red-roofed farmstead catching the afternoon light. From the sun terrace beside the saltwater pool, you can see for miles. No rooftops crowding the view. No road noise. Just the particular stillness that this corner of Midi-Pyrénées does better than almost anywhere in Europe. Roquecor itself is five minutes by car or a genuinely pleasant forty-minute walk through the fields—the kind of walk that makes you feel you've earned the pastis waiting at the café. The village has a proper restaurant that locals actually eat at (not the tourist-facing kind), a reliable café, and enough daily life happening around the square to feel connected without ever feeling crowded. The Wednesday morning market in Lauzerte, twelve kilometres northeast, is the one to pencil in first. Lauzerte is a bastide village on the Pilgrimage of Saint-Jacques-de-Compostelle route, and the market spills down the medieval lanes with regional producers selling duck confit, aged Caussade walnuts, raw-milk Tomme, and the kind of straw ... click here to read more

Picture 1

This three-bedroom house, located in the heart of Midi-Pyrénées, Tarn-et-Garonne, Castelsagrat, France, is a veritable slice of history nestled in the backdrop of a quaint 13th-century village. If you’re searching for a property that offers both charm and character, this is a perfect candidate. This house spans 173 square meters, making for spacious and comfortable living. On the ground floor, a substantial entrance hall welcomes you in warmly before leading you to the cosy lounge, complete with a fireplace. This is a room designed for relaxation, and gathering to share stories over a glass of local wine, with high ceilings and period parquet flooring complementing an imposing marble fireplace beautifully. The kitchen is spacious as well, featuring its own sitting area which brings a laid-back air to meal preparations and the enjoyment of dining. The kitchen leads to a private, landscaped courtyard which is your own slice of tranquility. Coupled with the storage space measuring 25 square meters, practicality is also an integral aspect of this unique property. Moving to the first floor, a landing provides the path to two bedrooms with built-in wardrobes, and a shower room furnished with a toilet. The comfortable master bedroom and the utility room are also located here, providing all the essentials for a cozy dwelling. The second floor further opens up the fixation with possibility; here is an attic ripe for the creative minds, subject to necessary permissions. This space can be remodeled into anything you might need, whether it be an extra bedroom, a home office or even a den. Characterized by high ceilings, original mouldings and a marble fireplace, the aesthetics of this house indeed invoke nostalgia but also i ... click here to read more

Picture 1

Immerse yourself in the charming surroundings of Roquecor, France, with this captivating three-bedroom gem nestled in the heart of this picturesque village. This property radiates undeniable character, as it offers awe-inspiring panoramic valley views right from your cozy living room. The house, set across three intelligently designed levels, unfurls an inviting narrative of comfort, beauty, and functional amenity. Upon stepping into the entrance at the ground level, you're greeted by a generous garage area. As you ascend the stairs, you find yourself on the first floor which introduces a sprawling living area. This space gracefully merges the lounge, dining room, and an office space, sure to meet all your family's daily needs. The charming kitchen boasts plenty of working space, adding to its appeal by directly connecting to a terrace that overlooks a shimmering pool. This seamless indoor-outdoor experience creates unparalleled convenience for social events or simple evenings spent in tranquillity. For added convenience, you will also find a well-placed bathroom and washbasin on this floor. The second floor accommodates the master bedroom, two additional bedrooms, and an adequately equipped shower room with a toilet tastefully integrated. The fully fenced property, extending over a comfortable 387 m², captivates with beautifully landscaped terraces and an enticing 8 x 4m pool. Notable features of this incredible property include: - Three bedrooms - Two bathrooms - A spacious garage - A large living area merging a lounge, dining room, and office - A lovely kitchen adjoined with a terrace - Landscaped gardens - An alluring 8x4m pool The house is lovingly restored, boasting both air conditioning for those warmer summe ... click here to read more

Picture 1

Nestled in the charming village of Roquecor, located in the picturesque Midi-Pyrénées region of Tarn-et-Garonne, France, this delightful 3-bedroom house presents a wonderful opportunity for those looking to immerse themselves in the tranquil French countryside. Spanning approximately 115 square meters, this property combines comfort and character, making it an ideal investment for overseas buyers and expats alike. Roquecor is renowned for its serene atmosphere, traditional village feel, and vibrant local community. This village is a perfect blend of old-world charm and modern conveniences, offering a quality of life that is both relaxing and fulfilling. The local climate is typical of the region, with warm summers and mild winters, making it an attractive destination year-round. Now, let's take a stroll through the property and paint a picture of what life could be like here. As you approach the house, you have the convenience of accessing it via the garden, which also offers parking facilities, or through a parallel lane. Starting your day with a view from your private garden, the lush greenery and the gentle rustling of leaves create a serene backdrop. The garden not only provides a peaceful retreat but also spectacular views of the surrounding area. Step inside, and you'll find yourself in the heart of the home – the kitchen area. Complete with a pantry, this space is perfect for whipping up traditional French meals. Whether it's creating a spread for a cozy dinner at home or preparing for a gathering of friends, this kitchen will serve you well. Adjacent to the kitchen is the living and dining room, an expansive area that seamlessly connects to a balcony. Imagine enjoying your morning coffee or an evening glass of ... click here to read more

Picture 1

Introducing a delightful stone village house nestled in the beating heart of the historic, picturesque town of Roquecor, in the stunning region of Midi-Pyrénées, Tarn-et-Garonne, France. This beautiful five-bedroom residential property whisks you back to the resplendent days of the 1700s. The property, in excellent condition, oozes immense charm and character with a perfect blend of period and contemporary features and is a testament to the unrivaled craftsmanship of the time. As you step inside this captivating home, you'll be welcomed by gorgeous exposed stone walls, fabulous beamed ceilings and ancient floorboards - each a hallmark of its rich heritage. The house is beautifully spread out over three floors. The property sports five well-appointed bedrooms and four modern bathrooms providing ample space and the ideal setup for a large family. The ground floor boasts a generously-sized open-plan living room that creates a warm, homely feel, and a kitchen, steps away from the beautifully lawned garden with a tiled terrace and a pergola. Moreover, the property features a conservatory with a summer kitchen, making those chilly winter days a delight with a spot of sun and warm food. The kitchen is well-fitted with modern amenities and the house benefits from electric heating and is double glazed throughout. Property Features: - 5 Bedrooms - 4 Bathrooms - Stone-built House - Period Features - Large Open Plan Living Area - Garden with Terrace and Pergola - Conservatory with Summer Kitchen - Electric heating - Double Glazing The house is ideally located in the center of Roquecor, surrounded by scenic narrow streets. The location benefits from an easy two-minute walking commute to cafes, shops, and restaurants. Moreover ... click here to read more

Picture 1

Overview House, second building, land, pool, outbuilding. Interior and Garden Utterly charming, presbytery dating from the 17th century, built with a degree of style and grandeur you would have expected of the church at the time. With the priests long gone it's know a much loved holiday home, I think it's fair to say If this isn't the French dream, then I have absolutely no idea what is! This handsome stone presbytery lies on a quiet dead end lane, a few minutes' drive to the thriving village of Roquecor with its bustling cafe run by the amiable Jean-Marc. Entry is by a splendid ancient stone staircase, which leads into the hall way, with beautifully curated interiors using muted colors, including a cozy snug, sitting room with monumental stone fireplace and log burning stove, original floorboards and beamed ceiling, country kitchen with fitted units, original stone sink, tiled floors, beamed ceiling and the most splendid utility/wine cellar with a vaulted stone ceiling. On the first floor there are three light filled bedrooms with high ceilings and numerous period features and two bathrooms. Top floor bedroom with air conditioning, fabulous beamed ceiling and en suite bathroom, all decorated and presented in the best possible taste, with the modern luxury of oil central heating. Second property currently being used as a games room/gym but easily converted to provide more accommodation if required, being in excellent condition with a fabulous beamed ceiling and double glazing throughout. The magic really happens outside though with the beautifully manicured gardens of 2274m2, set behind an ancient stone wall with ample off road parking. Mature trees and hedges cocoon the 12 by 6m heated, saltwater swimming pool, creating ... click here to read more

Picture 1
New