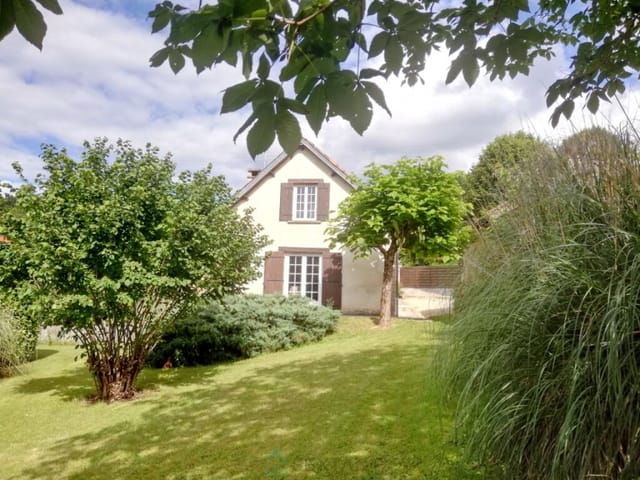
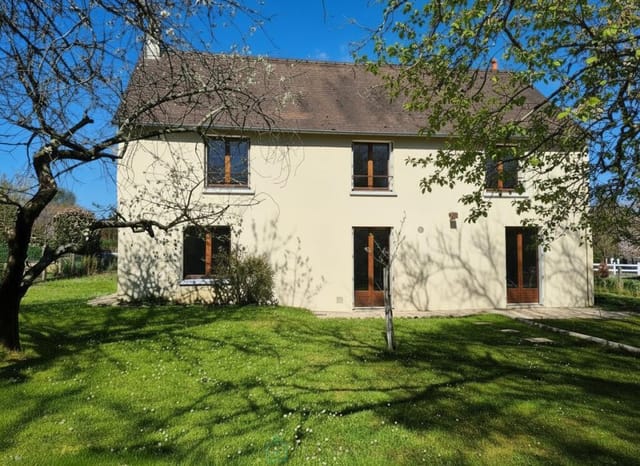
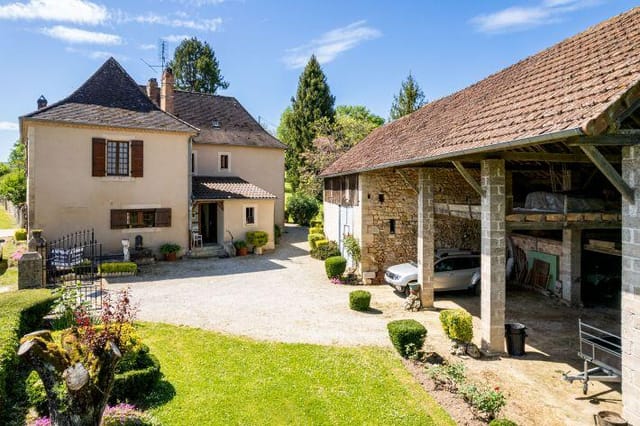
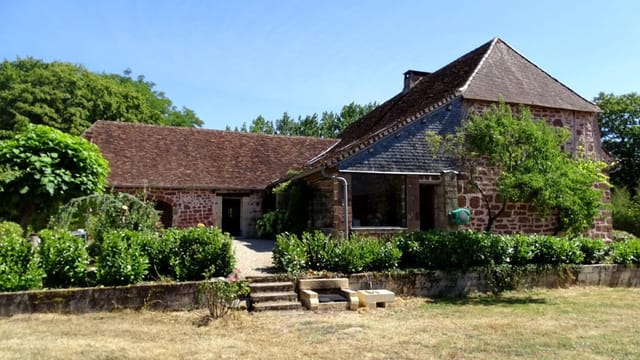
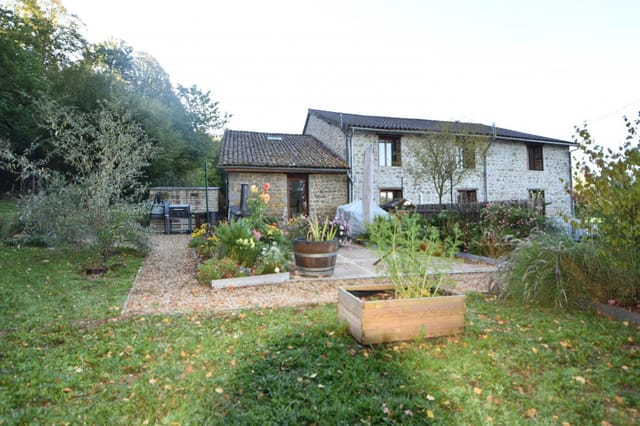
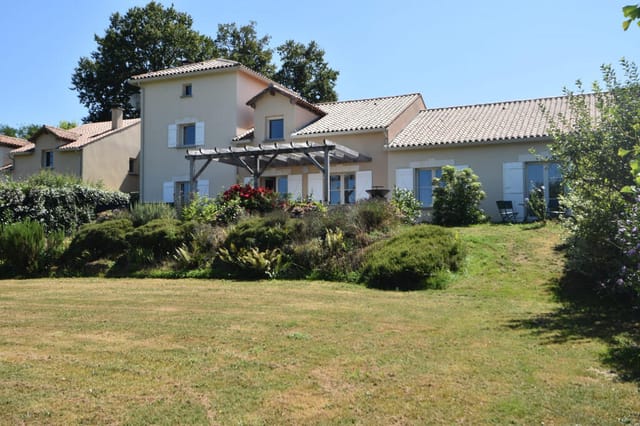
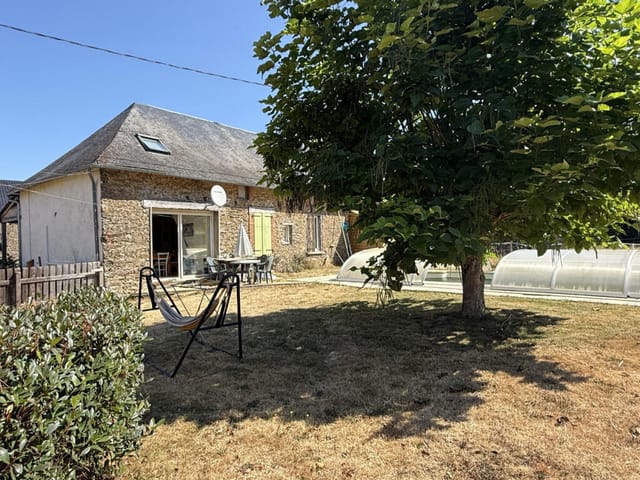
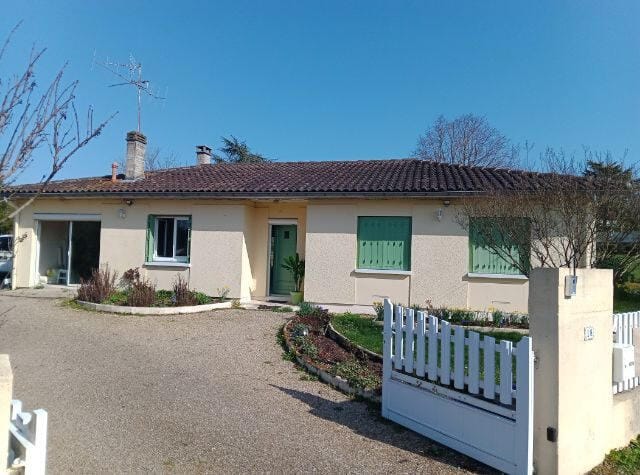
3-Bed Country House with Pool & Orchard, Walk to Saint-Maurin Village – Lot-et-Garonne

Listed on
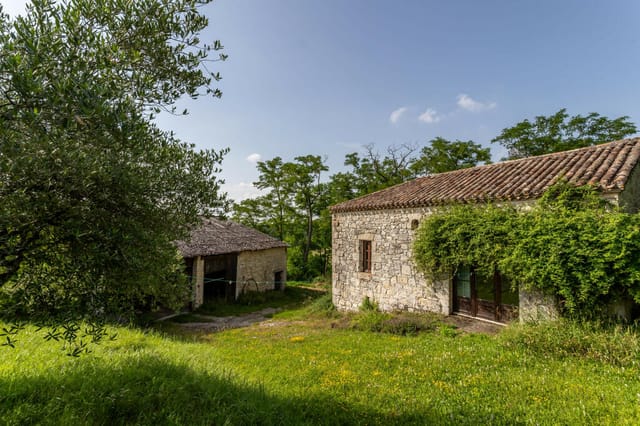
https://storage.googleapis.com/homestra-images/property-image-83f36d5d-349b-4946-a6d8-e4fb5e4370fd-1788683851.jpg

Aquitaine, Lot-et-Garonne, St-Maurin, France, Saint-Maurin (France)

3 Bedrooms · 2 Bathrooms · 169m² Floor area

€345,000

House

No parking

3 Bedrooms

2 Bathrooms

169m²

Garden

Pool

Not furnished

Description

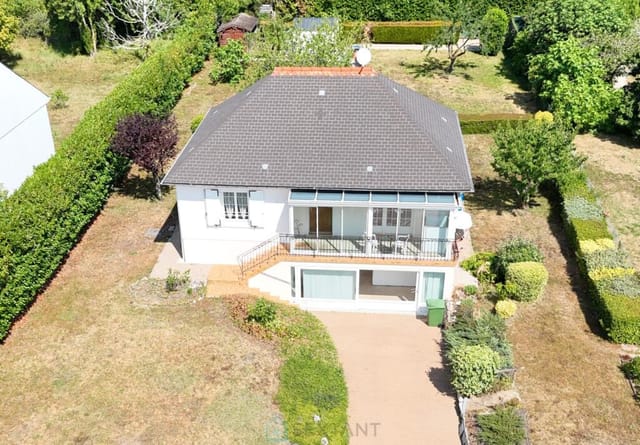
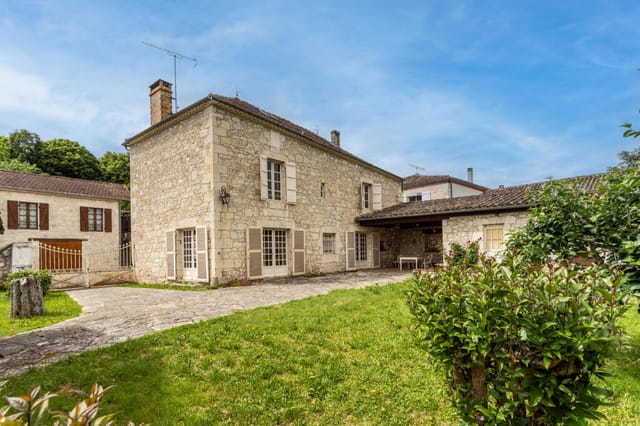
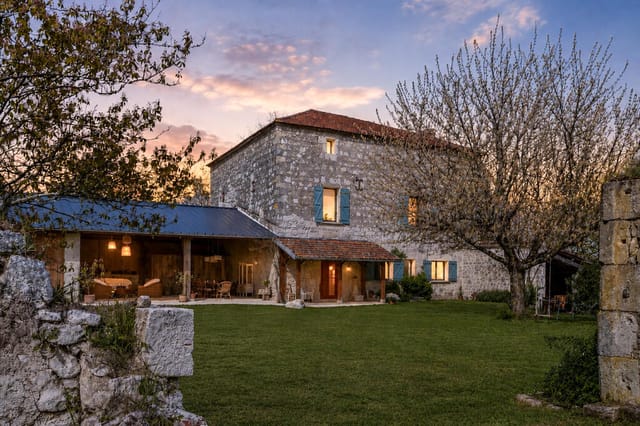
On a still July evening, the only sounds you'll hear from the sun room terrace are the cicadas starting up in the oaks, the faint clink of glasses drifting from the village café a few hundred metres down the lane, and the occasional splash from the pool where someone couldn't resist one last swim before dinner. That's the rhythm of life at this 169 m² single-storey house on the edge of Saint-Maurin, one of the most quietly compelling villages in the Lot-et-Garonne — and a property that genuinely earns the word "immaculate" without you having to take anyone's word for it.

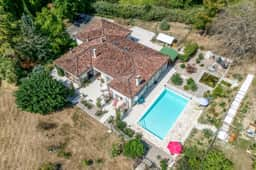
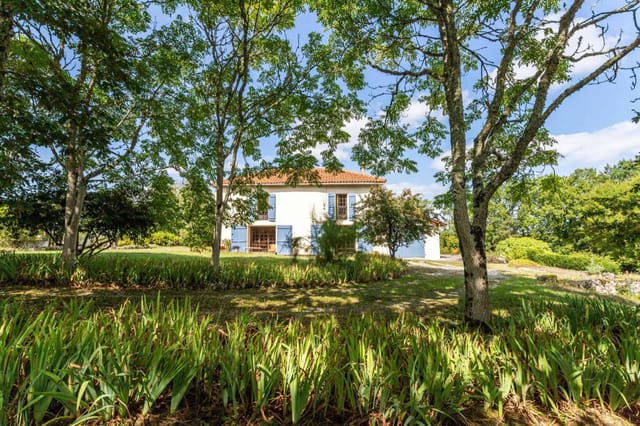
Built in 1989 and then thoroughly reimagined by its current owners over the years since, the house sits on 6,875 m² of private grounds just a short walk from the medieval heart of Saint-Maurin. The village itself is the kind of place that still makes you stop walking and stare — a 12th-century abbey, honey-coloured stone arcades, a weekly market that the locals actually use, not one staged for tourists. Summer brings the famous night markets, where the square fills with tables, local Gascony producers set out their charcuterie and Armagnac, and at some point someone wheels out a projector for the open-air cinema. You can walk to all of it in five minutes, then come home to complete silence.

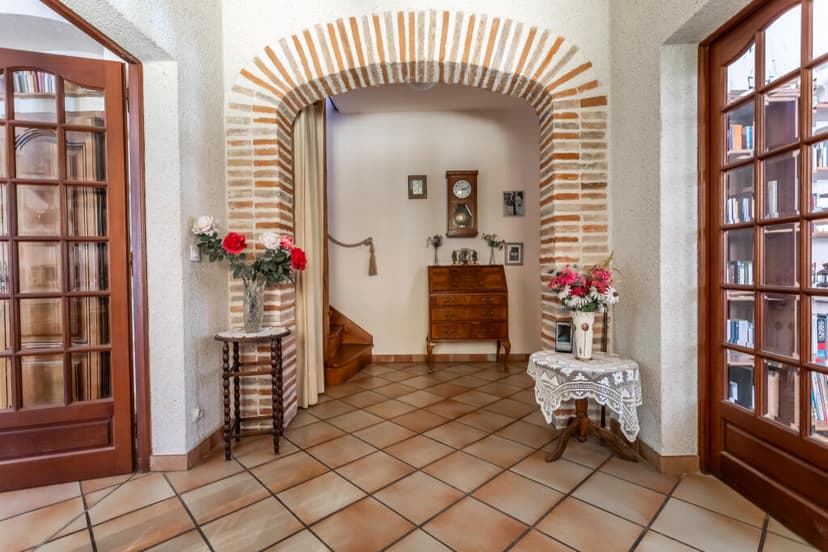
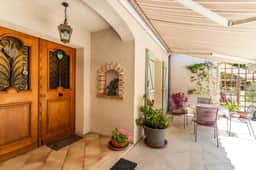
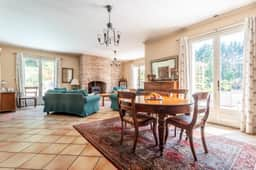
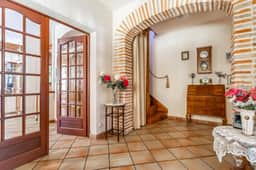
Step inside and the architecture does something clever: it keeps things open without feeling exposed. A wide entrance hall with a feature arch sets a quiet tone of quality that the rest of the house follows through on. The living room is generous and very well lit, with three sets of French doors that fold the indoors out into the garden. A handsome brick fireplace with a wood-burning stove anchors the room in winter, while underfloor heating — the sort of detail that makes a country house genuinely usable twelve months a year rather than just June through September — takes care of the rest.

The kitchen deserves its own paragraph. Whoever specified this room had opinions, which is exactly what you want. Handmade walnut cabinetry, granite worktops, integrated appliances — and then, the centrepiece: a working 1930s Godin range cooker. Cast iron, wood-burning, and built to outlast everything around it. Cooking a Sunday confit de canard on a Godin range while autumn light comes through the window is the kind of thing you'll find yourself describing to people back home.

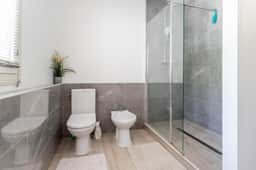
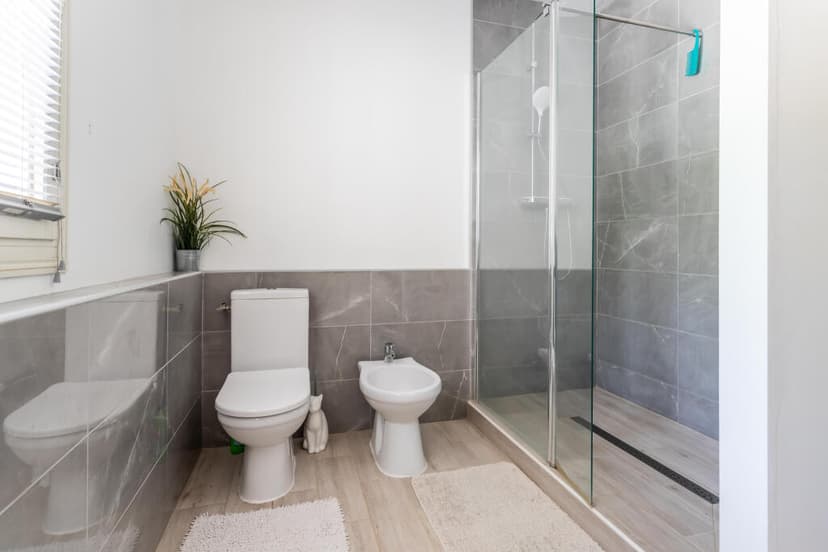
The sleeping quarters are arranged sensibly for family use or guests. The main bedroom has its own dressing room and dedicated shower room. Two further bedrooms share a modern family bathroom. The layout is single-storey throughout, which matters more than buyers sometimes realise — for young children, for older relatives, and simply for the ease of that half-awake stumble to the kitchen for coffee at seven in the morning.

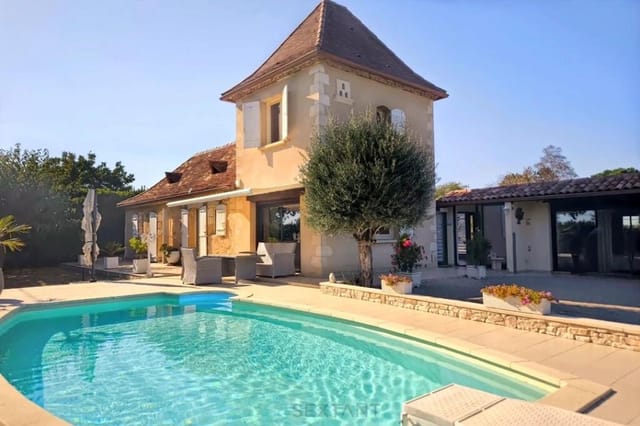
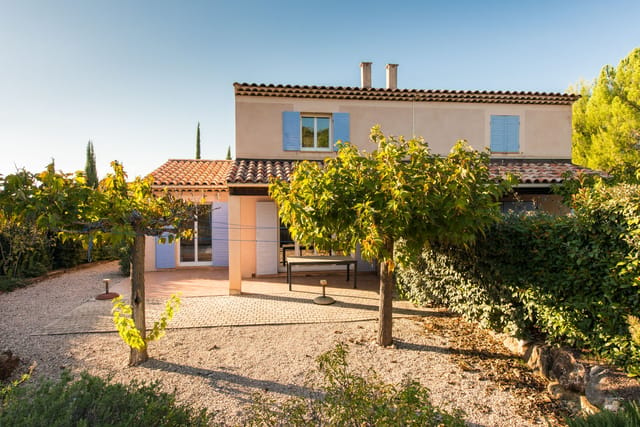
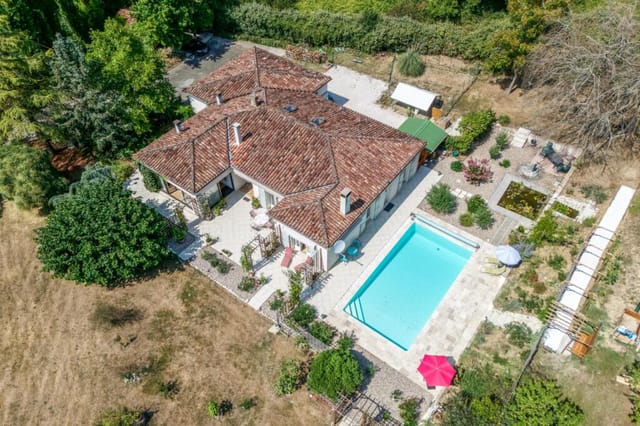
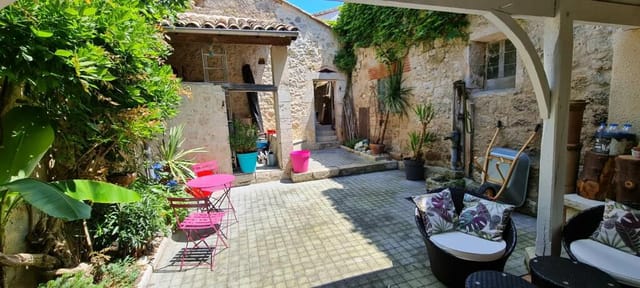
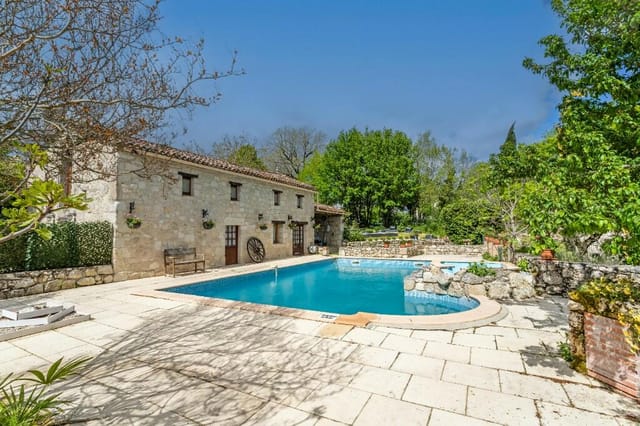
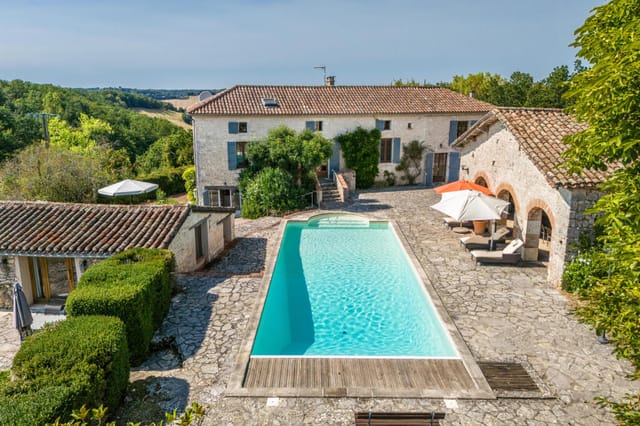
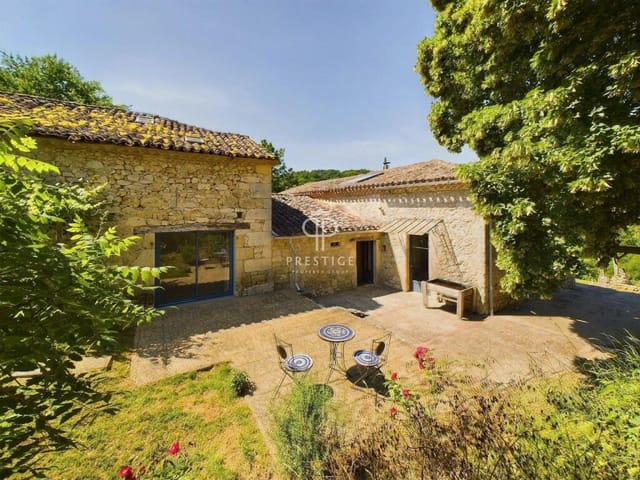
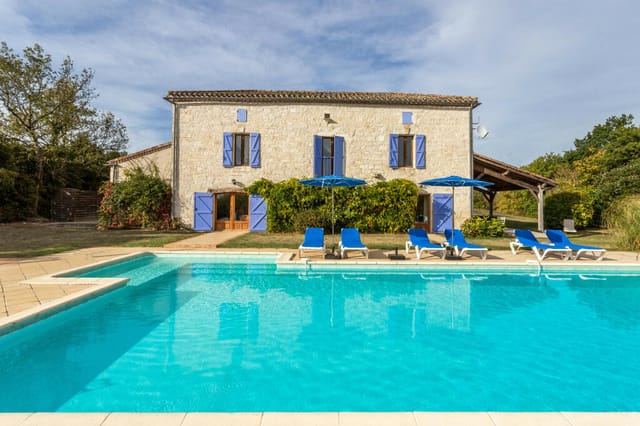
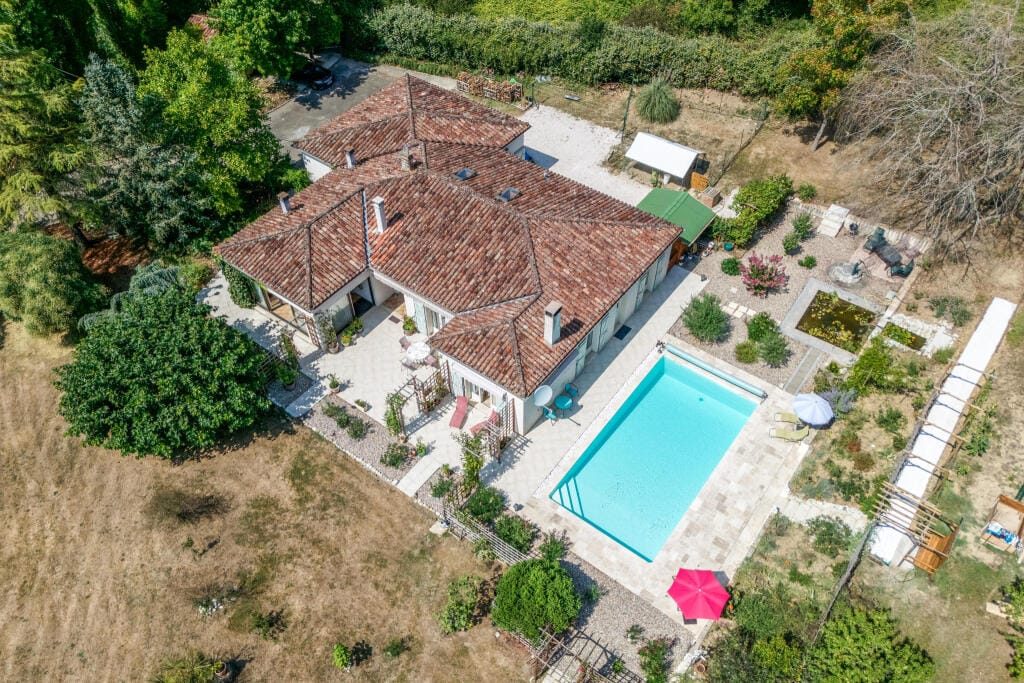
Outside is where the 6,875 m² of grounds earn their keep. The sun room — glazed, sheltered, with a built-in barbecue — functions as a proper outdoor living room for around eight months of the year. Beyond it, stone terraces step down through the garden at different levels, each one catching the afternoon light at a slightly different angle. The 10 x 5 metre pool sits on a travertine-surround terrace. There's a well with an electric pump for irrigation, a separate single garage with storage, a chicken coop if you want fresh eggs and something to do with the grandchildren, and an orchard. The fishpond — and the current owners aren't wrong about this — is genuinely the best one in the village. Koi, water lilies, the soft sound of moving water. It's absurdly peaceful.

Practical matters: the integrated main garage has an electric door tall enough for a motorhome, which is useful whether or not you own one. Oil-fired central heating and double glazing throughout mean the house runs efficiently in both directions. No projects, no surprises — this is a property you move into, not a property you fix first.

Agen is 25 minutes by car. It's a proper Gascon market town with a great Saturday market on the Boulevard de la République, a museum with more Goyas than you'd expect, and the TGV station that puts Paris three hours and ten minutes away — an easy Friday-evening escape from the city, or a Sunday return for owners based in the capital. Toulouse airport is just over an hour south, with direct flights across Europe and beyond, making this a realistic holiday home for buyers flying in from the UK, the Netherlands, or Scandinavia. Bordeaux is roughly an hour and forty minutes northwest if you want a bigger city for a weekend.

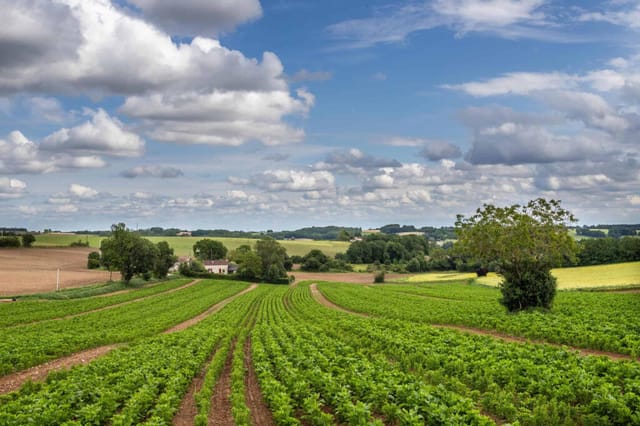
The Lot-et-Garonne itself deserves more attention than it usually gets. Sandwiched between the Dordogne to the north and the Gers to the south, it's quieter than both — fewer tour buses, better prices, the same quality of countryside. The Garonne river runs through the department, lined with sunflower fields in summer and vineyards in autumn. The Buzet wine cooperative, fifteen minutes from Saint-Maurin, produces serious red wines for extremely unserious prices. Walking and cycling trails thread through the surrounding hills; the GR652 pilgrimage route to Santiago passes nearby, which means the lanes are well-maintained and the views are the kind that make long-distance walkers stop and sit down.

The Lot-et-Garonne property market has been steadily attractive for international buyers over the past decade, and Saint-Maurin sits at a level of quality and convenience that maintains its value well. A house in this condition, at this size, with this land and these amenities, represents solid buying by any measure. For buyers considering rental income when not in residence, the combination of pool, orchard, and village proximity makes this a strong short-term let proposition during the long French summer season.

Key features at a glance:

- 3 bedrooms, 2 bathrooms across 169 m² of single-storey living
- 6,875 m² of private grounds with mature specimen trees and orchard
- 10 x 5 metre swimming pool with travertine terrace
- 1930s Godin cast-iron wood-burning range cooker in bespoke walnut kitchen
- Underfloor heating plus oil-fired central heating and double glazing throughout
- Sun room with built-in barbecue opening to terraced garden
- Brick fireplace with wood-burning stove in main living room
- Master bedroom with dressing room and en-suite shower room
- Integrated oversized garage with electric door (motorhome height) plus separate outbuilding
- Well with electric pump, fishpond, and chicken coop
- 5-minute walk to Saint-Maurin village, café, markets, and summer open-air cinema
- 25 minutes to Agen TGV (Paris in 3 hours 10 minutes)
- Just over 1 hour from Toulouse-Blagnac international airport
- Move-in ready condition — no renovation required
- Strong holiday rental potential in the high-demand Lot-et-Garonne market

If you've been looking at French country houses for a while, you already know that finding one that ticks every box without also requiring a six-month build project is genuinely rare. This one does. Reach out through Homestra to arrange a viewing — this is the kind of property that reads well on a screen but makes much more sense the moment you're standing on the terrace with a glass of Buzet in your hand at dusk.
Details

Amount of bedrooms
3
Size
169m²
Price per m²
€2,041
Garden size
6875m²
Has Garden
Yes
Has Parking
No
Has Basement
No
Condition
good
Amount of Bathrooms
2
Has swimming pool
Yes
Property type
House
Energy label

Unknown

Sign up to access location details

Similar properties

This house for sale in Bergerac, Dordogne, has four bedrooms, a heated saltwater pool and an 1870 core extended in 1998. It sits in a residential area east of town, so you get the Périgord countryside without giving up the restaurants and markets of Bergerac itself. The plot is small enough to look after from a distance and big enough that the pool feels private. That balance is rarer than it sounds, and it is what makes this a practical home for people who want to be away part of the year. ### The House: 1870 Origins and a 1998 Extension The oldest part of the house dates from 1870 and still looks it, in the best way. There is an antique fireplace, exposed beams and the kind of thick-walled rooms that stay calm on a hot afternoon. The 1998 extension changed the balance of the house. It brought in more daylight, along with insulation, air conditioning and a sanitation system described as compliant, which are the details buyers of older French houses usually want to check first. Inside you have 146 m² of living space and four bedrooms, two of them on the ground floor. That layout helps if you are hosting parents or friends who prefer to avoid stairs. There is one bathroom, which is worth knowing if you plan to fill all four bedrooms at once. The house is in good condition, so the first summer can be spent using it rather than organising builders. The large living room is the centre of the house. The antique fireplace has an insert, so winter evenings are covered, and the room opens straight onto the pool area. ### Heated Saltwater Pool and 770 m² of Garden The pool is heated and uses salt rather than heavy chemical dosing. Step out of the living room and you are at the water's edge, with no long walk across the law ... click here to read more

Picture 1

This house for sale in Fondettes sits on a 1,000 m² garden, a few minutes from Tours and the banks of the Loire. It is a 1970s home in good condition, with three bedrooms and two shower rooms spread over two levels. The address is what makes it work. You get a quiet residential street, shops, schools and public transport close by, and the city of Tours on your doorstep. Few places this near a Loire Valley city come with a garden of this size. ### A 3-Bedroom House in Fondettes, Touraine The main floor has about 86 m² of living space and is air-conditioned. The living room is roughly 25 m² and has an insert fireplace, so evenings in the cooler months are sorted. The kitchen is fitted. There are two bedrooms, a shower room with natural light and a separate WC. The lower level opens onto the garden and adds a lot of flexibility. It holds a third bedroom with its own shower room. Use it for guests, as a home office, or as a self-contained space for a family member or a teenager who wants some independence. There is also an enclosed veranda, designed to accommodate a platform lift. If you are thinking about long-term living, or buying for parents who may need easier access between levels, that detail matters and is hard to add later. ### The Garden, Cellar and Garage The plot is about 1,000 m², a generous size for a house this close to Tours. The garden level gives direct access outside, so the lower bedroom and the lawn work as one space in summer. Below the house you will find a cellar and a garage. The cellar suits wine, tools and seasonal storage, and the garage means you do not have to leave the car on the street. If you plan to use the house as a second home in France, storage like this makes locking up and leav ... click here to read more

Picture 1

This 17th-century granite house for sale in Josselin, Morbihan, has 420 m² of living space and nine bedrooms, including five former guesthouse suites. The house stands about ten minutes from Josselin, with its riverside castle and half-timbered lanes, and roughly 30 km from Vannes. It was built for a local notable, and the stonework shows it: granite rubble walls, carved stone details, heavy wooden beams and big open fireplaces. Over the years it has also run as a guesthouse. That history gives you a layout with real flexibility, whether you want one very large family home or a house with separate guest quarters. ### The House and Its 1,203 m² Garden The main building is split into two distinct parts. The ground-floor wing is laid out as five suites, three of them duplexes, each with its own entrance. Guests or extended family can come and go without crossing the main living areas. A separate reception room has a large stone fireplace, handy for a long table at Christmas or a breakfast room if you ever return to hosting. The upper, manor-style part of the house is where you would live day to day. It has a very large eat-in kitchen, fitted and equipped, with a pantry and a laundry area. Next to it is a spacious living room with a big fireplace fitted with a wood-burning stove. In a Breton winter, that is where everyone ends up. An old turret has been converted into a patio overlooking the garden. It is the spot for morning coffee while the mist lifts off the lawn. The plot is 1,203 m², which is enough for a terrace, a vegetable bed and space for children, but still easy to look after. ### Living Near Josselin, Morbihan Josselin is one of inland Brittany's best-known small towns. The château rises directly above the ... click here to read more

Picture 1

This house for sale in Bléré is a 19th-century Touraine farmhouse with a 40 m² cathedral-ceilinged living room and a vaulted cellar. It stands on an enclosed 398 m² plot near the village of La Croix-en-Touraine, in Indre-et-Loire. Small outbuildings share the garden, and every ground-floor living space opens onto a sunny terrace. ### A Touraine Farmhouse for Sale near Bléré Built in the 19th century, the house keeps the proportions you expect from a traditional Touraine farmhouse, and the data lists its condition as good. The plot is fully enclosed. That matters if you travel with a dog or children, or if you simply want to lock up and leave between visits. The small outbuildings in the garden are useful for tools, bikes and firewood. Check their state and permitted use during a viewing. The location is quiet, yet the shops and services of Bléré are close. For anyone looking for a second home in France without the crowds of the coast, that balance is hard to find. ### Inside the House: Layout and Light You come in through an entrance hall with a built-in wardrobe. The kitchen is large, fitted and equipped, and it opens straight onto the terrace. Morning coffee outside means carrying a cup through the door. The main room is the living and dining space, about 40 m² under a cathedral ceiling, with parquet flooring and a wood-burning stove. Above it, a mezzanine adds roughly 20 m² of extra space, enough for a desk or a small library. Also on the ground floor are a bedroom with French doors, a separate office, a bathroom with both a bathtub and a walk-in shower, a WC and a small utility room. The attic floor holds two more bedrooms and a WC off the landing. That makes three bedrooms in all, one of them on the ground fl ... click here to read more

Picture 1

This house for sale in Corrèze has five bedrooms, a large pool and a fishing lake across the road in the village of Saint-Pardoux-Corbier. It stands on 5,480 m² of grounds and offers 181 m² of living space, three bathrooms and a three-car carport. The condition is good and the kitchen is newly fitted, so the work here is mostly about moving in and unpacking the suitcases. ### A 5-Bedroom House in the Limousin Countryside Start in the kitchen. It is spacious and newly fitted, with a large utility room next to it that keeps laundry and muddy boots out of the main living space. The lounge opens onto a terrace, so doors can stay open on summer evenings and the room spills outside naturally. One bedroom is on the ground floor, with its own en-suite bathroom containing a jacuzzi bath and a separate shower. That suits grandparents, guests, or anyone who would rather not climb stairs at the end of the day. A cloakroom completes the ground floor. Upstairs there are four more bedrooms and a family bathroom, plus a balcony. One of the upstairs rooms is large enough to be converted into a self-contained apartment or guest suite. Certain kitchen units and appliances are available for it, and there is a separate access if you want to go that way. Any conversion is your call, and it is worth checking requirements with the local mairie before planning works. ### Pool, Outdoor Dining and 5,480 m² of Grounds The large swimming pool is the centre of the garden. Beside it is a substantial outdoor dining area that seats eight, which is the sort of detail that decides where lunch happens from May to September. A three-car carport covers the vehicles, which matters in a rural area where nobody arrives by bus. The grounds are spacious an ... click here to read more

Picture 1

This four-bedroom house for sale in Morbihan stands on 3,201 m² of countryside near Lignol, with only one neighbour to the rear. It is a bourgeois-style home of 160 m² in good condition, built with a raised ground floor over a full basement. The price has recently been reduced for a quicker sale. Old stone, wooden parquet and a wood-burning stove sit alongside a modern kitchen, and the layout suits everyday living as well as long holidays. ### The House: Raised Ground Floor and Upstairs Bedrooms You enter through a large hall on the raised ground floor. To the left is the living and dining room, which is the best room in the house. It has original wooden parquet underfoot, an exposed stone wall and a wood-burning stove that will see you through a Breton winter evening. To the right is the fully equipped modern kitchen, a good fit if you like to cook rather than just reheat. Behind the kitchen is a laundry room with its own separate WC. There is also an opening that could easily be turned into a door, giving you indoor access to the garage behind. On a wet day, and Brittany has plenty of those, you will be glad of it. Upstairs, a landing leads to the first bedroom, which has a feature fireplace. Next come the bathroom, with both a bathtub and a shower, and a separate WC. Beyond that is the master bedroom. In total the house has four bedrooms and one bathroom, so if you plan to fill it with family or guests every summer, keep that ratio in mind. ### Basement, Garages and Attics The working side of the house is generous. A full basement runs beneath the living space, with a boiler room alongside it. At the back are two attached garages, enough for a car and a workshop, or two cars and the garden equipment that a plot ... click here to read more

Picture 1

This house for sale in Dordogne stands on 7,500 m² of enclosed wooded grounds, a short walk from the centre of Piégut-Pluviers. It is a 1930s house of about 180 m² with three bedrooms, completely renovated in 2022. Most properties in this part of France make you choose. You get village life with neighbours on both sides, or you get seclusion with a ten-minute drive for bread. Here the shops and services are within walking distance, yet the garden is fenced, planted with trees and private. From the terrace the view runs out over the treetops of the Périgord-Limousin Regional Natural Park. ### The 1930s House, Renovated in 2022 The house dates from the 1930s and offers roughly 180 m² of living space. The renovation in 2022 was complete, and the aim was to bring in modern comforts without losing the proportions and character of the original building. For a buyer, that is the point that matters most. The heavy work has been done, so you can spend your first summer using the house instead of managing a building site. There are three bedrooms and one bathroom, which suits a couple with guests or a small family. If you hope to host more people, the size of the house and plot leaves room to think about how you might use the space, though any alteration would of course need the usual checks. Outside, there is a balcony as well as the terrace. That gives you a choice between morning coffee in the sun and an evening drink looking into the trees. The condition is good, and the character of a 1930s house is still there. It is a different experience from a stone farmhouse, with a more formal shape and generous proportions. ### The 7,500 m² Wooded Grounds A plot of 7,500 m² is large by any standard, and it is rare to find one th ... click here to read more

Picture 1

This five-bedroom house for sale in Saint-Cyprien, Dordogne, sits on almost 5,000 m² of land with open views across the valley. Built in 1995 in the local Périgord style, it offers 174 m² of living space on two floors above a full basement, and the village shops are only a few minutes away. For a family home or a second home in France, that combination of space, land and easy daily errands is hard to find at this size. ### The House and Its 4,903 m² Plot You enter through a hall into a 42 m² living and dining room. An insert fireplace anchors the space, and a heat distribution system carries its warmth through the rest of the house, which counts for a lot during a Dordogne winter. The room opens onto a covered terrace facing the countryside, so breakfast outdoors in May works even if the weather turns. The kitchen measures 19 m², large enough to cook and eat in the same room. Also on the ground floor are a 13 m² bedroom, a family bathroom and a separate WC. That bedroom is handy for guests or relatives who would rather not climb stairs. Upstairs you find four more bedrooms of 12, 12, 14 and 19 m², plus a shower room and a second separate WC. Five bedrooms means two families can share the house without queuing for the one room they all want. The house has double glazing and enhanced insulation, and the condition is good. The full basement gives you storage or workshop space beneath the living areas. Outside, the plot of 4,903 m² is nearly half a hectare. That is plenty of room for privacy and a proper garden, but think about mowing and upkeep if you will be away for part of the year. ### Living in Saint-Cyprien and the Périgord Noir Saint-Cyprien lies on the Dordogne river in the Périgord Noir, between Sarlat-la-Ca ... click here to read more

Picture 1

House for sale in Var near Rougiers: a 3-bedroom semi-detached villa with a 484 m² garden, within walking distance of an 18-hole golf course. Built in 2002 and in good condition, it sits inside a gated residential park with its own pool and tennis courts. The asking price is €289,000, and the furniture is not included, though it can be negotiated separately. ### The Villa: Layout and Condition The house is semi-detached and arranged over two floors, with 92 m² of living space. That figure includes the integrated single garage, so the habitable area is a little smaller than the headline number. Plan around that if you are comparing it with other listings. You enter through a hall with a guest toilet. The living room and fitted kitchen share one open space on the ground floor, and French doors lead from there onto a sunny terrace and the garden. The master bedroom is also downstairs. It has its own French doors to the garden and an en-suite bathroom with a bathtub, washbasin and toilet. Upstairs are two further bedrooms and a second bathroom with a shower. Both floors have tiled flooring, which keeps the house cool when the Provençal summer sets in. Heating is by electric radiators. The villa dates from 2002 and is in good condition, so this is a house to move into rather than a renovation project. ### The Garden and the Gated Park The 484 m² plot is landscaped and wraps around the house. For a semi-detached villa that is generous. There is room for a dining table under the open sky, and the master bedroom opens straight onto the garden. Views run towards the Massif de la Sainte-Baume, the rocky ridge that shapes the skyline here. The villa belongs to a secure, gated park with a shared swimming pool, tennis courts a ... click here to read more

Front view of Le Jardin du Golf 46A

This house for sale in Le Bugue, Dordogne, gives you two separate homes and an independent studio on more than 5,000 m² of land. Instead of one large house, you get a small family compound: a three-bedroom house on the garden side, a second single-storey home with a cathedral-ceilinged living room, and a studio down on the courtyard level. The setting is rural and quiet, yet the shops and services of Le Bugue are close enough that you are not planning your day around the car. Five bedrooms in total, good condition, and room to do more with the land. ### Two Houses and a Studio on One Plot The first house is the one that faces the garden. Downstairs there is a kitchen, a shower room with toilet, a utility room and a living room with a fireplace. That living room opens westward onto the garden, so it is the natural place for afternoon light and a winter fire. Upstairs you find three bedrooms, a wash area and a separate toilet. It suits a family or a group of friends who want their own sleeping space. The second house is arranged on one level. It has a fitted kitchen and a bright living and dining room with a cathedral ceiling and a wood stove. A hallway leads to a shower room and a separate toilet. The bedroom opens onto a covered terrace with views over the garden, which makes it a good spot for morning coffee whatever the weather. On the lower courtyard level sits the independent studio. It gives you a third, fully separate place to stay, whether for older children, visiting guests or a relative who likes their own front door. ### The Land: Over 5,000 m² With Building Potential The plot is a little over 5,000 m², and about two thirds of it is described as buildable. That is the detail that sets this house apart fr ... click here to read more

Picture 1

This house for sale in Amboise has five bedrooms, a 35 m² living room with fireplace and a 741 m² garden, close to schools and the town centre. It is a traditional detached home on a quiet residential street, in good condition, with room for a large family or for guests all summer. At €299,000 with agency fees included, five bedrooms and 187 m² of living space is hard to find this close to the Loire. ### The House: 187 m² and Five Bedrooms You come in through a wide entrance hall with a built-in cupboard and coat storage, which is useful when five people arrive at once with luggage. The main room on the ground floor is the living room, about 35 m². It has a fireplace fitted with an insert, so winter evenings have a focal point, and a glazed door that opens straight onto the terrace. The kitchen is fitted and equipped. A separate laundry room keeps the washing machine out of sight, and there is a WC on this floor as well. Upstairs are five large bedrooms, each with its own built-in wardrobe. That is the real strength of the layout. Nobody has to share, and a spare room can become an office without anyone losing a bed. The first floor also has a bathroom, a separate shower room and a second WC. With one bathroom listed in the data, it is worth checking how the sanitary spaces suit your household when you visit. ### Garden, Terrace and Light The plot measures 741 m² and the garden is partly planted with trees. The house faces south-east and north-west, so the morning sun reaches one side and the evening light the other. The terrace is well exposed, which makes it the natural spot for breakfast in spring and long dinners in June. A garage and a garden shed come with the property. Garden tools, bikes and a lawnmower ha ... click here to read more

Picture 1

This house for sale in Hautefort, Dordogne, offers eight bedrooms, a 70 m² reception room and a large barn on 3,890 m² for €259,000. The price has come down from €284,000 and the house is back on the market. It sits in Saint-Agnan, a village within the commune of Hautefort, close to everyday amenities. Few Dordogne properties at this price give you this much room to work with, whether you want a big family home, a second home in France or a guest-house project. ### The House: 309 m² with Eight Bedrooms The house is built in two parts. An older section keeps its original character, and a more recent part has been added alongside it. Together they give 309 m² of living space, eight bedrooms and two bathrooms. The condition is listed as good, so this is not a ruin waiting for a roof. The main reception room measures more than 70 m². That is the room where a large family gathers for a long Sunday lunch, or where guests would sit down together after a day out in the valley. With eight bedrooms and two bathrooms, anyone planning to host regularly will want to think about adding a bathroom. The layout gives you space to do that. ### Barn, Bread Oven and Garden Outside, there is a large barn with an open section, which gives you plenty of options for later development. A bread oven in perfect condition stands on the property, a feature most buyers only see in restoration projects. The agent also reports a well that never runs dry. The garden is planted with trees, and part of it is buildable. The data for this property lists a swimming pool and a waterfront setting, while the agent's text talks about the possibility of creating a pool. Please ask us to confirm both points before you plan a trip. The size and the barn als ... click here to read more

Picture 1

This restored 18th-century coaching inn is a three-bedroom house for sale in Corrèze, in the village of Segonzac, with a stone barn and 5,864 m² of land. Inside, a dining room fireplace and a multi-fuel stove in the living room set the tone for the 155 m² of living space. The restoration used quality natural materials and kept the character of the old building. The outbuildings give you room for projects of your own. ### Inside the Former Coaching Inn The ground floor is organised around the kitchen and dining room. The fitted kitchen opens straight onto the dining room, where a fireplace anchors the space. Think long lunches in autumn with the fire lit and the door to the garden left ajar. Next door, the living room has a multi-fuel fireplace, so winter evenings are covered. There are three bedrooms. The master has its own en-suite shower room. Two further bedrooms share a separate shower room with WC, and there is also a second WC with a washbasin. A pantry takes care of storage for the kitchen. The windows are double-glazed aluminium, and fibre-optic internet is already installed. That matters if you plan to work remotely for part of the year. Above, the large attic is described as suitable for conversion. It could become extra bedrooms or a studio, subject to the usual structural checks and planning permission. ### Barn, Bread Oven and Vaulted Cellar on 5,864 m² The land is where this house stands apart from a typical village home. A 127 m² stone barn with a tiled roof stands nearby. It is a solid base for a workshop, covered storage, guest accommodation or a hobby space, depending on what you need and what permissions allow. Former stone pigsties of about 36 m² and a traditional bread oven add to the group of ... click here to read more

Picture 1

This 4-bedroom house for sale in Dordogne stands in Busserolles, minutes from Lake Grolhier, with 240 m² of living space and 7,300 m² of land. It is a stone house with a big fitted kitchen, a 54 m² living room and a quiet wooded plot inside the Périgord-Limousin Regional Natural Park, priced at 336,200 EUR. The rooms are generous, the layout is easy to follow, and the grounds give you real privacy. Here is how it works day to day. ### The House: 240 m² of Stone, Beams and Chestnut Parquet You enter through a large, bright hall. To one side is the main living room, 54 m² with chestnut parquet, exposed beams and a fireplace fitted with a wood-burning stove. The stove also feeds the central heating, so on a cold Limousin-border evening it does the work of a boiler as well as being the focal point of the room. On the other side of the hall, a second room with its own wood-burning stove can serve as an office, a library or a small sitting room. The fitted kitchen measures 36 m² and opens straight onto an enclosed private courtyard. A pantry and a guest WC sit next to it. That is the layout for a long breakfast that turns into lunch. One bedroom is on the ground floor, next to a shower room with shower cubicle, washbasin and WC. That is handy for guests, for older relatives, or for anyone who would rather avoid stairs. Upstairs, the master suite covers about 34 m² and includes a dressing room and a private bathroom with bath, shower, washbasin and WC. Two further bedrooms and a family shower room complete the floor. The house has double glazing throughout. Besides the wood-fired heating, a reversible air-to-air heat pump provides heating in winter and cooling in summer. ### Outdoor Space: Courtyard, Terraces and 7,300 m ... click here to read more

Picture 1

This 4-bedroom house for sale in Charente sits a few minutes from La Rochefoucauld and gives you 210 m² of living space on a 1,128 m² plot. The village is Rouzède, a quiet commune in rolling countryside where the day starts with birdsong rather than traffic. The house is in good condition and priced at 263,700 EUR. Most of the bedrooms are on the ground floor, which makes it easy to live in all year round. It also works well as a second home you can lock up and leave. ### Inside the House: Four Bedrooms and a Mezzanine The main living room has large bay windows that open onto a covered terrace and the garden. In the evening you can switch to the lounge, where a fireplace with a wood-burning insert makes the room worth gathering in from autumn through spring. The kitchen is fully equipped and opens onto a large dining room, so whoever is cooking stays in the conversation. Three bedrooms are on the ground floor. The master suite has its own bathroom. There is also a family shower room and a separate WC. The fourth bedroom has an en-suite shower room, which suits visiting friends, grown-up children or paying guests who want some privacy. Upstairs, a mezzanine gives you a spot for reading or a desk for remote work, with the rest of the house still within earshot. ### Garden, Terrace and Jacuzzi The plot covers 1,128 m² and the private garden looks out over open views, with nothing built up in front of you. Coffee on the covered terrace is the obvious way to start a summer morning, and the property also has a balcony. A 6-person Jacuzzi is there for year-round use, and it is just as good on a cold January evening as in August. Solar panels were installed recently, which should help with running costs in a house of this ... click here to read more

Picture 1

This house for sale in Corrèze comes with a heated pool, two rented apartments and a 720 m² stable on 2.7 hectares near Pompadour. It is a working property rather than a quiet country cottage: a three-bedroom family house, two apartments already let, big stone outbuildings and room for horses, all on one detached plot in the Limousin countryside. ### A Rural Property with Rental Units Already in Place Most houses in this price range give you a roof and a garden. This one gives you a small estate. Besides the main house there are two separate two-room apartments, both currently rented out, so part of the property is already being used commercially. Anyone thinking about guest accommodation, a gîte-style business or a family compound will find the groundwork laid. The setting is detached, with meadow on every side. Don't expect neighbours looking over the hedge. Expect the sound of the paddock in the morning and a long drive back to the road in the evening. ### The Main House: 122 m² and Three Bedrooms The house itself is in good condition and has 122 m² of living space. Downstairs you come into an entrance hall, then a fitted kitchen and a large living room. There is also a separate office, which is useful now that so many buyers work remotely from their second home. A shower room with WC, a laundry room and a pantry complete the ground floor. Upstairs are three bedrooms and a bathroom with WC. The practical details matter here. Solar panels supply electricity to the property, fibre-optic internet is available, and the septic system is compliant. Those are the three things that most often cause trouble with rural French houses, and here they are already sorted. Outside, a 9 m by 4 m heated swimming pool with a cove ... click here to read more

Picture 1

This single-storey house for sale in Puymoyen sits at the end of a cul-de-sac, a few minutes from Angoulême, on a 1,630 m² plot that could be divided. Living on one level matters more than it sounds. There are no stairs to climb with the shopping, it suits older relatives, and it is easy to lock up and leave for a few weeks. At 131 m² this is a family-size home, and at €251,300 it comes with far more land than most houses near a city of this size. ### The House: 131 m² on One Level The living space is generous. A separate living room and a lounge mean one can be the everyday room while the other stays quiet for guests or evenings with a book. The kitchen is fitted, so you can move in without a first-week shopping list of appliances. Three bedrooms share a shower room, with a separate WC. The insulated, tiled garage is the flexible space. It could become a fourth bedroom or a home office, which is useful if you work remotely or want a guest room with its own door. As with any conversion, check the planning rules with the local mairie before you commit. The practical work has been done. The windows are double glazed throughout, a heat pump was installed recently, and the house is connected to mains drainage, so there is no septic tank to inspect or maintain. ### The Garden, Double Garage and a Possible Second Plot The garden is large and fully enclosed, so children and dogs can run free without you checking the gate. There is room for a vegetable patch, a terrace for long lunches, or all of it left as lawn. A detached double garage gives you covered parking for two cars, or a workshop and storage for garden tools and bikes. The plot is also a possibility. The seller points out that it could be split in two, with tw ... click here to read more

Picture 1

This five-bedroom house for sale in Seine-Maritime sits in Saint-Aubin-lès-Elbeuf, on a 3,012 m² enclosed plot, five minutes from the train station. It is described as a manor house, with 235 m² of living space, a south-facing terrace with a jacuzzi and a row of outbuildings that keep cars, bikes and tools out of the way. The condition is good, so the question here is less about renovation and more about how you want to use all that room. ### The House: A 25 m² Kitchen, Two Fireplaces and Five Bedrooms The ground floor starts with a wide entrance hall, with a large closet and a separate WC. It sounds like a small detail until a family comes in on a wet Normandy afternoon. The kitchen is the room most visitors will remember. It is fully fitted and equipped, and at about 25 m² it is big enough to cook and eat in at the same time. The utility room has a sink and a door straight onto the garden, which is handy for muddy boots and garden tools. There are two reception rooms, both generously proportioned. The living room has a fireplace insert, and the sitting room has its own fireplace. In a region with a mild but often damp oceanic climate, that gives you two ways to take the chill off an evening. Upstairs, three good-sized bedrooms occupy the first floor, including a master suite with a dressing room. The house has five bedrooms in total. The data shows a single bathroom, so check on your visit whether that suits the way your household lives. ### Garden, Terrace and Outbuildings The plot covers 3,012 m². It is landscaped and fully enclosed, which matters if you have children or dogs, or simply like the idea of closing the gate and knowing the grounds are your own. The large south-facing terrace with a jacuzzi catches ... click here to read more

Picture 1

Properties nearby

On a still Sunday morning in Saint-Maurin, the church bell in the 11th-century priory rings out across the valley and drifts through the French doors of this single-story stone country house while the coffee percolates. The kitchen smells of woodsmoke and walnut. Outside, the fishpond catches the early light. This is what you came to France for. Saint-Maurin is one of those villages that hasn't been discovered yet, not really, and locals are quietly grateful for that. Classified among the Plus Beaux Villages de France, it sits in the rolling hills of Lot-et-Garonne, a département that routinely tops French quality-of-life surveys but somehow still flies under the radar compared to its flashier Dordogne neighbor to the north. The village square, shaded by plane trees, holds a small café where the patron knows your order by your second visit. There's a boutique, a boulangerie within walking distance, and in summer the whole village transforms for the Wednesday night markets, where producers from across the Agenais set up under fairy lights and sell duck confit, Agen prunes dipped in Armagnac chocolate, and bottles of Buzet red that cost less than a London sandwich. The open-air cinema runs through July and August. You bring a blanket, somebody always brings too much rosé, and the film starts at dusk against the backdrop of the medieval priory. These aren't tourist attractions in the manufactured sense. They're just what life is here. This three-bedroom vacation home sits on the edge of the village, close enough to walk in for a pastis at 6pm, private enough that you can swim in the 10x5 metre pool without a neighbor in sight. The grounds extend to 6,875 square metres — nearly 1.7 acres — planted with mature specimen tre ... click here to read more

Picture 1

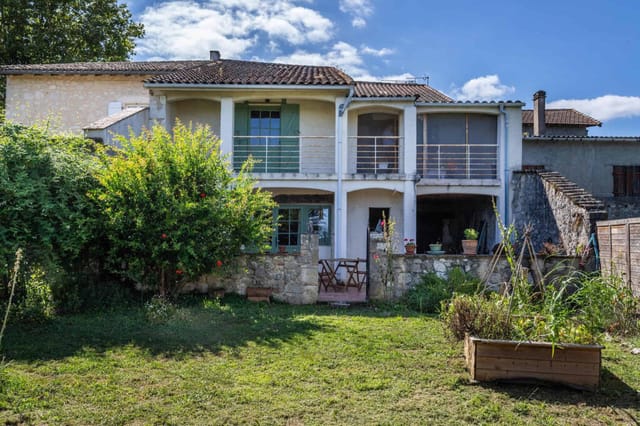
On a warm July evening in Saint-Maurin, the smell of grilled duck and lavender drifts up from the village square, where the weekly summer night market has spilled across the cobblestones beneath strings of amber light. You pull open the tall French doors in your living room and step straight into the garden, glass in hand, the low Lot-et-Garonne hills rolling out ahead of you in that particular shade of gold that only exists in southwest France at dusk. This is what owning this 19th-century stone house actually feels like. Not a renovation fantasy — a life. Saint-Maurin sits quietly in one of the most genuinely lovely historic villages in the Lot-et-Garonne, the kind of place that shows up on lists of the most beautiful villages in France and somehow still hasn't been discovered by the crowds. The old Benedictine abbey anchors the village center, its warm stone facade unchanged for centuries, and the weekly rhythms here are comfortingly real: a proper épicerie within walking distance, a café where the same faces appear every morning, and a village that actually lives rather than merely performs its heritage. Summer brings the marchés nocturnes that the whole surrounding area comes to — a proper, food-forward evening market with regional producers, live music drifting across the square, and a festive atmosphere that feels earned rather than manufactured. Come September, the vendanges and walnut harvests begin in the surrounding farms, and the air carries that unmistakable mix of woodsmoke and ripe fruit that marks autumn in Gascony. The house itself is 189 square metres of original 19th-century fabric, and it has kept its soul intact. Step inside and the sequence of original details is genuinely impressive: exposed ston ... click here to read more
Picture 1

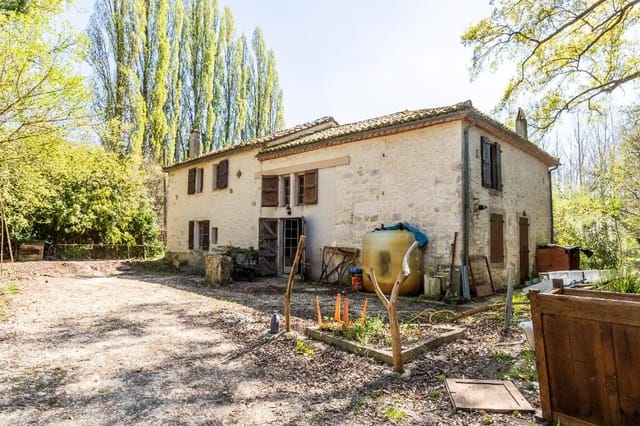
Nestled atop a picturesque hill in the serene village of Perville, this 19th-century stone farmhouse offers a unique blend of rustic charm and modern convenience, making it an ideal second home or holiday retreat. With its panoramic views, expansive grounds, and proximity to vibrant local towns, this property is a haven for those seeking a tranquil escape in the heart of France. Imagine waking up to the gentle rustle of leaves and the distant chirping of birds, as the morning sun bathes your home in a warm glow. This is the everyday reality at this enchanting farmhouse, where the pace of life slows down, and the beauty of nature takes center stage. Property Highlights: - Spacious Living: The main stone farmhouse boasts four generously sized bedrooms and three bathrooms, providing ample space for family and guests. - Historic Charm: Retaining its original period features, the farmhouse exudes a timeless elegance, with stone walls and wooden beams that tell stories of a bygone era. - Modern Comforts: While steeped in history, the property is equipped with oil central heating, ensuring comfort throughout the seasons. - Versatile Outbuildings: A large stone barn offers potential for conversion, whether for additional living space or as a storage area for a camping car. - Guest Accommodation: A modern wooden chalet with a decked terrace and electric heating serves as perfect guest quarters or a potential rental opportunity. - Expansive Grounds: Set on 7000 m² of land, the property features mature trees and a gated entrance, providing privacy and a sense of seclusion. - Convenient Location: Just a ten-minute drive to Valence d'Agen, known for its lively weekly markets, and five minutes to the charming village of Castelsagra ... click here to read more

Picture 1

Step out of the front door on a Sunday morning and the smell of fresh bread from the boulangerie two streets over drifts past you before you've even decided where to walk. That's Castelsagrat. A proper bastide village perched above the rolling farmland of Tarn-et-Garonne, where the main square still functions exactly as it was intended — people gathering, locals arguing cheerfully over pétanque, market stalls spilling color onto the old stone paving. This three-bedroom house sits just off that square on a quiet side road, and the address alone tells you something: you're in the middle of the action, but shielded from it. The building has its own quiet history. Before it became the house it is today, it was a workshop where craftsmen built wooden horse-drawn carriages — you can still feel that purposeful, practical quality in the bones of the structure. Thick 19th-century stone walls that keep rooms cool through the heat of July. Ceiling beams worn smooth. Wide wooden floorboards that creak in exactly the right places. The previous owners had the good sense to leave all of that alone and simply update around it — the kitchen is fitted and contemporary, the bathrooms are clean and modern, and part double glazing means the winters are manageable without the kind of heating bills that haunt older stone properties. The layout makes everyday life easy. The sitting room is on the first floor, elevated above the lane below, so the log-burning stove does its work while you watch the light change across the valley through the windows. In autumn, when the plane trees along the road start dropping leaves and the air sharpens, this room becomes the reason you bought the house. The kitchen opens directly onto a balcony — not a symbo ... click here to read more
Picture 1

This three-bedroom house, located in the heart of Midi-Pyrénées, Tarn-et-Garonne, Castelsagrat, France, is a veritable slice of history nestled in the backdrop of a quaint 13th-century village. If you’re searching for a property that offers both charm and character, this is a perfect candidate. This house spans 173 square meters, making for spacious and comfortable living. On the ground floor, a substantial entrance hall welcomes you in warmly before leading you to the cosy lounge, complete with a fireplace. This is a room designed for relaxation, and gathering to share stories over a glass of local wine, with high ceilings and period parquet flooring complementing an imposing marble fireplace beautifully. The kitchen is spacious as well, featuring its own sitting area which brings a laid-back air to meal preparations and the enjoyment of dining. The kitchen leads to a private, landscaped courtyard which is your own slice of tranquility. Coupled with the storage space measuring 25 square meters, practicality is also an integral aspect of this unique property. Moving to the first floor, a landing provides the path to two bedrooms with built-in wardrobes, and a shower room furnished with a toilet. The comfortable master bedroom and the utility room are also located here, providing all the essentials for a cozy dwelling. The second floor further opens up the fixation with possibility; here is an attic ripe for the creative minds, subject to necessary permissions. This space can be remodeled into anything you might need, whether it be an extra bedroom, a home office or even a den. Characterized by high ceilings, original mouldings and a marble fireplace, the aesthetics of this house indeed invoke nostalgia but also i ... click here to read more

Picture 1

On a still morning in Castelsagrat, the mist sits low in the valleys below and the only sound from the terrace is birdsong and the distant clank of a cowbell drifting up from the fields. You're holding coffee, the stone barbecue is still warm from last night, and the countryside rolls out ahead of you in every direction. This is what drew people to this corner of Tarn-et-Garonne long before the rest of the world caught on. This 19th-century stone house sits just outside one of the most quietly compelling villages in the department — a place with a proper boulangerie, a café where the locals actually linger, and a rhythm of life that feels deliberately unhurried. At 110 square metres across three bedrooms and two bathrooms, it's the kind of house that works hard in all seasons. The walls are thick, the floors are tiled, and the sitting room log burner throws enough heat to make February evenings genuinely cosy rather than something to endure. Step inside and the character hits you immediately. Exposed stone, original beams overhead, and a country kitchen that's made for slow cooking — the sort of room where someone inevitably ends up opening a second bottle of wine because the cassoulet needs another hour. The layout is practical without being clinical. The large storage rooms running off the main living space are a genuine opportunity: convert them into a guest annex, a home office, or additional accommodation for rental income. The bones are there; it just needs a vision and a builder. No close neighbours. That's not a throwaway phrase here — it genuinely means you can open every window on a summer night, eat dinner outside at ten o'clock, and not worry about a soul. The terrace is large enough to matter, with a buil ... click here to read more

Picture 1

Saturday morning. The log burner is crackling in the sitting room, the smell of woodsmoke drifting toward the open window, and out past the terrace, the rolling valleys of the Tarn-et-Garonne stretch as far as you can see — all golden fields, dark tree lines, and absolutely nobody else. This is the kind of quiet that people spend years trying to find. This 19th-century stone house in the commune of Castelsagrat sits in one of the most underrated corners of southwest France. Three bedrooms, two bathrooms, 110 square metres of honest, well-kept interior — and then the land, the views, the silence. At €229,000, it's the sort of property that makes you recalculate your priorities. The house itself has real bones. The rendered stone facade is classic Tarn-et-Garonne — solid, thick-walled construction that keeps rooms cool through the scorching July and August heat without you touching a dial. Inside, the sitting room centres on a log-burning stove that earns its keep from November through March. Terracotta-tiled floors run underfoot, exposed oak beams cross the ceilings above, and the country kitchen feels like the kind of room where Sunday lunches start at noon and end somewhere around four. Electric heating supplements the wood-burner during shoulder seasons when it's more chilly than cold. The whole ground floor has a relaxed, unhurried feel — this isn't a house that's trying to impress you. It just works. The storage rooms are worth special mention. Large, with genuine potential — convert them into a gite, a guest annex, a studio, or leave them as generous working storage for a household that actually uses its land. The groundwork is there for anyone who wants to expand the footprint without touching the main character ... click here to read more

Picture 1

Nestled in the picturesque landscape of Aquitaine, in the serene hamlet of Engayrac, this charming three-bedroom farmhouse offers an authentic taste of rural French life. With an approximate living space of 240 sqm, this property is tailored for those who appreciate the rustic allure, balanced by the convenience of modern amenities. Property Features: - Spacious conservatory with ample natural light pouring through - Welcoming entrance hall that sets a warm, inviting tone upon entry - Cozy sitting room perfect for family evenings or hosting guests - A well-equipped fitted kitchen ideal for culinary explorations - Three generously-sized bedrooms offering peaceful retreats - Two well-appointed bathrooms ensuring comfort for all residents - Expansive open-plan living area on the second floor that presents a blank canvas for new owners - Efficient heat pump and double-glazed windows enhancing the home’s energy sustainability Amenities Include: - Two large open barns providing versatile space, suitable for various uses - A fully restored working bread oven that adds a touch of historical charm - A restored 30 sqm pigsty, potentially convertible into a cozy guest house or a revenue-generating gîte, subject to the necessary permissions - A sizeable barn of approximately 340 sqm offering extensive storage or project space - Covered parking and an additional garage preserving vehicles and farm equipment from the elements - A functional well on the premises underlining the property’s self-sustaining capabilities Sitting proudly on a plot of 11,911 sqm, the outdoor space offers ample room for gardening, recreational activities, or simply soaking up the calm that nature provides. The ongoing renovation of an additional 110 sqm ho ... click here to read more

Picture 1

Sunday mornings here start with the smell of coffee drifting through stone walls that have been standing since the 1700s. The kitchen window frames a view of rolling southwest French countryside—no rooftops, no roads, just the slow green hills of Lot-et-Garonne doing what they've done for centuries. By the time you've wandered outside with your cup, the light is already doing something extraordinary to the old barn wall beside the pool. This is Engayrac. Most people have never heard of it, and the people who live here like it that way. The farmhouse itself is one of those rare places where a serious restoration has been done without scrubbing out the soul. Exposed stone walls, original beamed ceilings, travertine floors, an old staircase that creaks just enough to remind you it's real—it's all still there. So is the stone fireplace, the wainscoting, the sense that this house has stories going back well before anyone alive today. But the plumbing works. The heating works. The energy performance rating sits at C, which for an 18th-century stone structure in rural France is not something you get without real investment. A new heat pump heating system and a recently installed septic tank mean the infrastructure is sorted—genuinely sorted, not "we'll deal with it next summer" sorted. Four bedrooms spread across three floors give the house a natural rhythm. Ground floor for cooking, eating, living. First floor for quieter things—a spacious sitting room, an office that actually earns the name, two bathrooms with clean contemporary finishes that don't clash with the old bones of the place. Then the top floor, which is the kind of surprise that makes you stop mid-sentence when you first see it: a cargo-net lounge strung beneat ... click here to read more

Picture 1

As a busy real estate agent, I'm delighted to present to you a truly remarkable country home nestled in the serene heart of Tayrac, Lot-et-Garonne, Aquitaine, France. Just the sight of this charming estate might make you consider whisking your life into a tale of magical country living. For those hunting for a property that bares vitality and promise, this is the one you should not pass by. This 10-bedroom country gem sits gracefully among five hectares of pristine grounds that include delightful woodlands and a wildflower meadow, offering absolute tranquility away from the city hubbub. It's a pleasant escape set on a quiet country lane, neatly tucked away yet conveniently only five minutes' drive to the local village where you'll find a delightful shop ready to supply daily needs. The property, dating back to 1810, carries with it stories of the ages, some elements even older, giving it rich historical charm. Our centerpiece is the principal, two-bedroom stone house featuring a large, raised covered terrace perfect for a morning breather or an afternoon siesta. This inviting abode presents a comfortable sitting room complete with a log-burning stove to warm you during the cooler months, alongside an intriguing 14th-century stone arched doorway, a piece of history looted (not by current owners!) from the historic abbey in Saint Maurin. The kitchen retains its original terracotta floor tiles, beamed ceiling, fitted units, and equips a gas range cooker. Wander along the charming hallway, where you'll discover the original bread oven, a nod to days past, and another lovely decked terrace with a relaxing fishpond view. The country estate is double-glazed throughout, ensuring coziness during the changing seasons, and emplo ... click here to read more

Picture 1

Nestled in the heart of the picturesque Lot-et-Garonne region, this historic 19th-century water mill offers a unique opportunity to own a piece of French heritage. Located in the charming village of Dondas, this property is a dream for those seeking a tranquil lifestyle amidst the rolling hills and lush landscapes of Aquitaine. Imagine waking up to the gentle sound of the river flowing nearby, the sun casting a golden hue over the verdant gardens that surround your home. This substantial stone property, with its exposed beams and original stonework, is a testament to the craftsmanship of a bygone era. While the house is in good structural condition, it presents a blank canvas for you to infuse your personal style and create a truly outstanding home. ### A Day in Dondas Living in Dondas is like stepping into a postcard. The village, with its narrow cobblestone streets and traditional French architecture, exudes a timeless charm. The local community is warm and welcoming, making it easy for expats to feel at home. The pace of life here is relaxed, offering a perfect escape from the hustle and bustle of city living. The climate in this part of France is mild, with warm summers and cool winters, ideal for enjoying outdoor activities year-round. Whether it's a leisurely stroll through the countryside, a bike ride along the scenic trails, or a picnic by the river, there's always something to do. ### Local Amenities and Connectivity Despite its rural setting, Dondas is conveniently located just 25 minutes from Agen, a vibrant small city with a fast TGV link to Paris, making it easy to stay connected to the rest of France and beyond. Agen offers a variety of amenities, including shops, restaurants, and cultural attractions, ... click here to read more

Picture 1

Property Overview: Nestled in the charming countryside of Aquitaine, in picturesque Lot-et-Garonne, this 2-bedroom stone farmhouse offers a serene rural retreat in Dondas, France. Perfect for those looking to embrace the relaxed, pastoral lifestyle of southern France, this property combines the rustic charm of the past with the essentials for modern living. Property Features: - Early 19th-century stone farmhouse - One guest annexe with a cellar - Three large stone barns usable for garages, workshops, and storage - Established garden with mature trees and vines - Private water source - Living area: 137 square meters - Land area provides ample space for gardening and outdoor activities - Electric heating and a cozy log-burning stove for cooler evenings - Charming interior features including beamed ceilings and exposed stone walls - Spectacular countryside views Condition: While the main house and barns are structurally sound, they require some refreshing to bring them up to modern aesthetic standards. The guest annexe also needs a bit of updating. This offers a fantastic opportunity for personal customization and renovation to truly make the place your own. Local Area: Dondas, a quaint village in Lot-et-Garonne, epitomizes the tranquil life one expects in rural France. The area is lush with scenic vistas, rolling valleys, and sprawling vineyards—an ideal setting for those seeking peace away from the urban hustle. A mere five-minute drive lands you in the nearby village of Saint Maurin, where you can find a local shop for daily necessities. For a broader array of services, Agen is just a 20-minute drive away, providing access to larger retail shops, schools, and healthcare facilities. The vil ... click here to read more

Picture 1

Sunday morning in southwest France sounds like this: a wood pigeon calling from the walnut tree outside, coffee brewing in a kitchen built from bleached oak and old stone, and absolutely nothing else demanding your attention. That's the daily reality of owning this 208 sq m restored stone farmhouse in a quiet hamlet just outside Beauville — a property that took its time becoming what it is, and shows every bit of it. The house sits among the rolling valleys of Lot-et-Garonne, a département that most international buyers fly over on the way to Dordogne without realizing they're passing one of the most quietly rewarding pockets of rural France. Prune orchards, sunflower fields, truffle-rich oak woods — the landscape shifts with every season, and you'll find yourself noticing all of it from the covered stone terrace where lunch tends to run well past three o'clock in July. The farmhouse itself is genuinely old, and the restoration didn't try to disguise that fact. Exposed limestone walls, hand-hewn oak beams, flagstone floors worn smooth over generations — these aren't decorative choices, they're what was already there. The work involved knowing what to keep and what to quietly modernize: double glazing sits behind deep stone reveals, a heat pump system hums efficiently behind a centuries-old façade, and a bespoke kitchen in bleached oak with stone countertops and integrated appliances would look entirely at home in the pages of a serious interiors magazine. The pantry off the kitchen is the kind of detail that only makes sense once you're shopping at the Friday market in Puymirol and coming home with more than you planned. There are four bedrooms across the main house, each with air conditioning and heating through the ... click here to read more

Picture 1

Sunday morning in Beauville starts with the smell of bread. The boulangerie on the main square fires up early, and if your bedroom window is open—which it will be, because the air here in July is warm but never stifling—the scent reaches you before your alarm does. That's not a selling point you'll find in any brochure. It's just what life is like in this particular corner of Lot-et-Garonne, and it's the kind of thing that turns a holiday home purchase into one of the best decisions you ever made. This four-bedroom village house sits right in the heart of Beauville, one of the most intact bastide villages in Aquitaine. Built to a medieval grid plan in the 13th century, Beauville has the kind of architectural coherence that planners in other towns spend millions trying to recreate. The covered arcades around the central square, the honey-coloured stone, the church tower that chimes the quarter-hours—it's all still here, and this house is part of it. From the front door, the market square is a two-minute walk. From the top-floor living space, you can watch the whole village go about its business. The house covers around 190 square metres across three floors, and what strikes you first is how much space there actually is. Village properties in the Lot-et-Garonne often look compact from the street and reveal themselves slowly. This one does exactly that. The ground floor has a bedroom that works perfectly for guests who don't want stairs, or for owners who eventually want single-level living as a practical option. The first floor holds three more well-proportioned bedrooms and two bathrooms. And then there's the top floor—converted, bright, sitting under the original roof timbers—currently used as a family room and home of ... click here to read more

Picture 1

Nestled in the heart of the picturesque Lot-et-Garonne region, this enchanting 4-bedroom house in Beauville offers a unique opportunity to own a slice of French paradise. Perfectly suited for those seeking a second home or a vacation retreat, this property combines rustic charm with modern comforts, set against the backdrop of Aquitaine's rolling hills and lush landscapes. Imagine waking up to the gentle rustle of leaves and the soft chirping of birds, as sunlight filters through the trees surrounding your private sanctuary. This property, spanning nearly 10 acres, is a haven for nature lovers and those yearning for tranquility. The stone house, meticulously renovated, exudes warmth and character, making it an ideal setting for creating cherished memories with family and friends. ### A Home That Tells a Story As you step inside, you're greeted by a spacious living room, where an Alsatian stove adds a touch of traditional elegance. High ceilings and a mezzanine create an airy, open atmosphere, perfect for both relaxation and entertaining. The fitted kitchen, with its modern amenities, invites culinary adventures inspired by the rich flavors of French cuisine. The master bedroom offers a serene retreat, while two additional spacious bedrooms provide ample space for guests or family. A well-appointed shower room and separate WC ensure convenience and comfort for all. ### Outdoor Living at Its Finest The allure of this property extends beyond its walls. A lovely covered terrace beckons for al fresco dining or leisurely afternoons with a good book. The summer garden, overlooking the forest, is a delightful spot for picnics or simply soaking in the beauty of nature. For those warm summer days, the 8 x 4 meter swimming p ... click here to read more

Picture 1

Ah, the charm of Beauville, nestled in the heart of Aquitaine, Lot-et-Garonne, an area that truly captivates the essence of French country living. If you happen to be reading this, and you're from overseas or perhaps an expat looking for that perfect slice of serenity and adventure wrapped into one, let me introduce you to a property that I, a perpetually busy real estate agent, am thrilled to present. Life in Beauville is a delightful blend of quaint village charm and breathtaking landscapes. This serene part of France offers a mild climate, with joyous springs blossoming into warm, sun-kissed summers, and then a gentle transition into the cozy, cooler months. It is an area rich in history, wrapped in an atmosphere of tranquility and sensorial charm. And due to my hectic schedule, I must assure you, this house is worth the detour! Our property lies at the end of a quaint lane - paving the way to a haven boasting tranquility and a robust charm. This stone house, with its 224 m² of living space, stands proudly surrounded by 38,688 m² of varied landscape - from meadow to forest, complete with its own stream. It’s a find that grants exclusivity and privacy yet is trimmed with endless potential and character. Features of the Property: - 4 cozy bedrooms - 2 refined bathrooms - Spacious living room with Alsatian stove - Fully fitted kitchen perfect for casual culinary adventures - Master bedroom with ample space and comfort - Covered terrace to make memories with friends - Refreshing 8 x 4 meter swimming pool - Stunning views overlooking woodland - Attached barn with endless potential - Canopy offering shade & charm - Beautiful double door entrances - Mix of tiled and wooden flooring - Modern air conditioning and heat pump ... click here to read more

Picture 1

Introducing a charming, six-bedroom stone country house nestled in the picturesque region of Aquitaine, Lot-et-Garonne, in the idyllic town of Beauville, France. Built in the historic 1840s, this unique property packed with rustic allure is a mere five-minute drive from the heart of Beauville, a thriving bastide village filled with cafes, boulangeries, shops, and restaurants that infuse the air with an irresistible blend of French cuisine. The generous 190 square meter nearly two-century-old property comprises a four-bedroom main farmhouse and a separate, recently converted, two-bedroom barn. This building dates back to 2010 and adds a touch of modernity to the property as a whole. Enclosed in the traditional allure of a hectare of lush gardens, add a heated swimming pool and tennis court, ensuring this place resonates with both tranquillity and vibrancy. At the heart of the main house, appreciate a well-appointed kitchen, equipped with a gas range cooker where gastronomic creations come alive. The living room, complete with oak flooring and a log-burning stove, manages to combine rusticity and comfort elegantly. The intentional use of exposed stonework and beams adds a touch of sophistication. Additional features include double glazing throughout and a sophisticated oil central heating system. You'll find a sizeable, covered terrace perfect for al fresco dining. The recently converted barn adds a layer of modernity, housing two bedrooms and two bathrooms with contemporary interiors. Heating amenities include a pompe à chaleur system offering both hot and cold settings, further complimented by a single garage. Amenities: - Fitted kitchen with gas range cooker - Living room with oak flooring and log burning stove - ... click here to read more

Picture 1

The bread oven is still there. So is the wine press. Standing in the larger of the two stone barns on a warm June morning, with swallows threading in and out of the rafters above you, it doesn't take long to understand that this 1847 farmhouse near Beauville wasn't just built — it was assembled with the kind of patience and permanence that nobody bothers with anymore. That original stone sink in the kitchen still works. The cast iron roll-top bath still gleams. Some things, if they're good enough to begin with, don't need replacing. This is a three-bedroom farmhouse in the rolling countryside of Lot-et-Garonne, priced at €199,000, sitting on a generous 3,500m2 garden with a separate 1.2-hectare plot attached. Two stone barns come with the property. The house itself runs to 93 square metres. It's in good condition — not a ruin, not a renovation project from hell — but it carries that particular lived-in warmth that a period property only gets after a century and a half of occupation. A little refreshing here and there, and it would be exactly what it already nearly is: one of the most quietly singular farmhouses in this corner of southwest France. Approach along the lane — and it really is a quiet lane, the kind where you occasionally have to pull over for a tractor and nobody minds — and the first thing you notice is how the house sits in the landscape. The Lot-et-Garonne valley rolls out around it in every direction, the kind of view that you'd pay an architect a fortune to fabricate if nature hadn't already done it for free. Established trees frame the garden. Gnarled vines push along their rows. Box hedging holds everything together. There's a vegetable patch, multiple fruit trees, and a small terrace positioned, wh ... click here to read more

Picture 1