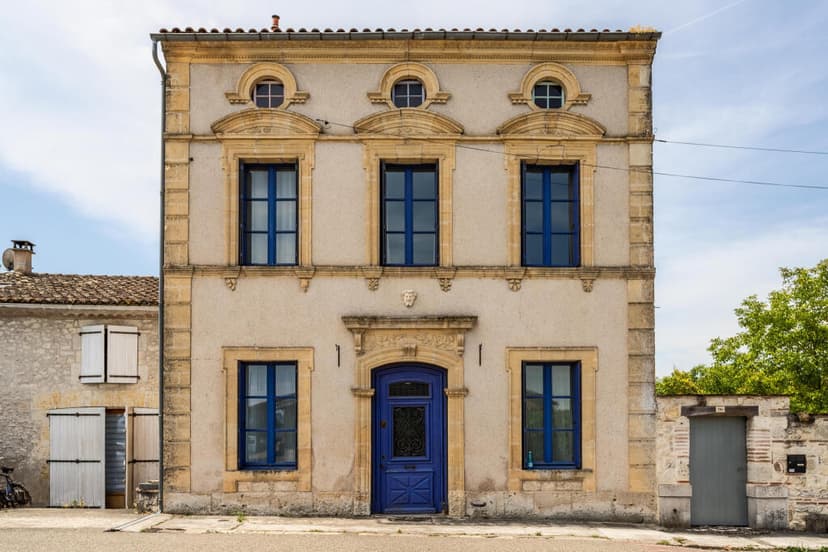
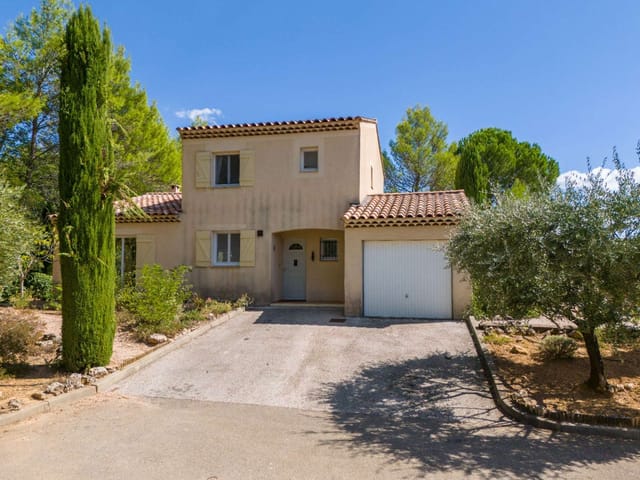
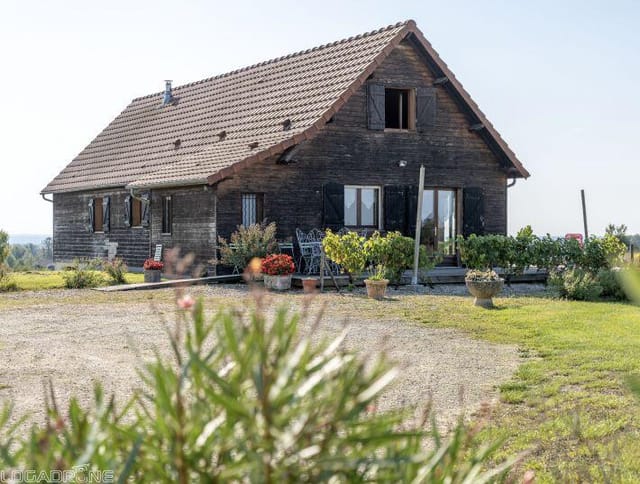
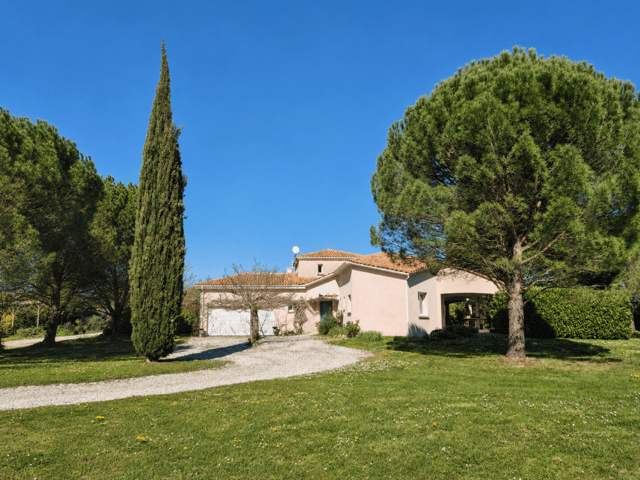
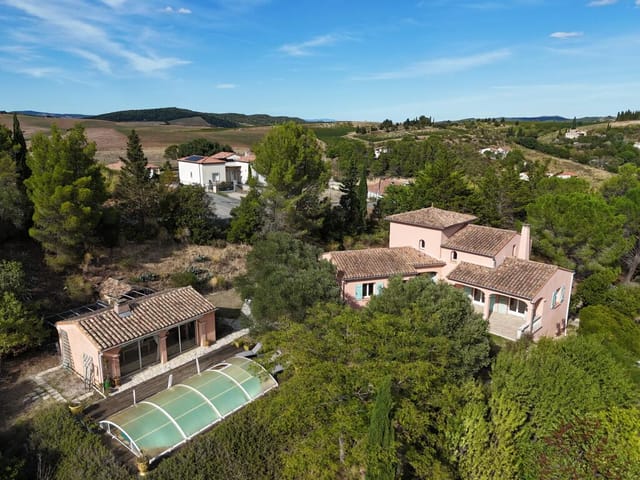
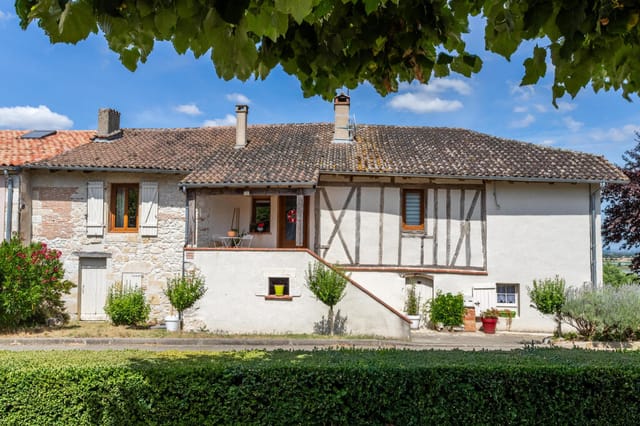

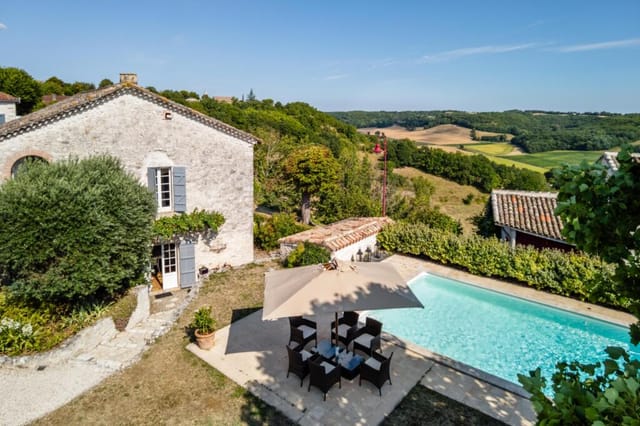

4-Bed Village House with Large Garden in Beauville Bastide, Lot-et-Garonne

Listed on
New
https://storage.googleapis.com/homestra-images/property-image-3bff833d-0a04-4e35-a1aa-03139bd8bf8e-1788019223.jpg

Aquitaine, Lot-et-Garonne, Beauville, France, Beauville (France)

4 Bedrooms · 2 Bathrooms · 190Floor area

€345,000

House

No parking

4 Bedrooms

2 Bathrooms

190m²

Garden

Pool

Not furnished

Description

Sunday morning in Beauville starts with the smell of bread. The boulangerie on the main square fires up early, and if your bedroom window is open—which it will be, because the air here in July is warm but never stifling—the scent reaches you before your alarm does. That's not a selling point you'll find in any brochure. It's just what life is like in this particular corner of Lot-et-Garonne, and it's the kind of thing that turns a holiday home purchase into one of the best decisions you ever made.

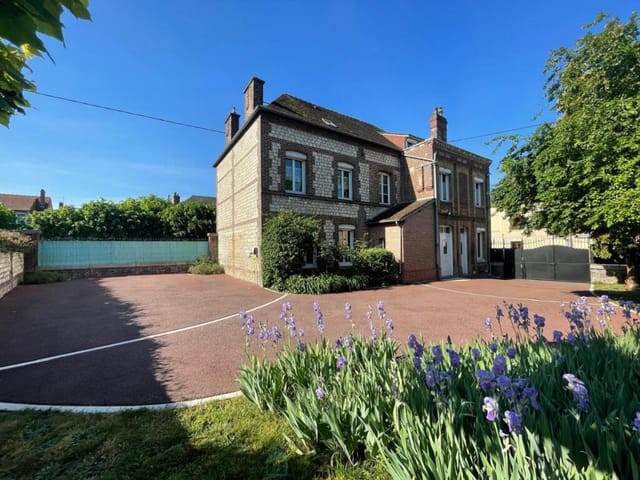
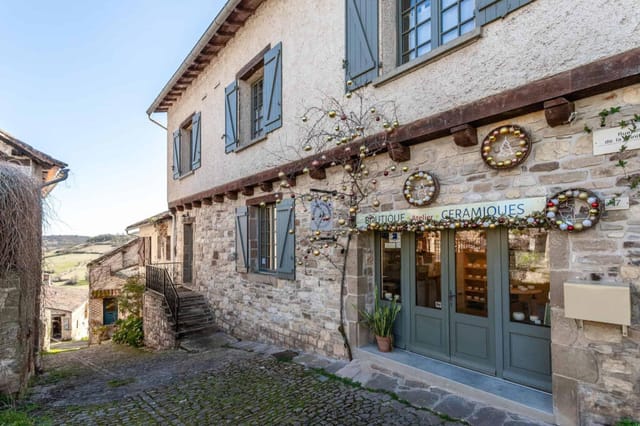

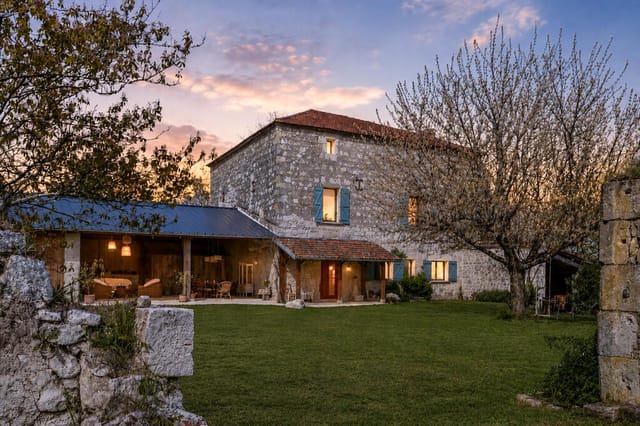
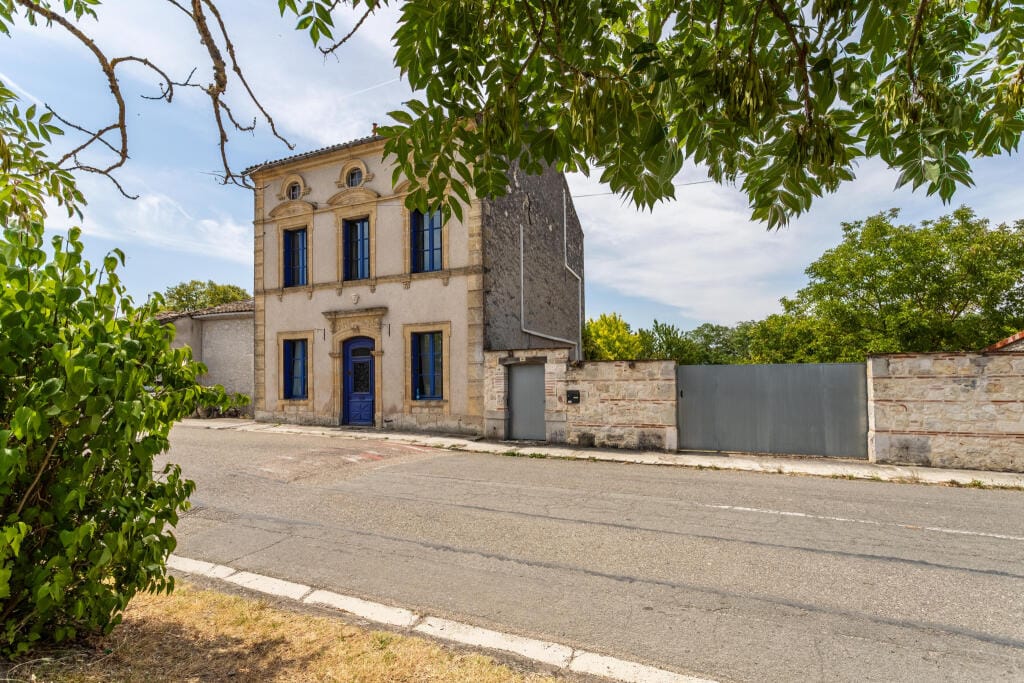
This four-bedroom village house sits right in the heart of Beauville, one of the most intact bastide villages in Aquitaine. Built to a medieval grid plan in the 13th century, Beauville has the kind of architectural coherence that planners in other towns spend millions trying to recreate. The covered arcades around the central square, the honey-coloured stone, the church tower that chimes the quarter-hours—it's all still here, and this house is part of it. From the front door, the market square is a two-minute walk. From the top-floor living space, you can watch the whole village go about its business.

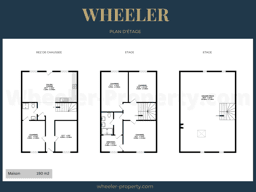
The house covers around 190 square metres across three floors, and what strikes you first is how much space there actually is. Village properties in the Lot-et-Garonne often look compact from the street and reveal themselves slowly. This one does exactly that. The ground floor has a bedroom that works perfectly for guests who don't want stairs, or for owners who eventually want single-level living as a practical option. The first floor holds three more well-proportioned bedrooms and two bathrooms. And then there's the top floor—converted, bright, sitting under the original roof timbers—currently used as a family room and home office but genuinely versatile. An artist's studio, a cinema room, a teenage den, a serious library. The beams give it character that no amount of renovation budget can manufacture from scratch.

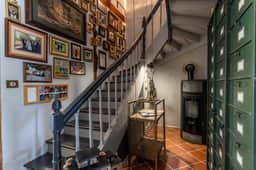
Heating is handled by a heat pump with reversible air conditioning—so the house stays cool through the long Gascon summers without rattling up electricity bills—plus two pellet stoves that make winter evenings genuinely cosy rather than just tolerable. The property is connected to mains drainage and is in good, move-in ready condition. No gut renovation, no holding your breath waiting for quotes. You can be here for next summer.

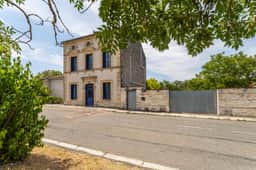

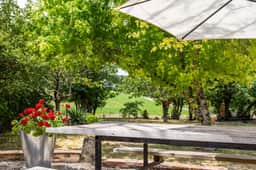
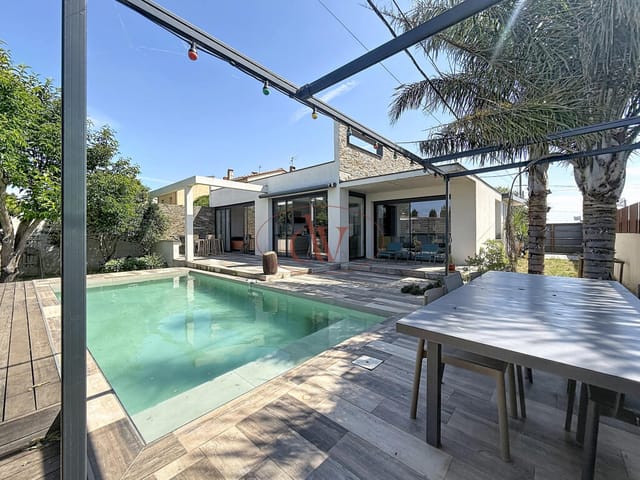
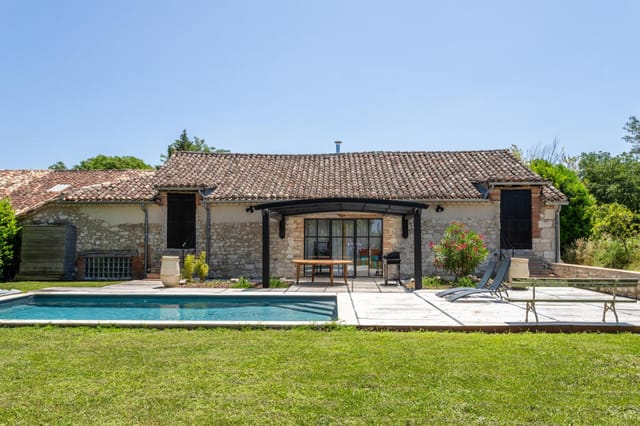

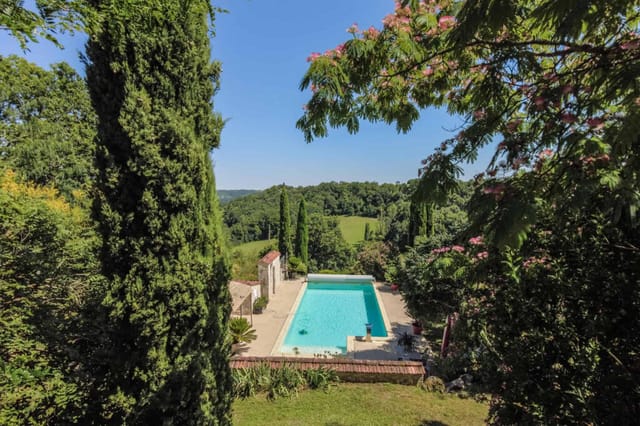
The garden is the element that sets this property apart from most village houses in the area. Getting a private enclosed garden of this size in the centre of a bastide is genuinely unusual—most comparable homes either front directly onto the street or have only a courtyard. Here, the plot is large enough to install a pool (planning permissions required, as is standard in France), create a proper outdoor dining terrace, grow vegetables, or simply give children somewhere to run around that isn't the public square. There's vehicle access too, which anyone who has tried to park in a medieval village on market day will immediately appreciate.

Beauville itself deserves more than a paragraph. The weekly market draws producers from across the surrounding farms—duck confits, armagnac from estates just down the road, strawberries from the Lot valley that are so sweet they barely need anything done to them. The village has a café, a restaurant, and a small but active international community that has quietly been discovering this corner of France for the past two decades. You're not a pioneer, but you're not in a tourist hotspot either. It's the comfortable middle ground.

Agen—the prune capital of France and a proper regional city with a TGV station—is around 35 kilometres away. Paris is under three hours by train from Agen, which matters considerably when you're thinking about how often you'll actually use a French second home. Villeneuve-sur-Lot is closer still, with a good hospital, supermarkets, and a lively Saturday market that locals treat as a social event. Lauzerte, one of the official Plus Beaux Villages de France, is a short drive and worth an afternoon every time you visit.

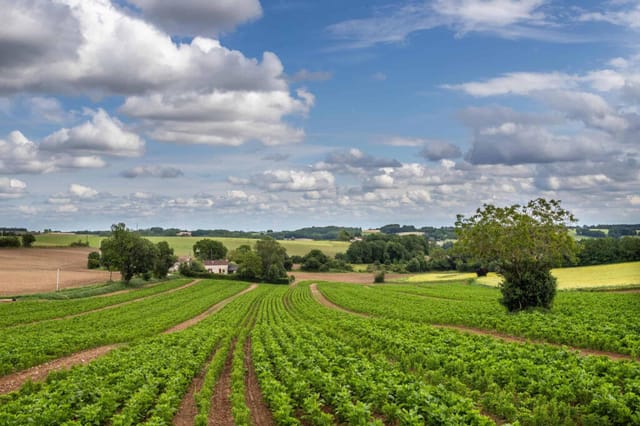
The climate here runs to over 2,000 hours of sunshine annually. Summers are long and reliably warm, spring arrives early with the sunflower fields turning yellow by late June, and winters are mild enough to make off-season visits genuinely pleasant rather than something to endure. If you ski, the Pyrenees are around two hours south. The Dordogne valley and Périgord Noir—the caves at Lascaux, the markets at Sarlat—are under an hour north.

For international buyers, France remains one of the more straightforward European countries in which to purchase property. Notaire fees typically add around 7-8% to the purchase price for older properties, and there's no restriction on foreign ownership. The tax framework for rental income is well-established, and the region sees consistent demand from British, Dutch, and German holidaymakers looking for rural Gascon stays—giving this property genuine short-term rental potential if that's of interest, particularly given the garden and the village-centre position.

Key features at a glance:

- 4 bedrooms across three floors, including a flexible ground-floor room
- 2 bathrooms
- Approximately 190 square metres of living space
- Top-floor multi-purpose room with original roof timbers
- Energy-efficient reversible heat pump plus two pellet stoves
- Large private enclosed garden—rare for a village-centre property
- Vehicle access to the plot
- Space and permissions potential for swimming pool installation
- Mains drainage connected
- Two-minute walk to Beauville's market square, café, and restaurant
- 35km from Agen TGV station (Paris under 3 hours)
- Close to Villeneuve-sur-Lot, Lauzerte, and the Dordogne valley
- Move-in ready condition—no renovation required
- Strong short-term rental potential in an area with consistent international tourist demand

Properties that combine a prime bastide location, this much interior space, and a garden you can actually do something with don't come to market often in Beauville. When they do, they tend to move quickly—and for good reason.

If you'd like to arrange a viewing or want more information about buying a vacation home in Lot-et-Garonne as an international buyer, get in touch with the team at Homestra today. We can connect you with local legal advisors, help you understand the purchasing process end to end, and make sure your first summer in Beauville is everything you're imagining right now.
Details

Amount of bedrooms
4
Size
190
Price per m²
€1,816
Garden size
1050
Has Garden
Yes
Has Parking
No
Has Basement
No
Condition
good
Amount of Bathrooms
2
Has swimming pool
Yes
Property type
House
Energy label

Unknown

Sign up to access location details

Similar properties

On a Sunday morning in Guern, the first thing you notice is the silence — not emptiness, but the full, textured quiet of deep Breton countryside. Then a woodpigeon somewhere in the old oak at the garden's edge, and the smell of damp stone warming slowly in the early sun. This is a house that has been standing since 1638, and it feels it — in the best possible way. Set on a landscaped plot of just under 2,900 square metres, this five-bedroom stone property sits about ten minutes outside Pontivy, a proper Breton market town with a canal, a Napoleonic street grid, and a covered market where you can buy andouille sausage, buckwheat flour, and raw-milk butter before nine in the morning. The house itself is the kind of place that makes you rethink what you thought you wanted from a French property. Forget the neat and the newly renovated. This is something older and more serious. The oldest section of the main house dates to 1638, and the stonework shows it — thick walls that keep rooms cool through July, a majestic open fireplace beneath a soaring unceilinged section of the living room that turns even a grey November afternoon into something you want to linger in. The living space is generous and genuinely characterful, with an oak-floored mezzanine overhead that looks down over the room and gives the whole space a scale you rarely find in this price bracket. Below, the kitchen connects through to a back kitchen and laundry room — the kind of practical layout that makes a big house actually liveable, not just impressive to photograph. There are two independent entrances to the main house, which opens up real flexibility. One side handles the social, day-to-day flow — kitchen, back kitchen, living room with the fireplace — ... click here to read more

Picture 1
New

Step out of the veranda on a June morning and all you can hear is the low hum of bees working through the meadow grass. The Corrèze countryside rolls away in every direction — soft hills, oak stands, not a rooftop in sight. This is what 2.82 hectares of your own land feels like. The house itself is a proper Limousin stone farmhouse, the kind built to last centuries and the kind that actually has. Slate roof, thick walls that keep the interior cool through August without any air conditioning running. It was renovated in 2003, which means the bones were kept honest while the living spaces were updated enough to move straight into without a renovation project hanging over you. At 131 square metres across two floors, it's genuinely liveable for a family — not so sprawling it becomes a burden to maintain, not so compact you're bumping into each other. The ground floor has a flow that makes sense. You come in through an entrance hall, move into a fitted kitchen that opens directly to the dining and living room — a fireplace at one end, a wood-burning stove doing the heavy lifting in the winter months when the Corrèze hills get properly cold and the idea of curling up with a book and a local Brive-la-Gaillarde walnut cake sounds genuinely appealing. A bedroom and shower room sit on this level too, which means the whole house can function single-storey if needed. But the real surprise is the veranda — large, full of afternoon light, opening straight onto the grounds and the swimming pool. That pool was built in 2025, a traditional 7m x 3.5m format, so it's fresh, clean, and ready for the first summer. Upstairs, three more bedrooms with sloped ceilings give the house that classic French farmhouse character, accompanied by a sho ... click here to read more

Picture 1
New

You wake up to no particular sound except a wood pigeon in the pear tree and the faint clang of a bell from the village down the lane. The kitchen smells of last night's fig jam still cooling on the counter. Through the window, the farmland rolls out golden in every direction, and by the time your coffee's done, you've already decided you're not going anywhere today. That is exactly the pace of life this three-bedroom stone house in Dolmayrac delivers — and once you've had a taste of it, ordinary weekends will never quite measure up again. Dolmayrac sits in the Lot-et-Garonne département, one of those quietly extraordinary corners of southwest France that doesn't appear on postcards but absolutely should. The Lot Valley cuts through the landscape a short drive away, and the market town of Villeneuve-sur-Lot — with its Saturday farmers' market spilling across Place Lafayette — is close enough to be genuinely useful without intruding on the rural quiet. This is Aquitaine without the tourist crowds, without the inflated prices of the Dordogne, and without any sense that you're following a well-worn expat trail. It feels discovered rather than packaged. The house itself is built in the stone that defines this region — thick walls that keep the interior cool through July and August without air conditioning, and which hold the warmth of a log fire well into November. Inside, exposed beams run the length of the generous living and dining room, where two wood-burning stoves sit at either end like old friends. The stonework throughout is honest and unhurried, the kind you simply couldn't replicate today without serious money and serious patience. Three bedrooms and two bathrooms across the main house give you room to host prope ... click here to read more

Picture 1
New

On a quiet Sunday morning in the Périgord Noir, you open the kitchen door onto the terrace and the air smells of woodsmoke and damp stone. A church bell somewhere down the lane counts out nine strikes. That's life in this hamlet just outside Salignac-Eyvigues — unhurried, rooted, and quietly extraordinary. This three-bedroom stone house sits in a small hamlet in the Dordogne département of Nouvelle-Aquitaine, one of the most coveted second-home destinations in all of France. It's a proper working property, not a renovation project or a holiday shell. At 137 square metres spread across three floors, it has the kind of bones that took generations to build and the kind of condition that means you can arrive with a suitcase rather than a skip. The ground floor sets the tone immediately. The main living room stretches to nearly 34 square metres, with exposed stone walls that stay cool in July heat, original beams overhead, and terracotta tiles underfoot that have absorbed a century of footsteps. The fitted kitchen-dining room at just over 20 square metres opens through French doors onto the terrace — which is where summer evenings actually happen, with a glass of Bergerac rouge and the sound of swallows cutting overhead. There's also a ground-floor shower room with WC, practical for anyone coming in from the garden. Upstairs, the first floor reveals the house's most generous room: a 34-square-metre sitting room with a working wood burner tucked into a stone fireplace. On winter evenings — and Dordogne winters are mild but damp — this room is the whole world. Exposed beams run the length of the ceiling, and the stone walls are the same here as on every floor, giving the house a remarkable thermal consistency. The main bedro ... click here to read more

Photo 1
New

Step into the kitchen of the converted barn on a Saturday morning in October, French doors flung open, the smell of woodsmoke drifting in from the garden, and you'll understand immediately why someone spent years restoring this 1778 farmstead with such patience. The Limousin countryside rolls out in every direction. Nothing but birdsong, the faint trickle of a natural spring feeding an old stone washing basin, and the knowledge that Paris is three hours north and you'd rather stay exactly here. This is a property with real bones and a real story. Built in 1778 and sitting on just over 10,000 square metres of mature gardens, terraces, and lawns in a quiet rural hamlet near Coussac-Bonneval in Haute-Vienne, the estate comprises three separate living spaces — a 173 m² converted barn serving as the main residence, a 124 m² original farmhouse restored as a two-bedroom gîte, and a 29 m² studio apartment currently generating income on short-term rental platforms. That's 325 square metres of habitable space across the full property, plus a workshop, the old pigsty (ripe for conversion), an above-ground pool, and a working well. For a second home that pays for itself, or for two families who want to share a slice of rural France without actually sharing a kitchen, this configuration is genuinely rare. The barn conversion is where the architectural confidence shows most clearly. Downstairs, a 30 m² kitchen anchors the space — big enough to actually cook in, with French doors that open onto two separate terraces so you can chase the shade or the sun depending on the season. A 54 m² living room with fireplace. A laundry room, a WC, and a ground-floor bedroom with en-suite shower, useful when knees or houseguests become a considera ... click here to read more

Picture 1
New

On a still Tuesday morning in Vignols, the loudest thing you'll hear is a wood pigeon calling from the oak tree at the back of the garden. No traffic. No sirens. Just 3,800 square metres of fully fenced green, a stone-quiet lane, and the kind of rural France that most people assume no longer exists. This is where you find it. Set roughly halfway between Pompadour and Objat in the rolling hills of Corrèze, this solid detached house was built in 2009 — meaning it has the bones of traditional French countryside architecture with the practical advantages of modern construction: proper insulation, up-to-date electrics, and no decade-long renovation list waiting for you on arrival. At 117 square metres, it's not trying to be more than it is. It's a house that works. A proper home, calm and well-proportioned, that a family can walk into and immediately start using. Step inside and the living room anchors everything. The fireplace becomes the heart of the house from October through April — and in Corrèze, those evenings come early and cool quickly, which makes it genuinely useful rather than decorative. The fitted kitchen is generous by French rural standards, with enough room to cook a real Sunday meal: a confit de canard slow-braised from market-bought legs, a tarte aux noix made from the walnuts that grow everywhere in this part of France. Three bedrooms give the layout real flexibility — a master, a room for kids or guests, and the third that quietly becomes whatever you need it to be: a study, a studio, a reading room with the window cracked open to the garden air. The pantry is one of those features that sounds minor until you own it. In a rural vacation home, it's transformative — somewhere to store the cases of Cahors ... click here to read more

Picture 1
New

The morning light in the Landes hits differently. It comes in low and golden through the pine trees, and by the time you're drinking your first coffee on a 2,500 square metre flat plot with no neighbours in sight, you start to understand why people who discover this corner of southwest France rarely leave. This four-bedroom house in Saint-Geours-de-Maremne is one of those rare finds that gives you something increasingly hard to come by in the region: genuine space, serious potential, and a price that actually makes sense. Saint-Geours-de-Maremne sits in the heart of the Landes, that vast, pine-forested département that stretches between Bordeaux and the Basque Country. The village itself is quiet, unpretentious, and exactly the kind of place where locals still nod at strangers on the street. But don't mistake quiet for remote. Dax, with its thermal baths, covered market, and weekly Saturday feria buzz, is less than fifteen minutes away. Bayonne — home to the famous Fêtes de Bayonne in August, arguably the wildest five-day festival in all of France — is under forty minutes by car. And the Atlantic coast? The surf breaks at Hossegor and Capbreton are a twenty-minute drive, where in September the Quiksilver Pro brings world-class competition to waves that churn year-round. The property itself is 200 square metres of living space, made up of an original older house of around 100 square metres combined with a substantial 100 square metre extension already built across two levels. The extension is structurally complete — the shell is there, the bones are good — but the interior fit-out is yours to define. That's not a flaw; that's the opportunity. Anyone who's tried to buy a finished, move-in-ready house in the Landes at thi ... click here to read more

Picture 1
New

Sunday morning in Bouquetot moves slowly. The smell of fresh bread drifts up from the boulangerie in Bourg-Achard five minutes down the road, church bells carry across flat green fields, and beyond the tall hedgerows that frame this property's 4,580 square metre plot, there's almost nothing to hear but birdsong and the occasional tractor on a distant lane. This is rural Normandy at its most genuine — not the postcard version, the real one. Built in 1960 and kept in consistently good condition by owners who clearly cared about the details, this 103 square metre house sits on a fully enclosed, tree-lined lot that feels more like a private park than a garden. Step outside on a June evening and the light stays golden until nearly ten. The flat lawn is wide enough for a game of pétanque, a badminton net, or simply a table long enough to seat the extended family for a Norman spread — think camembert straight from the market at Pont-Audemer, a terrine from the charcuterie in Bourg-Achard's Wednesday market, and a bottle of local Calvados to close things out. The entrance through the veranda-style extension sets the tone: this is a house that has been lived in and loved. The 26 square metre living room faces southwest, which matters enormously in Normandy — afternoon sun floods the room, and you earn every one of those winter hours around the fireplace insert. The tiled floors are easy to maintain, practical in the way that a proper country house should be. The fitted kitchen is ready to go from day one, no renovation project standing between you and your first summer here. Three bedrooms give the property genuine flexibility. Use it as a family holiday home and everyone gets their own space. Rent it out during peak summer we ... click here to read more

Picture 1

Step out onto the terrace on a Saturday morning in Riantec and you'll hear it before you see it — the low hum of fishing boats heading out across the Rade de Lorient, the calls of gulls cutting through salt-sharp air, and somewhere down the street, the mechanical clatter of a boulangerie shutter rolling up. This is not a postcard version of Brittany. It's the real thing. A working coastal town where the rhythm of the tides still shapes daily life, and where a five-bedroom house with this much space and this much potential doesn't stay on the market long. Built in the 1970s in a style typical of solid Breton residential construction, this 147-square-metre house sits in Riantec with a full basement, an attached garage, a proper garden, and a terrace that asks you to sit down and stay a while. The bones are good. The layout is generous. And the renovation opportunity here is exactly what buyers who know this part of Morbihan have been waiting for. The garden level does something rare — it allows genuinely comfortable single-floor living if you want it. An entrance hall opens into a bright living and dining room, there's a functional kitchen, two bedrooms, a family bathroom, and a separate WC. Come summer, with the terrace doors thrown open and the garden spilling light through the windows, this floor alone becomes a complete holiday retreat. Upstairs, a landing leads to three more bedrooms, two of which come with dressing areas — a detail that matters enormously when you're hosting family for an extended August stay. The second bathroom has both a bath and a separate shower, which anyone who's coordinated a full house of guests will appreciate immediately. The full basement is the kind of space that gets people thinking. ... click here to read more

Picture 1

The church bells from the village of Ménéac carry just far enough on a still morning to reach the kitchen window — but you'd have to open it first, and by then the smell of coffee and woodsmoke from the stone fireplace has already pulled you firmly into the day. This is the kind of place that resets your clock. Six hectares of Breton countryside, two independent dwellings carved out of a grand old granite longhouse, and a second stone longère waiting in the wings. At €292,000 for the whole estate, it's not a fantasy — it's a real opportunity that doesn't come around often. Let's start with what's here right now. The main property is a large traditional Breton stone house, divided into two fully functional dwellings. Both are in good condition and ready to live in, which matters more than people realize when you're buying remotely from abroad. No months of waiting on contractors before your first stay. The first dwelling runs across two floors. Ground level gives you a living room anchored by a fireplace with a wood-burning stove — the kind you'll actually use from October through April — plus a proper kitchen, a laundry room, and a toilet. Upstairs, one bedroom has its own en-suite bathroom, there's a second bedroom, a family bathroom, and a room currently used as an office but flexible enough to become a third sleeping space when the cousins arrive in August. The second dwelling mirrors this layout almost exactly: a living room with its own fireplace and wood-burning stove, a kitchen-dining room (slightly more sociable in its configuration), a laundry room, a toilet downstairs, then an en-suite bedroom, another bedroom, a family bathroom, and an office upstairs. Two complete homes. Same stone walls, same slate roof, s ... click here to read more
Picture 1

Step outside on a Saturday morning in late June and the air carries two things simultaneously: the cool, resinous breath of the Camors forest drifting across your garden, and somewhere down the lane, the faint clang of a neighbour closing a gate before heading to the weekly market in Auray. This is life in one of Morbihan's most quietly compelling corners — and this four-bedroom house on a generous 2,800m² plot sits right at the heart of it. The house has been fully renovated and kept in genuinely good condition. Not the kind of "good condition" that means you'll spend your first summer replacing boilers and re-grouting tiles. The previous owners invested properly — in a contemporary aesthetic that feels coherent from room to room, in recent drainage infrastructure, in the kind of upkeep that only comes from people who actually love a home rather than simply occupying it. At 146 square metres of living space across two floors plus a complete basement, there's real room to breathe here. Ground floor life revolves around a fitted kitchen that opens directly into a glazed veranda — the kind of space that makes March genuinely liveable in Brittany. On grey days you're still sitting in light. On sunny ones you slide the door and take your coffee to the covered terrace, where a retractable awning lets you stay outside even when the Atlantic decides to remind you who's boss. The main living room has a fireplace with a wood-burning insert, and on December evenings, with chestnuts from the forest and a bottle of Muscadet sur Lie from a producer near La Chapelle-Hermier, you'll understand why people come to Brittany and never quite leave. A master suite on this level comes with its own shower room — genuinely useful when guests ... click here to read more

Picture 1

Sunday morning in Elne moves at its own pace. The market on the Place de la République is already alive by nine — vendors stacking fat Roussillon peaches, wheels of aged sheep's cheese from the Pyrenean foothills, bottles of Banyuls and Maury that catch the light like dark garnets. You walk back up the hill with a baguette tucked under one arm, push open the gate, and drop everything beside the pool. The water is that particular shade of blue you only ever get under a southern French sky. This is what owning a house in Elne actually feels like. Set in one of the most historically layered towns in the Pyrénées-Orientales, this three-bedroom house spans 130 square metres on a 463-square-metre plot — enough garden and terrace space to feel genuinely private without becoming a weekend maintenance project. The property is in good condition and move-in ready, which matters enormously if you're buying from abroad and can't oversee a renovation from another country. The ground floor revolves around a single, generous living space of around 50 square metres. Open-plan kitchens tend to sound better on paper than they live in practice, but this one earns its footprint — the dining and lounge areas flow naturally into each other, and when you throw the doors open in July the distinction between inside and outside more or less disappears. There's also a separate WC on this level and a 22-square-metre garage that international buyers often find more useful than expected: storage for bikes, a surfboard for trips down to the coast, garden furniture through winter. Upstairs, three proper bedrooms — not the shrunken secondary rooms that often get dressed up with that description — sit alongside a dedicated office that works equally wel ... click here to read more

Picture 1

Stand on the covered terrace on a clear October morning and you can see all the way across the Roussillon plain — the vineyards turning rust and gold, the Mediterranean a thin silver line on the horizon, and the Albères mountains pressing up close behind you. This is Laroque-des-Albères. Not the tourist brochure version of southern France, but the real, lived-in one, where the weekly market on the square smells of thyme and grilled blood sausage, where the locals drink their grenache at tables that have never moved, and where the light in late afternoon turns the stone walls the color of warm honey. The property itself is a two-part setup that gives you rare flexibility. A detached villa of around 95 square meters sits at the heart of the plot, solid in construction and in good condition throughout. Ground floor living is set up sensibly: two bedrooms, a shower room, a separate toilet, an independent kitchen, and a living room that opens directly onto a 30-square-meter covered terrace. That terrace is where life actually happens — morning coffee in the shade of the overhang, long lunches that drift into the afternoon, the smell of wild rosemary carried down from the hills above. Upstairs, a third bedroom, a mezzanine space, and an office give you room to spread out, whether you're working remotely for a week or hosting three generations of family across the summer. Beyond the villa, a completely independent T3 apartment changes the entire financial conversation around this property. Two bedrooms, a shower room, an open kitchen flowing into the living area, its own private terrace with that sweeping view over the plain, and a storage shed. The apartment is fully self-contained — guests, family members, or tenants have t ... click here to read more

Picture 1

Picture a Saturday morning in late September. You pull open the roller shutters and the light that floods the living room is that particular gold you only get this far south — thick, warm, almost edible. Outside, the vines on the Agly plain are turning amber. There's a market in Rivesaltes, twenty minutes on foot, where someone is grilling merguez next to a stall piled with Muscat grapes and local honey. This is not a fantasy. This is a regular weekend when you own this 233 m² villa on a quiet residential street in one of the most quietly compelling corners of the French Midi. Rivesaltes sits in the Pyrénées-Orientales department, tucked between Perpignan and the coast, flanked by vineyards that have been producing wine since the Romans passed through. The town's name is practically synonymous with the famous Muscat de Rivesaltes and the rich Rivesaltes Ambré, and the Cave de Rivesaltes cooperative — one of the largest in the region — welcomes visitors year-round for tastings that won't cost you a fortune. This is everyday life here, not a tourist attraction you visit once. The villa itself is a proper single-storey family home with a footprint that feels rare at this price point in southern France. At 233 m² of living space spread across one generous floor — plus a 16 m² upstairs office — the layout is genuinely practical rather than just spacious on paper. The main living room stretches to 38 m², and with the open-plan kitchen flowing into it, the whole social heart of the house breathes. Five bedrooms, two full bathrooms plus en-suites, a separate laundry room — this is a home that can absorb a large family or a revolving cast of guests without anyone feeling crowded. The 22 m² garage keeps a car out of the Roussill ... click here to read more

Picture 1

Picture a Sunday morning in high summer: you open the kitchen door and the smell of warm stone hits you first, then cut grass, then something faintly floral drifting in from the garden. The pool is already glinting in the early light. Nobody else is awake yet. This is what 215 square metres of well-built French country life actually feels like, and it's waiting for you in the Charente. Civray sits in the Vienne department of the Nouvelle-Aquitaine region, a part of rural France that still rewards people who choose to slow down. This isn't the Dordogne with its tourist caravans and inflated prices. Civray is real, working, lived-in France — a market town with a proper Saturday market on the Place du Marché, a Wednesday morning brocante that turns up the occasional serious find, and a Romanesque church facade on the Saint-Nicolas that art historians make detours to see. You walk to the boulangerie before 8am and you're back with a still-warm baguette before the household stirs. That's the rhythm here. The house itself is substantial. At 215 square metres of habitable space, it's built to the kind of standard that was common in this part of France in the late twentieth century — solid concrete and stone construction, thick walls that keep things cool through July and August without air conditioning fighting the heat. The layout is practical rather than fussy. On the ground floor, a 46-square-metre open-plan dining and living room is anchored by a fireplace that earns its keep from November through March. French doors push open onto the terrace and, from there, directly to the pool. The kitchen — 18 square metres, fully equipped — sits adjacent, so meals move naturally from prep to table to outdoors. The ground-floor bedr ... click here to read more

Picture 1

On a still morning in the Périgord Noir, the only sounds you'll hear from this hamlet courtyard are birdsong, the faint echo of a church bell drifting over from Castels, and the soft splash of water in a 12-by-6-metre saltwater pool that looks straight out over a valley that hasn't changed much in centuries. That's not a selling point — that's Tuesday. This is a rare opportunity to acquire not one but two authentic Dordogne stone houses sitting side by side on roughly 8,000 square metres of grounds in the commune of Castels et Bézenac. A shared cobbled driveway and a gated private courtyard connect them, and together they form a property that functions equally well as a large family holiday compound, a multi-generational retreat, or a live-in renovation project with serious long-term upside. The asking price of €294,000 for the entire ensemble — pool, dovecote, garage, outbuildings, courtyard and all — is the kind of number that makes people do a double-take when they check it against what comparable Dordogne properties have been selling for. The larger of the two houses is the one that stops you at the door. Ground floor: a proper country kitchen with an adjoining shower room and WC, and a living-dining room anchored by a character stone fireplace and a pellet stove — the kind of room you want to be in when November rain is hitting the terrace outside and a cassoulet is on the hob. French doors open both toward the front courtyard and the rear garden, so the space breathes in summer and feels sealed and warm come autumn. Upstairs, two bedrooms and a small bathroom with WC. It's not complicated. It's exactly what a Dordogne farmhouse should be. The second house, slightly more compact, has its own kitchen, a living roo ... click here to read more

Picture 1

On a Sunday morning in Louignac, the only thing that wakes you is birdsong. Not traffic, not neighbours, not the hum of a city that never quite switches off. Just the breeze moving through the oak trees at the edge of your garden, and the faint smell of damp grass catching the early light. That's what life feels like in this four-bedroom stone house in the Corrèze — and once you've felt it, it's hard to unfeel. This is rural France as it actually exists, not as it's romanticised on a postcard. Louignac sits in the rolling green Limousin countryside, a place where the land hasn't been manicured for tourists. The fields are real working fields. The stone walls lining the roads are a few centuries old. The weekly market at Objat — just twenty minutes away — sells duck confit, walnuts, and cheeses from farms you could cycle to. This is the kind of France that people spend years searching for, and rarely find still available at a price that makes sense. The house itself is solid and full of character. Stone construction throughout, which means thick walls that keep rooms cool in July and hold the warmth of the pellet stove through January without breaking a sweat. The ground floor is anchored by a generous kitchen-dining room — genuinely fitted and equipped, not the vague claim you see on listings where the "equipped kitchen" turns out to be a single plug socket. This room opens directly into the living room, so the whole social heart of the house flows together as one connected space. In winter, the pellet stove becomes the gravitational centre of every evening. In summer, the doors open and the room breathes out into the garden. Behind the kitchen, there's a laundry room that has a second life waiting for it. The proport ... click here to read more

Picture 1

Saturday morning in the Dordogne, and the air through the kitchen window carries woodsmoke and the faint sweetness of walnut orchards baking in September sun. You're putting on coffee, the terracotta tiles cool underfoot, and through the sitting room's old beams you can hear absolutely nothing except birdsong and the occasional tractor two fields over. This is what you came to France for. Set in Parcoul-Chenaud, a quiet commune in the northern Dordogne where the pace of life has been politely ignoring the 21st century for decades, this four-bedroom Périgord-style house sits on roughly 5,000 square metres of garden and land that gives you genuine room to breathe. At 190 square metres of living space spread across two naturally separated levels, it's a house with real character — not the kind manufactured by a renovation company, but the kind accumulated over generations of French rural life. The layout deserves a proper explanation, because it's one of the property's most interesting qualities. The upper entrance level holds a welcoming hall, a dining room, a fully equipped kitchen, two bedrooms and a bathroom. So far, so practical. But descend to the lower level and the house opens up into something altogether more generous: a large sitting room with original terracotta floor tiles and a beamed ceiling, a proper fireplace for January evenings when the Dordogne mist rolls in, and a staircase climbing to two further bedrooms and a second spacious bathroom. The split-level configuration means a family of six or eight could live here without anyone getting in each other's way. Or you could use the lower level as a self-contained space for guests — the bones are clearly there. A study, utility room, cave, and an oversized g ... click here to read more

Picture 1

Properties nearby

Nestled in the heart of the picturesque Lot-et-Garonne region, this enchanting 4-bedroom house in Beauville offers a unique opportunity to own a slice of French paradise. Perfectly suited for those seeking a second home or a vacation retreat, this property combines rustic charm with modern comforts, set against the backdrop of Aquitaine's rolling hills and lush landscapes. Imagine waking up to the gentle rustle of leaves and the soft chirping of birds, as sunlight filters through the trees surrounding your private sanctuary. This property, spanning nearly 10 acres, is a haven for nature lovers and those yearning for tranquility. The stone house, meticulously renovated, exudes warmth and character, making it an ideal setting for creating cherished memories with family and friends. ### A Home That Tells a Story As you step inside, you're greeted by a spacious living room, where an Alsatian stove adds a touch of traditional elegance. High ceilings and a mezzanine create an airy, open atmosphere, perfect for both relaxation and entertaining. The fitted kitchen, with its modern amenities, invites culinary adventures inspired by the rich flavors of French cuisine. The master bedroom offers a serene retreat, while two additional spacious bedrooms provide ample space for guests or family. A well-appointed shower room and separate WC ensure convenience and comfort for all. ### Outdoor Living at Its Finest The allure of this property extends beyond its walls. A lovely covered terrace beckons for al fresco dining or leisurely afternoons with a good book. The summer garden, overlooking the forest, is a delightful spot for picnics or simply soaking in the beauty of nature. For those warm summer days, the 8 x 4 meter swimming p ... click here to read more

Picture 1

Introducing a charming, six-bedroom stone country house nestled in the picturesque region of Aquitaine, Lot-et-Garonne, in the idyllic town of Beauville, France. Built in the historic 1840s, this unique property packed with rustic allure is a mere five-minute drive from the heart of Beauville, a thriving bastide village filled with cafes, boulangeries, shops, and restaurants that infuse the air with an irresistible blend of French cuisine. The generous 190 square meter nearly two-century-old property comprises a four-bedroom main farmhouse and a separate, recently converted, two-bedroom barn. This building dates back to 2010 and adds a touch of modernity to the property as a whole. Enclosed in the traditional allure of a hectare of lush gardens, add a heated swimming pool and tennis court, ensuring this place resonates with both tranquillity and vibrancy. At the heart of the main house, appreciate a well-appointed kitchen, equipped with a gas range cooker where gastronomic creations come alive. The living room, complete with oak flooring and a log-burning stove, manages to combine rusticity and comfort elegantly. The intentional use of exposed stonework and beams adds a touch of sophistication. Additional features include double glazing throughout and a sophisticated oil central heating system. You'll find a sizeable, covered terrace perfect for al fresco dining. The recently converted barn adds a layer of modernity, housing two bedrooms and two bathrooms with contemporary interiors. Heating amenities include a pompe à chaleur system offering both hot and cold settings, further complimented by a single garage. Amenities: - Fitted kitchen with gas range cooker - Living room with oak flooring and log burning stove - ... click here to read more

Picture 1

Ah, the charm of Beauville, nestled in the heart of Aquitaine, Lot-et-Garonne, an area that truly captivates the essence of French country living. If you happen to be reading this, and you're from overseas or perhaps an expat looking for that perfect slice of serenity and adventure wrapped into one, let me introduce you to a property that I, a perpetually busy real estate agent, am thrilled to present. Life in Beauville is a delightful blend of quaint village charm and breathtaking landscapes. This serene part of France offers a mild climate, with joyous springs blossoming into warm, sun-kissed summers, and then a gentle transition into the cozy, cooler months. It is an area rich in history, wrapped in an atmosphere of tranquility and sensorial charm. And due to my hectic schedule, I must assure you, this house is worth the detour! Our property lies at the end of a quaint lane - paving the way to a haven boasting tranquility and a robust charm. This stone house, with its 224 m² of living space, stands proudly surrounded by 38,688 m² of varied landscape - from meadow to forest, complete with its own stream. It’s a find that grants exclusivity and privacy yet is trimmed with endless potential and character. Features of the Property: - 4 cozy bedrooms - 2 refined bathrooms - Spacious living room with Alsatian stove - Fully fitted kitchen perfect for casual culinary adventures - Master bedroom with ample space and comfort - Covered terrace to make memories with friends - Refreshing 8 x 4 meter swimming pool - Stunning views overlooking woodland - Attached barn with endless potential - Canopy offering shade & charm - Beautiful double door entrances - Mix of tiled and wooden flooring - Modern air conditioning and heat pump ... click here to read more

Picture 1

Let me tell you about this charming 4-bedroom house for sale in the beautiful region of Aquitaine, Lot-et-Garonne, specifically in the quaint village of Beauville, France. This place offers an exceptional living environment that will draw you in from the very moment you step foot on the property. Nestled at the end of a small, unique lane, this stone house has plenty to offer not just in terms of space but also character. The house itself is expansive, totaling around 224 m². As you step inside, you can really feel the atmosphere of a cozy but spacious living area. The living room boasts an Alsatian stove and good ceiling height, which gives it a warm and open feel. A mezzanine overlooks the living room, adding a nice touch of architectural interest. It’s not just a house; it’s a home where you can easily imagine family gatherings and quiet evenings by the stove. The property features four bedrooms, one of which is a master bedroom located on the ground floor for your convenience. Additionally, there are two spacious bedrooms—perfect for family members or guests. There is also a shower room and a separate toilet, making it convenient for everyone in the house. The kitchen is fully fitted, making it easy for anyone who loves to cook or entertain. Located on 38,688 m² of land that includes wooded areas, meadow, and forest, the property is a haven for nature lovers. Imagine waking up to the sounds of birds chirping and the rustling leaves. You even have a stream that adds a lovely touch of tranquility to the setting. There’s also a canopy covering 36 m², providing shade for those hot summer days. The outdoor amenities are just as enticing, starting with a lovely covered terrace that is perfect for evenings out with frie ... click here to read more

Picture 1

Welcome to the charm of French country living, embodied by this 3-bedroom house nestled in the serene hamlet near Beauville in the beautifully scenic region of Aquitaine, Lot-et-Garonne, France. This dwelling exclusively grants the allure of tranquillity wrapped in an atmosphere of countryside freshness in the heart of France. This rustic yet attractively renovated stone-and-brick cottage spans around 82 square meters and comes with a unique blend of original features and modern amenities, promising a charmingly idyllic country life. Feature Highlights: • L-shaped living and kitchen area (30m2) with a cozy open fireplace, and terracotta tiled flooring. • Fully equipped kitchen with classy oak-finish fittings. • Three spacious double bedrooms, each featuring beamed ceilings and exposed traditional stone walls that resonates with French rustic charm. • Amenley outfitted modern shower room with WC. • An additional WC within one of the bedrooms. • Convenient laundry and storage area. As you step out via the French windows, you're graciously greeted by a 25m2 covered dining terrace. This space is perfect for soaking in the serenity of the surroundings and brimming with potential for al fresco dining experiences under the French sky. The meticulously maintained outdoor space of nearly 475m2 seamlessly complements the house. The garden blooms with mature cherry trees and dovetails into a sloping space leading to a wooded area with sweeping views of the open countryside. The house is nestled within a small, tranquil hamlet comprising a few houses, extending the sense of community without imposing on your peace. Local amenities of multiple villages - Beauville, Roquecor, Montaigu de Quercy, are easily accessible ... click here to read more

Picture 1

Nestled in the picturesque landscape of Aquitaine, in the serene hamlet of Engayrac, this charming three-bedroom farmhouse offers an authentic taste of rural French life. With an approximate living space of 240 sqm, this property is tailored for those who appreciate the rustic allure, balanced by the convenience of modern amenities. Property Features: - Spacious conservatory with ample natural light pouring through - Welcoming entrance hall that sets a warm, inviting tone upon entry - Cozy sitting room perfect for family evenings or hosting guests - A well-equipped fitted kitchen ideal for culinary explorations - Three generously-sized bedrooms offering peaceful retreats - Two well-appointed bathrooms ensuring comfort for all residents - Expansive open-plan living area on the second floor that presents a blank canvas for new owners - Efficient heat pump and double-glazed windows enhancing the home’s energy sustainability Amenities Include: - Two large open barns providing versatile space, suitable for various uses - A fully restored working bread oven that adds a touch of historical charm - A restored 30 sqm pigsty, potentially convertible into a cozy guest house or a revenue-generating gîte, subject to the necessary permissions - A sizeable barn of approximately 340 sqm offering extensive storage or project space - Covered parking and an additional garage preserving vehicles and farm equipment from the elements - A functional well on the premises underlining the property’s self-sustaining capabilities Sitting proudly on a plot of 11,911 sqm, the outdoor space offers ample room for gardening, recreational activities, or simply soaking up the calm that nature provides. The ongoing renovation of an additional 110 sqm ho ... click here to read more

Picture 1

Property Overview: Nestled in the charming countryside of Aquitaine, in picturesque Lot-et-Garonne, this 2-bedroom stone farmhouse offers a serene rural retreat in Dondas, France. Perfect for those looking to embrace the relaxed, pastoral lifestyle of southern France, this property combines the rustic charm of the past with the essentials for modern living. Property Features: - Early 19th-century stone farmhouse - One guest annexe with a cellar - Three large stone barns usable for garages, workshops, and storage - Established garden with mature trees and vines - Private water source - Living area: 137 square meters - Land area provides ample space for gardening and outdoor activities - Electric heating and a cozy log-burning stove for cooler evenings - Charming interior features including beamed ceilings and exposed stone walls - Spectacular countryside views Condition: While the main house and barns are structurally sound, they require some refreshing to bring them up to modern aesthetic standards. The guest annexe also needs a bit of updating. This offers a fantastic opportunity for personal customization and renovation to truly make the place your own. Local Area: Dondas, a quaint village in Lot-et-Garonne, epitomizes the tranquil life one expects in rural France. The area is lush with scenic vistas, rolling valleys, and sprawling vineyards—an ideal setting for those seeking peace away from the urban hustle. A mere five-minute drive lands you in the nearby village of Saint Maurin, where you can find a local shop for daily necessities. For a broader array of services, Agen is just a 20-minute drive away, providing access to larger retail shops, schools, and healthcare facilities. The vil ... click here to read more

Picture 1

Nestled in the heart of the picturesque Lot-et-Garonne region, this historic 19th-century water mill offers a unique opportunity to own a piece of French heritage. Located in the charming village of Dondas, this property is a dream for those seeking a tranquil lifestyle amidst the rolling hills and lush landscapes of Aquitaine. Imagine waking up to the gentle sound of the river flowing nearby, the sun casting a golden hue over the verdant gardens that surround your home. This substantial stone property, with its exposed beams and original stonework, is a testament to the craftsmanship of a bygone era. While the house is in good structural condition, it presents a blank canvas for you to infuse your personal style and create a truly outstanding home. ### A Day in Dondas Living in Dondas is like stepping into a postcard. The village, with its narrow cobblestone streets and traditional French architecture, exudes a timeless charm. The local community is warm and welcoming, making it easy for expats to feel at home. The pace of life here is relaxed, offering a perfect escape from the hustle and bustle of city living. The climate in this part of France is mild, with warm summers and cool winters, ideal for enjoying outdoor activities year-round. Whether it's a leisurely stroll through the countryside, a bike ride along the scenic trails, or a picnic by the river, there's always something to do. ### Local Amenities and Connectivity Despite its rural setting, Dondas is conveniently located just 25 minutes from Agen, a vibrant small city with a fast TGV link to Paris, making it easy to stay connected to the rest of France and beyond. Agen offers a variety of amenities, including shops, restaurants, and cultural attractions, ... click here to read more

Picture 1

On a still Sunday morning in Saint-Maurin, the church bell in the 11th-century priory rings out across the valley and drifts through the French doors of this single-story stone country house while the coffee percolates. The kitchen smells of woodsmoke and walnut. Outside, the fishpond catches the early light. This is what you came to France for. Saint-Maurin is one of those villages that hasn't been discovered yet, not really, and locals are quietly grateful for that. Classified among the Plus Beaux Villages de France, it sits in the rolling hills of Lot-et-Garonne, a département that routinely tops French quality-of-life surveys but somehow still flies under the radar compared to its flashier Dordogne neighbor to the north. The village square, shaded by plane trees, holds a small café where the patron knows your order by your second visit. There's a boutique, a boulangerie within walking distance, and in summer the whole village transforms for the Wednesday night markets, where producers from across the Agenais set up under fairy lights and sell duck confit, Agen prunes dipped in Armagnac chocolate, and bottles of Buzet red that cost less than a London sandwich. The open-air cinema runs through July and August. You bring a blanket, somebody always brings too much rosé, and the film starts at dusk against the backdrop of the medieval priory. These aren't tourist attractions in the manufactured sense. They're just what life is here. This three-bedroom vacation home sits on the edge of the village, close enough to walk in for a pastis at 6pm, private enough that you can swim in the 10x5 metre pool without a neighbor in sight. The grounds extend to 6,875 square metres — nearly 1.7 acres — planted with mature specimen tre ... click here to read more

Picture 1

Nestled amidst the scenic hills and valleys of Tarn-et-Garonne, the Lacour estate is a rare find that beckons overseas buyers in search of a slice of genuine French history. This stone manor house, stunningly positioned with panoramic views of the countryside, is an opportunity to experience life in a region steeped in culture and natural beauty. The property, dating back to the 14th century, stands proudly, having been lovingly modernized while still retaining its historic character and features. The main house boasts two gracious bedrooms, each reflecting a rich history with exposed beams and preserved period details. Picture a vast open-plan living space where afternoons can be spent lounging by the impressive log-burning stove or savoring a quiet read in the mezzanine snug area. The combination of exposed stonework and original beams gives the space a genuinely authentic feel. Meanwhile, the modern kitchen, complete with integral appliances, a gas range cooker, and a wood-burning range, merges convenience with the room's rustic charm. Ascending the elm staircase, you'll find the modern bathroom and well-appointed bedrooms, which promise tranquility and comfort. In excellent condition, each room offers glimpses into the property’s ancient past while providing the comfort of today's living standards. A separate wing awaits your restoration touch, providing a unique opportunity to expand your living space. Here, the potential for creativity and personal touch truly shines. For those desiring a touch more privacy, the annex provides a cozy retreat. This one-bedroom unit includes a welcoming living room warmed by a log-burning stove, a contemporary fitted kitchen, and a mezzanine sleeping area—all tastefully finished w ... click here to read more

Picture 1

Welcome to this enchanting 5-bedroom country home situated in the idyllic village of Lacour, nestled in the heart of the Midi-Pyrénées region in Tarn-et-Garonne, France. This property is a perfect blend of rustic charm and modern comfort, set in a peaceful, serene environment that stretches over approximately 3500 m² of beautifully wooded grounds. A captivating stone farmhouse, meticulously restored to preserve its traditional character, yet equipped with modern conveniences, awaits you. The property covers nearly 200 m² of living space, offering a cozy, welcoming atmosphere from the moment you step through the main entrance hall. Let's take a leisurely stroll through the property and explore its many features. Upon entering, you are greeted by a spacious hallway that leads to a fully equipped kitchen, perfect for those who love to cook and entertain. Adjacent to the kitchen is a pantry, ensuring plenty of storage for all your culinary needs. The living room is both inviting and comfortable, providing a great space for family gatherings or relaxing after a long day. On the ground floor, you'll find two well-appointed bedrooms, each complete with their own shower room and toilet, offering convenience and privacy for guests or family members. Ascend to the first floor, where a landing area guides you to an additional shower room and toilet, a master bedroom with an en-suite shower room and toilet, and two more spacious bedrooms. There’s an extra room on this floor, which presents flexible usage options—whether you choose to create a study or another extra bedroom. Stepping outside, the allure of this property continues. The extensive grounds offer plenty of opportunities for outdoor entertainment and relaxation. A péta ... click here to read more

Picture 1

Immerse yourself in the charming surroundings of Roquecor, France, with this captivating three-bedroom gem nestled in the heart of this picturesque village. This property radiates undeniable character, as it offers awe-inspiring panoramic valley views right from your cozy living room. The house, set across three intelligently designed levels, unfurls an inviting narrative of comfort, beauty, and functional amenity. Upon stepping into the entrance at the ground level, you're greeted by a generous garage area. As you ascend the stairs, you find yourself on the first floor which introduces a sprawling living area. This space gracefully merges the lounge, dining room, and an office space, sure to meet all your family's daily needs. The charming kitchen boasts plenty of working space, adding to its appeal by directly connecting to a terrace that overlooks a shimmering pool. This seamless indoor-outdoor experience creates unparalleled convenience for social events or simple evenings spent in tranquillity. For added convenience, you will also find a well-placed bathroom and washbasin on this floor. The second floor accommodates the master bedroom, two additional bedrooms, and an adequately equipped shower room with a toilet tastefully integrated. The fully fenced property, extending over a comfortable 387 m², captivates with beautifully landscaped terraces and an enticing 8 x 4m pool. Notable features of this incredible property include: - Three bedrooms - Two bathrooms - A spacious garage - A large living area merging a lounge, dining room, and office - A lovely kitchen adjoined with a terrace - Landscaped gardens - An alluring 8x4m pool The house is lovingly restored, boasting both air conditioning for those warmer summe ... click here to read more

Picture 1

Introducing a delightful stone village house nestled in the beating heart of the historic, picturesque town of Roquecor, in the stunning region of Midi-Pyrénées, Tarn-et-Garonne, France. This beautiful five-bedroom residential property whisks you back to the resplendent days of the 1700s. The property, in excellent condition, oozes immense charm and character with a perfect blend of period and contemporary features and is a testament to the unrivaled craftsmanship of the time. As you step inside this captivating home, you'll be welcomed by gorgeous exposed stone walls, fabulous beamed ceilings and ancient floorboards - each a hallmark of its rich heritage. The house is beautifully spread out over three floors. The property sports five well-appointed bedrooms and four modern bathrooms providing ample space and the ideal setup for a large family. The ground floor boasts a generously-sized open-plan living room that creates a warm, homely feel, and a kitchen, steps away from the beautifully lawned garden with a tiled terrace and a pergola. Moreover, the property features a conservatory with a summer kitchen, making those chilly winter days a delight with a spot of sun and warm food. The kitchen is well-fitted with modern amenities and the house benefits from electric heating and is double glazed throughout. Property Features: - 5 Bedrooms - 4 Bathrooms - Stone-built House - Period Features - Large Open Plan Living Area - Garden with Terrace and Pergola - Conservatory with Summer Kitchen - Electric heating - Double Glazing The house is ideally located in the center of Roquecor, surrounded by scenic narrow streets. The location benefits from an easy two-minute walking commute to cafes, shops, and restaurants. Moreover ... click here to read more

Picture 1

Nestled in the picturesque region of Midi-Pyrénées, Tarn-et-Garonne, in the charming village of Roquecor, you will find a truly unique property waiting to become someone's beloved home. For those looking to relocate to the breathtaking French countryside, this six-bedroom, three-bathroom home offers an ideal blend of tranquility and convenience. As a busy real estate agent, I see a lot of properties, but let me tell ya, places like this don’t come around often. This isn't just a place to live; it's an invitation to become part of a community rich in history and culture. Perched in a quiet hamlet, this property boasts a thoughtfully renovated interior that welcomes you with its warmth and charm. As you enter through authentic wrought iron gates, the driveway opens up to reveal the house’s elegant facade, set against a stunning backdrop of well-manicured gardens sprouting colorful flowering shrubs and mature trees. Nature is truly a key feature of this property, sitting on a generous plot of approximately 3,733 square meters. The house itself extends an impressive 320 square meters, beautifully integrating French architectural nuances whilst offering modern comfort. On the ground floor, you’ll walk into a bright American-style kitchen spanning 35 square meters. It's a culinary enthusiast's dream, seamlessly flowing into one of the cozy living spaces that suggest evenings of relaxation or entertaining loved ones. The ground floor is practical too, with a dedicated boiler room and a convenient WC. Heading up to the first floor, a spacious corridor invites you to explore further. Two of the bedrooms, sized at 13 and 15 square meters, have charming French doors that open onto a shared balcony. Imagine waking up to views ov ... click here to read more

Image 1

Nestled in Midi-Pyrénées in Tarn-et-Garonne, the traditional French stone farmhouse in Roquecor presents an idyllic countryside living experience that embodies the essence of pastoral France. This property, boasting a spacious 175 square meters, holds true to its original charm, enhanced by meticulous renovations that honor its rich history dating back to the early 19th century. This quaint three-bedroom home, which first changed hands in 1972 being bought by a British architect, showcases the careful restoration that keeps the soul of the original structure alive. The house features polished oak floorboards, an authentic fireplace complemented by a log-burning stove, and classical beamed ceilings. The rustic country kitchen is adorned with original terracotta tiles, adding to the old-world charm of the space. Constructed thoughtfully with both comfort and style in mind, the home includes a modern travertine-lined shower room, practical yet inviting. Three attic rooms with lower ceilings make perfect creative spaces or cozy play areas for children, emphasizing the home’s family-friendly potential. The grounds of the property are as inviting as the interior, with a covered porch and a stone terrace that extend the living space outdoors. The additional wisteria-clad covered terrace is ideal for al fresco dining and enjoying the serene garden that features established trees, a stone bread oven, and a koi carp pond. Not to forget the heated saltwater swimming pool and sun terrace which offer perfect relaxation or entertainment spots during the warm months. This property’s location is particularly appealing for those seeking tranquility without isolation. Situated on the edge of Roquecor, residents can enjoy peace and pri ... click here to read more

Picture 1

Nestled in the heart of the picturesque village of Roquecor, this historic stone house offers a unique opportunity to own a piece of French heritage. With its charming architecture and serene surroundings, this property is the perfect second home for those seeking a tranquil escape in the South of France. Imagine waking up to the gentle sounds of village life, the aroma of freshly baked croissants wafting through the air, and the promise of a day filled with leisurely exploration and relaxation. This four-bedroom house, beautifully restored with a keen eye for detail, combines the allure of traditional French design with modern comforts, making it an ideal retreat for families, couples, or solo adventurers. ### A Glimpse into Village Life Roquecor, a quintessential French village, is renowned for its vibrant community and rich cultural tapestry. Here, life moves at a slower pace, allowing you to savor every moment. The local market, held weekly, is a feast for the senses, offering fresh produce, artisanal cheeses, and regional wines. The village's proximity to the bustling city of Toulouse, just over an hour's drive away, ensures that you're never far from urban conveniences while enjoying the peace of rural living. ### Property Highlights - Historic Charm: The house boasts original stonework, beamed ceilings, and terracotta tiles, exuding a timeless elegance. - Spacious Living: With four bedrooms and two bathrooms, there's ample space for family and guests. - Modern Amenities: A rustic kitchen with cast cement worktops and a cozy living room with an antique fireplace. - Outdoor Oasis: A lush garden with a splendid olive tree, a swimming pool, and a sun terrace for ultimate relaxation. - Annex Potential: A one-bedroo ... click here to read more

Picture 1

Nestled in the charming village of Roquecor, located in the picturesque Midi-Pyrénées region of Tarn-et-Garonne, France, this delightful 3-bedroom house presents a wonderful opportunity for those looking to immerse themselves in the tranquil French countryside. Spanning approximately 115 square meters, this property combines comfort and character, making it an ideal investment for overseas buyers and expats alike. Roquecor is renowned for its serene atmosphere, traditional village feel, and vibrant local community. This village is a perfect blend of old-world charm and modern conveniences, offering a quality of life that is both relaxing and fulfilling. The local climate is typical of the region, with warm summers and mild winters, making it an attractive destination year-round. Now, let's take a stroll through the property and paint a picture of what life could be like here. As you approach the house, you have the convenience of accessing it via the garden, which also offers parking facilities, or through a parallel lane. Starting your day with a view from your private garden, the lush greenery and the gentle rustling of leaves create a serene backdrop. The garden not only provides a peaceful retreat but also spectacular views of the surrounding area. Step inside, and you'll find yourself in the heart of the home – the kitchen area. Complete with a pantry, this space is perfect for whipping up traditional French meals. Whether it's creating a spread for a cozy dinner at home or preparing for a gathering of friends, this kitchen will serve you well. Adjacent to the kitchen is the living and dining room, an expansive area that seamlessly connects to a balcony. Imagine enjoying your morning coffee or an evening glass of ... click here to read more

Picture 1

Nestled in the picturesque village of Frespech, this charming 3-bedroom house offers a unique living experience combining tranquility and functionality. Freshly priced at 318,000 euros, this property represents an ideal opportunity for those looking to immerse themselves in the serene lifestyle of Aquitaine, Lot-et-Garonne, while enjoying modern comforts and stunning natural surroundings. The house itself spans approximately 214 square meters and boasts a variety of spaces that cater to both privacy and communal living. The entrance hall gives way to an inviting lounge/living room/library area, perfect for relaxation and family gatherings. The adjacent fully equipped kitchen, complete with sleek bay windows, not only allows for culinary exploration but also serves as a gateway to the delightful terrace that overlooks the verdant valley. Each of the three bedrooms is designed with comfort in mind - the master bedroom features a romantic fireplace and antique cupboard, adding a touch of historical charm. Accompanying these rooms are three well-appointed bathrooms, ensuring that each family member or guest can enjoy their own space and convenience. For those with a penchant for outdoor living, the property does not disappoint. The south-facing swimming pool, measuring 6 x 10 meters, is ideal for cooling off on warm summer days and makes entertaining a breeze alongside the superb summer kitchen. The house is surrounded by approximately 1300 square meters of wooded grounds perched on the hillside, offering awe-inspiring views of the valley below. For the hobbyist or those who work from home, the spacious workshop with its own independent entrance presents an excellent opportunity to set up a studio or office. Features of ... click here to read more
Picture 1