


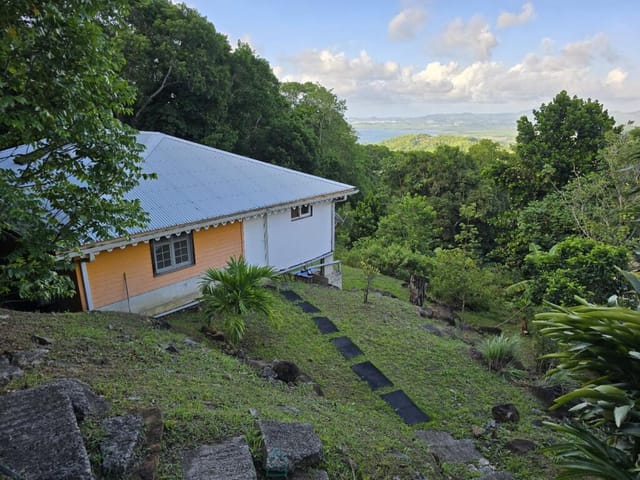
18th Century Chateau in Civray: A Grand French Vacation Home Opportunity

Listed on
https://storage.googleapis.com/homestra-images/property-image-54646bce-d06f-443f-b80a-3d3f7859205f-1759658871.jpg

31440 marignac, France, Civray (France)

10 Bedrooms · 3 Bathrooms · 310Floor area

€622,000

Chateau

No parking

10 Bedrooms

3 Bathrooms

310m²

Garden


Pool

Not furnished

Description

A Timeless Escape in the Heart of France

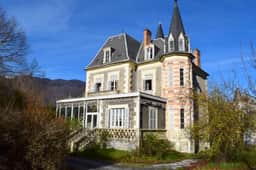
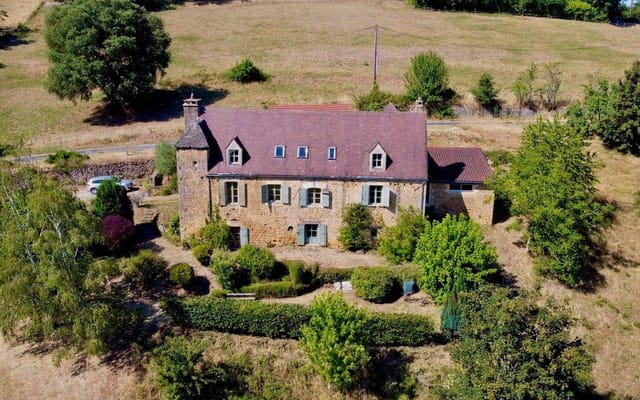
Imagine waking up to the gentle rustle of leaves and the distant chirping of birds, as the morning sun filters through the grand windows of your 18th-century chateau. Nestled in the picturesque village of Civray, this historic property offers a unique blend of elegance and tranquility, making it the perfect vacation home or second residence for those seeking a genuine French experience.

A Journey Through Time

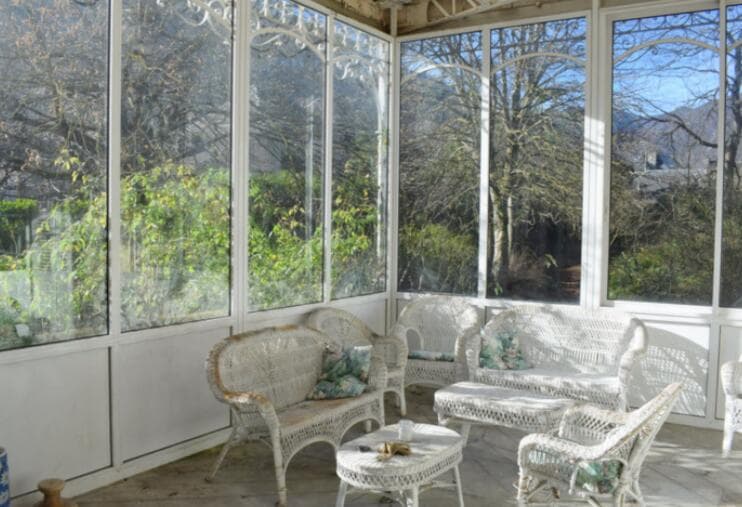
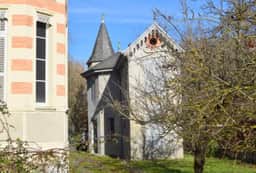
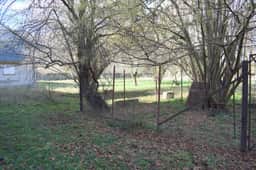
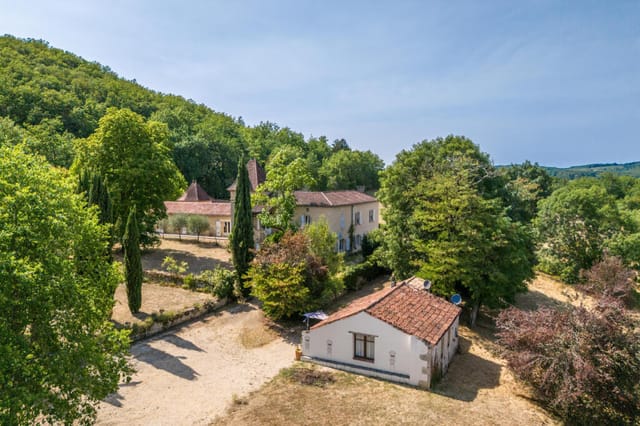

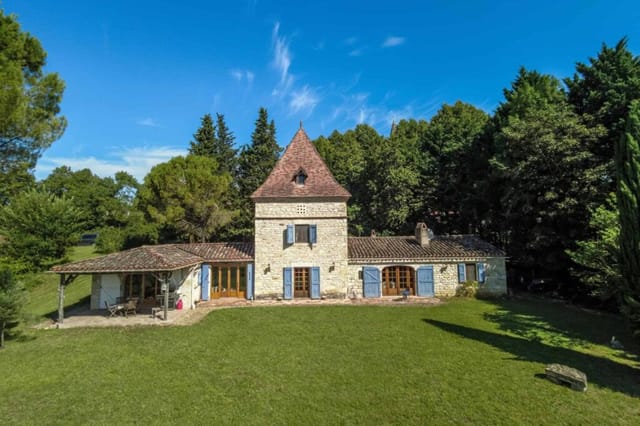
As you step through the wrought-iron gates, the chateau stands majestically, a testament to centuries of history and architectural grandeur. The original features, lovingly preserved, whisper stories of a bygone era, while modern renovations ensure comfort and convenience. The chateau's expansive grounds, spanning over 8,418 square meters, invite you to explore lush gardens, a charming orangery, and a fully renovated pavilion.

Daily Rhythms and Seasonal Splendor

Life at the chateau is a harmonious blend of leisure and adventure. Begin your day with a leisurely breakfast on the terrace, enveloped by the scent of blooming flowers and the sight of the distant Pyrenees. As the seasons change, so does the landscape, offering a kaleidoscope of colors and activities. In spring, the gardens burst into life, while summer invites you to bask in the sun by a potential poolside. Autumn paints the surroundings in warm hues, and winter transforms the nearby mountains into a snowy playground.

A Gateway to French Culture and Adventure

Civray is a treasure trove of cultural and recreational opportunities. The local markets brim with fresh produce, artisanal cheeses, and fine wines, perfect for crafting a gourmet meal in your spacious kitchen. The region's culinary delights extend to charming bistros and Michelin-starred restaurants, where you can savor traditional French cuisine.

For the adventurous, the Pyrenees offer skiing, hiking, and cycling trails, while the nearby rivers are ideal for fishing and rafting. History enthusiasts will appreciate the proximity to ancient castles and museums, each narrating tales of France's rich heritage.

Architectural Elegance and Modern Comforts

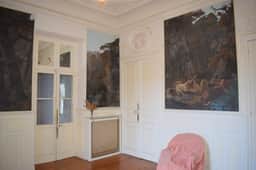
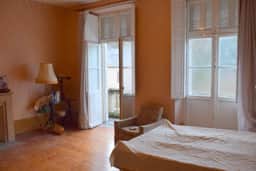
The chateau's interior is a symphony of space and light. The grand entrance hall leads to elegant lounges and a formal dining room, perfect for hosting gatherings. Ten bedrooms provide ample accommodation for family and guests, while the attic and turret offer potential for further expansion.

The pavilion, a self-contained haven, is ideal for guests or as a rental opportunity, offering autonomy and privacy. The orangery, with its vast potential, awaits your vision to transform it into a studio, event space, or additional living quarters.

Investment Potential and Practical Considerations

This chateau is not just a home; it's an investment in a lifestyle. The property's condition is excellent, with ongoing renovations ensuring it remains a sound investment. The local real estate market is stable, with potential for rental income from holidaymakers seeking an authentic French experience.

For international buyers, the process is straightforward, with clear legal guidelines and favorable tax implications. The property's proximity to major airports, including Toulouse and Tarbes/Lourdes, ensures easy access for you and your guests.

Key Features:
- 18th-century chateau with original features
- 10 bedrooms, 3 bathrooms
- Expansive grounds with orangery and pavilion
- Proximity to Pyrenees for outdoor activities
- Rich local culture and cuisine
- Potential for rental income
- Easy access to major airports
- Renovation potential in orangery and attic
- Modern amenities with historical charm
- Ideal for family gatherings or retreats

Your French Adventure Awaits

This chateau is more than a property; it's a gateway to a life of elegance, adventure, and cultural immersion. Whether you envision it as a family retreat, a holiday home, or a business opportunity, the possibilities are endless. Embrace the allure of French living and make this chateau your own. Contact us today to arrange a viewing and step into your future in Civray.

Details

Amount of bedrooms
10
Size
310
Price per m²
€2,006
Garden size
8416
Has Garden
Yes
Has Parking
No
Has Basement
Yes
Condition
good
Amount of Bathrooms
3
Has swimming pool
Yes
Property type
Chateau
Energy label

Unknown

Sign up to access location details

Similar properties

Step outside on a Tuesday morning in late September, coffee in hand, and look south from the upper terrace. The Lot Valley rolls away beneath you — golden light catching the limestone cliffs above the river, a combine working a distant field, and not a single rooftop interrupting the view. That's the daily reality of owning this 327-square-metre stone chateau outside Puy-l'Évêque, one of the most quietly compelling towns in the whole of southwest France. This isn't a property that announces itself loudly. It earns your admiration slowly — first the circular driveway curving through centuries-old cypress trees and clipped box hedging, then the sight of the main house itself, all honey-coloured stone and shuttered windows, set against a backdrop of pasture and woodland that stretches across 11.5 hectares of completely private grounds. No neighbours visible. No road noise. Just the occasional woodpigeon and the wind moving through the trees. The house reads differently room by room, which is part of what makes it so liveable. The kitchen is the anchor — high-ceilinged, stone-walled, fitted with built-in appliances but generous enough in scale that it never feels clinical. This is a room where you cook a cassoulet from scratch on a wet November afternoon, where guests inevitably end up congregating with wine glasses before dinner is even close to ready. A large living room runs off it, wooden floors worn to a warm patina, a marble fireplace at one end, French doors opening directly onto the garden. On summer evenings, that threshold between inside and outside basically disappears. A second sitting room, anchored by a stone fireplace with a wood-burning stove, is the kind of space that gets used hard in winter — darker, cos ... click here to read more

Picture 1

On a clear morning in the Périgord Noir, you can stand on the terrace of this hilltop stone house and watch the mist lift off the Dordogne valley in slow, silent ribbons. Below you, the golden limestone rooftops of Sarlat-la-Canéda catch the early sun. The Saturday market is already setting up on Place de la Liberté — you can almost smell the walnut oil and the rounds of cantal from up here. This is what you bought the property for. Not the square meters, not the barn, not the views. This precise morning, this precise life. The house sits on the hill above Sarlat, just five minutes by car from the old town, but it feels like its own world. A private lane, 1.85 acres of garden, a stone courtyard where afternoons stretch out uninterrupted. At 200 square meters across three levels, the interior has been thoughtfully renovated — restored rather than reinvented — keeping the features that make old Périgord stone houses worth buying in the first place. Exposed oak beams. Walls thick enough to stay cool through a July heatwave. A fireplace in the living room that you'll actually use in November when the walnut trees in the garden go amber and the tourists have long gone home. That 38-square-meter living room is the heart of the house. Step into it and you immediately understand what people mean when they talk about the soul of a French country property. The stone walls have a warmth to them that paint never achieves, and the fireplace isn't decorative — it draws well, throws heat, and becomes the gathering point on winter evenings with a bottle of Bergerac red and nobody anywhere near a screen. The ground-floor bedroom with its own en-suite shower room is a genuinely practical feature, useful for guests with mobility consider ... click here to read more

Photo 1

The oak staircase creaks just slightly underfoot on a Tuesday morning, and through the tall kitchen windows the parkland mist is still burning off across the pasture. Somewhere beyond the courtyard wall a horse shifts in its loosebox. You're standing in the middle of 700 years of French history, in the Brenne countryside of Indre, holding a coffee, and none of this belongs to a museum—it belongs to you. That's the particular thrill of this estate outside Douadic. It's a proper French chateau: 14th-century tower anchoring one corner, a classical 19th-century main house stretching across the courtyard, stone carriage blocks forming sheltering wings on either side, and approximately 500 square metres of living space spread across the main house and two duplex apartments. At 636,000 euros for the whole thing—tower, outbuildings, stables, parkland, guesthouse, caretaker's cottage—this is one of those rare moments when the numbers and the scale actually align. The main house doesn't ease you in gently. The entry hall runs to 16 square metres, stone-floored and high-ceilinged, the kind of space that makes you want to leave your bags in the car and just stand there for a moment. Off it, three reception rooms flow with hardwood and tile floors, limestone fireplaces, and that particular quality of light you only get through tall French windows looking onto open parkland. The largest of the three is roughly 38 square metres—not enormous by chateau standards, but intimate in the best way, a room you can actually live in rather than just admire. The dine-in kitchen is built for long Sunday lunches with the windows open and the smell of whatever's slow-cooking drifting through the back hall toward the laundry room. Upstairs, a clas ... click here to read more

Picture 1

Step into a World of Timeless Elegance in the Heart of Picardy Imagine waking up in a place where history whispers through the walls, where every corner tells a story, and where the charm of the French countryside envelops you in its serene embrace. Welcome to this exquisite 7-bedroom chateau in Ravenel, a gem of the Oise region, offering a unique blend of historical grandeur and modern comfort. A Journey Through Time Built during the reign of Napoleon III, this chateau stands as a testament to the architectural brilliance of the 19th century. As you approach, the stately facade greets you with its intricate stonework and classic French design, setting the stage for the elegance that lies within. The moment you step inside, you're transported to an era of opulence, where high ceilings, ornate moldings, and expansive rooms create an atmosphere of refined luxury. The Heart of the Home The ground floor welcomes you with a grand entrance hall that leads to a series of beautifully appointed rooms. The living room and lounge offer spaces for relaxation and entertainment, while the authentic fitted kitchen, complete with modern appliances, invites culinary exploration. A spiral staircase, a work of art in itself, ascends to the upper floors, promising more treasures to discover. A Sanctuary for Guests and Owners Alike The first floor is a haven for guests, featuring five spacious bedrooms, each with its own en-suite bathroom. These rooms, with their tasteful decor and comfortable amenities, ensure a restful stay for visitors. The second floor is reserved for the owners, offering a luxurious master suite with a wood-burning stove, a large dressing room, and an additional bedroom with a private shower room. This floor prov ... click here to read more

Picture 1

Nestled in the heart of the picturesque Limousin region, the enchanting chateau in Vallière offers a unique opportunity to own a piece of French history. Built in 1892, this grand property has gracefully evolved from a Catholic girls' school to a luxurious guest house, now ready to become your dream second home. With its rich history and stunning architecture, this chateau is more than just a property; it's a gateway to a lifestyle filled with charm, culture, and relaxation. Imagine waking up in one of the nine spacious bedrooms, each with its own story to tell. The morning sun filters through the original stained glass windows, casting colorful patterns across the library's wooden floors. As you sip your morning coffee, the aroma of fresh pastries from the local boulangerie fills the air, inviting you to explore the quaint village of Vallière. A Lifestyle of Leisure and Culture Vallière is a hidden gem in the Creuse department, known for its rolling hills, lush forests, and serene lakes. This tranquil setting is perfect for those seeking a peaceful retreat from the hustle and bustle of city life. The region offers a plethora of outdoor activities, from hiking and cycling to fishing and horseback riding. The nearby Lac de Vassivière, one of France's largest artificial lakes, is a haven for water sports enthusiasts. The Limousin region is steeped in history and culture, with numerous castles, museums, and art galleries to explore. The vibrant local markets are a feast for the senses, offering fresh produce, artisanal cheeses, and fine wines. As a second home owner, you'll have the opportunity to immerse yourself in the local lifestyle, attending seasonal festivals and savoring the region's culinary delights. A Home w ... click here to read more

Picture 1

Nestled in the picturesque Midi-Pyrénées region, the enchanting town of Capdenac offers a unique blend of history, culture, and natural beauty. Here, amidst the rolling hills and lush landscapes, stands a magnificent 14th-century chateau—a testament to the rich heritage of this captivating area. This property is not just a home; it's a gateway to a lifestyle steeped in tradition and tranquility. Imagine owning a piece of history, where every stone tells a story of bygone eras. This chateau, meticulously restored to preserve its original charm, offers a rare opportunity to experience the grandeur of medieval architecture while enjoying modern comforts. With seven spacious bedrooms and five luxurious bathrooms, this property is perfect for those seeking a second home or a holiday retreat in the heart of France. ### A Glimpse into Chateau Living Spacious Interiors: - Seven Bedrooms: Generously sized, each room offers a serene escape with views of the surrounding countryside. - Five Bathrooms: Elegantly designed, featuring modern fixtures and teak flooring. - Grand Living Room: A 45m² space perfect for entertaining or relaxing by the fireplace. - Fully Equipped Kitchen: Modern appliances blend seamlessly with traditional design elements. - Office Space: Ideal for remote work or personal projects. - Two Large Reception Rooms: Perfect for hosting gatherings or enjoying quiet evenings. Exquisite Details: - Underfloor Heating: Ensures comfort throughout the seasons. - Custom Joinery: Handcrafted to complement the chateau's historic character. - Travertine and Chestnut Flooring: Adds warmth and elegance to the interiors. Outdoor Oasis: - Expansive Travertine Terrace: Overlooks a beautifully landscaped garden. - Swimming Pool ... click here to read more

Picture 1

Nestled in the heart of the picturesque Pays de la Loire region, this exquisite 7-bedroom chateau in Saint-Hilaire-des-Loges offers a unique opportunity to own a piece of French history. With its origins tracing back to the 11th century, this property is not just a home; it's a journey through time, where every stone and beam tells a story of bygone eras. Imagine waking up to the gentle rustle of leaves in the expansive 4-hectare estate, where the morning sun filters through ancient trees, casting dappled shadows on the manicured gardens. This chateau, lovingly restored with meticulous attention to detail, seamlessly blends historical charm with modern comforts, making it an ideal second home for those seeking a tranquil retreat or a lucrative investment in the French countryside. ### A Glimpse into Chateau Living The main residence boasts five grand rooms, each exuding elegance and warmth. The dine-in kitchen, a culinary enthusiast's dream, is bathed in natural light, offering a perfect setting for leisurely breakfasts or intimate dinners. Adjacent, the formal dining room and living area, both equipped with underfloor heating, provide a cozy ambiance during cooler months. The chateau's original stone staircase leads to the first floor, where five spacious bedrooms await. The master suite, a sanctuary of luxury, features an en-suite bathroom and breathtaking views of the surrounding landscape. An additional guest room with an en-suite ensures privacy and comfort for visitors. ### Versatile Living Spaces An adjoining but independent guest house expands the living options, offering a beautiful kitchen/dining/sitting room with floor-to-ceiling windows that invite the outside in. With three bedrooms, each with en-suit ... click here to read more

Picture 1

Nestled in the heart of the picturesque Midi-Pyrénées region, this exquisite 15th-century chateau in Bor-et-Bar offers a unique opportunity to own a piece of French history. With its commanding position overlooking the serene Viaur River and the distant Pyrenees, this property is more than just a home; it's a gateway to a lifestyle steeped in tranquility, culture, and natural beauty. Imagine waking up to the gentle rustle of leaves and the distant call of birds, with the sun casting a golden hue over the rolling meadows and woodlands that surround your new home. This chateau, lovingly restored to preserve its historical charm while offering modern comforts, is the perfect retreat for those seeking a second home in the heart of France. ### A Glimpse into Chateau Living The chateau's stone façade tells tales of centuries past, while inside, the spacious 300 square meters of living space offers a harmonious blend of old-world charm and contemporary elegance. The ground floor welcomes you with a fully fitted kitchen, a dining room featuring an inglenook fireplace, and a cozy living room that opens onto a terrace with breathtaking views. - Bedrooms: 5 spacious bedrooms, perfect for family and guests - Bathrooms: 3 well-appointed bathrooms - Living Space: 300 square meters of elegant living - Outdoor Features: Infinity pool, summer kitchen, and covered seating area - Additional Spaces: Vaulted wine cellar, laundry room, and potential extra bedroom - Outbuildings: 250m² barn, secadou, 75m² barn, and pigeonnier - Land: Over 7 acres of meadows and woods - Views: Panoramic vistas of the Viaur River and Pyrenees ### The Allure of Bor-et-Bar Bor-et-Bar, a hidden gem in the Aveyron department, offers a unique blend of rural cha ... click here to read more

Picture 1

Imagine waking up to the gentle rustle of leaves and the soft chirping of birds in the heart of the picturesque Midi-Pyrénées. Nestled in the enchanting village of Saint-Cirq-Lapopie, this exquisite chateau offers a unique blend of historical charm and modern comfort, making it the perfect second home for those seeking a serene escape in the French countryside. ### A Timeless Retreat This chateau, a testament to the region's rich history, has been lovingly restored to offer a harmonious blend of old-world elegance and contemporary amenities. The property spans 200 square meters, providing ample space for relaxation and entertainment. Key Features: - Four Spacious Bedrooms: Each room is a sanctuary of comfort, offering stunning views of the surrounding landscape. - Three Modern Bathrooms: Designed with luxury in mind, ensuring convenience and style. - Expansive Living Area: The ground floor boasts a bright, open-plan living space with large bay windows that flood the room with natural light. - Gourmet Kitchen: Equipped with state-of-the-art appliances and a view of the lush parkland. - Stone Fireplace: A cozy cocooning area featuring a superb stone fireplace with a Polyflam insert, perfect for chilly evenings. - Independent Apartment: A fully renovated, self-contained unit with direct access to the heated swimming pool, ideal for guests or rental opportunities. - Heated Swimming Pool: Enjoy a refreshing dip in the pool, maintained by an eco-friendly system. - Eco-Friendly Features: Solar panels and a 50,000-liter cistern ensure sustainable living. - Spacious Garage-Workshop: Over 100 m² of space, connected to the main house by a tunnel and elevator. - Summer Kitchen: Fully equipped for alfresco dining and entertaining. ... click here to read more

Picture 1

Nestled in the heart of the picturesque Périgord Noir, this enchanting chateau in Journiac, Dordogne, offers a unique opportunity to own a piece of French history. With its six bedrooms and three bathrooms, this property is perfect for those seeking a second home or a holiday retreat in one of France's most beautiful regions. Imagine waking up to the gentle sounds of nature, surrounded by the lush greenery of the Dordogne countryside. This chateau, built in 1975, exudes charm and character, with its stone façade and traditional architecture. The property is in good condition, ready to welcome you and your family for unforgettable holidays or extended stays. ### A Lifestyle of Tranquility and Adventure Living in Journiac offers a perfect blend of tranquility and adventure. The region is known for its mild climate, making it an ideal location for year-round enjoyment. Whether you're exploring the nearby medieval towns, indulging in the local cuisine, or simply relaxing by the heated swimming pool, there's something for everyone. - Location: Situated in the serene Aquitaine region, just minutes from Le Bugue. - Size: Spacious 310 square meters of living space. - Bedrooms/Bathrooms: Six bedrooms and three bathrooms, perfect for family gatherings. - Outdoor Space: Expansive 4.5-hectare plot with stunning natural surroundings. - Pool: Heated swimming pool for year-round relaxation. - Outbuildings: Two additional structures with potential for development. - Investment Potential: Opportunity for tourism development or rental income. - Accessibility: Easy access to local amenities and transport links. - Local Culture: Rich history and vibrant local culture to explore. - Activities: Proximity to hiking trails, cycling routes, ... click here to read more

Picture 1

Nestled in the heart of the enchanting Midi-Pyrénées region, this exquisite 9-bedroom chateau offers a rare opportunity to own a piece of French history. Located just outside the captivating village of Rocamadour, this property is a haven for those seeking a blend of tranquility, culture, and adventure. Imagine waking up to the breathtaking views of rugged valleys and majestic cliffs, with the gentle morning sun casting a warm glow over the landscape. This is the daily reality for residents of this charming chateau, where every corner tells a story and every room exudes character. A Unique Blend of History and Modern Comfort The chateau, with its traditional stone architecture, stands proudly on the famous Chemin de Compostelle, a route that has welcomed pilgrims for centuries. The main house, complemented by additional accommodations in an old chapel and an ancient bread oven, offers a unique living experience that seamlessly blends history with modern comfort. A Lifestyle of Leisure and Exploration Living in Rocamadour is like stepping into a postcard. The village, perched on a cliffside, is one of Europe's most visited sites, drawing travelers from around the world. As a resident, you'll have the privilege of exploring its cobbled streets, historic sites, and vibrant local culture at your leisure. The region is a paradise for outdoor enthusiasts. Whether you're an avid hiker, a passionate equestrian, or simply someone who enjoys a leisurely stroll, the surrounding countryside offers endless opportunities for exploration. The large fields adjacent to the garden are perfect for horse lovers, while the nearby trails beckon walkers and nature lovers alike. A Hub for Creativity and Relaxation The chateau's serene a ... click here to read more

Picture 1

Once upon a time, nestled in the bucolic expanse of Brittany's charming countryside, there stood a chateau—a blank canvas awaiting the touch of those with a vision. Conveniently perched in the heart of Carentoir in France's Morbihan region, this grand property whispers promises of both heritage and potential. Positioned equidistantly between Rennes, Nantes, and Vannes, it offers an enviable locale for those yearning for a blend of tranquility and access to urban life. As you approach through a majestic, tree-lined avenue, the anticipation builds, hinting at the history and grace that lies beyond. Here, amidst nearly 7.5 acres of verdant grounds, this chateau provides an opportunity that cannot be overlooked. While some sections have been lovingly restored, the estate awaits further rejuvenation, brimming with possibilities for the discerning buyer. It's a home that already welcomes you with open arms but yearns for additional revitalization to fully accentuate its grandeur. Upon entry through the welcoming foyer, you're greeted by an open-plan living area, spacious enough to host gatherings or intimate family moments. At your fingertips is a master bedroom complete with an ensuite bath, allowing for privacy and comfort—a sanctuary of your own. This level also offers a glimpse into history with corridors leading to quaintly charming towers, one of which houses the staircase leading up to the upper floors. Ascend to the first floor and discover a canvas that invites your personal touch: a sizeable room eagerly awaiting its future role in your life's story, whether as additional bedrooms, a library, or a studio for artistic endeavors. Adjoining this space in the smaller tower, a cozy room offers serene vistas of the surr ... click here to read more

Image 1

Nestled in the stunning heart of Périgord Noir, Journiac, France, there's a picturesque chateau waiting with open arms for its next owner. It's not just another property; it's an experience of a life time wrapped in the beauty of the French countryside. This six-bedroom abode, established back in 1975, is a fine example of timeless architecture, with a nod to the historical charm that defines this renowned region. With a price tag of 689,700, it offers not just a place to live but a unique lifestyle, set within the serene beauty of Aquitaine's landscape. Now, let's take a tour together. Located just a short drive away from the bustling little town of Le Bugue, you have the benefit of both privacy and convenience—ideal for those looking to escape the urban rush while still being close to modern amenities. The moment you step through the doors, you'll immediately notice the inviting atmosphere of the interior, which speaks volumes with its warm, cozy and practical design. Here, comfort takes precedence; the space is both generous and made from high-quality materials, providing a welcoming environment that's hard to beat. Outdoors, the property spans a generous 4.5-hectare plot, which opens up endless possibilities. With the surrounding natural beauty as your constant backdrop, you'll find that relaxing and unwinding come effortlessly. A heated swimming pool serves as a focal point outside, promising delightful gatherings with family and friends no matter the season. It’s a lovely spot to soak in the sun during the warm summers or to savor a quiet swim under the later evening skies. But there's more to this chateau than meets the eye. Two outbuildings offer a world of potential waiting to be explored. These spaces can be ... click here to read more

Picture 1

In the picturesque commune of Saint-Thomas-de-Conac, nestled amidst the verdant landscapes and tranquil estuary vistas, lies an extraordinary opportunity for those yearning for an authentic French living experience. Situated just 3 kilometers from the center of town, this chateau is not just a home—it's a lifestyle waiting to be embraced. Overlooking 2.5 hectares of lush land, this residence spans 282 square meters across three thoughtfully renovated levels. For the avid traveler and expatriate, this location provides an excellent gateway to the soul of the Charente-Maritime region. With the motorway entrance a mere 10 kilometers away in Mirambeau, access to the broader French landscape is incredibly convenient. And if sandy beaches are more your thing, the golden shores of Royan are a short drive, offering family-friendly activities or a relaxing day out. The climate here is temperate, with mild winters and warm, pleasant summers, making it an ideal year-round destination for those looking to escape harsher weather conditions elsewhere. The sense of community in Saint-Thomas-de-Conac is palpable. The town pulsates with life and culture, with local cafes offering fresh pastries each morning and the weekly markets selling local produce. It’s perfect for expatriates looking to merge into a tranquil yet engaging lifestyle. The lush estuary invites residents and visitors alike to indulge in hiking and cycling, offering panoramic views that will make every outing feel like a mini adventure. Inside, this chateau has been beautifully remodeled, blending authenticity with comfort. Upon entering, a grand staircase ascends to the primary living areas. The living room, a cozy 34 square meters, is ideal for unwinding by the wood ... click here to read more

Picture 1

Nestled in the picturesque French countryside near Richelieu, Vienne, this chateau promises an enchanting experience for both residents and visitors. Comprising two distinct properties set amidst serene landscapes, this is a rare opportunity for those seeking tranquility and space, combined with potential for earning income. Whether you're considering moving your family here or looking for an investment property, this could suit your needs beautifully. The chateau includes: - 7 bedrooms altogether between two houses - 6 bathrooms across both properties - A total living area of 405 square meters - Large barn and other small outbuildings - Separate septic systems for each house - Gardens laid to lawn - Private parking for both houses - An above-ground swimming pool in the guest house garden Upon stepping into the main house, you're greeted by a spacious living room, boasting 51 square meters of space, complete with a cozy fireplace and rustic exposed beams that harken back to the classical architecture notable in this region. The ground floor also hosts a dining area, ideal for hosting family dinners or small gatherings with friends. Adjacently, the kitchen offers 16 square meters of functional space, leading out into the lush garden—a perfect layout for culinary creativity! The staircase from the living room leads to the upper floor, where a generous landing greets you as a small corridor guides you to the sleeping quarters. The master suite spans an impressive 32 square meters with a convenient built-in wardrobe. A corridor extends from the landing to reveal two additional bedrooms, each with ample space to accommodate loved ones or guests and provide respite after a long, delightful day exploring the surroundings. ... click here to read more

Picture 1

Welcome to Livernon, a charming and picturesque village nestled in the heart of the Midi-Pyrenees, France. This beautiful and historic region is known for its lush landscapes, quaint hamlets, and rich cultural heritage. It's no wonder why many overseas buyers are drawn to this enchanting corner of the world, eager to experience the French countryside lifestyle. And here, in the serene embrace of Livernon, stands a splendid stone house – a chateau that offers not just a home, but an opportunity to immerse oneself in a quintessential French experience. Set on a sprawling 2.5 hectares of land, this delightful property is a harmonious blend of rustic charm and modern comfort. With six spacious bedrooms and three well-appointed bathrooms, the chateau offers ample space for families, couples, and even those who wish to entertain guests. It’s a home that promises both private retreats and lively gatherings. As you approach the property, you'll be greeted by the sight of two barns, elegantly extending from the main house. The first barn is furnished and ready to welcome your creativity, or simply serve as additional living space. The second barn, with its two levels, offers immense potential. Whether you envision it as a guest house, a studio, or a personal sanctuary, the possibilities are as vast as the land it stands on. The beautiful double dovecote is a testament to the property's historical roots and offers an undeniable charm. Now let me take you for a stroll through the house; picture yourself walking into a large, authentic room where a stone fireplace stands as a center peice, inviting you to gather ‘round during chilly evenings. The kitchen is well-equipped and functional, leading directly to a covered terrace that ... click here to read more

Picture 1

Nestled in the heart of the beautiful Midi-Pyrénées region, in the charming town of Gourdon, France, this exquisite chateau awaits its new owners. With 180 square meters of living space, this 4-bedroom, 2-bathroom home is a true gem that combines the authentic charm of French architecture with modern comforts. As a busy real estate agent, I'm thrilled to present this extraordinary opportunity for overseas buyers and expats looking for a unique property in one of France's most picturesque settings. Let me take you on a journey through this stunning chateau and the enchanting local area. First, let's talk about the property itself. This chateau is steeped in history and boasts a timeless elegance that is hard to find. The chic country-style decor, with its spacious and bright rooms, creates a warm and inviting atmosphere. The property is partly restored, giving you the perfect balance of livable space and potential for further customization. Key Features of the Property: - 4 bedrooms - 2 bathrooms - 180 square meters of living space - Chic country-style decor - Spacious and bright rooms - Courtyard with swimming pool - Sauna facilities - Secluded grounds One of the property's unique aspects is its versatility. Formerly a hotel and restaurant, this chateau has the capacity to host up to 50 people, making it an ideal location for a business venture or a charming bed and breakfast. Imagine hosting guests from around the world in this idyllic setting. The local area is filled with character and offers a wide range of amenities. Gourdon itself is a quaint village with campsites, shops, doctors, a pharmacy, and schools, making it a convenient place to live. The town is well-connected with train stations and motorway access, ... click here to read more

Picture 1

Nestled amidst the serene landscapes of Midi-Pyrénées in the enchanting region of Lot, Rocamadour, France, lies a truly captivating chateau that’s bursting with charm and character. This 9-bedroom, 8-bathroom stone house spans approximately 320 square meters and is steeped in history. Sitting just a stone's throw away from Rocamadour, this property is a wonderful blend of rustic elegance and modern comfort. The chateau’s location is simply magical. Positioned in a quaint hamlet on the heights of Rocamadour, the property offers breathtaking views over rugged valleys and formidable cliffs. This area has long been cherished by artists and writers, thanks to its serene environment and the ever-inspiring scenery. The climate here is mild, with warm summers perfect for enjoying the outdoors, and cooler winters that provide a cozy backdrop for enjoying the chateau’s inviting interiors. This property could well become an outstanding family home, or it could continue its life as a charming gite and chambre d’hote, subject to the necessary permissions. With nine bedrooms, the possibilities are almost endless – think about the joy of hosting family gatherings, or running a quaint bed and breakfast for travelers and pilgrims venturing along the famous Chemin de Compostelle. This renowned route runs right by the property, attracting a steady stream of visitors in need of a welcoming respite. The main house is complemented by traditional elements that add an extra touch of charisma to the estate. There are additional bedrooms located in an old chapel and an ancient bread oven, each steeped in history and crafted with unique character. The current owner has made significant improvements to the property, including fully refurbishing ... click here to read more

Picture 1

Properties nearby

Sunday morning in the Quercy Blanc, and the only sound you can hear is the wind moving through the old walnut trees at the edge of the garden. No traffic. No neighbors. Just the particular silence that rural southwest France does better than almost anywhere else in Europe — the kind that makes city people stop mid-sentence and just listen. That's the daily reality of owning this 18th-century stone house outside Civray, and once you've felt it, a weekend here starts to feel less like a holiday and more like the life you should have been living all along. The house itself has had an exceptional steward. A designer owner poured serious money and craft into the restoration, which means you get the bones of a genuine 18th-century farmhouse — original terracotta floor tiles worn smooth by two centuries of use, exposed stone walls that stay cool even in July, a fireplace that fills the main living space with the particular smell of a wood fire on an October evening — combined with a kitchen that's genuinely modern and bathrooms that don't ask you to sacrifice comfort for character. That combination is rarer than it sounds. Most period properties in this part of France sit at one extreme or the other: either over-renovated into something generic, or authentically historic and functionally difficult. This one hits the balance. At 230 square meters, the layout is generous, and it's been configured with real intelligence. The property currently operates as two interconnected dwellings, separated by an internal doorway that can stay open or closed depending on who's visiting and when. The main section is a one-bedroom home with cathedral ceilings that make the space feel vast, a superb stone fireplace as the focal point, and a mod ... click here to read more

Picture 1

Discover the serene living experience in the picturesque region of Normandy, France, where a charming 4-bedroom country home awaits its new owners. Nestled within the tranquil landscape of Gavray-sur-Sienne, this enticing property offers a harmonious balance of rustic allure and modern comfort, set against the backdrop of 6.20 acres of lush grounds. For those dreaming of embracing the French countryside's idyllic life, this elegant 243 m² residence, tastefully renovated, presents a beautiful canvas to create lasting memories. The home is situated just 8 kilometers from the vibrant town of Gavray, known for its rich culture and comprehensive amenities, and a mere 20-minute drive to the exquisite beaches that grace the Normandy coast. Upon entering the ground floor, guests are greeted by a warm and inviting sitting room, adorned with exposed beams and glazed doors that open to the enchanting garden, framing 32 m² of the living space. A spacious 33 m² dining room, complete with an attractive fireplace, wood burner, tiled floors, and exposed beams, sets the tone for intimate dinners and gatherings. The versatile 35 m² space, whether utilized as a games room or an additional living area, extends a gracious flow with glazed doors leading to the garden. The heart of the home, a fitted and equipped kitchen, spans 20.40 m² offering ample room for a breakfast table and culinary adventures, alongside a practical 11.20 m² utility room, a welcoming hallway featuring a separate WC and built-in cupboards. Ascending to the first floor, the landing area unfolds into a master bedroom suite, a private sanctuary encompassing 26 m², complemented by a luxurious bathroom/shower room, and a dressing room, ensuring a retreat of comfort and e ... click here to read more

Photo 2

Nestled in the serene and quaint region of Civray, France, this unique property offers not one, but two charming houses, presenting a golden opportunity for those inclined towards a versatile living scenario. Whether your plans include renting out, hosting family and friends, enjoying holidays, or settling down permanently, this property, with a bit of refreshing needed, offers a canvas for your aspirations. The first of the two, a cozy cottage, features an open plan design that flows seamlessly from the living area to the kitchen and dining space, creating an inviting atmosphere that's both functional and welcoming. Its kitchen corner, equipped with essential cupboards and workspace, complements the airy living room attributed to large windows bringing in abundant natural light. The ground floor also houses a practical shower room, inclusive of a toilet and washbasin, enhancing the cottage's convenience. Ascending to the first floor, you are greeted by two double bedrooms, one of which boasts a large wardrobe with enough space to incorporate a toilet and a washbasin, adding a touch of comfort and practicality. A short distance across the courtyard lies the second house, a cleverly converted barn. The ground floor reveals a spacious lounge/dining room adorned with a wood-burning stove that adds warmth and character to the area, alongside another kitchen space, ensuring functionality is at the heart of this home too. The upper floor introduces a large room, serving ideally as a bedroom and activity space, adjacent to a fully-equipped bathroom that includes a bath, shower, toilet, and sink, promising a blend of comfort and convenience. Both these dwellings exude charm and character, waiting for someone to bring them to ... click here to read more
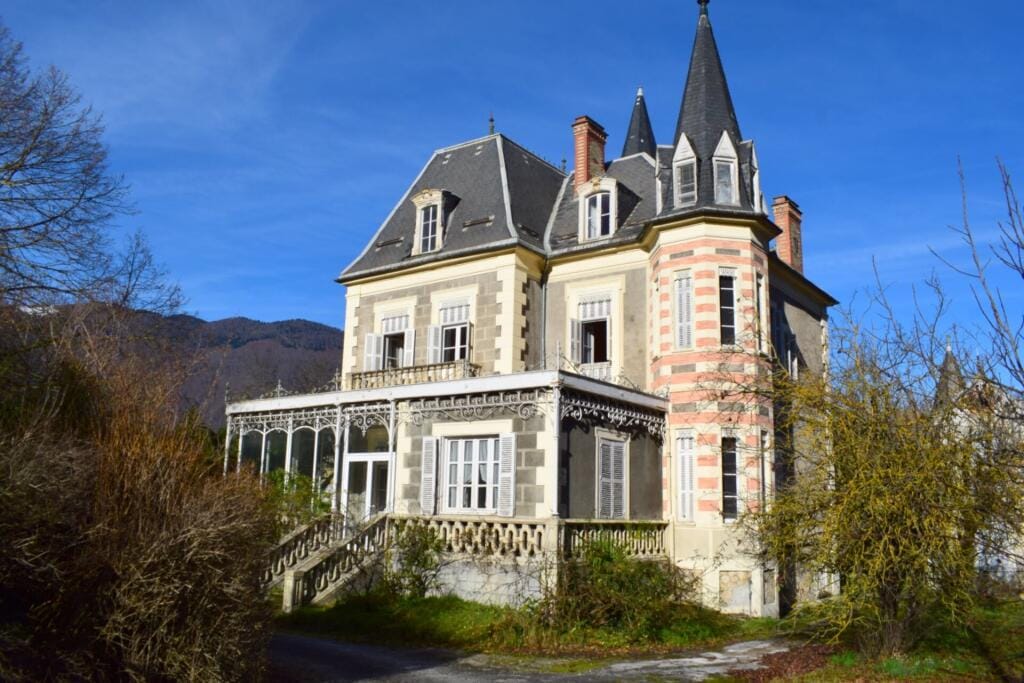
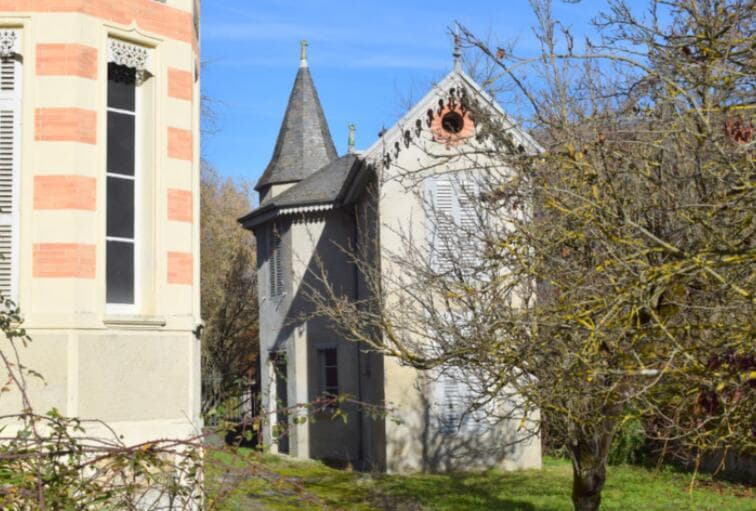
Image 1

Welcome to this charming, countryside hideaway located in the heart of the picturesque region of Civray, France. This delightful 3-bedroom house embodies the quintessential French country living experience that is simply enticing, especially for overseas buyers. Even though it's tucked away in a peaceful country lane away from the hustle and bustle, it still benefits from being just a few minutes drive from Tessy sur Vire, with easy access to the motorway, and an hour away from the ferry port at Caen. This mix of serenity and accessibility makes this house an idyllic retreat. The climate of Civray is pleasantly temperate. The summers are comfortably warm, ensuring the gardens remain in bloom for long periods, while the winters benefit from being fairly mild. This makes the setting especially appealing for those who enjoy the great outdoors and wish to partake in rural French living. In the spirit of transparency, the house condition can be best described as 'good'. The property has been well taken care of and is presented in excellent condition, which is appreciable as you step into the paradisiacal gardens. The features of this property include: • A renovated kitchen with a built-in oven/hob and a heart-warming wood burner, adding a rustic touch to the stylish design. • A sun-drenched lounge adorned with wooden beams, overlooking the beautiful front garden. • A welcoming dining room equipped with a wood burner, and another set of stairs leading to more bedrooms. • A convenient laundry room equipped with a WC and leads to a rear garden and study. • 3 spacious bedrooms, with the Master Bedroom boasting a Mezzanine, en-suite bathroom, and a dressing room. • Additional 2 bathrooms, each with a WC. On the exterior: • A ... click here to read more
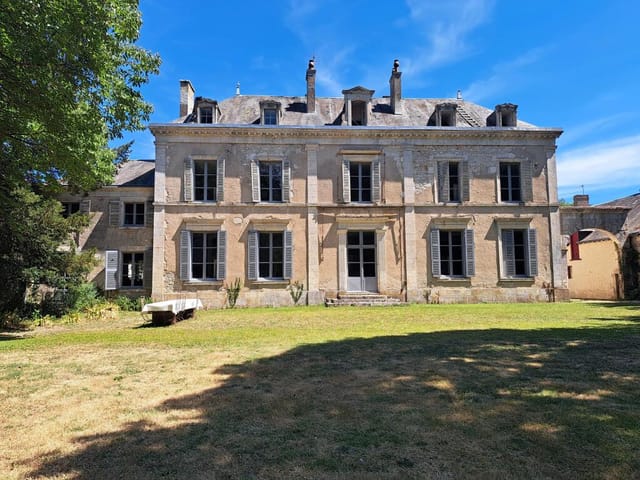
Image 1

PROPERTY FEATURES: - Contains 3 bedrooms and 1 bathroom - Measures 87 m² in size - Situated on 1.55 acres of land, including 2 outbuildings - Features a spacious sitting/dining room with a magnificent fireplace and wood burner - Contains an open-plan fitted kitchen - Bedroom on the ground floor with a modern shower room - Two more bedrooms on the first floor - Included cellar measuring 53 m², providing ample storage space - Equipped with double-glazed windows - Heated by oil central heating and a wood burner AMENITIES: - Large storage area in the cellar - Two outbuildings, one of which is stone-built - Ample parking space - Peaceful, countryside location This gently renovated, 3-bedroom house is located in the quaintly peaceful hamlet of Normandy, Orne, Juvigny Val d'Andaine, France. Although the tranquility is one of its key selling points, the medieval town of Domfront-en-Poiraie is a mere 10 minutes’ drive away, offering convenient access to a range of amenities, shops, restaurants and historic sites. Seated on a generous 1.55 acres of land, the house boasts plenty of outdoor space, with gardens teeming with potential for landscaping or gardening projects. The property also includes two outbuildings, with one beautifully stone-built, adding rustic charm to the house. As you step into the home, navigate through the spacious sitting/dining room accentuated with a warm, inviting fireplace fitted with a wood burner. The area seamlessly extends to an open-plan fitted kitchen where the new owners may choose to have the flooring tiles. The ground floor also accommodates a double bedroom with an attached modern shower room, including a walk-in shower and a WC. The remaining two double bedrooms are located upst ... click here to read more
Photo 9

Nestled in the picturesque heart of the Suisse Normande, this delightful 3-bedroom house offers a unique blend of tranquility and convenience, perfect for those seeking a serene lifestyle in the French countryside. Located in Athis-Val-de-Rouvre, a charming commune in the Orne department, this property is an ideal retreat for expats and overseas buyers looking to immerse themselves in the rich culture and natural beauty of Normandy. Imagine waking up to the gentle rustle of leaves and the sweet melody of birdsong, as the morning sun filters through the mature trees surrounding your 0.59-acre garden. This is the daily reality for residents of this lovely home, where peace and privacy are paramount. The property is not isolated, yet it offers a sense of seclusion that is increasingly rare in today's fast-paced world. The house itself boasts a generous habitable surface of 134 square meters, thoughtfully designed to maximize comfort and functionality. The ground floor features a spacious conservatory, perfect for enjoying a morning coffee or an evening glass of wine while taking in the garden views. The sitting and dining room, complete with a cozy fireplace, provides a warm and inviting space for family gatherings or entertaining guests. The open-plan kitchen is well-equipped and flows seamlessly into the dining area, making meal preparation a social affair. A convenient laundry room and a double bedroom with an adjacent bathroom complete the ground floor layout, offering flexibility for guests or family members who prefer single-level living. Upstairs, you'll find two additional double bedrooms, each with its own unique charm. A well-appointed shower room with a WC serves these bedrooms, ensuring comfort and convenien ... click here to read more
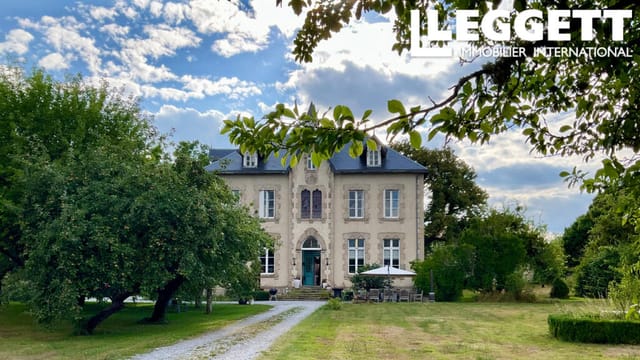
Photo 11

Nestled in the heart of the picturesque Charente region, this expansive 6-bedroom property in Civray offers a unique opportunity for those seeking a tranquil second home or a lucrative vacation rental. With its rich history and vibrant local culture, Civray is a hidden gem in France, perfect for creating unforgettable memories with family and friends. Imagine waking up to the gentle rustle of leaves and the soft chirping of birds in your private garden, a serene oasis that seamlessly blends with the surrounding woodland. This property, set on a generous 6,430 m² plot, offers not just a home, but a lifestyle steeped in nature and tranquility. ### A Tale of Two Homes The main house, with its four spacious bedrooms and two bathrooms, exudes warmth and character. Original features like exposed beams and stonework add a touch of rustic charm, while modern amenities ensure comfort and convenience. The heart of the home is the kitchen and dining area, where family meals and laughter are shared around the wood-burning stove. Adjacent to the main house is a fully independent two-bedroom second house. This versatile space is perfect for hosting guests, extended family, or even generating rental income. With its own living area and bathroom, it offers privacy and comfort for all. ### Embrace the Outdoors The property's outdoor spaces are a true highlight. A 100 m² stone barn and a former pigsty present exciting opportunities for development, whether you envision a workshop, a gîte, or a wellness retreat. The expansive garden, dotted with fruit trees, invites leisurely strolls and al fresco dining on warm summer evenings. For those who love the water, a scenic swimming lake with a charming restaurant is just a short walk away, ... click here to read more
Picture 1

Nestled in the heart of Normandy's picturesque Moyon Villages, this exquisite 4-bedroom house offers a unique opportunity for those seeking a second home in France. With its blend of rustic charm and modern comforts, this property is perfect for overseas buyers and expats looking to immerse themselves in the tranquil French countryside while enjoying the conveniences of modern living. Imagine waking up to the gentle rustle of leaves and the sweet scent of blooming flowers. This property, set on 7.4 acres of lush land, provides a serene escape from the hustle and bustle of city life. The expansive grounds are a haven for nature lovers, featuring a greenhouse, a vegetable plot, two large ponds, and a variety of fruit trees. Whether you're an avid gardener or simply enjoy the outdoors, this home offers endless possibilities for relaxation and recreation. The house itself is a testament to timeless elegance, with a habitable surface of 140 square meters. The ground floor welcomes you with a fully fitted kitchen, complete with elm cabinets, granite worktops, and a range cooker. The kitchen's part-exposed stone walls and beams add a touch of rustic charm, creating a warm and inviting atmosphere. Adjacent to the kitchen is a dining room featuring a stone fireplace and wood burner, perfect for cozy family dinners or entertaining guests. The large lounge, with its built-in elm bookcase and exposed stone walls, is a sanctuary of comfort. Here, you can unwind by the wood burner, lose yourself in a good book, or simply enjoy the company of loved ones. The first floor houses the master bedroom, which boasts a mezzanine above, offering additional space for a private retreat or home office. Two further bedrooms and a family bathroom ... click here to read more
Photo 1

Delightful 5 Bedroom Stone House in Bricquebec-en-Cotentin Nestled in the serene landscapes of Manche, this enchanting stone house in Bricquebec-en-Cotentin offers a unique blend of charm and authenticity. Perfectly suited for those seeking tranquility, the property provides a quiet retreat in a bucolic setting, ideal for both a primary residence or a picturesque holiday home. This house is impressively structured in two key sections: - Main House: Starting with a welcoming entrance, the ground floor unfolds into a cozy dining room featuring an open kitchen, well-equipped and enhanced by a traditional wood stove fireplace, adjoining a comfortable living room. A practical washroom completes this level. Ascend the lovely stone staircase to the first floor, where a landing leads to two bedrooms: one with a wood stove and one larger room with a private dressing area, served by a bathroom with a toilet. The second floor offers two additional bedrooms and a shower room with toilet facilities. - Second Part: Ideal for guest accommodation or potentially a gite, this section includes a ground floor living space and a bathroom. Upstairs hosts an additional bedroom, perfect for privacy. The property boasts an adjoining garage and multiple small outbuildings, offering ample storage solutions. Each bedroom displays retained exposed beams, enhancing the rustic charm, complemented by sophisticated wooden floors throughout. Outdoor & Grounds: Enclosed within a fully secured and magnificent wooded park stretching approximately 4657m2, this estate is a haven for nature enthusiasts. The sprawling outdoor space invites numerous activities; gardening, leisurely strolls, or simply enjoying the tranquil surroundings. Location: Situate ... click here to read more
Picture 1

This enchanting 6-bedroom stone house located near the delightful town of Josselin offers an inviting prospect for those looking to immerse themselves in the tranquil beauty of the French countryside. Priced at €222,000, the 210 square meter property stands as a testament to spacious and versatile living, ideal for a sizable family or multi-generational households. It also presents a lucrative opportunity for those interested in transforming part of the space into a gîte, tapping into the area’s flourishing tourist market. Set in a serene hamlet, the property boasts stunning vistas over undulating landscapes, promising an idyllic rural lifestyle without sacrificing convenience. Each room within the home offers its own character, with traditional French features that harmonize with modern comforts. The house includes two cozy lounges, two well-equipped kitchens, and six well-appointed bedrooms, accompanied by three bathrooms and an additional shower room, ensuring ample space and privacy for all residents. Structurally, the house is in good condition, but new owners might appreciate the opportunity to add personal touches or modern updates. As such, it presents a perfect canvas for those keen to undertake light renovations to customize their new home while maintaining its authentic charm. For daily necessities, the property is just a short drive from the village of Brehan, where amenities such as supermarkets, pharmacies, medical offices, and schools are readily available. Furthermore, the proximity to Josselin enriches life here with its picturesque château, delightful eateries, and various cultural events. Recreational activities abound, particularly appealing for expatriates and overseas buyers looking to embrace t ... click here to read more
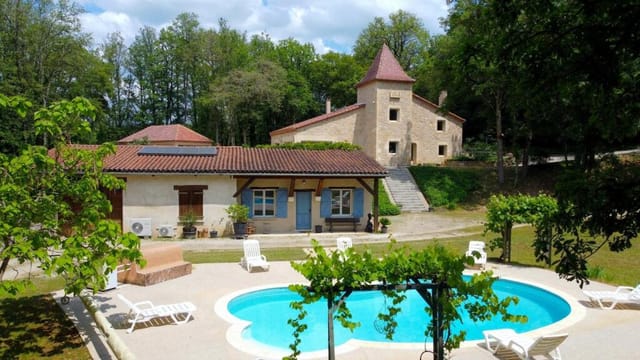
Image 1

Charming Family Home in the Heart of Civray, France If you are seeking a delightful dwelling that mixes the charm of rural French living with the convenience of modern amenities, look no further than this lovely detached house nestled in the lush landscapes of Civray, France. Offering five bedrooms and beautifully renovated with style, this house presents an excellent opportunity for families or expatriates desiring a spacious and comfortable home. The home covers a generous 180 square meters and sits on a well-appointed property that affords both privacy and accessibility. As you enter, the ground floor welcomes you with a spacious lounge and dining area that exudes warmth and comfort. Adjacent to this is a light-filled kitchen and diner featuring sleek sliding doors that open onto a pleasant sun terrace, perfect for enjoying the serene outdoors or dining al fresco. One of the five bedrooms is conveniently located on the ground floor and includes an ensuite bathroom equipped with both a luxurious bath and a walk-in shower, offering perfect accessibility and privacy. A solid wood staircase leads to the upper floor where four additional double bedrooms await, alongside a cozy second lounge that grants access to a quaint balcony overlooking the picturesque surroundings. For the movie enthusiasts, the highlight of this home may well be the stunning cinema room located in the basement—a perfect spot for family movie nights or entertaining guests. Additionally, the house benefits from practical amenities including mains drainage, efficient heat exchange central heating, and PVC double-glazed windows and doors ensuring year-round comfort. Amenities Include: - Spacious lounge and dining area - Modern kitchen/diner with sli ... click here to read more
Image 1

Nestled in the picturesque Creuse-Limousin region of France, this seven-bedroom manor house merges historical elegance with modern amenities, providing an exquisite living experience. Once a farming hamlet, the property, situated at the end of a serene lane, exemplifies a tastefully renovated residence retaining its original charm amidst a 7020m² park-like setting, complete with a heated swimming pool and a naturally shaded driveway lined with trees. Living in Civray offers a tranquil, rural lifestyle without compromising on convenience and connectivity. This area, famed for its scenic beauty and historical sites, is an ideal location for those looking for peace and a slow-paced life. The landscape is dotted with rolling hills, vast open fields, and quaint villages, providing an idyllic backdrop for outdoor enthusiasts and nature lovers. Hiking, cycling, and horse-riding are popular activities that can be enjoyed throughout the lush, green countryside. The property itself brings a sense of grandeur with its unique architectural details. Entering the house, residents and guests are welcomed by an expansive dining room adorned with wood panels and a traditional fireplace, setting a tone of historic sophistication. The large lounge features an unusual granite fireplace and an abundance of windows creating a bright, inviting space. The kitchen, located within a distinctive tower of the house, overlooks the verdant gardens, offering inspiring views while cooking. Accommodation is spread over three floors, with the ground level housing functional spaces including a laundry and a boiler room alongside a kitchen and social areas. The first floor contains the massive master bedroom, complete with a granite fireplace and panora ... click here to read more
Image 1

Discover the charming character of this 4-bedroom house nestled in the picturesque community of Boischampre, situated in the serene Orne department of Lower Normandy. Priced at €215,000, this dwelling is an ideal choice for those looking to immerse themselves in rural French life while enjoying a home with potential for personalization. Spanning approximately 290 square meters, the property presents a welcoming layout: - Ground floor features a cozy dining room with a wood stove, perfect for communal meals in a warm ambiance. It extends into an open kitchen and a living room where family and friends can gather comfortably. - A corridor leads to two well-sized bedrooms on the ground floor, complemented by a shower room and separate toilet, providing convenience and privacy. - The upper level offers versatility with two additional bedrooms, another shower room, and various spaces including a large unfinished room of 29 m2 waiting to be transformed into perhaps a master suite or a recreational area. - Additional amenities include a substantial attached garage with capacity for three vehicles and a collection of outbuildings, including a quaint old bread oven, injecting a touch of rustic charm and practicality to the estate. The generous plot of just over 3,000 m2 provides ample space for outdoor activities, gardening enthusiasts, or simply soaking in the tranquil surroundings. Living in Boischampre offers a peaceful retreat with the convenience of being just 10 minutes from essential services and amenities. The area is framed by historical richness and scenic beauty, characterized by rolling countryside and lush meadows. Residents appreciate the calm atmosphere, away from the bustling city life, making it a perfect spot ... click here to read more
Picture 1

Nestled amidst the picturesque hills of the Comminges region, this farmhouse in St-Laurent, France, offers a unique opportunity for those seeking a slice of country life in the heart of southern France. As a global real estate agent with a bustling schedule, I must tell you, this property is a rare find that strikes a balance between immediate comfort and future potential, making it ideal for expats or overseas buyers looking to invest in a burgeoning area like Civray. With the soothing rhythm of rural life, the farmhouse is a tranquil escape from the hustle and bustle of urban living. The address, 31230 St-Laurent, is situated on a charmingly quiet road, providing a serene environment for both relaxing and raising a family. Imagine waking up to the gentle chirping of birds and stepping outside to soak in the panoramic views of rolling hills and lush greenery. The Comminges region is known for its mild climate, with warm summers and cool winters, perfect for those who enjoy a temperate climate. The property, lying on a vast 6900m² plot, is in good condition and offers substantial living space. Here, you can easily envision beginning your day on the spacious veranda with a cup of coffee, taking in the fresh countryside air. The interior of the farmhouse is warm and inviting, with four bedrooms that can comfortably accommodate a large family or serve as guest rooms for visiting friends. The two bathrooms, while simple, are functional and ready for use. A significant aspect of this farmhouse is its potential for customization. While the renovation is already well underway, the home still welcomes your personal touch on some minor finishing areas, allowing you to shape the space further to fit your lifestyle needs. It's a ... click here to read more

Picture 1

Welcome to your future haven located in the heart of the picturesque Dordogne region, specifically in the quaint village of Javerlhac, Nouvelle-Aquitaine, France. This part of France offers an inviting soul in a serene setting that is immediately appealing to those seeking a peaceful rural retreat. Envied for its lush landscapes and culturally rich surroundings, it offers a unique opportunity for those looking to either establish a primary residence or a cherished holiday home. Let me weave you the story of this charming property, a spacious four-bedroom house dating from the year 1900, ripe with possibilities. This residence presents itself on a generous plot of 2.15 acres bordered delightfully by a gently flowing stream. Imagine waking up to the gentle sounds of water flowing by, a truly therapeutic experience for anyone wishing to escape the hustle and bustle of city life. The expansive gardens promise a perfect setting for leisurely strolls or perhaps an afternoon of gardening, bound to be a rewarding endeavor. The house, while solidly built and full of character, would benefit from some light refreshing to bring out its full potential. This is an all-too-common scenario with properties of such vintage, promising a delightful project for those with a touch of creativity and vision. With a footprint of 140 square meters, the home is sufficiently spacious, catering aptly to the needs of a family. The ground floor welcomes you with an entrance hall that serves as a prelude to the lovely spaces that await: a cozy snug sitting room perfect for a quiet read or could just as easily be transformed into a study for those working from home. Additionally, there's a vast living room, which measures a generous 51 square mete ... click here to read more

Photo 1

The kitchen window faces east, and on a clear morning in the Périgord Vert you get the light before the rest of the house does. Stand at the sink with a coffee, and through the glass you're looking out over nearly two hectares of your own land — meadow rolling gently toward an oak grove on the far side of the lane. Church bells from a neighbouring village drift over occasionally. That's the opening scene of daily life at this four-bedroom farmhouse on the edge of a tiny cul-de-sac hamlet between Mareuil and Nontron, and it sets the tone for everything else. At 154,500 euros, this is the kind of French country property that doesn't stay on the market long — and for good reason. The house itself has been thoroughly renovated and sits in excellent condition, with 120 square metres of living space and a total floor area of 180 square metres. Nothing here needs tearing apart or starting over. Move in, unpack, and start living. The 38-square-metre living room is the heart of it: original hardwood floors that creak in exactly the right way, walls that have absorbed a century of winters and summers, enough space for a generous sofa arrangement and a dining table that seats eight without anyone knocking elbows. There's a real generosity to the proportions here that photographs don't fully capture — you have to stand in the room to feel it. The kitchen runs to 23 square metres, which is significant. In a French rural property this size, a kitchen that large is not accidental — it's a statement of priorities. It's a room designed for slow Sunday lunches that drift into the late afternoon, for friends crowding around while someone makes a walnut tart, for the kind of cooking that takes time and company. The Périgord Vert is truff ... click here to read more

Picture 1

Nestled on the outskirts of the picturesque village of Civray, this enchanting four-bedroom stone house offers a perfect blend of rustic charm and modern comfort, making it an ideal holiday home or second residence in the heart of France. With its rich history and stunning views of the Black Mountains and Pyrenees, this property promises a lifestyle filled with relaxation, adventure, and cultural exploration. Imagine waking up to the gentle rustle of leaves and the distant hum of village life. As you step onto the large covered terrace, the morning sun casts a warm glow over the expansive garden, surrounded by vibrant sunflowers and lush vineyards. This is not just a house; it's a gateway to a world of tranquility and timeless beauty. ### A Culinary Haven The heart of this home is undoubtedly its fabulous kitchen. Designed for both functionality and style, it features travertine floors, exposed beamed ceilings, and Indian granite work surfaces. Quality fitted units and a cozy breakfast area make it a delightful space for culinary adventures and entertaining guests. Whether you're preparing a simple breakfast or hosting a lavish dinner party, this kitchen is equipped to handle it all. ### Cozy Living Spaces The ground floor seamlessly connects the kitchen to a sunroom, a perfect spot to unwind with a book and a cup of coffee. The living room, complete with a log burner, offers a cozy retreat during the cooler months, while two of the four bedrooms provide comfortable accommodations for family and friends. ### Unique Architectural Features A standout feature of this property is the original Dovecote, or Pigeonnier, which has been thoughtfully integrated into the home's design. The first floor houses a bedroom with a sh ... click here to read more

Picture 1

Nestled in the picturesque town of Civray, Charente, this delightful stone house offers a unique opportunity to own a piece of French countryside charm. Perfectly suited for those seeking a second home or a vacation retreat, this property combines rustic elegance with modern comforts, all set against the backdrop of the serene Charente River. Imagine waking up to the gentle sounds of nature, with sunlight streaming through the windows of your two-bedroom haven. This house, in excellent condition, is a testament to the timeless allure of French architecture, featuring exposed stone walls and wooden beams that tell stories of a bygone era. A Lifestyle of Leisure and Relaxation Civray is more than just a location; it's a lifestyle. Known for its tranquil ambiance and rich cultural heritage, this charming town offers a perfect escape from the hustle and bustle of city life. Whether you're looking to unwind by the river, explore local markets, or indulge in French cuisine, Civray has something for everyone. Key Features of Your New Home: - Spacious Living Area: A 36m² open-plan living room with parquet flooring, a cozy stove, and a fitted kitchen, perfect for entertaining or relaxing. - Games Room: A 34m² space equipped with a pool table, screen, and projector, ideal for movie nights or family fun. - Two Comfortable Bedrooms: Featuring parquet flooring and exposed stone, offering a warm and inviting atmosphere. - Adjoining Barn: A 42m² barn with potential for development, allowing you to expand or customize your space. - Outdoor Oasis: A garden with an above-ground pool and direct access to the Charente River, perfect for fishing or leisurely strolls. - Convenient Location: Just 10 minutes from Civray and 6 minutes from ... click here to read more
Picture 1