4-Bed Village Villa in Laroque-des-Albères | Pyrenees Views, 15 Min to Coast

Listed on
New
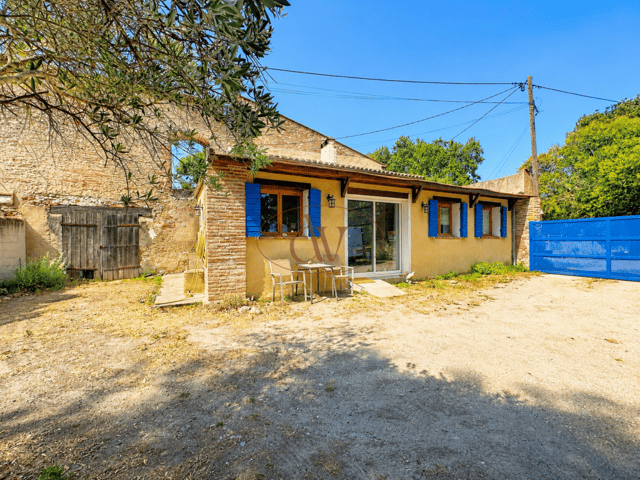
https://storage.googleapis.com/homestra-images/property-image-04cc44a6-c97d-4099-8f55-ab888bd17354-1788008703.jpg

Languedoc-Roussillon, Pyrénées-Orientales, Laroque-des-Albères, France, Laroque-des-Albères (France)

4 Bedrooms · 0 Bathrooms · 120Floor area

€330,000

Villa

No parking

4 Bedrooms

0 Bathrooms

120m²

No garden

No pool

Not furnished

Description

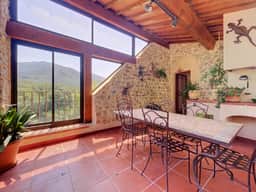
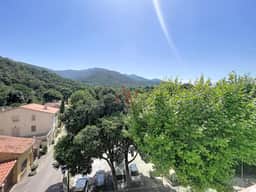
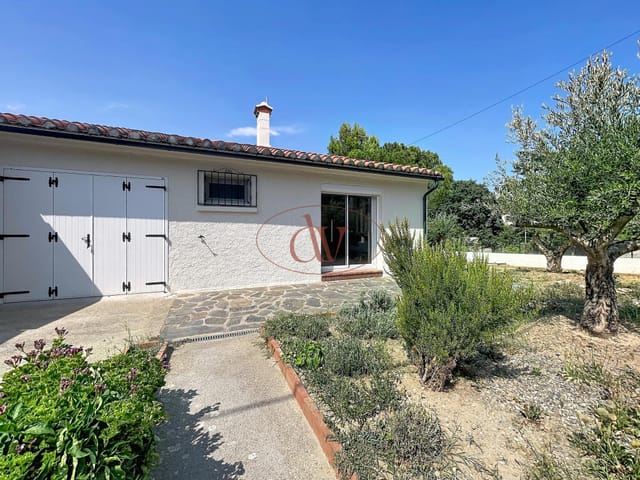
Stand on the covered terrace on a clear October morning and you can see two countries at once. To the south, the Pyrenees roll toward Spain. To the northwest, the snow-dusted summit of Pic du Canigou catches the first light. Down in the alley below, someone is already pulling open the shutters at the boulangerie, and the smell of bread drifting up through the stone lanes is enough to make you forget you were ever anywhere else. This is Laroque-des-Albères — small, real, and just far enough from the tourist trail to still feel like it belongs to the people who actually live here.

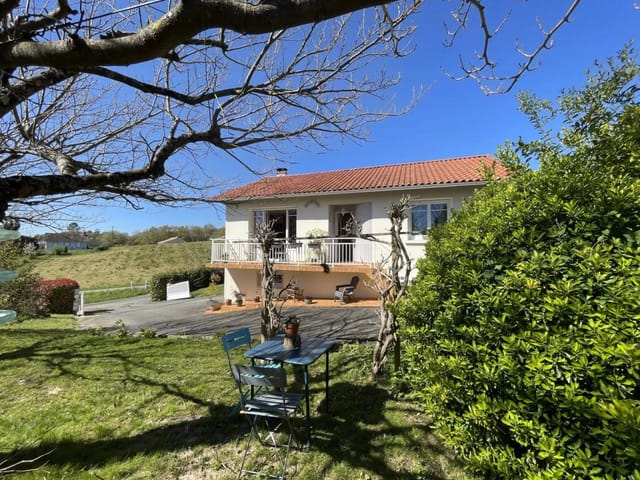


This four-bedroom village villa sits at the heart of that village, spread across three levels and open on three sides, which means light moves through it all day. Built in 1960 with a south-facing orientation, the house has the kind of bone structure that doesn't go out of style — thick walls, generous room volumes, high ceilings that keep things cool through the long Roussillon summers without the need to reach for the air conditioning remote. The double glazing throughout helps lock in warmth when the tramontane wind picks up in winter, which it will, and which is actually one of the reasons the air up here stays so remarkably clean.

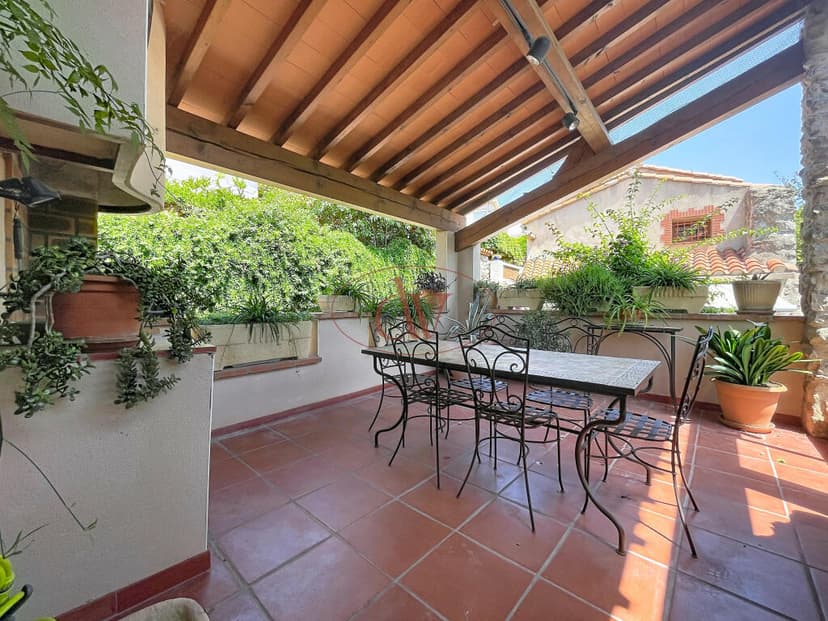
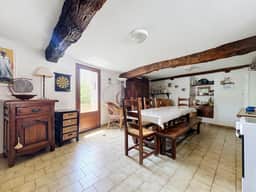
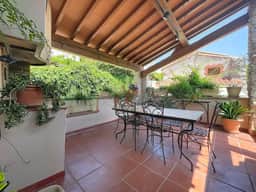
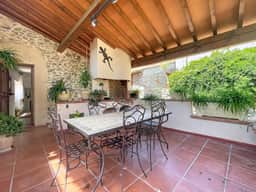
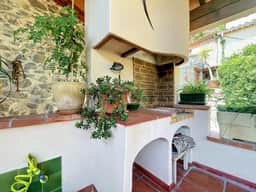
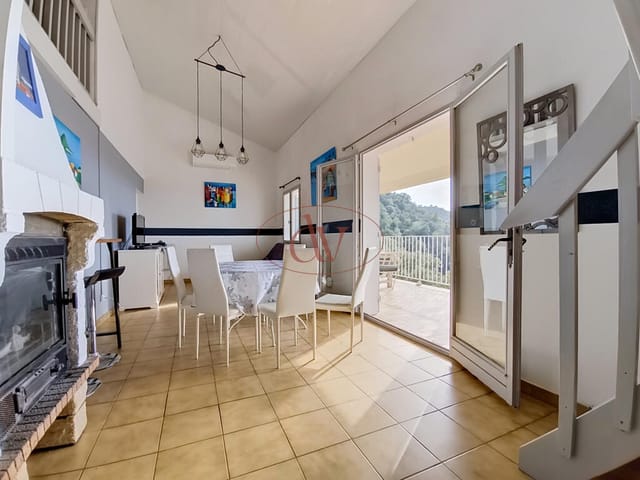
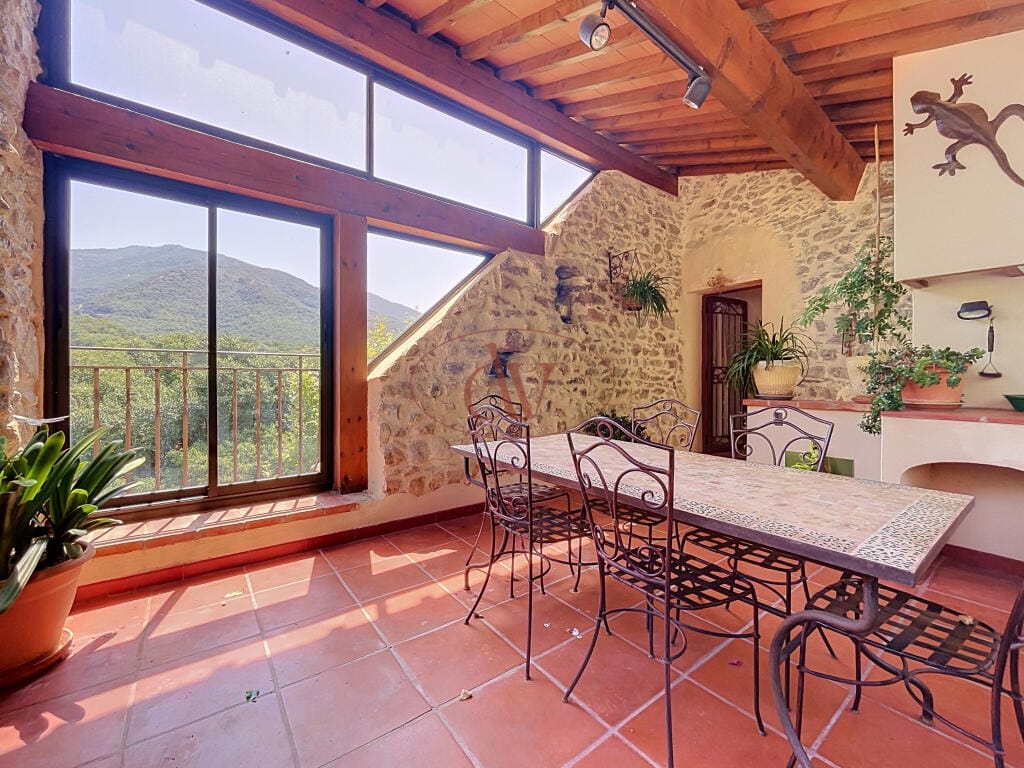
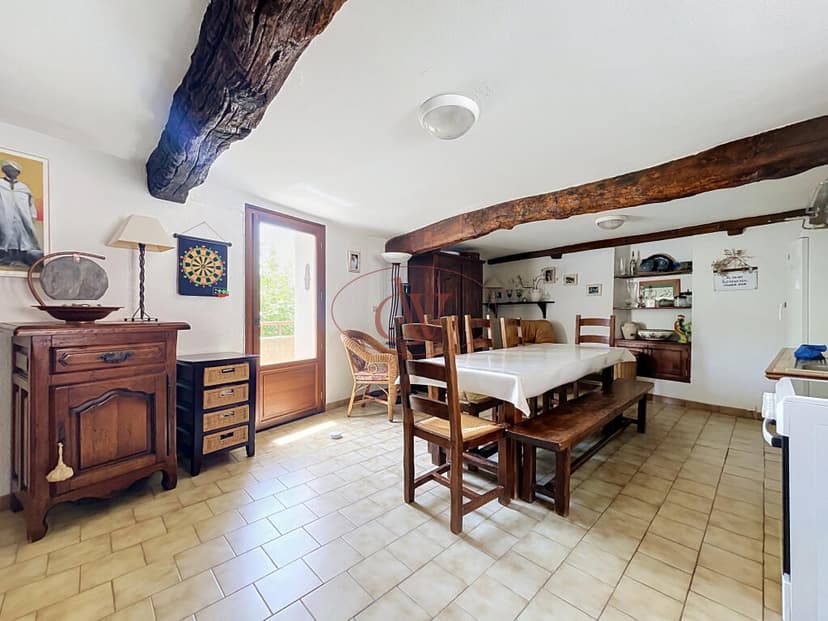
The ground floor sets the tone. A large living room opens onto an equipped kitchen, and from there you step out onto a generous covered terrace fitted with a barbecue — the kind of space that becomes the gravitational center of every weekend here. Long lunches happen here. Evening apéros stretch past dark. The terrace connects to a continuous balcony that runs the length of the house and frames that Canigou view in a way that genuinely stops people mid-sentence the first time they see it.

Head upstairs and you find two distinct circulation routes, which is a quiet but important detail. The first landing leads to a room currently used as a TV lounge but easily converted into a fifth sleeping space — useful when the extended family descends in August, as they inevitably will. A second hallway accesses two comfortable bedrooms, both well-proportioned and well-lit. Drop down to the lower level and there are two more bedrooms, each with its own access from a separate hallway. One comes with a private shower room and toilet, which makes it ideal for guests wanting a degree of independence. The other is the largest room in the house and sits alongside a full laundry room, shower room, and separate toilet. The layout is genuinely functional — no awkward corridors, no rooms that only make sense if you squint.

Laroque-des-Albères sits in the Albères massif, the final eastward push of the Pyrenees before the mountains meet the Mediterranean coast. The village itself has around 2,500 residents, a weekly market, a few good restaurants, a post office, and the kind of unhurried rhythm that people who've spent years in over-touristed Provence tend to find deeply appealing. The Catalan influence here is palpable and genuine — in the architecture, in the cooking, in the language you'll hear at the Saturday market. Banyuls-sur-Mer and Collioure, two of the most photogenic harbour towns on the French coast, are both roughly 15 minutes by car. Collioure in particular — with its anchovy tradition, its Matisse-era history, and its waterfront restaurants serving grilled fish with aioli and a glass of local Banyuls wine — is the kind of place you'll take every visiting guest and never tire of.

Spain is equally close. The border crossing at Le Perthus is about 15 minutes south, which puts you in the Empordà wine region, the Thursday market at La Bisbal, and the back streets of Figueres — Dalí country — all within easy reach. Perpignan, the historic capital of Roussillon and the nearest major city, is about 30 minutes north and has a TGV station connecting to Paris in under five hours. Girona Airport in Spain is roughly 45 minutes away and serves a wide range of European routes, making this an easy weekend destination from the UK, Germany, or the Netherlands.

The climate here deserves a proper mention. Pyrénées-Orientales is consistently the sunniest department in metropolitan France, averaging over 300 days of sunshine annually. Summers are long and warm, spring arrives early, and autumn — when the vines on the slopes turn amber and the harvest tables come out at the domaines in Collioure and Banyuls — might actually be the best season of all. Even winter has its character: the peaks above the village get enough snow for day trips to Font Romeu or Les Angles ski stations, both within 90 minutes.

For walkers and cyclists, the options are extraordinary. The GR10 long-distance trail passes through the Albères, and there are dozens of marked routes heading up through cork oak forest and across the ridge toward the Catalan plain or down to the coast. The Via Rhône Méditerranée cycling route is accessible nearby. Spring wildflowers, summer cicadas, autumn mushroom season — this landscape has something different to offer in every month.

As a vacation home in the south of France, this villa makes practical sense in a way that a lot of comparable properties don't. The price point is realistic for the location and condition. The multi-level layout with separated sleeping areas gives rental flexibility if you choose to generate income during the weeks you're not in residence — the Côte Vermeille draws visitors from spring through October, and demand for authentic village accommodation consistently outstrips supply. For international buyers, France has a well-established legal framework for property purchase, and Pyrénées-Orientales has become an increasingly popular second home destination for British, Dutch, and Belgian buyers in particular, partly for the climate and partly for the value relative to Provence or the Côte d'Azur.

Key features at a glance:

- Four bedrooms across a flexible three-level layout
- South-facing orientation with full-day sun exposure
- Covered terrace with barbecue and direct Canigou mountain views
- Continuous balcony running the full width of the house
- Separate sleeping zones ideal for families or rental flexibility
- Double glazing throughout
- Two shower rooms plus laundry room
- 15 minutes to beaches at Collioure and Banyuls-sur-Mer
- 15 minutes to the Spanish border
- 30 minutes to Perpignan TGV station
- 45 minutes to Girona Airport
- Located in one of France's sunniest departments (300+ days sunshine per year)
- Village setting with weekly market, restaurants, and daily amenities
- Strong rental demand across a long tourist season
- Competitive price for the Albères foothills location

If you've been looking for a second home in southern France that doesn't feel like it's been staged for a catalogue shoot — somewhere with actual texture, actual views, and actual proximity to two countries' worth of food, coast, and countryside — this is worth a serious look. Get in touch with the team at Homestra to arrange a viewing or request the full technical dossier, including the energy performance diagnostics and legal documentation. Properties at this price point in Laroque-des-Albères don't sit on the market long.
Details

Amount of bedrooms
4
Size
120
Price per m²
€2,750
Garden size
90
Has Garden
No
Has Parking
No
Has Basement
No
Condition
good
Amount of Bathrooms
0
Has swimming pool
No
Property type
Villa
Energy label

Unknown

Sign up to access location details

Similar properties

On a still weekday morning in Salies-de-Béarn, the smell of fresh bread drifts up from the boulangerie on Rue des Frères Labourdette before most people have even opened their shutters. That's the kind of town this is. Quiet, unhurried, genuinely French — not a postcard version of it. And sitting just five minutes from that town centre, on a generous 4,000 square metres of private land, this five-bedroom villa is the sort of property that makes you stop mid-visit and start quietly rearranging your life. At 185 square metres of interior living space, the house is substantial without being excessive. The 28-square-metre living room anchors the ground floor, and the wood-burning stove at its heart isn't decorative — on a January evening when the Pyrenean wind picks up, you'll understand exactly why the previous owners installed it. Large windows pull in the southern light throughout the day, and by late afternoon the living areas glow in a way that feels almost theatrical. The separate 17-square-metre dining room is properly sized for a family gathering or a long dinner with friends — no squeezing around a table designed for four. The kitchen runs to 16 square metres and opens naturally into the flow of the ground floor, practical and warm rather than show-home sterile. Upstairs, five bedrooms spread across a variety of sizes — 15, 15, 14, 13, and 12 square metres — giving every family member or guest their own proper retreat rather than a cupboard with a window. Two shower or bathroom spaces serve the upper level, and the 18-square-metre landing is wide enough to feel like a room in itself rather than a corridor. A laundry room, a ground-floor lavatory, and a 34-square-metre garage round out a floor plan that actually wor ... click here to read more

Picture 1

Sunday morning in Espiute. The church bell in the village square chimes eight, carrying clean across the valley. You're standing on the terrace with a coffee, watching mist lift off the Pyrenees in slow rolls, the light turning the foothills amber and gold. The gîte behind you is empty until Thursday, when your next guests arrive — another booking, another week of income. Life here has a rhythm you won't find anywhere else in France. Espiute sits in the Pyrénées-Atlantiques, a département that most international buyers haven't discovered yet, which is precisely the point. This is Basque Country and Béarn country simultaneously — two of the most quietly compelling cultural identities in all of France, packed into one corner of Aquitaine. The village itself is small and unfussy. What surrounds it is the draw: proper mountain terrain to the south, the Atlantic coast to the west, and the kind of French market town culture — Oloron-Sainte-Marie, Pau, Navarrenx — that hasn't been packaged for tourists yet. The property is a two-dwelling estate on 6,500 square metres of land. Total habitable space runs to 218m², split between the main house at around 147m² and a fully independent gîte at 71m². That separation matters. It means you can have family or friends in the gîte without anyone living in each other's pockets. It also means you have a ready-made income stream from day one. Walk into the main house and the living room hits you first — 30m², anchored by a wood-burning stove that earns its place every winter from November through March. The dining room has its own open fireplace, which transforms evening meals in the cold months into something genuinely atmospheric. Pyrénées winters aren't brutal, but they're real, and the ... click here to read more

Picture 1

On a clear morning in Laàs, you can stand at the edge of the garden with a coffee and watch the snow-capped peaks of the Pyrenees catch the first light — no crowds, no noise, just the faint sound of a church bell drifting over the rooftops from the village center five minutes down the lane. That view alone stops people in their tracks. The fact that it comes with a four-bedroom village villa, a large barn, a swimming pool, and nearly a hectare of parkland makes it genuinely hard to walk away from. Laàs sits in the heart of Béarn, one of those corners of southwest France that visitors stumble into by accident and then spend years trying to get back to. It's not Dordogne-famous. It hasn't been overrun. The village has kept its soul — a proper weekly market culture in the wider area, real neighbors who've lived here for generations, and a restaurant that people drive twenty minutes to eat at. The Château de Laàs, with its formal French gardens and museum-quality decorative arts collection, is literally within walking distance. Not many village properties can say their local landmark is a 17th-century château. The villa itself sits in what can only be described as a genuinely peaceful setting. Not "quiet because there's nothing going on" quiet — more like the deep, settled calm of a place that knows what it is. The grounds run to around 10,000 square meters, giving you real space: room to let children disappear into the garden for hours, space to plant a kitchen garden, or simply to keep the world at a comfortable distance. The swimming pool looks out toward the mountains. On summer evenings, when the light goes amber and the Pyrenees turn pink, that pool terrace becomes the only place you want to be. Inside, the ground f ... click here to read more
Picture 1

On a warm Tuesday morning in Uzès, the weekly market on the Place aux Herbes fills up fast. Goat cheese from the Cévennes, lavender honey, tapenade pressed from olives grown twenty minutes away. You walk back along the Rue de la République with a basket of provisions, and fifteen minutes later you're floating in your own pool, the Provençal hills rolling out in every direction beyond the garden walls. That's the rhythm this property makes possible. The villa sits on the road between Uzès and the Pont du Gard, one of the most quietly coveted corridors in the entire Gard département. Not tucked into a village where parking is a daily negotiation, not perched on a hillside requiring a four-wheel drive. This is a single-storey home on roughly 780 square metres of flat, landscaped ground — practical, private, and genuinely easy to arrive at and leave. The automatic gate with video intercom closes behind you and the outside world recedes. What strikes you first inside is how much light the architects coaxed into 115 square metres of living space. The 42-square-metre sitting and dining room doesn't feel like a room so much as an extension of the garden — the wide glass doors fold back completely onto a 40-square-metre south-facing terrace, and on still evenings the boundary between inside and outside essentially disappears. The kitchen is full-width and properly equipped, with the kind of high-end finishes that signal someone thought hard about how cooking actually works: an integrated pantry tucked discreetly behind cabinetry, stone countertops, and enough prep space to feed eight people without chaos. The sleeping layout is quietly intelligent. Two guest bedrooms share a well-finished shower room with WC — good for childre ... click here to read more

Picture 1

Step outside the kitchen door on a September morning and the view hits you before the coffee does. Rolling causse plateau, oak woodland dissolving into mist, and not a single rooftop visible in any direction. This is Sénaillac-Lauzès — a quiet corner of the Lot department that most people drive through on the way somewhere else, which is precisely why it's worth stopping. The villa at 630 Route de la Tuilerie sits on 10 full hectares of mixed land — meadow, mature woodland, and manicured garden — at the end of a private lane about 35 kilometres north of Cahors. Four bedrooms, two bathrooms, a separate furnished guest house, a 10 x 5.5 metre pool, a barn, outbuildings, and panoramic views that on a clear day seem to reach the next département. At €379,500, it's the kind of property that makes buyers from Paris, London, or Amsterdam do a double take and then immediately book a viewing. The main house runs to 210 square metres across two floors. Ground level is where daily life happens. The living room has underfloor heating fed by a heat pump installed in 2023 and a wood-burning stove added the same year — so the room is genuinely warm, not just theoretically warm. There's a real difference between a house with a stove for atmosphere and a house with a stove that actually works. This is the latter. The kitchen clocks in at 30 square metres, which means two people can cook at the same time without negotiating territory. It's fully fitted: five-burner gas hob, oven, microwave, dishwasher, built-in fridge, water softener, and air conditioning for the height of summer. The terrace opens directly off the kitchen — eat outside from April through October without a second thought. Three bedrooms sit on the ground floor, measuri ... click here to read more
Front view of the house and grounds

Stand on the west-facing terrace at dusk and watch the Lot River catch the last light of a summer evening. The water goes gold, then copper. Swallows cut low over the surface. Somewhere across the valley, a church bell counts out eight o'clock from a village you can't quite see. This is Anglars-Juillac, a quiet corner of the Lot department that most visitors to France never find — which is precisely why those who do find it tend to stay. Set along Chemin du Saulou, this four-bedroom villa sits on roughly 7,000 square metres of grounds that run directly down to the riverbank. That's not marketing language for a strip of grass near water — the property genuinely touches the Lot, giving you private access for morning swims, a canoe launch, or simply sitting on the bank with a glass of Cahors Malbec as the light fades. The saltwater pool, measuring around 12 by 4 metres and fitted with night lighting, makes that choice a genuine dilemma on warm evenings. The garden itself deserves its own mention. Walnut trees, cherry, plum, apple, pear — it's the kind of productive, shaded landscape that takes decades to establish and can't be replicated by any developer. A large pond sits within the grounds, drawing herons and kingfishers with reliable regularity. The mature canopy keeps the terraces cool through July and August when the temperatures in the Lot Valley push reliably into the high twenties and low thirties. The villa spans approximately 200 square metres across three levels, built in the pre-1906 era of solid stone and thick walls that keep interiors naturally cool in summer and hold warmth in winter. The ground floor opens into a flexible space that currently works as a studio or office — big, light-filled, and independe ... click here to read more

Front view of the villa and garden

Stand on the east-facing terrace at eight in the morning with a café au lait going cold in your hand, and you'll understand immediately why someone built this house right here. The Pyrenees sit on the horizon like a painted backdrop — sharp and white in February, hazy blue-grey by August — and the fields between you and them roll in long, unhurried waves. No road noise. No neighbors pressing close. Just the occasional clatter of a woodpecker somewhere in the orchard across the lane. This is Sariac-Magnoac, a scatter of farmsteads and country houses in the Hautes-Pyrénées department of southwest France, tucked between Castelnau-Magnoac to the north and Boulogne-sur-Gesse to the south. It's not a postcard village with a café-tabac on the square and tourists photographing the fountain. It's quieter and more genuine than that — the kind of place where the weekly market at Castelnau on a Friday morning still feels like an actual event, where the boulangerie runs out of croissants by nine, and where your neighbours wave from their tractors. The villa itself was built in the spirit of Basque chalet architecture — warm, solid, unapologetically rural. Exposed wooden beams run through nearly every room, visible in the ceilings of the basement workshop, framing the sleeping quarters upstairs, and arching above the 36-square-metre living room on the main floor. The combination of concrete and timber gives the structure a reassuring permanence, and those chunky original window frames with their particular closing mechanisms are the sort of detail you either find endearing immediately or don't — if you've made it this far into the description, you probably do. Spread across three levels, the house totals around 180 square metres of ... click here to read more

Front view of the villa and garden

Saturday morning. You pull open the kitchen door and the air smells of damp grass and woodsmoke drifting over from a neighbor's chimney somewhere beyond the tree line. Three acres stretch out in front of you—yours, uninterrupted, not a rooftop or a road in sight. The coffee is on. Somewhere down the lane, a baker in the village of Rives is already pulling baguettes from the oven. Life here moves at a pace that most people only read about. This four-bedroom villa sits on a quiet, private plot just 1.5 kilometers from that village bakery and six kilometers from the medieval bastide town of Castillonnès—one of Lot-et-Garonne's best-kept secrets. Built in 2004 and thoughtfully extended in 2014, the house is in good condition throughout, with no major renovation headaches waiting for a new owner. At 142 square meters of interior living space, it's genuinely roomy without tipping into the kind of scale that becomes a maintenance burden when you're splitting your time between countries. The layout works for real life. A fully equipped kitchen opens directly into the living room, so whoever's cooking doesn't miss the conversation. The dining room gets its own space—important when Sunday lunches stretch into the late afternoon, which in this part of France they invariably do. Three ground-floor bedrooms each come with built-in wardrobes, and a mezzanine bedroom upstairs adds both character and flexibility: teenager retreat, home office, overflow for guests who always seem to stay longer than planned. A shower room and a separate toilet serve the ground floor well. The large garage doubles as a summer kitchen—roughly 50 square meters—which changes how you think about entertaining. Set it up with a long table, hang some lights, ... click here to read more

Picture 1

Picture this: it's a Tuesday morning in July, the market stalls on the square in Caromb are just setting up, and the smell of lavender and warm bread is drifting down the alley outside your front door. You're two minutes on foot from everything — the boulangerie, the café where locals argue about pétanque, the centuries-old church whose bells you'll learn to tell time by. This is not a fantasy weekend in Provence. This is what owning a six-bedroom village house in Caromb actually looks like. At 265,000 euros for 145 square metres of interior space, a 740-square-metre plot with mature trees, and a swimming pool already in place, this is the kind of property that serious buyers recognise immediately. It needs renovation work — that's not a secret, and it's exactly why the price makes sense. The bones are good. The setting is exceptional. The potential, if you have the vision and the will to bring it to life, is considerable. Let's talk about Caromb itself, because this village often surprises people who only know Provence through its more famous neighbours. Perched at the foot of the Dentelles de Montmirail — that extraordinary jagged limestone ridge that catches the afternoon light in a way that photographs never quite capture — Caromb sits between Carpentras and Malaucène, about 20 kilometres northeast of Orange. It's not a tourist village in the sense that Gordes or Les Baux are. People live here. The tabac opens early, the school fills up at half eight, and the Friday morning market at Carpentras, one of the oldest in the Vaucluse, draws the entire region for its truffle trade in winter and its extraordinary summer produce through July and August. Life here has a rhythm to it, and that rhythm is deeply, specifically ... click here to read more

Picture 1

Imagine waking to mountain views across the medieval village of Palalda, the morning sun casting golden light over the Pyrenees foothills while the Tech River murmurs below. This is your daily reality at this 1920s villa in Amélie-les-Bains-Palalda, where century-old architectural grace meets the authentic rhythm of Catalan life in France's sun-drenched Languedoc-Roussillon region. Step through the gates of your private 1,250-square-meter estate and feel the Mediterranean breeze rustling through the garden's mature trees, the scent of wild herbs drifting from the surrounding hillsides. Amélie-les-Bains-Palalda has drawn visitors seeking wellness and rejuvenation since Roman times, its natural thermal springs maintaining a constant 42°C year-round. This renowned spa town offers an extraordinary blend of therapeutic tourism, Catalan culture, and outdoor adventure that makes it an increasingly sought-after location for vacation home investors. With over 300 days of sunshine annually, mild winters averaging 12°C, and summers that rarely exceed 28°C, the microclimate here provides year-round comfort. Your property sits elevated above the valley floor, capturing cooling breezes in summer while remaining sheltered from northern winds in winter. This villa's 168-square-meter layout delivers exceptional flexibility through its two-level independent configuration. The ground floor functions as a completely self-contained three-bedroom apartment with two bathrooms and private terraces, perfect for extended family visits or generating substantial rental income. The thermal spa clientele creates consistent demand for quality accommodation, with visitors booking months in advance for their therapeutic stays. Meanwhile, the upper flo ... click here to read more

Picture 1

Picture yourself sipping morning coffee on ancient cobblestones as the Mediterranean sun illuminates medieval stone walls, the scent of lavender drifting up from valleys below. This is your daily reality in Gourdon, one of France's most treasured perched villages, where a meticulously maintained 90m2 village house awaits to become your Provence vacation home. Here, centuries-old architecture meets contemporary comfort in a residence that captures the authentic soul of the French Riviera's unspoiled hinterland. Gourdon stands sentinel at 760 meters above sea level, a medieval eagle's nest village commanding sweeping panoramas from the Alps to the Mediterranean. This village house occupies a coveted position within the historic center, where narrow passages wind between honey-colored stone facades and bougainvillea cascades from wrought-iron balconies. Your second home places you just 14 kilometers from Grasse, the world perfume capital, and a scenic 35-minute drive from Cannes and the glittering coastline. This proximity creates the perfect vacation home equation: mountain village authenticity with beach access whenever the mood strikes. The property reveals its character immediately through the classic stone exterior and vintage shutters that have weathered Provençal seasons for generations. Inside, the 90m2 layout flows intelligently across three rooms, including two generously proportioned bedrooms that accommodate family and guests comfortably. The living area centers around a working fireplace, the heart of the home during cooler months when autumn mists settle in the valleys and winter brings occasional snow to higher peaks. These cozy evenings by the fire, perhaps with local Côtes de Provence wine and regional ch ... click here to read more

Picture 1

Picture yourself stepping through century-old stone walls into a sun-drenched space where morning light streams through expansive windows, casting geometric patterns across polished floors. This is your retreat in rural Charente, where 500 square meters of flexible living space awaits transformation into your ideal French vacation home. The quiet garden beyond whispers with the rustle of oak leaves, while the protected geological landscape of Chassenon extends in every direction, offering a rare combination of privacy, space, and authentic countryside living just minutes from modern transport links. Nestled in the heart of Poitou-Charentes, this stone-built villa presents a rare opportunity for international buyers seeking a versatile French holiday property with genuine character and expansion potential. The Charente region remains one of France's most accessible yet unspoiled territories, where rolling hills meet ancient Roman heritage, and where the pace of life encourages long lunches, afternoon explorations, and evening gatherings that stretch into starlit nights. This property serves as your base camp for discovering a France that exists beyond the tourist trails, where local markets overflow with regional cheeses, where vineyards produce cognac and pineau, and where neighbors still greet each other by name. The villa's single-story primary layout makes it exceptionally practical for vacation living, eliminating stairs for your main living spaces while providing upstairs guest quarters for visiting family and friends. The ground floor master suite ensures comfortable year-round access, whether you're escaping for a long weekend or settling in for an extended summer stay. Above, two additional bedrooms with bathro ... click here to read more

Picture 1

Picture yourself sipping morning coffee on a sun-warmed terrace, the scent of lavender drifting from your garden as church bells echo softly through the medieval village of Saussignac. Below, your heated saltwater pool glimmers invitingly, its exotic wood deck already catching the early Dordogne sunshine. This is the rhythm of life in your 200-square-meter village house, where authentic French living meets modern comfort in one of Aquitaine's most celebrated wine regions. This thoughtfully restored three-bedroom residence sits at the heart of village life yet maintains complete privacy within its walled garden sanctuary. The property reveals itself through a generous entrance hall flooded with natural light, immediately establishing the exceptional volumes that define every corner of this home. Dual openings create an elegant flow between the welcoming living room anchored by a wood-burning stove and the contemporary kitchen that opens seamlessly to outdoor living spaces. Here, the boundaries between inside and outside dissolve, inviting you to embrace the unhurried pace of southwestern French life. The ground floor layout has been designed with both everyday living and entertaining in mind. A separate dining room provides space for long lunches that stretch into evening, while practical additions including a pantry and workshop demonstrate the home's readiness for immediate occupation. The heated pool becomes your private resort from May through October, its secure automatic shutter providing peace of mind for international owners who divide their time between properties. Upstairs, three well-proportioned bedrooms await, including a primary suite with dedicated shower room that creates a genuine retreat within the ho ... click here to read more

Picture 1

Picture yourself sipping morning coffee on a sun-drenched terrace overlooking your private heated pool, the medieval towers of Martel rising against the Dordogne Valley sky. The scent of lavender drifts from the garden as church bells mark the hour in this historic village where time moves at the pace of French country life. This is the daily rhythm awaiting you in this meticulously restored 171-square-meter village house, where modern comfort meets authentic regional character in one of France's most celebrated holiday destinations. Nestled in the heart of Martel, often called the Town of Seven Towers, this property offers the rare combination of village convenience and private retreat. The house sits within walking distance of weekly markets, artisan boulangeries, and family-run restaurants serving regional specialties like foie gras and walnut cake. Yet step through the electric gate into your 1,315-square-meter enclosed garden, and you enter a world designed entirely for relaxation and entertaining. The restoration of this residence showcases the best of Quercy architecture while incorporating every modern amenity international vacation home owners require. The ground floor unfolds with exceptional flow, beginning with a generous entrance hall that sets the tone for the spacious volumes throughout. The 36-square-meter living and dining area forms the heart of the home, anchored by a working fireplace that transforms winter evenings into cozy gatherings. The open-plan kitchen, designed for serious cooking and casual entertaining, connects seamlessly to a 15-square-meter terrace where outdoor dining becomes a daily ritual from spring through autumn. What makes this property exceptional for second home ownership is i ... click here to read more

Picture 1

Nestled in the heart of the picturesque Salies-de-Béarn, this inviting 3-bedroom villa offers a serene escape into the French countryside. Imagine waking up to the gentle rustle of leaves and the soft chirping of birds, as the morning sun filters through the lush greenery surrounding your home. This is not just a property; it's a gateway to a lifestyle steeped in tranquility and cultural richness. ### A Day in Your New Home As you step into the villa, you're greeted by a spacious entrance hall that leads into a bright living room. Here, a wood-burning stove crackles warmly, creating a cozy atmosphere perfect for family gatherings or quiet evenings with a book. The semi-open kitchen, with its modern amenities, invites you to explore the culinary delights of the region, perhaps starting with a traditional Béarnaise sauce or a hearty cassoulet. The villa's layout is thoughtfully designed to offer both privacy and communal spaces. Two bedrooms on the first floor provide restful retreats, while a third bedroom on the ground floor offers flexibility for guests or a home office. Each room is tastefully decorated, reflecting the charm and elegance of French country living. ### Embrace the Outdoors Step outside, and you're enveloped by a sprawling 3,000m² garden, a personal oasis where you can unwind, entertain, or simply enjoy the beauty of nature. Whether you're hosting a summer barbecue or planting a vegetable garden, this outdoor space is a canvas for your imagination. ### Discover Salies-de-Béarn Living in Salies-de-Béarn means immersing yourself in a community rich with history and culture. Known as the "Cité du Sel," this town is famous for its saltwater spa, offering rejuvenating treatments just a short drive from you ... click here to read more

Picture 1

A Tranquil Escape in the Heart of Southern France Imagine waking up to the gentle rustle of leaves and the soft chirping of birds, as the morning sun casts a golden hue over the rolling hills of the Dordogne Valley. This is not just a dream but a daily reality at this exquisite villa in Degagnac, France. Nestled in a serene, wooded environment, this property offers a perfect blend of modern comfort and rustic charm, making it an ideal vacation home or second residence. A Home Designed for Comfort and Connection Built in 2013, this villa is a testament to thoughtful design and meticulous maintenance. As you step inside, you're greeted by a spacious dining room that seamlessly flows into a cozy living area, complete with a charming wood-burning stove. The heart of the home, a large modern kitchen, is equipped with contemporary appliances and ample storage, making it a delightful space for culinary adventures. French doors open onto a west-facing terrace, inviting you to enjoy al fresco dining while soaking in the breathtaking views. A Sanctuary for Relaxation and Recreation The villa's outdoor space is a true haven. The heated swimming pool, measuring 5 x 10 meters, is perfectly positioned to capture sunlight throughout the day, offering a luxurious spot for relaxation and recreation. The expansive 8,717 m² plot is a paradise for nature lovers, with mature trees, lush lawns, and various garden areas providing privacy and tranquility. A Lifestyle of Leisure and Exploration Living in Degagnac means embracing a lifestyle rich in cultural and recreational opportunities. The nearby Dordogne Valley is renowned for its natural beauty, offering endless possibilities for hiking, cycling, and exploring charming villages. The ... click here to read more

Photo 1 of Degagnac

A Timeless Retreat in the Heart of Dordogne Nestled in the picturesque village of Fanlac, this charming 2-bedroom villa offers a unique blend of history and modern comfort. Imagine waking up to the gentle sounds of nature, the scent of fresh croissants wafting through the air, and the promise of a day filled with exploration and relaxation. This is not just a home; it's a gateway to the enchanting lifestyle of the Dordogne region. A Story of Heritage and Modern Living Step inside this historic villa, and you're immediately enveloped by the warmth of its traditional features. The exposed beams and rustic fireplace tell tales of a bygone era, while the blond stone walls whisper stories of the past. Yet, this home is not stuck in time. The potential to connect the two houses via a covered terrace offers a seamless blend of old-world charm and contemporary living. Daily Rhythms in Fanlac Life in Fanlac is a tapestry of simple pleasures and cultural richness. Start your day with a leisurely stroll through the village, where every corner reveals a piece of its rare architectural heritage. As the sun rises, the village comes alive with the vibrant colors of the local market, offering fresh produce and artisanal goods. In the afternoon, explore the nearby Lascaux Caves, just 8 km away, where ancient art meets natural wonder. As evening falls, gather with friends and family in the villa's courtyard, sharing stories and laughter under a canopy of stars. The Allure of Dordogne Dordogne is a region that captivates the senses. From the rich flavors of Périgord cuisine to the lush landscapes that invite outdoor adventures, there's something for everyone. Enjoy seasonal activities like truffle hunting in the winter or canoeing ... click here to read more

Picture 1

Nestled in the heart of the picturesque Midi-Pyrénées region, this stone villa in Revel offers a unique blend of rustic charm and modern comfort. Imagine waking up to the gentle rustle of leaves in your expansive garden, where the morning sun filters through the trees, casting dappled shadows on the lush greenery. This is more than just a home; it's a gateway to a lifestyle steeped in tranquility and cultural richness. ### A Day in the Life As the sun rises over the Haute-Garonne, the villa comes alive with the sounds of nature. Step into the bright, 40 m² living area, where the aroma of freshly brewed coffee mingles with the scent of the garden. The open-plan kitchen, equipped with modern fittings, invites you to prepare a leisurely breakfast, perhaps with fresh produce from the local market. The day unfolds with endless possibilities. Revel's charming streets are just a short walk away, offering a delightful mix of shops, cafes, and historical sites. As the seasons change, so do the activities. In spring, the countryside bursts into bloom, perfect for hiking and exploring. Summer brings vibrant festivals, while autumn is a time for wine tasting and savoring the region's culinary delights. ### Architectural Elegance Meets Modern Comfort Built in the 1940s, this villa retains its original stone façade, a testament to its enduring charm. Inside, eco-friendly renovations have transformed it into a haven of comfort. The central heating system, powered by a state-of-the-art condensing boiler, ensures warmth during the cooler months, while a wood-burning stove adds a cozy touch to the living room. The villa's 120 m² of living space includes three spacious bedrooms and a modern shower room. The potential for expansion is s ... click here to read more

Picture 1

Properties nearby

Nestled in the charming village of Laroque-des-Albères in the Pyrénées-Orientales, Languedoc-Roussillon, France, this delightful 3-bedroom villa offers a perfect blend of tranquility and convenience. For those in search of a serene lifestyle, this Mediterranean detached villa, built on a spacious 2150 sqm flat and fenced land, promises an idyllic retreat with immense potential. Stepping through the gates, you are greeted by lush greenery and a variety of fruit trees that adorn the grounds. The south-facing views of the Albères mountains provide a breathtaking backdrop, perfect for morning coffee on the terrace or evening dinners al fresco. With a large terrace area featuring a covered space, summer kitchen, barbecue, and a shower room with WC, this villa is designed for those who love to entertain outdoors. The interior of the villa is warm and welcoming, with a 45 sqm living room that includes an inviting fireplace (insert) and an open fitted kitchen. The ground floor also boasts large bay windows, offering an effortless flow between the indoor and outdoor spaces. On this level, you will find a separate sitting room/TV lounge, a bedroom opening onto the south terrace, a shower room, a pantry, and a separate WC. The generously sized 56 sqm garage, although not included in the living space, provides ample storage or the potential for a workshop. The garage's current state leaves room for customization according to your needs, be it additional storage, a home gym, or a hobbyist's haven. Upstairs, the villa continues to impress with a study or kids' room complete with a cupboard, a spacious bathroom, and two additional bedrooms with cupboards and views. One of these bedrooms boasts a private terrace, enhancing the charm ... click here to read more

Picture 1

Nestled in the picturesque village of Laroque-des-Albères, this expansive 8-bedroom villa offers a unique opportunity for those seeking a second home in the heart of the Languedoc-Roussillon region. With its prime location in the Pyrénées-Orientales, this property is not just a home; it's a gateway to a lifestyle rich in culture, natural beauty, and endless possibilities. Imagine waking up to the serene views of the Albères mountains, with the gentle rustle of leaves and the distant chirping of birds as your morning soundtrack. This villa, set on a generous 2910 sqm plot, provides the perfect blend of tranquility and accessibility, being just 850 meters from the charming local shops and amenities of Laroque-des-Albères. ### Key Features: - 8 Bedrooms: Spacious and versatile, perfect for large families or hosting guests. - 3 Bathrooms: Modern and well-appointed, ensuring comfort and convenience. - 222 sqm Living Space: Generous interiors with a blend of traditional charm and modern amenities. - 36 sqm Outbuilding: Includes two en-suite bedrooms, ideal for a guest house or rental opportunity. - 14 x 6 Meter Swimming Pool: Dive into relaxation with this stunning pool, perfect for summer days. - Solar Water Heater & Photovoltaic Panels: Eco-friendly features that reduce energy costs. - Shaded Terraces: Enjoy alfresco dining or a quiet afternoon with mountain views. - Partly Wooded Land: Offers privacy and a natural setting for outdoor activities. ### A Lifestyle to Envy Laroque-des-Albères is a hidden gem in the south of France, offering a unique blend of French and Catalan cultures. The village is known for its vibrant community, local markets, and festivals that celebrate the region's rich heritage. Whether you're explo ... click here to read more

Picture 1

Stand on the covered terrace on a clear October morning and you can see all the way across the Roussillon plain — the vineyards turning rust and gold, the Mediterranean a thin silver line on the horizon, and the Albères mountains pressing up close behind you. This is Laroque-des-Albères. Not the tourist brochure version of southern France, but the real, lived-in one, where the weekly market on the square smells of thyme and grilled blood sausage, where the locals drink their grenache at tables that have never moved, and where the light in late afternoon turns the stone walls the color of warm honey. The property itself is a two-part setup that gives you rare flexibility. A detached villa of around 95 square meters sits at the heart of the plot, solid in construction and in good condition throughout. Ground floor living is set up sensibly: two bedrooms, a shower room, a separate toilet, an independent kitchen, and a living room that opens directly onto a 30-square-meter covered terrace. That terrace is where life actually happens — morning coffee in the shade of the overhang, long lunches that drift into the afternoon, the smell of wild rosemary carried down from the hills above. Upstairs, a third bedroom, a mezzanine space, and an office give you room to spread out, whether you're working remotely for a week or hosting three generations of family across the summer. Beyond the villa, a completely independent T3 apartment changes the entire financial conversation around this property. Two bedrooms, a shower room, an open kitchen flowing into the living area, its own private terrace with that sweeping view over the plain, and a storage shed. The apartment is fully self-contained — guests, family members, or tenants have t ... click here to read more

Picture 1

Located amidst the picturesque landscapes of Saint-Génis-des-Fontaines in Languedoc-Roussillon, this charming 2-bedroom house presents an ideal blend of traditional charm and modern amenities. Nestled in a peaceful village setting, this property enjoys stunning views of the rolling countryside and the majestic Alberes mountains, forming an enchanting backdrop that characterizes the area. This semi-detached stone house, which is a perfect example of an authentic Languedocian residence, was tastefully refurbished to meet contemporary standards while preserving its original character. The exterior, featuring a stone facade, invites you into a serene haven, which is further highlighted by a private garden of 130m2 with terraces, making it a suitable environment for families or those seeking a tranquil retreat. Internally, the house spans an area of 77 square meters and is complemented by a variety of features designed to provide a comfortable living experience. It comprises a brightly-lit living room with a well-equipped open kitchen that leads into a spacious living area, optimal for family gatherings. A mezzanine level hosts one of the bedrooms, offering a captivating overview of the living space below, while the second bedroom is conveniently situated on the first floor alongside a well-appointed bathroom. Saint-Génis-des-Fontaines itself is an inviting locale that lies at the foothills of the Alberes range, perfectly positioned between the Mediterranean Sea and Spain. The village's proximity to the beaches, just a brief 10-minute drive, along with nearby access to Spanish towns, offers a multitude of recreational activities and cultural experiences. The neighborhood vibrates with a harmonious mix of historical artifac ... click here to read more

Picture 1

Nestled in the picturesque village of Sorède, within the enchanting region of Languedoc-Roussillon, this charming villa offers a unique opportunity to own a slice of French paradise. With its prime location in the Pyrénées-Orientales, this property is an ideal second home for those seeking a tranquil retreat amidst nature's splendor. Imagine waking up to the gentle rustle of leaves and the distant melody of birdsong, as the sun casts its golden glow over the Albères and Néoulous mountains. This is the daily reality for those fortunate enough to call this villa their second home. A Home That Embraces You This 130 m² villa is thoughtfully designed to offer both comfort and functionality. The ground floor welcomes you with a bright and airy living room, complete with a cozy fireplace that promises warmth during cooler evenings. French windows open onto a south-facing terrace, perfect for enjoying leisurely breakfasts or evening aperitifs while soaking in the stunning mountain views. The kitchen, with its potential for open-plan living, invites culinary creativity, while two well-appointed bedrooms on this level ensure restful nights. A modern shower room and separate WC add to the convenience. Versatile Lower Garden Level Descend to the semi-buried lower garden level, where versatility reigns supreme. This space features an additional bedroom, a shower room, and a WC, making it ideal for guests or as a private retreat. A spacious room with a sink offers endless possibilities, from a home office to a hobby room. The generous 39 m² garage provides ample storage for vehicles and outdoor equipment. A Lifestyle of Leisure and Adventure Sorède is a haven for those who cherish the outdoors. The villa's expansive 1315 m² p ... click here to read more

Picture 1

Nestled in the picturesque town of Sorède, Pyrénées-Orientales in the Languedoc-Roussillon region of France, this beautiful stone house awaits its new owners. With 115 sqm of living space, this detached four-bedroom house sits on a sunny, flat 252 sqm plot of land that's completely fenced. The quaint charm of Sorède, coupled with the promise of tranquil living, makes this property an ideal buy for overseas buyers and expats looking for a peaceful slice of French life. As you step into the home, you'll find yourself in a welcoming heated veranda, which serves as a delightful entryway. The ground floor is composed of a spacious 20.4 sqm dining room seamlessly connected to a functional kitchen. If you're keen on open spaces, there's an opportunity to transform the dining room and adjacent sitting room into a generous 40 sqm living area by opening the partition between them. A convenient pantry and a toilet complete the ground floor amenities. Heading upstairs, you'll discover four cozy bedrooms. Two of these rooms feature built-in cupboards, offering ample storage space. A south-facing terrace extends from this floor, providing stunning views of the majestic Alberes mountains. Imagine sipping your morning coffee here while basking in the fresh mountain air! A bathroom, complete with a toilet, serves this level, ensuring privacy and convenience for the residents. One of the standout features of this property is its potential for customization. While the house is in good condition, it offers room for personal touches and minor renovations, allowing you to craft your dream home. The possibility of adding a pool in the garden is an exciting option for those who love outdoor leisure activities. Additional features include: - ... click here to read more

Picture 1

Nestled in the picturesque village of Sorède, in the heart of the Languedoc-Roussillon region, this delightful two-bedroom house offers a perfect blend of tranquility and adventure. With its prime location in the Pyrénées-Orientales, this property is an ideal retreat for those seeking a second home or a vacation getaway in the south of France. Imagine waking up to the gentle rustle of leaves and the distant chirping of birds, as the sun peeks over the majestic Alberes mountains. This is the daily reality for those fortunate enough to call this charming house their holiday home. With 140 square meters of living space, this property is designed to offer comfort and convenience, making it a perfect escape from the hustle and bustle of everyday life. A Gateway to French Countryside Living Sorède is a quintessential French village, known for its warm community and vibrant local culture. Just 900 meters from your doorstep, you'll find a variety of shops and restaurants, offering everything from fresh baguettes to exquisite French cuisine. The village is a hub of activity, with local markets, festivals, and events that celebrate the rich heritage of the region. Property Highlights: - Spacious Living Areas: The house features two expansive living rooms, one on each floor, providing ample space for relaxation and entertainment. - Modern Kitchen: A fully fitted kitchen with modern appliances, perfect for preparing delicious meals with local produce. - Private Swimming Pool: Dive into your own 8x4 meter pool, complete with a solar shower, surrounded by a lush garden. - Scenic Views: Enjoy breathtaking views of the Alberes mountains from the upstairs terrace, a perfect spot for morning coffee or evening wine. - Versatile Layout ... click here to read more

Picture 1

Nestled in the heart of Ortaffa, France, this exquisite 4-bedroom house offers a serene escape from the hustle and bustle of everyday life. Imagine waking up to the gentle rustle of leaves and the soft chirping of birds, as the first rays of sunlight filter through the lush greenery surrounding your home. This is not just a house; it's a gateway to a lifestyle of tranquility and rejuvenation. ### A Day in Ortaffa As you step out onto the south-facing terrace, a breathtaking panorama of the Alberes mountains unfolds before you. The air is crisp and invigorating, perfect for a morning coffee as you plan your day. Perhaps you'll start with a leisurely swim in the private pool, its waters shimmering under the sun, or take a stroll through the meticulously maintained gardens, where every corner offers a new discovery. The open-plan living space is the heart of the home, where family and friends gather to share stories and laughter. Large windows invite natural light to dance across the room, creating a warm and inviting atmosphere. The seamless transition from indoor to outdoor living is perfect for entertaining, with the terrace providing an idyllic setting for al fresco dining. ### Local Lifestyle and Attractions Ortaffa is a hidden gem in the Languedoc-Roussillon region, known for its rich history and vibrant culture. The town itself is a tapestry of narrow streets and charming squares, where local markets offer fresh produce and artisanal goods. Just a short drive away, the Mediterranean coast beckons with its sandy beaches and azure waters, ideal for a day of sunbathing or water sports. For those who appreciate the finer things in life, the region is a culinary paradise. Indulge in the flavors of traditional French c ... click here to read more

Picture 1

Nestled in the heart of the picturesque Catalan village of Saint-Jean-Lasseille, this expansive 5-bedroom house offers a unique opportunity to own a slice of French paradise. With its charming blend of traditional architecture and modern amenities, this property is perfect for those seeking a second home or a vacation retreat in the enchanting Languedoc-Roussillon region. Imagine waking up to the gentle rustle of leaves and the distant hum of village life. This home, with its generous 190 square meters of living space, is designed to accommodate both relaxation and entertainment. The property is in good condition, ready to welcome you and your family or guests for unforgettable holidays. ### A Lifestyle of Leisure and Comfort The house is set on a lush 1180 square meter plot, offering ample space for outdoor activities and relaxation. The centerpiece of the garden is a sparkling swimming pool, perfect for cooling off during the warm Mediterranean summers. The pool area, complete with a chlorine-reinforced liner, is ideal for sunbathing or hosting poolside gatherings. Inside, the home exudes warmth and character. High ceilings and large volumes create an airy atmosphere, while the spiral staircase adds a touch of elegance. The spacious veranda, overlooking the pool, is perfect for al fresco dining or simply enjoying a quiet moment with a book. ### Key Features: - 5 Bedrooms: Spacious and filled with natural light, offering comfort and privacy. - 3 Bathrooms: Modern and well-appointed, ensuring convenience for all guests. - Large Veranda: 48 square meters of space for relaxation and entertainment. - Swimming Pool: 8x4 meters, with a chlorine-reinforced liner for easy maintenance. - Convertible Attic: 95 square meters ... click here to read more

Picture 1

Sunday morning in Elne moves at its own pace. The market on the Place de la République is already alive by nine — vendors stacking fat Roussillon peaches, wheels of aged sheep's cheese from the Pyrenean foothills, bottles of Banyuls and Maury that catch the light like dark garnets. You walk back up the hill with a baguette tucked under one arm, push open the gate, and drop everything beside the pool. The water is that particular shade of blue you only ever get under a southern French sky. This is what owning a house in Elne actually feels like. Set in one of the most historically layered towns in the Pyrénées-Orientales, this three-bedroom house spans 130 square metres on a 463-square-metre plot — enough garden and terrace space to feel genuinely private without becoming a weekend maintenance project. The property is in good condition and move-in ready, which matters enormously if you're buying from abroad and can't oversee a renovation from another country. The ground floor revolves around a single, generous living space of around 50 square metres. Open-plan kitchens tend to sound better on paper than they live in practice, but this one earns its footprint — the dining and lounge areas flow naturally into each other, and when you throw the doors open in July the distinction between inside and outside more or less disappears. There's also a separate WC on this level and a 22-square-metre garage that international buyers often find more useful than expected: storage for bikes, a surfboard for trips down to the coast, garden furniture through winter. Upstairs, three proper bedrooms — not the shrunken secondary rooms that often get dressed up with that description — sit alongside a dedicated office that works equally wel ... click here to read more

Picture 1

A Glimpse of Mediterranean Bliss Imagine waking up to the gentle rustle of olive trees swaying in the Mediterranean breeze, the sun casting a golden hue over the sprawling landscape of Argelès-sur-Mer. This is not just a house; it's a gateway to a lifestyle steeped in the rich tapestry of Catalan culture and the serene beauty of the French Riviera. A Tale of Two Homes Nestled on over a hectare of lush land, this exquisite Catalan farmhouse offers a unique dual-living experience. The main residence welcomes you with an inviting entrance hall that leads to a spacious living room, where the open-plan kitchen becomes the heart of family gatherings. Step out onto the private terrace, where the panoramic views of the surrounding countryside promise endless moments of tranquility. Upstairs, a versatile room of nearly 30 square meters awaits, currently serving as a bedroom but easily convertible into two separate spaces. The second dwelling, perfect for short-term rentals or hosting guests, boasts a living room with breathtaking sea views, two cozy bedrooms, and all the amenities needed for a comfortable stay. The Rhythms of Argelès-sur-Mer Life in Argelès-sur-Mer is a harmonious blend of vibrant local culture and serene natural beauty. The village, a mere stone's throw away, is a hub of activity with its bustling markets, charming cafes, and artisanal shops. Here, the rhythm of life is dictated by the seasons, from the lively summer festivals celebrating Catalan heritage to the quiet, reflective winters by the sea. A Culinary Journey Indulge in the culinary delights of the region, where fresh seafood and locally sourced produce take center stage. The nearby vineyards offer a taste of the region's finest wines, perfect f ... click here to read more

Picture 1

Step outside on a Tuesday morning in late September, coffee in hand, and the only sounds are the dry rustle of olive branches in the Tramontane wind and the distant bells of Corneilla-del-Vercol's Romanesque church drifting across the vines. The Mediterranean is twenty minutes away by car. Perpignan's covered market at Les Halles, stacked with Roussillon cheeses, anchovies from Collioure, and fat peaches from the Conflent valley, is closer still. This is not a lifestyle you have to imagine—it is one you can step into. This five-bedroom stone Mas sits on nearly 2.8 hectares of working farmland just outside the village of Corneilla-del-Vercol, a few kilometers south of Perpignan in the Pyrénées-Orientales. It is the kind of property that rarely surfaces: a genuine Catalan farmhouse with serious square footage—214 m² across the main house alone—authentic stone construction, and enough land to feel genuinely rural, yet close enough to a major city that you are never more than five minutes from a motorway, a train station, or an international airport. The olive trees planted across the property are not decorative. They fruit. Come November, that harvest ritual—the nets spread under silver-grey canopy, the mechanical combs, the press at a nearby cooperative—becomes part of the rhythm of owning this place. The Pyrénées-Orientales is France's sunniest department, averaging over 320 days of sunshine a year, and that light sits differently on old stone than it does anywhere else. By midday in July the walls hold warmth; by evening they cool the air inside without effort. The main house is arranged around three generous suites, one of which occupies part of the ground floor for easy, single-level living. The standout suite on th ... click here to read more

Picture 1

Immerse yourself within the tranquil ambience of French culture and lifestyle, with this quaint 3-bedroom villa nestled in the heart of the popular neighbourhood of "Les Chartreuses", in Le Boulou, Languedoc-Roussillon, France. This beautiful, well-built abode is set amidst breathtaking mountain views and provides a peaceful living atmosphere with easy access to modern conveniences. The villa, ensconced within a calm neighbourhood, is mere minutes from the vibrant localities of Le Boulou, where local shops, restaurants, and other amenities are within reach. Regarded for its picturesque sceneries, Le Boulou is more than just a home, it's a haven where both nature and modernity coexist seamlessly. The property's prime location doesn't only offer a captivating visual retreat but practicality as well. The villa is designed with an integral garage, and dual access points, providing seamless movement within the property. These thoughtful features fuse with the overall architecture, presenting a practical, comfortable, and luxurious living space ready to move in. Property Features: • Three good-sized bedrooms • Two functional and modern bathrooms • A large lounge area with a chimney insert • A dining room • A fitted kitchen leading to a private south-facing terrace • An integral garage with a convenient laundry area • An additional large room of approximately 40m2 • Attic space • Land size of 2,200m2 • Indoor space of 125m2 The villa’s main living area on the ground floor includes a comfortable lounge area and a dining room for warm family gatherings. The fitted kitchen, which opens up to a private South-facing terrace, becomes a perfect setting for alfresco dining during beautiful French summer days. The sleepin ... click here to read more

Picture 1

Situated in the scenic region of Languedoc-Roussillon, at the eastern foothills of the Pyrénées in the charming town of Argelès-sur-Mer, this 2-bedroom house offers a unique blend of provincial charm and substantial potential for customization. The property is not just a house; it's a delightful opportunity for those looking to immerse themselves in French culture and the relaxed, sun-drenched lifestyle of the French Mediterranean coast. This charming house benefits from an enviable location. Nestled on a sprawling 1.3-hectare park, it lies at the foot of the Albères mountains, providing breathtaking views and a serene atmosphere that's hard to find elsewhere. Additionally, it is conveniently located just a short stroll from the beach, making it an ideal spot for both nature lovers and beach enthusiasts. The robust character of the house itself, built in the traditional Catalan Mas style, allows residents to enjoy spacious and versatile living areas. The ground floor introduces you to a generous entrance hall that leads into a cozy fireplace lounge, perfect for chilly evenings. Adjacent to this is a TV lounge and a well-proportioned dining room, perfect for hosting dinner parties or family gatherings. The kitchen comes equipped with modern appliances and offers ample space for culinary exploration. Completing the ground floor is a large office and a bedroom featuring an en suite bathroom. Each of these rooms offers access to beautiful terraces that surround the house, inviting you to enjoy the outdoors in privacy and comfort. The first floor comprises another bedroom accompanied by a bathroom and additional storage options, presenting a peaceful retreat from the social spaces below. The property also includes several ... click here to read more

Picture 1

Nestled in the heart of the picturesque French countryside, this 5-bedroom farmhouse in Théza offers a unique blend of rustic charm and modern comfort. Imagine waking up to the gentle rustle of olive leaves swaying in the Mediterranean breeze, the sun casting a golden hue over nearly 2.8 hectares of lush farmland. This is not just a home; it's a sanctuary where nature and tranquility reign supreme. ### A Day in the Life As the morning light filters through the windows, the aroma of freshly brewed coffee fills the air. Step outside onto the terrace, where the panoramic views of the surrounding landscape invite you to start your day with a sense of peace and possibility. The farmhouse's spacious suites, including a remarkable one with a dressing room and duplex area, offer a serene retreat after a day of exploring the nearby beaches or the vibrant city of Perpignan, just a short drive away. ### Seasonal Splendor Throughout the year, Théza transforms with the seasons, each bringing its own charm. Spring paints the landscape with wildflowers, while summer invites you to bask by the pool or unwind in the 6-person jacuzzi. Autumn is a time for harvesting olives, a tradition that connects you to the land and its history. Winter, though mild, offers cozy evenings by the fireplace, where stories are shared and memories are made. ### Local Lifestyle Théza is a gateway to a world of cultural and culinary delights. Savor the flavors of the region with local wines and cheeses, or indulge in a meal at one of the charming bistros in nearby villages. The Mediterranean climate ensures that outdoor activities are a year-round pleasure, from hiking in the Pyrenees to sailing along the coast. ### Architectural Elegance The farmhouse its ... click here to read more

Picture 1

Nestled in the heart of the picturesque Languedoc-Roussillon region, this enchanting farmhouse in Maureillas-las-Illas offers a unique opportunity to own a slice of French countryside charm. With its breathtaking views of the Pyrénées-Orientales and proximity to the vibrant market town of Céret, this property is an ideal second home for those seeking a tranquil escape. Imagine waking up to the gentle rustle of leaves and the distant chirping of birds, as the sun casts a golden hue over the rolling hills. This farmhouse, with its authentic character and modern comforts, is more than just a property; it's a gateway to a lifestyle filled with relaxation, adventure, and cherished memories. A Home with Character and Comfort Spanning approximately 151 square meters, this farmhouse boasts four spacious bedrooms and three well-appointed bathrooms, providing ample space for family and friends. The main living area is a harmonious blend of rustic charm and contemporary design, featuring exposed beams, stone walls, and a cozy open fireplace that invites you to unwind after a day of exploration. The kitchen, equipped with modern appliances, is a culinary enthusiast's dream, offering the perfect setting to prepare delicious meals with fresh local produce. The living room opens onto a sun-drenched terrace, where alfresco dining becomes a daily ritual, accompanied by the stunning backdrop of the Alberes mountains. A Haven for Relaxation and Recreation The property extends over 4,500 square meters of beautifully landscaped gardens, complete with a saltwater swimming pool that promises refreshing dips on warm summer days. The large terrace surrounding the pool is perfect for sunbathing, entertaining, or simply soaking in the panora ... click here to read more

Picture 1

A Mediterranean Oasis in Alénya: Your Gateway to the French Lifestyle Imagine waking up to the gentle rustle of leaves in the breeze, the sun casting a warm glow over your private Balinese pool. This is not just a house; it's a lifestyle waiting to be embraced in the heart of Alénya, France. Nestled in a region renowned for its rich history, vibrant culture, and stunning landscapes, this 6-bedroom property offers a unique blend of comfort, versatility, and opportunity. A Home with Endless Possibilities Step inside this expansive 150m² residence, where every corner tells a story of elegance and functionality. The main house welcomes you with a spacious entrance hall leading to a double living room, perfect for family gatherings or entertaining guests. The crackling fireplace adds a touch of warmth and charm, creating an inviting atmosphere year-round. The separate kitchen, a haven for culinary enthusiasts, is equipped with modern amenities, ready to inspire your next gourmet creation. The master suite on the ground floor offers a private retreat, complete with an en-suite bathroom, ensuring tranquility and comfort. Upstairs, three generously sized bedrooms await, each bathed in natural light, offering serene views of the surrounding landscape. A well-appointed bathroom and an additional toilet complete this level, providing ample space for family or guests. A Professional's Dream For those seeking a work-life balance, the property features a dedicated professional space. Accessible from the main house, this 15m² office is ideal for remote work or a home-based business. The adjoining 80m² garage, with its motorized door, offers endless possibilities—whether for professional use, storage, or personal projects. A Hav ... click here to read more

Picture 1

Nestled in the scenic town of Collioure in the Pyrénées-Orientales region, this four-bedroom house offers a prime opportunity for those looking to invest in a residence with the charm of the French countryside coupled with proximity to urban conveniences. Situated just a 10-minute stroll from the bustling heart of Collioure and its inviting beaches, this property merges tranquility with accessibility, sitting against a backdrop of unobstructed hill views. The house itself extends over a spacious 576 sqm and presents a host of layout possibilities that can be tailored to meet diverse needs, making it a flexible choice for potential buyers. The ground floor introduces a generous 40 sqm living room that opens onto a covered terrace, perfect for enjoying the mild, Mediterranean climate. Adjacent, the separate eat-in kitchen offers a cozy setting for family meals. This level also features a bedroom complete with an en-suite bathroom, providing privacy and convenience. Ascending to the first floor, you will find two additional bedrooms, another bathroom, and an office space, ideal for those working from home or in need of a quiet study area. The garden level of the house holds promise for those looking to enhance their investment, offering a space that could be transformed into an independent apartment. This section also includes a private courtyard and a substantial 120 sqm garage, ideal for parking vehicles and storing various leisure equipment like bikes or water sports gear. The external area of the property does not disappoint, featuring a garden adorned with fruit trees, flowering shrubs, and a traditional pétanque court – a quintessential French pastime. This serene garden space is a haven for relaxation and outdoor ... click here to read more

Picture 1