Houses For Sale In Laroque-des-alberes - France

Houses for sale in laroque-des-alberes - france - homestra offers the largest amount of european real estate with over 200,000+ properties, find any type of property within your budget from villas to country homes. buy or rent your perfect home in europe.

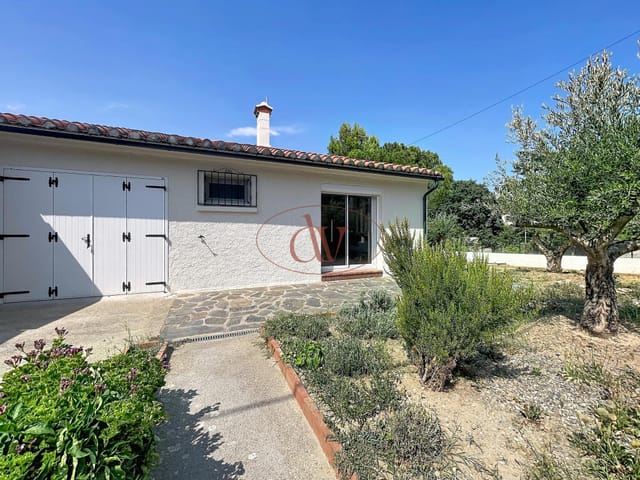
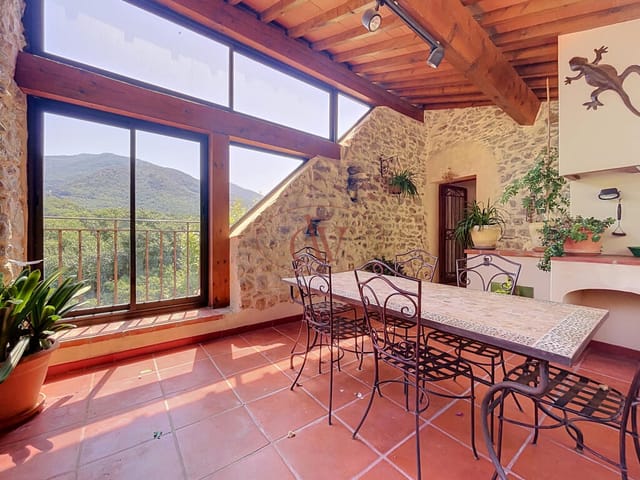
Saturday morning in Laroque-des-Albères starts with a sound: swallows cutting sharp arcs over the rooftops, the distant clang of the church bell on the main square, and somewhere close by, someone firing up a wood-fired grill. You open the south-facing terrace door, coffee in hand, and the entire ridgeline of the Albères massif sits right there in front of you — no cranes, no apartment blocks, just the ancient limestone spine of the Pyrenees catching the early Catalan sun. That's the daily reality of this fully renovated single-storey house in one of the Pyrénées-Orientales' most sought-after villages. Two bedrooms, a brand-new kitchen, landscaped terraces, a 350m² garden plot, and energy costs running between €810 and €1,160 per year. At €330,000, it represents serious value for a turn-key second home in French Catalonia. Laroque-des-Albères sits at the precise point where the Pyrenees give way to the coastal plain, tucked just above the valley floor on the road that threads between the French and Spanish Catalan worlds. The village itself has kept its shape — stone houses tight along narrow lanes, a café terrace where old men still play pétanque on weekday afternoons, a weekly market that spills across the square with vendors selling local honey, Roussillon wines, and anchovies from Collioure. It's not a tourist fabrication. People actually live here year-round, which gives the place a grounded, unhurried rhythm that resort towns simply can't manufacture. The house sits in a cul-de-sac less than two minutes' walk from the village centre. That proximity matters more than it might sound on paper. You can leave the car in the garage and forget about it for days. Bread from the boulangerie, a cold rosé at the bar, dinne ... click here to read more

Picture 1

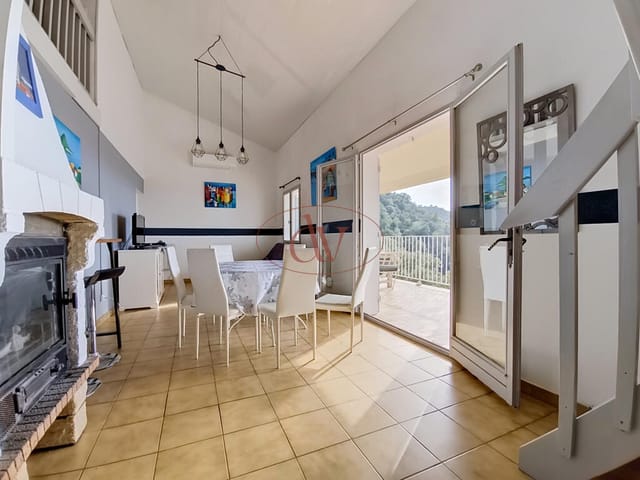
Stand on the covered terrace on a clear October morning and you can see two countries at once. To the south, the Pyrenees roll toward Spain. To the northwest, the snow-dusted summit of Pic du Canigou catches the first light. Down in the alley below, someone is already pulling open the shutters at the boulangerie, and the smell of bread drifting up through the stone lanes is enough to make you forget you were ever anywhere else. This is Laroque-des-Albères — small, real, and just far enough from the tourist trail to still feel like it belongs to the people who actually live here. This four-bedroom village villa sits at the heart of that village, spread across three levels and open on three sides, which means light moves through it all day. Built in 1960 with a south-facing orientation, the house has the kind of bone structure that doesn't go out of style — thick walls, generous room volumes, high ceilings that keep things cool through the long Roussillon summers without the need to reach for the air conditioning remote. The double glazing throughout helps lock in warmth when the tramontane wind picks up in winter, which it will, and which is actually one of the reasons the air up here stays so remarkably clean. The ground floor sets the tone. A large living room opens onto an equipped kitchen, and from there you step out onto a generous covered terrace fitted with a barbecue — the kind of space that becomes the gravitational center of every weekend here. Long lunches happen here. Evening apéros stretch past dark. The terrace connects to a continuous balcony that runs the length of the house and frames that Canigou view in a way that genuinely stops people mid-sentence the first time they see it. Head upstairs and you f ... click here to read more

Picture 1

Stand on the covered terrace on a clear October morning and you can see all the way across the Roussillon plain — the vineyards turning rust and gold, the Mediterranean a thin silver line on the horizon, and the Albères mountains pressing up close behind you. This is Laroque-des-Albères. Not the tourist brochure version of southern France, but the real, lived-in one, where the weekly market on the square smells of thyme and grilled blood sausage, where the locals drink their grenache at tables that have never moved, and where the light in late afternoon turns the stone walls the color of warm honey. The property itself is a two-part setup that gives you rare flexibility. A detached villa of around 95 square meters sits at the heart of the plot, solid in construction and in good condition throughout. Ground floor living is set up sensibly: two bedrooms, a shower room, a separate toilet, an independent kitchen, and a living room that opens directly onto a 30-square-meter covered terrace. That terrace is where life actually happens — morning coffee in the shade of the overhang, long lunches that drift into the afternoon, the smell of wild rosemary carried down from the hills above. Upstairs, a third bedroom, a mezzanine space, and an office give you room to spread out, whether you're working remotely for a week or hosting three generations of family across the summer. Beyond the villa, a completely independent T3 apartment changes the entire financial conversation around this property. Two bedrooms, a shower room, an open kitchen flowing into the living area, its own private terrace with that sweeping view over the plain, and a storage shed. The apartment is fully self-contained — guests, family members, or tenants have t ... click here to read more

Picture 1

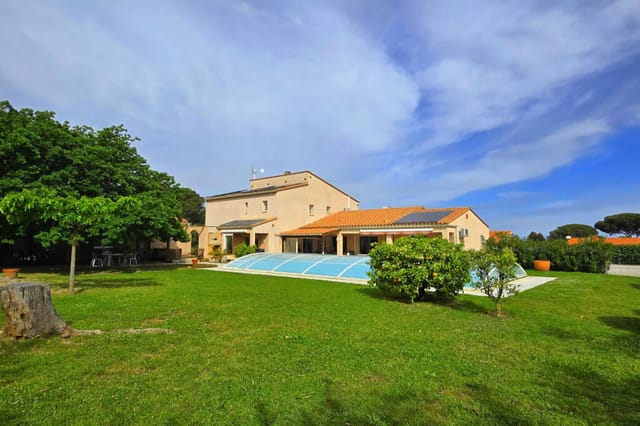
Nestled in the picturesque village of Laroque-des-Albères, this expansive 8-bedroom villa offers a unique opportunity for those seeking a second home in the heart of the Languedoc-Roussillon region. With its prime location in the Pyrénées-Orientales, this property is not just a home; it's a gateway to a lifestyle rich in culture, natural beauty, and endless possibilities. Imagine waking up to the serene views of the Albères mountains, with the gentle rustle of leaves and the distant chirping of birds as your morning soundtrack. This villa, set on a generous 2910 sqm plot, provides the perfect blend of tranquility and accessibility, being just 850 meters from the charming local shops and amenities of Laroque-des-Albères. ### Key Features: - 8 Bedrooms: Spacious and versatile, perfect for large families or hosting guests. - 3 Bathrooms: Modern and well-appointed, ensuring comfort and convenience. - 222 sqm Living Space: Generous interiors with a blend of traditional charm and modern amenities. - 36 sqm Outbuilding: Includes two en-suite bedrooms, ideal for a guest house or rental opportunity. - 14 x 6 Meter Swimming Pool: Dive into relaxation with this stunning pool, perfect for summer days. - Solar Water Heater & Photovoltaic Panels: Eco-friendly features that reduce energy costs. - Shaded Terraces: Enjoy alfresco dining or a quiet afternoon with mountain views. - Partly Wooded Land: Offers privacy and a natural setting for outdoor activities. ### A Lifestyle to Envy Laroque-des-Albères is a hidden gem in the south of France, offering a unique blend of French and Catalan cultures. The village is known for its vibrant community, local markets, and festivals that celebrate the region's rich heritage. Whether you're explo ... click here to read more

Picture 1


Nestled in the charming village of Laroque-des-Albères in the Pyrénées-Orientales, Languedoc-Roussillon, France, this delightful 3-bedroom villa offers a perfect blend of tranquility and convenience. For those in search of a serene lifestyle, this Mediterranean detached villa, built on a spacious 2150 sqm flat and fenced land, promises an idyllic retreat with immense potential. Stepping through the gates, you are greeted by lush greenery and a variety of fruit trees that adorn the grounds. The south-facing views of the Albères mountains provide a breathtaking backdrop, perfect for morning coffee on the terrace or evening dinners al fresco. With a large terrace area featuring a covered space, summer kitchen, barbecue, and a shower room with WC, this villa is designed for those who love to entertain outdoors. The interior of the villa is warm and welcoming, with a 45 sqm living room that includes an inviting fireplace (insert) and an open fitted kitchen. The ground floor also boasts large bay windows, offering an effortless flow between the indoor and outdoor spaces. On this level, you will find a separate sitting room/TV lounge, a bedroom opening onto the south terrace, a shower room, a pantry, and a separate WC. The generously sized 56 sqm garage, although not included in the living space, provides ample storage or the potential for a workshop. The garage's current state leaves room for customization according to your needs, be it additional storage, a home gym, or a hobbyist's haven. Upstairs, the villa continues to impress with a study or kids' room complete with a cupboard, a spacious bathroom, and two additional bedrooms with cupboards and views. One of these bedrooms boasts a private terrace, enhancing the charm ... click here to read more
Picture 1

We couldn't find any more properties matching your search.

Maybe you will like these.