9-Bed Béarnaise Farmhouse with Guest House & Restaurant Near Pyrenees Ski Resorts

Listed on
New
https://storage.googleapis.com/homestra-images/property-image-a28480c4-8106-4b41-9671-48601cf1564d-1788019013.jpg

Aquitaine, Pyrénées-Atlantiques, Issor, France, Arette (France)

9 Bedrooms · 7 Bathrooms · 437Floor area

€720,000

Country home

Parking

9 Bedrooms

7 Bathrooms

437m²

Garden

Pool

Not furnished

Description




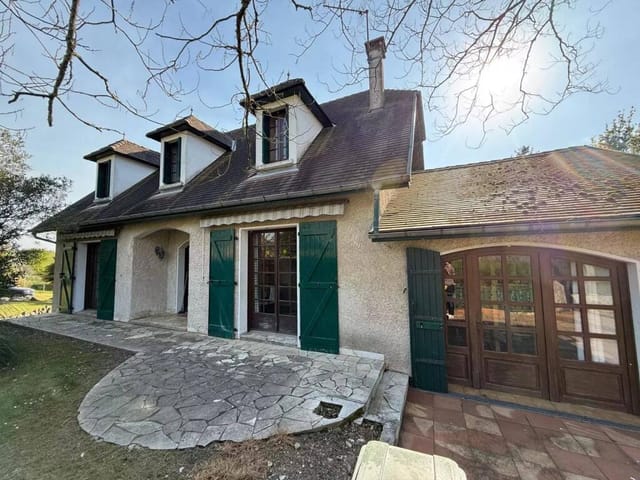
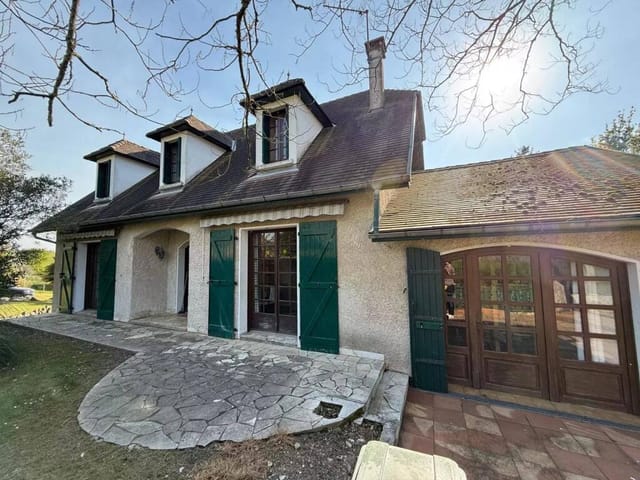
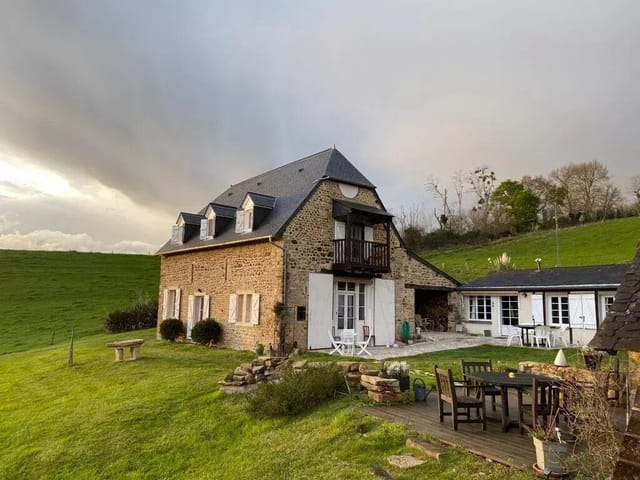
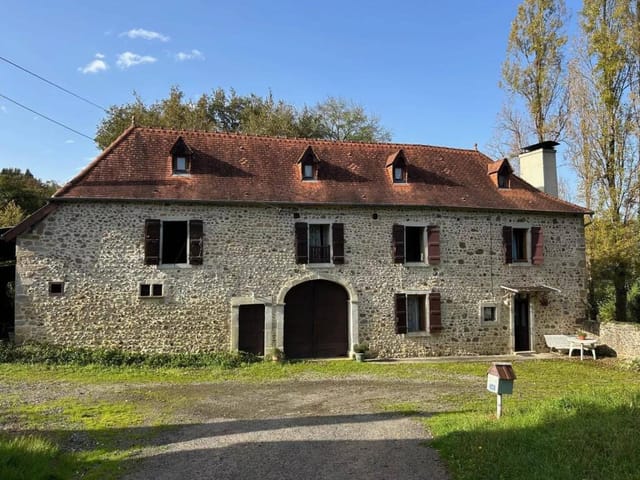

Step outside on a Saturday morning in October and the air already carries that particular Pyrenean sharpness—wood smoke from somewhere down the lane, dew still on the stone courtyard, the peaks catching the first light above the Vallée de Barétous. This is Issor. And this 1801 farmhouse complex is the kind of property that doesn't come up twice in a lifetime.

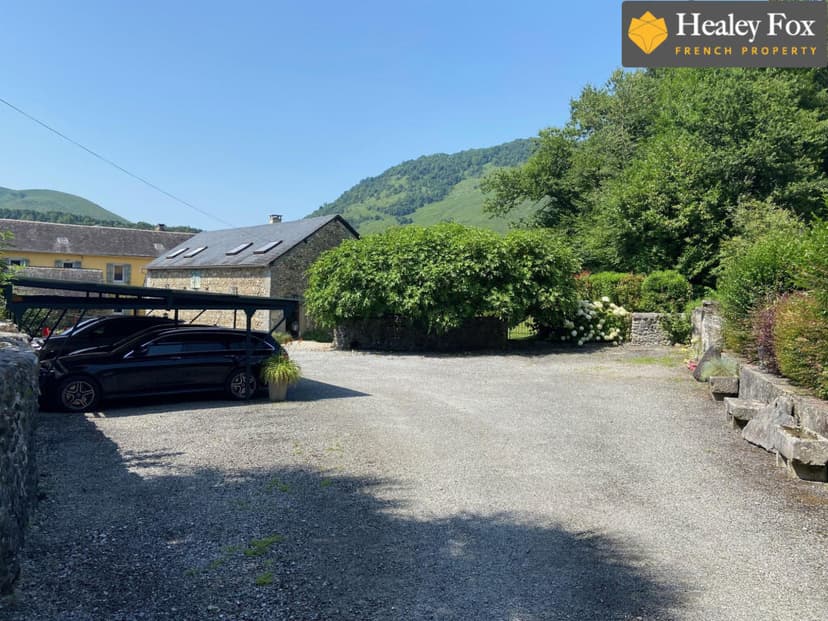
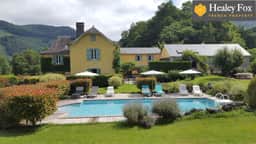
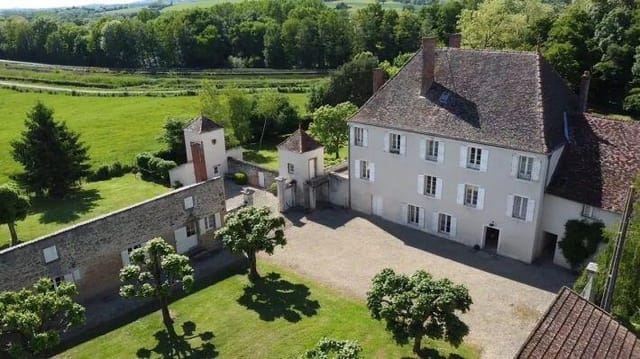
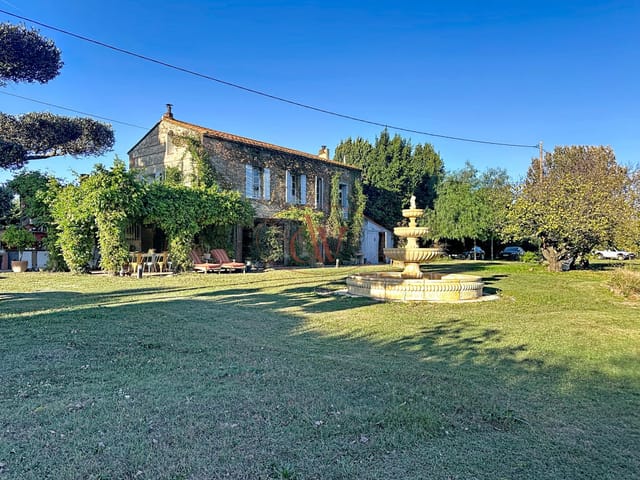
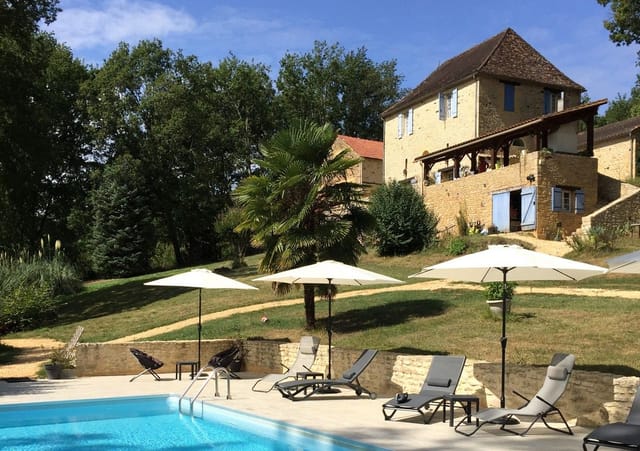
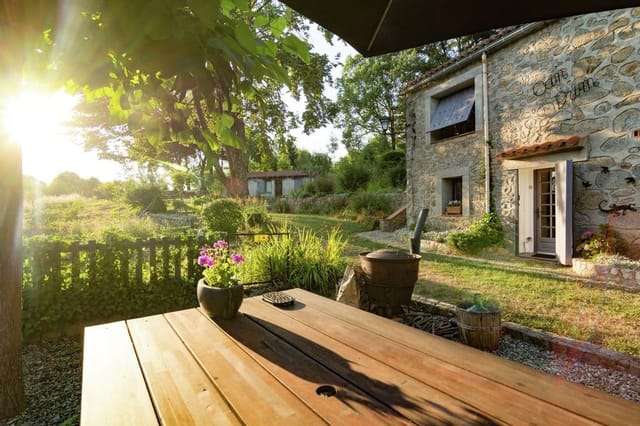
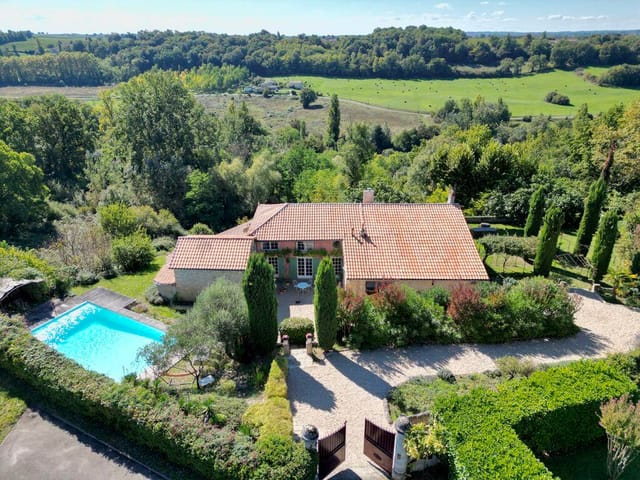
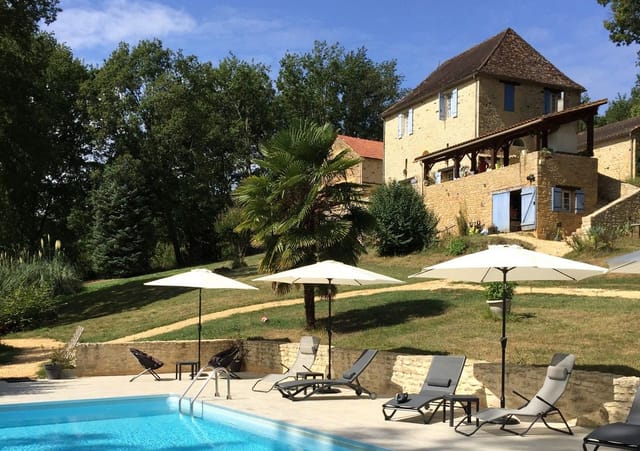

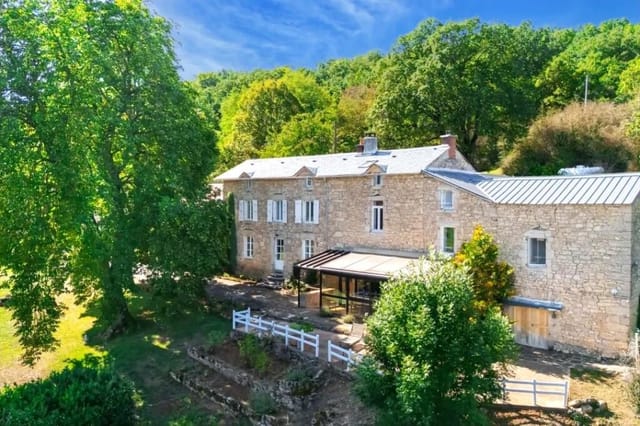




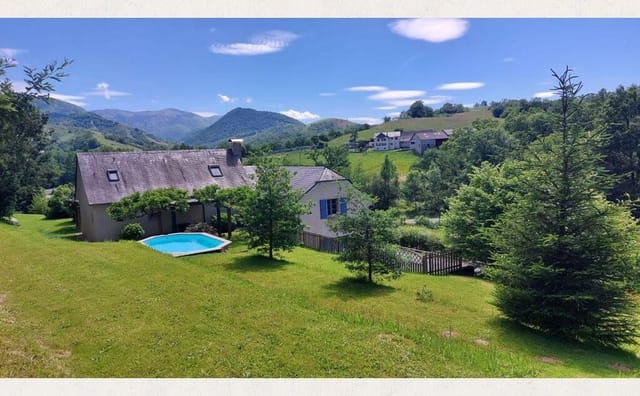
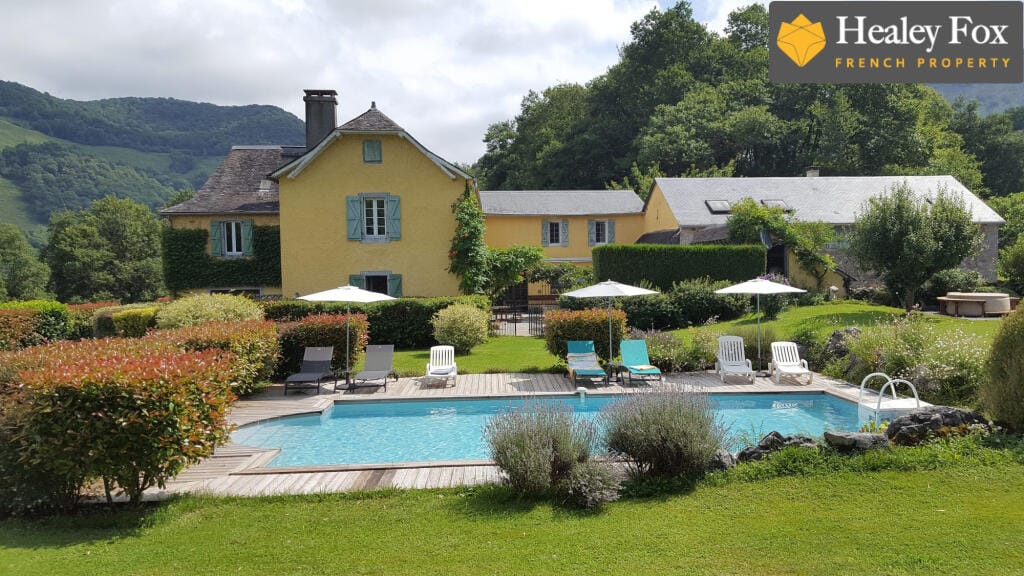

At 437 square metres spread across a beautifully restored Béarnaise farmhouse, a guest house converted from a former sheepfold, and a massive traditional stone-and-pebble barn, the estate sits on roughly 1.8 hectares—gardens, mature plantings, a swimming pool, a jacuzzi, and over a hectare of adjoining pasture that rolls toward the foothills. The whole thing is arranged around a central courtyard, exactly as Béarnaise farmsteads have been built for centuries. That courtyard changes everything about how you inhabit the place. Morning coffee out there, in the shadow of stone walls that have stood since Napoleon was still a general. It's grounding in a way that no new-build terrace ever quite manages.

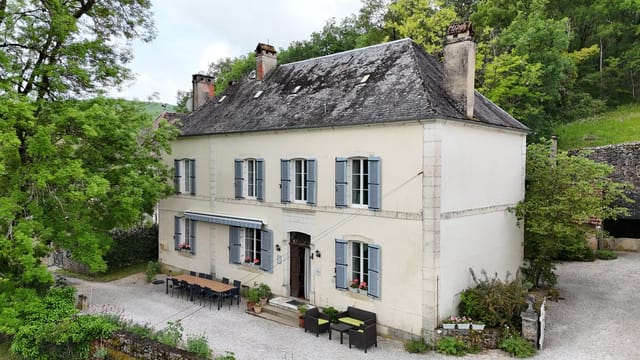
The main house runs to 237 square metres across two floors. Downstairs, the living room opens onto views that stretch uninterrupted across the garden and out to the Pyrenean ridgeline—no road, no pylons, just countryside. The kitchen is the heart of things, anchored by an original fireplace fitted with a wood-burning stove and large enough to actually cook in rather than perform in. A separate sitting room pushes directly onto the terrace, which is where you'll find yourself most evenings from May through September. On cold December nights, that wood-burner in the living room earns its keep fast. Upstairs, four bedrooms all face the mountains, one with its own en-suite shower room, and a family bathroom with a separate shower completes the floor. A study sits at the top of the stairs—the sort of room that makes remote working feel almost reasonable.

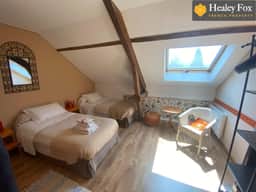
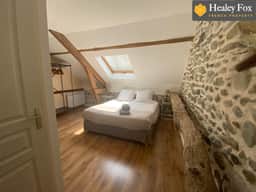
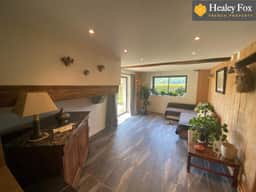
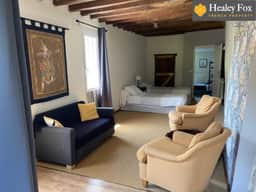
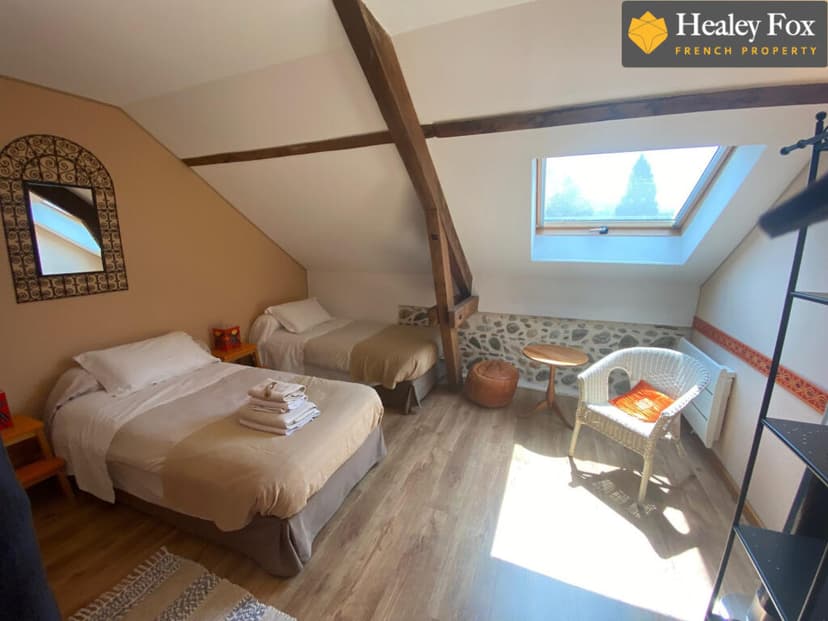
What genuinely separates this property from most rural Béarn estates is the guest house. Converted from the old sheepfold and renovated to a standard that feels contemporary without trying too hard, it offers five en-suite bedrooms each around 18 square metres. Four are on the upper floor; the fifth is on the ground floor with a private terrace and disabled access. Walk through the courtyard and you reach the restaurant—a proper one, with a bar, an open fireplace, a professional kitchen including a walk-in cold room, and dining room seating for twenty. The current owners have used this space as a functioning hospitality business. The infrastructure is already there. You could host a full house of eighteen guests on day one.

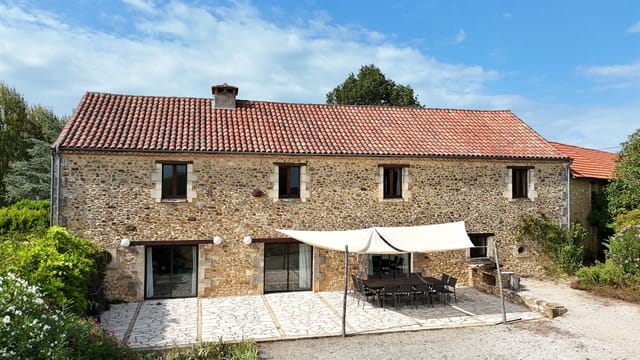


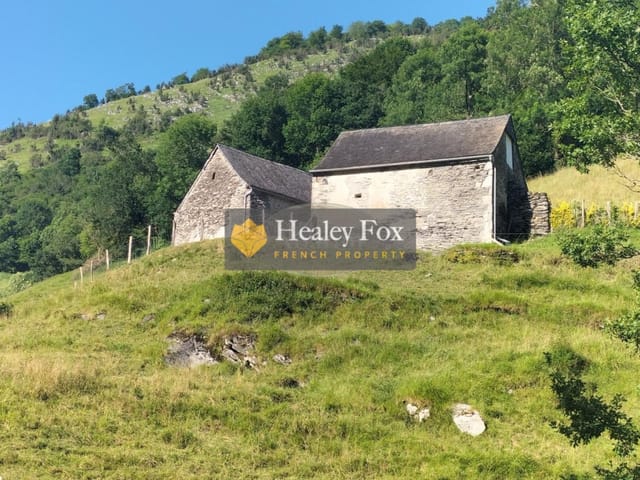
The barn is something else entirely. Two levels, roughly 150 square metres each, built in traditional Béarnaise stone and river pebble. It adjoins the main house and opens at the rear directly onto the pasture. Planning permissions allowing, the conversion potential here is significant—additional accommodation, a spa facility, workshop space, artist studios. Behind the barn, a solar tracking photovoltaic system follows the arc of the sun throughout the day, reportedly cutting the estate's electricity consumption by around 50%. That's not a marketing detail. On a property this size, that's a meaningful operational saving.

Location matters here more than most people realize when they first look at the map. Arette—and specifically the Vallée de Barétous running west of the property—is one of those Pyrenean valleys that the crowds haven't fully discovered. The village has a bar and a local shop. Twenty minutes east, Mauléon-Licharre has a weekly market, a railway station, all the everyday services, and the kind of covered halles where you can still buy Ossau-Iraty cheese from the farmer who made it that week. That cheese, incidentally, is one of the great underpublicized pleasures of this corner of France—nutty, complex, made from the milk of the Manech sheep you'll see grazing on the hillsides all around you.

Ski resorts at La Pierre Saint-Martin and Arette-La Pierre Saint-Martin are under 40 minutes away. The GR10—the long-distance trail that traverses the entire French Pyrenees from the Atlantic to the Mediterranean—passes through this area, as does the Camino de Santiago along its French route through the Basque and Béarnaise foothills. In summer, the walking here is serious: high-altitude cirques, shepherd trails, routes into the Parc National des Pyrénées. In winter, cross-country skiing on the Plateau de Bénou is twenty minutes away. The Atlantic coast and Biarritz are an hour and a half—far enough to feel like a proper escape, close enough for a day trip to surf at La Côte des Basques or eat pintxos along the Grande Plage.

For international buyers, the practical picture is favorable. Pau airport handles flights from several UK and European cities. Biarritz and Tarbes-Lourdes airports are also within 90 minutes. France's non-resident property ownership rules are well-established, and the Nouvelle-Aquitaine region has seen steady international buyer interest without the price inflation that has hit the Dordogne or coastal Provence. A property like this—with established hospitality infrastructure and solar energy production—offers routes to rental income that a simple private villa simply doesn't. As a boutique chambres d'hôtes and table d'hôtes operation, the business model is proven. As a private family compound sleeping eighteen, it works equally well for extended family gatherings or groups of friends who want something with real character rather than a rental villa that could be anywhere in southern Europe.

The estate is in good condition throughout. The main house retains its original character—exposed stonework, traditional timbers, original fireplaces—while the guest house renovation reflects more recent investment. The solar installation is modern. The grounds are well-maintained, the pool operational. This is not a project requiring imagination to see the endpoint. It is already, substantially, there.

Key features at a glance:

- 9 bedrooms total across main house and guest house, sleeping up to 18 guests
- 7 bathrooms, with all five guest house rooms en-suite
- 437 m² of habitable space across two main buildings
- Béarnaise farmhouse dating from 1801, carefully restored
- Fully equipped professional restaurant kitchen with walk-in cold room and 20-cover dining room
- Traditional stone-and-pebble barn offering approximately 300 m² of conversion potential across two floors
- Swimming pool and jacuzzi within 6,000 m² of landscaped gardens
- Solar tracking photovoltaic system reducing electricity costs by approximately 50%
- Approximately 1.2 hectares of adjoining pasture
- Established hospitality business infrastructure in place
- La Pierre Saint-Martin ski resort reachable in under 40 minutes
- GR10 and Camino de Santiago trails accessible from the area
- 20 minutes from Mauléon-Licharre market town and railway station
- Biarritz, Pau, and Tarbes-Lourdes international airports all within 90 minutes
- Rare opportunity in the undervalued Vallée de Barétous, Pyrénées-Atlantiques

Properties with this combination of scale, infrastructure, and setting in the Pyrénées-Atlantiques rarely stay available for long. If you've been searching for a second home in France that could genuinely pay its way—or a base for a life lived between the mountains and the Atlantic coast—this is worth a serious conversation.

Reach out through Homestra today to arrange a private viewing or to request the full property dossier. The courtyard is waiting.
Details

Amount of bedrooms
9
Size
437
Price per m²
€1,648
Garden size
43902
Has Garden
Yes
Has Parking
Yes
Has Basement
No
Condition
good
Amount of Bathrooms
7
Has swimming pool
Yes
Property type
Country home
Energy label

Unknown

Sign up to access location details

Similar properties

Step outside on a Tuesday morning in late September, coffee in hand, and the only sounds are the dry rustle of olive branches in the Tramontane wind and the distant bells of Corneilla-del-Vercol's Romanesque church drifting across the vines. The Mediterranean is twenty minutes away by car. Perpignan's covered market at Les Halles, stacked with Roussillon cheeses, anchovies from Collioure, and fat peaches from the Conflent valley, is closer still. This is not a lifestyle you have to imagine—it is one you can step into. This five-bedroom stone Mas sits on nearly 2.8 hectares of working farmland just outside the village of Corneilla-del-Vercol, a few kilometers south of Perpignan in the Pyrénées-Orientales. It is the kind of property that rarely surfaces: a genuine Catalan farmhouse with serious square footage—214 m² across the main house alone—authentic stone construction, and enough land to feel genuinely rural, yet close enough to a major city that you are never more than five minutes from a motorway, a train station, or an international airport. The olive trees planted across the property are not decorative. They fruit. Come November, that harvest ritual—the nets spread under silver-grey canopy, the mechanical combs, the press at a nearby cooperative—becomes part of the rhythm of owning this place. The Pyrénées-Orientales is France's sunniest department, averaging over 320 days of sunshine a year, and that light sits differently on old stone than it does anywhere else. By midday in July the walls hold warmth; by evening they cool the air inside without effort. The main house is arranged around three generous suites, one of which occupies part of the ground floor for easy, single-level living. The standout suite on th ... click here to read more

Picture 1

Picture this: it's a Tuesday morning in late June, and you're standing barefoot on the stone terrace of your French country estate, coffee in hand, watching the mist lift off the Périgord hills while four safari tent guests from Amsterdam cycle out toward the Abbaye de Cadouin, half a kilometer up the road. The gîte is booked solid through August. The pool glitters. The bread from the Tuesday market in Le Buisson is still warm on the kitchen counter. This is not a fantasy — it's a fairly typical morning at this 1.6-hectare property outside one of the Dordogne's most genuinely liveable villages. Le Buisson-de-Cadouin sits in the Périgord Noir, tucked between the Dordogne and Vézère rivers, and it's the kind of place where locals actually stay rather than move away. A proper train station connects it to Périgueux in under an hour and to Bordeaux in two. There's a pharmacy, a supermarket, butchers, a weekly market, and a handful of restaurants where the duck confit is made from birds raised within ten kilometers. The UNESCO-listed Abbaye de Cadouin — its cloister one of the most haunting examples of Romanesque and Flamboyant Gothic architecture in southwest France — is practically on the doorstep. Sarlat-la-Canéda, the showpiece medieval town of the region, is about 30 minutes east. The Lascaux cave replica at Montignac is 45 minutes north. You're not buying into a remote fantasy here; you're buying into a working corner of France that has excellent bones. The estate itself covers roughly 1.6 hectares, fully fenced and gated with an electric entrance, and the layout is intelligent in a way that matters for both private enjoyment and running any kind of hospitality operation. The main house — approximately 235 square meter ... click here to read more

Main house and grounds

Stand on the wooden deck beside the pool at seven in the morning, coffee in hand, and the Pyrenees are right there — close enough that you can pick out the ridgeline detail, far enough away to feel like a painting. The air smells of pine resin and warm stone. No road noise. No neighbors. Just swallows cutting arcs above the meadow and the low hum of your own private world. That is the daily reality at La Forge del Mitg, a six-bedroom country estate spread across nearly 10 hectares of Catalan foothills just outside Saint-Laurent-de-Cerdans, a small working village in the Pyrénées-Orientales department — the very southern tip of France, where the culture tips Spanish and the light tips golden almost year-round. This is not a property that requires imagination to inhabit. Renovated progressively through to 2020, with four distinct buildings on site and a swimming pool that faces south toward the mountains, it is ready to be lived in from the moment you arrive. The main house runs to roughly 112 square metres across two floors. Downstairs, an open-plan kitchen and dining area opens into a living room with cathedral ceilings and a working fireplace insert — the kind of space where a wet November afternoon actually feels like an occasion rather than something to endure. A French balcony bedroom, bathroom, and laundry room round out the ground floor. Upstairs, two more bedrooms and a generous master with a built-in wardrobe. The proportions are honest and liveable, not inflated for a brochure. Attached to the main building is a 48-square-metre ground-floor apartment with its own entrance. Three rooms, open kitchen, two bedrooms, a walk-in Italian shower that is also wheelchair accessible. This space functions brilliantly for ... click here to read more

Main view of La Forge del Mitg 66260

On a still Tuesday morning, you can stand at the kitchen window with a coffee and watch the mist lift off the vines across the valley. No traffic. No noise except a wood pigeon somewhere in the oaks. By ten o'clock, you're pulling a baguette out of the back seat after a drive to the boulangerie in Saint Jean de Blaignac, and the rest of the day is entirely yours. This is the rhythm of life at this 19th-century stone farmhouse in a quiet hamlet near Saint-Sulpice-de-Faleyrens in Gironde — and it's a rhythm that gets under your skin fast. The house itself is substantial. Five bedrooms across two floors, 275 square metres of habitable space, plus additional utility areas that bring the total footprint to 380m². The walls are thick local stone, the kind that keeps rooms cool in August without air conditioning and holds heat from the wood-burning fireplaces deep into winter evenings. It was built in the 1800s and it has that unhurried solidity you simply can't manufacture. The proportions are generous in a way that modern builds rarely achieve — a 36m² dining room that actually fits a proper dinner party, a 32m² sitting room with enough space to have two separate conversations, a kitchen at 24m² where three people can cook without crowding each other. Two of the bedrooms are on the ground floor, each with its own en-suite shower room, which makes this an unusually practical layout for multi-generational families or guests who prefer not to navigate stairs. Upstairs, three further bedrooms share a bathroom and shower room. A dressing room off the main upper bedroom adds a level of everyday comfort that you notice immediately when you're actually living there rather than just visiting. The mezzanine — a tucked-away 9m² space ... click here to read more

Photo 4

Picture yourself sipping morning coffee on a sun-drenched terrace, watching mist rise from the Dordogne Valley as church bells ring across rolling hills dotted with walnut groves and medieval villages. This is life at your own 1.6-hectare estate in Le Buisson-de-Cadouin, where a main house, renovated guesthouse, four safari tents, and a private chalet create not just a vacation home, but a complete lifestyle compound in France's most celebrated countryside. Spread across nearly four acres of mature woodland and manicured gardens, this 550-square-meter property complex transforms the concept of a second home into something far more dynamic. The main residence anchors the estate with 235 square meters of living space designed for gatherings that spill from indoors to out. High ceilings and French doors throughout the main living area create that characteristic flow between rooms that defines French country architecture. The open kitchen overlooks a generous living room where a wood-burning stove becomes the heart of the home during autumn and winter visits. On warm days, those same doors open to terraces where meals stretch into evening and conversation flows as freely as local Bergerac wine. The ground floor bedroom with private bathroom offers flexibility that international owners particularly value—accommodating elderly parents, creating a master suite away from children's rooms upstairs, or providing easy accessibility. The mezzanine lounge adds vertical interest and creates quiet corners for reading or remote work during extended stays. Upstairs, two additional bedrooms and a bathroom complete the main house, while a separate entrance opens possibilities for hosting friends without sacrificing privacy. Central gas h ... click here to read more

Main house and grounds

A Symphony of Tranquility and Elegance in the Heart of Aquitaine Imagine waking up to the gentle rustle of leaves, the sun casting a golden hue over rolling vineyards, and the promise of a day filled with the simple pleasures of country living. Nestled in the picturesque region of Croignon, this 5-bedroom country home offers a unique blend of rustic charm and modern comfort, set amidst the lush landscapes of Aquitaine. A Day in the Life As the morning mist lifts, the scent of fresh earth and blooming flowers fills the air. You step out onto the expansive grounds, where century-old trees stand as silent sentinels, offering shade and serenity. The 12,000 m² park is a haven for leisurely strolls, picnics, or simply soaking in the beauty of nature. Inside, the home exudes warmth and character. The large central entrance welcomes you with its timeless elegance, leading into a spacious living-dining area where family gatherings and intimate dinners come to life. The kitchen, with its traditional fireplace, is a culinary enthusiast's dream, perfect for crafting meals inspired by the rich flavors of the region. Seasonal Splendor and Local Delights Throughout the year, the landscape transforms, offering a tapestry of colors and experiences. Spring brings a burst of blossoms, while summer invites you to explore the nearby vineyards and savor the renowned wines of Bordeaux. Autumn paints the countryside in hues of amber and gold, a perfect backdrop for harvest festivals and wine tastings. The local cuisine is a celebration of flavors, with markets brimming with fresh produce, artisanal cheeses, and delectable pastries. Dining in Croignon is an experience in itself, with charming bistros and fine dining establishments offerin ... click here to read more

Picture 1

### A Tranquil Retreat in the Heart of Dordogne Imagine waking up to the gentle rustle of leaves and the soft chirping of birds, as the morning sun filters through the lush greenery surrounding your expansive country estate. Nestled just outside the charming town of Souillac, this 9-bedroom property offers a unique blend of traditional French architecture and modern comforts, making it an ideal vacation home or second residence. ### Embrace the French Countryside Lifestyle As you step into the main house, you're greeted by the warm embrace of rustic charm. The spacious living room, with its inviting pellet stove, serves as the heart of the home—a place where family and friends gather to share stories and laughter. The adjoining kitchen, equipped with modern appliances, is perfect for preparing meals inspired by the local cuisine, while the cozy dining room invites you to savor every bite. Upstairs, the first floor reveals a sanctuary of comfort with four well-appointed bedrooms. Each room tells its own story, with exposed beams and traditional cantou fireplaces adding a touch of history. The attic above offers endless possibilities for customization, whether you envision a creative studio or additional living space. ### A Haven for Guests and Family The adjoining building houses five independent living units, each designed to offer privacy and comfort. Two spacious studios on the ground floor provide a cozy retreat, complete with open kitchens and private bathrooms. Meanwhile, the three gîtes, each with direct access to the pool, promise a seamless indoor-outdoor living experience. Imagine guests enjoying their morning coffee on private terraces, overlooking the sparkling waters of the pool. ### Explore the Enchan ... click here to read more

Photo 1 of Souillac

A Slice of French Countryside Bliss Awaits You in Carves Imagine waking up to the gentle rustle of leaves and the soft chirping of birds, as the morning sun casts a golden hue over the rolling hills of Dordogne. This is not just a dream but a daily reality at this exquisite country home nestled in the heart of Carves, France. With its panoramic views, inviting pool, and charming guest houses, this property offers a unique blend of tranquility and adventure, perfect for those seeking a second home or a vacation retreat. A Day in the Life at Your French Country Home Start your day with a leisurely breakfast on the sun-drenched terrace, where the aroma of freshly baked croissants mingles with the scent of blooming lavender. As you sip your coffee, take in the breathtaking views of the lush countryside that stretches as far as the eye can see. The main house, with its spacious open-plan living area, becomes the heart of your home, where family and friends gather to share stories and laughter. As the day unfolds, explore the charming village of Carves, known for its friendly locals and vibrant community spirit. Stroll through the cobblestone streets, visit the local market, and indulge in the region's culinary delights, from rich foie gras to delicate truffles. For the more adventurous, the Dordogne offers a plethora of outdoor activities, from hiking and cycling to canoeing along the serene rivers. A Haven for Relaxation and Entertainment Back at the estate, the swimming pool beckons for a refreshing dip, its recently renewed liner glistening under the afternoon sun. The surrounding terraces provide the perfect setting for al fresco dining, where you can savor a glass of local wine as the sun sets, painting the sky in ... click here to read more

Photo 1 of Carves estate

A Gateway to Tranquility in the Heart of Aveyron Imagine stepping through the gates of a secluded estate, where the world fades away, and nature's symphony takes center stage. Nestled amidst the lush woods of Sévérac d'Aveyron, this expansive 14-bedroom stone estate offers a unique blend of rustic charm and modern comfort, inviting you to experience the quintessential French countryside lifestyle. A Day in the Life at Sévérac d'Aveyron Awaken to the gentle rustle of leaves and the distant call of birds, as sunlight filters through the trees, casting a warm glow over your private sanctuary. Begin your day with a leisurely stroll through the estate's sprawling 6-hectare grounds, where wooded trails and open meadows beckon exploration. The crisp morning air is invigorating, and the scent of wildflowers lingers as you wander. As the day unfolds, the estate becomes a hub of activity. The main house, with its inviting veranda and spacious dining room, is perfect for hosting family gatherings or intimate B&B-style breakfasts. Each of the 14 bedrooms, complete with en-suite bathrooms, offers a cozy retreat for guests, ensuring privacy and comfort. Embrace the Local Lifestyle Sévérac d'Aveyron is a treasure trove of cultural and recreational opportunities. Just a short drive away, the Lévézou Lakes offer a paradise for boating and fishing enthusiasts, while the Causses and Palanges Forest provide endless trails for hiking and mountain biking. For the adventurous, the Tarn Gorges and La Jonte present thrilling opportunities for caving, canyoning, and canoeing. Indulge in the region's rich culinary heritage, with local markets brimming with fresh produce, artisanal cheeses, and fine wines. Savor traditional Aveyron cuisine a ... click here to read more

Picture 1

Nestled in the heart of the picturesque Gers region, this exquisite country home offers a unique opportunity to embrace the tranquil lifestyle of rural France. Located in the charming village of Saint-Justin, just a stone's throw from the vibrant town of Marciac, this property is a haven for those seeking a second home or holiday retreat. Imagine waking up to the gentle rustle of leaves and the distant melody of birdsong, as the sun casts its golden glow over 14 hectares of lush pastures, hay meadows, and enchanting woodlands. This fully restored country home, with its panoramic views of the distant Pyrenees, is more than just a property; it's a gateway to a life of serenity and fulfillment. A Lifestyle of Peace and Culture The Gers region is renowned for its rural charm and agricultural heritage, offering a peaceful pace of life that feels worlds away from the hustle and bustle of modern living. Here, you'll find a landscape dotted with sunflowers, medieval villages, and vineyards producing the finest Armagnac. The absence of mass tourism ensures that this is the "real France," a hidden gem waiting to be discovered. Marciac, just a 10-minute drive away, is famous for its world-renowned jazz festival, drawing music lovers from around the globe every August. The town itself is a vibrant hub of culture and community, with a lively market every Wednesday morning where you can stock up on local produce and delicacies. Accessibility and Convenience Despite its secluded setting, this property is far from isolated. A short walk will take you to a lively hamlet with a bar, convenience store, and restaurant, perfect for those spontaneous evenings out. For more extensive shopping and dining options, the towns of Toulouse and ... click here to read more

Photo 34

Nestled in the heart of the picturesque Midi-Pyrénées region, this expansive country home offers a unique opportunity for those seeking a second home or holiday retreat in the charming outskirts of Toulouse. With its rich history, vibrant culture, and stunning landscapes, Toulouse is a city that effortlessly blends the old with the new, making it an ideal location for a second home. Imagine waking up to the gentle sounds of nature, surrounded by lush greenery and the serene ambiance of the French countryside. This property, located just 30 minutes from Toulouse-Blagnac International Airport, provides the perfect balance of tranquility and accessibility, making it an ideal getaway for international buyers and expats. ### A Home with Endless Possibilities This country home boasts a generous 1000 square meters of living space, offering ample room for family gatherings, entertaining guests, or simply enjoying the peace and quiet of rural life. With five spacious bedrooms and three well-appointed bathrooms, this property is perfect for accommodating family and friends. The home is in good condition, ready for you to move in and start creating memories. However, it also offers the potential for personalization, allowing you to infuse your own style and taste into the space. ### Key Features: - Five Bedrooms: Spacious and comfortable, ideal for family and guests. - Three Bathrooms: Modern amenities for convenience and comfort. - Expansive Living Area: Perfect for entertaining or relaxing. - Large Kitchen: Equipped for culinary adventures and family meals. - Private Grounds: 55,000 square meters of flat land, offering privacy and space for outdoor activities. - Character Barn: A charming feature with potential for developm ... click here to read more

Picture 1

Nestled in the picturesque heart of the Limousin countryside, this exquisite 18th-century estate in Confolens offers a unique blend of historical charm and modern comfort. Imagine waking up to the serene sounds of nature, surrounded by lush greenery and the gentle rustle of leaves in the breeze. This property is not just a home; it's a lifestyle, a retreat from the hustle and bustle of city life, yet conveniently located within reach of major cities like Poitiers, Limoges, and Angoulême. A Glimpse into History Built in 1742, this estate is a testament to timeless elegance. The main house, or Maison de Maître, has been meticulously restored, preserving its historic character while incorporating modern amenities. With 465 m² of living space spread over seven rooms, the house boasts high ceilings, underfloor heating, and double-glazed windows, ensuring comfort throughout the year. Living Spaces The heart of the home is a spacious 43 m² kitchen, fully equipped with high-end appliances and a central island, perfect for culinary enthusiasts. The living room exudes warmth, with its carved wooden staircase and fireplaces, creating an inviting atmosphere for family gatherings. Relaxation and Wellness The 35 m² bathroom is a sanctuary in itself, featuring a jacuzzi, heated areas, and a mezzanine lounge with a sauna and hammam for six people. It's the perfect place to unwind after a day exploring the beautiful French countryside. Accommodation The property offers six bedrooms, including a large dormitory-style room on the top floor, ideal for hosting guests or creating a family retreat. An independent apartment with its own entrance provides additional living space, complete with a living room and kitchen. Potential for Expans ... click here to read more

Picture 1

Nestled in the picturesque region of Midi-Pyrénées, the enchanting town of Vic-Fezensac in the Gers department offers a unique opportunity to own a splendid country home. This expansive stone house, set on a sprawling piece of land, is ideally positioned for those seeking a serene rural lifestyle with convenient access to modern amenities and vibrant local culture. This charming four-bedroom country home is perfect for families yearning for a peaceful retreat, without sacrificing the convenience of proximity to essential services. A mere 71-minute drive from Toulouse International Airport and an hour away from the Agen TGV train station, this home is well-connected for those who frequently travel internationally or across France. With shops and services just an eight-minute drive away, everyday necessities are always within reach. Upon entering the property, you are greeted by a majestic entrance hall, featuring brick and colombage accents, which perfectly sets the tone for the rest of this inviting home. The ground floor is thoughtfully designed with both comfort and functionality in mind. The living room, boasting a cozy fireplace with a wood burner, offers a warm and welcoming space for family gatherings. An additional fireplace with a wood burner graces the formal dining room or second salon, creating an intimate setting for dinners or quiet evenings. For those who enjoy cooking and entertaining, the spacious kitchen/diner is fully equipped and opens onto the garden, providing an idyllic setting for summer meals. A separate bureau offers direct access to the garden, making it a perfect spot for a home office. Practicality abounds with a WC, a shower room, and a significant laundry area featuring a pool equipment ... click here to read more

Picture 1

Welcome to an intriguing opportunity nestled in the picturesque landscape of Normandy, Eure, France. This country home beckons with its expansive living spaces and lush grounds, a hidden gem waiting to be discovered by those seeking a quintessential French lifestyle. Upon arriving at this property, you'll notice the sprawling 6200 m² of land, offering both tranquility and abundant potential. Originally designed by an architect in 1970, this house embodies robust design and function, a solid foundation for a country home that balances seclusion and accessibility. Strategically located, it allows for quick trips to vibrant Rouen just 20 minutes away, the coastal beauty of Deauville in 50 minutes, and the bustling heart of Paris in just an hour and a half via the A13 motorway. An ideal setting for expats or overseas buyers, offering both the charm of rural life and access to urban conveniences. Stepping inside, the home unfolds with a story of spaciousness. On the first floor, you’re greeted by a generous 60m² living room, perfect for family gatherings or entertaining guests. Imagine cozying up with a book by the fireplace or hosting dinner parties with ample space to accommodate everyone. The adjoining study provides a quiet corner for work or hobbies, set apart yet easily accessible. An inviting kitchen awaits your culinary exploration, with direct access to an outdoor terrace, merging indoor and outdoor lifestyles seamlessly. A ground-floor bedroom complete with its own bathroom and terrace access offers a private retreat for guests or aging relatives. Ascend to the first floor, and the house reveals five further bedrooms clustered securely around a landing. This setup provides privacy for family members or visiting f ... click here to read more

Picture 1

Nestled in the heart of the Aude department, near the historic city of Carcassonne in the picturesque region of France, stands a charming country home that embodies a perfect blend of rural tranquility and modern living. Situated just 10 kilometers from the quaint town of Limoux and an hour's drive from the vibrant city of Toulouse, this remarkable property is the epitome of country living in France. For those seeking a serene retreat from the hustle and bustle, or a unique investment opportunity, this home offers a little slice of paradise. The main house, a beautifully restored traditional Mas constructed before the 1900s, spans a generous 253 square meters. Boasting four bedrooms and three bathrooms, there's ample space for the entire family or visiting guests. The residence is exceptionally insulated, providing both warmth in the winter months and cool comfort during the summer. With its robust natural stone construction and wooden beam ceilings, the Mas combines rustic appeal with durable functionality. You'll find a spacious and sunlit living room on the ground floor, featuring large south-facing windows that flood the area with natural light, and a high-efficiency wood stove that keeps the space cozy during cooler seasons. Designed with family gatherings and social events in mind, the wide-open living and dining area seamlessly connects to a semi-open kitchen. Equipped with a high-performance pellet stove that efficiently heats multiple radiators throughout the home, this kitchen stands as the heart of the household. The ground floor also includes a bathroom with direct access to the lush garden, an ideal convenience for those who enjoy outdoor living. Journey up to the first floor and discover a luxury bathroo ... click here to read more

View of Limoux

Nestled in the picturesque landscape of La Garde-Freinet, in the heart of the enchanting Provence-Alpes-Côte d'Azur region of France, this delightful country home presents an inviting opportunity for those seeking a serene haven amidst nature's beauty. With its charming single-storey design, this residence offers a harmonious blend of comfort and tranquility, making it an ideal retreat for anyone wanting a break from the hustle and bustle of urban life. As you arrive at this lovely property, you are greeted by the expansive 5000m² wooded plot that's beautifully set up to ensure privacy and a natural sense of seclusion. Located in a peaceful setting, this country home is semi-detached by its garage, offering a complete escape from the noise while still being within reach of community conveniences. The home's optimal sunny exposure ensures that each room is bathed in natural light, brightening the ambiance throughout the day. Step inside to discover the well-thought-out layout that maximizes comfort and functionality. At the entrance, a guest toilet provides convenience for visitors. The welcoming living room serves as the heart of the home, featuring a cozy fireplace that adds warmth during the cooler months. An open kitchen makes entertaining easy and provides ample space for cooking up culinary delights inspired by the flavors of Provence. The home comprises four inviting bedrooms, perfect to cater to family, guests, or even as a home office space if needed. Three of these bedrooms share a convenient shower room, ensuring practicality for family living. Additionally, an independent bedroom comes with its own shower room and toilet, offering a private sanctuary perfect for guests or even potential rental opportunities ... click here to read more

Picture 1

Attention all you globe-trotting home-seekers, I've got a rare gem up my sleeve today, and believe me, properties like these don't come around too often! Nestled in the picturesque village of Le Magny, just in the beating heart of La Châtre, you'll find an extraordinary country_home that captures the very essence of charming French living. Now, as a buzzy real estate agent with a queue of eager clients breathing down my neck, it's my duty to introduce you to a peaceful paradise that's like a comforting hug from nature itself. With a single bathroom and four expansive bedrooms sprawled over three inviting levels, this property is calling for a new owner who dreams of escaping the hustle and bustle while embracing the simple joys of rural life. La Châtre 10, this extraordinary paradise, unfurls on an expansive plot of eight hectares. With two enchanting ponds, a serene river, meadows, and lush forests, this estate could easily rival any fairytale setting! It boasts a private road, ensuring privacy amidst all the sprawling beauty. Access your tranquil haven without the prying eyes of passersby—it's all yours to savor! Let’s take a walk through the main building. First things first, you step inside, and you're immediately welcomed by a cozy ground floor, equipped with all the essentials: a utility room, a bathroom, and a handy toilet—practicality at its finest. On the first floor, it’s as if the house wraps its arms around you with a warm kitchen that opens to a dining room. Picture a crackling fireplace casting a welcoming glow on a frosty evening. A large living room brings to life the old mill wheels as intriguing decorative elements—a wink to the past, if you will. And for those quieter, more reflective moments, a smal ... click here to read more

View of La Châtre 10

Nestled in the charming countryside of Fresnes-au-Mont, France, the exquisite La Renardière Domaine is a mesmerizing estate offering an idyllic escape amid lush greenery and serene woods. Here, life unfolds at a peaceful pace, inviting you to experience the true essence of country living. This property isn't just a home; it's a lifestyle that blends the rustic charm of rural France with modern poise. The estate covers an extensive 32 hectares of forest land, a haven for those who appreciate nature's bounty and seek an environmentally conscious, semi-self-sufficient way of living. Let's imagine waking up each morning in your magnificent country home, steeped in history, with its origins tracing back to the 1870s. Constructed originally from sturdy, local limestone, this residence is rich with tales of times gone by, last serving as a hunting lodge named "La Lodge." Over the decades, this property has evolved magnificently; a quaint assimilation of history and forward-thinking renovations conducted by its current owners. The estate encompasses: - Five elegant bedrooms - Three modern bathrooms - A main house covering approximately 148 m² - A guest house, originally the manager's house, with around 89 m² - A repurposed tennis house bungalow, approximately 64 m² - A delightful chalet of approximately 98 m² - An adorably antiquated gazebo - Extensive wood storage - A substantial shed/workshop, about 143 m² For overseas buyers, ensuring connectivity with the outside world, all houses on this estate are meticulously insulated and upgraded with double-glazed windows, preserving warmth during those chilly months typical of the locale's temperate climate. The roofs have been reinforced with new tiles and zinc gutters, promising ... click here to read more

View of La Renardière

Properties nearby

On a clear morning in Aramits, you wake to the sound of nothing except birdsong and, if the wind is right, the faint clang of sheep bells drifting down from the high pastures above the village. That's not a cliché — it's Tuesday. This is the Pyrenees-Atlantiques, one of the least spoiled corners of southwest France, and this former mountain sheepfold is the kind of place that reminds you why you started looking for a second home in Europe in the first place. What started life as a traditional bergerie — a working stone sheepfold used by Basque shepherds for centuries — was fully reconstructed between 2007 and 2010 into a three-bedroom, three-bathroom home of 160 square metres. The result is a property that has real bones: exposed ceiling beams, thick walls that keep summer heat at bay, and a large picture window in the sitting room that frames the Pyrenean ridgeline like a painting you never get tired of. Underfloor heating on the ground floor runs off an air source heat pump, the whole building is double-glazed and insulated throughout, and the DPE rating sits at C — solidly efficient for a property of this age and character. You're not buying a renovation project. You're buying a house that's already been done well. The 160m2 of habitable space is arranged across three levels. On the ground floor, an open-plan kitchen and dining area flows into the sitting room — proper, lived-in space with room for a long table when family arrives in August. Two of the three bedrooms are on this level, each with its own en-suite shower room, which makes the layout genuinely practical for hosting guests or renting short-term. The first floor landing doubles as a home office, a detail that matters more than it used to, and the third b ... click here to read more

Photo 1

Located in the serene and picturesque Vallée d'Aspe in Oloron-Sainte-Marie, this inviting 3-bedroom stone cottage presents a charming opportunity for those looking to immerse themselves in the tranquil beauty of the Pyrénées-Atlantiques region of France. With stunning mountain views and a magical setting, this comfortable home is perfect for a couple, a small family, or could even serve as a delightful gîte for holiday rentals. Property Features: - Size: 140 square meters - Bedrooms: 3 (One on the ground floor, one large room on the first floor and an additional loft-style bedroom) - Bathrooms: 2 - South-facing garden with stunning mountain views - Close proximity to local shops and bistros This house is ready to move into and offers a practical layout with a welcoming ambiance. The main living spaces are bathed in natural light, enhancing the warmth of the stone construction. The ground floor bedroom offers flexibility and convenience, particularly for those with limited mobility, while the first floor boasts a large bedroom along with a loft-style space that is perfect as a guest area or for family and friends. The exterior of the property is equally enticing, featuring a beautiful garden where one can relax and enjoy the natural surroundings and panoramic views of the nearby mountains—a perfect backdrop for your morning coffee or evening relaxation. Local Area and Lifestyle: Oloron-Sainte-Marie captures the essence of rural French charm while offering residents a variety of modern conveniences. The area is renowned for its natural beauty, set against the backdrop of the breathtaking Pyrenees mountains. Residents and visitors can enjoy a range of outdoor activities such as hiking, skiing, and mountain biking, with ... click here to read more

Picture 1

Nestled at the gateway to the picturesque town of Oloron-Sainte-Marie, this contemporary 4-bedroom home offers a harmonious blend of modern comfort and serene living. Imagine waking up to the gentle rustle of leaves and the soft chirping of birds, as the sun filters through large sliding glass doors, filling your spacious living area with natural light. This is more than just a house; it's a sanctuary where every day feels like a holiday. ### A Day in Your New Home As you step into the expansive 60 m² living area, the open-plan design invites you to unwind. The fully equipped kitchen, with its sleek finishes and state-of-the-art appliances, is perfect for crafting culinary delights. Picture yourself hosting friends and family, laughter echoing through the space, as you prepare a meal with fresh, local ingredients from the nearby markets. The night area is thoughtfully designed to offer privacy and tranquility. The master suite, a haven of relaxation, features a walk-in closet and a private shower room. Three additional bedrooms provide ample space for family or guests, ensuring everyone has their own retreat. ### Embrace the Local Lifestyle Oloron-Sainte-Marie, a charming town in the heart of the Pyrénées-Atlantiques, is a gateway to a world of adventure and culture. Just a short drive away, the majestic Pyrenees offer hiking trails that wind through breathtaking landscapes, while the nearby Basque Country invites you to explore its rich traditions and vibrant festivals. Indulge in the region's renowned cuisine, from hearty Basque dishes to delicate pastries, all paired with local wines that capture the essence of the terroir. The town itself is a tapestry of history and modernity, with its ancient architecture and b ... click here to read more

Picture 1

Welcome, overseas visitors and potential homeowners – step right into the charming premises of a 4-bedroom single-story house nestled in the enchanting city of Oloron-Sainte-Marie, located in the stunning Aquitaine region, Pyrénées-Atlantiques, France. This house, perched in a historical, scenic town, epitomizes French domestic tranquility with its generous 250 square meters of expansive living space. This property masterfully blends traditional architecture with contemporary comforts, ensuring a homely atmosphere engulfed in modern conveniences. Shafting light in abundance is the property's key feature - an interior patio linked to large bay windows that drench the living space in a bright, uplifting ambiance. Days in this house seem brighter, warmer, and in every way designed to bring cheer into your life. In keeping with the comfortable aesthetics, the four spacious bedrooms do not merely provide a space to retire but promise a haven of relaxation. Three of these rooms are designed to accommodate your every need and include extensive cupboard space for convenient storage. The fourth room is a master suite, perfect for those who prefer an extra touch of luxury in their personal spaces. The house's unique design and layout aren't its solitary features. From the comfortable indoors, you step out into an equally welcoming outdoor area. A calming retreat on a generous plot of nearly 3000 square meters, the garden wraps itself around the property, providing diverse vistas from each window you look out from. Pre-existing mature trees enhance the sense of peaceful seclusion. The terrace and swimming pool serve as crowning jewels of this beautiful house, offering a personal oasis that brings the spa-like experience home. ... click here to read more

Picture 1

Nestled in the picturesque town of Oloron-Sainte-Marie, this exquisite 4-bedroom house offers a unique opportunity to own a second home in the heart of the Pyrénées-Atlantiques. With its prime location in Aquitaine, this property is perfect for those seeking a tranquil holiday retreat or a family vacation home. Imagine waking up to the serene views of the Pyrenees, with the gentle sounds of nature as your morning soundtrack. This home, built in 2016, combines modern comfort with the charm of the French countryside, making it an ideal escape from the hustle and bustle of city life. A Gateway to Adventure and Relaxation Oloron-Sainte-Marie is a hidden gem in Southwest France, offering a blend of cultural richness and natural beauty. As a second home owner here, you'll have the luxury of exploring the nearby Pyrenees, indulging in local Basque cuisine, and participating in vibrant cultural festivals. The town itself is a tapestry of history, with its charming streets and welcoming community. Property Highlights: - Spacious Living: With 138 square meters of living space, this home is designed for comfort and functionality. The open-plan living area is perfect for family gatherings and entertaining guests. - Modern Amenities: Enjoy the convenience of a fully equipped kitchen, energy-efficient features, and a thermodynamic water heater. - Outdoor Living: The property boasts a landscaped garden, suitable for a pool, and three terraces that offer both north and south-facing exposures. - Accessibility: Located just 4 minutes from Oloron-Sainte-Marie and 38 minutes from Pau, with easy access to Pau Airport, making travel a breeze. - Local Attractions: Proximity to the Pyrenees, Basque Country, and the Landes offers endless op ... click here to read more

Picture 1

Nestled at the gateway to the picturesque town of Oloron-Sainte-Marie, this contemporary 4-bedroom home offers a harmonious blend of modern comfort and serene living. Imagine waking up to the gentle rustle of leaves and the soft chirping of birds, as the sun filters through large sliding glass doors, filling your spacious living area with natural light. This is more than just a house; it's a sanctuary where every day feels like a holiday. ### A Day in Your New Home As you step into the expansive 60 m² living area, the open-plan design invites you to unwind. The fully equipped kitchen, with its sleek finishes and state-of-the-art appliances, is perfect for crafting culinary delights. Adjacent, a utility room ensures that everything you need is within arm's reach, making daily life effortlessly convenient. The thoughtful layout separates the vibrant living spaces from the tranquil night area. Here, four well-appointed bedrooms await, including a master suite that boasts a generous walk-in closet and a private shower room. Imagine retreating here after a day of exploring the nearby Pyrenees, sinking into comfort as the evening breeze drifts through. ### Embrace the Local Lifestyle Oloron-Sainte-Marie is a treasure trove of cultural and natural wonders. Just a short drive away, the Pyrenees offer a playground for outdoor enthusiasts, with hiking trails that wind through lush landscapes and skiing opportunities in the winter months. The town itself is steeped in history, with charming streets lined with cafes and boutiques, perfect for leisurely afternoons. Indulge in the local cuisine, where traditional French flavors meet Basque influences. From hearty stews to delicate pastries, every meal is a celebration of the regio ... click here to read more

Picture 1

Nestled in the heart of the picturesque Aquitaine region, Oloron-Sainte-Marie offers a piece of France that is truly captivating. Here, amidst rolling hills and lush landscapes, we find a stone house looking for its new adventure seeker. This property offers not just a home but also a lifestyle, ideal for those looking to embrace the serene and vibrant life of the French countryside. As we start this journey, let's step back in time to explore this authentic abode. The main building stands robust with its stately stone facade and ever enduring slate roof, covering a generous 130 square meters of living space. It’s a home that’s been cared for, yet it calls for a new owner to add their touch of personality. This is more than just a former shepherd’s cottage; it's a place with so much potential. With 4 cozy bedrooms awaiting renovation, this property stands ready to host a family or visiting guests. It features two bathrooms, promising comfort for all inhabitants. These spaces offer ample opportunity to craft a charming, functional interior perfect for you and your loved ones. Picture crisp mornings in the kitchen, filling with the airy aroma of fresh local produce, or lazy evenings in the living room, warmed by the soft glow of the setting sun. - Stone facade and slate roof - 4 bedrooms - 2 bathrooms - 130 sq meters of living space - Additional loft space - Connected to water and electric mains - Several natural springs on property - Soil study completed for sewage system - Scenic hilltop location - 26984 sq meters of fenced land Beyond the walls of this home lies an extensive 2.6 hectares of land, ripe with possibilities. The rolling pastures and bright sunshine make it perfect for small-scale farming or adventurous ... click here to read more
Picture 1

Nestled in the heart of the picturesque Aquitaine region, this charming stone house in Oloron-Sainte-Marie offers a unique blend of rustic elegance and modern comfort. Imagine waking up to the breathtaking vistas of the Pyrenees, with the gentle rustle of leaves and the sweet scent of fruit trees wafting through the air. This is more than just a home; it's a gateway to a lifestyle steeped in natural beauty and cultural richness. ### A Day in Your New Home As the sun rises over the Pyrenees, the first rays of light dance across your spacious living room, where a Nordic wood-burning stove crackles warmly. The aroma of freshly brewed coffee fills the air as you step into the kitchen, a space designed for culinary creativity and convivial gatherings. With its open-plan layout, the kitchen seamlessly flows into the dining area, where family and friends can share stories and laughter over a meal. Upstairs, two generously sized bedrooms offer a peaceful retreat, each with its own bathroom, ensuring privacy and comfort. The master bedroom, with its panoramic views, invites you to linger a little longer in the morning, savoring the tranquility that surrounds you. ### A Garden of Delights Outside, the expansive 3519m² garden is a haven of serenity. Stroll among the fruit trees—quince, cherry, apple, and fig—each season bringing its own bounty. The garden is not just a feast for the senses but also a space for relaxation and reflection, where you can unwind with a book or enjoy a leisurely picnic. ### The Allure of Oloron-Sainte-Marie Oloron-Sainte-Marie is a town that captures the essence of French charm. Just 30 minutes from Pau, it offers a perfect balance of seclusion and accessibility. The town is a tapestry of history and ... click here to read more

Picture 1

Nestled in the heart of the Pyrenean valleys, this historic shepherd's cottage offers a unique opportunity to own a piece of French heritage. Imagine waking up to the gentle sound of a nearby stream, the crisp mountain air filling your lungs as you step outside to a panoramic view of lush pastures and distant snow-capped peaks. This is not just a property; it's a gateway to a lifestyle steeped in tranquility and natural beauty. ### A Glimpse into History Dating back to 1823, this stone-built cottage stands as a testament to the timeless charm of rural France. With an 80m² footprint, the cottage exudes rustic elegance, featuring original stonework and traditional architectural details that transport you back to a simpler time. Adjacent to the main house, a 90m² barn offers additional space, perfect for conversion into a guest house or studio. ### Embrace the Pyrenean Lifestyle Living in Oloron-Sainte-Marie means embracing a lifestyle rich in outdoor adventures and cultural experiences. The property is perched on a sunny ledge, offering breathtaking views of the valley and the picturesque village below. Just 20 kilometers away, the ski slopes of Arette La Pierre Saint Martin beckon, promising exhilarating winter sports and cozy après-ski moments. ### Seasonal Splendor Each season brings its own magic to this region. In spring, the pastures burst into a riot of wildflowers, while summer invites you to explore hiking trails that wind through verdant forests and along babbling brooks. Autumn paints the landscape in hues of gold and crimson, and winter transforms the area into a snowy wonderland, perfect for skiing and snowshoeing. ### Local Delights Oloron-Sainte-Marie is a hub of local culture and cuisine. Savor traditio ... click here to read more
Picture 1

Nestled in the heart of the picturesque Aquitaine region, this charming stone house in Lucq-de-Béarn offers a unique opportunity for those seeking a second home in France. With its rich history dating back to 1833, this property combines traditional Béarnaise architecture with modern comforts, making it an ideal retreat for families, retirees, or anyone looking to immerse themselves in the tranquil French countryside. A Glimpse into Lucq-de-Béarn Lucq-de-Béarn is a quaint village that embodies the essence of rural France. Surrounded by rolling hills and lush vineyards, it offers a serene escape from the hustle and bustle of city life. The region is known for its mild climate, with warm summers and mild winters, making it perfect for year-round visits. The local community is welcoming, with a rich cultural heritage that includes traditional festivals, local markets, and exquisite cuisine. Property Highlights - Size & Layout: This spacious 171m² house features five bedrooms, two bathrooms, and a generous living area, providing ample space for family gatherings or hosting guests. - Historical Charm: Built from river galet stone, the house retains its original character while offering modern amenities. - Outdoor Space: Set on a sprawling 7915m² plot, the property includes several outbuildings, offering potential for expansion or conversion into guest accommodations. - Accessibility: Just a 57-minute drive from the nearest airport and 13 minutes from the town center, the property is easily accessible for international visitors. - Proximity to Attractions: A short drive to the stunning beaches of the Atlantic coast, perfect for day trips or weekend getaways. Living the Dream in Aquitaine Imagine waking up to the gentle soun ... click here to read more

Picture 1

Navarrenx, Aquitaine: A Charmer in the Countryside Envision a life amidst the serene beauty of Aquitaine, where the refreshing landscapes of the Pyrénées-Atlantiques serve as your daily backdrop. Perfectly nestled in Navarrenx, this splendid seven-bedroom house, a genuine Béarnaise farmhouse, offers an opportunity for both a peaceful family life and an enterprising holiday home experience. This property captivates with its traditional charm yet assures comfort with tasteful modern renovations. Presenting both a main house and an adjoining four-bedroom guest cottage, it highlights flexible living arrangements supplemented by vibrant landscapes. Set across an expansive 1.45 hectares (approximately 3.6 acres) of lush meadows and woodland, the setting is dream-like, ideal for nature lovers or those aspiring to keep horses. Property Features - Main farmhouse with beautiful traditional architectural touches such as a wooden staircase, exposed rafters, and stone walls - Four-bedroom guest cottage ideal for accommodation or a potential rental opportunity - Contemporary equipped kitchen blending style and functionality - Five bathrooms, facilitating convenience for both residents and guests - Stunning outdoor swimming pool with a sun terrace offering panoramic views of the Béarnaise countryside and distant Pyrénées - Large, private plot with ample space for gardening, leisure, and equestrian activities Living in Navarrenx Known for its historical allure and fortified walls, Navarrenx not only boasts a rich history but also offers a robust community life with quaint cafés, local artisan shops, and vibrant weekly markets. The region is a sanctuary for those seeking tranquility away from the urban sprawl yet maintains a connecte ... click here to read more

Picture 1

Immerse yourself in the tranquility and charm of French countryside living with this delightful four-bedroom villa in Arrast-Larrebieu, Aquitaine. Boasting a rich history that traces back to 1805, this stone-built country house promises a serene and picturesque setting, with southern facing aspects that offer panoramic views of the rolling countryside against the breathtaking backdrop of the Pyrenees foothills. This exceptional villa spans approximately 205 square meters and has been sympathetically renovated to combine modern comforts with original character. Upon entering, you'll be greeted by an inviting old staircase leading to a generously sized living room complete with dining area, a fully equipped kitchen, and utility with a contemporary shower room and separate WC. The former dining room now serves as a vibrant games room, adding a touch of fun to the household. On the first floor, you will find four spacious and luminous bedrooms, each offering a comfortable and peaceful retreat. There is also a well-appointed bathroom containing both a bath and shower with high-quality fittings. Furthermore, an expansive attic space around 85 m2, with a renewed floor, presents a fantastic opportunity to create additional living or recreational areas. The attached barn provides an additional 200 m2 split over two floors, presenting further potential for development whether for additional accommodation, workshops, or storage. Outdoor space isn't short either in this enchanting villa, with nearly 10,000 m2 of land enveloping the property. Enjoy the freedom and space perfect for gardening, leisure activities, or simply reveling in the serene environment that this property affords. Property Features - Size: Approximately 205 m ... click here to read more

Picture 1

Nestled in the serene countryside of Espès-Undurein, in the heart of Aquitaine, France, this charming farmhouse presents an intriguing opportunity for those looking to immerse themselves in rural French life. With its traditional stone façade and peaceful surroundings, this property encapsulates the quintessential rustic lifestyle while offering substantial scope for personalization and improvement. The farmhouse spans approximately 200 square meters of living space, currently distributed over two floors. The ground floor includes a cozy kitchen equipped with a traditional wood-burning stove, creating a warm heart to the home. Adjacent to the kitchen, the living room provides a spacious area for family gatherings and relaxation. Additionally, there is a conveniently located bedroom on this floor, also featuring a wood-burner, adding to the rustic ambiance of the home. The upper level houses four more bedrooms, offering ample accommodation for a large family or guests. There is a shared bathroom and a separate WC on this floor, catering to the needs of a busy household. Moreover, the property also holds potential for further expansion with an attic space that could be converted into additional living quarters, subject to necessary permissions. Externally, the property boasts a large barn, alongside two smaller adjoining barns and a hangar, which could serve a variety of uses such as storage, workshops, or even conversion into additional living spaces or recreational areas. There is also an existing annex with utilities, which could be developed into a guest house or a rental unit. Set on an expansive plot, the farmhouse is surrounded by verdant fields and offers possibilities for agricultural pursuits or simply enjoyi ... click here to read more

Picture 1

Nestled in the heart of the picturesque Aquitaine region, this delightful neo-Béarnaise house offers a unique opportunity for those seeking a second home in the charming village of Vielleségure. With its serene surroundings and breathtaking views of the Pyrenees, this property is a haven for tranquility and relaxation. A Glimpse into Your New Lifestyle Imagine waking up to the gentle rustle of leaves and the distant chirping of birds, as the morning sun casts a warm glow over the rolling hills. This is the everyday reality in Vielleségure, a quaint village that perfectly encapsulates the essence of rural French living. The house, built in 1979, stands proudly on a generous 2000m² plot, offering ample space for outdoor activities and gardening enthusiasts. Property Highlights - Spacious Living: With 133m² of living space, this house is designed to accommodate family gatherings and quiet retreats alike. - Four Bedrooms: Perfect for hosting guests or accommodating a growing family. - Two Bathrooms: Ensuring convenience and privacy for all residents. - Well-Maintained Garden: A lush, green space ideal for outdoor dining or simply soaking in the sun. - Covered Terrace: Enjoy al fresco meals or a quiet evening with a book. - Wood Shed: Practical storage for gardening tools or firewood. - Modern Amenities: The septic tank is up to current standards, ensuring hassle-free living. Local Charm and Accessibility Vielleségure is more than just a location; it's a lifestyle. The village is a mere 10-minute drive from the medieval town of Navarrenx, where you can explore a variety of shops, cafes, and historical sites. For those who love the sea, the nearest beach is just over an hour away, offering a perfect day trip destination. - ... click here to read more
Picture 1

A Tranquil Retreat in the Heart of Aquitaine Nestled in the serene countryside of Vielleségure, this charming neo-Béarnaise house offers a unique blend of rustic charm and modern comfort. Imagine waking up to the gentle rustle of leaves and the distant silhouette of the Pyrenees, a view that transforms with the seasons, offering a new masterpiece each day. This is more than just a house; it's a gateway to a lifestyle steeped in tranquility and natural beauty. A Home That Tells a Story Built in 1979, this 135m² home stands proudly on a generous 2000m² plot, offering ample space for both relaxation and recreation. As you step inside, the welcoming entrance hall leads you to a spacious living room, where sunlight dances through large windows, creating a warm and inviting atmosphere. The adjacent dining room is perfect for hosting intimate dinners or lively family gatherings, while the well-appointed kitchen invites culinary exploration with its practical layout and ample storage. The ground floor also features two cozy bedrooms, a bathroom, and a convenient WC, ensuring comfort and privacy for guests or family members. Ascend to the first floor, where a large landing opens up to two additional bedrooms and a shower room with WC, offering a peaceful retreat after a day of adventure. Embrace the Outdoors The meticulously maintained garden is a haven for nature lovers, with a covered terrace that beckons for al fresco dining or quiet contemplation. A wood shed provides practical storage, while the expansive lawn offers endless possibilities for gardening, play, or simply soaking in the sun. A Lifestyle Rich in Culture and Adventure Vielleségure is a hidden gem, offering a peaceful escape while being conveniently close ... click here to read more

Picture 1

Nestled in the heart of the charming and tranquil village of Charritte-de-Bas, Aquitaine, Pyrénées-Atlantiques, this inviting country home offers an ideal escape for those seeking the serenity of rural France with the convenience of nearby amenities. As a bussy real estate agent, let me tell you, this property is one you're sure to fall in love with, whether you're an overseas buyer looking to make a new start or an expat seeking a slice of home. This spacious 190 square meter property boasts five bedrooms and two bathrooms, making it an excellent choice for families or anyone looking for ample space. The house is comfortably situated in a good condition, yet, for those with an eye for potential, there’s room for personalisation and upgrades that could truly make it your dream home. This is the kind of place where every corner tells a story, and with a little bit of a personal touch, you can make it a beautiful chapter in your family's history. - Bedrooms: 5 - Bathrooms: 2 - Size: 190 square meters - Condition: Good - Location: Quiet area, 10 minutes from Saint-Palais & Mauleon-Licharre - Distance: 1 hour to Biarritz and ski slopes - Ample living space Living in Charritte-de-Bas means enjoying the best of both worlds: the peace and quiet of the countryside and the vibrant opportunities of the nearby cities. Being just a short 10-minute drive from Saint-Palais and Mauleon-Licharre, you can easily access local shops, markets, and restaurants. Whether you're looking to explore the countryside or indulge in delicious French cuisine, there's plenty to do and enjoy here. For those keen on outdoor activities, the location is perfect. A mere hour’s drive will have you breathing in the fresh sea air in Biarritz or hitting the ... click here to read more

Picture 1

Nestled in the heart of the picturesque region of Aquitaine, in the charming commune of Charritte-de-Bas, lies this inviting country home. A true gem in the Pyrenees-Atlantiques, this property stretches generously across 190 square meters, offering a splendid mix of rural tranquility and potential for customization. As a busy real estate agent, I can assure you, homes like this don't stay on the market long, especially amongst the overseas buyers and expats seeking the perfect slice of French country life. Living in Charritte-de-Bas is like stepping back in time, with its serene landscapes that showcase the true essence of France's countryside. The village life is quiet yet vibrant, offering a welcoming community, perfect for those looking to integrate into French culture. The climate here is ideal, with mild winters and warm summers, making outdoor activities not just feasible, but enjoyable all year round. Property Features: - 5 spacious bedrooms - 2 bathrooms ideal for a family setup - 190 square meters of living space - Classic country home architecture - Potential for renovation and customization - Proximity to Saint-Palais – only 10 minutes away - A peaceful location away from the hustle and bustle - Proximity to Mauleon-Licharre – only 10 minutes away - 1-hour drive to Biarritz and ski slopes - Quaint rural surroundings with breathtaking views - Close-knit community feel This lovely country house stands as a testament to the timeless charm of French provincial living, with its structural prowess and delightful features. It's that sort of place where you can imagine children playing in the spacious rooms, laughter echoing through the halls, and families gathering for meals in the sizable kitchen. However, the p ... click here to read more

Picture 1

Nestled in the picturesque village of Rivehaute, this delightful 3-bedroom house offers a unique opportunity to own a second home in the heart of Aquitaine, France. With its breathtaking views of the Pyrenees and proximity to both the Basque region and the Atlantic Ocean, this property is a haven for those seeking a tranquil retreat with easy access to vibrant cultural experiences. A Home with Character and Modern Comforts This charming house has been meticulously renovated to blend traditional French architecture with modern amenities. The property boasts a spacious living area, complete with a cozy pellet burner, perfect for unwinding after a day of exploring the local countryside. The kitchen is well-equipped, offering ample space for culinary adventures, while the utility room ensures practicality for everyday living. Upstairs, the home continues to impress with two generously sized bedrooms and a large office space, ideal for remote work or creative pursuits. The house's excellent energy rating (B) is a testament to its quality insulation and double-glazed windows, ensuring comfort throughout the year. A Gateway to Adventure and Relaxation Rivehaute is a gateway to a myriad of activities and experiences. Whether you're drawn to the thrill of skiing in the Pyrenees, the allure of the Atlantic beaches, or the charm of nearby towns like Sauveterre-de-Bearn, Mauleon-Licharre, and Navarrenx, this location offers something for everyone. - Proximity to Nature: Enjoy hiking, cycling, and exploring the stunning landscapes of the Pyrenees. - Cultural Richness: Discover the rich history and vibrant culture of the Basque region. - Gastronomic Delights: Savor local cuisine at nearby restaurants and markets. - Convenient Ac ... click here to read more

Picture 1