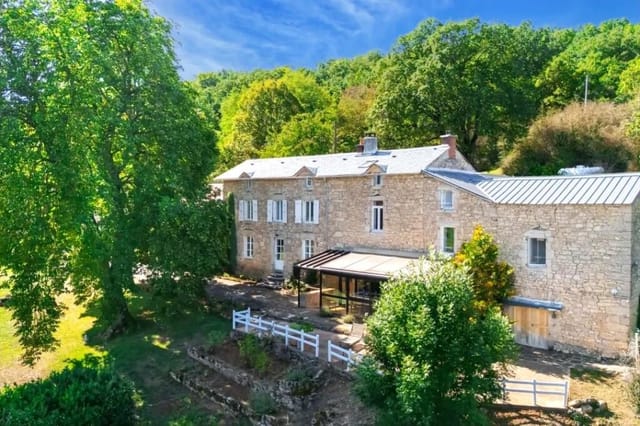

10-Bed Burgundy Estate with Vineyards, Guest House & Gatehouse in Mercurey

Listed on
New
https://storage.googleapis.com/homestra-images/property-image-71e820a6-441a-4d39-a109-7b3e5453105e-1790504226.jpg

Mercurey, Bourgogne, 71640, France, Mercurey (France)

10 Bedrooms · 5 Bathrooms · 304m² Floor area

€680,000

Country home

No parking

10 Bedrooms

5 Bathrooms

304m²

Garden

No pool

Not furnished

Description

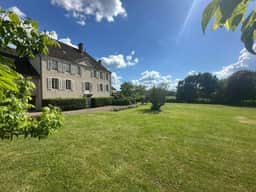
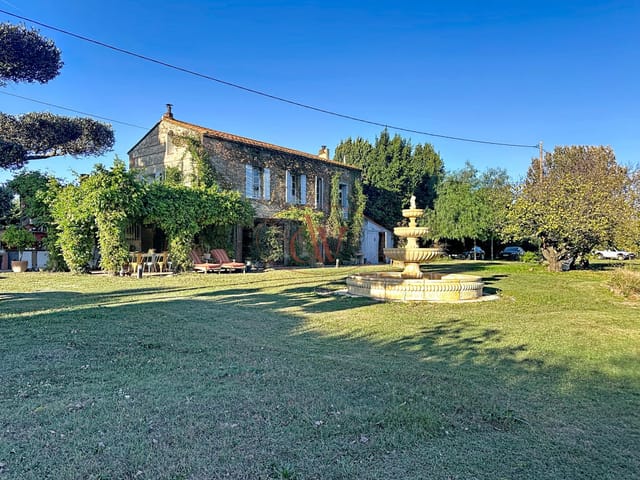
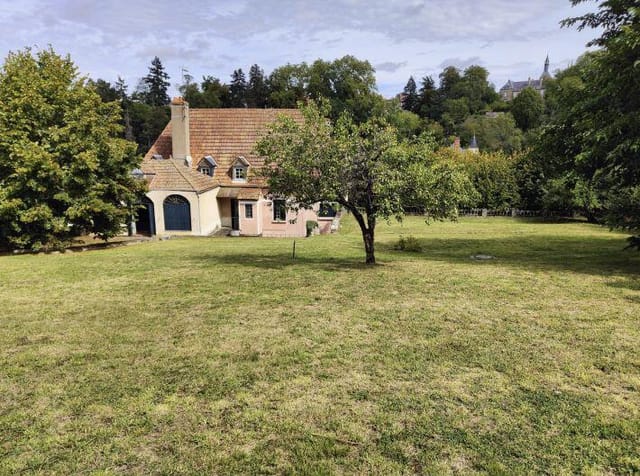
On a slow Tuesday morning in Mercurey, the only sounds are wood pigeons in the old chestnut trees and the faint clink of barrels being rolled along the lane at the domaine next door. Your kitchen window is open. Coffee is on. Eight hectares of Burgundian countryside stretch out beyond the terrace, rolling into wooded hills that turn amber and copper come October. This is not a fantasy — this is what owning this estate actually feels like.

Mercurey sits in the Côte Chalonnaise, the stretch of Burgundy that most visitors drive straight past on their way to Beaune or Dijon, which is precisely why the locals like it that way. The village produces some of the finest Pinot Noir in the region — proper Burgundy, not the tourist-shop kind — and you're right in the middle of it. The Route des Vins winds through your back roads. Domaine Faiveley, Château de Chamirey, and a dozen smaller vignerons are practically neighbors. In late autumn, the air carries the sweet, fermented smell of harvest, and the weekly market in Chalon-sur-Saône, fifteen minutes south, fills with raw-milk Époisses, jambon persillé, and bottles of Mercurey Premier Cru sold by the people who actually made them.

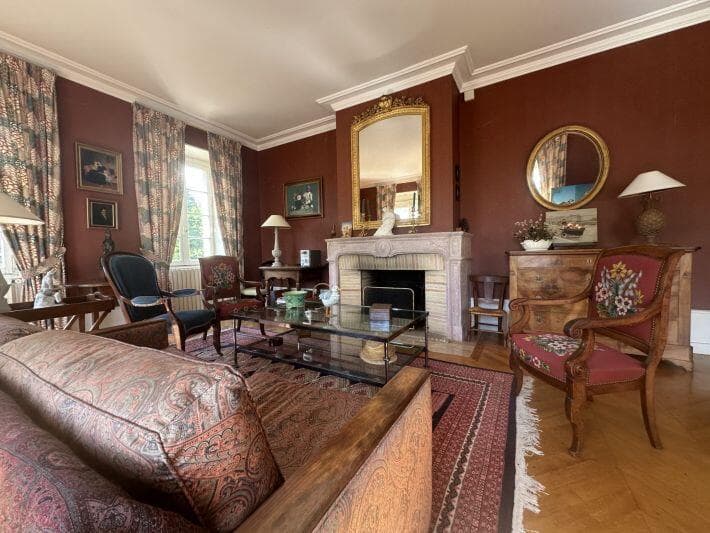
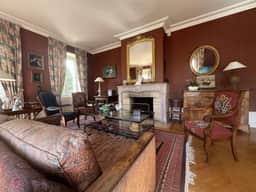
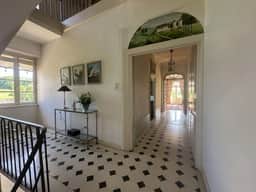

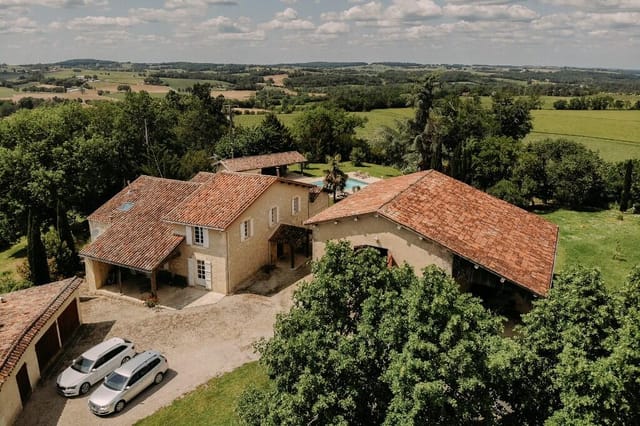



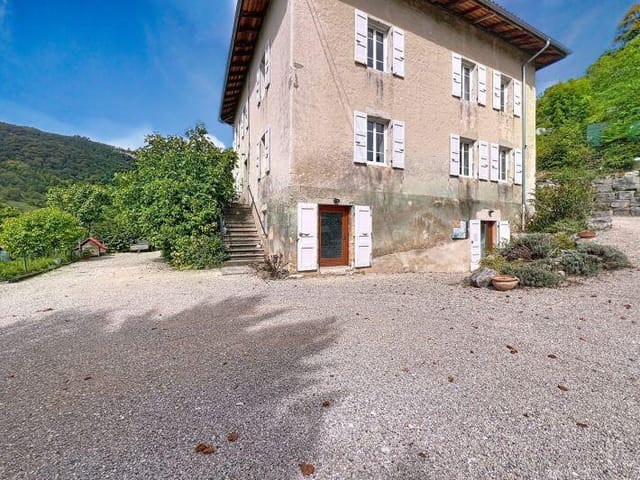
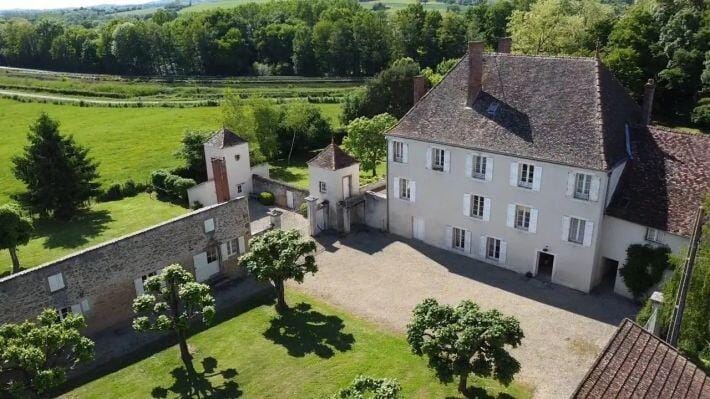
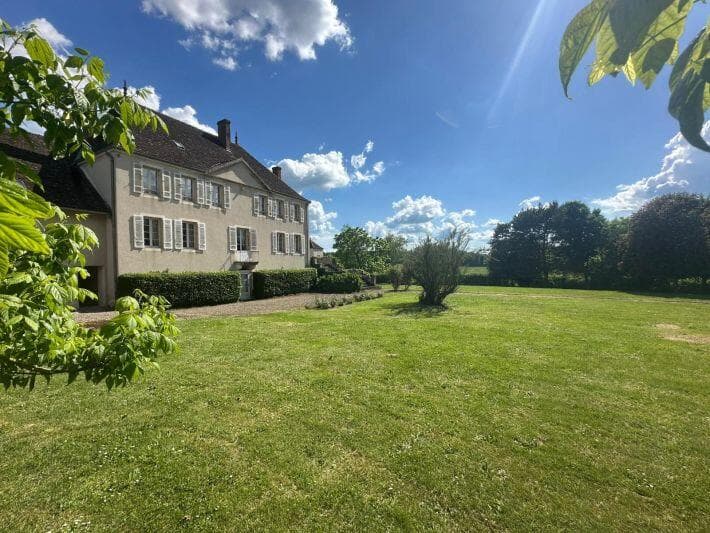

The estate itself spans roughly 8 hectares — fields, woodland, and productive land — with the main house at its center. Three hundred and four square meters of living space in the principal residence alone, built with the kind of thick stone walls that keep rooms cool in July and hold heat through a February frost. The entrance hall announces itself with a majestic staircase, the sort of architectural feature that doesn't get designed anymore, it just gets inherited. Below it, a vaulted cellar carved into the semi-basement is the obvious place to start a serious wine collection — the temperature in there stays naturally consistent year-round.

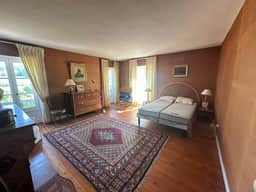
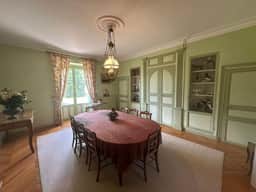
The main floor opens onto a vast living room that leads directly to a huge south-facing terrace. From there, the view is pure Burgundy: terraced wooded hills, no power lines, no neighboring rooftops. On the same level, a generous dining room, a full kitchen, and a master suite with its own shower room give the space a self-contained quality that makes it possible to live here without ever feeling crowded. The second floor holds four more bedrooms, one en-suite, with a family bathroom serving the rest — the kind of layout that works whether you're filling the house with three generations of family or hosting a rotating cast of friends through the summer.

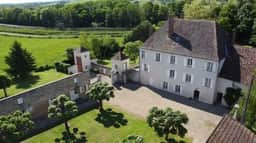



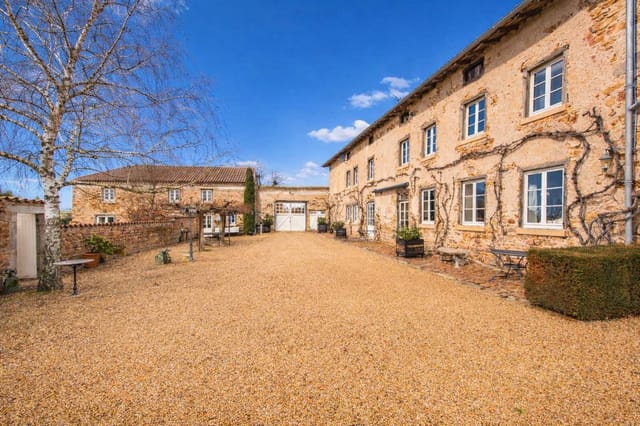
What sets this property apart from a standard large house, though, is the compound. Independent of the main house sits a 55-square-meter guest cottage — two rooms opening directly onto the garden, a kitchenette, bedroom, bathroom — complete privacy for guests, or a clean separation if you ever want to put it on the short-term rental market. Then there's the gatehouse: 135 square meters of proper Burgundian stone architecture, with a living room, kitchen, four bedrooms, and an office. It reads as a separate home entirely. Families who need space for an au pair, extended relatives, or a house manager will understand immediately why this matters.

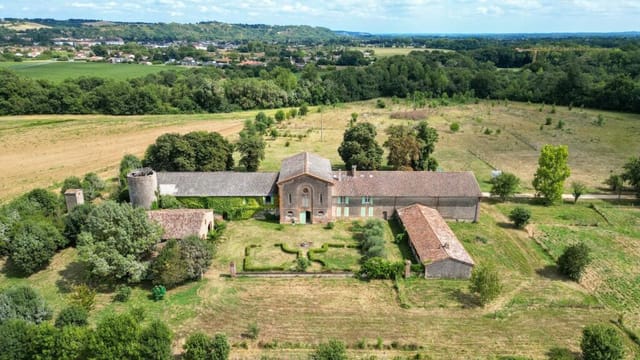

Several outbuildings round out the estate: a dovecote that dates the property's history without needing a single plaque, a traditional bread oven, a woodshed, a workshop, and large barns with real potential. Whether you're drawn to the idea of converting one into a studio, an event space, or simply leaving them as they are to maintain that sense of undisturbed rural France — the choice is yours.

The TGV station at Le Creusot is 15 minutes away. Paris in 1 hour 20 minutes. Lyon in under 40. London via Eurostar and TGV is a realistic day trip. For an estate of this scale and character, that kind of connectivity is rare and genuinely changes how you think about second-home ownership — you're not committing to a remote retreat that requires a full week to justify the journey. A long weekend in Burgundy is entirely feasible from most of northern Europe.

Seasonally, the rhythm here is deeply satisfying. Spring brings the vines back to life and the Charolais cattle back to the fields — Saône-et-Loire is cattle country as much as wine country, and the local boeuf bourguignon carries the evidence. Summer means long evenings on the terrace, cycling the Canal du Centre towpath toward Montceau-les-Mines, and weekend drives through the Morvan Regional Natural Park an hour north, where the granite hills, dark forests, and glacial lakes feel like a different world. Autumn is harvest season, the most kinetic time in the Côte Chalonnaise, and honestly hard to leave. Winter in Mercurey is quiet, cold, and deeply atmospheric — log fires, good bottles, not much else required.

For international buyers, France remains one of Europe's most straightforward markets for property acquisition. Notaire fees run approximately 7% on top of the purchase price, and non-resident ownership is clearly regulated with well-established legal pathways. The property's scale and range of outbuildings make it viable as a combination of personal holiday home and income-generating gîte operation — several comparable estates in the Côte Chalonnaise achieve strong occupancy rates during the wine tourism season running April through November. With growing international interest in Burgundy as an alternative to the more crowded Provence and Tuscany markets, properties of this size in established wine villages have shown consistent value retention.

The estate is offered in good condition — genuinely habitable as-is, with the outbuildings representing untapped potential rather than urgent obligation. Several parcels of the 8-hectare plot may be available for separate sale, which creates additional flexibility depending on your vision for the property.

Key features at a glance:

- 10 bedrooms and 5 bathrooms across three separate residential buildings
- Main house of 304 sq m with vaulted cellar, large terrace, and wooded hill views
- Independent 55 sq m guest cottage with private garden access
- Burgundian gatehouse of 135 sq m with 4 bedrooms and a home office
- Multiple outbuildings including dovecote, bread oven, barns, and workshop
- Approximately 8 hectares of land across several parcels
- TGV station 15 minutes away (Paris in under 90 minutes)
- Set in the Mercurey appellation, surrounded by Premier Cru vineyards
- Strong gîte and holiday rental income potential across three independent units
- 15 minutes from Chalon-sur-Saône and 45 minutes from Beaune
- Lyon accessible in under 40 minutes by TGV
- South-facing terrace with unobstructed views of Burgundian countryside
- Offered in good, move-in ready condition with scope for renovation of outbuildings
- Priced at €680,000 — compelling value for an estate of this scale in an AOC wine village

If you've been waiting for an estate that earns its keep, that has room for your whole world, and that sits squarely in one of France's great wine regions without charging you Côte de Nuits prices — this is it. Reach out through Homestra today to arrange a private viewing and get full details on this exceptional Mercurey country estate. Properties of this scale, in this condition, at this price in Burgundy do not stay available long.
Details

Amount of bedrooms
10
Size
304m²
Price per m²
€2,237
Garden size
80009m²
Has Garden
Yes
Has Parking
No
Has Basement
Yes
Condition
good
Amount of Bathrooms
5
Has swimming pool
No
Property type
Country home
Energy label

Unknown

Sign up to access location details

Similar properties

Step outside on a Saturday morning in October and the air already carries that particular Pyrenean sharpness—wood smoke from somewhere down the lane, dew still on the stone courtyard, the peaks catching the first light above the Vallée de Barétous. This is Issor. And this 1801 farmhouse complex is the kind of property that doesn't come up twice in a lifetime. At 437 square metres spread across a beautifully restored Béarnaise farmhouse, a guest house converted from a former sheepfold, and a massive traditional stone-and-pebble barn, the estate sits on roughly 1.8 hectares—gardens, mature plantings, a swimming pool, a jacuzzi, and over a hectare of adjoining pasture that rolls toward the foothills. The whole thing is arranged around a central courtyard, exactly as Béarnaise farmsteads have been built for centuries. That courtyard changes everything about how you inhabit the place. Morning coffee out there, in the shadow of stone walls that have stood since Napoleon was still a general. It's grounding in a way that no new-build terrace ever quite manages. The main house runs to 237 square metres across two floors. Downstairs, the living room opens onto views that stretch uninterrupted across the garden and out to the Pyrenean ridgeline—no road, no pylons, just countryside. The kitchen is the heart of things, anchored by an original fireplace fitted with a wood-burning stove and large enough to actually cook in rather than perform in. A separate sitting room pushes directly onto the terrace, which is where you'll find yourself most evenings from May through September. On cold December nights, that wood-burner in the living room earns its keep fast. Upstairs, four bedrooms all face the mountains, one with its own en-suite ... click here to read more

Picture 1

Step outside on a Tuesday morning in late September, coffee in hand, and the only sounds are the dry rustle of olive branches in the Tramontane wind and the distant bells of Corneilla-del-Vercol's Romanesque church drifting across the vines. The Mediterranean is twenty minutes away by car. Perpignan's covered market at Les Halles, stacked with Roussillon cheeses, anchovies from Collioure, and fat peaches from the Conflent valley, is closer still. This is not a lifestyle you have to imagine—it is one you can step into. This five-bedroom stone Mas sits on nearly 2.8 hectares of working farmland just outside the village of Corneilla-del-Vercol, a few kilometers south of Perpignan in the Pyrénées-Orientales. It is the kind of property that rarely surfaces: a genuine Catalan farmhouse with serious square footage—214 m² across the main house alone—authentic stone construction, and enough land to feel genuinely rural, yet close enough to a major city that you are never more than five minutes from a motorway, a train station, or an international airport. The olive trees planted across the property are not decorative. They fruit. Come November, that harvest ritual—the nets spread under silver-grey canopy, the mechanical combs, the press at a nearby cooperative—becomes part of the rhythm of owning this place. The Pyrénées-Orientales is France's sunniest department, averaging over 320 days of sunshine a year, and that light sits differently on old stone than it does anywhere else. By midday in July the walls hold warmth; by evening they cool the air inside without effort. The main house is arranged around three generous suites, one of which occupies part of the ground floor for easy, single-level living. The standout suite on th ... click here to read more
Picture 1

Picture this: it's a Tuesday morning in late June, and you're standing barefoot on the stone terrace of your French country estate, coffee in hand, watching the mist lift off the Périgord hills while four safari tent guests from Amsterdam cycle out toward the Abbaye de Cadouin, half a kilometer up the road. The gîte is booked solid through August. The pool glitters. The bread from the Tuesday market in Le Buisson is still warm on the kitchen counter. This is not a fantasy — it's a fairly typical morning at this 1.6-hectare property outside one of the Dordogne's most genuinely liveable villages. Le Buisson-de-Cadouin sits in the Périgord Noir, tucked between the Dordogne and Vézère rivers, and it's the kind of place where locals actually stay rather than move away. A proper train station connects it to Périgueux in under an hour and to Bordeaux in two. There's a pharmacy, a supermarket, butchers, a weekly market, and a handful of restaurants where the duck confit is made from birds raised within ten kilometers. The UNESCO-listed Abbaye de Cadouin — its cloister one of the most haunting examples of Romanesque and Flamboyant Gothic architecture in southwest France — is practically on the doorstep. Sarlat-la-Canéda, the showpiece medieval town of the region, is about 30 minutes east. The Lascaux cave replica at Montignac is 45 minutes north. You're not buying into a remote fantasy here; you're buying into a working corner of France that has excellent bones. The estate itself covers roughly 1.6 hectares, fully fenced and gated with an electric entrance, and the layout is intelligent in a way that matters for both private enjoyment and running any kind of hospitality operation. The main house — approximately 235 square meter ... click here to read more

Main house and grounds

Stand on the wooden deck beside the pool at seven in the morning, coffee in hand, and the Pyrenees are right there — close enough that you can pick out the ridgeline detail, far enough away to feel like a painting. The air smells of pine resin and warm stone. No road noise. No neighbors. Just swallows cutting arcs above the meadow and the low hum of your own private world. That is the daily reality at La Forge del Mitg, a six-bedroom country estate spread across nearly 10 hectares of Catalan foothills just outside Saint-Laurent-de-Cerdans, a small working village in the Pyrénées-Orientales department — the very southern tip of France, where the culture tips Spanish and the light tips golden almost year-round. This is not a property that requires imagination to inhabit. Renovated progressively through to 2020, with four distinct buildings on site and a swimming pool that faces south toward the mountains, it is ready to be lived in from the moment you arrive. The main house runs to roughly 112 square metres across two floors. Downstairs, an open-plan kitchen and dining area opens into a living room with cathedral ceilings and a working fireplace insert — the kind of space where a wet November afternoon actually feels like an occasion rather than something to endure. A French balcony bedroom, bathroom, and laundry room round out the ground floor. Upstairs, two more bedrooms and a generous master with a built-in wardrobe. The proportions are honest and liveable, not inflated for a brochure. Attached to the main building is a 48-square-metre ground-floor apartment with its own entrance. Three rooms, open kitchen, two bedrooms, a walk-in Italian shower that is also wheelchair accessible. This space functions brilliantly for ... click here to read more
Main view of La Forge del Mitg 66260

Picture yourself sipping morning coffee on a sun-drenched terrace, watching mist rise from the Dordogne Valley as church bells ring across rolling hills dotted with walnut groves and medieval villages. This is life at your own 1.6-hectare estate in Le Buisson-de-Cadouin, where a main house, renovated guesthouse, four safari tents, and a private chalet create not just a vacation home, but a complete lifestyle compound in France's most celebrated countryside. Spread across nearly four acres of mature woodland and manicured gardens, this 550-square-meter property complex transforms the concept of a second home into something far more dynamic. The main residence anchors the estate with 235 square meters of living space designed for gatherings that spill from indoors to out. High ceilings and French doors throughout the main living area create that characteristic flow between rooms that defines French country architecture. The open kitchen overlooks a generous living room where a wood-burning stove becomes the heart of the home during autumn and winter visits. On warm days, those same doors open to terraces where meals stretch into evening and conversation flows as freely as local Bergerac wine. The ground floor bedroom with private bathroom offers flexibility that international owners particularly value—accommodating elderly parents, creating a master suite away from children's rooms upstairs, or providing easy accessibility. The mezzanine lounge adds vertical interest and creates quiet corners for reading or remote work during extended stays. Upstairs, two additional bedrooms and a bathroom complete the main house, while a separate entrance opens possibilities for hosting friends without sacrificing privacy. Central gas h ... click here to read more

Main house and grounds

A Symphony of Tranquility and Elegance in the Heart of Aquitaine Imagine waking up to the gentle rustle of leaves, the sun casting a golden hue over rolling vineyards, and the promise of a day filled with the simple pleasures of country living. Nestled in the picturesque region of Croignon, this 5-bedroom country home offers a unique blend of rustic charm and modern comfort, set amidst the lush landscapes of Aquitaine. A Day in the Life As the morning mist lifts, the scent of fresh earth and blooming flowers fills the air. You step out onto the expansive grounds, where century-old trees stand as silent sentinels, offering shade and serenity. The 12,000 m² park is a haven for leisurely strolls, picnics, or simply soaking in the beauty of nature. Inside, the home exudes warmth and character. The large central entrance welcomes you with its timeless elegance, leading into a spacious living-dining area where family gatherings and intimate dinners come to life. The kitchen, with its traditional fireplace, is a culinary enthusiast's dream, perfect for crafting meals inspired by the rich flavors of the region. Seasonal Splendor and Local Delights Throughout the year, the landscape transforms, offering a tapestry of colors and experiences. Spring brings a burst of blossoms, while summer invites you to explore the nearby vineyards and savor the renowned wines of Bordeaux. Autumn paints the countryside in hues of amber and gold, a perfect backdrop for harvest festivals and wine tastings. The local cuisine is a celebration of flavors, with markets brimming with fresh produce, artisanal cheeses, and delectable pastries. Dining in Croignon is an experience in itself, with charming bistros and fine dining establishments offerin ... click here to read more

Picture 1

### A Tranquil Retreat in the Heart of Dordogne Imagine waking up to the gentle rustle of leaves and the soft chirping of birds, as the morning sun filters through the lush greenery surrounding your expansive country estate. Nestled just outside the charming town of Souillac, this 9-bedroom property offers a unique blend of traditional French architecture and modern comforts, making it an ideal vacation home or second residence. ### Embrace the French Countryside Lifestyle As you step into the main house, you're greeted by the warm embrace of rustic charm. The spacious living room, with its inviting pellet stove, serves as the heart of the home—a place where family and friends gather to share stories and laughter. The adjoining kitchen, equipped with modern appliances, is perfect for preparing meals inspired by the local cuisine, while the cozy dining room invites you to savor every bite. Upstairs, the first floor reveals a sanctuary of comfort with four well-appointed bedrooms. Each room tells its own story, with exposed beams and traditional cantou fireplaces adding a touch of history. The attic above offers endless possibilities for customization, whether you envision a creative studio or additional living space. ### A Haven for Guests and Family The adjoining building houses five independent living units, each designed to offer privacy and comfort. Two spacious studios on the ground floor provide a cozy retreat, complete with open kitchens and private bathrooms. Meanwhile, the three gîtes, each with direct access to the pool, promise a seamless indoor-outdoor living experience. Imagine guests enjoying their morning coffee on private terraces, overlooking the sparkling waters of the pool. ### Explore the Enchan ... click here to read more

Photo 1 of Souillac

A Slice of French Countryside Bliss Awaits You in Carves Imagine waking up to the gentle rustle of leaves and the soft chirping of birds, as the morning sun casts a golden hue over the rolling hills of Dordogne. This is not just a dream but a daily reality at this exquisite country home nestled in the heart of Carves, France. With its panoramic views, inviting pool, and charming guest houses, this property offers a unique blend of tranquility and adventure, perfect for those seeking a second home or a vacation retreat. A Day in the Life at Your French Country Home Start your day with a leisurely breakfast on the sun-drenched terrace, where the aroma of freshly baked croissants mingles with the scent of blooming lavender. As you sip your coffee, take in the breathtaking views of the lush countryside that stretches as far as the eye can see. The main house, with its spacious open-plan living area, becomes the heart of your home, where family and friends gather to share stories and laughter. As the day unfolds, explore the charming village of Carves, known for its friendly locals and vibrant community spirit. Stroll through the cobblestone streets, visit the local market, and indulge in the region's culinary delights, from rich foie gras to delicate truffles. For the more adventurous, the Dordogne offers a plethora of outdoor activities, from hiking and cycling to canoeing along the serene rivers. A Haven for Relaxation and Entertainment Back at the estate, the swimming pool beckons for a refreshing dip, its recently renewed liner glistening under the afternoon sun. The surrounding terraces provide the perfect setting for al fresco dining, where you can savor a glass of local wine as the sun sets, painting the sky in ... click here to read more

Photo 1 of Carves estate

A Tranquil Retreat in the Heart of the Dordogne Imagine waking up to the gentle rustle of leaves and the distant song of birds, as the morning sun casts a golden hue over the lush, rolling hills of the Dordogne. This is the daily reality at this exquisite country home in Castelnaud-la-Chapelle, a sanctuary that offers both serenity and adventure in equal measure. A Home Steeped in History and Comfort Nestled just minutes from the iconic Château des Milandes, this estate is a harmonious blend of traditional charm and modern convenience. The main residence, with its eight spacious bedrooms, is a testament to thoughtful design and meticulous upkeep. As you step inside, you're greeted by a light-filled living room, where large French doors open onto a terrace that offers panoramic views of the verdant valley below. The warmth of a wood-burning stove adds a cozy touch, making it the perfect spot for family gatherings or quiet evenings. The heart of the home is undoubtedly the modern kitchen, complete with a central island and an open-plan dining area. Here, culinary adventures await, inspired by the rich flavors of local produce and the region's renowned gastronomy. The ground floor also features a luxurious master suite, offering a private retreat with an en-suite bathroom and direct access to the garden. A Haven for Guests and Family The estate's fully renovated outbuilding is a versatile space, ideal for hosting guests or generating rental income. The self-contained apartment (gîte) is a cozy abode, featuring a spacious bedroom, a modern bathroom, and a living area that opens to a well-equipped kitchen. An additional guest room with a separate entrance ensures privacy and comfort for visitors. Outdoor Living at Its ... click here to read more

Main view of the estate and garden

A Gateway to Tranquility in the Heart of Aveyron Imagine stepping through the gates of a secluded estate, where the world fades away, and nature's symphony takes center stage. Nestled amidst the lush woods of Sévérac d'Aveyron, this expansive 14-bedroom stone estate offers a unique blend of rustic charm and modern comfort, inviting you to experience the quintessential French countryside lifestyle. A Day in the Life at Sévérac d'Aveyron Awaken to the gentle rustle of leaves and the distant call of birds, as sunlight filters through the trees, casting a warm glow over your private sanctuary. Begin your day with a leisurely stroll through the estate's sprawling 6-hectare grounds, where wooded trails and open meadows beckon exploration. The crisp morning air is invigorating, and the scent of wildflowers lingers as you wander. As the day unfolds, the estate becomes a hub of activity. The main house, with its inviting veranda and spacious dining room, is perfect for hosting family gatherings or intimate B&B-style breakfasts. Each of the 14 bedrooms, complete with en-suite bathrooms, offers a cozy retreat for guests, ensuring privacy and comfort. Embrace the Local Lifestyle Sévérac d'Aveyron is a treasure trove of cultural and recreational opportunities. Just a short drive away, the Lévézou Lakes offer a paradise for boating and fishing enthusiasts, while the Causses and Palanges Forest provide endless trails for hiking and mountain biking. For the adventurous, the Tarn Gorges and La Jonte present thrilling opportunities for caving, canyoning, and canoeing. Indulge in the region's rich culinary heritage, with local markets brimming with fresh produce, artisanal cheeses, and fine wines. Savor traditional Aveyron cuisine a ... click here to read more

Picture 1

Nestled in the heart of the picturesque Charente region, this historic country home in Angoulême offers a unique blend of old-world charm and modern comfort. Once a chapel, this property is a testament to timeless elegance, providing an idyllic escape for those seeking a second home or a holiday retreat in the serene French countryside. Imagine waking up to the gentle rustle of leaves and the soft chirping of birds, with panoramic views of the rolling Charente landscape stretching as far as the eye can see. This is not just a home; it's a sanctuary where memories are made, and life's simple pleasures are celebrated. ### A Glimpse into the Past Steeped in history, this former chapel retains its original character, with stone walls and vaulted ceilings that whisper stories of the past. Yet, it seamlessly integrates modern amenities, ensuring a comfortable and luxurious living experience. ### Spacious and Inviting With six generously sized bedrooms and six bathrooms, this home is perfect for hosting family gatherings or entertaining friends. Each room is a haven of tranquility, offering privacy and comfort. ### Entertaining Spaces The property boasts several sitting rooms, each exuding warmth and charm. The enormous vaulted games room, complete with a full-size snooker table, promises endless hours of fun and laughter. ### Culinary Delights The well-appointed kitchen is a chef's dream, opening onto a fabulous rear terrace. Here, you can enjoy al fresco dining with breathtaking views, making every meal a memorable experience. ### Outdoor Oasis Surrounded by delightful gardens, the property offers 360-degree views of the countryside. The gated driveway and ample parking ensure convenience and security. ### A Lifes ... click here to read more

Picture 1

Nestled in the heart of the picturesque Gers region, this exquisite country home offers a unique opportunity to embrace the tranquil lifestyle of rural France. Located in the charming village of Saint-Justin, just a stone's throw from the vibrant town of Marciac, this property is a haven for those seeking a second home or holiday retreat. Imagine waking up to the gentle rustle of leaves and the distant melody of birdsong, as the sun casts its golden glow over 14 hectares of lush pastures, hay meadows, and enchanting woodlands. This fully restored country home, with its panoramic views of the distant Pyrenees, is more than just a property; it's a gateway to a life of serenity and fulfillment. A Lifestyle of Peace and Culture The Gers region is renowned for its rural charm and agricultural heritage, offering a peaceful pace of life that feels worlds away from the hustle and bustle of modern living. Here, you'll find a landscape dotted with sunflowers, medieval villages, and vineyards producing the finest Armagnac. The absence of mass tourism ensures that this is the "real France," a hidden gem waiting to be discovered. Marciac, just a 10-minute drive away, is famous for its world-renowned jazz festival, drawing music lovers from around the globe every August. The town itself is a vibrant hub of culture and community, with a lively market every Wednesday morning where you can stock up on local produce and delicacies. Accessibility and Convenience Despite its secluded setting, this property is far from isolated. A short walk will take you to a lively hamlet with a bar, convenience store, and restaurant, perfect for those spontaneous evenings out. For more extensive shopping and dining options, the towns of Toulouse and ... click here to read more

Photo 34

Nestled in the heart of the picturesque Midi-Pyrénées region, this expansive country home offers a unique opportunity for those seeking a second home or holiday retreat in the charming outskirts of Toulouse. With its rich history, vibrant culture, and stunning landscapes, Toulouse is a city that effortlessly blends the old with the new, making it an ideal location for a second home. Imagine waking up to the gentle sounds of nature, surrounded by lush greenery and the serene ambiance of the French countryside. This property, located just 30 minutes from Toulouse-Blagnac International Airport, provides the perfect balance of tranquility and accessibility, making it an ideal getaway for international buyers and expats. ### A Home with Endless Possibilities This country home boasts a generous 1000 square meters of living space, offering ample room for family gatherings, entertaining guests, or simply enjoying the peace and quiet of rural life. With five spacious bedrooms and three well-appointed bathrooms, this property is perfect for accommodating family and friends. The home is in good condition, ready for you to move in and start creating memories. However, it also offers the potential for personalization, allowing you to infuse your own style and taste into the space. ### Key Features: - Five Bedrooms: Spacious and comfortable, ideal for family and guests. - Three Bathrooms: Modern amenities for convenience and comfort. - Expansive Living Area: Perfect for entertaining or relaxing. - Large Kitchen: Equipped for culinary adventures and family meals. - Private Grounds: 55,000 square meters of flat land, offering privacy and space for outdoor activities. - Character Barn: A charming feature with potential for developm ... click here to read more

Picture 1

Nestled in the heart of the picturesque Gers region, this exquisite country home in Condom offers a unique blend of rustic charm and modern comfort, making it an ideal second home for those seeking a tranquil retreat in the French countryside. With its rich history, vibrant local culture, and stunning landscapes, Condom is a hidden gem in the Midi-Pyrénées, perfect for overseas buyers and expats looking to invest in a holiday home or a long-term residence. Imagine waking up to the gentle rustle of leaves and the soft chirping of birds, as the morning sun bathes your home in a warm glow. This beautifully restored limestone building, once a medieval defending tower, stands proudly amidst over three hectares of lush, fenced land. The property boasts mature trees and meadows, offering a serene escape from the hustle and bustle of city life. ### A Home Steeped in History and Comfort The house has been sympathetically restored to retain its original features while incorporating modern amenities for year-round living. With five spacious bedrooms and three well-appointed bathrooms, this home is perfect for families or those who love to entertain guests. The centrally heated rooms, complemented by a large AGA and wood burner, ensure a cozy atmosphere even during the cooler months. ### A Lifestyle of Leisure and Adventure Living in Condom means embracing a lifestyle rich in culture and leisure. The region is renowned for its fine food and exceptional wines, offering a culinary experience that is second to none. The thriving market town of Condom, just a few kilometers away, provides a vibrant community with local markets, charming cafes, and historical sites to explore. For those who love the outdoors, the rolling hills of t ... click here to read more

Picture 1

Nestled in the picturesque heart of the Limousin countryside, this exquisite 18th-century estate in Confolens offers a unique blend of historical charm and modern comfort. Imagine waking up to the serene sounds of nature, surrounded by lush greenery and the gentle rustle of leaves in the breeze. This property is not just a home; it's a lifestyle, a retreat from the hustle and bustle of city life, yet conveniently located within reach of major cities like Poitiers, Limoges, and Angoulême. A Glimpse into History Built in 1742, this estate is a testament to timeless elegance. The main house, or Maison de Maître, has been meticulously restored, preserving its historic character while incorporating modern amenities. With 465 m² of living space spread over seven rooms, the house boasts high ceilings, underfloor heating, and double-glazed windows, ensuring comfort throughout the year. Living Spaces The heart of the home is a spacious 43 m² kitchen, fully equipped with high-end appliances and a central island, perfect for culinary enthusiasts. The living room exudes warmth, with its carved wooden staircase and fireplaces, creating an inviting atmosphere for family gatherings. Relaxation and Wellness The 35 m² bathroom is a sanctuary in itself, featuring a jacuzzi, heated areas, and a mezzanine lounge with a sauna and hammam for six people. It's the perfect place to unwind after a day exploring the beautiful French countryside. Accommodation The property offers six bedrooms, including a large dormitory-style room on the top floor, ideal for hosting guests or creating a family retreat. An independent apartment with its own entrance provides additional living space, complete with a living room and kitchen. Potential for Expans ... click here to read more

Picture 1

Nestled in the picturesque region of Midi-Pyrénées, the enchanting town of Vic-Fezensac in the Gers department offers a unique opportunity to own a splendid country home. This expansive stone house, set on a sprawling piece of land, is ideally positioned for those seeking a serene rural lifestyle with convenient access to modern amenities and vibrant local culture. This charming four-bedroom country home is perfect for families yearning for a peaceful retreat, without sacrificing the convenience of proximity to essential services. A mere 71-minute drive from Toulouse International Airport and an hour away from the Agen TGV train station, this home is well-connected for those who frequently travel internationally or across France. With shops and services just an eight-minute drive away, everyday necessities are always within reach. Upon entering the property, you are greeted by a majestic entrance hall, featuring brick and colombage accents, which perfectly sets the tone for the rest of this inviting home. The ground floor is thoughtfully designed with both comfort and functionality in mind. The living room, boasting a cozy fireplace with a wood burner, offers a warm and welcoming space for family gatherings. An additional fireplace with a wood burner graces the formal dining room or second salon, creating an intimate setting for dinners or quiet evenings. For those who enjoy cooking and entertaining, the spacious kitchen/diner is fully equipped and opens onto the garden, providing an idyllic setting for summer meals. A separate bureau offers direct access to the garden, making it a perfect spot for a home office. Practicality abounds with a WC, a shower room, and a significant laundry area featuring a pool equipment ... click here to read more

Picture 1

Welcome to an intriguing opportunity nestled in the picturesque landscape of Normandy, Eure, France. This country home beckons with its expansive living spaces and lush grounds, a hidden gem waiting to be discovered by those seeking a quintessential French lifestyle. Upon arriving at this property, you'll notice the sprawling 6200 m² of land, offering both tranquility and abundant potential. Originally designed by an architect in 1970, this house embodies robust design and function, a solid foundation for a country home that balances seclusion and accessibility. Strategically located, it allows for quick trips to vibrant Rouen just 20 minutes away, the coastal beauty of Deauville in 50 minutes, and the bustling heart of Paris in just an hour and a half via the A13 motorway. An ideal setting for expats or overseas buyers, offering both the charm of rural life and access to urban conveniences. Stepping inside, the home unfolds with a story of spaciousness. On the first floor, you’re greeted by a generous 60m² living room, perfect for family gatherings or entertaining guests. Imagine cozying up with a book by the fireplace or hosting dinner parties with ample space to accommodate everyone. The adjoining study provides a quiet corner for work or hobbies, set apart yet easily accessible. An inviting kitchen awaits your culinary exploration, with direct access to an outdoor terrace, merging indoor and outdoor lifestyles seamlessly. A ground-floor bedroom complete with its own bathroom and terrace access offers a private retreat for guests or aging relatives. Ascend to the first floor, and the house reveals five further bedrooms clustered securely around a landing. This setup provides privacy for family members or visiting f ... click here to read more

Picture 1

Nestled in the heart of the Aude department, near the historic city of Carcassonne in the picturesque region of France, stands a charming country home that embodies a perfect blend of rural tranquility and modern living. Situated just 10 kilometers from the quaint town of Limoux and an hour's drive from the vibrant city of Toulouse, this remarkable property is the epitome of country living in France. For those seeking a serene retreat from the hustle and bustle, or a unique investment opportunity, this home offers a little slice of paradise. The main house, a beautifully restored traditional Mas constructed before the 1900s, spans a generous 253 square meters. Boasting four bedrooms and three bathrooms, there's ample space for the entire family or visiting guests. The residence is exceptionally insulated, providing both warmth in the winter months and cool comfort during the summer. With its robust natural stone construction and wooden beam ceilings, the Mas combines rustic appeal with durable functionality. You'll find a spacious and sunlit living room on the ground floor, featuring large south-facing windows that flood the area with natural light, and a high-efficiency wood stove that keeps the space cozy during cooler seasons. Designed with family gatherings and social events in mind, the wide-open living and dining area seamlessly connects to a semi-open kitchen. Equipped with a high-performance pellet stove that efficiently heats multiple radiators throughout the home, this kitchen stands as the heart of the household. The ground floor also includes a bathroom with direct access to the lush garden, an ideal convenience for those who enjoy outdoor living. Journey up to the first floor and discover a luxury bathroo ... click here to read more

View of Limoux

Properties nearby

Sunday morning in Cheilly-les-Maranges moves at its own pace. The kitchen window is open, coffee is on, and through the covered terrace door you can already smell the damp earth rising off the vines on the hillside not 200 meters away. This is Burgundy — not the postcard version, the real one — and this 1800s stone house sits right in the middle of it. Built when Napoleon III was still rearranging Europe, this four-bedroom home on a generous 1,508 square meter enclosed plot has grown into its age gracefully. The bones are solid, the proportions are generous, and the condition throughout is genuinely good — no gutting required, no years of project-managing contractors from abroad. You arrive, you unpack, and you start living. That's rarer than it sounds at this price point in the Côte de Beaune. The ground floor opens into a 30-square-meter living room with the kind of ceiling height that makes you instinctively exhale. The equipped kitchen — 10.6 square meters, compact but well-organized — connects directly to the covered terrace. That terrace is going to become your default dining room from April through October. Lunch under the overhang when it rains, dinner outside when the evenings stretch golden and warm. The 15-square-meter office sits off the main hall, making this a genuinely workable remote working base, not just a holiday fantasy. Fast rural internet has come a long way in Saône-et-Loire. Upstairs, the four bedrooms range from 13 to 18 square meters — real rooms, not glorified cupboards. One comes with its own en-suite shower room. The additional full bathroom and two separate WCs mean four adults sharing the house can actually manage mornings without negotiation. The garage and outbuildings out back give yo ... click here to read more

Picture 1
New

Nestled in the scenic embrace of Bligny-sur-Ouche, France, this remarkable villa stands as a testament to both comfort and potential. Situated on Chemin des Isles 6, the property invites foreign and expatriate buyers to explore its unique offerings. Boasting a generous price of €975,000, this home captures the essence of living in a French villa, paired with the tranquil lifestyle of the surrounding region. Bligny-sur-Ouche is a charming town that effortlessly combines the rustic allure of rural France with the convenience of modern amenities. This picturesque corner of the Burgundy region is known for its lush landscapes and vibrant culture. Living in Bligny-sur-Ouche gives you access to numerous leisure activities and historical attractions. The town is dotted with local shops including a bakery and butcher, perfect for enjoying fresh, regional produce. Its proximity to more bustling towns offers markets and festivities, enriching your experience of French culture. This particular property, a detached villa dating back to 1985, is in good condition, striking a balance between traditional charm and potential for personalization. Set on a generous plot measuring 6139 square meters, privacy and tranquility are all but guaranteed. Despite its secluded setting, the villa is just a brief, pleasant walk from the nearest village, making daily errands convenient and enjoyable. The villa encompasses: - 4 spacious bedrooms - 1 well-appointed bathroom - A newly renovated kitchen (2022) - Cozy living room with a charming fireplace - Guesthouse, approximately 45 square meters - Scenic views of the nearby mountains and pool In addition to the main house, you'll find a delightful guesthouse, replete with a living room, bedroom ... click here to read more

View of the property from the front

Picture yourself in the charming village of Préty, nestled within the historical Saône-et-Loire, 71290, France—an absolute delight for those drawn to the captivating allure of French countryside living. This magnificent five-bedroom house here, a former Presbytery, whispers stories of centuries gone by. With 304 square meters of living space, it stands gracefully on an enclosed plot of 1100 square meters, offering privacy and tranquility, sheltered away from prying eyes. As you approach this storied residence, its rich history unfolds, being adorned with exposed stone walls that bare testament to its roots. French ceilings and grand fireplaces add a regal touch, exuding a timeless ambiance that warms the heart at first sight. As you enter, a majestic stone staircase—dating back to the 16th century—winds its way through the tower, leading you to the wonder that spreads across the different floors. Set foot in its five spacious bedrooms and feel the abundant potential for transformation. Whether bringing up a lively family or hosting guests from afar, the space gracefully accommodates various lifestyles. Wandering through this house, you'll discover three bathrooms and three distinct entrances, sparking a myriad of possibilities in layout and design. - Five bedrooms for generous living space - Three bathrooms with showers, offering modern comfort - Gracious wooden and gas heating options - Not one, but two charming balconies - A fitted, separate kitchen ready for culinary delights - Spacious cellar perfect for storage or hobbies - An invigorating heated swimming pool for balmy days - Beautiful stone tower staircase dating back centuries - Vast plot with secluded, enclosed garden - Timeless exposed stone walls that tell ... click here to read more

Picture 1

Charming Family Home in Scenic Autun At the heart of Burgundy, where vineyards stretch alongside historical treasures, lies a captivating 7-bedroom character property, awaiting a loving family to call it home. Just 30 minutes from the vibrant town of Autun and roughly an hour’s commute to Beaune and Chalon-sur-Saône, this property is perfectly positioned at a vital crossroads connecting Dijon, Lyon, and Vichy. The strategic location melds convenience with the tranquility of rural France. The property itself, a meticulously restored former animal-powered mill, sits proudly within a 6,000 m² park. Its dominant position offers panoramic views of the encompassing green landscapes of the Morvan region, famed for its enchanting forests, mesmerizing rock formations, and serene rivers. On entering, you're greeted by Greco-Roman statues that impart a historical resonance, setting a grandiose thematic tone that runs through the entire home. The property includes modern conveniences, such as electric car charging stations and comprehensive CCTV security ensuring peace of mind. Interior Layout: - Ground Floor: Features a large dining room capable of hosting up to 55 people, making it perfect for receptions or family gatherings. The vaulted stone ceilings add a touch of historic elegance. Additionally, there’s a master suite with direct garden access, offering private retreat. - First Floor: Houses three uniquely themed bedrooms each with private bathrooms ensuring comfort and privacy. - Second Floor: Offers additional bedrooms versatile enough to accommodate a larger family or visiting guests. Special attention has been paid to preserving charming original details like exposed beams and antique furniture while incorporating ... click here to read more

Picture 1

Nestled on the outskirts of the quaint village of Brion, this expansive villa offers a unique opportunity to own a slice of the serene French countryside. Located in the heart of Southern Burgundy, this property is more than just a home; it's a gateway to a lifestyle steeped in tranquility, culture, and natural beauty. Imagine waking up to the gentle rustle of leaves and the distant chirping of birds, with the Morvan nature reserve painting a picturesque backdrop. This villa, set on a sprawling 8,660 square meter plot, promises privacy and peace, making it an ideal second home for those yearning to escape the hustle and bustle of city life. A Home Designed for Comfort and Versatility Spanning 210 square meters, this villa is thoughtfully designed to cater to both relaxation and functionality. The ground floor welcomes you with a sunlit living room, where a wood-burning stove adds warmth and charm. Large windows frame panoramic views of the rolling landscape, inviting the outside in. The open-plan kitchen, complete with a dining area, is perfect for family gatherings or entertaining friends. The first floor is a haven of comfort, featuring four spacious bedrooms and a dedicated office space. Whether you're hosting guests or working remotely, this layout offers flexibility and ample room for everyone. The basement is a treasure trove of possibilities. With its own private entrance, it can be transformed into a professional practice space, a guesthouse, or even a bed & breakfast. The inclusion of a sauna adds a touch of luxury, making it a perfect retreat after a day of exploring the local vineyards or hiking trails. A Lifestyle Rich in Culture and Adventure Living in Brion means embracing a lifestyle that balances r ... click here to read more

Photo 1 of route des Des Mouillons 1

Nestled in the heart of the picturesque Limousin region, this expansive country home in Saint-Mesmin offers a unique blend of rustic charm and modern convenience. Perfectly suited for those seeking a tranquil retreat or a vibrant family home, this property is a gateway to the quintessential French countryside lifestyle. Imagine waking up to the gentle sounds of nature, with the sun casting a warm glow over the rolling hills and meadows that surround your new home. The air is crisp and fresh, a welcome change from the hustle and bustle of city life. As you step out onto the covered terrace, a steaming cup of coffee in hand, you're greeted by the serene beauty of your expansive estate. The main house, a testament to traditional French architecture, boasts four spacious bedrooms and two well-appointed bathrooms. The stone walls and exposed wooden beams exude a timeless elegance, while the wide-plank wooden floors add a touch of rustic charm. The heart of the home is undoubtedly the kitchen, a spacious 28 m² area perfect for family gatherings and entertaining guests. With its chequered tiled floor and wood-burner, it offers a cozy ambiance that invites you to linger over meals and conversations. The living room, with its large fireplace and French doors, seamlessly connects indoor and outdoor living spaces. Whether you're enjoying a leisurely breakfast on the terrace or a relaxing afternoon nap, the options are endless. Upstairs, the original wooden staircase leads to a landing that opens to two additional bedrooms, each thoughtfully furnished to accommodate larger groups. A second bathroom ensures convenience and comfort for all. The outdoor amenities are where this property truly shines. A few steps from the main terr ... click here to read more

Main house and garden view

Nestled in the quaint village of Ruffey-lès-Echirey, within the picturesque Cote-d’Or department, we are delighted to present this charming two-bedroom house. With its rooted history and bustling community, Ruffey-lès-Echirey offers a unique opportunity to immerse oneself in true French living. This cozy 120-square meter abode greets you with an intimate courtyard, offering a personal outdoor space perfect for morning coffees or evening relaxation. As you step inside, the ground floor unveils a spacious living room adjacent to a practical laundry area, ideal for the hustle and bustle of daily life. Moving to the first floor, you discover two generously sized bedrooms perfect for unwinding after exploring the scenic village streets. The warmth of this home is matched with a modest shower room and a separate toilet, accommodating all the needs of modern life. One of the hidden gems of this property is the attic space waiting on the second floor. This area holds endless potential and can be transformed into a master suite, hobby room, or even a home office. It provides an opportunity for those who dream of putting their stamp on a property. Realistically, some elbow grease and creativity will turn this space into a functional and inviting area, ensuring that the house evolves with your needs. For those considering making Ruffey-lès-Echirey their new home, you'll find life here punctuated by stunning scenery year-round. The region, renowned for its golden vineyards, showcases nature’s beauty throughout every season. Autumn transforms the landscape into a sea of gold, while summers invite exploration of the countryside. Winters bring a crisp tranquility, making it ideal for cozying up indoors with the region's fine wines, ... click here to read more

Picture 1

Welcome to an opportunity nestled in the heart of Burgundy, France — a picturesque region well adored for its incredible landscapes, historic chateaus, and rich gastronomic heritage. Find yourself at ease yet immersed in the local French lifestyle at this quaint farmhouse located at Grande Impasse De Pully 261 in the small, tranquil town of Uxeau. As a busy real estate agent whizzing through properties, let me whisk you on a captivating journey through this charming countryside property and the surrounding area's essence while keeping it real—yes, just like standing in the very space. As you meander down the quiet paved roads towards this former farmhouse, a shimmering spectacle of the French rural architecture awaits, shielded lovingly by nature and promising waves of tranquility. Here, everyday life gifts you privacy unparalleled, as the property rests snugly at the end of the road, with a wide expanse of approximately 8000 square meters to call your land. Whether you fancy taking a gentle stroll through the autumn-touched forest just a stone's throw away or want to take up an invigorating morning jog amidst the verdant tapestry, the forest access is just one of the whispers of nature you'll embrace. Now, moving into the property itself. Spread over a snug 98 square meters, this farmhouse is a wholesome blend of cozy spaces and earnest potential. The delicate dance between renovation and preservation has left you a space that feels like home with a touch of modern touches to be explored. The main living room space (30 square meters) breathes light and life onto its warm tones, inviting gatherings around the charming fireplace framed by ancient beams overhead. Make easy conversation or indulge in festive meals in the ... click here to read more

View of the property from the front

Nestled in the heart of Burgundy, Chateau de Montmartin offers a rare blend of historical grandeur and modern comfort. This magnificent estate, located in the picturesque village of Lavault-de-Fretoy, is a testament to timeless elegance and serene living. With its origins dating back to 1873, the chateau stands as a proud relic of Renaissance architecture, offering a unique opportunity for those seeking a slice of history in the tranquil French countryside. Imagine waking up to the gentle rustle of leaves and the distant chirping of birds, as the morning sun casts a golden hue over the sprawling 10-hectare estate. The chateau, with its impressive 1,039 m² of living space, is a sanctuary of peace and privacy, yet conveniently close to local amenities and vibrant cultural experiences. ### A Day in the Life at Chateau de Montmartin Start your day with a leisurely stroll through the lush gardens, where mature trees line the long driveway, creating a majestic entrance. The estate's expansive grounds offer endless possibilities for outdoor activities, from hosting garden parties to enjoying quiet moments by the swimming pond. As you explore the property, you'll discover the charming Maison du Gardien, a cozy retreat perfect for guests or staff. This detached house, partially renovated in 2012, boasts a warm living room, an authentic kitchen, and a sauna-equipped bathroom. Upstairs, four bedrooms provide ample space for family or visitors. The chateau's main building, Le Grande Maison, is a masterpiece of architectural beauty. Its hexagonal tower and limestone facades exude a sense of history, while the interior offers modern comforts. The spacious reception hall, adorned with a wooden staircase, leads to several salons an ... click here to read more

Photo 1 of Chateau de Montmartin

Nestled in the serene heart of the Rhone Alps, this 3-bedroom house in Saint-Pierre-la-Noaille offers a unique blend of rustic charm and modern comfort. Imagine waking up to the gentle rustle of leaves and the distant chirping of birds, as the morning sun filters through the lush greenery surrounding your home. This property is not just a house; it's a gateway to a tranquil lifestyle, where nature and comfort coexist harmoniously. ### A Home with Character and Potential This Burgundian-style house, currently undergoing thoughtful renovations, promises to be a haven of warmth and style. The blend of old-world charm with contemporary amenities creates a living space that is both inviting and functional. With two spacious living rooms, the home offers ample space for family gatherings or quiet evenings by the fireplace. The three bedrooms, including a suite in progress, provide cozy retreats for rest and relaxation. ### Embrace the Outdoors Set on an expansive 1.7-hectare plot, this property is a dream for those who cherish the outdoors. Whether you're envisioning a permaculture project, a tourist development, or simply a personal sanctuary, the possibilities are endless. The land features meadows, ponds, and woods, offering a preserved natural setting that is rare to find. ### Outbuildings with Endless Opportunities The property includes charming outbuildings, once an old tile factory, that exude character with their brickwork and rounded openings. With over 400 square meters of space, these structures hold immense potential for transformation into gîtes, workshops, or even a unique event venue. Solar panels are already in place, aligning with sustainable living practices. ### A Lifestyle of Leisure and Exploration ... click here to read more

Picture 1

Nestled in the heart of the picturesque Rhone Alps, in the tranquil commune of Saint-Nizier-sous-Charlieu, France, lies a distinctive five-bedroom house that's aching to become someone's dream home. Now, I know what you're thinking—what makes this house so special? Well, let's dive right into the details of this 234 square meter home, perfectly suited for families seeking space and opportunity in the charming Loire region. Starting with the ground floor, you are welcomed by a warm entrance that gives a glimpse of what's to come. This area is home to a double living room that stretches out to a generous 46 m², where three elegant French windows pour natural light into the space and offer a lush view of the garden. Just imagine weekend mornings filled with the aroma of fresh coffee, as sunlight dances through those windows. A separate kitchen adjoins this space, ready to handle family breakfasts or lavish dinners. You also have a convenient WC on this level. The first floor is a haven of relaxation, delivering three spacious bedrooms. There's also an office space hidden behind a clandestine door. Can you imagine the delight on your kids' faces as they discover a hidden room in their own home? This floor includes a bathroom complete with a WC, offering ease on those mornings when everyone needs to get ready for the day. Head up to the second floor, and you'll find an attic that has been thoughtfully converted. Offering a fourth bedroom enveloped in eaves, this is an ideal nook for teens or might even serve as a cozy guest room. Here, another bathroom waits, along with valuable storage spaces to stow away seasonal items or family treasures. But there's more. This property also sports an independent apartment of 45 m² on ... click here to read more

Picture 1

Discover this captivating five-bedroom house nestled in the charming town of Saint-Nizier-sous-Charlieu, located in the stunning Rhone Alps region of Loire, France. Priced at €290,000, this property offers not only ample space for the whole family but also a unique opportunity for those seeking a home with character and potential. The residence spans a generous 234 square meters and sits on a sizable fenced and wooded plot of 1,908 square meters. There's even the possibility of detaching a buildable plot, if future plans include expansion or development. This home, reminiscent of the 1930s, stands as a testament to the architecture of its time and beckons families with its distinctive layout and features, such as dual staircases, interlocking rooms, and a secret hideaway that children will surely adore. As you approach this property, you will be welcomed by the alluring facade that hints at the charm within. Step through the entrance into a spacious ground floor, featuring a double living room of about 46 square meters. This vast space, bathed in natural light through three French windows, offers the perfect canvas for family gatherings and quiet evenings. A separate kitchen, ready for your culinary creations, and a convenient WC are also found on this level. Moreover, this floor can easily be linked to an independent accommodation unit, providing further versatility for guests or multi-generational living. Up the first staircase, the first floor unveils three sizeable bedrooms and an office space discreetly tucked behind a hidden door—an ideal nook for today's teleworking environment. A bathroom with an additional WC complements these rooms, ensuring practicality and comfort. Ascend to the second floor, where the at ... click here to read more

Picture 1

Stand at the tall windows of the conservatory on a Tuesday morning in late September, and you'll see it: the copper-and-amber light sliding across the garden, the old town rooftops just below, and the steam rising quietly from the thermal baths directly across the street. This is the pace of life in Bourbon-Lancy — unhurried, layered with centuries, and quietly extraordinary. Built in 1640 on the rocky outcrop of Mont-aux-Droux, this five-bedroom, four-bathroom residence sits on 1.6 hectares of wooded and rural grounds right in the heart of one of Burgundy's most underrated medieval towns. It's not a renovation project. The house is in good condition, structurally sound, and already operating as three independent apartments — two of which were rated three stars by Gîtes de France. At 300 square metres of living space, with room under the eaves to convert five former maid's rooms, and two wine cellars carved directly into the rock face beneath the house, this is the kind of property that Burgundy locals whisper about but rarely sell. The layout rewards anyone with imagination. The two ground-floor apartments open directly onto the "royal courtyard," a shaded stone terrace sheltered by centuries-old linden trees that fill the air in July with a honey-sweet scent you'll remember all winter. One apartment runs to around 76 square metres — entrance hall, kitchen, bright living room, a large bedroom with en-suite shower room. The second, roughly 51 square metres, pairs an open-plan kitchen and living area with two bedrooms and a shower room. The principal dwelling takes up 170 square metres: a proper entrance hall, a living room, a kitchen, two bedrooms, two bathrooms — and that conservatory, which opens straight onto the ga ... click here to read more

Picture 1
New

Stand in the courtyard at seven in the morning, coffee in hand, and listen. A wood pigeon calls from the old walnut tree. Water trickles from the decorative pond. Somewhere beyond the stone walls, the Loire Valley is waking up. This is the kind of quiet that city people spend years chasing — and here, it's yours before breakfast. At 1585 Route de Pierrefitte, this former abbey farm sits on a fully fenced 5,435 m² plot in Vézelin-sur-Loire, a small commune perched in the rolling hills above Saint-Étienne, roughly equidistant between Lyon and the volcanic highlands of Auvergne. The estate has spent the last twenty-five years operating as a sabbatical and retreat center — a place where executives, academics, and creatives came to think clearly and leave restored. That history has shaped every room. The proportions are generous, the finishes are honest, and the whole place carries the unhurried confidence of a building that has seen several lifetimes and survived them all. The main building runs to approximately 450 m² across two floors. Ground level holds a sitting room anchored by a working insert fireplace — the kind you actually use in October, not just admire — plus a formal dining room with an original alcove that seats a long table comfortably. There's a separate office or secondary lounge, a ground-floor bedroom with its own en-suite bathroom, and a professional restaurant kitchen fitted with commercial-grade equipment. Spend a Sunday afternoon in that kitchen producing a pot-au-feu with vegetables from Roanne market and you'll understand exactly why the retreat guests never wanted to leave. Upstairs, approximately ten guest rooms spread across the floor alongside a shared lounge that has doubled as a conference ro ... click here to read more

Front view of the estate

Sunday morning in Les Chambons: the wood stove has already taken the chill off the air, coffee is on, and through the south-facing terrace doors you can hear nothing but birdsong and the faint rush of the Lignon River down in the valley. That's the rhythm this place sets. Not a frantic one. Sitting in the municipality of Jaujac in the wild, volcanic heart of the Ardèche, this single-storey house is the kind of property that rarely surfaces — move-in ready, with a heated pool still under warranty, nearly 2,130 square metres of land split across three parcels, and a separate fenced building plot of 750 m² with its own access and panoramic views over the surrounding hillsides. At 86 square metres, the house is compact and efficient, but the life it opens up is anything but small. Step inside and the layout just makes sense. Three bedrooms line up quietly at the back of the house while the open-plan living room and kitchen face south, spilling out through large glazed doors onto a covered terrace that's sheltered from the prevailing winds. Exterior sunshades keep the interior cool when the Ardèche summer gets serious — and it does get serious, regularly hitting the low 30s from July through August. The kitchen is modern and functional, the shower room clean and well-maintained, and there's a separate pantry plus a guest WC that international buyers with families will immediately appreciate. Electric heating handles the mild winters, but the wood stove is the real centrepiece — get it going on an October evening and the whole house feels like a different place. The pool is the kind of detail that changes everything. Heated by a heat pump and surrounded by a large tiled terrace, it's genuinely usable from May through Septem ... click here to read more

Photo 1 of 2670 Les Chambons

Are you envisioning a serene French countryside lifestyle, perhaps spending your time between bustling urban life and tranquil rural retreats? Nestled in the heart of Toussieu, on Route de La Garenne, lies a villa that might just be the chapter you're searchin' for. This spacious villa, while in good condition, whispers tales of domestic bliss and future potential, ready for you to plant your roots. With a listing price of €275,000, the property is an inviting opportunity in today's market. Remember, the French property system includes approximately 7% additional costs for transfer taxes and notary fees. A necessary formality involves technical inspections, covering crucial elements such as electricity, asbestos, and more. These are your assurances of a sound investment. Situated within the diverse region of Dordogne, this villa positions you amidst history and natural splendor. Dordogne offers lush forests with over 1,000 castles, ancient caves, and quaint villages painting the landscape. You're in a region renowned for its sunny disposition and breathtaking scenery—a haven for both the wanderer and the settler. Toussieu, your new village home, is a small but vibrant community. Living here means you'll be surrounded by charming conveniences and close connections. Just a stone's throw away is the famous Montignac-sur-Vézère with the renowned Lascaux caves, a World Heritage Site sure to pique your curiosity on those lazy weekend outings. Imagine sipping coffee in your conservatory, contemplating your next adventure in this culturally rich corner of France. The villa itself greets you with an internal garage, a thoughtful feature that adds practicality and comfort. The ground floor reveals two welcoming rooms, complet ... click here to read more

View of the property from the front

Nestled in the scenic heart of Burgundy, Nièvre, this charming farmhouse in Guipy, presents a unique opportunity for those looking to embrace the peaceful rural life typical of the French countryside. With an ample size of 110 square meters, set on a lush plot of 3700 square meters, this property offers a serene retreat, surrounded by picturesque landscapes and vibrant nature. The farmhouse itself bears the hallmarks of quaint rural architecture, coupled with the robust charm of traditional building methods, making it a haven of potential. While the home is in good condition, it holds endless possibilities for customization, suited perfectly for those with a vision to infuse a personal touch into their living space. The layout includes a cosy living room, a practical kitchen, one bedroom, and a bathroom, providing a compact yet functional space ideal for individual buyers or small families. The additional assets like an expansive cellar, a vast attic, and a garage open up possibilities for extra storage or conversion into additional living areas. The property also features a barn, which can be transformed into a workshop or used for rustic-style gatherings. Amenities include: - Living room: 14m2 - Dining room with open kitchen: 28m2 - Bedroom: 6.5m2 - Bathroom - Cellar: 20m2 - Barn: 27m2 - Attic: 70m2 - Garage: 35m2 - Large plot of land: 3700m2 Guipy provides an idyllic setting with its tranquil environment and close-knit community. The area is steeped in rich history and culture, with numerous local markets, vineyards, and historical sites. Outdoor enthusiasts can enjoy hiking, cycling, and horse riding through the undulating landscapes. The nearby towns offer quaint cafes, restaurants, and shops, providing everythi ... click here to read more

Picture 1

A Journey to Tranquility: Your French Countryside Escape Imagine waking up to the gentle rustle of leaves and the soft chirping of birds, as the morning sun casts a golden hue over the rolling hills of Beaulieu-Dompierre. This is not just a dream but a reality waiting for you at Rue Des Prés 6, where a historic 3-bedroom house with a guesthouse offers a serene retreat in the heart of France. A Home Steeped in History and Charm Step into a world where time seems to stand still. The main residence, lovingly restored, exudes the warmth and character of traditional French architecture. With 186 square meters of living space, the home offers a harmonious blend of comfort and authenticity. Original features, such as the wood-burning stove and open fireplace, create a cozy ambiance, perfect for family gatherings or quiet evenings by the fire. The spacious living room invites you to unwind, while the well-appointed kitchen beckons culinary adventures with its rustic charm. Three generous bedrooms provide restful sanctuaries, and the bathroom, complete with a shower and bathtub, ensures modern convenience. A Guesthouse with Endless Possibilities Adjacent to the main house, the guesthouse stands ready to welcome visitors or serve as a potential rental unit. Mostly finished, it offers flexibility for extended family stays or as a creative space for hobbies and projects. The original Grange, a testament to the property's rich history, adds further utility and charm, offering storage or the potential for conversion into additional living space. Embrace the Outdoors Set on a sprawling 1,700 square meter plot, the property is a haven for nature lovers. Mature trees, vibrant flower beds, and multiple outdoor seating areas create ... click here to read more

Photo 1 of Rue Des Prés 6