Farmhouse for Sale in Ambierle, Loire with 3 Beds and Barn

Listed on
New
https://storage.googleapis.com/homestra-images/property-image-d722a1eb-0d88-4249-a352-85bc3e22acbc-1793521346.jpg

1085 Montgibaud, 19210 Montgibaud, France, Ambierle (France)

3 Bedrooms · 2 Bathrooms · 105m² Floor area

€225,000

Farmhouse

No parking

3 Bedrooms

2 Bathrooms

105m²

Garden

No pool

Not furnished

Description

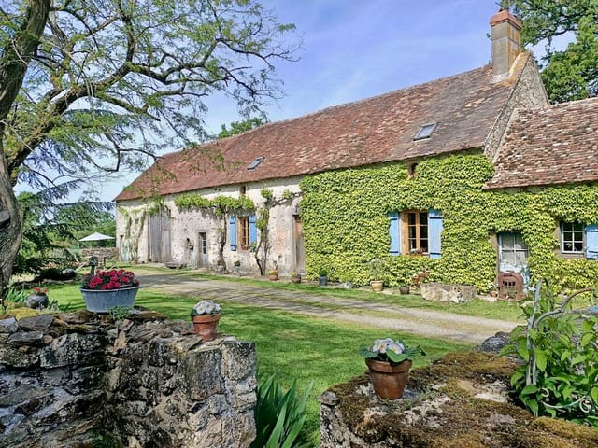
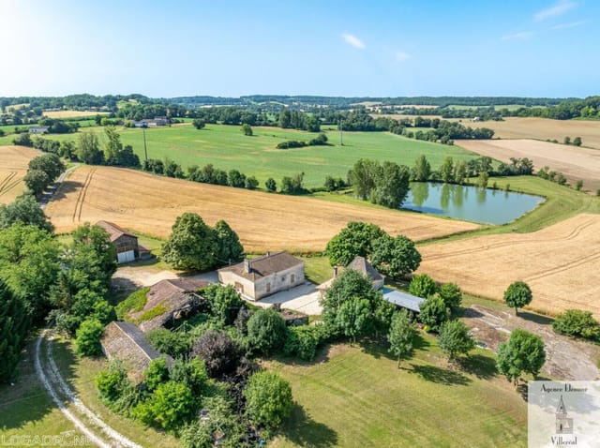
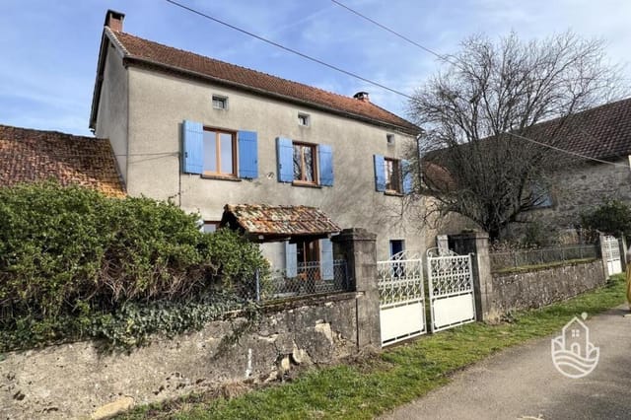
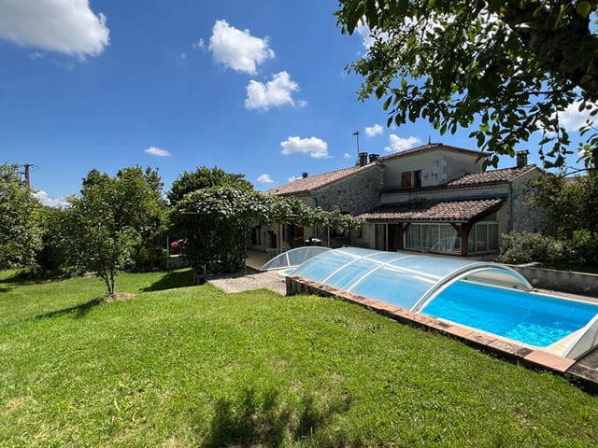
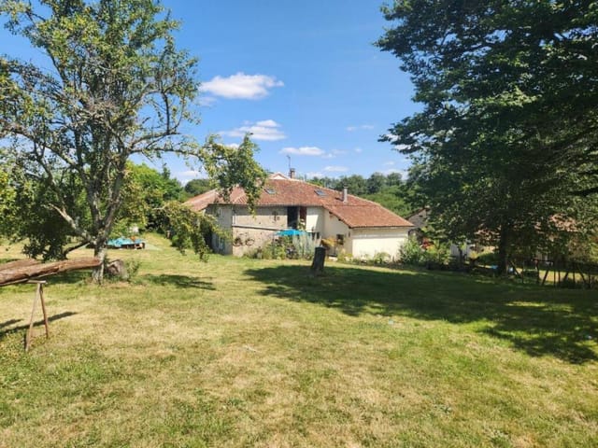
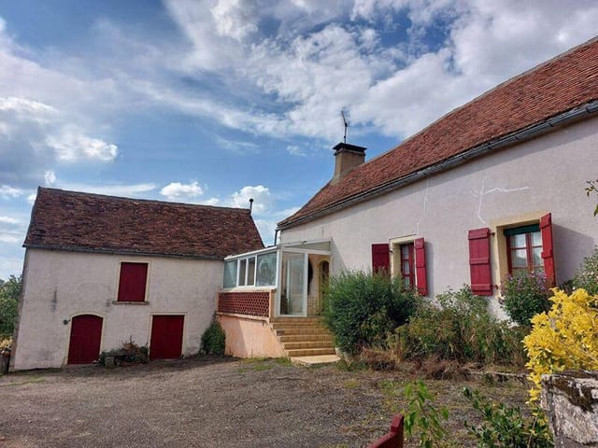
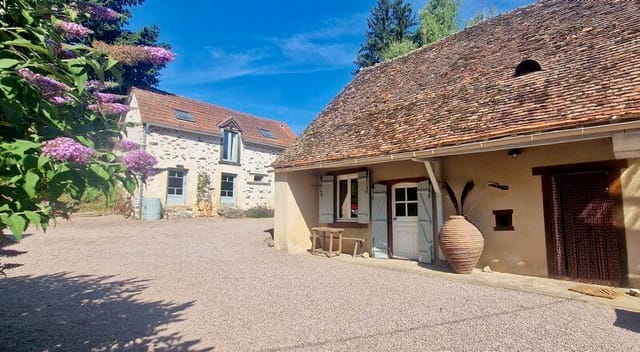
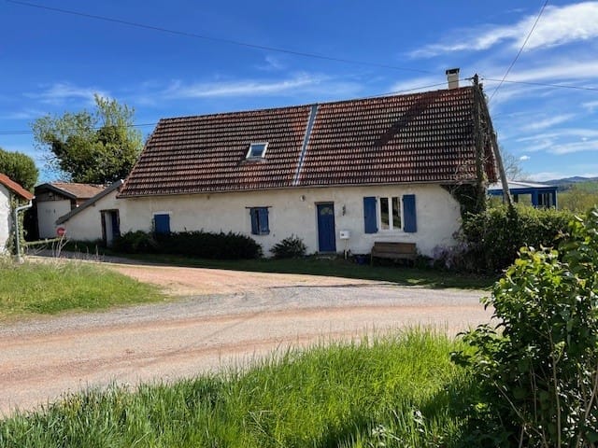
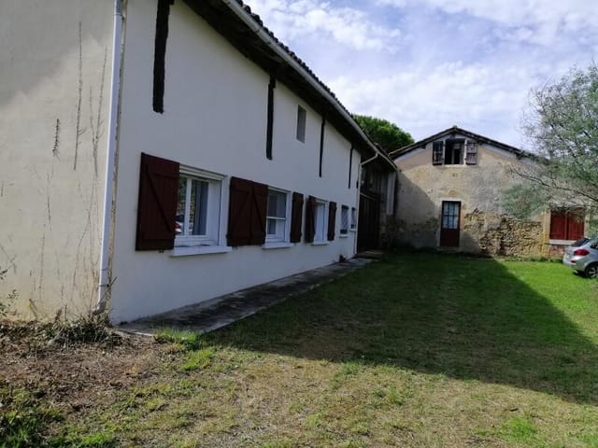
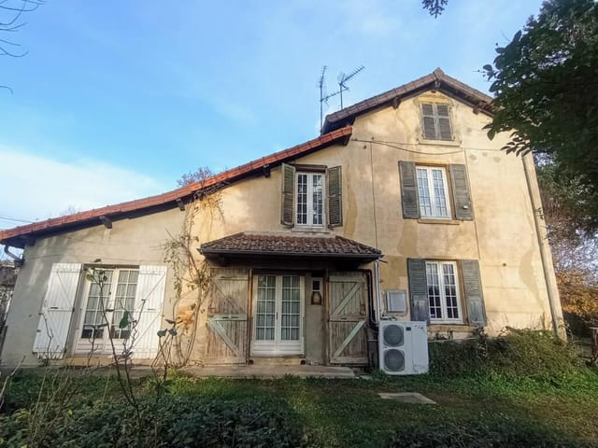
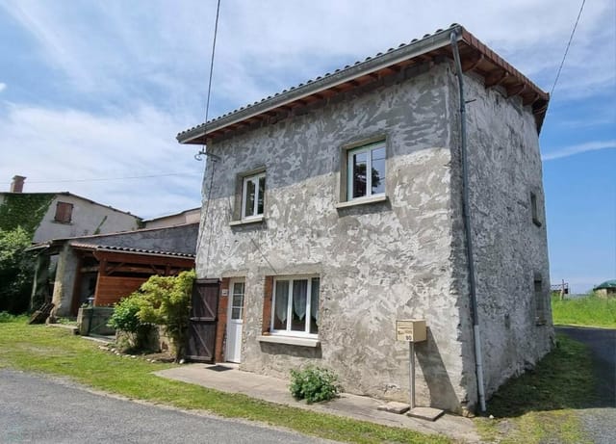
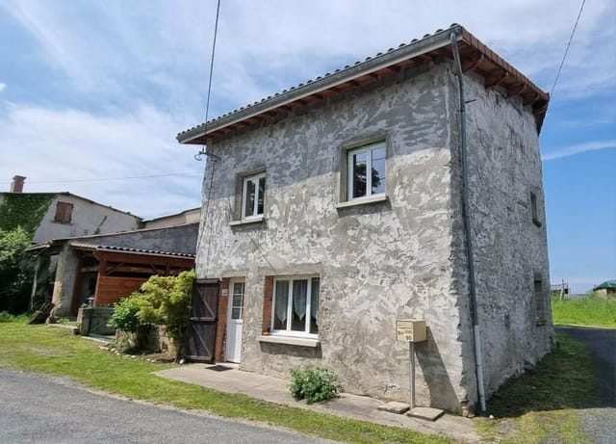
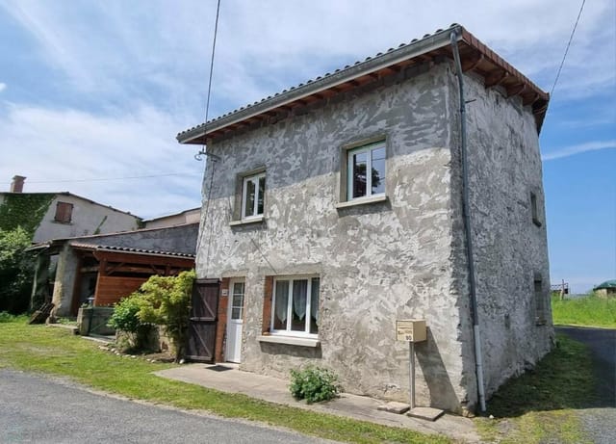
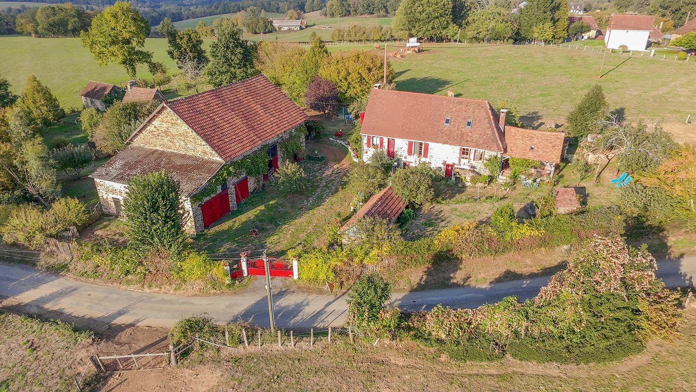
This farmhouse for sale in Ambierle, Loire, has 105 m² of renovated living space, three bedrooms and 2,500 m² of fenced grounds with a large barn. Two old cottages were joined into one home, which explains the two stone-stepped entrances, the pair of big fireplaces and a layout that suits family and guests equally well. It faces south, sits behind a double gate on a quiet municipal lane, and comes with more covered outbuilding space than most buyers know what to do with.

The Farmhouse: Two Cottages Made One


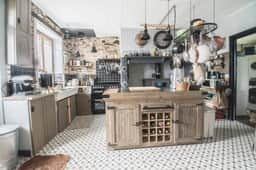
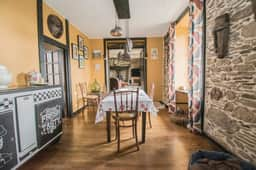
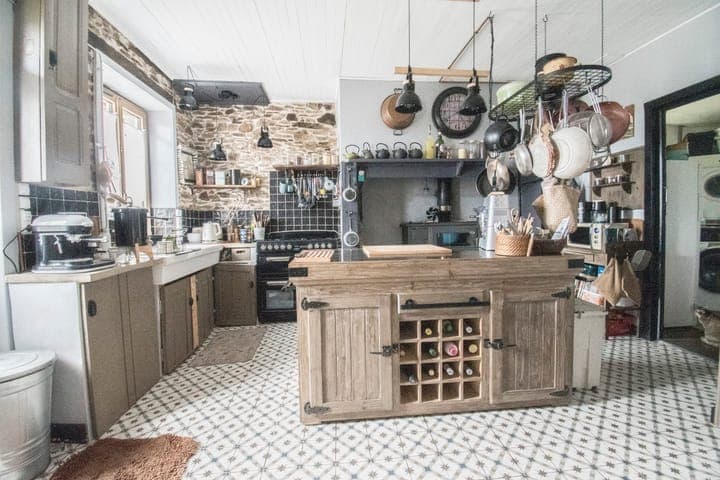
You come in to a fully equipped kitchen with a central island, heated by a combined wood and pellet stove. Off it are a pantry and a separate toilet, where the original bread oven has been kept as a feature. The dining area next door has solid wooden floors, and beyond it is a north-facing bedroom with its own bathroom. That makes a convenient ground-floor room for guests or for anyone who prefers to avoid stairs.

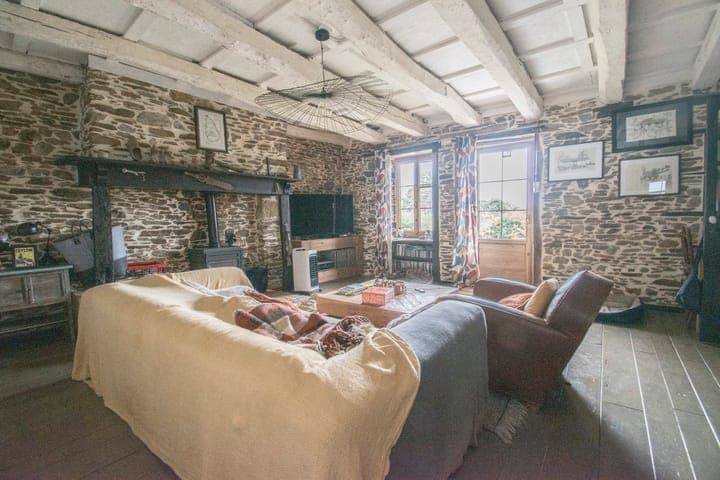
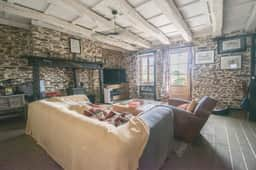
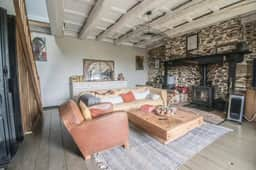
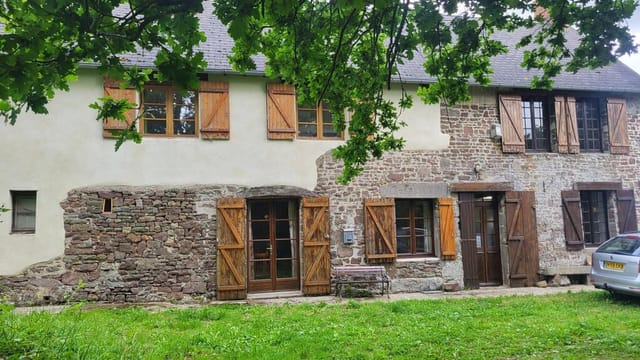
A few steps up, through double glass doors, the living room has a wood-burning stove set into a stone fireplace, repointed stone walls, thick plank flooring and heavy ceiling beams. Under the dining room and part of the living room is a cellar, useful for wine and vegetables.

An open staircase climbs to a mezzanine with original flooring and a skylight, a natural spot for a desk or a reading corner. From there you reach a bathroom with a skylight and two more bedrooms, one with a skylight and one with a small windowed door. That gives three bedrooms and two bathrooms in total.

Outbuildings and 2,500 m² of Fenced Land


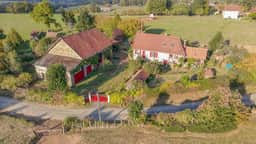
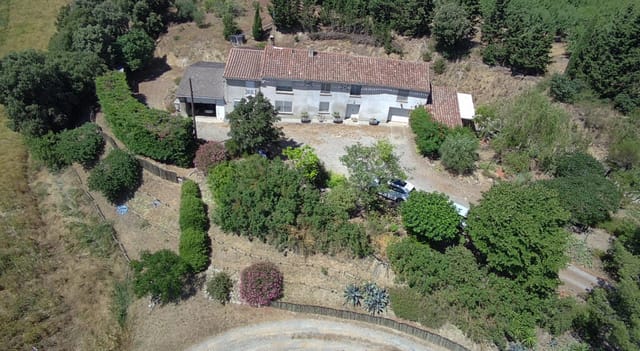
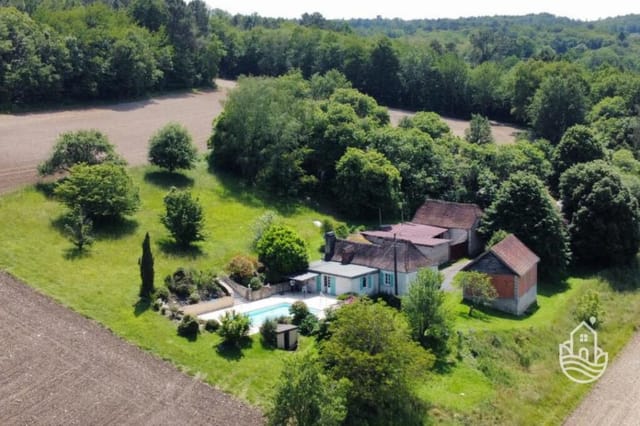
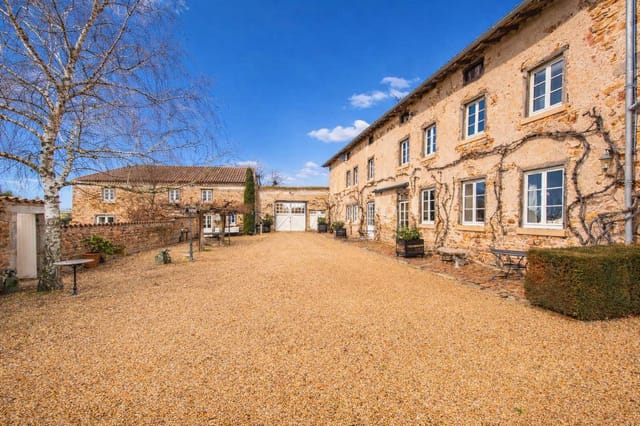
The plot is fully fenced and edged with hedges, with a double gate for vehicles and a wrought-iron gate for walkers. Inside are gravel parking areas and grassy stretches with mature trees. Two wells stand on the land, and one has a pump for watering the garden or animals.

Next to the house is a raised wooden terrace of 25 m² with a roof renovated in 2024, a good place for long summer lunches. A 9 m² stone outbuilding with a new steel roof adjoins it and holds the barbecue gear and garden furniture.

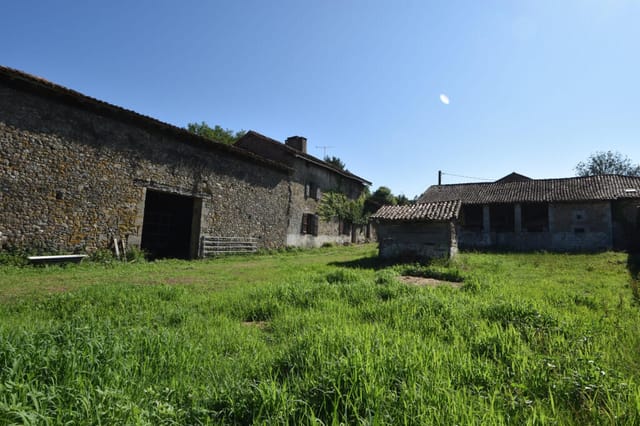
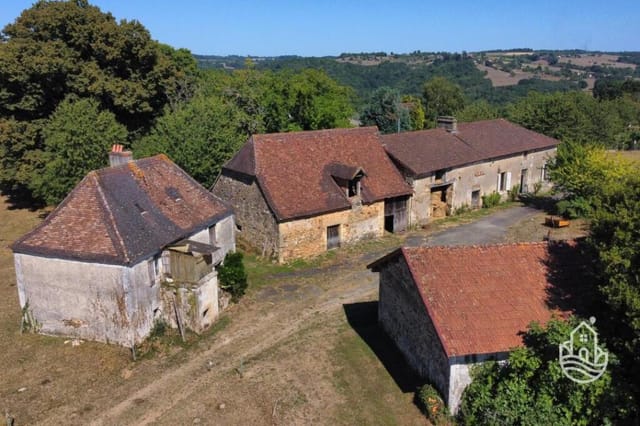
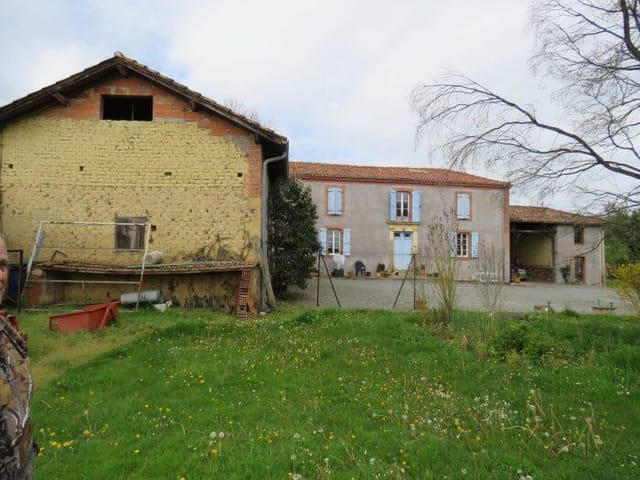
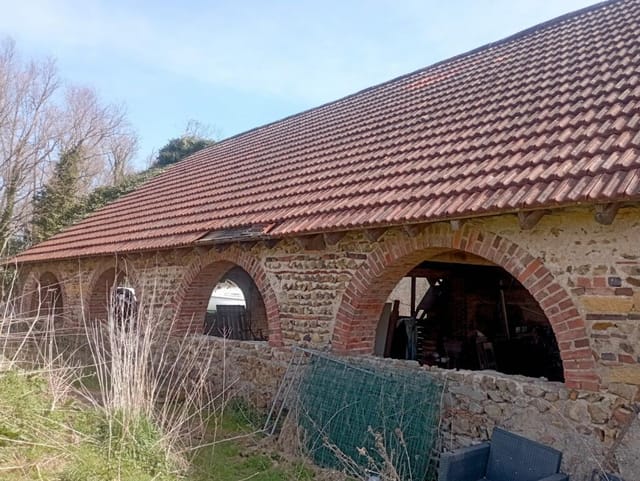
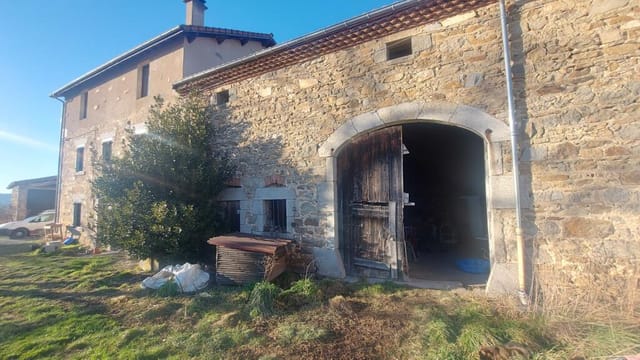
The main outbuilding is an open barn with a 135 m² tiled roof, set at right angles to the house. It currently shelters donkeys and feed, but it could just as easily park several vehicles. Converting it into a guesthouse is an idea, though that would be subject to planning permission. There is also a 47 m² carport, a block of former pigsties with an attic above (79 m² in total) and a 13 m² stone shed for tools and pots. The meadow behind the house, grazed by donkeys, is made available by a neighbouring landowner and is not part of the 2,500 m².

Condition and What to Budget For


The house is in good condition, and the heavy work has been done. The windows were replaced two years ago, the roof has been renovated with added insulation, and the heating system is modern. One item needs attention: the septic tank must be updated to meet current standards, so ask for a quote early.

As a second home in France, the fenced plot and solid outbuildings make locking up between visits straightforward. Mowing the grass and keeping the hedges in shape will be the main chores.

Living Near Ambierle and Roanne


Ambierle is a village on the Côte Roannaise, a small wine-growing area in the Loire département, and its Renaissance priory is well known locally. Roanne, the nearest sizeable town, is roughly 15 to 20 minutes away by car. It has supermarkets, markets, restaurants and a railway station with services towards Lyon and Saint-Étienne.

For a weekend away, the Monts de la Madeleine offer walking and the Lac de Villerest on the Loire is a short drive. If you are looking for a holiday home in Loire with room for visitors, this is a base where the surroundings are rural but daily errands are easy.

Getting There: Airports and Drive Times


Lyon Saint-Exupéry is the main international airport for this part of France, at around an hour and a half by road. Clermont-Ferrand airport is a similar distance. Anyone planning to rent a car and use the house for regular visits will find the journey manageable.

Key Features


- Farmhouse for sale in Ambierle, Loire, France
- Asking price: €225,000
- Living area of about 105 m²
- 3 bedrooms and 2 bathrooms
- Plot of 2,500 m², fully fenced and hedged, with a garden
- Two original cottages merged, with two separate entrances
- Two stone fireplaces, including a wood-burning stove in the living room
- Wood and pellet stove in the kitchen
- Cellar and mezzanine with skylight
- 25 m² raised wooden terrace, roof renovated in 2024
- 135 m² open barn, 47 m² carport and 79 m² of former pigsties with attic
- Two wells, one with a pump

Frequently Asked Questions


Can the barn be converted into a guesthouse?
The barn has a 135 m² tiled roof and is suited to conversion, but any change of use would be subject to planning permission. Check with the local mairie before making plans.

Is the farmhouse ready to move into?
Yes, it is in good condition, with new windows, an insulated renovated roof and a modern heating system. The septic tank does need updating to current standards.

Which airport is closest?
Lyon Saint-Exupéry is about an hour and a half away by car, and Clermont-Ferrand is a similar drive.

If you would like to arrange a viewing or ask about this farmhouse near Roanne, contact the Homestra team and we will put you in touch with the seller's agent.
Details

Amount of bedrooms
3
Size
105m²
Price per m²
€2,143
Garden size
2500m²
Has Garden
Yes
Has Parking
No
Has Basement
No
Condition
good
Amount of Bathrooms
2
Has swimming pool
No
Property type
Farmhouse
Energy label

Unknown

Sign up to access location details

Similar properties

This farmhouse for sale in Dordogne, in Busserolles in the Périgord Vert, comes with more than 5 hectares of land and a 233 m² barn. The asking price is €134,300, which is a lot of ground and building for the money. The trade-off is plain: the stone house needs complete renovation, from the roof down. If you want a long project with room to spread out, this is the kind of space that rarely turns up at this price in southwest France. ### The Stone House and What It Needs The main house is a 121 m² stone building. It is a shell with good bones, not a home you can move into and tidy up over a summer. The work list is long and the seller is upfront about it: the roof has to be replaced completely, the interior needs a full renovation, a bathroom has to be installed and a septic tank has to be put in. That is a big job, but it is also a clean slate. You decide where the kitchen goes, how the rooms flow and how much of the old stone stays exposed. Get quotes from local artisans before you make an offer, and ask the mairie what is permitted for the plot. Budgeting properly at the start is what separates a happy renovation from a stalled one. ### The Barn, Old Pigsties and 51,384 m² of Land Attached to the house is a 233 m² barn, nearly twice the footprint of the house itself. Buyers could convert it into extra living space, fit it out as stables or keep it as a workshop. Any change of use needs planning permission, so check with the local authorities first. Outside, you will find former pigsties and a well. The land runs to 51,384 m², just over five hectares, with a garden area and open ground that could take grazing animals, a vegetable plot or a slow return to wild meadow. The views across the rolling Dordogne countrys ... click here to read more

Picture 1
New

On a clear morning in the Haute-Vienne, the mist sits low over the river valley, and if you're standing at the rear of this farmhouse with a coffee in hand, watching it slowly burn off over the pasture, you start to understand why people come to this corner of France and never quite leave. This is rural France the way most people only see it in films — wisteria climbing the stone walls, a mature grapevine arching over the entrance, and 4.7 hectares of land that has been entirely free from chemical use for more than twenty years. This three-bedroom farmhouse in Lussac-les-Églises sits in genuine working countryside, the kind where the hedgerows are thick with native flora and the wildlife pond in the paddock attracts species you haven't seen since childhood. At 144 square metres of habitable space, the house is generous without being overwhelming — a place that actually invites you to slow down rather than simply telling you to. Step inside and the entrance hallway sets the tone immediately. The original wooden staircase is the first thing you notice, worn smooth in exactly the right places. From here, the kitchen and breakfast room extends ahead of you — traditionally proportioned, with the easy warmth of a country kitchen that has seen decades of proper use. Adjoining it is a utility room that doubles as a genuine workhorse: external access, excellent storage, and direct connection to the large two-storey barn. At roughly 6.9 by 3 metres, that utility space could just as easily become a dining room or snug if the barn conversion is ever completed. The lounge is the heart of the ground floor. Exposed beams overhead, a wood-burning stove in the corner, and dual-aspect windows that frame the surrounding land on two side ... click here to read more

Photo 1

Stand at the end of the long dirt path on a September morning, coffee in hand, and the view opens across 2.5 acres of rolling Périgord Noir countryside—oak-studded ridges, golden fields, and not a rooftop in sight. That particular kind of quiet, the kind that takes a few days to fully settle into, is what this old Aquitaine farmhouse delivers every single time you arrive. This is a vacation home in Villeréal that earns its place in your life before you've even unlocked the front door. The property sits in the Lot-et-Garonne département of southwest France, just minutes from Villeréal itself—a fortified bastide town founded in the 13th century, with its covered market hall still hosting the Saturday morning marché that locals have been attending for generations. Walnut oil, Agen prunes, foie gras from the farm two valleys over, wine from Bergerac or Duras—the market tables are a lesson in why this corner of France feeds people so well. The town's arcaded central square, Place de la Halle, is the kind of place where lunch stretches into mid-afternoon without anyone apologising for it. The farmhouse itself is 110 square metres of stone walls and tiled floors, structurally solid, with a 35-square-metre living room that catches afternoon light and has the proportions of a room that knows its purpose—long evenings, good wine, people you like around a table. The kitchen is already fitted and equipped with a gas hob, oven, extractor hood, and built-in fridge, so you're not arriving to nothing. A second back kitchen with its own hob and storage means this works equally well as a single residence or—with some reorganisation—as two independent dwellings, which opens up interesting possibilities for rental income or multigeneratio ... click here to read more

Picture 1

Nestled at the end of a serene cul-de-sac, this rustic farmhouse in Thiviers, Aquitaine, offers a unique opportunity to craft your dream vacation home amidst the rolling hills of southwestern France. Imagine waking up to the gentle rustle of leaves and the distant chirping of birds, as the morning sun casts a golden hue over the expansive one-hectare plot. This property is more than just a home; it's a canvas for your imagination, a place where the past meets the future. ### A Journey Through Time As you step onto the property, you're greeted by two charming residential buildings, each whispering stories of a bygone era. The main house, with its 200 square meters of living space, invites you to envision cozy family gatherings in the spacious living room, warmed by the glow of a crackling fire. The adjoining barn, with its impressive 200 square meter floor area, offers endless possibilities for transformation—perhaps a guest suite, an artist's studio, or a workshop for your creative endeavors. ### Embrace the Seasons Living in Thiviers means embracing the rhythm of the seasons. In spring, the surrounding fields burst into a tapestry of wildflowers, while summer invites leisurely picnics under the shade of ancient trees. Autumn paints the landscape in rich hues of amber and gold, and winter brings a quiet stillness, perfect for cozying up with a good book by the fire. ### A Lifestyle of Leisure and Adventure Thiviers is a gateway to the wonders of the Dordogne region. Just five minutes away, the town offers a delightful blend of history and modernity, with its bustling markets, quaint cafes, and vibrant cultural scene. Explore the local cuisine, renowned for its truffles, foie gras, and fine wines, or embark on a cul ... click here to read more

Picture 1

A Tranquil Escape in the Heart of Languedoc-Roussillon Imagine waking up to the gentle rustle of leaves and the soft chirping of birds, as the morning sun filters through the lush canopy of your private woodland. Nestled in the picturesque town of Limoux, this charming 5-bedroom farmhouse offers a serene retreat from the hustle and bustle of everyday life. With its expansive gardens and surrounding woodlands, this property invites you to embrace a lifestyle of tranquility and natural beauty. A Day in the Life at Your Limoux Farmhouse Start your day with a leisurely stroll through your 8,000 square meters of manicured gardens, where the scent of blooming lavender and rosemary fills the air. As you sip your morning coffee on the sun-drenched terrace, take in the panoramic views of the rolling hills and vineyards that define this enchanting region. Inside, the farmhouse exudes warmth and character, with its rustic stone walls and exposed wooden beams. The spacious living room, complete with a cozy fireplace, is the perfect spot to unwind with a good book or gather with family and friends. The well-equipped kitchen, featuring modern appliances and ample counter space, makes preparing meals a joy. Seasonal Delights and Local Charms Limoux is renowned for its vibrant cultural scene and rich history. Throughout the year, the town hosts a variety of festivals, including the famous Limoux Carnival, where colorful parades and lively music fill the streets. For wine enthusiasts, the region is a treasure trove of vineyards producing the celebrated Blanquette de Limoux, the world's oldest sparkling wine. Outdoor enthusiasts will revel in the abundance of recreational activities available. From hiking and cycling through the sc ... click here to read more

Picture 1

Nestled in the heart of the enchanting Perigord Noir, this charming farmhouse in Hautefort, Aquitaine, offers a serene escape from the hustle and bustle of modern life. Imagine waking up to the gentle rustle of leaves and the distant chirping of birds, as the morning sun casts a golden hue over the rolling hills. This is not just a home; it's a gateway to a lifestyle steeped in tranquility and timeless beauty. ### A Day in the Life As you step out onto the expansive grounds, the crisp air fills your lungs, invigorating your senses. The farmhouse, with its rustic stone façade and traditional wooden shutters, stands as a testament to the region's rich history. Inside, the spacious living room invites you to unwind by the fireplace, where the crackling of logs creates a cozy ambiance. The kitchen, a blend of modern convenience and rustic charm, is perfect for preparing meals with fresh, local produce. Picture yourself enjoying a leisurely breakfast on the terrace, overlooking the lush landscape that stretches as far as the eye can see. As the day unfolds, explore the nearby trails, or take a short drive to the majestic Château de Hautefort, a symbol of the area's storied past. ### Local Lifestyle and Attractions Hautefort is a treasure trove of cultural and culinary delights. The region is renowned for its exquisite truffles and foie gras, offering a gastronomic journey that tantalizes the taste buds. Local markets brim with vibrant produce, artisanal cheeses, and freshly baked bread, providing the perfect ingredients for a picnic in the countryside. Throughout the year, Hautefort hosts a variety of festivals celebrating its rich heritage. From the lively music festivals in summer to the cozy Christmas markets in winter ... click here to read more

Picture 1

A Tranquil French Countryside Escape Awaits Imagine waking up to the gentle rustle of leaves and the soft chirping of birds in the heart of the French countryside. Nestled near the charming village of Castillonnès, this 5-bedroom farmhouse offers a serene retreat where time seems to slow down, allowing you to savor every moment. With its lush gardens, inviting pool, and rustic charm, this property is more than just a home—it's a lifestyle. A Day in the Life at Your French Farmhouse Start your day with a leisurely breakfast on the sun-dappled veranda, where the aroma of freshly brewed coffee mingles with the scent of blooming flowers. As the sun rises, take a stroll through your private orchard, picking ripe fruits for a homemade tart. The farmhouse's spacious living and dining area, complete with a cozy fireplace, invites you to unwind with a good book or host intimate gatherings with friends and family. As the afternoon sun casts a golden glow over the landscape, cool off with a refreshing dip in the pool, surrounded by the vibrant colors of the garden. The gentle breeze carries the scent of lavender and rosemary, enhancing the sense of tranquility. In the evening, gather around the outdoor terrace for a barbecue, savoring the flavors of local produce and fine French wine. Exploring the Enchanting Region of Aquitaine Located just 25 minutes from Bergerac, with its convenient airport and train station, this farmhouse offers easy access to the best of Aquitaine. Explore the medieval streets of Castillonnès, where history comes alive through its architecture and vibrant markets. Indulge in the region's culinary delights, from rich foie gras to exquisite wines, at nearby restaurants and vineyards. For outdoor enthusi ... click here to read more
Picture 1

Nestled at the end of a tranquil lane in the picturesque village of Chatain, this charming 2-bedroom farmhouse offers a unique blend of rustic allure and modern convenience. Imagine waking up to the gentle sounds of nature, with the sun casting a warm glow over the expansive fields that surround your new home. This is more than just a property; it's a gateway to a lifestyle steeped in serenity and the simple pleasures of rural France. ### A Day in the Life As the morning mist lifts, you step out onto your terrace, coffee in hand, and take in the panoramic views of the lush countryside. The air is crisp, carrying the scent of wildflowers and fresh earth. Your day begins with a leisurely stroll through the nearby trails, where the only sounds are the rustling leaves and the distant call of a songbird. Returning home, the farmhouse welcomes you with its cozy warmth. The stone feature wall in the lounge/diner adds a touch of rustic elegance, while the woodburner crackles softly, creating an inviting atmosphere. The open-plan layout seamlessly connects the living spaces, making it perfect for entertaining or simply enjoying a quiet evening with family. ### Local Lifestyle Chatain is a village that embraces community spirit. With a small bar and regular local events, you'll quickly feel at home among the friendly residents. The region is renowned for its culinary delights, from hearty stews to delicate pastries, all crafted with locally sourced ingredients. For those who love the outdoors, the area offers excellent horse riding opportunities and scenic walks. The nearby towns of Champagne Mouton, Civray, Confolens, and Ruffec provide all the amenities you need, from quaint shops to vibrant markets. ### Property Features ... click here to read more

Picture 1

Nestled on the edge of a charming hamlet in the picturesque region of Limogne-en-Quercy, this delightful stone farmhouse offers a unique opportunity to own a piece of French countryside paradise. With its rustic charm and modern comforts, this property is perfect for those seeking a tranquil escape or a second home in the heart of France. Imagine waking up to the gentle sounds of nature, the sun casting a warm glow over the rolling hills, and the scent of fresh lavender wafting through the air. This is the lifestyle that awaits you in Limogne-en-Quercy, a region renowned for its rich history, vibrant culture, and breathtaking landscapes. Property Highlights: - Charming Stone Farmhouse: A quintessential French farmhouse with a 73.95m² dwelling and a 40m² barn, offering ample space for relaxation and entertainment. - Spacious Living Areas: The 25m² living room features a cozy fireplace insert, perfect for chilly evenings, and a reversible split system for year-round comfort. - Modern Kitchen: A 12m² fitted kitchen equipped with all the essentials for preparing delicious meals with local produce. - Comfortable Bedrooms: Two well-sized bedrooms (9.50m² and 18.7m²) provide a peaceful retreat after a day of exploration. - Potential for Expansion: The attic offers the possibility of conversion, allowing you to customize the space to suit your needs. - Versatile Barn: The adjoining barn presents an exciting opportunity for additional living space or a creative studio. - Outdoor Oasis: Enclosed grounds with fruit trees, a well, and a cistern create a serene environment for outdoor gatherings. - Convenient Amenities: New drainage system, wood-burning heating, and reversible split air conditioning ensure modern comfort. Local Li ... click here to read more
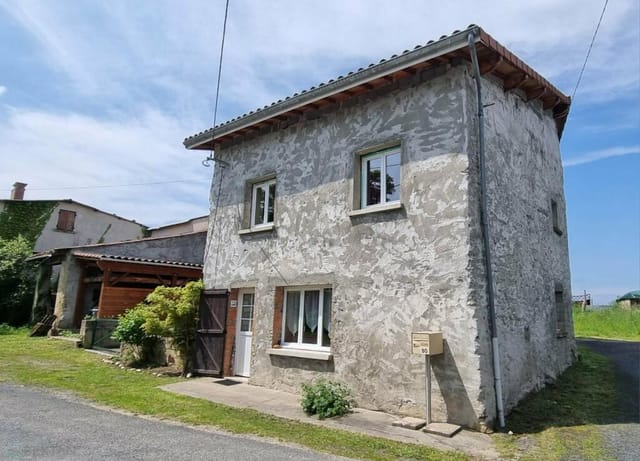
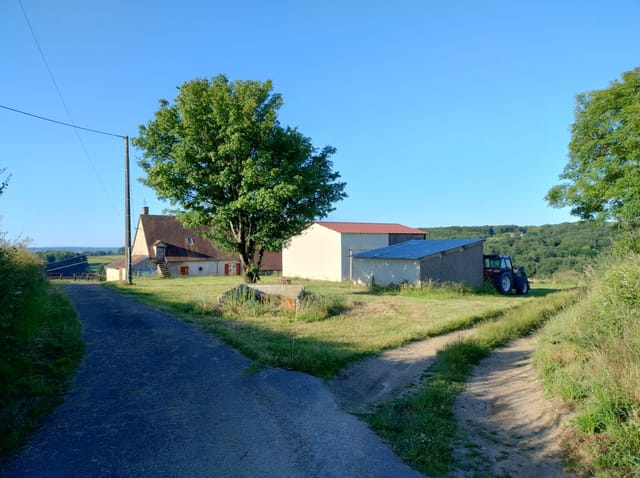
Photo 1

Nestled at the end of a serene country lane in the picturesque village of Vigoulant, Indre, this enchanting farmhouse offers a unique opportunity to own a slice of French countryside charm. Perfectly suited for those seeking a tranquil second home or a delightful holiday retreat, this property promises a lifestyle filled with relaxation, exploration, and unforgettable memories. Imagine waking up to the gentle sounds of nature, with the morning sun casting a warm glow over the lush landscape. This former mill, now a beautifully renovated farmhouse, is surrounded by over a hectare of verdant land, complete with a meandering stream, enchanting woodland, and a traditional stone barn. The original watermill, a nod to the property's rich history, adds a touch of rustic allure. Main House: - Step into a welcoming kitchen/diner, where rustic charm meets modern convenience, perfect for leisurely breakfasts or intimate dinners. - The living room, bathed in natural light, offers a cozy space to unwind with a good book or enjoy family gatherings. - A convenient shower room and separate WC are located on the ground floor. - Upstairs, two spacious bedrooms offer breathtaking views of the surrounding valleys, providing a peaceful retreat after a day of exploration. Guest House: - Set slightly apart, the guest house offers versatility as a private studio, guest accommodation, or potential gîte rental. - The open-plan kitchen/living area downstairs is ideal for entertaining or relaxing. - Upstairs, a comfortable bedroom, shower room, and WC ensure privacy and comfort for guests. Outdoor Delights: - A sunny front terrace invites you to savor your morning coffee while soaking in the tranquil ambiance. - The shaded rear terrace is perfe ... click here to read more

Photo 1

Nestled in the heart of the picturesque French countryside, this exquisite farmhouse at 42 Chemin de Richardière, Molles, offers a unique opportunity to own a slice of rural paradise. Just a stone's throw from the historic spa town of Vichy, this property is a haven for those seeking a tranquil second home or a luxurious holiday retreat. Imagine waking up to the gentle rustle of leaves and the distant chirping of birds, with the majestic Bourbonnais mountains as your backdrop. This is the lifestyle that awaits you in Molles, a charming village that embodies the essence of French rural living. With its rich history, vibrant culture, and stunning landscapes, Molles is the perfect location for your second home. Property Highlights: - Spacious Living: The farmhouse boasts 138 square meters of living space, thoughtfully designed to blend traditional charm with modern comforts. - Bedrooms & Bathrooms: Four cozy bedrooms and two well-appointed bathrooms provide ample space for family and guests. - Modern Kitchen: A fully equipped kitchen with contemporary appliances and a central island, perfect for culinary enthusiasts. - Living Room: A bright and airy living room with large glass doors that open to the outdoors, complete with a wood stove for cozy evenings. - Outdoor Oasis: Set on nearly 16,000 square meters of land, the property features a beautifully landscaped garden with mature fruit trees. - Swimming Pool: Enjoy the panoramic mountain views from the poolside terrace, an idyllic spot for relaxation and entertaining. - Stone Barn: A 150-square-meter detached barn offers endless possibilities for a workshop, storage, or guest accommodation. - Energy Efficient: High-quality double glazing and a central gas heating system ... click here to read more

Photo 1 of 42 Chemin de Richardière

Nestled in the picturesque countryside of Boulogne-sur-Gesse, this delightful farmhouse offers a unique opportunity to own a piece of French rural charm. With its expansive 230 square meters of living space, this property is perfect for those seeking a second home in the heart of the Midi-Pyrénées. Whether you're looking for a holiday retreat or a long-term investment, this farmhouse promises a lifestyle steeped in tranquility and natural beauty. Imagine waking up to the gentle sounds of nature, with the sun casting a warm glow over the rolling hills that surround your new home. This farmhouse, in excellent condition, is a testament to traditional French architecture, offering a blend of rustic charm and modern comfort. The property sits on a generous plot of approximately 9000 square meters, providing ample space for outdoor activities, gardening, or simply enjoying the serene landscape. ### Key Features: - Spacious Living: 230 square meters of living space, including a fitted kitchen and a cozy living room with a mezzanine. - Bedrooms: Four well-sized bedrooms, perfect for family and guests. - Bathrooms: Two bathrooms, with one shower room to finish, offering potential for customization. - Outdoor Space: Expansive land with an open barn, part of old accommodation with a bread oven, and potential for extensions. - Additional Structures: Approximately 200 square meters of garage and a closed workshop, ideal for storage or hobbies. - Location: Just 5 minutes from local shops and an hour from the vibrant city of Toulouse. - Heating: Efficient fuel oil heating system. - Views: Stunning countryside views, offering peace and privacy. - Exposure: East-facing, ensuring plenty of natural light throughout the day. - Investment ... click here to read more

Picture 1

Nestled in the heart of the picturesque Basse-Normandie region, this delightful farmhouse in Tinchebray-Bocage offers a unique opportunity to own a slice of French countryside charm. With its rustic allure and modern comforts, this property is perfect for those seeking a tranquil second home or a holiday retreat in France. Imagine waking up to the gentle sounds of nature, surrounded by lush greenery and the serene beauty of the Normandy landscape. This two-bedroom farmhouse, set on one and a half acres of private land, provides the perfect escape from the hustle and bustle of city life. Whether you're looking to unwind on weekends or spend extended holidays, this property offers a peaceful haven where you can truly relax and recharge. Property Highlights: - Location: Situated in Tinchebray-Bocage, a charming town in the Orne department, known for its rich history and vibrant local culture. - Size: Spacious 180 square meters, offering ample room for comfortable living. - Bedrooms: Two cozy bedrooms, ideal for small families or couples. - Bathrooms: One well-appointed bathroom, ensuring convenience and comfort. - Living Space: A large lounge dining room with a traditional fireplace and wood-burning stove, perfect for cozy evenings. - Kitchen: Functional kitchen space, ready for culinary adventures. - Outbuildings: Includes a detached barn and woodstore, offering potential for expansion or creative projects. - Garage: Attached garage providing secure parking and additional storage. - Grounds: Beautifully maintained gardens with BBQ areas and a charming water feature, ideal for outdoor gatherings. - Water Supply: Independent water supply, ensuring sustainability and self-sufficiency. - Investment Potential: Opportunity to ... click here to read more

Picture 1

Nestled in the heart of Basse-Normandie, this charming farmhouse in Tessy-Bocage offers a unique opportunity to own a slice of French countryside bliss. With its rustic allure and panoramic views, this property is more than just a home; it's a gateway to a lifestyle steeped in tranquility and rich cultural heritage. Imagine waking up to the gentle sounds of nature, the sun casting a golden hue over the rolling hills of Normandy. This two-bedroom farmhouse, with its expansive master suite, offers ample space for relaxation and creativity. The potential to expand is significant, with attached outbuildings and an attic ripe for development, subject to planning permissions. A Lifestyle of Leisure and Exploration Tessy-Bocage is a quaint town that perfectly balances rural charm with modern conveniences. Just a short drive away, you'll find a variety of shops, cafes, and local markets, offering everything from fresh produce to artisanal goods. The nearby village of Pont-Farcy adds to the allure with its cozy restaurants, a lively bar, and a popular kayak club along the serene River Vire. Climate and Activities The temperate climate of Normandy is ideal for those who enjoy mild summers and cool winters. This region is a haven for outdoor enthusiasts, offering activities such as hiking, cycling, and kayaking. The lush landscapes and historical sites provide endless opportunities for exploration and adventure. Accessibility and Connectivity Conveniently located near the A84 motorway, this farmhouse offers easy access to the ferry port of Caen Ouistreham, making travel to and from the UK a breeze. Whether you're planning a quick getaway or a longer stay, the connectivity ensures that you're never far from the action. Inves ... click here to read more

Picture 1

Nestled in the heart of the picturesque Midi-Pyrénées region, this charming farmhouse in Marciac offers a unique opportunity to own a slice of French countryside bliss. With its six spacious bedrooms and two bathrooms, this property is perfect for those seeking a second home that combines rustic charm with modern comfort. Imagine waking up to the gentle sounds of nature, the sun casting a warm glow over the rolling hills that surround your new home. This farmhouse, set on an expansive acre of land, provides the perfect backdrop for a tranquil retreat or a lively family gathering. The property is in good condition, ready to welcome you and your loved ones for countless memorable holidays. ### Discover the Allure of Marciac Marciac, a quaint town renowned for its vibrant cultural scene, is a hidden gem in the French countryside. Known for its annual jazz festival, the town attracts music lovers from around the world, offering a unique blend of cultural richness and rural tranquility. Local Lifestyle and Climate: - Mild Climate: Enjoy a temperate climate with warm summers and mild winters, perfect for year-round visits. - Cultural Hub: Experience the renowned Marciac Jazz Festival, a highlight of the summer season. - Gastronomic Delights: Savor local delicacies at nearby restaurants and markets, featuring the best of French cuisine. Activities and Accessibility: - Outdoor Adventures: Explore the nearby Pyrenees for hiking, skiing, and breathtaking views. - Convenient Travel: Just an hour from the nearest airport, making it easy for international visitors. - Proximity to the Sea: A short drive to the Atlantic coast for beachside relaxation. ### A Farmhouse with Endless Potential This farmhouse is more than just a prop ... click here to read more

Picture 1

Nestled in the heart of the picturesque Perigord Noir region, this charming farmhouse in Thenon, Aquitaine, offers a unique blend of rustic charm and modern comfort. With its elevated position, the property boasts breathtaking views of the surrounding countryside, providing a serene escape from the hustle and bustle of city life. This is more than just a home; it's a lifestyle waiting to be embraced. Imagine waking up to the gentle sounds of nature, the sun casting a warm glow over the rolling hills. Your day begins with a leisurely breakfast on the terrace, overlooking the sparkling pool and lush greenery. The air is fresh, the atmosphere tranquil, and the possibilities endless. Living in Thenon Thenon is a quaint village that captures the essence of French rural life. Known for its rich history and vibrant culture, the area is a haven for those seeking a slower pace of life. The local community is warm and welcoming, with a mix of locals and expats who have fallen in love with the region's charm. The climate in Thenon is typically mild, with warm summers and cool winters, making it an ideal location for year-round living. The village is conveniently located just a short drive from Montignac, where you'll find a variety of shops, cafes, and restaurants offering delicious local cuisine. Property Features - 3 Cozy Bedrooms: Perfect for family living or hosting guests. - 2 Modern Bathrooms: Designed for comfort and convenience. - Spacious Living Room: Opens onto the terrace, ideal for entertaining. - Private Swimming Pool: A refreshing oasis during the warm summer months. - Expansive Grounds: Approximately 5700 m² of land, offering privacy and space. - Outbuildings with Potential: Includes a barn and drying room, rip ... click here to read more

Picture 1

If you're dreaming of owning a piece of the charming French countryside, look no further than this delightful farmhouse in the picturesque setting of Castel-Magnoac, Midi-Pyrenees. Here’s a tale of a home that combines rustic beauty with the allure of rural living, all set amidst the scenic countryside of the southwest of France. Just imagine waking up in a quaint village hub within the triangle of Castelnau-Magnoac, Trie-sur-Baïse, and Masseube. This farmhouse offers you the chance to live the idyllic life many can only dream of. For those unfamiliar with the region, it sits nestled amidst lush greenery with breathtaking views of rolling hills. Its location ensures privacy and peace, making it an ideal getaway for anyone looking to escape the hustle and bustle of city life. And yet, you're never too far from civilization; just a short drive takes you to bustling towns and vibrant markets where you can enjoy the local French lifestyle. The farmhouse itself is a spacious abode, with 160 square meters of living space for you to stretch out in. The home is ready for you to make your own with three bedrooms, two shower rooms, and various living spaces for dining, entertaining, and relaxing. Downstairs, you’ll find a wonderfully quaint kitchen, perfect for whipping up home-cooked meals from fresh local produce found in nearby markets. This kitchen flows into a warmly inviting living room and a generous dining room where family meals suddenly become special occasions. One of the most intriguing features of this home is the large entrance hall, which sets the tone for what’s to come. The pantry on the ground floor is a surprise with its own entrance and shower, making it ripe for conversion into a fourth bedroom if you need ... click here to read more

Picture 1

Nestled in the heart of the scenic Limousin region, this farmhouse offers an opportunity to experience the tranquil lifestyle of rural France. Located just a short five-minute drive from the quaint village of Coussac-Bonneval, this property embodies the essence of country living with its sprawling 9.24 hectares of land. With four distinct seasons, the Limousin climate experiences long, sun-drenched summers with temperatures often soaring above 30 degrees Celsius, and crisp, brief winters. A key feature of this property is the absence of close neighbors, offering privacy and the rare opportunity for solitude. Surrounded by open fields and rolling pastures, the farm is accessed through a well-maintained courtyard around which all the buildings are positioned. The main farmhouse, featuring two bedrooms and one bathroom, is complemented by several outbuildings. These include a large stone barn, a newly constructed stable, a piggery, a garage, a hangar, a hen house, and a traditional bread oven. This setting not only allows for a peaceful lifestyle but also provides ample space for various agricultural pursuits or personal hobbies. Imagine waking up to the sounds of nature, stepping outside to your own slice of rural paradise, where the views of verdant lands are yours to enjoy. The majority of the land is pasture, with a natural spring providing fresh water, alongside 3700 m2 of woodland, offering natural resources and a peaceful retreat. It's difficult to find such extensive grounds with a natural water source, woodland, and close proximity to essential amenities in the neighboring village. The two small houses currently on the property are utilized as gites during the summer months, providing an established income strea ... click here to read more

Picture 1

Properties nearby

Nestled in the serene heart of the Rhone Alps, this 3-bedroom house in Saint-Pierre-la-Noaille offers a unique blend of rustic charm and modern comfort. Imagine waking up to the gentle rustle of leaves and the distant chirping of birds, as the morning sun filters through the lush greenery surrounding your home. This property is not just a house; it's a gateway to a tranquil lifestyle, where nature and comfort coexist harmoniously. ### A Home with Character and Potential This Burgundian-style house, currently undergoing thoughtful renovations, promises to be a haven of warmth and style. The blend of old-world charm with contemporary amenities creates a living space that is both inviting and functional. With two spacious living rooms, the home offers ample space for family gatherings or quiet evenings by the fireplace. The three bedrooms, including a suite in progress, provide cozy retreats for rest and relaxation. ### Embrace the Outdoors Set on an expansive 1.7-hectare plot, this property is a dream for those who cherish the outdoors. Whether you're envisioning a permaculture project, a tourist development, or simply a personal sanctuary, the possibilities are endless. The land features meadows, ponds, and woods, offering a preserved natural setting that is rare to find. ### Outbuildings with Endless Opportunities The property includes charming outbuildings, once an old tile factory, that exude character with their brickwork and rounded openings. With over 400 square meters of space, these structures hold immense potential for transformation into gîtes, workshops, or even a unique event venue. Solar panels are already in place, aligning with sustainable living practices. ### A Lifestyle of Leisure and Exploration ... click here to read more

Picture 1

Discover this captivating five-bedroom house nestled in the charming town of Saint-Nizier-sous-Charlieu, located in the stunning Rhone Alps region of Loire, France. Priced at €290,000, this property offers not only ample space for the whole family but also a unique opportunity for those seeking a home with character and potential. The residence spans a generous 234 square meters and sits on a sizable fenced and wooded plot of 1,908 square meters. There's even the possibility of detaching a buildable plot, if future plans include expansion or development. This home, reminiscent of the 1930s, stands as a testament to the architecture of its time and beckons families with its distinctive layout and features, such as dual staircases, interlocking rooms, and a secret hideaway that children will surely adore. As you approach this property, you will be welcomed by the alluring facade that hints at the charm within. Step through the entrance into a spacious ground floor, featuring a double living room of about 46 square meters. This vast space, bathed in natural light through three French windows, offers the perfect canvas for family gatherings and quiet evenings. A separate kitchen, ready for your culinary creations, and a convenient WC are also found on this level. Moreover, this floor can easily be linked to an independent accommodation unit, providing further versatility for guests or multi-generational living. Up the first staircase, the first floor unveils three sizeable bedrooms and an office space discreetly tucked behind a hidden door—an ideal nook for today's teleworking environment. A bathroom with an additional WC complements these rooms, ensuring practicality and comfort. Ascend to the second floor, where the at ... click here to read more

Picture 1

Nestled in the heart of the picturesque Rhone Alps, in the tranquil commune of Saint-Nizier-sous-Charlieu, France, lies a distinctive five-bedroom house that's aching to become someone's dream home. Now, I know what you're thinking—what makes this house so special? Well, let's dive right into the details of this 234 square meter home, perfectly suited for families seeking space and opportunity in the charming Loire region. Starting with the ground floor, you are welcomed by a warm entrance that gives a glimpse of what's to come. This area is home to a double living room that stretches out to a generous 46 m², where three elegant French windows pour natural light into the space and offer a lush view of the garden. Just imagine weekend mornings filled with the aroma of fresh coffee, as sunlight dances through those windows. A separate kitchen adjoins this space, ready to handle family breakfasts or lavish dinners. You also have a convenient WC on this level. The first floor is a haven of relaxation, delivering three spacious bedrooms. There's also an office space hidden behind a clandestine door. Can you imagine the delight on your kids' faces as they discover a hidden room in their own home? This floor includes a bathroom complete with a WC, offering ease on those mornings when everyone needs to get ready for the day. Head up to the second floor, and you'll find an attic that has been thoughtfully converted. Offering a fourth bedroom enveloped in eaves, this is an ideal nook for teens or might even serve as a cozy guest room. Here, another bathroom waits, along with valuable storage spaces to stow away seasonal items or family treasures. But there's more. This property also sports an independent apartment of 45 m² on ... click here to read more

Picture 1

Stand in the courtyard at seven in the morning, coffee in hand, and listen. A wood pigeon calls from the old walnut tree. Water trickles from the decorative pond. Somewhere beyond the stone walls, the Loire Valley is waking up. This is the kind of quiet that city people spend years chasing — and here, it's yours before breakfast. At 1585 Route de Pierrefitte, this former abbey farm sits on a fully fenced 5,435 m² plot in Vézelin-sur-Loire, a small commune perched in the rolling hills above Saint-Étienne, roughly equidistant between Lyon and the volcanic highlands of Auvergne. The estate has spent the last twenty-five years operating as a sabbatical and retreat center — a place where executives, academics, and creatives came to think clearly and leave restored. That history has shaped every room. The proportions are generous, the finishes are honest, and the whole place carries the unhurried confidence of a building that has seen several lifetimes and survived them all. The main building runs to approximately 450 m² across two floors. Ground level holds a sitting room anchored by a working insert fireplace — the kind you actually use in October, not just admire — plus a formal dining room with an original alcove that seats a long table comfortably. There's a separate office or secondary lounge, a ground-floor bedroom with its own en-suite bathroom, and a professional restaurant kitchen fitted with commercial-grade equipment. Spend a Sunday afternoon in that kitchen producing a pot-au-feu with vegetables from Roanne market and you'll understand exactly why the retreat guests never wanted to leave. Upstairs, approximately ten guest rooms spread across the floor alongside a shared lounge that has doubled as a conference ro ... click here to read more

Front view of the estate

Nestled in the heart of the picturesque French countryside, this exquisite farmhouse at 42 Chemin de Richardière, Molles, offers a unique opportunity to own a slice of rural paradise. Just a stone's throw from the historic spa town of Vichy, this property is a haven for those seeking a tranquil second home or a luxurious holiday retreat. Imagine waking up to the gentle rustle of leaves and the distant chirping of birds, with the majestic Bourbonnais mountains as your backdrop. This is the lifestyle that awaits you in Molles, a charming village that embodies the essence of French rural living. With its rich history, vibrant culture, and stunning landscapes, Molles is the perfect location for your second home. Property Highlights: - Spacious Living: The farmhouse boasts 138 square meters of living space, thoughtfully designed to blend traditional charm with modern comforts. - Bedrooms & Bathrooms: Four cozy bedrooms and two well-appointed bathrooms provide ample space for family and guests. - Modern Kitchen: A fully equipped kitchen with contemporary appliances and a central island, perfect for culinary enthusiasts. - Living Room: A bright and airy living room with large glass doors that open to the outdoors, complete with a wood stove for cozy evenings. - Outdoor Oasis: Set on nearly 16,000 square meters of land, the property features a beautifully landscaped garden with mature fruit trees. - Swimming Pool: Enjoy the panoramic mountain views from the poolside terrace, an idyllic spot for relaxation and entertaining. - Stone Barn: A 150-square-meter detached barn offers endless possibilities for a workshop, storage, or guest accommodation. - Energy Efficient: High-quality double glazing and a central gas heating system ... click here to read more

Photo 1 of 42 Chemin de Richardière

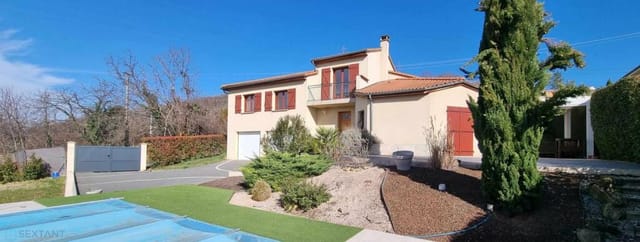
Nestled in the heart of the picturesque Auvergne region, this charming villa in Saint-Rémy-sur-Durolle offers a unique opportunity for those seeking a second home in France. With its rich history and stunning natural surroundings, this property is more than just a house; it's a gateway to a lifestyle steeped in culture, relaxation, and adventure. A Glimpse into the Past Built in the 1930s for a master cutler, this villa stands as a testament to the craftsmanship and architectural elegance of its era. Its ochre façade, reminiscent of Mediterranean villas, is adorned with a wrought iron balcony and characteristic red shutters, offering a warm welcome to all who visit. The villa's generous proportions and distinctive inter-war style make it a rare find in today's market. The Villa's Layout Spanning 140 square meters, the villa boasts five spacious bedrooms, each with impressive dimensions that invite creativity in design and use. The potential for a 35m² main living area allows for a personalized touch, whether you envision a cozy family room or a grand entertaining space. The property also includes a garage with three former workshops, a nod to its historical roots in the cutlery industry. A Canvas for Your Vision While the villa is in good condition, it offers ample opportunity for customization. Imagine modernizing the technical installations, reconfiguring the layout to suit your needs, and blending old-world charm with contemporary comforts. Whether you dream of a primary residence, a themed guest house, or a creative retreat, this villa is your blank canvas. The Allure of Saint-Rémy-sur-Durolle Located at the gateway to Thiers, the French capital of cutlery, Saint-Rémy-sur-Durolle is a village that exudes authenti ... click here to read more

Picture 1

Sunday morning in Les Chambons: the wood stove has already taken the chill off the air, coffee is on, and through the south-facing terrace doors you can hear nothing but birdsong and the faint rush of the Lignon River down in the valley. That's the rhythm this place sets. Not a frantic one. Sitting in the municipality of Jaujac in the wild, volcanic heart of the Ardèche, this single-storey house is the kind of property that rarely surfaces — move-in ready, with a heated pool still under warranty, nearly 2,130 square metres of land split across three parcels, and a separate fenced building plot of 750 m² with its own access and panoramic views over the surrounding hillsides. At 86 square metres, the house is compact and efficient, but the life it opens up is anything but small. Step inside and the layout just makes sense. Three bedrooms line up quietly at the back of the house while the open-plan living room and kitchen face south, spilling out through large glazed doors onto a covered terrace that's sheltered from the prevailing winds. Exterior sunshades keep the interior cool when the Ardèche summer gets serious — and it does get serious, regularly hitting the low 30s from July through August. The kitchen is modern and functional, the shower room clean and well-maintained, and there's a separate pantry plus a guest WC that international buyers with families will immediately appreciate. Electric heating handles the mild winters, but the wood stove is the real centrepiece — get it going on an October evening and the whole house feels like a different place. The pool is the kind of detail that changes everything. Heated by a heat pump and surrounded by a large tiled terrace, it's genuinely usable from May through Septem ... click here to read more

Photo 1 of 2670 Les Chambons

Nestled in the heart of the Auvergne region, in the picturesque town of Courpière, lies this inviting villa. With a sturdy foundation and no immediate need for work, this property offers a rare blend of comfort and opportunity, making it an attractive option for both families and individuals seeking the tranquility of rural France along with adventure in the charming countryside. As a committed agent for an international real estate network, I often find myself balancing between bustling appointments and client calls, yet every property has its unique story, and this villa is no exception. Spanning an accommodating 130 square meters, the residence comprises three bedrooms and is perfectly suited for family living. It stands proudly close to the center of Courpière, a lovely commune that offers a warm, inviting lifestyle surrounded by serene landscapes. The villa opens up to a cozy living room, where a fireplace invites residents to gather around during colder months. Imagine spending a chilly winter evening, fire crackling away, as you sip a fine local wine and engage in delightful conversations. With the dining room seamlessly connecting to the kitchen, meal prep becomes a joyful family affair. On the first floor, two bedrooms offer a personal corner for tranquility and reflection. Here, the spacious bathroom, complete with full tiling, adds a touch of practicality to the home's design. Not to forget, the compact office nook presents an ideal spot for remote work or personal projects. Climb to the second floor, and you'll discover a converted attic, a versatile space that awaits your personal touch. Whether you envision extra bedrooms, a billiard room, or even a home cinema, this attic holds endless potential, sparki ... click here to read more

Picture 1

Introducing a delightful villa nestled in the picturesque town of Courpière, in the stunning Auvergne region of Puy-de-Dôme, France. This charming 130 square meter home offers an ideal setting for those seeking the peace and tranquility of country living while remaining conveniently close to all the amenities of modern life. With a price tag of just €116,000, it's a perfect retreat for families or anyone looking to immerse themselves in the rich cultural tapestry of this beautiful area. Imagine living in a quaint village house with three spacious bedrooms, a generous living room with a cozy fireplace to keep you warm during the chilly winter months, and a highly functional kitchen that connects seamlessly with the dining room. The heart of the home beats here, where family gatherings over hearty meals are sure to create lifelong memories. On the ground floor, the welcoming living room opens directly onto a quaint courtyard, perfect for a morning coffee or an afternoon filled with relaxation. Upstairs, the first floor boasts two airy bedrooms and a large, fully tiled bathroom ready to provide a soothing retreat. An office area offers a quiet space for work or study, making this villa not just beautiful but practical too. The second-floor attic, intriguingly adapted to maximize its potential, offers a blank canvas for you to express your creativity—be it an additional bedroom, a hobby room, a billiard space, or a small home cinema. The possibilities are vast. - 3 spacious bedrooms - Warm living room with fireplace - Courtyard with potential - Functional fitted kitchen - Dining room - Large tiled bathroom - Office area - Adaptable attic space - Wooden structure carport - Peaceful environment Given its great condition, y ... click here to read more

Picture 1

Nestled in the charming village of Courpière in the scenic Auvergne region of Puy-de-Dôme, this delightful villa offers an idyllic setting for family life or a tranquil retreat. Spanning approximately 130 square meters, this property embodies the quintessence of French village charm combined with modern convenience, making it well suited for those transitioning from abroad or expatriates seeking a peaceful life. Upon entering this warm and welcoming home, you are greeted by a cozy living area, complete with a fireplace, ideal for snug winter evenings. This space opens directly onto a private courtyard, perfect for intimate gatherings or quiet reflection. Adjacent to the living room, a dining area connects seamlessly to a fully-equipped kitchen, where functionality meets style. It's a setup that promises many delightful evenings, enjoying home-cooked meals with family and friends. The villa's layout includes three bedrooms, cleverly distributed over the floors. On the first floor, there are two bedrooms, an expansive bathroom with full tiling, and an office space, offering an ideal work-from-home environment. The second floor houses the attic, already renovated to serve any utility from extra bedrooms to recreational uses such as a billiard room or a home cinema. This flexible design accommodates a variety of lifestyles and hobbies. Features include: - Three bedrooms - One large, fully tiled bathroom - Cozy living room with a fireplace - Separate dining room - Functional fitted kitchen - Renovated attic with flexible space - Private courtyard - Carport with wooden structure Living in Courpière provides more than just a serene rural escape; the area is liberally sprinkled with amenities and community features. From loc ... click here to read more

Picture 1

Nestled in the picturesque village of Courpière in the beautiful region of Auvergne, Puy-de-Dôme, France, this welcoming 3-bedroom villa offers a blend of comfort and potential, making it a delightful prospect for families or those looking to immerse themselves in the tranquility of rural French life. With an asking price of 116,000 euros, this property provides a great opportunity for those seeking an affordable home in an enchantive European location. The villa spans 130 square meters and is spread over three levels. The ground floor features a cozy living room where family and friends can gather around the fireplace during the cooler months, creating a warm, inviting atmosphere. This space flows seamlessly into a dining area which connects to a well-equipped, functional kitchen — perfect for preparing meals and entertaining guests. The kitchen opens onto a private courtyard, ideal for outdoor dining or simply enjoying the serene surroundings. As you ascend to the first floor, you will find two well-proportioned bedrooms, a large, fully-tiled bathroom equipped with modern facilities, and a convenient office area that can serve as a quiet space for work or study. The top floor of the home has been cleverly converted into an adaptable attic space, which could be reimagined as additional bedrooms, a recreational room, or even a home cinema depending on your needs. While the property does not include expansive land, the intimate courtyard presents ample opportunities for customization and gardening enthusiasts, or as a serene retreat from the hustle and bustle of everyday life. Additionally, the property includes a wooden carport structure, enhancing convenience for vehicle owners. Living in Courpière, residents enjoy ... click here to read more

Picture 1

Debuting on the international market is a delightfully charming three-bedroom village villa tucked away in the heart of Auvergne, Puy-de-Dôme, Courpière, France. With its charismatic old-world charm, this 130 m2 property offers an enticing opportunity for overseas buyers longing for a slice of tranquil French countryside life, all while promising the comfort of modern living. Enveloped by the rustic, verdant charm of Courpière, this cozy abode ideally combines peaceful rural serenity with the convenience of proximity to the bustling town center. Not merely a home, this villa offers an enviable lifestyle - characterized by leisurely walks, leisurely café mornings, and a vibrant community culture. Courpière is vibrant yet relaxing, offering all necessary amenities within a leisurely walking or short driving distance. Situated in the Auvergne region, Courpière enjoys a temperate climate. With warm summers, cool winters, and picturesque autumns - it's the idyllic setting for those seeking a calming retreat with the changing seasons serving as a natural masterpiece. Returning to the residence, the ground floor offers a tastefully furnished living room, featuring a charming traditional fireplace - the perfect haven from the chill of a winter's evening. You also have direct access to a quaint courtyard, amplifying the villa's charm, and providing the perfect outdoor setting for entertaining or simply savoring a quiet cup of coffee amidst the rustic surroundings. Adjacent to the living room, you'll find a functional kitchen and an inviting dining area, offering the ideal space for convivial meal time interactions. Venturing onto the first floor, two welcoming bedrooms offer a sanctuary of rest, paired with a generously spa ... click here to read more

Picture 1

Stand at the tall windows of the conservatory on a Tuesday morning in late September, and you'll see it: the copper-and-amber light sliding across the garden, the old town rooftops just below, and the steam rising quietly from the thermal baths directly across the street. This is the pace of life in Bourbon-Lancy — unhurried, layered with centuries, and quietly extraordinary. Built in 1640 on the rocky outcrop of Mont-aux-Droux, this five-bedroom, four-bathroom residence sits on 1.6 hectares of wooded and rural grounds right in the heart of one of Burgundy's most underrated medieval towns. It's not a renovation project. The house is in good condition, structurally sound, and already operating as three independent apartments — two of which were rated three stars by Gîtes de France. At 300 square metres of living space, with room under the eaves to convert five former maid's rooms, and two wine cellars carved directly into the rock face beneath the house, this is the kind of property that Burgundy locals whisper about but rarely sell. The layout rewards anyone with imagination. The two ground-floor apartments open directly onto the "royal courtyard," a shaded stone terrace sheltered by centuries-old linden trees that fill the air in July with a honey-sweet scent you'll remember all winter. One apartment runs to around 76 square metres — entrance hall, kitchen, bright living room, a large bedroom with en-suite shower room. The second, roughly 51 square metres, pairs an open-plan kitchen and living area with two bedrooms and a shower room. The principal dwelling takes up 170 square metres: a proper entrance hall, a living room, a kitchen, two bedrooms, two bathrooms — and that conservatory, which opens straight onto the ga ... click here to read more

Picture 1

Welcome to an opportunity nestled in the heart of Burgundy, France — a picturesque region well adored for its incredible landscapes, historic chateaus, and rich gastronomic heritage. Find yourself at ease yet immersed in the local French lifestyle at this quaint farmhouse located at Grande Impasse De Pully 261 in the small, tranquil town of Uxeau. As a busy real estate agent whizzing through properties, let me whisk you on a captivating journey through this charming countryside property and the surrounding area's essence while keeping it real—yes, just like standing in the very space. As you meander down the quiet paved roads towards this former farmhouse, a shimmering spectacle of the French rural architecture awaits, shielded lovingly by nature and promising waves of tranquility. Here, everyday life gifts you privacy unparalleled, as the property rests snugly at the end of the road, with a wide expanse of approximately 8000 square meters to call your land. Whether you fancy taking a gentle stroll through the autumn-touched forest just a stone's throw away or want to take up an invigorating morning jog amidst the verdant tapestry, the forest access is just one of the whispers of nature you'll embrace. Now, moving into the property itself. Spread over a snug 98 square meters, this farmhouse is a wholesome blend of cozy spaces and earnest potential. The delicate dance between renovation and preservation has left you a space that feels like home with a touch of modern touches to be explored. The main living room space (30 square meters) breathes light and life onto its warm tones, inviting gatherings around the charming fireplace framed by ancient beams overhead. Make easy conversation or indulge in festive meals in the ... click here to read more

View of the property from the front

Nestled in the picturesque town of Billom, in the heart of the Auvergne region, this delightful 3-bedroom house offers a unique opportunity for those seeking a second home in France. With its rich history, vibrant local culture, and stunning natural landscapes, Billom is a hidden gem that promises a tranquil yet enriching lifestyle. Imagine waking up to the gentle sounds of the French countryside, with the sun casting a warm glow over the rolling hills of Puy-de-Dôme. This is not just a house; it's a gateway to a lifestyle that blends relaxation with adventure, all within a stone's throw of some of France's most captivating attractions. A Home with Character and Comfort This 190 square meter property is in good condition, offering a perfect blend of traditional charm and modern convenience. The spacious living areas are bathed in natural light, creating a warm and inviting atmosphere. The house features three well-appointed bedrooms, providing ample space for family and guests. The heart of the home is the cozy living room, where a wood stove adds a touch of rustic charm, perfect for those chilly winter evenings. The kitchen, ready for your personal touch, offers a canvas for culinary creativity, whether you're preparing a simple breakfast or a gourmet dinner. Key Features: - 3 spacious bedrooms - 1 well-maintained bathroom - Cozy living room with wood stove - Kitchen ready for customization - Double-glazed windows for energy efficiency - Ecological water treatment system - Ample storage space - Large garden with mature trees - Proximity to local amenities and attractions The Allure of Billom Billom is a town that effortlessly combines the charm of rural France with the conveniences of modern living. Known for it ... click here to read more

Picture 1

Discover a charming four-bedroom villa, nestled in the scenic town of Mirefleurs in the picturesque region of Auvergne, Puy-de-Dôme, France. Built in 2004, this well-kept home spreads over a generous plot of 1025 m² and features a spacious, light-filled interior totaling 142 m². Upon entering the residence, guests are greeted in an inviting hall equipped with a convenient dressing area. The heart of the home is the 2019-renovated SCHMIDT kitchen, which is both practical and stylish, boasting high-end appliances and a layout that makes every culinary endeavor a pleasure. This delightful cooking space also provides direct access to a rear terrace, perfect for al fresco dining or enjoying quiet mornings. Adjacent to the kitchen, the dining room offers another gateway to the outdoors, ensuring seamless indoor-outdoor living. The living room, set on a split level, is designed as a tranquil retreat with thoughtful, calming decor. Moving upstairs, the first floor houses three 10.5 m² bedrooms alongside a separate bathroom, offering ample space for family living. The top floor reveals a luxurious master suite, complete with an en suite bathroom and its own balcony that presents stunning views of the Puys chain, creating a private haven away from the family's main living areas. The house's lower level includes a nearly 60 m² basement featuring a large two-vehicle garage and a laundry area. The property is surrounded by meticulously maintained exteriors, including a mineral garden, a 3.5 x 7 m swimming pool, and a bioclimatic pergola, creating an ideal setting for relaxation and entertainment. Over the past decade, several enhancements have been made to enrich the home further, including new installations such as the swimming ... click here to read more

Picture 1

Located in the quaint and picturesque town of Mirefleurs in the Auvergne region of France, this charming and welcoming villa offers a serene and comfortable lifestyle for its new owners. Built in 2004 and resting on a generous 1025 m2 plot, this property presents a unique opportunity for those looking to immerse themselves in the tranquil beauty of the French countryside while enjoying the comforts of a well-maintained and thoughtfully designed home. Property Features: - Condition: Good, with a homely and inviting atmosphere - Rooms: 4 bedrooms, 2 bathrooms - Size: Total living area of 142 m2 - Outdoor: Mineral garden, swimming pool (3.5 x 7 m), and a bioclimatic pergola - Parking: Large garage accommodating two vehicles, with a driveway entrance - Additional: Balcony with views of the Puys chain, 2019 SCHMIDT brand Kitchen, various recent enhancements including pool, terrace, pergola, and gate Amenities and Local Area: Living in Mirefleurs provides a blend of rural charm and convenient access to modern necessities. The proximity to the local SNCF train station, just a 7-minute drive away, facilitates easy trips to neighboring cities or further afield, ensuring that you're connected while enjoying the peace of countryside living. The area boasts a selection of schools, shops, and access to motorways, catering to the needs of families and professionals alike. For those with a love of nature and outdoor activities, Mirefleurs and the surrounding Auvergne region offer endless possibilities for exploration and adventure. The Local Climate: The Auvergne region enjoys a temperate climate, with distinct seasons that each bring their own charm to the area. Warm, sunny summers provide the perfect backdrop for enjoying the vil ... click here to read more

Picture 1

Discover the idyllic charm of rural France with this delightful four-bedroom villa in Mirefleurs, Auvergne, nestled in the stunning Puy-de-Dôme region, renowned for its breathtaking landscapes and tranquil lifestyle. Perfect for those seeking a peaceful retreat or a picturesque family home, this property, built in 2004, offers a harmonious blend of comfort and potential, situated on a generous 1025 m2 plot. Upon entering the house, a welcoming hall with an integrated dressing room sets the tone for a thoughtfully laid-out interior, extending over a total living space of 142 m2. The ground floor features a bright and modern kitchen equipped with high-end SCHMIDT appliances, crafted in 2019. This functional area provides easy access to a rear terrace, perfect for al fresco dining or simply enjoying the serene surroundings. Adjoining the kitchen, a dining area establishes a flow to outdoor spaces, enhancing the home’s connectivity with its natural setting. The living room, positioned on a split level, presents a cozy and tranquil environment, meticulously decorated to create a relaxing atmosphere. Ascend to the first floor, where you will find three well-proportioned bedrooms, each spanning 10.5 m2, alongside a separate bathroom, ensuring comfortable living quarters. The second floor houses a master bedroom complete with an en-suite bathroom and private balcony, offering stunning views of the Puys mountain range, an intimate escape that superbly delineates adult and children's spaces. Living in this villa extends beyond its welcoming walls. The property includes a versatile basement of nearly 60 m2 comprising a large two-vehicle garage and a practical laundry room. Outdoor areas are meticulously maintained, featuring a ... click here to read more

Picture 1