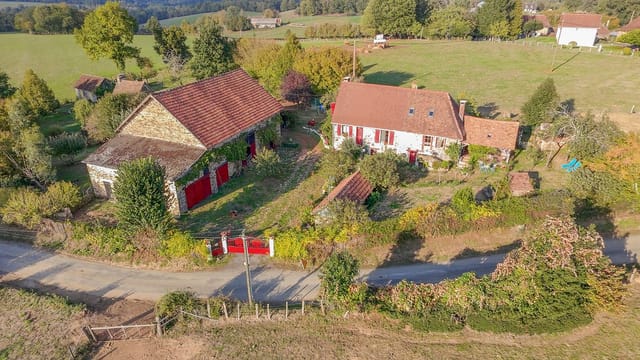
This farmhouse for sale in Ambierle, Loire, has 105 m² of renovated living space, three bedrooms and 2,500 m² of fenced grounds with a large barn. Two old cottages were joined into one home, which explains the two stone-stepped entrances, the pair of big fireplaces and a layout that suits family and guests equally well. It faces south, sits behind a double gate on a quiet municipal lane, and comes with more covered outbuilding space than most buyers know what to do with.
### The Farmhouse: Two Cottages Made One
You come in to a fully equipped kitchen with a central island, heated by a combined wood and pellet stove. Off it are a pantry and a separate toilet, where the original bread oven has been kept as a feature. The dining area next door has solid wooden floors, and beyond it is a north-facing bedroom with its own bathroom. That makes a convenient ground-floor room for guests or for anyone who prefers to avoid stairs.
A few steps up, through double glass doors, the living room has a wood-burning stove set into a stone fireplace, repointed stone walls, thick plank flooring and heavy ceiling beams. Under the dining room and part of the living room is a cellar, useful for wine and vegetables.
An open staircase climbs to a mezzanine with original flooring and a skylight, a natural spot for a desk or a reading corner. From there you reach a bathroom with a skylight and two more bedrooms, one with a skylight and one with a small windowed door. That gives three bedrooms and two bathrooms in total.
### Outbuildings and 2,500 m² of Fenced Land
The plot is fully fenced and edged with hedges, with a double gate for vehicles and a wrought-iron gate for walkers. Inside are gravel parking areas and grassy stretches with matur ... click here to read more