


7-Bed Former Presbytery Chateau in Adriers — Pool, Spa & Circuit du Val de Vienne

Listed on
New
https://storage.googleapis.com/homestra-images/property-image-26366c5e-ad9c-4189-a259-ecc1bf85dc78-1788019139.jpg

Poitou-Charentes, Vienne, Adriers, France, Adriers (France)

7 Bedrooms · 7 Bathrooms · 524Floor area

€1,522,500

Chateau

No parking

7 Bedrooms

7 Bathrooms

524m²

Garden

Pool

Not furnished

Description

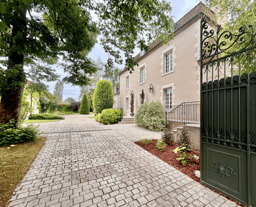
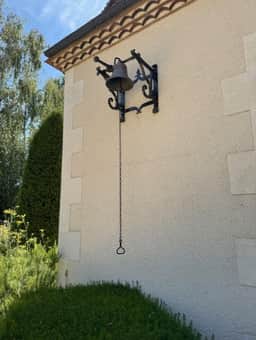






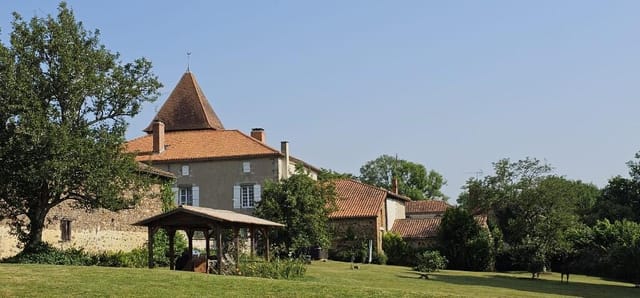
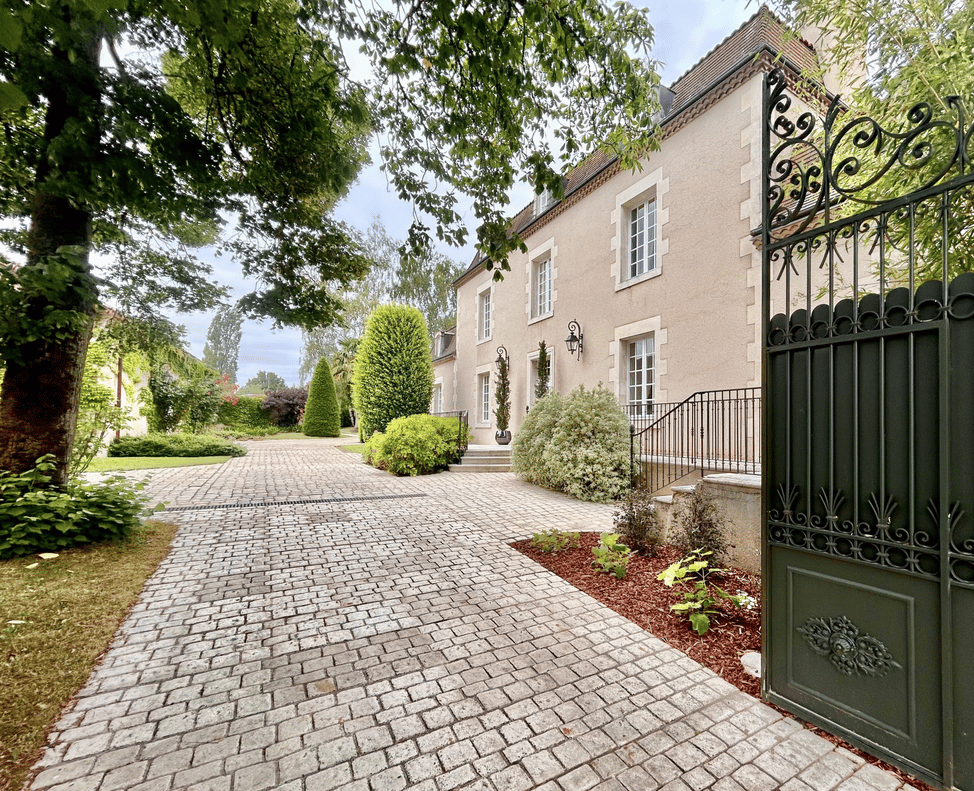
On a Sunday morning in Adriers, the bells of the Church of Saint-Hilaire carry across the courtyard before you've even had your first coffee. That church has been standing since the 11th century. This former presbytery, built in 1832, has been watching it the whole time. You step out through the kitchen onto the garden, the grass still damp, and it hits you — this is not a house that tries to impress you. It simply does.

At 524 square metres spread across a meticulously restored ensemble of buildings, this chateau-scale residence in the Vienne department of Poitou-Charentes is one of those properties you genuinely don't forget. The main house alone runs to nearly 340 square metres of living space, and the first thing that stops you in the entrance hall is the Moorish-style vaulted staircase — a sweeping architectural statement that belongs in a different century entirely, yet feels completely at home here. Whoever commissioned that staircase had opinions, and you're glad they did.

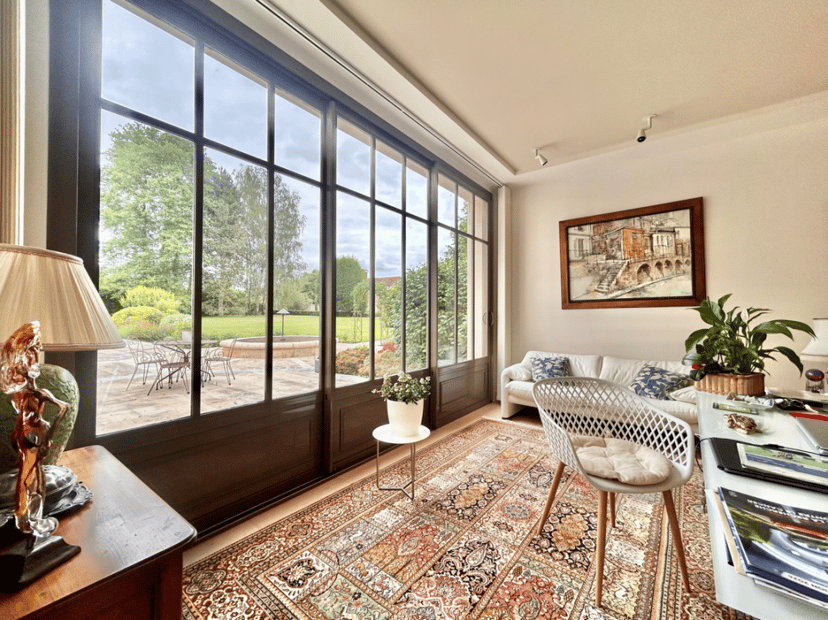
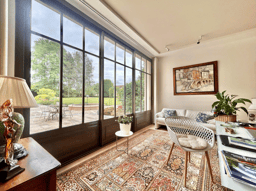
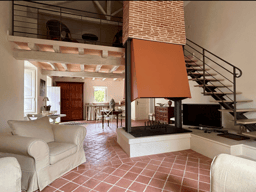
The reception rooms are lit the way old stone rooms always are in the Charente summer: long and golden in the afternoon, cool in the morning, with proportions that make modern houses feel like shoe boxes. The kitchen pulls everything together the way a good kitchen should — it's generous, sociable, and opens directly onto the garden so that the line between inside and out more or less disappears when you want it to. Overhead, a glass-roofed office surveys the grounds in quiet authority, a space where the 19th century and a very considered 21st-century architectural intervention coexist without a hint of friction.

Upstairs, the principal suite runs to approximately 50 square metres on its own — a full bedroom world with room to breathe. Three further bedrooms each have their own private bathroom; one comes with a separate sitting room that makes extended family stays or long-term guests feel genuinely comfortable rather than tolerated. Seven bedrooms in total across the property. Seven bathrooms. The numbers matter, but what matters more is how none of it feels oversized or cold. The scale serves the life you'd live here, not the other way around.




The outbuildings are where this property becomes something else entirely. The former bakery has been restored into a detached house — complete, self-contained, and finished with the same attention that governed every decision across the main residence. The Prior's House carries significant development potential, whether you envision an additional guest annexe, a rental unit, or a workspace. The Priest's Room has already been converted into a studio with a workshop and covered courtyard. And for anyone who came here after spotting the Circuit du Val de Vienne on the map: there is a fully air-conditioned garage designed specifically for classic car storage. Temperature-controlled, purpose-built, and less than a short drive from one of France's most celebrated historic racing circuits. That is not a coincidence — it's a collector's calling card.

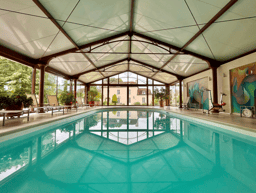

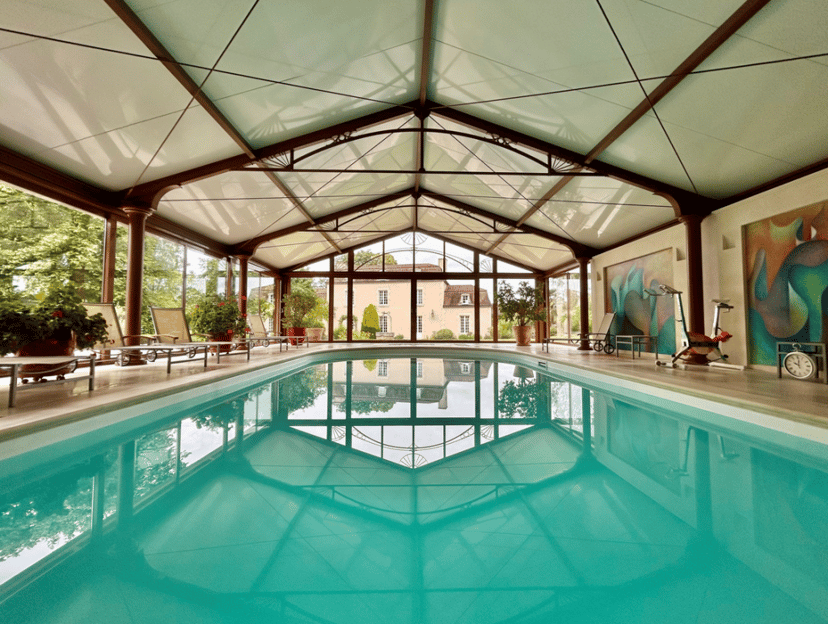
Out in the landscaped garden, a wellness pavilion takes its aesthetic cues from Gustave Eiffel's ironwork traditions — the copper roof alone is worth a long look — and houses a swimming pool, spa, and sports area that would hold their own in any five-star context. On a July afternoon in this part of France, when the temperature settles into the high twenties and the lavender is doing its thing in the borders, this space becomes the centre of gravity for everyone on the property.

Adriers sits in the southern Vienne, a département that doesn't get the tourist foot traffic of the Loire Valley to the north but shares much of its quality of life. The weekly market in Civray, about 15 minutes away, runs on Saturday mornings and is the kind of market where you actually buy things rather than photograph them — local chevre, duck confit, proper rillettes from producers who can tell you the name of the farm. The Romanesque churches of the region — Saint-Pierre at Charroux, the abbey at Saint-Savin, which holds UNESCO World Heritage status for its Carolingian frescoes — are all within a 40-minute drive. Poitiers, with its high-speed TGV rail connection to Paris (just over an hour to Montparnasse), is roughly 60 kilometres north. Bordeaux is under two hours by car.

The climate in Poitou-Charentes is Atlantic-influenced but with a decisively sunnier edge than Brittany or Normandy — typically over 2,000 hours of sunshine annually, warm summers without the crushing heat of the deep south, and mild winters that make year-round visits a realistic prospect. Spring brings the countryside back to life around the Vienne valley. Autumn here is quietly exceptional: the light goes amber, the hunting season opens, and the local restaurants fill with people who know what season it is and cook accordingly.

For international buyers, France remains one of Europe's most transparent and legally straightforward markets for second-home acquisition. Non-EU buyers face no restriction on ownership. The notarial system provides robust title assurance, and the SCI (Société Civile Immobilière) structure is a well-established route for estate planning and joint ownership among families. The Vienne property market has historically offered strong value relative to more trafficked French regions, and properties of this calibre and scale command genuine scarcity — fully restored, multi-building prestige residences at this address level rarely appear twice.

Rental potential is real and varied. The ensemble of buildings — main house, bakery cottage, studio — lends itself naturally to segmented letting: the full property for large-group holidays, individual cottages for shorter getaways. The Circuit du Val de Vienne draws an enthusiastic and affluent crowd throughout the year, and classic car events across the wider Poitou-Charentes calendar have been growing consistently. This is not a property that needs to earn its keep, but it can if you want it to.

Key features at a glance:

- 7 bedrooms and 7 bathrooms across main house and outbuildings, totalling 524 sq m
- Principal suite of approximately 50 sq m with proportions that set the tone for the whole residence
- Signature Moorish-style vaulted staircase in the entrance hall, dating to the 1832 original build
- Restored former bakery operating as a fully independent detached guest house
- Prior's House with substantial development potential
- Self-contained studio with workshop and covered courtyard (former Priest's Room)
- Air-conditioned classic car garage, minutes from the Circuit du Val de Vienne
- Eiffel-aesthetic copper-roofed wellness pavilion housing pool, spa, and sports facilities
- Glass-roofed office with views over the landscaped grounds
- One bedroom with dedicated private sitting room — ideal for extended guest comfort
- Directly adjacent to the 11th-century Church of Saint-Hilaire in the village heart
- 60 km from Poitiers TGV station (Paris in under 90 minutes)
- Within easy reach of UNESCO-listed Saint-Savin Abbey and the Charroux medieval quarter
- 2,000+ hours of annual sunshine with Atlantic-tempered climate
- Move-in ready condition throughout — restoration completed to exacting architectural standards

This is a vacation home in Adriers that rewards the buyer who understands what they're looking at. Prestige properties in Poitou-Charentes at this level of completeness don't sit on the market. If you're exploring second homes in France and you've been waiting for something with genuine character, genuine scale, and a story that goes back centuries — this is the one to call about first. Reach out through Homestra today to arrange a private viewing and experience this residence for yourself.
Details

Amount of bedrooms
7
Size
524
Price per m²
€2,906
Garden size
4521
Has Garden
Yes
Has Parking
No
Has Basement
No
Condition
good
Amount of Bathrooms
7
Has swimming pool
Yes
Property type
Chateau
Energy label

Unknown

Sign up to access location details

Similar properties


Ah, where to even begin with this exquisite opportunity? Let me paint a picture for you because there's quite a bit to think about with this unique estate. Tucked away in the idyllic commune of Le Bourdeix, nestled in the heart of southwestern France’s Dordogne department, stands a piece of history—a 13th-century chateau set on 12 hectares of diverse landscapes. Imagine waking up to the soothing whispers of the Périgord-Limousin Regional Natural Park, a paradise for anyone with a love for nature. Here, the vistas of rolling hills, dense woods, and gentle rivers create a harmonious backdrop for those seeking tranquility miles away from the frenzied pace of city life. This chateau is more than just a home; it’s an adventure waiting to unravel. A historical manor, it’s a property that pays homage to an era gone by, blending the charm of Romanesque, Gothic, and Renaissance styles while still accommodating today's necessities. Don't be fooled; while this place retains its historic vibe, it’s beautifully restored to offer the comforts you would expect from a place that cares about its legacy. - 8 spacious bedrooms - 5 well-appointed bathrooms - 405 square meters of living area - Set on 12 hectares of varied terrain - Includes 3 separate residences - Picturesque enclosed courtyard - Swimming pool for relaxation - Traditional barns for additional usage - Expansive woodlands surrounding the estate Understand that living in such a grand estate requires a knack for appreciating the finer things in life, and yes, there’s ample room for family gatherings, dream events or simply enjoying the vastness with your loved ones. While the grounds are extensive, they offer an opportunity for personalized landscaping projects or perhaps ... click here to read more

Picture 1


Nestled in the tranquil countryside of Bussière-Galant, on the border of the Dordogne and Haute-Vienne regions, stands a historic gem that could be your dream residence—a charming chateau set within the stunning "Parc Naturel Régional Périgord-Limousin." With its noble past as a hunting lodge for affluent citizens from Limoges, Chateau Joffreny 1 offers a remarkable opportunity for international buyers and expats seeking a slice of history in a picturesque French setting. This venerable chateau was constructed in the 18th century and has been tenderly updated over the years. It beckons with its inviting aura of historical elegance (without being overly precious), providing a unique opportunity to live amidst history and contemporary comforts. The expansive estate comprises 8.5 hectares of verdant parkland fashioned in an English garden style. Here, towering ancient trees and meticulously manicured lawns surround the manor, providing a serene retreat from the world. As you pass through the imposing iron gate, a sweeping view unfurls, revealing a world where tradition blends seamlessly with the needs of modern living. Picture yourself taking a leisurely stroll alongside the Rivière Anglaise, a tranquil river that originates higher up in Bussière-Galant and meanders through your very own backyard. Imagine those sunny summer afternoons relaxing by the swimming pool, which, at 10 x 5 meters, provides ample space to enjoy with family and friends. Speaking of family, this chateau provides an ideal setting for large families or those who relish having guests from all corners of the globe. With a generous 581 square meters of living area, you'll find no shortage of space. The ten bedrooms and six bathrooms accommodate plenty o ... click here to read more

View of Joffreny 1


Welcome, busy buyers and curious explorers, to this enchanting opportunity nestled on the vast grounds of Bondy, 7113 0 Gueugnon, France. As your bustling real estate agent, I am thrilled to introduce you to a property that intertwines history, tranquility, and boundless potential. This charming chateau sprawled over an impressive 38,500 m² of lush land, offers an inviting escape from the bustle of modern life. As we wander through its stately halls, consider the countless treasures this stately home may hold for you. Perched in the heart of France, this chateau unfolds its story with grace and refinement. This storybook mansion boasts 11 bedrooms and six bathrooms, spread across a generous 631 square meters of meticulously cared-for living space. Priced at a competitive 1,495,000 euros, this gem promises both grandeur and intimacy, making it ideal for expansive family gatherings or luxurious solitude. Your journey begins at the end of a sweeping driveway, where an elegant entrance invites you to explore its secrets. The entrance hall, with its 45 m² of grandeur, greets you with whispers of the past. Picture cool mornings spent nursing a coffee while gazing upon the resplendent grounds from the comfort of the 36 m² salon. Rooms unfold with precision, from the dining hall, where stories and meals are shared, to the modern kitchen where culinary magic is born. Envision the delightful dance of daily life as you move through this castle. Ready to lend its grace to your endeavors, the property includes: - 11 spacious bedrooms with elegant fittings - 6 bathrooms, modern and chic - 3 inviting salons with intricate murals - A robust kitchen, fully equipped and ready for your culinary adventures - Serene utility spaces, ready ... click here to read more

View photo 1 of Chateau la Megene

Nestled in the serene landscapes of Montval-sur-Loir in the enchanting Pays de la Loire region, the historical Chateau du Loir presents a unique opportunity for those seeking a blend of French aristocratic charm and the tranquility of countryside living. This 5-bedroom chateau is not just a residence but a slice of history, offering panoramic views of the surrounding countryside, stretching over 18 acres of landscaped gardens, meadows, and woodland. The chateau owes its origins to the 15th century with significant expansions and renovations in the early 17th and 18th centuries. Architectural enthusiasts will admire the stone construction and the slate roofing, complemented by elegant tufa stone framing the quoins and cornices. The timeless appeal of this property is matched by its interiors which boast terracotta floor tiles, historical tufa fireplaces, and classic wainscoting that tell tales of its storied past. The ground floor hosts several reception rooms, each offering spacious areas for gathering, a dining room highlighted by a baluster staircase, and a well-appointed kitchen. The first floor comprises five well-sized bedrooms, two of which feature their own fireplaces, promoting a cozy and inviting atmosphere. Additional accommodations include a shower room, two bathrooms, and separate toilets, adequate for modern living needs. Potential residents will be pleased with the array of outbuildings forming a quaint courtyard in the manor's fore. These include a large barn, a boiler room, a former stable, an old forge, and a garage, all of which contribute functional space with potential for various uses, from storage to workshops. A former dovecote adds to the charm, featuring a room previously used as habitable sp ... click here to read more

Picture 1

Discover the charm and history of a beautiful 19th Century chateau located in the heart of Goudargues, Gard, within the stunning region of Occitanie, France. Known affectionally as the Venise Gardoise due to the delightful canal that meanders through the village center, this picturesque setting embodies both the tranquility and accessibility desirable in a prime French countryside location. Perfect for those looking to immerse themselves in French provincial life, the chateau enchantingly sits on over 15 hectares of expansive land, including 5 hectares of vineyards currently under the esteemed Côte du Rhône appellation, and nearly 9 hectares of lush woods and forests. This extensive estate offers not only privacy but also the opportunity to engage in viticulture or simply enjoy the natural surroundings. The property itself boasts an impressive facade with elegant symmetry and two rounded towers that add a touch of romance. The building is accessible via a lovely plane tree-lined avenue, setting a grand yet welcoming tone as one approaches. Property Features: - Six spacious bedrooms (two en-suite, two sharing a bathroom) - Three well-appointed bathrooms - Generous layout spread over 380m² of living space, including multiple reception rooms and a majestic entrance hall - Bright and airy atmosphere throughout the home, with large windows and high ceilings - Recently renovated 65m² space ideal for additional living areas or summer gatherings - Charming 100m² separate janitor’s cottage, potentially serving as guest accommodation Amenities Include: - Secure swimming pool (14.5m x 4m) with accompanying pool-house - Picturesque gardens and courtyards - Vast stretches of vineyards and private forest - Outbuildings that offer ... click here to read more

Photo 1

Welcome to the regal Manor of Fontainebleau, an 18th-century haven offering enviable tranquility. This incredibly rare find resides within a charismatic village just a five-minute drive from the historic art village, Barbizon. Its charm extends to a realm that offers multiple experiences, exudes serenity and showcases superior craftsmanship, all maintaining its distinctive ambience. Wander inside, and you will find six suites, each carrying a unique theme - from Louis XVI to Art Deco to Empire. The rooms provide an array of atmospheres, which bring peace to their dwellers. An outstanding feature of this property is its construction. Built using stones repurposed from the famous Château de Fontainebleau, this home delivers unrivalled charm and durability. The property holds an area of 311m², an ample space for a family. Outdoors, there is a stunningly landscaped garden that spans approximately 4500m² - a perfect setting for communion with nature or a peaceful afternoon read. You can feel the serenity present in every corner of this property, contributing to an overall rejuvenating atmosphere. As you step further into the property, a surprising treat awaits – a splendid 12m x 5m heated swimming pool. It's beautifully finished and maintained, promising hours of relaxation and fun. Additionally, a completely renovated cottage adds a dash of versatility to the property. Use it to host guests or as a private retreat; the choice is completely up to you! PROPERTY FEATURES: - Antique 18th-century Manor - Six bedrooms with distinct themes - One bathroom - Constructed with stones from Château de Fontainebleau - Landscaped garden - Heated swimming pool - A renovated guest cottage Living in Fontainebleau, surrounded by this hist ... click here to read more

Picture 1

Presenting an enchanting riverside chateau in the heart of France, in the serene town of Prayssac, Midi-Pyrénées- a haven of tranquility, culture, and French countryside charm. This chateau, a quintessentially French property, exudes a unique blend of rustic charm and grandeur. With an extensive 435 square meter layout, this riverside chateau boasts five spacious bedrooms and four bathrooms. This is an exclusive chance to embrace the graceful ambiance of a historic chateau, with plenty of space to renovate and remodel to your personal style and taste. As we enter the chateau, we are greeted with a grand central staircase that reveals an expansive terrace with glorious views of the river, the perfect spot for sunny breakfasts or tranquil evenings enjoying the sunset. The ground floor welcomes you with a large entrance hall, a separate toilet, and a lustrous office space, perfect for handling your overseas work affairs. The open plan living area, a prime example of seamless architecture and comfort, features a cozy central fireplace offering a soothing space for family rendezvous'. The open plan kitchen alongside the living room overlooks the stunning views of the river and leads out to the grandeur of a heated saltwater pool. A commodious bedroom with an attached shower room is situated on the first floor, along with another attached bedroom in the regal tower of the chateau. Here, you'll also find two idyllic spaces that have been repurposed into bedrooms, demonstrating the property's malleability to the dweller's needs. As you descend the stone staircase, the former chapel-turned-bedroom intrigues with its unique character and an attached third bathroom, a testament to the chateau's enigmatic past. A peek into t ... click here to read more

Picture 1

Introducing an enchanting 19th-century chateau nestled in the heart of the Perigord Vert in Excideuil, Aquitaine, France. With a rich history dating back to over 150 years of the same family stewardship, this estate resonates with a timeless charm and grandeur. The recently refurbished estate showcases the very finest local craftsmanship and quality fittings while prudently retaining its classic allure. The 440 square meter chateau building welcomes you with its generously proportioned reception hall, leading you to a modern, fully-equipped kitchen that emphasizes functionality while retaining its original stone countertops. The ground floor also features a tower room and three elegant reception rooms, each with French doors that graciously open onto a south-facing terrace. Completing the ground floor is a sizable laundry room, a discreet WC and a quiet office space. Retaining the original aesthetics of the estate, the central passageway harmoniously integrates both wings of the house and enchants with its period covings and architraves. The grandeur of the house flows into the first floor with a spiral staircase guiding you to four large double bedrooms, each furnished with modern en-suite bathrooms. A dedicated housekeeping room is located on this level offering ample storage for linen and towels. Ascend to the second floor to discover a large central reception area, flanked by two stunning penthouse suites. Each opens onto secure terraces offering heavenly panoramic views of the verdant countryside offering a tranquil retreat to the residents. A short distance from the main building, the guardian's cottage has been meticulously restored. It includes a large modern fitted kitchen/diner, a cozy lounge with a stone f ... click here to read more

Picture 1

Properties nearby


Delightful 4-Bedroom Country House in Adriers, Poitou-Charentes, France Nestled within the serene landscapes of Vienne region in Poitou-Charentes, this enchanting 4-bedroom house offers a blend of authentic French country living with a dash of modern convenience, suitable for a discerning international buyer. It spans a comfortable 118 sqm and is currently priced at €174,000. This welcoming home features a spacious fitted kitchen that is bathed in natural light, providing ample space for a hearty family dining area and offering enchanting views of the lush garden. The conjoining living room is equipped with a wood burner that powers the central heating, ensuring a warm ambiance throughout the seasons. The ground floor layout facilitates family interaction and enables delightful gatherings. The upper level comprises three well-appointed bedrooms alongside a family shower room equipped with a WC, all maintaining good conditions and offering restful private spaces well-suited for family living. This property is outfitted with practical outbuildings that exude potential. It includes a large structure ideal for outdoor entertaining and a barn that, with some attention to the roof, could transform into a remarkable space for various uses. Moreover, the property features a quaint studio, comprising an additional bedroom and shower room, presenting an excellent opportunity for guest accommodation or a creative studio space. The outdoor area of the property sprawls over an impressive 1660 sqm mature garden that offers privacy and tranquility. It additionally includes 7709 sqm of non-attached fields, ideal for agricultural ventures or further development, subject to planning permissions. Local Area and Amenities: - Pharmacy ... click here to read more

Picture 1

This charming four-bedroom house is nestled in the tranquil countryside of Poitou-Charentes, Vienne, in the quaint village of Adriers, France. Offering a sense of privacy and serenity, the property presents an ideal opportunity for those looking to immerse themselves in rural French life while having the ease of modern comforts within a well-maintained home. Priced at €174,000, this residence is perfect for overseas buyers seeking a picturesque retreat or a delightful family home. The residence spans 118 square meters, providing ample space for comfortable living. It features a good condition, awaiting new owners to bring their personal touch to further enhance this already inviting space. With two bathrooms and four bedrooms, the house accommodates both immediate use and future possibilities for customization, making it a promising fixer-upper for those inclined towards personalizing their living environment. Upon entering, one is greeted by a fitted kitchen, which acts as the heart of the home. It is light and airy, with enough space to host a large dining table, making it an ideal setting for family meals and gatherings. The kitchen seamlessly opens into the living room, adorned with a wood burner that not only adds charm but also runs the central heating throughout the house, ensuring a cozy atmosphere during cooler months. The upper level hosts a landing that leads to three bedrooms, alongside a family shower room with a toilet, ensuring privacy and convenience for all household members. Outside, the property spans 1660 square meters, featuring a mature and private garden that whispers the promise of tranquil afternoons. A notably large outbuilding offers endless possibilities for outdoor entertaining or creative ... click here to read more

Picture 1

Settle down in the heart of the idyllic French countryside, in this sprawling, resplendent 18th-century property in the peaceful village of Luchapt, situated in the beautiful region of Poitou-Charentes, Vienne, France. Nestled amidst several hectares of verdant, picturesque landscapes, this historic estate offers an unparalleled living experience, merging the grandeur of the past with contemporary comfort, and holds a plethora of possibilities for personal or professional projects. This master house, spanning a hefty 655 m² of living space, boasts seven rooms, each radiating a unique charm. Lending to the property's quaint appeal are the meticulously restored details such as terracotta tiles on the underfloor heating, period parquet floors, a carved wooden staircase, fireplaces, exotic wood joinery, high ceilings and double glazing. No expense has been spared in maintaining the building's original glory while infusing it with modern luxury - an ode to its construction in the year 1742. Property features include: - A lavish, fully-fitted 43 m² kitchen featuring a polished concrete worktop, wood and metal furniture, high-end appliances, and a central island. - A sumptuous 35 m² travertine-tiled bathroom, complete with heated areas, jacuzzi and a mezzanine relaxation lounge housing a sauna and hammam for six individuals. - Seven bedrooms, featuring a palatial 114 m² dormitory on the top floor. This magnificent property also includes an independent apartment. This charming abode, accessible from the grand bathroom of the main house, encompasses a living room on the ground floor, complete with an open-plan kitchen and a cosy bedroom upstairs. Simultaneously, the southwest "La Longere" houses two apartments, offering ar ... click here to read more

Picture 1

Nestled in the serene landscapes of Luchapt, within the verdant Vienne district of Poitou-Charentes, France, this charming 3-bedroom, 2-bathroom country house welcomes those looking for a pastoral lifestyle paired with the convenience of nearby amenities. Positioned on a generously sized plot, the property strikes a fine balance between the refreshing countryside ambiance and the ease of access to modern facilities. As you enter the house, a sense of warmth and rustic charm greets you. The cozy living room, adorned with a traditional wood-burning stove and framed by double doors, opens onto a covered terrace, offering a picturesque view of the sprawling garden. This terrace is an ideal spot for alfresco dining or simply enjoying the tranquil surroundings, thanks to the shelter provided from the summer sun by a dedicated barbecue area. Adjacent to the living area, the dining room exudes a welcoming atmosphere, with direct access to the garden which augments its charm, particularly when hosting dinners on warm evenings. The kitchen is practically appointed with both built-in and separate units, facilitating culinary endeavors. The house’s layout includes a comfortably-sized ground floor bedroom nestled beside a stylish bathroom outfitted with a Victorian-style free-standing bath, enhancing the home’s overall appeal and functionality. Upstairs, you are greeted by another good-sized bedroom, while the master suite on the opposite wing of the house is accessible via a second staircase, boasting a beautiful en-suite bathroom for added privacy. The property’s exterior does not disappoint, with a delightfully maintained front garden featuring cottage-style planting that enhances its storybook appeal. Additional practical ame ... click here to read more

Picture 1

Tucked away in the quaint and serene town of Luchapt, in the Poitou-Charentes region of France, this stone house awaits a new owner. Offering the charm of traditional French architecture and the promising capacity for customization, this four-bedroom, three-bathroom gem is ideal for anyone seeking a personal touch to their own abode. Sprawling over an area of 131 square meters, this detached house is in a good state but does require some finishing touches. This property offers an excellent opportunity for those who revel in projects that transform a house into a home, as a significant portion of the renovation tasks have already been completed. As you step into this cozy abode, you are greeted by a spacious 15m2 hallway leading you to a commodious living room. Boasting a distinctive fireplace that adds character and warmth to the room, the living area is perfect for cultivating an inviting and homely atmosphere. Further exploration leads you to the dining room and kitchen, where family meals can be prepared and shared. Also, on the ground floor, you will find a convenient WC, laundry room, and one of the four bedrooms, paired with a bathroom. To explore the rest of the house, three different sets of staircases lead you to the first floor. This floor offers ample space for a comfortable home office, three additional bedrooms, a shower room, and another bathroom. Amenities: - 4 bedrooms - 3 bathrooms - Living room with a feature fireplace - Dining room - Kitchen - Laundry room - Garage - Wrap-around garden with a small pond This charming house is conveniently located within one hour drive from both the Limoges and Poitiers airports, making commuting or traveling a breezy affair. The larger town of L’Isle Jourdain, ... click here to read more

Picture 1

Introducing a charming four-bedroom country home in the tranquil heart of Limousin, Haute-Vienne, St-Barbant, France. Structurally sound and overflowing with potential, this property could be the ideal fixer-upper for you. Envision crafting your dream home nestled amidst the elegant local scenery of Limousin. The property inhabits a picturesque hamlet, which effortlessly strikes a balance between tranquility and convenience. With easy access to local facilities from this prime location, the amenities of everyday life are but a stone's throw away. Property features include: • 4 spacious bedrooms • 1 large living room • 2 kitchens • 1 laundry room • 1 further reception room • 1 bathroom with a shower and toilet • 3 large barns, fit for conversion (subject to requisite permissions) • 2 wells • Sizeable parking area Furthermore, the property stands on expansive lands. Included are three large garden plots, which could be utilised for recreational purposes or to cultivate a dazzling physical extension of the natural French countryside. Additionally, a considerable 7500m2 field, stationed directly behind the barns, is poised for your creative touch. Despite its current overgrown state, it offers boundless opportunities. Turning it into a lavish lawn or perhaps colourful flower beds, maybe? While this property craves renovation and refurbishment, it offers flexibility in its accommodation and a variety of rooms. Notably, two of the bedrooms offer significant space, making them ideal to be repurposed according to your preferences. Perhaps a home office, an art studio or a cozy den? The property's condition provides an any exciting opportunity to turn this house into a perfect blend of your personal aesthetics and the qui ... click here to read more

Picture 1

Nestled in the charming region of Poitou-Charentes in the picturesque village of L'Isle-Jourdain, France, this spacious 5-bedroom house presents a unique blend of traditional charm and modern comforts, making it an ideal abode for families or as a prudent investment for expatriates. With a total living space of 240 square meters, the property is thoughtfully architected to facilitate a comfortable and serene village lifestyle. The house itself, built in a classical style evoking the area's rich history, stands two-stories tall with an inviting facade facing a quaint courtyard. The ground floor welcomes you with a large entrance hall equipped with a convenient guest washroom, leading into a series of warmly-lit reception rooms, each featuring beautiful woodburners that promise cozy winter evenings. The kitchen is sizable with ample space for a dining area, suitable for family meals and entertaining guests. The adjoining living and dining rooms provide additional space for relaxation and social gatherings, each adorned with its own woodburner. Ascending the wide, ancient staircase to the first floor, you'll find three generously proportioned bedrooms. The master bedroom offers a private dressing area and an en-suite shower room with a WC, providing a private retreat within your home. The other two bedrooms are interconnected, making them perfect for siblings or as a bedroom and study combo, with one also enjoying the luxury of an en-suite facility. The second floor reveals two more bedrooms, each symmetrically placed on either side of the staircase and complete with their own en-suite bathrooms, ensuring comfort and privacy for family members or guests. Additional storage or potential expansion space is provided by two ... click here to read more

Picture 1

Stand on the rear terrace with a coffee in hand and watch the Vienne river catch the morning light. No traffic noise. No neighbouring rooftops crowding your view. Just the slow, green current below, a treeline on the far bank, and the occasional heron making its unhurried crossing. This is the kind of quiet that most people only find on holiday — and here, it can be yours every day. Sitting on the edge of the village of Moussac in the Vienne department of Poitou-Charentes, this renovated bungalow occupies a genuinely rare position: elevated above the river, it commands unobstructed views across the water to open countryside and woodland beyond. A handful of steps separate you from the village café. A few kilometres of road take you into the market town of L'Isle-Jourdain. But the place itself feels like it exists in its own world entirely — and that contrast is precisely what makes it so compelling. The house itself is compact and honest: 53 square metres of well-organised living space with a main room generous enough to hold a proper sitting area and dining table without feeling squeezed. Light comes in from multiple directions, and the room opens directly onto that terrace, which faces south across the garden toward the trees. In July, you'll eat out there almost every evening. In October, you'll sit with a glass of Charentais Pineau and watch the mist settle on the water. Both are worth getting on a plane for. The two double bedrooms are properly sized — not the afterthought rooms that often come with smaller properties. The bathroom has both a walk-in shower and a full bathtub, a small luxury that makes a genuine difference when you're using a place as a true retreat rather than just a stopover. Recent double-glaz ... click here to read more

Picture 1

Nestled in the serene countryside of Limousin, Haute-Vienne, France, this delightful and practical four-bedroom house offers a haven for those seeking both tranquility and convenience. Situated in the picturesque region of Val-d'Oire-et-Gartempe, the property provides an ideal setting for families and expatriates looking to establish a home in one of France's most charming rural landscapes. Set in a peaceful locale, yet not far from essential amenities, this house offers a great opportunity to escape the chaos of urban life without giving up modern conveniences. The village of Bussiere Poitevine and Lathus St Remy are just a stone's throw away, offering the charm (yes, I know I said not to use it!) of typical French village life, with local markets, cozy cafes, and essential services at your doorstep. Let's take a closer look inside this inviting home. Upon entering, you are greeted by a spacious hallway that sets the tone of comfort and practicality. This leads you into a generous open-plan living room and dining area. The room is bathed in natural light, with direct access to the rear garden, making it a perfect space for family gatherings or hosting guests. The living area features a high efficiency log burning fire, adding a warm and cozy atmosphere for those chilly evenings. A fitted kitchen with stainless steel units, accompanied by a convenient pantry, promises to cater to all your culinary needs. The ground floor doesn't shy away from functionality, offering an integral garage accessible from the hallway. Whether it’s to park your vehicle or use as additional storage, the space ensures practicality. Upstairs, three well-sized bedrooms await, each presenting potential for customization to suit personal needs. ... click here to read more

Picture 1

Nestled in the picturesque countryside of Val-d'Oire-et-Gartempe, this charming 4-bedroom house awaits its next owner. Located in Limousin, Haute-Vienne in the quaint village of Bussière-Poitevine, this beautifully renovated stone farmhouse captures the essence of rural French living. Whether you're an expat looking to settle in France or an overseas buyer dreaming of a European retreat, this property offers a comforting and authentic experience. First, let me tell you about the property itself. This spacious home, covering 160 square meters, boasts a harmonious blend of rustic charm and modern convenience. As you enter, the large lounge with a bar greets you with warmth and invites you to unwind after a long day. Adjacent to the lounge, you'll find the dining room and kitchen—perfect for preparing family meals and hosting gatherings. The first floor features 2 to 3 cozy bedrooms, ideal for a growing family or for guests visiting from afar. There’s also a bathroom and a shower room, providing ample facilities for everyone. Attached to the farmhouse is an apartment with a separate entrance. This space just needs a few finishing touches and could easily be transformed into a 2-bedroom guesthouse, providing an excellent opportunity for rental income or hosting extended family. The charm extends outdoors as well. A lovely garden surrounds the property, featuring a large barn and a second outbuilding. The front of the house offers an outdoor dining area and patio, perfect for those long summer evenings when the sun sets late and the air is filled with the scent of blooming flowers. Now, let's talk about the local area. Bussière-Poitevine is a serene and charming village, encapsulating the heart of the French countryside l ... click here to read more
Picture 1

Nestled in the charming village of Bussière-Poitevine in Limousin, Haute-Vienne, this beautiful three-bedroom house offers an intriguing blend of traditional charm and modern conveniences, making it an ideal choice for a family home or holiday retreat. Priced at €239,000, the property features a generous total living space of 178 square meters where each of the bedrooms is complemented by its own en suite bathroom, providing privacy and comfort for residents and guests alike. The house stands proudly with a panoramic unobstructed view across vast, open fields, offering both an intimacy with nature and a remarkable feeling of openness. The overall condition of the house is good, yet like many homes set in rural landscapes, there are always opportunities to enhance and personalize spaces to better suit individual tastes or family needs. Stepping inside, you're greeted by a cozy living/dining room adorned with traditional exposed stone and wooden beams, and a welcoming fireplace with a wood burner that promises warmth during the cooler months. Adjacent to this area is a fitted country-style kitchen that opens onto a covered dining terrace, designed thoughtfully with both sunny and shaded areas for dining and relaxation. This layout is perfect for hosting gatherings or enjoying quiet family meals while taking in the stunning vistas. Beyond the communal areas, the ground floor also hosts a craft room and a cloakroom, which adds to the functionality of this home. The upper level of the house is accessed via a vaulted landing that leads to the main bedroom, which features a smart dressing room, an en suite bathroom, and doors that open out to a raised terrace. This spot provides a serene setting for evening relaxation with b ... click here to read more

Picture 1

Discover the charm of rural French living with this quaint 2-bedroom cottage located in the serene hamlet of Bussière-Poitevine, nestled in the scenic region of Limousin, Haute-Vienne. This property, ideal for those looking to embrace a peaceful countryside lifestyle, offers a good foundation but also allows room for you to imprint your personal touch and style. Upon entering the house, you are welcomed into a cozy living room, which is warmed by a feature fireplace equipped with a wood-burning stove—perfect for those cooler evenings. Adjoining the living room is a kitchen diner, featuring a Rayburn-style cooker that adds a rustic charm, alongside a separate electric cooker located in the spacious utility room. The convenience of a ground floor shower room with WC complements the main living space. Patio doors from the kitchen open out to a wooden decked area, inviting you to enjoy dining al fresco during the balmy summer evenings. The upper level of the home comprises two comfortably sized bedrooms and an additional separate WC, offering practical living arrangements. A substantial attached barn, accessible via the utility room, presents potential for various uses, whether you envision an expansive workshop, an art studio, or additional living space. While the immediate property does not include a garden, a generous separate garden plot of 710m² lies just a short walk down a charming chemin opposite the house. Additionally, a sizeable parcel of land approximately 10570m² is located nearby, perfect for agricultural projects or as an expansive outdoor recreation area. Local Area and Climate: Living in Bussière-Poitevine, you'll find yourself amidst the gentle rolling hills and lush greenery typical of the Limousin reg ... click here to read more

Picture 1

Located in the quaint and scenic village of Bussière-Poitevine in the Limousin region of Haute-Vienne, this cozy two-bedroom house presents a unique opportunity for those looking to immerse themselves in the tranquil French countryside. With a modest price tag, this property is not only affordable but also offers a canvas for creative renovation, making it a perfect fit for expats or overseas buyers who envision crafting a personalized retreat. This terraced house holds much potential with its traditional French architectural style and its location in a picturesque setting. The home features two bedrooms and one bathroom, making it an ideal size for a small family or a couple seeking a peaceful lifestyle. While the property's condition is generally good, it does require some updates and personal touches to transform it into your dream home. This is an excellent project for those willing to invest in some refurbishments. The spacious living areas can be renovated to match contemporary or rustic tastes, depending on one's preferences. A sizeable detached garden, just a short walk away, offers ample space for outdoor activities, relaxation, or even cultivating a delightful garden. Amenities of the property include: - Two bedrooms - One bathroom - Separate garden area - Close proximity to local village amenities Living in Bussière-Poitevine provides a serene and fulfilling lifestyle with its blend of natural beauty and traditional charm. The village is nestled within easy reach of essential amenities, boasting shops, a local market, and dining options that include the village restaurant and bar, perfect for social outings just a stone's throw from your doorstep. For outdoor enthusiasts, the area is a haven. Surrounded b ... click here to read more

Picture 1

Discover serene living with a touch of rustic charm in our 10-bedroom house nestled in the picturesque region of Poitou-Charentes, Vienne. Located in the tranquil village of Persac, this unique property offers a promising opportunity for those looking to immerse themselves in French country life, with a collection of three gîtes perfectly positioned on a lush, hilly terrain that spans approximately 12.5 hectares. For buyers from overseas or expats seeking an authentic French living experience, this setting delivers a delightful escape from the urban frenzy, while still boasting accessibility to local amenities and cultural highlights. The main house exemplifies traditional charm combined with functional living. The ground floor is arranged thoughtfully, featuring an entrance hall that leads into a cozy room complete with a kitchen. The intimacy of family living is further endorsed on the first floor, which homes three well-appointed bedrooms and a bathroom, ensuring private spaces are always within reach. Adjacent to the main residence is the first gîte, which presents a seamless blend of comfort and style. Its layout includes a modern living room with an integrated kitchen on the ground floor, ascending to the first floor that houses two bedrooms, a dressing area, and a bathroom. This gîte is an exemplary refuge for relaxation or hosting guests. The second gîte introduces ground floor living, with an inviting entrance hall flowing into a living room with kitchen facilities, a cozy bedroom, and an accessible bathroom. Upstairs, two additional bedrooms offer further sleeping quarters, making this gîte a versatile addition to the estate. Completing the ensemble is the third gîte, designed thoughtfully on one level to a ... click here to read more

Picture 1

Nestled in the serene village of Millac, in the picturesque region of Poitou-Charentes, Vienne, this inviting single-story cottage is the perfect retreat for individuals seeking a tranquil life in rural France. Priced at €115,000 and spaciously laid out over 84 square meters, this property affords a cozy, if not idyllic, lifestyle away from the hustle and bustle of urban centers. Upon entering the cottage, you're welcomed into a comfortably sized living and dining room, complete with a rustic feature fireplace that promises warm, convivial evenings against the backdrop of the French countryside. The adjoining well-equipped kitchen provides a practical space for culinary enthusiasts to enjoy creating home-cooked meals. The home features three bedrooms, each offering a quiet escape at the end of the day. The bathroom is adequately equipped with a bath and shower, WC, and a basin, as well as plumbing ready for a washing machine, ensuring that all domestic needs are met. One of the standout features of this charming property is its exterior space. Comprising not one, but two beautiful gardens, it provides a lush, green haven for relaxation or play. Furthermore, a sizeable barn, accessible from both the garden and road, alongside an additional outbuilding, offers ample storage or the potential for conversion into additional living spaces, subject to the relevant planning permissions. Property Features: - A living/dining room with a feature fireplace. - A well-equipped kitchen. - Three bedrooms. - A bathroom with full amenities. - Two expansive gardens. - A large barn and additional outbuilding. - Ready to move in condition. Millac, although tranquil, is conveniently located near vital amenities. The village itself hosts ... click here to read more

Picture 1

Nestled in the serene hamlet of Oradour-Fanais within the picturesque region of Poitou-Charentes, Charente, this delightful 3-bedroom house presents a wonderful blend of comfort and opportunity, set against the backdrop of expansive French countryside. Priced at €114,500, and enveloping a generous 103 square meters of living space, this property is an intriguing proposition for those looking to embrace rural French living, whether as a main residence or a seasonal retreat. As you step inside this farmhouse-style residence, you are greeted by an inviting layout that includes a spacious living room followed by a large, open kitchen outfitted with a classic fireplace—a perfect setting for family meals and warm, convivial gatherings. Additionally, the ground floor hosts a useful cloakroom and a practical shower room. Moving upwards, the first floor unveils three cozy bedrooms, each offering tranquil views of the surrounding landscape, ensuring restful mornings bathed in the beauty of nature. Externally, the property sits on a plot of approximately 3,000m2, adorned with flourishing fruit trees and vibrant flower borders that enhance its rural charm. The grounds extend to include several outbuildings such as a sizable garage, three barns—one of which could potentially be converted into stables—and a capacious cellar with additional overhead space. The property also boats a practical laundry room. These features, coupled with a working well and an additional 27,000m2 of flat land, offer endless possibilities for agricultural projects or equestrian pursuits, subject to the requisite permissions. While splendidly secluded, the property is by no means isolated. Essential local facilities are a mere 7km away, while larger towns ... click here to read more

Picture 1

Nestled in the picturesque village of Oradour-Fanais, in the heart of the Charente region, this exquisite Maison de Maître offers a unique blend of historical charm and modern comfort. This property is not just a house; it's a gateway to a lifestyle filled with tranquility, culture, and endless possibilities for creating cherished memories. Imagine waking up in a home that whispers stories of the past, with its 18th-century architecture and adjoining 15th-century cottage. The estate spans over 3.2 hectares of lush, serene land, adorned with mature trees, vibrant fruit orchards, and colorful wildflowers. It's a haven for those seeking a second home that offers both relaxation and adventure. ### A Glimpse into Your New Lifestyle Local Charm and Activities: - Cultural Richness: Just a short drive away, the town of Confolens hosts an annual Dance and Music Festival, drawing visitors from around the globe. - Gastronomic Delights: Explore local markets in Saint-Junien, where fresh produce and regional delicacies await. - Outdoor Adventures: The surrounding countryside offers hiking, cycling, and equestrian trails, perfect for nature enthusiasts. - Historical Exploration: Visit the meticulously restored 12th-century church nearby, a testament to the area's rich history. Accessibility: - Convenient Travel: Limoges, with its international airport, is under an hour's drive, making holiday travel seamless. - Rail Connections: Angoulême offers excellent rail links to Paris and Bordeaux, ideal for quick city escapes. ### The Property: A Blend of History and Modernity Main House Features: - Spacious Living: Over 320 sqm of habitable space, featuring original Charentais tiles and solid oak flooring. - Elegant Design: A grand entr ... click here to read more

Picture 1

Discover the Enchantment of Living in a Historic French Chateau Nestled in the serene landscapes of Le Vigeant in the Vienne department of Poitou-Charentes, this majestic 2-bedroom home presents a unique opportunity to own a piece of French history enhanced with modern comforts. Known as the west wing of Chateau du Vigeant, this property combines the grandeur of historical architecture with the conveniences required for contemporary living, making it an ideal residence for those looking to immerse themselves in French culture and history without sacrificing convenience. Historic Elegance with Modern Enhancements The chateau’s interior exudes timeless charm complemented by modern renovations that ensure comfort and efficiency. The walls, roughly 1.5 meters thick, crafted from beautiful exposed stone, not only highlight the rich history of the building but also provide natural insulation, keeping the residence cool in summers and cozy in winters. This feature is bolstered by double glazing throughout the property. The main living space, covering approximately 60 sqm, is equipped with Wi-Fi controlled underfloor heating and a south-facing orientation that bathes the area in natural light. The open-plan layout incorporates a kitchen, dining, and living area, creating a fluid and welcoming environment. Living Quarters and Amenities - Entrance room - Two bedrooms (second currently used as a Yoga studio) - One bathroom - Open-plan office space - Kitchen/living/dining area - High-speed internet connection; fiber optic upcoming - CCTV and comprehensive security system - Total area approximately 108 sqm (1150sqft) Property Extras Outside, the property extends to roughly 1.4 acres of lush gardens and terraces, which include ... click here to read more

Main Terrace