
4-Bed Chalet with Pool & Solar Panels on 3,871m² Plot – Vacation Home in Elche

Listed on
New
https://storage.googleapis.com/homestra-images/property-image-a26117b3-3bae-47ad-b7ff-b8337241dcf1-1786271808.jpg

Valencia, Alicante, Elche, Spain, Elche (Spain)

4 Bedrooms · 3 Bathrooms · 313Floor area

€465,000

Chalet

No parking

4 Bedrooms

3 Bathrooms

313m²

Garden

Pool

Not furnished

Description

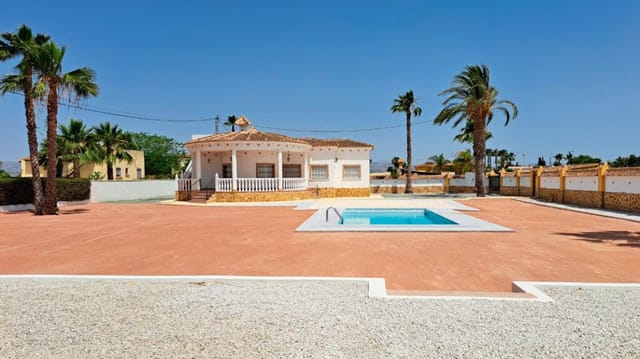
Sunday morning in Matola. The kitchen smells of café con leche and the garden is already warm by nine. Through the wide terrace doors, you can hear nothing but cicadas and the soft splash of water in the pool. This is not a postcard moment—it's just a regular morning when you own this four-bedroom chalet in one of the most quietly compelling corners of Spain's Alicante province.

Elche tends to fly under the radar compared to its louder coastal neighbors, and that's precisely the point. The city holds a UNESCO World Heritage Site—the Palmeral, a palm forest of over 200,000 trees planted during the Moorish period—and yet the streets don't grind to a halt in August the way they do in Benidorm or Torrevieja. Local life here runs on its own rhythm. The Mystery Play of Elche, performed every August inside the Basilica of Santa Maria, has been staged continuously since the Middle Ages; it's the kind of thing you stumble into as a resident, not a tourist. The covered Mercado Municipal on Calle Curtidores fills with fresh figs, local almonds, and the briny smell of bacallà on Friday mornings. You find yourself going back every week.

The Matola area sits in the quieter, greener outskirts of the city—wide plots, low-density building, and the kind of space that's become genuinely rare this close to the Costa Blanca. From here, the beaches of Santa Pola are a 15-minute drive. Guardamar del Segura, with its wide sand dunes and calm shallow water, takes 20 minutes. Alicante Airport is roughly half an hour away, which makes this a real-world option for anyone flying in from northern Europe for long weekends or extended summer stays. International buyers from the UK, Germany, the Netherlands, and Scandinavia have been quietly building roots in this part of Alicante for years, drawn by the value, the climate, and how uncomplicated daily life actually is here.

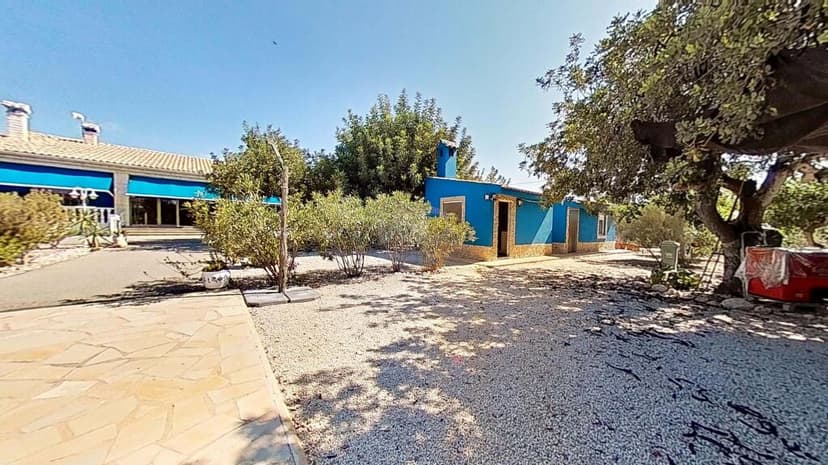
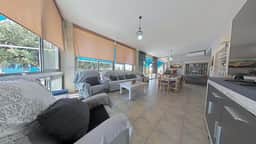
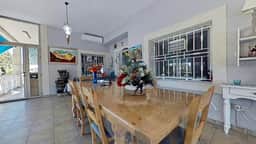
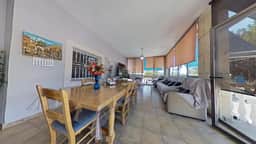
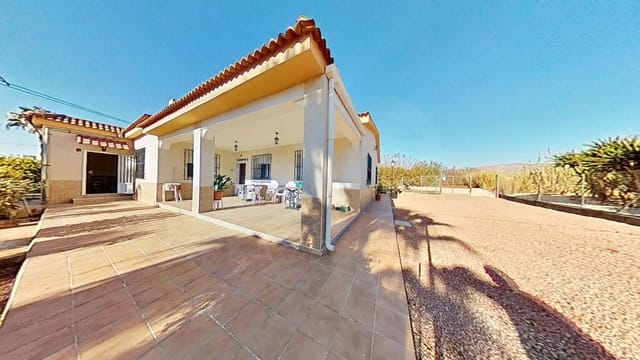



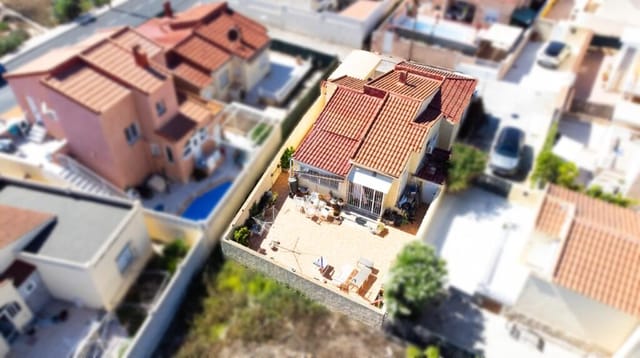



The chalet itself sits on a 3,871 square metre plot—big enough that you'll almost forget there are neighbors. The main structure covers 313 square metres of built space, which translates in practice to genuinely generous rooms: four bedrooms with real wardrobe space, three full bathrooms, and two separate kitchens that give the property serious flexibility as either a large family retreat or a rental proposition with semi-independent guest quarters. The layout has been thought through carefully. This isn't a house that needed a coat of paint and a clever photo angle to look good—it's in solid, move-in-ready condition with high-specification finishes throughout.

The walls are 41 centimetres thick with cork fiber thermal insulation built in—a detail that matters enormously in a climate that can push 38 degrees in July and drop to single figures in January. That same insulation keeps your cooling bills manageable when the Levante wind rolls off the Mediterranean in August and you'd rather not run the AC flat out all night. Speaking of which, split-unit air conditioning and heating pre-installation runs through the entire property, so you're set for year-round use. The solar panels take a meaningful bite out of running costs. Uniform porcelain tile flooring throughout, two fireplaces for the cooler months, an alarm system, video intercom, and fiber optic connection—nothing has been left as an afterthought.

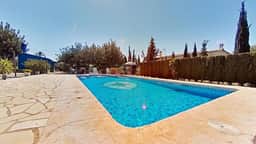




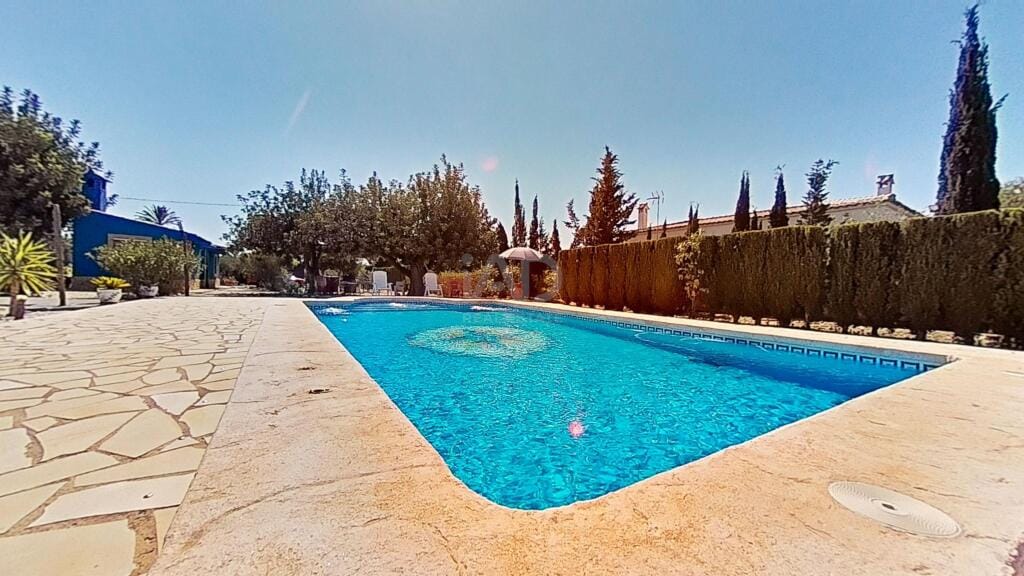
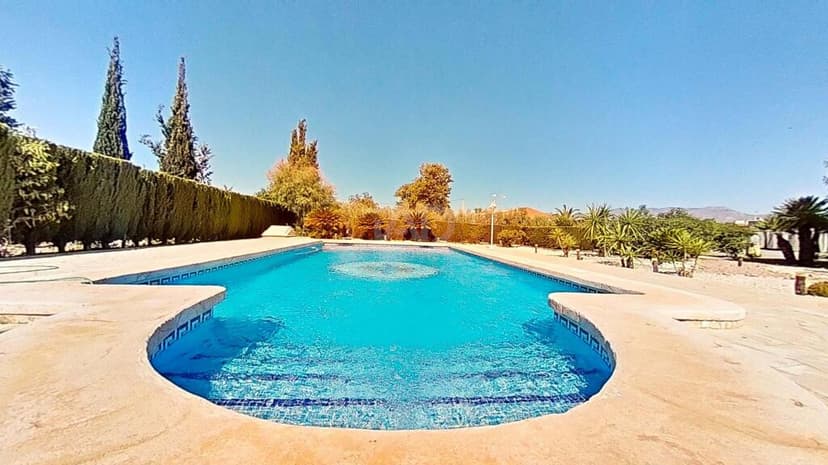

The private pool and surrounding terrace is where most of your waking hours will eventually migrate. The garden is generous and private, the kind of outdoor space that earns its own room in your memory. An enclosed garage keeps the car secure. There's also adapted ramp access for anyone with reduced mobility, a practical consideration that's surprisingly rare in properties at this price point.

For international buyers, Elche's property market remains sensible compared to the coastal strip. A 465,000 euro price for 313 square metres on nearly 4,000 square metres of land in this condition is straightforward to understand. Spain's NIE (tax identification number) process for foreign buyers is well-established, and Alicante province has a deep network of English-speaking notaries, lawyers, and gestores who handle purchase transactions for non-residents regularly. If you intend to rent the property seasonally, Valencian Community rental licensing (Vivienda de Uso Turístico) is a known process, and properties of this size with private pools consistently perform well on the short-stay market, particularly between April and October.

Key features at a glance:

- 4 bedrooms, 3 bathrooms across 313 m² of built space
- Private plot of 3,871 m² with garden and swimming pool
- 41 cm thick walls with cork fiber thermal insulation
- Solar panels for reduced energy costs
- Pre-installed split-unit air conditioning and heating throughout
- Two separate kitchens — ideal for multi-generational use or guest independence
- Two fireplaces for autumn and winter comfort
- Uniform porcelain flooring throughout the property
- Enclosed garage with video intercom and alarm system
- Adapted ramp access for reduced mobility
- Fiber optic internet connection
- 15 minutes to Santa Pola beach, 20 minutes to Guardamar del Segura
- 30 minutes from Alicante-Elche International Airport
- UNESCO Palmeral of Elche within the city

Elche in late October is a particular kind of good. The summer crowds have gone, the temperatures hover in the low twenties, the local restaurants are serving caldero—a rice dish cooked in fish broth with a smoky aioli that you won't order anywhere else once you've had it here—and the Palmeral turns amber in the low afternoon light. That's when you understand why people buy here and quietly stop mentioning it to too many friends.

If you'd like to arrange a private viewing or want to discuss the property in more detail, get in touch with the team at Homestra today. This kind of plot, at this scale, in this location, doesn't sit around.
Details

Amount of bedrooms
4
Size
313
Price per m²
€1,486
Garden size
3871
Has Garden
Yes
Has Parking
No
Has Basement
No
Condition
good
Amount of Bathrooms
3
Has swimming pool
Yes
Property type
Chalet
Energy label

Unknown

Sign up to access location details

Similar properties

Nestled within the serene municipality of Medio Cudeyo in the picturesque region of Cantabria, this beautiful chalet offers an enticing blend of tranquility and accessibility. With a significant size of 292 square meters and located just 9 kilometers from the bustling city of Santander, this five-bedroom chalet promises both privacy and proximity to urban conveniences. It's a perfect setting for those who seek a peaceful retreat nestled between the sea and mountains while still having easy access to the vibrant life of Santander. Santander, a thriving coastal city, is renowned not just for its scenic beauty but also for its balanced climate. Here, mild winters and warm summers create an inviting atmosphere year-round. The region is a haven for outdoor enthusiasts and culture seekers alike. Whether you are hiking in the surrounding mountains, enjoying the pristine beaches, or exploring the historic landmarks and culinary delights of Santander, there is something for everyone here. The chalet itself is a testament to quality living, spread across a generous plot of 580 square meters. As you step into this spacious villa, you'll notice the craftsmanship evident in every corner. From the oak wood carpentry to the marble staircases, no detail has been overlooked. The light streams through its wide, thermal break windows, which are outfitted with elegant electric shutters, offering not just a picturesque view but also an abundance of daylight that enhances the interior's brightness and warmth. The property is thoughtfully designed over two floors and includes the added bonus of an attic and a spacious basement that houses an 80-square-meter garage. The basement also features a convenient toilet and an extra room, perfect fo ... click here to read more
Picture 1

Nestled in the heart of the picturesque region of Andalucia in Malaga, Cuevas del Becerro, Spain, this charming chalet awaits its next owners. It's a cozy and inviting oasis for those seeking a peaceful retreat without straying too far from the hustle and bustle of city life. Just an hour from Málaga Airport, a bit over an hour from the glitzy vibes of Marbella, and a quick 20-minute drive from the historic town of Ronda, this property offers the ideal blend of seclusion and connectivity. Let's take a closer look at this quaint chalet that spans across two floors and boasts a sprawling 472 square meters of living space. Set on a generous 1,200 square meter plot, the property is blessed with stunning mountain views that are nothing short of breathtaking. This is the kind of place where you’ll want to enjoy your morning coffee on the porch while taking in the serene beauty of the surrounding landscape. The main floor is designed with comfort and functionality in mind. Entering into the spacious living room, you’ll be greeted by the warmth of a fireplace, setting the perfect tone for cozy nights in. Adjacent, a kitchen-dining area awaits, large enough to become the hub of family gatherings and meals shared. This level also houses three bedrooms, each promising restful nights, and two well-appointed bathrooms. For those seeking more space or with a vision for customizability, the semi-basement offers 90 square meters of opportunity. It's currently a large living room, but with a little creativity, it could be transformed into two extra bedrooms and possibly another bathroom. This floor also comes with the practicality of a garage, ensuring that parking and storage needs are conveniently met. The chalet, in good condition ... click here to read more

Picture 1

Nestled in the picturesque region of Catalonia lies a charming chalet in the serene town of Calonge i Sant Antoni. Picture this: a Mediterranean sunbathed retreat located roughly 500 meters from the soft sands and aquamarine waters of Torre Valentina and St. Antoni de Calonge beaches. Imagine waking up to the gentle lapping of waves, the sweet scent of fresh sea air, and those spectacular sunrises over the bay of Palamós. This enchanting detached house, originally constructed back in 1986, stands in good condition boasting a comfortable 183 square meters of living space on a 404-square-meter plot. It's a tantalizing opportunity for both expatriates and foreign buyers yearning for a slice of the vibrant Costa Brava lifestyle. I know, you might be thinking, 1986, that sounds like a while ago, but rest assured, this property has maintained its charm and offers a delightful living environment ready to embrace its new owners. Let’s begin our journey into this delightful abode with a stroll through its quaint garden, presenting a warm invitation with its lush greenery. Got a car? No worries, there’s a cozy porch, just perfect for a single vehicle. Step inside, and you’ll enter an inviting entrance hall with a feel of home from the moment you walk in. The main living area is both functional and charming—a spacious dining room-living room combo graced by a delightful fireplace. Winter evenings here are sure to be cozy and memorable. The independent kitchen, accompanied by a convenient laundry room, makes daily chores a breeze. The ground floor houses two snug single bedrooms and a larger double bedroom, alongside a bathroom equipped with an Italian shower for a touch of elegance. The highlight of this property is undoubtedly ... click here to read more

Picture 1

Property Overview: Located in the expansive serenity of Binisafua, Menorca, this 3-bedroom chalet captures the essence of coastal living, offering a way of life that blends leisure and comfort in a majestic seaside setting. With its prime location on the south coast of Menorca, the property is just steps away from the pristine sands of Binisafua Beach, engulfed by an enticing Mediterranean-style landscape. Property Description: This charming villa, situated on a sizeable 800 m2 plot, is designed for both privacy and scenic enjoyment. The grounds are framed by an easy-to-maintain garden adorned with local flora, establishing a tranquil atmosphere that complements the island's laid-back vibe. The centerpiece is a spectacular elevated pool area where residents can bask in panoramic sea views. Additional outdoor features include a barbecue area, an invigorating outdoor shower, a cozy gazebo, and convenient off-street parking. Indoors, the single-story layout fosters a spacious and airy ambiance. The main living area transitions seamlessly into a covered terrace—ideal for al fresco dining or escaping the midday sun. The house boasts a generous kitchen with a distinct dining area, three well-proportioned bedrooms, two bathrooms (one en-suite), a guest toilet, a practical laundry room, and flexible office/storage space. The chalet is equipped with modern amenities such as a robust wood-burning stove, air conditioning throughout for year-round comfort and PVC double glazed windows offering extra insulation against both weather and noise—a truly adaptable residence suitable for all seasons. Living in Binisafua, Menorca: Binisafua is a jewel on Menorca’s southern coast, synonymous with picturesque coves and tranquil turquoise ... click here to read more

Villa with pool in Binisafua

Welcome to a wondrous opportunity in the scenic city of Puerto de la Cruz, specifically nestled within the quiet El Esquilón urbanization. This is a vast semi-detached chalet, in good condition, that extends across 474 square meters multiple floors. Not overly opulent, but rather charming in its modesty and tasteful design, this could be just the Spanish hideaway you've been seeking. The chalet intuitively provides for a comfortable family live, incorporating a spacious living-dining room and an independent kitchen. With five bedrooms and four bathrooms, you can accommodate a large family, invite guests over, or simply enjoy the liberty of space you'll have at your disposal. There's even ample space to set up a home office, a significant asset in the current times. This property also features a basement, which doubles as a garage. This not only provides secure parking for your vehicle but is also that coveted additional space which could be converted as per the needs of the homeowner- Be it a personal gym, hobby room- the opportunities are plentiful. In addition, a foundational element of the charm of this chalet is the expansive garden that wraps around the house, promising the opportunity to enjoy alfresco dining or simply soak up the warm Tenerife sun. This outdoor space is truly a canvas, open to express your gardening musing, to create a haven for children to play, or to curate a serene retreat. Focusing on the locality, Puerto de la Cruz is a gem of a place, characterized by a unique blend of Canarian culture and ex-pat influences. Although it retains the charm of a quaint coastal town, it is equipped with the convenience of readily accessible essential services such as restaurants, shops, educational center ... click here to read more

Picture 1

Welcome to your very own slice of Mediterranean paradise - a beautiful and well-maintained chalet situated in the plush vicinity of Murcia, in the renowned La Manga Club, Spain. Situated within a prime location at the top of phase II Las Atalayas, this chalet offers breathtaking panoramic views of the lush pine forest and impressive golf courses nearby, immersing you into an idyllic, serene environment that Spain is famous for. The chalet unfolds over a generous 117 square meters, with every inch meticulously designed to maximize comfort and style. It houses two cozy and well-appointed bedrooms that offer the perfect retreat to unwind and recharge. The bedrooms are accompanied by two modern bathrooms, delivering function and relaxation in equal measures. One of the distinguishing features of this chalet is the expansive terrace that encases the whole property, creating an engulfing sensation of openness and brightness, epitomizing indoor-outdoor living. Imagine starting your day with a cup of coffee, taking in the stunning view of the verdant landscape, or ending your day watching the sunset over the picturesque backdrop right from your terrace. The chalet also contains a fully equipped kitchen perfect for all your culinary adventures. A dedicated garage is also included, offering ample storage or parking space. Perhaps one of the most enticing elements of the property is the private pool nestled within the terrace. This pool offers a refreshing retreat where you can take a dip while soaking in the stunning surroundings. Property Features: - 2 bedrooms - 2 bathrooms - 117 square meters of living space - Large surrounding terrace - Equipped Kitchen - Garage - Private pool Living in the La Manga Club offers a uniq ... click here to read more

Picture 1

Embrace the beauty and tranquility of the Orihuela Costa in Spain with this inviting, two-family, luxury Chalet. Bask in the warm sun and take in the beautiful surroundings that Valencia, Alicante offers. A comfortable and practical home awaits you and your family. The Chalet, constructed in 2006, offers ample living space measuring 380 square meters, comfortably accommodating a large or extended family. The layout of this charming chalet includes seven spacious bedrooms, making it ideal for a big family or for hosting guests who are sure to want to visit this stunning area in Spain. The Chalet is divided into two sections, both of which are singular in their offer of comfort and functionality. The ground floor comprises approx. 165 square meters complete with three bedrooms, one of which is an en-suite, three bathrooms, a cosy living room with a warming fireplace to help take the chill off those cooler winter evenings. An office space for those working from home moments, a kitchen and a large porch perfect for dining al fresco. A large basement completes this floor, providing ample storage that every home needs. Your loved ones or guests can enjoy their privacy on the first floor which is accessible with its own entry. The floor covers approx. 103 square meters and comprises two bedrooms, two bathrooms, a living room complete with its own fireplace, a kitchen and a terrace. The singular rooftop terrace measuring 86 square meters is waiting to be used for unforgettable gatherings under the stars. A tower room of approx. 15 square meters concludes this level. This luxury Chalet has additional features which elevate the pleasure of living here. A 9m x 4.5m pool complete with saltwater, a waterfall, underwater lights, ... click here to read more

Picture 1

Nestled amidst the serene beauty of Tacoronte, Tenerife in the Canary Islands, Spain comes this remarkable five-bedroom chalet awaiting your arrival. Curate your dream Spanish life in this tantalizing property, that incorporates the traditional Spanish charms perfectly fitted with modern comforts. This luxurious property measures 325m2, built upon a distinctive 1,400m2 plot, out of which 568m2 is urban land. The villa is wonderfully positioned on Carril de Millete Street, where you'll be enveloped by the tranquillity and calmness of the location. This is a place where idyllic simplicity is embraced. Here, you are treated with the leisurely lullaby of the birds and witness the stunning work of nature that calls this place home. Despite its peaceful seclusion, the property is conveniently situated just five minutes away from the highway. This home is not just another villa, but a distinctive architectural marvel designed with acute attention to detail primarily focusing on allowing natural light to illuminate every corner. An array of outstanding features ensure this is a supremely comfortable residence. For those who cherish their privacy, this chalet has been modelled to accommodate two separate entrances and can facilitate living on two different floors independently. Think of it as an ideal setting if you have the desire to accommodate a family member while maintaining your privacy. The lower floor of the property is equipped with two bedrooms, a spacious living room, kitchen, bathroom, and storage room. This space extends up to 175m2 and houses the garage. On the upper floor, prepare yourself to be captivated by a world of homely bliss spanning over 150m2. Witness a life of comfort with three double bedrooms, on ... click here to read more

Picture 1

Properties nearby

Once upon a time, if one was seeking a perfect blend of tranquility and convenient accessibility, there was a delightful haven tucked away in the serene landscapes of Crevillente, Spain. Here's a place that reflects both the serenity of rural living and accessibility to suburban conveniences, an ideal retreat nestled amidst the scenic backdrop of Valencia, just minutes from Alicante's engaging heartbeat. As you meander along the winding path that leads you to this country house, you're greeted by an ample plot spanning approximately 2,424 m². The journey unfolds into a world of peaceful habitats, where the soothing rustling of leaves and the whispered conversations of the wind become your constant companions. The property itself boasts a respectable size of 117 square meters, designed with the comfort and functionality of a classic country_home in mind. You begin to envisage the delightful lifestyle that awaits, with the wide-open skies painting a tapestry at every dawn and dusk. Imagine a weekend arriving at your new Spanish sanctuary, where mornings can start with a laze by the private swimming pool. It is here that time seems to slow down; as the sun climbs higher in the sky, its rays dance brilliantly across the water's surface. Perfect for those leisurely Sunday mornings, the pool offers an ideal escape. Inside the house, a wonderful balance unfolds. The living room, featuring an inviting fireplace, becomes the heart of the home. Perhaps you see it filled with laughter and warmth on cozy winter evenings. Adjacent is the large independent kitchen, a blank canvas awaiting your culinary masterpieces. Whether it’s a quiet dinner for two or a bustling family gathering, this kitchen invites you to create and share. T ... click here to read more

Picture 1

The alarm doesn't wake you here. What does it is the light — that specific, golden Mediterranean morning light that pours through the terrace at an angle you've only ever seen in paintings. You step outside with a coffee, barefoot on warm stone, and the grove of fruit trees is already humming with bees. Somewhere behind the carport, a neighbour's cockerel makes his announcement. This is daily life on a rustic finca just outside Elche, and it is nothing like your daily life back home. At 750 square metres, this plot sits in a peaceful pocket of Valencia's Alicante province — close enough to civilization to be genuinely convenient, far enough from it that the silence is real. Ten minutes by car and you're parking at the beaches of the Costa Blanca. Guardamar del Segura's long sandy stretch, or the buzzing shoreline at Santa Pola — both within easy reach. But you'll find yourself in no rush to leave. That tends to happen here. The finca is centred around a fully equipped mobile home that lives much bigger than you'd expect. Three bedrooms, a bathroom, a proper kitchen — not a camping kitchen, a real one with everything you need to cook a paella from scratch using tomatoes you grew yourself. The living and dining area flows out to a large terrace where the outdoor table hosts long, unhurried meals under a sky that, in summer, stays light until well past nine. Truma heating keeps winters entirely manageable, and the air conditioning handles the peak July heat without complaint. This is a set-up designed for four seasons, not just a fortnight in August. The solar panel installation is one of the property's most compelling features, practically speaking. Off-grid energy capability, irrigation water on site, and a lifestyle t ... click here to read more

Picture 1
New

A Tranquil Oasis in the Heart of Costa Blanca Imagine waking up to the gentle rustle of palm leaves and the distant chirping of birds, as the first rays of the Spanish sun filter through your bedroom window. This is the daily rhythm of life in your new vacation home in Catral, a charming town nestled in the vibrant region of Costa Blanca, Spain. Here, the pace is leisurely, the air is fresh, and the lifestyle is one of serene relaxation and endless possibilities. A Home Designed for Comfort and Connection This single-level, three-bedroom villa is a sanctuary of comfort and style. As you step through the circular covered entrance terrace, you're greeted by a bright and airy living room, where natural light dances across the walls, creating a warm and inviting atmosphere. The open-plan kitchen, equipped with modern amenities, seamlessly connects to the outdoor spaces, making it perfect for hosting family gatherings or intimate dinners under the stars. Each of the three double bedrooms is a haven of tranquility, featuring built-in wardrobes and large windows that frame picturesque views of the surrounding landscape. The master suite, with its en suite shower room, offers a private retreat where you can unwind after a day of exploring the local area. Outdoor Living at Its Finest The villa's expansive 2,048m² plot is a testament to the beauty of Mediterranean living. The meticulously landscaped gardens are designed for easy maintenance, allowing you to spend more time enjoying the stunning 10 x 5 metre swimming pool. Whether you're taking a refreshing dip or lounging poolside with a good book, the pool area is a focal point for relaxation and recreation. For those who crave panoramic views, the private rooftop solarium ... click here to read more

Picture 1

Let's take a journey to the rolling countryside of Valencia, Alicante, Catral, Spain; where a charming, rustic villa awaits its new master. As you explore this unique estate, your senses are treated to the harmonious fusion of traditional Spanish design and modern luxury, all nested in the tranquil setting of Catral, Alicante. Perching amidst 12,155 m2 plot of verdant Spanish countryside, this characterful home holds a generous swath of 3,000 m2. Here, you'll find an enticing collection of no less than four unique buildings, each adding to the charm and functionality of this lush estate. From the entrance, your gaze lands on a quaint, appealing chicken coop. This sits on in a spacious area that can easily be moulded to your particular needs. Nearby rests a double garage, a welcoming blank canvas that could house your workshop, a games room, or guest house. Your attention is then captured by the principal attraction - a meticulously designed villa, radiating authenticity and grandeur. The home brims with appealing features; from two inviting porches facing north for cool summer evenings, and south for dazzling sunny winter days. The southern porch, enclosed with glass, is an ideal space to enjoy breakfasts while admiring the stunning countryside views. Connecting to this awe-inspiring porch is an independent, fully-equipped kitchen. This leads onto a grandiose 70 m2 living area, complete with a fireplace and underfloor heating for creating those warm, cozy atmospheres. The villa boasts of four spacious bedrooms and two bathrooms and an unexpected gem - a 90 m2 attic space. This area is accessible via a retractable staircase and holds the potential for an additional dwelling, a home office, or lounge – the choice, is ... click here to read more

Picture 1

Welcome to the wonderful life awaiting you in Dolores, a traditional Spanish town offering an authentic slice of bliss on the renowned Costa Blanca. Nestled at Sector 3 101, this villa stands as a testament to tranquil living amid the vibrant Spanish culture. With its bright blue skies and warm Mediterranean climate, Dolores is a place that promises endless sunshine and a lifestyle full of vitality and relaxation. Imagine waking up each morning in your own serene villa—a place where comfort and convenience intertwine with the sights and sounds of a lively Spanish town. You are greeted every day by a villa that carries with it the vibe of simplicity and comfort. Designed with careful attention to detail, each of the five houses in this peaceful complex showcases a touch of the popular Ibiza style, resting comfortably on a spacious plot of land. This villa, with a reasonable price tag of €42,900, directs you to an opportunity to embrace a low-maintenance lifestyle while enjoying an array of local amenities. Step inside to find a cozy and inviting atmosphere filled with: - 3 comfortable bedrooms - 2 practical bathrooms - A welcoming living-dining area - A fully equipped kitchen that opens up to your culinary creativity - A handy utility room - Private terrace for those sun-soaked Spanish evenings - Your own parking space - A personal pool to splash away the summer days - Built with high-quality materials ensuring durability - Spacious plots allowing for personal gardening or lounging - Modern yet uncluttered design features - Designed to make the most of Mediterranean light The surrounding area offers a glimpse into traditional Spanish life. Dolores is perfectly positioned just 10 km away from the stunning beaches of ... click here to read more

View of the villa from the front

Captivating 4-Bedroom Countryside Villa Near Elche Tucked away in the serene locale of Jubalcoy, just outside the vibrant city of Elche, this charming villa offers a perfect blend of tranquility and accessibility. Built in 2010 on a sprawling 21,000 square meter plot, this property presents a unique opportunity for those looking to embrace the pastoral beauty of Spain while still enjoying the conveniences of city life. Property Features: - Total area: 185 square meters - Four spacious bedrooms - Generous living spaces spread across two levels - Modern kitchen - Two well-appointed bathrooms - Additional external bathroom equipped with toilet and shower - Upper floor includes additional living space, suitable for accommodating up to 10 guests - Robust fireplace ideal for cozy evenings - Environmentally friendly solar panel heating - Pre-installations for air conditioning ensuring comfort year-round - Enhanced with double glazed windows - Efficient irrigation system and conventional septic tank Exterior Amenities: - Expansive porch area providing splendid views and direct access to the garden and pool - Printed concrete surrounding the pool area - Carport with capacity for 4 vehicles - Exquisite garden, lovingly maintained with an array of fruit trees, olive trees, and vegetable patches Local Area and Climate: Elche, a city known for its rich history and lush palm groves, is only a 4-minute drive from the villa, combining the peace of rural living with urban amenities. The property’s location is advantageous, being only 17 minutes from Santa Pola Beach and 15 minutes from Arenales del Sol Beach, making it ideal for beach enthusiasts. The climate in this region complements the outdoor lifestyle, with mild winters and war ... click here to read more

Picture 1

Let me take you on a tour through this delightful villa, where potential and reality converge in the sun-drenched locale of San Fulgencio, Spain. Nestled in the peaceful La Marina urbanization, this villa at Calle de Olof Palme offers an enticing blend of comfort and practicality with the added allure of the Spanish lifestyle. With a price that starts at a very reasonable €270,000, this could be your personal slice of the Costa Blanca paradise. Let me paint a picture of your life here. The villa itself spans a generous 109 square meters, housing three sizable bedrooms—ideal for families or individuals who cherish space. Complementing the bedrooms, you'll find three well-designed bathrooms, offering that much-needed privacy and convenience for both homeowners and guests alike. The villa's living arrangements are thoughtfully crafted for both relaxation and entertainment, featuring a roomy living area and a distinct kitchen that accommodates your culinary adventures. As you wander through this residence, you'll discover its multiple outdoor terraces. These spaces serve as excellent spots to soak up the sun's warmth or retreat into refreshing shade during those hotter afternoons. If you head up to the rooftop terrace, you can enjoy panoramic views that reveal the surrounding beauty—a vivid backdrop for your morning coffee or evening glass of wine. The property’s design keeps privacy in mind—it possesses its own plot, ensuring you have your space while still being part of a lively community. Speaking of community, the communal swimming pool is a central feature of the development. During Spain’s warm summer months, it becomes a cooling retreat and a social hub where interactions with neighbors offer a sense of belonging. ... click here to read more

Front view of the villa

Welcome to the enticing Mediterranean atmosphere of Valencia, Alicante, in the quaint town of San Fulgencio, Spain! Encapsulating the serene, southern Spanish charm, this elegantly designed residential villa promises a perfect blend of modern, chic architecture and homely comfort. The villa is newly built, boasting an overall condition that can only be classified as 'good'. The property is a perfect embodiment of both style and functionality. Let's take a closer look: Features: • It offers three graciously spaced bedrooms, promising the perfect balance between privacy and familial connection. • It includes three meticulously constructed bathrooms that combine elegance, comfort, and convenience. • The living room serves as a hub of relaxation and family gatherings. • There is a separate, modernly equipped kitchen offering a wide space for culinary adventures. • With two terraces on the ground floor, one on the second floor, and a roof solarium, the villa offers spectacular views and ambiance. • The property includes a private garden, providing a personal green oasis for solitude or family activities. • Private parking offers convenience and security. Amenities include: • A large communal swimming pool, where you can take a refreshing dip during the sunny Spanish days. • Abundance of cafes, restaurants, and bars close by. • Handy pharmacies and three large supermarkets: Lidl, Aldi, Mercadona. Resting on the beautiful eastern coast of Spain in the Alicante province, this villa presents an enticing opportunity for overseas buyers. Just imagine waking up to Mediterranean breezes, blue skies, and the distant sound of the waves every day! The climate in San Fulgencio is typically Mediterranean, with long, hot summers and ... click here to read more

Picture 1

Allow me to introduce you to a rustic, charming piece of history nestled in the heart of San Fulgencio, Spain. This 2-bedroom stone house, located in Valencia, Alicante, exudes potential and begs to be restored to its former glory. This house, built in a time of architectural grandeur in 1940, does need some renovation. However, with a pinch of love, a sprinkle of creativity and a spirit of restoration, this could indeed be a magnificent abode. At 125 m2 this home offers ample space whether you wish to maintain its original layout or embark on a transformative remodeling project. This house, sitting on an impressive 19,000 m2 of fertile land, presents a brilliant opportunity for a fixer-upper project for those who appreciate rustic fincas. Key Features of the property include: - 2 Bedrooms - 1 Bathroom - 125 m2 of living accommodation - Grand 19,000 m2 plot This property has been priced to reflect its potential at €139,900. On entering San Fulgencio, you'll encounter a lovely ambiance that this charming town provides. This house is located at the heart of Vega Baja, enveloped by nature’s blessing, and about 30 km from Alicante airport. It's an area that boasts scenic beauty and tranquillity, intertwined with the convenience of being only a few minutes from the famous La Marina Urbanization. What's more, the property is located about 5 km from the beautiful beaches of La Marina, San Fulgencio. This, along with the mild Mediterranean climate that characterizes the Alicante region, makes it ideal for outdoor living and seaside explorations. Warm summers and mild winters make it a year-round destination, where one can fully savour the joys of the Spanish countryside. Living in San Fulgencio implies an immersion in a ... click here to read more

Picture 1

Discover the allure of living in exquisite Daya Vieja, located in the scenic province of Alicante, Spain, through this delightful 4-bedroom villa ideal for those seeking tranquility amidst picturesque settings. Situated on a generous plot of 3816 square meters, the total built area of this charming property is 140 square meters, offering a wonderful balance between spaciousness and cozy living quarters. This villa is divided into the main house and a guest house, making it versatile for different living arrangements or hosting visitors. The main house features a modern, sunlit conservatory with double-glazing, perfect for enjoying the views of the surrounding citrus groves and lush countryside. Leading from the conservatory is a bright, spacious living room that serves as a gathering spot for friends and family. The well-configured U-shaped kitchen is equipped with modern amenities to cater to culinary exploits. There are three bedrooms, with the master suite boasting an en-suite bathroom, ensuring privacy and comfort. Another well-appointed bathroom serves the additional two bedrooms. Adjacent to the main home, the guest house offers a self-contained living space with an open-plan design incorporating a kitchenette, lounge, bedroom, and a fully fitted bathroom. It has also been thoughtfully designed for accessibility. A covered terrace enhances this annex, creating a private retreat for guests or family members. Outside, the property doesn't fall short of spectacular. The landscaped grounds are adorned with beautiful trees and blossoms, setting a serene backdrop for the 8x4 meter swimming pool. An outdoor kitchen coupled with a BBQ area overlooks the pool, perfect for entertaining and alfresco dining. For those with ... click here to read more

Picture 1

Nestled in the heart of the picturesque Costa Blanca, this delightful 3-bedroom villa in La Marina, Alicante, offers a perfect blend of comfort, convenience, and Mediterranean charm. As a Homestra agent specializing in second homes, I am thrilled to present this property as an ideal choice for overseas buyers seeking a tranquil retreat or a lucrative investment opportunity. A Mediterranean Lifestyle Awaits Imagine waking up to the gentle rustle of palm trees and the warm embrace of the Spanish sun. This villa, located in the serene Urbanisation La Marina, provides a peaceful escape from the hustle and bustle of everyday life. With its east-facing orientation, the property is bathed in natural light, creating a bright and inviting atmosphere throughout the day. Prime Location La Marina is a sought-after destination for those looking to enjoy the best of the Costa Blanca. Just a short 250-meter stroll from local shops and amenities, this villa offers the perfect balance of seclusion and accessibility. Whether you're planning a permanent move or seeking a holiday home, the location is unbeatable. Property Highlights - Spacious Living: The villa boasts 97 square meters of living space, providing ample room for relaxation and entertainment. - Outdoor Potential: Situated on a 207 square meter plot, there's plenty of space to add a private swimming pool, enhancing your outdoor living experience. - Comfortable Amenities: Enjoy modern comforts with air conditioning, central heating, and a carport for convenient parking. - Partially Furnished: The villa comes partially furnished, offering great value and ease for new owners. - Proximity to Beaches: A mere 5-minute drive takes you to the golden sands of La Marina Village, perfec ... click here to read more

Picture 1

Welcome! This charming four-bedroom detached villa located in La Marina, Alicante, Valencia, Spain is situated amidst the beautiful Mediterranean paradise of Costa Blanca - the land of Sun, Sea, Sand, and Sangria. Renowned for its cosmopolitan environment, La Marina urbanisation has a unique blend of national and international residents and presents both the peaceful tranquillity of the native land with the vibrant energy of its diverse population. The property is not just a home but a chance to experience a desirable lifestyle. The villa lies within a 7-minute stroll of all local amenities such as a doctor's surgery, opticians, supermarket, Town Hall, vet services, and an array of bars and restaurants. The golden sandy beach, a perfect host to sunbathing, volleyball, and other water sports activities, is just a short five-minute drive away. The tranquil beach also proudly boasts a Blue Flag status. Alicante airport is conveniently located just 20 minutes away, reassuring international owners of easy travel logistics. Maintaining the Spanish tradition of a productive landscape, the villa is part of a large plot featuring a small private orchard with olive and orange trees. The open-spaced garden is large, with beautiful flowers, a wooden gazebo for alfresco dining, an intriguing natural gazebo made solely from plants and vines, a spacious swimming pool, and a neat gravel driveway ending in a carport. Property Features - Four spacious bedrooms soaked in natural light - Two modern and fully-equipped bathroom - Living rooms featuring air-conditioning & wood burners - Two independent fully-fitted kitchens - Outdoor kitchen/dining/living room - SW-facing large patio and garden - Private swimming pool - Carport for parking ... click here to read more

Picture 1

Situated in the peaceful neighbourhood of El Oasis in San Fulgencio, Spain, is this impressive 5-bedroom detached villa. This spacious family home spans 213m2 and is set within a generous plot of 979m2, housing a private swimming pool. Within walking distance lies the bustling commercial centre of Monte Victoria in the urbanisation of La Marina, boasting everything you need from quaint shops and a bank, to healthcare providers and a diverse range of bars and restaurants to suit any palate. Within the vicinity, nature lovers can enjoy the serene "Sierra Molar", an idyllic location for walking and cycling. Furthermore, the stunning golden beaches of "Playas de La Marina" are just a quick 5-minute drive away, making it a perfect spot for beach lovers. Accessibility is not an issue either, with Alicante-Elche Airport just a 25-minute drive. The villa is perfectly placed within the Vega Baja Region, with neighbouring towns, villages and shopping centers within easy reach. Property Features: • The property boasts an efficient alarm system and video entry system for top security. • A spacious driveway and car port capable of housing 2 vehicles. • An 8 x 4 private swimming pool, surrounded by artificial grass. • An outdoor bathroom with modern tiling and glass brick feature shower. • A landscaped garden adorned with a variety of trees and plants. • An independent kitchen with a cosy dining/living area and an open fireplace. • A grand front covered terrace with exterior lighting and sun awnings. • A total of five bedrooms, each with air conditioning and fitted wardrobes. • Four bathrooms, each fully equipped and beautifully designed. • Ample storage space throughout. • Exterior stairs leading to a sun terrace and utility room ... click here to read more

Picture 1

Discover a delightful 2-bedroom detached villa nestled in the heart of Urb. La Marina, a serene enclave within the vibrant Costa Blanca. This charming property, with a price tag of €149,950, stands as an inviting home for those looking to immerse themselves in the Spanish lifestyle, whether as a primary residence or a holiday getaway. Property Features: - Two inviting bedrooms fitted with wardrobes, one of which features air conditioning for optimal comfort. - A spacious living room bathed in natural light, complemented by air conditioning for year-round relaxation and gatherings. - An independent kitchen leading to a utility room that hosts the electric boiler, ensuring a continuous hot water supply. - An extended bathroom offering a full-sized bath, corner shower, sink, and WC, all beautifully tiled for a luxurious feel. - External storage facilities beneath the terrace provide a secure space to store various belongings. - Double-glazed windows equipped with mosquito nets, grills, and concertina security grills, blending safety with comfort. - Off-road parking, adding convenience and security for vehicle owners. Amenities: - A covered porch and a sun-drenched terrace with a sun awning, perfect for enjoying the outdoor ambiance. - Complete barbecue setup and exterior seating area overlooking a green zone - ideal for outdoor entertainment and relaxation. - Conveniently located just a 10-minute walk from amenities and the bustling "Consum Square" Commercial zone. Living in Urb. La Marina, San Fulgencio, is an experience that brims with tranquility yet does not forgo the convenience of modern amenities. The villa's position in this peaceful community ensures that residents enjoy a harmonious blend of relaxation and soc ... click here to read more

Picture 1

Introducing an exceptional six-bedroom detached villa, nestled in the charming area of La Marina, Alicante, Spain. Conveying a true Spanish flair, this expansive family villa offers a remarkable blend of privacy, tranquility, and convenience in a unique setting. This dwelling provides a delightful immersion into the local coastal lifestyle that's often sought after, but rarely found. Right off the bat, the villa is advantageously set within El Oasis-La Marina urbanisation. This vibrant area is a self-contained enclave that effortlessly fulfils the everyday needs of its residents. Just a short walk away brings you to 'Consum Square', a lively precinct that transitions into a vibrant hub filled with song and dance on warm summer nights. Think live music, themed parties, quiz nights and the like. Therefore, entertainment options are aplenty and it's easy to see why this vivacious locale is a favourite among both locals and visitors alike. Nestling within the heart of this vivid neighbourhood, the villa is a minute away from 'Oasis Merendero', a scenic park boasting picnic facilities and a children's playground. Additionally, it offers a communal barbeque area for those who enjoy a friendly meet-and-greet while sizzling some scrumptious renditions. Swing the opposite way, and you'll encounter a resourceful commercial area comprising an assortment of shops, a comprehensive supermarket, cheerful neighborhood cafes, bars, top-notch restaurants, a well-stocked pharmacy, and a local bank branch. There’s ample opportunity for residents to bask in the area's sun-kissed beaches, which is just a five-minute drive or bus ride away. Known as La Marina's golden sandy stretch, this picturesque beach brings forth the allure of tranqui ... click here to read more
Picture 1

Presenting a charming, well-maintained detached villa in the tranquil residential area of La Marina, Alicante, Valencia, Spain. This beautiful, two-bedroom property is a perfect blend of comfort, functionality, and Spanish charm. Nestled in the coveted "Consum Square," the location is well-known for its proximity to the heart of the urbanization and is only a short walk from several public leisure facilities. The locale offers a variety of amenities - from football fields, tennis and padel courts to open-air gyms and children's parks. Envision stepping outside your home, a coffee in hand, and taking a leisurely stroll to your preferred local amenity. Here, you can immerse yourself in everyday Spanish life and the active community vibe. Slightly further afield, imagine relishing a picnic in the serene surrounding forests, or enjoying a day at one of the local Blue Flag awarded beaches stretching over 10km along the coast. La Marina, Alicante boasts a warm Mediterranean climate year-round. Averaging 320 days of sunshine annually, the area is blessed with long, hot summers and mild winters, making it an attractive place to settle. Plus, the local dining scene is a gastronomic delight, with beachfront Spanish restaurants offering lip-smacking food while soaking in the breathtaking sea view. Inside the villa, a bright and welcoming living and dining area greets you. The renovated kitchen comes equipped with white goods and flows seamlessly into two bedrooms. The primary double bedroom is accompanied by a secondary bedroom, leading to a pristinely renovated bathroom, elegantly featuring a walk-in shower. Property Features: - A bright and welcoming living and dining area - Two bedrooms; a primary double bedroom and a secon ... click here to read more

Picture 1

Nestled in the heart of the vibrant La Marina urbanization in San Fulgencio, this exquisite villa offers a unique blend of comfort, style, and the quintessential Mediterranean lifestyle. With its prime location on Calle Luis Buñuel, this property is a gateway to the best of the Costa Blanca, making it an ideal choice for overseas buyers and expats seeking a slice of Spanish paradise. Imagine waking up to the gentle rustle of palm trees and the warm embrace of the Spanish sun. This villa, with its generous 204 square meters of living space, is designed to capture the essence of indoor-outdoor living. The open-plan layout, accentuated by large windows, ensures that every corner of the home is bathed in natural light, creating an inviting and airy atmosphere. Upon entering, you're greeted by a spacious living area that seamlessly flows into the dining and kitchen spaces. The modern kitchen, equipped with state-of-the-art appliances, is a culinary enthusiast's dream, offering ample storage and a functional layout perfect for entertaining family and friends. The villa comes fully furnished, allowing you to settle in and start enjoying your new home from day one. The villa boasts three well-appointed bedrooms, each designed with relaxation in mind. The master suite is a private sanctuary, complete with an en-suite bathroom featuring a walk-in shower and double washbasin. The additional bedrooms are versatile, ideal for children, guests, or even a home office, each with built-in wardrobes and large windows that frame picturesque views of the surrounding landscape. The outdoor spaces are a true highlight of this property. The beautifully landscaped garden, with its lush greenery and mature plants, offers a serene escape from ... click here to read more

Front view of Calle Luis Buñuel 28

Located in the tranquil and sought-after La Escuera urbanization in San Fulgencio, this spacious 5-bedroom villa in La Marina, Alicante, promises a unique residential experience blending comfort with a touch of luxury. Perfect for large families or those keen on hosting guests, this property spans across 293 square meters and is strategically divided into three independent apartments, each with its own private catering facilities. Property Features: - 5 Bedrooms - 4 Bathrooms - Size: 293 sqm - Separate guest apartments - Private heated swimming pool (10 x 4) - Landscaped garden (900 sqm) - Private garage with electric door - Solar System - Fully furnished - Video Security System - Electric gate Amenities: - Air conditioning - Fully equipped renovated kitchens - Double glazed windows - Modern bathrooms with double sinks - Alarm system - Utility room and workshop - Extensive storage space Nestled in a generous 900 square meter landscaped garden, the villa is fully enclosed with high walls that guarantee privacy. The south-facing orientation of the grand 10x4 heated pool ensures it basks in sunlight all day, making it perfect for relaxation and entertainment under the bright Costa Blanca skies. Each apartment is thoughtfully designed to offer privacy and comfort. Family and friends can enjoy their own space and also gather together in the communal areas like the pool, terraces, and garden. There's plenty of outdoor seating and dining areas, accessible via a blend of indoor and outdoor options due to the temperate climate, making living here pleasant year-round. Internally, the main house features a sophisticated décor with a welcoming porch that leads into a well-appointed interior. The main floor offers a modern kitc ... click here to read more

Picture 1