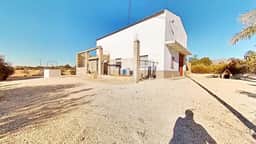
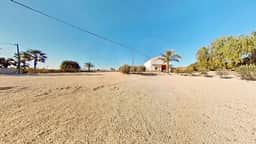
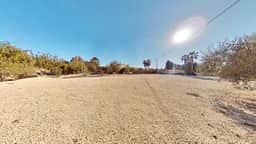
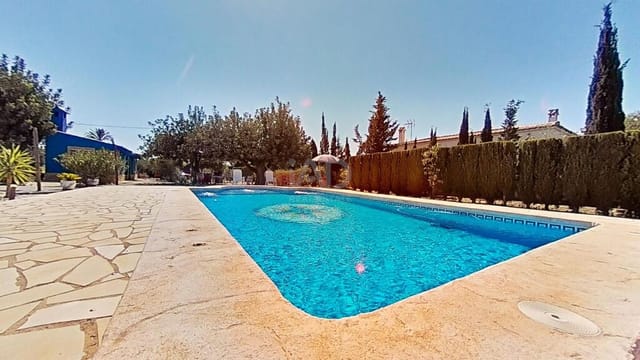
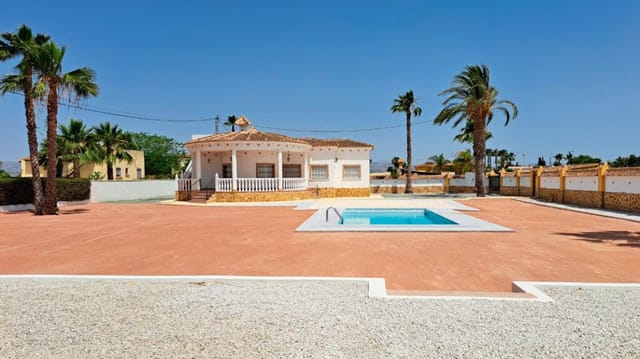



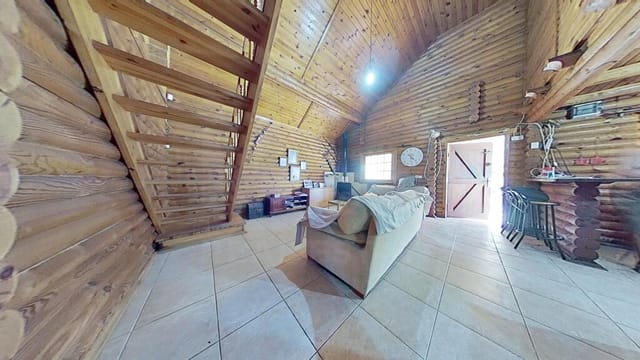



3-Bed Chalet on 8,000m² Plot in Crevillent – Mountain Views, Fruit Orchard & Guest House

Listed on
New
https://storage.googleapis.com/homestra-images/property-image-03a48408-8dd7-4da1-8f63-5b90add68814-1788025590.jpg

Valencia, Alicante, Crevillente, Spain, Crevillent (Spain)

3 Bedrooms · 2 Bathrooms · 165Floor area

€485,000

Chalet

No parking

3 Bedrooms

2 Bathrooms

165m²

No garden

No pool

Not furnished

Description

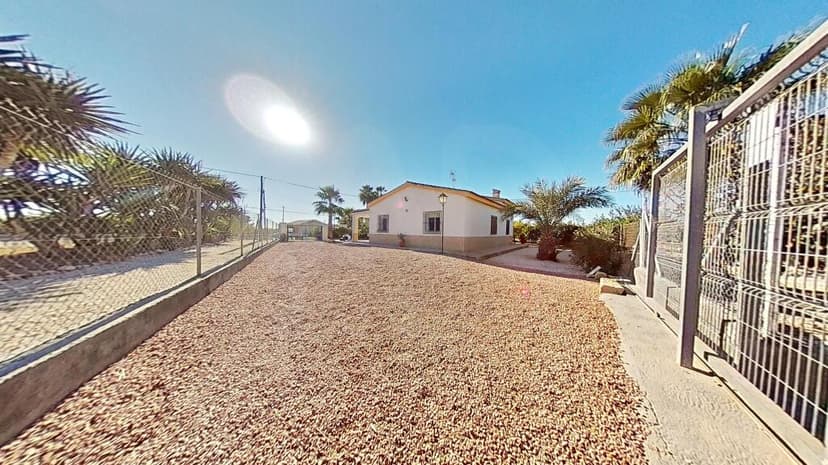
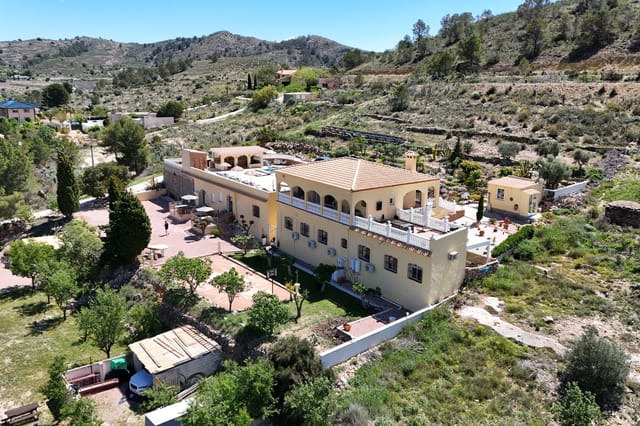
Step outside on a Tuesday morning and the only sounds you'll hear are the wind moving through almond trees and the distant call of birds circling the ridgeline above Barranco San Cayetano. No traffic. No neighbours at your elbow. Just 8,000 square metres of your own land, a loaded fruit tree orchard, and mountains that turn amber at dusk. That's the daily reality of this three-bedroom chalet in Crevillent — a property that earns its asking price not through flashy finishes, but through something far rarer: genuine space, genuine quiet, and genuine character.

Crevillent itself tends to fly under the radar, which is precisely why it appeals to buyers who've already done the Costa Blanca tour and want something more rooted. The town sits roughly 25 kilometres southwest of Alicante, tucked inland where the Sierra de Crevillent range starts to push up from the flat plain. It has its own identity — known across Spain for carpet and rug manufacturing since the 19th century, and home to one of the most atmospheric Semana Santa processions in the entire Alicante province. The Moors and Christians festival each September fills the streets with noise and colour in a way that a visitor might stumble upon by chance and never quite forget. Local life here runs on its own schedule. The Tuesday market on Calle Pintor Sorolla draws the same faces every week — farmers selling tomatoes the size of your fist, stalls piled with olives from the groves you can see from your terrace.

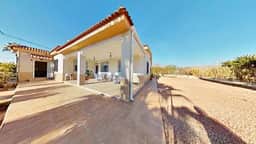
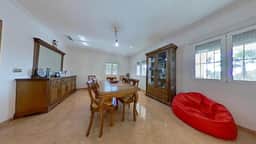

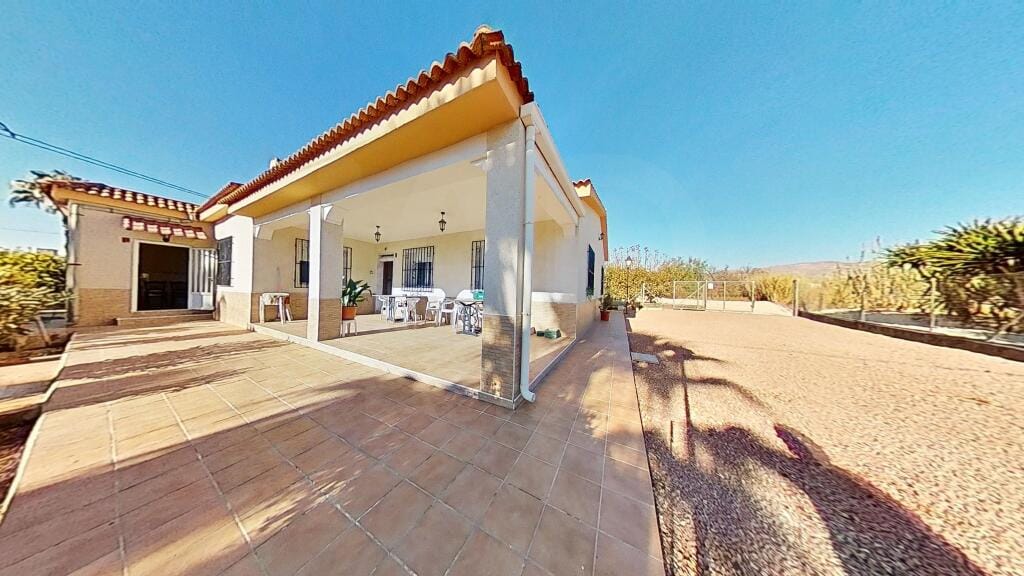
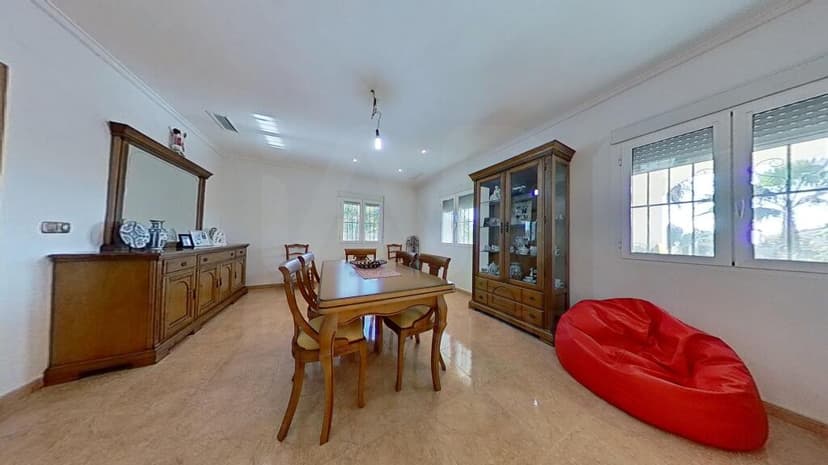
The chalet itself sits on a single level across 165 square metres of built space. That single-storey layout matters more than you'd think — it's practical for families with young children, it's practical for older buyers who don't want stairs defining their life, and it creates a natural flow between the generous living-dining room and the outdoor porch that you'll almost certainly treat as a second living room from April through October. Two independent kitchens are an unusual feature worth pausing on. For an international buyer who envisions hosting family in waves across the summer, or who sees rental income potential during peak season, that second kitchen gives the property a flexibility that most comparable properties at this price point simply don't have.

Three bedrooms sit comfortably within the floorplan alongside two bathrooms, a gallery space, and a storage room that actually functions as useful storage rather than a cupboard you'll never open. The property comes fully furnished and move-in ready, with central air conditioning already installed — details that matter significantly when you're buying from abroad and want to arrive for your first summer without a renovation project waiting for you.



But the auxiliary house is what really separates this property from every other chalet in the valley. Two storeys, rustic stonework, a small courtyard, and a functioning water well. Plenty of buyers will walk through and immediately start imagining: a self-contained guest suite for the parents-in-law, an artist's studio, a holiday rental unit generating income when you're back in your home country. It has what developers call "character" and what the rest of us call a building that already looks like it belongs to the land. Whatever you choose to do with it, it adds a dimension to this property that no architect can simply bolt on.

The land itself deserves its own mention. Eight thousand square metres is not a garden — it's a small farm. A wide variety of fruit trees are already established and producing: figs, pomegranates, citrus, almonds. There is something genuinely satisfying about picking a fig still warm from the morning sun and eating it standing in your own orchard. That's not a detail borrowed from a brochure — it's what September mornings look like at this address.

Climate-wise, Crevillent benefits from the same Mediterranean conditions that have drawn northern Europeans to this corner of Spain for decades. Summers are long and dry, winters mild, and the shoulder seasons — March through May and September through November — deliver the kind of weather that makes you look up flights home with reluctance. The Parque Natural del Hondo, one of Spain's most important wetland reserves, sits just minutes away and draws serious birdwatchers from across Europe. Alicante Airport is a straightforward 30-minute drive, making weekend visits or a quick trip to check on the property easy from almost anywhere in Europe with a low-cost carrier.

For those thinking about this as a holiday home investment with rental upside, the Alicante province continues to draw strong demand from visitors seeking quieter inland experiences as the coastal resorts get busier. A property of this size, condition, and character — with the bonus of an independent guest structure — positions well for those interested in agrotourism rentals, a sector growing steadily across inland Valencia and Murcia.

Key features at a glance:

- 3 bedrooms and 2 bathrooms across 165m² of single-storey living space
- Total plot of over 8,000m² with established fruit orchards including fig, almond, citrus, and pomegranate trees
- Two fully independent kitchens — ideal for extended family use or dual rental configurations
- Separate two-storey rustic auxiliary house with courtyard and working water well
- Central air conditioning throughout the main residence
- Sold fully furnished and move-in ready
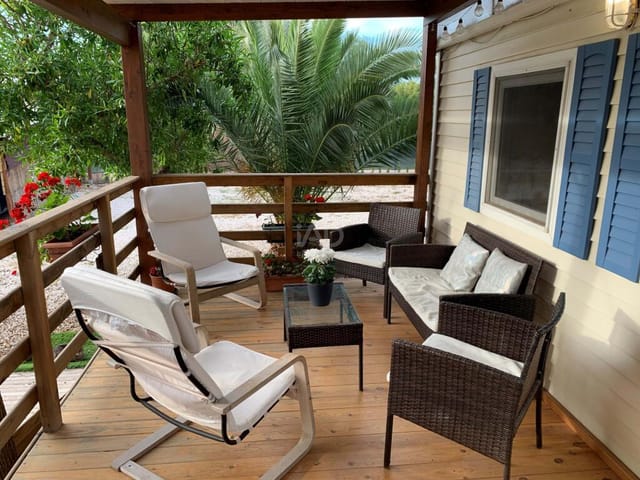
- Covered porch for outdoor dining and relaxing
- Gallery space and dedicated storage room
- Located in Barranco San Cayetano with mountain views and natural surroundings
- 25km from Alicante city centre, 30 minutes from Alicante-Elche Airport
- Minutes from Parque Natural del Hondo, a protected wetland reserve
- Walking distance to Crevillent town amenities and weekly market
- Good structural condition with no renovation required before first use
- Strong potential as a vacation home rental or agrotourism property
- Favourable Mediterranean climate with 300+ sunny days per year

Buying property in Spain as a non-resident is a well-established process. You'll need a NIE number (a Spanish tax identification number for foreigners), which your legal representative can obtain on your behalf. Standard purchase costs including notary fees, transfer tax, and registration typically add around 10-13% on top of the purchase price in the Valencia region. An independent Spanish solicitor will review the property registry, confirm there are no outstanding debts attached to the land, and guide you through the process from offer to keys. Many international buyers in this area also explore the implications of Spain's non-resident income tax if they choose to rent the property when not in use — it's worth a conversation with a local gestor early in the process.

If you've been searching for a vacation home in the Alicante province that gives you room to breathe, fruit on the trees, a project if you want one, and a real slice of inland Spanish life rather than a resort apartment — this property in Crevillent is worth your time. Get in touch with the team at Homestra today to arrange a viewing or request a detailed information pack. Properties with this combination of land, character, and location don't sit on the market long in this part of Spain.
Details

Amount of bedrooms
3
Size
165
Price per m²
€2,939
Garden size
8120
Has Garden
No
Has Parking
No
Has Basement
No
Condition
good
Amount of Bathrooms
2
Has swimming pool
No
Property type
Chalet
Energy label

Unknown

Sign up to access location details

Similar properties

Sunday morning in Matola. The kitchen smells of café con leche and the garden is already warm by nine. Through the wide terrace doors, you can hear nothing but cicadas and the soft splash of water in the pool. This is not a postcard moment—it's just a regular morning when you own this four-bedroom chalet in one of the most quietly compelling corners of Spain's Alicante province. Elche tends to fly under the radar compared to its louder coastal neighbors, and that's precisely the point. The city holds a UNESCO World Heritage Site—the Palmeral, a palm forest of over 200,000 trees planted during the Moorish period—and yet the streets don't grind to a halt in August the way they do in Benidorm or Torrevieja. Local life here runs on its own rhythm. The Mystery Play of Elche, performed every August inside the Basilica of Santa Maria, has been staged continuously since the Middle Ages; it's the kind of thing you stumble into as a resident, not a tourist. The covered Mercado Municipal on Calle Curtidores fills with fresh figs, local almonds, and the briny smell of bacallà on Friday mornings. You find yourself going back every week. The Matola area sits in the quieter, greener outskirts of the city—wide plots, low-density building, and the kind of space that's become genuinely rare this close to the Costa Blanca. From here, the beaches of Santa Pola are a 15-minute drive. Guardamar del Segura, with its wide sand dunes and calm shallow water, takes 20 minutes. Alicante Airport is roughly half an hour away, which makes this a real-world option for anyone flying in from northern Europe for long weekends or extended summer stays. International buyers from the UK, Germany, the Netherlands, and Scandinavia have been quietly building ... click here to read more

Picture 1

Nestled within the serene municipality of Medio Cudeyo in the picturesque region of Cantabria, this beautiful chalet offers an enticing blend of tranquility and accessibility. With a significant size of 292 square meters and located just 9 kilometers from the bustling city of Santander, this five-bedroom chalet promises both privacy and proximity to urban conveniences. It's a perfect setting for those who seek a peaceful retreat nestled between the sea and mountains while still having easy access to the vibrant life of Santander. Santander, a thriving coastal city, is renowned not just for its scenic beauty but also for its balanced climate. Here, mild winters and warm summers create an inviting atmosphere year-round. The region is a haven for outdoor enthusiasts and culture seekers alike. Whether you are hiking in the surrounding mountains, enjoying the pristine beaches, or exploring the historic landmarks and culinary delights of Santander, there is something for everyone here. The chalet itself is a testament to quality living, spread across a generous plot of 580 square meters. As you step into this spacious villa, you'll notice the craftsmanship evident in every corner. From the oak wood carpentry to the marble staircases, no detail has been overlooked. The light streams through its wide, thermal break windows, which are outfitted with elegant electric shutters, offering not just a picturesque view but also an abundance of daylight that enhances the interior's brightness and warmth. The property is thoughtfully designed over two floors and includes the added bonus of an attic and a spacious basement that houses an 80-square-meter garage. The basement also features a convenient toilet and an extra room, perfect fo ... click here to read more

Picture 1

Nestled in the heart of the picturesque region of Andalucia in Malaga, Cuevas del Becerro, Spain, this charming chalet awaits its next owners. It's a cozy and inviting oasis for those seeking a peaceful retreat without straying too far from the hustle and bustle of city life. Just an hour from Málaga Airport, a bit over an hour from the glitzy vibes of Marbella, and a quick 20-minute drive from the historic town of Ronda, this property offers the ideal blend of seclusion and connectivity. Let's take a closer look at this quaint chalet that spans across two floors and boasts a sprawling 472 square meters of living space. Set on a generous 1,200 square meter plot, the property is blessed with stunning mountain views that are nothing short of breathtaking. This is the kind of place where you’ll want to enjoy your morning coffee on the porch while taking in the serene beauty of the surrounding landscape. The main floor is designed with comfort and functionality in mind. Entering into the spacious living room, you’ll be greeted by the warmth of a fireplace, setting the perfect tone for cozy nights in. Adjacent, a kitchen-dining area awaits, large enough to become the hub of family gatherings and meals shared. This level also houses three bedrooms, each promising restful nights, and two well-appointed bathrooms. For those seeking more space or with a vision for customizability, the semi-basement offers 90 square meters of opportunity. It's currently a large living room, but with a little creativity, it could be transformed into two extra bedrooms and possibly another bathroom. This floor also comes with the practicality of a garage, ensuring that parking and storage needs are conveniently met. The chalet, in good condition ... click here to read more

Picture 1

Nestled in the picturesque region of Catalonia lies a charming chalet in the serene town of Calonge i Sant Antoni. Picture this: a Mediterranean sunbathed retreat located roughly 500 meters from the soft sands and aquamarine waters of Torre Valentina and St. Antoni de Calonge beaches. Imagine waking up to the gentle lapping of waves, the sweet scent of fresh sea air, and those spectacular sunrises over the bay of Palamós. This enchanting detached house, originally constructed back in 1986, stands in good condition boasting a comfortable 183 square meters of living space on a 404-square-meter plot. It's a tantalizing opportunity for both expatriates and foreign buyers yearning for a slice of the vibrant Costa Brava lifestyle. I know, you might be thinking, 1986, that sounds like a while ago, but rest assured, this property has maintained its charm and offers a delightful living environment ready to embrace its new owners. Let’s begin our journey into this delightful abode with a stroll through its quaint garden, presenting a warm invitation with its lush greenery. Got a car? No worries, there’s a cozy porch, just perfect for a single vehicle. Step inside, and you’ll enter an inviting entrance hall with a feel of home from the moment you walk in. The main living area is both functional and charming—a spacious dining room-living room combo graced by a delightful fireplace. Winter evenings here are sure to be cozy and memorable. The independent kitchen, accompanied by a convenient laundry room, makes daily chores a breeze. The ground floor houses two snug single bedrooms and a larger double bedroom, alongside a bathroom equipped with an Italian shower for a touch of elegance. The highlight of this property is undoubtedly ... click here to read more

Picture 1

Property Overview: Located in the expansive serenity of Binisafua, Menorca, this 3-bedroom chalet captures the essence of coastal living, offering a way of life that blends leisure and comfort in a majestic seaside setting. With its prime location on the south coast of Menorca, the property is just steps away from the pristine sands of Binisafua Beach, engulfed by an enticing Mediterranean-style landscape. Property Description: This charming villa, situated on a sizeable 800 m2 plot, is designed for both privacy and scenic enjoyment. The grounds are framed by an easy-to-maintain garden adorned with local flora, establishing a tranquil atmosphere that complements the island's laid-back vibe. The centerpiece is a spectacular elevated pool area where residents can bask in panoramic sea views. Additional outdoor features include a barbecue area, an invigorating outdoor shower, a cozy gazebo, and convenient off-street parking. Indoors, the single-story layout fosters a spacious and airy ambiance. The main living area transitions seamlessly into a covered terrace—ideal for al fresco dining or escaping the midday sun. The house boasts a generous kitchen with a distinct dining area, three well-proportioned bedrooms, two bathrooms (one en-suite), a guest toilet, a practical laundry room, and flexible office/storage space. The chalet is equipped with modern amenities such as a robust wood-burning stove, air conditioning throughout for year-round comfort and PVC double glazed windows offering extra insulation against both weather and noise—a truly adaptable residence suitable for all seasons. Living in Binisafua, Menorca: Binisafua is a jewel on Menorca’s southern coast, synonymous with picturesque coves and tranquil turquoise ... click here to read more

Villa with pool in Binisafua

Welcome to a wondrous opportunity in the scenic city of Puerto de la Cruz, specifically nestled within the quiet El Esquilón urbanization. This is a vast semi-detached chalet, in good condition, that extends across 474 square meters multiple floors. Not overly opulent, but rather charming in its modesty and tasteful design, this could be just the Spanish hideaway you've been seeking. The chalet intuitively provides for a comfortable family live, incorporating a spacious living-dining room and an independent kitchen. With five bedrooms and four bathrooms, you can accommodate a large family, invite guests over, or simply enjoy the liberty of space you'll have at your disposal. There's even ample space to set up a home office, a significant asset in the current times. This property also features a basement, which doubles as a garage. This not only provides secure parking for your vehicle but is also that coveted additional space which could be converted as per the needs of the homeowner- Be it a personal gym, hobby room- the opportunities are plentiful. In addition, a foundational element of the charm of this chalet is the expansive garden that wraps around the house, promising the opportunity to enjoy alfresco dining or simply soak up the warm Tenerife sun. This outdoor space is truly a canvas, open to express your gardening musing, to create a haven for children to play, or to curate a serene retreat. Focusing on the locality, Puerto de la Cruz is a gem of a place, characterized by a unique blend of Canarian culture and ex-pat influences. Although it retains the charm of a quaint coastal town, it is equipped with the convenience of readily accessible essential services such as restaurants, shops, educational center ... click here to read more

Picture 1

Welcome to your very own slice of Mediterranean paradise - a beautiful and well-maintained chalet situated in the plush vicinity of Murcia, in the renowned La Manga Club, Spain. Situated within a prime location at the top of phase II Las Atalayas, this chalet offers breathtaking panoramic views of the lush pine forest and impressive golf courses nearby, immersing you into an idyllic, serene environment that Spain is famous for. The chalet unfolds over a generous 117 square meters, with every inch meticulously designed to maximize comfort and style. It houses two cozy and well-appointed bedrooms that offer the perfect retreat to unwind and recharge. The bedrooms are accompanied by two modern bathrooms, delivering function and relaxation in equal measures. One of the distinguishing features of this chalet is the expansive terrace that encases the whole property, creating an engulfing sensation of openness and brightness, epitomizing indoor-outdoor living. Imagine starting your day with a cup of coffee, taking in the stunning view of the verdant landscape, or ending your day watching the sunset over the picturesque backdrop right from your terrace. The chalet also contains a fully equipped kitchen perfect for all your culinary adventures. A dedicated garage is also included, offering ample storage or parking space. Perhaps one of the most enticing elements of the property is the private pool nestled within the terrace. This pool offers a refreshing retreat where you can take a dip while soaking in the stunning surroundings. Property Features: - 2 bedrooms - 2 bathrooms - 117 square meters of living space - Large surrounding terrace - Equipped Kitchen - Garage - Private pool Living in the La Manga Club offers a uniq ... click here to read more

Picture 1

Embrace the beauty and tranquility of the Orihuela Costa in Spain with this inviting, two-family, luxury Chalet. Bask in the warm sun and take in the beautiful surroundings that Valencia, Alicante offers. A comfortable and practical home awaits you and your family. The Chalet, constructed in 2006, offers ample living space measuring 380 square meters, comfortably accommodating a large or extended family. The layout of this charming chalet includes seven spacious bedrooms, making it ideal for a big family or for hosting guests who are sure to want to visit this stunning area in Spain. The Chalet is divided into two sections, both of which are singular in their offer of comfort and functionality. The ground floor comprises approx. 165 square meters complete with three bedrooms, one of which is an en-suite, three bathrooms, a cosy living room with a warming fireplace to help take the chill off those cooler winter evenings. An office space for those working from home moments, a kitchen and a large porch perfect for dining al fresco. A large basement completes this floor, providing ample storage that every home needs. Your loved ones or guests can enjoy their privacy on the first floor which is accessible with its own entry. The floor covers approx. 103 square meters and comprises two bedrooms, two bathrooms, a living room complete with its own fireplace, a kitchen and a terrace. The singular rooftop terrace measuring 86 square meters is waiting to be used for unforgettable gatherings under the stars. A tower room of approx. 15 square meters concludes this level. This luxury Chalet has additional features which elevate the pleasure of living here. A 9m x 4.5m pool complete with saltwater, a waterfall, underwater lights, ... click here to read more

Picture 1

Nestled amidst the serene beauty of Tacoronte, Tenerife in the Canary Islands, Spain comes this remarkable five-bedroom chalet awaiting your arrival. Curate your dream Spanish life in this tantalizing property, that incorporates the traditional Spanish charms perfectly fitted with modern comforts. This luxurious property measures 325m2, built upon a distinctive 1,400m2 plot, out of which 568m2 is urban land. The villa is wonderfully positioned on Carril de Millete Street, where you'll be enveloped by the tranquillity and calmness of the location. This is a place where idyllic simplicity is embraced. Here, you are treated with the leisurely lullaby of the birds and witness the stunning work of nature that calls this place home. Despite its peaceful seclusion, the property is conveniently situated just five minutes away from the highway. This home is not just another villa, but a distinctive architectural marvel designed with acute attention to detail primarily focusing on allowing natural light to illuminate every corner. An array of outstanding features ensure this is a supremely comfortable residence. For those who cherish their privacy, this chalet has been modelled to accommodate two separate entrances and can facilitate living on two different floors independently. Think of it as an ideal setting if you have the desire to accommodate a family member while maintaining your privacy. The lower floor of the property is equipped with two bedrooms, a spacious living room, kitchen, bathroom, and storage room. This space extends up to 175m2 and houses the garage. On the upper floor, prepare yourself to be captivated by a world of homely bliss spanning over 150m2. Witness a life of comfort with three double bedrooms, on ... click here to read more

Picture 1

Properties nearby

Once upon a time, if one was seeking a perfect blend of tranquility and convenient accessibility, there was a delightful haven tucked away in the serene landscapes of Crevillente, Spain. Here's a place that reflects both the serenity of rural living and accessibility to suburban conveniences, an ideal retreat nestled amidst the scenic backdrop of Valencia, just minutes from Alicante's engaging heartbeat. As you meander along the winding path that leads you to this country house, you're greeted by an ample plot spanning approximately 2,424 m². The journey unfolds into a world of peaceful habitats, where the soothing rustling of leaves and the whispered conversations of the wind become your constant companions. The property itself boasts a respectable size of 117 square meters, designed with the comfort and functionality of a classic country_home in mind. You begin to envisage the delightful lifestyle that awaits, with the wide-open skies painting a tapestry at every dawn and dusk. Imagine a weekend arriving at your new Spanish sanctuary, where mornings can start with a laze by the private swimming pool. It is here that time seems to slow down; as the sun climbs higher in the sky, its rays dance brilliantly across the water's surface. Perfect for those leisurely Sunday mornings, the pool offers an ideal escape. Inside the house, a wonderful balance unfolds. The living room, featuring an inviting fireplace, becomes the heart of the home. Perhaps you see it filled with laughter and warmth on cozy winter evenings. Adjacent is the large independent kitchen, a blank canvas awaiting your culinary masterpieces. Whether it’s a quiet dinner for two or a bustling family gathering, this kitchen invites you to create and share. T ... click here to read more

Picture 1

Let's take a journey to the rolling countryside of Valencia, Alicante, Catral, Spain; where a charming, rustic villa awaits its new master. As you explore this unique estate, your senses are treated to the harmonious fusion of traditional Spanish design and modern luxury, all nested in the tranquil setting of Catral, Alicante. Perching amidst 12,155 m2 plot of verdant Spanish countryside, this characterful home holds a generous swath of 3,000 m2. Here, you'll find an enticing collection of no less than four unique buildings, each adding to the charm and functionality of this lush estate. From the entrance, your gaze lands on a quaint, appealing chicken coop. This sits on in a spacious area that can easily be moulded to your particular needs. Nearby rests a double garage, a welcoming blank canvas that could house your workshop, a games room, or guest house. Your attention is then captured by the principal attraction - a meticulously designed villa, radiating authenticity and grandeur. The home brims with appealing features; from two inviting porches facing north for cool summer evenings, and south for dazzling sunny winter days. The southern porch, enclosed with glass, is an ideal space to enjoy breakfasts while admiring the stunning countryside views. Connecting to this awe-inspiring porch is an independent, fully-equipped kitchen. This leads onto a grandiose 70 m2 living area, complete with a fireplace and underfloor heating for creating those warm, cozy atmospheres. The villa boasts of four spacious bedrooms and two bathrooms and an unexpected gem - a 90 m2 attic space. This area is accessible via a retractable staircase and holds the potential for an additional dwelling, a home office, or lounge – the choice, is ... click here to read more

Picture 1

A Tranquil Oasis in the Heart of Costa Blanca Imagine waking up to the gentle rustle of palm leaves and the distant chirping of birds, as the first rays of the Spanish sun filter through your bedroom window. This is the daily rhythm of life in your new vacation home in Catral, a charming town nestled in the vibrant region of Costa Blanca, Spain. Here, the pace is leisurely, the air is fresh, and the lifestyle is one of serene relaxation and endless possibilities. A Home Designed for Comfort and Connection This single-level, three-bedroom villa is a sanctuary of comfort and style. As you step through the circular covered entrance terrace, you're greeted by a bright and airy living room, where natural light dances across the walls, creating a warm and inviting atmosphere. The open-plan kitchen, equipped with modern amenities, seamlessly connects to the outdoor spaces, making it perfect for hosting family gatherings or intimate dinners under the stars. Each of the three double bedrooms is a haven of tranquility, featuring built-in wardrobes and large windows that frame picturesque views of the surrounding landscape. The master suite, with its en suite shower room, offers a private retreat where you can unwind after a day of exploring the local area. Outdoor Living at Its Finest The villa's expansive 2,048m² plot is a testament to the beauty of Mediterranean living. The meticulously landscaped gardens are designed for easy maintenance, allowing you to spend more time enjoying the stunning 10 x 5 metre swimming pool. Whether you're taking a refreshing dip or lounging poolside with a good book, the pool area is a focal point for relaxation and recreation. For those who crave panoramic views, the private rooftop solarium ... click here to read more

Picture 1

Sunday morning in Matola. The kitchen smells of café con leche and the garden is already warm by nine. Through the wide terrace doors, you can hear nothing but cicadas and the soft splash of water in the pool. This is not a postcard moment—it's just a regular morning when you own this four-bedroom chalet in one of the most quietly compelling corners of Spain's Alicante province. Elche tends to fly under the radar compared to its louder coastal neighbors, and that's precisely the point. The city holds a UNESCO World Heritage Site—the Palmeral, a palm forest of over 200,000 trees planted during the Moorish period—and yet the streets don't grind to a halt in August the way they do in Benidorm or Torrevieja. Local life here runs on its own rhythm. The Mystery Play of Elche, performed every August inside the Basilica of Santa Maria, has been staged continuously since the Middle Ages; it's the kind of thing you stumble into as a resident, not a tourist. The covered Mercado Municipal on Calle Curtidores fills with fresh figs, local almonds, and the briny smell of bacallà on Friday mornings. You find yourself going back every week. The Matola area sits in the quieter, greener outskirts of the city—wide plots, low-density building, and the kind of space that's become genuinely rare this close to the Costa Blanca. From here, the beaches of Santa Pola are a 15-minute drive. Guardamar del Segura, with its wide sand dunes and calm shallow water, takes 20 minutes. Alicante Airport is roughly half an hour away, which makes this a real-world option for anyone flying in from northern Europe for long weekends or extended summer stays. International buyers from the UK, Germany, the Netherlands, and Scandinavia have been quietly building ... click here to read more

Picture 1

Welcome to the wonderful life awaiting you in Dolores, a traditional Spanish town offering an authentic slice of bliss on the renowned Costa Blanca. Nestled at Sector 3 101, this villa stands as a testament to tranquil living amid the vibrant Spanish culture. With its bright blue skies and warm Mediterranean climate, Dolores is a place that promises endless sunshine and a lifestyle full of vitality and relaxation. Imagine waking up each morning in your own serene villa—a place where comfort and convenience intertwine with the sights and sounds of a lively Spanish town. You are greeted every day by a villa that carries with it the vibe of simplicity and comfort. Designed with careful attention to detail, each of the five houses in this peaceful complex showcases a touch of the popular Ibiza style, resting comfortably on a spacious plot of land. This villa, with a reasonable price tag of €42,900, directs you to an opportunity to embrace a low-maintenance lifestyle while enjoying an array of local amenities. Step inside to find a cozy and inviting atmosphere filled with: - 3 comfortable bedrooms - 2 practical bathrooms - A welcoming living-dining area - A fully equipped kitchen that opens up to your culinary creativity - A handy utility room - Private terrace for those sun-soaked Spanish evenings - Your own parking space - A personal pool to splash away the summer days - Built with high-quality materials ensuring durability - Spacious plots allowing for personal gardening or lounging - Modern yet uncluttered design features - Designed to make the most of Mediterranean light The surrounding area offers a glimpse into traditional Spanish life. Dolores is perfectly positioned just 10 km away from the stunning beaches of ... click here to read more

View of the villa from the front

Welcome to the picturesque village of El Fondó de les Neus, nestled in the serene and sun-kissed region of Alicante, Valencia, Spain. Here in Hondón de los Frailes, life slows down just enough to let you savor its rich cultural tapestry, diverse landscapes, and unique charm. Let me introduce you to a particular gem in this delightful setting—a villa that embodies both comfort and opportunity, just waiting for you to call it home. This three-bedroom detached villa, built in 1998, stands proudly on a generous plot of 1,743 square meters, fully enclosed and thoughtfully designed for convenience and peace of mind. Upon arrival, you are greeted by a gravel driveway featuring a roundabout, perfect for easy coming and going for your guests. A shaded carport and imprinted concrete drive blend utility with style, offering ample space for the parking whims of modern living. Stepping past the gates and into the property, you will find beautifully landscaped gardens adorned with mature trees that not only provide a cocoon of privacy but also paint the grounds with their vibrant blooms, all while remaining easily manageable for those with a green thumb or those without. At the heart of this haven lies a 10x5 meter private pool, a sanctuary unto itself with a retractable cover that promises months of aquatic enjoyment extending well beyond the summer. The surrounding pool terrace is an entertainer's delight, ample enough for alfresco dining, relaxation, or simply soaking in those mesmerizing Valencian sunsets that have to be seen to be believed. But that's not all. At the rear of this idyllic retreat nestled comfortably is a charming one-bedroom wooden guest cabin, complete with a petite kitchen and toilet. It’s an ideal spot—not ... click here to read more

Picture 1

Nestled in the serene countryside of El Fondó de les Neus, this expansive villa offers a unique opportunity for those seeking a second home or holiday retreat in the heart of Spain. With its generous living space, modern amenities, and breathtaking surroundings, this property is a haven for relaxation and enjoyment. Imagine waking up to the gentle rustle of leaves and the sweet scent of almond blossoms. This villa, located on Camino Almistech, is more than just a home; it's a lifestyle. Spanning nearly 500 square meters, the villa is set on a sprawling 13,000 square meter plot, providing ample space for privacy and leisure. ### A Home Designed for Comfort and Convenience Upon entering the property, you're greeted by an electronic gate that opens to a picturesque driveway lined with fruit trees. The villa's layout is thoughtfully designed to accommodate large families or multiple guests, with eight bedrooms and six bathrooms ensuring everyone has their own space. - Main Residence: Features a spacious living room, semi-open kitchen, and a modernized main bathroom. - Guest Apartments: Two fully renovated apartments on the lower level, each with a living room, kitchen, and bathroom. - Separate Guest House: Includes a living room, kitchen, bedroom, and bathroom, perfect for visiting family or friends. - Outdoor Kitchen: Traditional Spanish-style BBQ area for al fresco dining. - Swimming Pool: A large pool with a seating area and changing room, ideal for sunbathing and relaxation. - Sustainable Living: Solar panels installed in 2022 provide eco-friendly energy. ### Embrace the Local Lifestyle El Fondó de les Neus, part of the Vinalopó Medio region, is a charming village steeped in history and culture. The area is known f ... click here to read more
Front view of Camino Almistech 21

The alarm doesn't wake you here. What does it is the light — that specific, golden Mediterranean morning light that pours through the terrace at an angle you've only ever seen in paintings. You step outside with a coffee, barefoot on warm stone, and the grove of fruit trees is already humming with bees. Somewhere behind the carport, a neighbour's cockerel makes his announcement. This is daily life on a rustic finca just outside Elche, and it is nothing like your daily life back home. At 750 square metres, this plot sits in a peaceful pocket of Valencia's Alicante province — close enough to civilization to be genuinely convenient, far enough from it that the silence is real. Ten minutes by car and you're parking at the beaches of the Costa Blanca. Guardamar del Segura's long sandy stretch, or the buzzing shoreline at Santa Pola — both within easy reach. But you'll find yourself in no rush to leave. That tends to happen here. The finca is centred around a fully equipped mobile home that lives much bigger than you'd expect. Three bedrooms, a bathroom, a proper kitchen — not a camping kitchen, a real one with everything you need to cook a paella from scratch using tomatoes you grew yourself. The living and dining area flows out to a large terrace where the outdoor table hosts long, unhurried meals under a sky that, in summer, stays light until well past nine. Truma heating keeps winters entirely manageable, and the air conditioning handles the peak July heat without complaint. This is a set-up designed for four seasons, not just a fortnight in August. The solar panel installation is one of the property's most compelling features, practically speaking. Off-grid energy capability, irrigation water on site, and a lifestyle t ... click here to read more

Picture 1

Greetings to all prospective buyers and those considering relocation to the picturesque landscape of Spain! Allow me to paint a vivid picture of your potential new home nestled in the serene countryside of Redován, Alicante. As a busy real estate specialist navigating the global market, I would be delighted to introduce to you this inviting property that perfectly balances rural tranquillity with a touch of modern comfort. First, let's dive into the essence of the property—this spacious house provides ample room for a family to grow or for those looking for a spacious retreat from bustling city life. Situated just a short drive from the quaint village of Redován, the property offers sweeping views of the impressive Callosa mountain and its surrounding countryside, making it ideal for nature lovers and those seeking a peaceful setting. This compelling finca spans across a generous 176 square meters, hosting five well-sized bedrooms and three bathrooms. It's designed in a manner that blends comfort with practicality, providing various spaces that you can truly make your own. Starting with the exterior, upon entering through a secure gate, you'll find plenty of parking space—perfect for hosting family gatherings or inviting friends over for weekends. - Property Features: - 5 spacious bedrooms - 3 bathrooms - Private saltwater swimming pool - Large garage with potential for transformation - Covered seating area with built-in BBQ - Landscaped garden with fruit and palm trees - Two log burners for cozy evenings - Energy-efficient solar-powered electricity - Mains water supply - Partially furnished What makes living here special? Imagine enjoying your morning coffee or unwinding with a book on the covere ... click here to read more

Picture 1

Imagine waking up in your very own slice of Spanish paradise. Situated in the heart of La Murada, this delightful villa embodies a blend of rustic charm and modern conveniences. For those of you dreaming of a peaceful life embraced by nature and sunny weather, this property is going to tick a lot of your boxes. Nestled at Calle Canada de la Pila 16, Orihuela, in the picturesque region of Spain, this villa sprawls over an impressive 4,700 m² plot. The space promises much more than privacy; it offers a serene escape surrounded by vibrant citrus and palm trees, filling your immediate surroundings with a lively medley of greens and a symphony of native bird calls. Here, the air is crisp, and life moves at a pace set to enjoy every tiny pleasure. This sizable villa boasts a generous 226 m² living space, making it perfect for families or anyone who enjoys the luxury of extra room. - Location: Calle Canada de la Pila 16, Orihuela, Spain - Property Type: Villa - Plot Size: Over 4,700 m² - Living Space: 226 m² - Bedrooms: 3 generous-size rooms - Bathrooms: 3 modern, well-appointed - Kitchen: Fully equipped with built-in appliances - Living Room: Cozy, with a large wood-burning fireplace - Garden Room: Sunny, overlooking the estate - Courtyard: Private, with pool - Barn: Spacious, for hobbies and projects - Carport: Room for 2 cars - Tennis Court: On premises, for leisurely sports The spirit of the home itself is captured in its welcoming living areas. Imagine cozying up by the large wood-burning fireplace during the cooler months, or enjoying the warmth of the sun streaming through the garden room’s windows. Whether you’re preparing a fresh meal in the well-equipped kitchen or spending some quiet moments in one of the three s ... click here to read more

View of Calle Canada de la Pila 16

Welcome to an exceptional opportunity to own a beautiful villa nestled in the scenic haven of Algorfa, located in the charming region of Costa Blanca South, Spain. This splendid villa sits within the peaceful community of La Finca Golf Resort, renowned for its lush landscapes and vibrant local atmosphere. Whether you're dreaming of a family home or a place to unwind and enjoy Spain’s delightful climate, this property has much to offer. As you step into this villa, you'll find a space that balances both luxury and functionality. With three spacious bedrooms awaiting your personal touch, there's ample room for family, guests, or even a home office if you find yourself working remotely. The villa boasts two bathrooms, including a convenient shower room, providing plenty of privacy and comfort for everyone in the household. The villa’s heart is its open-plan living area, an ideal spot for both relaxation and hosting. Imagine winter evenings gathered around a cozy gas fireplace that adds an inviting warmth to the room. The American-style kitchen, complete with modern amenities and natural gas, invites you to explore your culinary talents. Whether you're preparing a casual breakfast or a gourmet dinner, you'll find all you need right at your fingertips. For those who treasure the Spanish sun, a solarium offers a perfect retreat to soak in the calming sunny climate and admire the stunning views. Step outside, and you'll be greeted by a beautifully tiled garden—your sanctuary for enjoying outdoor dining, sunbathing, or simply unwinding with a good book. A private pool adds a touch of luxury, offering a refreshing escape during warm summer days. Here's a snapshot of what the villa includes: - 3 Bedrooms - 2 Bathrooms - Gas fi ... click here to read more
La Finca Golf Resort Detached Villa

Saturday morning. You wake up to the sound of nothing except a few birds in the almond trees and the faint whinny of horses from the stables across the yard. The sun is already warm by nine, slanting gold through the wooden beams of your Canadian-style home. You put the coffee on, step onto the terrace, and look out over five thousand six hundred square meters of your own land in the Barbarroja hills outside Orihuela. This is not a fantasy. This is a Tuesday. The Barbarroja hamlet sits quietly in the municipality of Orihuela, tucked into the huertas and dry hills of inland Alicante — about 45 minutes southwest of Alicante city and half an hour from the coast at Guardamar del Segura. It's the kind of place where people who've actually lived in Spain end up, once they stop chasing the beach-town crowds. The village road is narrow, the neighbors are scarce, and on clear nights — which is most nights, because the Costa Blanca south sees over 300 days of sunshine a year — you can see more stars than you ever thought remained above Europe. The main house is built in a Canadian log-cabin style, 144 square meters spread over two floors, and it has a warmth that's almost impossible to fake. Wooden walls hold heat in the cooler months — December and January here are mild by northern European standards, rarely dropping below 8 or 9 degrees at night — and the fireplace in the living-dining room becomes the social heart of the property the moment October arrives. Upstairs, the open-plan upper floor is genuinely flexible. Use it as a master suite with views over the estate, as a home office for remote work, or as a games and TV room for when the kids are here in August. That kind of adaptable space is rare. Most houses force a choic ... click here to read more

Picture 1
New

Discover the allure of living in exquisite Daya Vieja, located in the scenic province of Alicante, Spain, through this delightful 4-bedroom villa ideal for those seeking tranquility amidst picturesque settings. Situated on a generous plot of 3816 square meters, the total built area of this charming property is 140 square meters, offering a wonderful balance between spaciousness and cozy living quarters. This villa is divided into the main house and a guest house, making it versatile for different living arrangements or hosting visitors. The main house features a modern, sunlit conservatory with double-glazing, perfect for enjoying the views of the surrounding citrus groves and lush countryside. Leading from the conservatory is a bright, spacious living room that serves as a gathering spot for friends and family. The well-configured U-shaped kitchen is equipped with modern amenities to cater to culinary exploits. There are three bedrooms, with the master suite boasting an en-suite bathroom, ensuring privacy and comfort. Another well-appointed bathroom serves the additional two bedrooms. Adjacent to the main home, the guest house offers a self-contained living space with an open-plan design incorporating a kitchenette, lounge, bedroom, and a fully fitted bathroom. It has also been thoughtfully designed for accessibility. A covered terrace enhances this annex, creating a private retreat for guests or family members. Outside, the property doesn't fall short of spectacular. The landscaped grounds are adorned with beautiful trees and blossoms, setting a serene backdrop for the 8x4 meter swimming pool. An outdoor kitchen coupled with a BBQ area overlooks the pool, perfect for entertaining and alfresco dining. For those with ... click here to read more

Picture 1

Welcome to a delightful townhouse nestled in the scenic and culturally vibrant locale of Orihuela, Alicante, Spain. This charming property offers a perfect blend of modern elegance and leisurely living in one of Spain's most sought-after regions. As a bustling real estate agent with a genuine enthusiasm for matching buyers with their dream homes, I am thrilled to present this unique offering to you. First off, let's paint a picture of this exquisite townhouse. It's not just a home; it’s a canvas of contemporary luxury situated in the serene and exclusive neighborhood of PAU 26. Stepping into this three-bedroom, two-bathroom residence, you immediately feel the sophistication and warmth it exudes. A lovely garden draws you in as you enter through the welcoming doorway. The ground floor greets you with a spacious living-dining area that invites natural light, thanks to its excellent orientation. The modern, independent kitchen is a testament to both style and functionality, perfect for crafting delicious meals with local produce and fresh seafood. On this level, there's also a generously sized bedroom and a bathroom, offering ample space and convenience for guests or family members. Ascend the staircase to the upper floor, and a luxurious master bedroom awaits. It features an en-suite bathroom and a dressing room—talk about comfort and privacy! Sliding doors open onto a charming balcony, the perfect spot to savor a morning coffee while soaking in the tranquil surroundings. Now, let's delve into the amazing features of this property: - 3 spacious double bedrooms - 2 well-appointed bathrooms - High-quality laminate flooring - Interior woodwork with meticulous attention to detail - Exterior aluminium carpentry with doubl ... click here to read more
Picture 1

Charming 3-Bedroom Villa Overlooking the Golf Course in Orihuela, Alicante, Spain Nestled in the picturesque region of Orihuela Costa, this lovely 3-bedroom, 2-bathroom detached villa presents a delightful opportunity for those seeking a peaceful, scenic living environment, perfectly suited for overseas buyers looking for a serene getaway or a charming permanent residence. Positioned with majestic panoramic vistas of the surrounding golf course, this property promises a harmonious blend of natural beauty and comfortable living. Property Features: - Total built area of 150m² - Three generously sized bedrooms - Two full bathrooms and an additional guest toilet - Fully renovated interiors including modern kitchen and bathrooms - Large front and back terraces for leisure and entertainment - A spectacular roof terrace equipped with a built-in barbecue perfect for alfresco dining - The unique charm of a cozy fireplace in the living room - Three air conditioning units ensuring comfort throughout the seasons - Two elegant floors with direct golf course views from each bedroom Local Area Amenities: - Direct access to a well-maintained golf course, ideal for enthusiasts of the sport - Proximity to local markets, shopping centers, and fine-dining restaurants - A short drive to the pristine beaches of the Costa Blanca - Easy access to healthcare facilities and international schools - Well-connected to major transport links including Alicante Airport Living in Orihuela offers a taste of traditional Spanish culture meshed with modern conveniences. The town hosts numerous festivals and markets that reflect the local heritage and community spirit. Your new home places you in a vibrant area famed for its historical landmarks such as ... click here to read more

Picture 1

Welcome to the enticing Mediterranean atmosphere of Valencia, Alicante, in the quaint town of San Fulgencio, Spain! Encapsulating the serene, southern Spanish charm, this elegantly designed residential villa promises a perfect blend of modern, chic architecture and homely comfort. The villa is newly built, boasting an overall condition that can only be classified as 'good'. The property is a perfect embodiment of both style and functionality. Let's take a closer look: Features: • It offers three graciously spaced bedrooms, promising the perfect balance between privacy and familial connection. • It includes three meticulously constructed bathrooms that combine elegance, comfort, and convenience. • The living room serves as a hub of relaxation and family gatherings. • There is a separate, modernly equipped kitchen offering a wide space for culinary adventures. • With two terraces on the ground floor, one on the second floor, and a roof solarium, the villa offers spectacular views and ambiance. • The property includes a private garden, providing a personal green oasis for solitude or family activities. • Private parking offers convenience and security. Amenities include: • A large communal swimming pool, where you can take a refreshing dip during the sunny Spanish days. • Abundance of cafes, restaurants, and bars close by. • Handy pharmacies and three large supermarkets: Lidl, Aldi, Mercadona. Resting on the beautiful eastern coast of Spain in the Alicante province, this villa presents an enticing opportunity for overseas buyers. Just imagine waking up to Mediterranean breezes, blue skies, and the distant sound of the waves every day! The climate in San Fulgencio is typically Mediterranean, with long, hot summers and ... click here to read more

Picture 1

Allow me to introduce you to a rustic, charming piece of history nestled in the heart of San Fulgencio, Spain. This 2-bedroom stone house, located in Valencia, Alicante, exudes potential and begs to be restored to its former glory. This house, built in a time of architectural grandeur in 1940, does need some renovation. However, with a pinch of love, a sprinkle of creativity and a spirit of restoration, this could indeed be a magnificent abode. At 125 m2 this home offers ample space whether you wish to maintain its original layout or embark on a transformative remodeling project. This house, sitting on an impressive 19,000 m2 of fertile land, presents a brilliant opportunity for a fixer-upper project for those who appreciate rustic fincas. Key Features of the property include: - 2 Bedrooms - 1 Bathroom - 125 m2 of living accommodation - Grand 19,000 m2 plot This property has been priced to reflect its potential at €139,900. On entering San Fulgencio, you'll encounter a lovely ambiance that this charming town provides. This house is located at the heart of Vega Baja, enveloped by nature’s blessing, and about 30 km from Alicante airport. It's an area that boasts scenic beauty and tranquillity, intertwined with the convenience of being only a few minutes from the famous La Marina Urbanization. What's more, the property is located about 5 km from the beautiful beaches of La Marina, San Fulgencio. This, along with the mild Mediterranean climate that characterizes the Alicante region, makes it ideal for outdoor living and seaside explorations. Warm summers and mild winters make it a year-round destination, where one can fully savour the joys of the Spanish countryside. Living in San Fulgencio implies an immersion in a ... click here to read more
Picture 1

Nestled within the quaint Spanish countryside, just outside the vibrant town of Rojales, lies a hidden gem of a villa. Embracing the compelling allure of serene rural living, the property is a three-bedroom sanctuary of peace, enjoyment, and potential accents of personal touches. Overlooking meticulously tended farming fields, this south-facing villa beams with the welcoming warmth of the Spanish sun. One of three similar units, it boasts double-glazed windows for more efficient insulation, ensuring an ambient temperature throughout the Spanish seasons, particularly in the cooler months. Its neighbours are seldom present, guaranteeing tranquillity and privacy for the discerning dweller – a feature overseas buyers will value. The villa unfolds with a welcoming hallway that leads to the main living area. It features: - Three double bedrooms, all with fitted wardrobes. - The largest bedroom also having air conditioning with an inverter for warmth in the cooler months. - A comfortably sized lounge sitting in the heart of the villa, complete with a cute log burner in the corner. - A fully fitted kitchen/diner with matching floor and wall units, anchoring the homely vibe with its charming corner fireplace. - A large family bathroom to the rear, complete with a walk-in shower. To further elaborate the outdoor charm, the kitchen door opens to a sun-drenched, fully enclosed courtyard. Its features include: - A BBQ pit on one side for the outdoor cooking aficionado. - A timber pergola providing a lovely shaded spot for al fresco dining. - Access to an external utility room from the rear of the courtyard, useful for sundry needs. Living in Daya Vieja, a town located within immediate proximity, is a un ... click here to read more

Picture 1