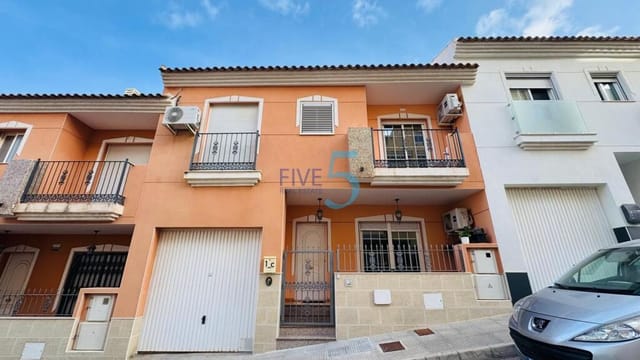
3-Bed House for Sale in Almoradí with Solarium and Pool

Listed on
New
https://storage.googleapis.com/homestra-images/property-image-899ae389-9e0a-4743-8cfa-ba6556382e6c-1793522324.jpg

Valencia, Alicante, Almoradi, Spain, Almoradí (Spain)

3 Bedrooms · 2 Bathrooms · 112m² Floor area

€249,995

House

No parking

3 Bedrooms

2 Bathrooms

112m²

Garden

Pool

Not furnished

Description

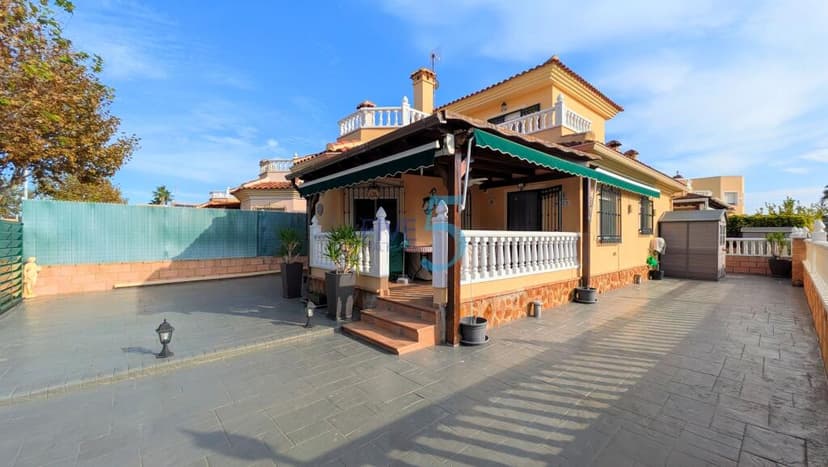
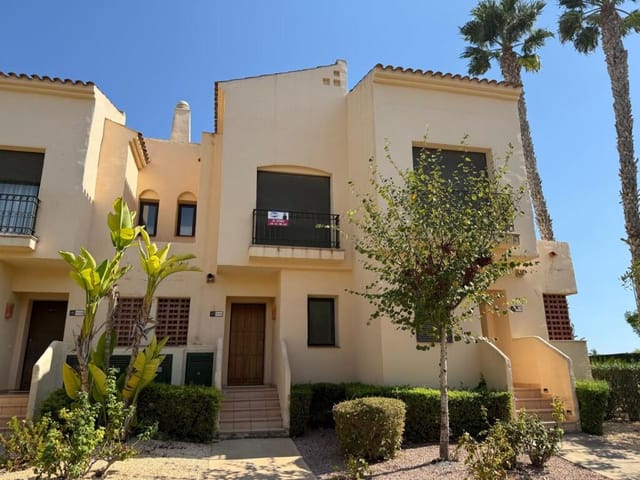
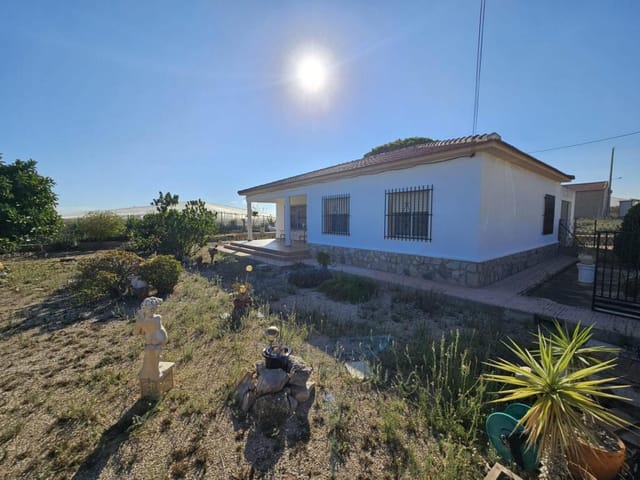
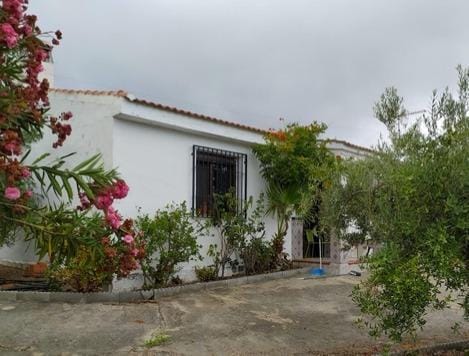
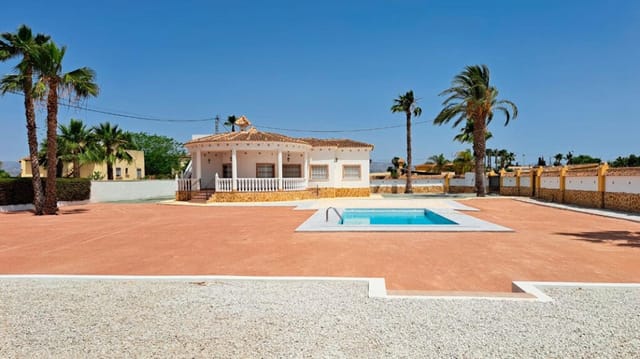
A renovated 3-bedroom house for sale in Almoradí on a 250 m² corner plot, with gated-community pool access straight from the garden.

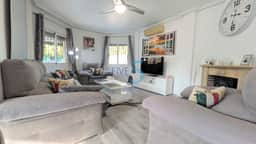
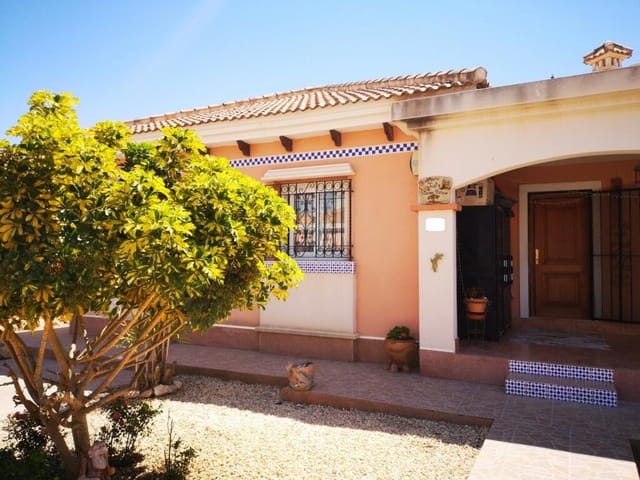
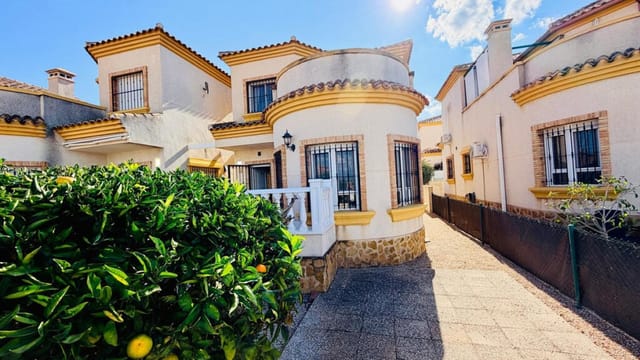
This semi-detached villa sits in El Bañet, on the edge of Almoradí in the Vega Baja, in the south of Alicante province. The current owners have modernised it, and it is sold fully furnished. You could arrive with a suitcase, switch on the air conditioning and be at the pool by the afternoon.

Inside the House: 112 m² Over Two Floors


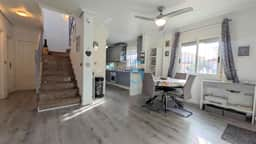
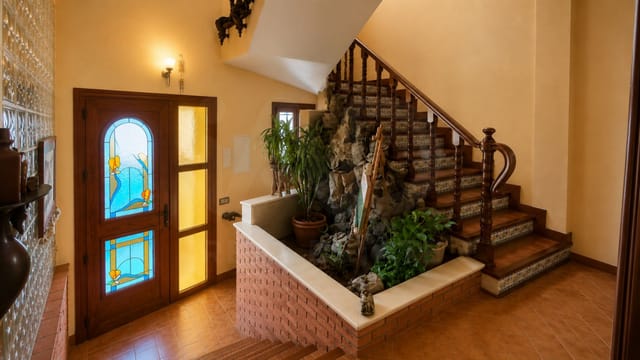
The front door opens straight into an open-plan living, dining and kitchen area. The owners have refreshed it throughout, and new flooring runs through the whole house. Two bedrooms and a family bathroom are on the same level. That suits children, visiting friends, or anyone who would rather not climb stairs at night.

Upstairs there is a roomy landing with extra storage, a modern walk-in shower room and the main bedroom. In total you get three bedrooms and two bathrooms in 112 m² of living space. Air conditioning, an alarm system and new guttering are already in place, so there is little to do before you move in.

Corner Plot, Covered Terrace and Solarium


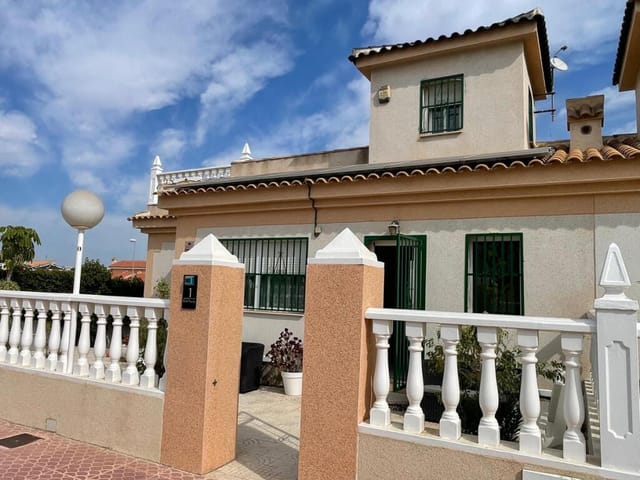
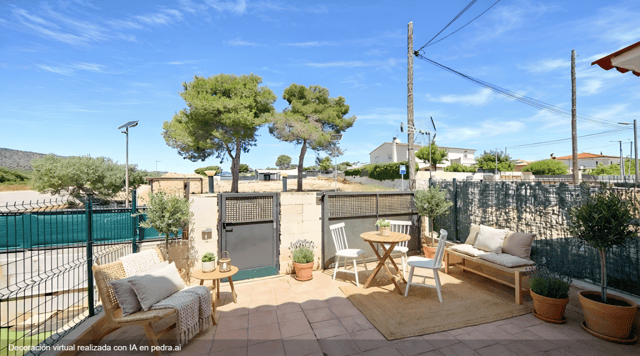
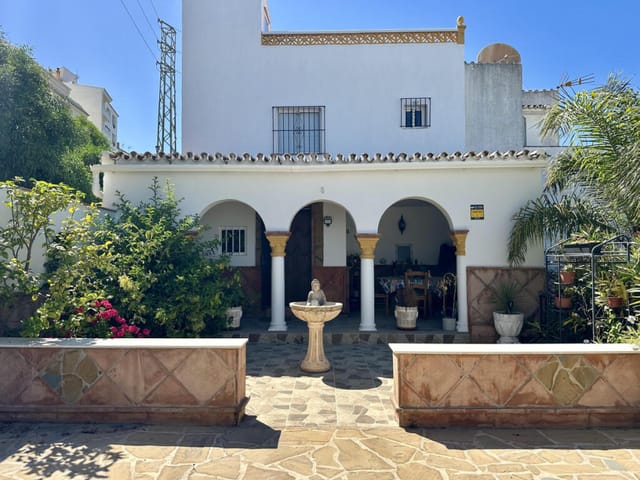
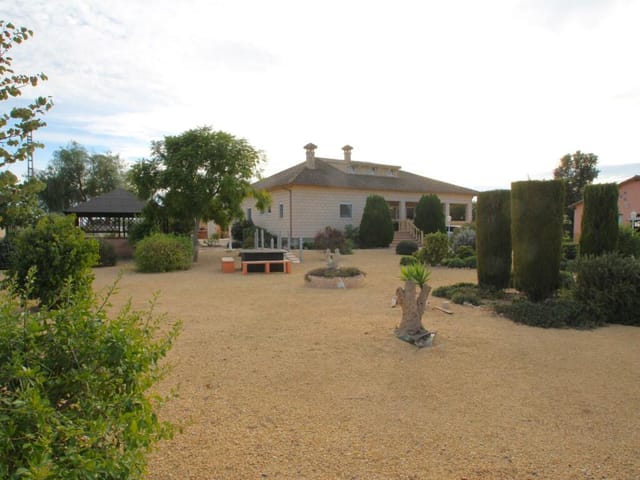
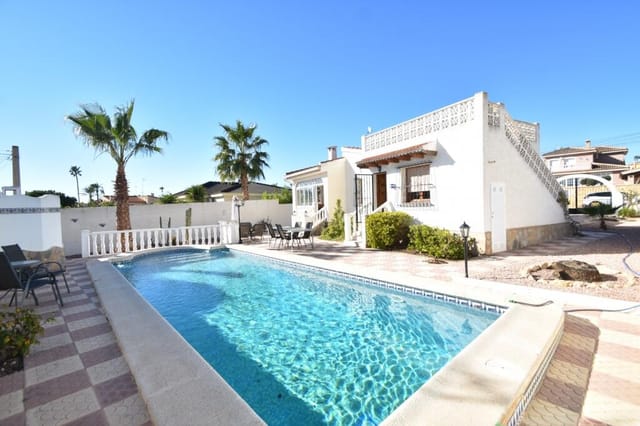
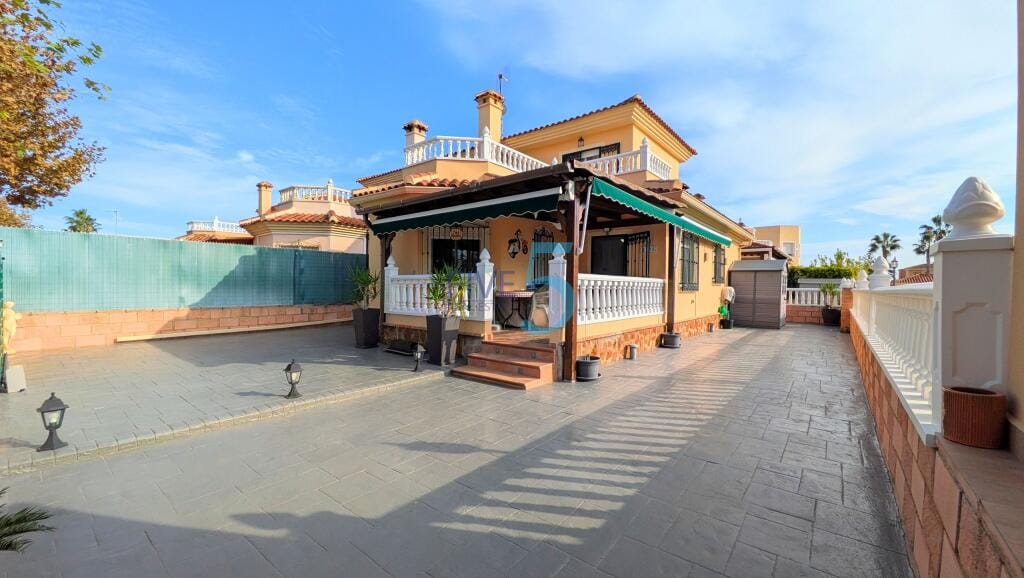
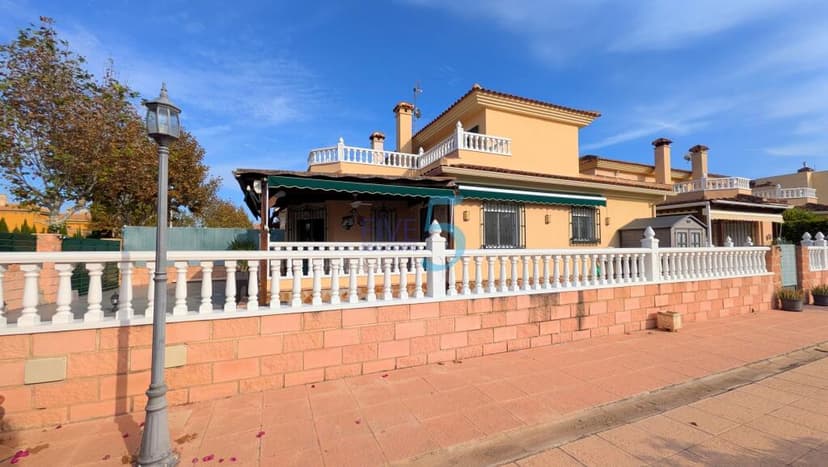
The corner position is the main reason this house feels more open than most semi-detached homes in the area. The 250 m² plot wraps around the front and side, with gardens on both. Communal gardens run alongside, and a park lies directly across the road. Nothing is built opposite, so the views stay open.

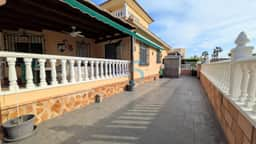
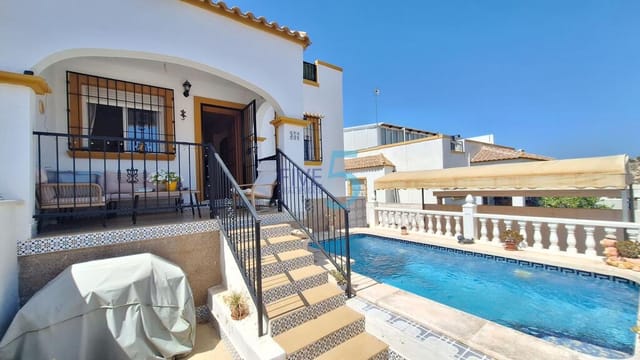
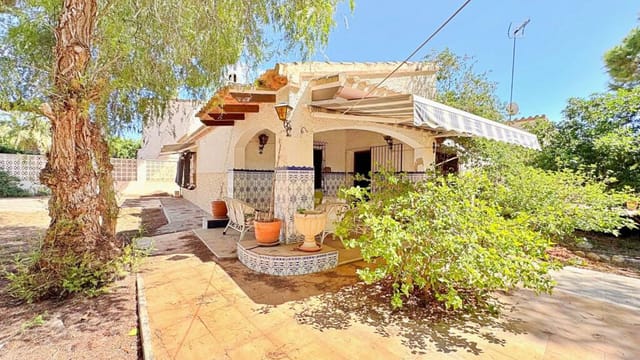
An automatic gate leads to a private driveway. There is also a separate pedestrian entrance onto the garden. Three steps take you up to the covered front terrace, which has awnings around its edge. That is where you will want to be for long summer lunches, out of the midday sun.

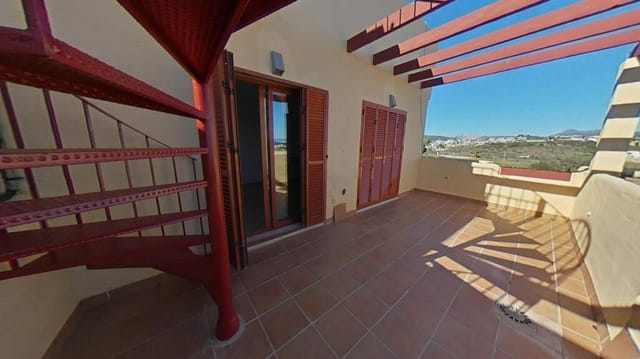
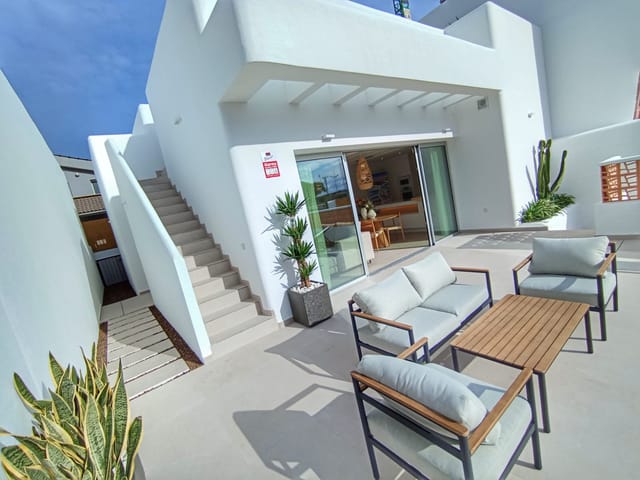
From the upstairs landing you reach a private solarium with views across the neighbouring park. It is a good place for morning coffee or an evening drink, with no neighbours looking in.

A Gated Community with Pool Access from Your Garden


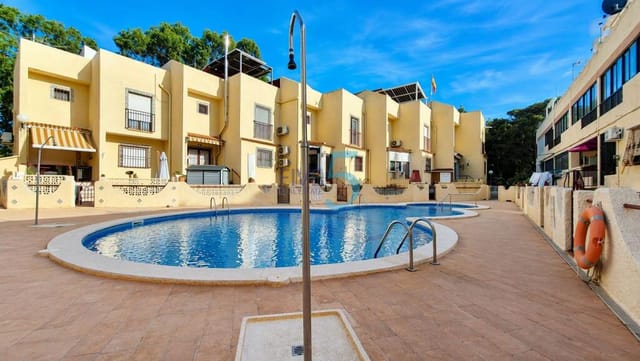
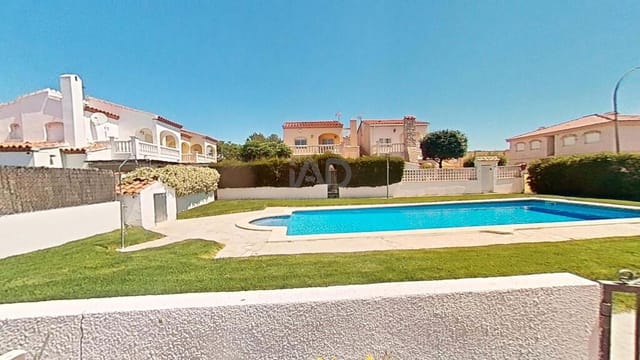
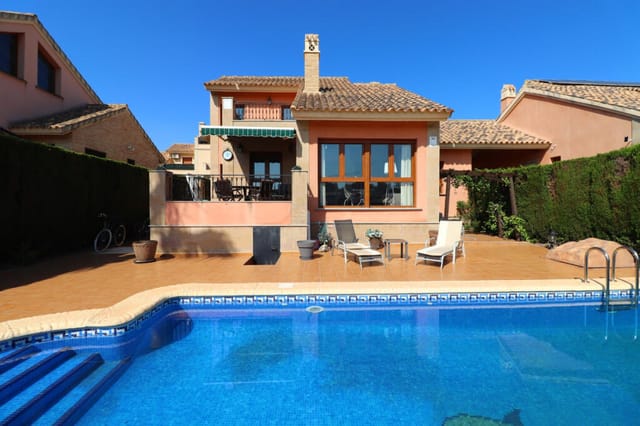
The best practical detail here is the private access from the garden into the communal areas. You walk through the communal gardens and park space and arrive at the communal swimming pool without going out onto the street. For a family with children, or for anyone who simply wants a quick swim, that makes a real difference.

The community is gated, which helps if you plan to lock up and leave for part of the year. The alarm system adds to that. Pool and garden upkeep is normally covered by the community fee, so ask for the current figure and the community rules before you commit.

Living in Almoradí and Getting There


The house is just outside the centre of Almoradí but within walking distance of shops, bars, restaurants and everyday services. That is not common in this part of Spain, where many urbanisations need a car for every errand. Almoradí is a working Spanish town, not a purpose-built resort, so life here carries on through the winter as well as the summer.

The coast is close. Torrevieja and the beaches around Guardamar del Segura are roughly 20 to 30 minutes away by car, and Orihuela is closer still. Alicante-Elche airport is about 40 minutes away. That makes the house workable as a second home in Spain, with regular short trips from the UK and the rest of Europe. Winters on this part of the Costa Blanca are mild and summers are hot, so the air conditioning will be used.

Because the house is sold furnished and in good condition, it suits a buyer who wants to start using it straight away. If you are considering holiday letting, check the regional tourist-licence rules and the community statutes first.

Key Features


- Semi-detached house in El Bañet, Almoradí, Alicante
- 3 bedrooms and 2 bathrooms
- 112 m² living area on a 250 m² corner plot
- Open-plan living, dining and kitchen area
- Two bedrooms and family bathroom on the ground floor
- Upstairs: main bedroom, walk-in shower room and landing with storage
- Private solarium with open park views
- Covered front terrace with perimeter awnings
- Garden, balcony and private driveway with automatic gate
- Air conditioning, alarm system and new flooring throughout
- Gated community with communal pool and gardens
- Sold fully furnished

Frequently Asked Questions


How far is this house from Alicante airport?
Alicante-Elche airport is about 40 minutes away by car, depending on traffic. Torrevieja and Guardamar del Segura are roughly 20 to 30 minutes away.

Can I walk from the garden to the communal pool?
Yes. The garden has private access into the communal gardens and park areas. You can reach the pool without leaving the community.

Is the house sold furnished?
Yes, it is sold fully furnished and ready to move into. It already has air conditioning, new flooring and an alarm system.

If you would like to arrange a viewing of this house in Almoradí, send an enquiry through Homestra and we will pass your request on to the seller's agent.
Details

Amount of bedrooms
3
Size
112m²
Price per m²
€2,232
Garden size
250m²
Has Garden
Yes
Has Parking
No
Has Basement
No
Condition
good
Amount of Bathrooms
2
Has swimming pool
Yes
Property type
House
Energy label

Unknown

Sign up to access location details

Similar properties

This 2-bedroom townhouse for sale in La Marina, San Fulgencio, comes with its own private pool and a top-floor solarium, fully furnished. Furniture, air conditioning and a pool are already in place, so you can arrive with a suitcase and be settled by the evening. One point to settle early: community rules for this property do not allow a tourist rental licence, so it cannot be used for short-term holiday lets. It is a home for you, your family and your guests, and that shapes who it suits best. ### The Townhouse: Layout, Light and Air Conditioning The house has 77 m² of living area, two bedrooms and two bathrooms. The main living-dining room is the room you will use most. It is bright, and the property faces southeast, so the sun arrives early and the room is well lit through the morning. The seller describes the interior as being in impeccable condition, and the property is rated good in our data. Air conditioning is installed, which matters from June to September on this part of the Costa Blanca. Both bedrooms are generously sized, and having two bathrooms means two couples can share the house without queuing in the morning. Everything is furnished, so there is no shipping of sofas and no weekend spent assembling wardrobes. ### Private Pool, Plot and Rooftop Solarium The townhouse stands on its own plot of 102 m², and a good share of that is given to a private pool. It is a pool you can use at seven in the morning in your swimsuit without anyone else around. If you want more space to swim or a change of scene, the residential community also has a large communal pool. From the main living areas you can climb to the solarium on the top floor. It has wide views and a good degree of privacy, which makes it a natural ... click here to read more

Picture 1
New

This south-facing townhouse for sale in Benijófar has three double bedrooms, a renovated kitchen and a private garage. It is a practical house with real space: 120 m² of living area, three bathrooms and a covered terrace at the front where the afternoon sun lands. The condition is good and the kitchen has already been redone, so the main job after completion is moving in. For buyers looking for a second home in Spain, or a base to live in all year, the layout works well on both counts. ### Townhouse for Sale in Benijófar: Layout Floor by Floor You enter from the front terrace, which has a covered area. That makes it usable for morning coffee in summer and for lunch outside on a mild winter day. Inside, the living room is air-conditioned and sits next to the kitchen. The kitchen was recently renovated and has integrated appliances and a modern finish. It is large enough to cook in properly rather than just heat things up. On this level you also get a guest WC, a large covered utility room and direct access to the private garage. The utility room is useful. It gives you somewhere to put suitcases, beach gear, a washing machine and everything else that otherwise ends up in the bedrooms. Upstairs are three double bedrooms, each with air conditioning. Two of them open onto their own balconies. The master bedroom has a walk-in wardrobe and an en-suite bathroom with a walk-in shower. The family bathroom has a combined bath and shower, so there is a bath available for anyone who prefers one. With three bathrooms in total, a full house of guests does not mean a queue in the morning. ### Living in Benijófar and the Vega Baja Benijófar is a small, everyday Spanish town in the Vega Baja, in the south of Alicante province. Thi ... click here to read more

Picture 1
New

This three-bedroom house for sale in Guardamar del Segura has a private jacuzzi terrace, a rooftop solarium and a habitable basement suite. It stands on a corner plot in the Marsol urbanization on the southern Costa Blanca, beside a belt of pine and eucalyptus trees and the Laguna de La Mata, between Guardamar and Torrevieja. The asking price is €220,000 for 84 m² of living space, three bathrooms and a communal pool just outside the door. ### Layout: Three Floors Plus a Basement You enter on the ground floor into a living-dining room with air conditioning. A balcony connects it to the front terrace and the communal areas with the pool, so on warm evenings the doors stay open and the room becomes part of the garden. The kitchen has been completely renovated in a contemporary style and comes with a column oven, microwave, dishwasher and washing machine. A service toilet completes this level. Upstairs are two bedrooms. The master is the larger of the two, with mirrored built-in wardrobes, air conditioning and a private balcony overlooking the communal pool. The second double bedroom has a window facing the wooded area of pine and eucalyptus. A full bathroom with a shower and hydromassage serves this floor. The basement is what sets this house apart from its neighbours. It is fully conditioned, with a living room (television and air conditioning included), a double bedroom with a window to the outside and its own bathroom with a bathtub. That makes it the third bedroom, and it works just as well as a guest suite, a games room or a home cinema. The property is in good condition throughout. ### Jacuzzi Terrace and Rooftop Solarium The paved corner terrace has a dedicated jacuzzi area, with room left over for a sun lounge ... click here to read more

Picture 1

Sunday morning in Ciudad Quesada sounds like this: the distant clink of coffee cups at the terrace bar on Avenida Central, a light breeze carrying the faint scent of orange blossom from the groves just beyond the urbanisation, and absolute quiet from your private solarium as the Alicante sun climbs over the Rojales Hills. This is the kind of morning that made you start searching for a second home in Spain in the first place. This two-bedroom, corner-plot villa on the edge of Ciudad Quesada sits in one of the Costa Blanca South's most consistently sought-after residential pockets. It's not oversold holiday territory — this is where European buyers actually put down roots. The community is tidy, well-run, and refreshingly unpretentious. Neighbours tend their gardens. The communal pool gets used properly from April through October. You don't feel like you're in a resort. You feel like you live somewhere. Step through the front door and the house does something that a lot of Spanish properties at this price point don't: it feels genuinely finished. The kitchen is fully fitted and modern — clean lines, decent appliances, real worktop space. The living room centres around a pellet burner that, during January and February when temperatures in the Vega Baja dip lower than first-time buyers expect, throws out proper warmth rather than just ambience. Both bedrooms are comfortable doubles. The walk-in shower room is tiled throughout and more spacious than the bathroom count suggests. Nothing here is crying out for work. For a buyer looking for a vacation home in Spain that can be unlocked and enjoyed from day one, this delivers. The solar panel setup — a photovoltaic system already installed and operational — is worth pausing on ... click here to read more

Picture 1

Stand at the corner of one of Pego's sun-warmed streets on a Tuesday morning and you'll hear the market on Avinguda del Cavaller coming to life — vendors calling out prices for locally grown oranges, clementines still with their leaves on, and fat tomatoes that actually taste like tomatoes. This is your kitchen window soundtrack. This six-bedroom corner townhouse, all 508 square metres of it spread across three generous floors, sits right in the middle of one of the most underrated towns on the entire Costa Blanca — and it's waiting for someone with vision. Pego doesn't try to compete with Dénia or Jávea for tourist attention, and that's exactly the point. It's an authentic Valencian market town, tucked between the Montgó Massif and the wetlands of the Marjal de Pego-Oliva Natural Park, where storks nest in the church tower and the rice paddies shimmer silver in the afternoon light. International buyers who discover it tend to go quiet for a moment, then start doing sums in their heads. The property itself sits on a 200m² corner plot and runs to 508m² of constructed space — a figure that stops most people mid-scroll. Three floors, two independent living units (one with its own street-level entrance on the ground floor, another occupying the upper levels with two large terraces), a garage accessible from the side street, and a structural layout flexible enough to reimagine entirely. Corner position means two street frontages, which translates to light flooding in from directions most townhouses can only dream of. Here's the detail that really opens up the imagination: part of the building can be demolished to carve out a private patio or garden. In a Valencian town centre where outdoor private space is genuinely rare, ... click here to read more

Picture 1

Stand on the upper terrace of this house on a clear morning and you'll understand why painters have been coming to Arcos de la Frontera for centuries. The old town rises sharply to your left, white walls catching the early light above the Guadalete River gorge, and somewhere below in the narrow streets a bakery is already doing business — the smell of pan de pueblo drifting up before the church bells have even begun their first round. This is what daily life looks like from a 280 m² home that was built to be lived in seriously, not just admired from the outside. Arcos is one of the great white hill towns of Cádiz province, and unlike some of its more tourist-trampled cousins in the Pueblos Blancos route, it retains a genuine local rhythm. The Tuesday market on Calle Corredera, the Semana Santa processions that wind through streets barely wide enough for the floats, the April Feria with its flamenco, horses, and fino sherry poured straight from the barrel — these are not manufactured experiences. They happen every year whether visitors show up or not. Owning a home here means you slot into that rhythm rather than watching it from the outside. The house itself was constructed in 2006 and sits in good condition, spread across two full floors plus a basement that has been properly fitted out as a leisure space — not a dumped storage area but a real room with a breakfast bar and plumbing already roughed in for a kitchen. Three cars fit in the garage below it. That kind of practical generosity is hard to find at this price point in southern Spain. Walk through the reinforced front door and the first thing you notice is the decorative fountain in the entrance. It sounds like a small indulgence, but on a July afternoon when C ... click here to read more

Picture 1

Saturday morning in Santa Oliva sounds like birdsong and distant church bells, not car horns. You step out onto your terrace with a coffee while the rest of Catalonia is still waking up, and for a moment you wonder why it took you this long to find a place like this. That's the quiet magic of this three-bedroom terraced house in Les Pedreres, a compact residential pocket of Santa Oliva sitting in the low hills of the Baix Penedès comarca, roughly halfway between Barcelona and Tarragona. At €210,000, it's one of the more honest propositions in the Costa Daurada hinterland — a real house, on two floors, with outdoor space, good bones, and a location that overdelivers on lifestyle without the coastal price premium. The house was built in 2007, so the structure is solid and modern. At 81 square metres of usable living space, it's efficient rather than cramped — every room has a clear purpose. The ground floor opens into a bright living and dining area that flows directly outside, which means summer evenings practically live on that terrace. Three bedrooms spread across the upper floor give the house a natural rhythm: private space upstairs, shared life downstairs. The full bathroom plus a guest toilet on the ground floor is exactly the configuration that makes hosting family or friends feel easy rather than stressful. There's air conditioning in the living room for the July and August heat, and an alarm system already installed — a practical detail that matters when a property doubles as a part-time retreat. The terrace deserves more than a passing mention. It's the genuine heartbeat of the home. Shaded in the morning, open to the evening light, it's where you'd set up a long table for Friday dinners in September, or plan ... click here to read more

Picture 1

Step outside on a Tuesday morning and the only sounds are a distant cockerel, the scrape of a neighbour's chair on cobblestones, and the faint bell of the village church marking eight o'clock. That's Serrato. A white village of maybe three hundred souls tucked into the folds of the Serranía de Ronda, where the mountains ripple southward toward Málaga and the air carries wild thyme from the hillsides above. This four-bedroom, three-bathroom townhouse sits right in the fabric of that village — and once you see the private courtyard with the swimming pool catching the afternoon sun, you'll understand why properties like this rarely come to market. The house has been recently renovated, thoughtfully so. Not the kind of renovation that strips a place of its personality, but one that keeps the thick stone walls, the high ceilings, and the original tiled floors while quietly adding the things that make a second home actually comfortable: updated bathrooms, a proper kitchen, reliable plumbing. Spread across two generous floors and covering 180 square metres, there's room here for extended family, a group of friends, or simply the kind of slow, spacious living that most people only get on holiday. On the ground floor, the entrance hall opens into a sitting room that invites you to do nothing for a while. A separate dining room means meals feel like events, not afterthoughts. The bedroom on this level has its own en-suite bathroom — good for guests who value independence, or for elderly parents who'd rather not climb stairs. The kitchen deserves its own paragraph. Large, light-filled, with a breakfast area and a wood-burning fireplace that makes January mornings genuinely cosy, it opens directly onto the outdoor patio. That tran ... click here to read more

Picture 1

Picture a Sunday morning in late June: you've left the terrace doors open overnight, and the first thing you notice when you wake up is the faint smell of pine drifting in from the Prades hills, mixing with the coffee you left brewing downstairs. That's the kind of morning this house in Casalot delivers—quietly, reliably, season after season. Mont-roig del Camp sits in a pocket of Catalonia that most tourists speed past on the AP-7 on their way to Barcelona or Valencia. That's their loss. Tucked between the golden arc of the Costa Daurada and the rugged Serra de Llaberia mountains, this is a town that moves at its own pace, unbothered by the frenetic coastal circus just minutes away. Joan Miró spent long stretches of his early life here—the landscape clearly worked on him. You can see why. This semi-detached two-storey house in the Casalot Montroig residential area is solid, well-proportioned, and genuinely move-in ready. No projects waiting for you on arrival. The ground floor opens from an entrance hall into a kitchen and dining area that flows naturally into the living room—the kind of open layout that actually functions when you've got a full house of family or friends. A guest toilet with a shower on this floor means no early-morning traffic jams on the stairs. The master bedroom is also on the ground level, useful whether you want to give grandparents the easiest access or simply prefer to keep your own space separate from the chaos above. Upstairs, two double bedrooms share a full bathroom. The rooms are a decent size—this is 112 square metres across two floors, which means everyone gets their own territory. Kids can claim the upper floor entirely; adults take the ground. It works. Outside is where the propert ... click here to read more

Picture 1

Picture yourself stepping onto your private 60-square-meter patio as morning sunlight filters through traditional Andalusian columns, the scent of jasmine drifting on the warm breeze while you sip café con leche beneath your covered terrace. This three-story townhouse in Manilva offers something increasingly rare along Spain's Costa del Sol: authentic village living within walking distance of Mediterranean beaches, where daily life moves to the rhythm of local markets, family-run tapas bars, and genuine Spanish culture untouched by mass tourism. This is your opportunity to own a versatile vacation home in one of Andalusia's most accessible yet undiscovered coastal towns, perfectly positioned between the glamour of Marbella and the traditional charm of white villages. Manilva represents the sweet spot for international vacation home buyers seeking authentic Andalusian living without sacrificing coastal convenience. Positioned just 15 minutes from Sotogrande's world-class marina and golf courses, 20 minutes from Gibraltar International Airport, and 45 minutes from Málaga Airport, this location delivers exceptional accessibility while maintaining its traditional Spanish character. The town itself remains refreshingly local, with morning markets where fishermen sell their overnight catch, century-old bodegas pouring sweet Moscatel wine from local vineyards, and plaza cafés where conversations flow in Spanish, not tourist English. Yet within a five-minute drive, you reach pristine Mediterranean beaches, modern shopping centers, and international dining options along the Duquesa coastline. This 70-square-meter townhouse maximizes every centimeter through intelligent three-level design that creates distinct zones for differen ... click here to read more

Image 1

Imagine opening your shutters each morning to Mediterranean sunlight dancing across turquoise waters, the scent of orange blossoms drifting through your terrace as whitewashed villages cascade down hillsides below. This is life at Princesa Kristina in Manilva, where your 2-bedroom townhouse serves dual purposes: a sun-soaked vacation retreat and a turnkey investment generating guaranteed monthly income through 2032. Picture yourself collecting 1,155 euros monthly while your Spanish coastal property appreciates, all without lifting a finger until you're ready to claim it as your personal Mediterranean sanctuary in seven years. This 140-square-meter townhouse arrives with a rare opportunity that seasoned investors dream about: an existing rental contract with full insurance guarantees running through February 2032. The current tenant handles everything while you watch returns accumulate, making this an exceptionally hands-off entry into Spain's robust vacation property market. When the contract concludes, the choice becomes entirely yours: convert it into your family's summer haven, continue generating rental income during peak Costa del Sol seasons, or enjoy both by blocking personal vacation weeks while renting the remainder. The property's freehold status means complete ownership flexibility once you decide to take the reins. Manilva occupies a coveted position along Andalusia's western Costa del Sol, where authentic Spanish culture meets Mediterranean coastline without the tourist saturation of neighboring resorts. This coastal municipality stretches from mountain villages down to pristine beaches, offering international property owners the best of both worlds. Your townhouse sits within Princesa Kristina urbanizatio ... click here to read more

Image 1

A Hidden Gem in Andalusia: Your Cave House Retreat Awaits Imagine waking up to the gentle rustle of olive trees swaying in the Andalusian breeze, the sun casting a golden hue over the rugged landscape of Cuevas del Almanzora. This is not just a home; it's a sanctuary where the past and present harmoniously coexist, offering a unique lifestyle that blends tranquility with adventure. A Journey Through Time and Space Nestled on the outskirts of Vera and Cuevas del Almanzora, this 3-bedroom cave house is a testament to the region's rich history and architectural ingenuity. As you step inside, the cool, earthy embrace of the cave walls welcomes you, providing a natural respite from the summer heat. The Moroccan-inspired design elements infuse the space with vibrant colors and intricate textures, creating an atmosphere that is both exotic and inviting. Daily Rhythms and Seasonal Splendor Life here unfolds at a leisurely pace, with each day offering a new opportunity to explore the surrounding countryside or simply relax in your private courtyard. In spring, the air is filled with the scent of blooming wildflowers, while summer invites you to bask in the sun on your rooftop solarium, where panoramic views stretch towards the distant mountains. Autumn brings a tapestry of colors to the landscape, perfect for hiking or cycling through the nearby trails. And in winter, the cozy warmth of your feature fireplace provides the ideal setting for intimate gatherings with family and friends. A Lifestyle Rich in Culture and Adventure Cuevas del Almanzora is a gateway to a world of cultural and recreational activities. Just minutes away, the vibrant town of Vera offers a taste of local life with its bustling markets, charming cafes ... click here to read more

Picture 1

Imagine waking up to the gentle rustle of palm leaves and the distant sound of waves lapping against the shores of the Mar Menor. This is the daily rhythm of life at the Roda Golf Resort in San Javier, where your new two-bedroom townhouse awaits. Nestled in the heart of Murcia, Spain, this property offers a seamless blend of comfort, convenience, and the quintessential Mediterranean lifestyle. ### A Day in Your New Home As the sun rises, light floods through the expansive windows of your open-plan living area, casting a warm glow on the tastefully furnished interiors. Step out onto your private terrace with a steaming cup of coffee, and let the serene views of the lush golf course and communal pool set the tone for your day. Morning: - Golf Enthusiast's Paradise: Tee off at the resort's renowned golf course, just a stone's throw from your doorstep. - Beach Strolls: A short 3-kilometer drive takes you to the sandy beaches of the Mar Menor, perfect for a morning walk or a refreshing swim. Afternoon: - Culinary Delights: Explore local markets and indulge in Murcia's vibrant food scene, known for its fresh seafood and traditional tapas. - Cultural Exploration: Visit nearby historical sites and museums, immersing yourself in the rich tapestry of Spanish culture. Evening: - Al Fresco Dining: Return home to prepare a meal in your fully equipped kitchen, then dine under the stars on your terrace. - Relaxation: Unwind in the communal pool or enjoy a quiet evening in your spacious living room, complete with air conditioning and central heating for year-round comfort. ### Local Lifestyle and Attractions - Seasonal Festivals: Experience the vibrant local festivals, from the colorful Semana Santa to the lively Feria de Murcia. ... click here to read more

Image 1

A Coastal Sanctuary Awaits in Guardamar del Segura Imagine waking up to the gentle sound of waves caressing the shore, the salty breeze whispering through the open windows, and the golden sun casting a warm glow over your private garden. This is not just a dream—it's the daily reality at your new vacation home in Guardamar del Segura, Spain. Nestled just 500 meters from the pristine beaches of the Costa Blanca, this 3-bedroom house offers a harmonious blend of tranquility and convenience, making it the perfect second home for those seeking a Mediterranean escape. A Day in Your New Home Start your day with a leisurely stroll along the sandy shores, where the Mediterranean Sea meets the sky in a seamless horizon. Return to your spacious 137 m² home, where the open-plan living and dining area invites you to relax and savor a freshly brewed coffee. The large windows flood the space with natural light, creating a serene atmosphere that complements the home's Mediterranean character. As the day unfolds, explore the vibrant local markets, where the aroma of fresh produce and local delicacies fills the air. Prepare a sumptuous meal in your well-appointed kitchen, designed for culinary enthusiasts who appreciate both functionality and style. Enjoy your meal al fresco in the expansive garden, where the possibilities are endless—cultivate a lush vegetable patch, create a tranquil chill-out zone, or even install a private swimming pool. Embrace the Local Lifestyle Guardamar del Segura is more than just a picturesque coastal town; it's a vibrant community rich in culture and tradition. Throughout the year, the town hosts a variety of festivals and events, from the lively Moors and Christians festival to the serene Holy Week pro ... click here to read more

Image 1

Nestled in the heart of Orihuela, Spain, this delightful two-bedroom house offers a unique opportunity to own a slice of Mediterranean paradise. With its prime location in the vibrant region of Valencia, Alicante, this property is not just a house; it's a gateway to a lifestyle filled with sun, sea, and Spanish charm. Imagine waking up to the gentle rustle of palm trees and the distant sound of waves crashing on the shore. This single-storey townhouse, boasting a generous 101 m² of living space, is set on a sprawling 420 m² plot in the coveted area of Punta Prima. Its rustic style, combined with modern comforts, makes it an ideal retreat for those seeking a second home or a holiday escape. ### A Home with Character Step inside to discover a bright and airy living-dining room, where high ceilings and wooden beams create a warm and inviting atmosphere. The traditional fireplace serves as the centerpiece, perfect for cozy evenings with family and friends. The independent kitchen, with its direct access to an inner patio, is a culinary haven waiting to inspire your next Spanish feast. The property features two spacious bedrooms and two well-appointed bathrooms, offering ample space for relaxation and privacy. Each room is designed to maximize comfort, ensuring that every stay feels like a luxurious getaway. ### Outdoor Oasis The exterior of the property is equally impressive. A covered south-facing porch invites you to enjoy al fresco dining, while the mature garden area provides a serene backdrop for leisurely afternoons. The built-in barbecue is perfect for hosting summer gatherings, and the covered parking space adds convenience to your stay. The expansive plot offers endless possibilities. Whether you dream of add ... click here to read more

Image 1

Nestled in the heart of the picturesque Andalusian countryside, this charming 3-bedroom, 2-bathroom country house offers a unique opportunity to own a slice of Spanish paradise. Located in Huércal-Overa, Almería, this property is perfect for those seeking a tranquil second home or a holiday retreat in Spain. With its blend of traditional character and modern comforts, this home promises a lifestyle filled with relaxation, adventure, and cultural richness. Imagine waking up to the gentle rustle of olive and almond trees, the sun casting a warm glow over the expansive 15,211m² of land that surrounds your home. This property is more than just a house; it's a gateway to a lifestyle where you can unwind, explore, and create lasting memories with family and friends. ### A Home with Character and Comfort The house itself is a testament to the charm of traditional Spanish architecture, featuring wooden beams and doors that exude warmth and character. The spacious living room, with its feature fireplace and pellet-burning stove, is the perfect spot to gather on cooler evenings. The separate dining room, with its thick wooden-beamed ceiling, offers a cozy space for family meals and entertaining guests. The large, well-equipped kitchen provides ample storage and workspace, making it ideal for preparing delicious meals with fresh local produce. Step outside into the private, walled courtyard, a serene space for al fresco dining or simply enjoying the peaceful surroundings. ### Bedrooms Designed for Relaxation The property boasts three generously sized bedrooms, each designed with comfort in mind. The main bedroom, located upstairs, features an ensuite shower room, offering a private retreat for relaxation. The two additional b ... click here to read more

Picture 1

Imagine owning a piece of history nestled in the serene landscapes of Andalusia, where the sun kisses the earth and the gentle breeze carries the scent of citrus and olive groves. Welcome to your dream second home in Antas, Almería—a historic water mill transformed into a luxurious retreat, offering the perfect blend of traditional Spanish charm and modern comforts. A Slice of Andalusian Paradise Located in the tranquil hamlet of Los Colorados, this exquisite property is more than just a house; it's a gateway to a lifestyle filled with relaxation, adventure, and cultural richness. Just a short drive from the historic town of Vera and the pristine beaches of Vera Playa and Mojacar, this home offers the ideal balance of rural tranquility and easy access to vibrant coastal life. A Home with a Story Originally a working water mill, this property spans over 7000m² of lush land, featuring a beautifully preserved living space, a spacious garage/workshop, and a stunning 55m² roof terrace. As you approach, you'll pass through vibrant fruit orchards, where the air is filled with the sweet aroma of ripe mandarins, blood oranges, and ancient olive trees. Outdoor Oasis At the heart of the gardens lies a 12 x 3m salt-chlorinated infinity pool, surrounded by 200m² of tiled terraces. This is your private oasis, where you can unwind under shaded sails, dine al fresco, or simply soak in the panoramic views of the Sierra Cabrera mountains and the distant sea. Interior Elegance Step inside to discover a home that exudes character and warmth. The impressive kitchen and dining room feature original stone mill flooring, double-height wooden ceilings, and handcrafted units. This space flows seamlessly into other areas of the home, inclu ... click here to read more

Picture 1

Nestled in the heart of the picturesque Andalusian countryside, this delightful 3-bedroom house in Ítrabo, Granada, offers a unique opportunity to own a slice of Spanish paradise. With its stunning views, lush surroundings, and proximity to the vibrant Costa Tropical, this property is an ideal second home for those seeking tranquility and adventure in equal measure. Imagine waking up to the gentle rustle of leaves and the distant sound of waves crashing on the shore. This is the lifestyle that awaits you in Ítrabo, a charming village that perfectly encapsulates the essence of Andalusian living. Known for its warm climate, friendly locals, and rich cultural heritage, Ítrabo is a hidden gem that promises a serene yet fulfilling lifestyle. ### A Home That Embraces Nature Set on a sprawling 16,700 m² plot, this property is a haven for nature lovers. The land is adorned with subtropical fruit trees, offering a bounty of fresh produce right at your doorstep. The drip irrigation system ensures that the lush greenery remains vibrant year-round, making it a gardener's dream. The main house, spanning 92 m², is thoughtfully designed to blend comfort with rustic charm. The open-plan kitchen and living area create a welcoming space for family gatherings or quiet evenings by the fireplace. With three cozy bedrooms, there's ample space for guests or family members to unwind after a day of exploring the local area. ### Modern Comforts in a Rustic Setting Despite its rural charm, the house is equipped with all the modern amenities you need for a comfortable stay. Mains electricity and irrigation water are already installed, ensuring a hassle-free experience. The private pool, measuring 20 m², offers a refreshing escape during the w ... click here to read more

Picture 1

Properties nearby

Welcome to the wonderful life awaiting you in Dolores, a traditional Spanish town offering an authentic slice of bliss on the renowned Costa Blanca. Nestled at Sector 3 101, this villa stands as a testament to tranquil living amid the vibrant Spanish culture. With its bright blue skies and warm Mediterranean climate, Dolores is a place that promises endless sunshine and a lifestyle full of vitality and relaxation. Imagine waking up each morning in your own serene villa—a place where comfort and convenience intertwine with the sights and sounds of a lively Spanish town. You are greeted every day by a villa that carries with it the vibe of simplicity and comfort. Designed with careful attention to detail, each of the five houses in this peaceful complex showcases a touch of the popular Ibiza style, resting comfortably on a spacious plot of land. This villa, with a reasonable price tag of €42,900, directs you to an opportunity to embrace a low-maintenance lifestyle while enjoying an array of local amenities. Step inside to find a cozy and inviting atmosphere filled with: - 3 comfortable bedrooms - 2 practical bathrooms - A welcoming living-dining area - A fully equipped kitchen that opens up to your culinary creativity - A handy utility room - Private terrace for those sun-soaked Spanish evenings - Your own parking space - A personal pool to splash away the summer days - Built with high-quality materials ensuring durability - Spacious plots allowing for personal gardening or lounging - Modern yet uncluttered design features - Designed to make the most of Mediterranean light The surrounding area offers a glimpse into traditional Spanish life. Dolores is perfectly positioned just 10 km away from the stunning beaches of ... click here to read more

View of the villa from the front

Welcome to an exceptional opportunity to own a beautiful villa nestled in the scenic haven of Algorfa, located in the charming region of Costa Blanca South, Spain. This splendid villa sits within the peaceful community of La Finca Golf Resort, renowned for its lush landscapes and vibrant local atmosphere. Whether you're dreaming of a family home or a place to unwind and enjoy Spain’s delightful climate, this property has much to offer. As you step into this villa, you'll find a space that balances both luxury and functionality. With three spacious bedrooms awaiting your personal touch, there's ample room for family, guests, or even a home office if you find yourself working remotely. The villa boasts two bathrooms, including a convenient shower room, providing plenty of privacy and comfort for everyone in the household. The villa’s heart is its open-plan living area, an ideal spot for both relaxation and hosting. Imagine winter evenings gathered around a cozy gas fireplace that adds an inviting warmth to the room. The American-style kitchen, complete with modern amenities and natural gas, invites you to explore your culinary talents. Whether you're preparing a casual breakfast or a gourmet dinner, you'll find all you need right at your fingertips. For those who treasure the Spanish sun, a solarium offers a perfect retreat to soak in the calming sunny climate and admire the stunning views. Step outside, and you'll be greeted by a beautifully tiled garden—your sanctuary for enjoying outdoor dining, sunbathing, or simply unwinding with a good book. A private pool adds a touch of luxury, offering a refreshing escape during warm summer days. Here's a snapshot of what the villa includes: - 3 Bedrooms - 2 Bathrooms - Gas fi ... click here to read more

La Finca Golf Resort Detached Villa

Discover the allure of living in exquisite Daya Vieja, located in the scenic province of Alicante, Spain, through this delightful 4-bedroom villa ideal for those seeking tranquility amidst picturesque settings. Situated on a generous plot of 3816 square meters, the total built area of this charming property is 140 square meters, offering a wonderful balance between spaciousness and cozy living quarters. This villa is divided into the main house and a guest house, making it versatile for different living arrangements or hosting visitors. The main house features a modern, sunlit conservatory with double-glazing, perfect for enjoying the views of the surrounding citrus groves and lush countryside. Leading from the conservatory is a bright, spacious living room that serves as a gathering spot for friends and family. The well-configured U-shaped kitchen is equipped with modern amenities to cater to culinary exploits. There are three bedrooms, with the master suite boasting an en-suite bathroom, ensuring privacy and comfort. Another well-appointed bathroom serves the additional two bedrooms. Adjacent to the main home, the guest house offers a self-contained living space with an open-plan design incorporating a kitchenette, lounge, bedroom, and a fully fitted bathroom. It has also been thoughtfully designed for accessibility. A covered terrace enhances this annex, creating a private retreat for guests or family members. Outside, the property doesn't fall short of spectacular. The landscaped grounds are adorned with beautiful trees and blossoms, setting a serene backdrop for the 8x4 meter swimming pool. An outdoor kitchen coupled with a BBQ area overlooks the pool, perfect for entertaining and alfresco dining. For those with ... click here to read more

Picture 1

A Tranquil Oasis in the Heart of Costa Blanca Imagine waking up to the gentle rustle of palm leaves and the distant chirping of birds, as the first rays of the Spanish sun filter through your bedroom window. This is the daily rhythm of life in your new vacation home in Catral, a charming town nestled in the vibrant region of Costa Blanca, Spain. Here, the pace is leisurely, the air is fresh, and the lifestyle is one of serene relaxation and endless possibilities. A Home Designed for Comfort and Connection This single-level, three-bedroom villa is a sanctuary of comfort and style. As you step through the circular covered entrance terrace, you're greeted by a bright and airy living room, where natural light dances across the walls, creating a warm and inviting atmosphere. The open-plan kitchen, equipped with modern amenities, seamlessly connects to the outdoor spaces, making it perfect for hosting family gatherings or intimate dinners under the stars. Each of the three double bedrooms is a haven of tranquility, featuring built-in wardrobes and large windows that frame picturesque views of the surrounding landscape. The master suite, with its en suite shower room, offers a private retreat where you can unwind after a day of exploring the local area. Outdoor Living at Its Finest The villa's expansive 2,048m² plot is a testament to the beauty of Mediterranean living. The meticulously landscaped gardens are designed for easy maintenance, allowing you to spend more time enjoying the stunning 10 x 5 metre swimming pool. Whether you're taking a refreshing dip or lounging poolside with a good book, the pool area is a focal point for relaxation and recreation. For those who crave panoramic views, the private rooftop solarium ... click here to read more

Picture 1

Let's take a journey to the rolling countryside of Valencia, Alicante, Catral, Spain; where a charming, rustic villa awaits its new master. As you explore this unique estate, your senses are treated to the harmonious fusion of traditional Spanish design and modern luxury, all nested in the tranquil setting of Catral, Alicante. Perching amidst 12,155 m2 plot of verdant Spanish countryside, this characterful home holds a generous swath of 3,000 m2. Here, you'll find an enticing collection of no less than four unique buildings, each adding to the charm and functionality of this lush estate. From the entrance, your gaze lands on a quaint, appealing chicken coop. This sits on in a spacious area that can easily be moulded to your particular needs. Nearby rests a double garage, a welcoming blank canvas that could house your workshop, a games room, or guest house. Your attention is then captured by the principal attraction - a meticulously designed villa, radiating authenticity and grandeur. The home brims with appealing features; from two inviting porches facing north for cool summer evenings, and south for dazzling sunny winter days. The southern porch, enclosed with glass, is an ideal space to enjoy breakfasts while admiring the stunning countryside views. Connecting to this awe-inspiring porch is an independent, fully-equipped kitchen. This leads onto a grandiose 70 m2 living area, complete with a fireplace and underfloor heating for creating those warm, cozy atmospheres. The villa boasts of four spacious bedrooms and two bathrooms and an unexpected gem - a 90 m2 attic space. This area is accessible via a retractable staircase and holds the potential for an additional dwelling, a home office, or lounge – the choice, is ... click here to read more

Picture 1

Nestled within the quaint Spanish countryside, just outside the vibrant town of Rojales, lies a hidden gem of a villa. Embracing the compelling allure of serene rural living, the property is a three-bedroom sanctuary of peace, enjoyment, and potential accents of personal touches. Overlooking meticulously tended farming fields, this south-facing villa beams with the welcoming warmth of the Spanish sun. One of three similar units, it boasts double-glazed windows for more efficient insulation, ensuring an ambient temperature throughout the Spanish seasons, particularly in the cooler months. Its neighbours are seldom present, guaranteeing tranquillity and privacy for the discerning dweller – a feature overseas buyers will value. The villa unfolds with a welcoming hallway that leads to the main living area. It features: - Three double bedrooms, all with fitted wardrobes. - The largest bedroom also having air conditioning with an inverter for warmth in the cooler months. - A comfortably sized lounge sitting in the heart of the villa, complete with a cute log burner in the corner. - A fully fitted kitchen/diner with matching floor and wall units, anchoring the homely vibe with its charming corner fireplace. - A large family bathroom to the rear, complete with a walk-in shower. To further elaborate the outdoor charm, the kitchen door opens to a sun-drenched, fully enclosed courtyard. Its features include: - A BBQ pit on one side for the outdoor cooking aficionado. - A timber pergola providing a lovely shaded spot for al fresco dining. - Access to an external utility room from the rear of the courtyard, useful for sundry needs. Living in Daya Vieja, a town located within immediate proximity, is a un ... click here to read more

Picture 1

This south-facing townhouse for sale in Benijófar has three double bedrooms, a renovated kitchen and a private garage. It is a practical house with real space: 120 m² of living area, three bathrooms and a covered terrace at the front where the afternoon sun lands. The condition is good and the kitchen has already been redone, so the main job after completion is moving in. For buyers looking for a second home in Spain, or a base to live in all year, the layout works well on both counts. ### Townhouse for Sale in Benijófar: Layout Floor by Floor You enter from the front terrace, which has a covered area. That makes it usable for morning coffee in summer and for lunch outside on a mild winter day. Inside, the living room is air-conditioned and sits next to the kitchen. The kitchen was recently renovated and has integrated appliances and a modern finish. It is large enough to cook in properly rather than just heat things up. On this level you also get a guest WC, a large covered utility room and direct access to the private garage. The utility room is useful. It gives you somewhere to put suitcases, beach gear, a washing machine and everything else that otherwise ends up in the bedrooms. Upstairs are three double bedrooms, each with air conditioning. Two of them open onto their own balconies. The master bedroom has a walk-in wardrobe and an en-suite bathroom with a walk-in shower. The family bathroom has a combined bath and shower, so there is a bath available for anyone who prefers one. With three bathrooms in total, a full house of guests does not mean a queue in the morning. ### Living in Benijófar and the Vega Baja Benijófar is a small, everyday Spanish town in the Vega Baja, in the south of Alicante province. Thi ... click here to read more

Picture 1
New

Are you dreaming of a spacious home nestled in the serene landscapes of Spain? Look no further! Nestled in the picturesque town of Algorfa in Alicante, this expansive five-bedroom house serves as more than just a home—it's a lifestyle opportunity. Located on a plot stretching across 10,450 square meters, this property offers not just a living space, but a sanctuary away from the hustle and bustle of city life. On entering this generous 226 square meter villa, you're immediately enveloped by the feeling of warmth and space. The five sizeable bedrooms make it an ideal choice for families craving room to grow, or for anyone who enjoys the luxury of extra space for guests and hobbies. The two bathrooms ensure that even larger families can enjoy a smooth daily routine without any morning rush-hour hiccups. One of the standout features of this property is the large living-dining room. Whether it's an evening spent reliving the day's adventures with family or a moment of solitude with a good book, this space caters to all your needs. The independent kitchen offers a roomy domain for those who love cooking, complemented by a closed pantry to help keep things organized. Step outside and you're greeted by an east-facing terrace that stretches 33 square meters—a perfect spot for morning coffee or a lazy afternoon with the Mediterranean sun on your skin. For those who enjoy a more elevated view, a private solarium awaits, offering a peaceful retreat to enjoy panoramic vistas. To make the most of sunny days, a private pool offers you the chance to cool off, while the on-site tennis court provides a perfect arena for friendly matches or an invigorating workout. For those who need practical conveniences, the villa comes equipped wi ... click here to read more

Picture 1

Welcome to your potential new home in the picturesque Benijófar, a serene retreat nestled in the beautiful landscape of Alicante, specifically in the vibrant community of Valencia. This three-bedroom villa, comfortable yet poised for personal touches, offers a blend of tranquility and accessibility that makes it perfect for a discerning overseas buyer or expat. _Home Description_ This villa proudly occupies a 600m² plot and presents itself as an ideal canvas for those looking to imprint their personal style. With a total built area of 170m², its layout encompasses three spacious bedrooms that provide ample room for family living or guest accommodation. Each bedroom is complemented by tasteful decor that invites rest and rejuvenation. The home includes two well-appointed bathrooms featuring modern fittings and sleek designs, ensuring both functionality and style. Venture into the core of this villa and you will find an open-plan kitchen outfitted with high-end appliances and an osmosis system, perfect for culinary explorations. The kitchen seamlessly extends into the living-dining area which is crowned with a cozy fireplace, setting a perfect scene for intimate family gatherings or giving a warm welcome to friends. Additional conveniences within the home include air conditioning, solar panels, and aerothermal water heating systems, promising year-round comfort while being mindful of energy efficiency. _Exterior Features_ Stepping outside, the 600m² plot reveals a well-maintained garden that invites leisurely days spent outdoors, an idyllic swimming pool that becomes a refreshing sanctuary during warm days, an outdoor shower, and a handy storage room. _Property Condition_ While the villa is in good condition, it in ... click here to read more

Picture 1

If you're one of those busy overseas buyers on the hunt for a property that perfectly balances potential with comfortable living, this charming four-story townhouse located in the heart of Rojales, Spain, might just tick the right boxes for you. Nestled in a quaint and vibrant part of Valencia, Alicante, this spacious home is an ideal sanctuary for the jet-set expat, a bustling family yearning for a community feel, or anyone looking to indulge in a slice of the Spanish good life. As any overseas house hunter knows, location is key, and Rojales offers a truly unique blend of charm and convenience. This quaint Spanish town is characterized by its traditional charm and modern amenities, offering a taste of authentic Spanish living while catering to diverse modern needs. Just a stone's throw away from your doorstep, you'll find a variety of cafes and restaurants, each offering delicious local cuisine that's sure to tantalize your taste buds. Picture yourself enjoying a relaxing morning at a local café, sipping the finest Spanish coffee while planning your day. Rojales is a town that moves at its own pace, and that pace is perfect for anyone looking to escape the hustle and bustle of bigger cities. The area is steeped in history, with its traditional Spanish architecture and historic sites like the El Recorral Park, which is perfect for those leisurely afternoon strolls. Not far from this lovely property, you’ll find the vibrant town center bustling with activity, where markets offer fresh produce and local goods, presenting a true embodiment of Spanish culture and warmth. The region enjoys a Mediterranean climate, boasting mild, wet winters and hot, dry summers. This is the sort of place where you can relish in both outdo ... click here to read more

Picture 1

Welcome to the enticing Mediterranean atmosphere of Valencia, Alicante, in the quaint town of San Fulgencio, Spain! Encapsulating the serene, southern Spanish charm, this elegantly designed residential villa promises a perfect blend of modern, chic architecture and homely comfort. The villa is newly built, boasting an overall condition that can only be classified as 'good'. The property is a perfect embodiment of both style and functionality. Let's take a closer look: Features: • It offers three graciously spaced bedrooms, promising the perfect balance between privacy and familial connection. • It includes three meticulously constructed bathrooms that combine elegance, comfort, and convenience. • The living room serves as a hub of relaxation and family gatherings. • There is a separate, modernly equipped kitchen offering a wide space for culinary adventures. • With two terraces on the ground floor, one on the second floor, and a roof solarium, the villa offers spectacular views and ambiance. • The property includes a private garden, providing a personal green oasis for solitude or family activities. • Private parking offers convenience and security. Amenities include: • A large communal swimming pool, where you can take a refreshing dip during the sunny Spanish days. • Abundance of cafes, restaurants, and bars close by. • Handy pharmacies and three large supermarkets: Lidl, Aldi, Mercadona. Resting on the beautiful eastern coast of Spain in the Alicante province, this villa presents an enticing opportunity for overseas buyers. Just imagine waking up to Mediterranean breezes, blue skies, and the distant sound of the waves every day! The climate in San Fulgencio is typically Mediterranean, with long, hot summers and ... click here to read more

Picture 1

Allow me to introduce you to a rustic, charming piece of history nestled in the heart of San Fulgencio, Spain. This 2-bedroom stone house, located in Valencia, Alicante, exudes potential and begs to be restored to its former glory. This house, built in a time of architectural grandeur in 1940, does need some renovation. However, with a pinch of love, a sprinkle of creativity and a spirit of restoration, this could indeed be a magnificent abode. At 125 m2 this home offers ample space whether you wish to maintain its original layout or embark on a transformative remodeling project. This house, sitting on an impressive 19,000 m2 of fertile land, presents a brilliant opportunity for a fixer-upper project for those who appreciate rustic fincas. Key Features of the property include: - 2 Bedrooms - 1 Bathroom - 125 m2 of living accommodation - Grand 19,000 m2 plot This property has been priced to reflect its potential at €139,900. On entering San Fulgencio, you'll encounter a lovely ambiance that this charming town provides. This house is located at the heart of Vega Baja, enveloped by nature’s blessing, and about 30 km from Alicante airport. It's an area that boasts scenic beauty and tranquillity, intertwined with the convenience of being only a few minutes from the famous La Marina Urbanization. What's more, the property is located about 5 km from the beautiful beaches of La Marina, San Fulgencio. This, along with the mild Mediterranean climate that characterizes the Alicante region, makes it ideal for outdoor living and seaside explorations. Warm summers and mild winters make it a year-round destination, where one can fully savour the joys of the Spanish countryside. Living in San Fulgencio implies an immersion in a ... click here to read more

Picture 1

Nestled in the picturesque town of Algorfa, Alicante, this charming villa presents an excellent opportunity for those looking to experience the serene Spanish lifestyle in the beautiful region of Valencia. With three comfortable bedrooms and a single bathroom, this 79 sqm villa is perfect for families, expats, and overseas buyers alike. Located in Lo Crispin, Algorfa, it enjoys a prime position on a generous corner plot spanning 449 sqm, offering ample outdoor space and privacy. Imagine starting your day in a home flooded with natural light, thanks to the large windows that grace this villa. The living space is all on one floor, making it easily accessible and functional. The house is designed for comfort and convenience, featuring integrated air conditioning and a cozy fireplace for those cooler evenings. Security is also well thought out with an alarm system both inside and outside the property, ensuring peace of mind. The villa’s three bedrooms are fitted with built-in wardrobes, providing ample storage space and keeping the home clutter-free. The comprehensive kitchen and laundry room make daily chores a breeze. When it comes to outdoor living, this property truly shines. Step outside to find a series of terraces offering a blend of sunlit and shaded areas, perfect for lounging or entertaining. The outdoor kitchen next to the pool, complete with access to electricity and water, is ideal for al fresco dining or enjoying a refreshing drink under the Spanish sun. The large roof terrace provides a stunning view of the surrounding area, adding another dimension to the outdoor space. Parking will never be a concern, as there is ample space to park your car within the plot. Property Features: - 3 bedrooms - 1 bathroom - ... click here to read more

Picture 1

Welcome to the charming town of Rojales in sunny Spain, where an attractive three-bedroom villa awaits you in the heart of Ciudad Quesada. The vibrant town brims with a harmonious blend of traditional and contemporary lifestyles. Enjoy the convenience of eateries, local shops, supermarkets, pharmacies, medical facilities, and much more all within walking distance. The villa is nestled on a generous south-facing 520m2 plot, which is enveloped by the sun's comforting embrace throughout the day. Picture yourself standing outside, reveling in your private pool, barbequing in the designated area amidst your garden flourishing with a variety of trees. The villa's exterior also features multiple seating areas, perfect for enjoying the ambiance or entertaining guests. There's also a solarium for additional outdoor tranquility, offering picturesque views of the surrounding lakes and scenic countryside. Step into the villa and you are immediately greeted by a sunny terrace housing a glazed patio space, currently serving as an additional dining area. The living room is not only bright and spacious but also provides a cozy fireplace for those slightly cooler winter evenings. It's equipped with an air conditioning unit, ensuring comfort in all seasons. The open-plan kitchen complete with a breakfast bar is easily accessible from the living space, fostering easy movement and a sociable atmosphere. Accommodation within the villa is generously allocated. The layout includes two double bedrooms and a family bathroom in the main section. However, of special interest to families or anyone accommodating guests is the guest annex with independent outside access. The guest annex includes an additional bedroom and bathroom which offers op ... click here to read more

Picture 1

This villa for sale in Ciudad Quesada, Rojales, sits on a 1,041 m² plot with a private pool and a self-contained guest apartment in the basement. The house stands on Avenida Costa Azul, one of the best-known streets in this Costa Blanca residential area. It has three bedrooms and three bathrooms in the main house, a living room with a fireplace, and a lower floor that works as a separate flat. Outside there is room to spread out: terraces, a garden, a solarium and a summer kitchen. Buyers looking for a 3 bedroom house in Rojales with real space for visitors will find it hard to match this layout. ### Inside the Villa and the Basement Apartment The main floor is laid out for everyday living. The living room has a fireplace, which you will use on the cooler evenings of a Spanish winter. The dining room is separate, so meals don't have to happen around the sofa, and the kitchen is practical rather than showy. All three bedrooms have a bathroom available, and there is a balcony as well. The living area is 168 m². The basement is what sets this villa apart from others in the area. It is fitted out as a complete guest apartment, with its own bathroom, living space and kitchen. Friends or family can stay for a fortnight, or for the whole winter, without anyone queuing for a shower or giving up the kitchen. Some owners would use it for adult children, a carer or a long-stay visitor. Others would simply keep it as extra room. The listing mentions it as a flexible space, and you can decide how to use it. ### Pool, Garden and Terraces The outdoor space is generous and varied. The private swimming pool has solarium areas around it for sunbathing, and the garden gives the plot some green. Several covered terraces mean you can s ... click here to read more
Picture 1

Nestled in the charming town of Los Montesinos in the Alicante province, this inviting 3-bedroom villa presents an ideal living opportunity, particularly suitable for those relocating from overseas. With a generous plot size of 334 square meters and a comfortable living space of 110 square meters, this villa balances comfort with a touch of Spanish charm splendidly. The villa itself, set in a serene residential area, is highlighted by its practical layout and family-oriented design. Upon entering, you are greeted by a warm and welcoming ambiance, accentuated by abundant natural light that floods through the large windows. The living spaces are thoughtfully arranged to maximize comfort and functionality. The property includes a spacious living room, a separate and fully equipped kitchen adorned with modern appliances, and sufficient storage facilities, including three built-in wardrobes in the bedrooms. Comfort extends outdoors with a beautifully landscaped garden, a verandah perfect for dining al fresco, and additional features such as a solarium and terrace, ideal for enjoying Los Montesinos' agreeable climate, which boasts mild winters and warm, sun-filled summers. For peace of mind, the villa is equipped with air conditioning, private parking, an intercom system, and comes fully furnished, making the transition for international buyers as seamless as possible. Additionally, practical amenities like a separate laundry room enhance daily living. Living in Los Montesinos offers a blend of tranquility and convenience. The town is located just 10 minutes away from sandy beaches, making it a fantastic spot for relaxation and leisure. For golf enthusiasts, there's a golf course just a 10-minute drive away, while various ... click here to read more

Picture 1

A detached 3-bed villa for sale in Rojales, Alicante, with open countryside views over olive groves, a garden and private parking on the plot. It sits just outside Los Montesinos, in the quiet inland Vega Baja and a short drive from the southern Costa Blanca coast. The villa is sold furnished and with white goods, so you can arrive with a suitcase and be settled by dinner. It has 97 m² of living space on a 176 m² plot, sized for easy upkeep, and the asking price is €255,000. ### The Villa for Sale in Rojales: Layout and Condition The front door opens onto a porch, and it is worth pausing there. It is a natural place for a first coffee or an evening drink once the day cools down. Inside, the kitchen, living and dining areas share one open-plan space. It is the social centre of the house, and anyone cooking stays part of the conversation. One bedroom and one bathroom are on the ground floor. That is useful for visiting guests, for relatives who prefer to avoid stairs, or for you if you want to live on one level. Upstairs, two more bedrooms share access to a terrace that looks out over the surrounding olive groves. The master bedroom is generously sized. In total you get three bedrooms and two bathrooms. The condition is listed as good, and with furniture and white goods included there is no shopping list to work through. As with any Spanish purchase, have an independent surveyor check the details before you sign. ### Garden, Parking and Pool Potential The garden is a good size for a plot of 176 m², and it is a blank canvas. You could plant it out with Mediterranean shrubs, add an outdoor dining area under a pergola, or create a play space for grandchildren. Parking is private and inside the plot, so you never need to ... click here to read more

Picture 1
New

Step out of the kitchen door at eight in the morning, coffee in hand, and the Segura river valley is right there in front of you — a wide open sweep of orange groves, distant ridgelines, and the kind of stillness that makes you forget your phone exists. That's the daily reality of this single-storey villa in Ciudad Quesada, and it never quite gets old. Built in 2020 on a 500-square-metre plot just outside Rojales, this is a genuinely move-in ready vacation home in the southern stretch of the Costa Blanca — no renovation projects, no compromises, no mystery leaks behind bathroom tiles. It was designed from the ground up around light and outdoor living, and that intention shows in every room. The layout puts the open-plan living and dining area right at the centre of everything. The kitchen connects directly to a covered terrace through wide sliding doors, so the boundary between inside and out dissolves on warm evenings — which, on the Costa Blanca South, means roughly nine months of the year. The terrace has a glass windbreak that extends the season further still; you can sit outside in January with a blanket and a glass of Fondillón, Alicante's ancient sweet wine, and it's genuinely pleasant. The private pool sits beyond, catching the afternoon sun without obstruction, flanked by generous tiled terracing that handles a sun lounger or six without feeling crowded. Three bedrooms are spread across the single floor — the main with an en-suite bathroom, the other two served by a second full bathroom. The single-level design is something that sounds unremarkable until you actually live it: no stairs, no noise from the floor above, just an easy, unhurried flow from room to room. Underfloor heating runs through the kitchen, ... click here to read more
Picture 1