

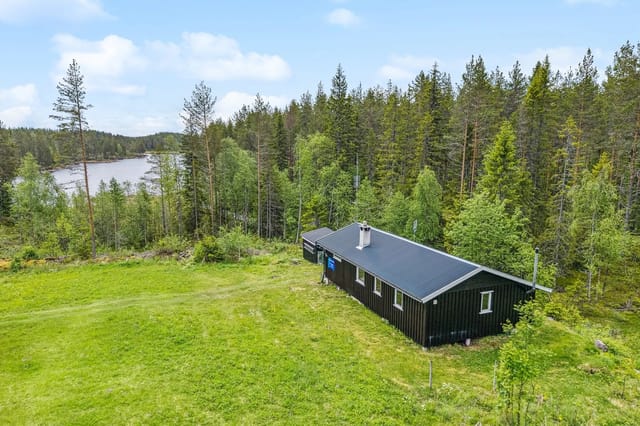
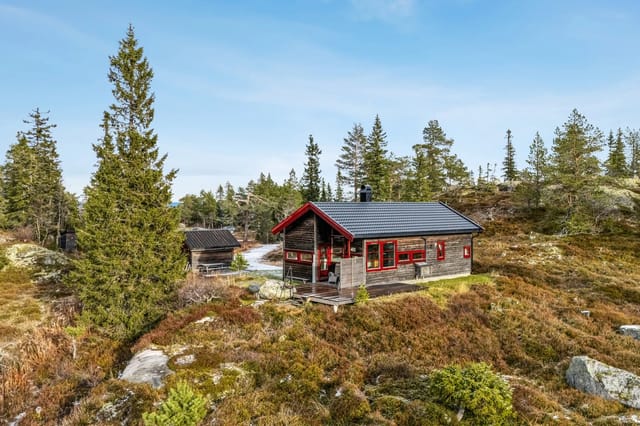

3-Bed Waterfront Chalet on Samsjøen, Hallingby – Boathouse & 1,348m² Plot

Listed on
https://storage.googleapis.com/homestra-images/property-image-7856203f-11f8-41bb-aea0-301921d34b18-1786906668.jpg

Samsjøveien 764, 3525 Hallingby, Hallingby (Norway)

3 Bedrooms · 1 Bathrooms · 71Floor area

€238,938

Chalet

No parking

3 Bedrooms

1 Bathrooms

71m²

Garden

No pool

Not furnished

Description

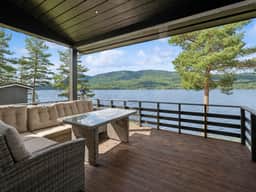
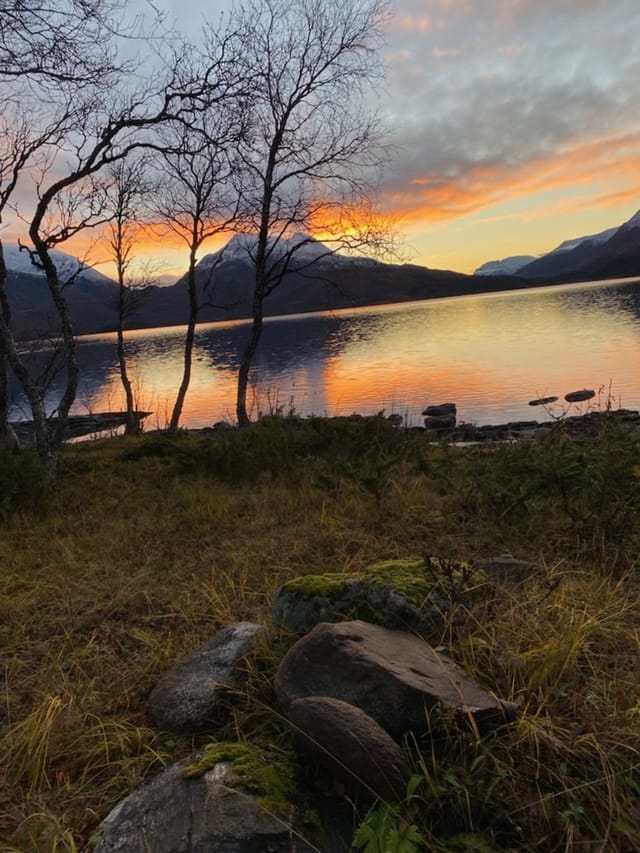
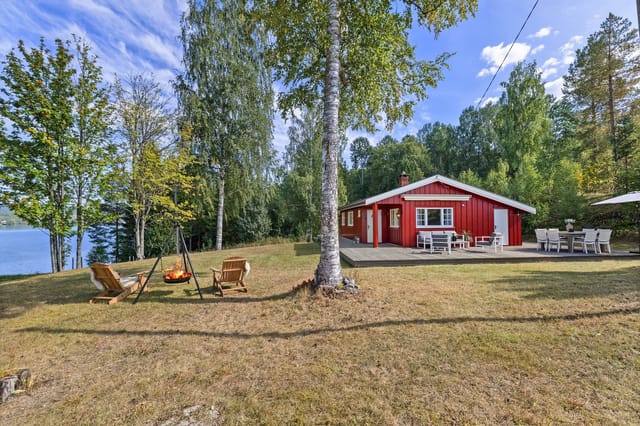
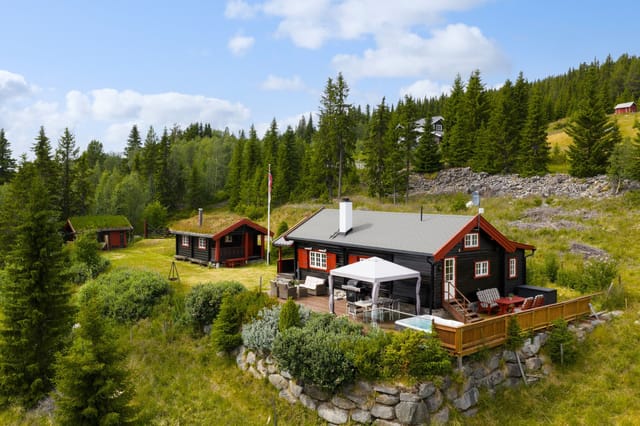

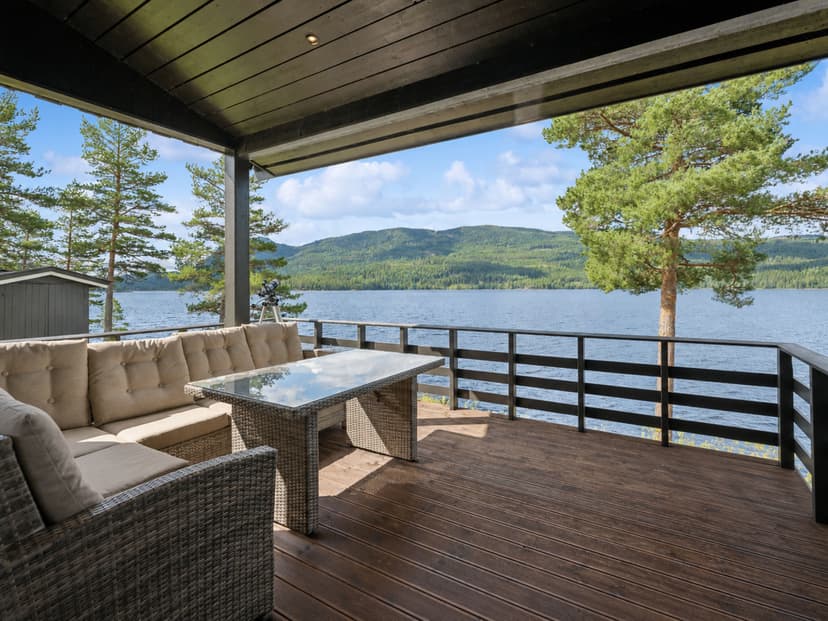
Early on a Saturday morning in July, the lake is so still you can hear a fish break the surface thirty meters out. You're standing on the south-facing terrace with a mug of coffee, the pine forests across Samsjøen catching the first real light of the day, and the only decision you have to make is whether to take the rowboat out before or after breakfast. That's the kind of morning this chalet on Samsjøveien 764 delivers, again and again, across every season.


Hallingby sits in the Ringerike region of eastern Norway, roughly 70 kilometers northwest of Oslo along the E16 — a drive that takes about an hour from the city, less if you leave before the summer Friday rush. It's far enough from the capital to feel genuinely remote, close enough to reach on a whim. This is not a place people stumble upon by accident. Locals have quietly treasured the lakes and forested ridges of this valley for generations, and the tight-knit community of cabin owners along Samsjøen reflects that — people who return season after season because they've found something that's genuinely hard to walk away from.

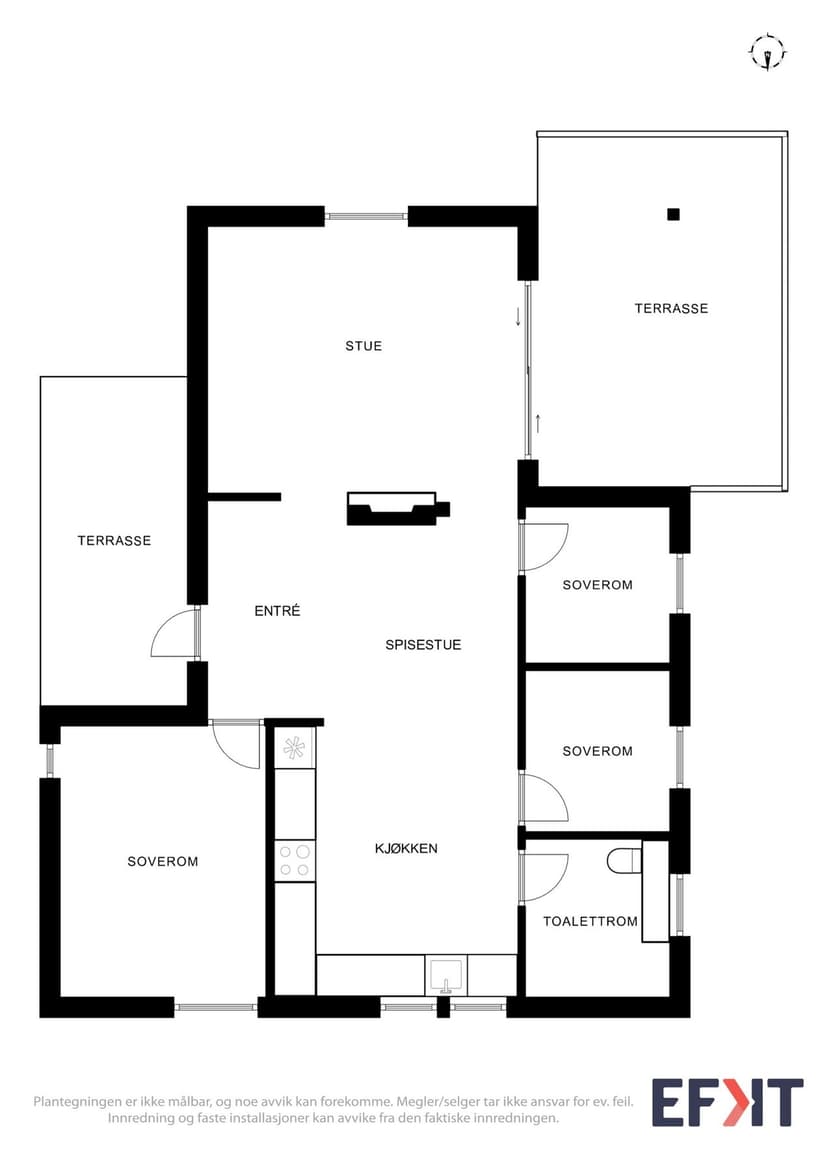
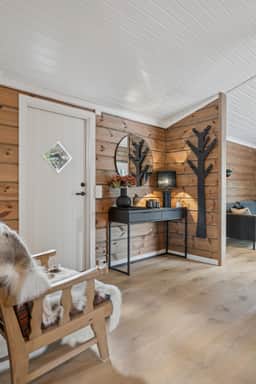
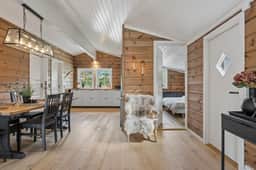
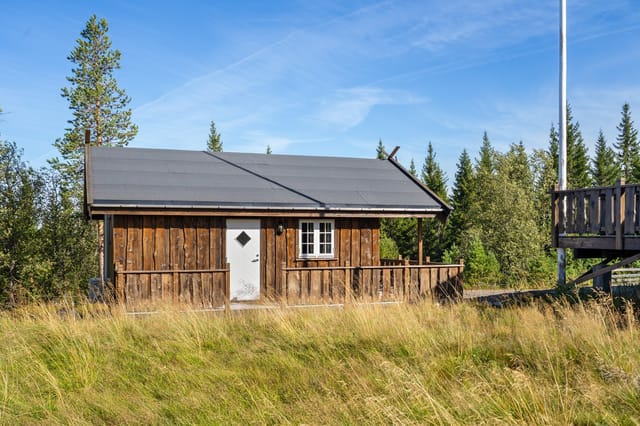
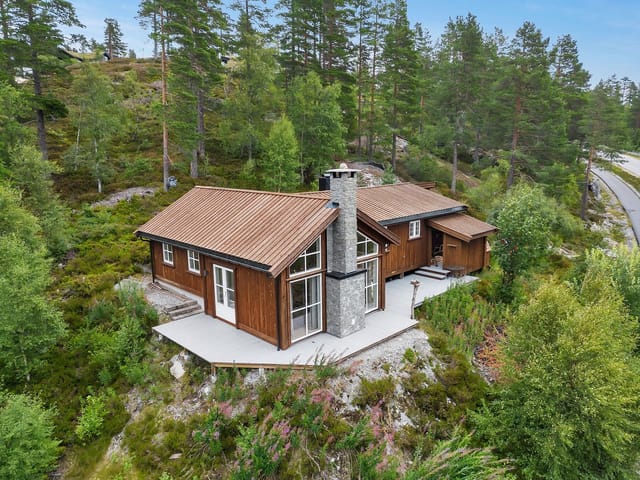
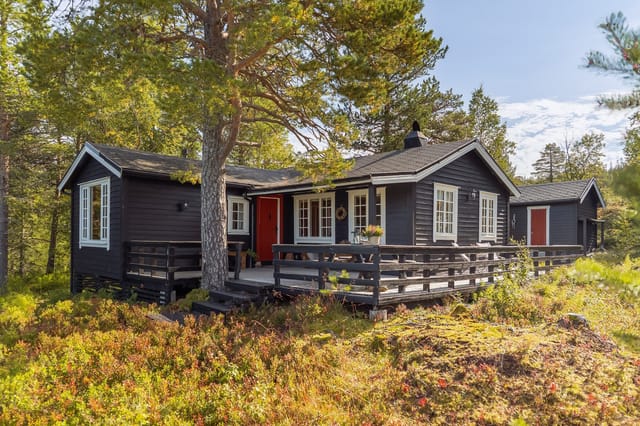
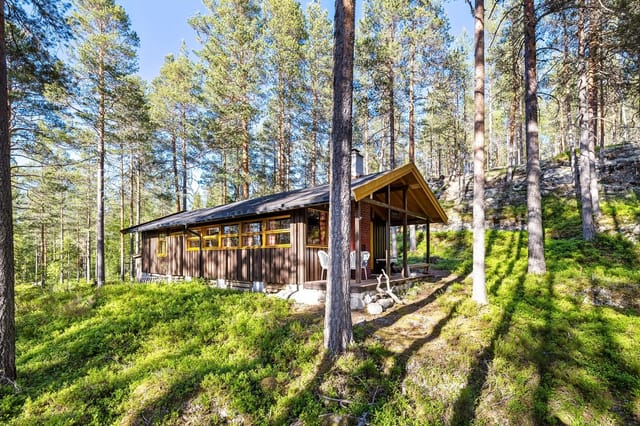
The chalet itself was built in 1963, and it carries that era's honest craftsmanship without any of the mustiness you sometimes find in older Norwegian hytter. At 71 square meters of interior living space, it's compact in the way that focuses life rather than constrains it. Every room earns its footprint. The through-fireplace in the living room is the axis around which winter evenings organize themselves — wood crackling, the windows going black outside while the interior glows amber. In summer, those same large windows frame the water in a way that makes the lake feel like it's part of the room.

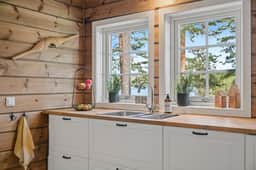
The open kitchen and dining area flows naturally into the living space, and there's room at the table for eight people without anyone feeling crowded. Profiled cabinet fronts, good counter workspace, enough storage to actually cook properly — this isn't a kitchen you work around, it's one you work in. The kind of space where someone is always chopping something while someone else is opening a bottle of wine, and the conversation never stops.

Three bedrooms sleep the cabin comfortably, with storage solutions in each room that make longer stays genuinely practical. The main bedroom has a warmth and quiet that makes it hard to get up in the mornings — which, here, is entirely the point. International buyers sometimes worry about sleeping arrangements when the family visits; the configuration here handles a multi-generational stay without anyone drawing straws for the good room.

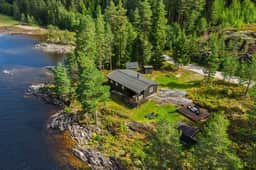
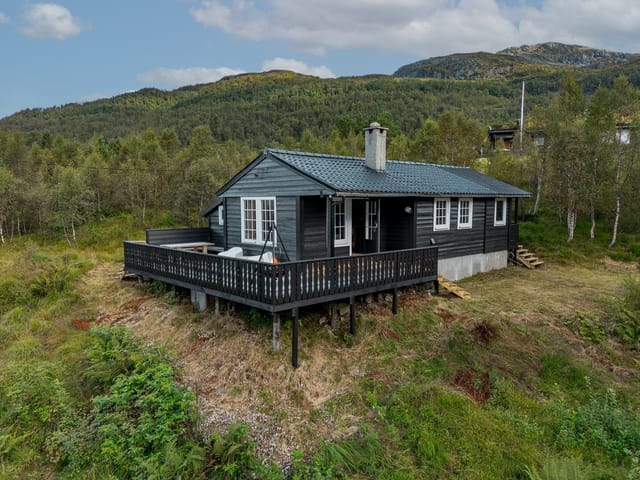
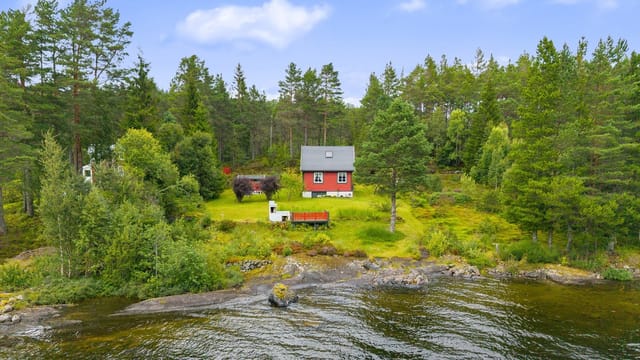
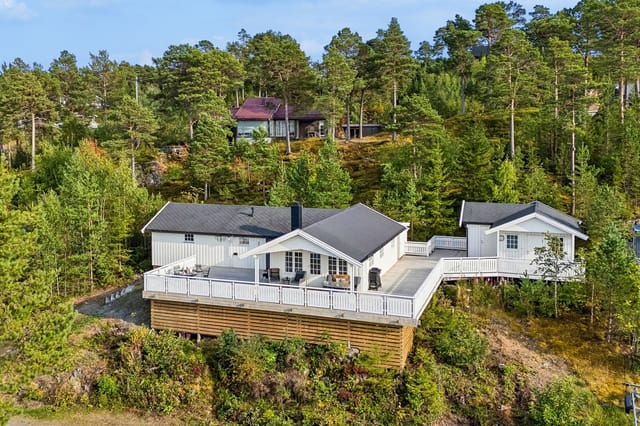
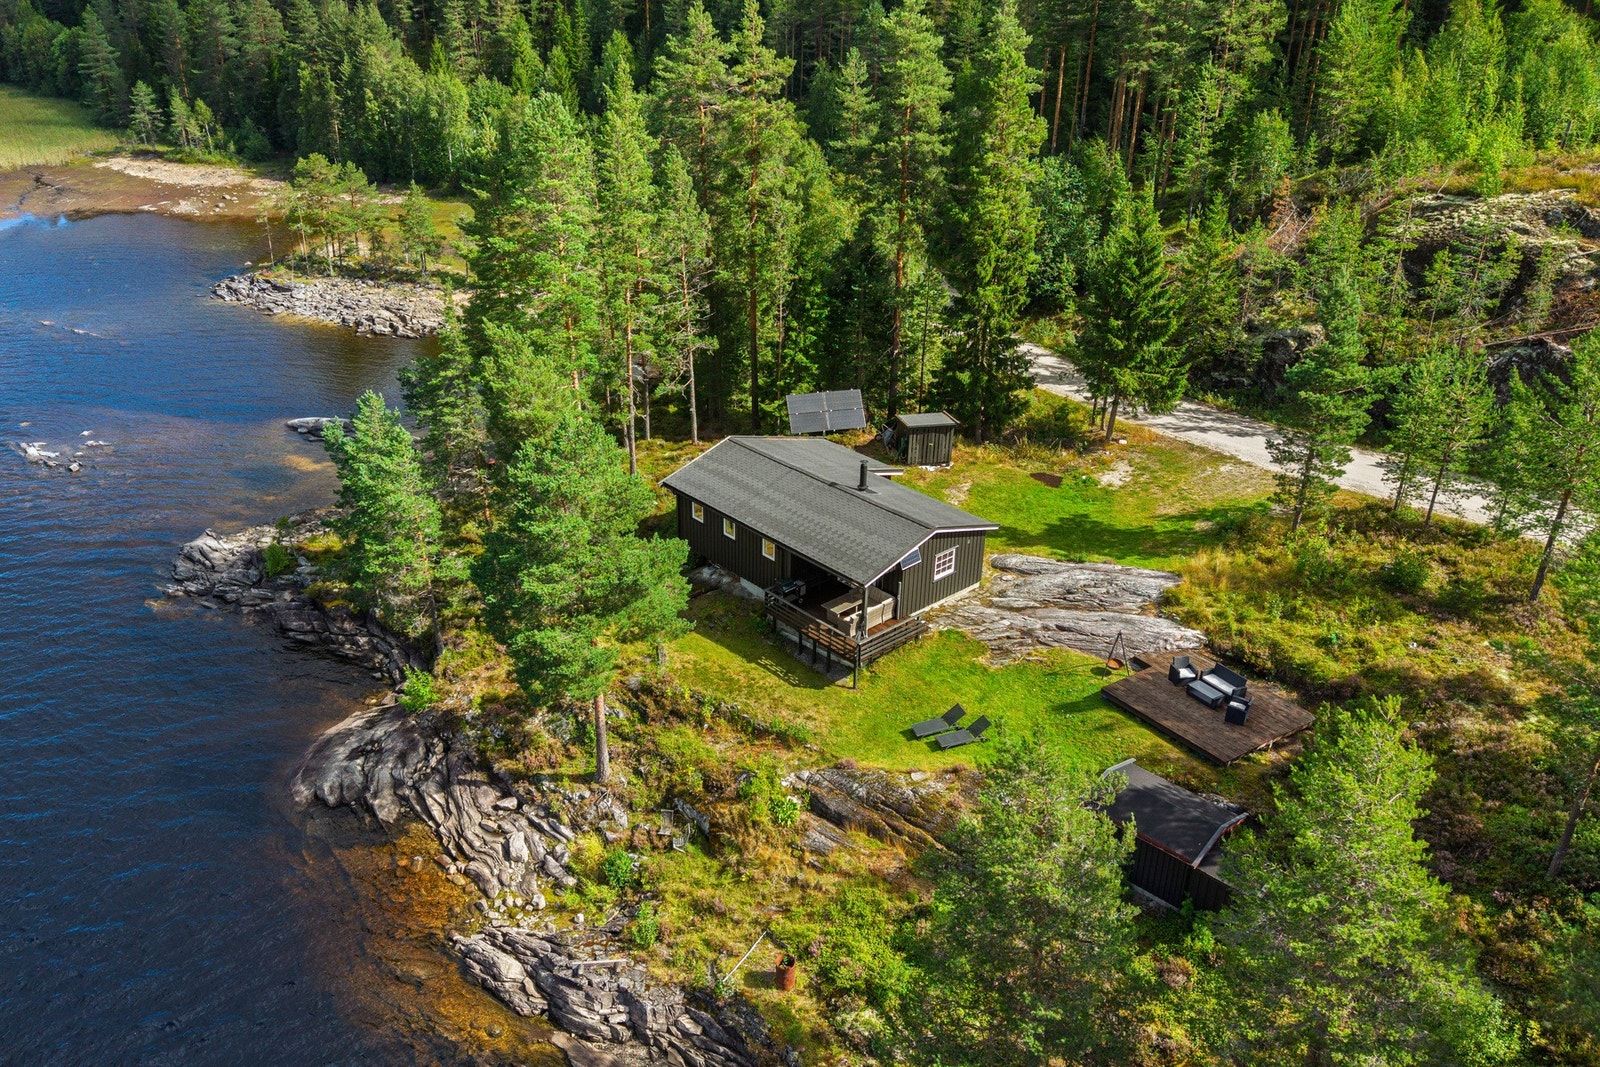

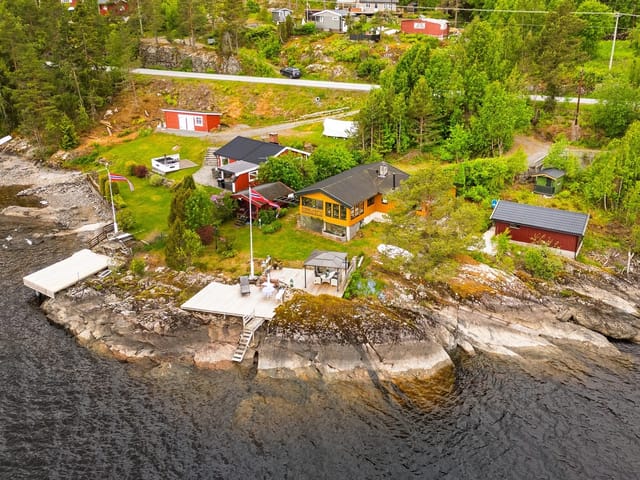
Outside is where the property really distinguishes itself. The plot runs to 1,348 square meters and includes a genuine long shoreline on Samsjøen — not a narrow strip of rocks, but a real waterfront presence. The boathouse gives you somewhere dry to keep a rowboat or a canoe through the winter months and direct water access through spring and summer. On the developed terrace areas — 28 square meters of them — you can rotate with the sun through the afternoon without ever moving more than a few steps. Families with children have the lawn; adults with books have the terrace above the water; everyone has a view.

Samsjøen is a fishing lake. Brown trout. Perch. The kind of patient, quiet fishing that doesn't require expensive gear or expert knowledge, just an afternoon and a willingness to sit still. From the shoreline or the rowboat, you're as well-positioned as anyone on the lake. Come winter, the ice fishing community out here is small but passionate — auger in the ice, flask of coffee, absolute silence broken occasionally by the distant call of a fieldfare.

The hiking in the wider Hallingby and Ringerike area is serious terrain. The trails running up into Krokskogen — the sprawling forest plateau north of the lake system — stretch for hundreds of kilometers and connect through to the Nordmarka network, which eventually winds its way toward Oslo. In autumn, these forests turn a particular shade of amber and red that the Norwegians call høstfarger, and the mushroom picking along the lower trails is extraordinary. Chanterelles grow here in numbers that feel almost unfair. Cross-country ski tracks open through the local terrain in late November most years and run well into March, with groomed loops accessible from the cabin area itself.

The nearest services — grocery store, fuel, pharmacy — are a short drive down the E16 toward Hønefoss, a functional market town with a Thursday farmers' market during the warmer months worth planning around. For a proper sit-down meal, Tyrifjorden's southern shores have a handful of spots that serve local freshwater fish prepared simply and well. The drive into Oslo for a weekend of museums, the Munch collection, the food halls at Mathallen, or a concert at Spektrum takes just over an hour.

For international buyers considering a vacation home in Norway, Samsjøveien 764 represents a market entry point that's genuinely difficult to find at this price level on a freehold basis with direct lake access. Freehold ownership — meaning you own the land outright, not through a cooperative or leasehold structure common elsewhere in the Norwegian market — gives maximum flexibility for future renovation, expansion, or rental use. The property already has road access and installed electricity, which removes two of the biggest practical hurdles buyers face with more remote Norwegian cabins.

The holiday property market in the Ringerike and Hallingby area has held steadily over the past decade, driven by Oslo buyers seeking weekend escapes and a growing number of international buyers attracted by Norway's stability, transparent property laws, and — frankly — the quality of the landscape. Rental income potential is real for owners who want to offset costs during the weeks they're not in residence, particularly through platforms catering to Scandinavian holiday makers who know the value of a proper waterfront hytte with a boathouse.

Key features at a glance:

- Freehold chalet on Samsjøen with private boathouse and long waterfront shoreline
- 71m² interior living area plus 15m² external usable space and 28m² terrace
- 1,348m² plot providing lawn, sunbathing areas, and direct lake access
- Three bedrooms sleeping up to eight people comfortably
- Through-fireplace connecting living room and dining area
- Large south-facing windows with unobstructed water views
- Open-plan kitchen and dining room suited to group cooking and entertaining
- Multiple sun terraces designed to follow natural light throughout the day
- Electricity installed; road access year-round
- Brown trout and perch fishing directly from the shoreline or boathouse
- Cross-country skiing, ice fishing, and snowshoeing in winter months
- Hiking connections into the Krokskogen forest plateau from the cabin area
- Approx. 70km / one hour from central Oslo via the E16
- Good structural condition with consistent maintenance since construction in 1963
- Strong second-home market in Ringerike region with stable long-term values

This is a property that rewards the people who understand what they're looking at. Not a renovation project, not a compromise — a ready-to-use waterfront chalet in a part of Norway that people fight to hold onto once they've found it. To arrange a private viewing or request the full technical documentation, reach out to the Homestra team today. The lake will look exactly as good in person as it does from here.
Details

Amount of bedrooms
3
Size
71
Price per m²
€3,365
Garden size
1348
Has Garden
Yes
Has Parking
No
Has Basement
No
Condition
good
Amount of Bathrooms
1
Has swimming pool
No
Property type
Chalet
Energy label

Unknown

Sign up to access location details

Similar properties

Step outside on a February morning and the first thing you notice is silence. Not the muffled quiet of a city at night—real silence, the kind that only exists at 822 meters above sea level when fresh snow has settled overnight across the Bittermarka plateau. Then, faintly, the sound of skis on a groomed trail, maybe 200 meters down the slope. Coffee is already brewing on the stove inside. This is what owning a cabin in Gnolla actually feels like. Set in one of Trysil's most established and sought-after mountain cabin areas, this three-bedroom chalet at Gnolla 275 is the kind of Norwegian leisure property that rarely makes it onto the open market. Fully furnished, move-in ready, and sitting on a 1,435-square-meter freehold plot, it has the bones of something that becomes a family institution—the place everyone wants to come back to, year after year. The property works because of its layout. Most cabins this size compromise somewhere: cramped bedrooms, a kitchen that can barely handle four people, or a living area that's fine for a couple but awkward for a multigenerational gathering. This one doesn't. The main cabin holds two living rooms, both generous, both with exposed ceiling beams and ceiling heights that make the spaces feel open rather than alpine-tight. Each room has its own fireplace and wood-burning stove, plus a heat pump for when you want warmth without the ritual of building a fire. On quieter evenings, one room becomes the grown-ups' space; the other fills with board games and kids spread across the floor. Both open directly onto a large south-facing terrace where, on clear summer evenings, the light stays long past nine o'clock. The kitchen is functional and genuinely workable for a group—not a galley sq ... click here to read more

Picture 1

The first thing you notice, stepping out onto the terrace on a July morning, is the silence. Not the absence of sound—there's birdsong, and wind moving through the spruce trees, and somewhere below the hill the faint sound of water—but the absence of everything else. No traffic. No neighbors two meters away. Just 1,007 square meters of private forest plot at the dead end of Kvannebakkvegen, with the Hallingdal mountains pulling your eyes toward the horizon. This is Gol, one of Scandinavia's most well-loved mountain communities, and this three-bedroom cabin sits right at the edge of where the road ends and the wilderness begins. The cabin was originally built in 1973 and extended between 2009 and 2011—a combination that gives it something many mountain cabins lack: genuine character with real living space. At 65 square meters inside, it's not a sprawling retreat. It was never meant to be. What it offers instead is a tight, warm, supremely functional layout designed for exactly the kind of life people come to Hallingdal to live. Single-level throughout, it works just as well for elderly parents or young kids as it does for a couple wanting to get away on a long Nordic weekend. Walk in through the entrance hall and the wood-burning stove in the living room is the first thing that registers. Come mid-October, when the birch trees have gone gold and the temperature drops sharply at dusk, that stove becomes the center of everything—boots drying by the hearth, someone making tea in the kitchen next door, the smell of birchwood smoke drifting out through the walls. The kitchen sits directly off the living area, practical and well-proportioned, updated with new laminate flooring in 2024 along with the hallway and living room. ... click here to read more

Welcome to Kvannebakkvegen 78 presented by EIE Fjellmegleren v/Emil Brøto! Photo: Uthus

The first thing you notice on a summer morning at Næssvegen 25 is the light. It comes early this far inland in Norway — pale gold sliding across Einafjorden just after four, catching the birch leaves and bouncing off the water in a way that makes you feel like you've stumbled into a painting nobody else knows about. You pour coffee, unlatch the terrace door, and that's it. The day belongs to you. This single-level holiday cabin at Blilisanden in Eina is the kind of place that doesn't announce itself. It sits quietly on its own 1,216-square-meter plot on Næssvegen, surrounded by mature trees, with a well-kept lawn that runs down toward the footpaths connecting to the fjord. No shared walls, no parade of neighbors, no noise except birdsong and the occasional lap of water in the distance. For anyone hunting a genuine Norwegian retreat — a real second home in Europe that trades pretension for peace — this is a rare find priced at €175,000. Built in 1967 and extended since, the cabin has been kept in good condition throughout. It's not a renovation project. It's a place you can arrive at on a Friday evening, drop your bags, and immediately feel at home. The single-level layout — 42 square meters of internal living space — keeps everything within easy reach and makes it genuinely accessible for guests of any age. A welcoming vestibule draws you into a bright living room anchored by a fireplace. On October evenings when the temperature drops and the forest outside turns amber, that fireplace earns its keep. The kitchen was fitted in 2008 with IKEA cabinetry — practical, clean, easy to maintain. There's an integrated dishwasher, cabinet storage that doesn't make you play Tetris with your groceries, and an open connection to t ... click here to read more

Nordvik Eiendomsmegling v/ Vegard Dotseth presents Næssvegen 25. Photo: Torben Olav Wirkestad

Step onto the south-facing terrace on a clear October morning, coffee in hand, and the Hessdalen valley just opens up in front of you. The mountains go gold at the ridgelines, the air carries that particular cold-clean smell of Norwegian autumn, and the only sound is wind moving through birch trees somewhere below. This is what 318,999 gets you: a real cabin, a real valley, and mornings that genuinely stop you mid-thought. Borrvegen 134 sits in Hessdalen, one of the most quietly compelling pockets of Trøndelag county — a valley famous not just for its raw mountain landscape but for the Hessdalen lights, an unexplained atmospheric phenomenon that has drawn scientists and curious visitors from across the world since the 1980s. On winter nights, standing in the snow outside this cabin, you have a legitimate chance of watching something unexplained move across the sky. That's not a marketing line. It's just what life here occasionally looks like. The chalet itself was built in 2001 and sits in good condition — maintained with obvious care, move-in ready, and practical in the way Norwegian mountain cabins tend to be when they've been loved rather than neglected. The interior runs to 75 square metres of living space, which might sound modest until you're actually inside and realise how well the layout breathes. The main floor has a proper entrance hall — crucial in a Norwegian winter, where you need somewhere to strip off wet layers and snow boots before entering the warmth — leading into a living room anchored by a wood-burning stove. On a February evening, that stove isn't decorative. It's the centre of everything. The open kitchen and dining area connects directly to the 62-square-metre terrace, which faces south and wes ... click here to read more

Welcome to Borrvegen 134 in Hessdalen.

Welcome to Aksjøen 77, a delightful and well-maintained cabin compound nestled in the tranquil and established recreational area of Aksjøen, approximately 880 meters above sea level. This property offers a unique opportunity for families and outdoor enthusiasts seeking a peaceful retreat with direct access to some of Norway’s best year-round recreational activities. The property consists of a main cabin, a modern annex built in 2017, and a cozy shelter (gapahuk), all thoughtfully arranged around a spacious, sun-drenched terrace that seamlessly connects the buildings and creates a natural gathering place for family and friends. The main cabin, originally constructed in 1965, exudes traditional Norwegian charm with its wood-paneled walls and ceilings, and features a welcoming living room with a wood-burning stove, perfect for creating a warm and inviting atmosphere after a day outdoors. Large windows installed in 2007 flood the living area with natural light and offer pleasant views of the surrounding landscape. The main cabin includes two comfortable bedrooms, each designed to maximize space and storage. One bedroom accommodates a double bed and storage solutions, while the second features a smart, built-in sleeping arrangement and a compact sleeping alcove, making it ideal for children or guests. The kitchen is both functional and inviting, with painted cabinetry, a laminate countertop, and a cozy dining area by the window. A wood stove in the kitchen adds to the rustic ambiance and provides additional heating. The bathroom is equipped with a shower cabin, washbasin, and composting toilet, with practical solutions such as a pump from the water tank to the tap. An internal storage room offers ample space for equipment a ... click here to read more

Welcome to Aksjøen 77! Cabin with annex in well-established and peaceful surroundings.

Stand on the west-facing terrace at nine in the evening in July and the sky still glows amber over Romsdalsfjorden. The mountains on the far shore hold their reflection in water so still it looks painted. That is the moment this chalet was built for — and it happens, reliably, every single summer. Sitting in the Vikahammaren cabin area just outside Eidsvåg i Romsdal, this three-bedroom Norwegian chalet is the kind of place that makes you stop checking your phone. Built in 2008 and maintained in good condition throughout, it covers 73 square metres of well-planned interior space on a 697-square-metre owned plot, 200 metres from the water's edge. The price is 265,000 EUR. For what you get here — a private boathouse, a dedicated marina mooring, a wood-fired hot tub, and one of the more arresting fjord views in Møre og Romsdal county — that is serious value. Step inside and the first thing you notice is the ceiling. The living room has a full sloped roof profile, and the height it creates makes the space feel bigger than the floor plan suggests. Large windows run along the west and south walls, pulling the fjord and the mountain ridges straight into the room. On grey autumn days, when low cloud rolls down from Trolltindane to the north, those windows frame something close to a living painting. On clear winter nights, the same view goes dark and vast and full of stars. A cast-iron wood-burning stove sits against one wall — get it going after a day on the trails and the room reaches that particular warmth that only wood heat produces. The kitchen was replaced in 2020 by Drømmekjøkken, one of the better Norwegian kitchen outfitters, and it shows. Stone countertops, integrated dishwasher, induction hob, and a layout that actu ... click here to read more

Spacious living room with sloped ceiling and beautiful views

You step off the boat onto the dock, the North Atlantic air carrying that unmistakable mix of salt and pine, and already the noise of the mainland feels very far away. The walk up the trail to the cabin takes four minutes. By the time you push open the door, unlock the wood-burning stove, and crack a window to let in the evening breeze off the Hjørundfjord region's outer coast, you'll understand exactly why people fall hard for Hatløya. This two-bedroom chalet on the island of Hatløya, reached by a short boat ride from Ulsteinvik on the western coast of Møre og Romsdal, is the kind of place that resets something in you. The island sits just offshore, close enough to town to feel connected, far enough to feel genuinely removed. There are no cars here. No traffic noise. What you get instead is the low cry of gulls, the slap of water against the floating dock, and the occasional creak of the cabin settling in a sea wind. Built in 1997 and kept in good condition by its current owners, the chalet covers 48 square metres of interior space on a freehold plot of 983 square metres. That's a lot of outdoor room for a property this size — enough for a proper terrace where you can eat grilled mackerel as the sun dips toward the horizon at 11pm on a July evening, enough for kids to roam, enough to feel like the land actually belongs to you. The cabin comes fully furnished, so there's no waiting period, no shipping containers of furniture from abroad. Arrive, unpack, light the stove. Inside, the layout is practical and warm. The open living area connects directly to the kitchen, which works well for the way people actually spend time in Norwegian cabins — gathered around food, telling stories, watching the weather roll in. Large wi ... click here to read more
Cabin on Hatløya | Presented by EiendomsMegler1 v/ Maria Abeltun. Photo: EFKT v/ Svein Olav Humberset

You wake up to the sound of nothing. Not silence exactly — there's the soft creak of the cabin settling, a gull calling somewhere over the water, and if you leave the bedroom window cracked overnight, the faint lap of the fjord against the rocks below. That's the morning at Djupvik. By the time the kettle boils, the light is already doing something extraordinary across the Tysfjord, turning the water from slate to silver to an almost luminous green depending on the clouds. This is a Norway that most people only see in photographs. This 49-square-metre chalet sits just above the flood line on a generous freehold plot in Djupvik, a tiny coastal hamlet within the municipality of Kjeldebotn in Nordland county. It's compact and honest — one bedroom, one bathroom, a sleeping loft, an annex, a pavilion, a storage shed, and a terrace large enough to fit everyone you'd want to invite for midsummer. The plot gives you room to breathe, room to store a kayak or a small boat, and room to just sit in the grass and watch the mountains across the water do what Norwegian mountains do: look impossibly large and improbably close. Inside, wood-panelled walls and ceilings do exactly what they should in a cabin this far north — they make the space feel warm even before you light anything. The wood-burning stove is set in stone at the centre of the main room, and on an October evening when the temperature drops fast and the fjord takes on a steel-grey colour, you'll be grateful for every log stored in the open bay beneath the cabin. The open-plan layout means the kitchen, dining area, and living room all flow together, and the large windows pull the landscape inside so completely that you almost forget you're indoors. Almost. The kitchen is ... click here to read more

Spacious and well-maintained leisure property with attractive location just above the flood line.

You cut the engine and the world goes quiet. Not city-quiet, not suburb-quiet — genuinely, completely silent, except for the slap of water against the hull and the far-off cry of a bird somewhere up in the birch trees. The chalet at Kyrkjeviki 78 comes into view across Hamlagrøvatnet, its sod roof already half-green by late May, and you think: nobody can reach me here unless I let them. That's the whole point. Getting here takes fifteen to twenty minutes by boat from the dock at Steinstø — the same dock where your parking space waits every time you arrive. The boat is included in the sale, so from day one, you have the keys to one of the most genuinely secluded holiday properties available in Vestland. This isn't marketed seclusion, the kind that means a five-minute drive down a gravel track. This is lake-between-you-and-the-world seclusion. In spring and summer, when the water is glassy and the mountains double themselves in the reflection, the crossing itself becomes a ritual you'll start to look forward to. The chalet was built in 2000 and sits in good condition, 42 square metres of considered simplicity under a traditional turf roof. Inside, the open-plan living room and kitchen runs to 21.5 square metres and does what the best small spaces do — it makes you wonder why you ever needed more room. The kitchen runs on a gas stove, which is practical off-grid and also means you're cooking over a proper flame, the way food is supposed to be made. After a morning fishing on the lake and an afternoon hike up through the heather, you'll come back, clean your catch, and have it in the pan within the hour. The windows are large — disproportionately large for a cabin this size — and they frame the water below like a painting ... click here to read more

Kyrkjeviki 78 presented by Aktiv Voss v/Heine Ystanes Osmo

Step outside on a January morning and the ski trail is right there — groomed overnight, quiet, running straight into the forest before the rest of the world wakes up. That's the reality of owning at Hammarseterhøgda 117 in Sjusjøen, one of the Innlandet region's most genuinely loved year-round mountain destinations. No lift queues. No hour-long drives in ski boots. Just coffee, layers, and off you go. The chalet sits on a 1,000 m² leased plot on Ringsakerfjellet, the long ridge that locals have been escaping to for generations. Built in 1996 and extended since, it had a full new roof fitted in 2025 — not a patch job, a proper replacement — which matters enormously in a climate that throws serious snowfall and freeze-thaw cycles at a building for five months a year. At 84 m², the single-level floor plan is compact enough to heat quickly but generous enough for three bedrooms and seven sleeping spots, which means you can fill it with family or invite a group of friends without anyone drawing the short straw on accommodation. The living room is where this chalet earns its keep. A soapstone fireplace anchors the space — soapstone holds heat far longer than cast iron, radiating warmth for hours after the fire has died down, so you're not feeding it logs all evening. Wooden floors and wall paneling in the traditional Norwegian hytte style give the room that particular warmth that no amount of Scandi-minimalist interior design can quite replicate. Big windows face the surrounding forested hills, and when the light is good — especially on those crystalline February afternoons when the snow reflects everything upward — the room feels twice as bright as it has any right to. Sliding straight from the living room onto the 50 m² s ... click here to read more

Welcome to Ringsakerfjellet and Hammarseterhøgda 117! Photo: Reidar Valberg.

Step off the porch at Nyrudveien 4839 on a July evening and the light simply doesn't leave. The sun skims the pine tops across the river, the air smells of resin and cold water, and the only sounds are the current moving through the Pasvik and a woodpecker working at something deeper in the forest. This is what people mean when they talk about escaping—really escaping—and it's what this Honka log cabin in Pasvikdalen delivers from the moment you arrive. Built in 2014 from solid Nordic logs, the cabin sits on a 1,000 square metre leased plot where the spruce and pine press in close on three sides and the Pasvik River opens up in front. It's 75 square metres of considered space—not cramped, not sprawling, just right for the kind of slow life this valley encourages. You cook in the morning, fish in the afternoon, sit by the fire pit until midnight under a sky that can't quite decide whether to go dark. That rhythm is the whole point. Inside, continuous pine flooring runs wall to wall, the ceiling panels follow the same warm grain, and the whole interior has the kind of amber quality that only real timber gives. The open-plan living room and kitchen work well together—generous enough for a group of friends spread out after a day on the trails, comfortable enough for two people who just want quiet. Large Finnish double-glazed wooden windows pull the river view right into the room. On grey autumn afternoons, the wood-burning stove handles everything else. Light one up, pour something hot, and the outside world genuinely stops mattering. The kitchen has IKEA cabinetry with profiled fronts and a laminated countertop, and it's prepped for a stove and refrigerator—meaning the new owner gets to choose their own setup rather than ... click here to read more

Welcome to Nyrudveien 4839! Photo: EFKT

Step outside on a Tuesday morning in late September. The frost hasn't quite arrived yet, but you can feel it coming — the air has that sharp, clean edge that only exists at 300 metres above the Ryfylke valley floor. A trail cuts upward through birch and heather from the edge of your plot. You don't need a map. You know where it goes. That's the kind of relationship you build with a place like Bjørkeligrend. This newly designed two-bedroom cabin sits on plot number 1 within a small, carefully planned development called Bjørkeligrend at Leite fjellgard, just outside the village of Årdal i Ryfylke in southwestern Norway. There are only 17 plots across the entire 100-decare site. That's intentional. The developer hasn't tried to squeeze every last kroner out of the land — each plot runs to roughly 1,000 square metres, meaning you get actual breathing room between you and your neighbours, which in Norwegian mountain cabin culture is not just appreciated, it's expected. The cabin itself covers 55 square metres of well-considered interior space: two proper bedrooms, a bathroom, a combined kitchen and living area, storage and technical room, and a loft that works equally well as a third sleeping area or a reading corner where kids disappear for hours. Large windows pull in serious amounts of natural light and frame long views across the valley and surrounding ridgeline. On a clear winter day, when the snow sits on the high ground and the low sun angles in at two in the afternoon, the light inside turns golden in a way that no interior designer could replicate. Finishes are solid and practical rather than showy. Wooden roof construction, royal-impregnated exterior cladding that handles Norwegian weather without demanding cons ... click here to read more

Picture 1

The first thing you notice is the light. Up here on the Helgeland coast, on a clear July morning, the sun barely sets—it just dips toward the horizon, paints the sea copper, and climbs back up again. Standing on the wide terrace at Slåtterøyveien 30, coffee in hand, watching that light move across the water toward the outer islands, you understand immediately why people come to Sleneset and never quite manage to leave. This is a genuine Norwegian coastal chalet. Two bedrooms, 63 square meters of well-kept living space, built in 1996 and still going strong—roof replaced in 2023, pine floors warm underfoot, wooden panels covering every wall and ceiling the way they should in a cabin this close to the sea. It's not a renovated showpiece. It's a proper holiday home that has been lived in and loved, and it shows in the right ways. The living room is anchored by a wood-burning stove, the kind that earns its keep the moment September rolls in and the evenings cool. Large windows frame the coastal landscape outside—rocky shoreline, open water, the scattered silhouettes of nearby islands. The open connection between the kitchen and living area keeps everything from feeling cramped, and the high ceilings add a sense of space that the floor plan number alone doesn't suggest. The kitchen carries Sigdal cabinetry, solid and practical, with a proper extractor fan vented to the outside. There's room to cook a real meal here, not just make sandwiches. Upstairs, a loft hems adds flexible sleeping capacity—ideal when the extended family arrives in August, or when friends come up for a fishing weekend. One of the bedrooms includes a bunk bed, which makes the logistics of fitting more people in considerably easier. There's also a glassed ... click here to read more

Welcome to Slåtterøyveien 30! A spacious holiday property with its own shoreline, boathouse with large quay, and immediate proximity to the sea.

The first thing you notice isn't the view—it's the silence. Then the water takes over. Standing on the 25-square-metre terrace at Barvikveien 16, you hear the low lap of the Norwegian Sea against the smooth coastal rocks below, and somewhere behind the cabin, the faint rustle of birch trees in the wind coming off the Trondheim Fjord system. This is Barvika, a sheltered inlet on the Fosen peninsula in Trøndelag—raw, unhurried, and achingly real. This two-bedroom coastal chalet sits on a 2,674-square-metre freehold plot with direct access to the shoreline. It's not a polished resort property. It's the kind of place that gets under your skin precisely because it isn't. Built in 2003, the 74-square-metre main cabin is in good condition and ready to use from day one—which is exactly what you'll want to do. Push open the front door and you step into a living space that runs roughly 30 square metres—kitchen, dining area, and sitting room all breathing the same air. High ceilings and large windows pull the coastal light in throughout the day, and it shifts constantly up here: silver-grey in the morning, gold in the long summer evenings when the sun doesn't really set until after 11pm. A wood-burning fireplace sits at the heart of the room. Come September, when the coast turns cool and the light goes amber, you'll understand why Norwegians build their whole emotional calendar around that stove. The kitchen keeps things honest—grey cabinetry, a solid wood countertop worn smooth and warm to the touch. There's decent storage and real counter space, enough to handle a proper fish stew after a morning out on the water. The dining spot sits naturally between kitchen and living room, framing a view of the landscape that no restaurant ... click here to read more

Welcome home to Osen and Barvikveien 16 - a charming leisure property with a peaceful location surrounded by sea and beautiful coastal nature!

Step off the gravel track at Gammelsetra 70 on a late August evening and you'll hear it before you see it — the wind moving through birch trees, a woodpecker working somewhere up the slope, and absolute silence underneath it all. At 740 meters above sea level in the Grødalen valley near Gjøra, this is the kind of quiet that city people spend years chasing. The cabin itself was built in 1968 the way Norwegian mountain cabins were meant to be built — solid log construction, thick walls, the whole structure sitting close to the earth like it grew there. And while the bones are original, 2026 brought a full round of serious upgrades: new roof, new windows throughout, and a freshly built ground-level entrance terrace. This isn't a cosmetic refresh. A new roof and windows change the thermal character of a building, and here they mean you're not patching anything for the foreseeable future. Move in, light the wood stove, and enjoy it. Inside, the open-plan living room and kitchen is the heart of the place. High ceilings keep it from feeling cramped despite the 40-square-meter footprint, and the large windows — the new ones — pull in light even on overcast September mornings when the valley mist sits low. The kitchen has blue-painted cabinetry, which sounds like a small detail but gives the room a personality that plain white units never could. The wood-burning stove anchors the living area. On cold nights, and there will be cold nights up here, it makes the whole cabin feel like the only warm place in the world. Two bedrooms handle sleeping for a group larger than you'd expect. One, reached from the kitchen, has an integrated bunk with two spaces plus a washbasin and hot water tank — a genuine practical touch that makes morn ... click here to read more
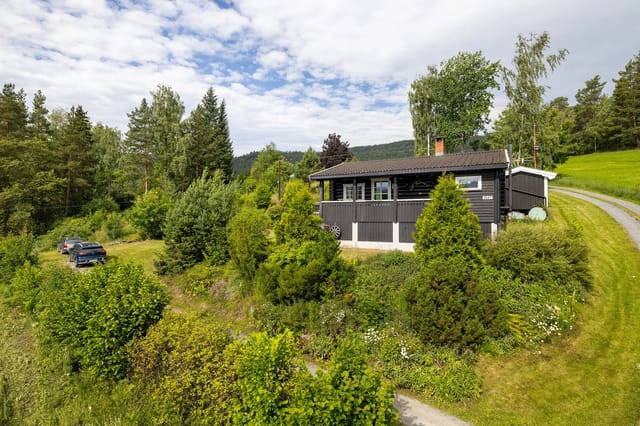
Welcome to Gammelsetra 70 – Main cabin and surroundings

Picture this: it's seven in the morning, the air outside is minus eight, and you're standing in wool socks in front of a crackling fireplace stove with a mug of coffee, watching snow settle on the pines through the living room window. In two hours, you'll be on the Sjusjøen cross-country trails — some of the best-groomed in all of Norway — and nobody in your family will be fighting over screen time. That's the kind of morning Kuåsen 72 delivers, reliably, winter after winter. This three-bedroom mountain chalet sits along Kuåsen, about 3.5 kilometres from the heart of Sjusjøen — a proper Norwegian fjellbygd with grocery stores, sports shops, and a café culture that takes its after-ski ritual seriously. The cabin dates back to 1962, and while it carries that era's honest, no-frills mountain character, it's structurally sound and genuinely liveable right now. But the real draw here isn't what the cabin currently is — it's what it can become, in a location this good, at a price point this rare. Sjusjøen sits at around 800 metres above sea level on the Hedmarksvidda plateau, roughly an hour's drive from Lillehammer and under two hours from Oslo via the E6. That accessibility matters. This is a place you can reach after work on a Friday and be on skis by Saturday morning — no flights, no airports, no drama. The year-round road access to Kuåsen 72 means you're never locked out by a bad snowfall, which is more than many neighbouring cabins can say. In winter, Sjusjøen is one of Scandinavia's cross-country skiing epicentres. The trail network stretches over 200 kilometres, with perfectly maintained tracks running through open birch forest and across wide highland plateaus. The Birkebeinerrennet — Norway's legendary 54-kilometr ... click here to read more

Welcome to Kuåsen 72!

Step outside on a September morning and the lake is completely still. Eltsjøen holds the treeline like a mirror, and the only sound is the soft knock of a rowboat against the shore — your shore. The coffee's on the stove inside, the terrace planks are still damp from last night's rain, and somewhere up the valley a woodpecker is working through a birch. This is what you bought. Not a property. A rhythm. Kjølsætervegen 35 sits on a generous 4,400-square-meter plot in Jordet, a quiet farming and forest community in Innlandet county that most international visitors never reach. They're all in Trysil town, 25 kilometers south, queuing for the gondola at Trysilfjellet. You'll be there too, some days. But you'll come back to this. The chalet itself is compact and honest — 62 square meters arranged with real thought for how people actually use a cabin. Walk in through the entrance hall and the space opens up into a combined kitchen and living area that's warm without being fussy. The fireplace is the anchor of the room. On a January night when the temperature outside drops past minus fifteen, you'll understand exactly why every decision in the layout seems to orient itself around that single hearth. The kitchen was fully redone in 2024 with new cabinetry and appliances; it's functional and clean, the kind of setup where you can prep a proper meal without feeling like you're working in a corridor. Two bedrooms offer quiet retreats at the end of the day. They're not large, but they don't need to be — the whole philosophy of a place like this is that you sleep well and get up early. The bathroom (upgraded in the same 2024 renovation) is modern and practical. Roof, terrace, structural beams, and drainage have all been replaced o ... click here to read more

Picture 1

On a calm morning, you step out onto 86 square meters of sun-drenched terrace, coffee in hand, and watch the Hurtigruten coastal express glide silently across the horizon. The fjord reflects whatever the sky is doing—pink at sunrise, steel-grey when a front is rolling in, impossibly blue on those long Norwegian summer afternoons that seem to last forever. This is Steinsdalen on the Trøndelag coast, and this three-bedroom chalet at Hopaveien 625 sits right at the edge of all of it. Norway's coast doesn't ease you in gently. It hits you with the smell of saltwater and pine, the sound of gulls riding thermals above the skerry, the particular silence that settles over a coastal cabin at night when the only thing moving is the tide. This property, set on a freehold plot of 910 square meters, captures all of that without demanding you sacrifice comfort to get it. Built in 1990 and well maintained, the 80-square-meter chalet is compact in the way that works—every square meter earning its keep, nothing wasted. Inside, the living room opens generously toward the sea. The windows aren't just decorative here; they pull the water into the room, changing the mood of the space with every weather shift. When the wind picks up and the swells roll in, you can watch the whole drama from the sofa. The open connection between the living room and kitchen keeps the social energy flowing—this is a place where people naturally end up crowded around the bench, someone chopping, someone telling a story, the smell of freshly caught pollack in the pan. The layout just makes sense. Three bedrooms sleep up to six people comfortably. The main bedroom runs to nine square meters, the other two to 5.5 and 6.5 respectively—honest, functional spaces des ... click here to read more

Welcome to Hopavegen 625, presented by EiendomsMegler 1 v/ Sigve Haugdahl. Photo: ELW media (Espen Wåde)

Properties nearby

Nestled in the heart of Hallingby, Norway, this charming chalet offers a unique opportunity to own a slice of Scandinavian paradise. Located at Samsjøveien 747, this property is more than just a home; it's a gateway to a lifestyle steeped in tranquility, nature, and adventure. With its prime location near Samsjøen Lake, this chalet is perfect for those seeking a second home that combines the allure of the great outdoors with the comforts of a cozy retreat. Imagine waking up to the gentle rustle of leaves and the distant call of birds, as sunlight filters through the trees surrounding your chalet. This is the daily reality at Samsjøveien 747, where the natural beauty of the Norwegian forest becomes an integral part of your living experience. The chalet, built in 1971, sits on a generous 2,500 square meter plot, offering ample space for relaxation and exploration. Key Features: - Three Bedrooms: Spacious and inviting, perfect for family gatherings or hosting friends. - Open Fireplace: A cozy centerpiece in the living room, ideal for warming up after a day of outdoor activities. - Proximity to Samsjøen Lake: Just a short walk away, with a boat and boat place included for endless aquatic adventures. - Rustic Kitchen: Crafted from solid wood, offering ample storage and a sense of togetherness with its open layout. - Loft Space: Additional sleeping area or a cozy nook for children. - Natural Terrain: A 2,500 square meter plot with a 9 square meter balcony/terrace for outdoor enjoyment. - Off-Grid Living: Embrace a simpler lifestyle with no running water or electricity, perfect for disconnecting from modern life. - Year-Round Access: Road access to the chalet and parking space available. - Nearby Amenities: Essential services ... click here to read more

Charming forest cabin near Samsjøen

Nestled in the enchanting landscape of Hallingby, you’ll find a delightful cabin at Samsjøveien 678 that's perfect for those seeking a serene getaway. Let me introduce you to a property that truly embodies the tranquility and natural beauty of this picturesque locale. As I always say, houses like this don’t stay on the market for long, especially when they're located in such a lovely area. Hallingby is a place where you can really feel the pulse of Norway's breathtaking wilderness. The small village is known for its charming community feel and stunning natural environment. If you're a nature enthusiast or someone that's simply looking to get away from the bustling city life, this is just the spot for you. The climate here can be described as typically Nordic, with cool refreshing summers letting you revel in the warmth of the sun without it being unbearably hot, and winters that turn the landscape into a snow-draped wonderland. Now, about the property. Imagine yourself in a cozy cabin built in 1965, but well-looked after, keeping its original charm while offering the conveniences of modern living. It's an absolute gem. Enveloped by the stunning scenes of Samsjøen, this cabin invites you to revel in peace and uninterrupted views of nature. Whether you're seeking solitude or active adventure, it delivers an amazing setting. Even though I'm a busy agent with many listings to juggle, this cabin stands out because of its: - Two cozy bedrooms with charming bunk beds, perfect for family or friends. - Newer kitchen that's modernized and well-equipped for delightful culinary experiences. - Sunny terrace which offers room for outdoor furniture to enjoy the magnificent scenery. - Charming open living space where you can gather ... click here to read more

Gunn Margit Andreassen v/Privatmegleren Hønefoss presents Samsjøveien 678!

Welcome to the rustic haven at Langetangen 14, located in the heart of Hallingby, Norway. This delightful cabin stands as a beacon of peace, nestled atop a hill, offering both seclusion and a breathtaking panoramic view of the surrounding landscape. The tranquility of Langetangen is a stark contrast to the bustling city life, making it an ideal retreat for international buyers seeking a slice of Norwegian serenity. Hallingby, an area renowned for its picturesque beauty, hosts a multitude of natural wonders and is a haven for outdoor enthusiasts. It's a place where the earthy aroma of the forests mingles with the crisp air, creating a compelling invitation for exploration. The climate is typically Scandinavian, with crisp, snowy winters perfect for cozying up next to a fire, and warm summers that encourage long days spent outdoors. Here, the change of seasons is a spectacle of nature, offering unique experiences throughout the year. With lush forests, winding trails, and the sparkling waters of Samsjøen, you'll never run out of things to see and do. The area is family-friendly and offers an abundance of outdoor recreational activities. Families can enjoy leisurely hikes on the various trails meandering through the scenic landscape. The nearby Samsjøen lake is just a short stroll from the cabin and offers activities such as swimming, fishing, and kayaking. It's a place where each day brings a new adventure and where children can explore the wonders of nature. The cabin itself, well-kept and welcoming, promises a comfortable stay with its size of 61 square meters. Stepping through the entrance, you'll find a quaint hallway complete with a washing area, ideal for stowing away your hiking boots and doing away with the day' ... click here to read more

Welcome to the idyllic Langetangen and Samsjøen in Ringerike!

Nestled among the scenic landscapes of Bjoneroa, the cabin at Sætergråen 26 promises a serene lifestyle for those seeking refuge within nature’s majesty. Built in 2021, this cabin captures the essence of peaceful living without compromising on comfort—a hidden gem for potential overseas buyers or expats looking for a new chapter in this tranquil part of Norway. As you step into the property, the thoughtful, cozy design becomes apparent. A welcoming entrance hall greets you, leading you into the heart of the home—a warm living room seamlessly connected with the kitchen. Despite its compact size, the layout's well-thought-out design promotes a feeling of openness, enhanced by the high ceilings that make the space feel larger than its 58 square meters might suggest. The cabin boasts two cozy bedrooms, meticulously designed to offer comfort and relaxation. The master bedroom exudes a sense of comfort with its quality materials, while the second bedroom, equipped with a family bunk bed, is perfect for hosting guests or housing family members. Not forgetting the functional loft, which, although modest, provides additional sleeping quarters, making it ideal for visiting friends or family who come to share the serene atmosphere. This cabin is particularly appealing to nature enthusiasts or those with a penchant for adventure. The nearby Vestlandsfjorden offers ample opportunities for a variety of water activities. Whether you enjoy fishing, swimming, or paddling in the summer, winters usher in a different flavor of fun, offering ski trips in the groomed trails. Those looking to explore by boat can look into securing a space at the shared dock facility, adding another dimension to your waterside living experience. Bjoneroa’s ... click here to read more
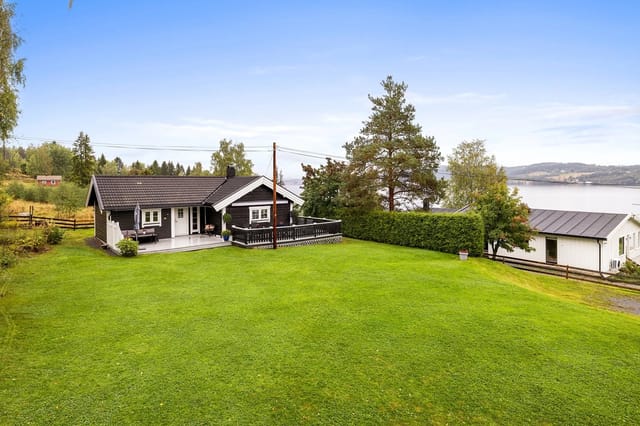
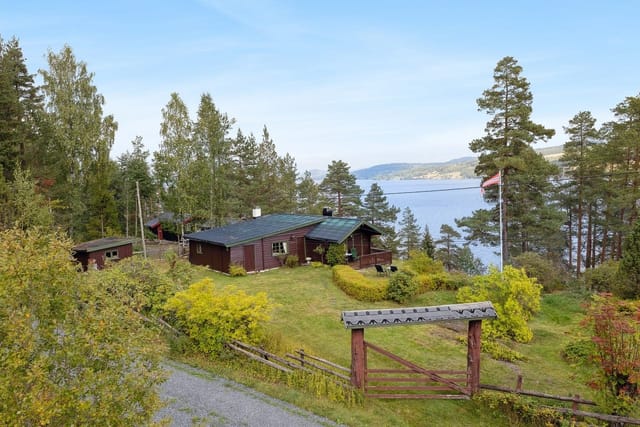
PrivatMegleren v/ Helene Skare presents a beautiful and modern cabin at Fjorda.

Nestled in the heart of Bjoneroa's natural wonderland, Svarttjernvegen 328 offers a unique opportunity to embrace the serene lifestyle of Norway’s countryside. This charming chalet, located in the picturesque Fjorda region, invites you to indulge in a life enriched by the great outdoors and the beauty of nature. Boasting five bedrooms and an expansive living area of 92 square meters, this property provides ample space for family and guests. It’s not just a home; it's an invitation to a new lifestyle. Svarttjernvegen 328 is perfect for those with a craving for adventure and tranquility. You’ll find yourself within easy reach of the pristine Rovtjern, where crystal-clear waters invite you for fishing, boating, and swimming. And as the chill of winter descends, it transforms into a ski paradise—strap on your skis right outside the chalet for immediate access to ski trails winding through the majestic marshlands below. Situated on the west side of Randsfjorden, Fjorda is a treasure trove of narrow straits and channels, ideal for paddling enthusiasts. The lush landscape, peppered with scenic hiking trails and perfectly groomed ski paths, promises year-round exploration and adventure. The climate here can be quite invigorating, with cool summers perfect for outdoor activities and snowy, crisp winters, ideal for those who love curling up by the fireplace after a day on the trails. Living in a chalet like this one is about getting back to basics and enjoying life's simple pleasures. You’ll find warmth and coziness in the chalet’s wooden interiors, featuring a striking fireplace in the living room—a perfect spot for gathering with family and friends. Large windows let natural light flood in, ensuring that each room is bright a ... click here to read more

Welcome to Svarttjernvegen 328, in idyllic Fjorda.

Nestled in the heart of Norway's enchanting landscape, Sevaldrudvegen 21 offers a unique opportunity to own a chalet that embodies the essence of a perfect second home. Located in Bjoneroa, this charming property is set against the backdrop of Fjorda's serene forest lakes and interconnected waterways, making it an ideal retreat for those seeking tranquility and adventure. Imagine waking up to the gentle rustle of leaves and the distant call of birds, with the crisp Norwegian air invigorating your senses. This chalet, with its two cozy bedrooms, is more than just a property; it's a gateway to a lifestyle steeped in nature and relaxation. The living room, bathed in natural light from large windows, invites you to unwind by the freestanding gas heater or the charming fireplace, creating a warm ambiance perfect for chilly evenings. The kitchen, equipped with a stove and a wood-burning oven, offers a rustic yet practical space for culinary adventures. Whether you're preparing a hearty breakfast before a day of exploration or a cozy dinner after a day on the trails, this kitchen is designed to cater to your needs. Key Features: - Location: Situated in Bjoneroa, a stone's throw from the idyllic waters of Fjorda. - Size: 54 m² of thoughtfully designed living space. - Bedrooms: Two comfortable bedrooms, perfect for family or guests. - Outdoor Space: A 465 m² freehold plot with a well-maintained garden. - Terrace: A spacious, covered terrace (17 m²) for outdoor relaxation. - Storage: Includes a detached storage shed (7 m²). - Eco-Friendly: Equipped with solar panels for sustainable living. - Accessibility: Easily reachable by car, with parking 400 meters from the property. - Year-Round Use: Suitable for all seasons, with modern ... click here to read more

Sevaldrudvegen 21 is a cozy leisure property with a beautiful location at Fjorda.


Welcome to a delightful gem nestled amidst the breathtaking landscapes of Hønefoss, Norway. At Vælsveien 135, this charming cabin offers a unique opportunity to embrace the natural beauty of Nordic surroundings while providing the perfect home away from home. As a bussy real estate agent, it's a pleasure to present this cozy sanctuary, especially for foreign buyers and expats seeking a slice of tranquility. The cabin's been recently spruced up in 2024 with plenty of thoughtful updates and improvements to ensure your stay is as comfortable and convenient as possible. Now, it's true, the cabin was built with a modest size of 45 square meters, but it packs a punch in charm and functionality. It's the perfect size for those looking to keep things simple and cozy while enjoying the vast expanse of natural wonder surrounding it. And let's be honest, who wouldn't want a bit of rustic simplicity every now and then? Here's a quick look at what this inviting cabin has to offer: - 2 well-appointed bedrooms - 1 modernized bathroom - Stylish modern kitchen with smooth fronts and laminate countertops - Wood heating for that quintessential cozy ambiance - Solar power system with 12V and 230V for flexible power use - New terrace with decking and glass railings - Newly added hot tub for ultimate relaxation Picture this: waking up in a warm, inviting cabin with a hot cup of coffee in hand, stepping onto the new terrace to soak in views of the serene Væla River. Imagine the fresh, crisp air filling your lungs as you plan your day - perhaps a hike through the splendid landscape of Hen, famous for its mesmerizing nature trails and abundant fishing spots. Whether you're in the mood for an invigorating hike, a peaceful afternoon with a fis ... click here to read more

Cato Fegri v/ Privatmegleren Hønefoss har gleden av å presentere Vælsveien 135!

Nestled in the heart of Norway's picturesque landscape, this charming log chalet offers a unique opportunity to own a slice of Scandinavian paradise. Located at Vestsidevegen 2667, Jevnaker, this property is more than just a home; it's a gateway to a lifestyle steeped in natural beauty and tranquility. Perfectly positioned near the serene Randsfjorden, this chalet is an ideal second home for those seeking a peaceful retreat or a lucrative investment in the European holiday home market. Imagine waking up to the gentle rustle of leaves and the soft lapping of water against the fjord's edge. This is the daily reality for those fortunate enough to call this chalet their second home. Built in 1960, the property has been lovingly maintained, offering a harmonious blend of traditional Norwegian craftsmanship and modern comforts. A Glimpse into Chalet Living The chalet's 55 square meters of living space is thoughtfully designed to maximize comfort and functionality. As you step inside, you're greeted by a warm and inviting atmosphere, accentuated by the rich textures of exposed log beams and a vaulted ceiling in the living room. This space serves as the heart of the home, where family and friends can gather around the wood-burning stove or open fireplace, sharing stories and creating memories. The kitchen, updated with custom-built solid wood cabinetry in 2015, is both practical and charming. It's equipped with a freestanding oven, perfect for preparing hearty meals after a day of exploring the surrounding wilderness. Two cozy bedrooms offer restful retreats, while the utility room provides additional storage and functionality. Outdoor Oasis The chalet sits on a generous 2,000 square meter plot, offering ample space for ou ... click here to read more

Welcome to Vestsidevegen 2667! Solid timber cabin from 1960.

A Tranquil Fjordside Retreat in Jevnaker Imagine waking up to the gentle lapping of water against the shore, the crisp Norwegian air filling your lungs as you step onto your expansive veranda. The sun rises over Randsfjorden, casting a golden glow across the water, inviting you to start your day with a refreshing swim or a leisurely boat ride. This is the lifestyle that awaits you at this charming chalet in Jevnaker, Norway. A Harmonious Blend of Tradition and Modernity Nestled in the heart of Innlandet county, this 66-square-meter chalet offers a unique blend of rustic charm and modern comfort. Originally an old log cabin, it has been thoughtfully extended with a contemporary wing, creating a harmonious fusion of past and present. The vaulted ceilings in the living room, coupled with a custom-built fireplace, provide a cozy yet spacious atmosphere, perfect for unwinding after a day of outdoor adventures. Daily Rhythms and Seasonal Splendor Life in this chalet is marked by the rhythms of nature. In summer, the long days are filled with swimming, fishing, and hiking in the surrounding hills. The nearby footpath leads directly to the fjord, making it easy for both children and adults to enjoy the water. As autumn arrives, the landscape transforms into a tapestry of vibrant colors, offering breathtaking views from every window. Winter brings a serene beauty, with snow-capped hills and the opportunity for cross-country skiing or cozy evenings by the fire. Spring heralds the return of wildlife and the blossoming of the garden, a perfect time to explore the local flora and fauna. Local Lifestyle and Cultural Riches Jevnaker is more than just a picturesque location; it's a community rich in culture and tradition. The ar ... click here to read more

Welcome to this delightful holiday paradise by Randsfjorden.

Imagine waking up on a Saturday morning in July, the smell of pine and lake water drifting through a half-open window, a cup of coffee going cold on the terrace railing because you got distracted watching a pair of grebes glide across Randsfjorden. That's the specific kind of morning this cabin at Steinhusveien 5 makes possible. Not a fantasy — just a Tuesday for the people who own it. Randsfjorden is Norway's fourth-largest lake, and it gets far less tourist traffic than the bigger-name fjords to the west. The locals know this and they're not particularly eager to share it. The water is clear enough to see the bottom from a rowing boat, the fishing for pike and perch is genuinely good, and on a calm summer evening the light sits on the surface in a way that makes it almost impossible to go back inside. The chalet has its own boat mooring right below the property — not a shared dock, not a slip you have to reserve. Yours. Drop in a kayak, take out the rowing boat, or just sit on the edge with a fishing line. The lake is that close. The cabin itself was built in 1963 and it carries that era well. At 85 square metres across a 1,420-square-metre plot, it's not trying to be a hotel. It's a proper Norwegian fritidsbolig — a leisure home — designed around the idea that the outdoors is the real living room, and the indoor space is where you come in when the weather turns. Two living rooms, both with fireplaces, give the place a layered, flexible quality. Light a fire in the main room while the kids claim the second one. The large windows pull the fjord right into the space; in winter, when the lake occasionally ices over, it's a view that makes the whole idea of staying indoors feel worthwhile. There are two bedrooms. The ma ... click here to read more

DNB Eiendom v/ Ella Parken Grongstad presents Steinhusveien 5!

Nestled along Vestsidevegen in Jevnaker, you'll find a unique opportunity that's calling out to those with a vision and a love for nature – a 56 square meter lot with breathtaking views over Randsfjorden. If you’re an overseas buyer or an expat seeking a slice of Norway's stunning landscape, this might just be your chance. Amidst the natural beauty of the region, this property presents itself as a canvas for creating a dream retreat. Now, let's dive into the details of what makes Jevnaker a special place to build your own sanctuary. Just a 10-minute drive from Jevnaker center, this lot offers a harmonious balance between tranquility and convenience. Jevnaker itself is a quaint municipality known for its welcoming atmosphere and proximity to some remarkable sights. From the lot, the serene views over Randsfjorden are a prominent feature, giving you a panoramic spectacle every morning. For those who fancy themselves as outdoor enthusiasts, you're in luck. Jevnaker offers an array of activities year-round, thanks to its rich landscape of fjords and forests. If you enjoy hiking, you'll appreciate the trails weaving through lush forests, offering an up-close encounter with local wildlife and flora. The adjacent fjord is perfect for a refreshing swim on warm summer days or perhaps a relaxing boat ride. Winter doesn’t disappoint either, with opportunities for cross-country skiing, complementing the cozy winter landscapes. The lot itself is an ideal spot for creating a holiday home or even a permanent residence. It's important to note that the existing cabin on this sloped lot is considered a demolition object. While some might see this as a hurdle, true visionaries will see it as a blank slate. With the chance to construct a ... click here to read more

Gunn Margit Andreassen v/Privatmegleren Hønefoss presents Vestsidevegen 3193!

Nestled on the serene shores of Randsfjorden, this charming country home in Jevnaker offers a unique opportunity to own a slice of Norwegian paradise. With its private shoreline and breathtaking views, this property is an ideal retreat for those seeking tranquility and a connection to nature. Whether you're looking for a holiday home, an investment property, or a second home to escape the hustle and bustle of city life, this property promises a lifestyle of peace and adventure. Imagine waking up to the gentle lapping of waves against the shore, the crisp air filled with the scent of pine trees, and the promise of a day filled with outdoor activities. This is the everyday reality for those fortunate enough to call this property their second home. Built in 1987, the main cabin is thoughtfully designed to maximize natural light and stunning views, creating a warm and inviting atmosphere. Key Features: - Location: Situated on a small peninsula with private shoreline access on Randsfjorden. - Property Size: Spanning 1,738 square meters, offering ample space for outdoor activities and relaxation. - Living Space: 70 square meters of internal living area, with a total built area of 106 square meters. - Bedrooms: Two bright and functional bedrooms, perfect for families or guests. - Bathroom: Equipped with a Cinderella incineration toilet, with potential for future upgrades. - Kitchen: Modern Epoq cabinetry with an open layout, ideal for entertaining. - Veranda: Enclosed space with a terrace heater, extending the living area outdoors. - Boathouse: Built in 1998, providing secure storage for boats and water sports equipment. - Accessibility: Year-round access with a well-maintained driveway and parking facilities. - Local Ameniti ... click here to read more

Welcome to Vestsidevegen 3190. A dream leisure property.

Welcome to your potential new retreat at Fallaveien 6! Nestled on the tranquil west side of Randsfjorden, this picturesque cabin is perfectly situated for those seeking a peaceful escape, yet desires the convenience of nearby amenities and the buzzing cultural hub of Oslo, which is just a short distance away. The cabin, built in 1970, blends rustic charm with a compelling call for creativity. At 52 sqm, it is poised for personalization, offering a canvas for those looking to infuse their own style into their living space. While currently in good condition, it does require modernization, offering a wonderful project for anyone keen to tailor their home to their tastes. This one-bedroom, one-bathroom cabin represents traditional cabin life, featuring a spacious living room equipped with a wood stove from 2011 that amplifies the cozy atmosphere. An older kitchen provides basic needs and awaits your modern touch, paired with a unique sanitary setup including a cabin toilet which emphasizes the modest, back-to-nature lifestyle. Although the home has been dormant for around four years and lacks running water, it is serviced with an electrical circuit, making the upgrades a manageable challenge for those willing to undertake them. The additional 18 sqm annex serves as a combination of storage room and workspace, ideal for both practical storage solutions and creative projects. This space wraps around gently sloping terrain across a 528 sqm plot, which is owned outright, providing ample privacy and room to expand or landscape as desired. Let’s explore the practical aspects to consider: - Home size: 52 sqm - Annex size: 18 sqm - Plot size: 528 sqm - Bedrooms: 1 - Bathroom: 1 (cabin toilet) - Spacious living area with wood sto ... click here to read more

A charming holiday property in rural surroundings along the west side of Randsfjorden.

Nestled in the heart of Norway's breathtaking Vikerfjell region, Karibrenna 37 offers a unique opportunity to own a quintessential Norwegian cabin, perfect for those seeking a serene second home or a vacation retreat. Just an hour from Hønefoss and a mere 1.5 hours from Oslo, this charming cabin is your gateway to a world of natural beauty and outdoor adventure. Imagine waking up to the crisp mountain air, surrounded by the tranquil sounds of nature. This cabin, perched at an elevation of 720 meters, provides stunning panoramic views that change with the seasons, offering a picturesque backdrop for your holiday memories. A Year-Round Haven for Outdoor Enthusiasts Whether you're a winter sports enthusiast or a summer adventurer, Vikerfjell has something for everyone. In the colder months, step outside your door to access a network of groomed cross-country ski trails, catering to all skill levels. As the snow melts, the landscape transforms into a haven for hikers and cyclists, with trails that wind through lush forests and past serene fishing lakes. Summer by the Water A short drive brings you to the shores of Sperillen Lake, where you can indulge in swimming, fishing, or boating. The lake's pristine waters and surrounding natural beauty make it a perfect spot for family picnics or quiet afternoons spent soaking up the sun. Charming Cabin Living Built in 1971, this cabin exudes rustic charm while offering modern conveniences. The 41 square meters of living space include two cozy bedrooms, a combined living and dining area with an open fireplace and wood-burning stove, and a practical kitchen with solid wood cabinetry. The bathroom facilities are simple yet functional, with a wash alcove and an outdoor toilet in the ... click here to read more

Welcome to Karibrenna 37!

Picture yourself standing on your own 4,000-square-meter mountain plot at 720 meters elevation, breathing in crisp Norwegian air as the morning sun illuminates the open peaks of Vikerfjell. The scent of pine drifts from the surrounding forests, and the only sounds are birdsong and the whisper of wind through the trees. This is cabin life as it was meant to be: authentic, grounded, and deeply connected to nature. Inside your traditional Ålhytta-style retreat, a wood stove crackles to life, promising warmth and the kind of cozy evenings that create lasting family memories. This is Karibrenna 54, where modern accessibility meets timeless Norwegian mountain tradition just 70 kilometers from Oslo. This 44-square-meter cabin represents a genuine opportunity to own an authentic Norwegian mountain retreat in the highly coveted Vikerfjell region, an area that has drawn Norwegian families and outdoor enthusiasts for generations. Unlike many modernized properties that have lost their traditional character, this cabin maintains its classic Ålhytta design while offering the infrastructure foundation for contemporary upgrades. The property stands out particularly for its expansive freehold plot, electricity already installed to the cabin wall, and location within one of Southern Norway's most extensive recreational networks. For international buyers seeking a true Nordic escape within easy reach of Oslo, this represents exceptional value in a market where mountain properties with this much land are increasingly rare. The Vikerfjell region operates on a rhythm dictated by seasons rather than schedules. Winter transforms the landscape into a cross-country skiing paradise, with prepared tracks starting just 200 meters from your door and ... click here to read more

Welcome to Karibrenna 54!

Nestled in the serene embrace of Norway's majestic Vikerfjell region, Karibrenna 4 offers a unique opportunity to own a slice of Scandinavian paradise. This charming chalet, located just an hour from Hønefoss and a mere 1.5 hours from Oslo, is the perfect second home for those seeking a tranquil escape amidst nature's grandeur. Imagine waking up to the crisp mountain air, the gentle rustle of leaves, and the promise of adventure right at your doorstep. This chalet, set on a sprawling 4,014 square meter freehold plot, is more than just a property; it's a gateway to a lifestyle steeped in natural beauty and outdoor pursuits. A Home in Harmony with Nature Built in 1973, this chalet has been lovingly maintained and thoughtfully upgraded to blend traditional charm with modern conveniences. Recent enhancements, including a new roof and windows, ensure the property is well-prepared to withstand the elements, while a solar panel system provides sustainable energy, making it an ideal choice for eco-conscious buyers. Inside, the chalet exudes warmth and coziness. The 47 square meters of living space are efficiently utilized, offering: - A welcoming entrance leading to a cozy living room with a wood-burning stove. - A solid wood kitchen equipped with a gas stove and refrigerator, perfect for preparing hearty meals after a day of exploration. - Three comfortable bedrooms, each designed to maximize space and comfort. - A simple yet functional 'cabin bath' area, complemented by a modern bio-toilet in the external outbuilding. A Haven for Outdoor Enthusiasts Karibrenna 4 is a dream come true for those who cherish outdoor activities. In winter, step outside and onto pristine cross-country ski trails, or explore the region's renow ... click here to read more

Welcome to Karibrenna 4!

A Tranquil Escape in the Heart of Norway's Natural Beauty Imagine waking up to the gentle rustle of leaves and the crisp, invigorating air of the Norwegian highlands. At Moltebrenna 48, nestled in the serene embrace of Vikerfjell, this dream becomes your daily reality. This charming chalet, perched at 740 meters above sea level, offers a unique blend of seclusion and accessibility, making it the perfect haven for those seeking a harmonious balance between nature and modern comforts. A Day in the Life at Moltebrenna 48 As the morning sun filters through the large windows, casting a warm glow across the living room, you sip your coffee, gazing out at the breathtaking landscape. The high ceilings and open layout create a sense of space and freedom, inviting you to relax and unwind. The fireplace crackles softly, promising cozy evenings with family and friends. Step outside onto the expansive 28-square-meter terrace, where the fresh mountain air invigorates your senses. Here, you can enjoy leisurely breakfasts, sunbathe, or simply lose yourself in the panoramic views of the surrounding peaks. Seasonal Splendor and Outdoor Adventures In winter, the chalet transforms into a gateway to a snowy wonderland. With over 124 kilometers of cross-country ski trails at your doorstep, every day offers a new adventure. Whether you're an experienced skier or a novice, the pristine tracks promise endless exploration. A nearby ski lift, just a four-minute drive away, adds to the winter fun. As the seasons change, so does the landscape. Spring and summer bring a vibrant tapestry of wildflowers and lush greenery, perfect for hiking, fishing, and swimming in the nearby lakes. The area is also a haven for small game hunting, offering dive ... click here to read more

Welcome to Moltebrenna 48

Welcome to your potential new retreat at Stasfolehaugen 4! Situated in the scenic area of Flaskerudsetra, near the southern reaches of the stunning Vikerfjell, this cabin offers a truly unique opportunity for those looking to embrace the serene life within the beautiful landscapes of Norway. Let me take you through a bit about this cozy cabin and what makes it a wonderful place to own, whether for permanent residence or as a seasonal getaway. This cabin, constructed in 2004, holds its place firmly on an 83-square-meter plot that combines comfort with practicality. It offers three bedrooms, perfect for families or those simply looking for extra space to accommodate guests. You will find a bright and cozy living room, complete with an inviting fireplace, ensuring warm, memorable evenings. The kitchen is functional, set for your culinary adventures, while the cabin bathroom provides a shower cabin alongside a WC room fitted with a Cinderella incineration toilet, an excellent eco-friendly choice. - Cozy family cabin - 3 bedrooms, 6 beds total - Bright living room with fireplace - Functional kitchen - Bathroom with shower cabin - WC with incineration toilet - Large sunny terrace, partially covered - Finished in 2004 - Secluded location on south Vikerfjell - 2,255-square-meter plot - Gravel driveway The cabin's position on a spacious plot of 2,255 square meters ensures that you get ample outdoor space for adventures and relaxation alike. The partially covered terrace is perfect for soaking up the sun, dining outside, or simply enjoying the natural beauty surrounding you. Moreover, the gravel driveway allows for easy access right up to the cabin itself. Living in Hønefoss grants you constant access to incredible outdoor ac ... click here to read more

Welcome to Stasfolehaugen 4 - A cozy holiday property in peaceful surroundings at Vikerfjell -