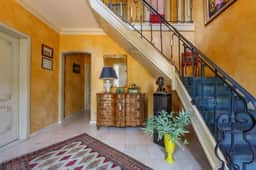
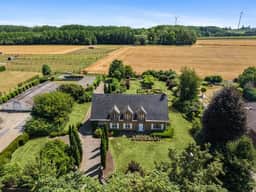
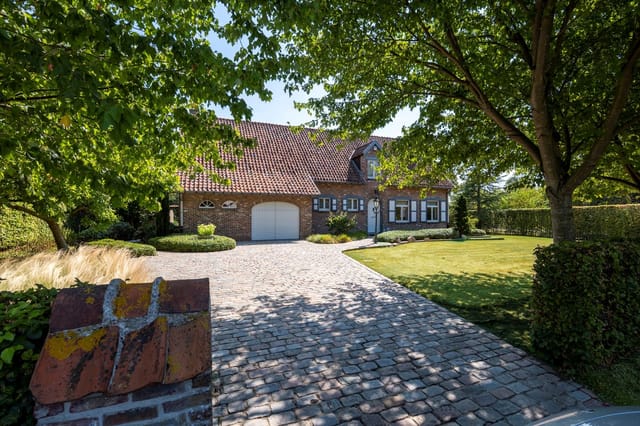
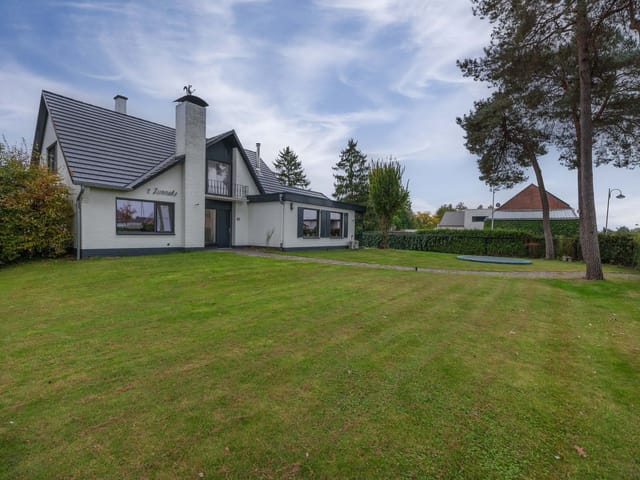
4-Bed Detached Villa on 3,679m² Plot with Triple Garage Near Tongeren — Second Home Belgium

Listed on
New
https://storage.googleapis.com/homestra-images/property-image-9795def8-4858-4283-bdd5-292e84aed34c-1786271643.jpg

Baversstraat 261, 3700 Tongeren, Borgloon, Belgium, Tongeren (Belgium)

4 Bedrooms · 2 Bathrooms · 303Floor area

€579,000

Villa

No parking

4 Bedrooms

2 Bathrooms

303m²

Garden

No pool

Not furnished

Description

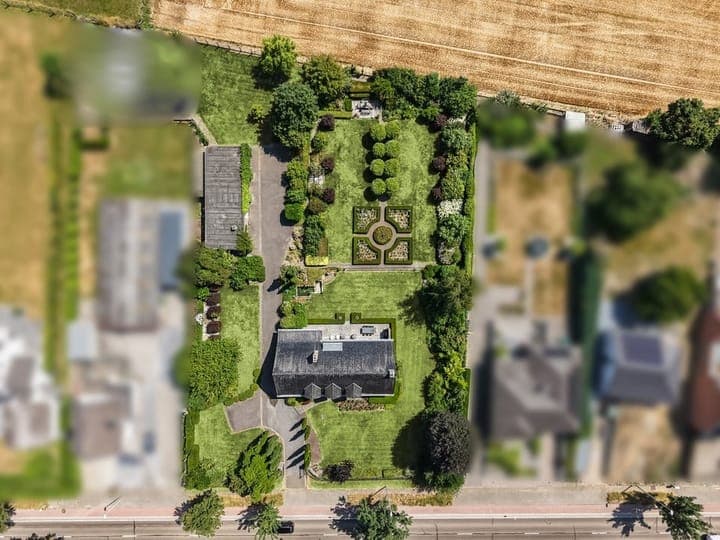
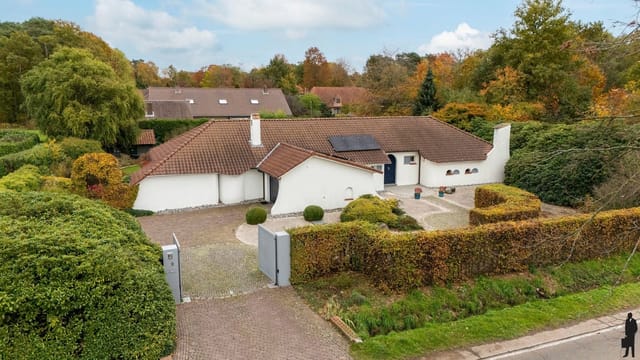
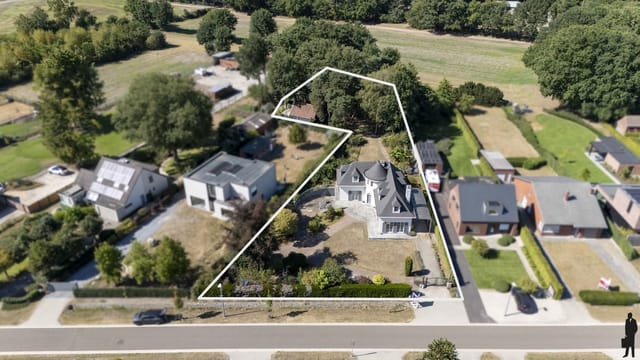
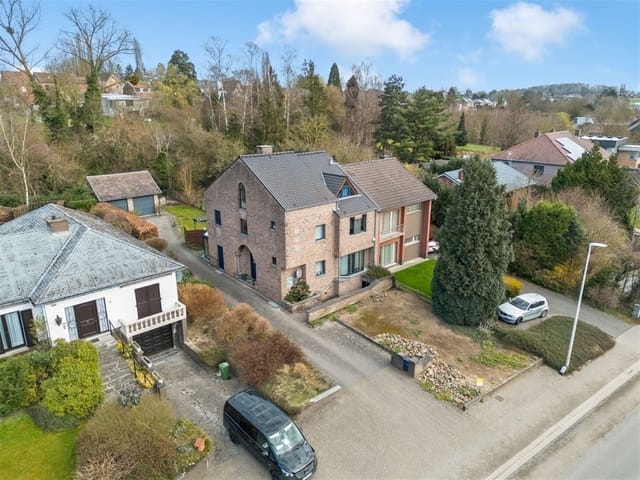
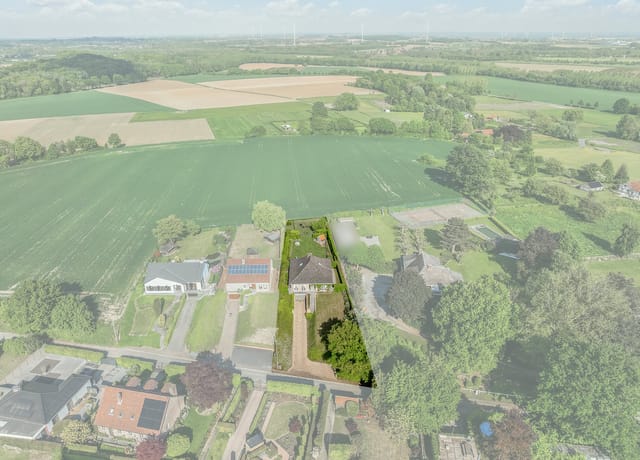
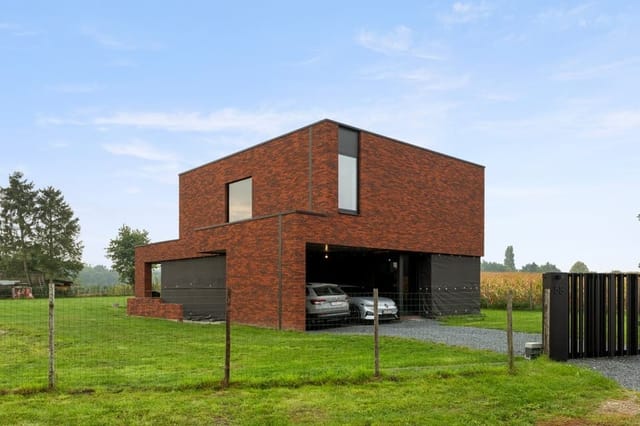
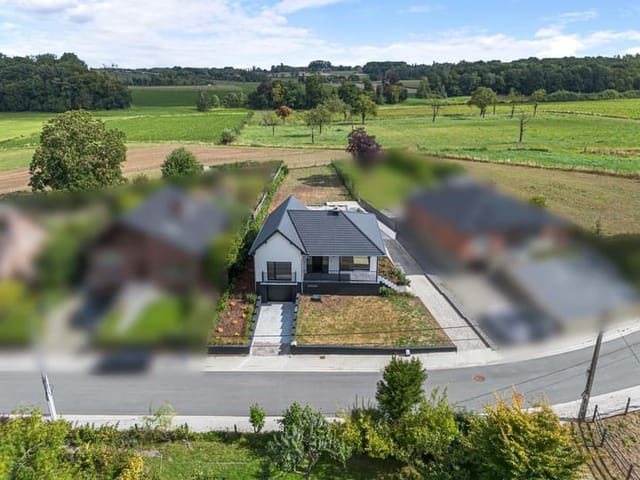

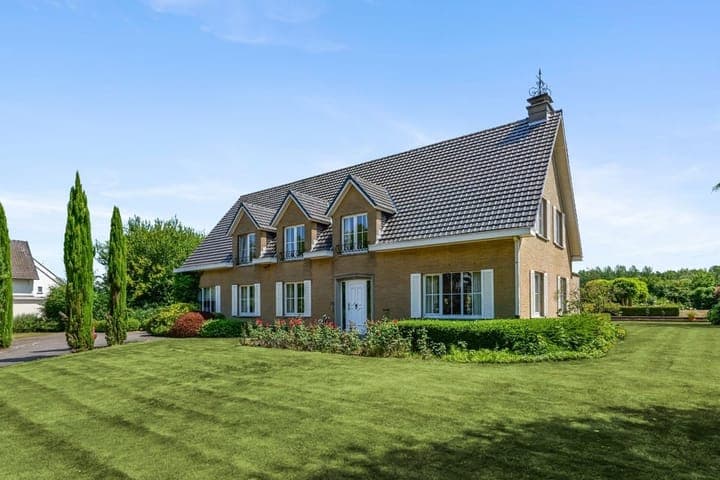
On a still Sunday morning, the only sound you'll hear from the south-facing terrace of Baversstraat 261 is birdsong and the occasional distant church bell drifting in from Tongeren's medieval center, about ten minutes down the road. The garden stretches out ahead of you — nearly 3,700 square meters of it — with no rooftops visible on the horizon, no developer's crane in the distance, just open Flemish countryside rolling away under a wide Belgian sky. That view isn't going anywhere. The land beyond the plot is protected, meaning what you're looking at now is what you'll be looking at twenty years from now.

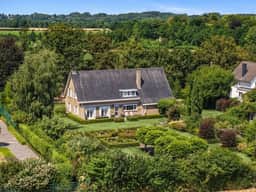
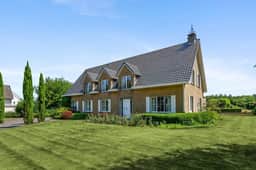



This is a proper detached villa. Not a semi, not a townhouse with a postage-stamp yard, but a 303-square-meter freestanding home on a genuinely large private plot in one of Belgium's most historically compelling corners. Built in 1969 and kept in good condition throughout the decades, the house has the kind of solid bones you don't find in modern builds — wide rooms, real proportions, a layout designed when space wasn't rationed.


Walk inside and the living room immediately makes its case. At nearly 49 square meters, it's the sort of room where a large family doesn't feel crowded, where a crowd of weekend guests can spread out naturally. Light floods in through generous windows that face the garden, so even on a grey Limburg afternoon — and yes, Belgium has those — the interior stays bright and connected to the outside. The kitchen, in warm light oak, runs to over 25 square meters. That's a working kitchen, not a display kitchen. You can actually cook a Sunday stoofvlees in there, with room to spare while someone else uncorks the local Haspengouw wine at the island. The adjacent dining room at 23 square meters keeps everything sociable — meals here don't feel like a squeeze.

Upstairs, four bedrooms range from a comfortable 16 square meters up to a generous 24. The largest two, both over 23 and 24 square meters respectively, are the kind of spaces that make you rethink what a bedroom can be — there's room for a reading corner, a desk, a proper wardrobe setup. A dressing room and a dedicated storage room on the same floor mean the practicalities are handled without eating into living space. Two bathrooms serve the household without the morning bottleneck that plagues so many four-bedroom homes.

On the ground floor, a fifth room currently running as a home office opens up options. Music room. Guest suite. Studio space. A teenager's retreat. In a house this size, flexibility isn't a selling point so much as a given.

Now, the garages. Three of them. One is a separate structure with a maintenance pit and a pulley system already installed — an extraordinary find if you're into classic cars, motorcycle restoration, or just want a serious workshop. For international buyers accustomed to fighting for parking, three covered spaces feels almost indulgent. The 33-square-meter cellar, the utility room, and a multipurpose room round out a support infrastructure that most properties this size simply don't have.

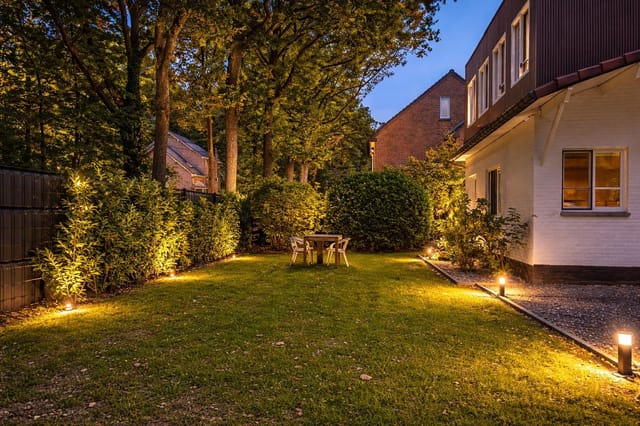
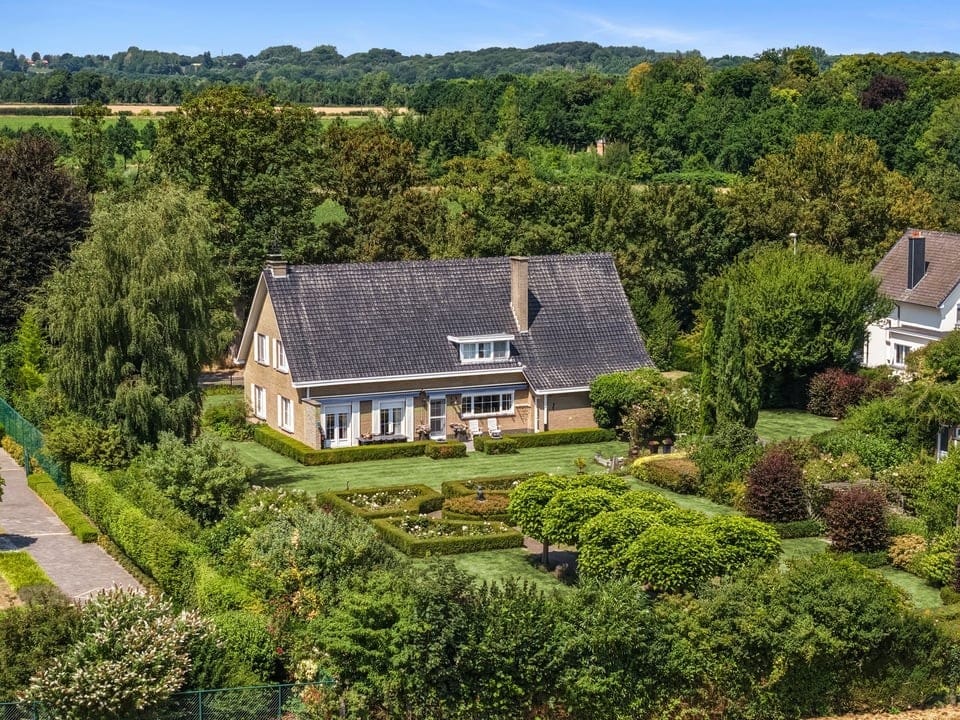
The garden deserves its own moment. Fully south-facing, it wraps around the house and gets sun from morning to evening. Terraces, lawn, mature planting — all maintained. This is the kind of outdoor space where summer holidays don't require a flight. The kids have room to actually run. Adults have room to actually sit undisturbed.

Now for the location, because Tongeren is not a generic Belgian town. It's the oldest city in Belgium — that's not a tourist board claim, it's recorded Roman history. The Gallo-Roman Museum on Kielenstraat is one of the most intelligently designed archaeological museums in the Benelux, and it sits at the center of a city that still holds a vast antiques market every Sunday morning — one of the largest in Europe, drawing collectors from across the continent. You'll want to arrive early if you're after the good pieces.

The surrounding region of Haspengouw (Hesbaye in French) is fruit country. Every spring, the orchards between Tongeren and Borgloon — Sint-Truiden is just 15 kilometers away — burst into blossom in a way that draws visitors specifically to see it. The Fruitroute cycling trail runs directly through this landscape, 35 kilometers of well-marked paths past cherry, apple, and pear orchards. Come July, the fruit stands along the Diesterstraat sell produce picked that morning. In autumn the cider and fruit gin producers around Borgloon open their doors. The agricultural calendar here is genuinely worth participating in.

For outdoor recreation beyond cycling, the region is laced with walking trails through the rolling Haspengouw hills — notably the GR routes connecting Tongeren to Maastricht, just 20 kilometers north across the Dutch border. That proximity to Maastricht matters both culturally and practically: the city offers international-level dining, the MECC convention center, and one of the Netherlands' most vibrant arts and design scenes, all within a 20-minute drive. On the other side, Liège is 30 kilometers west — a university city with a buzzing nightlife around Place du Marché and a covered market, the Marché de la Batte on Sundays along the Meuse riverbank, that's been running for centuries.

Liège-Bierset Airport connects you to London Stansted, several Mediterranean destinations, and other European hubs. Brussels Airport at Zaventem is under an hour by car, opening up virtually any European connection. For buyers based in the UK, Germany, or the Netherlands, this part of Belgium sits at a genuine crossroads.

Practicalities for international buyers in Belgium are worth noting. Property purchase involves a registration tax (currently 3% for the main residence in Flanders, though this property falls under standard rates as a second home), notarial fees, and no restrictions on foreign ownership. The property is classified residential with rural character, is not in a flood risk zone (P-score A, G-score A), carries no heritage restrictions, and has no administrative restoration orders. The electrical installation is certified compliant, the alarm system is in place, and shutters protect the ground-floor rear windows. The EPC rating is E — honest about the oil-fired heating system — which simultaneously represents an upgrade opportunity if you want to improve energy performance and potentially increase rental yield or resale value.

Speaking of which: the short-term vacation rental market in the Tongeren-Haspengouw region has grown steadily as Belgian and Dutch families seek rural stays close to home. A property of this size and plot, with multiple bedrooms and genuine outdoor space, has strong potential for high-season rental income. Professional property management services operate in the area for international owners who can't always be present.

Key features at a glance:

- Detached villa, 303 m² of living space on 3,679 m² private plot
- 4 bedrooms upstairs (16–24 m²), plus flexible ground-floor room (office/5th bedroom)
- South-facing garden with full sun exposure throughout the day
- Three garages including a separate workshop with maintenance pit and pulley system
- 48 m² living room with garden-facing windows
- Authentic light oak kitchen (25 m²) and separate dining room (23 m²)
- Cellar (33 m²), utility room (17 m²), and multipurpose room (18 m²)
- Compliant electrical installation, alarm system, shutters on rear ground-floor windows
- PVC double-glazed windows throughout
- Protected landscape views — no future construction permitted on adjacent land
- Not in a flood risk zone (P-score A, G-score A)
- 10 minutes from Tongeren city center and its famous Sunday antiques market
- 20 km from Maastricht, 30 km from Liège, under 1 hour from Brussels Airport
- No foreign ownership restrictions; full freehold title

This is a holiday home in Belgium that works as a full-time residence, a weekend escape, or a managed rental property — ideally suited for international buyers who want genuine space, privacy, and a location with real cultural depth rather than a resort-town address. Properties on plots of this size, with this level of privacy and this proximity to both a historic city center and open countryside, don't circulate often in the Tongeren market.

Reach out through Homestra to arrange a private viewing. The garden is best seen on a clear afternoon — which, for the record, Limburg delivers more often than Belgium's reputation suggests.
Details

Amount of bedrooms
4
Size
303
Price per m²
€1,911
Garden size
3679
Has Garden
Yes
Has Parking
No
Has Basement
No
Condition
good
Amount of Bathrooms
2
Has swimming pool
No
Property type
Villa
Energy label

Unknown

Sign up to access location details

Similar properties

Picture a Sunday morning in late April. You're standing at the kitchen window, coffee in hand, watching light move across the southwest-facing garden while the heated pool shimmers in the background. The neighborhood is quiet — the kind of quiet that doesn't feel empty, just genuinely calm. That's Rankenlaan on a weekend morning, and it's one of the reasons people who find this part of Lanaken tend to stay. Lanaken sits in Belgian Limburg, right at the point where Belgium tips into the Netherlands, and the geography here is unlike anywhere else in the country. Within cycling distance of this villa, the Pietersheim estate opens up into meadows, moats, and a children's farm that makes weekend mornings with kids genuinely fun rather than logistically exhausting. The Nationaal Park Hoge Kempen — Belgium's only national park — is close enough that you can be on a heathland trail within twenty minutes, watching purple heather stretch toward the horizon in August or tracking frost patterns on pine bark in January. This is not a region that runs out of things to do outdoors. It just changes what those things look like with each season. The city of Maastricht is barely fifteen minutes by car across the Dutch border. That matters more than it might sound. Maastricht's Vrijthof square hosts some of the most lively Christmas markets in the Benelux region, the André Rieu concerts draw crowds from across Europe every July, and the restaurant scene along the Rechtstraat — think Burgundian Dutch cooking, heavy on slow-braised meats and local cheeses — is worth the short drive any evening. Genk and Maasmechelen are equally accessible via the E314, so everything from retail therapy at Maasmechelen Village to a concert at C-Mine in Genk ... click here to read more

Front view of Rankenlaan 21, Lanaken

Step outside on a Saturday morning in late September. The garden faces south, so even as the season turns, the light falls long and warm across the terrace. The jacuzzi under the gazebo is already warm. Somewhere beyond the treeline, the Hoge Kempen National Park is waking up — Belgium's largest national park, just minutes down the road — and you've got nowhere to be but here. That's the daily reality of owning this detached villa on Dopheidestraat in Dilsen-Stokkem, a three-bedroom property sitting on 722 square metres in one of the most quietly compelling corners of the Belgian-Dutch borderlands. Dilsen-Stokkem doesn't make noise about itself. That's half the appeal. Tucked into the northeastern tip of Belgium's Limburg province, right where the Maas river curves toward the Netherlands, it's the kind of town that rewards people who actually look. The Thursday market in Stokkem brings local farmers selling Limburg asparagus in spring and sweet Elstar apples come October. The Kempisch Restaurant on the edge of town does a slow-cooked paling in 't groen — eel simmered in a sharp green herb sauce — that has nothing to do with the tourist circuit and everything to do with how people actually eat here. Cycling trails from the Fietsroute Kempen & Maasland pass practically at your doorstep, with routes that wind past mining heritage sites, open heathland, and the glittering surface of the Maasplassen lakes just to the northeast. Those lakes are worth knowing about. The Maasplassen — a chain of former gravel extraction pits turned recreation waters — stretch between Dilsen-Stokkem and the Dutch border. In summer, they fill with swimmers, windsurfers, and families with paddleboards. In winter, when the crowds are gone, they t ... click here to read more

Front view of Dopheidestraat 8, Dilsen-Stokkem

On a quiet Sunday morning in Neerharen, the only sounds coming through the upstairs bedroom window are birdsong and the distant church bells drifting over from Maastricht. The garden below is already dappled with light, and the coffee is on. That's the kind of morning this address delivers — and it does it with almost unfair regularity. Reistraat 74 sits in the Goudkust residential area, one of those neighbourhoods that locals quietly keep to themselves. Tree-lined, unhurried, and genuinely green in a way that most suburban developments promise but rarely deliver. The 708-square-metre plot wraps around the villa with mature lawns, established trees, and a full perimeter fence secured by an electric gate. Children can play outside without supervision anxiety. Adults can eat dinner on the terrace without a neighbour's window staring back at them. Both things matter more than most property descriptions acknowledge. The villa itself is 251 square metres spread over three floors — twelve rooms in total, including three generous bedrooms. A fourth is achievable without significant structural work, which opens up real flexibility for a home office, a guest suite, or a room that changes purpose as the years go by. The renovation that's been carried out here isn't cosmetic. Roof, electrical systems, drainage, windows, doors, both bathrooms, the kitchen, utility room, air conditioning, and central heating have all been replaced or substantially upgraded. The Vaillant eco tec 30kW gas boiler was installed in 2023. Triple glazing and floor-to-ceiling roof insulation give the property an energy label C — solid performance for a home of this scale and era. The building is also certified asbestos-free, which matters to buyers who've ... click here to read more

Front view of Reistraat 74, Lanaken Neerharen

Picture yourself sipping morning coffee on a sun-drenched southeast-facing terrace, surrounded by 1,000 square meters of private gardens, while planning your day's forest hike through the pine woodlands that stretch for miles beyond your property line. This is daily life at this versatile 363-square-meter villa in Lommel, where the Belgian Kempen region's natural beauty meets contemporary family living. Built in 1989 and meticulously maintained, this home serves families who value both connection to nature and professional functionality, with a dedicated office entrance that seamlessly blends work-from-home requirements with vacation property potential. Lommel's position in northeastern Belgium creates a unique vacation home proposition for international buyers. The town anchors the Bosland region, home to Europe's largest accessible forest network, with over 4,500 hectares of walking and cycling paths literally minutes from your door. Spring brings wildflowers carpeting the forest floor and the return of songbirds to the surrounding pines. Summer means long cycling expeditions through interconnected trails, family picnics by forest lakes, and evening barbecues that stretch past sunset. Autumn transforms the landscape into a tapestry of amber and gold, while winter offers crisp forest walks and cozy fireside evenings in the 50-square-meter living room with its working fireplace. The property's layout anticipates how modern families actually use vacation homes. The ground floor flows naturally from the spacious entrance hall through to the open-plan kitchen equipped with induction cooking, steam oven, and granite work surfaces. Sliding doors connect the living space to a 25-square-meter covered veranda, creating an indo ... click here to read more

Front view of Luikersteenweg 230

Picture yourself stepping onto your private terrace on a warm summer evening, the scent of freshly cut hay drifting across endless meadows as you sink into your outdoor jacuzzi with a glass of Belgian Trappist beer. This is the rhythm of life at your vacation home in Essen-Horendonk, where the gentle countryside of Belgium's Kempen region meets modern comfort in a fully renovated 313-square-meter villa that welcomes you with six spacious bedrooms and panoramic rural views that change with every season. This property represents more than a second home—it's your gateway to the tranquil beauty of the Belgian-Dutch borderlands, where cycling paths wind through pine forests and historic villages invite leisurely exploration. Nestled at Postbaan 47 in one of Belgium's most peaceful residential areas, this detached villa sits on a fully fenced 858-square-meter plot that wraps you in privacy and natural beauty. The location offers something increasingly rare in modern Europe: unobstructed countryside views from multiple angles, yet with every essential amenity within walking or cycling distance. The village of Essen-Horendonk combines rural authenticity with surprising convenience—your local bakery for morning croissants sits 900 meters away, while the Dutch border and town of Roosendaal lie just minutes beyond, opening access to both Belgian charm and Dutch efficiency. This villa underwent comprehensive renovation within the past five years, transforming it into a move-in ready vacation home that requires nothing but your arrival. The energy-efficient design achieves an impressive EPC rating of 183 kWh per square meter annually, earning a B-label that translates to lower utility costs during your stays and enhanced appeal to ... click here to read more

Front view of Postbaan 47

Picture yourself sipping morning coffee on a sun-drenched covered terrace, overlooking 1,636 square meters of manicured garden while solar panels silently generate power above you. Beyond your automated security gate, cyclists pedal past on their way to the Achelse Kluis forest trails, and somewhere in the distance, church bells drift across from the Dutch border just two kilometers away. This is the rhythm of life at this 240-square-meter detached villa in Hamont-Achel, where Belgian tranquility meets Dutch accessibility, and where your vacation home becomes a basecamp for exploring two countries from one exceptional property. Imagine the weekend morning when you open the sliding glass doors from your veranda, letting fresh Limburg air sweep through the 32-square-meter living room where a fireplace crackles softly. Your teenagers emerge from their air-conditioned bedrooms upstairs, drawn by the scent of fresh stroopwafels from the bakery you discovered in Valkenswaard last week. Your partner is already in the open-plan kitchen, the morning sun reflecting off granite countertops while they prepare breakfast at the central island. Through the kitchen windows, you watch finches darting between the automatic irrigation system sprinklers, keeping your garden lush without effort. This is the lifestyle this five-bedroom villa enables across four seasons of cross-border European living. The property sits in a tranquil residential pocket of Hamont-Achel, positioned perfectly for families who want the best of Belgian village life with instant access to Dutch urban amenities. Your automated entrance gate opens to reveal a front garden that creates natural distance from Sint Odilialaan, transforming street sounds into barely audibl ... click here to read more

Front view of Sint Odilialaan 22, Hamont-Achel

A Tranquil Oasis with Endless Possibilities Imagine waking up to the gentle rustle of leaves and the soft chirping of birds in your own private sanctuary. Nestled in the serene town of Zonhoven, Belgium, this exquisite 5-bedroom villa offers a harmonious blend of residential comfort and professional versatility. Whether you're seeking a peaceful retreat or a dynamic space for your entrepreneurial ventures, this property promises a lifestyle of unparalleled convenience and tranquility. A Day in the Life at Houthalenseweg 159 As the morning sun filters through the lush canopy of trees, you step out onto your private terrace, coffee in hand, and breathe in the crisp, fresh air. The expansive garden, a verdant expanse of 15,680 m², stretches out before you, offering a canvas for your gardening dreams or simply a peaceful spot to unwind. Inside, the villa's spacious layout invites you to explore its many facets. The ground floor, with its welcoming entrance hall, sets the tone for a day of productivity or relaxation. The industrial kitchen, a chef's delight, beckons you to whip up a culinary masterpiece, perhaps inspired by the rich flavors of Belgian cuisine. A Hub of Activity and Relaxation The villa's design seamlessly integrates living and working spaces, making it ideal for those who wish to combine both. Currently operating as a successful bed and breakfast, the property offers ample room for professional activities, be it a medical practice, office, or creative studio. Each of the five bedrooms is a private haven, complete with en-suite bathrooms and modern amenities. The ground floor's two bedrooms offer direct access to outdoor terraces, perfect for enjoying the tranquil surroundings. Upstairs, three additiona ... click here to read more

Front view of Houthalenseweg 159

A Tranquil Retreat in the Heart of Belgium's Countryside Imagine waking up to the gentle rustle of leaves and the soft chirping of birds, as sunlight streams through large windows, illuminating your spacious villa nestled in the serene town of Retie, Belgium. This five-bedroom villa, located at Boesdijkhofstraat 45, offers a unique blend of privacy, space, and potential, making it an ideal vacation home or second residence for those seeking a peaceful European escape. A Home with Character and Potential Built in 1974, this villa stands as a testament to solid construction and thoughtful design. The property spans an impressive 8,906 square meters, just shy of a hectare, providing ample space for outdoor activities, gardening, or simply enjoying the tranquility of nature. The villa's layout is both functional and inviting, with large windows that flood the interior with natural light and offer panoramic views of the lush surroundings. While the home is structurally sound, it presents an exciting opportunity for personalization and modernization. Recent updates, including renewed roofs and updated exterior joinery, ensure good insulation and energy efficiency, setting a solid foundation for any renovation projects you may envision. Daily Life in Retie: A Blend of Convenience and Nature Living in Retie offers the best of both worlds: the convenience of a central location with the peace of a rural setting. The villa is within walking distance of the town center, where you'll find bakeries, supermarkets, and charming local eateries. For those who enjoy outdoor activities, the nearby nature reserves and cycling routes provide endless opportunities for exploration. The villa's proximity to the Dutch border and the E34 mo ... click here to read more

Front view of Boesdijkhofstraat 45

Achel's Hidden Gem: A Tranquil Retreat with Modern Comforts Nestled in the serene town of Achel, Belgium, just a stone's throw from the Dutch border, lies a villa that promises not just a home, but a lifestyle. Imagine waking up to the gentle rustle of leaves, the sun casting a warm glow through expansive windows, and the promise of a day filled with both productivity and relaxation. This is life at Sommisstraat 1. A Day in the Life As you step into the villa, the spacious entrance hall welcomes you with an air of sophistication. The heart of the home, an expansive living area, invites you to unwind. Here, the sitting area, dining space, and open kitchen flow seamlessly, creating a harmonious environment perfect for both intimate family moments and lively gatherings. Picture yourself preparing a meal in the modern kitchen, its sleek design complemented by state-of-the-art appliances. The aroma of freshly brewed coffee mingles with the scent of blooming flowers from the garden, accessible through the adjoining veranda. This sunlit space is your personal sanctuary, where you can sip your morning coffee while soaking in the tranquility of your private garden. A Professional's Haven For those who blend work with leisure, the villa offers a unique advantage: a professional home office suite. Whether you're a psychologist, dietitian, or entrepreneur, this space is designed to inspire productivity. The office, consultation room, and waiting area are thoughtfully separated from the main living quarters, ensuring privacy and focus. Yet, the removable wall offers flexibility, allowing you to expand your living area as needed. Seasons of Joy Throughout the year, Achel offers a tapestry of experiences. Spring brings vibrant ... click here to read more

Photo 1 of Sommisstraat 1

A Tranquil Oasis in Lommel: Your European Getaway Awaits Imagine waking up to the gentle rustle of leaves and the soft chirping of birds, as the morning sun filters through the lush greenery surrounding your home. Nestled in the serene town of Lommel, Belgium, this exquisite 3-bedroom villa offers a harmonious blend of comfort, style, and nature. Located at Stortstraat 36, this property is more than just a house; it's a gateway to a lifestyle of peace, relaxation, and European charm. A Home That Tells a Story Built in 2002, this villa stands as a testament to thoughtful design and meticulous maintenance. As you step through the front door, you're greeted by an inviting entrance hall that sets the tone for the rest of the home. The ground floor is a seamless blend of functionality and elegance, featuring a spacious living and dining area adorned with a warm parquet floor and a cozy gas fireplace. Large windows frame picturesque views of the garden, allowing natural light to flood the space and create a welcoming ambiance. The heart of the home, the kitchen, is a culinary haven. Equipped with modern appliances and a charming breakfast nook, it offers direct views of the garden, making it the perfect spot for morning coffee or family meals. Adjacent to the kitchen, a practical utility room provides ample storage and workspace, ensuring that everything you need is within reach. A Garden of Possibilities Step outside, and you'll find yourself in a beautifully landscaped garden that wraps around the house, offering both privacy and a serene outdoor space. The east-facing garden ensures plenty of morning sunlight, making it an ideal setting for relaxation or entertaining guests. A large terrace invites you to enjoy alfres ... click here to read more
Front view of Stortstraat 36

A Tranquil Retreat in the Heart of Belgium's Green Belt Imagine waking up to the gentle rustle of leaves and the sweet scent of magnolias wafting through your window. This single-storey villa in Retie, Belgium, offers a serene escape from the hustle and bustle of city life, nestled within the prestigious 'Oud Prinselijk Domein'. Here, privacy and comfort blend seamlessly with the natural beauty of the surrounding landscape. A Home That Breathes Life Step inside this charming villa, and you're greeted by a spacious, light-filled living room with soaring ceilings that invite the outside in. The natural stone flooring underfoot and the warmth of the open fireplace create a cozy yet elegant atmosphere, perfect for both quiet evenings and lively gatherings. Large windows frame views of the expansive garden, ensuring that nature is always within reach. A Garden of Eden The villa's garden is a masterpiece of organic landscaping, offering a tapestry of colors and textures throughout the year. From the vibrant gladioli and delicate Japanese maples to the majestic curly willow, every plant has been carefully chosen to create a sanctuary of tranquility. Multiple terraces provide idyllic spots for al fresco dining or simply soaking in the serene surroundings. A Lifestyle of Leisure and Exploration Living in Retie means embracing a lifestyle rich in outdoor activities and cultural experiences. The nearby Postel forests and Prinsenpark offer endless opportunities for hiking, cycling, and picnicking. Seasonal festivals and local markets bring the community together, celebrating the region's rich heritage and vibrant culture. Culinary Delights and Local Flavors Belgium is renowned for its culinary prowess, and Retie is no excep ... click here to read more

Front view of Zanddijkdreef 29

A Tranquil Retreat in the Heart of Europe Imagine waking up to the gentle rustle of leaves and the soft chirping of birds, as sunlight filters through the lush greenery surrounding your home. This is the daily reality at this exquisite villa in Kesselt, Lanaken, where modern living meets serene nature. Nestled in a peaceful, child-friendly neighborhood, this property offers a unique blend of comfort, sustainability, and accessibility, making it an ideal vacation home or second residence for discerning international buyers. A Home Designed for Modern Living Built in 2020, this villa boasts a generous 199 m² of living space, thoughtfully designed to cater to contemporary lifestyles. As you step inside, you're greeted by a spacious hallway that leads to an expansive living area. Large windows flood the room with natural light, creating a warm and inviting atmosphere. The open-plan dining area seamlessly connects to a state-of-the-art kitchen, equipped with high-end appliances, including an induction hob, gas burner with wok, and double built-in refrigerator. Whether you're hosting a dinner party or enjoying a quiet family meal, this kitchen is both functional and stylish. A Sanctuary of Comfort and Style The first floor features a luxurious master bedroom with a walk-in dressing area, offering a hotel-like ambiance. Two additional bedrooms provide ample space for family members or guests. The elegantly appointed bathroom includes a modern washbasin and a spacious walk-in shower, while a separate toilet adds convenience. Outdoor Living at Its Finest Step outside to discover a beautifully landscaped garden, a private oasis of tranquility. A large terrace with a seating area, a wooden sun deck, and a natural swimming po ... click here to read more
Front view of Kesseltweg 7A, Lanaken

A Tranquil Oasis in the Heart of Hamont-Achel Imagine waking up to the gentle rustle of leaves and the soft chirping of birds, as sunlight filters through the lush canopy of your private garden. This is the serene lifestyle awaiting you at this exquisite villa in Hamont-Achel, Belgium. Nestled on a generous plot of 1,636 m², this property offers a harmonious blend of modern comfort and natural beauty, making it the perfect retreat for those seeking a peaceful escape. A Home Designed for Comfort and Connection As you step through the automated gate, a sense of privacy and security envelops you. The spacious front garden, meticulously landscaped, sets the stage for the elegance that lies within. The villa's 240 m² of living space is thoughtfully designed to cater to the needs of a modern family, with five bedrooms providing ample room for everyone. The heart of the home is the inviting living room, where a cozy fireplace beckons you to unwind on chilly evenings. Large windows frame picturesque views of the garden, while a sliding door seamlessly connects the indoor and outdoor spaces, inviting you to enjoy the fresh air and sunshine. Culinary Delights Await The kitchen, a culinary enthusiast's dream, was renovated in 2021 and boasts state-of-the-art appliances, granite countertops, and a central island that doubles as a gathering spot for family and friends. Imagine preparing a meal with fresh, local ingredients, then stepping out onto the garden terrace for an al fresco dining experience under the stars. Versatile Living Spaces The ground floor also features two bedrooms, each with air conditioning and laminate flooring, offering flexibility for use as guest rooms, children's rooms, or a home office. An additional ... click here to read more

Front view of Sint Odilialaan 22, Hamont-Achel

A Tranquil Retreat in the Heart of Belgium's Countryside Imagine waking up to the gentle rustle of leaves and the soft chirping of birds in the picturesque village of Weelde, nestled within the municipality of Ravels, Belgium. This is not just a home; it's a gateway to a lifestyle where tranquility meets modern convenience. Welcome to Huzenblek 51, a contemporary villa that promises a harmonious blend of comfort, style, and nature. A Home Designed for Living and Entertaining As you approach this stunning property, the beautifully landscaped front garden greets you, setting the tone for what lies beyond. The driveway, spacious enough for multiple vehicles, leads you to a covered entrance, hinting at the thoughtful design that permeates the entire home. Step inside, and you're welcomed by a grand hallway that exudes warmth and elegance. The heart of the home is undoubtedly the expansive living room, where large windows invite natural light to dance across the tiled floors. A cozy sunken seating area beckons you to unwind, while expansive sliding doors seamlessly connect the indoors with the outdoor terrace, perfect for al fresco dining or simply soaking in the serene surroundings. A Culinary Haven The kitchen, a chef's delight, is both functional and stylish. Its corner layout maximizes space, and the breakfast nook offers a charming spot for morning coffee. Equipped with modern appliances, including an induction cooktop and dishwasher, it ensures that meal preparation is a pleasure, not a chore. Private Sanctuaries The ground floor master bedroom is a sanctuary of its own, featuring laminate flooring and smooth plastered walls. Sliding doors open directly onto the terrace, offering a private escape to the outdoors ... click here to read more

Front view of Huzenblek 51

A Tranquil Retreat in Meersel-Dreef: Your European Getaway Awaits Imagine waking up to the gentle rustle of leaves and the soft chirping of birds in the serene village of Meersel-Dreef, Belgium. Nestled at the end of a quiet, tree-lined street, this exquisite villa offers a harmonious blend of modern comfort and timeless elegance. With its expansive indoor living space and lush outdoor gardens, this property is more than just a home—it's a lifestyle. A Day in the Life: Embrace the Belgian Countryside Start your day with a leisurely breakfast in the sun-drenched dining room, where the aroma of freshly brewed coffee mingles with the scent of blooming flowers from the garden. As you step outside, the morning dew glistens on the lawn, inviting you to explore the meticulously landscaped grounds. Whether you're lounging by the future pool site or enjoying a moment of tranquility in the private sauna, every corner of this villa is designed to enhance your relaxation. Seasonal Splendor and Local Charm Meersel-Dreef is a haven for those who cherish the changing seasons. In spring, the village comes alive with vibrant festivals celebrating local culture and cuisine. Summer invites you to explore nearby hiking trails or take a short drive to the bustling city of Breda for a day of shopping and dining. As autumn paints the landscape in warm hues, cozy up by the fireplace with a good book. Winter transforms the area into a picturesque wonderland, perfect for enjoying the festive markets and holiday cheer. Architectural Elegance Meets Modern Convenience Built in 1982 and thoughtfully updated, this villa boasts a classic gabled roof and a well-maintained exterior. Inside, the spacious living room features hardwood floors and a s ... click here to read more

Front view of Sint Annastraat 3

Step into a world where history meets opportunity, nestled in the heart of Retie, Belgium. Imagine waking up to the gentle rustle of leaves in your private woodland garden, the sun casting dappled shadows through the trees, and the promise of a day filled with both tranquility and adventure. This castle villa, designed by the renowned architect L.J. Verbist in 1968, offers a unique blend of classic elegance and untapped potential, waiting for the discerning buyer to breathe new life into its storied walls. ### A Day in the Life at Geenend 40 As you step through the rounded entrance hall, the solid hardwood spiral staircase beckons you to explore the spacious interiors. The morning light floods the living room, highlighting the intricate oak mosaic parquet flooring and the nostalgic charm of the cast iron wood stove. Imagine sipping your morning coffee by the marble mantelpiece, planning your day in this serene retreat. The kitchen, a blend of modern functionality and classic design, is your culinary playground. With top-of-the-line appliances, including an induction cooktop and a Miele dishwasher, preparing meals becomes a delightful experience. The cozy breakfast nook offers a perfect spot to enjoy a leisurely brunch, with direct access to the terrace where you can dine al fresco, surrounded by the lush greenery of your expansive garden. ### Embrace the Seasons In spring, the garden comes alive with the blossoms of fruit and nut trees, offering a bounty of peaches, nectarines, and figs. Summer invites you to host barbecues in the covered outdoor area, while autumn paints the landscape in hues of gold and crimson. Winter transforms the villa into a cozy haven, where the warmth of the wood stove and the promise of a ... click here to read more

Front view of Geenend 40

A Tranquil Retreat in the Heart of Pelt Imagine waking up to the gentle rustle of leaves and the soft chirping of birds, as sunlight filters through the lush canopy of trees surrounding your home. This is the serene lifestyle that awaits you at this exquisite villa located at de Roosen 27, nestled in the verdant embrace of Pelt, Belgium. Here, the harmony of nature and modern living converge, offering a sanctuary for those seeking peace, comfort, and sustainability. A Home Designed for Living and Entertaining Step inside this spacious 238-square-meter villa, where an inviting entrance hall welcomes you with its elegant staircase and open-plan design. The ground floor seamlessly connects the living, dining, and kitchen areas, creating a fluid space perfect for family gatherings and entertaining guests. Large windows flood the rooms with natural light, offering panoramic views of the surrounding greenery and inviting the outdoors in. The kitchen, a haven for culinary enthusiasts, is equipped with ample workspace and storage, ensuring every meal is a delight to prepare. Adjacent to the kitchen, a utility room provides additional convenience, leading directly to the integrated garage for easy access. A Haven of Comfort and Privacy Upstairs, five generously sized bedrooms offer a retreat for every family member. Each room is bathed in natural light, with views of the mature garden that surrounds the property. The main bathroom, designed with functionality in mind, features a walk-in shower and a separate toilet, catering to the needs of a bustling household. An Outdoor Oasis The villa's expansive plot, measuring approximately 2,192 square meters, is a testament to thoughtful landscaping. Mature trees and shrubs provid ... click here to read more
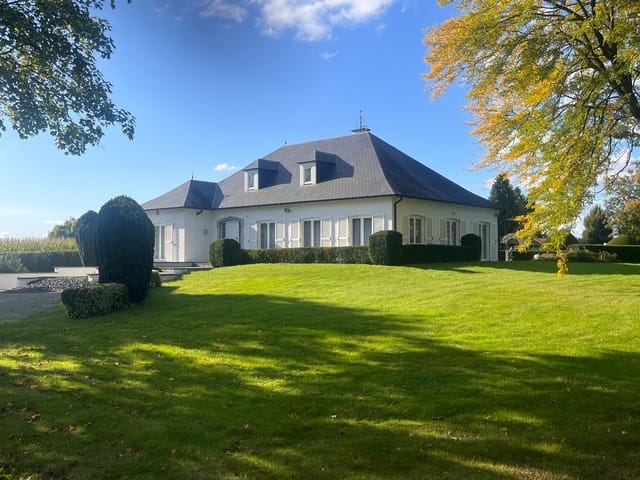
Photo 1 of de Roosen 27

Step into a world where history meets modern comfort in this exquisite 4-bedroom villa nestled in the heart of Bilzen, Belgium. Imagine waking up to the gentle rustle of leaves in your expansive garden, where the morning sun casts a warm glow over the lush greenery. This is not just a home; it's a sanctuary that offers a unique blend of tranquility and convenience, perfect for those seeking a vacation home or a second residence in Europe. ### A Timeless Retreat Built in 1874, this villa exudes a timeless charm that whispers stories of the past while embracing the comforts of today. As you approach the property, the stately facade welcomes you with open arms, hinting at the elegance that lies within. The meticulously landscaped garden, spanning over 2,110 square meters, offers a private oasis where you can unwind, entertain, or simply enjoy the beauty of nature. ### Living the Bilzen Lifestyle Bilzen, a picturesque town in the Limburg region, is renowned for its serene atmosphere and vibrant community. Here, life moves at a gentle pace, allowing you to savor every moment. Stroll through the charming streets, explore local boutiques, or indulge in the culinary delights at nearby restaurants. For nature enthusiasts, the surrounding parks and walking trails offer endless opportunities for outdoor adventures. ### A Home Designed for Modern Living Inside, the villa boasts a flexible layout that caters to both relaxation and entertainment. The bright and airy living room, with its large windows, invites natural light to dance across the space, creating a warm and inviting ambiance. The adjacent kitchen is a culinary haven, equipped with modern appliances and ample storage, perfect for hosting family gatherings or intimate di ... click here to read more

Front view of Holt 75, Bilzen Hoeselt

Properties nearby

Nestled in the serene countryside of Tongeren-Borgloon, this expansive villa offers a unique blend of tranquility, space, and versatility. Perfectly suited for families, professionals, or anyone seeking a peaceful retreat, this property is a rare find in the heart of Belgium's picturesque landscape. Imagine waking up to the gentle rustle of leaves and the soft chirping of birds, with the sun casting a warm glow over your southeast-facing garden. This is the daily reality at Baversstraat 261, where the hustle and bustle of city life feels worlds away, yet the conveniences of urban living are just a short drive. A Home with Heart and Functionality Upon entering the villa, you're greeted by a private entrance hall that exudes a sense of exclusivity. The ground floor is a harmonious blend of practicality and elegance, featuring a spacious living room with a cozy fireplace, a formal dining room, and a bright, fully equipped kitchen. Large windows flood these spaces with natural light, offering stunning views of the garden and terrace, seamlessly blending indoor and outdoor living. The kitchen is a culinary enthusiast's dream, equipped with modern appliances including a cooktop with extractor hood, double sink, oven, microwave, dishwasher, and refrigerator. Whether you're preparing a family meal or hosting a dinner party, this space is designed to make cooking a pleasure. A Professional's Haven A unique feature of this property is the separate entrance leading to a dedicated practice space. Ideal for therapists, consultants, or anyone needing a home office with client access, this area offers privacy and convenience. With two parking spaces at the front, your clients will appreciate the ease of access. Upstairs Comfort ... click here to read more

Front view of Baversstraat 261

Nestled in the heart of Belgium's oldest city, Tongeren, this expansive 5-bedroom house on Blaarstraat 188 offers a unique opportunity for those seeking a second home that combines historical charm with modern convenience. With a generous living area of 359 square meters, this property is perfect for families, professionals, or anyone looking to invest in a holiday home that promises both comfort and versatility. A Gateway to Belgian Heritage and Modern Living Tongeren, known for its rich Roman history and vibrant cultural scene, provides an idyllic backdrop for your second home. Imagine waking up in a city where ancient history meets contemporary living, with cobblestone streets leading to bustling markets and quaint cafes. The property is just a stone's throw away from the city center, ensuring you're never far from the action. Key Features of the Property: - Five Spacious Bedrooms: Perfect for accommodating family and guests. - Luxurious Bathroom: Features a sauna and jacuzzi, offering a private wellness retreat. - Modern Kitchen: Equipped with state-of-the-art appliances, ideal for culinary enthusiasts. - Double Garage: Provides secure parking and additional storage. - Energy Efficient: Double glazing and aluminum window frames ensure excellent insulation. - Multifunctional Basement: Fully habitable, perfect for a home office or creative studio. - Beautiful Garden and Terrace: Ideal for outdoor dining and relaxation. - Proximity to Nature: Close to 'De Kevie', a haven for walking and cycling enthusiasts. - Excellent Transport Links: Easy access to the E313 motorway and nearby municipalities. - Historical Charm: Built in 1955, maintaining its traditional gabled roof and timeless appeal. Experience the Local Lifesty ... click here to read more

Front view of Blaarstraat 188, Tongeren

Nestled in the serene village of Henis, just a stone's throw from the historic city of Tongeren, Belgium, this exquisite five-bedroom house offers a unique opportunity for those seeking a second home in Europe. Located on Dashovenstraat 263, this property is a haven of tranquility, boasting breathtaking panoramic views of the rolling countryside. With its generous plot size of 1,360 square meters, this home is perfect for those who cherish privacy, space, and the beauty of nature. Imagine waking up to the gentle sounds of nature, sipping your morning coffee on the covered terrace as the sun rises over the lush fields. This is the lifestyle that awaits you in this charming Belgian village. Henis is a peaceful enclave, offering a perfect blend of rural charm and modern convenience. Whether you're looking for a holiday retreat, an investment property, or a place to retire, this home ticks all the boxes. Key Features: - Five Spacious Bedrooms: Ideal for families or hosting guests, with flexibility for home offices or hobby rooms. - Modern Kitchen: Recently renovated with a central cooking island and top-of-the-line appliances, perfect for culinary enthusiasts. - Panoramic Views: Enjoy unobstructed vistas of the surrounding countryside from the elevated plot. - Generous Plot Size: 1,360 square meters of outdoor space for gardening, relaxation, or recreation. - Energy Efficient: Equipped with an EPC label C, ensuring good energy efficiency. - Ample Parking: Spacious driveway and indoor garage accommodating multiple vehicles. - Quiet Location: Situated on a dead-end street with minimal traffic, ensuring peace and privacy. - Proximity to Tongeren: Just a short bike ride to the historic city center, with its rich cultural herit ... click here to read more

Front view of Dashovenstraat 263

Nestled in the picturesque town of Tongeren in Belgium, the villa at Dreef 26 offers an opportunity to secure a home that is abundant with potential and situated in an area rich with history and vibrant culture. Tongeren, known as Belgium’s oldest town, is a place where past and present merge beautifully against the backdrop of scenic landscapes and a welcoming community. Imagine residing in a peaceful villa where tranquility is your closest neighbor. This is a place where mornings can begin with a leisurely breakfast overlooking the expansive, well-landscaped garden. It's a space where weekend gatherings with family or friends can spill over from the cozy living room with its warm gas fireplace to the lush outdoors. The garden, with its charming pond and inventory of mature trees, stretches all the way to the river Mark, offering a blissful sense of seclusion and peace. The property stands proudly on this generous parcel of land, featuring a practical layout that combines comfort and functionality. The house is maintained in good condition, yet provides ample opportunity for you, as a new owner, to add your own touch and create the home that suits your personal tastes and needs. While not requiring immediate renovation, small upgrades here and there can certainly elevate the enjoyment and future value of this splendid residence. Property Highlights: - Detached villa with a calm environment - Three spacious bedrooms - Single well-appointed bathroom - Bright and airy living spaces - Cozy living room with a fireplace - Practical kitchen with granite countertops and quality built-in appliances - Spacious garden connecting to the river, featuring a pond and sheepfold - Driveway and detached garage accommodating several v ... click here to read more

View of the villa from the front

Discover the opportunity to own a corner house on Cuvelierstraat 4 in the quaint town of Bilzen-Hoeselt, Belgium. Bilzen-Hoeselt, nestled in the Limburg province, offers a unique blend of rural tranquility and urban accessibility, making it an appealing choice for international buyers and expats looking to settle in a peaceful yet convenient location in Belgium. Let's dive into what life could be like in this interesting part of the world. Bilzen is known for its relaxed pace of life and a friendly community that's welcoming to newcomers. With its rich history and charming landscapes, Bilzen provides an escape from the hustle and bustle of bigger cities, while still offering important amenities. Stroll through its historic sites, like the Alden Biesen Castle. Imagine weekends enjoying local festivals or spending Sunday mornings at the vibrant local farmers market. With a strong sense of community, it's an ideal place for families and those seeking a respite from the relentless pace of city life. Now, let's chat about the weather because we know that's always a concern when moving to a new place. Belgium's climate is temperate maritime, which means mild summers and cool winters. You’ll get a taste of all four seasons without the extremes, making it perfect for families who enjoy playing in the leaves during fall or having picnics in the spring. This particular corner of Belgium enjoys a good amount of sunshine, ideal for enjoying the outdoors in your very own garden. Speaking of gardens, this corner house comes with a creatively planned outdoor space where you can indulge yourself in gardening or host open-air gatherings on the terrace. The well-thought-out layout allows for seamless indoor and outdoor living, perfect ... click here to read more

View of the house from the street

A Tranquil Oasis in the Heart of Belgium's Countryside Imagine waking up to the gentle rustle of leaves and the soft chirping of birds, as sunlight streams through your bedroom window, casting a warm glow across the room. This is the serene lifestyle awaiting you at Driekruisenweg 58, nestled in the picturesque town of Tongeren-Borgloon, Belgium. This modern, energy-efficient house offers not just a home, but a gateway to a life of comfort, sustainability, and endless possibilities. A Home Designed for Modern Living Step inside this contemporary haven, where every detail has been meticulously crafted to enhance your living experience. The open-plan living and dining area serves as the heart of the home, where large windows invite the outside in, offering panoramic views of the lush garden. Imagine hosting family gatherings or intimate dinners in this sunlit space, where the ambiance is always just right. The state-of-the-art kitchen is a culinary enthusiast's dream, equipped with top-of-the-line appliances and ample storage. Whether you're preparing a quick breakfast or a gourmet feast, this kitchen makes every meal a delight. Bedrooms That Promise Restful Nights Retreat to one of the three spacious bedrooms, each designed to be a sanctuary of peace and relaxation. The master suite is particularly inviting, with room for a king-size bed and additional furnishings, ensuring you have a personal retreat to unwind after a long day. Sustainability at Its Core This property is a testament to sustainable living, featuring solar panels and a solar water heater that significantly reduce energy costs. The 10,000-liter rainwater tank is ingeniously connected to the toilets, washing machine, and outdoor taps, underscoring th ... click here to read more

Front view of Driekruisenweg 58, Tongeren-Borgloon

Nestled in the heart of Tongeren, Belgium's oldest city, this remarkable property offers a unique blend of residential comfort and commercial potential. With its rich history, vibrant culture, and strategic location, Tongeren is a magnet for tourists and expats alike, making it an ideal spot for a second home or investment property. Imagine owning a piece of history in a city where ancient Roman walls whisper tales of the past, and cobblestone streets lead to bustling markets and charming cafes. This property, located on Heldenstraat, is more than just a house; it's a gateway to a lifestyle filled with cultural richness and entrepreneurial opportunities. Property Highlights: - Size & Layout: Spanning 460 m², this multifunctional property includes a restaurant, B&B, and a spacious apartment, offering flexibility for various uses. - Bedrooms & Bathrooms: With 7 bedrooms and 5 bathrooms, the property is perfect for large families, multiple tenants, or a combination of business and residential purposes. - Condition: The property is in good condition, with no immediate renovation needs, allowing for immediate occupancy or business operation. - Commercial Potential: The ground floor features a fully equipped restaurant and breakfast bar, ready for immediate operation, ideal for hospitality entrepreneurs. - B&B Charm: The first floor houses a tastefully furnished B&B with four guest rooms, perfect for short-term rentals or business stays. - Residential Comfort: The second floor offers a spacious apartment with three bedrooms, a modern kitchen, and a bright living area, ideal for owner-occupation or additional rental income. - Basement Utility: A large basement provides extensive storage options, potential for a wine cellar, o ... click here to read more

Photo 1 of Heldenstraat 1, 3700 Tongeren

Step into a World of Timeless Elegance and Modern Comfort Imagine waking up in a sun-drenched penthouse nestled in the heart of Tongeren, Belgium's oldest city. As the morning light filters through the triple-glazed windows, you are greeted by the gentle hum of the city awakening beneath you. This is not just a home; it's a gateway to a lifestyle steeped in history, culture, and modern luxury. A Day in the Life at Sint-Maternuswal 3 Start your day with a leisurely breakfast on your south-facing terrace, where the panoramic views of the open countryside provide a serene backdrop. The terrace, a generous 12 m², is your private oasis, perfect for sipping coffee as you plan your day. As you step inside, the warmth of solid oak parquet floors welcomes you. The expansive living room, bathed in natural light, offers a seamless blend of comfort and sophistication. Here, you can entertain guests or enjoy quiet evenings with family, surrounded by the rich textures of natural stone tiles and the understated elegance of high-end finishes. Explore Tongeren's Rich Tapestry Living in Tongeren means immersing yourself in a vibrant tapestry of history and culture. Just a short stroll from your doorstep, the Grote Markt beckons with its charming cafes and bustling markets. Explore the Gallo-Roman Museum or lose yourself in the town's medieval architecture. For the culinary enthusiast, Tongeren offers a delightful array of dining experiences. Savor local delicacies at nearby bistros or indulge in gourmet meals at renowned restaurants. The region's rich culinary heritage is a feast for the senses, with flavors that linger long after the meal is over. A Sanctuary of Relaxation and Wellness Back at the penthouse, the master suite is ... click here to read more

Photo 1 of Sint-Maternuswal 3

Nestled in the heart of the Belgian countryside, this luxurious farmhouse in Tongeren is a true gem that offers a unique blend of historical charm and modern comfort. As a bussy real estate agent, I've seen my fair share of properties, but this one truly stands out, not just because of its exquisite architecture and amenities, but because of what it represents – a rare opportunity to embrace a serene lifestyle without sacrificing any modern conveniences. When you drive up to this farmhouse, you'll immediately notice the meticulously landscaped courtyard, which serves as a grand entrance to the property. The courtyard is not just about aesthetics; it creates a sense of security and exclusivity that many seek but seldom find. The space is designed with refined terraces and a modern swimming pond, where you can unwind after a busy day or host a weekend gathering. What truly sets this property apart is its spacious outbuildings that were beautifully renewed in 2019. Currently, the multipurpose space is used as an exhibition area, but its versatility is its biggest asset. Whether you aim to create a high-end B&B, a private art studio, or even set up a refined banquet hall, the possibilities are endless. This space is equipped with a high sectional door and concrete cast floors, enhancing its adaptability to whatever plans you might have. Now, let's step inside. The ground floor of this stately farmhouse greets you with an elegant entrance hall with a guest toilet. The cozy sitting area, with its antique marble fireplace, beckons you to relax and spend quality time with family or friends. Moving on to the dining room, it shares a contemporary connection with the living kitchen, which was renovated in 2024. Featuring top-not ... click here to read more

View photo 1 of Adres op aanvraag 1 Tongeren

Nestled in the heart of Tongeren, Belgium's oldest city, this remarkable townhouse at Stadhuisplein 3 offers a unique blend of residential comfort and entrepreneurial opportunity. With its rich history and vibrant local culture, Tongeren is a hidden gem for those seeking a second home in Europe. This property is not just a house; it's a lifestyle waiting to be embraced. Imagine waking up in a city where history whispers through cobblestone streets, and the aroma of freshly brewed coffee mingles with the scent of artisanal gelato. This is the daily reality for those who call this property home. The townhouse, built in 1850 and meticulously renovated in 2019, stands as a testament to the seamless fusion of historical charm and modern convenience. ### A Home and a Business The ground floor is home to 'Gelato di Mario,' a beloved ice cream parlor that has become a local institution. With 21 indoor seats and a sun-drenched terrace accommodating 48, it's a magnet for both tourists and locals. The professional kitchen is fully equipped, ensuring the production of high-quality gelato that has earned accolades in national media. Above the parlor, three tastefully decorated B&B rooms offer a cozy retreat for guests. Each room is designed with comfort in mind, providing a welcoming atmosphere that complements the bustling energy of the ice cream parlor below. The B&B operation not only enhances the property's appeal but also provides a steady revenue stream. ### The Allure of Tongeren Tongeren is a city that wears its history proudly. Known for its Roman heritage and vibrant antique market, it offers a rich tapestry of cultural experiences. The Stadhuisplein, where the property is located, is a hub of activity, hosting commun ... click here to read more

Front view of Stadhuisplein 3, Tongeren

A Gateway to Tranquility and Modern Comfort in Hoeselt Imagine waking up to the gentle rustle of leaves and the soft chirping of birds, as the morning sun filters through your bedroom window. This is the serene lifestyle awaiting you at this exquisite family home in Hoeselt, Belgium. Nestled on Tongersesteenweg, this property offers a harmonious blend of rural peace and contemporary living, making it an ideal retreat for families and professionals alike. A Home That Tells a Story Step inside this meticulously renovated house, where every corner whispers tales of thoughtful design and modern convenience. The journey begins in the welcoming entrance hall, leading you into a spacious living area that seamlessly merges with an open-plan kitchen. Here, large windows frame picturesque views of the lush, surrounding greenery, inviting natural light to dance across the room. The heart of the home, the country-style kitchen, is a culinary haven equipped with high-end appliances. Imagine preparing meals on the sleek induction hob, with the aroma of freshly baked bread wafting through the air. A sliding door opens to an expansive terrace, where you can savor your morning coffee while basking in the warmth of the sun. A Sanctuary of Comfort and Style The first floor unveils three generously sized bedrooms, each a sanctuary of comfort and natural light. The master bedroom, with its built-in dressing area, offers a private retreat for relaxation and organization. A second bathroom on this level ensures convenience for the entire family. Ascend to the second floor, where the master suite awaits. This versatile space, complete with custom-made wardrobes and a dedicated workspace, can be tailored to your needs—be it a home office, ... click here to read more

Front view of Tongersesteenweg 58

Nestled in the heart of Belgium's oldest city, Tongeren, this exquisite city house at Elisabethwal 22 offers a unique blend of historical charm and modern convenience. Perfectly positioned for those seeking a second home or a holiday retreat, this property is a gateway to a lifestyle rich in culture, history, and relaxation. Imagine waking up in a city where the echoes of Roman legions still whisper through cobblestone streets. Tongeren, with its vibrant history and lively atmosphere, is not just a place to live but a destination to experience. This house, with its energy-efficient design and prime location, is your ticket to a European escape. ### A Home Designed for Comfort and Efficiency Upon entering, you're greeted by a spacious hallway that sets the tone for the rest of the home. The living area, bathed in natural light, is perfect for both relaxation and entertaining. Large windows frame views of the bustling city, while the modern kitchen, equipped with high-quality appliances, invites culinary adventures. - Spacious Living Area: 32 m² of bright, welcoming space - Modern Kitchen: 23 m² with ample storage and high-end appliances - Utility Room: 11 m² for laundry and additional storage - Private Garage: 19 m² with bicycle storage - Energy Efficiency: Triple glazing, solar panels, and a high-efficiency boiler ### Bedrooms and Bathrooms: A Touch of Luxury Upstairs, two generously sized bedrooms offer a sanctuary of peace and comfort. Each room is designed to accommodate your needs, whether it's a restful night's sleep or a quiet afternoon with a book. The bathrooms, with their luxurious fixtures, provide a spa-like experience at home. - Two Bedrooms: 20 m² and 12 m², spacious and tranquil - Two Modern Bathroom ... click here to read more

Photo 1 of Elisabethwal 22

Nestled in the picturesque town of Hoeselt, Belgium, this stately villa offers a unique blend of tranquility and accessibility, making it an ideal choice for overseas buyers and expats seeking a serene yet connected lifestyle. Located on Rode Kruislaan, this property is a stone's throw away from the historic Alden Biesen Castle and a short bike ride to the renowned Genoels-Elderen Wine Castle. With its expansive plot and classic architectural style, this villa is more than just a home; it's a gateway to a lifestyle steeped in history, culture, and natural beauty. A Day in the Life Imagine waking up to the gentle rustle of leaves and the distant chime of church bells. As you sip your morning coffee in the garden room, the sun casts a warm glow over the park-like garden, inviting you to start your day with a leisurely stroll. The villa's proximity to expansive fields and walking areas offers endless opportunities for morning jogs or peaceful walks, allowing you to soak in the serene surroundings. After a refreshing start, you might decide to explore the local attractions. A visit to the 16th-century Castle of 's Herenelderen or a leisurely bike ride to the vineyards of Genoels-Elderen provides a perfect blend of history and leisure. For those who crave urban excitement, the vibrant city of Maastricht is just 15 km away, offering a plethora of dining, shopping, and cultural experiences. Living in Hoeselt Hoeselt is a charming town that offers a perfect balance between rural tranquility and urban convenience. The local community is warm and welcoming, making it easy for newcomers to feel at home. The town boasts excellent schools, ensuring quality education for families. With its mild climate, Hoeselt enjoys pleasant summ ... click here to read more

Front view of Rode Kruislaan 253

Nestled in the serene and picturesque landscape of Sluizerbroek, just a stone's throw from the historic heart of Tongeren, this semi-detached house offers a unique opportunity for those seeking a tranquil second home in Belgium. With its lush surroundings and proximity to cultural landmarks, this property is a haven for those looking to escape the hustle and bustle of city life and immerse themselves in the rich tapestry of Belgian countryside living. Imagine waking up to the gentle rustle of leaves and the sweet melody of birdsong, as the morning sun filters through the trees. This is the daily reality for residents of Sluizerbroek, a charming enclave that perfectly balances rural tranquility with modern convenience. The house itself, built in 1951, exudes a timeless charm, with its traditional gable roof and solid construction, offering a warm and inviting atmosphere. ### A Home with Character and Potential Upon entering, you're greeted by a spacious entrance hall that seamlessly flows into a generous living room, perfect for cozy family gatherings or entertaining friends. The open kitchen, equipped with modern appliances, is a culinary enthusiast's dream, offering ample space to whip up delightful meals inspired by local Belgian cuisine. The upper floor houses three well-proportioned bedrooms, each offering a peaceful retreat after a day of exploring the nearby attractions. Whether you're hosting guests or setting up a home office, these rooms provide flexibility to suit your lifestyle needs. ### Outdoor Living at Its Finest The property's garden is a true highlight, offering a private oasis where you can unwind and soak in the beauty of the surrounding countryside. With its southwest orientation, the garden enj ... click here to read more

Front view of Sluizerbroek 101

Nestled in the heart of Belgium's oldest city, Tongeren, this exquisite bungalow offers a unique blend of modern comfort and serene countryside living. Located at Sint-Geertruistraat 131, this property is a dream come true for those seeking a second home or vacation retreat in Europe. With its rich history, vibrant culture, and picturesque landscapes, Tongeren is the perfect backdrop for creating unforgettable memories with family and friends. Imagine waking up to the gentle rustle of leaves and the soft chirping of birds, as sunlight streams through the large windows of your spacious living room. This fully renovated bungalow, set on a generous 949 square meter plot, is designed for those who appreciate the finer things in life. With 170 square meters of living space, this home is perfect for families, retirees, or anyone seeking the convenience of single-story living. ### A Home Designed for Comfort and Style Upon entering, you're greeted by a bright entrance hall that leads into an expansive living room, where large windows offer breathtaking views of the surrounding landscape. The adjacent dining area is perfect for hosting family meals or entertaining guests, while the modern, fully equipped kitchen is a chef's delight, featuring high-quality appliances and ample storage. The bungalow boasts three comfortable bedrooms, each thoughtfully designed to maximize comfort and privacy. The contemporary bathroom is fitted with modern fixtures, ensuring daily comfort and convenience. ### Outdoor Living at Its Finest Step outside to discover a spacious, low-maintenance garden that wraps around the house, offering plenty of space for relaxation, play, or gardening. The large terrace is ideal for outdoor dining or simply e ... click here to read more

Front view of Sint-Geertruistraat 131, Tongeren

Nestled in the heart of the serene village of Millen, Riemst, this spacious family home at Elderenweg 11 offers a unique blend of rural tranquility and modern convenience. With its expansive 2,480 m² plot, this property is a haven for those seeking a peaceful lifestyle without sacrificing accessibility to nearby urban centers. A Glimpse into Millen, Riemst Millen is a charming sub-municipality of Riemst, known for its picturesque landscapes and welcoming community. The village is surrounded by lush greenery, offering a peaceful retreat from the hustle and bustle of city life. Yet, it's conveniently located near major cities like Tongeren, Bilzen, Lanaken, and Maastricht, making it an ideal spot for expats and overseas buyers looking for a balance between rural charm and urban accessibility. Living the Millen Lifestyle Imagine waking up to the sound of birds chirping and the gentle rustle of leaves. The air is crisp, and the sun casts a warm glow over the rolling hills. Your day might start with a leisurely stroll along one of the many scenic walking routes, followed by a visit to a local café for a freshly brewed coffee. The village offers a range of amenities, including schools, shops, and public transport, all within easy reach. The Property This detached family home, built in 1950 and renovated in 2008, exudes character and charm. The traditional construction and classic gabled roof with tiles add to its timeless appeal. While the property is in good structural condition, it offers new owners the opportunity to refresh and personalize the interior to their own tastes. Interior Highlights - Spacious Entrance Hall: Welcomes you into the home, leading directly into the living room. - Living Room: Divided into a cozy ... click here to read more

Front view of Elderenweg 11, Riemst

A Gateway to Tranquility and Heritage in Tongeren Imagine waking up to the gentle rustle of leaves and the soft glow of the morning sun streaming through your window. Nestled in the heart of Belgium's oldest city, this charming 3-bedroom family home on Paquaylaan 5 offers a unique blend of modern comfort and historical allure. Tongeren, renowned for its rich Roman history and vibrant cultural scene, provides the perfect backdrop for a life steeped in both relaxation and exploration. A Home Designed for Comfort and Connection Step inside to discover a bright and welcoming entrance hall, setting the tone for the warmth and functionality that defines this home. The ground floor unfolds into a spacious living room, where natural light dances across the walls, creating an inviting space for family gatherings or quiet evenings by the fireplace. The adjacent kitchen, equipped with modern appliances, invites culinary creativity, while the practical pantry ensures everything you need is within reach. Outdoor Living at Its Finest The south-facing garden is a sanctuary of sunlight and serenity. Designed for low maintenance, it offers a perfect setting for al fresco dining, morning yoga, or simply unwinding with a book. The large veranda extends your living space outdoors, allowing you to enjoy the garden's tranquility year-round. Mature plantings and fencing provide privacy, making it an ideal retreat from the hustle and bustle of daily life. A Community Rich in Culture and Convenience Living in Tongeren means immersing yourself in a tapestry of history and modernity. Just a short stroll from your doorstep, the city center beckons with its cobblestone streets, bustling markets, and the iconic Tongeren Basilica. Explore the G ... click here to read more

Front view of Paquaylaan 5

Poothofstraat 4, a charming villa in the serene locale of Martenslinde, Bilzen, Belgium, offers a unique opportunity for those hoping to indulge in the idyllic European lifestyle. The setting is both picturesque and practical, offering you the harmonious combination of rural tranquility and easy access to urban amenities. Bilzen is one of those rare places where history, culture, and modern living come together seamlessly, and this villa is no exception. Life in Bilzen is all about balance. Imagine waking up in a dwelling that sits comfortably on a generous plot of 2436.64 sq.m., surrounded by lush greenery—perfect for morning coffees on the terrace or weekend gardening. Its location offers the advantage of a slower pace of life without losing touch with the hustle and bustle of neighboring cities such as Hasselt and Maastricht. Both cities are just a short drive away, making shopping, dining options, and cultural experiences just a stone's throw away. Climate-wise, Bilzen offers a temperate oceanic climate, with mild summers and cool winters. It's an area where each of the four seasons brings its own charm to life, with stunning spring blooms, sun-soaked summer afternoons, colorful autumns, and crisp winters. Let's take a stroll through this villa: As you step through the threshold, you're greeted by an entrance hall that welcomes you warmly. The ground floor is designed for both functionality and comfort, featuring: - Entrance hall with cloakroom - Spacious living room with cozy fireplace - Dining area with a seamless transition to living space - Modern kitchen with Miele appliances - Two-car garage - Practical office space for work-from-home days - Ample basement, perfect for additional storage Continuing upstairs ... click here to read more

View photo 1 of Poothofstraat 4