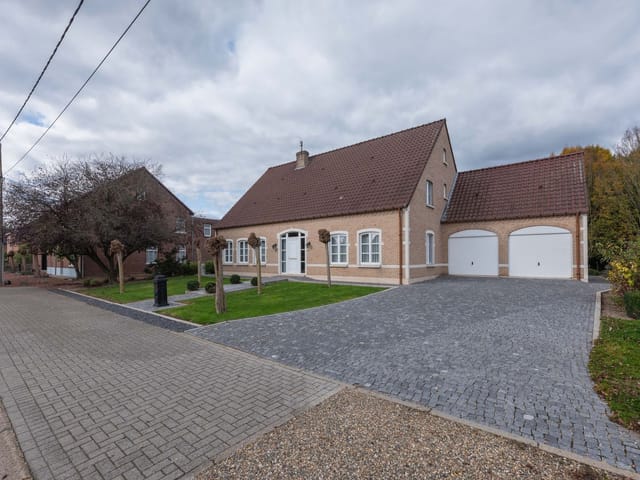
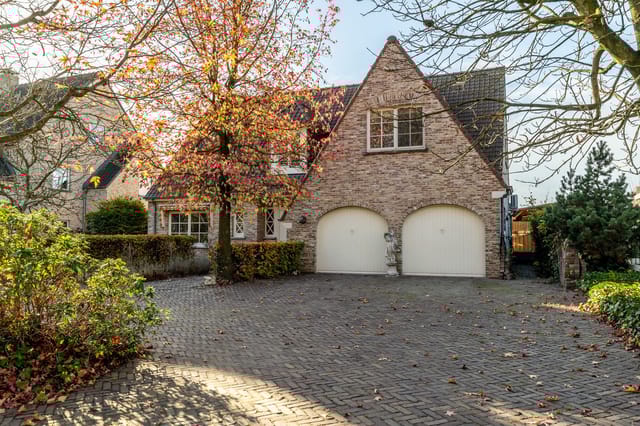
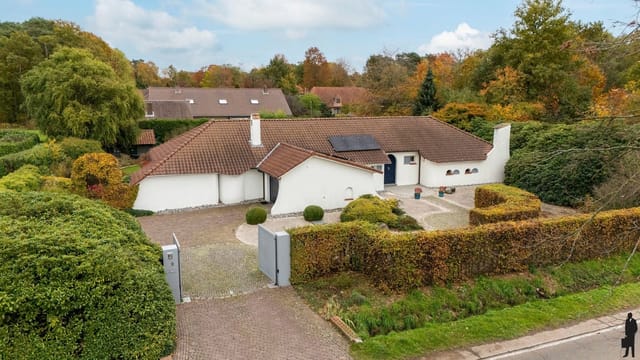
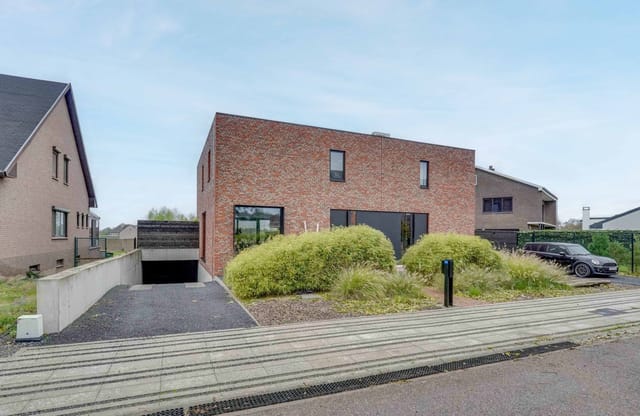
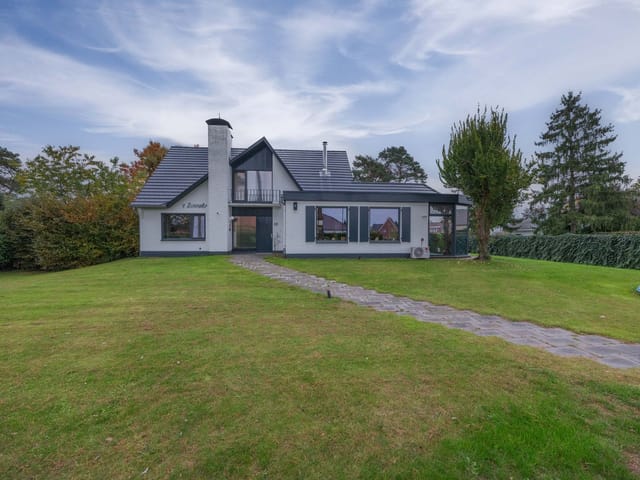

Villa for Sale in Lanaken with 4 Bedrooms and 1,250 m² Plot

Listed on
New
https://cloud.funda.nl/valentina_media/235/811/840.jpg?options=width=1440

Oude Heirbaan 143, 3620 Lanaken, Belgium, Lanaken (Belgium)

4 Bedrooms · 1 Bathrooms · 222m² Floor area

€599,000

Villa

No parking

4 Bedrooms

1 Bathrooms

222m²

Garden

No pool

Not furnished

Description

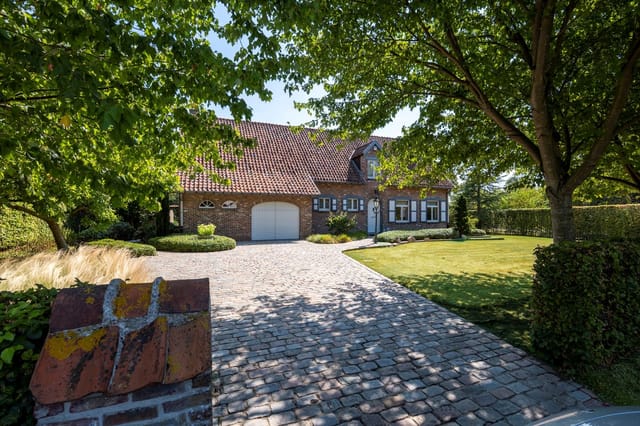
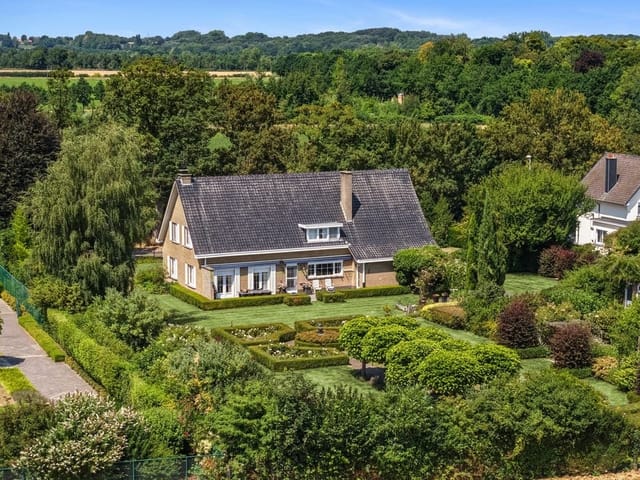
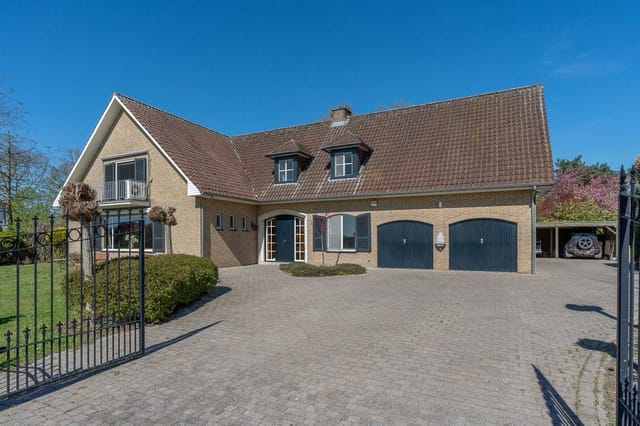
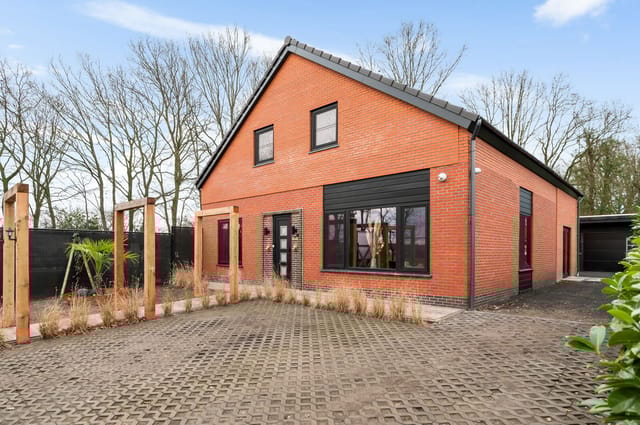
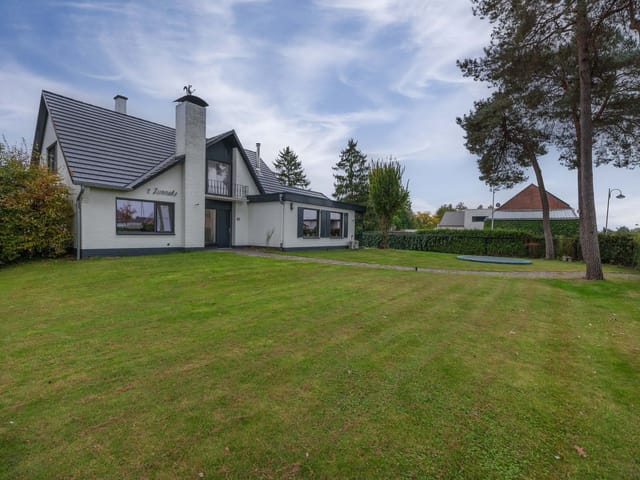

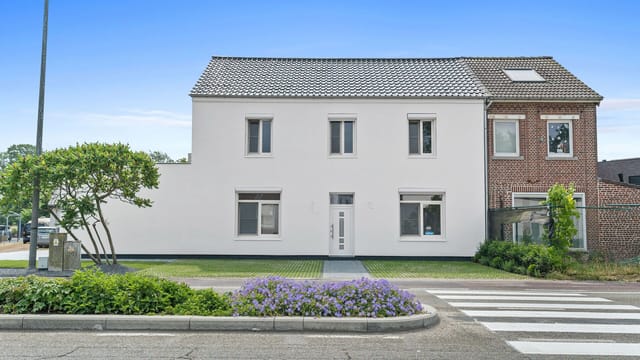

This villa for sale in Lanaken sits on a 1,250 m² plot in Smeermaas, a few minutes from Maastricht, and is ready to move into.

Built in 1968 and substantially renovated in 2021, the house has 222 m² of living space, four bedrooms and a garden screened by beech hedges. Smeermaas lies right on the Dutch border, so the centre of Maastricht is a short drive away while your own street stays quiet and green.

The House: 222 m² Over Three Levels



The ground floor is organised around a large living room with room for both a sofa area and a full dining table. Wide windows face the garden, and a wood-burning stove gives the room its winter focus. The kitchen next door has a natural stone worktop, an induction hob, a dishwasher, a fridge, an oven and a combination oven. It looks onto the garden and opens straight to the terrace, so breakfast outside needs no planning.

A laundry room and a separate office complete the ground floor. The office is a real room with a door, which matters if you work from home. Sun screens are fitted on both floors.

Upstairs there are three bedrooms, including a spacious main bedroom with air conditioning and big windows over the garden. The bathroom was renovated in 2022 and has a bath, a shower, a washbasin, a toilet and a bidet. There is also an extra room that works as a study, hobby space or additional bedroom. A fixed staircase from that room leads to the attic, which is already set up as the fourth bedroom. A basement storage area keeps tools, garden equipment and the technical installations out of the living space.

Garden and Terraces on 1,250 m²


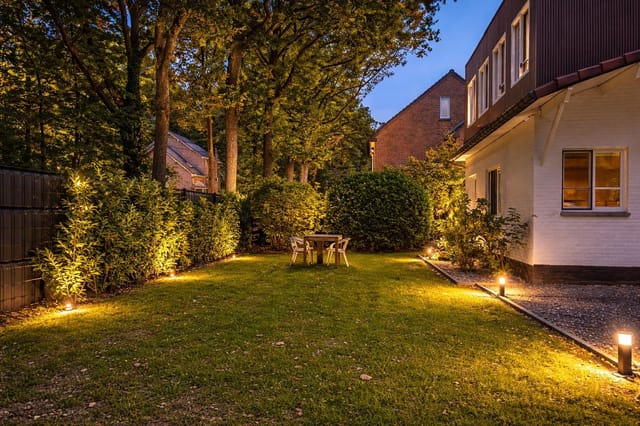
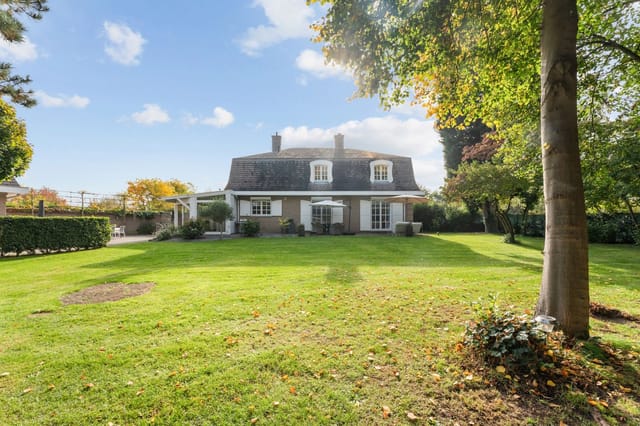
The plot is large by the standards of this area, and the planting does the work of privacy: beech hedges, mature trees and mixed borders give the garden a park-like feel. Several terraces are placed around the house so you can follow the sun or find shade at any hour. The main terrace beside the house is partly covered, which makes outdoor meals possible on cooler evenings. Further into the garden a second terrace with a pergola suits larger gatherings.

A garden house with electricity serves as storage or a workshop. Home automation is installed in the garden. An entrance gate closes off the street, and the driveway beside the house has space for several cars on private ground.

Energy Label B, Solar Panels and Heating



The house carries energy label B with an EPC value of 142 kWh/m² per year. There are 28 solar panels on the roof, and hot water comes from a heat pump boiler. Central heating runs on oil, and the wood-burning stove adds a second heat source. Windows are double glazed with PVC and aluminium frames, and a salt-based electric water softener is installed. The bathroom has mechanical ventilation.

Living in Smeermaas, Between Lanaken and Maastricht


Smeermaas is part of Lanaken in Limburg and sits on the border with the Netherlands. Maastricht, with its Saturday market, restaurants and university, is the obvious nearby city. Lanaken and Maasmechelen both have shops, schools and daily services. Public transport stops lie within about 500 metres of the house.

If you like to be outdoors, the Meuse valley and the Hoge Kempen National Park are close enough for a weekend walk or bike ride. Maasmechelen Village, the well-known outlet centre, is a short drive south-east.

Getting There: Airports and Drive Times


Maastricht Aachen Airport is roughly 25 minutes away by car. Liège Airport is about 40 minutes, and Brussels Airport and Eindhoven Airport are each around an hour to an hour and a quarter. For anyone looking for a house in Limburg with international connections, that choice of airports is a real advantage.

Buying a Second Home in Belgium


This house is in good condition, so a second-home buyer would not need a renovation plan. The gate, the private parking and the sheltered plot make it easy to lock up and leave. The listing states the property is not in a flood-prone area and has no heritage restrictions. As with any Belgium real estate purchase, a notary handles the transfer, and you should have the oil tank and installations checked as part of your due diligence.

Key Features


- Villa built in 1968, significantly renovated in 2021
- 222 m² living area on a 1,250 m² plot
- 4 bedrooms, including a fourth bedroom in the attic
- 1 bathroom, renovated in 2022
- Separate ground-floor office and laundry room
- Extra first-floor room for study or hobbies
- Wood-burning stove in the living room
- Air conditioning in the main bedroom
- 28 solar panels and a heat pump boiler
- Energy label B, EPC 142 kWh/m² per year
- Covered terrace, pergola terrace and garden house with electricity
- Gated entrance and driveway for several cars

Frequently Asked Questions


How far is this villa from Maastricht?
Smeermaas sits directly on the Belgian-Dutch border, and the centre of Maastricht is a short drive away. That makes it workable for daily trips to the city.

Is the house suitable for working from home?
Yes. There is a separate office on the ground floor, and the extra room upstairs can serve as a second workspace or study.

How is the house heated?
The central heating runs on oil, and the living room has a wood-burning stove. Hot water comes from a heat pump boiler, supported by 28 solar panels.

Want to see this villa in Lanaken in person? Contact Homestra to arrange a viewing or to ask for more details.

Details

Amount of bedrooms
4
Size
222m²
Price per m²
€2,698
Garden size
1250m²
Has Garden
Yes
Has Parking
No
Has Basement
No
Condition
good
Amount of Bathrooms
1
Has swimming pool
No
Property type
Villa
Energy label

Unknown

Sign up to access location details

Similar properties

Saturday morning. The kitchen window is cracked open, and the only sounds are wood pigeons somewhere deep in the beech hedge and the faint creak of the veranda door catching the breeze. No traffic. No neighbors peering over the fence. Just 4,335 square meters of park garden stretching back toward open meadows, and the particular quiet that only comes when you're far enough from everything to actually exhale. That's Olmsebaan 204. And once you've stood in that garden, it's hard to imagine being anywhere else. This four-bedroom villa in Meerhout, in the green heart of the Campine region of Antwerp Province, sits on one of those rare plots where the garden doesn't end — it just becomes the countryside. A side gate opens directly onto the meadows behind, and there's no fence, no wall, no development blocking the view to the horizon. The mature tree embankment at the rear gives you total privacy from behind, while the south-facing orientation means the garden holds the sun from mid-morning until the last light of the evening. In June, that's a very long time. The villa itself was built in 1979, and you can feel the confidence of that era in the structure — solid, wide, set well back from the road behind a private driveway with an automatic gate. But the interiors have been carefully modernized over the years, and what you get now is something better than either original or contemporary alone. The oak woodwork that runs through the ground floor has been whitewashed to a pale, almost Scandinavian finish. Large windows — and there are a lot of them — pull the garden inside in a way that makes the 279 square meters of living space feel even more generous than it already is. Come in through the entrance hall, with its gallery ... click here to read more

Front view of Olmsebaan 204

On a still Sunday morning, the only sound you'll hear from the south-facing terrace of Baversstraat 261 is birdsong and the occasional distant church bell drifting in from Tongeren's medieval center, about ten minutes down the road. The garden stretches out ahead of you — nearly 3,700 square meters of it — with no rooftops visible on the horizon, no developer's crane in the distance, just open Flemish countryside rolling away under a wide Belgian sky. That view isn't going anywhere. The land beyond the plot is protected, meaning what you're looking at now is what you'll be looking at twenty years from now. This is a proper detached villa. Not a semi, not a townhouse with a postage-stamp yard, but a 303-square-meter freestanding home on a genuinely large private plot in one of Belgium's most historically compelling corners. Built in 1969 and kept in good condition throughout the decades, the house has the kind of solid bones you don't find in modern builds — wide rooms, real proportions, a layout designed when space wasn't rationed. Walk inside and the living room immediately makes its case. At nearly 49 square meters, it's the sort of room where a large family doesn't feel crowded, where a crowd of weekend guests can spread out naturally. Light floods in through generous windows that face the garden, so even on a grey Limburg afternoon — and yes, Belgium has those — the interior stays bright and connected to the outside. The kitchen, in warm light oak, runs to over 25 square meters. That's a working kitchen, not a display kitchen. You can actually cook a Sunday stoofvlees in there, with room to spare while someone else uncorks the local Haspengouw wine at the island. The adjacent dining room at 23 square meters keeps e ... click here to read more

Front view of Baversstraat 261, 3700 Tongeren

Picture a Sunday morning in late April. You're standing at the kitchen window, coffee in hand, watching light move across the southwest-facing garden while the heated pool shimmers in the background. The neighborhood is quiet — the kind of quiet that doesn't feel empty, just genuinely calm. That's Rankenlaan on a weekend morning, and it's one of the reasons people who find this part of Lanaken tend to stay. Lanaken sits in Belgian Limburg, right at the point where Belgium tips into the Netherlands, and the geography here is unlike anywhere else in the country. Within cycling distance of this villa, the Pietersheim estate opens up into meadows, moats, and a children's farm that makes weekend mornings with kids genuinely fun rather than logistically exhausting. The Nationaal Park Hoge Kempen — Belgium's only national park — is close enough that you can be on a heathland trail within twenty minutes, watching purple heather stretch toward the horizon in August or tracking frost patterns on pine bark in January. This is not a region that runs out of things to do outdoors. It just changes what those things look like with each season. The city of Maastricht is barely fifteen minutes by car across the Dutch border. That matters more than it might sound. Maastricht's Vrijthof square hosts some of the most lively Christmas markets in the Benelux region, the André Rieu concerts draw crowds from across Europe every July, and the restaurant scene along the Rechtstraat — think Burgundian Dutch cooking, heavy on slow-braised meats and local cheeses — is worth the short drive any evening. Genk and Maasmechelen are equally accessible via the E314, so everything from retail therapy at Maasmechelen Village to a concert at C-Mine in Genk ... click here to read more

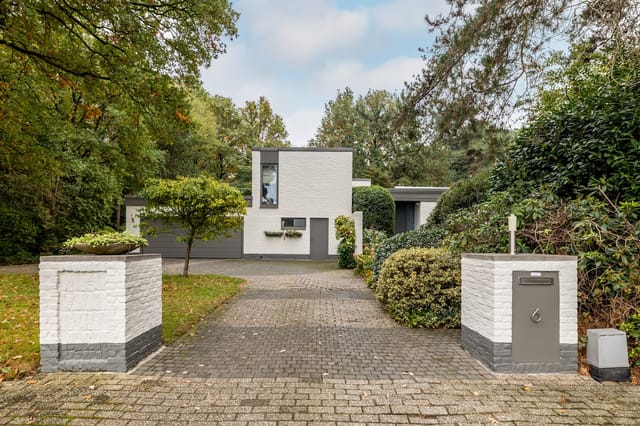
Front view of Rankenlaan 21, Lanaken

Step outside on a Saturday morning in late September. The garden faces south, so even as the season turns, the light falls long and warm across the terrace. The jacuzzi under the gazebo is already warm. Somewhere beyond the treeline, the Hoge Kempen National Park is waking up — Belgium's largest national park, just minutes down the road — and you've got nowhere to be but here. That's the daily reality of owning this detached villa on Dopheidestraat in Dilsen-Stokkem, a three-bedroom property sitting on 722 square metres in one of the most quietly compelling corners of the Belgian-Dutch borderlands. Dilsen-Stokkem doesn't make noise about itself. That's half the appeal. Tucked into the northeastern tip of Belgium's Limburg province, right where the Maas river curves toward the Netherlands, it's the kind of town that rewards people who actually look. The Thursday market in Stokkem brings local farmers selling Limburg asparagus in spring and sweet Elstar apples come October. The Kempisch Restaurant on the edge of town does a slow-cooked paling in 't groen — eel simmered in a sharp green herb sauce — that has nothing to do with the tourist circuit and everything to do with how people actually eat here. Cycling trails from the Fietsroute Kempen & Maasland pass practically at your doorstep, with routes that wind past mining heritage sites, open heathland, and the glittering surface of the Maasplassen lakes just to the northeast. Those lakes are worth knowing about. The Maasplassen — a chain of former gravel extraction pits turned recreation waters — stretch between Dilsen-Stokkem and the Dutch border. In summer, they fill with swimmers, windsurfers, and families with paddleboards. In winter, when the crowds are gone, they t ... click here to read more

Front view of Dopheidestraat 8, Dilsen-Stokkem

Step out onto the master bedroom balcony on a Saturday morning in October, coffee in hand, and watch the mist lift slowly off the meadows that run all the way to the treeline. That view — unbroken, unhurried, nothing but green — is the quiet headline of this property. Everything else is detail. Set on Leeuweriklaan in the prestigious villa district of Aarleheide in Poppel, this 300 m² four-bedroom villa sits on a generous 1,800 m² plot in one of Belgian Kempen's most coveted corners. Ravels municipality has long attracted those who want real countryside without sacrificing proximity to cities — Brussels is under two hours, Antwerp just 60 kilometres south, and the Dutch city of Tilburg is a 20-minute drive across the border. For international buyers looking for a second home in Belgium that genuinely delivers on the "escape" promise, this part of north Antwerp province delivers in ways that the more advertised coastal towns simply can't. The neighbourhood itself sets the tone the moment you turn into the street. Wide plots, mature trees, long driveways. No terrace houses, no apartment blocks. An electric entrance gate opens onto a broad driveway flanked by clipped hedging, and the scale of the property becomes clear immediately. A double garage with newly fitted electric doors and a double carport sit to one side, with a detached shed handling overflow storage — bikes, kayaks, garden tools, whatever life accumulates. Inside, the entrance hall is proper rather than perfunctory: a cloakroom, a guest toilet, and an adjacent flexible room that the current owners use as a home office but could just as easily become a playroom, treatment room, or study depending on who moves in next. The villa has that adaptability built in ... click here to read more

Front view of Leeuweriklaan 10

On a quiet Sunday morning in Neerharen, the only sounds coming through the upstairs bedroom window are birdsong and the distant church bells drifting over from Maastricht. The garden below is already dappled with light, and the coffee is on. That's the kind of morning this address delivers — and it does it with almost unfair regularity. Reistraat 74 sits in the Goudkust residential area, one of those neighbourhoods that locals quietly keep to themselves. Tree-lined, unhurried, and genuinely green in a way that most suburban developments promise but rarely deliver. The 708-square-metre plot wraps around the villa with mature lawns, established trees, and a full perimeter fence secured by an electric gate. Children can play outside without supervision anxiety. Adults can eat dinner on the terrace without a neighbour's window staring back at them. Both things matter more than most property descriptions acknowledge. The villa itself is 251 square metres spread over three floors — twelve rooms in total, including three generous bedrooms. A fourth is achievable without significant structural work, which opens up real flexibility for a home office, a guest suite, or a room that changes purpose as the years go by. The renovation that's been carried out here isn't cosmetic. Roof, electrical systems, drainage, windows, doors, both bathrooms, the kitchen, utility room, air conditioning, and central heating have all been replaced or substantially upgraded. The Vaillant eco tec 30kW gas boiler was installed in 2023. Triple glazing and floor-to-ceiling roof insulation give the property an energy label C — solid performance for a home of this scale and era. The building is also certified asbestos-free, which matters to buyers who've ... click here to read more

Front view of Reistraat 74, Lanaken Neerharen

Picture yourself sipping morning coffee on a sun-drenched southeast-facing terrace, surrounded by 1,000 square meters of private gardens, while planning your day's forest hike through the pine woodlands that stretch for miles beyond your property line. This is daily life at this versatile 363-square-meter villa in Lommel, where the Belgian Kempen region's natural beauty meets contemporary family living. Built in 1989 and meticulously maintained, this home serves families who value both connection to nature and professional functionality, with a dedicated office entrance that seamlessly blends work-from-home requirements with vacation property potential. Lommel's position in northeastern Belgium creates a unique vacation home proposition for international buyers. The town anchors the Bosland region, home to Europe's largest accessible forest network, with over 4,500 hectares of walking and cycling paths literally minutes from your door. Spring brings wildflowers carpeting the forest floor and the return of songbirds to the surrounding pines. Summer means long cycling expeditions through interconnected trails, family picnics by forest lakes, and evening barbecues that stretch past sunset. Autumn transforms the landscape into a tapestry of amber and gold, while winter offers crisp forest walks and cozy fireside evenings in the 50-square-meter living room with its working fireplace. The property's layout anticipates how modern families actually use vacation homes. The ground floor flows naturally from the spacious entrance hall through to the open-plan kitchen equipped with induction cooking, steam oven, and granite work surfaces. Sliding doors connect the living space to a 25-square-meter covered veranda, creating an indo ... click here to read more

Front view of Luikersteenweg 230

Picture yourself sipping morning coffee on a sun-drenched terrace, surrounded by mature trees and the gentle hum of Belgian countryside life, yet just minutes from vibrant Dutch cities. This substantial family villa in Meer offers an extraordinary opportunity for those seeking a vacation home or second residence that bridges two countries, two cultures, and endless lifestyle possibilities. Here, where Belgium's warm hospitality meets the Netherlands' dynamic energy, you'll discover a property that transforms weekend getaways into cherished family traditions and holiday gatherings into unforgettable celebrations. Nestled in the charming village of Meer, this 341-square-meter villa represents the ideal European second home for international families who value space, privacy, and strategic location. The cross-border positioning delivers remarkable versatility—you're equidistant from Breda's cosmopolitan attractions and Hoogstraten's historic Belgian character, creating a vacation base that offers two distinct cultural experiences within a fifteen-minute drive. For those establishing a European foothold, this location provides practical advantages: Schiphol Airport sits just 90 minutes north, Brussels Airport lies 75 minutes south, and the high-speed rail connections from both Dutch and Belgian stations open direct routes to Paris, London, and beyond. The property's generous 1,489-square-meter grounds immediately distinguish it from typical European vacation homes. Mature landscaping creates natural privacy screens, while multiple terrace areas allow you to follow the sun throughout the day or host gatherings of varying sizes. The garden layout thoughtfully separates active entertainment zones from tranquil retreat spaces— ... click here to read more

Front view of John Lijsenstraat 12a

Picture yourself stepping onto your private terrace on a warm summer evening, the scent of freshly cut hay drifting across endless meadows as you sink into your outdoor jacuzzi with a glass of Belgian Trappist beer. This is the rhythm of life at your vacation home in Essen-Horendonk, where the gentle countryside of Belgium's Kempen region meets modern comfort in a fully renovated 313-square-meter villa that welcomes you with six spacious bedrooms and panoramic rural views that change with every season. This property represents more than a second home—it's your gateway to the tranquil beauty of the Belgian-Dutch borderlands, where cycling paths wind through pine forests and historic villages invite leisurely exploration. Nestled at Postbaan 47 in one of Belgium's most peaceful residential areas, this detached villa sits on a fully fenced 858-square-meter plot that wraps you in privacy and natural beauty. The location offers something increasingly rare in modern Europe: unobstructed countryside views from multiple angles, yet with every essential amenity within walking or cycling distance. The village of Essen-Horendonk combines rural authenticity with surprising convenience—your local bakery for morning croissants sits 900 meters away, while the Dutch border and town of Roosendaal lie just minutes beyond, opening access to both Belgian charm and Dutch efficiency. This villa underwent comprehensive renovation within the past five years, transforming it into a move-in ready vacation home that requires nothing but your arrival. The energy-efficient design achieves an impressive EPC rating of 183 kWh per square meter annually, earning a B-label that translates to lower utility costs during your stays and enhanced appeal to ... click here to read more

Front view of Postbaan 47

Picture yourself sipping morning coffee on a sun-drenched covered terrace, overlooking 1,636 square meters of manicured garden while solar panels silently generate power above you. Beyond your automated security gate, cyclists pedal past on their way to the Achelse Kluis forest trails, and somewhere in the distance, church bells drift across from the Dutch border just two kilometers away. This is the rhythm of life at this 240-square-meter detached villa in Hamont-Achel, where Belgian tranquility meets Dutch accessibility, and where your vacation home becomes a basecamp for exploring two countries from one exceptional property. Imagine the weekend morning when you open the sliding glass doors from your veranda, letting fresh Limburg air sweep through the 32-square-meter living room where a fireplace crackles softly. Your teenagers emerge from their air-conditioned bedrooms upstairs, drawn by the scent of fresh stroopwafels from the bakery you discovered in Valkenswaard last week. Your partner is already in the open-plan kitchen, the morning sun reflecting off granite countertops while they prepare breakfast at the central island. Through the kitchen windows, you watch finches darting between the automatic irrigation system sprinklers, keeping your garden lush without effort. This is the lifestyle this five-bedroom villa enables across four seasons of cross-border European living. The property sits in a tranquil residential pocket of Hamont-Achel, positioned perfectly for families who want the best of Belgian village life with instant access to Dutch urban amenities. Your automated entrance gate opens to reveal a front garden that creates natural distance from Sint Odilialaan, transforming street sounds into barely audibl ... click here to read more

Front view of Sint Odilialaan 22, Hamont-Achel

A Tranquil Oasis with Endless Possibilities Imagine waking up to the gentle rustle of leaves and the soft chirping of birds in your own private sanctuary. Nestled in the serene town of Zonhoven, Belgium, this exquisite 5-bedroom villa offers a harmonious blend of residential comfort and professional versatility. Whether you're seeking a peaceful retreat or a dynamic space for your entrepreneurial ventures, this property promises a lifestyle of unparalleled convenience and tranquility. A Day in the Life at Houthalenseweg 159 As the morning sun filters through the lush canopy of trees, you step out onto your private terrace, coffee in hand, and breathe in the crisp, fresh air. The expansive garden, a verdant expanse of 15,680 m², stretches out before you, offering a canvas for your gardening dreams or simply a peaceful spot to unwind. Inside, the villa's spacious layout invites you to explore its many facets. The ground floor, with its welcoming entrance hall, sets the tone for a day of productivity or relaxation. The industrial kitchen, a chef's delight, beckons you to whip up a culinary masterpiece, perhaps inspired by the rich flavors of Belgian cuisine. A Hub of Activity and Relaxation The villa's design seamlessly integrates living and working spaces, making it ideal for those who wish to combine both. Currently operating as a successful bed and breakfast, the property offers ample room for professional activities, be it a medical practice, office, or creative studio. Each of the five bedrooms is a private haven, complete with en-suite bathrooms and modern amenities. The ground floor's two bedrooms offer direct access to outdoor terraces, perfect for enjoying the tranquil surroundings. Upstairs, three additiona ... click here to read more

Front view of Houthalenseweg 159

Achel's Hidden Gem: A Tranquil Retreat with Modern Comforts Nestled in the serene town of Achel, Belgium, just a stone's throw from the Dutch border, lies a villa that promises not just a home, but a lifestyle. Imagine waking up to the gentle rustle of leaves, the sun casting a warm glow through expansive windows, and the promise of a day filled with both productivity and relaxation. This is life at Sommisstraat 1. A Day in the Life As you step into the villa, the spacious entrance hall welcomes you with an air of sophistication. The heart of the home, an expansive living area, invites you to unwind. Here, the sitting area, dining space, and open kitchen flow seamlessly, creating a harmonious environment perfect for both intimate family moments and lively gatherings. Picture yourself preparing a meal in the modern kitchen, its sleek design complemented by state-of-the-art appliances. The aroma of freshly brewed coffee mingles with the scent of blooming flowers from the garden, accessible through the adjoining veranda. This sunlit space is your personal sanctuary, where you can sip your morning coffee while soaking in the tranquility of your private garden. A Professional's Haven For those who blend work with leisure, the villa offers a unique advantage: a professional home office suite. Whether you're a psychologist, dietitian, or entrepreneur, this space is designed to inspire productivity. The office, consultation room, and waiting area are thoughtfully separated from the main living quarters, ensuring privacy and focus. Yet, the removable wall offers flexibility, allowing you to expand your living area as needed. Seasons of Joy Throughout the year, Achel offers a tapestry of experiences. Spring brings vibrant ... click here to read more

Photo 1 of Sommisstraat 1

A Gateway to Tranquility and Comfort in Dilsen-Stokkem Imagine waking up to the gentle rustle of leaves and the soft chirping of birds, as the morning sun filters through the lush greenery surrounding your home. Nestled in the serene enclave of Dilsen-Stokkem, this exquisite villa at Bakkershoefstraat 57 offers a harmonious blend of modern comfort and natural beauty, making it the perfect retreat for those seeking a peaceful yet connected lifestyle. A Home That Tells a Story As you approach the villa, the meticulously landscaped driveway, crafted from natural stone cobblestones, sets the stage for what lies beyond. Built in 1994, this home exudes a timeless charm, with its expansive 269 m² living space spread across two main floors, a fully usable basement, and an insulated attic. The open construction and thoughtful layout ensure an abundance of natural light, creating a seamless connection between indoor and outdoor spaces. Step inside, and you're greeted by a spacious entrance hall with a tiled floor, leading to a living room that spans nearly 48 m². Here, comfort meets elegance, with air conditioning and a modern gas fireplace providing warmth and ambiance. Large windows offer panoramic views of the lush garden, while the adjacent garden room, added in 2017, is equipped with air conditioning and a heater, making it a perfect spot to enjoy the garden year-round. The kitchen is a culinary haven, featuring high-quality built-in appliances, including a dishwasher, double sink, oven, microwave, induction hob, extractor hood, granite worktop, and an American-style refrigerator. Its open design encourages family gatherings and entertaining, making it the heart of the home. A Lifestyle of Leisure and Convenience Dilse ... click here to read more

Front view of Bakkershoefstraat 57

A Tranquil Retreat in the Heart of Belgium's Countryside Imagine waking up to the gentle rustle of leaves and the soft chirping of birds, as the morning sun filters through the lush greenery surrounding your villa. Nestled in the serene village of Meerle, Belgium, this exquisite 3-bedroom villa offers a harmonious blend of rural tranquility and modern sophistication. Located at Strijbeekseweg 49, this property is more than just a home; it's a gateway to a lifestyle steeped in comfort, convenience, and natural beauty. A Day in the Life at Strijbeekseweg 49 Start your day with a leisurely breakfast on the covered terrace, overlooking the meticulously landscaped garden. The scent of fresh blooms mingles with the crisp morning air, setting the tone for a day of relaxation or adventure. Whether you're working from the dedicated home office or exploring the nearby Dutch border towns, this villa offers the perfect base for both productivity and leisure. As the day unfolds, take a stroll through the village of Meerle, where local shops and cafes offer a taste of Belgian hospitality. For those seeking a bit more excitement, the vibrant cities of Breda and Hoogstraten are just a short drive away, offering a plethora of cultural attractions, dining experiences, and shopping opportunities. Seasonal Splendor and Local Delights Each season brings its own charm to Meerle. In spring, the garden bursts into a riot of colors, while summer invites you to enjoy alfresco dining under the stars. Autumn paints the landscape in warm hues, perfect for cozy evenings by the wood-burning fireplace. Winter transforms the villa into a snug retreat, where you can savor hot cocoa and watch the snow blanket the countryside. The local area is rich ... click here to read more

Photo 1 of Strijbeekseweg 49

A Tranquil Retreat in the Heart of Belgium's Green Belt Imagine waking up to the gentle rustle of leaves and the sweet scent of magnolias wafting through your window. This single-storey villa in Retie, Belgium, offers a serene escape from the hustle and bustle of city life, nestled within the prestigious 'Oud Prinselijk Domein'. Here, privacy and comfort blend seamlessly with the natural beauty of the surrounding landscape. A Home That Breathes Life Step inside this charming villa, and you're greeted by a spacious, light-filled living room with soaring ceilings that invite the outside in. The natural stone flooring underfoot and the warmth of the open fireplace create a cozy yet elegant atmosphere, perfect for both quiet evenings and lively gatherings. Large windows frame views of the expansive garden, ensuring that nature is always within reach. A Garden of Eden The villa's garden is a masterpiece of organic landscaping, offering a tapestry of colors and textures throughout the year. From the vibrant gladioli and delicate Japanese maples to the majestic curly willow, every plant has been carefully chosen to create a sanctuary of tranquility. Multiple terraces provide idyllic spots for al fresco dining or simply soaking in the serene surroundings. A Lifestyle of Leisure and Exploration Living in Retie means embracing a lifestyle rich in outdoor activities and cultural experiences. The nearby Postel forests and Prinsenpark offer endless opportunities for hiking, cycling, and picnicking. Seasonal festivals and local markets bring the community together, celebrating the region's rich heritage and vibrant culture. Culinary Delights and Local Flavors Belgium is renowned for its culinary prowess, and Retie is no excep ... click here to read more

Front view of Zanddijkdreef 29

A Tranquil Retreat in the Heart of Europe Imagine waking up to the gentle rustle of leaves and the soft chirping of birds, as sunlight filters through the lush greenery surrounding your home. This is the daily reality at this exquisite villa in Kesselt, Lanaken, where modern living meets serene nature. Nestled in a peaceful, child-friendly neighborhood, this property offers a unique blend of comfort, sustainability, and accessibility, making it an ideal vacation home or second residence for discerning international buyers. A Home Designed for Modern Living Built in 2020, this villa boasts a generous 199 m² of living space, thoughtfully designed to cater to contemporary lifestyles. As you step inside, you're greeted by a spacious hallway that leads to an expansive living area. Large windows flood the room with natural light, creating a warm and inviting atmosphere. The open-plan dining area seamlessly connects to a state-of-the-art kitchen, equipped with high-end appliances, including an induction hob, gas burner with wok, and double built-in refrigerator. Whether you're hosting a dinner party or enjoying a quiet family meal, this kitchen is both functional and stylish. A Sanctuary of Comfort and Style The first floor features a luxurious master bedroom with a walk-in dressing area, offering a hotel-like ambiance. Two additional bedrooms provide ample space for family members or guests. The elegantly appointed bathroom includes a modern washbasin and a spacious walk-in shower, while a separate toilet adds convenience. Outdoor Living at Its Finest Step outside to discover a beautifully landscaped garden, a private oasis of tranquility. A large terrace with a seating area, a wooden sun deck, and a natural swimming po ... click here to read more

Front view of Kesseltweg 7A, Lanaken

A Tranquil Oasis in the Heart of Hamont-Achel Imagine waking up to the gentle rustle of leaves and the soft chirping of birds, as sunlight filters through the lush canopy of your private garden. This is the serene lifestyle awaiting you at this exquisite villa in Hamont-Achel, Belgium. Nestled on a generous plot of 1,636 m², this property offers a harmonious blend of modern comfort and natural beauty, making it the perfect retreat for those seeking a peaceful escape. A Home Designed for Comfort and Connection As you step through the automated gate, a sense of privacy and security envelops you. The spacious front garden, meticulously landscaped, sets the stage for the elegance that lies within. The villa's 240 m² of living space is thoughtfully designed to cater to the needs of a modern family, with five bedrooms providing ample room for everyone. The heart of the home is the inviting living room, where a cozy fireplace beckons you to unwind on chilly evenings. Large windows frame picturesque views of the garden, while a sliding door seamlessly connects the indoor and outdoor spaces, inviting you to enjoy the fresh air and sunshine. Culinary Delights Await The kitchen, a culinary enthusiast's dream, was renovated in 2021 and boasts state-of-the-art appliances, granite countertops, and a central island that doubles as a gathering spot for family and friends. Imagine preparing a meal with fresh, local ingredients, then stepping out onto the garden terrace for an al fresco dining experience under the stars. Versatile Living Spaces The ground floor also features two bedrooms, each with air conditioning and laminate flooring, offering flexibility for use as guest rooms, children's rooms, or a home office. An additional ... click here to read more

Front view of Sint Odilialaan 22, Hamont-Achel

A Tranquil Retreat in the Heart of Meersel-Dreef Imagine waking up to the gentle rustle of leaves and the soft chirping of birds in the serene village of Meersel-Dreef, Belgium. Nestled just across the Dutch border, this modern split-level villa offers a harmonious blend of tranquility and contemporary living. With its expansive garden and thoughtfully designed interiors, this property invites you to experience a lifestyle where comfort meets nature. A Home Designed for Living and Entertaining As you step into the villa, a spacious hallway welcomes you with its slate flooring and cloakroom niche, setting the tone for the elegance that unfolds throughout the home. The ground floor is a testament to open-plan living, where natural light floods the dining room through a sliding door that leads to a covered terrace. Here, you can enjoy al fresco dining while soaking in the lush greenery that surrounds you. The living room, a generous 50 square meters, is the heart of the home. With its oak flooring and cozy gas fireplace, it offers a warm and inviting space for family gatherings or quiet evenings. Adjacent to this is the modern kitchen, a culinary haven equipped with high-quality appliances and a sleek design that makes cooking a pleasure. A Sanctuary of Rest and Relaxation The first floor houses two spacious bedrooms, including a master suite with direct access to a well-appointed bathroom. The second bedroom offers ample space for children or guests, ensuring everyone has their own private retreat. Descend to the basement, and you'll find two additional bedrooms with French doors opening to the garden, a second bathroom, and a private sauna—a perfect wellness retreat within your own home. Embrace the Outdoors The v ... click here to read more

Photo 1 of Meersel 6

Properties nearby

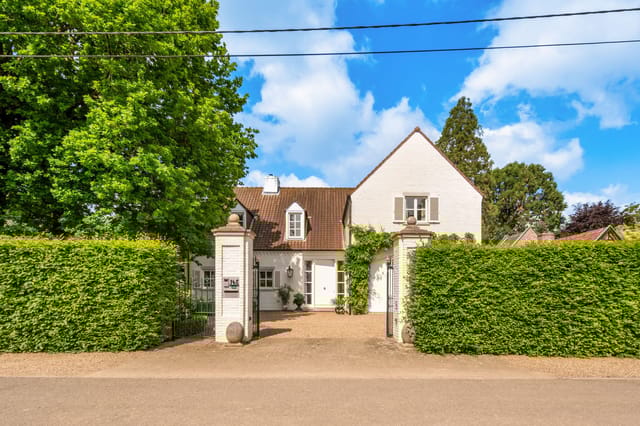
Nestled in the serene enclave of Smeermaas, Lanaken, this exquisite French-style villa at Oude Heirbaan 145 offers a unique blend of timeless elegance and modern comfort. Perfectly suited for those seeking a second home or a holiday retreat, this property promises a lifestyle of tranquility and sophistication. Imagine waking up in a home that feels like a page from a classic European novel. Built in 1992, this villa captures the essence of an 18th-century French country house, with its robust construction and meticulous attention to detail. The property spans a generous 1,211 m² plot, providing ample space for relaxation and recreation. A Glimpse into Your New Lifestyle As you step through the grand entrance, you're greeted by a welcoming hallway that leads to an expansive living room. The high ceilings and French natural stone flooring create an airy, light-filled atmosphere, perfect for both intimate gatherings and grand celebrations. The villa's four spacious bedrooms, including a luxurious master suite, offer a sanctuary of comfort. The master suite, a sprawling 43 m², features an ensuite bathroom with a marble finish, a large bathtub, and a walk-in shower. Two additional bedrooms share a second bathroom, ensuring convenience and privacy for family and guests. Seamless Indoor-Outdoor Living One of the villa's standout features is its seamless connection to the outdoors. Eight French doors open onto a beautifully landscaped garden, where mature linden trees and vibrant hydrangeas create a park-like ambiance. Whether you're enjoying a morning coffee on the terrace or hosting a summer soirée, the garden is a perfect extension of the living space. A Haven for Families and Nature Lovers Located on a quiet, low-tra ... click here to read more

Front view of Oude Heirbaan 145

Nestled in the picturesque town of Lanaken, Belgium, this exquisite villa at Veugenlaan 1 offers a unique blend of residential comfort and business potential. Perfectly suited for those seeking a second home or a lucrative investment opportunity, this property promises a lifestyle of tranquility and convenience. Imagine waking up to the serene sounds of nature, with lush forests and heathlands just a stone's throw away. This villa, set on a sprawling 2,727 square meter plot, is a haven for nature lovers and outdoor enthusiasts. With numerous walking and cycling routes nearby, every day offers a new adventure. A Home with History and Modern Comforts Built in 1953, this villa has been lovingly maintained and updated to meet modern standards while preserving its original charm. Spanning 336 square meters, the property is thoughtfully designed to accommodate both private living and commercial ventures. Key Features: - Seven Spacious Bedrooms: Perfect for family and guests, with ample room for personalization. - Four Modern Bathrooms: Equipped with high-end fixtures, ensuring comfort and style. - Versatile Living Spaces: Includes a bright living room with a gas fireplace and direct terrace access. - Gourmet Kitchen: Features high-end appliances, a gas stove, and a natural stone worktop. - Operational B&B: Four guest rooms with private or shared bathrooms, ideal for generating income. - Expansive Garden: Fully fenced for privacy, with two large terraces for outdoor enjoyment. - Additional Outbuildings: Includes a garage/workshop, carport, and garden house. - Energy Efficient: Rated B on the EPC, with gas central heating and advanced ventilation systems. A Lifestyle of Leisure and Convenience Living in Lanaken offers the be ... click here to read more

Front view of Veugenlaan 1, Lanaken

Attention, global adventurers seeking an inviting new home—a villa just waiting for your touch! Located at Maasdijk 49 in Lanaken, Belgium, this property presents an incredible opportunity for those looking to embrace a lifestyle bathed in the serene beauty of European living. The locale is not just a spot on the map; it's a vibrant community with so much to offer. As you step into this friendly villa, you'll immediately notice its 185 square meters of living space spread across a well-thought-out floor plan, combining practical elements with a cozy atmosphere. It's an abode that eagerly awaits your personal flair, with all the bones of a comfy family household just waiting for you to make it home. Now, let’s chat about Lanaken, where your new villa finds itself located. Lanaken is a welcoming town that boasts the charm of small-town living amidst the scenic beauty of the Maas River. Residents here revel in the close-knit community vibe, where neighbors know each other's names and the pace of life offers a relaxing rhythm. The climate in Lanaken gives a pleasant array of all four seasons, bringing warm summers and cool winters, complete with colorful foliage in the fall and gentle springs, perfect for nurturing that green thumb in the garden. A unique aspect of this property is its proximity to the Maas River, so prepare to indulge in water-based activities at your leisure. Whether you’re into kayaking, fishing, or just waterside picnics, the river is your playground. But that's not all; the renowned Hoge Kempen National Park is just a stone's throw away, offering trails for hiking and cycling enthusiasts. Imagine weekend outings filled with fresh air and exploration right in your backyard! And if you're someone with ... click here to read more

View of Maasdijk 49

Nestled in the quaint town of Lanaken, Belgium, this remarkable property at Kanaaldijk 7 awaits your discovery. With its rich history dating back to 1893, this residence stands as a testament to architectural grandeur and timeless appeal. Whether you're a foreign buyer searching for a family sanctuary or an expat seeking a captivating abode near bustling city life, this property presents opportunity and a promise of potential. Set against the serene backdrop of the Zuid-Willemsvaart canal, the location instantly conveys a sense of peace and retreat. Yet, the vibrant city of Maastricht is merely a stone's throw away, providing an easy escape into a world of culture and excitement. Consider Lanaken your gateway to the best of both worlds - tranquility with a side of adventure. As you make your way into the house, a grand entrance hall welcomes you with refined elegance, setting the tone for the rest of your journey. The mansion has been lovingly updated in 2012, retaining its historical essence while ushering in the comfort of contemporary living. These renovations—which include a new slate roof, updated heating systems, and modern electrical, water, and gas installations—have cemented an energy performance certificate (EPC) label of C, underscoring its energy efficiency. Covering a sprawling 361 square meters, this residence is well-suited for large families. Seven bedrooms await, though one can easily transition into an office, beauty salon, or additional hobby space. Throughout the interior, parquet flooring and a stately fireplace whisper stories of the past. Transitioning into the contemporary heart of the home, the bright dining room flows effortlessly into a well-appointed kitchen, becoming the canvas for famil ... click here to read more

Front view of Kanaaldijk 7

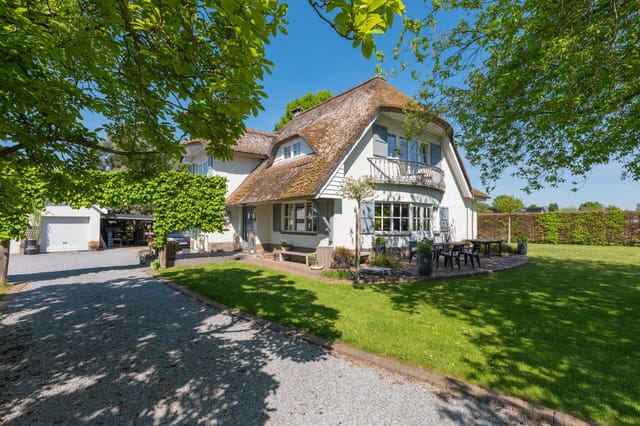
Welcome to your next potential family home, nestled in the charming town of Lanaken. Situated at Oude Heirbaan 32, this spacious villa offers a wonderful opportunity for families to settle into the heart of Belgium, just a stone's throw away from the Dutch border. Whether you're seeking a tranquil suburban lifestyle, looking for proximity to international boundaries, or both, this property could be the perfect match for you. The villa sits in Smeermaas, a district of Lanaken known for its serene ambiance and convenient location. Imagine living just a few meters from the Dutch border, which provides you easy access to everything Maastricht has to offer, including its rich history, vibrant culture, and lively streets filled with cafes and markets. Lanaken itself doesn't lag behind in charm, featuring quaint shops, friendly locals, and peaceful surroundings that make life enjoyable. The proximity to numerous shops, public transport options, and a local primary school further enhance its appeal, making it ideal for families. As you enter the property, you're greeted by a welcoming living area. Here, a wood stove provides warmth and character to your gatherings with family and guests during the chilly months. The heart of the home undoubtedly lies in its kitchen, completely renovated in 2020. Equipped with a sleek induction hob, built-in refrigerator, and all modern appliances including a dishwasher and combi-oven, this kitchen is both functional and stylish. A breakfast nook here promises perfect morning starts. A distinct highlight of this villa is an additional living space that can be accessed through either the garage or the garden, adding flexibility. This section includes a small sitting room and a second kitchen. T ... click here to read more

View photo 1 of Oude Heirbaan 32 3620 Lanaken

Welcome to a unique opportunity to own a piece of architectural history in the peaceful and vibrant town of Lanaken, Belgium. Nestled at Koning Albertlaan 207, this expansive 326-square-meter villa, dating back to the 1950s, seamlessly blends timeless design with modern amenities. With five bedrooms, two bathrooms, and a score of features, it offers endless possibilities for a family looking to establish roots in a picturesque locale. Lanaken is nothing short of charming. Just a stone’s throw from Maastricht, Netherlands, this town provides the perfect marriage of urban accessibility and idyllic rural charm. The local area boasts a plethora of recreational activities, historical sites, and lush landscapes. For those keen on outdoor pursuits, the nearby Pietersheim Domain offers expansive green spaces perfect for hiking, picnicking, or simply enjoying a stroll. The Zangersheide Stud Farm is also within reach, for horse enthusiasts. History buffs would find a visit to the Pietersheim Castle and the restored 12th-century Water Castle truly fascinating. Now, onto the property itself. Designed by noted architect Bollen as a private residence, this villa stands as a testament to 1950s architectural brilliance. While it has undergone renovations to incorporate contemporary elements, it preserves its unique character through features like an original stained glass window, which adds a vibrant touch to the entrance hall. This seamless blend of old and new creates a distinct narrative of living spaces across its levels. Step through the front door and into a beautifully representative entrance hall. The tiled floors and stained glass window echo a bygone era, while a stunning 1950s staircase beckons you upward. A cozy living ro ... click here to read more

View photo 1 of Koning Albertlaan 207

Nestled in the heart of Lanaken, Belgium, this exquisite four-bedroom house offers a unique opportunity for those seeking a second home or holiday retreat in Europe. With its prime location, just a short drive from the vibrant city of Maastricht, this property combines the best of Belgian charm and Dutch convenience. Whether you're an expat looking for a serene getaway or an investor eyeing a promising rental market, this home is a perfect fit. Imagine waking up in a sun-drenched room, the gentle hum of the nearby town just beginning to stir. As you sip your morning coffee on the cozy terrace, the lush greenery of the landscaped garden provides a tranquil backdrop. This is not just a house; it's a lifestyle waiting to be embraced. Key Features: - Location: Situated in Lanaken, a stone's throw from Maastricht, offering easy access to both Belgian and Dutch amenities. - Size: A generous 232 square meters of living space, perfect for families or those who love to entertain. - Bedrooms & Bathrooms: Four spacious bedrooms and two modern bathrooms, ensuring comfort and privacy for all. - Condition: Recently renovated to a high standard, ready for immediate occupancy. - Energy Efficiency: EPC B label (130 kWh/m²), ensuring lower energy costs and a smaller carbon footprint. - Outdoor Space: Beautifully landscaped front garden and a cozy terrace, ideal for relaxation or hosting gatherings. - Accessibility: Just 10 minutes from the motorway, making travel throughout the region a breeze. - Local Amenities: Close proximity to schools, shops, and recreational facilities, perfect for families. - Investment Potential: Strong rental market in the area, offering promising returns for investors. Living in Lanaken: Lanaken is a charming ... click here to read more
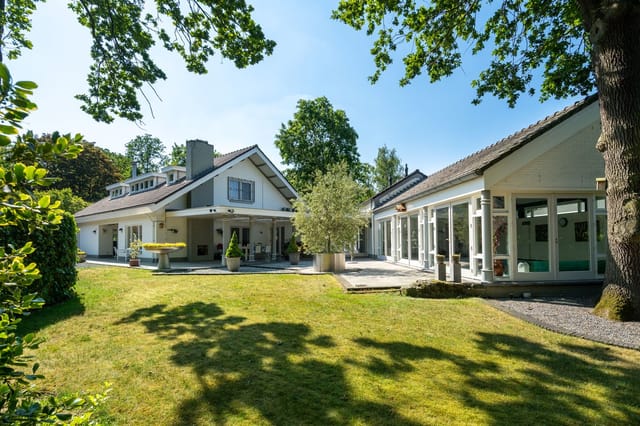
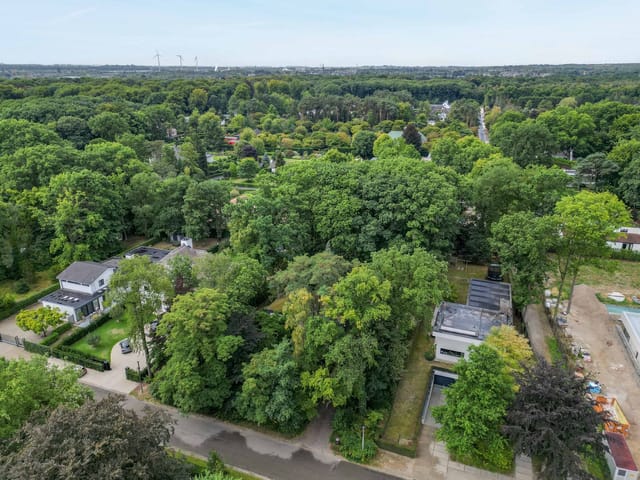
Photo 1 of Koning Albertlaan 176

Picture yourself sipping morning coffee on your private terrace as sunlight filters through the trees, the tranquil sounds of Smeermaas waking gently around you. Just minutes from the cultural richness of Maastricht yet cocooned in Belgian countryside serenity, this five-bedroom residence offers something rare: a vacation home where family memories unfold naturally, where every season brings new reasons to return, and where the pace of life simply feels better. This is your gateway to experiencing the best of the Benelux region, a property that welcomes you home whether you visit for weekend escapes, extended summer holidays, or choose to embrace it as your European second home base. Nestled on Nijverheidslaan in Smeermaas, this 161-square-meter house represents the ideal intersection of Belgian residential quality and vacation property potential. The moment you step inside, floor-to-ceiling windows flood the living spaces with natural light, creating an immediate connection to the garden that becomes your outdoor living room from spring through autumn. The thoughtful layout ensures that families of all sizes find their rhythm here – children claim bedrooms for their Belgian adventures, couples enjoy quiet morning routines in separate spaces, and everyone gathers in the expansive living area where indoor and outdoor worlds merge seamlessly. The property's energy-conscious design makes it practical for vacation home ownership. Solar panels grace the roof, reducing your operational costs whether you're present for three weeks or three months annually. The C-label EPC rating of 288 kWh per square meter means no immediate renovation pressures, allowing you to focus on enjoying your investment rather than managing construct ... click here to read more

Front view of Nijverheidslaan 113

Nestled in the serene town of Lanaken, Belgium, this exquisite four-bedroom house offers a unique opportunity for those seeking a second home or holiday retreat in the heart of Europe. With its strategic location near the Dutch border and the vibrant city of Maastricht, this property is perfectly positioned for international buyers looking to enjoy the best of both worlds. Imagine waking up in a tranquil neighborhood, where the gentle rustle of leaves and the chirping of birds are your morning symphony. This home, located at Vossenpad 22, is more than just a house; it's a gateway to a lifestyle filled with relaxation, adventure, and cultural exploration. A Home Designed for Comfort and Style Upon entering, you're greeted by a spacious entrance hall that sets the tone for the rest of the home. The ground floor boasts a bright and airy living room that seamlessly connects to the dining area, creating an open space perfect for family gatherings or entertaining friends. The custom-made kitchen, with its luxurious white and bordeaux cabinetry, is a culinary enthusiast's dream, equipped with high-end appliances from Miele and Atag. Key Features: - Four Spacious Bedrooms: Ideal for family or guests, with one room currently serving as a dressing room. - Modern Kitchen: Equipped with a gas stove, extractor hood, refrigerator, dishwasher, and elegant composite worktop. - Integrated Garage: Convenient parking with an automatic door. - Energy Efficiency: EPC label C, double glazing, and modern central heating. - Security and Comfort: Air conditioning and an alarm system. - Expansive Garden: A west-facing oasis with a pond and covered terrace, perfect for outdoor dining and relaxation. A Gateway to European Adventures Lanaken i ... click here to read more

Photo 1 of Vossenpad 22

Nestled in the heart of the prestigious Goudkust neighborhood in Neerharen, Lanaken, this exquisite villa at Seringenstraat 12 offers a unique opportunity to own a slice of European paradise. With its expansive living space, lush gardens, and prime location, this property is the perfect retreat for those seeking a second home or vacation getaway in Belgium. Imagine waking up to the gentle rustle of leaves and the soft chirping of birds, as sunlight filters through the large windows of your spacious villa. This is not just a home; it's a lifestyle. A place where you can escape the hustle and bustle of everyday life and immerse yourself in tranquility and comfort. A Home Designed for Comfort and Elegance Built in 1992, this villa spans an impressive 296 square meters, offering ample space for family gatherings, entertaining guests, or simply enjoying a quiet evening by the fireplace. The open-plan living and dining area is bathed in natural light, thanks to the large windows that offer stunning views of the meticulously landscaped garden. The functional kitchen is equipped with modern appliances and plenty of storage, making it a joy to prepare meals for loved ones. Adjacent to the kitchen, a practical storage room ensures that everything has its place, keeping your living space clutter-free. Upstairs, the night hall leads to four generously sized bedrooms, two of which feature private balconies. Imagine sipping your morning coffee while taking in the serene views of the surrounding greenery. The master bedroom boasts a luxurious ensuite bathroom, complete with a double sink, bathtub, walk-in shower, and toilet, providing a private sanctuary for relaxation. Outdoor Living at Its Finest Set on a sprawling 1,303 squar ... click here to read more

Front view of Seringenstraat 12, Lanaken

If you're in the market for a villa that blends spaciousness with privacy, set your sights on this property at Beverpad 2 in Lanaken-Neerharen, Belgium. This villa, rooted in the lush and serene setting of the "Park Tournebride" residential area, offers not just a home, but a lifestyle deeply intertwined with the tranquility of rural living and the convenience of modern amenities. As busy real estate agents, we're thrilled to bring this fine example of comfortable living to the attention of overseas buyers and expats seeking a harmonious blend of both family life and personal retreat. This property, measuring a generous 280 square meters, stands as an inviting proposition for families seeking a welcoming yet functional living space. With an asking price of €449,000, this villa is competitively priced for what it offers, particularly taking into account its well-maintained condition. Key features include: - Four spacious bedrooms, offering flexibility for family needs and guest accommodations. - One well-appointed bathroom with a bath and shower combination. - A generously proportioned living room that spills into the inviting garden room, maximized by floor-to-ceiling glass that floods the room with natural light. - A rural-style kitchen complete with essential conveniences like a hob, oven, extractor, dishwasher, and refrigerator. - Integral garage with electronic access, ensuring convenience for your vehicle or additional storage. Living in Lanaken-Neerharen is an experience steeped in nature and community. This area is renowned for its picturesque landscapes and abundant green spaces. Whether you are an enthusiast of outdoor activities or someone who values serene, calming environments, Lanaken will strike a chord ... click here to read more

View of Beverpad 2

A Tranquil Retreat in Lanaken's Prestigious 'Goudkust' Villa District Imagine waking up to the gentle rustle of leaves in the serene, wooded enclave of Lanaken's 'Goudkust' villa district. Here, nestled on a generous southeast-facing plot of 1,827 square meters, lies a villa that promises not just a home, but a lifestyle of unparalleled comfort and privacy. This is where your European vacation home dreams come to life. A Welcoming Sanctuary As you step through the grand entrance, the villa greets you with an expansive hall, setting the tone for the elegance that unfolds within. The cloakroom and guest toilet are thoughtfully positioned for convenience, leading you into a central reception area that seamlessly connects to the heart of the home. The living room, with its inviting gas fireplace, becomes a cozy haven for family gatherings or intimate evenings. Adjacent, a dedicated home office offers a quiet space for remote work or study, while the formal dining room flows effortlessly into the open-plan kitchen. Here, culinary dreams are realized with a central cooking island, granite countertops, and top-tier appliances, making every meal a gourmet experience. Wellness and Relaxation The villa's pièce de résistance is undoubtedly the wellness area. An indoor swimming pool, framed by large glass panels, invites you to unwind while gazing out at the meticulously landscaped garden. This sanctuary of relaxation includes a separate shower room and toilet, ensuring a spa-like experience at home. A Garden Oasis Step outside to discover a garden that is both a private retreat and an entertainer's delight. The large covered terrace beckons for al fresco dining, while the wooden garden house at the plot's rear offers additi ... click here to read more

Front view of Reistraat 40

Nestled in the heart of Neerharen's exclusive Goudkust neighborhood, this expansive villa at Reistraat 47 offers a unique opportunity for those seeking a second home in one of Belgium's most coveted locales. With its generous living space and prime location, this property is perfect for international buyers looking to invest in a vacation home that promises both tranquility and potential. Imagine waking up in your spacious six-bedroom villa, surrounded by the lush greenery of your nearly 2,900 m² plot. The morning sun filters through mature trees, casting dappled light across your garden, inviting you to start your day with a leisurely breakfast on the terrace. This is the lifestyle that awaits you in Lanaken's Goudkust. A Gateway to European Charm Lanaken is a gem in the Belgian landscape, offering a blend of serene countryside and vibrant city life. Just a short drive from the villa, the bustling city of Maastricht beckons with its rich cultural tapestry and culinary delights. Whether you're exploring the historic streets, indulging in gourmet dining, or attending one of the many cultural festivals, Maastricht is a city that never fails to enchant. For nature enthusiasts, the nearby Hoge Kempen National Park provides a stunning backdrop for outdoor adventures. With its extensive network of walking and cycling trails, the park is a haven for those who love to immerse themselves in nature's beauty. A Canvas for Your Dream Home While the villa is in good condition, it offers ample opportunity for personalization. The spacious layout, spread over two levels, includes a large living room, a separate dining area, and a cozy sitting room, all centered around a welcoming hallway. The kitchen, laundry room, and integrated ... click here to read more

Photo 1 of Reistraat 47 3620 Lanaken

Nestled in the peaceful confines of Neerharen, this villa promises not just a place to live but a lifestyle to relish. Here in the heart of Belgium, you're greeted by a unique blend of tranquility and accessibility that many future homeowners will appreciate. The address, Wezelpad, is tucked away in a setting that combines serene residential vibes with the convenience of proximity to urban centers. Just a short drive from the E314 highway, Maastricht, and Bilzen, you can enjoy the peaceful environment of Neerharen while staying within arm’s reach of bustling towns and cities. Now, let's dive deeper into the villa's offerings. Spanning 420 square meters, this property boasts a thoughtful layout that includes two bedrooms, each offering cozy retreats with picturesque garden views. If family expansion or guest accommodations are needed, the adaptable spaces can go beyond the initial two bedrooms, offering flexibility up to four bedrooms. The two bathrooms are spacious and well-appointed, each a mini retreat in itself. Stepping into the villa, you’ll find an entrance punctuated by an open oak staircase, a striking feature that sets an inviting tone for the rest of the home. On the ground floor, a bright and airy living room opens up with warmth (both metaphorically and literally, thanks to the wood-burning stove), flowing seamlessly into outdoor areas like the covered terrace. Perfect for taking advantage of those sunny Belgian days. The link between indoor and outdoor living here is not just seamless—it's purposeful. A cleverly designed kitchen is on hand for culinary enthusiasts, fitted to meet the needs of home-cooked meals or entertaining a crowd. The ground floor also brings a bar that doubles as a relaxation area, ... click here to read more

Photo 1 of Wezelpad

A Tranquil Retreat in the Heart of Lanaken Imagine waking up to the gentle rustle of leaves and the soft chirping of birds, as sunlight filters through the lush canopy surrounding your home. Nestled in the serene Rozenlaan neighborhood of Lanaken, this spacious villa offers a harmonious blend of comfort, privacy, and accessibility, making it the perfect vacation home or second residence for those seeking a peaceful European retreat. A Home That Embraces You Built in 1991, this classic villa stands proudly on a generous 1,786 m² corner plot, inviting you to explore its expansive gardens and thoughtfully designed interiors. As you step inside, a central hallway welcomes you, leading to a cozy living room that stretches across the full depth of the house. Here, you can envision evenings spent by the fireplace, sharing stories with loved ones or simply unwinding with a good book. The adjacent dining area seamlessly connects to a functional kitchen, where you can prepare meals while gazing out at the verdant garden. Whether it's a casual breakfast or a festive dinner, this space is designed to accommodate both intimate family moments and larger gatherings. A Sanctuary of Rest and Relaxation Upstairs, the villa offers three spacious bedrooms, each featuring its own walk-in closet. The master suite is a haven of tranquility, complete with a luxurious bathroom that includes a double sink, bathtub, shower, and toilet. Two additional bathrooms ensure that guests and family members enjoy privacy and comfort. Endless Possibilities Outdoors The nearly 1,800 m² plot is a dream for garden enthusiasts and families alike. With ample space for children to play, or for you to cultivate your own garden oasis, the possibilities are e ... click here to read more

Photo 1 of Rozenlaan 22

Nestled in the heart of Lanaken, Belgium, this exquisite house at Waterstraat 70 offers a unique opportunity to own a second home that perfectly balances tranquility with accessibility. With its prime location in the picturesque Limburg region, this property is an ideal retreat for those seeking a holiday home that promises both relaxation and adventure. Imagine waking up in your spacious master bedroom, sunlight streaming through the double-glazed windows, and stepping out onto your private veranda to enjoy a morning coffee. The serene view of your meticulously landscaped garden, complete with mature greenery and a northeast orientation, sets the tone for a day of leisure or exploration. A Gateway to European Adventures Lanaken is a charming town that offers a quintessential Belgian experience. Its proximity to major cities like Maastricht, Maasmechelen, and Genk means you're never far from vibrant cultural events, exquisite dining, and shopping experiences. Whether you're exploring the historic streets of Maastricht or indulging in a shopping spree at Maasmechelen Village, your second home serves as a perfect base. A Home Designed for Comfort and Sustainability This 199-square-meter house is not just about location; it's about lifestyle. The property is equipped with modern amenities that ensure comfort and sustainability: - 16 solar panels with a battery system, significantly reducing energy costs. - Three air conditioning units installed in 2025, providing climate control throughout the home. - Double-glazed windows with PVC frames for energy efficiency. - Oil-fired central heating system ensuring warmth during colder months. Spacious Living for Family and Friends The house features a bright and airy living r ... click here to read more

Front view of Waterstraat 70, Lanaken

A Gateway to Tranquility and Adventure in Lanaken Imagine waking up to the gentle rustle of leaves and the distant call of birds, as sunlight filters through the trees, casting a warm glow across your spacious garden. This is life at Waterstraat 73, Lanaken—a harmonious blend of modern comfort and natural beauty, nestled on the edge of the enchanting Hoge Kempen National Park. A Home That Welcomes You Step inside this meticulously renovated three-bedroom house, where every detail has been thoughtfully curated to offer a seamless living experience. The bright hallway, with its new meter cupboard, sets the tone for the rest of the home—inviting, functional, and filled with light. The open-plan living area is a testament to modern design, with large windows that frame the lush garden views, creating a serene backdrop for everyday life. The kitchen, a culinary enthusiast's dream, boasts a sleek central island and state-of-the-art Siemens appliances. Whether you're preparing a family meal or hosting friends, the induction hob with integrated extractor and the combi-oven ensure every dish is a delight. French doors lead to the garden room, blurring the lines between indoor and outdoor living. A Sanctuary of Comfort Upstairs, the master suite offers a private retreat, complete with an ensuite bathroom featuring a luxurious bathtub and modern fixtures. Two additional bedrooms provide ample space for family or guests, each finished with high-quality laminate flooring and LED lighting. The potential to expand into the insulated attic adds an exciting dimension for those seeking additional space. Embrace the Outdoors The south-facing garden is a canvas for your imagination. Whether you envision a vibrant flower garden, a ve ... click here to read more

Photo 1 of Waterstraat 73

Welcome to a unique opportunity to own a delightful villa nestled in the tranquil, residential area of Neerharen, Lanaken, Belgium. This splendid property, located at Jasmijnstraat 8, offers a perfect blend of comfort and strategic location, making it an ideal choice for families and expats seeking a peaceful yet connected lifestyle. The villa stands proud on a generous plot of 1,321 m², enveloped by a well-maintained garden that ensures privacy and serenity. As you enter the property, a spacious entrance hall greets you, leading into a world of space and functionality. This is not just a house; it's a home where each corner tells a story of style and practicality. Let's embark on a tour: The ground floor invites you with a sizeable living area, featuring a cozy sitting and dining space complemented by a gas fireplace. Large windows through the entire living space bathe the room with natural light while offering picturesque views of the lush garden. The living kitchen is a hub of activity, with an adjoining garden room perfect for leisurely breakfasts. Equipped with high-end appliances, this kitchen is a culinary delight waiting to be explored by your family and friends. For vehicle enthusiasts, the internal double garage offers ample space and convenience, enhanced with features like automatic gates and provisions for laundry utilities. Moving upwards, a wooden staircase guides you to the first floor, showcasing a restful haven of bedrooms. The master suite is a sanctuary with its own dressing area and ensuite bathroom. Additional bedrooms provide ample space for family or guests, sharing an intelligently designed second bathroom. There's also a separate suite on the first floor, accessible by its own staircase, p ... click here to read more

View photo 1 of Jasmijnstraat 8