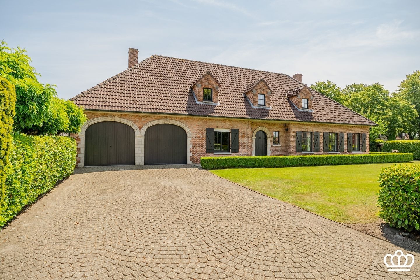
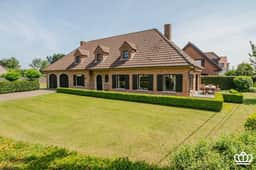
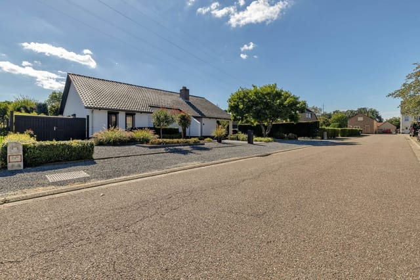
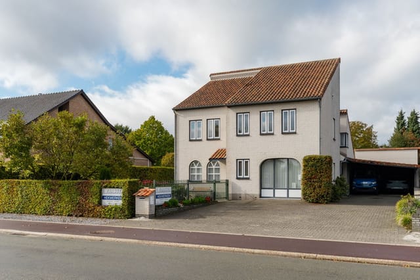
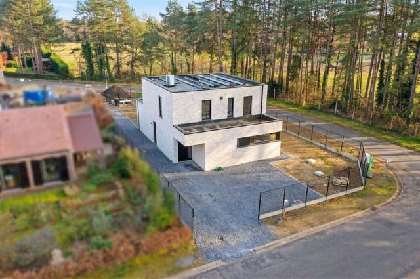
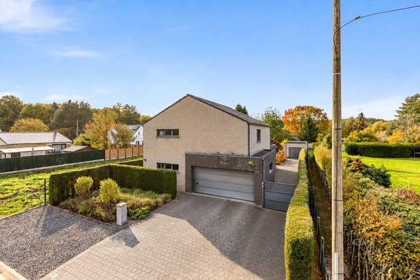
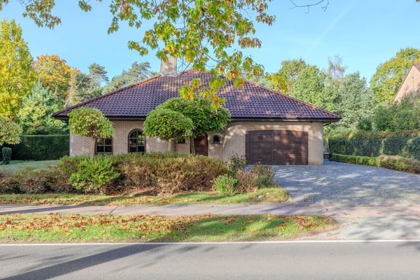
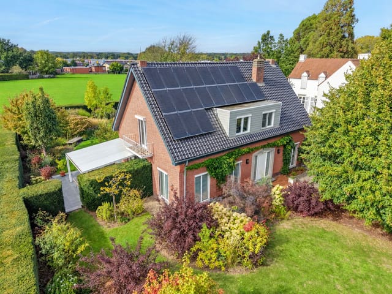
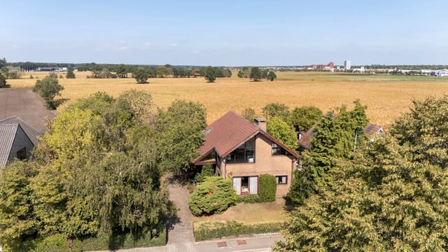
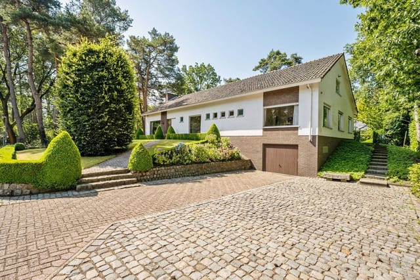
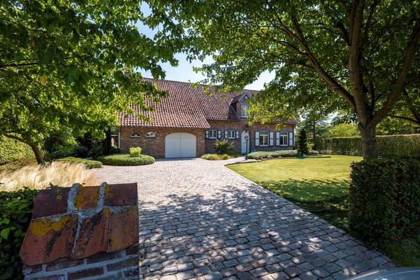
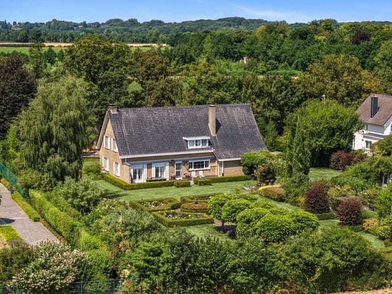
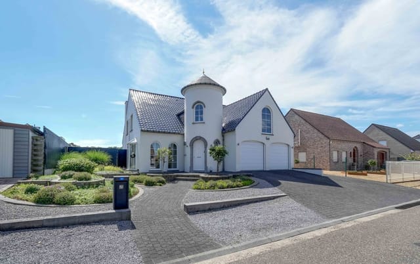
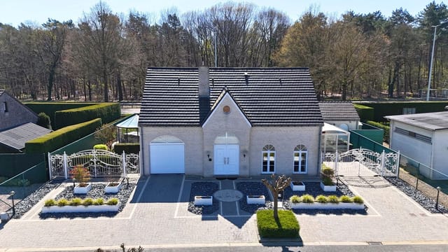
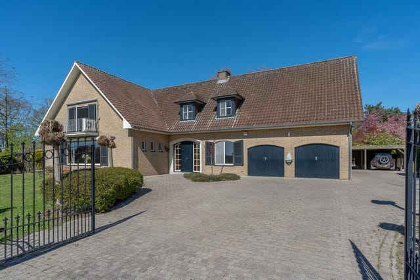
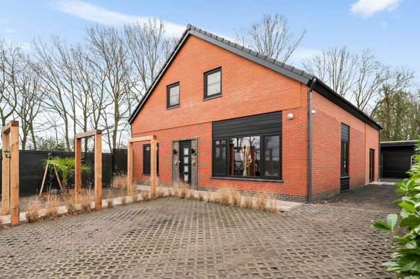
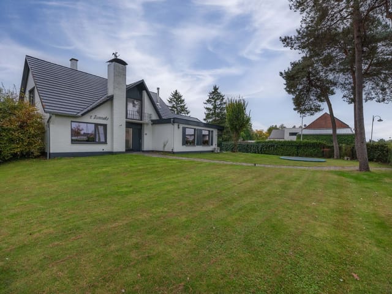
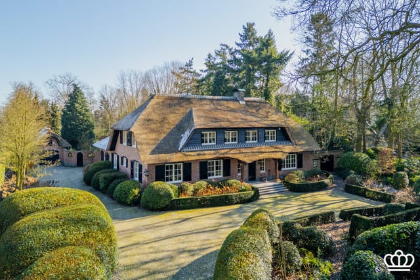
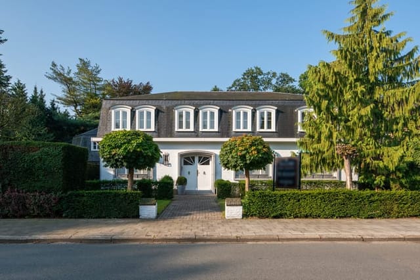
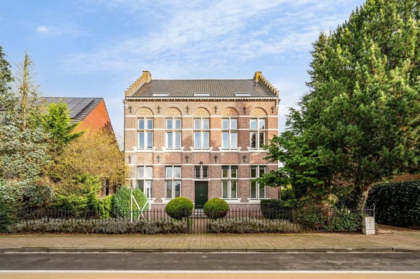
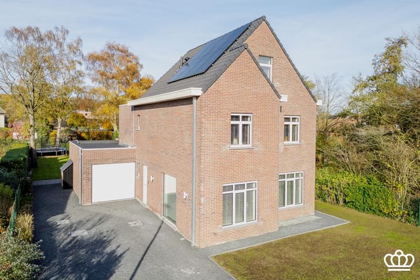
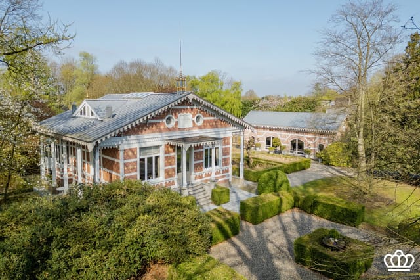
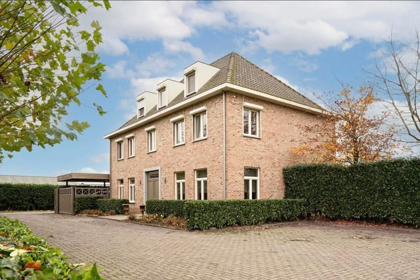
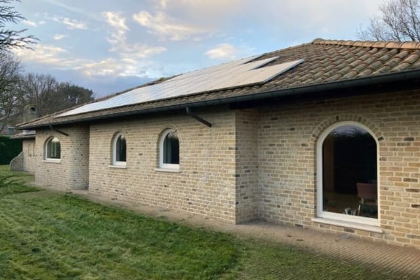
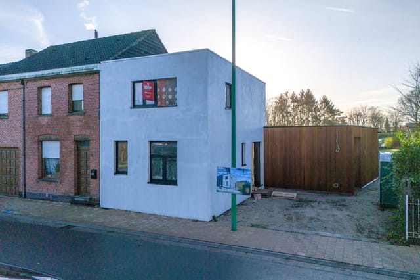
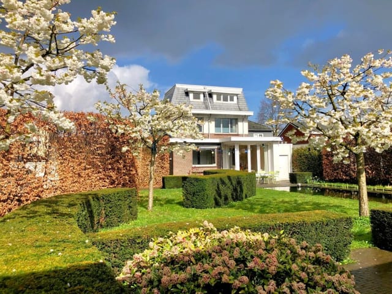
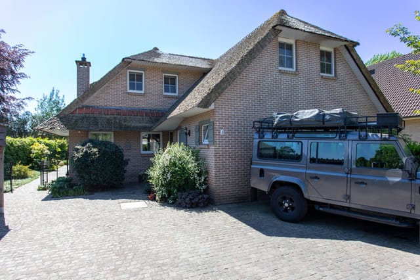
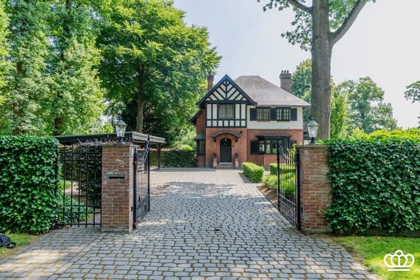
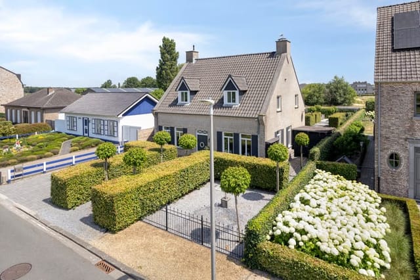
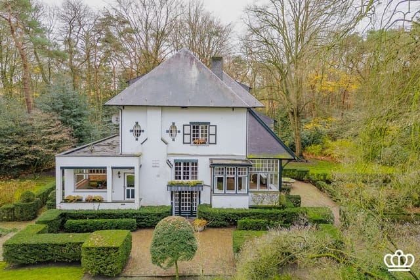
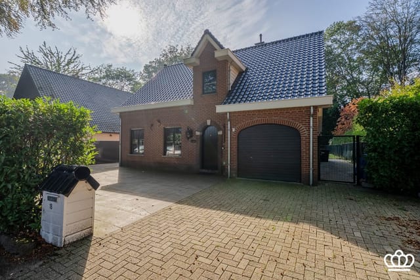
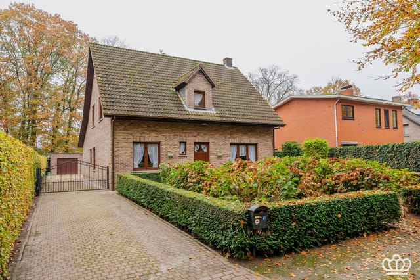
This villa for sale in Kalmthout stands on a fully fenced 1,281 m² plot, with a south-facing terrace and a double garage inside the house. Built in 1986 and in good condition, it gives a family about 340 m² of living area on a quiet, green street in the north of Antwerp province, close to the Dutch border.
Inside the House: Two Floors and Flexible Rooms
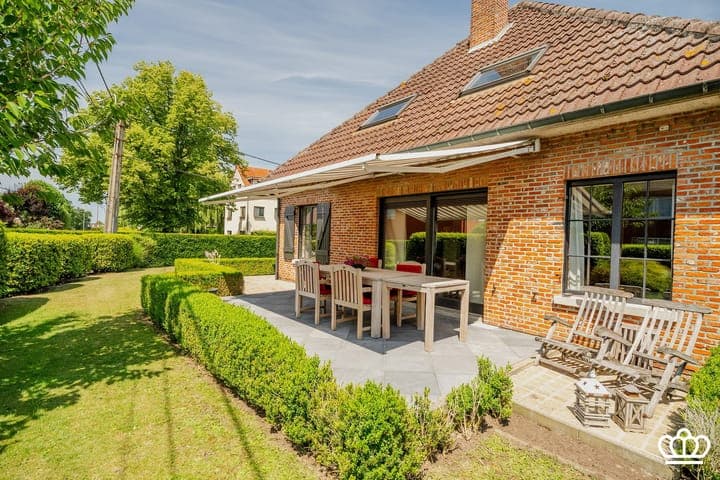
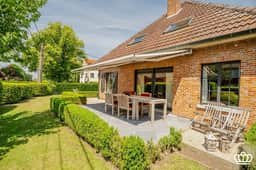
The front door opens into a wide entrance hall with a guest toilet. To one side is an office that can double as a bedroom, useful if you work from home or someone needs a room without stairs. On the other side is the living room, about 60 m², lit by large windows and warmed by a central see-through fireplace. Sliding doors lead straight onto the south-facing terrace, so on a dry evening the room effectively continues outside.
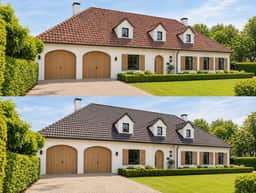
The semi-open kitchen has an oven, fridge, double sink and gas stove, with a storage room next to it for everything that would otherwise clutter the worktops. Also on the ground floor: a bathroom with bath, double washbasin and toilet, and a separate laundry room with connections for a washing machine and dryer. The double garage connects to the house from inside, so unloading the shopping in the rain is a short walk.
A solid wooden staircase rises to an open landing and three bedrooms, each with room for beds and wardrobes. A further large room upstairs is still open to your ideas. The seller describes it as a possible main suite with private bathroom and walk-in closet, or alternatively a playroom, gym or hobby room. There is one bathroom at the moment, so a suite would be a project of your own. A recently installed central heating boiler means one major system is already up to date.
A Fully Fenced Garden on 1,281 m²
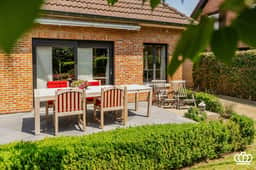
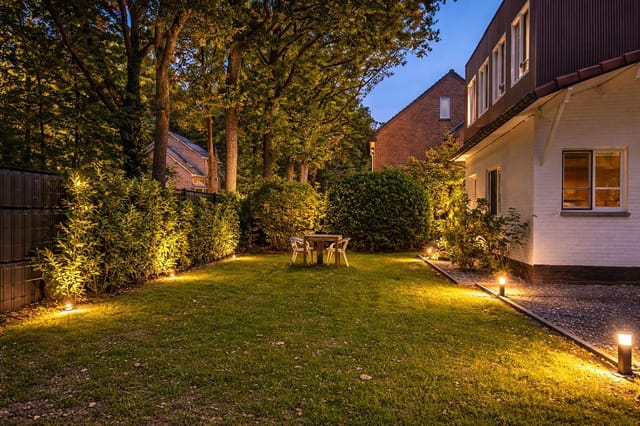
The garden is the reason many buyers will want to see this house. The whole plot is enclosed, which matters if you have children or a dog, or simply like stepping outside early with a coffee without being on show. The terrace faces south and is laid out for barbecues and long lunches. The rest of the garden is landscaped and gives the house real privacy from the street.
At the front there is parking for visitors on top of the garage. A garden of this size needs regular mowing and hedge work, so if you plan to use the villa mainly in holidays or at weekends, budget for a gardener.
Living in Kalmthout, North of Antwerp
Kalmthout sits in the Kempen region, right on the border with the Netherlands. Its best-known neighbour is the Kalmthoutse Heide, a large heathland reserve with walking and cycling routes, and the town is also known for its arboretum. Shops, schools and public transport are within easy reach of this street, and the railway line towards Antwerp and Roosendaal runs through Kalmthout.
Antwerp city centre is roughly 25 km away, a drive of about 30 to 40 minutes depending on traffic. Antwerp Airport is around half an hour by car, Brussels Airport about an hour, and Amsterdam Schiphol a little over an hour. That makes this house practical for commuters across the border as well as for anyone who wants a quiet base with a quick route into a big city.
Buying Belgium Real Estate as an International Buyer
A purchase in Belgium goes through a notary, and registration duties are payable on top of the price. Rates differ by region, so ask about the Flemish rules early in your budgeting. As a home for a family relocating to the Antwerp area, this villa needs no immediate renovation, which keeps the first year simple.
Key Features
- Detached villa, built in 1986
- Good overall condition
- 340 m² living area
- 1,281 m² plot, fully fenced
- 4 bedrooms: three upstairs plus a ground-floor office that can serve as a bedroom
- Large multipurpose room upstairs, not yet finished
- 1 bathroom with bath and double washbasin
- Living room of about 60 m² with see-through fireplace
- South-facing terrace with sliding-door access
- Semi-open kitchen with oven, fridge, double sink and gas stove
- Double garage with interior access
- Recently installed central heating boiler
Frequently Asked Questions
How far is this villa from Antwerp?Antwerp city centre is about 25 km away, roughly 30 to 40 minutes by car depending on traffic. There is also a railway line from Kalmthout towards Antwerp.
Can the ground-floor office be used as a bedroom?Yes, it is laid out as a flexible room next to the entrance hall and the ground-floor bathroom. That suits guests, older family members or a home office.
What can be done with the large room upstairs?It is open to being finished as a main bedroom with its own bathroom and walk-in closet, or used as a playroom, gym or hobby room. Check with the municipality about permits before planning any works.
If you would like to view this villa in Kalmthout or ask about the plot and layout, contact us through Homestra and we will arrange a visit.