3-Bed Detached Villa with Jacuzzi & Solar Panels | Holiday Home in Dilsen-Stokkem

Listed on
https://storage.googleapis.com/homestra-images/property-image-fe954daf-b43b-4e09-b812-3e31777d7a0d-1776853566.jpg

Dopheidestraat 8, 3650 Dilsen-Stokkem, Belgium, Dilsen-Stokkem (Belgium)

3 Bedrooms · 1 Bathrooms · 169m² Floor area

€559,000

Villa

No parking

3 Bedrooms

1 Bathrooms

169m²

Garden

No pool

Not furnished

Description

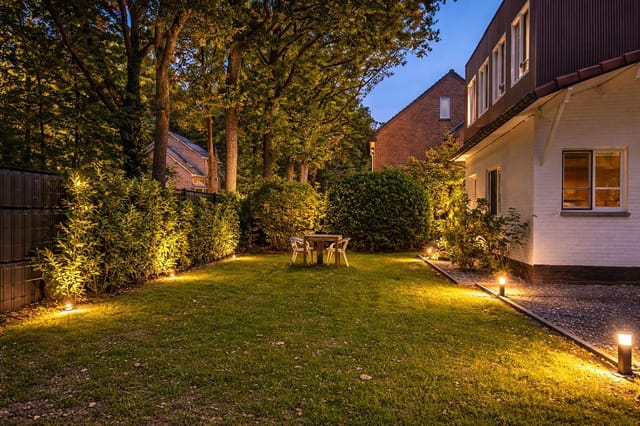
Step outside on a Saturday morning in late September. The garden faces south, so even as the season turns, the light falls long and warm across the terrace. The jacuzzi under the gazebo is already warm. Somewhere beyond the treeline, the Hoge Kempen National Park is waking up — Belgium's largest national park, just minutes down the road — and you've got nowhere to be but here.

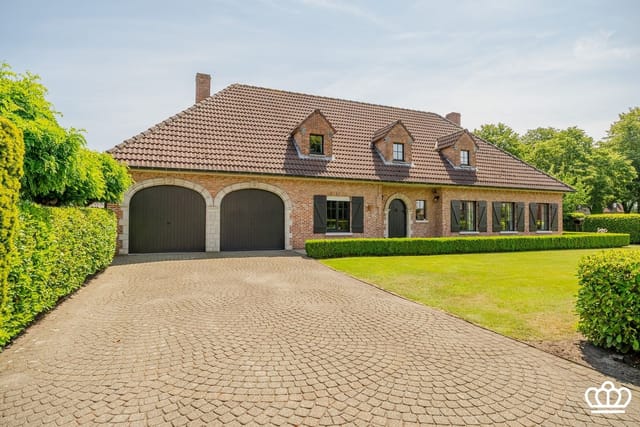
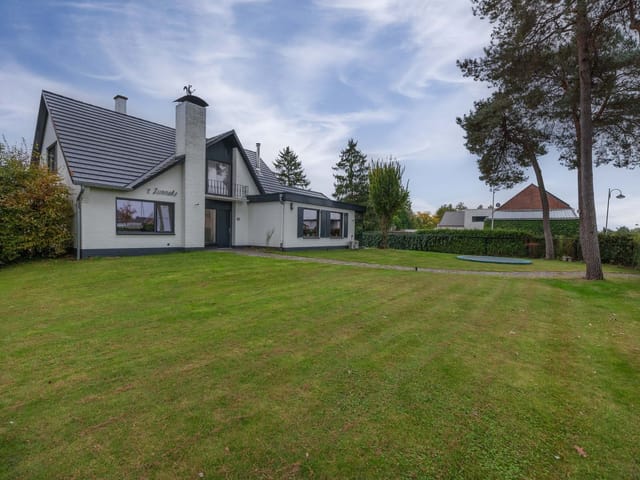
That's the daily reality of owning this detached villa on Dopheidestraat in Dilsen-Stokkem, a three-bedroom property sitting on 722 square metres in one of the most quietly compelling corners of the Belgian-Dutch borderlands.

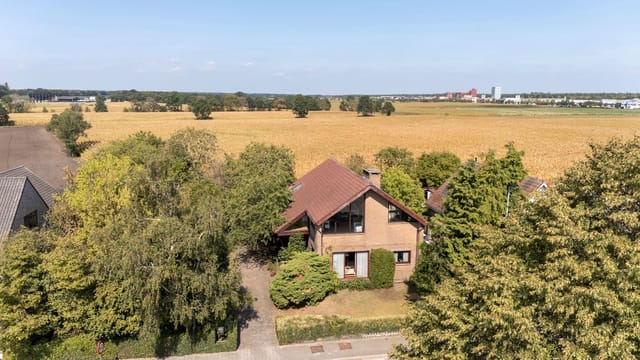
Dilsen-Stokkem doesn't make noise about itself. That's half the appeal. Tucked into the northeastern tip of Belgium's Limburg province, right where the Maas river curves toward the Netherlands, it's the kind of town that rewards people who actually look. The Thursday market in Stokkem brings local farmers selling Limburg asparagus in spring and sweet Elstar apples come October. The Kempisch Restaurant on the edge of town does a slow-cooked paling in 't groen — eel simmered in a sharp green herb sauce — that has nothing to do with the tourist circuit and everything to do with how people actually eat here. Cycling trails from the Fietsroute Kempen & Maasland pass practically at your doorstep, with routes that wind past mining heritage sites, open heathland, and the glittering surface of the Maasplassen lakes just to the northeast.

Those lakes are worth knowing about. The Maasplassen — a chain of former gravel extraction pits turned recreation waters — stretch between Dilsen-Stokkem and the Dutch border. In summer, they fill with swimmers, windsurfers, and families with paddleboards. In winter, when the crowds are gone, they take on this grey, glassy stillness that serious photographers drive hours to capture. You're about ten minutes by bike from the water. It shifts the whole rhythm of weekends here.

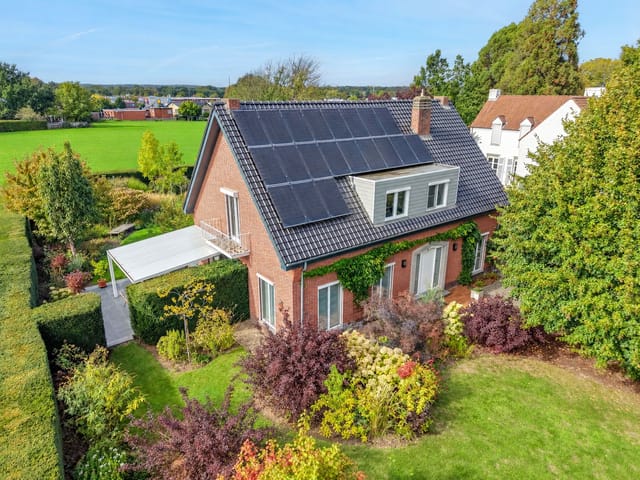
The villa itself was built in 1998 and it shows — in the good sense. The bones are solid, the proportions are generous, and whoever has maintained it clearly cared. Energy performance is rated EPC-B at 181 kWh per square metre per year, backed by solar panels with battery storage, which means your running costs stay genuinely low rather than theoretically low. The electrical installation is fully compliant, and there's an asbestos safety certificate in place. For international buyers, that kind of documentation clarity matters enormously.

Walk in through the entrance hall and the first thing you notice is how much light gets into this house. South-facing, expansive windows, and an open layout between the living room and kitchen — it all conspires to make 169 square metres feel more generous than the number suggests. The gas fireplace in the living room earns its keep from November through March, when the Kempen landscape outside goes monochrome and quiet and evenings get long. The integrated wine cooler in the kitchen is a detail that tells you something about how the previous owners liked to live, and you'll likely feel the same way once you've discovered the Haspengouw wine region about forty minutes southwest, where Belgian winemakers are producing Pinot Gris and Chardonnay that would surprise most people who assume Belgium means beer.

Upstairs, the three bedrooms include a master suite with a walk-in dressing room — a real one, not a retrofitted wardrobe. The family bathroom has both a bathtub and a separate shower. It's not a flashy bathroom, but it's well thought out, and after a long day on the Grenslandhike trail through Hoge Kempen, the bathtub matters more than the aesthetics.

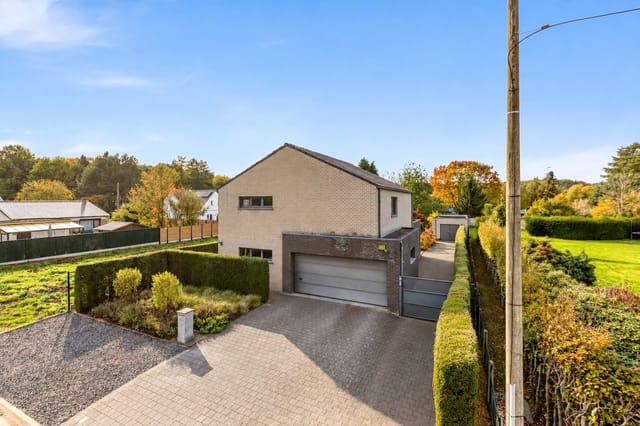
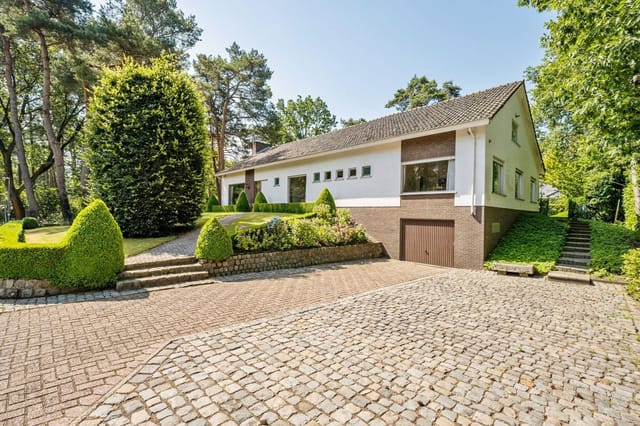
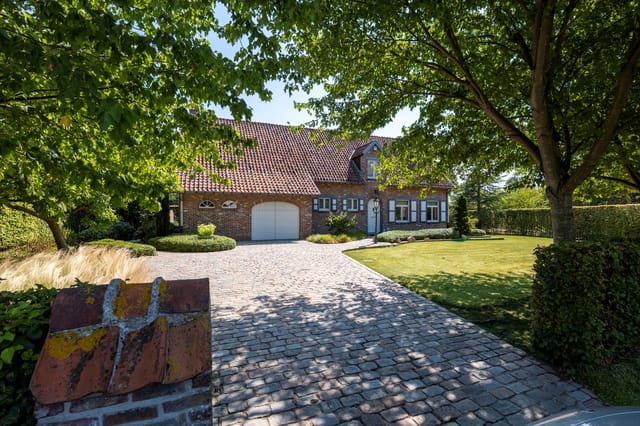
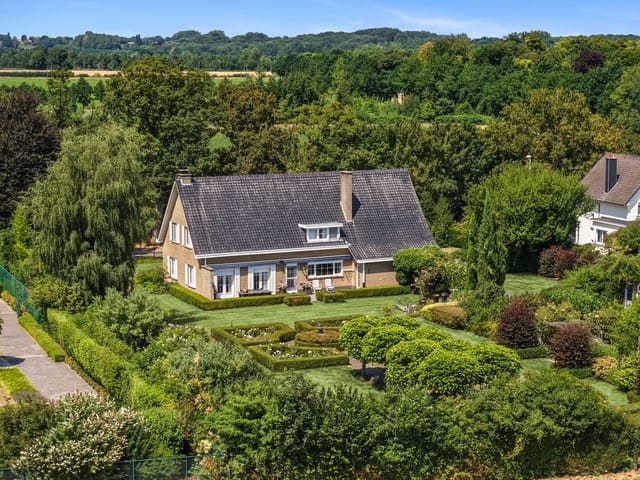
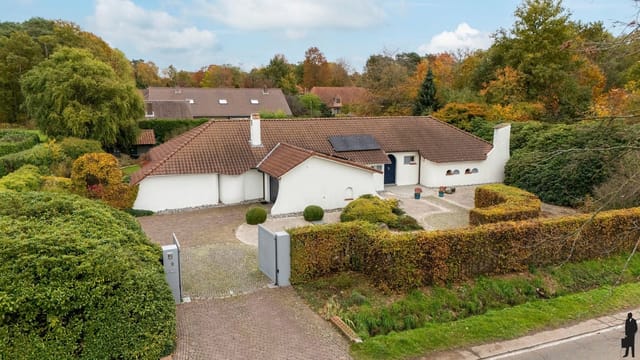
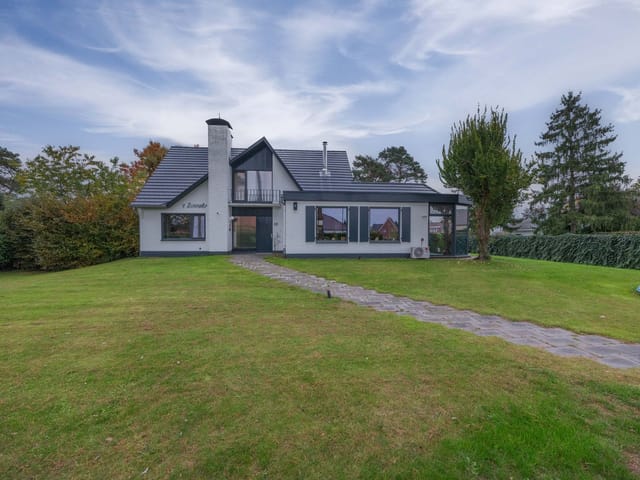
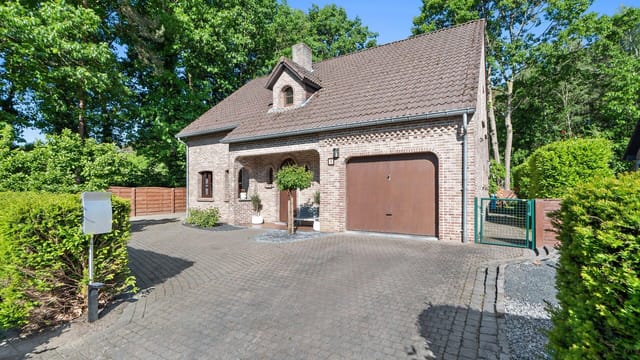
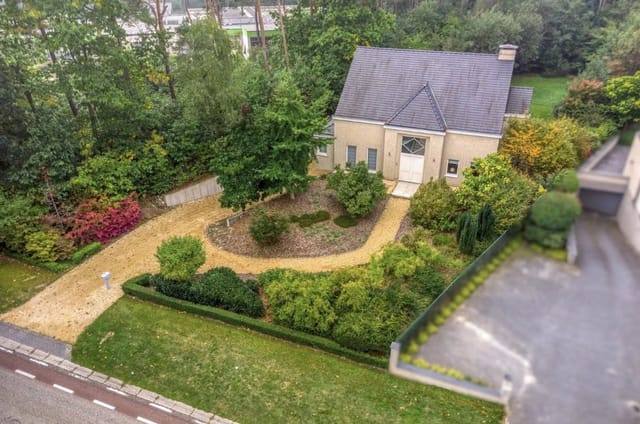
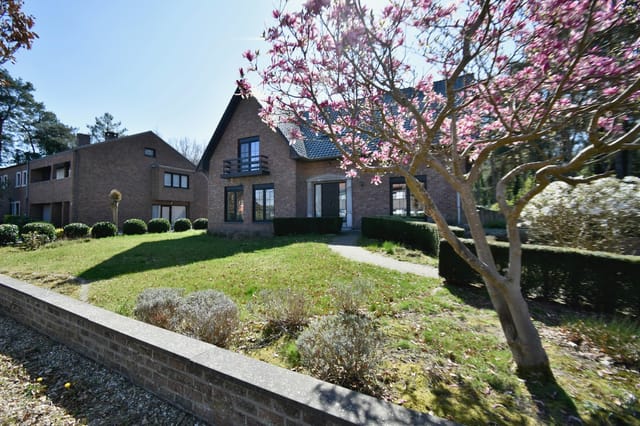
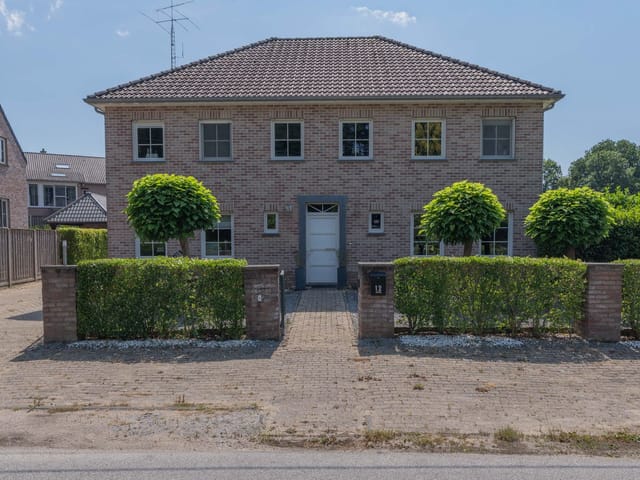
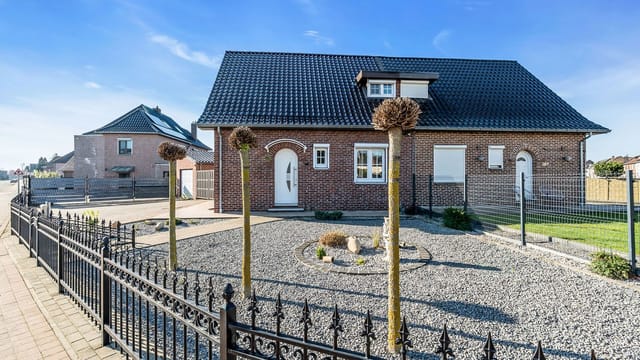
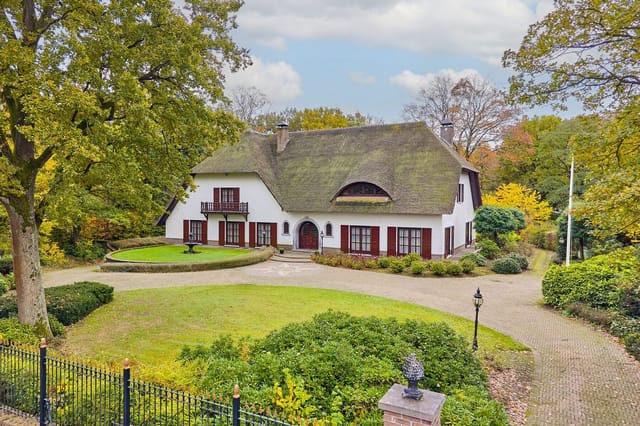
The garden is where this property quietly outcompetes everything else in its price range. A carport, a storage outbuilding with seating, and a gazebo housing the jacuzzi — all included. The plot is not overlooked. On summer evenings, with the scent of cut grass coming in off the surrounding countryside, it's the kind of outdoor space that makes the inside of the house almost irrelevant.

Practically speaking, the E314 motorway connects Dilsen-Stokkem to Hasselt in about 25 minutes and to Brussels in just under 90. Liège Airport handles low-cost routes across Europe, about an hour's drive. Eindhoven Airport in the Netherlands is similarly close and offers an even wider network for international arrivals. If you're buying from abroad and planning to fly in seasonally, both options work well. There's also an integrated garage with a lift down to a fully cellared lower level — more storage than most people need, which means you can leave things here between visits without scrambling for space.

For buyers considering the investment angle: Limburg province has seen consistent interest from Dutch buyers in particular, drawn by the lower Belgian property prices relative to comparable Dutch countryside homes. Short-term rental demand around the Maasplassen area picks up sharply from May through August, and properties with outdoor amenities — especially something like a private jacuzzi — command a real premium on platforms catering to family groups and couples.

There are no renovation obligations. No heritage restrictions. Not in a flood zone. The building and subdivision permits are in order. For an international buyer navigating Belgian property law for the first time, this is about as clean and straightforward a transaction as it gets.

Key features at a glance:

- 3 bedrooms, 1 bathroom, 169 m² living area on 722 m² plot
- South-facing garden with gazebo, jacuzzi, carport, and outbuilding
- Gas fireplace in the living room, fully equipped kitchen with wine cooler
- Master bedroom with walk-in dressing room
- Solar panels with battery storage, EPC label B (181 kWh/m²/year)
- Integrated garage with lift to fully cellared lower level
- Air conditioning and advanced alarm system
- Fully compliant electrical installation and asbestos safety certificate
- No flood risk, all permits in order, no renovation obligations
- 10 minutes by bike to the Maasplassen recreation lakes
- Direct access to Hoge Kempen National Park cycling and hiking trails
- E314 motorway access, 25 min to Hasselt, 90 min to Brussels
- Liège Airport approx. 55 min, Eindhoven Airport approx. 45 min
- Strong short-term rental potential in a growing leisure destination

This is a second home that earns its keep in every season — not just the warm months. Come for the Maasplassen in August, stay for the heathland in October, and discover that Belgian Limburg in winter has a particular unhurried quality that's increasingly hard to find anywhere near a major motorway. Reach out through Homestra to arrange a private viewing and get the full documentation pack ahead of your visit.

Details

Amount of bedrooms
3
Size
169m²
Price per m²
€3,308
Garden size
722m²
Has Garden
Yes
Has Parking
No
Has Basement
No
Condition
good
Amount of Bathrooms
1
Has swimming pool
No
Property type
Villa
Energy label

Unknown

Sign up to access location details

Similar properties

This villa for sale in Kalmthout stands on a fully fenced 1,281 m² plot, with a south-facing terrace and a double garage inside the house. Built in 1986 and in good condition, it gives a family about 340 m² of living area on a quiet, green street in the north of Antwerp province, close to the Dutch border. ### Inside the House: Two Floors and Flexible Rooms The front door opens into a wide entrance hall with a guest toilet. To one side is an office that can double as a bedroom, useful if you work from home or someone needs a room without stairs. On the other side is the living room, about 60 m², lit by large windows and warmed by a central see-through fireplace. Sliding doors lead straight onto the south-facing terrace, so on a dry evening the room effectively continues outside. The semi-open kitchen has an oven, fridge, double sink and gas stove, with a storage room next to it for everything that would otherwise clutter the worktops. Also on the ground floor: a bathroom with bath, double washbasin and toilet, and a separate laundry room with connections for a washing machine and dryer. The double garage connects to the house from inside, so unloading the shopping in the rain is a short walk. A solid wooden staircase rises to an open landing and three bedrooms, each with room for beds and wardrobes. A further large room upstairs is still open to your ideas. The seller describes it as a possible main suite with private bathroom and walk-in closet, or alternatively a playroom, gym or hobby room. There is one bathroom at the moment, so a suite would be a project of your own. A recently installed central heating boiler means one major system is already up to date. ### A Fully Fenced Garden on 1,281 m² The garden is the ... click here to read more

Front view of Blikstraat 14

This villa for sale in Dilsen-Stokkem, Limburg, pairs 266 m² of living space and an EPC A rating with a west-facing garden of 1,015 m². Built in 2007, the detached house has been looked after with real care. It has three bedrooms, a dressing room, a double garage and a fenced garden with automated gates. Everything is in good condition, so you can move in and start living rather than planning works. It suits a family that wants room to spread out. It also works for a buyer looking for a second home in Belgium who wants low running costs and a house that can be left in good order between visits. ### The House: 266 m² Over Two Floors You enter through a tidy hall with a guest toilet and an open wooden staircase. The ground floor is built around light. Large windows run along the garden side, and the living room, kitchen and dining area flow into one another without walls cutting them up. The living room has a wooden floor and a gas fireplace, which makes it the obvious place to be on a grey Limburg evening. The kitchen is fully fitted with plenty of storage and a breakfast nook. The appliances are Siemens, Bosch and Novy. Next to it, the dining area has wide glass panels facing the garden, so you eat with the lawn and borders in front of you. Upstairs are three bedrooms and a separate dressing room. The bathroom is modern, with a wide vanity unit and double sinks, which helps on busy mornings. There is a separate toilet on this floor too. ### A West-Facing Garden of 1,015 m² The garden has been laid out with hedges, flowering borders, a proper lawn and several places to sit. A terrace sits right against the house for outdoor meals. Further down the garden, a pergola gives you a quieter, more private corner. Because ... click here to read more
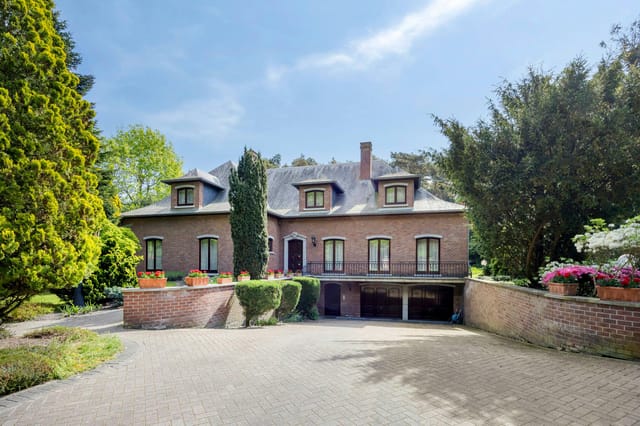
Front view of Zavelstraat 40, Dilsen-Stokkem

This villa for sale in Lanaken sits on a 1,250 m² plot in Smeermaas, a few minutes from Maastricht, and is ready to move into. Built in 1968 and substantially renovated in 2021, the house has 222 m² of living space, four bedrooms and a garden screened by beech hedges. Smeermaas lies right on the Dutch border, so the centre of Maastricht is a short drive away while your own street stays quiet and green. ### The House: 222 m² Over Three Levels The ground floor is organised around a large living room with room for both a sofa area and a full dining table. Wide windows face the garden, and a wood-burning stove gives the room its winter focus. The kitchen next door has a natural stone worktop, an induction hob, a dishwasher, a fridge, an oven and a combination oven. It looks onto the garden and opens straight to the terrace, so breakfast outside needs no planning. A laundry room and a separate office complete the ground floor. The office is a real room with a door, which matters if you work from home. Sun screens are fitted on both floors. Upstairs there are three bedrooms, including a spacious main bedroom with air conditioning and big windows over the garden. The bathroom was renovated in 2022 and has a bath, a shower, a washbasin, a toilet and a bidet. There is also an extra room that works as a study, hobby space or additional bedroom. A fixed staircase from that room leads to the attic, which is already set up as the fourth bedroom. A basement storage area keeps tools, garden equipment and the technical installations out of the living space. ### Garden and Terraces on 1,250 m² The plot is large by the standards of this area, and the planting does the work of privacy: beech hedges, mature trees and mixed borders gi ... click here to read more

Front view of the villa and garden

This detached villa for sale in Ravels sits on a 1,350 m² southwest-facing plot, with a 120 m² upper floor and a drive-in basement. Built in 1972, it has 370 m² of living space, three bedrooms and open meadows behind the garden. It suits a family that wants room for work, hobbies and guests, and the asking price is €585,000. ### The Villa: 370 m² With 1970s Character The entrance hall leads into a living room with parquet flooring and a fireplace. Large windows face the front garden and the quiet street. The dining room sits in the middle of the ground floor and links the lounge to the kitchen, so the whole level reads as one connected space. The kitchen has a generous worktop, a breakfast nook and all the appliances. From the dining area you look straight out over the garden. The night hall gives access to three full-size bedrooms. Two have custom-built wardrobes, and all three overlook the rear garden, so you wake up to daylight and greenery. The main bathroom has a bathtub and custom cabinetry. A separate shower room and an extra toilet in the hall take the pressure off busy mornings. The house dates from 1972 and the period shows in the details: oak floors, distinctive brickwork and a layout drawn up by the original owner. The condition is good, and the style is unmistakably 1970s. Whether you keep it or update it room by room is your call. ### Upper Floor and Basement: Room to Grow The upper floor is the surprise. It measures about 120 m² and has views in every direction over the surrounding fields. It is currently open to your plans: a studio, a home office, a hobby room or extra bedrooms would all work. Water supply and drainage are already in place, so adding a bathroom up here would be straightforward. Th ... click here to read more

Front view of Nieuwe Stationsstraat 61

This villa for sale in Oud-Turnhout sits on a 2,183 m² southwest-facing plot beside a nature reserve, with an outdoor pool and a full basement. The house is big at 301 m², in good condition, and ready for a new owner's taste. The garden wraps around it, and the plot borders the reserve. The asking price is €649,000. ### The Villa: 301 m² and Four Bedrooms You enter through a spacious hall that opens into an L-shaped living room. It has a parquet floor, an open fireplace and large windows facing the garden, so it stays bright on grey Belgian afternoons. A veranda with sunshades is attached to the living room, a sheltered spot for morning coffee while you look out over the lawn. The kitchen is closed and fully equipped. It connects to the dining room and has a back door straight onto the terrace. Three bedrooms are on the ground floor, together with the bathroom (shower, bath, toilet and washbasin), a separate office and a hobby or storage room. A fixed staircase from the laundry room leads up to the attic, where a fourth bedroom is already finished and heated. The rest of the attic is storage. Four bedrooms share one bathroom. If you are a larger family, a second bathroom is worth budgeting for. ### Full Basement, Garage and Workshop Space The full basement is the practical backbone of the house. It holds a garage, the technical room and several multipurpose rooms that could become a workshop, fitness room, hobby space or plain storage. A direct door leads to the garden, so tools and garden furniture never have to pass through the living areas. ### Garden, Pool and the Nature Reserve Next Door The garden is landscaped and runs around the whole house. It has an outdoor swimming pool and several garden sheds. Becaus ... click here to read more

Front view of Blijkerstraat 18

Saturday morning. The kitchen window is cracked open, and the only sounds are wood pigeons somewhere deep in the beech hedge and the faint creak of the veranda door catching the breeze. No traffic. No neighbors peering over the fence. Just 4,335 square meters of park garden stretching back toward open meadows, and the particular quiet that only comes when you're far enough from everything to actually exhale. That's Olmsebaan 204. And once you've stood in that garden, it's hard to imagine being anywhere else. This four-bedroom villa in Meerhout, in the green heart of the Campine region of Antwerp Province, sits on one of those rare plots where the garden doesn't end — it just becomes the countryside. A side gate opens directly onto the meadows behind, and there's no fence, no wall, no development blocking the view to the horizon. The mature tree embankment at the rear gives you total privacy from behind, while the south-facing orientation means the garden holds the sun from mid-morning until the last light of the evening. In June, that's a very long time. The villa itself was built in 1979, and you can feel the confidence of that era in the structure — solid, wide, set well back from the road behind a private driveway with an automatic gate. But the interiors have been carefully modernized over the years, and what you get now is something better than either original or contemporary alone. The oak woodwork that runs through the ground floor has been whitewashed to a pale, almost Scandinavian finish. Large windows — and there are a lot of them — pull the garden inside in a way that makes the 279 square meters of living space feel even more generous than it already is. Come in through the entrance hall, with its gallery ... click here to read more

Front view of Olmsebaan 204

On a still Sunday morning, the only sound you'll hear from the south-facing terrace of Baversstraat 261 is birdsong and the occasional distant church bell drifting in from Tongeren's medieval center, about ten minutes down the road. The garden stretches out ahead of you — nearly 3,700 square meters of it — with no rooftops visible on the horizon, no developer's crane in the distance, just open Flemish countryside rolling away under a wide Belgian sky. That view isn't going anywhere. The land beyond the plot is protected, meaning what you're looking at now is what you'll be looking at twenty years from now. This is a proper detached villa. Not a semi, not a townhouse with a postage-stamp yard, but a 303-square-meter freestanding home on a genuinely large private plot in one of Belgium's most historically compelling corners. Built in 1969 and kept in good condition throughout the decades, the house has the kind of solid bones you don't find in modern builds — wide rooms, real proportions, a layout designed when space wasn't rationed. Walk inside and the living room immediately makes its case. At nearly 49 square meters, it's the sort of room where a large family doesn't feel crowded, where a crowd of weekend guests can spread out naturally. Light floods in through generous windows that face the garden, so even on a grey Limburg afternoon — and yes, Belgium has those — the interior stays bright and connected to the outside. The kitchen, in warm light oak, runs to over 25 square meters. That's a working kitchen, not a display kitchen. You can actually cook a Sunday stoofvlees in there, with room to spare while someone else uncorks the local Haspengouw wine at the island. The adjacent dining room at 23 square meters keeps e ... click here to read more

Front view of Baversstraat 261, 3700 Tongeren

Picture a Sunday morning in late April. You're standing at the kitchen window, coffee in hand, watching light move across the southwest-facing garden while the heated pool shimmers in the background. The neighborhood is quiet — the kind of quiet that doesn't feel empty, just genuinely calm. That's Rankenlaan on a weekend morning, and it's one of the reasons people who find this part of Lanaken tend to stay. Lanaken sits in Belgian Limburg, right at the point where Belgium tips into the Netherlands, and the geography here is unlike anywhere else in the country. Within cycling distance of this villa, the Pietersheim estate opens up into meadows, moats, and a children's farm that makes weekend mornings with kids genuinely fun rather than logistically exhausting. The Nationaal Park Hoge Kempen — Belgium's only national park — is close enough that you can be on a heathland trail within twenty minutes, watching purple heather stretch toward the horizon in August or tracking frost patterns on pine bark in January. This is not a region that runs out of things to do outdoors. It just changes what those things look like with each season. The city of Maastricht is barely fifteen minutes by car across the Dutch border. That matters more than it might sound. Maastricht's Vrijthof square hosts some of the most lively Christmas markets in the Benelux region, the André Rieu concerts draw crowds from across Europe every July, and the restaurant scene along the Rechtstraat — think Burgundian Dutch cooking, heavy on slow-braised meats and local cheeses — is worth the short drive any evening. Genk and Maasmechelen are equally accessible via the E314, so everything from retail therapy at Maasmechelen Village to a concert at C-Mine in Genk ... click here to read more

Front view of Rankenlaan 21, Lanaken

On a quiet Sunday morning in Neerharen, the only sounds coming through the upstairs bedroom window are birdsong and the distant church bells drifting over from Maastricht. The garden below is already dappled with light, and the coffee is on. That's the kind of morning this address delivers — and it does it with almost unfair regularity. Reistraat 74 sits in the Goudkust residential area, one of those neighbourhoods that locals quietly keep to themselves. Tree-lined, unhurried, and genuinely green in a way that most suburban developments promise but rarely deliver. The 708-square-metre plot wraps around the villa with mature lawns, established trees, and a full perimeter fence secured by an electric gate. Children can play outside without supervision anxiety. Adults can eat dinner on the terrace without a neighbour's window staring back at them. Both things matter more than most property descriptions acknowledge. The villa itself is 251 square metres spread over three floors — twelve rooms in total, including three generous bedrooms. A fourth is achievable without significant structural work, which opens up real flexibility for a home office, a guest suite, or a room that changes purpose as the years go by. The renovation that's been carried out here isn't cosmetic. Roof, electrical systems, drainage, windows, doors, both bathrooms, the kitchen, utility room, air conditioning, and central heating have all been replaced or substantially upgraded. The Vaillant eco tec 30kW gas boiler was installed in 2023. Triple glazing and floor-to-ceiling roof insulation give the property an energy label C — solid performance for a home of this scale and era. The building is also certified asbestos-free, which matters to buyers who've ... click here to read more

Front view of Reistraat 74, Lanaken Neerharen

Picture yourself sipping morning coffee on a sun-drenched southeast-facing terrace, surrounded by 1,000 square meters of private gardens, while planning your day's forest hike through the pine woodlands that stretch for miles beyond your property line. This is daily life at this versatile 363-square-meter villa in Lommel, where the Belgian Kempen region's natural beauty meets contemporary family living. Built in 1989 and meticulously maintained, this home serves families who value both connection to nature and professional functionality, with a dedicated office entrance that seamlessly blends work-from-home requirements with vacation property potential. Lommel's position in northeastern Belgium creates a unique vacation home proposition for international buyers. The town anchors the Bosland region, home to Europe's largest accessible forest network, with over 4,500 hectares of walking and cycling paths literally minutes from your door. Spring brings wildflowers carpeting the forest floor and the return of songbirds to the surrounding pines. Summer means long cycling expeditions through interconnected trails, family picnics by forest lakes, and evening barbecues that stretch past sunset. Autumn transforms the landscape into a tapestry of amber and gold, while winter offers crisp forest walks and cozy fireside evenings in the 50-square-meter living room with its working fireplace. The property's layout anticipates how modern families actually use vacation homes. The ground floor flows naturally from the spacious entrance hall through to the open-plan kitchen equipped with induction cooking, steam oven, and granite work surfaces. Sliding doors connect the living space to a 25-square-meter covered veranda, creating an indo ... click here to read more

Front view of Luikersteenweg 230

Picture yourself sipping morning coffee on a sun-drenched covered terrace, overlooking 1,636 square meters of manicured garden while solar panels silently generate power above you. Beyond your automated security gate, cyclists pedal past on their way to the Achelse Kluis forest trails, and somewhere in the distance, church bells drift across from the Dutch border just two kilometers away. This is the rhythm of life at this 240-square-meter detached villa in Hamont-Achel, where Belgian tranquility meets Dutch accessibility, and where your vacation home becomes a basecamp for exploring two countries from one exceptional property. Imagine the weekend morning when you open the sliding glass doors from your veranda, letting fresh Limburg air sweep through the 32-square-meter living room where a fireplace crackles softly. Your teenagers emerge from their air-conditioned bedrooms upstairs, drawn by the scent of fresh stroopwafels from the bakery you discovered in Valkenswaard last week. Your partner is already in the open-plan kitchen, the morning sun reflecting off granite countertops while they prepare breakfast at the central island. Through the kitchen windows, you watch finches darting between the automatic irrigation system sprinklers, keeping your garden lush without effort. This is the lifestyle this five-bedroom villa enables across four seasons of cross-border European living. The property sits in a tranquil residential pocket of Hamont-Achel, positioned perfectly for families who want the best of Belgian village life with instant access to Dutch urban amenities. Your automated entrance gate opens to reveal a front garden that creates natural distance from Sint Odilialaan, transforming street sounds into barely audibl ... click here to read more

Front view of Sint Odilialaan 22, Hamont-Achel

A Tranquil Oasis with Endless Possibilities Imagine waking up to the gentle rustle of leaves and the soft chirping of birds in your own private sanctuary. Nestled in the serene town of Zonhoven, Belgium, this exquisite 5-bedroom villa offers a harmonious blend of residential comfort and professional versatility. Whether you're seeking a peaceful retreat or a dynamic space for your entrepreneurial ventures, this property promises a lifestyle of unparalleled convenience and tranquility. A Day in the Life at Houthalenseweg 159 As the morning sun filters through the lush canopy of trees, you step out onto your private terrace, coffee in hand, and breathe in the crisp, fresh air. The expansive garden, a verdant expanse of 15,680 m², stretches out before you, offering a canvas for your gardening dreams or simply a peaceful spot to unwind. Inside, the villa's spacious layout invites you to explore its many facets. The ground floor, with its welcoming entrance hall, sets the tone for a day of productivity or relaxation. The industrial kitchen, a chef's delight, beckons you to whip up a culinary masterpiece, perhaps inspired by the rich flavors of Belgian cuisine. A Hub of Activity and Relaxation The villa's design seamlessly integrates living and working spaces, making it ideal for those who wish to combine both. Currently operating as a successful bed and breakfast, the property offers ample room for professional activities, be it a medical practice, office, or creative studio. Each of the five bedrooms is a private haven, complete with en-suite bathrooms and modern amenities. The ground floor's two bedrooms offer direct access to outdoor terraces, perfect for enjoying the tranquil surroundings. Upstairs, three additiona ... click here to read more

Front view of Houthalenseweg 159

A Tranquil Retreat in the Heart of Belgium's Countryside Imagine waking up to the gentle rustle of leaves and the soft chirping of birds, as sunlight streams through large windows, illuminating your spacious villa nestled in the serene town of Retie, Belgium. This five-bedroom villa, located at Boesdijkhofstraat 45, offers a unique blend of privacy, space, and potential, making it an ideal vacation home or second residence for those seeking a peaceful European escape. A Home with Character and Potential Built in 1974, this villa stands as a testament to solid construction and thoughtful design. The property spans an impressive 8,906 square meters, just shy of a hectare, providing ample space for outdoor activities, gardening, or simply enjoying the tranquility of nature. The villa's layout is both functional and inviting, with large windows that flood the interior with natural light and offer panoramic views of the lush surroundings. While the home is structurally sound, it presents an exciting opportunity for personalization and modernization. Recent updates, including renewed roofs and updated exterior joinery, ensure good insulation and energy efficiency, setting a solid foundation for any renovation projects you may envision. Daily Life in Retie: A Blend of Convenience and Nature Living in Retie offers the best of both worlds: the convenience of a central location with the peace of a rural setting. The villa is within walking distance of the town center, where you'll find bakeries, supermarkets, and charming local eateries. For those who enjoy outdoor activities, the nearby nature reserves and cycling routes provide endless opportunities for exploration. The villa's proximity to the Dutch border and the E34 mo ... click here to read more

Front view of Boesdijkhofstraat 45

Achel's Hidden Gem: A Tranquil Retreat with Modern Comforts Nestled in the serene town of Achel, Belgium, just a stone's throw from the Dutch border, lies a villa that promises not just a home, but a lifestyle. Imagine waking up to the gentle rustle of leaves, the sun casting a warm glow through expansive windows, and the promise of a day filled with both productivity and relaxation. This is life at Sommisstraat 1. A Day in the Life As you step into the villa, the spacious entrance hall welcomes you with an air of sophistication. The heart of the home, an expansive living area, invites you to unwind. Here, the sitting area, dining space, and open kitchen flow seamlessly, creating a harmonious environment perfect for both intimate family moments and lively gatherings. Picture yourself preparing a meal in the modern kitchen, its sleek design complemented by state-of-the-art appliances. The aroma of freshly brewed coffee mingles with the scent of blooming flowers from the garden, accessible through the adjoining veranda. This sunlit space is your personal sanctuary, where you can sip your morning coffee while soaking in the tranquility of your private garden. A Professional's Haven For those who blend work with leisure, the villa offers a unique advantage: a professional home office suite. Whether you're a psychologist, dietitian, or entrepreneur, this space is designed to inspire productivity. The office, consultation room, and waiting area are thoughtfully separated from the main living quarters, ensuring privacy and focus. Yet, the removable wall offers flexibility, allowing you to expand your living area as needed. Seasons of Joy Throughout the year, Achel offers a tapestry of experiences. Spring brings vibrant ... click here to read more

Photo 1 of Sommisstraat 1

A Tranquil Oasis in Lommel: Your European Getaway Awaits Imagine waking up to the gentle rustle of leaves and the soft chirping of birds, as the morning sun filters through the lush greenery surrounding your home. Nestled in the serene town of Lommel, Belgium, this exquisite 3-bedroom villa offers a harmonious blend of comfort, style, and nature. Located at Stortstraat 36, this property is more than just a house; it's a gateway to a lifestyle of peace, relaxation, and European charm. A Home That Tells a Story Built in 2002, this villa stands as a testament to thoughtful design and meticulous maintenance. As you step through the front door, you're greeted by an inviting entrance hall that sets the tone for the rest of the home. The ground floor is a seamless blend of functionality and elegance, featuring a spacious living and dining area adorned with a warm parquet floor and a cozy gas fireplace. Large windows frame picturesque views of the garden, allowing natural light to flood the space and create a welcoming ambiance. The heart of the home, the kitchen, is a culinary haven. Equipped with modern appliances and a charming breakfast nook, it offers direct views of the garden, making it the perfect spot for morning coffee or family meals. Adjacent to the kitchen, a practical utility room provides ample storage and workspace, ensuring that everything you need is within reach. A Garden of Possibilities Step outside, and you'll find yourself in a beautifully landscaped garden that wraps around the house, offering both privacy and a serene outdoor space. The east-facing garden ensures plenty of morning sunlight, making it an ideal setting for relaxation or entertaining guests. A large terrace invites you to enjoy alfres ... click here to read more

Front view of Stortstraat 36

A Tranquil Retreat in the Heart of Belgium's Green Belt Imagine waking up to the gentle rustle of leaves and the sweet scent of magnolias wafting through your window. This single-storey villa in Retie, Belgium, offers a serene escape from the hustle and bustle of city life, nestled within the prestigious 'Oud Prinselijk Domein'. Here, privacy and comfort blend seamlessly with the natural beauty of the surrounding landscape. A Home That Breathes Life Step inside this charming villa, and you're greeted by a spacious, light-filled living room with soaring ceilings that invite the outside in. The natural stone flooring underfoot and the warmth of the open fireplace create a cozy yet elegant atmosphere, perfect for both quiet evenings and lively gatherings. Large windows frame views of the expansive garden, ensuring that nature is always within reach. A Garden of Eden The villa's garden is a masterpiece of organic landscaping, offering a tapestry of colors and textures throughout the year. From the vibrant gladioli and delicate Japanese maples to the majestic curly willow, every plant has been carefully chosen to create a sanctuary of tranquility. Multiple terraces provide idyllic spots for al fresco dining or simply soaking in the serene surroundings. A Lifestyle of Leisure and Exploration Living in Retie means embracing a lifestyle rich in outdoor activities and cultural experiences. The nearby Postel forests and Prinsenpark offer endless opportunities for hiking, cycling, and picnicking. Seasonal festivals and local markets bring the community together, celebrating the region's rich heritage and vibrant culture. Culinary Delights and Local Flavors Belgium is renowned for its culinary prowess, and Retie is no excep ... click here to read more

Front view of Zanddijkdreef 29

A Tranquil Retreat in the Heart of Europe Imagine waking up to the gentle rustle of leaves and the soft chirping of birds, as sunlight filters through the lush greenery surrounding your home. This is the daily reality at this exquisite villa in Kesselt, Lanaken, where modern living meets serene nature. Nestled in a peaceful, child-friendly neighborhood, this property offers a unique blend of comfort, sustainability, and accessibility, making it an ideal vacation home or second residence for discerning international buyers. A Home Designed for Modern Living Built in 2020, this villa boasts a generous 199 m² of living space, thoughtfully designed to cater to contemporary lifestyles. As you step inside, you're greeted by a spacious hallway that leads to an expansive living area. Large windows flood the room with natural light, creating a warm and inviting atmosphere. The open-plan dining area seamlessly connects to a state-of-the-art kitchen, equipped with high-end appliances, including an induction hob, gas burner with wok, and double built-in refrigerator. Whether you're hosting a dinner party or enjoying a quiet family meal, this kitchen is both functional and stylish. A Sanctuary of Comfort and Style The first floor features a luxurious master bedroom with a walk-in dressing area, offering a hotel-like ambiance. Two additional bedrooms provide ample space for family members or guests. The elegantly appointed bathroom includes a modern washbasin and a spacious walk-in shower, while a separate toilet adds convenience. Outdoor Living at Its Finest Step outside to discover a beautifully landscaped garden, a private oasis of tranquility. A large terrace with a seating area, a wooden sun deck, and a natural swimming po ... click here to read more

Front view of Kesseltweg 7A, Lanaken

A Tranquil Oasis in the Heart of Hamont-Achel Imagine waking up to the gentle rustle of leaves and the soft chirping of birds, as sunlight filters through the lush canopy of your private garden. This is the serene lifestyle awaiting you at this exquisite villa in Hamont-Achel, Belgium. Nestled on a generous plot of 1,636 m², this property offers a harmonious blend of modern comfort and natural beauty, making it the perfect retreat for those seeking a peaceful escape. A Home Designed for Comfort and Connection As you step through the automated gate, a sense of privacy and security envelops you. The spacious front garden, meticulously landscaped, sets the stage for the elegance that lies within. The villa's 240 m² of living space is thoughtfully designed to cater to the needs of a modern family, with five bedrooms providing ample room for everyone. The heart of the home is the inviting living room, where a cozy fireplace beckons you to unwind on chilly evenings. Large windows frame picturesque views of the garden, while a sliding door seamlessly connects the indoor and outdoor spaces, inviting you to enjoy the fresh air and sunshine. Culinary Delights Await The kitchen, a culinary enthusiast's dream, was renovated in 2021 and boasts state-of-the-art appliances, granite countertops, and a central island that doubles as a gathering spot for family and friends. Imagine preparing a meal with fresh, local ingredients, then stepping out onto the garden terrace for an al fresco dining experience under the stars. Versatile Living Spaces The ground floor also features two bedrooms, each with air conditioning and laminate flooring, offering flexibility for use as guest rooms, children's rooms, or a home office. An additional ... click here to read more

Front view of Sint Odilialaan 22, Hamont-Achel

Properties nearby

This villa for sale in Maasmechelen, Limburg, was built in 2024 and stands on a 710 m² fenced plot with solar panels and a heat pump. You can move in without picking up a paintbrush. The house has 243 m² of living space, three bedrooms upstairs and a ground-floor room that could become a fourth. The rear garden faces southeast, so the morning sun reaches the terrace area first. For a family that wants a modern Belgian house with the technical work already done, this is a straightforward choice. ### The House: 243 m² of Modern Living Space The entrance hall opens straight onto the main living area. Living room, dining space and kitchen share one open plan, and large windows and sliding doors bring in daylight and lead out to the garden. The kitchen is the room you will notice first. It has a ceramic worktop with thickened edges, an induction hob, a Novy extractor hood, an oven, a microwave, a dishwasher and a Bauknecht fridge. A Quooker boiling-water tap and power outlets built into the worktop are already installed. A discreet door leads to a utility room, which can also be reached from outside, so muddy boots and garden tools never need to cross the living room. Next to the living area is a room currently used as a playroom. Plumbing for a shower is already in place, so it can be converted into a ground-floor bedroom with its own bathroom. That helps if grandparents move in or guests stay for a while. The ground floor also has a technical room and a separate guest toilet. ### Bedrooms, Bathroom and Technology Three bedrooms sit on the first floor, two of them with built-in wardrobes, and USB outlets are fitted in the bedrooms. The bathroom has a double washbasin, a heated mirror, a large walk-in shower and a bath ... click here to read more

Front view of Larikstraat 8A

Nestled in the heart of Maasmechelen, Belgium, this exquisite three-bedroom house at Vossenstraat 20 offers a unique opportunity for those seeking a second home that combines tranquility with modern convenience. As a Homestra agent specializing in European second homes, I am thrilled to present this property, which is perfect for overseas buyers and expats looking for a holiday retreat or a long-term investment. Imagine waking up to the gentle rustle of leaves in a serene, wooded neighborhood, where the air is fresh and the pace of life is relaxed. This property is more than just a house; it's a gateway to a lifestyle that balances the charm of rural living with the accessibility of urban amenities. A Home Designed for Comfort and Style Upon entering the property, you're greeted by a fully fenced plot of 792 m², ensuring privacy and security. The automatic electric gate opens to reveal a beautifully landscaped garden, a true oasis for relaxation and entertainment. Whether you're hosting a summer barbecue or enjoying a quiet morning coffee on the terrace, this outdoor space is designed to enhance your living experience. The house itself spans 356 m², offering ample space for family gatherings and personal retreats. The expansive living room, with its large windows, invites natural light to flood the space, creating a warm and inviting atmosphere. A modern gas fireplace adds a touch of coziness, perfect for those chilly Belgian evenings. A Culinary Haven Adjacent to the living room is a dining area that seamlessly connects to a fully equipped kitchen. Here, culinary enthusiasts will find high-quality appliances, including a gas stove, grill, electric cooktop, built-in refrigerator, dishwasher, combination oven, and s ... click here to read more

Front view of Vossenstraat 20, Maasmechelen

Saturday morning in Opoeteren has a particular sound. Birdsong from the tree line beyond the back fence. A lawnmower a few houses down. The faint clatter of a coffee cup on the covered terrace, where 28 square metres of sheltered outdoor space face a fully enclosed garden that stretches far enough to make you forget there are neighbours at all. This is the pace of life at Dornernieuwstraat 50 — and once you've spent a weekend here, the city you came from starts to feel a long way away. Set in the Flemish municipality of Maaseik, just a short drive from the Dutch border and the broader Limburg lake district, this 141 m² detached house sits on a generous 2,008 m² plot. Three bedrooms, one well-equipped bathroom, a sprawling basement with a 52 m² garage, and an attic spanning roughly 140 m² that's just waiting for someone with a vision. The house was built in 1974 and is in good condition — solid, practical, and ready to be made your own, whether that means a weekend retreat, a full-time residence, or a longer-term investment in one of Belgium's quietly desirable rural corners. Walk through the front gate and the first thing you notice is space. Real space — the kind that's increasingly hard to find at this price point in the Benelux region. A paved path leads to the entrance, the rear garden is fully fenced with an automatic gate, and the covered terrace runs along the back of the house with open views across the lawn. On a warm July evening, with the doors from the 42 m² L-shaped living room flung open and the terrace laid with a long dinner table, this is the property that earns its keep. That living room is the heart of the house. Large windows pull in natural light from the garden side, and the layout — open, unfuss ... click here to read more

Front view of Dornernieuwstraat 50, Maaseik

Welcome to Brandheide 5, a delightful villa nestled in the serene town of Maasmechelen, Belgium. This property is a dream come true for those seeking a second home or holiday retreat in the heart of Europe. With its prime location at the edge of a lush forest, this villa offers a unique blend of tranquility and accessibility, making it an ideal choice for overseas buyers and expats. Imagine waking up to the gentle rustle of leaves and the sweet melody of birdsong. This is the daily reality at Brandheide 5, where nature is your closest neighbor. The villa, set on a generous 540 square meter plot, provides ample space for outdoor activities, whether it's a leisurely breakfast on the patio or a family barbecue in the garden. A Home Designed for Comfort and Style Renovated in 2020, this villa seamlessly combines modern amenities with a warm, inviting atmosphere. The open-plan living area is a testament to contemporary design, with large windows that flood the space with natural light. The modern kitchen, equipped with state-of-the-art appliances, offers a stunning view of the garden, making it a delightful space for both cooking and entertaining. The villa features three spacious bedrooms, each designed to maximize comfort and privacy. Large windows in each room offer picturesque views of the surrounding greenery, creating a serene retreat for rest and relaxation. The luxurious bathroom, with its spacious bathtub and separate walk-in shower, is a perfect place to unwind after a day of exploring the local area. Practical Features for Modern Living One of the standout features of this villa is its fully basemented structure, providing extensive storage options and practical possibilities for a laundry room, fitness area, ... click here to read more

Front view of Brandheide 5

A Tranquil Oasis in the Heart of Maasmechelen Imagine waking up to the gentle rustle of leaves and the soft chirping of birds in your own private garden. This energy-efficient, semi-detached house in Maasmechelen offers a serene escape from the hustle and bustle of everyday life. Nestled in a peaceful neighborhood on Verbindingstraat, this property invites you to experience a harmonious blend of modern comfort and natural beauty. A Warm Welcome Home As you step through the front door, a bright and spacious entrance hall greets you, setting the tone for the rest of the home. The hall, with its sleek design and practical guest toilet, leads you into a luminous living area. Here, large windows bathe the room in natural light, creating a warm and inviting atmosphere perfect for both relaxation and entertaining. Culinary Delights Await The heart of this home is undoubtedly its modern kitchen. Equipped with state-of-the-art appliances, including an induction cooktop and built-in oven, this space is a culinary enthusiast's dream. The open-plan design seamlessly connects the kitchen to the living area, making it ideal for hosting family gatherings or intimate dinners. From here, step out onto the terrace and into the expansive garden, where you can enjoy al fresco dining or simply unwind amidst the lush greenery. A Sanctuary of Comfort Upstairs, three generously sized bedrooms offer a sanctuary of comfort and privacy. Each room is thoughtfully designed with large windows and neutral color schemes, providing a tranquil retreat at the end of the day. The master bedroom, with ample space for a king-size bed, promises restful nights and peaceful mornings. Modern Elegance in Every Detail The contemporary bathroom on the firs ... click here to read more

Front view of Verbindingstraat 6, Maasmechelen

Welcome to the story of a not-so-hidden gem nestled in the heart of Maasmechelen, Belgium—a farmhouse that embodies the harmony of history and modern life. Located at Koning Albertlaan 228, this lovely farmhouse might just be the place you've been dreaming of if you're planning to move to this charming city. Let's start with where this property sits. Maasmechelen is a serene town characterized by its proximity to some of the most breathtaking natural reserves Belgium has to offer, including the Hoge Kempen National Park. Living here means you are mere steps away from the beauty of Pietersheim Park, a place where you can lose yourself in nature with endless cycling and walking paths. It's not too far from urban life either; Maastricht, a vibrant Dutch city renowned for its cultural and historical richness, is just around 7 km away. For those wondering what the climate in Maasmechelen is like, expect a comfortable blend of seasons with warm summers and moderately chilly winters—not too extreme, just right for enjoying both indoor coziness and outdoor adventures. As part of the vibrant fabric of European life, Maasmechelen offers a lifestyle that balances outdoor leisure with the thrills of urban experiences. The vicinity of Maastricht makes it convenient for international travelers and offers a touch of Dutch culture just a short drive away. Now, about the property itself. This farmhouse, while rooted in the rich past of the 19th century, saw a major facelift in 1995 and is still standing proud in good condition. It offers three bedrooms and a single bathroom sprawled across a space of 176 square meters. A perfect fit for those who want to experience the simplicity of farmhouse life without being entirely detached fr ... click here to read more

View photo 1 of Koning Albertlaan 228

Nestled in the heart of Maasmechelen, Belgium, this inviting three-bedroom house at Lindenlaan 15 offers a unique opportunity for those seeking a second home in Europe. With its prime location, generous living space, and sun-drenched garden, this property is perfect for overseas buyers and expats looking to immerse themselves in the tranquil yet vibrant lifestyle of this charming Belgian town. A Gateway to European Charm Maasmechelen is a hidden gem in the Limburg province, known for its rich cultural heritage and picturesque landscapes. The town offers a perfect blend of modern amenities and traditional Belgian charm, making it an ideal location for a second home. Whether you're looking to escape the hustle and bustle of city life or seeking a strategic investment property, Maasmechelen provides a serene backdrop for both relaxation and exploration. Property Highlights - Spacious Living Area: The house boasts a total living area of 149 square meters, providing ample space for family gatherings and entertaining guests. - Sunlit South-Facing Garden: Enjoy the luxury of a private garden that basks in sunlight throughout the day, perfect for outdoor dining, gardening, or simply unwinding with a good book. - Three Versatile Bedrooms: The first floor features three well-proportioned bedrooms, offering flexibility for use as guest rooms, a home office, or a personal retreat. - Functional Kitchen and Dining: The eat-in kitchen is equipped with essential appliances and offers the potential to create a cozy dining nook for intimate family meals. - Two Detached Garages: Secure parking and additional storage are provided by two stone garages, accessible via a side street. - Basement Storage: A basement area offers practical stora ... click here to read more

Front view of Lindenlaan 15, Maasmechelen

Nestled in the serene and picturesque town of Maasmechelen, Belgium, this exquisite villa on Wijnantslaan 8 offers a unique opportunity for those seeking a second home that combines luxury, comfort, and a touch of European charm. With its castle-like architecture and expansive gardens, this property is more than just a house; it's a lifestyle waiting to be embraced. Imagine waking up in a home that feels like a private retreat, surrounded by lush greenery and the gentle sounds of nature. This villa, built in 1989, stands proudly on a generous plot of 3,049 m², offering ample space for relaxation and recreation. The meticulously maintained garden, complete with a pond, fruit trees, and a garden house, is a testament to the property's allure and the perfect setting for leisurely afternoons or entertaining guests. ### A Gateway to European Elegance Maasmechelen is a hidden gem in Belgium, known for its tranquil environment and proximity to the stunning Hoge Kempen National Park. This location is ideal for those who appreciate the outdoors, with numerous hiking and cycling trails just a stone's throw away. The town itself offers a blend of modern conveniences and traditional Belgian culture, making it a perfect spot for a holiday home or a permanent residence. ### Key Features of the Villa: - Spacious Living Area: 365 m² of living space designed for comfort and elegance. - Bedrooms: Four generously sized bedrooms, including a master suite with a dressing room. - Bathroom: Luxurious bathroom with a walk-in shower, bathtub with jets, and high-end fixtures. - Energy Efficiency: Equipped with 26 solar panels and advanced insulation techniques. - Garden Oasis: Southwest-facing garden with a pond, fruit trees, and a covered t ... click here to read more

Front view of Wijnantslaan 8

Nestled within the vibrant community of Maasmechelen, situated at Louis Mercierlaan 65, this delightful villa offers the quintessential Belgian living experience at an accessible price. Ideal for families looking to settle down in a neighborhood that's enriched with history, or expats seeking a slice of Belgian charm, this property is a harmonious blend of past and present. This villa has stood the test of time, originally a miner's house, and has gracefully embraced modern expansions. Although it boasts a sense of history, its condition remains notably good, suggesting a stable foundation for creating a long-term home. The residence provides ample space for family and guests alike, making it indeed a welcoming abode. As you step into the property, you’re greeted by a beautifully maintained entrance hall, flaunting an original wooden staircase, which tells a tale of a rich architectural tradition. Transitioning into the living area, homeowners will find a sunlit room with a charming veranda that effortlessly connects to a sunny garden. This aspect encourages outdoor living with its expansive terrace—a place perfect for family gatherings or serene morning coffees. Incorporated into this home is a spacious and functional living kitchen, fitted with a corner setup that, while being functional, presents a fantastic opportunity for a stylish update. Adjacent to the kitchen, a second entrance hall with a convenient wardrobe and guest toilet integrates practicality into the elegant design. Not to be overlooked, the bathroom offers a bathtub, shower, dual sink setup, and is ready for immediate use. The former garage has been innovatively repurposed as a workshop, providing cleverly designed workspace solutions, complete with ... click here to read more

View of the house from the street

Nestled in the serene embrace of Maasmechelen, Belgium, this exquisite villa on Wijnantslaan offers a unique opportunity for those seeking a second home that combines luxury, nature, and accessibility. With its prime location bordering the renowned Hoge Kempen National Park, this property is a haven for nature enthusiasts and those yearning for a tranquil retreat. Imagine waking up to the gentle rustle of leaves and the melodic chirping of birds, with the promise of a day filled with exploration and relaxation. This villa, with its expansive 3,174 m² wooded plot, provides the perfect backdrop for such idyllic mornings. The property boasts a generous living area of 476 m², meticulously designed to offer both comfort and elegance. ### A Home That Tells a Story Upon entering, you're greeted by a grand entrance hall, where a majestic marble staircase sets the tone for the rest of the home. The living area, bathed in natural light, features large windows that frame the lush garden views, creating a seamless connection between indoor and outdoor spaces. The classic finishes, including elegant ceiling moldings and a built-in wood-burning fireplace, evoke a sense of timeless charm. The adjacent dining area flows into a bright veranda, a sun-drenched space perfect for leisurely breakfasts or evening aperitifs. Here, you can savor panoramic views of the beautifully landscaped garden, a true sanctuary for relaxation and entertainment. ### Culinary Delights and Practicality The heart of the home, the kitchen, is a chef's dream. Equipped with modern appliances and ample storage, it features a granite countertop that extends into a breakfast bar, ideal for casual family meals. An adjoining utility room ensures practicality, offe ... click here to read more

Front view of Wijnantslaan 5

Stand at the kitchen window on a Saturday morning and the view stops you. Beyond the granite countertop, past the glass, the rear garden opens up into a sweep of green that dissolves into the wooded edge of the Hoge Kempen National Park. No neighbor's rooftop. No road noise. Just fruit trees heavy with plums, magnolias doing their thing in spring, and a silence that feels earned. This is what 3,295 square meters of prime residential land in Maasmechelen actually feels like from the inside. The villa at Geloeslaan 22 sits well back from the street — deliberately so. The landscaped front garden acts as a buffer between you and the world, and the long driveway reads less like a parking solution and more like an arrival ritual. The natural slate roof, rare in Belgian residential builds of this scale, gives the facade a gravitas that's hard to manufacture and impossible to fake. It doesn't shout. It simply stands there, confident. Inside, 391 square meters of living space is organized around a logic that makes sense the moment you walk through the door. The entrance hallway branches naturally: left toward the double garage, right toward the staircase with its open gallery landing, straight ahead into the main living area. A guest WC sits just off the hall, alongside a proper cloakroom — the kind of detail that separates a house designed for real life from one designed for a brochure shoot. The garage itself deserves mention: heated, fitted with two floor drains and a utility sink, it works as hard as the rest of the house. The living room is where the property really shows its scale. Open fireplace on one wall. Large windows wrapping two elevations to pull in both front and rear garden views. On a grey January afternoon, ... click here to read more

Front view of Geloeslaan 22

A Canvas for Your Imagination in the Heart of Maasmechelen Imagine waking up to the gentle rustle of leaves and the soft chirping of birds in a serene, family-friendly neighborhood. This is the promise of life at Eekhoornstraat 22, Maasmechelen—a place where your dream home awaits your personal touch. Nestled in a peaceful enclave, this spacious 4-bedroom house offers a unique opportunity to craft a bespoke living space tailored to your family's needs. A Blank Slate for Your Vision As you step into this semi-detached home, you're greeted by a world of possibilities. Stripped down to its essentials, the property invites you to unleash your creativity. With 164 square meters of living space, the potential is boundless. Envision an open-plan living area where laughter echoes through sunlit rooms, or a cozy reading nook by the window where you can unwind with a good book. The house's solid structure, complemented by a recently renewed and insulated roof, provides a sturdy foundation for your renovation dreams. The double-glazed PVC windows ensure that natural light floods every corner, creating a warm and inviting atmosphere. A Garden of Endless Possibilities The expansive garden, stretching across nearly 800 square meters, is a sanctuary for outdoor enthusiasts. Picture a lush lawn where children can play freely, a vibrant vegetable garden that brings farm-to-table dining to your doorstep, or a tranquil terrace perfect for al fresco dinners under the stars. The detached stone garage and private parking add convenience and security, making this property a practical choice for modern families. Embrace the Maasmechelen Lifestyle Living in Maasmechelen means embracing a lifestyle rich in culture and nature. The region o ... click here to read more

Front view of Eekhoornstraat 22

A Tranquil Oasis in the Heart of Maasmechelen Imagine waking up to the gentle rustle of leaves and the soft chirping of birds, as sunlight filters through expansive glass panels, bathing your living space in a warm, natural glow. This is the daily reality at Eindstraat 51, a contemporary villa nestled in the serene embrace of Maasmechelen's prestigious residential enclave. A Seamless Blend of Modernity and Nature Built in 2015, this villa stands as a testament to modern architectural elegance, offering a harmonious blend of luxury and comfort. As you step inside, the stylish lower level welcomes you with a spacious entrance hall, a dedicated office space perfect for remote work, and a utility room equipped with state-of-the-art installations. The double garage, with its generous 65.5 square meters, ensures ample space for your vehicles, while the wide driveway and dual electric gates provide both convenience and security. Ascending the open staircase, you're greeted by an open-plan living area that seamlessly integrates the living room, dining space, and kitchen. Here, expansive glass panels not only flood the space with light but also offer breathtaking views of the meticulously landscaped garden. The kitchen, a culinary enthusiast's dream, boasts high-quality appliances, including an oven, steam oven, gas hob, refrigerator, and dishwasher. A Sanctuary of Comfort and Flexibility The first floor houses two spacious bedrooms, with one designed for easy conversion into two separate rooms, catering to the needs of growing families or guests. A separate bathroom with a shower and washbasin, along with a second toilet, adds to the convenience. The master bedroom, occupying its own luxurious level, features an ensuite ba ... click here to read more

Front view of the villa at Eindstraat 51

A Tranquil Oasis in the Heart of Maasmechelen Imagine waking up to the gentle rustle of leaves and the soft chirping of birds, as sunlight filters through the canopy of trees surrounding your private sanctuary. Nestled in the serene, wooded enclave of Maasmechelen, this exquisite 5-bedroom villa offers a harmonious blend of modern living and natural beauty, inviting you to experience a lifestyle of comfort, sustainability, and tranquility. A Home Designed for Living and Entertaining As you step through the grand entrance, the elegant staircase and expansive foyer set the stage for the sophisticated interiors that await. The ground floor unfolds into a spacious, light-filled living room, where a contemporary open fireplace serves as the focal point, perfect for cozy evenings with family and friends. The adjoining dining area, bathed in natural light from floor-to-ceiling windows, seamlessly connects to a state-of-the-art kitchen. Here, a central island becomes the heart of culinary creativity, ideal for both intimate meals and lively gatherings. Embrace the Outdoors From the kitchen and dining area, step out onto a generous terrace that overlooks a meticulously landscaped garden. This outdoor haven, with its southwest orientation, is bathed in sunlight throughout the day, offering a perfect setting for alfresco dining, leisurely afternoons, or simply soaking in the peaceful ambiance. The lush greenery and vibrant blooms create a picturesque backdrop, enhancing the villa's allure. Thoughtful Design and Modern Comforts The villa's design prioritizes both aesthetics and functionality. The ground floor also features a versatile office space, easily convertible into an additional bedroom, a practical utility room, and a ... click here to read more
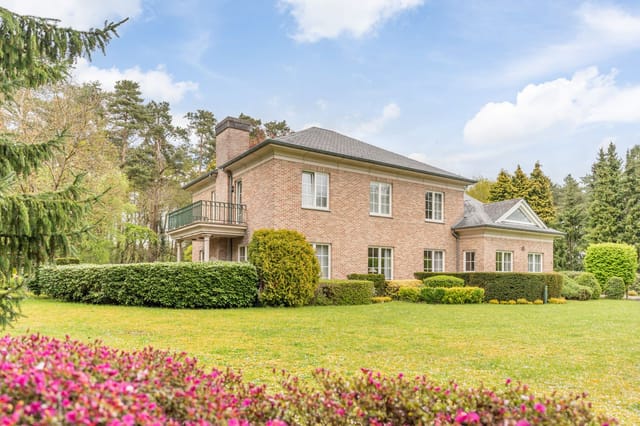
Front view of Joseph Smeetslaan 218 / 8, Maasmechelen

Nestled in the heart of Maasmechelen, Belgium, this exquisite 3-bedroom house offers a unique opportunity for those seeking a second home in Europe. Located at MAJ.Berbenlaan 44, this property is a stone's throw away from the breathtaking Hoge Kempen National Park, making it a perfect retreat for nature lovers and outdoor enthusiasts. Imagine waking up to the serene sounds of nature, with the Mechelse Bos and Mechelse Heide just a short walk away. This home is not just a property; it's a gateway to a lifestyle filled with tranquility, adventure, and cultural richness. A Home That Tells a Story This house, meticulously renovated in 2022, stands as a testament to modern comfort and timeless elegance. As you step inside, you're greeted by a grand entrance hall, setting the tone for the rest of the home. The living area, with its built-in gas fireplace and custom cabinetry, offers a cozy yet sophisticated space for relaxation and entertainment. The country-style kitchen is a culinary dream, equipped with high-end appliances, including a designer Smeg stove and a wine fridge, perfect for hosting intimate dinners or family gatherings. The flexibility of the ground floor, with rooms that can serve as additional bedrooms or a home office, caters to various lifestyle needs. A Garden Oasis The outdoor space is a true sanctuary. Spanning over 1,618 m², the fully fenced garden is a haven for gardening enthusiasts and those who cherish outdoor living. Whether you're hosting a summer barbecue or enjoying a quiet afternoon with a book, this garden offers endless possibilities. Key Features: - Location: Prime spot in Maasmechelen, close to nature and amenities. - Size: 259 m² of living space, offering ample room for family and gu ... click here to read more
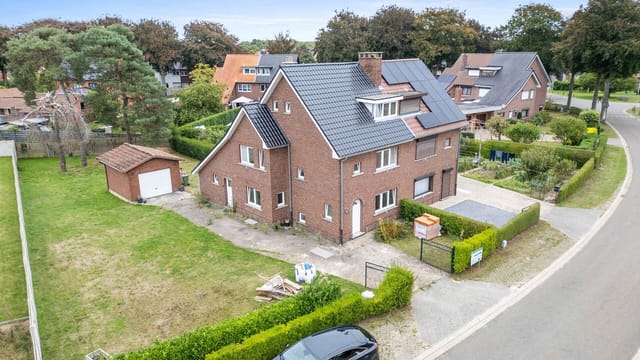
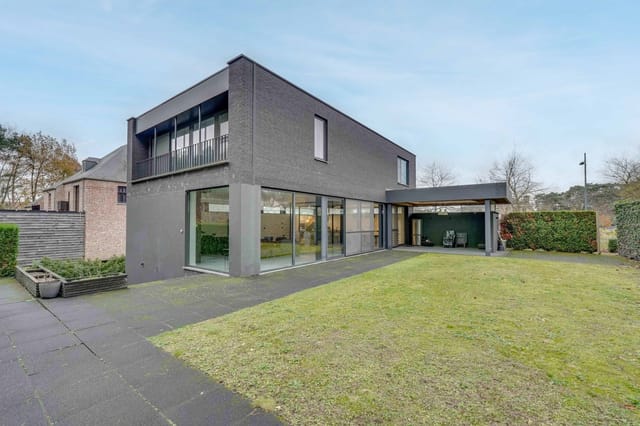
Front view of MAJ.Berbenlaan 44

This house for sale in Maaseik has seven bedrooms and 247 m² of living space on a fenced 1,436 m² plot in the green village of Opoeteren. It was built in 2009, stands detached, and carries energy label B. A paved driveway leads to a metal gate, and behind it the garden wraps around the whole house. For a large family, or for anyone who wants to live and work under one roof, the space is hard to match in this part of Belgian Limburg. ### The House: Seven Bedrooms on Three Floors The ground floor covers about 98 m². You enter through a wide hall with a wooden staircase and a technical cabinet that holds the gas, electricity and water meters. The living room measures 34 m². It has a wood-burning stove and double doors to the garden, plus automatic and manual shutters. Next to it is the 23.6 m² kitchen, fitted with an oven, gas hob, extractor hood, dishwasher, fridge, double sink and a granite worktop. You will also find a storage room, a laundry room with washer and dryer connections and its own garden door, and a separate toilet. One more room on this level, 16.8 m², comes with a kitchenette. It works as a home office, a practice room or a guest bedroom with some independence. The first floor (about 96 m²) has a spacious landing and five bedrooms. Four of them are around 16 m² each. One has an en-suite bathroom of 8 m² with shower, washbasin and toilet. The main bathroom is 11.6 m² and has a bath and a walk-in shower. There is a second separate toilet on this floor. Two more bedrooms are on the second floor (54 m²), one of 36 m² and one of 18 m², both with Velux skylights. ### The 1,436 m² Plot, Garage and Carport The whole plot is fenced, which is useful if you have children or dogs. The garden runs around the house ... click here to read more

Front view of Eggestraat 12, Maaseik

Saturday morning in Maasmechelen: the market on the square is already humming, coffee smells drift through an open kitchen window, and the back garden is yours alone — quiet, fenced, flooded with light. That's the daily rhythm at Koning Albertlaan 85, a three-bedroom semi-detached corner house that sits right in the pulse of one of Belgian Limburg's most lively towns, yet somehow manages to feel genuinely private. Corner plots are rare here. This one gives the property a wider footprint, more natural light than a typical mid-terrace, and a garden arrangement that works — a low-maintenance front with a proper driveway, and a rear terrace with a green patch that's big enough for a table, chairs, a few potted herbs, and an easy Sunday afternoon. The fully fenced 390 m² plot means kids or dogs can roam freely while you handle the barbecue. Step inside and the ground floor makes immediate sense. The entrance hall splits cleanly: right leads into the living room with its marble-tiled floor that stays cool underfoot in summer and reads genuinely well-kept rather than showy. Left is the kitchen — gas stove, combination oven, and a practical layout that connects through a rear hallway back to the living area, so whoever's cooking doesn't feel cut off from the rest of the house. The bathroom sits just off the kitchen: shower, toilet, washbasin. Functional, logical, clean. Upstairs is where the house breathes. Skylights pull daylight down onto the warm laminate flooring, and two of the three bedrooms are generously sized — the kind of rooms that actually fit a double bed, wardrobe, and a small desk without feeling cramped. The third bedroom is the flexible one: home office right now, guest room next summer, playroom the summer a ... click here to read more

Front view of Koning Albertlaan 85

Picture yourself stepping onto your private tennis court as morning mist rises from the surrounding parkland, the scent of pine drifting across from nearby Hoge Kempen National Park. Inside your south-facing villa, sunlight streams through floor-to-ceiling windows into a wellness sanctuary where an indoor pool awaits—your personal retreat after exploring Belgium's premier nature reserve or shopping the designer boutiques of Maasmechelen Village, just minutes away. This is life at Dr. Lenstralaan 25 in Dilsen-Stokkem, where 1,098 square meters of refined living space sits within nearly 7,000 square meters of landscaped privacy, offering a vacation home lifestyle that seamlessly blends outdoor recreation, cultural richness, and cross-border European accessibility. Welcome to Belgium's Limburg province, where this five-bedroom villa delivers the ultimate second home experience for families seeking space, wellness, and connection to nature. Dilsen-Stokkem occupies a unique position in Belgium's vacation property landscape—nestled where Belgian Limburg meets Dutch Limburg and German borders, creating a tri-national playground for second home owners. This location transforms your holiday home into a strategic European base: Maastricht's historic Dutch city center lies 20 minutes north, Germany's Aachen cathedral city sits 45 minutes east, and Belgium's cultural capitals of Hasselt and Genk are within 30 minutes. The E314 motorway access, less than five minutes from the property, connects you effortlessly to Brussels Airport in 75 minutes, making weekend getaways and international guest visits remarkably convenient for vacation home ownership across Europe. The villa itself commands a fully fenced 6,709-square-meter plot that f ... click here to read more

Front view of Dr. Lenstralaan 25