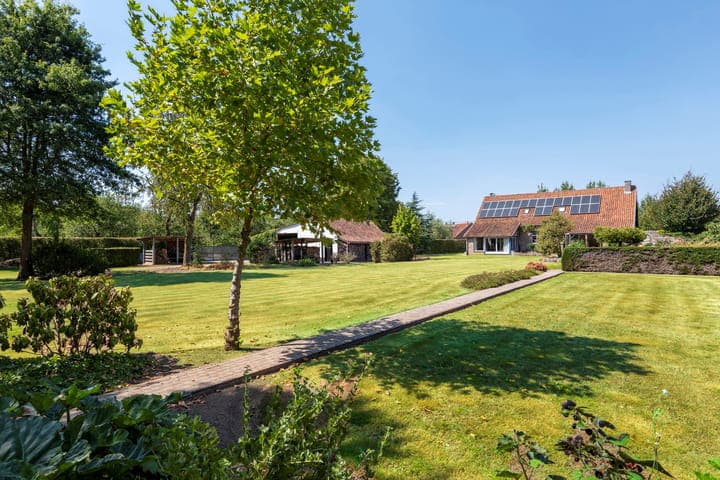
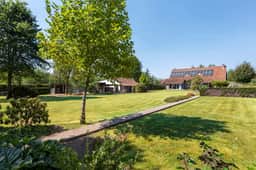
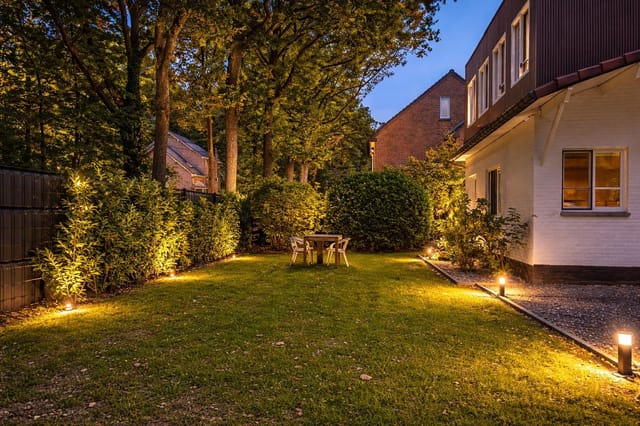
Saturday morning. The kitchen window is cracked open, and the only sounds are wood pigeons somewhere deep in the beech hedge and the faint creak of the veranda door catching the breeze. No traffic. No neighbors peering over the fence. Just 4,335 square meters of park garden stretching back toward open meadows, and the particular quiet that only comes when you're far enough from everything to actually exhale.
That's Olmsebaan 204. And once you've stood in that garden, it's hard to imagine being anywhere else.
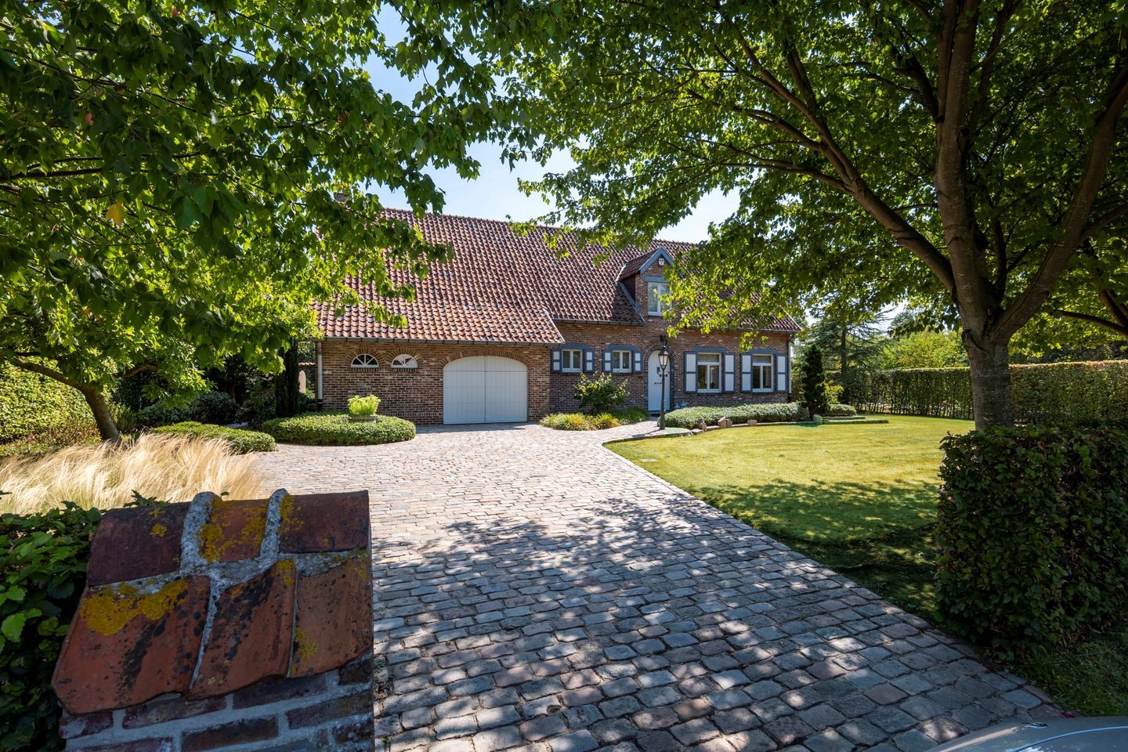
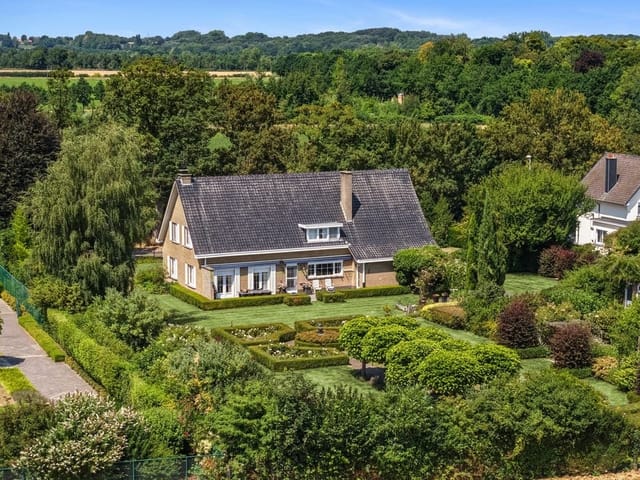
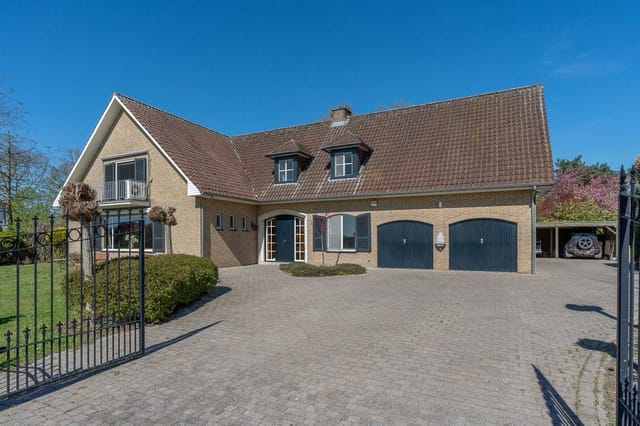
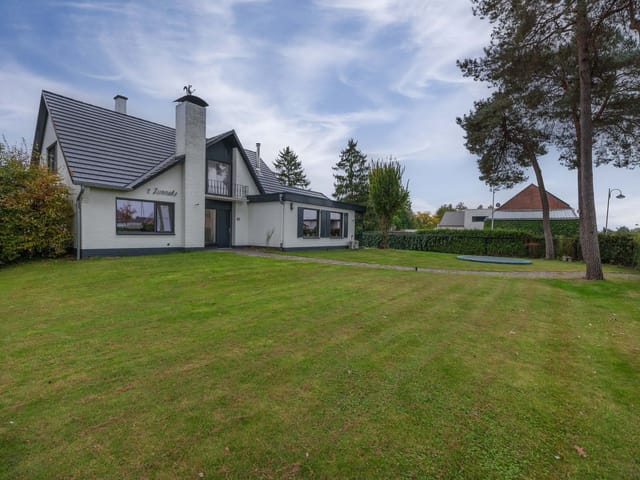
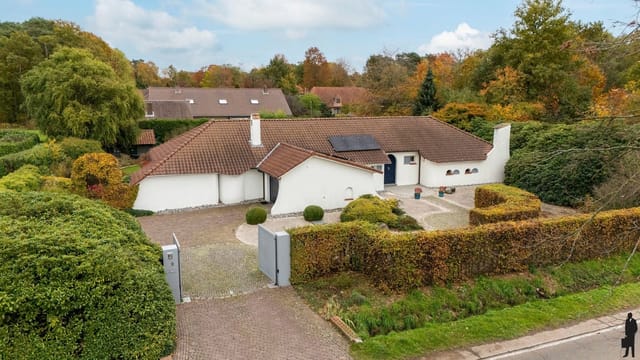
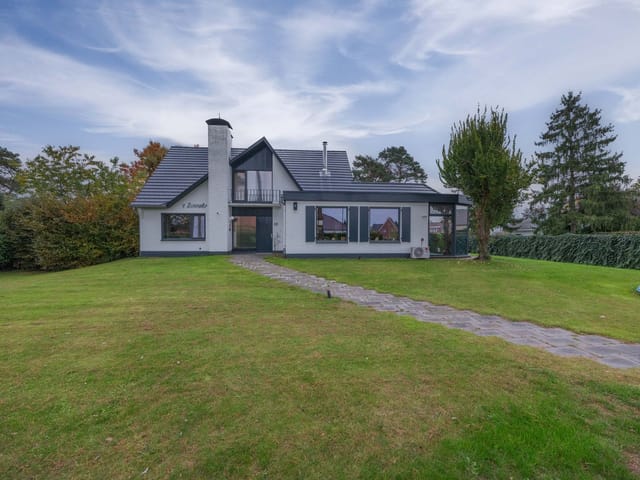
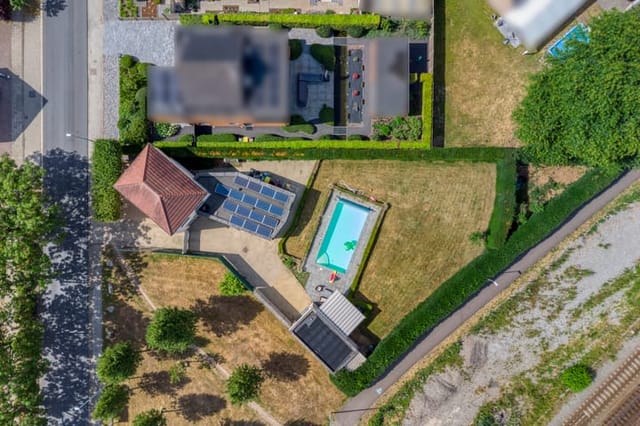
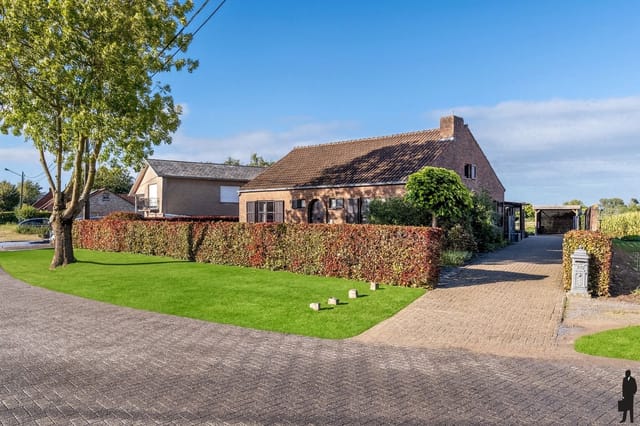
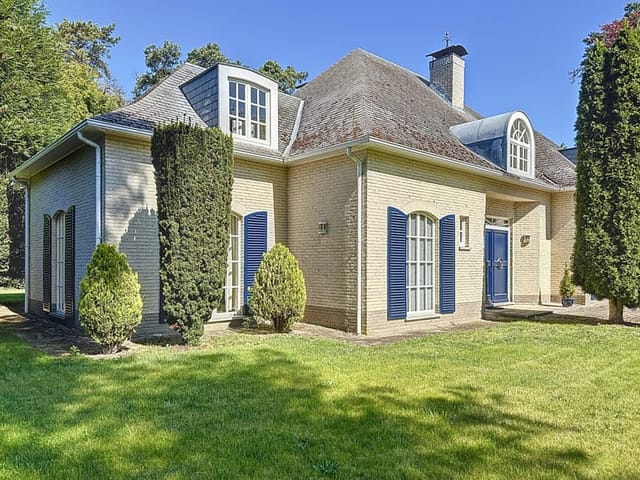
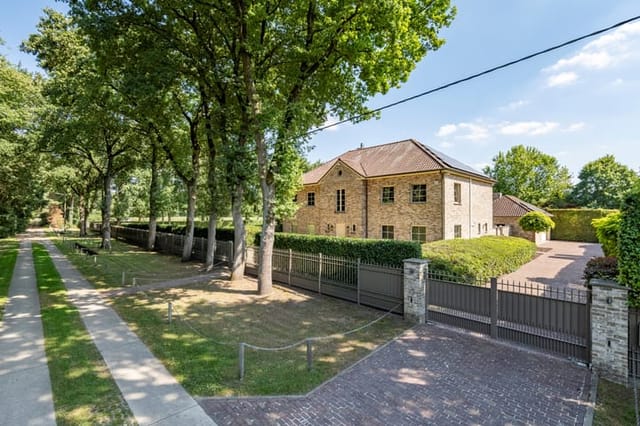


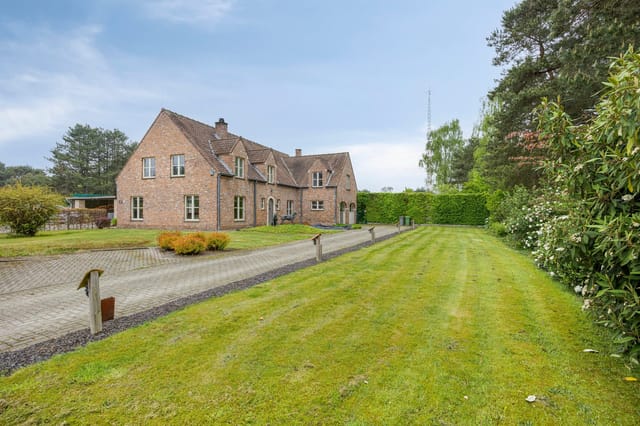
This four-bedroom villa in Meerhout, in the green heart of the Campine region of Antwerp Province, sits on one of those rare plots where the garden doesn't end — it just becomes the countryside. A side gate opens directly onto the meadows behind, and there's no fence, no wall, no development blocking the view to the horizon. The mature tree embankment at the rear gives you total privacy from behind, while the south-facing orientation means the garden holds the sun from mid-morning until the last light of the evening. In June, that's a very long time.
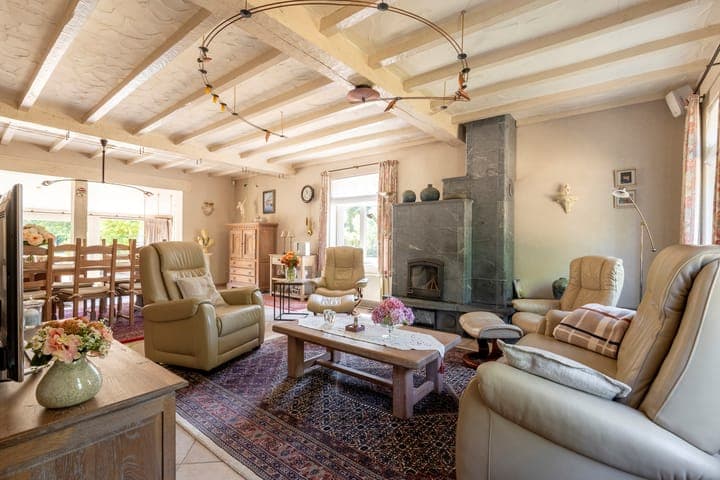
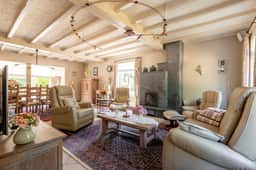
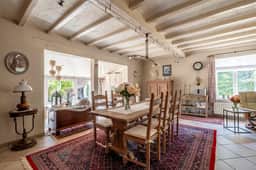
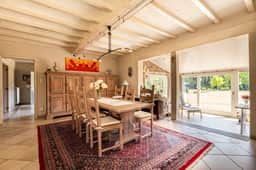
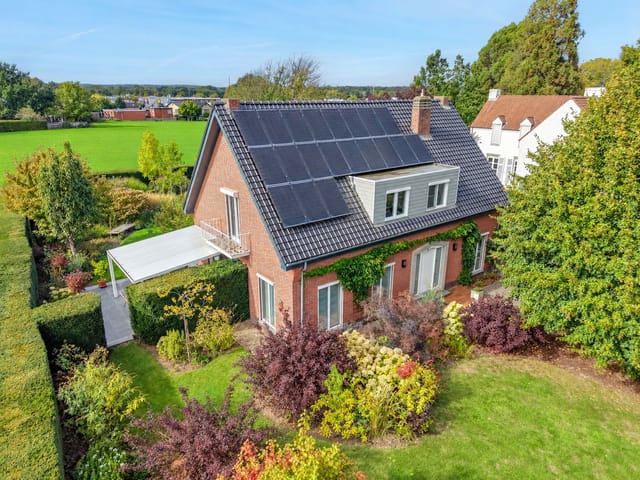
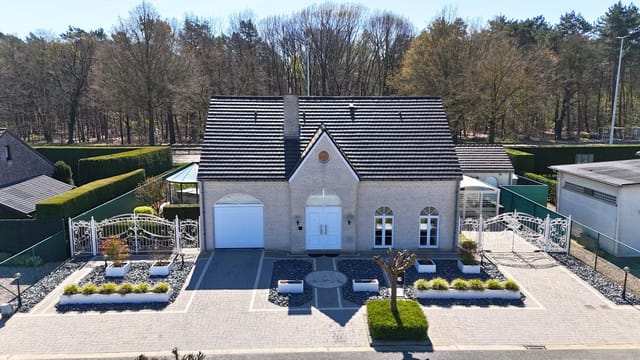


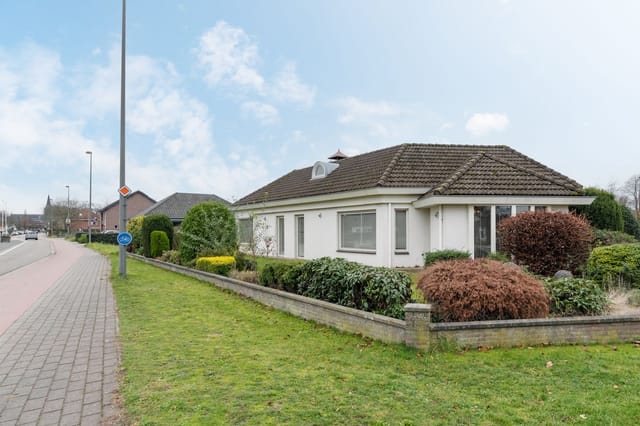
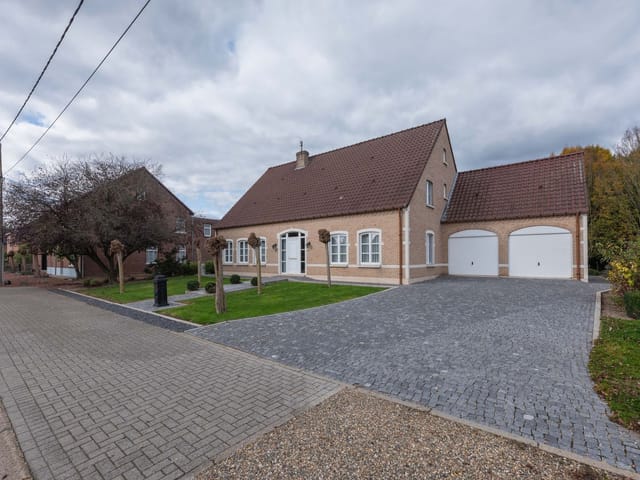
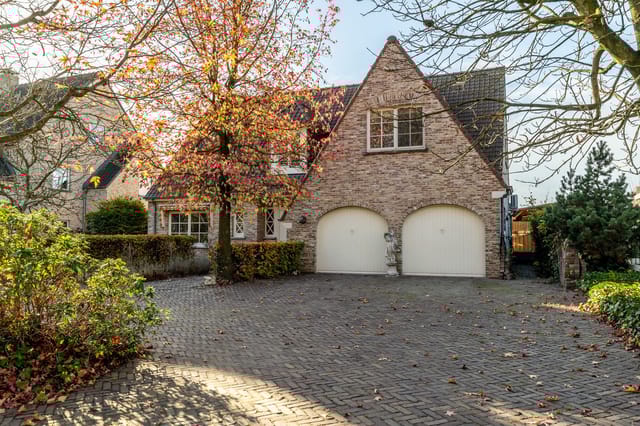
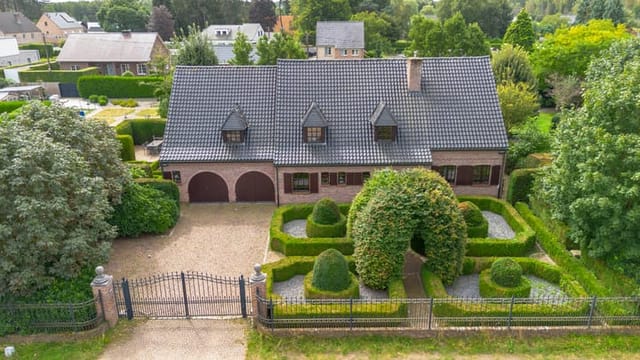
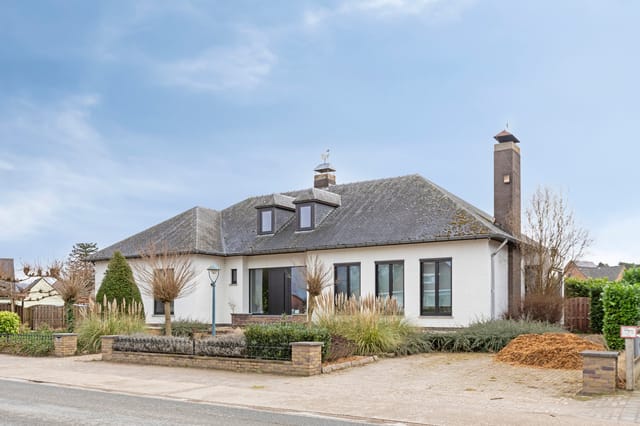
The villa itself was built in 1979, and you can feel the confidence of that era in the structure — solid, wide, set well back from the road behind a private driveway with an automatic gate. But the interiors have been carefully modernized over the years, and what you get now is something better than either original or contemporary alone. The oak woodwork that runs through the ground floor has been whitewashed to a pale, almost Scandinavian finish. Large windows — and there are a lot of them — pull the garden inside in a way that makes the 279 square meters of living space feel even more generous than it already is.
Come in through the entrance hall, with its gallery overhead and a guest toilet just off to the side, and you immediately understand the scale of this place. The sitting area anchors around a soapstone wood stove — not decorative, genuinely efficient — that heats the room on cold November evenings when the beech trees outside have finally let go of their leaves. Beyond it, a dining section, and then the veranda: a versatile space that could be a reading room, a hobby space, a library, or simply the place where everyone ends up in the afternoon with a glass of local Geuze and absolutely no agenda.
The kitchen is serious. AEG induction hob, Bosch combi-oven, Novy extractor hood, breakfast nook overlooking the garden. A mudroom connects it to the cellar. There's also a dedicated ground-floor office that could easily become a fifth bedroom if the family grows or the guest list expands.
The bathroom on the ground floor is worth noting: walk-in shower, freestanding bathtub, double washbasin, vanity unit. It's the kind of bathroom that makes you stay in longer than you planned. Upstairs, four bedrooms — two generous master rooms and two large children's rooms — each catching good light and garden views. A second toilet sits on this level, and the layout easily accommodates an additional shower room without structural intervention.
Storage and workspace are unusually good here. A 116-square-meter hangar — proper, substantial — handles tools, a workshop, a camper, bicycles, whatever you need. A woodshed and garden house add to that. The cellar runs beneath the main house. The attic offers further expansion if you ever want it.
Sustainability isn't an afterthought. Twenty-four solar panels generating 5,500 Wp sit on the roof. Cavity wall insulation, double glazing throughout, an EPC label C rating of 291 kWh per square meter per year. The oil-fired central heating system handles what the soapstone stove doesn't, and between the two, winters here are genuinely comfortable rather than merely tolerated.
Meerhout itself is a quiet municipality of around 10,000 people, sitting between the larger towns of Mol and Geel in the Kempen — the flat, forested landscape of northeastern Belgium that most international visitors drive straight through on their way to Bruges or Ghent and almost always regret not stopping. Mol is about 10 minutes east and has everything you'd need for daily life: supermarkets, restaurants, the SCK nuclear research center (which tells you something about the intellectual character of the area), and the Zilvermeer provincial park, where a lake beach and sailing facilities sit right at the edge of the pine forest. Geel, a few minutes west, is a surprisingly cultured town — its psychiatric tradition of community care stretches back to the Middle Ages, and it has an active arts and music scene built around that unusually open-minded civic character.
The E313 motorway is minutes from the door, which puts Antwerp city center about 45 minutes away and Brussels under an hour. For international access, Antwerp International Airport handles regional routes, and Brussels Airport at Zaventem is a straightforward drive. This is not an isolated rural property that requires planning around — it's genuinely accessible, which matters enormously if you're treating it as a second home and arriving by air every few weeks.
The Kempen is cycling country in the truest sense. The regional Kempens Karakter cycling route runs through beech forest and heath, and the LF7 long-distance cycling network connects the area to the Netherlands. In spring, the blooming heathland around Mol turns an improbable shade of purple. Summer brings kayaking on the Grote Nete river, which runs nearby, and the outdoor terraces of Meerhout's village cafes fill up with locals who take their after-lunch coffee with unusual seriousness. In autumn, the forest tracks around Olmsebaan itself turn gold, and the park garden comes into its best version of itself.
For buyers considering this as a vacation home in Belgium or a second home in Flanders, the practical picture is straightforward. Belgium has no specific restrictions on property purchase by non-residents, and the country's property registration fees (known as registratierechten) are established and transparent. Rental potential in this part of Antwerp Province is supported by proximity to both corporate employment centers and the growing weekend-escape market from the city. A property of this size, condition, and setting rents consistently throughout the summer months.
Key features at a glance:
- 4 bedrooms upstairs, plus ground-floor office convertible to a 5th bedroom
- 1 full bathroom with walk-in shower, bathtub, and double washbasin, plus 2 separate toilets
- 279 m² of living space on a 4,335 m² south-facing plot
- Directly adjacent to open meadows with unobstructed countryside views
- Deep park garden with mature deciduous and coniferous trees, high beech hedges
- 116 m² hangar, woodshed, and garden house for storage and workshop use
- 24 solar panels (5,500 Wp), cavity wall insulation, double glazing — EPC label C
- Soapstone wood stove plus oil-fired central heating throughout
- Automatic gate, private driveway, parking for multiple vehicles including covered garage
- Multiple sun and shade terraces, including two covered terraces
- AEG, Bosch, and Novy kitchen appliances with breakfast nook
- E313 motorway access within minutes; Antwerp 45 min, Brussels under 1 hour
- Move-in ready condition with high-quality finishes throughout
- Strong rental potential for vacation and corporate short-stay market
This property is listed through Homestra at €629,000. It's move-in ready, meticulously maintained, and genuinely rare — the combination of scale, garden, privacy, and accessibility at this price point in this part of Belgium doesn't come up often. If you're looking for a vacation home that can also carry its weight as a long-term investment in the Belgian property market, Olmsebaan 204 is worth your full attention. Reach out through Homestra today to arrange a viewing — preferably on a Saturday morning, with the kitchen window open.