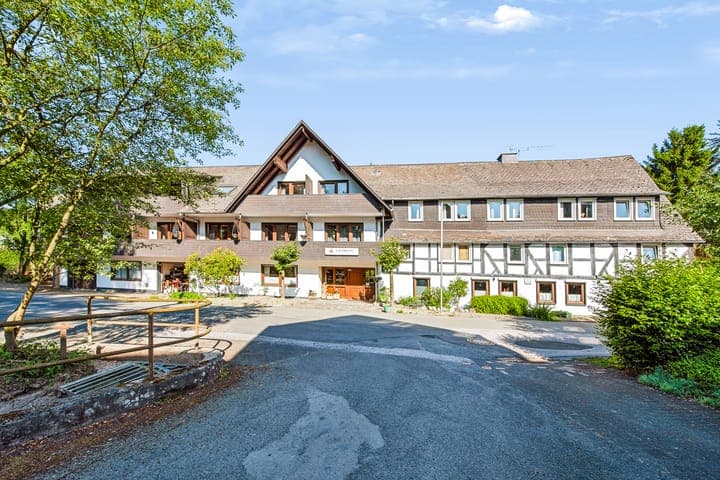
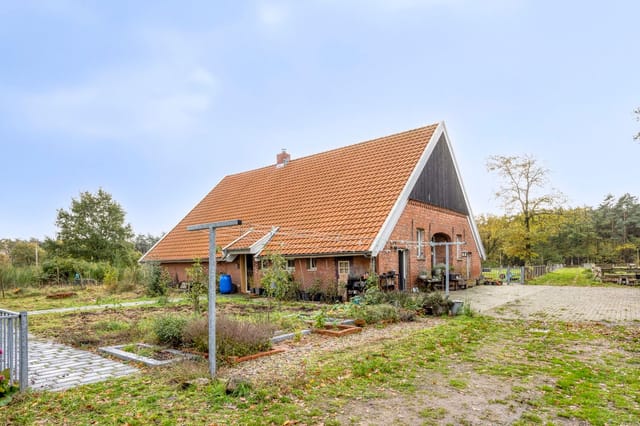
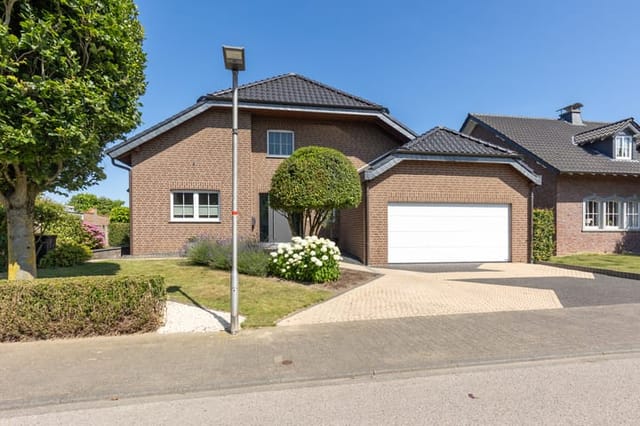
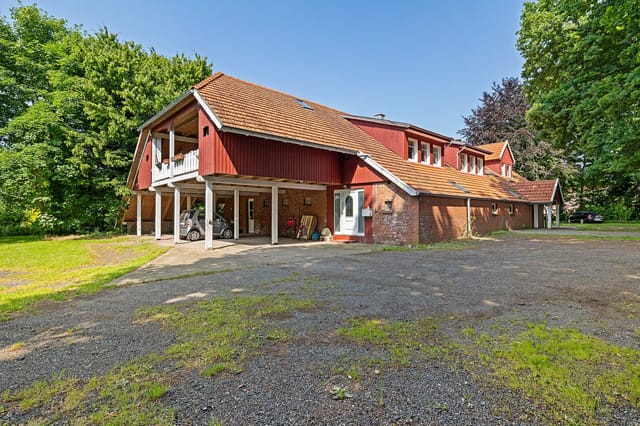
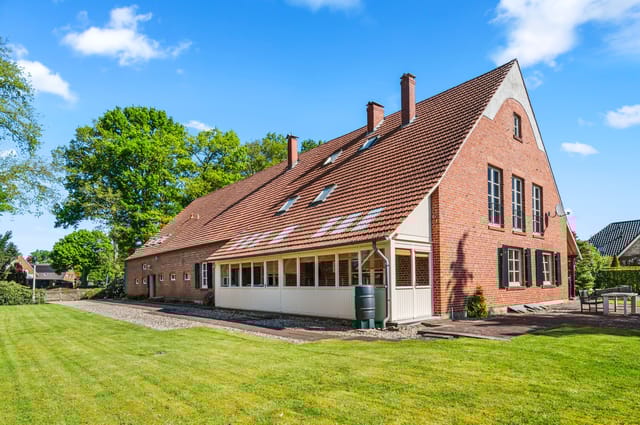

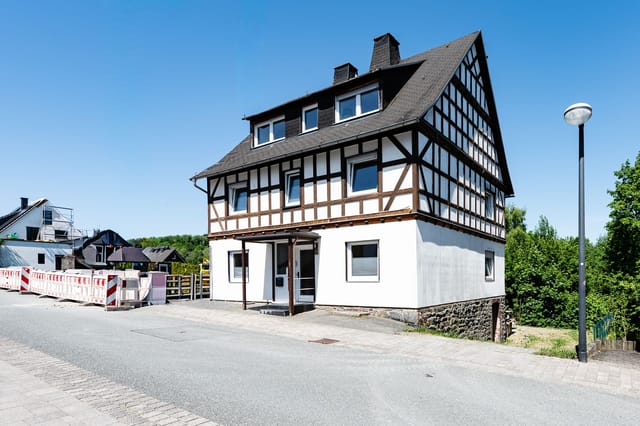
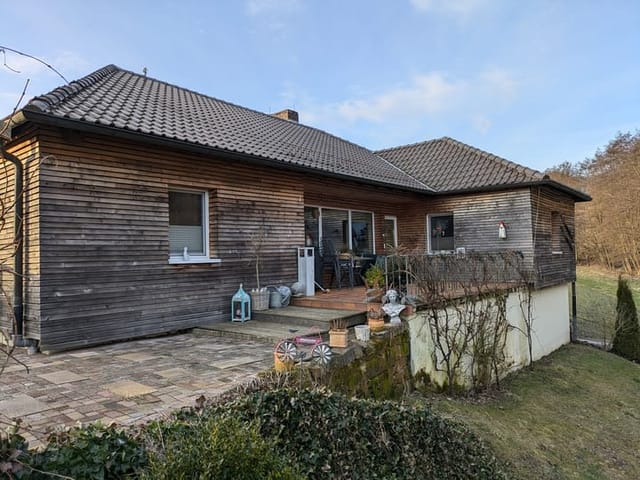

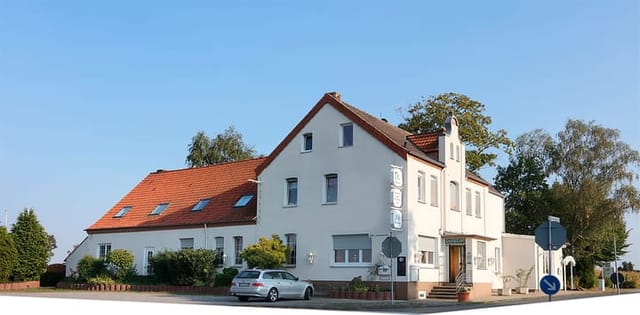
17-Room Country Inn with Hospitality Business in Hochsauerland – Second Home & Investment

Listed on
New
https://storage.googleapis.com/homestra-images/property-image-5bf255a1-e75d-49f4-a9fd-d57a81e8f0ba-1786271640.jpg

Am Roh 2, 57392 Westernbödefeld, Germany, Schmallenberg (Germany)

17 Bedrooms · 2 Bathrooms · 750Floor area

€525,000

Country home

No parking

17 Bedrooms

2 Bathrooms

750m²

Garden

No pool

Not furnished

Description

Picture a Tuesday morning in late October. The Rothaarsteig hiking trail is wet with overnight rain, the air smells of pine and cold earth, and the first walkers are already stamping mud from their boots at the front door of Zur Schmitte. By ten o'clock, the professional kitchen is warm, the coffee is on, and the dining hall is filling up. This isn't a fantasy. It's what this property has been doing, quietly and reliably, for years.

Zur Schmitte sits in Westernbödefeld, a small settlement tucked into the folds of the Hochsauerland — one of the most consistently visited natural landscapes in Germany. This isn't a seasonal resort town that empties in spring. The Sauerland draws skiers to Winterberg from December through March, cyclists onto the Sauerland-Radring in summer, hikers onto the Rothaarsteig and Sauerländer Gebirgssteig almost year-round, and motorcyclists through the serpentine roads of the Schmallenberg valley every dry weekend from April to November. The demand doesn't stop. It shifts. And a well-positioned country inn in this region has a guest pool that rotates through the seasons rather than drying up after August.

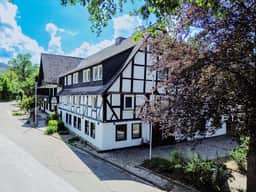
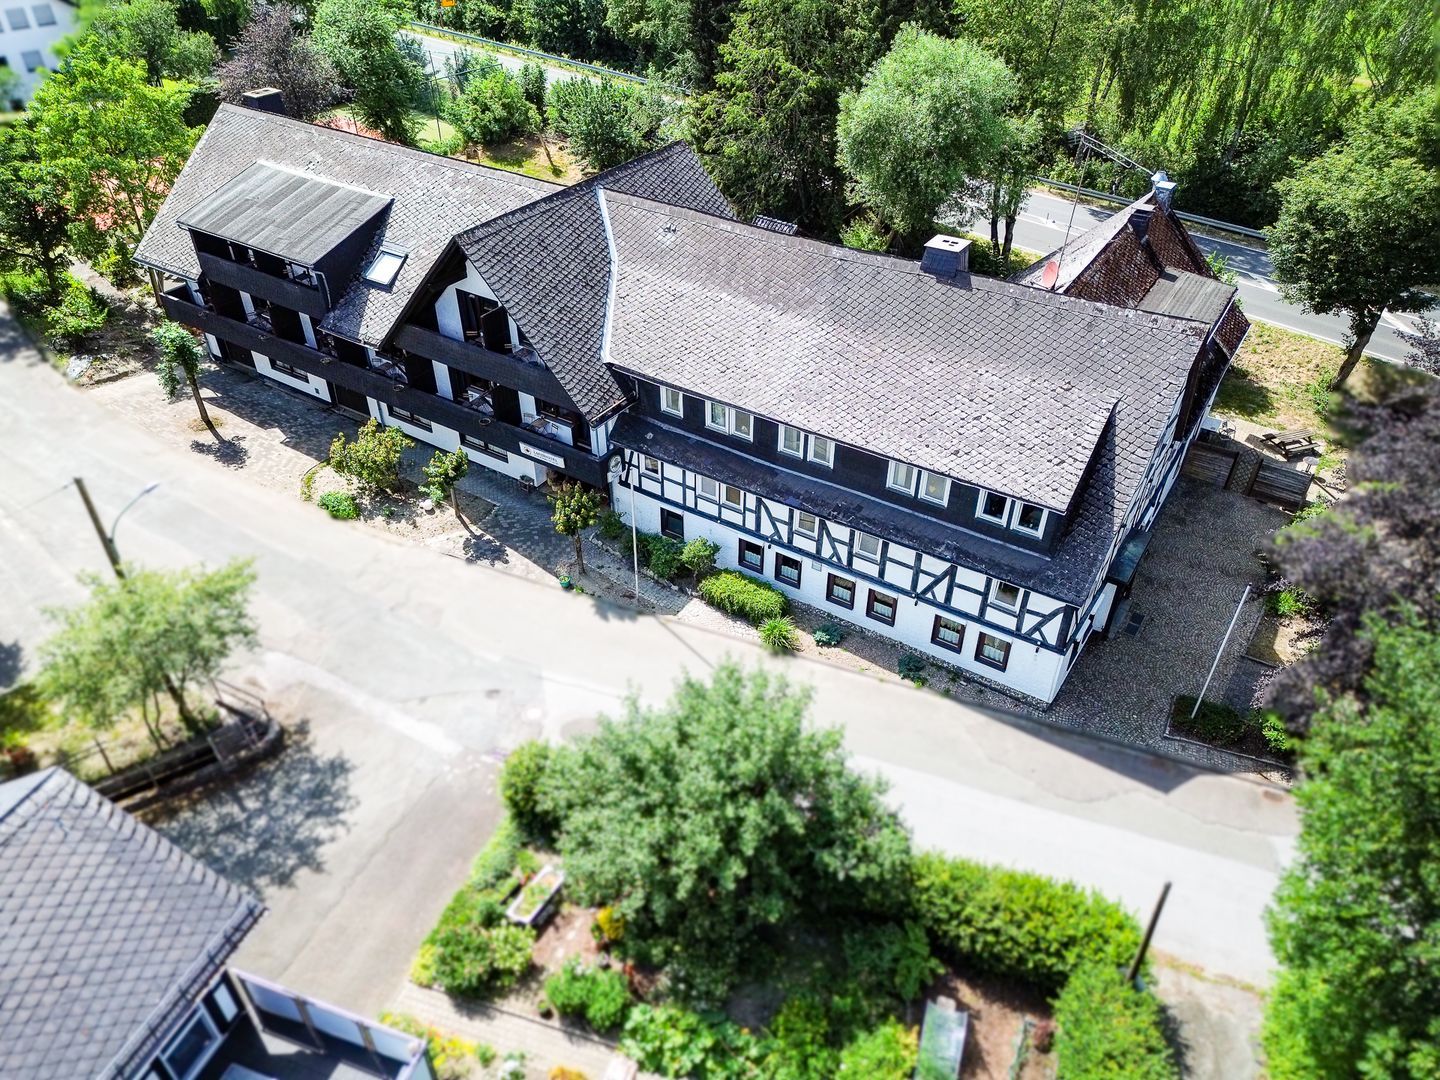
The property itself is substantial — 750 square metres spread across a layout that was clearly designed by someone who had actually run a hospitality operation. The Gaststube, the traditional guest lounge at the heart of the ground floor, is the kind of room that earns its keep. Low beams, warm light, and the social weight of a space that has hosted hundreds of post-hike evenings — it's not something you can replicate with a renovation budget. Adjacent to it, a large dining room handles groups: cycling clubs booking ahead, corporate retreats from the Ruhr region an hour west, extended family gatherings for milestone birthdays. The professional kitchen connects both rooms efficiently from behind. The routing works. Staff movement is clean. That matters more than most buyers initially realise.

Seventeen rooms give you genuine capacity — enough to take group bookings that smaller guesthouses in the area have to turn away. Two bathrooms in the current configuration, though the footprint and the layout leave clear paths for adding more, should a new owner decide to reconfigure. Much of the fixed inventory transfers with the sale, which means the operational clock doesn't have to reset from zero on handover day. You're stepping into a running vehicle, not assembling one from parts.

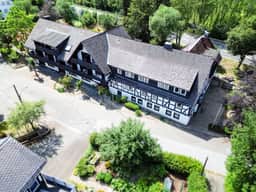
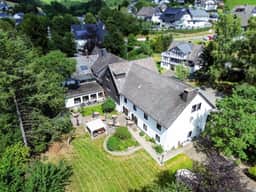
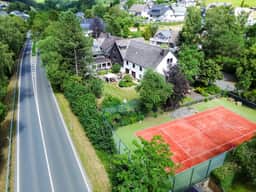

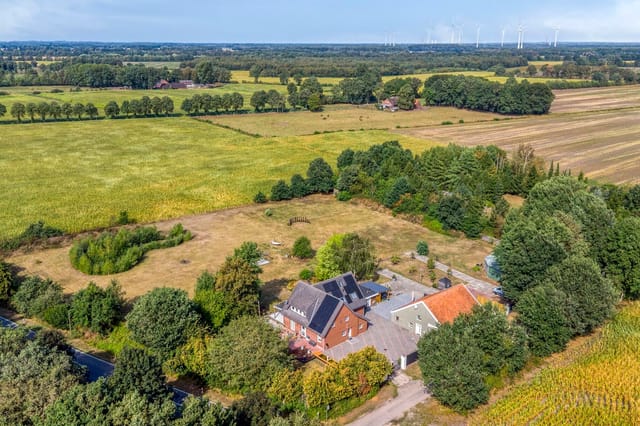

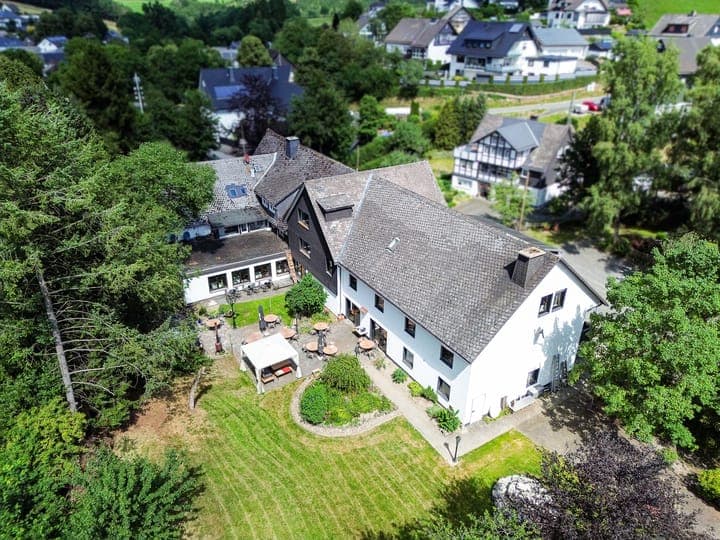

Outside, the property opens up in ways that make summer and early autumn genuinely special. Multiple terraces face the garden. A small brook runs along the boundary, providing that low constant sound that guests from Frankfurt or Düsseldorf — cities of hard surfaces and traffic — find genuinely restorative. There's room for barbecue evenings, outdoor events, and the kind of slow afternoon that makes guests extend their stays by a night. A tennis facility operates directly next door, which is a legitimate bonus for guests who want more than just walking.

The owner's apartment occupies a private section of the building — several bedrooms, two bathrooms, a kitchen-diner large enough to actually cook in, and its own garden access. Living here doesn't mean being permanently on duty. The separation between work and private life has been built into the structure. That's rarer than it sounds in a property of this type.

For international buyers looking at Germany as a second home or investment destination, the Hochsauerland makes a practical case. North Rhine-Westphalia is Germany's most populous state. Winterberg, the main ski centre, is roughly 25 minutes by car. Schmallenberg itself — the nearest town — has a weekly market, good restaurants along the Oststraße, and a direct road connection to the A46 motorway that puts you within 90 minutes of Cologne-Bonn Airport. The region is accessible without being overrun. Property prices here remain well below comparable hospitality-focused villages in Bavaria or Baden-Württemberg, which means the entry point for a fully operational country inn with this footprint and this location is genuinely competitive.

Germany's property market for foreign buyers is relatively straightforward: no restrictions on non-EU ownership, a transparent notarial conveyancing process, and a legal framework that's well-understood by international property lawyers. The hospitality licensing transfers as part of the business negotiation — standard practice in German inn sales. A local Steuerberater, a tax advisor familiar with hospitality operations, is worth engaging early for structuring advice, particularly if you're considering operating seasonally from abroad for part of the year.

Rental and operational income potential here is real, not speculative. The Hochsauerland tourism board reported over 5 million overnight stays annually across the region in recent years. A 17-room inn with a functioning restaurant, outdoor terrace, and proximity to the Rothaarsteig hiking trail and Winterberg's ski slopes is positioned to capture a consistent share of that. Managed well — or managed by a professional hospitality operator while the owner is elsewhere in Europe — the numbers work.

Key features at a glance:

- 750 sqm country inn in active hospitality use, priced at €525,000
- 17 guest rooms with capacity for walking, cycling, and skiing groups
- Traditional Gaststube (guest lounge) and large dining hall for group bookings
- Professional kitchen connecting both dining spaces
- Multiple outdoor terraces, private garden, and streamside setting
- Owner's apartment with private entrance, kitchen-diner, and garden
- Most fixed inventory and furnishings included in the sale
- Tennis facility directly adjacent to the property
- Year-round tourism draw: skiing (Winterberg), hiking (Rothaarsteig), cycling (Sauerland-Radring)
- 25 minutes from Winterberg ski resort, 90 minutes from Cologne-Bonn Airport
- No foreign ownership restrictions for international buyers
- Transparent German notarial purchase process
- Strong regional tourism base — over 5 million overnight stays annually in Hochsauerland
- Move-in and trade-ready condition; no major capital expenditure required to open

There's a moment when you walk through a property like this and the logic of the space just clicks. The kitchen feeds both rooms. The terrace catches the evening sun. The brook is audible from the garden. The hiking trail is ten minutes on foot. It adds up to something that doesn't need much selling — it needs to be walked through in person.

If you're seriously considering a hospitality investment or a substantial second home with genuine income potential in one of Germany's most active outdoor tourism regions, Zur Schmitte deserves your time. Contact the Homestra team today to arrange a private viewing and get the full inventory list, floor plans, and operational details. Come and see what a working Tuesday morning in October looks like here. That'll tell you everything.
Details

Amount of bedrooms
17
Size
750
Price per m²
€700
Garden size
3700
Has Garden
Yes
Has Parking
No
Has Basement
No
Condition
good
Amount of Bathrooms
2
Has swimming pool
No
Property type
Country home
Energy label

Unknown

Sign up to access location details

Similar properties

Stand in the old stone kitchen on a September morning and the only sounds are the Elz trickling past the meadow, a woodpecker somewhere in the oak canopy, and the low hum of the pellet stove kicking on. No road noise. No neighbors. Just 8,262 square meters of valley, sunlight, and three hundred years of history arranged around you like a small village you happen to own. That's the Ölmühle at Kollig — and there is genuinely nothing else like it in the Eastern Eifel. This is a country home in the fullest sense: a compound. The 18th-century main house with its 60-centimeter-thick stone walls anchors the estate, flanked by the solidly built Altes Backhaus guesthouse, three timber garden cottages, and the Ollesmill — a converted mill building that now functions as a banquet and celebration hall with capacity for up to 60 guests when the adjacent covered outdoor terrace fills out. The whole ensemble sits within the Mayen-Koblenz district, tucked into a quiet tributary valley of the Elz River, in the Maifeld edge of the Eifel highlands. The original structure dates to the early 1700s, first as a water mill, later converted for oil pressing — a craft that was central to the regional economy here for generations. Walk the ground floor of the main house and you feel that continuity in the thick walls, the cool stone underfoot, and the proportions of a building that was made to last. The living and dining room opens naturally onto the surrounding land; the functional kitchen sits just off it. Upstairs, a spacious bedroom, a dressing room that converts easily to a second guest room, a hobby room, and a large modern bathroom with bathtub and ample storage. Simple. Purposeful. Nothing superfluous. The Altes Backhaus — the old bakeh ... click here to read more

Front view of Ölmühle 1 estate

Picture yourself opening the heavy wooden gates each morning to your own private courtyard, where centuries-old stone walls frame a sprawling estate that seamlessly bridges three generations of living. This is Kirchstrasse 5 in Gangelt—a rare 1800s country home where history whispers through vaulted cellars and modern life flourishes across 147 square meters of thoughtfully restored living space, complemented by a heated swimming pool and a barn equipped with 10kW solar panels that transforms as effortlessly as the seasons. Gangelt, nestled in the verdant Heinsberg district of North Rhine-Westphalia, sits precisely where Germany meets the Netherlands—a location that gifts residents two countries worth of experiences within a fifteen-minute drive. This borderland position creates a lifestyle rich in contrasts: cycle through Dutch tulip fields in the morning, browse German Christmas markets in the afternoon. The village itself unfolds along the gentle valleys of the Roode Beek and Rigolbach streams, where open farmland meets deciduous forests that blaze crimson and gold each autumn. Wildlife roams freely in the nearby Naturpark Maas-Schwalm-Nette, offering hiking trails that wind through landscapes unchanged for centuries. The rhythm of life here follows nature's calendar. Spring brings asparagus season—locals line up at farm stands for the white gold of the Rhineland, paired with new potatoes and hollandaise. Summer means long evenings in your southeast-facing garden, the heated pool maintaining perfect temperatures while swallows dart overhead. Autumn transforms the forests into hiking paradise, and winter sees the region's villages compete for the most atmospheric Christmas markets, mulled wine steaming in the crisp a ... click here to read more
Photo 1 of Kirchstrasse 5

A Symphony of Nature and Modern Comfort in Wilsum, Germany Imagine waking up to the gentle rustle of leaves and the distant call of birds, as the morning sun filters through the canopy of stately trees surrounding your home. This is not just a dream but a daily reality at this modernized country home in Wilsum, Germany. Nestled on a sprawling 15,048 m² plot, this property offers a harmonious blend of historical charm and contemporary amenities, making it an ideal retreat for those seeking solace and connection with nature. A Journey Through Time and Space Originally built in 1910, this country home has been lovingly renovated in 2018 to meet the demands of modern living while preserving its historical essence. As you step inside, the open and inviting atmosphere immediately envelops you. Exposed wooden beams contrast beautifully with sleek, light-colored walls, creating a warm and characterful ambiance. The ground floor is thoughtfully laid out, featuring two spacious bedrooms, a modern bathroom, and a generous living and dining area. The heart of the home is the impressive, light-filled living room, where a spacious kitchen island takes center stage. Equipped with high-quality appliances, including an induction hob, oven, and luxury wine climate cabinet, this kitchen is a culinary enthusiast's dream. The living area offers ample space for a large seating arrangement by the atmospheric wood stove, perfect for cozy evenings with family and friends. Seamless Indoor-Outdoor Living Adjacent to the living room is a party room, divided into two sections, leading to a covered terrace. Here, you can relax by the outdoor fireplace or cook in the outdoor kitchen, enjoying the seamless transition between indoor and outdoor sp ... click here to read more

Front view of Hooge Weg 4

A Tranquil Retreat in the Heart of Emlichheim Imagine waking up to the gentle rustle of leaves and the soft neighing of horses in the distance. As the morning sun filters through the mature trees surrounding your expansive 22,000 m² estate, you sip your coffee on the terrace, enveloped in the serene beauty of the German countryside. This is not just a home; it's a lifestyle—a sanctuary where modern comfort meets rural charm. A Home with History and Heart Nestled on the outskirts of Emlichheim, this seven-bedroom country home is a testament to timeless elegance and thoughtful modernization. Originally built in 1928, the farmhouse has been meticulously maintained, preserving its authentic facades and artisanal woodwork. Step inside, and you're greeted by a grand hallway that exudes warmth and sophistication, setting the tone for the rest of the home. The interior is a harmonious blend of old-world charm and contemporary luxury. Natural colors and wooden floors create a cozy ambiance, while modern amenities ensure a high standard of living. The kitchen, with its country-style ambiance and concrete countertops, is a haven for culinary enthusiasts. Adjacent living spaces are bright and inviting, offering panoramic views of the lush gardens. Versatility and Space for Every Need This property is as versatile as it is beautiful. Whether you're a large family, a dual-occupancy household, or someone looking to combine living and working under one roof, this home adapts to your needs. The spacious layout can function as a single expansive residence or be divided into two independent living spaces, offering flexibility and privacy. Equestrian Paradise For horse lovers, this property is a dream come true. The floodlit riding ... click here to read more
Front view of Volzeler Feldweg 13

A Journey to Tranquility and Timeless Elegance Imagine waking up to the gentle rustle of leaves and the soft chirping of birds, as the morning sun filters through the lush greenery surrounding your home. This is the daily rhythm at Papenburgerstraße 325, a beautifully renovated country home nestled in the serene heart of Westoverledingen, Germany. Here, history and modernity dance in harmony, offering a lifestyle that is both enriching and peaceful. A Home with Soul and Story Step inside this 367 m² residence, and you're immediately enveloped by a sense of warmth and history. The original wooden beams and historic masonry whisper tales of the past, while the modern amenities ensure every comfort is at your fingertips. The open-plan living area, with its high ceilings and abundant natural light, creates a spacious yet intimate atmosphere, perfect for both quiet reflection and lively gatherings. The heart of the home is undoubtedly the expansive kitchen, where culinary adventures await. Imagine preparing a meal with fresh local produce, as family and friends gather around, sharing stories and laughter. The adjoining conservatory, with its panoramic glass walls, offers a front-row seat to the changing seasons, making every moment spent here a celebration of nature. A Canvas for Your Dreams With three bedrooms and three bathrooms, this home offers flexibility and space to accommodate your lifestyle. Whether you envision a cozy family retreat, a creative studio, or a home office, the possibilities are endless. The thoughtful layout ensures privacy and comfort for all, with well-appointed bathrooms featuring modern fixtures and luxurious touches. Embrace the Outdoors The magic of this property extends beyond its walls. ... click here to read more

Front view of Papenburgerstraße 325

Nestled in the serene village of Kirchhoven, just a stone's throw from the Dutch border, this authentic farmhouse offers a unique blend of historical allure and modern comfort. Perfectly suited for those seeking a second home in Europe, this property is a gateway to a tranquil lifestyle, where the pace of life slows down, and the beauty of nature takes center stage. Imagine waking up to the gentle rustle of leaves and the soft chirping of birds, as the morning sun filters through the windows of your charming country home. With 147 square meters of living space, this farmhouse is a canvas for creating cherished memories with family and friends. The property, dating back to 1900, is a testament to timeless architecture, featuring antique building materials that exude warmth and character. ### A Gateway to European Adventures Located in Heinsberg, Germany, this farmhouse is not just a home; it's a launchpad for European adventures. The proximity to the Dutch border means you can easily explore the rich cultural tapestry of two countries. Whether it's a day trip to the vibrant city of Maastricht or a leisurely drive through the picturesque Limburg countryside, the possibilities are endless. ### Embrace the Rural Lifestyle Owning this farmhouse means embracing a lifestyle where nature and tranquility are your constant companions. The expansive plot of 3,696 square meters offers ample space for outdoor activities, gardening, or even small-scale farming. The rear section of the plot, currently agricultural land, holds the potential for conversion into pasture, perfect for equestrian enthusiasts or hobby farmers. ### Modern Comfort Meets Historical Charm Step inside, and you'll find a home that seamlessly marries the old ... click here to read more
Photo 1 of Vinn 31

Nestled in the picturesque village of Hastenrath, within the charming municipality of Gangelt, this exquisite country home offers a unique blend of rural tranquility and modern comfort. Just a stone's throw from the Dutch border, this property is perfectly positioned for those seeking a serene second home or a lucrative investment opportunity in the heart of Europe. Imagine waking up to the gentle rustle of leaves and the distant sound of horses in the paddock. This is not just a house; it's a lifestyle. With 201 square meters of living space, this home is designed for those who appreciate the finer things in life, from its elegant split-level architecture to its luxurious outdoor amenities. A Gateway to European Charm Hastenrath is a hidden gem, offering a peaceful retreat from the hustle and bustle of city life. Yet, it's conveniently close to the vibrant city of Sittard, providing easy access to shops, schools, and cultural attractions. The region is renowned for its lush landscapes, making it a haven for outdoor enthusiasts. Whether you're into horseback riding, cycling, or leisurely walks, the surrounding countryside offers endless opportunities for exploration. A Home Designed for Comfort and Style Upon entering, you're greeted by a meticulously maintained front garden and a spacious entrance hall. The main living area is a testament to thoughtful design, featuring a cozy fireplace and large windows that flood the space with natural light. The closed kitchen, updated with modern appliances, is perfect for family gatherings or entertaining guests. Outdoor Living at Its Finest The property's outdoor space is nothing short of spectacular. A heated swimming pool with a whirlpool invites you to unwind and soak in ... click here to read more

Front view of Im Gang 10

Nestled in the serene landscapes of Westoverledingen, Germany, this expansive country home at Papenburger Strasse 27 offers a unique blend of rural tranquility and modern living. Perfectly suited for those seeking a second home or a holiday retreat, this property is a haven for nature lovers and those yearning for a peaceful escape from the hustle and bustle of city life. Imagine waking up to the gentle rustle of leaves and the distant chirping of birds, with the vast German countryside stretching out before you. This property, set on a generous 6,412 square meters of land, is more than just a home; it's a lifestyle choice, offering endless possibilities for relaxation, recreation, and investment. ### A Home with Versatile Living Spaces The main residence, thoughtfully modernized in 2013, exudes a warm and inviting atmosphere. The open-plan living room and kitchen, spanning an impressive 85 square meters, is the heart of the home. Here, traditional elements like exposed wooden beams and a cozy wood-burning stove blend seamlessly with modern finishes, creating a space that's both stylish and comfortable. - Main Residence: - Expansive open-plan living room and kitchen - Direct access to a 50 square meter covered balcony - Three spacious bedrooms - Modern bathroom with walk-in shower and unique wine barrel sinks - Ground Floor Apartment: - Three bedrooms - Large eat-in kitchen - Modern bathroom - Ideal for guests or rental opportunities - Upper Floor Apartment: - Living room, kitchen, two bedrooms - Contemporary bathroom - Sleeping loft - Perfect for older children or as an independent rental unit ### Embrace the Outdoors The property's extensive grounds are a dream for those who love the out ... click here to read more

Front view of Papenburger Strasse 27

Nestled in the serene village of Engden, Lower Saxony, this expansive country home offers a unique opportunity for those seeking a tranquil second home or a delightful holiday retreat in Germany. With its rich history and modern comforts, this property is a perfect blend of rural charm and contemporary living, making it an ideal choice for overseas buyers and expats looking to invest in the European second home market. Imagine waking up to the gentle rustle of leaves and the sweet melody of birdsong, as the morning sun filters through the lush greenery surrounding your new home. Engden, with its picturesque landscapes and welcoming community, provides a peaceful escape from the hustle and bustle of city life, while still offering easy access to urban conveniences. Property Highlights: - Location: Situated in the heart of Engden, a charming village known for its scenic beauty and vibrant community spirit. - Size: A generous 400 square meters of living space, perfect for families or those who love to entertain. - Bedrooms & Bathrooms: Four spacious bedrooms and two well-appointed bathrooms, offering comfort and privacy for all. - Outdoor Space: Set on a sprawling 1,991 square meter plot, the property boasts extensive gardens ideal for outdoor activities, gardening, or simply relaxing in nature. - Parking: Ample parking space for four to five vehicles, ensuring convenience for you and your guests. - Energy Efficiency: Equipped with a central heating system powered by a gas boiler, and an electric boiler for hot water, ensuring year-round comfort. - Potential for Customization: While the property is in good condition, there is room for energy efficiency upgrades, offering potential for increased value. - Community: Engden ... click here to read more

Front view of Dorfstraße 15

Discover a spacious country home nestled in the serene area of Susterseel, Selfkant, located in Germany's westernmost point, just across the border. This property is a wonderful blend of contemporary design and a peaceful lifestyle, making it an ideal retreat for those who appreciate the quiet charm of the countryside without being too removed from life's conveniences. Perfectly positioned next to an inviting nature area, this house provides a tranquil living experience, with ample space and modern amenities. Upon entering the grounds at An der Waldschanke 11, you are immediately welcomed by a generous driveway, capable of accommodating several vehicles, guiding you toward the entrance of this accommodating family home. The ground floor presents a warm and inviting ambiance, starting with the entrance hall equipped with practical essentials like a meter cupboard and a cloakroom. There's also a partially tiled toilet room, featuring a floating toilet and a small sink for convenience. Central to the home is a spacious L-shaped living room, roughly 55 square meters, which becomes the heart of family and social gatherings. Here, you'll find a cozy wood stove—which can be acquired separately—adding a touch of warmth and comfort to the living space. This area is bathed in natural light through double sliding doors that effortlessly lead to a delightful garden room and a nearby bar area. The garden room offers built-in wardrobes for storage solutions, and the bar area provides direct access to the outdoor garden, making it perfect for entertaining. The front-facing kitchen impresses with practical design and function. Separated from the living room by a modern glass wall with double sliding doors, this kitchen space features ... click here to read more

Front view of An der Waldschanke 11

Nestled in the serene backdrop of Westoverledingen, this country home at Papenburgerstraße 325 awaits you. Let me take a moment from my busy schedule to show you what this unique abode has to offer. It's honestly a property that speaks to both history and future—a living testament to tranquil rural living. Despite my hectic days, I couldn't resist sharing the story of this enchanting home with you. This home isn't about four walls and a roof; it's a canvas where life's moments are painted. Imagine stepping into a world where the atmosphere is as inviting as a warm embrace, offering peacefulness away from the hustle and bustle of city life. It embodies the essence of a countryside retreat, yet it's adequately prepared for the modern dweller's demands. The property is sprawled impressively over 3,500 m² of lovingly maintained land. Walking through, one can't help but feel the connection to the past, with the rustic wooden beams and brick walls quietly narrating tales of yesteryears. This property isn't just in a good condition; it’s practically ready for its next chapter without needing the heavy lifting of repairs. That said, the home isn’t all about nostalgia. It's a masterstroke of comfort and style, with warm wooden accents blending perfectly with its contemporary amenities. Let's walk through the home together, virtually of course. Trust me, with a total living area of approximately 250 m², there's plenty to explore. With three spacious bedrooms and two bathrooms, each space feels inviting and full of potential. It's the sort of space that whispers to families, inviting them to create memories within its walls. The airy rooms are illuminated by natural light, giving you the mood boost you need to conquer your day. ... click here to read more

View photo 1 of Papenburgerstraße 325

Nestled in the serene town of Hauzenberg, Germany, this picturesque estate at Lindenstrasse 61 offers a delightful slice of country life with a special touch for horse enthusiasts. It's a property designed for those who dream of rural living set against the backdrop of rolling hills and lush landscapes. As a busy real estate agent working with a global clientele, I can vouch for the unique allure and investment potential of this vibrant community center. Hauzenberg is a charming town embraced by natural beauty, surrounded by tranquil forests and serene lakes, providing an ideal balance of peace and convenience. It's particularly famous for its vibrant market scene, where locals gather not just to exchange goods, but to connect and share stories, making it a welcoming place for newcomers from all around the globe. The climate here is predominantly moderate, with mild summers and gentle winters, perfect for outdoor activities and ensuring that the countryside remains lush throughout the year. For anyone considering immersing themselves in the tranquil rural life while staying connected to European hubs, Hauzenberg is a viable choice. The proximity to essential amenities and activities makes it easy for you to fit into your new home, truly making an overseas transition as smooth as possible. The area boasts picturesque trails for hiking and biking, locations expressly favored by nature lovers, and a variety of family-friendly parks. For those moments of relaxation, the nearby therapeutic spa facilities offer a tranquil retreat. At Lindenstrasse 61, horse lovers will discover a property's dream. This country home is well-equipped to support an equestrian lifestyle, featuring three generous horse stalls complete with rubbe ... click here to read more

Front view of Lindenstrasse 61

Embrace the charm of country living with this delightful family home nestled in the serene surroundings of Trittau, Schleswig-Holstein. Situated in a peaceful cul-de-sac, this property promises tranquility and a refreshing connection to nature, ideal for families, nature lovers, or those simply looking for a retreat from city life. From the moment you step into the home, it feels like stepping into your own personal haven. Originally constructed in 1974, this cozy yet spacious home spans 154 square meters, boasting six well-arranged rooms over two levels, ideal for large families or those with individual needs for space. Upon entering, you'll immediately notice how sunlight floods into the living room, which becomes the heart of the home. The living area, with its large panoramic window, offers stunning views of the vast greenery outside, creating a seamless blend of interior and exterior life. Picture yourself unwinding in front of the fireplace after a long day, feeling the natural warmth seep in. The ground floor also features a lovely dining area where family meals can become memorable, a separate kitchen for all your culinary adventures, and a guest toilet for convenience. Heading upstairs, you’re met with four versatile rooms; perfect as bedrooms, kids' playrooms, or office spaces for those working remotely. These rooms come with built-in wardrobes, providing ample storage for your needs. A balcony off this level promises more splendid views of the greenery, providing a quiet spot for your morning coffee as you embrace the peaceful dawn. When it comes to the bathrooms, you have the luxury of choice with a full bath and a shower bath, meeting the diverse needs of a bustling household. The home stands out with its ... click here to read more

property image

Properties nearby

Nestled in the picturesque town of Schmallenberg, Germany, this exquisite Jugendstil villa offers a rare opportunity to own a piece of history while enjoying the modern comforts of a second home. Located at Alte Mittelstraße 12, this architectural gem is a testament to timeless elegance and craftsmanship, making it an ideal choice for overseas buyers seeking a unique holiday retreat or investment property in the heart of Europe. Imagine waking up to the serene beauty of the Sauerland region, where rolling hills and lush forests create a tranquil backdrop for your daily life. This villa, built in 1906, stands as a proud monument to the Art Nouveau movement, with its intricate stucco work, original wooden staircase, and beautifully preserved wall tiles. As you step through the original entrance, you're greeted by the grandeur of high ceilings, decorative moldings, and herringbone parquet floors that echo the villa's storied past. Key Features: - Location: Situated in the charming town of Schmallenberg, known for its clean air and natural beauty. - Architecture: A stunning example of Jugendstil design, featuring original details and authentic craftsmanship. - Size: Spacious 397 m² layout with 10 bedrooms and 3 bathrooms, perfect for large families or hosting guests. - Condition: Well-maintained with many original features intact, offering a blend of historical charm and modern convenience. - Investment Potential: Ideal for use as a holiday home, rental property, or bed & breakfast. - Accessibility: Conveniently located near major cities and airports, with excellent transport links. - Local Amenities: Close to schools, shops, restaurants, and wellness centers, providing everything you need for a comfortable stay. - Outdoor ... click here to read more

Front view of Alte Mittelstraße 12

Nestled in the heart of Germany's enchanting countryside, this spacious 5-bedroom house in Korbach offers a unique blend of tranquility and adventure, making it the perfect second home for those seeking a serene escape or a thrilling holiday retreat. Located at Am Goddelsberg 19, this property is a gateway to the renowned ski regions of Willingen and Winterberg, promising year-round excitement and relaxation. Imagine waking up to the gentle rustle of leaves and the distant call of birds, with the crisp morning air inviting you to explore the natural beauty that surrounds your new vacation home. This well-maintained property, set on a generous 1,251 m² plot, is more than just a house; it's a lifestyle waiting to be embraced. ### A Home Designed for Comfort and Leisure - Spacious Living Area: With 160 m² of thoughtfully designed space, this home offers ample room for family gatherings and quiet moments alike. - Five Bedrooms: Perfect for hosting guests or accommodating a large family, each room is a haven of comfort. - Modern Bathroom and Additional Toilet: Ensuring convenience and privacy for all residents. - Contemporary Kitchen: Equipped with a chic, functional design, ideal for culinary adventures. - Cozy Living Room: Featuring a wood-burning stove, it’s the perfect spot to unwind after a day on the slopes. - Expansive Terrace: Offers breathtaking views and is perfect for al fresco dining or simply soaking in the serene surroundings. ### Embrace the Outdoors - Beautifully Landscaped Garden: Fully fenced for safety, it includes a charming garden house and direct access to nature. - Nearby Paddling Pool: A delightful spot for cooling off during warm summer days. - Proximity to Ski Areas: With a sledding hill right b ... click here to read more

Photo 1 of Am Goddelsberg 19

Tucked away in the picturesque hillside neighborhood of Richtsberg in Marburg, Germany, this exquisite villa offers an unparalleled opportunity for families and individuals seeking a harmonious blend of comfort, potential, and tranquility. Set against the backdrop of breathtaking distant views of lush greenery, this beautiful home not only serves as a personal sanctuary but also as a potential canvas for your creative endeavors. With a floor area of approximately 180 square meters spread across three floors, this 7-bedroom, 2-bathroom home offers a unique, customizable living experience. Let's take a stroll through this charming villa and explore what makes it so special. As you arrive at the entrance, the serene and peaceful ambiance of the area takes over, making it a perfect retreat from the bustling life. On stepping into the house, the open hallway warmly welcomes you, effortlessly blending into the adjoining living room. This bright, spacious area is illuminated by natural sunlight streaming through large windows, offering you a magnificent view of the green expanse that surrounds the property. An inviting balcony is accessed through the living room. Its inviting white tiles and brick railing echo a Mediterranean holiday flair, making it an ideal spot for morning coffee or sunset relaxation. Out here, you'll often find yourself forgetting that you're in the heart of Marburg, given the serene and almost resort-like atmosphere. Moving on to the heart of the home, the dining room is strategically placed to bridge the kitchen and living room, facilitating seamless meal preparation and family gatherings. While the kitchen is functional, it presents an opportunity for modernization to suit your culinary aspirations. N ... click here to read more

The sunny house

Nestled in the heart of North Rhine-Westphalia, Germany, the property at Kerstheider Strasse 66 in Hamm offers a unique blend of residential comfort and commercial potential. This expansive country home, set amidst lush greenery and open fields, is a dream come true for those seeking a second home or a vacation retreat with a touch of entrepreneurial spirit. Imagine waking up to the serene sounds of nature, with the morning sun casting a golden hue over the sprawling 3,648 square meters of land. This property is more than just a home; it's a lifestyle. With its versatile layout, it caters to both personal relaxation and business opportunities, making it an ideal choice for international buyers looking to invest in a European second home. ### A Glimpse into the Property: - Property Type: Country Home with Hospitality Facilities - Location: Hamm, North Rhine-Westphalia, Germany - Size: 744 square meters - Bedrooms: 12 - Bathrooms: 6 - Price: €845,000 - Condition: Good ### The Allure of Hamm: Hamm is a vibrant city that perfectly balances the tranquility of the countryside with the conveniences of urban living. Located just east of Dortmund, it offers easy access to major highways, making it a breeze to explore the rich cultural tapestry of Germany. Whether you're drawn to the bustling city life or the peaceful countryside, Hamm provides the best of both worlds. ### Property Highlights: - Versatile Layout: The property features a restaurant with multiple dining halls, a cozy bar, and a large terrace perfect for outdoor dining or events. - Accommodation Options: Four hotel rooms, each with private bathrooms, and a spacious four-room apartment offer ample space for guests or family. - Outdoor Amenities: A small playground ... click here to read more

Front view of Kerstheider Strasse 66

Nestled in the heart of the enchanting Westerwald forest, Heimstraße 21 in Altenkirchen, Germany, offers a unique opportunity to own a country home that perfectly balances tranquility, modern comfort, and sustainable living. This property is not just a house; it's a gateway to a lifestyle where nature and luxury coexist harmoniously. Imagine waking up to the gentle rustling of leaves and the melodic songs of birds, with sunlight streaming through the tall trees lining your private driveway. This is the serene atmosphere that greets you every day at Heimstraße 21. The property is surrounded by lush forest, ensuring maximum privacy and a sense of seclusion, yet it remains conveniently close to the charming town of Altenkirchen. ### A Home Designed for Comfort and Sustainability Built in 2020, this detached country home spans approximately 151 square meters and is crafted with high-quality, natural materials that exude warmth and sophistication. The spacious living and dining room, with its cozy fireplace, invites you to enjoy intimate evenings with family and friends. Solid oak flooring, equipped with underfloor heating, extends throughout the living room, master bedroom, and kitchen, providing luxury and comfort year-round. The custom-made oak kitchen, valued at around €40,000, is a true centerpiece, fully equipped to inspire any cooking enthusiast. It seamlessly blends functionality with aesthetics, making it a joy to prepare meals and entertain guests. The large, modern bathroom features a walk-in shower and double washbasin, ensuring a spa-like experience at home. Sustainability is at the core of this property. Equipped with a heat pump, triple-glazed windows, and a photovoltaic system with a 12.75 kWh battery sto ... click here to read more

Front view of Heimstraße 21

In the heart of the charming countryside of Laubach, Hesse, lies a truly unique property – an extraordinary mill estate, just waiting to be discovered by those with an enterprising spirit. Spanning a vast 10,000 m², this site holds within its bounds the illustrious legacy of a bygone era, preserved and harmonized with the bustle of modern ambitions. For those venturing from overseas, this destination presents both a serene escape and a lucrative business proposition, nestled midst Germany’s verdant landscapes. Imagine steering your vehicle through the gently winding roads, flanked by lush fields and whispering trees, arriving to find not one but three distinct houses, all gathered together like old friends. Each structure bears its own character, whispering secrets of the past while offering a plethora of opportunities for the future. Take, for instance, the quaint hotel, equipped with fine seminar rooms designed for thinkers, planners, and dreamers. As the morning sun blinks through the stately windows, one can almost hear the quiet murmur of potential plans and projects about to unfold in these very rooms. As you wander through the grounds, the sheer sense of space is both overwhelming and promising. The historic mill – a proud sentinel of the estate – looks out over peaceful gardens, meandering paths, and a gentle stream that weaves its way through the terrain. It’s not hard to envision this panorama as a backdrop for weddings adorned with laughter and floral arches, or company gatherings marked by collaboration and camaraderie. The rooms within the hotel are cozy retreats from the world, equipped with modern comforts yet maintaining a rustic allure. This makes it a perfect setup for a bed and breakfast that could ... click here to read more

Laubach, Hessen 35321

Welcome to the charming world of Ibbenbüren, nestled in the heart of Germany, where the allure of small-town tranquility meets modern convenience. You find yourself in the enchanting neighborhood of Laggenbeck, where life blooms in the peaceful corners of Ibbenbüren. It's a place where locals greet you with a warm smile, and life moves at its own rhythmic pace. The rolling hills and lush landscapes paint a picturesque backdrop, welcoming you to this unique opportunity to own a villa brimming with historical charm and contemporary comfort. In this scenic enclave, where every season transforms the landscape vibrantly, stands a magnificent villa whose old-world charm intertwines seamlessly with modern-day living. Initially constructed in the early 1900s, this home has withstood the tests of time, thanks to loving renovations that breathe new life into its historical bones. This villa proudly offers around 210 square meters of living space spread across its generous 822 square meters of freehold land. Let's take a stroll through this symbol of elegant living. As you step through the front door, a welcoming hallway stretches out, guiding you to the heart of this magnificent abode—the expansive living and dining area. Imagine cold winter evenings spent mirthfully in front of the cozy fireplace, the warmth wrapping around you like a cherished embrace. The real wood floors whisper stories of elegance beneath your feet, offering a solid and sturdy foundation for your new life. The kitchen, boasting modern amenities and style since its recent update in 2021, invites culinary adventures and family gatherings. And what’s better than stepping right out to the terrace to find solace in the expansive garden? A perfect setting for bar ... click here to read more

Garden

Nestled in the serene and picturesque town of Ibbenbüren, lies an enchanting villa that exudes an appealing blend of North American charm enveloped within the heart of Germany. Located on Pommeresche street, this property offers an immersive living experience for those seeking a serene yet well-connected home base. If you're a couple or a small family looking for a unique place to call home, then this vibrant villa—the result of a thoughtful renovation in 2018—is sure to catch your attention. The villa sits on a vast plot of approximately 1,110 m² that gives you plenty of outdoor space to both relax and entertain. With a living space of roughly 100 m², this home provides an inviting atmosphere that could be perfect for a small family or for couples seeking a bit of elegance and comfort wrapped in one package. The property's past renovation in 2018 included a comprehensive overhaul—new water and electrical lines, insulation with wood fiber insulation boards, and a stylish wooden cladding that adds a touch of sophistication. A newly-installed roof assures both safety and longevity for many years to come. Entering the villa, you're greeted by an expansive and light-filled ground floor. The living-dining area, made cozy with a delightful fireplace, is bathed in sunlight and presents a fantastic space for gatherings. The open kitchen is a real culinary hub, outfitted with premium-quality electrical appliances including a wine fridge. Plus, with underfloor heating, you’ll be both stylish and warm. Downstairs, a modern shower room rounds off this delightful living space. Upstairs is where tranquility meets personal space; two snugly bedrooms bask in comfort alongside a dedicated dressing area. The bathroom here is a relaxin ... click here to read more

House view

Attention all potential overseas buyers and expats yearning for a piece of the serene German countryside! Nestled in the picturesque village of Raddestorf, Lower Saxony, this remarkable villa is a beautiful blend of historic charm and modern comfort. As a busy real estate agent, I'm thrilled to guide you through the details of this illustrious property, even while juggling a demanding schedule filled with other fabulous listings! Picture yourself in this charming locale, surrounded by the enchanting landscapes of Lower Saxony. Raddestorf is known for its tranquil atmosphere and breathtaking scenery, making it an ideal spot for those seeking a quieter, more secluded lifestyle. The climate here is generally mild, with warm summers and cold winters, offering a true taste of all four seasons. It’s a great place for family living and outdoor adventurers alike, with many local trails perfect for hiking and biking. There's something uniquely special about living in a villa. The sheer luxury of space, the elegance of the architecture, and the exclusive privacy are perfect for those who appreciate life's finer things. Villas like this one are rare finds, offering a serene retreat from the hustle and bustle of city life while still providing the comforts of modern living. Now, plz allow me to introduce this gem of a home. Originally constructed in 1928, this villa proudly wears its history on its sleeve yet stands transformed with a stunning renovation completed in 2017. Whoever gets this property will hav not only a home but a vibrant piece of history, lovingly preserved yet updated for todays lifestyle. Here are some quick features of this remarkable villa: - Spacious 233 square meters of living space - Total of 7 versatile ... click here to read more

Raddestorf, Lower Saxony 31604

Stand in the old stone kitchen on a September morning and the only sounds are the Elz trickling past the meadow, a woodpecker somewhere in the oak canopy, and the low hum of the pellet stove kicking on. No road noise. No neighbors. Just 8,262 square meters of valley, sunlight, and three hundred years of history arranged around you like a small village you happen to own. That's the Ölmühle at Kollig — and there is genuinely nothing else like it in the Eastern Eifel. This is a country home in the fullest sense: a compound. The 18th-century main house with its 60-centimeter-thick stone walls anchors the estate, flanked by the solidly built Altes Backhaus guesthouse, three timber garden cottages, and the Ollesmill — a converted mill building that now functions as a banquet and celebration hall with capacity for up to 60 guests when the adjacent covered outdoor terrace fills out. The whole ensemble sits within the Mayen-Koblenz district, tucked into a quiet tributary valley of the Elz River, in the Maifeld edge of the Eifel highlands. The original structure dates to the early 1700s, first as a water mill, later converted for oil pressing — a craft that was central to the regional economy here for generations. Walk the ground floor of the main house and you feel that continuity in the thick walls, the cool stone underfoot, and the proportions of a building that was made to last. The living and dining room opens naturally onto the surrounding land; the functional kitchen sits just off it. Upstairs, a spacious bedroom, a dressing room that converts easily to a second guest room, a hobby room, and a large modern bathroom with bathtub and ample storage. Simple. Purposeful. Nothing superfluous. The Altes Backhaus — the old bakeh ... click here to read more

Front view of Ölmühle 1 estate

Discover the allure of Hösbach, a serene community nestled in the enchanting Spessart region of Germany, where tradition meets contemporary living. This semi-detached villa, dating back to 1944, offers a unique blend of vintage charm and ample space for personal creativity. Positioned in the tranquil district of Hösbach-Bahnhof, this property is a canvas awaiting your personal touch. Upon entering the 120m² villa, you are greeted by traditional elements such as real wood floors and intricately designed wooden stair railings, which add a warm, inviting ambiance to the home. The layout includes a ground floor featuring a kitchen, a separate bathroom, a toilet, dining room, and a living area. Ascending to the first floor, you encounter four spacious bedrooms, flexible enough to serve various functions, whether as children's rooms, additional bedrooms, or hobby spaces. While the villa is in good structural condition, it is considered a fixer-upper due to its need for modern upgrades and renovations. This scenario presents an exciting project for those looking to infuse their own style into their living space, perfect for overseas buyers or expats eager to create their dream home abroad. Stepping outside, the property boasts a generous 550m² garden, providing an excellent outdoor space for relaxation or family activities, and echoing the abundant natural beauty of Hösbach. Here are some property features: - 120m² of living space - Four bedrooms - One bathroom and a separate toilet - Large private garden - Base ment for additional storage - Real wood floors and beautiful stair railings Amenities in the proximity include: - Local primary school and kindergarten in Hösbach-Bahnhof - Several secondary schools in nearby Hösba ... click here to read more

Semi-detached house for sale 220,000 € 6 rooms 120 m² living space 650 m² plot Hösbach 63768

Early on a Saturday morning, the only sound you'll hear from the master suite is water. The Ems moves slowly past the 19th-century lock below, and if the kitchen window is open, the smell of damp grass and lime trees drifts in before you've even put the kettle on. This is Listruper Wehr 5 — a former river shipping house turned private estate, sitting on 15,451 square meters of park-like grounds just a few minutes from the Dutch border. It's the kind of place that takes most people about thirty seconds to fall completely silent in. The property's origins are written into its bones. Built as a working shipping house to serve the lock on the Ems, the villa carries a quiet authority — classic green-and-white shuttered facades, proportions that feel deliberate and unhurried, and a setting that hasn't changed much since the 19th century. The dam immediately downstream still creates that low, constant percussion of moving water. On a still evening, you can hear it from the garden terrace. Some owners find it meditative. Nobody finds it unwelcome. In 2010, a complete interior renovation was carried out under the direction of a noted interior architect, and it shows — but not in a way that shouts. The focus was on proportion, natural light, and materials that earn their place: stone, solid timber, hand-finished surfaces. The bespoke kitchen, made by Landlord-Living, is centered around a Lacanche range — the kind of French stove that professional cooks scheme about owning. There's a walk-in refrigerator, custom cabinetry, and enough counter space to actually cook rather than just perform cooking. The dining area in the heart of the ground floor connects the main lounge and a fireplace sitting room, both of which open directly on ... click here to read more

Front view of Listruper Wehr 5

Nestled in the serene embrace of Emsbüren's lush greenery, this delightful house at Forstweg 6 offers a unique opportunity to experience the tranquil lifestyle of rural Germany. With its prime location near the Ems River, this property is a haven for those seeking a peaceful retreat or a permanent residence surrounded by nature's beauty. Imagine waking up to the gentle rustle of leaves and the melodic chirping of birds, as sunlight filters through the canopy of mature trees surrounding your home. This is the daily reality at Forstweg 6, where the natural world is not just a backdrop but an integral part of your living experience. A Home That Embraces Nature Built in 1973, this house exudes a timeless charm, with a design that maximizes light and space. The 125 m² living area is thoughtfully laid out to offer comfort and functionality. The ground floor welcomes you with a spacious living room, where large windows frame picturesque views of the surrounding forest. French doors open onto the garden, creating a seamless transition between indoor and outdoor living spaces. A wood-burning stove adds warmth and ambiance, perfect for cozy evenings. The kitchen, with its nostalgic tiles and ample workspace, is both practical and full of character. It's a place where culinary creativity can flourish, whether you're preparing a simple meal or hosting a dinner party. The ground floor also features a full-sized bedroom, ideal for those who prefer single-level living or wish to accommodate guests. An additional room, currently used as a hobby space, can easily be converted into a fourth bedroom or a home office. Upstairs, you'll find two spacious bedrooms, each bathed in natural light. These rooms offer flexible options for stora ... click here to read more

Photo 1 of Forstweg 6

Welcome to a unique opportunity for your next adventure or investment! Nestled in the idyllic town of Schüttorf, Germany, just a short journey from the Dutch border, awaits an enticing villa that blends comfort with potential. While it's not a brand new construction, this villa stands ready to offer a fulfilling lifestyle in a lush, vibrant area known for its welcoming community and rich cultural offerings. As you embark on your real estate journey, allow me to guide you through this property, located at Am Werkshorn 8 A, a home that is more than bricks and mortar—it's a place where you can create memories, renovate to fit your personal tastes, and transform your vision into reality. The property boasts a spacious 110 square meters of living space, spread across various functional and welcoming rooms. Let’s start the tour in our well-lit and inviting ground floor. Entering through the side entrance, you are immediately greeted by a large hall which houses a practical wardrobe and a quiet corner for the guest toilet. From here, you have direct access to various parts of the home, including a cozy yet roomy living room. The living room is the heart of this home, flooded with light from a large glass front, creating an atmosphere that's both open and inviting. Here, you can imagine setting one corner for dining and another for a relaxed sitting area. Perfect for family gatherings or simply lounging after a busy day. Here’s a glimpse of what the property offers: - 110 square meters of living space - Spacious living room with a large glass front - Kitchen with built-in appliances - Access to backyard from the kitchen - 3 commodious bedrooms - Fully functional bathroom - Large multifunctional basement - Attic offering addit ... click here to read more

View photo 1 of Am Werkshorn 8 A

Hello everyone, today I'm thrilled to share with you a unique villa that might just be the dream project you've been waiting for. Nestled in the tranquil town of Schüttorf, Germany, this property at Am Werkshorn 8 B offers the perfect blend of space, potential, and an inviting environment. It’s a rare opportunity, especially for those of you interested in becoming a part of the international community here in the heart of Europe! Schüttorf is an appealing town situated in the Grafschaft Bentheim region of Lower Saxony, just a stone's throw away from the Dutch border. This location gives you the peace and quiet of rural life while still being close to larger cities like Nordhorn and the Dutch city of Enschede, both offering additional amenities. The local climate tends to be moderate with pleasant summers and mild winters, making it a comfortable place to settle year-round. Now, let's dive into the property itself. This semi-detached villa, originally built in 1978, spans 112 square meters, providing ample room for a growing family or anyone seeking extra space for work-from-home opportunities. Situated on a 578 square meter plot, it presents a variety of options for personalization and design, particularly the large garden area. Outdoor enthusiasts will surely appreciate the existing covered area with an open fireplace for those cozy family gatherings or quiet evenings under the stars. For those who love to explore the outdoors, the nearby Bentheimer Wald nature park provides a beautiful backdrop for hiking and cycling adventures. Schüttorf itself, bursting with history, offers quiet streets perfect for leisurely strolls, and the local community is warm and welcoming, making it easy for newcomers to blend in and feel ... click here to read more

View photo 1 of Am Werkshorn 8 B

For international buyers seeking a home in the heart of Europe, behold the spacious villa situated at Sperberweg 2, on the outskirts of Emsbüren in Lower Saxony's scenic Emsland district. This residence offers a wonderful opportunity to become part of a community celebrated for its blend of modernity and tradition, mere minutes from the Dutch border. Nestled in a tranquil corner of Emsbüren, this villa epitomizes convenience and comfort, with supermarkets, schools, and essential services comfortably within walking distance. Emsbüren itself is a charming locale, offering a taste of the serene, life in northern Germany. The town is known for its lush landscapes and friendly community, making it an appealing spot for families and expatriates alike. For those unfamiliar with Emsbüren, it's a place where seasons are lovingly embraced—crisp, snowy winters give way to pleasant, floral springs and balmy, vibrant summers. Fall transforms the surroundings into a masterpiece of rich colors. This climate makes the area perfect for gardening aficionados or those who simply enjoy a good stroll amidst changing vistas. Let's begin with the villa itself. Built in 1998, this residence flaunts a generously sized plot stretching over 997 square meters, inviting you to soak in the expansive outdoors. Upon entering the house, an L-shaped foyer with built-in wardrobes greets you, offering a sense of openness and leading you through to the expansive living and dining areas. From here, you can gaze out on the meticulously maintained gardens and access the partially covered terrace—the perfect place for alfresco dining or simply enjoying a good book. For the home chef, the kitchen has been tastefully renovated and is equipped with state-of-th ... click here to read more

View of Sperberweg 2

Imagine waking up to the gentle rustle of leaves and the soft chirping of birds, as the morning sun filters through the lush canopy surrounding your country home in Heek, Germany. This is not just a property; it's a gateway to a lifestyle where tranquility meets convenience, nestled in the picturesque Münsterland region, close to the Dutch border. A Home with History and Modern Comforts Originally built in 1924, this country home has been lovingly restored and modernized, blending its rich history with contemporary comforts. The renovations in 1996 and 2004 have preserved its authentic charm while introducing modern amenities, making it a perfect second home for those seeking a retreat from the hustle and bustle of city life. A Spacious Sanctuary With 227 square meters of living space, this home offers ample room for family gatherings, entertaining guests, or simply enjoying solitude. The ground floor features a spacious living and dining area, complete with a cozy wood stove, perfect for those chilly winter evenings. The semi-open kitchen, equipped with a modern cooking island and high-end appliances, is a culinary enthusiast's dream. Bedrooms and Bathrooms The property boasts five bedrooms, providing plenty of space for family and friends. The ground floor includes three versatile rooms that can serve as bedrooms, offices, or hobby spaces. Upstairs, you'll find four additional bedrooms, each bathed in natural light thanks to strategically placed skylights. Two modern bathrooms, one on each floor, ensure convenience and comfort for all. Outdoor Living Step outside to discover a beautifully maintained garden, a spacious covered veranda, and a charming wooden barn. The expansive 1,999 m² plot offers endless possib ... click here to read more

Front view of Ahle 13

Picture yourself in the peaceful town of Schüttorf, nestled in Germany's picturesque Lower Saxony region. This delightful bungalow at Nordhorner Straße 100 offers a unique blend of modern practicality and sustainable living, creating an ideal home for those seeking convenience, space, and low-energy living. Perfectly set within a serene environment, this bungalow is designed for those who appreciate comfort intertwined with a sense of harmony with nature. Immediately upon entering the property, you'll appreciate the thoughtful layout that highlights living predominantly on a single level. Such an arrangement is especially appealing for those who envision a future-proof lifestyle where accessibility and convenience are of utmost importance. This home boasts a welcoming atmosphere, with plenty of natural light streaming through large windows, giving you a sense of tranquility as soon as you step inside. The property consists of three spacious bedrooms, which are ideal for both families and those who frequently host guests. Imagine the luxury of having direct access to the sun-kissed terrace from your bedroom, a perfect spot for enjoying a morning cup of coffee or simply indulging in a moment of peace before the day begins. Each room is designed with functionality and ease in mind, offering ample space for life’s necessities. What's perhaps most striking about this bungalow is its dedication to sustainability. In 2021, a state-of-the-art air heat pump was installed, ensuring that heating and energy consumption remain as efficient as possible. Complementing the heat pump, the property is outfitted with 25 solar panels, significantly reducing the energy costs and contributing to a greener lifestyle. For those looking to mi ... click here to read more

View of Nordhorner Straße 100