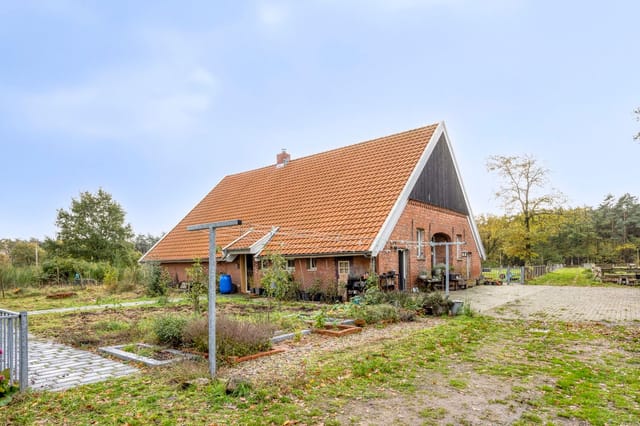
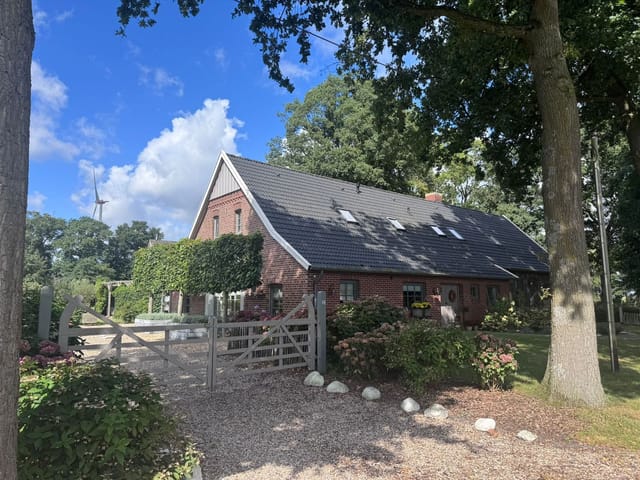
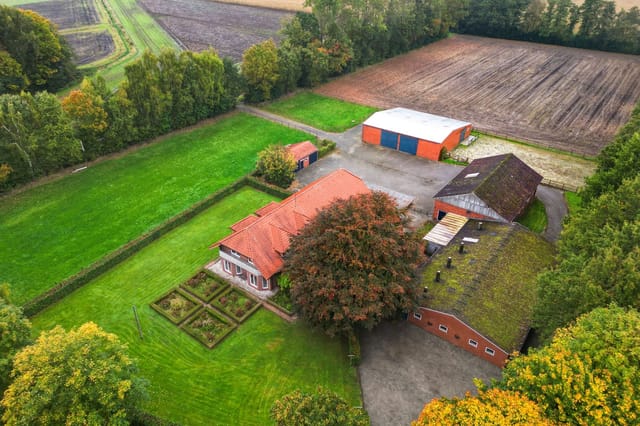
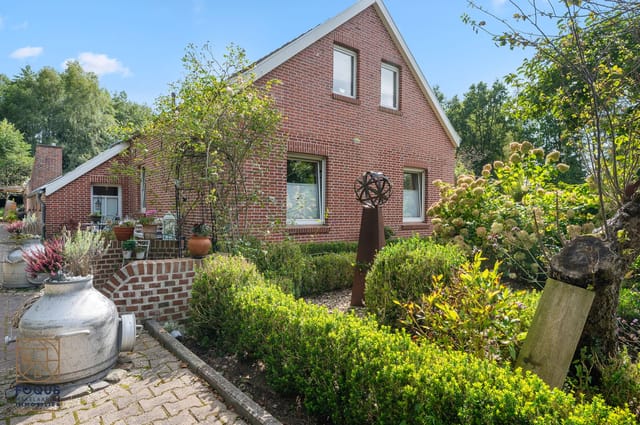



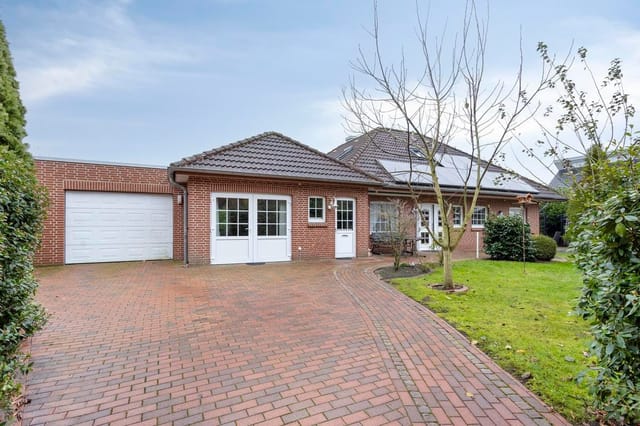
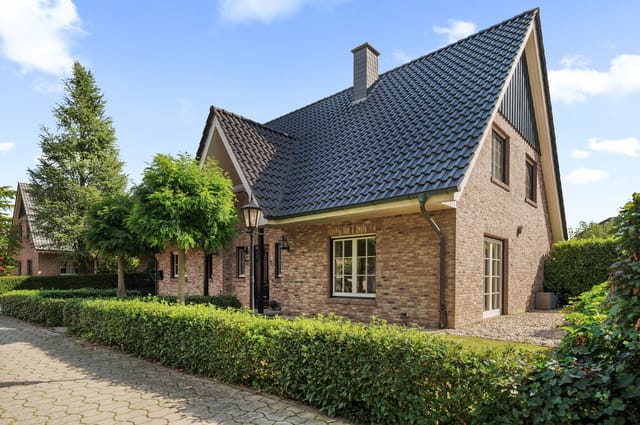
7-Bed Country Estate with Guesthouse & Equestrian Facilities on 12,000m² in Spelle

Listed on
New
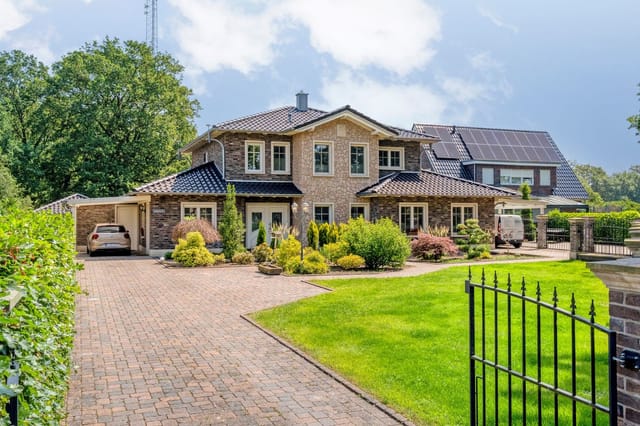
https://storage.googleapis.com/homestra-images/property-image-0fa7e5ac-0d9f-47b4-9627-e8277f5a95cd-1790509171.jpg

Schapener Straße 40, 48480 Spelle, Germany, Spelle (Germany)

7 Bedrooms · 2 Bathrooms · 300m² Floor area

€635,000

Country home

No parking

7 Bedrooms

2 Bathrooms

300m²

Garden

No pool

Not furnished

Description

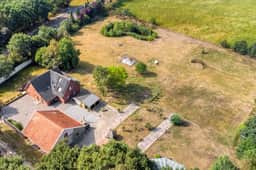
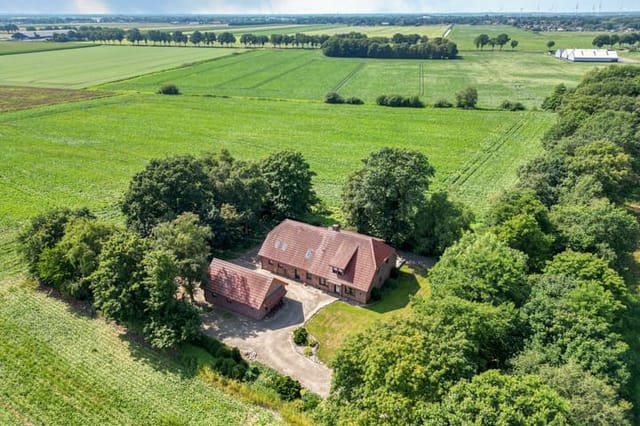

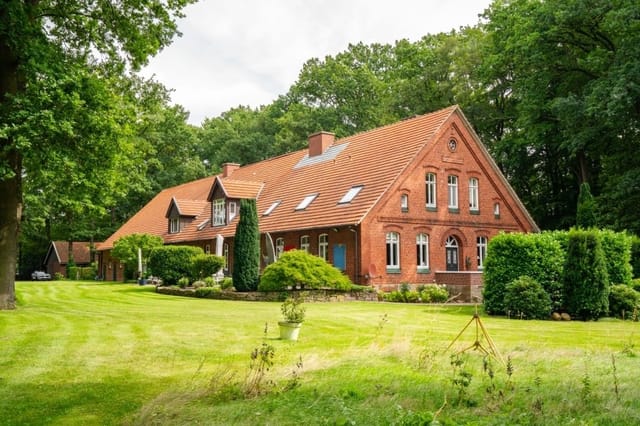
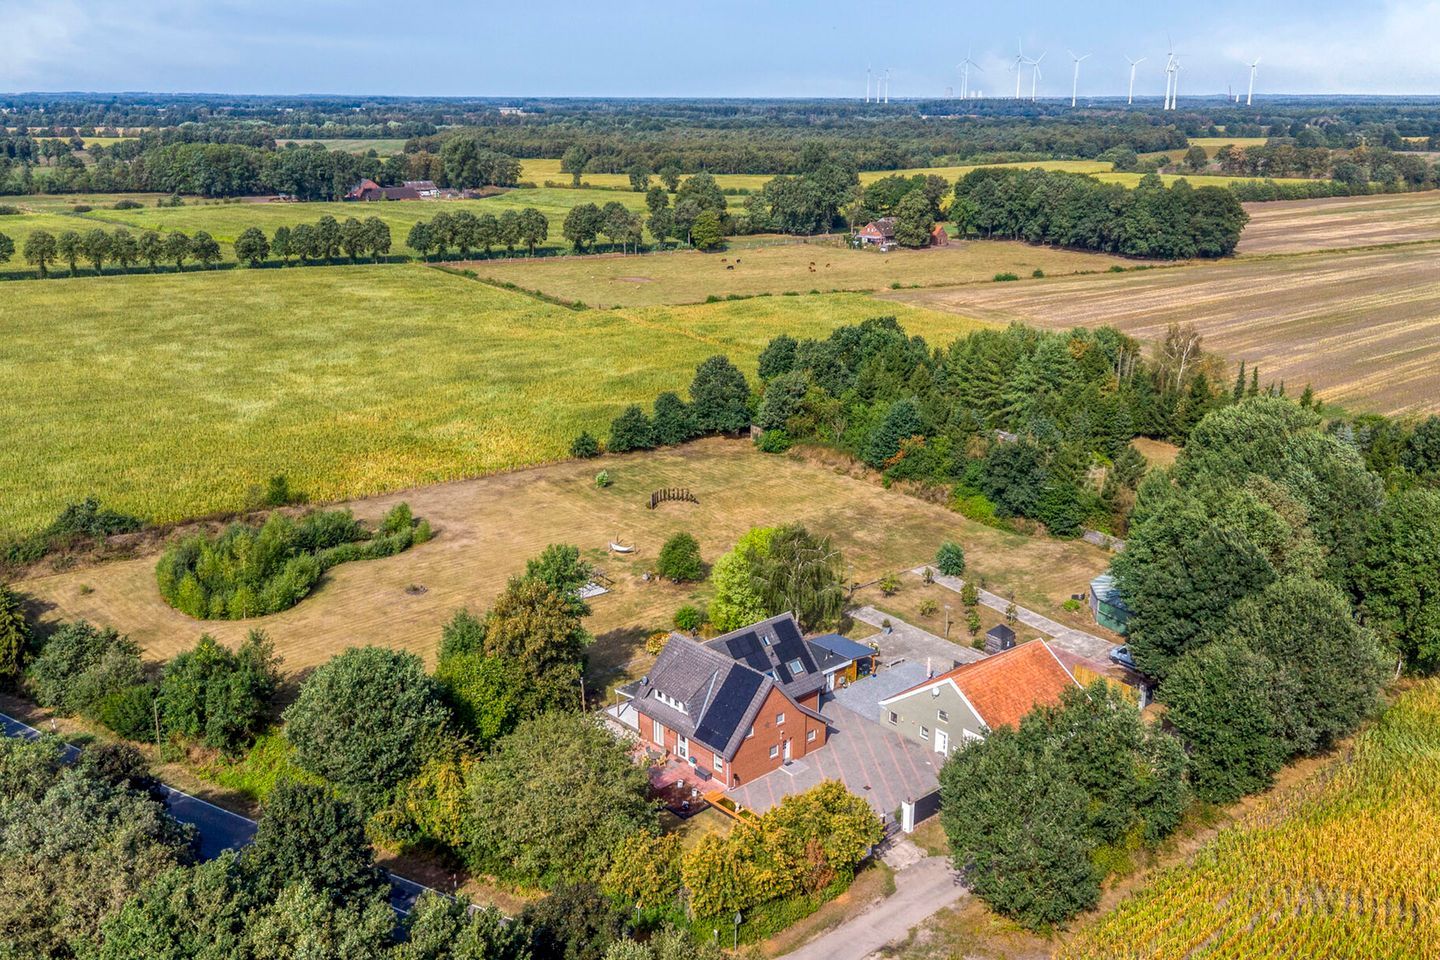
Step outside on a Tuesday morning and the only sounds are the chickens from the farm two fields over and the wind moving through the fruit trees at the edge of your pond. No traffic. No neighbors pressed up against your fence line. Just 12,069 square meters of Lower Saxony countryside doing exactly what it's supposed to do—making you exhale. That's what life at Schapener Straße 40 actually feels like.

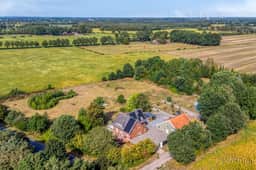
This is a rare find, and not in the vague way that phrase gets thrown around. A 300 m² main residence with seven bedrooms, a fully self-contained guesthouse, a horse walker, a converted workshop, a pond, mature fruit trees, and an energy label A rating—all on over 1.2 hectares in the Emsland district of northwestern Germany. Properties like this don't come up often. When they do, they tend to go quickly.

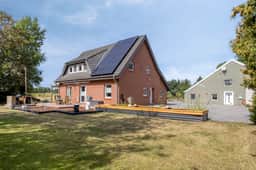
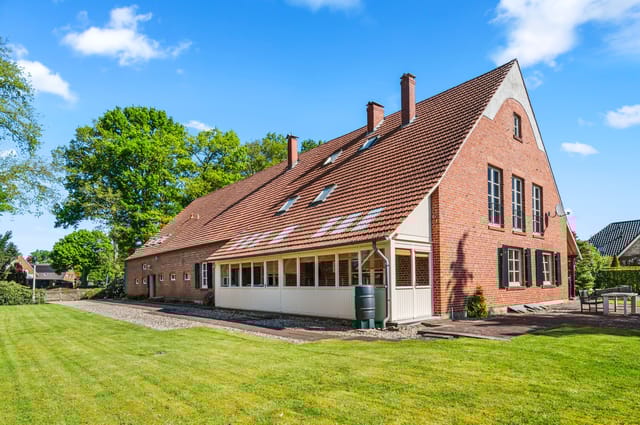
The house itself was built in 1930, which gives it the kind of solid bones you can't manufacture—thick walls, generous ceiling heights, a sense of permanence. A full renovation in 1996 brought it firmly into the modern era, and the current owners have kept the upgrades coming. The kitchen was completely redone in 2022 with built-in appliances and a layout that actually works for feeding a crowd. In 2025, 42 solar panels and a hybrid heat pump were installed alongside a 300-liter hybrid boiler, pushing the property's energy consumption to just 49.9 kWh per square meter per year. For a house this size, that's a genuinely impressive number.

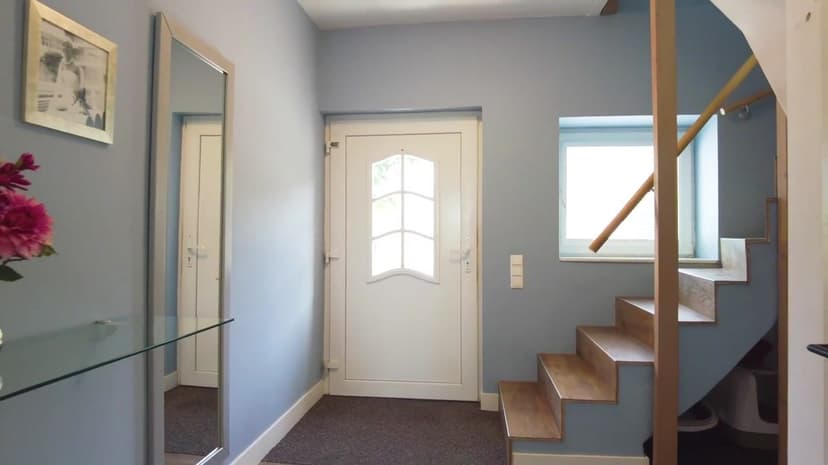
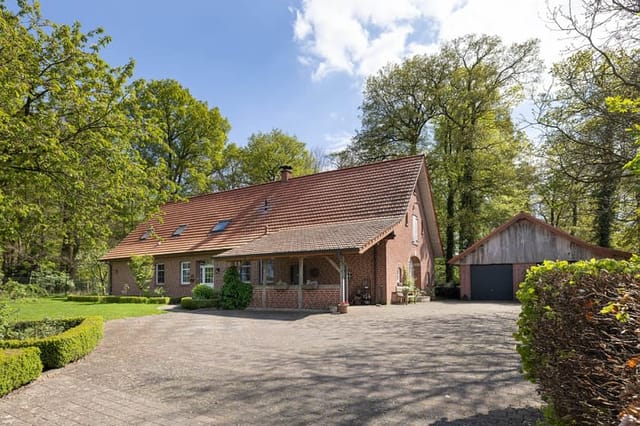
The ground floor layout makes sense from the moment you walk in. The entrance hall opens to a living room with French doors that push out onto a covered veranda—a spot that earns its keep in every season, whether you're drinking coffee and watching frost settle on the meadow in January or eating dinner outside while the June light lingers until 10 p.m. Three bedrooms sit on the ground floor alongside a bathroom fitted in 2011 with a walk-in shower, double vanity, and wall-mounted toilet. Upstairs, four more bedrooms and a second bathroom, renovated in 2012, handle larger family configurations or long-term guests with ease. A retractable staircase leads to a loft that doubles as serious storage space.

The guesthouse deserves its own paragraph. Completed in 2025 and completely self-contained, it features a large main bedroom, a living space with an open kitchen, a second bedroom accessible by a fixed internal staircase, and a bathroom with double sinks and walk-in shower. The herringbone PVC flooring and underfloor heating make it feel finished—not like an afterthought. If you're planning to use this property as a vacation home and want to host friends or family without everyone living on top of each other, this solves that problem entirely. It could also function as a rental unit, a home office setup, or accommodation for a caretaker.

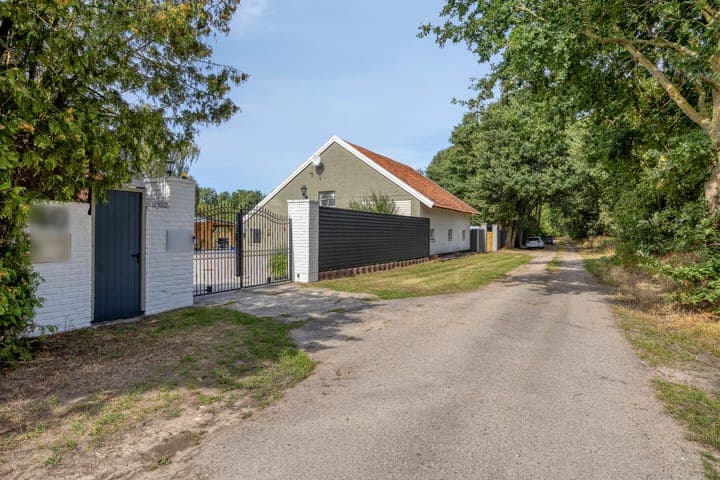
For anyone with horses, or anyone who's been wanting horses, the setup here is ready. A horse walker with roughly a 15-meter diameter, a generously sized meadow, and a former stable that's been converted into a large workshop with toilet and substantial attic storage. The workshop is the kind of space that means different things to different people—a car enthusiast sees it one way, a woodworker another, someone who restores furniture or runs a small business another way entirely. It has electricity and running water, and it's substantial enough to be genuinely useful rather than decorative.

Spelle sits in the Emsland region, tucked into Germany's quieter northwest corner between Osnabrück and the Dutch border—roughly 30 kilometers from the Netherlands and within easy reach of Rheine. The Emsland itself is flat cycling country threaded with waterways, and the Dortmund-Ems Canal runs nearby, drawing boats in summer and walkers year-round. The town of Lingen, about 20 kilometers south, has a proper weekly market where local farmers sell Münsterland cheeses, asparagus in May and June, and strawberries through July. Rheine, 25 kilometers to the southeast, offers solid urban amenities—hospital, hypermarkets, a historic center around the Falkenhof museum—without the scale that starts to feel impersonal.

If you're coming from further afield, Münster Osnabrück International Airport is about an hour's drive, connecting to Frankfurt, Munich, and a growing list of European destinations. Amsterdam Schiphol is roughly two and a half hours by car, which matters for international buyers who want genuine flexibility.

Climate-wise, Emsland gets real seasons without extremes. Summers are mild and long, rarely pushing past 28°C, with enough rain to keep the gardens and meadows genuinely green. Winters are gray and quiet—temperatures hover around freezing but rarely drop into the brutal range. It's a climate that rewards slow country living rather than punishing it.

Practically speaking, the property runs on fiber optic internet, which matters if you're working remotely or want to rent the guesthouse to people who do. The solar panel system with four batteries (currently leased) keeps energy costs low. A septic tank handles waste management independently of municipal systems. Electric shutters, double glazing, and roof insulation mean the house holds its temperature in both directions.

For international buyers, Germany's property purchase process is transparent and well-structured. Transfer costs include 5% property transfer tax, around 3.3% broker's commission, and approximately 2% in notary fees—all standard for the region. Germany's legal framework for foreign buyers is open and clear, with no restrictions on non-EU nationals owning property. Rental income is taxed, but Germany's tax treaties with most countries prevent double taxation, and a local Steuerberater (tax advisor) in Rheine or Lingen can set up the right structure quickly.

Key features:
- 300 m² main house built in 1930, renovated 1996, continuously upgraded
- 7 bedrooms across ground and first floors with 2 modern bathrooms
- Brand-new self-contained guesthouse completed in 2025 with herringbone flooring and underfloor heating
- 12,069 m² plot with meadow, pond, and mature fruit trees
- Horse walker (approx. 15m diameter) and large converted workshop with electricity and water
- 42 solar panels and 4 batteries installed 2025 (currently leased)
- Hybrid heat pump and 300-liter hybrid boiler installed 2025
- Energy label A, 49.9 kWh/(m²·a) end energy consumption
- New kitchen installed 2022 with built-in appliances
- Fiber optic internet connection and mechanical ventilation throughout
- Covered veranda with open views across private gardens and meadows
- Detached stone storage building with electricity and running water
- Double glazing, roof insulation, and electric shutters
- 30 km from the Dutch border, approx. 1 hour from Münster Osnabrück Airport
- Transfer costs: 5% property transfer tax, 3.3% broker's commission, approx. 2% notary fees

This is the kind of property you either immediately understand or you don't. If you've been looking for real space—room for a big family, horses, a workshop, guests, a proper garden, a pond—without having to compromise one thing to get another, this is it. The Emsland countryside is underrated in the best possible way: unpretentious, genuinely rural, close enough to real infrastructure to be practical for full-time or part-time living.

If you're ready to see it in person, reach out to Homestra to arrange a viewing. A property covering this much ground, with this many uses already built in, deserves to be walked rather than just scrolled through. Come and see what 12,069 square meters of well-used German countryside actually looks like.
Details

Amount of bedrooms
7
Size
300m²
Price per m²
€2,117
Garden size
12069m²
Has Garden
Yes
Has Parking
No
Has Basement
No
Condition
good
Amount of Bathrooms
2
Has swimming pool
No
Property type
Country home
Energy label

Unknown

Sign up to access location details

Similar properties

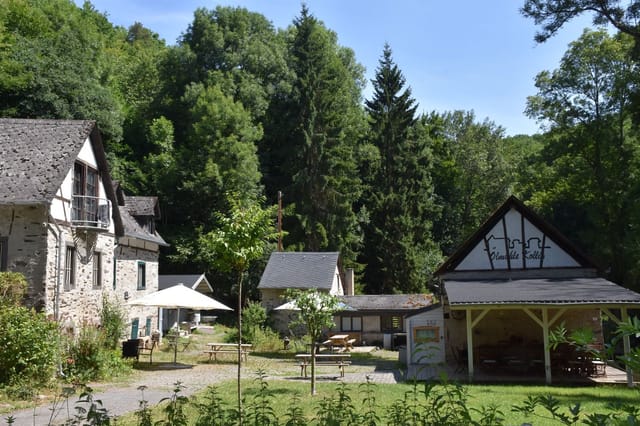
Stand in the old stone kitchen on a September morning and the only sounds are the Elz trickling past the meadow, a woodpecker somewhere in the oak canopy, and the low hum of the pellet stove kicking on. No road noise. No neighbors. Just 8,262 square meters of valley, sunlight, and three hundred years of history arranged around you like a small village you happen to own. That's the Ölmühle at Kollig — and there is genuinely nothing else like it in the Eastern Eifel. This is a country home in the fullest sense: a compound. The 18th-century main house with its 60-centimeter-thick stone walls anchors the estate, flanked by the solidly built Altes Backhaus guesthouse, three timber garden cottages, and the Ollesmill — a converted mill building that now functions as a banquet and celebration hall with capacity for up to 60 guests when the adjacent covered outdoor terrace fills out. The whole ensemble sits within the Mayen-Koblenz district, tucked into a quiet tributary valley of the Elz River, in the Maifeld edge of the Eifel highlands. The original structure dates to the early 1700s, first as a water mill, later converted for oil pressing — a craft that was central to the regional economy here for generations. Walk the ground floor of the main house and you feel that continuity in the thick walls, the cool stone underfoot, and the proportions of a building that was made to last. The living and dining room opens naturally onto the surrounding land; the functional kitchen sits just off it. Upstairs, a spacious bedroom, a dressing room that converts easily to a second guest room, a hobby room, and a large modern bathroom with bathtub and ample storage. Simple. Purposeful. Nothing superfluous. The Altes Backhaus — the old bakeh ... click here to read more

Front view of Ölmühle 1 estate

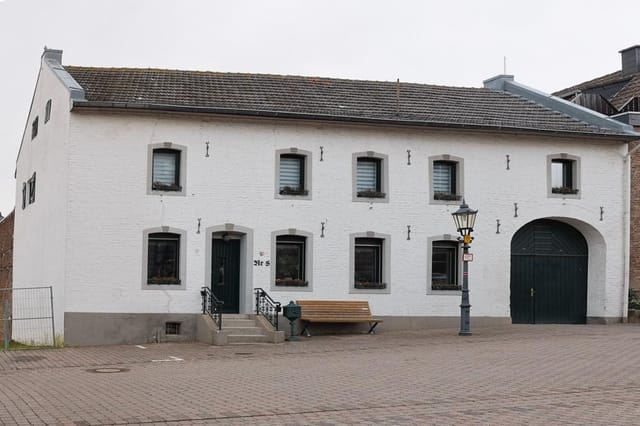
Picture yourself opening the heavy wooden gates each morning to your own private courtyard, where centuries-old stone walls frame a sprawling estate that seamlessly bridges three generations of living. This is Kirchstrasse 5 in Gangelt—a rare 1800s country home where history whispers through vaulted cellars and modern life flourishes across 147 square meters of thoughtfully restored living space, complemented by a heated swimming pool and a barn equipped with 10kW solar panels that transforms as effortlessly as the seasons. Gangelt, nestled in the verdant Heinsberg district of North Rhine-Westphalia, sits precisely where Germany meets the Netherlands—a location that gifts residents two countries worth of experiences within a fifteen-minute drive. This borderland position creates a lifestyle rich in contrasts: cycle through Dutch tulip fields in the morning, browse German Christmas markets in the afternoon. The village itself unfolds along the gentle valleys of the Roode Beek and Rigolbach streams, where open farmland meets deciduous forests that blaze crimson and gold each autumn. Wildlife roams freely in the nearby Naturpark Maas-Schwalm-Nette, offering hiking trails that wind through landscapes unchanged for centuries. The rhythm of life here follows nature's calendar. Spring brings asparagus season—locals line up at farm stands for the white gold of the Rhineland, paired with new potatoes and hollandaise. Summer means long evenings in your southeast-facing garden, the heated pool maintaining perfect temperatures while swallows dart overhead. Autumn transforms the forests into hiking paradise, and winter sees the region's villages compete for the most atmospheric Christmas markets, mulled wine steaming in the crisp a ... click here to read more

Photo 1 of Kirchstrasse 5

A Symphony of Nature and Modern Comfort in Wilsum, Germany Imagine waking up to the gentle rustle of leaves and the distant call of birds, as the morning sun filters through the canopy of stately trees surrounding your home. This is not just a dream but a daily reality at this modernized country home in Wilsum, Germany. Nestled on a sprawling 15,048 m² plot, this property offers a harmonious blend of historical charm and contemporary amenities, making it an ideal retreat for those seeking solace and connection with nature. A Journey Through Time and Space Originally built in 1910, this country home has been lovingly renovated in 2018 to meet the demands of modern living while preserving its historical essence. As you step inside, the open and inviting atmosphere immediately envelops you. Exposed wooden beams contrast beautifully with sleek, light-colored walls, creating a warm and characterful ambiance. The ground floor is thoughtfully laid out, featuring two spacious bedrooms, a modern bathroom, and a generous living and dining area. The heart of the home is the impressive, light-filled living room, where a spacious kitchen island takes center stage. Equipped with high-quality appliances, including an induction hob, oven, and luxury wine climate cabinet, this kitchen is a culinary enthusiast's dream. The living area offers ample space for a large seating arrangement by the atmospheric wood stove, perfect for cozy evenings with family and friends. Seamless Indoor-Outdoor Living Adjacent to the living room is a party room, divided into two sections, leading to a covered terrace. Here, you can relax by the outdoor fireplace or cook in the outdoor kitchen, enjoying the seamless transition between indoor and outdoor sp ... click here to read more

Front view of Hooge Weg 4

A Tranquil Retreat in the Heart of Emlichheim Imagine waking up to the gentle rustle of leaves and the soft neighing of horses in the distance. As the morning sun filters through the mature trees surrounding your expansive 22,000 m² estate, you sip your coffee on the terrace, enveloped in the serene beauty of the German countryside. This is not just a home; it's a lifestyle—a sanctuary where modern comfort meets rural charm. A Home with History and Heart Nestled on the outskirts of Emlichheim, this seven-bedroom country home is a testament to timeless elegance and thoughtful modernization. Originally built in 1928, the farmhouse has been meticulously maintained, preserving its authentic facades and artisanal woodwork. Step inside, and you're greeted by a grand hallway that exudes warmth and sophistication, setting the tone for the rest of the home. The interior is a harmonious blend of old-world charm and contemporary luxury. Natural colors and wooden floors create a cozy ambiance, while modern amenities ensure a high standard of living. The kitchen, with its country-style ambiance and concrete countertops, is a haven for culinary enthusiasts. Adjacent living spaces are bright and inviting, offering panoramic views of the lush gardens. Versatility and Space for Every Need This property is as versatile as it is beautiful. Whether you're a large family, a dual-occupancy household, or someone looking to combine living and working under one roof, this home adapts to your needs. The spacious layout can function as a single expansive residence or be divided into two independent living spaces, offering flexibility and privacy. Equestrian Paradise For horse lovers, this property is a dream come true. The floodlit riding ... click here to read more

Front view of Volzeler Feldweg 13

A Tranquil Equestrian Retreat in the Heart of Sustrum Imagine waking up to the gentle rustle of leaves and the soft whinny of horses in the distance. The morning sun filters through the mature trees, casting dappled shadows on the lush, expansive grounds of your country home. This is not just a property; it's a lifestyle—a serene escape from the hustle and bustle, nestled in the picturesque village of Sustrum, Germany. A Home Steeped in History and Modern Comfort Originally built in 1952, this charming farmhouse has been lovingly transformed into a modern sanctuary. The extensive renovations, completed in 2023, have seamlessly blended the home's historical charm with contemporary comforts. As you step inside, the stylish, modern tiled floors guide you through a space that is both inviting and sophisticated. The state-of-the-art kitchen, complete with a central island and integrated appliances, is a culinary enthusiast's dream, while the luxurious bathroom offers a spa-like retreat with its whirlpool bath and spacious shower. Equestrian Excellence at Your Doorstep For horse lovers, this property is a dream come true. The professionally constructed riding arena and two generously sized horse stalls are just the beginning. The former stables have been thoughtfully converted to provide additional space for horses or other livestock, and the expansive pastures are fully enclosed with high-quality fencing. Whether you're an amateur rider or a professional equestrian, the facilities here offer endless possibilities for training and leisure. A Day in the Life at Zollstrasse 4 Picture a day spent exploring the vast 10,495 square meters of your property. Begin with a leisurely breakfast on the shaded terrace, surrounded by ... click here to read more

Front view of Zollstrasse 4

A Journey to Tranquility and Timeless Elegance Imagine waking up to the gentle rustle of leaves and the soft chirping of birds, as the morning sun filters through the lush greenery surrounding your home. This is the daily rhythm at Papenburgerstraße 325, a beautifully renovated country home nestled in the serene heart of Westoverledingen, Germany. Here, history and modernity dance in harmony, offering a lifestyle that is both enriching and peaceful. A Home with Soul and Story Step inside this 367 m² residence, and you're immediately enveloped by a sense of warmth and history. The original wooden beams and historic masonry whisper tales of the past, while the modern amenities ensure every comfort is at your fingertips. The open-plan living area, with its high ceilings and abundant natural light, creates a spacious yet intimate atmosphere, perfect for both quiet reflection and lively gatherings. The heart of the home is undoubtedly the expansive kitchen, where culinary adventures await. Imagine preparing a meal with fresh local produce, as family and friends gather around, sharing stories and laughter. The adjoining conservatory, with its panoramic glass walls, offers a front-row seat to the changing seasons, making every moment spent here a celebration of nature. A Canvas for Your Dreams With three bedrooms and three bathrooms, this home offers flexibility and space to accommodate your lifestyle. Whether you envision a cozy family retreat, a creative studio, or a home office, the possibilities are endless. The thoughtful layout ensures privacy and comfort for all, with well-appointed bathrooms featuring modern fixtures and luxurious touches. Embrace the Outdoors The magic of this property extends beyond its walls. ... click here to read more

Front view of Papenburgerstraße 325

Nestled in the serene countryside of Haren, Germany, this expansive country home at Hermann Gröningerstrasse 18 offers a unique opportunity for those seeking a tranquil second home or vacation retreat. Just a stone's throw from the Dutch border, this property combines the charm of rural living with the convenience of nearby amenities, making it an ideal choice for international buyers looking to escape the hustle and bustle of city life. Imagine waking up to the gentle rustle of leaves and the sweet melody of birdsong, as the morning sun filters through the mature trees surrounding your home. This is the lifestyle awaiting you in Haren, a picturesque town known for its lush landscapes and welcoming community. Whether you're planning a family getaway, a romantic escape, or a seasonal retreat, this property offers the perfect backdrop for creating cherished memories. Property Highlights: - Dual Living Units: The main house is cleverly divided into two separate living units, each with its own entrance and facilities, perfect for multi-generational living or rental opportunities. - Spacious Interiors: With eight bedrooms and two bathrooms, this home provides ample space for family and guests. - Modern Comforts: Enjoy the convenience of underfloor heating and a modern gas-fired central heating system, ensuring year-round comfort. - Energy Efficiency: Comprehensive insulation and double glazing contribute to an excellent energy label A rating. - Versatile Outbuilding: A fully insulated outbuilding offers potential as a third dwelling, holiday home, or professional practice space. - Expansive Garden: The professionally landscaped garden features mature trees, well-maintained lawns, and multiple terraces for outdoor dining and ... click here to read more

Front view of Hermann Gröningerstrasse 18

Imagine waking up to the gentle rustle of leaves and the soft chirping of birds, as the morning sun filters through the lush canopy surrounding your country home in Heek, Germany. This is not just a property; it's a gateway to a lifestyle where tranquility meets convenience, nestled in the picturesque Münsterland region, close to the Dutch border. A Home with History and Modern Comforts Originally built in 1924, this country home has been lovingly restored and modernized, blending its rich history with contemporary comforts. The renovations in 1996 and 2004 have preserved its authentic charm while introducing modern amenities, making it a perfect second home for those seeking a retreat from the hustle and bustle of city life. A Spacious Sanctuary With 227 square meters of living space, this home offers ample room for family gatherings, entertaining guests, or simply enjoying solitude. The ground floor features a spacious living and dining area, complete with a cozy wood stove, perfect for those chilly winter evenings. The semi-open kitchen, equipped with a modern cooking island and high-end appliances, is a culinary enthusiast's dream. Bedrooms and Bathrooms The property boasts five bedrooms, providing plenty of space for family and friends. The ground floor includes three versatile rooms that can serve as bedrooms, offices, or hobby spaces. Upstairs, you'll find four additional bedrooms, each bathed in natural light thanks to strategically placed skylights. Two modern bathrooms, one on each floor, ensure convenience and comfort for all. Outdoor Living Step outside to discover a beautifully maintained garden, a spacious covered veranda, and a charming wooden barn. The expansive 1,999 m² plot offers endless possib ... click here to read more

Front view of Ahle 13

Nestled in the picturesque village of Hastenrath, within the charming municipality of Gangelt, this exquisite country home offers a unique blend of rural tranquility and modern comfort. Just a stone's throw from the Dutch border, this property is perfectly positioned for those seeking a serene second home or a lucrative investment opportunity in the heart of Europe. Imagine waking up to the gentle rustle of leaves and the distant sound of horses in the paddock. This is not just a house; it's a lifestyle. With 201 square meters of living space, this home is designed for those who appreciate the finer things in life, from its elegant split-level architecture to its luxurious outdoor amenities. A Gateway to European Charm Hastenrath is a hidden gem, offering a peaceful retreat from the hustle and bustle of city life. Yet, it's conveniently close to the vibrant city of Sittard, providing easy access to shops, schools, and cultural attractions. The region is renowned for its lush landscapes, making it a haven for outdoor enthusiasts. Whether you're into horseback riding, cycling, or leisurely walks, the surrounding countryside offers endless opportunities for exploration. A Home Designed for Comfort and Style Upon entering, you're greeted by a meticulously maintained front garden and a spacious entrance hall. The main living area is a testament to thoughtful design, featuring a cozy fireplace and large windows that flood the space with natural light. The closed kitchen, updated with modern appliances, is perfect for family gatherings or entertaining guests. Outdoor Living at Its Finest The property's outdoor space is nothing short of spectacular. A heated swimming pool with a whirlpool invites you to unwind and soak in ... click here to read more

Front view of Im Gang 10

Nestled in the serene village of Engden, Lower Saxony, this expansive country home offers a unique opportunity for those seeking a tranquil second home or a delightful holiday retreat in Germany. With its rich history and modern comforts, this property is a perfect blend of rural charm and contemporary living, making it an ideal choice for overseas buyers and expats looking to invest in the European second home market. Imagine waking up to the gentle rustle of leaves and the sweet melody of birdsong, as the morning sun filters through the lush greenery surrounding your new home. Engden, with its picturesque landscapes and welcoming community, provides a peaceful escape from the hustle and bustle of city life, while still offering easy access to urban conveniences. Property Highlights: - Location: Situated in the heart of Engden, a charming village known for its scenic beauty and vibrant community spirit. - Size: A generous 400 square meters of living space, perfect for families or those who love to entertain. - Bedrooms & Bathrooms: Four spacious bedrooms and two well-appointed bathrooms, offering comfort and privacy for all. - Outdoor Space: Set on a sprawling 1,991 square meter plot, the property boasts extensive gardens ideal for outdoor activities, gardening, or simply relaxing in nature. - Parking: Ample parking space for four to five vehicles, ensuring convenience for you and your guests. - Energy Efficiency: Equipped with a central heating system powered by a gas boiler, and an electric boiler for hot water, ensuring year-round comfort. - Potential for Customization: While the property is in good condition, there is room for energy efficiency upgrades, offering potential for increased value. - Community: Engden ... click here to read more

Front view of Dorfstraße 15

Nestled in the serene backdrop of Westoverledingen, this country home at Papenburgerstraße 325 awaits you. Let me take a moment from my busy schedule to show you what this unique abode has to offer. It's honestly a property that speaks to both history and future—a living testament to tranquil rural living. Despite my hectic days, I couldn't resist sharing the story of this enchanting home with you. This home isn't about four walls and a roof; it's a canvas where life's moments are painted. Imagine stepping into a world where the atmosphere is as inviting as a warm embrace, offering peacefulness away from the hustle and bustle of city life. It embodies the essence of a countryside retreat, yet it's adequately prepared for the modern dweller's demands. The property is sprawled impressively over 3,500 m² of lovingly maintained land. Walking through, one can't help but feel the connection to the past, with the rustic wooden beams and brick walls quietly narrating tales of yesteryears. This property isn't just in a good condition; it’s practically ready for its next chapter without needing the heavy lifting of repairs. That said, the home isn’t all about nostalgia. It's a masterstroke of comfort and style, with warm wooden accents blending perfectly with its contemporary amenities. Let's walk through the home together, virtually of course. Trust me, with a total living area of approximately 250 m², there's plenty to explore. With three spacious bedrooms and two bathrooms, each space feels inviting and full of potential. It's the sort of space that whispers to families, inviting them to create memories within its walls. The airy rooms are illuminated by natural light, giving you the mood boost you need to conquer your day. ... click here to read more

View photo 1 of Papenburgerstraße 325

Nestled in the serene town of Hauzenberg, Germany, this picturesque estate at Lindenstrasse 61 offers a delightful slice of country life with a special touch for horse enthusiasts. It's a property designed for those who dream of rural living set against the backdrop of rolling hills and lush landscapes. As a busy real estate agent working with a global clientele, I can vouch for the unique allure and investment potential of this vibrant community center. Hauzenberg is a charming town embraced by natural beauty, surrounded by tranquil forests and serene lakes, providing an ideal balance of peace and convenience. It's particularly famous for its vibrant market scene, where locals gather not just to exchange goods, but to connect and share stories, making it a welcoming place for newcomers from all around the globe. The climate here is predominantly moderate, with mild summers and gentle winters, perfect for outdoor activities and ensuring that the countryside remains lush throughout the year. For anyone considering immersing themselves in the tranquil rural life while staying connected to European hubs, Hauzenberg is a viable choice. The proximity to essential amenities and activities makes it easy for you to fit into your new home, truly making an overseas transition as smooth as possible. The area boasts picturesque trails for hiking and biking, locations expressly favored by nature lovers, and a variety of family-friendly parks. For those moments of relaxation, the nearby therapeutic spa facilities offer a tranquil retreat. At Lindenstrasse 61, horse lovers will discover a property's dream. This country home is well-equipped to support an equestrian lifestyle, featuring three generous horse stalls complete with rubbe ... click here to read more

Front view of Lindenstrasse 61

Welcome to the enchanting charm of Kranenburg-Mehr, where country living meets tranquil beauty. This beautiful country home, steeped in history and tradition, rests quietly on the outskirts of Kranenburg-Mehr, an idyllic area that captures the heart of the Rhineland. As a busy real estate agent zigzagging across various exquisite properties, let me tell you why this lovely abode might be your next home. This cottage, affectionately known in these parts as a 'Kate', spans generously over approximately 190 square meters of living space, offering just the right balance of rustic charm and functional modernity. Nestled on a generous plot of about 2650 square meters, it's surrounded by lush, open fields that change hue with the seasons—imagine a countryside tableau right outside your window! 👌 Now, let’s dive deeper into this two-bedroom, country marvel. Its story begins way back in 1741, evident in its gracefully weathered thatched roof which has been diligently maintained over the years, offering that quintessential countryside feel. From the moment you step onto the property, you’ll be greeted by a unique estate that holds both historic significance and tremendous potential. Inside, this residence boasts: - Two cozy bedrooms - A neat bathroom - A spacious living room - A custom-built solid wood kitchen - Tiled flooring with underfloor heating in living areas - A wood-burning stove connection - A raised room usable as an additional bedroom - A dry vaulted cellar, ideal for wine storage Life in Kranenburg-Mehr offers a peaceful blend of past, present, and future. This serene town, located near the German-Dutch border, is bursting with quaint European charm, peppered with cultural influences that make everyday living a ... click here to read more

Front view of Stüvenest 15

Embrace the charm of country living with this delightful family home nestled in the serene surroundings of Trittau, Schleswig-Holstein. Situated in a peaceful cul-de-sac, this property promises tranquility and a refreshing connection to nature, ideal for families, nature lovers, or those simply looking for a retreat from city life. From the moment you step into the home, it feels like stepping into your own personal haven. Originally constructed in 1974, this cozy yet spacious home spans 154 square meters, boasting six well-arranged rooms over two levels, ideal for large families or those with individual needs for space. Upon entering, you'll immediately notice how sunlight floods into the living room, which becomes the heart of the home. The living area, with its large panoramic window, offers stunning views of the vast greenery outside, creating a seamless blend of interior and exterior life. Picture yourself unwinding in front of the fireplace after a long day, feeling the natural warmth seep in. The ground floor also features a lovely dining area where family meals can become memorable, a separate kitchen for all your culinary adventures, and a guest toilet for convenience. Heading upstairs, you’re met with four versatile rooms; perfect as bedrooms, kids' playrooms, or office spaces for those working remotely. These rooms come with built-in wardrobes, providing ample storage for your needs. A balcony off this level promises more splendid views of the greenery, providing a quiet spot for your morning coffee as you embrace the peaceful dawn. When it comes to the bathrooms, you have the luxury of choice with a full bath and a shower bath, meeting the diverse needs of a bustling household. The home stands out with its ... click here to read more

property image

Properties nearby

Early on a Saturday morning, the only sound you'll hear from the master suite is water. The Ems moves slowly past the 19th-century lock below, and if the kitchen window is open, the smell of damp grass and lime trees drifts in before you've even put the kettle on. This is Listruper Wehr 5 — a former river shipping house turned private estate, sitting on 15,451 square meters of park-like grounds just a few minutes from the Dutch border. It's the kind of place that takes most people about thirty seconds to fall completely silent in. The property's origins are written into its bones. Built as a working shipping house to serve the lock on the Ems, the villa carries a quiet authority — classic green-and-white shuttered facades, proportions that feel deliberate and unhurried, and a setting that hasn't changed much since the 19th century. The dam immediately downstream still creates that low, constant percussion of moving water. On a still evening, you can hear it from the garden terrace. Some owners find it meditative. Nobody finds it unwelcome. In 2010, a complete interior renovation was carried out under the direction of a noted interior architect, and it shows — but not in a way that shouts. The focus was on proportion, natural light, and materials that earn their place: stone, solid timber, hand-finished surfaces. The bespoke kitchen, made by Landlord-Living, is centered around a Lacanche range — the kind of French stove that professional cooks scheme about owning. There's a walk-in refrigerator, custom cabinetry, and enough counter space to actually cook rather than just perform cooking. The dining area in the heart of the ground floor connects the main lounge and a fireplace sitting room, both of which open directly on ... click here to read more

Front view of Listruper Wehr 5

Nestled in the serene embrace of Emsbüren's lush greenery, this delightful house at Forstweg 6 offers a unique opportunity to experience the tranquil lifestyle of rural Germany. With its prime location near the Ems River, this property is a haven for those seeking a peaceful retreat or a permanent residence surrounded by nature's beauty. Imagine waking up to the gentle rustle of leaves and the melodic chirping of birds, as sunlight filters through the canopy of mature trees surrounding your home. This is the daily reality at Forstweg 6, where the natural world is not just a backdrop but an integral part of your living experience. A Home That Embraces Nature Built in 1973, this house exudes a timeless charm, with a design that maximizes light and space. The 125 m² living area is thoughtfully laid out to offer comfort and functionality. The ground floor welcomes you with a spacious living room, where large windows frame picturesque views of the surrounding forest. French doors open onto the garden, creating a seamless transition between indoor and outdoor living spaces. A wood-burning stove adds warmth and ambiance, perfect for cozy evenings. The kitchen, with its nostalgic tiles and ample workspace, is both practical and full of character. It's a place where culinary creativity can flourish, whether you're preparing a simple meal or hosting a dinner party. The ground floor also features a full-sized bedroom, ideal for those who prefer single-level living or wish to accommodate guests. An additional room, currently used as a hobby space, can easily be converted into a fourth bedroom or a home office. Upstairs, you'll find two spacious bedrooms, each bathed in natural light. These rooms offer flexible options for stora ... click here to read more

Photo 1 of Forstweg 6

Nestled in the serene and picturesque town of Ibbenbüren, lies an enchanting villa that exudes an appealing blend of North American charm enveloped within the heart of Germany. Located on Pommeresche street, this property offers an immersive living experience for those seeking a serene yet well-connected home base. If you're a couple or a small family looking for a unique place to call home, then this vibrant villa—the result of a thoughtful renovation in 2018—is sure to catch your attention. The villa sits on a vast plot of approximately 1,110 m² that gives you plenty of outdoor space to both relax and entertain. With a living space of roughly 100 m², this home provides an inviting atmosphere that could be perfect for a small family or for couples seeking a bit of elegance and comfort wrapped in one package. The property's past renovation in 2018 included a comprehensive overhaul—new water and electrical lines, insulation with wood fiber insulation boards, and a stylish wooden cladding that adds a touch of sophistication. A newly-installed roof assures both safety and longevity for many years to come. Entering the villa, you're greeted by an expansive and light-filled ground floor. The living-dining area, made cozy with a delightful fireplace, is bathed in sunlight and presents a fantastic space for gatherings. The open kitchen is a real culinary hub, outfitted with premium-quality electrical appliances including a wine fridge. Plus, with underfloor heating, you’ll be both stylish and warm. Downstairs, a modern shower room rounds off this delightful living space. Upstairs is where tranquility meets personal space; two snugly bedrooms bask in comfort alongside a dedicated dressing area. The bathroom here is a relaxin ... click here to read more

House view

For international buyers seeking a home in the heart of Europe, behold the spacious villa situated at Sperberweg 2, on the outskirts of Emsbüren in Lower Saxony's scenic Emsland district. This residence offers a wonderful opportunity to become part of a community celebrated for its blend of modernity and tradition, mere minutes from the Dutch border. Nestled in a tranquil corner of Emsbüren, this villa epitomizes convenience and comfort, with supermarkets, schools, and essential services comfortably within walking distance. Emsbüren itself is a charming locale, offering a taste of the serene, life in northern Germany. The town is known for its lush landscapes and friendly community, making it an appealing spot for families and expatriates alike. For those unfamiliar with Emsbüren, it's a place where seasons are lovingly embraced—crisp, snowy winters give way to pleasant, floral springs and balmy, vibrant summers. Fall transforms the surroundings into a masterpiece of rich colors. This climate makes the area perfect for gardening aficionados or those who simply enjoy a good stroll amidst changing vistas. Let's begin with the villa itself. Built in 1998, this residence flaunts a generously sized plot stretching over 997 square meters, inviting you to soak in the expansive outdoors. Upon entering the house, an L-shaped foyer with built-in wardrobes greets you, offering a sense of openness and leading you through to the expansive living and dining areas. From here, you can gaze out on the meticulously maintained gardens and access the partially covered terrace—the perfect place for alfresco dining or simply enjoying a good book. For the home chef, the kitchen has been tastefully renovated and is equipped with state-of-th ... click here to read more
View of Sperberweg 2

Step into a world where history meets modernity, where the gentle rustle of leaves and the soft neighing of horses create a symphony of tranquility. This historic country estate in Lingen (Ems), Germany, offers a rare blend of elegance and equestrian excellence, inviting you to experience a lifestyle steeped in tradition yet enriched with contemporary comforts. A Journey Through Time and Space As you approach the estate, an oak-lined avenue welcomes you, setting the stage for the grandeur that lies beyond. The main house, a testament to early 20th-century architecture, stands proudly amidst meticulously landscaped gardens. Originally built in 1910, this residence has been lovingly restored, preserving its historical charm while incorporating modern amenities. Imagine waking up to the gentle glow of morning light filtering through new windows, casting a warm embrace over the natural stone floors. Living the Equestrian Dream For those with a passion for horses, this estate is nothing short of paradise. With seven well-maintained horse stalls, an outdoor riding arena, and expansive paddocks, the property caters to both professional riders and hobbyists. The equestrian facilities are seamlessly integrated into the landscape, offering a harmonious blend of functionality and beauty. Picture yourself riding through the lush pastures, the wind in your hair, as centuries-old oaks stand sentinel. A Home for Every Season The estate's 520 m² living space is divided into two elegant units, each exuding warmth and sophistication. High ceilings and custom-built cabinetry create an atmosphere of grandeur, while fireplaces and underfloor heating ensure comfort during the colder months. The main residence features spacious living an ... click here to read more
Photo 1 of Bramharstraße 24

Welcome to the charming world of Ibbenbüren, nestled in the heart of Germany, where the allure of small-town tranquility meets modern convenience. You find yourself in the enchanting neighborhood of Laggenbeck, where life blooms in the peaceful corners of Ibbenbüren. It's a place where locals greet you with a warm smile, and life moves at its own rhythmic pace. The rolling hills and lush landscapes paint a picturesque backdrop, welcoming you to this unique opportunity to own a villa brimming with historical charm and contemporary comfort. In this scenic enclave, where every season transforms the landscape vibrantly, stands a magnificent villa whose old-world charm intertwines seamlessly with modern-day living. Initially constructed in the early 1900s, this home has withstood the tests of time, thanks to loving renovations that breathe new life into its historical bones. This villa proudly offers around 210 square meters of living space spread across its generous 822 square meters of freehold land. Let's take a stroll through this symbol of elegant living. As you step through the front door, a welcoming hallway stretches out, guiding you to the heart of this magnificent abode—the expansive living and dining area. Imagine cold winter evenings spent mirthfully in front of the cozy fireplace, the warmth wrapping around you like a cherished embrace. The real wood floors whisper stories of elegance beneath your feet, offering a solid and sturdy foundation for your new life. The kitchen, boasting modern amenities and style since its recent update in 2021, invites culinary adventures and family gatherings. And what’s better than stepping right out to the terrace to find solace in the expansive garden? A perfect setting for bar ... click here to read more

Garden

Hello everyone, today I'm thrilled to share with you a unique villa that might just be the dream project you've been waiting for. Nestled in the tranquil town of Schüttorf, Germany, this property at Am Werkshorn 8 B offers the perfect blend of space, potential, and an inviting environment. It’s a rare opportunity, especially for those of you interested in becoming a part of the international community here in the heart of Europe! Schüttorf is an appealing town situated in the Grafschaft Bentheim region of Lower Saxony, just a stone's throw away from the Dutch border. This location gives you the peace and quiet of rural life while still being close to larger cities like Nordhorn and the Dutch city of Enschede, both offering additional amenities. The local climate tends to be moderate with pleasant summers and mild winters, making it a comfortable place to settle year-round. Now, let's dive into the property itself. This semi-detached villa, originally built in 1978, spans 112 square meters, providing ample room for a growing family or anyone seeking extra space for work-from-home opportunities. Situated on a 578 square meter plot, it presents a variety of options for personalization and design, particularly the large garden area. Outdoor enthusiasts will surely appreciate the existing covered area with an open fireplace for those cozy family gatherings or quiet evenings under the stars. For those who love to explore the outdoors, the nearby Bentheimer Wald nature park provides a beautiful backdrop for hiking and cycling adventures. Schüttorf itself, bursting with history, offers quiet streets perfect for leisurely strolls, and the local community is warm and welcoming, making it easy for newcomers to blend in and feel ... click here to read more

View photo 1 of Am Werkshorn 8 B

Welcome to a unique opportunity for your next adventure or investment! Nestled in the idyllic town of Schüttorf, Germany, just a short journey from the Dutch border, awaits an enticing villa that blends comfort with potential. While it's not a brand new construction, this villa stands ready to offer a fulfilling lifestyle in a lush, vibrant area known for its welcoming community and rich cultural offerings. As you embark on your real estate journey, allow me to guide you through this property, located at Am Werkshorn 8 A, a home that is more than bricks and mortar—it's a place where you can create memories, renovate to fit your personal tastes, and transform your vision into reality. The property boasts a spacious 110 square meters of living space, spread across various functional and welcoming rooms. Let’s start the tour in our well-lit and inviting ground floor. Entering through the side entrance, you are immediately greeted by a large hall which houses a practical wardrobe and a quiet corner for the guest toilet. From here, you have direct access to various parts of the home, including a cozy yet roomy living room. The living room is the heart of this home, flooded with light from a large glass front, creating an atmosphere that's both open and inviting. Here, you can imagine setting one corner for dining and another for a relaxed sitting area. Perfect for family gatherings or simply lounging after a busy day. Here’s a glimpse of what the property offers: - 110 square meters of living space - Spacious living room with a large glass front - Kitchen with built-in appliances - Access to backyard from the kitchen - 3 commodious bedrooms - Fully functional bathroom - Large multifunctional basement - Attic offering addit ... click here to read more

View photo 1 of Am Werkshorn 8 A

Nestled at the edge of a serene forest in the picturesque town of Haselünne, Germany, this expansive six-bedroom home offers a harmonious blend of modern convenience and natural beauty. Imagine waking up to the gentle rustle of leaves and the sweet chorus of birdsong, as sunlight filters through the trees, casting dappled patterns on your private garden. This is more than just a house; it's a gateway to a lifestyle of tranquility and rejuvenation. ### A Day in Your New Home As you step into the spacious foyer, the warmth of the home envelops you. The open-plan living area, bathed in natural light, invites you to unwind. Picture yourself enjoying a leisurely breakfast in the conservatory, where panoramic views of the lush garden set the perfect backdrop for your morning coffee. The scent of fresh blooms mingles with the crisp forest air, creating a sensory experience that invigorates the soul. Afternoons can be spent exploring the nearby trails, cycling through the verdant landscape, or simply relaxing in the garden room with a good book. The home's thoughtful design ensures that every room offers a connection to the outdoors, whether through large windows or direct garden access. ### Culinary Delights and Cozy Evenings The heart of this home is its state-of-the-art kitchen, equipped with high-end appliances that make cooking a joy. Imagine preparing a meal with fresh, local ingredients, perhaps inspired by the flavors of Lower Saxony. As the aroma of your culinary creations fills the air, family and friends gather around the dining table, sharing stories and laughter. As evening falls, the cozy living room beckons. A wood stove crackles softly, casting a warm glow that dances across the walls. Whether you're hosting ... click here to read more

Front view of Dr Richardstrasse 10

Early morning in Schüttorf, and the light comes through the conservatory glass in long, slow diagonals — the kind of light that makes you stand still with your coffee and just look. Outside, dew sits on the old trees. Nothing moves. This is what daily life feels like at De Blauwe Villa, a monumental early-20th-century Jugendstil property on Lehmkuhle 2 that carries more personality per square metre than most buildings carry in their entire existence. Let's be honest about what this place is. It's 384 square metres of crafted, layered architecture spread across four levels including a full basement, containing 11 bedrooms, 5 bathrooms, and rooms so distinct in character they almost seem to belong to different eras. The famous hunting room alone — panelled walls, carved oak, built-in cabinetry with details that take time to notice — could anchor any conversation about what German craftsmanship once looked like at its most self-assured. You don't see rooms like this in new builds. You barely see them anywhere anymore. The Jugendstil movement, Germany's answer to Art Nouveau, valued organic forms, decorative integrity, and the idea that a building should feel alive. De Blauwe Villa — The Blue Villa, as it has long been known locally — carries all of that forward without apology. High ceilings pull your eyes upward. Large windows frame the park-like garden like paintings that change with the season. The ground-floor salons connect and flow into one another in a way that makes entertaining feel effortless and private retreat feel equally natural. The conservatory is the heart of everyday life here. Glass on multiple sides, direct access to the terrace and garden, daylight that shifts from pale gold in the morning to deep am ... click here to read more

Front view of Lehmkuhle 2

Picture yourself in the peaceful town of Schüttorf, nestled in Germany's picturesque Lower Saxony region. This delightful bungalow at Nordhorner Straße 100 offers a unique blend of modern practicality and sustainable living, creating an ideal home for those seeking convenience, space, and low-energy living. Perfectly set within a serene environment, this bungalow is designed for those who appreciate comfort intertwined with a sense of harmony with nature. Immediately upon entering the property, you'll appreciate the thoughtful layout that highlights living predominantly on a single level. Such an arrangement is especially appealing for those who envision a future-proof lifestyle where accessibility and convenience are of utmost importance. This home boasts a welcoming atmosphere, with plenty of natural light streaming through large windows, giving you a sense of tranquility as soon as you step inside. The property consists of three spacious bedrooms, which are ideal for both families and those who frequently host guests. Imagine the luxury of having direct access to the sun-kissed terrace from your bedroom, a perfect spot for enjoying a morning cup of coffee or simply indulging in a moment of peace before the day begins. Each room is designed with functionality and ease in mind, offering ample space for life’s necessities. What's perhaps most striking about this bungalow is its dedication to sustainability. In 2021, a state-of-the-art air heat pump was installed, ensuring that heating and energy consumption remain as efficient as possible. Complementing the heat pump, the property is outfitted with 25 solar panels, significantly reducing the energy costs and contributing to a greener lifestyle. For those looking to mi ... click here to read more

View of Nordhorner Straße 100

A Tranquil Retreat in the Heart of Engden Imagine waking up to the gentle rustle of leaves and the soft chirping of birds, as the morning sun filters through your bedroom window. This is the serene lifestyle that awaits you in this charming four-bedroom family home nestled in the picturesque village of Engden, Germany. Located near the Dutch border, this property offers a harmonious blend of rural tranquility and modern convenience, making it an ideal vacation home or second residence. A Home Designed for Comfort and Connection Step inside, and you're greeted by a spacious hallway that sets the tone for the rest of the house. The ground floor is a testament to open, airy living, with a bright living and dining area that invites family gatherings and cozy evenings. Large windows flood the space with natural light, creating a warm and inviting atmosphere. The semi-open kitchen, fully equipped for culinary adventures, is perfect for preparing meals that can be enjoyed indoors or al fresco in the garden. A Garden Bathed in Sunlight The south-facing garden is a true sanctuary, offering a sun-drenched haven for relaxation and recreation. Whether you're hosting a summer barbecue, tending to a blossoming garden, or simply soaking up the sun, this outdoor space is a versatile extension of the home. A quaint wooden outbuilding provides a cozy nook for evening gatherings or additional storage. Upstairs, a Haven of Rest The first floor houses four generously sized bedrooms, each offering ample space for rest and relaxation. These rooms are versatile, accommodating both children and adults with ease. The family bathroom is a well-appointed retreat, featuring a shower, bathtub, double washbasin, and toilet, ensuring comfort and ... click here to read more

Front view of Am Spieker 2

Nestled in the serene village of Engden, Lower Saxony, this expansive country home offers a unique opportunity for those seeking a tranquil second home or a delightful holiday retreat in Germany. With its rich history and modern comforts, this property is a perfect blend of rural charm and contemporary living, making it an ideal choice for overseas buyers and expats looking to invest in the European second home market. Imagine waking up to the gentle rustle of leaves and the sweet melody of birdsong, as the morning sun filters through the lush greenery surrounding your new home. Engden, with its picturesque landscapes and welcoming community, provides a peaceful escape from the hustle and bustle of city life, while still offering easy access to urban conveniences. Property Highlights: - Location: Situated in the heart of Engden, a charming village known for its scenic beauty and vibrant community spirit. - Size: A generous 400 square meters of living space, perfect for families or those who love to entertain. - Bedrooms & Bathrooms: Four spacious bedrooms and two well-appointed bathrooms, offering comfort and privacy for all. - Outdoor Space: Set on a sprawling 1,991 square meter plot, the property boasts extensive gardens ideal for outdoor activities, gardening, or simply relaxing in nature. - Parking: Ample parking space for four to five vehicles, ensuring convenience for you and your guests. - Energy Efficiency: Equipped with a central heating system powered by a gas boiler, and an electric boiler for hot water, ensuring year-round comfort. - Potential for Customization: While the property is in good condition, there is room for energy efficiency upgrades, offering potential for increased value. - Community: Engden ... click here to read more

Front view of Dorfstraße 15

On a quiet Saturday morning in July, you pull back the curtains in the upstairs bedroom and the garden is already catching the sun. The pool is still. The neighborhood is unhurried. You take your coffee downstairs, slide open the door to the terrace, and decide that today, there is nowhere else you need to be. That is the rhythm Seggenstraße 21 sets from the moment you arrive. This 2015-built detached villa sits on the western edge of Meppen, a compact and genuinely livable Lower Saxony town straddling the Ems River in the northwest of Germany. It is not a place that gets written up in travel magazines, and that is part of the appeal. No tourist coaches on the streets, no inflated restaurant prices, no performance. What you get instead is a working, breathing German town with serious infrastructure, friendly locals who actually stop and talk, and a landscape of heathland, river meadows, and cycling paths that most of Europe would envy. The villa itself sits on a plot of 1,065 square metres, with 209 square metres of living space across three levels. Four bedrooms, two full bathrooms plus a ground-floor guest toilet, and a floor plan that genuinely earns the word flexible — not as a euphemism for awkward, but because it has been designed with real optionality in mind. One first-floor room comes fitted with a second kitchen and built-in appliances, making it a self-contained suite. Run it as a B&B room, house extended family in proper comfort, or use it as a long-term rental unit while you occupy the rest. The layout makes all of this straightforward. The swimming pool is the showpiece, and rightfully so. Private pools are uncommon in residential Meppen, which means this one carries genuine rarity value. Set in the lan ... click here to read more

Front view of Seggenstraße 21

On a clear morning in Bad Bentheim, the mist sits low over the Münsterland plain while you stand on the upper terrace of Am Berghang 70 with a coffee in hand. The view stretches for miles — church steeples, farmland, forest — and not a single rooftop breaks the horizon below you. This is what you bought the hillside for. Built in 2009 on a generous 1,055 m² plot along the slopes of the Bentheimer Berge, this four-bedroom Bauhaus-inspired villa is one of those rare properties that makes you understand why architects fell in love with glass and steel and honest materials. The ebony timber framing against floor-to-ceiling glazing isn't a design flourish — it's the whole philosophy. Light comes in from every angle. The Münsterland countryside becomes part of the interior. In late afternoon, when the sun drops behind the Bentheimer Wald and throws long amber light across the oak floors, the living room feels almost cinematic. At 224 m² across three levels, the house is large without feeling excessive. The ground floor revolves around an open-plan living space anchored by a fireplace and a soaring gallery that connects visually to the floor above. Two terraces push the living space outward — one for morning coffee in the east-facing sun, one for long summer evenings facing west. A concealed pantry keeps the kitchen uncluttered. A ground-floor office with its own natural light makes remote working genuinely possible, not just technically feasible. The guest toilet is tucked discreetly away. Everything has been thought through. The staircase — solid wood with a frameless glass balustrade — is the kind of thing you notice every single day. It leads to a first floor where the gallery is bathed in shifting light throughout the s ... click here to read more

Photo 1 of Am Berghang 70

Welcome to a slice of rural tranquility in Lohe, a hidden gem nestled within the expansive city limits of Haselünne, Germany. If you’ve been dreaming of a serene country_home where the hustle and bustle of city life is a distant memory, this might just be what you've been looking for. Set against a scenic backdrop of pine forests and fields reminiscent of the Drenthe region, this property offers both the privacy of village life and the convenience of nearby urban centers. Haselünne itself has a population of over 13,000 residents, but the charming village of Lohe is home to just around 270 people. This unique country house, which was constructed in 2008, features expansive outbuildings and luxurious spaces designed for comfort without compromising on the aesthetics of its rural surroundings. Now, let's take a walk through the home and imagine your new life here. Ground Floor: As you walk in, you're greeted by a stylish entrance and a vast hall that exudes a warm welcome. The living room is enormous, enhanced by broad windows that frame the breathtaking view of the garden and picturesque landscape. Imagine sitting by the fireplace during winter, with the underfloor heating keeping the chill at bay, while outside the fields remain cloaked in morning mist. The room's design offers ample space for a cozy seating area and a dining corner perfect for hosting family gatherings. The open kitchen, fitted with top-tier appliances, connects seamlessly to a grand conservatory room, which beckons for easy mornings with a cup of coffee and picturesque sunsets to unwind your day. On the ground_floor, you’ll also find a spacious room functioning currently as a TV sanctuary that can effortlessly transform into a guest bedroom or home ... click here to read more

View of the property from the front

Nestled in the heart of the enchanting town of Bad Bentheim, Germany, this delightful 4-bedroom house on Löwenstraße 27 offers a unique opportunity for those seeking a second home or vacation retreat. With its rich history, vibrant local culture, and stunning natural surroundings, Bad Bentheim is the perfect backdrop for creating cherished memories with family and friends. Imagine waking up to the gentle rustle of leaves and the distant chime of church bells, as sunlight streams through the large windows of your new vacation home. This property, built in 1933, exudes character and charm, with its original architectural details and thoughtful design. Spanning 135 square meters, the house is spacious enough to accommodate family gatherings, yet cozy enough to feel like a true home away from home. A Gateway to Relaxation and Adventure Bad Bentheim is renowned for its historic castle, a medieval fortress that stands as a testament to the town's storied past. As a resident, you'll have the privilege of exploring this iconic landmark at your leisure, along with the town's charming streets lined with quaint shops, cafes, and restaurants. The local spa resorts offer a haven of relaxation, perfect for unwinding after a day of exploration. For outdoor enthusiasts, the surrounding landscape provides a wealth of opportunities for adventure. Scenic walking and cycling routes meander through lush forests and rolling hills, offering breathtaking views and a chance to connect with nature. Whether you're seeking a peaceful retreat or an active holiday, Bad Bentheim caters to all tastes. A Home Designed for Comfort and Flexibility - 4 spacious bedrooms: Ideal for families or hosting guests. - 2 fully equipped bathrooms: Ensuring con ... click here to read more

Front view of Löwenstraße 27

Nestled in the heart of Dalum, a charming village within the municipality of Geeste, Germany, this exquisite five-bedroom house offers a unique opportunity for those seeking a second home in Europe. Located just 20 minutes from the Dutch border, this property is perfectly positioned for those who wish to explore the rich cultural tapestry of both Germany and the Netherlands. Imagine waking up to the serene sounds of nature, with the lush greenery of the German countryside as your backdrop. This house, built in 1985, stands as a testament to quality construction and thoughtful modernization, making it an ideal choice for overseas buyers and expats looking for a holiday home or investment property. A Home Designed for Comfort and Sustainability The property spans a generous 243 square meters, offering ample space for family gatherings, hobbies, and entertaining guests. The house has been continuously updated to ensure sustainability and energy efficiency, featuring a modern air-to-water heat pump, a solar water heater, and 24 solar panels. These features not only reduce utility costs but also align with a growing desire for eco-friendly living. Key Features: - Five spacious bedrooms: Perfect for accommodating family and guests. - Two modern bathrooms: Equipped with all the amenities for comfort and convenience. - Energy-efficient systems: Including a heat pump and solar panels, ensuring low utility costs. - Fully usable basement: Includes a party room, ideal for hosting gatherings. - Beautifully landscaped garden: Offers peace, privacy, and multiple terraces for relaxation. - Detached stone storage shed and garage: Provides secure and convenient storage solutions. - Charming log cabin: Can be used as a guest house or ... click here to read more

Front view of Eschstrasse 5