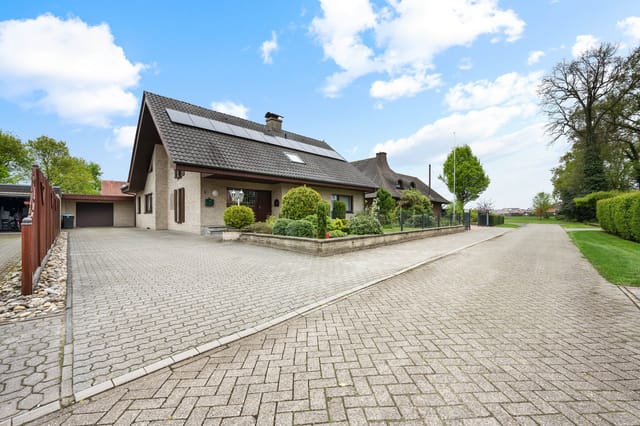

4-Bed Villa with Private Pool & Garage in Meppen – Vacation Home in Lower Saxony

Listed on
New
https://storage.googleapis.com/homestra-images/property-image-bc04653c-61ee-4642-880d-9e38acba8dbf-1789213347.jpg

Seggenstraße 21, 49716 Meppen, Germany, Meppen (Germany)

4 Bedrooms · 2 Bathrooms · 209Floor area

€689,000

Villa

No parking

4 Bedrooms

2 Bathrooms

209m²

Garden

No pool

Not furnished

Description

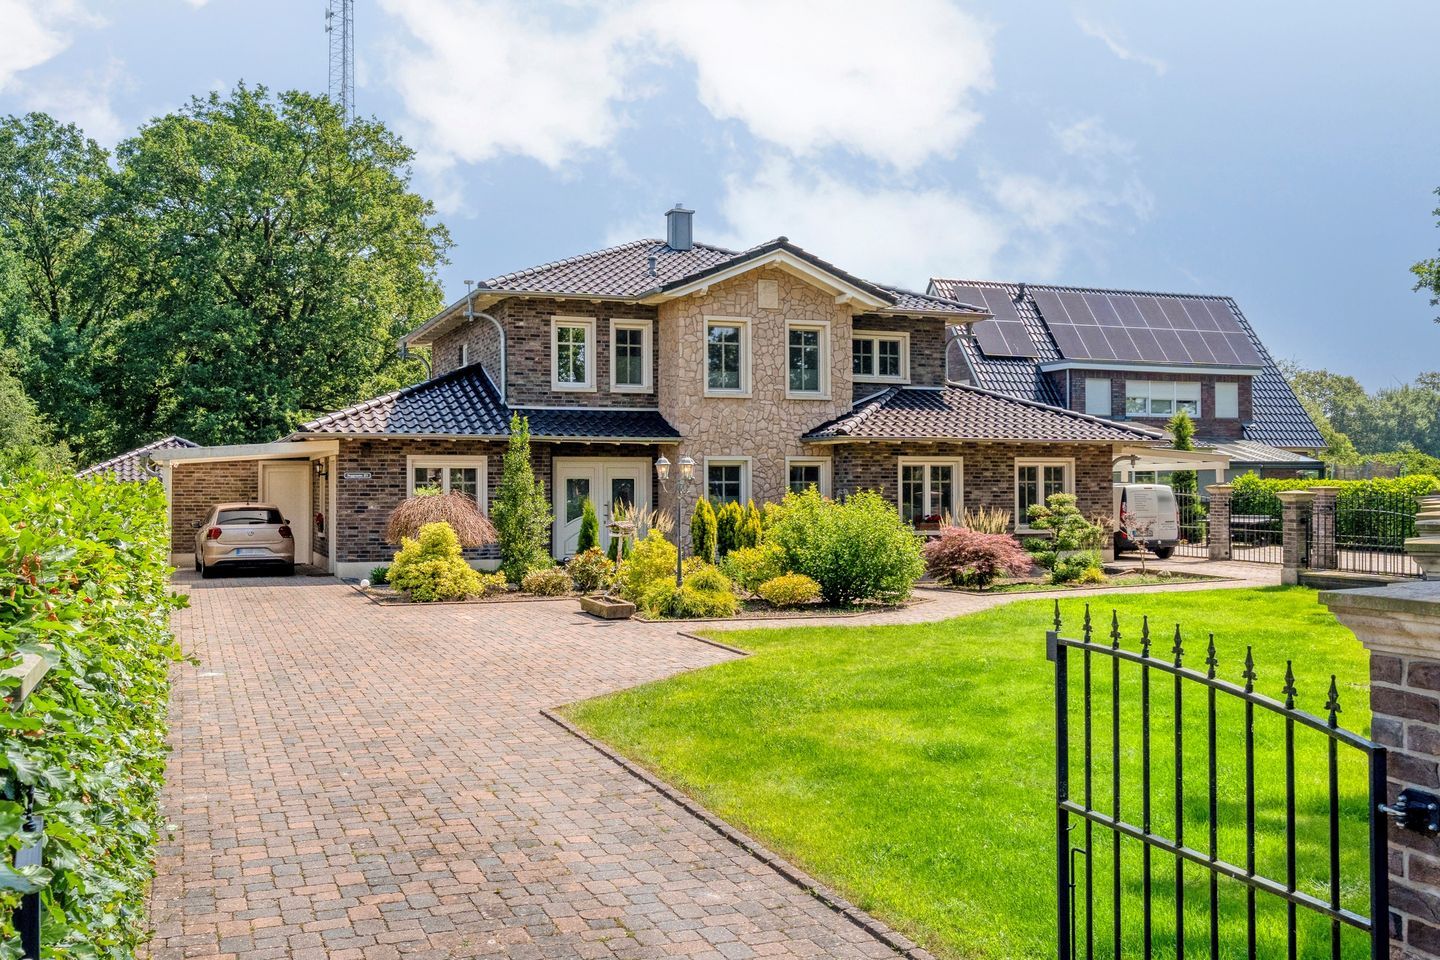
On a quiet Saturday morning in July, you pull back the curtains in the upstairs bedroom and the garden is already catching the sun. The pool is still. The neighborhood is unhurried. You take your coffee downstairs, slide open the door to the terrace, and decide that today, there is nowhere else you need to be.

That is the rhythm Seggenstraße 21 sets from the moment you arrive.


This 2015-built detached villa sits on the western edge of Meppen, a compact and genuinely livable Lower Saxony town straddling the Ems River in the northwest of Germany. It is not a place that gets written up in travel magazines, and that is part of the appeal. No tourist coaches on the streets, no inflated restaurant prices, no performance. What you get instead is a working, breathing German town with serious infrastructure, friendly locals who actually stop and talk, and a landscape of heathland, river meadows, and cycling paths that most of Europe would envy.

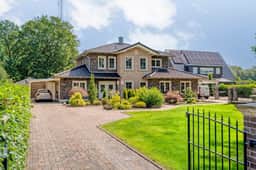
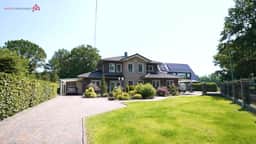
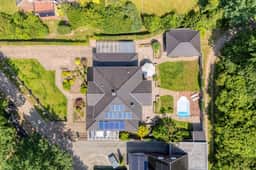

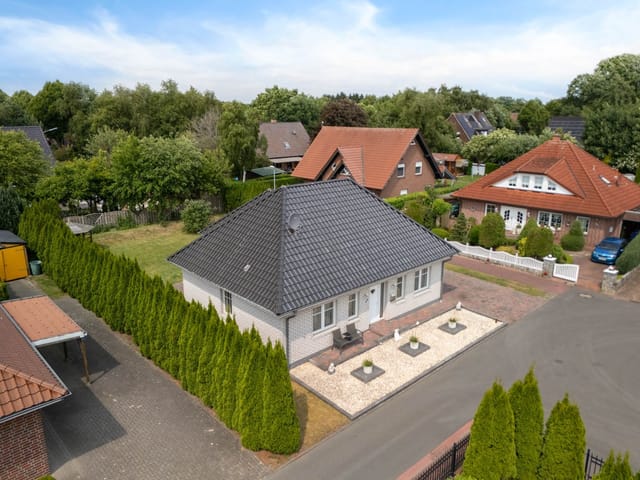
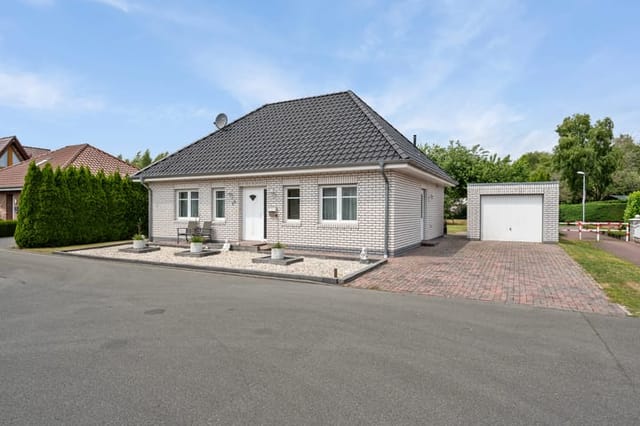
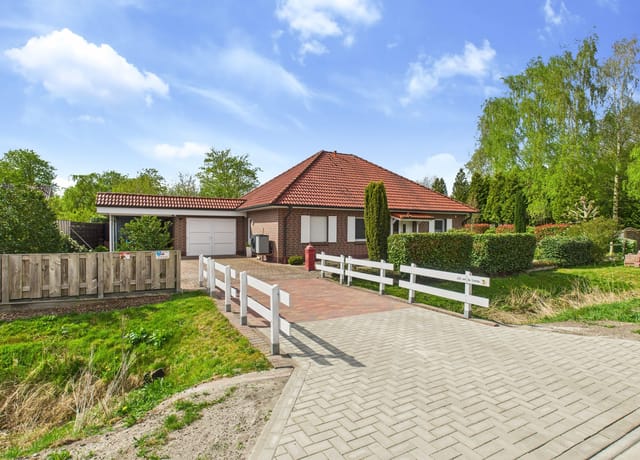
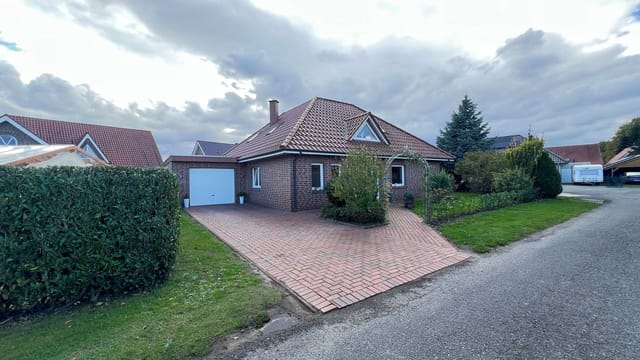

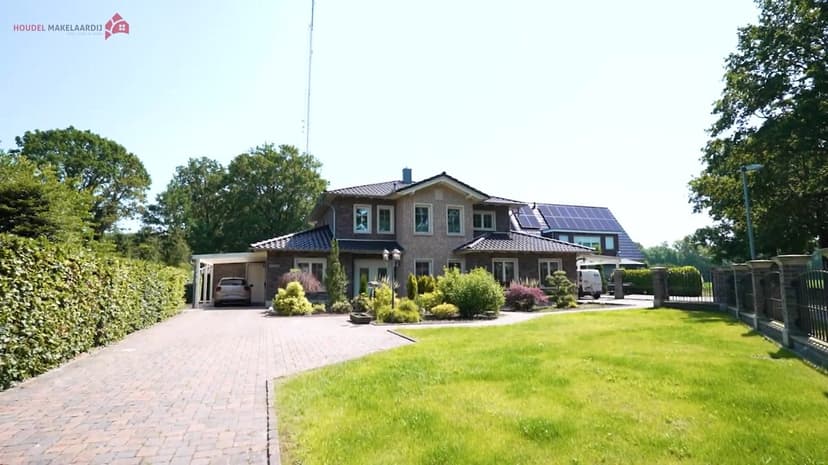
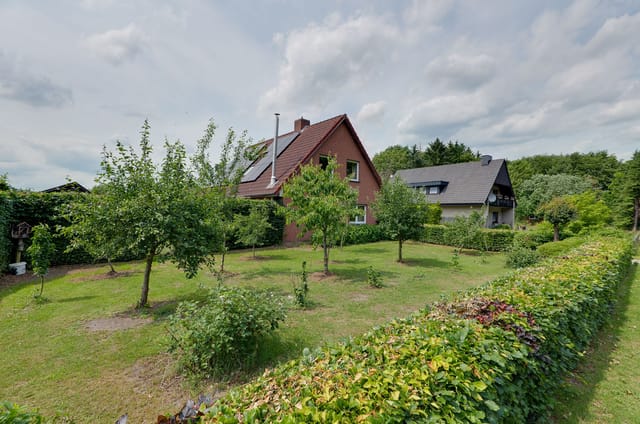
The villa itself sits on a plot of 1,065 square metres, with 209 square metres of living space across three levels. Four bedrooms, two full bathrooms plus a ground-floor guest toilet, and a floor plan that genuinely earns the word flexible — not as a euphemism for awkward, but because it has been designed with real optionality in mind. One first-floor room comes fitted with a second kitchen and built-in appliances, making it a self-contained suite. Run it as a B&B room, house extended family in proper comfort, or use it as a long-term rental unit while you occupy the rest. The layout makes all of this straightforward.

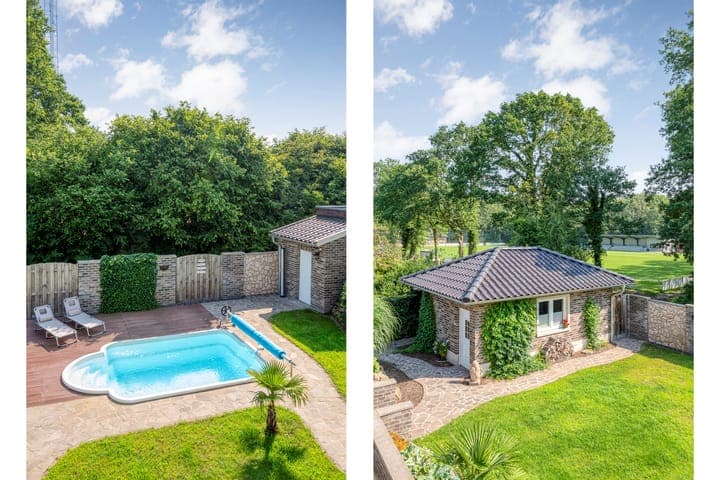
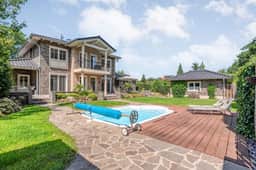




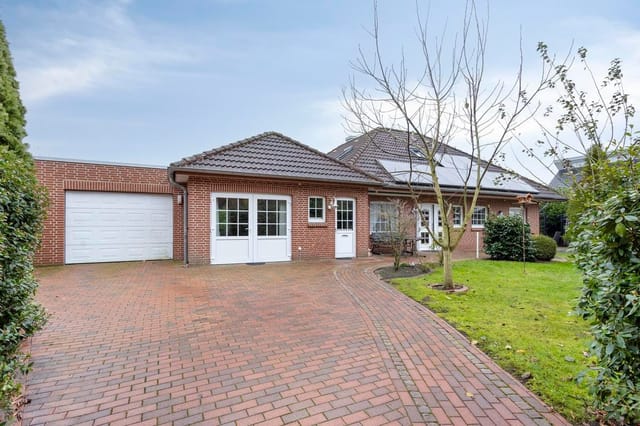
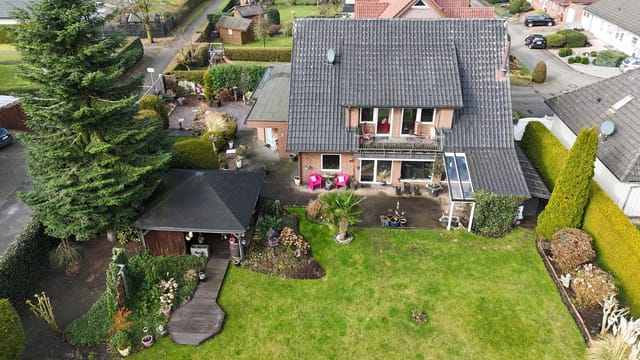
The swimming pool is the showpiece, and rightfully so. Private pools are uncommon in residential Meppen, which means this one carries genuine rarity value. Set in the landscaped rear garden, it is screened from the street and positioned to catch afternoon sun until early evening. Around it, there is enough paved and planted space to host a dozen people without anyone feeling crowded — the kind of setup that turns a warm June evening into something people talk about for years. At the front of the house, two carports and additional parking spaces handle the logistics of guests arriving by car without drama.

Inside, the construction quality reflects what was built in 2015 when energy standards had already tightened considerably. Energy label B, HR glass throughout, full wall and floor insulation, a gas-fired combi boiler — the running costs are sensible rather than punishing. Large windows on the garden-facing south elevation push natural light deep into the living room and open-plan kitchen during the long summer days. The finishes are clean and contemporary: smooth walls, quality flooring, the kind of interior that is move-in ready but also gives a new owner a blank canvas if they want to layer in their own taste.


The detached stone garage at the rear deserves a mention. Accessed through an electric gate from the back lane, it is genuinely useful — workshop space, car storage, or conversion potential — and the separate electrical connections already installed there extend the range of options considerably.

Now, about Meppen itself. The Ems, which runs right through town, is navigable by small boat and edged with riverside paths that make early morning runs or evening walks feel like a different world from the town center, even though you are minutes apart. The Hümmling region to the west offers cycling routes through open heath and forest that serious cyclists ride out of Bremen and Osnabrück specifically to access. In autumn, when the heather is in full colour across the Emsland moorland, the landscape turns rust and gold in a way that stops you mid-stride.

The town's Thursday and Saturday markets on the Markt square run year-round and stock the kind of regional produce — Westphalian ham, local cheeses, freshwater fish from the Ems — that makes cooking at home feel like the better option most days. The restaurant scene along Bahnhofstraße and around the Markt square is solid rather than showy: good German and Dutch-influenced cooking, a handful of Italian and Greek spots that have served the same families for decades, and a brewery tap worth knowing about.

For day trips, Groningen is under an hour by car via the A31, putting Dutch urban culture, the Groninger Museum, and the Saturday market at Vismarkt within easy reach. Osnabrück is about 75 kilometres south — a proper city with a medieval Altstadt, a strong cultural calendar, and the shopping infrastructure you occasionally need. Bremen is roughly 100 kilometres northeast, with an international airport that connects to destinations across Europe and beyond, making this villa an accessible base for owners flying in from elsewhere.

Meppen's own infrastructure is more complete than towns of its size often manage: a hospital, multiple schools across all age levels, sports clubs covering football, tennis, rowing, and athletics, and a retail offer that covers daily needs without requiring a drive to a larger city. The A31 motorway runs just north of town and puts the Dutch border 20 minutes away and the North Sea coast — Norddeich, Norden, the ferry to Juist and Borkum — around 90 minutes.

For international buyers considering this as a second home or vacation property in Germany, ownership is straightforward. Non-EU citizens can purchase German residential property without restriction. The standard purchase process involves a notary, and costs including notary fees, land registry, and property transfer tax typically run 7 to 10 percent on top of the purchase price. A property manager can be engaged locally for rental periods if the owner is not in residence, and the self-contained upper suite makes short-term rental logistics considerably simpler than a conventional single-family home.

At 689,000 euros for a 2015-built pool villa on over 1,000 square metres in a stable, low-volatility German property market, the value proposition is clear. Emsland consistently records low vacancy rates and steady demand, driven partly by cross-border workers from the Netherlands and partly by the broader appeal of Northwest German living.

Key features at a glance:

- 2015-built detached villa, energy label B, move-in ready condition
- 209 sqm living area across three levels on a 1,065 sqm plot
- 4 bedrooms, 2 full bathrooms plus ground-floor WC
- Private swimming pool with landscaped garden and sun terrace
- Self-contained upper suite with second kitchen — ideal for B&B, dual occupancy, or rental use
- Detached stone garage with electric gate and separate electrical connections
- Two carports plus multiple open parking spaces at the front
- HR glazing, full wall and floor insulation, gas combi boiler (2016)
- Ground-floor room suitable as bedroom or home office
- Balcony off first floor with garden views
- Two attic storage spaces accessible via loft ladders
- Quiet residential street, 5 minutes from Meppen town centre
- 90 minutes to North Sea coast, under an hour to Groningen (NL), ~100km to Bremen Airport
- Strong rental potential due to dual-living floor plan
- Stable Emsland property market with consistent demand

Reach out through Homestra today to arrange a private viewing. Properties with this combination of pool, plot size, and flexible layout in Meppen do not wait around — and neither should you.
Details

Amount of bedrooms
4
Size
209
Price per m²
€3,297
Garden size
1065
Has Garden
Yes
Has Parking
No
Has Basement
No
Condition
good
Amount of Bathrooms
2
Has swimming pool
No
Property type
Villa
Energy label

Unknown

Sign up to access location details

Similar properties

Picture yourself sipping morning coffee on your terrace as songbirds gather at the pond in your private garden, the morning sun filtering through ancient trees that shield you from the outside world. This is the rhythm of life at this 183-square-meter villa in Borghees, where the German countryside meets the historic Rhine River valley, creating an environment that transforms every weekend into a retreat and every holiday into an immersion in Central European tranquility. The scent of pine from surrounding forests drifts across your 757-square-meter plot, while the nearby golf course beckons for afternoon rounds under expansive skies. This four-bedroom villa represents a rare opportunity to own a vacation home in one of Germany's most accessible yet peaceful border regions, where the Netherlands, Belgium, and Germany converge. The location positions you at the crossroads of European culture, with medieval Hanseatic towns, Rhine River cruises, and Dutch cycling routes all within easy reach. For international buyers seeking a second home that balances seclusion with connectivity, this property delivers both the escape and the convenience that makes European vacation ownership truly rewarding. The architectural layout of this villa reveals thoughtful design for multi-generational holidays and extended stays. The ground floor functions as a self-contained living space with its own bedroom and modern bathroom, allowing elderly parents or adult children to maintain independence during family gatherings while remaining connected to the main living areas. Slate floors with underfloor heating throughout create a spa-like warmth that welcomes you after days exploring the Rhine valley or cycling through Dutch villages just across ... click here to read more

Photo 1 of Drosselweg 6

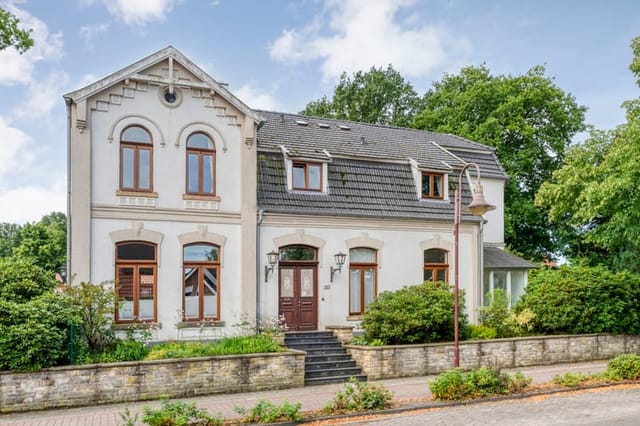
Nestled in the serene village of Uelsen, Germany, this historic villa offers a unique blend of charm, history, and modern convenience, making it an ideal second home or holiday retreat. With its rich architectural details and spacious layout, this property invites you to experience a lifestyle where history meets contemporary comfort. A Glimpse into History and Modernity Built in 1889, this villa stands as a testament to timeless elegance. Its unique architecture, characterized by arched windows and ornate detailing, tells a story of a bygone era. Yet, a comprehensive modernization in 1999/2000 ensures that the villa meets today's standards of comfort and functionality. The result is a home that breathes history while offering all the modern amenities you could desire. A Spacious Sanctuary Spanning 224 square meters, the villa boasts six bedrooms and two bathrooms, providing ample space for family gatherings or hosting guests. The high ceilings and decorative moldings add a touch of grandeur, while the large windows flood the interiors with natural light, creating a warm and inviting atmosphere. Integrated Practice Space A standout feature of this property is the integrated practice space, which offers endless possibilities. Whether you envision a home office, a hobby room, or a professional workspace, this area can be seamlessly incorporated into the main house or kept separate for privacy. With its own entrance, it ensures a professional appearance for those wishing to combine living and working under one roof. A Garden Oasis The villa's lush garden is a tranquil retreat, perfect for relaxing or entertaining. With plenty of spots to unwind, it complements the stately character of the home. A wooden double carpo ... click here to read more

Photo 1 of Neuenhauser Straße 32

Nestled in the picturesque town of Schmallenberg, Germany, this exquisite Jugendstil villa offers a rare opportunity to own a piece of history while enjoying the modern comforts of a second home. Located at Alte Mittelstraße 12, this architectural gem is a testament to timeless elegance and craftsmanship, making it an ideal choice for overseas buyers seeking a unique holiday retreat or investment property in the heart of Europe. Imagine waking up to the serene beauty of the Sauerland region, where rolling hills and lush forests create a tranquil backdrop for your daily life. This villa, built in 1906, stands as a proud monument to the Art Nouveau movement, with its intricate stucco work, original wooden staircase, and beautifully preserved wall tiles. As you step through the original entrance, you're greeted by the grandeur of high ceilings, decorative moldings, and herringbone parquet floors that echo the villa's storied past. Key Features: - Location: Situated in the charming town of Schmallenberg, known for its clean air and natural beauty. - Architecture: A stunning example of Jugendstil design, featuring original details and authentic craftsmanship. - Size: Spacious 397 m² layout with 10 bedrooms and 3 bathrooms, perfect for large families or hosting guests. - Condition: Well-maintained with many original features intact, offering a blend of historical charm and modern convenience. - Investment Potential: Ideal for use as a holiday home, rental property, or bed & breakfast. - Accessibility: Conveniently located near major cities and airports, with excellent transport links. - Local Amenities: Close to schools, shops, restaurants, and wellness centers, providing everything you need for a comfortable stay. - Outdoor ... click here to read more

Front view of Alte Mittelstraße 12

Nestled within the serene fringes of Goch-Kessel, this villa invites you into a spacious haven that balances both indoor and outdoor living perfectly. It's more than a building; it's a future home. Before diving into the story of this remarkable property, let's explore the vibrant community in which it's situated. Goch-Kessel, dotting the peaceful countryside of Germany, is a locale known for its perfect blend of nature and culture. Imagine living minutes away from the verdant Reichswald forest, which is an outdoor lovers’ paradise with trails for hiking and cycling. The gentle flow of the Niers River graces the landscape, offering tranquil spots for family picnics or leisurely weekend boating activities. The climate here is quite inviting, with mild summers perfect for enjoying the lush landscapes, and winters that invoke a cozy community spirit. It's easy to fall into the pattern of seasonal festivals and markets that bring the community together, allowing for a truly immersive European experience. Now, let's take a stroll through this villa on Klosterweg 110. With a significant living area, it stands detached, only connected via its garage, offering privacy yet promise of a close-knit neighborhood feel. A beautifully landscaped garden is one of its key features and for those with a green thumb, it's an oasis of potential. The spacious hall welcomes you inside, hinting at the expansive floor plan which includes a state-of-the-art kitchen outfitted with top-brand Bulthaup appliances. Whether you're whipping up a simple brunch or attempting a culinary masterpiece, this kitchen stands ready to inspire. This leads seamlessly into a living room bathed in natural light, courtesy of the large windows perfect for framing v ... click here to read more

View of the property from the front

Welcome to the idyllic town of Goch-Kessel, situated in the picturesque Lower Rhine region of Germany, where your dream home awaits. Nestled at Klosterweg 110, this stunning villa offers an inviting retreat for those seeking a tranquil lifestyle combined with the convenience of modern amenities. With a prime location adjacent to the Niers River and the lush expanse of the Reichswald Forest, the villa embodies the essence of peaceful living amidst nature's bounty, making it an exquisite choice for overseas buyers and expats looking to call Germany their home. Upon stepping into this fine villa, you're greeted by a spacious foyer that sets the tone for the elegance that pervades every corner of the property. The house spans a generous 294 square meters, providing ample space for family life and entertaining guests. The ground floor boasts an expansive living room that was thoughtfully extended in 2006, inviting you to relax in a bright and open environment enhanced by large windows. Sliding doors seamlessly connect the living area to the beautifully landscaped garden, offering a delightful interplay of indoor and outdoor living. The heart of this villa, undoubtedly, is its kitchen, crafted by the renowned brand Bulthaup. It is as practical as it is stylish, featuring built-in appliances such as a dishwasher, oven, induction hob, microwave, and fridge/freezer. Off the kitchen lies a utility room which provides convenient access to the driveway. For those who appreciate culinary adventures, the kitchen facilitates effortless meal preparation and cooking. On the first floor, you'll find three well-proportioned bedrooms, each promising restful nights and serene mornings. Two bedrooms feature dormer windows, inviting natural ... click here to read more

View of the property from the front

If you’re searching for a home that offers serenity and promise, this villa in Im Waldwinkel 12 in Falkensee might just be what you need. Envision yourself living grandly where others come to unwind, nestled within an expansive plot of rolling countryside. Although bustling with peaceful and rural charm, Falkensee is conveniently situated with easy access to Berlin, making it a key location for those who want the countryside while staying connected to urban life. The villa was built in 2008, boasting a solid construction that ensures quality and durability. As you pull into the front garden, provided with gravel parking areas, the facade introduces the house's pristine yet subtle character. It's significant to note that the surrounding neighbors offer solitude without isolation, a balance that's highly sought after by homeowners. Upon entering this spacious 213 square meter home, you are greeted with a well-sized L-shaped living and dining area. The functional layout combined with the ample natural light from the bay window creates an inviting space for both relaxation and entertainment. The kitchen, complete with modern appliances like combi-microwaves, an induction hob, and more, becomes a practical domain to try your culinary skills or prepare a leisurely breakfast before heading out to explore the neighborhood. Accommodating a family is straightforward with four bedrooms that provide generous space. A ground-floor bedroom is a perfect retreat for guests or family members who prefer less staircase travel, with a nearby bathroom for added convenience. Likewise, the upstairs continues this trend with three more bedrooms, complemented by features like dormer windows and a balcony access that entices you to step out an ... click here to read more

View photo 1 of Im Waldwinkel 12

Nestled in the picturesque town of Geisenfeld, Bavaria, this semi-detached villa presents an inviting opportunity for those who appreciate a balance of peaceful living and local culture. With a distinct design spread across three floors, this villa encapsulates a homely ambience suitable for diverse lifestyles – whether you are an expat, a family, or someone seeking a serene European abode. The town of Geisenfeld itself is steeped in tradition and offers a slice of classic Bavarian life. Conveniently located, it's a splendid option for those who desire the charm of the German countryside while being well-connected to larger urban centers. Here, life unravels at a leisurely pace, marked by seasonal events, local markets, and a close-knit community that welcomes newcomers with open arms. Living in Geisenfeld means enjoying the best of all seasons. Summer warms the town with gentle sun, ideal for exploring the area's lush parks and historic pathways. Winters transform the surroundings into a quiet snowy retreat, perfect for huddling indoors with a cup of hot cocoa or venturing outside for vibrant local Christmas markets. The spring and fall offer pleasant temperatures, bringing stunning color changes and fragrant blooms to your garden. The main attraction of this villa lies in its seamless integration with the outdoors. An extensive garden wraps around the property, providing a sanctuary to unwind amidst delightful scents and melodic birdsongs. It's a perfect nook for tranquil evenings and weekend gatherings, offering the possibility of dining al fresco while surrounded by nature. For car owners, this property is equipped with both a spacious garage and a carport, accommodating two vehicles. This ensures that your cars ... click here to read more

Geisenfeld, Bavaria 85290

If you're a foreign investor or an expat with an eye for potential in the picturesque regions of Germany, let me introduce you to a unique opportunity nestled in the charming Hunsrück-Hochwald area of Rheinland-Pfalz. Situated at Kreuzweg 24, 54497 Morbach-Hoxel, Germany, this villa doubles as a guesthouse and is brimming with opportunity, making it ideal for those looking to invest in a thriving hospitality venture. Let me tell you a bit about this enticing property and what makes it stand out. Firstly, the location is truly sublime. Positioned in Morbach, a town known for its therapeutic air and mesmerising landscapes, this property is an oasis for rest and recreation. Morbach has a population of over 10,000 and offers a full spectrum of amenities like kindergartens, schools, medical facilities, sports arenas, swimming pools, and even a catering wholesaler. For those worried about access to larger services and shopping experiences, you're in luck! A stone's throw away are bigger hospitals, secondary education institutions, colleges, and expansive shopping centres. It's clear that Morbach has all the makings of a community that not only cares for its residents but also caters beautifully to visitors. The climate here in Hunsrück-Hochwald is mild and comfortable for most of the year, with lovely warm summers perfect for exploring and snowy winters that transform the landscape into a winter wonderland. This makes Morbach appealing to both nature enthusiasts and those simply searching for picturesque tranquility. The surrounding vicinity lays on a platter of natural beauty and options for exploration. Considered somewhat of a paradise for hikers and cyclists, the area boasts over a hundred official hiking trails, the fa ... click here to read more

View photo 1 of Kreuzweg 24

Hello there, welcome to a wonderful opportunity here in the heart of Kranenburg Nütterden, Groesbeek, a delightful locale in Germany that truly offers a taste of the serene side of life. If you're looking for a property that balances space, charm, and modern comforts, look no further than Schulstrasse 26, a splendid villa that perfectly suits families looking to reside or invest here from overseas. Step inside this spacious villa which boasts both classic and contemporary touches. Built solidly back in 1973, it's held its character well, with substantial modern updates introduced since 2000 to keep it in great shape. You’ll find it nestled in a quiet location with a beautiful garden—a tranquil oasis adorned with picturesque greenery and a pond. There’s ample room here for quiet reflection or to entertain loved ones over a meal prepared in the modern maple-colored kitchen. Kranenburg offers a rich taste of the German countryside life while being conveniently connected to the hustle and bustle of bigger cities. The local climate is typically moderate, with warm summers and cool winters, making it enjoyable throughout the year. And believe me, as a busy real estate agent, I'd be happy to pause my schedule just to savor the scenic walks around the local natural parks and the historic landmarks. For those passionate about history and nature, there are countless delightful trails and historical sites to discover. When we talk about potential, this villa offers it in spades. You get a spacious hall with a stunning natural stone floor and a mesmerizing living room view of the garden. You’ll cozy up by the wood stove in winter or luxuriate in the sunlight streaming through the expansive conservatory during warmer months. Pro ... click here to read more

View of Schulstrasse 26

Welcome to a truly unique opportunity to own a captivating piece of real estate nestled within the picturesque town of Höchberg, Bavaria, Germany. This exceptional villa sits on a hillside blanketed with history and serenity, offering an unparalleled panoramic view that promises to capture the heart of any spectator. As a busy real estate agent, I'm thrilled to introduce you to this property that is ideal for foreign buyers or expats longing for a blend of charm, potential, and authenticity in one of Germany’s most desirable locations. The villa in Höchberg is the epitome of architectural brilliance, designed to not only be a home but a testament to aesthetic elegance coupled with functional living. With seven spacious bedrooms and a single bathroom sprawled over 187 square meters, this villa is an ideal family home. Imagine waking up to the sounds of nature and winding down with the magnificent view that changes hues with the Bavarian seasons. Allow me to describe the features in a bit of detail: - 7 spacious bedrooms - 1 well-sized bathroom - Spanning 187 square meters - A panoramic hillside view - A rooftop renewed in 2003 - Pool technology updated in 2021 - Expanses offering potential space for extensions - A spacious double garage - Fiber optic internet connection planned by April 2025 - Connection to underground power cables is possible - Situated in a quiet, sought-after neighborhood The villa's condition is good, and it stands ready for your unique touch to transform it into a bespoke living experience. Though there are areas that could benefit from modernization like heating systems, windows, and pipes, these aren't hurdles but opportunities to infuse your personal style. This property promises not just a h ... click here to read more

Exterior view

Nestled in the serene and picturesque neighborhood of Langebrück, Dresden, is a captivating piece of history awaiting its new custodian. Envision yourself in this magnificent villa, a residence that whispers tales of bygone eras while offering the canvas for a vibrant future. Built in the late 19th century, this villa has been lovingly renovated over the decades, an unparalleled gem sparkling in its unique charm and awaiting your personal touch to restore it to full glory. Over the decades, this historic villa has seen a thoughtful renovation, preserving its original beauty and charm. Yet, the villa is poised for further transformation, a testament to its timeless architecture. Situated in a prime location and just a short drive from the vibrant city center, it strikes the perfect balance between tranquil suburban living and the hustling urban vibrancy. The villa boasts three full-story residential units, enveloped in an aura of refined elegance. As you step through the grand entrance, you are greeted by a stunning staircase leading you to each of the three units. Picture family gatherings in the spacious reception areas, where each room flows seamlessly into the next, filled with natural light filtering in through large windows. It's a scene that blends the past's grace with modern living's promise. Let's take a stroll through the villa: - Three story residential units - Spacious reception areas - Verandas on ground and 1st floors - Large, light-filled rooms - Stunning entrance doors - Ample basement storage - Outdoor parking spaces - Two garages available - Expansive backyard and play space - Historical flair with modern potential - Monument protected property Living in Dresden is an experience steeped in the rich ... click here to read more

property image

Properties nearby

Nestled in the serene village of Geeste-Varloh, this expansive 5-bedroom house offers a unique opportunity for those seeking a second home or holiday retreat in the heart of Germany's picturesque Emsland region. With its generous living space, modern amenities, and proximity to natural attractions, this property is perfect for families, expats, or investors looking to capitalize on the thriving second home market. A Home with History and Modern Comforts Originally constructed in 1971, this house has been meticulously modernized between 2017 and 2025, blending its historical charm with contemporary comforts. The renovation focused on enhancing energy efficiency and living comfort, making it a sustainable choice for the environmentally conscious buyer. Upon entering, you're greeted by a spacious entrance hall adorned with elegant marble flooring. The heart of the home is the modern, fully equipped kitchen, seamlessly connecting to a light-filled living and dining area. This space is enhanced by underfloor heating and a cozy wood pellet stove, creating a warm and inviting atmosphere perfect for relaxation. Versatile Living Spaces The ground floor features a practical utility room, a luxurious bathroom with a walk-in shower, and a separate toilet. A spacious bedroom at the rear offers tranquil garden views, while an additional room provides flexibility as a second bedroom, office, or hobby space. Notably, an independent guest suite with its own entrance is ideal for visitors or rental purposes. The upper floor impresses with its generous layout, featuring a large landing with a gallery, a second kitchen, multiple bedrooms, and a cozy living room. An extra storage area leads to a charming dormer/loggia, perfect for a su ... click here to read more

Photo 1 of Telgenstraße 16

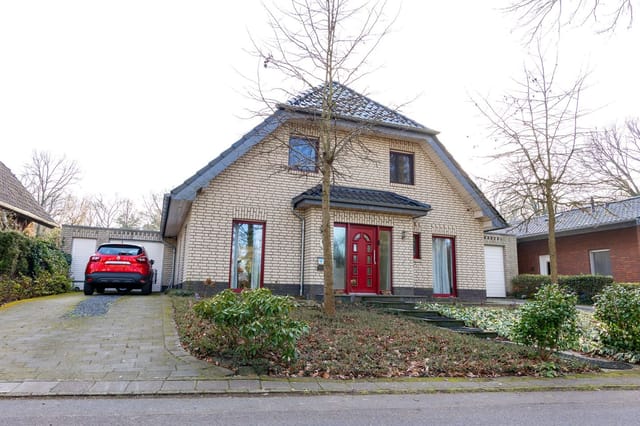
Nestled in the heart of the picturesque village of Rühle, Germany, this semi-detached house offers a unique opportunity for those seeking a second home or holiday retreat in Europe. With its proximity to the vibrant city of Meppen and the Dutch border, this property combines the tranquility of rural living with the convenience of urban amenities. Imagine waking up to the gentle rustle of leaves and the distant call of fallow deer in the adjacent private forest. This is not just a house; it's a gateway to a lifestyle where nature and community blend seamlessly. The property sits on a generous 866 square meter plot, providing ample space for relaxation and recreation. A Home Designed for Comfort and Flexibility Built in 1972, this house has been meticulously maintained, offering a harmonious blend of classic architecture and modern amenities. The property boasts four spacious bedrooms and two bathrooms, making it ideal for families or those who love to entertain guests. - Spacious Living Areas: The ground floor features a large living room with underfloor heating, perfect for cozy winter evenings. A sliding door opens to a bright conservatory, offering panoramic views of the lush garden and forest. - Modern Kitchen: The open-plan kitchen is designed for both functionality and style, seamlessly connecting to the conservatory for easy entertaining. - Flexible Layout: With a bedroom and bathroom on the ground floor, the house is suitable for single-level living, catering to diverse needs. - Ample Storage: A full basement provides additional living space, storage, and a utility area, ensuring everything has its place. A Garden Oasis The south-facing garden is a true highlight, offering a sun-drenched terrace and a wooden ... click here to read more

Front view of Emslagestrasse 51A

Step into a world where history meets modernity, where the gentle rustle of leaves and the soft neighing of horses create a symphony of tranquility. This historic country estate in Lingen (Ems), Germany, offers a rare blend of elegance and equestrian excellence, inviting you to experience a lifestyle steeped in tradition yet enriched with contemporary comforts. A Journey Through Time and Space As you approach the estate, an oak-lined avenue welcomes you, setting the stage for the grandeur that lies beyond. The main house, a testament to early 20th-century architecture, stands proudly amidst meticulously landscaped gardens. Originally built in 1910, this residence has been lovingly restored, preserving its historical charm while incorporating modern amenities. Imagine waking up to the gentle glow of morning light filtering through new windows, casting a warm embrace over the natural stone floors. Living the Equestrian Dream For those with a passion for horses, this estate is nothing short of paradise. With seven well-maintained horse stalls, an outdoor riding arena, and expansive paddocks, the property caters to both professional riders and hobbyists. The equestrian facilities are seamlessly integrated into the landscape, offering a harmonious blend of functionality and beauty. Picture yourself riding through the lush pastures, the wind in your hair, as centuries-old oaks stand sentinel. A Home for Every Season The estate's 520 m² living space is divided into two elegant units, each exuding warmth and sophistication. High ceilings and custom-built cabinetry create an atmosphere of grandeur, while fireplaces and underfloor heating ensure comfort during the colder months. The main residence features spacious living an ... click here to read more

Photo 1 of Bramharstraße 24

Nestled in the heart of Dalum, a charming village within the municipality of Geeste, Germany, this exquisite five-bedroom house offers a unique opportunity for those seeking a second home in Europe. Located just 20 minutes from the Dutch border, this property is perfectly positioned for those who wish to explore the rich cultural tapestry of both Germany and the Netherlands. Imagine waking up to the serene sounds of nature, with the lush greenery of the German countryside as your backdrop. This house, built in 1985, stands as a testament to quality construction and thoughtful modernization, making it an ideal choice for overseas buyers and expats looking for a holiday home or investment property. A Home Designed for Comfort and Sustainability The property spans a generous 243 square meters, offering ample space for family gatherings, hobbies, and entertaining guests. The house has been continuously updated to ensure sustainability and energy efficiency, featuring a modern air-to-water heat pump, a solar water heater, and 24 solar panels. These features not only reduce utility costs but also align with a growing desire for eco-friendly living. Key Features: - Five spacious bedrooms: Perfect for accommodating family and guests. - Two modern bathrooms: Equipped with all the amenities for comfort and convenience. - Energy-efficient systems: Including a heat pump and solar panels, ensuring low utility costs. - Fully usable basement: Includes a party room, ideal for hosting gatherings. - Beautifully landscaped garden: Offers peace, privacy, and multiple terraces for relaxation. - Detached stone storage shed and garage: Provides secure and convenient storage solutions. - Charming log cabin: Can be used as a guest house or ... click here to read more

Front view of Eschstrasse 5

Welcome to a slice of rural tranquility in Lohe, a hidden gem nestled within the expansive city limits of Haselünne, Germany. If you’ve been dreaming of a serene country_home where the hustle and bustle of city life is a distant memory, this might just be what you've been looking for. Set against a scenic backdrop of pine forests and fields reminiscent of the Drenthe region, this property offers both the privacy of village life and the convenience of nearby urban centers. Haselünne itself has a population of over 13,000 residents, but the charming village of Lohe is home to just around 270 people. This unique country house, which was constructed in 2008, features expansive outbuildings and luxurious spaces designed for comfort without compromising on the aesthetics of its rural surroundings. Now, let's take a walk through the home and imagine your new life here. Ground Floor: As you walk in, you're greeted by a stylish entrance and a vast hall that exudes a warm welcome. The living room is enormous, enhanced by broad windows that frame the breathtaking view of the garden and picturesque landscape. Imagine sitting by the fireplace during winter, with the underfloor heating keeping the chill at bay, while outside the fields remain cloaked in morning mist. The room's design offers ample space for a cozy seating area and a dining corner perfect for hosting family gatherings. The open kitchen, fitted with top-tier appliances, connects seamlessly to a grand conservatory room, which beckons for easy mornings with a cup of coffee and picturesque sunsets to unwind your day. On the ground_floor, you’ll also find a spacious room functioning currently as a TV sanctuary that can effortlessly transform into a guest bedroom or home ... click here to read more

View of the property from the front

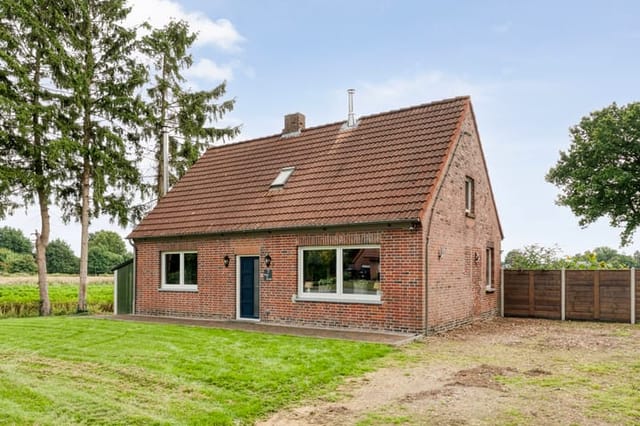
Welcome to Heckenweg 3 in Geeste, Germany, an opportunity you've been waiting for if you're considering settling in a country that combines an appealing lifestyle with robust infrastructure. Situated in the picturesque village of Geeste in Lower Saxony, this residence represents an intriguing prospect for overseas buyers and expats looking to make something unique out of their next home. If you, like many, have the goal of experiencing the fusion of Germany's rich culture and tranquil rural living, this property might be the perfect venture for you. Nestled within the serene landscapes of Geeste, this country home provides not only a getaway from the hustle and bustle but also serves as a cozy abode that blends practicality with potential. The charm of this home is not over-the-top but rather unpretentious, suitable for individuals or couples embarking on a new chapter in an area full of history, culture, and natural beauty. Upon arriving at the address, you're greeted with a home that's been thoughtfully updated, refraining from extravagances yet radiating with potential for personalization. The entrance lays the foundation for what you will discover in its 92 square meters of living space. Here, the floor plan unfolds into an inviting living room. This area is abundant in light, allowing you to appreciate the greenery that outlines the property. Your dining experiences await just beside the contemporary kitchen, which, with its high-quality appliances, is prepared for everything from a quick brunch to an extravagant dinner gathering. Moving through the home, down to the basement, it's evident that function and utility were priorities in its design. The space here, featuring a storage room and housing essentials like ... click here to read more
View photo 1 of Heckenweg 3

Welcome to Wesuweer Hauptstraße 51, a captivating estate nestled within the heart of Wesuwe village, located in the scenic Emsland region of Germany. This detached house presents an exciting prospect for anyone aiming to infuse their personal style into a space that already boasts a rich history and plenty of character. If you're an overseas buyer or an expat seeking a serene, quintessentially European lifestyle, this invites you into the warmth and quietude of German village life, while still keeping you within reach of urban conveniences. Let’s take a little step back in time, as this property carries echoes of its past, having once functioned as both a bakery and a café. Converted into a residential home in 1983, it's brimming with potential, thanks to its solid bones and enduring charm. The asking price is €285,000, providing a wonderfully reasonable entry point into German real estate for overseas buyers. Situated on 732 square meters of land, the property beckons those who dream of quiet village life with ample space for outside pursuits. Just behind it, an extra plot of 500 square meters was added, amplifying your opportunities for gardening, recreational activities, or even an ambitious landscaping project. Upon stepping through the front door, the practical yet inviting layout unfolds with a hallway that greets you with a staircase leading to the upper floors. This four-bedroom house is perfect for families, space-seekers, or those who anticipate frequent visitors. Here’s a sneak peek into the features: - Spacious living room with a fireplace - Adjoining sitting area - Garden-facing dining room - Practical kitchen - One bathroom with conveniences - Ground floor storage room - Four generous bedrooms on the ... click here to read more

View of the house from the street

A Symphony of Serenity Awaits at Mozartstrasse 15 Imagine waking up to the gentle rustle of leaves and the soft chirping of birds, as the morning sun filters through your bedroom window. This is the daily rhythm at Mozartstrasse 15, a charming abode nestled in the heart of Rühlerfeld, Germany. Here, life unfolds at a leisurely pace, offering a sanctuary from the hustle and bustle of city living. A Home Designed for Comfort and Connection Built in 2003, this 100-square-meter home is a testament to modern design and thoughtful planning. The single-level layout ensures ease of movement, making it ideal for families and those seeking a future-proof residence. The spacious living room, bathed in natural light, serves as the heart of the home. A sliding door seamlessly connects the indoors to a sun-drenched terrace, perfect for al fresco dining or simply soaking in the tranquility of your surroundings. The open-plan kitchen is a culinary enthusiast's dream, equipped with ample storage and workspace. Adjacent to the kitchen, a utility room offers additional storage and laundry facilities, ensuring functionality without compromising on style. A Garden Oasis Step outside, and you'll find yourself in a verdant paradise. The expansive garden, spanning approximately 450 square meters, wraps around the house, offering multiple areas for relaxation and recreation. Whether you're tending to a blossoming flower bed, hosting a summer barbecue, or enjoying a quiet moment on the sun terrace, this outdoor space is a true extension of the home. A Community Rich in Culture and Convenience Rühlerfeld, part of the municipality of Twist, is a village that exudes charm and community spirit. The local area offers a wealth of activities and ... click here to read more

Front view of Mozartstrasse 15

Nestled in the heart of Rühlerfeld, a quaint village in the municipality of Twist, Germany, this delightful house on Mozartstrasse 15 offers a unique opportunity for those seeking a second home or vacation retreat. With its serene surroundings and proximity to the Dutch border, this property is perfectly positioned for those who wish to escape the hustle and bustle of city life and immerse themselves in the tranquil beauty of the German countryside. Imagine waking up to the gentle rustle of leaves and the sweet melody of birdsong, as the sun peeks through the lush greenery surrounding your home. This is the everyday reality at this charming property, where the pace of life slows down, and relaxation takes center stage. A Home Designed for Comfort and Convenience Built in 2003, this well-maintained house boasts a thoughtful design that caters to both comfort and practicality. The property spans a generous 100 square meters, offering ample space for family gatherings and quiet retreats alike. The house is fully insulated, ensuring a cozy atmosphere year-round, while modern plastic window frames with integrated roller shutters provide both security and ease of maintenance. Upon entering, you are greeted by a spacious hallway that sets the tone for the rest of the home. The open-plan living and kitchen area is the heart of the house, where family and friends can come together to share meals and create lasting memories. The kitchen is equipped with modern appliances, making meal preparation a breeze, while the adjacent utility room offers additional storage and laundry facilities. A Tranquil Outdoor Oasis Step outside, and you'll find yourself in a private garden paradise. The expansive 704 m² plot offers a mix of sunny ... click here to read more

Front view of Mozartstrasse 15

Nestled in the serene heart of Twist, Germany, you'll find a charming country home that beckons those seeking tranquility with a touch of rustic elegance. With its address at Hermann Lemperstrasse 39, this property offers a glimpse into a lifestyle where peace and nature coexist harmoniously. As you navigate the hustle and bustle of a chaotic world, such homes become sanctuaries where moments of peace feel like treasures, and at 32,000€, this one could be yours. Twist may seem like just another quaint village in Lower Saxony, but it certainly has its own story, a tale that unfolds gently with every walk down its historic roads. Known for its rich landscapes and a small-town atmosphere, this area provides a relaxed pace of life that suits families, retirees, and anyone tired of urban chaos. Living here means waking up to the chirping of birds, the fresh scent of morning dew, and inviting panoramic views that make coffee on the terrace a ritual rather than a routine. Now, this country home is more than a place sleep—it's a place to create memories. The home itself tells its own story of timeless simplicity, sprawling over 149 square meters, it features five cozy bedrooms designed for restful nights and that rarefied country air. Walking through the quiet, carpeted halls feels like a gentle embrace, welcoming friends and family to gather, live, and laugh. The ground floor greets you with a bright and cheerful ambiance. It's here the sun dances through large windows, illuminating a spacious living area. Imagine a quiet evening as you sit on the plush couch, the warm glow of candlelight flickering in the crisp air. Fall in love with the convenience of a ground floor bedroom, built during the home's expansion in 2007, that ... click here to read more

View photo 1 of Hermann Lemperstrasse 39

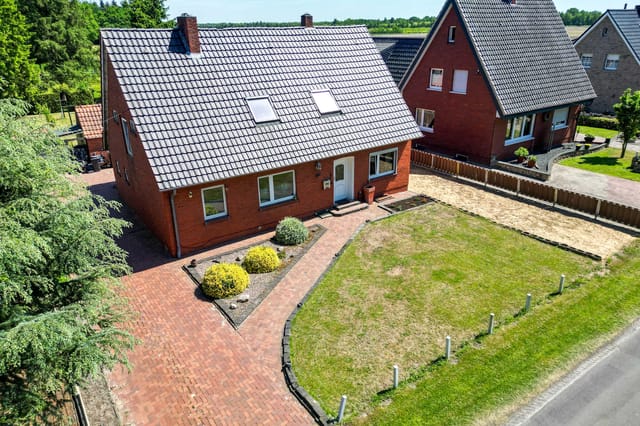
Nestled at the edge of a serene forest in the picturesque town of Haselünne, Germany, this expansive six-bedroom home offers a harmonious blend of modern convenience and natural beauty. Imagine waking up to the gentle rustle of leaves and the sweet chorus of birdsong, as sunlight filters through the trees, casting dappled patterns on your private garden. This is more than just a house; it's a gateway to a lifestyle of tranquility and rejuvenation. ### A Day in Your New Home As you step into the spacious foyer, the warmth of the home envelops you. The open-plan living area, bathed in natural light, invites you to unwind. Picture yourself enjoying a leisurely breakfast in the conservatory, where panoramic views of the lush garden set the perfect backdrop for your morning coffee. The scent of fresh blooms mingles with the crisp forest air, creating a sensory experience that invigorates the soul. Afternoons can be spent exploring the nearby trails, cycling through the verdant landscape, or simply relaxing in the garden room with a good book. The home's thoughtful design ensures that every room offers a connection to the outdoors, whether through large windows or direct garden access. ### Culinary Delights and Cozy Evenings The heart of this home is its state-of-the-art kitchen, equipped with high-end appliances that make cooking a joy. Imagine preparing a meal with fresh, local ingredients, perhaps inspired by the flavors of Lower Saxony. As the aroma of your culinary creations fills the air, family and friends gather around the dining table, sharing stories and laughter. As evening falls, the cozy living room beckons. A wood stove crackles softly, casting a warm glow that dances across the walls. Whether you're hosting ... click here to read more
Front view of Dr Richardstrasse 10

Nestled in the serene and verdant enclave of Haren Wesuwe, Germany, this exquisite bungalow at Breitenfehn 5 offers a harmonious blend of modern comfort and tranquil living. As a Homestra agent specializing in European second homes, I am thrilled to present this property as an ideal retreat for overseas buyers and expats seeking a holiday home or investment opportunity in the heart of Europe. Imagine waking up to the gentle rustle of leaves and the soft chirping of birds, with the sun streaming through large windows, illuminating your spacious living area. This is the daily reality at this well-maintained bungalow, where every detail has been thoughtfully curated to provide a seamless indoor-outdoor living experience. A Gateway to Tranquility and Adventure Haren, a charming town in Lower Saxony, is renowned for its lush landscapes and welcoming community. The region offers a mild climate, perfect for enjoying the expansive garden that surrounds this property. Whether you're an avid gardener or simply enjoy lounging in the sun, the outdoor space is a true oasis. For those seeking adventure, the nearby Emsland region is a treasure trove of activities. From cycling along scenic routes to exploring the historic canals, there's something for everyone. The proximity to the A31 motorway ensures easy access to the Netherlands and other parts of Germany, making weekend getaways a breeze. A Home Designed for Comfort and Efficiency Built in 2008, this bungalow spans 134 square meters of thoughtfully designed living space. The open-plan living and dining area is the heart of the home, featuring large windows and French doors that open onto the garden. The modern kitchen, equipped with high-quality appliances, is a culinary ent ... click here to read more

Front view of Breitenfehn 5

Step into a World of Comfort and Tranquility in Oberlangen Imagine waking up to the gentle rustle of leaves and the soft chirping of birds in the serene village of Oberlangen, Germany. Nestled between the vibrant towns of Papenburg and Meppen, this beautifully renovated bungalow offers a harmonious blend of modern convenience and rustic charm, making it the perfect vacation home or second residence for those seeking a peaceful retreat. A Home That Welcomes You with Open Arms As you cross the threshold of this inviting home, you're greeted by the warmth of high-quality vinyl flooring that stretches across the entire ground floor. The open-plan living and dining area serves as the heart of the home, where natural light floods in through large windows, creating a bright and airy atmosphere. The heated conservatory, accessible from the living room, offers a cozy nook to enjoy your morning coffee while gazing out at the meticulously landscaped garden. A Sanctuary for All Seasons The conservatory, with its integrated heating, is a year-round haven, perfect for unwinding with a good book or hosting intimate gatherings. Imagine the soft glow of the setting sun as you relax in this tranquil space, surrounded by the lush greenery of your private garden. Explore the Charms of Oberlangen and Beyond Oberlangen is a gateway to the picturesque Emsland region, renowned for its scenic cycling routes and historical landmarks. The nearby towns of Lathen and Haren offer a delightful array of dining experiences, from traditional German fare to international cuisine. Whether you're exploring the local markets or enjoying a leisurely stroll along the Ems River, there's always something to discover. A Home Designed for Modern Living - ... click here to read more

Photo 1 of Laurentiusstraße 13

Step outside on a Saturday morning in late spring and the garden at Wacholderweg 15 smells of cut grass and juniper — Wacholderweg means "juniper path", and the street lives up to its name. The air in this corner of Lower Saxony's Emsland region is genuinely quiet. Not "relatively quiet for Germany" quiet. Quiet in the way that makes you notice birdsong. That's the first thing you'll register about this house, and it stays with you. Set on a generous 1,181-square-metre plot in the small village of Niederlangen, this four-bedroom detached home was built in 2000 and has been looked after with the kind of care that shows up in the details — the crisp edges of the epoxy gravel ground floor, the stainless steel staircase railing that still has its sheen, the custom wardrobes upstairs that fit so precisely you'd think they grew out of the walls. At 195 square metres of living space, the house is large enough to feel genuinely spacious without tipping into the territory where you spend Sunday afternoons just cleaning rooms you never used. It's calibrated for real life. The ground floor is where this house really earns its keep. The open-plan living and dining area runs wide and deep, and on grey November afternoons the pellet stove in the corner earns its place immediately — the soft crackle and amber glow are a long way from the cold abstraction of an underfloor thermostat. Large windows face the garden, and in summer the light tracks across the room from mid-morning well into the evening. The kitchen is fitted with high-end built-in appliances and laid out with actual cooking in mind: there's a utility room just off it for the washing machine, the dog leads, the muddy boots. These things matter more than any brochure will a ... click here to read more
Front view of Wacholderweg 15

Nestled in the heart of the charming town of Lathen, the property on Molkereistrasse 5 presents a delightful opportunity for those seeking a cozy and well-maintained home. This bungalow, built in 2019, offers a convenient layout in a serene neighborhood, making it an ideal choice for retirees, young couples, or small families looking to settle in a friendly community. As a real estate agent with extensive international experience, I can tell you that this gem is a rare find in the enchanting region of Lower Saxony, Germany. As you approach the property, you'll immediately appreciate its quiet location on a peaceful residential street. The pristine design of this detached bungalow welcomes you with the promise of comfort and tranquility. Built on a plot of 414m², this single-story home features a garage and a charming wooden garden house, perfect for storage or as a delightful retreat to enjoy the garden. Upon entry, you step into a spacious hall that sets the tone for the rest of the house. The ground floor offers a seamless blend of functionality and style. Your first impression will be of the bright living and dining room, an inviting space bathed in natural light. The floor-to-ceiling windows not only enhance the aesthetic appeal but also provide access to a sun terrace, a perfect place for relaxation or entertaining friends. One of the highlights of this bungalow is undoubtedly the kitchen. With modern built-in features and light-colored cabinetry, the kitchen offers both style and practicality. It's a wonderful space to prepare meals while enjoying views of the garden. Tucked away, a sliding door offers privacy when needed. Continuing through the bungalow, you'll find two well-proportioned bedrooms. The master b ... click here to read more

View of Molkereistrasse 5

Nestled in the serene outskirts of Haren, Germany, this delightful four-bedroom house on Hebelermeerer Strasse offers an idyllic escape for those seeking a second home or holiday retreat. With its expansive gardens and proximity to both German and Dutch amenities, this property is a haven for relaxation and adventure alike. Imagine waking up to the gentle rustle of leaves and the soft chirping of birds, as sunlight streams through large windows, illuminating your cozy living space. This is the everyday reality at this charming residence, where tranquility meets convenience. A Gateway to European Adventures Haren is a picturesque town that perfectly balances rural charm with modern amenities. Just a stone's throw from the Dutch border, it offers easy access to a wealth of cultural and recreational activities. Whether you're exploring the vibrant streets of nearby Klazienaveen or enjoying a leisurely bike ride through the Wesuweer Moor nature reserve, there's always something to discover. A Home Designed for Comfort and Flexibility This property is thoughtfully designed to cater to a variety of lifestyles. The ground floor features a spacious living room with a sliding door that opens to the lush garden, creating a seamless indoor-outdoor living experience. The modern kitchen, equipped with state-of-the-art appliances, is perfect for preparing meals to be enjoyed al fresco in the expansive backyard. The ground floor also includes a versatile bedroom that can easily be transformed into a home office or hobby room, catering to your personal needs. Upstairs, three additional bedrooms provide ample space for family, guests, or additional workspaces. A Garden of Endless Possibilities The property's 2,500 square meter ga ... click here to read more

Front view of Hebelermeerer Strasse 7

Nestled in the serene countryside of Twist, Germany, Pappelallee 43 offers a unique opportunity for those seeking a second home that combines modern comforts with the tranquility of rural living. This spacious four-bedroom house, recently modernized, is perfectly positioned for those who wish to enjoy the best of both worlds: the peace of the German countryside and the convenience of being just a short drive from the Dutch border. Imagine waking up to the gentle sounds of nature, with expansive views of lush farmlands stretching as far as the eye can see. This is the daily reality at Pappelallee 43, where the pace of life slows down, allowing you to savor each moment. Whether you're looking for a holiday retreat, a family getaway, or a long-term investment, this property offers a wealth of possibilities. Local Lifestyle and Climate Twist is a charming town that embodies the essence of rural Germany. Known for its friendly community and picturesque landscapes, it offers a peaceful lifestyle that is perfect for those looking to escape the hustle and bustle of city life. The climate here is temperate, with warm summers and mild winters, making it an ideal location for year-round enjoyment. Activities and Accessibility For outdoor enthusiasts, the area around Twist is a paradise. With numerous walking and cycling trails, you can explore the stunning natural beauty at your leisure. The nearby canal offers opportunities for fishing and boating, while the proximity to the Dutch towns of Klazienaveen and Zwartemeer means you have easy access to shops, restaurants, and cultural attractions. Traveling to and from Twist is straightforward, with excellent road connections to major cities in both Germany and the Netherlands. The ... click here to read more

Front view of Pappelallee 43

Welcome to your potential second home, nestled in the serene village of Schöninghsdorf, Twist, Germany. This charming house at Südstraße 288 offers a unique blend of tranquility and modern living, making it an ideal choice for those seeking a holiday retreat or a second home in Europe. With its expansive garden, versatile outbuildings, and proximity to nature, this property promises a lifestyle of peace and rejuvenation. Imagine waking up to the gentle rustle of leaves and the chirping of birds, with the lush German countryside as your backdrop. This property, built in 1991 and meticulously maintained, is more than just a house; it's a gateway to a lifestyle that balances comfort, privacy, and the allure of rural living. A Home Designed for Comfort and Versatility Upon entering, you're greeted by a spacious entrance hall that sets the tone for the rest of the house. The ground floor features a bright living room, thoughtfully divided into a sitting and dining area. Large windows flood the space with natural light, creating a seamless connection between the indoors and the beautifully landscaped outdoors. A wood-burning stove adds warmth and ambiance, perfect for cozy evenings with family and friends. The modern kitchen, adjacent to the living room, is designed for both functionality and style. Overlooking the driveway, it allows you to keep an eye on arrivals while preparing meals. The kitchen's practical layout ensures that cooking is a pleasure, not a chore. Upstairs, the upper floor offers four spacious bedrooms, each with ample daylight and views of the surrounding greenery. These rooms are versatile, suitable for use as bedrooms, home offices, or hobby spaces. The sloping ceilings add a cozy touch, making each ... click here to read more

Front view of Südstraße 288