9-Bed Historic Oil Mill Estate with Guesthouses & Event Hall in Eastern Eifel

Listed on
New

https://storage.googleapis.com/homestra-images/property-image-1ad91ca9-b15d-4a48-b2f4-2ed7b26c875f-1783844702.jpg

Ölmühle 1, 56751 Kollig, Germany, Kollig (Germany)

9 Bedrooms · 2 Bathrooms · 121Floor area

€599,000

Country home

No parking

9 Bedrooms

2 Bathrooms

121m²

Garden

No pool

Not furnished

Description

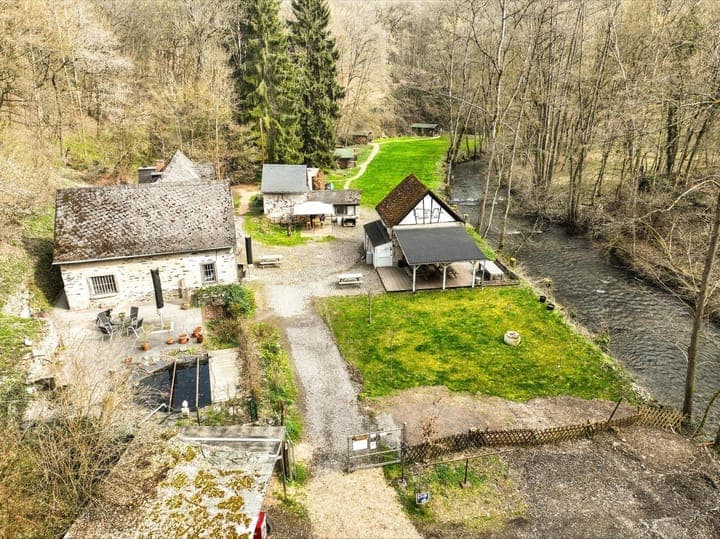
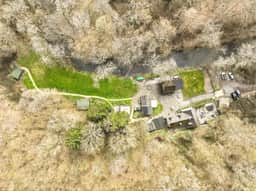

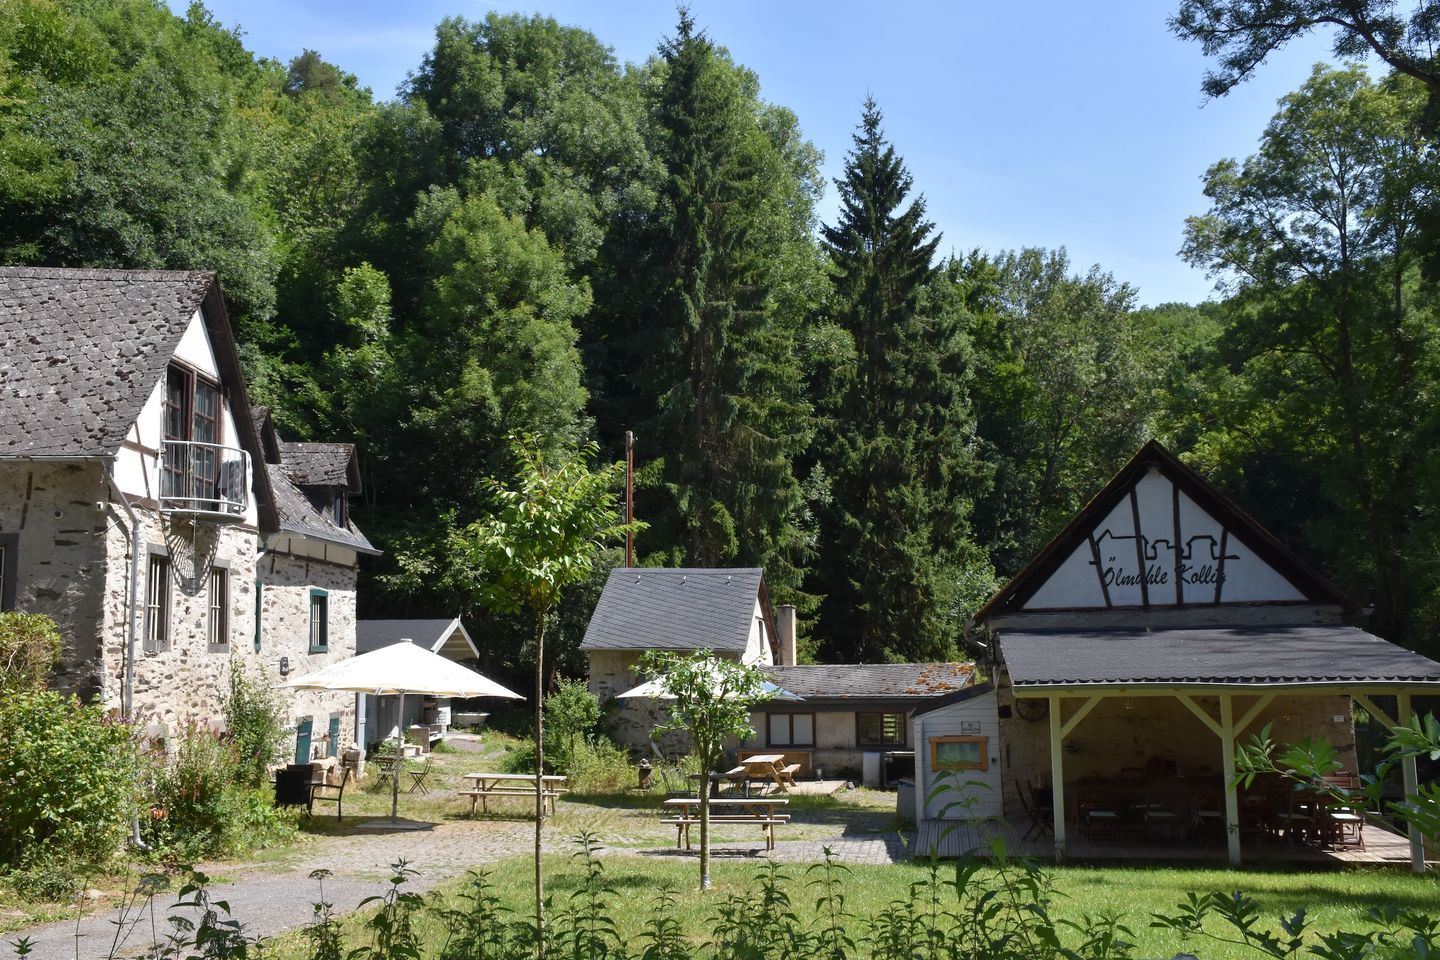
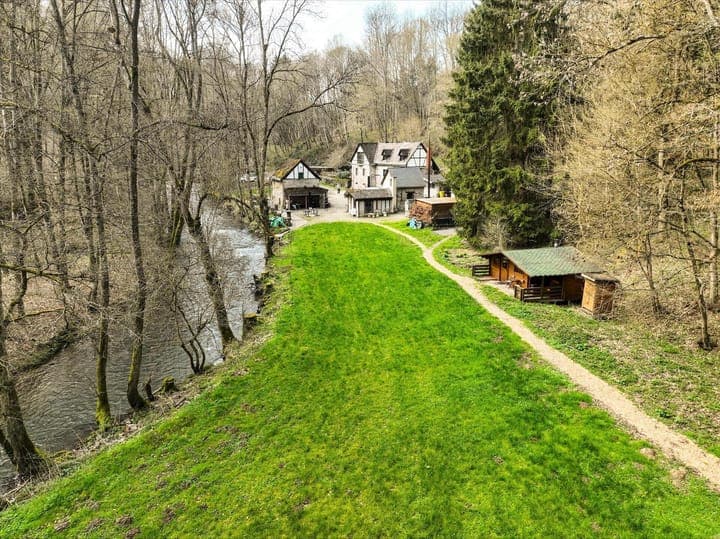
Stand in the old stone kitchen on a September morning and the only sounds are the Elz trickling past the meadow, a woodpecker somewhere in the oak canopy, and the low hum of the pellet stove kicking on. No road noise. No neighbors. Just 8,262 square meters of valley, sunlight, and three hundred years of history arranged around you like a small village you happen to own. That's the Ölmühle at Kollig — and there is genuinely nothing else like it in the Eastern Eifel.

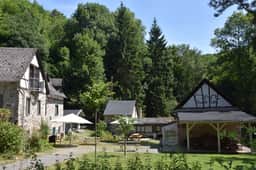
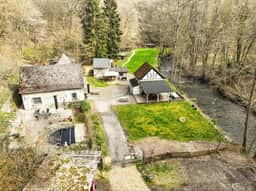
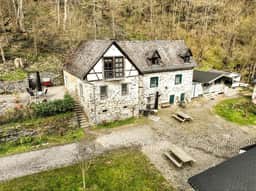
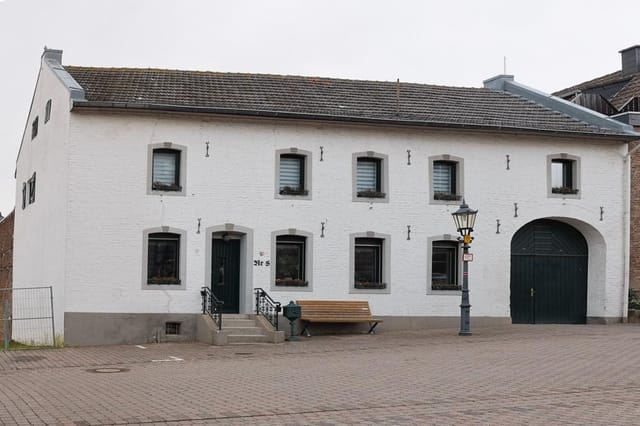
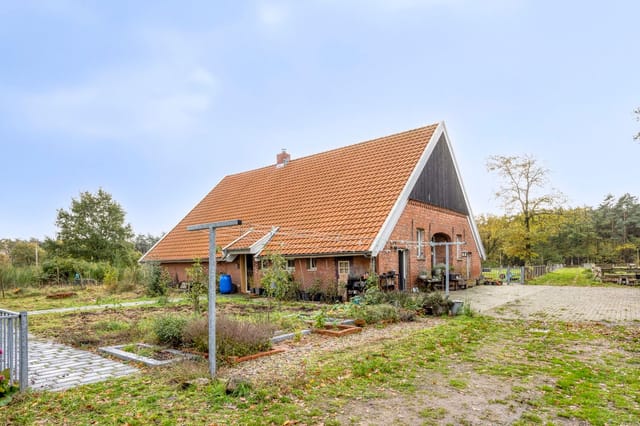
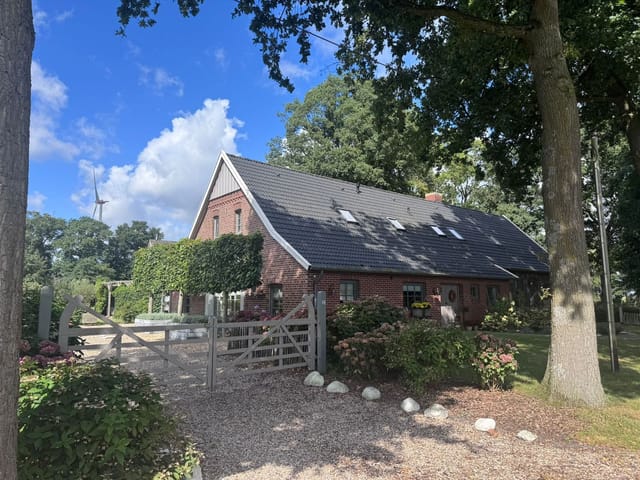
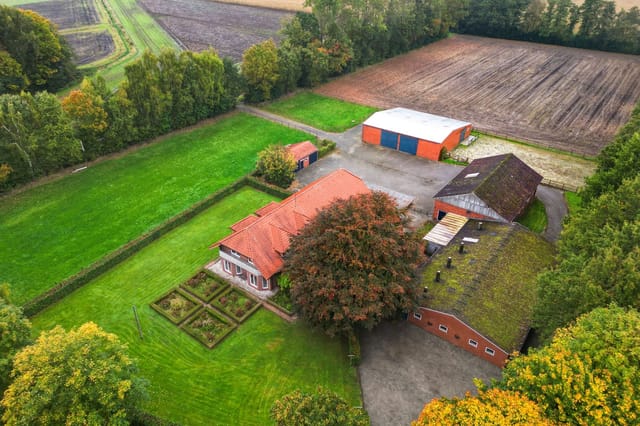
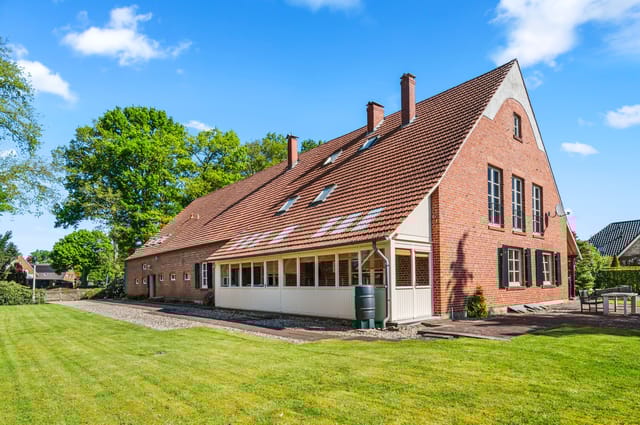



This is a country home in the fullest sense: a compound. The 18th-century main house with its 60-centimeter-thick stone walls anchors the estate, flanked by the solidly built Altes Backhaus guesthouse, three timber garden cottages, and the Ollesmill — a converted mill building that now functions as a banquet and celebration hall with capacity for up to 60 guests when the adjacent covered outdoor terrace fills out. The whole ensemble sits within the Mayen-Koblenz district, tucked into a quiet tributary valley of the Elz River, in the Maifeld edge of the Eifel highlands.


The original structure dates to the early 1700s, first as a water mill, later converted for oil pressing — a craft that was central to the regional economy here for generations. Walk the ground floor of the main house and you feel that continuity in the thick walls, the cool stone underfoot, and the proportions of a building that was made to last. The living and dining room opens naturally onto the surrounding land; the functional kitchen sits just off it. Upstairs, a spacious bedroom, a dressing room that converts easily to a second guest room, a hobby room, and a large modern bathroom with bathtub and ample storage. Simple. Purposeful. Nothing superfluous.

The Altes Backhaus — the old bakehouse — is a self-contained unit: living room on the ground floor, sleeping loft above, 36 square meters of independence for visiting family or long-stay guests. The three garden cottages, averaging 16 square meters each, are exactly what the name promises: small, close to the ground, designed for people who came here specifically to sleep near trees and wake up to mist on the meadow. Shared sanitary facilities — showers, toilets, outdoor kitchen — serve the cottages and the Backhaus with a camp-style logic that suits the property's character. The Ollesmill adds the commercial or communal dimension: 30 people inside comfortably, another 20-30 under the covered outdoor section, an extra bedroom on the upper floor.

Heating is handled by a central pellet stove feeding radiators in every room, supplemented by wood stoves. The stone walls do the cooling work in summer — genuinely, 60 centimeters of rubble masonry is more effective than any air-conditioning unit. The estate runs on its own water source and has an on-site sewage treatment plant. Fiber optic cable reaches the property. Energy label H reflects the age of the building, but the pellet system is a meaningful step toward lower-carbon heating, and the infrastructure bones are solid.

Now, about the sunlight. Valley properties often feel shadowed and damp. The Ölmühle is an exception that locals have known about for years — the valley orientation and the specific topography here mean the grounds receive sun across most of the day, all year. In October, when the beeches on the surrounding hillsides turn copper and rust, the afternoon light hits the stone walls at a low angle and the whole estate glows. It's the kind of thing that's difficult to explain in a listing and immediately obvious when you're standing there.

The Eifel itself is a region that rewards people who slow down. Forty kilometers west, the Nürburgring draws motorsport crowds for the 24-hour race in June — an event that fills every guesthouse in the region and creates a natural short-term rental window. But the deeper draw is quieter: the volcanic lakes of the Westeifel, the Eifel National Park near Monschau where red deer graze the open moorland, the Roman ruins at Mayen, and the Geysir Andernach on the Rhine — the world's tallest cold-water geyser, a 45-minute drive east. The Moselle Valley begins just 30 minutes from Kollig, where the road through Cochem winds past slate-roofed wineries and steep Riesling terraces. Order a Spätburgunder at a Strausswirtschaft in Beilstein and you'll understand why people come here once and start looking at property listings.

Koblenz is 30 minutes by car — a proper city with the Deutsches Eck at the Rhine-Moselle confluence, the fortress of Ehrenbreitstein accessible by cable car, a lively Altstadt restaurant scene, and a main train station connecting directly to Cologne (under an hour) and Frankfurt (under two). The Cologne/Bonn region is 60-70 minutes from the estate, making this a realistic weekend retreat for anyone based in the Rhineland. Mayen, the nearest market town, is 20 minutes — enough for groceries, hardware, and a Friday farmer's market on the Marktplatz.

For hiking, the Eifelsteig long-distance trail cuts through the broader region, and shorter waymarked paths begin directly from the estate along the Elz. In winter, the hills don't carry enough snow for ski resorts, but cross-country skiing and winter walking are genuine activities in the Eifel highlands from December through February. The Laacher See, a caldera lake just 25 kilometers away, is a year-round destination — sailing in summer, silent walks in the fog in November, the Benedictine abbey at its edge where the monks still sing Vespers daily.

For international buyers, Germany offers a transparent property purchase process with clear legal frameworks. Non-EU buyers face no restrictions on property ownership. Notarial transaction costs, land transfer tax (Grunderwerbsteuer) in Rhineland-Palatinate, and annual property tax (Grundsteuer) are the primary considerations — a local notary and tax advisor familiar with cross-border purchases will walk you through the structure efficiently. The estate's multiple accommodation units create tangible rental income potential: the Eifel attracts strong domestic tourism from the NRW corridor year-round, and the Ollesmill event space has obvious appeal for small weddings, corporate retreats, and family celebrations. A property manager in the Mayen area could handle bookings and maintenance during periods of absence.

At 599,000 euros for a nine-bedroom estate with event infrastructure, independent water supply, fiber optic connectivity, and a historically significant stone main house on over 8,000 square meters, the price reflects a rare convergence of size, character, and functional versatility that simply doesn't appear often in this corner of Germany.

Key features at a glance:

- 9 bedrooms across main house, Altes Backhaus guesthouse, and three garden cottages
- Converted Ollesmill event and banquet hall for up to 60 guests with covered outdoor terrace
- Main house with 60cm thick stone walls, central pellet heating, and wood stoves throughout
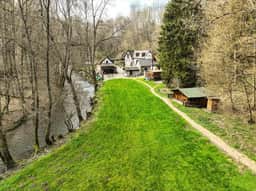
- 8,262 m² grounds including meadows, forest, and direct Elz River access
- Own water source and on-site sewage treatment plant
- Fiber optic cable installed
- 2 bathrooms, 3 showers, bathtub, 4 toilets, outdoor shower, and full outdoor kitchen
- Extra bedroom on upper floor of Ollesmill
- Exceptional valley sunlight — rare for this topography
- 20 min to Mayen, 30 min to Koblenz, 60-70 min to Cologne/Bonn
- Direct access to Elz River hiking trails from the estate
- 45 min to Moselle wine region at Cochem
- Ample outdoor parking on adjacent meadow
- Strong short-term rental potential in a high-demand Eifel tourism corridor

If you've been looking for a European country property that functions as more than a house — something with enough space, history, and income flexibility to genuinely anchor a second life in Germany — the Ölmühle deserves a serious look. Contact Homestra today to arrange a private viewing. The stone walls have been standing since 1720. They'll wait. But a property like this won't.
Details

Amount of bedrooms
9
Size
121
Price per m²
€4,950
Garden size
8262
Has Garden
Yes
Has Parking
No
Has Basement
No
Condition
good
Amount of Bathrooms
2
Has swimming pool
No
Property type
Country home
Energy label

Unknown

Sign up to access location details

Similar properties

Picture yourself opening the heavy wooden gates each morning to your own private courtyard, where centuries-old stone walls frame a sprawling estate that seamlessly bridges three generations of living. This is Kirchstrasse 5 in Gangelt—a rare 1800s country home where history whispers through vaulted cellars and modern life flourishes across 147 square meters of thoughtfully restored living space, complemented by a heated swimming pool and a barn equipped with 10kW solar panels that transforms as effortlessly as the seasons. Gangelt, nestled in the verdant Heinsberg district of North Rhine-Westphalia, sits precisely where Germany meets the Netherlands—a location that gifts residents two countries worth of experiences within a fifteen-minute drive. This borderland position creates a lifestyle rich in contrasts: cycle through Dutch tulip fields in the morning, browse German Christmas markets in the afternoon. The village itself unfolds along the gentle valleys of the Roode Beek and Rigolbach streams, where open farmland meets deciduous forests that blaze crimson and gold each autumn. Wildlife roams freely in the nearby Naturpark Maas-Schwalm-Nette, offering hiking trails that wind through landscapes unchanged for centuries. The rhythm of life here follows nature's calendar. Spring brings asparagus season—locals line up at farm stands for the white gold of the Rhineland, paired with new potatoes and hollandaise. Summer means long evenings in your southeast-facing garden, the heated pool maintaining perfect temperatures while swallows dart overhead. Autumn transforms the forests into hiking paradise, and winter sees the region's villages compete for the most atmospheric Christmas markets, mulled wine steaming in the crisp a ... click here to read more

Photo 1 of Kirchstrasse 5

A Symphony of Nature and Modern Comfort in Wilsum, Germany Imagine waking up to the gentle rustle of leaves and the distant call of birds, as the morning sun filters through the canopy of stately trees surrounding your home. This is not just a dream but a daily reality at this modernized country home in Wilsum, Germany. Nestled on a sprawling 15,048 m² plot, this property offers a harmonious blend of historical charm and contemporary amenities, making it an ideal retreat for those seeking solace and connection with nature. A Journey Through Time and Space Originally built in 1910, this country home has been lovingly renovated in 2018 to meet the demands of modern living while preserving its historical essence. As you step inside, the open and inviting atmosphere immediately envelops you. Exposed wooden beams contrast beautifully with sleek, light-colored walls, creating a warm and characterful ambiance. The ground floor is thoughtfully laid out, featuring two spacious bedrooms, a modern bathroom, and a generous living and dining area. The heart of the home is the impressive, light-filled living room, where a spacious kitchen island takes center stage. Equipped with high-quality appliances, including an induction hob, oven, and luxury wine climate cabinet, this kitchen is a culinary enthusiast's dream. The living area offers ample space for a large seating arrangement by the atmospheric wood stove, perfect for cozy evenings with family and friends. Seamless Indoor-Outdoor Living Adjacent to the living room is a party room, divided into two sections, leading to a covered terrace. Here, you can relax by the outdoor fireplace or cook in the outdoor kitchen, enjoying the seamless transition between indoor and outdoor sp ... click here to read more

Front view of Hooge Weg 4

A Tranquil Retreat in the Heart of Emlichheim Imagine waking up to the gentle rustle of leaves and the soft neighing of horses in the distance. As the morning sun filters through the mature trees surrounding your expansive 22,000 m² estate, you sip your coffee on the terrace, enveloped in the serene beauty of the German countryside. This is not just a home; it's a lifestyle—a sanctuary where modern comfort meets rural charm. A Home with History and Heart Nestled on the outskirts of Emlichheim, this seven-bedroom country home is a testament to timeless elegance and thoughtful modernization. Originally built in 1928, the farmhouse has been meticulously maintained, preserving its authentic facades and artisanal woodwork. Step inside, and you're greeted by a grand hallway that exudes warmth and sophistication, setting the tone for the rest of the home. The interior is a harmonious blend of old-world charm and contemporary luxury. Natural colors and wooden floors create a cozy ambiance, while modern amenities ensure a high standard of living. The kitchen, with its country-style ambiance and concrete countertops, is a haven for culinary enthusiasts. Adjacent living spaces are bright and inviting, offering panoramic views of the lush gardens. Versatility and Space for Every Need This property is as versatile as it is beautiful. Whether you're a large family, a dual-occupancy household, or someone looking to combine living and working under one roof, this home adapts to your needs. The spacious layout can function as a single expansive residence or be divided into two independent living spaces, offering flexibility and privacy. Equestrian Paradise For horse lovers, this property is a dream come true. The floodlit riding ... click here to read more

Front view of Volzeler Feldweg 13

A Tranquil Equestrian Retreat in the Heart of Sustrum Imagine waking up to the gentle rustle of leaves and the soft whinny of horses in the distance. The morning sun filters through the mature trees, casting dappled shadows on the lush, expansive grounds of your country home. This is not just a property; it's a lifestyle—a serene escape from the hustle and bustle, nestled in the picturesque village of Sustrum, Germany. A Home Steeped in History and Modern Comfort Originally built in 1952, this charming farmhouse has been lovingly transformed into a modern sanctuary. The extensive renovations, completed in 2023, have seamlessly blended the home's historical charm with contemporary comforts. As you step inside, the stylish, modern tiled floors guide you through a space that is both inviting and sophisticated. The state-of-the-art kitchen, complete with a central island and integrated appliances, is a culinary enthusiast's dream, while the luxurious bathroom offers a spa-like retreat with its whirlpool bath and spacious shower. Equestrian Excellence at Your Doorstep For horse lovers, this property is a dream come true. The professionally constructed riding arena and two generously sized horse stalls are just the beginning. The former stables have been thoughtfully converted to provide additional space for horses or other livestock, and the expansive pastures are fully enclosed with high-quality fencing. Whether you're an amateur rider or a professional equestrian, the facilities here offer endless possibilities for training and leisure. A Day in the Life at Zollstrasse 4 Picture a day spent exploring the vast 10,495 square meters of your property. Begin with a leisurely breakfast on the shaded terrace, surrounded by ... click here to read more

Front view of Zollstrasse 4

A Journey to Tranquility and Timeless Elegance Imagine waking up to the gentle rustle of leaves and the soft chirping of birds, as the morning sun filters through the lush greenery surrounding your home. This is the daily rhythm at Papenburgerstraße 325, a beautifully renovated country home nestled in the serene heart of Westoverledingen, Germany. Here, history and modernity dance in harmony, offering a lifestyle that is both enriching and peaceful. A Home with Soul and Story Step inside this 367 m² residence, and you're immediately enveloped by a sense of warmth and history. The original wooden beams and historic masonry whisper tales of the past, while the modern amenities ensure every comfort is at your fingertips. The open-plan living area, with its high ceilings and abundant natural light, creates a spacious yet intimate atmosphere, perfect for both quiet reflection and lively gatherings. The heart of the home is undoubtedly the expansive kitchen, where culinary adventures await. Imagine preparing a meal with fresh local produce, as family and friends gather around, sharing stories and laughter. The adjoining conservatory, with its panoramic glass walls, offers a front-row seat to the changing seasons, making every moment spent here a celebration of nature. A Canvas for Your Dreams With three bedrooms and three bathrooms, this home offers flexibility and space to accommodate your lifestyle. Whether you envision a cozy family retreat, a creative studio, or a home office, the possibilities are endless. The thoughtful layout ensures privacy and comfort for all, with well-appointed bathrooms featuring modern fixtures and luxurious touches. Embrace the Outdoors The magic of this property extends beyond its walls. ... click here to read more
Front view of Papenburgerstraße 325

Nestled in the serene countryside of Haren, Germany, this expansive country home at Hermann Gröningerstrasse 18 offers a unique opportunity for those seeking a tranquil second home or vacation retreat. Just a stone's throw from the Dutch border, this property combines the charm of rural living with the convenience of nearby amenities, making it an ideal choice for international buyers looking to escape the hustle and bustle of city life. Imagine waking up to the gentle rustle of leaves and the sweet melody of birdsong, as the morning sun filters through the mature trees surrounding your home. This is the lifestyle awaiting you in Haren, a picturesque town known for its lush landscapes and welcoming community. Whether you're planning a family getaway, a romantic escape, or a seasonal retreat, this property offers the perfect backdrop for creating cherished memories. Property Highlights: - Dual Living Units: The main house is cleverly divided into two separate living units, each with its own entrance and facilities, perfect for multi-generational living or rental opportunities. - Spacious Interiors: With eight bedrooms and two bathrooms, this home provides ample space for family and guests. - Modern Comforts: Enjoy the convenience of underfloor heating and a modern gas-fired central heating system, ensuring year-round comfort. - Energy Efficiency: Comprehensive insulation and double glazing contribute to an excellent energy label A rating. - Versatile Outbuilding: A fully insulated outbuilding offers potential as a third dwelling, holiday home, or professional practice space. - Expansive Garden: The professionally landscaped garden features mature trees, well-maintained lawns, and multiple terraces for outdoor dining and ... click here to read more

Front view of Hermann Gröningerstrasse 18

Imagine waking up to the gentle rustle of leaves and the soft chirping of birds, as the morning sun filters through the lush canopy surrounding your country home in Heek, Germany. This is not just a property; it's a gateway to a lifestyle where tranquility meets convenience, nestled in the picturesque Münsterland region, close to the Dutch border. A Home with History and Modern Comforts Originally built in 1924, this country home has been lovingly restored and modernized, blending its rich history with contemporary comforts. The renovations in 1996 and 2004 have preserved its authentic charm while introducing modern amenities, making it a perfect second home for those seeking a retreat from the hustle and bustle of city life. A Spacious Sanctuary With 227 square meters of living space, this home offers ample room for family gatherings, entertaining guests, or simply enjoying solitude. The ground floor features a spacious living and dining area, complete with a cozy wood stove, perfect for those chilly winter evenings. The semi-open kitchen, equipped with a modern cooking island and high-end appliances, is a culinary enthusiast's dream. Bedrooms and Bathrooms The property boasts five bedrooms, providing plenty of space for family and friends. The ground floor includes three versatile rooms that can serve as bedrooms, offices, or hobby spaces. Upstairs, you'll find four additional bedrooms, each bathed in natural light thanks to strategically placed skylights. Two modern bathrooms, one on each floor, ensure convenience and comfort for all. Outdoor Living Step outside to discover a beautifully maintained garden, a spacious covered veranda, and a charming wooden barn. The expansive 1,999 m² plot offers endless possib ... click here to read more

Front view of Ahle 13

Nestled in the picturesque village of Hastenrath, within the charming municipality of Gangelt, this exquisite country home offers a unique blend of rural tranquility and modern comfort. Just a stone's throw from the Dutch border, this property is perfectly positioned for those seeking a serene second home or a lucrative investment opportunity in the heart of Europe. Imagine waking up to the gentle rustle of leaves and the distant sound of horses in the paddock. This is not just a house; it's a lifestyle. With 201 square meters of living space, this home is designed for those who appreciate the finer things in life, from its elegant split-level architecture to its luxurious outdoor amenities. A Gateway to European Charm Hastenrath is a hidden gem, offering a peaceful retreat from the hustle and bustle of city life. Yet, it's conveniently close to the vibrant city of Sittard, providing easy access to shops, schools, and cultural attractions. The region is renowned for its lush landscapes, making it a haven for outdoor enthusiasts. Whether you're into horseback riding, cycling, or leisurely walks, the surrounding countryside offers endless opportunities for exploration. A Home Designed for Comfort and Style Upon entering, you're greeted by a meticulously maintained front garden and a spacious entrance hall. The main living area is a testament to thoughtful design, featuring a cozy fireplace and large windows that flood the space with natural light. The closed kitchen, updated with modern appliances, is perfect for family gatherings or entertaining guests. Outdoor Living at Its Finest The property's outdoor space is nothing short of spectacular. A heated swimming pool with a whirlpool invites you to unwind and soak in ... click here to read more

Front view of Im Gang 10

Nestled in the serene village of Engden, Lower Saxony, this expansive country home offers a unique opportunity for those seeking a tranquil second home or a delightful holiday retreat in Germany. With its rich history and modern comforts, this property is a perfect blend of rural charm and contemporary living, making it an ideal choice for overseas buyers and expats looking to invest in the European second home market. Imagine waking up to the gentle rustle of leaves and the sweet melody of birdsong, as the morning sun filters through the lush greenery surrounding your new home. Engden, with its picturesque landscapes and welcoming community, provides a peaceful escape from the hustle and bustle of city life, while still offering easy access to urban conveniences. Property Highlights: - Location: Situated in the heart of Engden, a charming village known for its scenic beauty and vibrant community spirit. - Size: A generous 400 square meters of living space, perfect for families or those who love to entertain. - Bedrooms & Bathrooms: Four spacious bedrooms and two well-appointed bathrooms, offering comfort and privacy for all. - Outdoor Space: Set on a sprawling 1,991 square meter plot, the property boasts extensive gardens ideal for outdoor activities, gardening, or simply relaxing in nature. - Parking: Ample parking space for four to five vehicles, ensuring convenience for you and your guests. - Energy Efficiency: Equipped with a central heating system powered by a gas boiler, and an electric boiler for hot water, ensuring year-round comfort. - Potential for Customization: While the property is in good condition, there is room for energy efficiency upgrades, offering potential for increased value. - Community: Engden ... click here to read more

Front view of Dorfstraße 15

Nestled in the serene backdrop of Westoverledingen, this country home at Papenburgerstraße 325 awaits you. Let me take a moment from my busy schedule to show you what this unique abode has to offer. It's honestly a property that speaks to both history and future—a living testament to tranquil rural living. Despite my hectic days, I couldn't resist sharing the story of this enchanting home with you. This home isn't about four walls and a roof; it's a canvas where life's moments are painted. Imagine stepping into a world where the atmosphere is as inviting as a warm embrace, offering peacefulness away from the hustle and bustle of city life. It embodies the essence of a countryside retreat, yet it's adequately prepared for the modern dweller's demands. The property is sprawled impressively over 3,500 m² of lovingly maintained land. Walking through, one can't help but feel the connection to the past, with the rustic wooden beams and brick walls quietly narrating tales of yesteryears. This property isn't just in a good condition; it’s practically ready for its next chapter without needing the heavy lifting of repairs. That said, the home isn’t all about nostalgia. It's a masterstroke of comfort and style, with warm wooden accents blending perfectly with its contemporary amenities. Let's walk through the home together, virtually of course. Trust me, with a total living area of approximately 250 m², there's plenty to explore. With three spacious bedrooms and two bathrooms, each space feels inviting and full of potential. It's the sort of space that whispers to families, inviting them to create memories within its walls. The airy rooms are illuminated by natural light, giving you the mood boost you need to conquer your day. ... click here to read more

View photo 1 of Papenburgerstraße 325

Nestled in the serene town of Hauzenberg, Germany, this picturesque estate at Lindenstrasse 61 offers a delightful slice of country life with a special touch for horse enthusiasts. It's a property designed for those who dream of rural living set against the backdrop of rolling hills and lush landscapes. As a busy real estate agent working with a global clientele, I can vouch for the unique allure and investment potential of this vibrant community center. Hauzenberg is a charming town embraced by natural beauty, surrounded by tranquil forests and serene lakes, providing an ideal balance of peace and convenience. It's particularly famous for its vibrant market scene, where locals gather not just to exchange goods, but to connect and share stories, making it a welcoming place for newcomers from all around the globe. The climate here is predominantly moderate, with mild summers and gentle winters, perfect for outdoor activities and ensuring that the countryside remains lush throughout the year. For anyone considering immersing themselves in the tranquil rural life while staying connected to European hubs, Hauzenberg is a viable choice. The proximity to essential amenities and activities makes it easy for you to fit into your new home, truly making an overseas transition as smooth as possible. The area boasts picturesque trails for hiking and biking, locations expressly favored by nature lovers, and a variety of family-friendly parks. For those moments of relaxation, the nearby therapeutic spa facilities offer a tranquil retreat. At Lindenstrasse 61, horse lovers will discover a property's dream. This country home is well-equipped to support an equestrian lifestyle, featuring three generous horse stalls complete with rubbe ... click here to read more

Front view of Lindenstrasse 61

Welcome to the enchanting charm of Kranenburg-Mehr, where country living meets tranquil beauty. This beautiful country home, steeped in history and tradition, rests quietly on the outskirts of Kranenburg-Mehr, an idyllic area that captures the heart of the Rhineland. As a busy real estate agent zigzagging across various exquisite properties, let me tell you why this lovely abode might be your next home. This cottage, affectionately known in these parts as a 'Kate', spans generously over approximately 190 square meters of living space, offering just the right balance of rustic charm and functional modernity. Nestled on a generous plot of about 2650 square meters, it's surrounded by lush, open fields that change hue with the seasons—imagine a countryside tableau right outside your window! 👌 Now, let’s dive deeper into this two-bedroom, country marvel. Its story begins way back in 1741, evident in its gracefully weathered thatched roof which has been diligently maintained over the years, offering that quintessential countryside feel. From the moment you step onto the property, you’ll be greeted by a unique estate that holds both historic significance and tremendous potential. Inside, this residence boasts: - Two cozy bedrooms - A neat bathroom - A spacious living room - A custom-built solid wood kitchen - Tiled flooring with underfloor heating in living areas - A wood-burning stove connection - A raised room usable as an additional bedroom - A dry vaulted cellar, ideal for wine storage Life in Kranenburg-Mehr offers a peaceful blend of past, present, and future. This serene town, located near the German-Dutch border, is bursting with quaint European charm, peppered with cultural influences that make everyday living a ... click here to read more

Front view of Stüvenest 15

Embrace the charm of country living with this delightful family home nestled in the serene surroundings of Trittau, Schleswig-Holstein. Situated in a peaceful cul-de-sac, this property promises tranquility and a refreshing connection to nature, ideal for families, nature lovers, or those simply looking for a retreat from city life. From the moment you step into the home, it feels like stepping into your own personal haven. Originally constructed in 1974, this cozy yet spacious home spans 154 square meters, boasting six well-arranged rooms over two levels, ideal for large families or those with individual needs for space. Upon entering, you'll immediately notice how sunlight floods into the living room, which becomes the heart of the home. The living area, with its large panoramic window, offers stunning views of the vast greenery outside, creating a seamless blend of interior and exterior life. Picture yourself unwinding in front of the fireplace after a long day, feeling the natural warmth seep in. The ground floor also features a lovely dining area where family meals can become memorable, a separate kitchen for all your culinary adventures, and a guest toilet for convenience. Heading upstairs, you’re met with four versatile rooms; perfect as bedrooms, kids' playrooms, or office spaces for those working remotely. These rooms come with built-in wardrobes, providing ample storage for your needs. A balcony off this level promises more splendid views of the greenery, providing a quiet spot for your morning coffee as you embrace the peaceful dawn. When it comes to the bathrooms, you have the luxury of choice with a full bath and a shower bath, meeting the diverse needs of a bustling household. The home stands out with its ... click here to read more

property image

Properties nearby

Presenting an attractive four-bedroom detached house located in the charming village of Mittelstrimmig, in Germany’s picturesque Rhineland-Palatinate region. Built solidly in 1937 and situated on a spacious plot of 2,360 m², this well-maintained property offers approximately 130 m² of living space spread over three floors. The property’s desirable feature is its large ground-floor workshop space that measures around 80 m². This versatile space, added in 1952, promises ample potential for customization. Beginning with the ground floor, in addition to a vestibule and guest toilet, there is a hallway with convenient access to the workshop. This floor also benefits from an additional room, previously used as a bedroom but equally suitable for a home office setup. Moving upstairs, the first floor comprises a hallway with access to a west-facing balcony, a kitchen fitted with modern appliances including a seating area, a comfortable living room, along with a bathroom and a bedroom featuring access to the rear-facing, north-oriented balcony. The tastefully renovated bathroom recognizes contemporary comfort, upgraded with a walk-in shower in 2015. Also on this floor is a fireplace connection that adds a cosy, welcoming ambiance during the colder months. The topmost floor, the attic, is home to three more bedrooms where private space is well catered for. Investments into the house in recent years include the renewal of the entire electrical system and fuse box, the installation of fresh double-glazed plastic windows with integrated shutters, and a new oil central heating system. The external façade has been plastered and painted, enhancing the home's roadside appeal. Property Features: • 4 bedrooms • 2 bathrooms • 1 office ... click here to read more

Picture 1

Welcome to a charming four-bedroom house nestled in the beautiful Ediger-Eller, a picturesque area of Rhineland-Palatinate, Germany. This captivating property overlooks the calming Moselle river. It was constructed in the early 20th century but underwent an extensive renovation in 2011, amplifying the home's timeless elegance. The house boasts a perfect balance between the aged charm of vintage features and the stylish allure of modern designs, making it an ideal haven for families, or even for those envisioning a peaceful holiday retreat. The house is impressive in size, boasting 144 square meters of hospitable living space, accompanied by the allure of a capacious outdoor area. To begin with, let's delve into the property features which will convince you that this is your future abode: • Four beautifully designed bedrooms. • Three convenient bathrooms. • A spacious kitchen with ample room for a dining area. • An expansive living room with over 30 square meters to cater to your living and dining needs. • Versatile rooms that can serve as a study area or storage. • A lower underground level offering plenty of storage space for bicycles and hobbies. • An additional WC in the basement, with kitchen connections available. • Free space in front of the house for car parking, with additional parking available on the street. • An inviting outdoor area, presenting a homey terrace and a natural canopy under the shade of mature trees. Now, let's explore the local amenities that this house has at its doorstep: • Sparkling Moselle river with unbeatable views. • Nestled between Moselle and vineyards, a real treat for the nature lover. • Proximity to several eateries, restaurants, and guesthouses. • Easy access to local superma ... click here to read more

Front view

Welcome to the captivating town of Bremm, Rhineland-Palatinate, Germany, where we invite you to experience the historical charm and modern amenities of this three-bedroom, three-bathroom detached house. Offering 280m² of living space, and priced at 435,000 Euros, this house, initially built in 1863 as a vicarage, maintains its original character as it bridges the gap between contemporary design and original enchanting detail. Step into the long, tastefully tiled hallway that introduces you to the interior of the house. Off this welcoming entrance, you will find two sizable bedrooms, with one featuring an adjoining children's room. A keen eye will quickly appreciate the exquisite parquet flooring adorning these bedrooms. Natural light floods the rooms, emanating from the large windows enhancing the beauty of the space. A well-equipped ground floor bathroom features two washbasins and a shower area, styled in a modern and functional design. Additional accommodation on this floor includes a convenient guest toilet and a practical utility or storage room, perfect for storing essential appliances like the washing machine and dryer. Climb the charming wooden staircase to the first floor, where the impressive size of the dining room makes a statement. Separated from the kitchen by a grand double door, these spaces share a synergy through premium and modern furnishing. Expect to find a fully equipped kitchen perfect for preparing culinary marvels. Spend relaxed evenings in the comfort of the living room after dinner, surrounded by laminate wood-look flooring, coffered doors, and large windows creating a serene atmosphere. A bedroom, guest toilet, and a bathroom with a shower and tub complete the offerings on this floor. Ven ... click here to read more

Front view

Welcome to the beautiful and historic town of Zell (Mosel), located in the breathtaking region of Rhineland-Palatinate, Germany. This is where you'll find a charming 5-bedroom, mid-terrace house that's full of character and holds enormous potential. Constructed around the year of 1920, this house with a living area of 200 m² spreads across three beautiful floors. The first glimpse inside the property presents you with an impressive entrance area that perfectly blends the old and the novel, creating a curious but inviting atmosphere. This entrance hosts a well-maintained oil heating system and a utility room. Meanwhile, the ground floor comprises a comfortably sized room, a large bathroom, and an additional hallway area. A staircase opens up to the upper floors housing the kitchen, a cosy living room, and two additional rooms. One of these rooms has the potential to be cleverly transformed into an extra bathroom, if needed. Complementing the first level of living space includes an enchanting room nestled on the mezzanine level and an inviting balcony add to the harmony of this house. The splendour of the first floor brings forth an extensive living area that showcases exposed beams, a generously sized bedroom, another bathroom and a gorgeous roof terrace with captivating vineyard views. This floor, designed with bright, welcoming rooms, could function as a separate living level, adding to the versatility of the house. The property underwent substantial renovation in 2003, including extension of the attic, roof restructuring, and modernisation of the electrical system. While the oil heating dates back to 1998, its regular maintenance and part replacements have ensured it remains in robust condition. Situated in Zell- ... click here to read more

Front view

Welcome to a tranquil lifestyle amidst scenic landscapes in Zell (Mosel), Rhineland-Palatinate, Germany. This 223 square meter detached residence, nestled in the idyllic and serene setting of Zell, offers an irresistible charm that goes beyond just an impressive structure. Priced at $299,000, you find yourself stepping into a property made up of not just one, but two impeccably designed houses. Constructed in 1973, the main house stands as a testament to high-quality durable housing, with an annex added in the late ’70s. This annex is comfortably separate, equipped with its own staircase for independent living. It’s safe to mention that this effectively maintained dwelling is in good condition, representing a balance between classic allure and modern functionality. In the past decade, both homes have been almost entirely renovated, creating a homely ambience that any family could comfortably settle into. The oil-fired central heating system from 2007, flawlessly functional after a complete overhaul in 2018, efficiently warms both homes. Meanwhile, a wood-burning stove new to 2020 adds to the cozy warmth of the primary dwelling. This well-kept property has had all windows and doors replaced recently, further demonstrating its near-new condition. Property Features: - Five spacious bedrooms - Three generously-sized bathrooms - Fitted kitchen with high-quality appliances - Two self-sufficient residential houses - Oil-fired central heating system (2007) - Newly installed wood-burning stove - Recently replaced windows and doors The exteriors embrace nature, with a large, beautifully landscaped garden and extensively renovated terrace. Bask in the charm of the outdoors, with a sunset view that is second to none. This pro ... click here to read more

Rear view

Situated in the charming town of Zell, nestled within the heart of the Rhineland-Palatinate in Germany, this fascinating three-bedroom, semi-detached house, rich in history and character, is now available for sale. Originating from the early 1900s, this beautiful half-timbered residence showcases a harmonious blend of traditional design and modern functionality. The property has undergone a series of respectful restorations and modifications over the most recent years, placing special care and attention to ensuring a tasteful upgrade that preserves the elaborate, historic façade and roof. You can rest assured knowing that further investment in these key aspects will not be needed. The property's interior amenities include: • A modern oil-fired central heating system • Almost entirely new windows • Tastefully updated electrics • On the ground floor, a stylish restaurant complete with a fully-equipped commercial kitchen and bar area. Several floors of the house can easily be adapted into three separate living units with minimal modification, bringing an array of possibilities to the investor's table. The high ceilings and exquisite bay windows lure you into a dwelling that offers unique charm and superior living comfort for the potential owner. Moving onto the property's features, it boasts: • Three spacious bedrooms • Three well-appointed bathrooms • A vast living area of approximately 180 square meters. Who would not like to be the proud owner of one of the Zell old town's most aesthetically appealing houses? Zell offers an extremely attractive location, a few steps away from the pedestrian zone. This historic old town is brimming with delightful street cafes, vibrant shops, enticing restaurants, and cozy wine b ... click here to read more

Front view

Discover an opportunity in Peterswald-Löffelscheid, Germany, where a 5-bedroom detached house welcomes its new homeowners to embrace a substantial space ripe for personalization. Built in 1972 and positioned on a generous 865 m² plot, this home presents a foundation built to last, offering about 231 m² of living area spread across two levels. Property Features: - Detached house with spacious accommodation - 5 bedrooms - 2 bathrooms - Approximate living space: 231 m² - Lot size: 865 m² - Built in 1972 - Double-glazed wood/aluminum windows installed in 1994 - Oil central heating system updated in 2003 - Roof re-covered in 2015 Amenities: - A barn and stable with direct house access, built in 1954, providing about 175 m² of storage - Additional pigsty built in 1968 - Large carport constructed in 1985 - Attic suitable for conversion, with heating pipes already installed - Balcony access from one of the upper bedrooms - Space for potential two-family living arrangement or rental opportunity Living in Peterswald-Löffelscheid offers a serene lifestyle surrounded by the lush landscapes typical of Germany's countryside. This area is a haven for those appreciative of nature, with immediate access to meadows, fields, and forests, perfect for hiking and nature walks. The village exudes a peaceful ambiance, ideal for those looking to escape the hustle and bustle of city life. The town provides necessary conveniences and is complemented by nearby Blankenrath, Zell, and Kirchberg, approximately 7 km, 11 km, and 13 km away, respectively. These towns offer broader amenities including supermarkets, schools, medical facilities, pharmacies, and a variety of dining and recreational activities. Particularly for families, the region suppo ... click here to read more

Picture 1

Discovering a new home in the heart of Germany's beautiful wine region isn't just about finding a place to live; it's about experiencing a unique lifestyle. Nestled within the stunning landscapes of Kröv, you'll find this delightful bungalow in Feriendorp Mont Royal. Situated in a serene holiday village on the picturesque banks of the Moselle River, this 2-bedroom property offers not just a place to reside but a vibrant lifestyle infused with the rich local culture. Let's talk about the home itself. Built in 2018, this bungalow doesn't require any major renovations, meaning you can start enjoying your new life in Germany right away. With a total area of 67 square meters, it's perfect for a small family or a couple looking for a cozy retreat. The living space is warm and inviting, offering a cozy wood stove for those chilly evenings. It's easy to imagine yourself unwinding here with a good book or sharing stories of the day's adventures with your loved ones. The open-plan living area includes a well-equipped kitchen, complete with modern appliances such as a combi microwave, ceramic hob, dishwasher, and a fridge with a freezer compartment. It's an ideal setup for anyone who enjoys cooking at home, whether that's whipping up traditional German dishes or experimenting with international cuisine. The kitchen flows seamlessly into the dining area, making it easy to entertain guests or enjoy a leisurely breakfast. The two bedrooms provide a restful space to recharge. Each room is designed with comfort in mind, featuring Auping box spring beds that promise a good night's sleep. The master bedroom is a real treat, boasting a 2-person soft topper and an extra flat-screen TV for those cozy nights in. The bathroom is thoughtfull ... click here to read more

View of the property from the outside

Situated in the scenic locale of Traben-Trarbach in Rhineland-Palatinate, Germany, this remarkable 4-bedroom detached house calls out for a new proprietor who appreciates character and tranquillity. Once a wine cellar, its vast layout suggests a multitude of probable uses, from a boutique winery to mobile home spaces. With 200 square meters on the ground level and a possible extension into the upper floor, this house has an immense capacity to accommodate a large family comfortably. Starting at a price of 580,000€, this house is an excellent opportunity for overseas buyers to invest in a property that integrates heritage with possibilities. Embraced by ample natural light through large windows, each room in the house holds a charm of its own. The living area is graciously spread out all on a single level except for a few steps towards the entrance. The property houses four spacious bedrooms, each equipped with an attached bathroom, offering comfort and privacy to each member of the family. Echoing the house's historical significance is the expansive kitchen, where once winegrowers and their families came together to share meals and memories. The kitchen, accessible via the hallway and living room, comes with a sizable seating and dining area. The living room is an epitome of elegance and warmth with a large fireplace being its centrepiece. The house carries a high-quality interior ranging from superior tiles, plush carpeting and a top-notch Miele fitted kitchen that truly reflects its previous owners’ appreciation. The dark wooden doors and real wooden staircase with the handcrafted curved banister are mere examples of the property's superior built and timeless charm. Of note are the well-maintained kitchen and three b ... click here to read more

Front view

Step onto a charming property ensconced in the quaint town of Kirchberg, Germany. This perfectly positioned 4 bedroom semi-detached residence is the epitome of German architecture, built in the year 1978. Presenting an enviable blend of tranquil suburban charm and proximity to the township, the house stands tall on a 164 m² plot. Here you have the opportunity to explore an expansive 150 m² of living space, spread meticulously across three floors, matched by a carefully manicured garden. The property is snuggled amidst the historic splendor of one of Kirchberg's illustrious market squares. In 2014, extensive refurbishments graced the property, adding significant value with upgrades featuring insulation of the façade, introduction of a modern heating system, window replacements, renovation of bathrooms, door replacements, and renovations to lend the property a contemporary touch. The first floor houses a leased unit that encompasses 45 m² of living space and offers a bathroom with a shower and WC, a kitchen complete with a fitted kitchen unit, a vibrant living room and a spacious bedroom. A highlight includes direct access to the covered terrace and the carefully maintained garden from both the kitchen and the living room. The maisonette unveils a total area of approx. 105 m² towards the upper level of the house. The floor includes another bathroom with shower and WC, a welcoming living/dining area and a kitchen inclusive of fitted kitchen units. The loggia, accessible through both the kitchen and the living/dining area, adds a certain charm to the presence. Lending a modernistic infusion, the top floor of the maisonette houses three bedrooms and a bathroom with a bathtub and WC, all having been freshly installed in 20 ... click here to read more

Picture 1

Nestled within the district of Kautenbach, Traben-Trarbach, Germany, awaits a charming single-family detached house. This three-bedroom home, constructed in 1960, offers a delightful 110 m² of living space spanning two floors and occupies a generous 1,217 m² of land. Positioned slightly elevated, the house gifts stunning views of the valley below. Natural beauty brims from every corner of the property, beginning with direct access to nearby dense woodland, where restorative strolls amidst nature are but a stone's throw away. The dwelling has been the recipient of numerous enhancements over the last two years, from a novel oil-fired central heating system to a total overhaul of the electrical system and water pipes. The entire property has been attentively rejuvenated, turning it into a delightful retreat, ready to greet its new owners with an inviting ambiance. Outdoors, you'll find ample space to breathe, featuring not one but two expansive terraces perfect for entertaining or relaxing while soaking up the scenic views all around. Picture yourself hosting events with loved ones or simply unwinding after a long day, all within your private sanctuary. Stepping inside, the ground floor hosts a bedroom, a functional kitchen that segues into an open living/dining area, and a tastefully redesigned bathroom, featuring a walk-in shower alongside a dedicated space for laundry needs. The dining area remains cozy courtesy of a wood-burning stove, an addition that combines form and function perfectly. The home’s second level houses an additional two bedrooms, a guest toilet, and an integral storage room, along with access to an undeveloped storage space. Attractively, no further investment is required to make this house a ho ... click here to read more

Picture 1

If you're a foreign investor or an expat with an eye for potential in the picturesque regions of Germany, let me introduce you to a unique opportunity nestled in the charming Hunsrück-Hochwald area of Rheinland-Pfalz. Situated at Kreuzweg 24, 54497 Morbach-Hoxel, Germany, this villa doubles as a guesthouse and is brimming with opportunity, making it ideal for those looking to invest in a thriving hospitality venture. Let me tell you a bit about this enticing property and what makes it stand out. Firstly, the location is truly sublime. Positioned in Morbach, a town known for its therapeutic air and mesmerising landscapes, this property is an oasis for rest and recreation. Morbach has a population of over 10,000 and offers a full spectrum of amenities like kindergartens, schools, medical facilities, sports arenas, swimming pools, and even a catering wholesaler. For those worried about access to larger services and shopping experiences, you're in luck! A stone's throw away are bigger hospitals, secondary education institutions, colleges, and expansive shopping centres. It's clear that Morbach has all the makings of a community that not only cares for its residents but also caters beautifully to visitors. The climate here in Hunsrück-Hochwald is mild and comfortable for most of the year, with lovely warm summers perfect for exploring and snowy winters that transform the landscape into a winter wonderland. This makes Morbach appealing to both nature enthusiasts and those simply searching for picturesque tranquility. The surrounding vicinity lays on a platter of natural beauty and options for exploration. Considered somewhat of a paradise for hikers and cyclists, the area boasts over a hundred official hiking trails, the fa ... click here to read more

View photo 1 of Kreuzweg 24

Nestled in the heart of the enchanting Westerwald forest, Heimstraße 21 in Altenkirchen, Germany, offers a unique opportunity to own a country home that perfectly balances tranquility, modern comfort, and sustainable living. This property is not just a house; it's a gateway to a lifestyle where nature and luxury coexist harmoniously. Imagine waking up to the gentle rustling of leaves and the melodic songs of birds, with sunlight streaming through the tall trees lining your private driveway. This is the serene atmosphere that greets you every day at Heimstraße 21. The property is surrounded by lush forest, ensuring maximum privacy and a sense of seclusion, yet it remains conveniently close to the charming town of Altenkirchen. ### A Home Designed for Comfort and Sustainability Built in 2020, this detached country home spans approximately 151 square meters and is crafted with high-quality, natural materials that exude warmth and sophistication. The spacious living and dining room, with its cozy fireplace, invites you to enjoy intimate evenings with family and friends. Solid oak flooring, equipped with underfloor heating, extends throughout the living room, master bedroom, and kitchen, providing luxury and comfort year-round. The custom-made oak kitchen, valued at around €40,000, is a true centerpiece, fully equipped to inspire any cooking enthusiast. It seamlessly blends functionality with aesthetics, making it a joy to prepare meals and entertain guests. The large, modern bathroom features a walk-in shower and double washbasin, ensuring a spa-like experience at home. Sustainability is at the core of this property. Equipped with a heat pump, triple-glazed windows, and a photovoltaic system with a 12.75 kWh battery sto ... click here to read more

Front view of Heimstraße 21

Discover an extraordinary opportunity with this rustic villa in the heart of Damflos, Germany, a small village known for its breathtaking natural surroundings and rich cultural heritage. As a busy real estate agent with a global perspective, I can assure you that this property offers much more than just a place to live. It offers a lifestyle rooted in nature, history, and community. Whether you're an overseas buyer or an expat dreaming of a life in Germany, let me take you on a journey through this villa, nestled in the vibrant landscape of the Trier region. Set in a serene and charming location at Sportplatzstraße 5, you’ll notice the villa’s timeless allure right from the long driveway, perfect for parking multiple vehicles. The villa itself, a testament to solid mid-20th-century construction, promises a remarkable lifestyle in Damflos. With three sizeable bedrooms and two well-appointed bathrooms spread across 111 square meters, the home perfectly balances space and comfort, making it ideal for a family or anyone looking to indulge in the tranquility of rural living. Stepping inside, the hallway introduces you to the villa's welcoming ambiance. The living room is inviting and spacious, suited for those cozy family movie nights, with a rustic wood stove that provides warmth and character. Adjacent to this is a beautifully appointed kitchen, featuring modern appliances that make meal prep a breeze. From the kitchen, step out onto the enclosed balcony—crafted with Douglas fir—providing a serene spot to sip your morning coffee or host a quiet dinner. Here, the panoramic views of the expansive garden unfold, offering endless possibilities for landscaping or perhaps a vegetable garden for those with a green thumb. The pr ... click here to read more

Front view of Sportplatzstraße 5

Nestled in the heart of Germany's picturesque Saarland region, this charming bungalow at Center Parcs Park Bostalsee offers an idyllic escape for those seeking a second home or vacation retreat. Located in Nohfelden, this property is more than just a house; it's a gateway to a lifestyle filled with relaxation, adventure, and cherished memories. Imagine waking up to the gentle rustle of leaves and the serene views of Bostalsee Lake. This fully furnished, semi-detached bungalow is designed to harmonize with its natural surroundings, providing a peaceful haven for you and your loved ones. With two cozy bedrooms and a spacious living area, it's perfect for family getaways or romantic escapes. A Lifestyle of Leisure and Adventure Center Parcs Park Bostalsee is a haven for outdoor enthusiasts and those who cherish the tranquility of nature. The park's elevated position offers breathtaking views of the lake and surrounding hills, making it a perfect spot for morning coffee or evening relaxation on your private sun terrace. - Water Activities: Dive into a world of aquatic fun with direct access to Bostalsee Lake. Whether it's swimming, sailing, or simply lounging by the water, the lake is your playground. - Nature Trails: Explore the lush forests and rolling hills with hiking and cycling trails that promise adventure and discovery. - Family Fun: The park is equipped with playgrounds, a subtropical swimming paradise, and organized activities, ensuring entertainment for all ages. - Wellness and Relaxation: Indulge in spa services and wellness treatments, perfect for unwinding after a day of exploration. - Dining and Shopping: Savor local cuisine at the park's restaurants or shop for essentials and souvenirs at the on-site stor ... click here to read more

Photo 1 of Center Parcs Park Bostalsee 422

In the heart of Rhineland-Palatinate, nestled within the historical city of Trier, lies a charming villa that exudes warmth and invitation at every turn. Positioned in the quaint Karl-Marx-Siedlung of Worms, this truly inviting family home beckons with its enchanting presence and offers an excellent opportunity for those yearning for a serene yet vibrant lifestyle in one of Germany’s most picturesque regions. As a real estate agent with my hands always full, yet passionate about helping families find their perfect abode, allow me to tell you the story of this magnificent property just waiting to welcome you. This lovely abode was originally built in 1965 and boasts a timeless appeal. It underwent a comprehensive renovation in 2016, seamlessly blending classic charm with modern convenience. The villa projects sturdiness crafted with love and attention without the compromise of elegance and functionality. With a living area of approximately 129 square meters, the house provides ample space suited to grow a family or entertain with ease. Upon entering, you’re greeted by a spacious ground floor that thoughtfully incorporates a guest toilet, a study—perfect for remote working—and a vast living and dining area. Here, you'll find the open kitchen, designed to bring out the chef in anyone, effortlessly leading you to a large terrace. This terrace is your personal gateway to the endless evening skies where warm summer nights melt into laughter with loved ones. Ideal for social gatherings or quiet afternoons with a book, the terrace offers direct access to the large garden. Ah, the garden! Expansive and lush, it’s a green canvas waiting for your personal touch, from blossoming flower beds to a children's play haven—the possibil ... click here to read more

Street view

Nestled within a picture-perfect location in Amblève, Belgium, this charming country home is an abode that beckons only those who appreciate the serenity of nature coupled with a touch of history. For any overseas buyers contemplating a move to a slower-paced life, this property offers the idyllic opportunity to call the Belgian Eifel region your new home. This sprawling estate stretches across nearly 6 hectares of breathtaking landscapes, bringing together a tastefully renovated main house and a multifunctional outbuilding. As an agent on-the-go, dealing with multiple clients across various timezones, I can assure you this property is worth every bit of your attention. Now, imagine yourself driving down a quaint, winding cul-de-sac, only to arrive at an estate that provides ultimate privacy. You're encircled by lush greenery with very few neighbors – just the tranquility many seek. As you enter through the spacious driveway, ample parking greets visitors, ready to accommodate loved ones who'll undoubtedly be eager to visit your newfound haven. Surrounding the property, you'll find Amel, a municipality capturing the essence of Belgian countryside living with its captivating RAVeL cycling and walking paths. Perfect if you want a burst of activity amidst all the tranquility. The Amel river meanders through unspoiled landscapes, exuding natural beauty and offering ample opportunities for relaxation. For those who insist on being close to a touch of city life, the historic town of St. Vith is a mere 15 km away. It's a delightful blend where history meets contemporary living, with an array of top-class restaurants ready to indulge your taste buds. Now, let me walk you through what this country home has in store: - Locat ... click here to read more

View of Ins Kolvendertal 22

Nestled in the tranquil village of Herresbach, located in the heart of the Belgian Eifel, this inviting villa at Buschweg 5 offers a charming escape in the harmonious municipality of Büllingen. A perfect retreat for families or expatriates seeking solace in the picturesque countryside, this property presents a rare opportunity to embrace rural living while still being connected to key European destinations. Situated just a stone’s throw away from the German border, this delightful home is enveloped by the lush green landscapes of East Belgium. As a busy real estate agent, I can tell you this villa has swiftly captured the hearts of many looking to relocate or invest in a second home. Its strategic location within Belgium's German-speaking community is ideal for those seeking a blend of tranquility and accessibility. The surrounding area offers an abundance of leisure activities and cultural experiences, ensuring that residents never run out of things to do or explore. Before diving into the property's features, let's talk about the true essence of Herresbach. Life here is characterized by its peaceful, rural setting and mesmerizing views of the landscape. The weather presents a lovely continental climate, with warm summers and crisp, snowy winters—just perfect for those who enjoy a bit of everything, from sunshine to snowflakes. Herresbach is more than just a location; it’s a lifestyle. Residents revel in a community spirit that brings together the old-world charm of the countryside with modern conveniences and amenities. The local area is a haven for outdoor enthusiasts, featuring numerous trails for horseback riding, hiking, cycling, and skiing during the winter months. Imagine spending weekends shopping in nearby c ... click here to read more

View photo 1 of Buschweg 5