11-Bed Jugendstil Villa with Garden Pavilion & Sauna Near Dutch Border, Schüttorf

Listed on
New
https://storage.googleapis.com/homestra-images/property-image-cd214eca-529e-49c2-bd9a-ab9d4ab2ad5a-1789213350.jpg

Lehmkuhle 2, 48465 Schüttorf, Germany, Schüttorf (Germany)

11 Bedrooms · 5 Bathrooms · 384Floor area

€1,150,000

Villa

No parking

11 Bedrooms

5 Bathrooms

384m²

Garden

No pool

Not furnished

Description

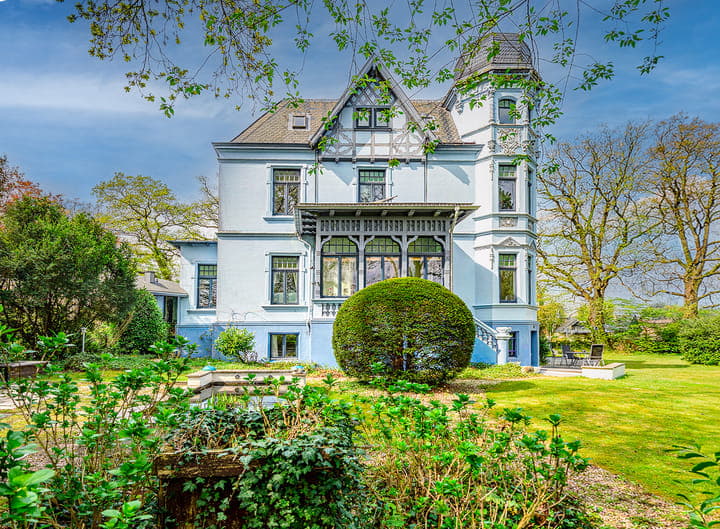
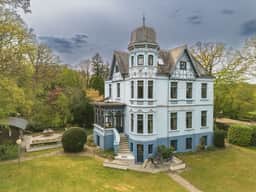

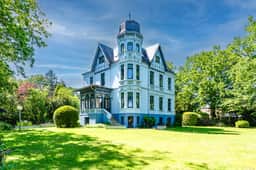
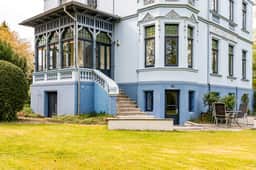

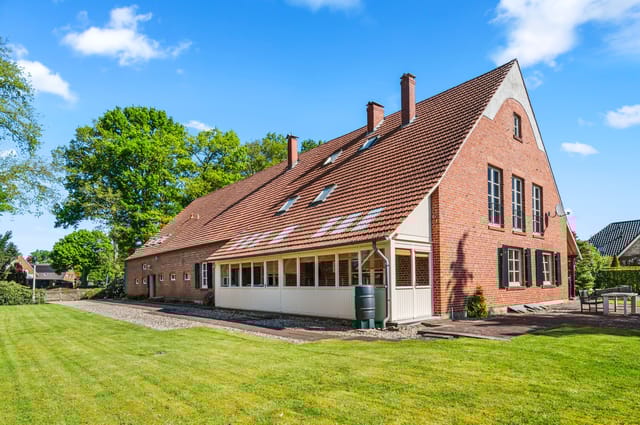
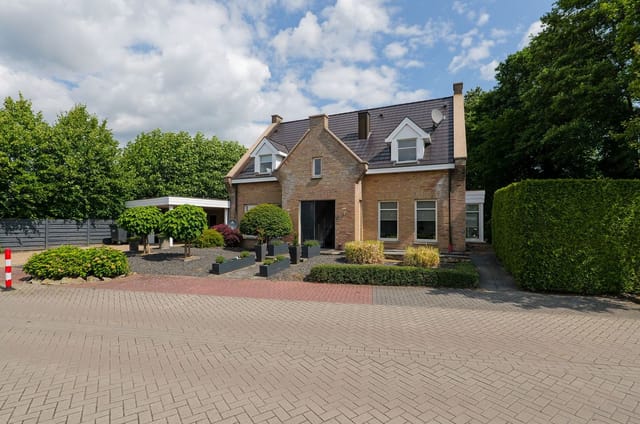

Early morning in Schüttorf, and the light comes through the conservatory glass in long, slow diagonals — the kind of light that makes you stand still with your coffee and just look. Outside, dew sits on the old trees. Nothing moves. This is what daily life feels like at De Blauwe Villa, a monumental early-20th-century Jugendstil property on Lehmkuhle 2 that carries more personality per square metre than most buildings carry in their entire existence.

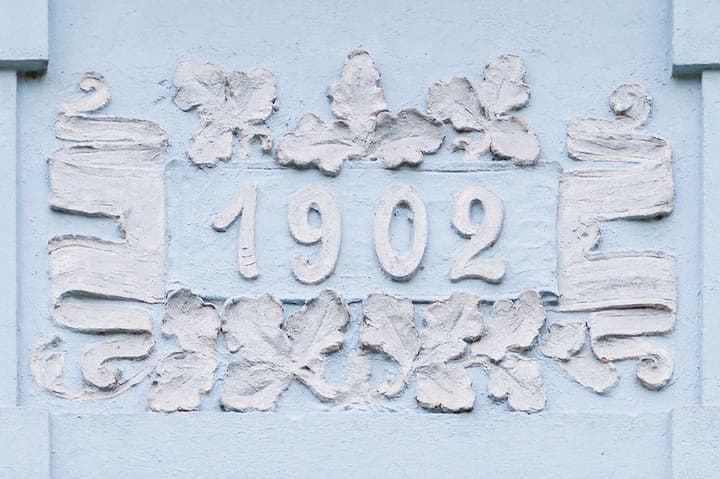
Let's be honest about what this place is. It's 384 square metres of crafted, layered architecture spread across four levels including a full basement, containing 11 bedrooms, 5 bathrooms, and rooms so distinct in character they almost seem to belong to different eras. The famous hunting room alone — panelled walls, carved oak, built-in cabinetry with details that take time to notice — could anchor any conversation about what German craftsmanship once looked like at its most self-assured. You don't see rooms like this in new builds. You barely see them anywhere anymore.

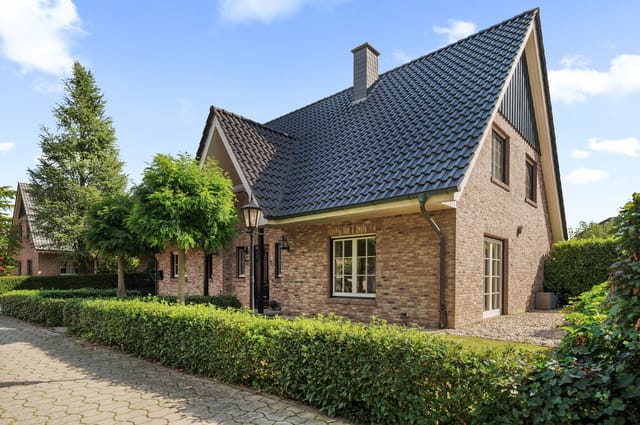
The Jugendstil movement, Germany's answer to Art Nouveau, valued organic forms, decorative integrity, and the idea that a building should feel alive. De Blauwe Villa — The Blue Villa, as it has long been known locally — carries all of that forward without apology. High ceilings pull your eyes upward. Large windows frame the park-like garden like paintings that change with the season. The ground-floor salons connect and flow into one another in a way that makes entertaining feel effortless and private retreat feel equally natural.

The conservatory is the heart of everyday life here. Glass on multiple sides, direct access to the terrace and garden, daylight that shifts from pale gold in the morning to deep amber in the late afternoon. In winter, snow sits on the branches of the mature trees just beyond the glass. In summer, you eat dinner outside and the garden smells of cut grass and warm stone. It's the kind of space that changes how you think about being inside.

Upstairs, the first floor transitions into something quieter. Several generous bedrooms look out over the green. A separate entrance to this floor already exists — useful for guests, family members who want independence, or a professional practice setup that doesn't interrupt the rhythm of home life. The second floor goes further, offering real flexibility: suites, studios, creative workspaces, reading rooms. Two of the five bathrooms are up here, giving this level genuine autonomy.

The basement rewrites what you expect from a lower floor. Natural daylight reaches down here, the finishes are serious rather than utilitarian, and the layout includes additional bedrooms, a hobby room, technical infrastructure, a full laundry setup, and plenty of storage. It functions as a proper living level, not an afterthought.



Outside, a separate garden pavilion with a sauna and outdoor kitchen sits within the landscaped grounds. This isn't a shed with ambitions — it's a dedicated space for the kind of slow, deliberate relaxation that most people schedule holidays around. Combined with the terraces, the long sightlines through the mature planting, and the general sense of seclusion despite being in a real German town, the grounds feel closer to a private estate than a residential garden.

Schüttorf itself sits close to the Dutch border in the Grafschaft Bentheim district of Lower Saxony. Bad Bentheim is roughly ten minutes away — a proper spa town with thermal baths, a medieval castle visible from much of the surrounding countryside, and a weekly market that draws both locals and visitors from across the border. The forests of the Bentheim Nature Park offer walking and cycling trails that change character with each season: beech gold in October, bluebell carpets in May, and quiet snow paths in January that you can have almost entirely to yourself.

The cross-border location is genuinely practical. Enschede in the Netherlands is around 30 kilometres west. Hengelo, Nordhorn, and Rheine are all within easy reach. Utrecht is roughly an hour and a half by road; Apeldoorn sits under 100 kilometres away. For international buyers flying in, Eindhoven Airport and Amsterdam Schiphol both serve the region, and Düsseldorf is reachable in under two hours. The area has a committed expat and cross-border community — Dutch professionals, international families, and entrepreneurs who have quietly discovered that this corner of Germany offers space, quality of life, and price-per-square-metre value that is genuinely hard to match.

On the investment side, Germany's property market has long rewarded quality historic stock. Monumental properties in good condition in established residential areas hold value well, and a villa of this scale and adaptability opens multiple use cases: exclusive primary or secondary residence, a combination of living and professional practice, high-end holiday rental for corporate or family groups, or a multi-generational family home. The layout — with its separate floor entrance, independent upper level, and self-contained basement — supports flexible arrangements that a single-function property simply cannot.

For international buyers, German property law is structured and transparent. Purchase becomes legally binding only upon signing the notarial deed; verbal agreements carry no legal weight. A declaration of intent to purchase is the standard way to formalise serious interest before the formal process begins. The buyer's brokerage fee is 1.785% including VAT, which is clear and fixed. Cross-border financing specialists familiar with both Dutch and German systems are available and experienced with exactly this type of purchase.

De Blauwe Villa is listed at €1,150,000 — which, for 384 square metres of genuine Jugendstil architecture, a full basement, a garden pavilion with sauna, and grounds that feel like a private park near the Dutch border, reflects the rarity of what's actually being offered here.

Key features at a glance:

- Monumental Jugendstil villa, early 20th century, known locally as De Blauwe Villa
- 384 sq m across four levels including a fully finished basement with natural daylight
- 11 bedrooms and 5 bathrooms distributed across all levels for maximum flexibility
- Iconic hunting room with original oak panelling, woodcarving, and built-in cabinetry
- Conservatory with large glass surfaces and direct garden access
- Separate garden pavilion with private sauna and outdoor kitchen
- Park-like grounds with mature trees, long sightlines, and multiple terraces
- Separate entrance to first floor — ideal for guests, family annexe, or professional use
- Highly versatile layout suited to private living, live-work, or multi-generational use
- 10 minutes from Bad Bentheim castle and thermal spa town
- Close to Dutch border; Enschede 30 km, Utrecht approx. 90 minutes by road
- Good access to Eindhoven and Düsseldorf airports for international owners
- Investment-grade historic property in good condition, move-in ready
- Strong rental potential for corporate or large family holiday groups
- Purchase process supported by bilingual Dutch-German cross-border specialists

Properties like this don't appear often, and when they do, they don't stay available. If you're looking for a second home in Germany with genuine architectural soul, space to live expansively, and a location that connects two countries while feeling far from the noise of either — this is the one to see in person. Reach out through Homestra to arrange a viewing or request the full property file. The villa is ready. The question is whether you are.
Details

Amount of bedrooms
11
Size
384
Price per m²
€2,995
Garden size
2428
Has Garden
Yes
Has Parking
No
Has Basement
No
Condition
good
Amount of Bathrooms
5
Has swimming pool
No
Property type
Villa
Energy label

Unknown

Sign up to access location details

Similar properties

On a clear morning in Bad Bentheim, the mist sits low over the Münsterland plain while you stand on the upper terrace of Am Berghang 70 with a coffee in hand. The view stretches for miles — church steeples, farmland, forest — and not a single rooftop breaks the horizon below you. This is what you bought the hillside for. Built in 2009 on a generous 1,055 m² plot along the slopes of the Bentheimer Berge, this four-bedroom Bauhaus-inspired villa is one of those rare properties that makes you understand why architects fell in love with glass and steel and honest materials. The ebony timber framing against floor-to-ceiling glazing isn't a design flourish — it's the whole philosophy. Light comes in from every angle. The Münsterland countryside becomes part of the interior. In late afternoon, when the sun drops behind the Bentheimer Wald and throws long amber light across the oak floors, the living room feels almost cinematic. At 224 m² across three levels, the house is large without feeling excessive. The ground floor revolves around an open-plan living space anchored by a fireplace and a soaring gallery that connects visually to the floor above. Two terraces push the living space outward — one for morning coffee in the east-facing sun, one for long summer evenings facing west. A concealed pantry keeps the kitchen uncluttered. A ground-floor office with its own natural light makes remote working genuinely possible, not just technically feasible. The guest toilet is tucked discreetly away. Everything has been thought through. The staircase — solid wood with a frameless glass balustrade — is the kind of thing you notice every single day. It leads to a first floor where the gallery is bathed in shifting light throughout the s ... click here to read more

Photo 1 of Am Berghang 70

Nestled in the serene and picturesque town of Gronau, this exquisite villa offers a unique blend of luxury, comfort, and modern living. Perfectly suited for those seeking a second home or a holiday retreat, this property promises a lifestyle of tranquility and convenience. A Glimpse into Your Future Home Imagine waking up to the gentle rustle of leaves and the soft chirping of birds in your private garden oasis. This villa, set on a sprawling 2,189 m² plot, is more than just a home; it's a sanctuary. With its expansive lawns, stylish borders, and a professionally landscaped garden, the property offers a perfect escape from the hustle and bustle of city life. A Modern Marvel Originally constructed in 1990, the villa underwent a comprehensive renovation between 2015 and 2018, ensuring it meets the highest standards of modern living. The property boasts high-quality finishes and meticulous maintenance, making it comparable to new construction. Key Features: - Spacious Living: 400 m² of living space with 5 bedrooms and 2 bathrooms. - Outdoor Paradise: Enjoy a pristine swimming pool and a covered jacuzzi. - Energy Efficiency: A 15.4 kWp photovoltaic system installed in 2020. - Ample Parking: Covered parking for motorhomes and an integrated garage. - Versatile Spaces: Two hobby rooms for creative pursuits or relaxation. - Luxurious Kitchen: Equipped with top-of-the-line appliances and ample storage. - Master Suite Retreat: Ground floor master bedroom with an en-suite bathroom. - Seamless Indoor-Outdoor Living: Open-plan living and dining area with terrace access. The Gronau Lifestyle Gronau, a vibrant town in Germany, offers a rich cultural scene, excellent schools, and a variety of shops and restaurants. The villa's loc ... click here to read more

Photo 1 of Mertens Kotten 32

Welcome to the picturesque town of Emmerich am Rhein, nestled in Germany’s North Rhine-Westphalia region, where you will discover a spacious villa at Plagweg 48. This is more than just a property; it's a lifestyle waiting to be embraced. Perfect for those seeking to make a new home overseas, this villa is a delightful retreat offering an abundance of space and comfort, with its 206-square-meter expanse elegantly spread across its robust structure. The villa, rejuvenated in 2023/2024 with top-notch finishes, presents an inviting scenario for foreign buyers eager to settle into German tranquil life yet desirous for modern conveniences. Let’s embark on a journey through what this property and its surroundings have to offer. Layered Layout and Features Entering the ground floor, you're greeted by a spacious hall that seamlessly introduces you to a world of ample natural light courtesy of the expansive windows. The living and dining areas, vibrant centers of the home, boast a fireplace that whispers warmth and relaxation, ideal for the cool winters of Emmerich. Three double French doors open to the lush gardens, creating a perfect blend between inside and outside living. - Ground floor hall with cloakroom and toilet - Living/dining room with fireplace - Three double French doors - Underfloor heating on ground floor - U-shaped kitchen with natural stone countertop - Built-in kitchen appliances - Ground floor bedroom with custom wardrobes - Luxurious ground floor bathroom - Walk-in shower, corner bath, and two sinks Moving upstairs, the first floor unveils three bright and airy bedrooms that promise tranquility at any time of the day. The highlight is a large continuous window between two rear bedrooms, offering a serene ... click here to read more

View of the villa from the front

Nestled in the charming city of Quickborn, in the picturesque state of Schleswig-Holstein, Germany, lies this stunning villa—a true architectural gem, primed to capture the hearts of discerning overseas buyers and expats alike. This magnificent property, originally a bungalow dating back to 1963, has been superbly transformed with meticulous attention to detail, combining the timeless appeal of classic architecture with the efficiencies and comforts of modern living. Upon entering the welcoming neighborhood of Dichterviertel, where this property is prominently situated, you'll immediately sense the friendly and vibrant ambience that’s a hallmark of this locality. Quickborn is known for its inviting character, providing a wonderful blend of urban convenience and rural charm. Here, residents enjoy the tranquillity of suburban life with fields stretching far beyond the horizon, meeting the sky in a serene embrace—delightful for evening strolls or weekend picnics. This villa embodies the perfect balance between aesthetics and functionality. Envision a bright and open living space, where the soothing infusion of natural light is ever-present, thanks to the ingenious incorporation of quadruple-glazed windows and a floor-to-ceiling window element. The airy design, featuring a lofty 5-meter-high gallery, immediately transports you to a world of elegance and sophistication—all within your living room. The modern kitchen, an epicurean's delight, is replete with high-end features such as a steam oven and induction hob; ensuring every meal preparation is sure to be a chef's dream. For those with an eye for potential, the spacious layout offers ample room for personalization. The expansive 178 m² of living space unfolds like a sto ... click here to read more

property image

Properties nearby

Picture yourself in the peaceful town of Schüttorf, nestled in Germany's picturesque Lower Saxony region. This delightful bungalow at Nordhorner Straße 100 offers a unique blend of modern practicality and sustainable living, creating an ideal home for those seeking convenience, space, and low-energy living. Perfectly set within a serene environment, this bungalow is designed for those who appreciate comfort intertwined with a sense of harmony with nature. Immediately upon entering the property, you'll appreciate the thoughtful layout that highlights living predominantly on a single level. Such an arrangement is especially appealing for those who envision a future-proof lifestyle where accessibility and convenience are of utmost importance. This home boasts a welcoming atmosphere, with plenty of natural light streaming through large windows, giving you a sense of tranquility as soon as you step inside. The property consists of three spacious bedrooms, which are ideal for both families and those who frequently host guests. Imagine the luxury of having direct access to the sun-kissed terrace from your bedroom, a perfect spot for enjoying a morning cup of coffee or simply indulging in a moment of peace before the day begins. Each room is designed with functionality and ease in mind, offering ample space for life’s necessities. What's perhaps most striking about this bungalow is its dedication to sustainability. In 2021, a state-of-the-art air heat pump was installed, ensuring that heating and energy consumption remain as efficient as possible. Complementing the heat pump, the property is outfitted with 25 solar panels, significantly reducing the energy costs and contributing to a greener lifestyle. For those looking to mi ... click here to read more

View of Nordhorner Straße 100

Hello everyone, today I'm thrilled to share with you a unique villa that might just be the dream project you've been waiting for. Nestled in the tranquil town of Schüttorf, Germany, this property at Am Werkshorn 8 B offers the perfect blend of space, potential, and an inviting environment. It’s a rare opportunity, especially for those of you interested in becoming a part of the international community here in the heart of Europe! Schüttorf is an appealing town situated in the Grafschaft Bentheim region of Lower Saxony, just a stone's throw away from the Dutch border. This location gives you the peace and quiet of rural life while still being close to larger cities like Nordhorn and the Dutch city of Enschede, both offering additional amenities. The local climate tends to be moderate with pleasant summers and mild winters, making it a comfortable place to settle year-round. Now, let's dive into the property itself. This semi-detached villa, originally built in 1978, spans 112 square meters, providing ample room for a growing family or anyone seeking extra space for work-from-home opportunities. Situated on a 578 square meter plot, it presents a variety of options for personalization and design, particularly the large garden area. Outdoor enthusiasts will surely appreciate the existing covered area with an open fireplace for those cozy family gatherings or quiet evenings under the stars. For those who love to explore the outdoors, the nearby Bentheimer Wald nature park provides a beautiful backdrop for hiking and cycling adventures. Schüttorf itself, bursting with history, offers quiet streets perfect for leisurely strolls, and the local community is warm and welcoming, making it easy for newcomers to blend in and feel ... click here to read more

View photo 1 of Am Werkshorn 8 B

Welcome to a unique opportunity for your next adventure or investment! Nestled in the idyllic town of Schüttorf, Germany, just a short journey from the Dutch border, awaits an enticing villa that blends comfort with potential. While it's not a brand new construction, this villa stands ready to offer a fulfilling lifestyle in a lush, vibrant area known for its welcoming community and rich cultural offerings. As you embark on your real estate journey, allow me to guide you through this property, located at Am Werkshorn 8 A, a home that is more than bricks and mortar—it's a place where you can create memories, renovate to fit your personal tastes, and transform your vision into reality. The property boasts a spacious 110 square meters of living space, spread across various functional and welcoming rooms. Let’s start the tour in our well-lit and inviting ground floor. Entering through the side entrance, you are immediately greeted by a large hall which houses a practical wardrobe and a quiet corner for the guest toilet. From here, you have direct access to various parts of the home, including a cozy yet roomy living room. The living room is the heart of this home, flooded with light from a large glass front, creating an atmosphere that's both open and inviting. Here, you can imagine setting one corner for dining and another for a relaxed sitting area. Perfect for family gatherings or simply lounging after a busy day. Here’s a glimpse of what the property offers: - 110 square meters of living space - Spacious living room with a large glass front - Kitchen with built-in appliances - Access to backyard from the kitchen - 3 commodious bedrooms - Fully functional bathroom - Large multifunctional basement - Attic offering addit ... click here to read more

View photo 1 of Am Werkshorn 8 A

On a clear morning in Bad Bentheim, the mist sits low over the Münsterland plain while you stand on the upper terrace of Am Berghang 70 with a coffee in hand. The view stretches for miles — church steeples, farmland, forest — and not a single rooftop breaks the horizon below you. This is what you bought the hillside for. Built in 2009 on a generous 1,055 m² plot along the slopes of the Bentheimer Berge, this four-bedroom Bauhaus-inspired villa is one of those rare properties that makes you understand why architects fell in love with glass and steel and honest materials. The ebony timber framing against floor-to-ceiling glazing isn't a design flourish — it's the whole philosophy. Light comes in from every angle. The Münsterland countryside becomes part of the interior. In late afternoon, when the sun drops behind the Bentheimer Wald and throws long amber light across the oak floors, the living room feels almost cinematic. At 224 m² across three levels, the house is large without feeling excessive. The ground floor revolves around an open-plan living space anchored by a fireplace and a soaring gallery that connects visually to the floor above. Two terraces push the living space outward — one for morning coffee in the east-facing sun, one for long summer evenings facing west. A concealed pantry keeps the kitchen uncluttered. A ground-floor office with its own natural light makes remote working genuinely possible, not just technically feasible. The guest toilet is tucked discreetly away. Everything has been thought through. The staircase — solid wood with a frameless glass balustrade — is the kind of thing you notice every single day. It leads to a first floor where the gallery is bathed in shifting light throughout the s ... click here to read more

Photo 1 of Am Berghang 70

Nestled in the heart of the enchanting town of Bad Bentheim, Germany, this delightful 4-bedroom house on Löwenstraße 27 offers a unique opportunity for those seeking a second home or vacation retreat. With its rich history, vibrant local culture, and stunning natural surroundings, Bad Bentheim is the perfect backdrop for creating cherished memories with family and friends. Imagine waking up to the gentle rustle of leaves and the distant chime of church bells, as sunlight streams through the large windows of your new vacation home. This property, built in 1933, exudes character and charm, with its original architectural details and thoughtful design. Spanning 135 square meters, the house is spacious enough to accommodate family gatherings, yet cozy enough to feel like a true home away from home. A Gateway to Relaxation and Adventure Bad Bentheim is renowned for its historic castle, a medieval fortress that stands as a testament to the town's storied past. As a resident, you'll have the privilege of exploring this iconic landmark at your leisure, along with the town's charming streets lined with quaint shops, cafes, and restaurants. The local spa resorts offer a haven of relaxation, perfect for unwinding after a day of exploration. For outdoor enthusiasts, the surrounding landscape provides a wealth of opportunities for adventure. Scenic walking and cycling routes meander through lush forests and rolling hills, offering breathtaking views and a chance to connect with nature. Whether you're seeking a peaceful retreat or an active holiday, Bad Bentheim caters to all tastes. A Home Designed for Comfort and Flexibility - 4 spacious bedrooms: Ideal for families or hosting guests. - 2 fully equipped bathrooms: Ensuring con ... click here to read more

Front view of Löwenstraße 27

As a bussy real estate agent working with a global agency, its always a exciting challenge finding the perfect property for my esteemed international clientele. Today, I am thrilled to tell you about a pretty unique opportunity nestled in the charming town of Gildehaus, near Bad Bentheim, Germany. This villa isn't just a home; it's a lifestyle that waits to be discovered. Let's dive into the details, and paint a picture of what you can expect both within and around this captivating property. Imagine driving down a quiet street, lined with old trees that weave together to create a natural canopy. Here, on Nordhornerweg 1, lies a family haven on a generous plot of 1,350 square meters. This home, crafted back in 1992, sprawls over an impressive 340 square meters, making it a worthwhile investment for those of you looking for space, comfort, and versatility. Whether you're interested in a single family dwelling or need separate quarters for some loved ones, this home comfortably adapts to your needs. Here's what makes this villa stand out: - Large living room with fireplace - Cozy dining area perfect for gatherings - Functional kitchen for culinary endeavors - 2 bathrooms equipped with both bathtub and shower - Convenient guest toilet - Seven flexible bedrooms - A most practical storage room - Bright and airy winter garden for year-round enjoyment Adding to the versatility, there's a separate senior apartment spanning 58 square meters. This annex could be perfect for multi-generational living, visiting friends, work-from-home setup or even a rented unit for additional income. This section hosts: - A compact, efficient kitchen - Welcoming hall area - Cozy living room - Full bathroom with bathtub - A peaceful bedroom ... click here to read more

View of the property from the front

Nestled in the serene town of Bad Bentheim, Germany, this spacious five-bedroom house offers a unique opportunity for those seeking a second home in Europe. With its breathtaking views of the historic Bentheim Castle and a generous living space of 158 square meters, this property is a haven for tranquility and cultural richness. A Glimpse into Life in Bad Bentheim Bad Bentheim is a charming town known for its picturesque landscapes and rich history. As a second home owner here, you'll find yourself immersed in a community that values both tradition and modernity. The town is famous for its medieval castle, which stands as a testament to its storied past. Living here means enjoying the best of both worlds: the peace of a small town and the convenience of nearby urban centers. Property Highlights - Location: Schürkamp 7, 48455 Bad Bentheim, Germany - Size: 158 square meters - Bedrooms: 5 - Bathrooms: 1 - Price: €349,000 - Year Built: 1970 - Condition: Good, with potential for modernization - Plot Size: 966 square meters - Unique Feature: Stunning views of Bentheim Castle A Home with Character and Potential Built in 1970, this house exudes the charm of its era while offering ample opportunities for personalization. The architecture reflects a classic style, with a generous driveway and a garage that provides direct access to the garden. The property has been well-maintained, preserving its retro appeal while allowing room for modern upgrades. Interior Layout - Ground Floor: - Entrance hall with staircase - Living room with parquet flooring - Dining room with terrace access - Closed kitchen - Bedroom - Guest WC - Laundry room with shower area - First Floor: - Landing with attic access - Bathroom ... click here to read more

Front view of Schürkamp 7

Nestled in the picturesque town of Bad Bentheim, this semi-detached house at Leberichstiege 8 offers a unique blend of tranquility and convenience, making it an ideal choice for overseas buyers and expats seeking a slice of German charm. With its strategic location near the Dutch border, this property is perfect for those who appreciate the beauty of nature and the convenience of modern living. Imagine waking up to the gentle sounds of nature, with the lush greenery of your south-facing garden greeting you each morning. This home, with its 123 square meters of living space, is designed to offer comfort and functionality, making it suitable for young families, retirees, or anyone looking for a peaceful retreat. ### Local Lifestyle and Amenities Bad Bentheim is renowned for its stunning landscapes, historic sites, and vibrant community. The town is a haven for outdoor enthusiasts, with numerous walking and cycling routes that meander through forests and past the famous Bentheimer sandstone quarries. Whether you're a nature lover or simply enjoy a leisurely stroll, the area offers endless opportunities to explore. The town itself is a blend of old-world charm and modern amenities. You'll find everything you need within easy reach, from supermarkets and schools to healthcare facilities. The local community is welcoming and diverse, making it easy for newcomers to feel at home. ### Property Features and Amenities - Plot Size: 258 m² - Living Area: Approx. 123 m² - Bedrooms: 2 spacious rooms with charming ceilings and natural light - Bathrooms: 1 neatly tiled bathroom with modern fixtures - Garage: Detached stone garage with electricity, perfect for storage or parking - Garden: South-facing, offering ample space for garden ... click here to read more

Front view of Leberichstiege 8

A Tranquil Retreat in the Heart of Engden Imagine waking up to the gentle rustle of leaves and the soft chirping of birds, as the morning sun filters through your bedroom window. This is the serene lifestyle that awaits you in this charming four-bedroom family home nestled in the picturesque village of Engden, Germany. Located near the Dutch border, this property offers a harmonious blend of rural tranquility and modern convenience, making it an ideal vacation home or second residence. A Home Designed for Comfort and Connection Step inside, and you're greeted by a spacious hallway that sets the tone for the rest of the house. The ground floor is a testament to open, airy living, with a bright living and dining area that invites family gatherings and cozy evenings. Large windows flood the space with natural light, creating a warm and inviting atmosphere. The semi-open kitchen, fully equipped for culinary adventures, is perfect for preparing meals that can be enjoyed indoors or al fresco in the garden. A Garden Bathed in Sunlight The south-facing garden is a true sanctuary, offering a sun-drenched haven for relaxation and recreation. Whether you're hosting a summer barbecue, tending to a blossoming garden, or simply soaking up the sun, this outdoor space is a versatile extension of the home. A quaint wooden outbuilding provides a cozy nook for evening gatherings or additional storage. Upstairs, a Haven of Rest The first floor houses four generously sized bedrooms, each offering ample space for rest and relaxation. These rooms are versatile, accommodating both children and adults with ease. The family bathroom is a well-appointed retreat, featuring a shower, bathtub, double washbasin, and toilet, ensuring comfort and ... click here to read more

Front view of Am Spieker 2

Nestled in the serene village of Engden, Lower Saxony, this expansive country home offers a unique opportunity for those seeking a tranquil second home or a delightful holiday retreat in Germany. With its rich history and modern comforts, this property is a perfect blend of rural charm and contemporary living, making it an ideal choice for overseas buyers and expats looking to invest in the European second home market. Imagine waking up to the gentle rustle of leaves and the sweet melody of birdsong, as the morning sun filters through the lush greenery surrounding your new home. Engden, with its picturesque landscapes and welcoming community, provides a peaceful escape from the hustle and bustle of city life, while still offering easy access to urban conveniences. Property Highlights: - Location: Situated in the heart of Engden, a charming village known for its scenic beauty and vibrant community spirit. - Size: A generous 400 square meters of living space, perfect for families or those who love to entertain. - Bedrooms & Bathrooms: Four spacious bedrooms and two well-appointed bathrooms, offering comfort and privacy for all. - Outdoor Space: Set on a sprawling 1,991 square meter plot, the property boasts extensive gardens ideal for outdoor activities, gardening, or simply relaxing in nature. - Parking: Ample parking space for four to five vehicles, ensuring convenience for you and your guests. - Energy Efficiency: Equipped with a central heating system powered by a gas boiler, and an electric boiler for hot water, ensuring year-round comfort. - Potential for Customization: While the property is in good condition, there is room for energy efficiency upgrades, offering potential for increased value. - Community: Engden ... click here to read more

Front view of Dorfstraße 15

Nestled comfortably on the picturesque edge of Germany, Bad Bentheim offers a unique fusion of tranquility, culture, and entertainment, promising a lifestyle that blends comfort and tranquility with an active community spirit. Situated within this captivating locale, Gut Langen 329 stands as an impeccable villa offering impressive accommodations in a serene holiday resort setting. With a vibrant historical backdrop, this property provides the convenience of modern-day amenities without losing the allure of rustic charm. For €265,000, you could be the proud owner of this splendid property, finely tuned for both relaxation and fun. Perfectly poised for the busy traveler or the discerning investor, this villa is adaptable to personal use or as part of the thriving holiday rental market. Located near the Dutch border, Bad Bentheim is more than just a pretty face; it's an experience that draws families and solo adventurers alike. The town of Bad Bentheim is renowned for its therapeutic saltwater and sulfur springs, which have been soothing locals and tourists alike for over three centuries. The majestic Bad Bentheim Castle, standing tall against the backdrop of ancient forests and rolling hills, is a historic icon that offers an adventurous delve into the past, allowing visitors to wander its grounds and ponder its storied walls. Once you've explored the cultural and historical facets of the town, come back to the comfort of your villa, where every detail has been meticulously curated. With renovations completed recently, the property is in great condition and boasts the following features: - Plot size: 485 m² - Living space designed for up to 9 people plus an infant - Ground floor: Cozy living room, fully-equipped kitche ... click here to read more

View photo 1 of Gut Langen 329

Welcome to your future home at Nelkenstraße 5, nestled in the picturesque town of Bad Bentheim, Germany. This delightful family residence offers a harmonious blend of comfort, space, and a serene lifestyle, making it an ideal choice for those seeking a peaceful retreat with modern conveniences. A Glimpse into Life in Bad Bentheim Bad Bentheim is a charming town known for its rich history, cultural vibrancy, and stunning natural landscapes. Imagine waking up to the sight of the iconic Bentheim Castle, a majestic fortress that stands as a testament to the town's storied past. The local community is warm and welcoming, with a calendar full of events like the Ritterfest and Schützenfest, where you can immerse yourself in local traditions and festivities. The town's location is perfect for nature enthusiasts, with the Gildehauser Venn nature reserve offering scenic trails for hiking and cycling. The tri-border point nearby provides a unique opportunity to explore the cultural diversity of the region. Whether you're enjoying a leisurely stroll through the castle gardens or savoring a cup of coffee at a local café, life in Bad Bentheim is all about enjoying the simple pleasures. Your New Home Awaits This spacious detached house, built in 2007, is situated in a tranquil neighborhood, offering privacy and a close connection to nature. The property spans a generous 487 square meters, with a beautifully landscaped garden that wraps around the house, providing ample space for relaxation and outdoor activities. Upon arrival, you'll be greeted by a well-maintained driveway with two dedicated parking spaces, leading to a large stone garage. This versatile space not only accommodates a vehicle but also offers plenty of storage for ... click here to read more

Front view of Nelkenstraße 5

Nestled in the picturesque Gildehaus district of Bad Bentheim, Pieper-Werning-Straße 9 offers a unique opportunity to own a spacious and well-appointed second home in one of Germany's most charming regions. This property, built in 2004, combines the allure of rural living with the conveniences of modern design, making it an ideal retreat for those seeking a holiday home or a long-term investment in the heart of Europe. Imagine waking up to the serene sounds of nature, with the lush greenery of your expansive garden just outside your window. This 287 m² house, set on a generous 877 m² plot, provides ample space for relaxation, entertainment, and family gatherings. The moment you step through the solid wooden front door, you're greeted by a light-filled hallway that sets the tone for the spaciousness and elegance found throughout the home. ### A Home Designed for Comfort and Style The ground floor is the heart of the home, featuring a large, country-style kitchen that seamlessly blends functionality with charm. French doors open onto the garden, creating a seamless indoor-outdoor living experience perfect for summer barbecues or quiet evenings under the stars. Adjacent to the kitchen, the living room offers stunning views of the surrounding greenery, making it an ideal space for relaxation or entertaining guests. For those considering a multi-generational living arrangement or simply seeking convenience, the ground floor also includes a bedroom and bathroom, catering to all stages of life. A utility room connects directly to the kitchen, providing practical access to storage and the driveway. ### Upstairs: A Sanctuary of Privacy and Luxury The upper level of the house is a sanctuary of privacy and luxury, featuring t ... click here to read more

Front view of Pieper-Werning-Straße 9

On a quiet Sunday morning in Gildehaus, the church bells from the old Sankt-Nikolai carry across the rooftops just far enough to drift through an open window. The underfloor heating has already taken the edge off the morning chill. The coffee is brewing. Outside, the garden is doing what German gardens do in late spring — going slightly wild in the best possible way, tulips competing with whatever the previous owner planted years ago along the stone shed wall. This is the pace of life at Pieper-Werning-Straße 9, and it is genuinely hard to leave. Bad Bentheim sits right at the Dutch-German border in Lower Saxony, and that cross-cultural identity shapes everything here — the architecture, the food, the weekend rhythms of the people who live in this corner of the Euregio. Gildehaus is technically a district of Bad Bentheim, but it has its own village character: wide residential streets lined with mature trees, neighbors who wave from across the road, and a total absence of the noise that most people spend years trying to escape. The property at number 9 on Pieper-Werning-Straße sits in this neighborhood with exactly the kind of quiet confidence that well-built houses tend to have. Built in 2004 and kept in genuinely good condition, this is a 287-square-meter detached home on a 877-square-meter plot. Four bedrooms. Three full bathrooms. A basement that actually functions as living space rather than a dumping ground. The layout is generous in a way that isn't immediately obvious from the street — you step through a solid timber front door into a hallway with ceilings high enough to stop you mid-step, and the whole house opens up from there. The ground floor centers on a kitchen-living space that German buyers sometimes ca ... click here to read more

Front view of Pieper-Werning-Straße 9

On a quiet morning at Waldseiter Straße 60, you pour coffee in the open kitchen and hear nothing but the wind moving through the Bentheimer Wald just beyond the garden fence. No traffic rumble, no city noise—just the soft creak of a well-built house settling into its day. That's the rhythm life takes on here, in one of Germany's most underrated corners, where the hilly landscape of Lower Saxony rolls gently toward the Dutch border and history sits in plain sight on the sandstone ridge above town. Bad Bentheim doesn't announce itself loudly. It doesn't need to. The medieval castle that crowns the Bentheimer Berg has stood since the eleventh century, visible from half the town, and the thermal baths at the Bade- und Kurzentrum have drawn visitors from across the region for decades. The old town center around Schlossstraße has the kind of unhurried atmosphere that feels increasingly rare—butchers that still know your name, a Saturday market where the strawberries actually smell like strawberries. Life here has texture. This four-bedroom house, built in 1956 and kept in genuinely good condition, spreads across three floors and 155 square meters of living space. Seven rooms in total, which means there's a proper guest room and still space for a home office—or two, if you both work remotely. The layout is practical without being rigid. The open-plan kitchen connects directly into the living room, so cooking dinner doesn't mean being exiled from conversation. Built-in appliances, clean lines, and a flow that just makes sense. What sets this property apart from the typical German family home of this era is what's not there: gas. No gas connection, no gas bill, no exposure to the energy price swings that have rattled household ... click here to read more

Photo 1 of Waldseiter Straße 60

For international buyers seeking a home in the heart of Europe, behold the spacious villa situated at Sperberweg 2, on the outskirts of Emsbüren in Lower Saxony's scenic Emsland district. This residence offers a wonderful opportunity to become part of a community celebrated for its blend of modernity and tradition, mere minutes from the Dutch border. Nestled in a tranquil corner of Emsbüren, this villa epitomizes convenience and comfort, with supermarkets, schools, and essential services comfortably within walking distance. Emsbüren itself is a charming locale, offering a taste of the serene, life in northern Germany. The town is known for its lush landscapes and friendly community, making it an appealing spot for families and expatriates alike. For those unfamiliar with Emsbüren, it's a place where seasons are lovingly embraced—crisp, snowy winters give way to pleasant, floral springs and balmy, vibrant summers. Fall transforms the surroundings into a masterpiece of rich colors. This climate makes the area perfect for gardening aficionados or those who simply enjoy a good stroll amidst changing vistas. Let's begin with the villa itself. Built in 1998, this residence flaunts a generously sized plot stretching over 997 square meters, inviting you to soak in the expansive outdoors. Upon entering the house, an L-shaped foyer with built-in wardrobes greets you, offering a sense of openness and leading you through to the expansive living and dining areas. From here, you can gaze out on the meticulously maintained gardens and access the partially covered terrace—the perfect place for alfresco dining or simply enjoying a good book. For the home chef, the kitchen has been tastefully renovated and is equipped with state-of-th ... click here to read more

View of Sperberweg 2

Nestled in the serene town of Gildehaus, just a stone's throw from the Dutch border, this delightful four-bedroom house at Zollstraße 3 offers an idyllic escape for those seeking a second home in the heart of Europe. With its generous living space and expansive garden, this property is perfect for creating cherished memories with family and friends. Imagine waking up to the gentle rustle of leaves and the soft chirping of birds in your private garden. This house, built in 1963, combines the charm of its era with modern comforts, making it an ideal retreat for those who appreciate both character and functionality. The solid construction ensures a lasting investment, while the potential for contemporary updates allows you to tailor the space to your personal taste. ### A Home Designed for Comfort and Flexibility - Spacious Living Area: With 151 square meters of living space, this home offers ample room for relaxation, entertaining, and everyday living. - Four Bright Bedrooms: Each bedroom is bathed in natural light, providing a warm and inviting atmosphere. - Potential for Expansion: The possibility of adding an additional bathroom on the ground floor enhances the home's adaptability. - Functional Kitchen: While currently functional, the kitchen offers the opportunity for modernization to suit contemporary culinary needs. - Utility Room: Equipped with connections for a washing machine and dryer, making household chores a breeze. - Ample Storage: A small cellar provides valuable storage space for seasonal items or a wine collection. ### Outdoor Oasis - Expansive Garden: The 681 square meter plot includes a backyard, front yard, and side yard, perfect for outdoor activities or gardening. - Mature Trees and Shrubs: These ... click here to read more

Front view of Zollstraße 3

Nestled in the serene outskirts of Nordhorn, Germany, this expansive country home offers a unique opportunity for those seeking a tranquil second home or a holiday retreat. Located at Bentheimer Straße 439, this property is a stone's throw from the Dutch border, making it an ideal spot for cross-border adventures and cultural exploration. A Glimpse into Country Living Imagine waking up to the gentle rustle of leaves and the distant chirping of birds. This 1934-built farmhouse, set on a sprawling 1.5-hectare plot, invites you to experience the charm of rural living. With 200 square meters of living space, this home is perfect for families or those who love to entertain. Property Highlights: - Five Spacious Bedrooms: Perfect for accommodating family and guests. - Expansive Grounds: 15,873 square meters of land, ideal for gardening, keeping animals, or simply enjoying the outdoors. - Multiple Outbuildings: Two substantial structures offer endless possibilities for workshops, hobby spaces, or storage. - Traditional Farmhouse Design: A solid foundation with potential for personalization and modernization. - Wood-Burning Stove: Adds warmth and character to the cozy living area. - Proximity to Nature: Surrounded by open countryside, offering unobstructed views and a sense of privacy. - Convenient Location: Close to the Dutch border, providing easy access to international travel and cultural experiences. - Energy Efficiency Potential: Partially fitted with modern insulation features, with room for further improvements. A Lifestyle of Leisure and Exploration Nordhorn is a charming town that perfectly balances tranquility with accessibility. The town center, just a short drive away, boasts a variety of shops, cafes, and restaur ... click here to read more

Front view of Bentheimer Straße 439