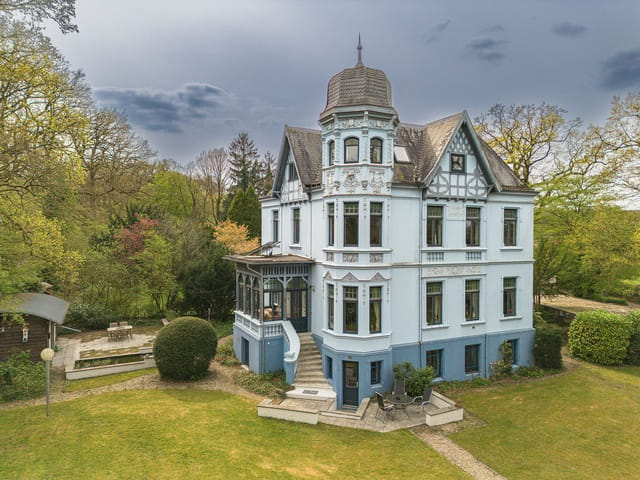
This villa for sale in Schüttorf is an early 20th-century Jugendstil house with 11 bedrooms, a conservatory and a garden pavilion with sauna. It stands among mature trees on a plot of 2,428 m². The house shows its character slowly: the oak paneling first, then the light in the conservatory, then the garden behind it. Locally it is known as The Blue Villa, and at 384 m² of living space over four levels it works as a large family home, a house with a separate guest floor, or a base for living and working under one roof.
### The House Floor by Floor
The ground floor is built for company. Several salons and sitting rooms open into one another, with high ceilings and large windows keeping the sightlines long and the rooms bright. The kitchen is spacious and sits beside a classic Wintergarten-style conservatory. Its big glass panels face the garden, so you can have breakfast with the trees almost in the room.
The hunting room is the showpiece. It has wood paneling, carved detail and built-in oak cabinets, and it feels like a private study from another era. Other ground-floor rooms are flexible enough to serve as a library, studio, home office or consulting room.
Upstairs, the first floor is quieter. It holds several bedrooms and bathrooms with views into the greenery, and it already has its own separate entrance. That makes it easy to host guests, house a relative or split private and professional use.
The second floor is a full living level with a flexible layout. Two of the villa's five bathrooms are here, so extra suites, studios or workspaces would be straightforward to set up. The basement is more than a cellar. It has daylight, good finishes, additional sleeping and hobby rooms, a bathroom, technical rooms, a full l ... click here to read more