1-Bed Fjordside House on Malmøya with 58m² Terrace & Permit to Build | Oslo Vacation Home

Listed on
New
https://storage.googleapis.com/homestra-images/property-image-fd3cd9d7-8f71-4305-b748-2e962e4919a4-1786271693.jpg

Korallveien 5, 0198 Oslo, Oslo (Norway)

1 Bedrooms · 1 Bathrooms · 31Floor area

€41,592

House

No parking

1 Bedrooms

1 Bathrooms

31m²

Garden

No pool

Not furnished

Description

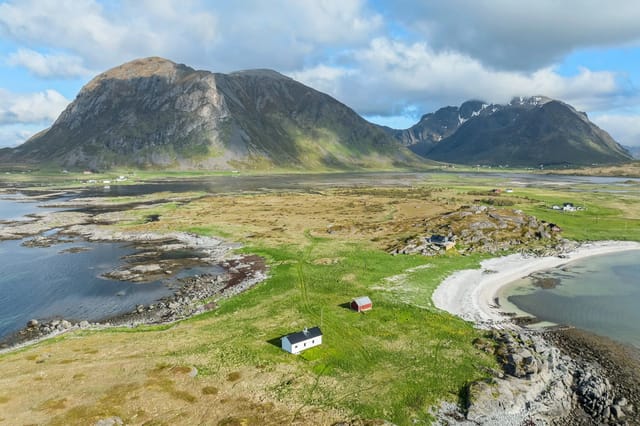
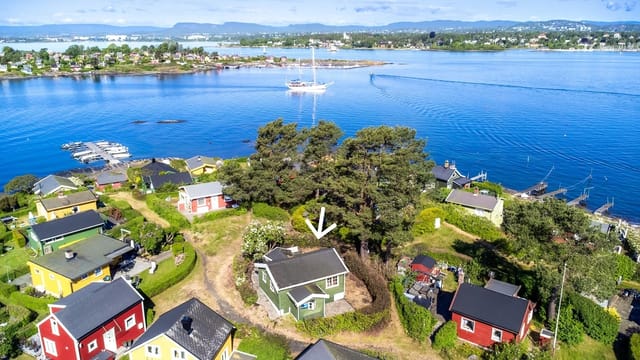
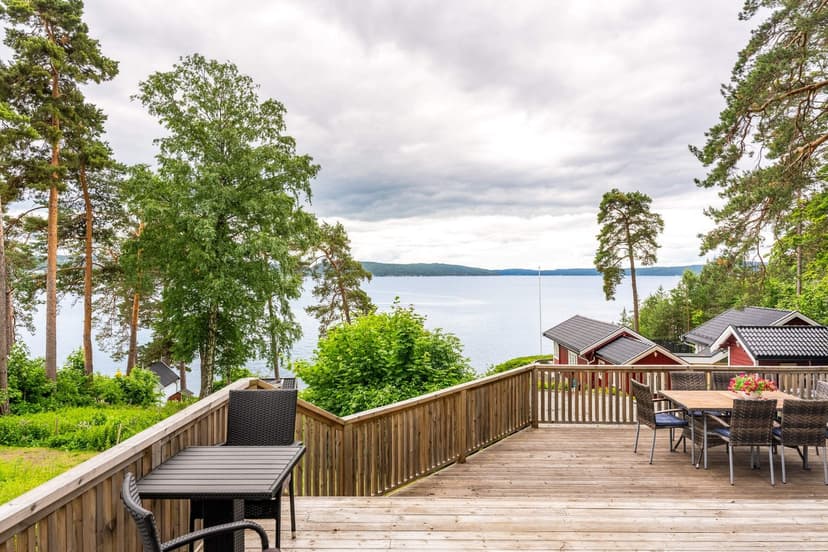

Stand on the terrace at Korallveien 5 on a July evening and you'll understand immediately why people fight for property on Malmøya. The Oslofjord spreads out in front of you, the light doing that particular Scandinavian trick where it stays golden for hours past when it should, and the only sounds are water lapping against the rocks below and the occasional creak of a sailboat mast. This isn't a view you earn by driving to a lookout point. It's yours every morning with your coffee.

Malmøya sits at the southern tip of Oslo's inner fjord, connected to the mainland by a narrow bridge that manages to feel both convenient and just far enough removed from the city's rhythm. It's technically within Oslo's city limits—address 0198, for what it's worth—but the atmosphere is something else entirely. The island has long been home to a mix of year-round residents and seasonal visitors who return summer after summer, drawn by the combination of genuine coastal living and the fact that you can be at Nationaltheatret station in under 30 minutes via the 83 bus from Hauketo.

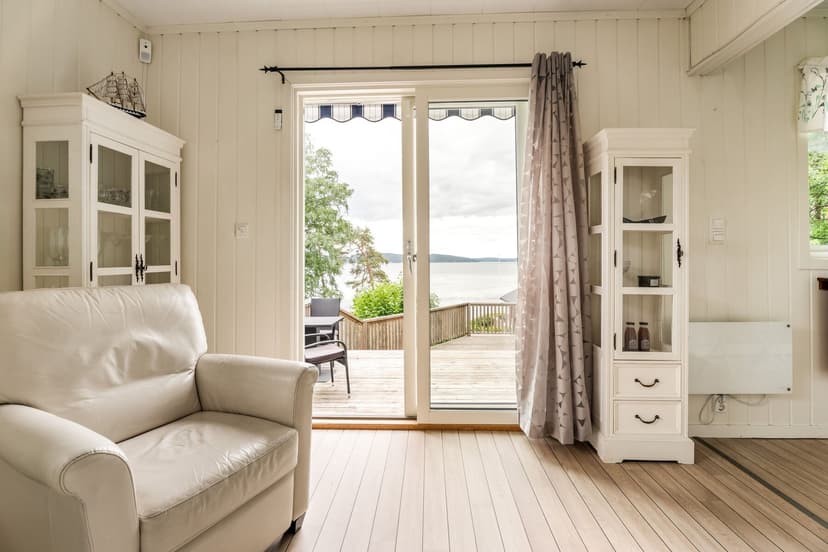
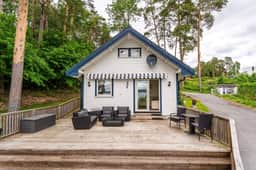
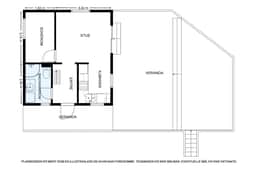
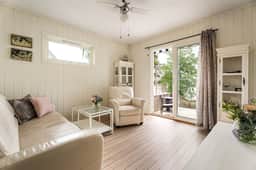
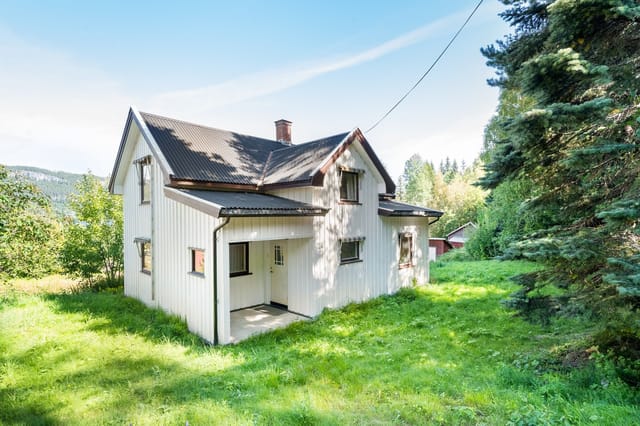

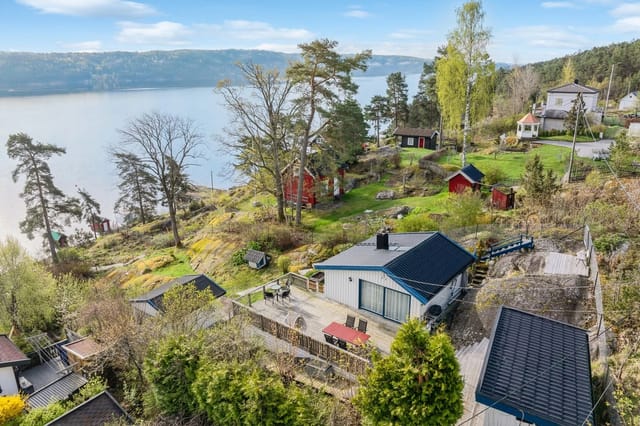


The property itself sits on a 1,032 square meter plot, which on Malmøya is genuinely rare. The existing house, built in 1952, is compact—31 square meters of internal space across one bedroom and one bathroom—and that's precisely the point right now. It functions perfectly as a leisure home, a summer base, a place to arrive on Friday afternoon and decompress before the rest of the weekend opens up. The living room has large windows that face the fjord, a balcony door that swings open onto the terrace, and a ceiling fan that earns its keep during the warm stretch from late June through August. White-paneled walls and wooden floors give it that quiet, unfussy Scandinavian interior quality that's harder to fake than it looks.

The kitchen is practical rather than showy—smooth cabinet fronts, a laminate countertop, stainless steel sink, integrated oven, cooktop, and fridge-freezer, plus a ventilator with external exhaust so you're not airing out fish smells for hours. There's space under the counter for a dishwasher. The bedroom is calm and properly bright, with paneled walls and a window that looks out into the surrounding birch and pine rather than at another house. The bathroom has underfloor heating, a wall-mounted toilet, a washbasin, and provisions for a washing machine—everything you need, nothing you don't.

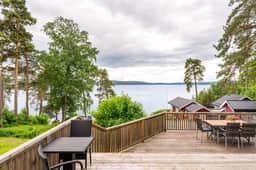
But the real story here is the 58-square-meter terrace and what it enables. South-facing and tiered, it catches sun from mid-morning through to the long Nordic evenings. You set up a proper outdoor table out there in May and don't bring it back inside until September. There's room to host, room to sprawl, room to grow tomatoes in pots along the railing if that's your thing. The plot around it is mature—old trees providing privacy without closing off the fjord sight lines—and a dedicated parking space rounds things out in a way that genuinely matters on an island where street parking is a constant negotiation.

Here's the detail that changes the calculation for serious buyers: a building permit for a detached house on this plot has already been granted. That's the long, expensive, uncertain part of any development project in Oslo—the regulatory process, the municipal approvals, the back-and-forth with plan-og-bygningsetaten—and it's done. Buyers should review the full planning documents and public regulations carefully, as the sales prospectus contains detailed information about the permit's scope and conditions. But the path to building a proper full-time or vacation home on this land, with fjord views, 1,032 square meters, and an address on Malmøya, is open.

The island lifestyle itself deserves some attention. Swimming directly off the rocks is a summer ritual here—the water around Malmøya is cleaner than much of the inner fjord and the local spots get busy on hot days, which in Oslo means anything over 24 degrees. The Oslofjord Trail runs nearby, and the paddling around the island's southern edges on a flat-calm morning is the kind of activity that spoils you for indoor weekends permanently. Bunnefjorden, the deep inner arm of the fjord just east, is a kayaking destination in its own right.

For food, the Saturday market at Grønland is 25 minutes away and worth the trip for Norwegian strawberries alone in June and July. Ekebergrestauranten sits up on the ridge above, with its sculpture park and long fjord views over dinner. Closer to home, the social fabric of Malmøya tends toward the informal—summer gatherings on terraces, shared boat trips, the kind of neighborhood where people actually know each other's names.

Oslo rewards second-home owners in ways that aren't always obvious from the outside. The city's infrastructure is genuinely excellent—Gardermoen airport is an hour away by the Flytoget express, and the property market in established island and coastal areas within the municipality has shown consistent long-term resilience. International buyers should engage a Norwegian conveyancer (advokat) early in the process, as property ownership by non-residents involves straightforward registration procedures but benefits from local legal guidance. The acquisition cost here, at 41,592 EUR, is entry-level for what this location and its development potential represent.

Key features at a glance:

- 1,032 m² freehold plot on Malmøya, one of Oslo's most sought-after island addresses
- Building permit for a full detached house already granted—development path is open
- 58 m² south-facing terrace with panoramic Oslofjord views
- Existing 31 m² house with 1 bedroom, 1 bathroom, in good condition and usable immediately
- Bathroom with underfloor heating and washing machine provisions
- Integrated kitchen appliances including oven, cooktop, fridge-freezer, and external ventilation
- Mature trees surrounding the plot for privacy without blocking fjord sightlines
- Dedicated on-plot parking space—rare on the island
- Public transport to Oslo city centre in under 30 minutes (Bus 83 to Hauketo metro)
- Direct access to swimming rocks, Oslofjord Trail, and kayaking routes
- Gardermoen airport approximately 60 minutes via Flytoget
- Strong long-term property value fundamentals in Oslo coastal market
- Low entry price relative to plot size, location, and planning permission value

Properties on Malmøya with permits in hand and fjord-facing terraces of this scale don't sit on the market. If you're considering a vacation home in Oslo or a second home in Norway that doubles as a genuine development opportunity, the conversation about Korallveien 5 is worth having now. Reach out through Homestra to arrange a viewing or to request the full sales prospectus, including all planning documents—the terrace is best seen in person, and the fjord looks even better from there than it does in photographs.
Details

Amount of bedrooms
1
Size
31
Price per m²
€1,342
Garden size
1032
Has Garden
Yes
Has Parking
No
Has Basement
No
Condition
good
Amount of Bathrooms
1
Has swimming pool
No
Property type
House
Energy label

Unknown

Sign up to access location details

Similar properties

Imagine waking up on a Saturday morning in late October, the wood-burning fireplace still warm from the night before, the windows framing a steel-grey Store Gjøljavatnet that mirrors the birch trees stripped bare by the first autumn winds. You pull on your boots and you're on a hiking trail in four minutes flat. No crowds. No noise. Just the crunch of frost underfoot and the distant call of a fieldfare somewhere in the treeline. That's the reality of life at Gjøljabakken 7 — and it's the kind of morning that makes you wonder why you waited so long to buy. Situated in Gjølja, a quiet corner of Bjugn municipality on Norway's Trøndelag coast, this two-bedroom year-round holiday house sits between two fishing lakes — Lille Gjøljavatnet and Store Gjøljavatnet — with the kind of direct, no-fuss access to the outdoors that most leisure properties only promise in the brochure. At 57 square metres spread across two floors, it's compact but cleverly arranged, built in 1966 and kept in good condition by owners who clearly used and loved it. The living room is the heart of the place. Large windows face out toward Store Gjøljavatnet, so the lake is almost always in your peripheral vision — glittering in summer, frozen and eerily quiet in February. The fireplace anchors the room, and after a long day on skis or a few hours out with a fishing rod, there's something genuinely restorative about that particular combination of lake view and wood smoke. The kitchen, at around 8 square metres, is functional and practical — no wasted space, and the view from the kitchen window while you're making coffee is frankly unfair for something this affordable. Two bedrooms cover the sleeping arrangements. The larger of the two runs to 12.5 square m ... click here to read more

Welcome to Gjøljabakken 7!

Stand at the living room window on a still September morning and the fjord is right there — flat, silver, absolutely silent except for a single eider duck crossing the water's surface. That's what Røssvikbukta feels like at this hour. The old schoolhouse at Snillfjordsveien 4115 has been watching this bay since 1918, and it still holds its ground on the hillside like it was planted there on purpose. Locally, everyone calls it "Skolestua." The name stuck long after the last lesson was taught, and there's something quietly compelling about that — a building with a century of stories baked into its walls, sitting on a leased lot above the Snillfjord in coastal Trøndelag, waiting for someone with vision and a few weekends to spare. This isn't a turnkey weekend cabin. It's a renovation project in the truest sense, and that is exactly the point. The main building measures 51 square metres, which sounds modest until you step inside the living room. Twenty-nine square metres, ceiling height that opens the space up in a way you don't expect, and windows that frame the sea like paintings on all sides. The proportions work. That generous ceiling height isn't just an architectural quirk either — it creates a genuine opportunity to build a sleeping loft, the kind you see in restored hytte conversions across Møre og Romsdal, where a simple mezzanine platform doubles the utility of a small footprint without touching the exterior envelope. A builder familiar with Norwegian timber structures could make this room extraordinary. Off the living room, the kitchen runs to 7 square metres. Functional for a work weekend, but yes, it needs updating — new units, a proper worktop, potentially a small island if you knock back the partition sligh ... click here to read more

Welcome to Snillfjordsveien 4115! Photo: Husfoto AS (Børge Halseth)

Picture yourself on a weathered wooden terrace, morning coffee steaming in your hands as the first rays of sunlight catch the still waters of Årvågsfjorden just 100 meters below. The scent of pine and salt air mingles with woodsmoke curling from your cabin's chimney, while seabirds call across the fjord's glassy surface. This is your Norwegian escape, a 1902 farmhouse where century-old timber walls hold stories of coastal life and every window frames a masterpiece of Nordic nature. This authentic Norwegian cabin at Brekkvegen 1969 in Aure represents everything international buyers seek in a Scandinavian vacation home: genuine heritage architecture, dramatic fjordside positioning, and immediate access to Norway's legendary outdoor lifestyle. Set on 717 square meters of natural terrain at the innermost reaches of Årvågsfjorden, this three-bedroom retreat offers a rare combination of historical character and practical functionality for families seeking their Norwegian adventure basecamp. The main farmhouse, built over 120 years ago, embodies traditional Norwegian construction with its robust timber frame and simple, purposeful design that has weathered generations of coastal seasons. Unlike modern replicas, this is the genuine article, a piece of Norwegian maritime heritage where fishing families once gathered after days on the fjord. The 69 square meters of living space has been thoughtfully updated while preserving original character, creating a warm, inviting atmosphere that feels authentically Norwegian rather than artificially rustic. Your mornings here follow the rhythm of coastal Norway. Wake in one of three bedrooms as light filters through curtains, the fjord visible through wavy antique glass. Descend to the groun ... click here to read more

EiendomsMegler 1 v/ Anbjørn Ulseth presents Brekkvegen 1969. Photo: EFKT (Vilde Dahl)

A Journey to Tranquility: Your Norwegian Escape Awaits Imagine waking up to the gentle whispers of the Atlantic breeze, the scent of saltwater mingling with the earthy aroma of pine. As the sun rises over the horizon, its golden rays dance across the serene waters of Smøla's archipelago, a breathtaking tapestry of over 5,800 islands, islets, and skerries. This is not just a home; it's a gateway to a lifestyle steeped in nature, tradition, and endless adventure. A Home with History and Heart Nestled on the picturesque island of Edøya, this traditional Norwegian house, built in 1923, offers a unique blend of history and potential. With two cozy bedrooms and a charming living space spread over 67 square meters, this property invites you to reimagine its interiors while preserving its authentic character. The timber frame construction, clad in vertical wooden paneling, speaks of a bygone era, while the steel-plated roof ensures durability against the elements. Daily Rhythms and Seasonal Splendor Life on Smøla is a harmonious blend of tranquility and activity. Start your day with a leisurely breakfast on the wooden terrace, where the views of the surrounding landscape provide a perfect backdrop. As the seasons change, so does the scenery—winter brings a serene blanket of snow, while summer unveils a vibrant tapestry of wildflowers and lush greenery. A Nature Lover's Paradise For those who cherish the great outdoors, Smøla is a haven. The island is renowned for its rich birdlife, including one of the world's largest populations of sea eagles. Whether you're kayaking through the archipelago, fishing in the abundant waters, or hiking along one of the eight marked trails, every day offers a new adventure. The nearby Fruham ... click here to read more

Facade

A Seaside Sanctuary Awaits Imagine waking up to the gentle lapping of waves against the shore, the crisp scent of sea air filling your lungs, and the sight of the sun rising over the vast Norwegian Sea. This is the daily reality at Vokkøya 88, a unique coastal property nestled in the serene Helligvær archipelago, just a 45-minute express boat ride from the vibrant city of Bodø. Here, life moves at a different pace, offering a tranquil escape from the hustle and bustle of modern life. A Canvas for Your Vision This property is more than just a house; it's a canvas for your dreams. The main house, a two-story structure built in 1949, offers 165 square meters of potential. While it requires comprehensive renovation, it presents an opportunity to create a bespoke retreat tailored to your tastes. Imagine transforming the four bedrooms into cozy sanctuaries, each with views of the surrounding landscape and sea. Picture a living room where family and friends gather, warmed by a crackling fire, as stories and laughter fill the air. Embrace the Island Lifestyle Living on Vokkøya means embracing a lifestyle steeped in nature and community. With only six permanent residents on the island, you'll find a close-knit community where neighbors become friends. The greater Helligvær archipelago, home to about 100 people, offers essential amenities such as a school, grocery store, and post office, ensuring you have everything you need within reach. Nature's Playground The property's expansive 38.53 hectares of land is a nature lover's paradise. With rocky terrains, marshlands, and cultivated fields, it offers endless opportunities for exploration and adventure. Whether you're hiking through the rugged landscape, birdwatching, or simp ... click here to read more

Main house

A Coastal Retreat on Hidra Island: Embrace the Serenity of Norwegian Living Imagine waking up to the gentle rustle of leaves and the distant call of seabirds, as the morning sun filters through the lush canopy of fruit trees surrounding your home. This is the daily rhythm at Omlandsveien 104, a historic house nestled on the picturesque island of Hidra, Norway. Here, life unfolds at a tranquil pace, offering a perfect escape from the hustle and bustle of city living. A Home Steeped in History and Charm This three-bedroom house, with its traditional Southern Norwegian architecture, stands as a testament to the island's rich heritage. The white picket fence and classic design invite you into a world where history and modernity coexist harmoniously. Inside, the home exudes warmth and character, with wooden paneling, exposed beams, and a wood-burning stove that promises cozy evenings during the colder months. The ground floor features a recently updated kitchen, seamlessly blending modern conveniences with traditional charm. The open layout towards the dining area creates a welcoming space for family meals, while the adjacent living room offers a soulful ambiance, with windows that frame the verdant garden views. A Garden Oasis and Versatile Outbuildings Step outside, and you'll find yourself in a garden oasis spanning 1,858 square meters. Mature fruit trees, including apple trees, dot the landscape, providing both beauty and bounty. The garden's well-established flora enhances the property's picturesque appeal, making it an ideal setting for outdoor activities, gardening, or simply unwinding in nature's embrace. Complementing the main house are several outbuildings, including a barn with its original stone foundation, ... click here to read more
Charming and historic property on Hidra

A Tranquil Escape in the Heart of Norway's Wilderness Imagine waking up to the gentle rustle of leaves and the distant call of a seabird, the crisp air of northern Norway filling your lungs as you step outside your cozy cabin. Nestled on the southern side of the Salangen fjord, this charming 3-bedroom cabin offers a unique opportunity to immerse yourself in the serene beauty of Troms og Finnmark. With breathtaking views of the majestic Løksetinden, Langtinden, and Snøtinden mountains, this property is a haven for nature lovers and outdoor enthusiasts alike. A Day in the Life at Lavangsnesveien 1188 Start your day with a leisurely breakfast on the veranda, the morning sun casting a warm glow over the lush deciduous forest that surrounds your home. As the day unfolds, explore the undulating terrain of your 1,788.7 square meter plot, where mature trees and exposed bedrock create a natural playground for hiking and berry picking. The scent of pine and heather fills the air, a reminder of the untouched wilderness that is now your backyard. In the afternoon, take a short drive to the nearby village of Sjøvegan, where you can enjoy local delicacies at quaint cafes or stock up on essentials. The proximity to essential services ensures that while you are enveloped in nature, convenience is never far away. As evening falls, gather around the fireplace in your open-plan living room, the crackling wood stove providing warmth and ambiance. Share stories and laughter with family and friends, the cozy interior of your cabin offering a perfect retreat from the outside world. Embrace the Local Lifestyle Living in Sjøvegan means embracing a lifestyle rich in outdoor activities and cultural experiences. In the summer, the fjord beck ... click here to read more

Picture 1

Nestled in the heart of Norway's enchanting Møre og Romsdal region, this delightful two-bedroom house at Glomsetvegen 434, Skodje, offers a unique opportunity to own a second home that perfectly balances tranquility with accessibility. With its breathtaking views of the Storfjorden and proximity to nature's wonders, this property is an ideal retreat for those seeking a serene escape from the hustle and bustle of everyday life. Imagine waking up to the gentle sound of waves lapping against the shore, the crisp Norwegian air filling your lungs as you step onto your balcony to take in the panoramic views of the fjord. This is the lifestyle that awaits you in Skodje, a charming town known for its peaceful atmosphere and stunning natural beauty. A Home Designed for Comfort and Relaxation Built in 1963, this well-maintained house spans two floors, offering a generous 125 square meters of living space. The first floor welcomes you with a spacious entrance hall leading to two cozy living rooms, perfect for unwinding after a day of exploring the local trails. The kitchen, equipped with ample space for meal preparation, becomes the heart of the home, where family and friends can gather for hearty meals and shared laughter. The warmth of a wood-burning stove in the living room creates a cozy ambiance during the colder months, making it an inviting space to curl up with a good book or enjoy a glass of wine by the fire. Upstairs, the second bedroom and an additional living room open onto a balcony, offering a private sanctuary to soak in the stunning vistas of the fjord and surrounding landscape. Outdoor Living at Its Finest The property's well-developed plot is a testament to thoughtful landscaping, with lush plantings that pr ... click here to read more

Welcome to Glomsetvegen 434

Nestled in the serene embrace of Norway's picturesque Folldal region, this charming farmhouse at Lillekroken 97 offers a unique opportunity to own a slice of Nordic paradise. Perfectly suited for those seeking a second home or a holiday retreat, this property combines rustic charm with modern comforts, all set against a backdrop of breathtaking natural beauty. Imagine waking up to the crisp mountain air, the gentle rustle of leaves, and the distant call of native birds. This is the daily reality at this idyllic farmhouse, where tranquility and nature reign supreme. Located just a short drive from the heart of Folldal, this property offers the perfect balance of seclusion and accessibility, making it an ideal escape from the hustle and bustle of urban life. ### A Home Steeped in History and Comfort Built in 1960, the main house has been lovingly maintained, exuding warmth and character. With three spacious bedrooms, it comfortably accommodates families or groups of friends. The bathroom, renovated in 2010, features underfloor heating, ensuring a cozy experience even during the coldest months. The living room, with its wooden floors and light-painted walls, is a haven of relaxation, offering stunning views of the surrounding landscape through large windows. The kitchen retains its original 1960s charm, with built-in furnishings and ample natural light streaming through two large windows. This space is perfect for preparing hearty meals after a day of exploring the great outdoors. ### Outdoor Living at Its Finest The property's 24 m² terrace, constructed in 2018, is a sun-drenched spot perfect for morning coffees or evening gatherings. The expansive 3,399 m² plot is fully fenced, providing a safe and spacious environm ... click here to read more

Unique recreational property with main house, barn, and outbuilding - surrounded by scenic surroundings and close to Rondane.

Nestled along the serene coastline of Kvalsund, Skjåholmveien 81 offers a unique opportunity to own a slice of Norway's breathtaking natural beauty. This charming house, with its enviable location just steps from the fjord, is the perfect second home for those seeking a tranquil escape from the hustle and bustle of everyday life. Imagine waking up to the gentle sound of waves lapping against the shore, the crisp sea air invigorating your senses, and the stunning vistas of the Norwegian landscape greeting you each morning. A Coastal Retreat with Character Built in 1987, this cozy house retains much of its original charm while offering modern comforts. The living room, with its inviting wood-burning stove, is a haven of warmth and relaxation. Large windows frame the picturesque views, allowing natural light to flood the space and create a welcoming atmosphere. Whether you're enjoying a quiet evening with a good book or hosting a gathering with friends, this space is designed for comfort and connection. The kitchen is both spacious and functional, equipped with ample storage and counter space to make meal preparation a breeze. Whether you're whipping up a quick breakfast or a gourmet dinner, the kitchen's layout supports both efficiency and enjoyment. Adjacent to the kitchen, the bathroom offers essential amenities, ensuring a comfortable stay for you and your guests. A Haven for Outdoor Enthusiasts The property's location is a dream for those who love the outdoors. With direct access to the sea, the boathouse is perfect for storing your boat or fishing gear, making spontaneous adventures on the water a regular part of your life. The surrounding area is rich with opportunities for hiking, cycling, and exploring the stu ... click here to read more

Picture 1

Nestled in the heart of Brandal, a quaint village renowned for its breathtaking fjord views and vibrant community life, Murabrauta 10 offers a unique opportunity to own a piece of Norway's natural beauty. This charming timber house, dating back to the 1920s, seamlessly blends historical allure with modern comforts, making it an ideal second home or vacation retreat. Imagine waking up to the serene vistas of the fjord and surrounding mountains, sipping your morning coffee on the spacious terrace, and planning a day filled with adventure or relaxation. Whether you're seeking a peaceful escape or a base for exploring the rich cultural and natural offerings of the region, this property is your gateway to unforgettable experiences. A Home with Character and Comfort The house spans 110 square meters, offering ample space for family gatherings or hosting friends. Its classic log construction exudes warmth and character, while thoughtful renovations ensure contemporary functionality. The ground floor welcomes you with a spacious entrance hall leading to two inviting living rooms, perfect for cozy evenings by the traditional wood-burning stoves. The adjoining dining room, equipped with a fireplace, sets the stage for memorable meals and celebrations. The well-appointed kitchen provides ample storage and workspace, ideal for preparing local delicacies or family favorites. A conveniently located bedroom on this floor caters to guests or those preferring single-level living, while the functional bathroom ensures ease of access. Upstairs, the loft area houses four additional bedrooms, offering plenty of sleeping accommodations for family and visitors. Two storage closets provide space for personal belongings and seasonal items, ... click here to read more

Møremegling and Brynjar S. Bergesen present Murabrauta 10

Welcome to Brattfjorden 36, a captivating haven nestled in the heart of Nordfold, Norway. This exquisite property offers a unique blend of tranquility, adventure, and comfort, making it the perfect second home for those yearning for a serene escape amidst nature's grandeur. Situated in the picturesque Steigen region, this house is more than just a property; it's a gateway to a lifestyle enriched by the breathtaking beauty of Norway's fjords and mountains. Imagine waking up to the gentle whispers of the fjord, the crisp air invigorating your senses as you step onto your terrace, coffee in hand, to soak in the panoramic views. This is not just a holiday home; it's a sanctuary where you can unwind, recharge, and reconnect with nature. Property Highlights: - Spacious Living: The main house spans 167 m², offering ample space for relaxation and entertainment. - Three Levels of Comfort: Each floor is thoughtfully designed to maximize comfort and functionality. - Outdoor Enthusiast's Dream: With a generous 1,700 m² plot, the property includes a garden room, storage sheds, a greenhouse, and a traditional Norwegian shelter. - Fully Equipped: Move-in ready with an ATV, boats, canoe, tools, and a wide selection of furniture and appliances. - Year-Round Activities: Enjoy boating, fishing, hiking, and exploring the rich wildlife of the region. - Secluded Yet Accessible: Accessed by boat and a short ATV ride, offering a sense of adventure and seclusion. - Modern Amenities: Updated electrical system, heat pump, and fireplaces ensure comfort in all seasons. - Investment Potential: Ideal for rental opportunities or as a long-term investment in Norway's thriving second home market. A Day in the Life at Brattfjorden 36: Start your day ... click here to read more

Welcome to Brattfjorden 36!

Nestled in the heart of Flateby, this delightful house offers a unique opportunity to own a second home that perfectly balances tranquility with accessibility. Located at Brattliveien 24, this property is a mere 20-minute drive from the bustling town of Lillestrøm and just 50 minutes from the vibrant city of Oslo. This makes it an ideal retreat for those seeking a peaceful escape without straying too far from urban conveniences. Imagine waking up to the gentle rustle of leaves and the serene views of lush greenery surrounding your home. This property, set on a generous 909 square meter plot, provides ample space for outdoor activities, gardening, or simply unwinding in the fresh air. The well-maintained garden is a haven for relaxation, offering a perfect spot for morning yoga or evening barbecues with family and friends. The house itself is a cozy 52 square meters, thoughtfully designed to maximize comfort and functionality. The bright and inviting living room, with its large windows, floods the space with natural light and offers picturesque views of the surrounding landscape. The kitchen is equipped with all the essentials, making it easy to prepare meals and entertain guests. Despite its compact size, the house cleverly utilizes space to accommodate a bedroom and a loft area, providing additional sleeping arrangements. This makes it suitable for small families or groups looking to enjoy a getaway together. The modern bathroom features a Cinderella incineration toilet, an environmentally friendly solution that adds to the property's charm. One of the standout features of this property is its right to a boat mooring on Lake Øyeren. This exclusive access allows you to indulge in boating, fishing, or swimming, making ... click here to read more

Welcome to Brattliveien 24 - Presented by Andreas Christophersen at Eiendomsmegler Krogsveen

Nestled in the heart of Norway's breathtaking Nordland region, Erikstadvegen 68 offers a unique opportunity to own a slice of Scandinavian paradise. This charming house, located in the serene countryside of Lødingen, is more than just a property; it's a gateway to a lifestyle steeped in natural beauty and tranquility. Whether you're seeking a holiday retreat, an investment property, or a second home, this residence promises a harmonious blend of rustic charm and modern convenience. Imagine waking up to the gentle sounds of nature, with panoramic views of majestic mountains and the shimmering sea. This is the daily reality at Erikstadvegen 68, where the landscape is as much a part of the home as the walls themselves. The property spans a generous 6,343 square meters, offering ample space for outdoor activities, gardening, or simply soaking in the stunning surroundings. Key Features: - Location: Situated in Lødingen, Nordland, Norway, a region renowned for its natural beauty and outdoor activities. - Property Size: 66 square meters of living space on a vast plot, ensuring privacy and room for expansion. - Bedrooms & Bathrooms: Three cozy bedrooms and one bathroom, perfect for family and guests. - Outbuildings: Includes an annex, a former barn, and two boathouses, ideal for storage or hobbies. - Recent Upgrades: New water line, facade cladding, and roof maintenance ensure functionality and comfort. - Heating: A wood-burning stove in the living room creates a warm, inviting atmosphere. - Outdoor Living: A southwest-facing terrace offers the perfect spot for dining or relaxation with stunning views. - Utilities: Connected to a private water supply, septic system, and electricity. - Accessibility: Year-round road access, jus ... click here to read more

Welcome to Erikstadvegen 68!

Nestled on the serene island of Halsnøy, in the heart of the Ryfylke archipelago, lies a hidden gem waiting to be discovered by those seeking a tranquil second home. This charming 3-bedroom house at Byklevegen 38, Skartveit, offers a unique opportunity to embrace the idyllic Norwegian coastal lifestyle. With direct access to the sea, a dedicated boat place, and a sprawling plot of land, this property is a dream come true for nature lovers and outdoor enthusiasts. Imagine waking up to the gentle sound of waves lapping against the shore, the crisp sea breeze filling your lungs as you step outside to greet the day. The house, built in 1950, exudes a rustic charm typical of Norwegian leisure homes from that era. While it may require some modernization, its solid structure provides a perfect canvas for creating your personalized retreat. ### A Lifestyle of Leisure and Adventure Skartveit is more than just a location; it's a lifestyle. The island is renowned for its peaceful atmosphere and breathtaking landscapes, making it an ideal escape from the hustle and bustle of city life. Whether you're looking to unwind or embark on new adventures, Skartveit has something for everyone. - Outdoor Activities: Explore numerous hiking trails that wind through diverse landscapes, from coastal paths to lush forests. - Water Sports: With the sea at your doorstep, enjoy swimming, fishing, and boating. The included boat place ensures easy access to maritime adventures. - Community Vibe: Skartveit is a charming village with a welcoming community. The local shop provides everyday necessities, and the guest harbor buzzes with activity during the summer months. - Family-Friendly Beach: The nearby beach offers safe swimming and a relaxing envir ... click here to read more

Exterior view of the house and plot

Nestled in the heart of Kalandseidet, Norway, this delightful house at Bahustræet 31 offers a unique opportunity for those seeking a second home that combines tranquility with adventure. With its expansive 2,014 square meter plot, this property is more than just a house; it's a gateway to the serene and invigorating lifestyle that the Norwegian countryside promises. Imagine waking up to the gentle rustle of leaves and the distant call of birds, with the majestic mountains standing guard over your peaceful retreat. This is not just a holiday home; it's a sanctuary where you can escape the hustle and bustle of city life and immerse yourself in nature's embrace. A Lifestyle of Leisure and Adventure Kalandseidet is a haven for outdoor enthusiasts. Whether you're a fan of hiking, fishing, or skiing, this location offers a plethora of activities to keep you engaged year-round. The nearby Røykenesvatnet and Hauglandsvatnet are perfect for canoeing and fishing, while the surrounding mountains provide endless trails for hiking and exploration. In winter, the landscape transforms into a snowy wonderland, ideal for skiing. With popular ski destinations like Totland and Frotveit just a short drive away, you can indulge in cross-country skiing or simply enjoy the breathtaking winter scenery. A Cozy and Comfortable Home Built in 1960, this well-maintained house offers a cozy living space of 57 square meters. The main floor features a welcoming entrance hall, a spacious living room with large windows that flood the space with natural light, and a kitchen equipped with modern amenities. The wood stove and heat pump ensure warmth and comfort during the colder months. The main bedroom provides a restful retreat, while the attic off ... click here to read more

The holiday home is beautifully situated on a small hill, near Røykenesvatnet, surrounded by scenic nature.

Welcome to Sandveien 425, a delightful coastal retreat nestled in the heart of Bøstad, Norway. This charming two-bedroom house offers a unique opportunity to own a piece of the picturesque Lofoten archipelago, renowned for its breathtaking landscapes and serene lifestyle. Whether you're seeking a holiday home, a second residence, or an investment property, this gem promises a blend of tranquility and adventure. Imagine waking up to the gentle sound of waves lapping against the shore, the crisp Norwegian air filling your lungs as you step outside to a sun-drenched plot of 2,169 square meters. This property is more than just a house; it's a gateway to a lifestyle steeped in natural beauty and cultural richness. A Glimpse into Life at Sandveien 425 The house, dating back to 1880, exudes a rustic charm that perfectly complements its stunning surroundings. With a total living area of 55 square meters, it offers a cozy yet spacious environment for relaxation and entertainment. The original timber walls and a wood-burning stove in the living room create a warm and inviting atmosphere, ideal for unwinding after a day of exploring. The kitchen, with its traditional interior, is a hub for culinary creativity, offering ample space for a dining table where family and friends can gather. Upstairs, two comfortable bedrooms provide a peaceful retreat, ensuring restful nights under the starry Norwegian sky. Embrace the Outdoors The property's location is nothing short of spectacular. Situated just 100 meters from the sea, it offers immediate access to a world of outdoor activities. Whether you're an avid fisherman, a boating enthusiast, or simply enjoy the calming presence of the ocean, this location caters to all. The surroundin ... click here to read more

Welcome to Sandveien 425 – A fantastic leisure property presented by EiendomsMegler1 Lofoten!

Nestled in the serene embrace of the Norwegian countryside, Øvregardsveien 54 in Snartemo offers a unique opportunity to own a slice of tranquility. This charming house, with its annex and garage, is more than just a property; it's a gateway to a lifestyle steeped in natural beauty and peaceful living. Perfectly suited for those seeking a second home, this property promises a retreat from the hustle and bustle of city life, while still being conveniently accessible. Imagine waking up to the gentle rustle of leaves and the distant call of birds, with the crisp Norwegian air filling your lungs. This is the everyday reality at Øvregardsveien 54, where the landscape is your canvas, and the possibilities are endless. Property Highlights: - Location: Situated north of Snartemo Railway Station, this property is easily accessible yet delightfully secluded. - Size: The house offers a comfortable 70 square meters of living space, with an additional 21 square meters in the garage/storage building. - Bedrooms & Bathrooms: Two cozy bedrooms and a well-appointed bathroom ensure comfort and convenience. - Annex: A separate annex provides three extra sleeping places, perfect for guests or extended family. - Outdoor Space: The property sits on a generous 1,106 square meter plot, ideal for gardening, outdoor activities, or simply soaking in the natural surroundings. - Amenities: Equipped with mains water, electricity, and a fireplace/wood stove, ensuring year-round comfort. - Transport Links: Proximity to Snartemo Railway Station and main roads ensures easy travel to and from the property. A Lifestyle of Leisure and Adventure Living in Snartemo means embracing a lifestyle that balances relaxation with adventure. The area is renowned ... click here to read more

Welcome to Øvregardsveien 54.

Properties nearby

Nestled in the quaint neighborhood of Heimlibakken, this charming villa at number 22 stands as an idyllic family refuge, just 150 meters from the serene waters of Oslo’s inviting coastline. A perfect blend of tranquility and urban convenience, this property is ideally located a mere ten-minute commute from the bustling heart of the city, offering easy life-work-balance for professionals with a penchant for seaside living. As a detached, three-story family villa, it covers an expansive 301 square meters, providing ample space for family activities and personal solitude alike. On entering the home, visitors are greeted by a bright and inviting entrance hall that sets a warm, welcoming tone. The ground floor is intelligently designed with a large, sunny kitchen that becomes a focal point for family gatherings, alongside a spacious living room adorned with a cozy fireplace and large bay windows, flooding the space with natural light and offering stunning views over the lush, well-tended garden. The outdoor area is a stand-out feature, boasting a large 180 square meter terrace that is both low-maintenance and luxurious. This space is equipped with an outdoor kitchen, ideal for entertaining and al fresco dining, as well as an outdoor shower - perfect for a quick cool down during warmer months. The garden offers a private, quiet oasis, perfect for relaxation or for children to play, with sunlight from dawn until dusk. Living accommodations comprise four well-proportioned bedrooms on the upper floor, two of which include their own dressing rooms, providing considerable storage and a touch of luxury. The family bathroom, updated in 2021, exhibits modern fittings and a clean, fresh aesthetic. The lower level of the home is ade ... click here to read more

Welcome to Heimlibakken 22

Unveiling Idyllic Villa Mailand: A charming and content-rich villa that harmoniously blends historical allure with modern conveniences, nestled in the tranquil, rural surroundings of Oslo by the sea. Property Overview: Set against the scenic backdrop of Ormsundveien 20, Idyllic Villa Mailand presents a rare opportunity from the architectural period circa 1780. The house spans a generous 281 square meters, easily accommodating its six bedrooms and three bathrooms. It embodies a unique charm, having been lovingly maintained and thoughtfully upgraded, especially in the year 2017, ensuring a comfortable living space which honors its historical roots. Interior Details: Upon entering the ground floor, one is greeted by two elegantly styled living rooms adorned with contemporary materials and finishes. A modern kitchen, renovated in 2017, features state-of-the-art appliances and fixtures, blending utility with style. The layout also includes a chic, updated bathroom and two well-sized bedrooms. The upper level offers a spacious loft-style living room that adds an air of expansiveness to the home, accompanied by three large bedrooms and an additional bathroom. A fresh vibe encompasses the newly painted basement with its independent entrance, an open kitchen/living area, a cozy bedroom, and a bathroom, offering potential for a separate living quarter or a guest suite. Outdoor Living: True to its name, Villa Mailand is enveloped by a beautiful, expansive garden that would be a delight to any green thumb. The garden presents a park-like setting with its variety of mature flora, providing a secluded, verdant retreat. The large, partially covered terrace is ideal for relaxing and entertaining amidst this serene panorama. Additiona ... click here to read more

Ormsundveien 20 - with history back to 1780

A Tranquil Oasis in the Heart of Oslo Imagine waking up to the gentle rustle of leaves and the soft chirping of birds, right in the heart of Oslo. At Cappelens vei 7, this dream becomes a reality. Nestled in the serene Nordstrand district, this semi-detached home offers a harmonious blend of urban convenience and natural tranquility, making it the perfect retreat for those seeking a balanced lifestyle. A Home That Breathes Spread across two spacious floors, this 162-square-meter home is a testament to thoughtful design and modern living. Built in 1954, it has been meticulously maintained and updated, ensuring a timeless appeal. As you step inside, you're greeted by an airy ambiance, thanks to large windows that flood the space with natural light. The seamless flow between rooms creates an open, inviting atmosphere, perfect for both relaxation and entertaining. Outdoor Living at Its Finest The property's crown jewel is its lush, private garden. Shielded by mature trees and dense hedges, it offers a sanctuary for both adults and children. Whether you're hosting a summer barbecue or enjoying a quiet afternoon with a book, the garden provides a versatile space for all occasions. Complementing the garden are three distinct outdoor areas: a sun-drenched terrace, a cozy west-facing balcony, and a spacious east-facing balcony. Each space offers a unique vantage point to enjoy Oslo's changing seasons, from the vibrant colors of autumn to the fresh blooms of spring. Modern Comforts and Timeless Elegance Inside, the home exudes warmth and style. The living room, with its inviting fireplace, serves as the heart of the home, offering a cozy setting for family gatherings or quiet evenings. The open-plan layout seamlessly connec ... click here to read more

Welcome to Cappelens vei 7, contact Petter Løsåmoen

Nestled within the picturesque landscapes of Oslo, this stunning villa at 123 Scenic Road is a true treasure for those looking to make the beautiful city of Oslo their new home. It's not just a house; it's an invitation to experience the Norwegian lifestyle in a unique and stylish way. So grab your thinking cap as we dive into what this property and its location hold for you. Oslo, the vibrant Norwegian capital, is a city where urban living meets nature. Located in the southern part of Norway, Oslo enjoys a relatively mild climate compared to the rest of the country, thanks to the Gulf Stream. Summers are pleasantly warm, with temperatures around 20-25°C, making it a great time for outdoor adventures and exploring the city's hidden charms. Winters, while cold, transform the city into a snowy wonderland, perfect for skiing enthusiasts and anyone who enjoys the magic of a wintery setting. Let's now shift focus to this impressive villa, which is in good condition and requires no significant renovations, just your personal touches to call it home. Spanning over an astonishing 350 square meters, this villa elegantly combines modern aesthetics with touches of classic Norwegian charm. Large windows offer stunning views of the surrounding hilltops, bathing the interior in natural light throughout the day. The living area is expansive and airy, designed exquisitely to serve as your household's entertainment hub. Whether you're hosting a dinner party or snuggling up for movie night with the family, this space is ready to accommodate your lifestyle. The seamless integration of the living room with the kitchen ensures the heart of your home remains warm and lively. This sleek, contemporary kitchen is a chef’s dream, featuring sta ... click here to read more

Galleribilde

Welcome to an exquisite villa located on 123 Scenic Road, Oslo, a true hidden gem offering a blend of elegance and contemporary design surrounded by the tranquil beauty of Norway. Trust me, folks, this villa exudes luxury while offering a peaceful retreat—a perfect setting for those looking to escape the hustle and bustle of urban life. Nestled in one of Oslo’s most serene neighborhoods, this property beautifully marries modern architecture with the stunning natural beauty of its surroundings. As a bussy real estate agent always on the move, I can tell you this kind of offer doesn't come by often. Let's dive into what life looks like here. Oslo is an inviting city, not quite like the loud, bustling metropolises. Instead, it offers a harmonious blend of lively city life and serene retreats just like this villa, making it a favorite among expats and internationals. Living in Oslo, you'll enjoy a climate that offers both the cool crisp air of Nordic winters and delightfully mild summers—perfect for those who love seasonal changes. The local area around the villa is rich with things to do and see. Oslo is a hub for art and culture lovers, with attractions like the Viking Ship Museum and the world-renowned Opera House just a short drive away. When it comes to living here, residents can enjoy peaceful mornings with a cup of coffee on the terrace, afternoons exploring the lush forests and parks like Frogner Park, and evenings indulging in Oslo's ever-growing gourmet scene. The villa itself commands your attention with its striking architectural style and expansive living spaces. Picture this: A spacious living room that welcomes you with its flood of natural light from floor-to-ceiling windows, offering a cozy environment fo ... click here to read more

Drone

Nestled just outside the vibrant city of Oslo, this cozy three-bedroom, two-bathroom cabin at 123 Forest Lane offers an inviting respite from the fast-paced metropolitan lifestyle while still being conveniently close to city comforts. Pricing at a competitive 500,000 currency, it's an enticing offer for those seeking an oasis that's fully intact with its surroundings without trading in accessibility. As a busy real estate agent with clients spanning across the globe, I can assure you of this cabin's unique appeal nestled within Norway's stunning natural backdrop. Oslo is a city where urban excitement meets scenic splendor. Known for its lush parks, rich history, and modern attractions, Oslo provides a balanced lifestyle for every resident. Living in this city means you can enjoy world-class museums such as the Viking Ship Museum and indulge in gourmet meals at waterside bistros all while breathing some of the cleanest urban air in the world. Furthermore, the city is renowned for its commitment to sustainable living, and you'll find excellent infrastructure and a transportation system that make exploring all corners of the city a breeze. The property itself is tucked into a lush forested area, providing you with privacy and peace while still being part of a community. The weather in Oslo is a drawcard for those fond of brisk, invigorating climates. Winters are magical with white snow carpeting the ground, turning the surroundings into a serene winter haven perfect for cozy evenings by the fireplace. Summers bring long days filled with gentle sunlight, that give plenty of opportunities for hiking, exploring nearby trails, or simply relaxing in your own slice of nature. Living in this cabin allows you to experience the b ... click here to read more

Exterior view of the cabin

Tucked away amidst the breathtaking scenery of Oslo, this country home at 123 Scenic Road, offers an inviting glimpse into the Norwegian way of life. Priced competitively at $500,000, this property promises a tranquil dwelling space while also being surprisingly close to the robust life of the city center. For the overseas buyer or expat eager to find that perfect balance between city amenities and country serenity, this could very well be it. Upon arriving at the property, your senses are immediately met with the fragrance of a well-tended garden. It’s here, amidst the sprawling greenery, that the story of this home begins. This country home manages to embody that quintessential Norwegian appeal with a sleek wooden facade and sloping roof—genial and inviting. The property doesn't hit you with pretense; instead, it gently whispers potential. Step inside, and the house continues to unfold its offerings. Spanning 150 square meters, this living space is not overly expansive, yet it feels generous, primarily due to thoughtful design. The living room is where cozy evenings ignite around the fireplace—an essential feature for those chilly Nordic nights. Large windows frame the view like a living painting while letting daylight pour in, creating an airy, cheerful ambiance. The open-plan layout fluidly connects the living room to the dining and kitchen area. Whether you are into culinary exploits or simply enjoy the aroma of a well-cooked meal, the kitchen acts as a corner to create memories. It's modernly built, employing state-of-the-art appliances, and boasts ample counter space. Three bedrooms exist within this home, all of good size. None are ostentatious, but each provides a distinct sanctuary to retreat. The master be ... click here to read more

Front view of the country home

A Cozy Cabin in the Serene Beauty of Oslo's Nature Nestled amidst the serene landscapes of Norway, this cabin represents an enchanting retreat for those yearning for tranquility and a deep connection with nature itself. Positioned in the heart of Oslo, the property merges the rustic allure of a traditional cabin with the conveniences of everyday living. This makes it an inviting getaway for families, couples, or individuals who wish to escape the relentless pace of city life, if only for a while. Location and Surroundings Located at 123 Fjord Road in Oslo, this cabin offers an excellent base from which to explore the vibrant yet peaceful surroundings. Oslo, known for its rich Viking history and modern architecture, sits on Norway's southern coast, enveloped in mountains and sea, providing both cultural and natural experiences to its inhabitants. The climate in Oslo is categorized by cold winters with bustling snow activities and temperate summers perfect for hiking and exploring the renowned Norwegian fjords. While the city itself is a modern hub of art, culture, and business, you will find that 123 Fjord Road gives you the peace of mind offered by the best rural landscapes. It's a place where time seems to move a little slower, granting you the opportunity to savor the simpler pleasures. Cabin Features and Condition The cabin spans an ample 120 square meters, a space that's both cozy and accommodating. With three bedrooms and two bathrooms, it is designed to provide comfort and privacy. The master bedroom includes a king-sized bed and a private en-suite that offers a luxurious bathtub and shower, while the two other bedrooms come furnished with queen-sized beds, ensuring peaceful nights rest. Each bedroom contains ... click here to read more

Exterior view of the cabin

Nestled on the serene island of Lindøya, just a short ferry ride from the bustling heart of Oslo, lies a hidden gem waiting to become your perfect second home. This charming chalet, located at Lindøya 62, offers a unique blend of tranquility and accessibility, making it an ideal retreat for those seeking a holiday home or investment property in Norway's picturesque Oslofjord. Imagine waking up to the gentle sounds of the fjord, with the sun casting a golden hue over the water. Your day begins with a leisurely breakfast on the cobblestone patio, surrounded by the lush greenery of your private, fenced garden. As you sip your morning coffee, the panoramic views of Oslo city and the inner Oslofjord unfold before you, offering a daily reminder of the natural beauty that surrounds this idyllic island. A Community Like No Other Lindøya is more than just a location; it's a vibrant community that welcomes newcomers with open arms. The island is renowned for its friendly atmosphere and active social calendar, featuring events like quiz nights, golf tournaments, and summer carnivals. Whether you're a social butterfly or prefer quiet solitude, Lindøya offers the perfect balance. Island Living with Modern Comforts Built in 1986, this architect-designed chalet combines classic Norwegian cabin charm with modern amenities. The open-plan living area is bathed in natural light, thanks to large windows that frame the stunning views. The kitchen, equipped with smooth-fronted cabinetry and a solid wood countertop, is both functional and stylish, making it a joy to prepare meals for family and friends. The chalet features two cozy bedrooms, each thoughtfully designed to maximize comfort and storage. The master bedroom offers space for a d ... click here to read more

Welcome to the viewing of Cabin 62 on Lindøya West

A Gateway to Oslo's Urban Charm and Scandinavian Serenity Imagine waking up in a sun-drenched apartment nestled in the heart of Oslo's vibrant Rosenhoff neighborhood. As the morning light filters through large windows, you sip your coffee in a cozy dining nook, watching the city come to life. This is not just a home; it's a lifestyle—a perfect blend of urban convenience and Scandinavian tranquility. A Home That Tells a Story This 3-room apartment, meticulously renovated in 2025, offers a seamless fusion of historical charm and modern elegance. Spread over two levels, the space is designed to cater to both relaxation and entertainment. The moment you step through the private entrance, you're greeted by a welcoming hallway, complete with a niche for outerwear, setting the tone for the thoughtful design that permeates the entire home. The living areas are a testament to flexibility and style. Two distinct living rooms provide ample space for a TV lounge, a dining area, or a creative combination of both. The main living room, with its expansive windows, invites natural light to dance across the newly installed single-strip laminate flooring, creating a warm and inviting atmosphere. Culinary Delights and Comfort The heart of the home, a brand-new kitchen, is a culinary enthusiast's dream. Outfitted with modern IKEA fittings, beige fronts, and sleek black details, it exudes a chic, timeless appeal. Integrated appliances, including a cooktop, oven, and dishwasher, ensure that every meal preparation is a breeze. Adjacent to the kitchen, a bright bedroom offers a serene retreat, with ample space for a double bed and additional furnishings. A Sanctuary of Modern Amenities The apartment's bathroom is a sanctuary of luxury a ... click here to read more

Exceptionally stylish and newly renovated 3-room apartment over 2 levels.

Welcome to the quaint and scenic town of Nesodden, where the enchanting property at Hellvikskogsvei 42 awaits your discovery. Nestled within a serene environment that boasts a striking view of the fjord, this villa offers a quintessential Norwegian living experience. Ideal for those looking to immerse themselves in nature without straying too far from urban conveniences, this property provides a perfect balance for overseas buyers and expats considering a new, peaceful residence. Spanning over two floors, this villa encompasses a floor area of 257 square meters, comfortably housing four bedrooms and two bathrooms. Each room is spacious and benefits from ample natural light, creating a warm and inviting atmosphere throughout the home. The practical layout of the property places emphasis on both comfort and functionality, making it ideal for family living. The wood stove in the bright living room enhances the cozy ambiance, especially during the cooler months, while the large terrace with an outdoor fireplace is perfect for gatherings and enjoying mesmerizing sunsets over the fjord. This charming villa is not short of outdoor perks. It boasts a beautifully landscaped, easy-care garden that reflects the tranquil nature of its environment — a sheer delight for those with a penchant for gardening or simply seeking a space for relaxation. Furthermore, for those with an electric car, the villa includes a charging station, underscoring its readiness for modern living needs. Beyond the confines of this lovely home, Nesodden offers a bounty of activities and lifestyle options. With proximity to kindergartens and schools, the area is very children-friendly and great for educational development. A short distance from the property ... click here to read more

DNB Eiendom ved Nina Bøe har gleden av å presentere Hellvikskogsvei 42!

Picture yourself waking up to the calming sound of water lapping gently against the edges of your very own private beach. This cabin escape could be your new reality, nestled along the serene shores of Gjersjøen in the peaceful town of Svartskog. For the adventure seekers, the outdoor lovers, and even those simply looking for a respite from the hustle and bustle of city life, this place calls out with a promise of tranquility and recreation. The location is perhaps one of the most compelling aspects of this property. Svartskog is a quaint area that offers a little bit of everything. With Oslo just a short 17-minute drive away, you can easily dive into vibrant city life and then retreat back to this little sanctuary in no time. The winters here can be quite a treat, with temperatures often dropping low enough to freeze the lake, creating magical snowy landscapes. Summers are mild and delightful, perfect for outdoor activities and basking in nature. Imagine cozy evenings by the fireplace as snow gently falls outside, or lazy summer afternoons spent fishing or swimming by the water. Your property here includes two distinctive cabins. The white cabin, charting at 23 square meters, serves as your intimate retreat. Equipped with a living room/kitchen and a quaint entrance, it also offers a sizable terrace of 22 square meters for those sun-kissed brunches or moonlit dinners. While quite snug, it's all part of its charm, reminiscent of simple, carefree summer holidays of childhood. Adjacent, the red cabin is a bit of a labor of love for those inclined toward projects. At 39 square meters, it houses a living room/kitchen combo, with a cozy sleeping nook complete with a bathroom area. Now, keep in mind, the veranda facing east ... click here to read more

Beautiful location right by the water.

Welcome to Terneveien 16, a quintessential Norwegian country home nestled in the serene landscapes of Nesodden, Norway. This charming property offers a unique opportunity to own a slice of Scandinavian paradise, perfect for those seeking a second home or holiday retreat. With its breathtaking views of Bunnefjorden and a rich history dating back to 1912, this home is a haven for tranquility and natural beauty. Imagine waking up to the gentle lapping of fjord waters and the crisp, invigorating air of Norway's countryside. This property, set on a sprawling 1,518 square meter plot, is a dream come true for nature lovers and those yearning for a peaceful escape from the hustle and bustle of city life. The main cabin, with its rustic charm and modern comforts, is a testament to the timeless allure of Norwegian architecture. ### Experience the Norwegian Lifestyle Living in Nesodden offers a unique blend of rural charm and accessibility to urban amenities. Just a short drive from Oslo, this location provides the perfect balance for those who wish to enjoy the tranquility of the countryside while remaining connected to city life. The local community is vibrant and welcoming, with a strong emphasis on outdoor activities and cultural events. ### Key Features of Terneveien 16: - Stunning Fjord Views: Enjoy panoramic views of Bunnefjorden from the comfort of your living room or spacious terrace. - Private Boat Mooring: Includes a self-draining rowboat with an electric outboard motor, perfect for exploring the fjord. - Spacious Living Area: Cozy living room with a wood-burning stove, ideal for family gatherings and entertaining. - Two Annexes: Flexible accommodation options for guests or additional storage. - Beautifully Landscap ... click here to read more

Welcome to Terneveien 16! Presented by Elisiff Wennersgaard at Krogsveen Nesodden

Nestled amidst the sweeping landscapes of Nordre Frogn, the cozy cabin at Nissedalsveien 11 stands as a beacon of tranquility and potential, sitting on a generous plot of over 2 acres. This charming retreat provides a unique balance between the serenity of nature and the convenience of urban life, just a stone's throw away from Fagerstrand and Drøbak. If you're an overseas buyer or an expat contemplating a move, this could be your perfect hideaway in the enchanting land of Norway. Built in 1965, this cabin has been lovingly maintained and thoughtfully updated over the years. Recent updates include the installation of a new Cinderella toilet in 2024 and an outdoor shower, which make those summer retreats even more enjoyable. Add to that the newly installed windows in the living room and a brand-new front door, both fitted in 2023. Of course, the property, like any with its seasoned age, offers further prospects for enhancement. Some upgrades could enhance its charm further and open up new possibilities for you to make this cabin truly your own. Property Features - Cozy cabin with over 2 acres of land - Built in 1965, regularly upgraded - New Cinderella toilet (2024) - Outdoor shower - New terrace boards - Newly installed windows in living room (2023) - New front door (2023) - Two bedrooms - One bathroom - Well-equipped kitchen - Comfortable living space - Annex for guest accommodation or additional storage - West-facing plot with privacy Life in Nordre Frogn is infused with a blend of rustic charm and modern conveniences. The region, bordered by the serene waters of Bunnefjorden, offers a lifestyle replete with leisurely pursuits and calmness. For the occasional urban adventure, Oslo is merely a scenic boat ride away ... click here to read more

Welcome to Nissedalsveien 11!

Ah, Stjerneveien 38 in Oslo! As a busy real estate agent buzzing around Oslo, I am thrilled to spare a few moments to tell you about this splendid villa perched atop Vettakollen. Now, if you’ve ever dreamt of a home where elegance marries potential, this might just be what you’re looking for. Nestled in the vibrant capital of Oslo, this property offers a unique blend of city excitement and serene mountain life. Oslo, as you might already know, is a city that's brimming with cultural, historical, and recreational activities. At Stjerneveien, you're perfectly located to enjoy all Oslo has to offer, while coming home to a peaceful retreat away from the hustle and bustle. The city is famed for its museums, parks, and stunning waterfront views. Living here, you’re never too far from indulging in some cultural spectacles at the National Gallery or enjoying a leisurely stroll through Vigeland Park. Winters are chilly and perfect for cozy evenings by the fire, while summers offer mild temperatures ideal for exploring local trails and parks. Now, back to the villa. This charming brick villa boasts over 324 square meters of living space, sitting pretty on an impressive 1.7 acres of land. Besides the sheer space, one of the pivotal features is its majestic view. Perched high on Vettakollen, you’re offered breathtaking panoramic views that stretch over the stunning landscapes of the capital. Yes, the villa may need a few updates to match contemporary standards, but let's talk potential, shall we? With some renovation work, this villa has the bones to be transformed into something extraordinary. I'm not talking drastic teardowns here, just some love and care to reach its full splendor. And with a building permit already granted, t ... click here to read more

This architect-designed villa has a fantastic property of over 1.7 acres and a magnificent pool area.

Nestled at the serene end of a quiet cul-de-sac adjacent to a picturesque bird reserve, this charming villa in Vinterbro presents a unique living experience. With a thoughtful division over three levels, this 148 sqm, semi-detached home offers both privacy and a close-knit community vibe, making it an ideal choice for families or those looking to settle into a peaceful environment. The property boasts a well-designed layout that maximizes space and light. The recent addition of a stylish kitchen featuring a modern kitchen island and integrated appliances sets the tone for a contemporary lifestyle, complemented by an open-plan living and dining area that serves as the heart of the home. This space is perfect for family gatherings or entertaining guests, while the additional TV room in the basement offers a cozy retreat for relaxed evenings. Outdoor living is equally inviting with the villa featuring three delightful spaces that include a paved driveway, a newly built carport complete with an electric car charger from 2022, and a fenced garden that ensures privacy and security for your loved ones to enjoy outdoor activities. It’s not just the indoors that have been given attention; the entire outdoor area has been upgraded to enhance comfort and aesthetic appeal. Each of the four bedrooms provides ample space for family members or guests, supplemented by stylish, tiled bathrooms that promise functionality and elegance. Additional features like multiple storage rooms and wardrobes help keep the home organized and clutter-free. Living in Vinterbro offers a unique blend of tranquility and convenience. Despite its secluded position close to nature, the property is within walking distance to local amenities like shops, cafe ... click here to read more

Welcome to Eikelia 42 B - a beautiful, vertically divided semi-detached house.

Nestled in the heart of Oslo's Østmarka, Dølerudveien 14 offers a unique opportunity to own a chalet that perfectly balances the tranquility of nature with the vibrancy of city life. This property is not just a home; it's a gateway to a lifestyle that many dream of but few achieve. Imagine waking up to the gentle rustle of leaves, the crisp Norwegian air filling your lungs, and the promise of adventure just beyond your doorstep. A Second Home with Character and Potential This chalet, built in 1987 and lovingly maintained, stands as a testament to traditional Norwegian craftsmanship. With a living area of 139 sqm, it offers ample space for relaxation and creativity. The property is in good condition, yet it holds the potential for personalization, allowing you to infuse your own style and preferences. Key Features: - Location: Situated in Oslo's Østmarka, a mere 20-minute drive from the city center. - Plot Size: Expansive 11,660 sqm plot, offering privacy and space for outdoor activities. - Living Space: 139 sqm chalet with a flexible floor plan. - Bedrooms: One official bedroom with additional space for guests. - Bathrooms: One bathroom in need of renovation, with a separate toilet room. - Kitchen: Modernized in 2011, featuring sleek cabinetry and modern appliances. - Heating: Equipped with a wood-burning stove and an air-to-air heat pump. - Outdoor Space: 46 sqm of sunny terraces, perfect for entertaining or relaxation. - Outbuilding: Includes practical storage and workspace. - Connectivity: Connected to electricity and water, suitable for year-round use. A Lifestyle of Adventure and Relaxation Living in Østmarka means embracing a lifestyle rich in outdoor activities. The chalet is surrounded by a network of hiking ... click here to read more

Welcome to Dølerudveien 14, presented by Tinholt Eiendomsmegling.

Nestled in the heart of Nordre Frogn, Norway, this modern country home offers a unique blend of contemporary comfort and natural beauty, making it an ideal second home or holiday retreat. Located at Åsebuktveien 8, this property is a sanctuary for those seeking a peaceful escape from the hustle and bustle of city life, while still being conveniently close to Oslo. Imagine waking up to the gentle rustle of leaves and the distant call of seabirds, with the promise of a day filled with outdoor adventures or serene relaxation. This newly built cabin, completed in 2024, is a testament to modern design harmoniously integrated with the surrounding landscape. With 104 square meters of living space, this home is perfect for both intimate family gatherings and entertaining guests. ### A Home Designed for Comfort and Style - Spacious Living Area: The open-plan living room and kitchen are bathed in natural light, thanks to large windows and skylights, creating a warm and inviting atmosphere. - Two Cozy Bedrooms: Each bedroom offers a tranquil retreat, perfect for unwinding after a day of exploration. - Modern Amenities: The home is equipped with underfloor heating, a fully integrated kitchen, and a stylish tiled bathroom. - Versatile Loft Lounge: This additional space can be transformed into a cozy reading nook or an extra sleeping area. ### Outdoor Living at Its Finest - Expansive Plot: The property sits on a generous 1,504 square meters, offering ample space for outdoor activities and gardening. - Separate Annex: A 24 square meter annex provides flexible options for a guest house, hobby room, or home office. - Private Garage: A 40 square meter garage ensures secure parking and storage. - Terrace and Garden: Enjoy al fresco di ... click here to read more

Welcome to beautiful Åsebuktveien 8! Presented by Arsalan Syed at EiendomsMegler 1.