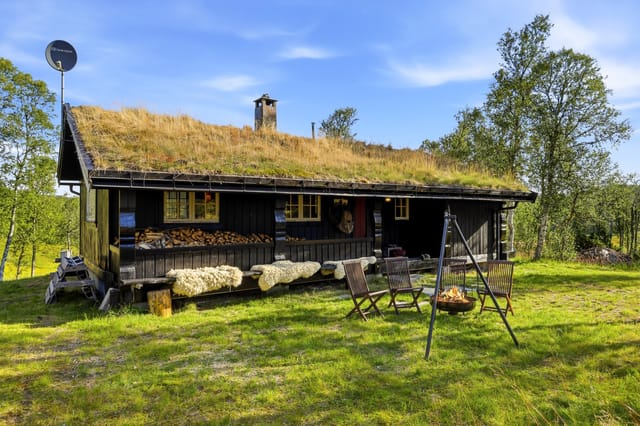
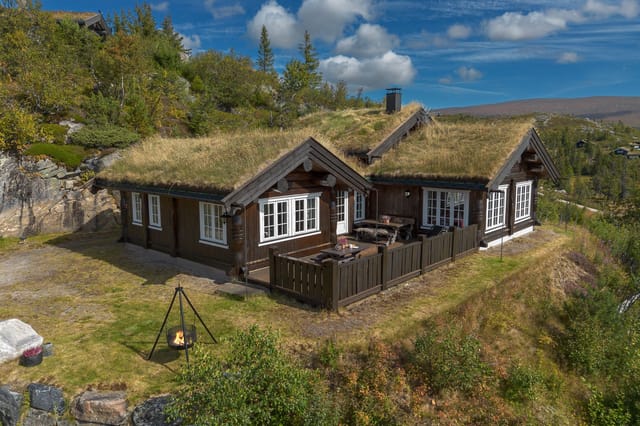
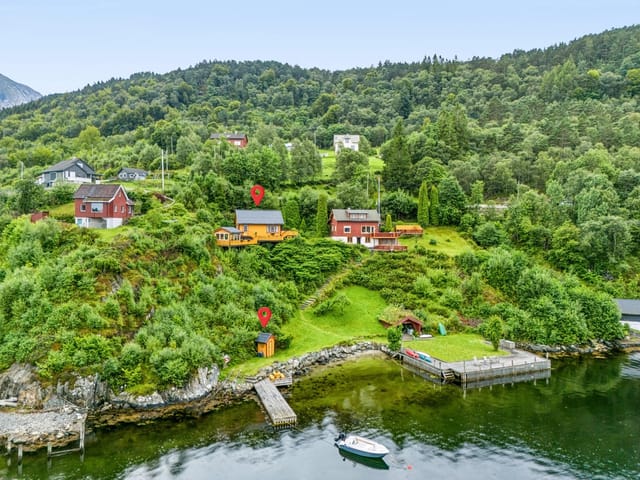
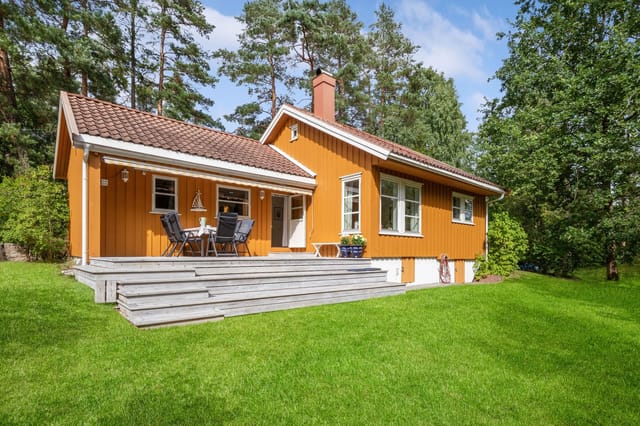
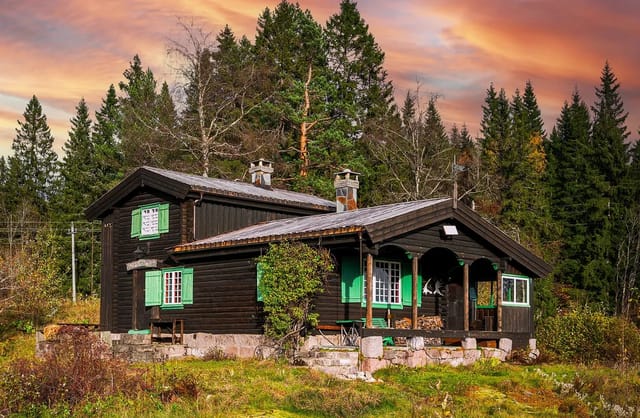
Oslofjord Island Chalet: Your Ideal Second Home on Lindøya with Stunning Views

Listed on
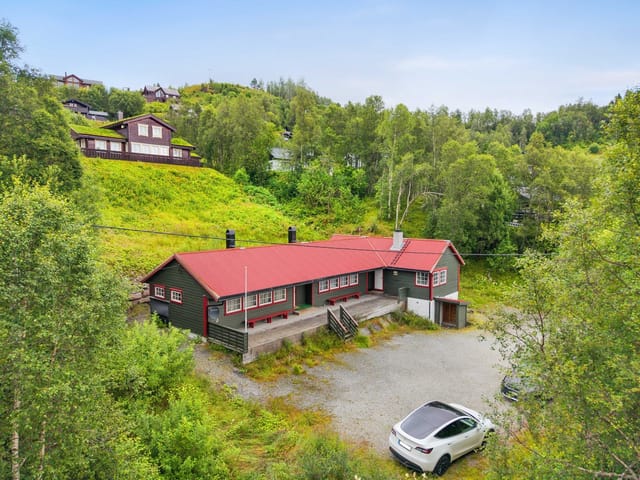
https://storage.googleapis.com/homestra-images/property-image-b03bd47a-90f2-4189-8a8d-6d65bfde78c5-1749309148.jpg

Lindøya 62, 0150 Oslo, Oslo (Norway)

2 Bedrooms · 0 Bathrooms · 37Floor area

€398,000

Chalet

No parking

2 Bedrooms

0 Bathrooms

37m²

Garden

No pool

Not furnished

Description

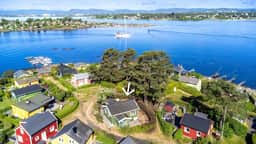
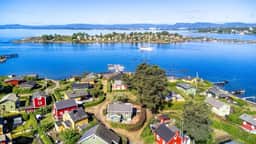


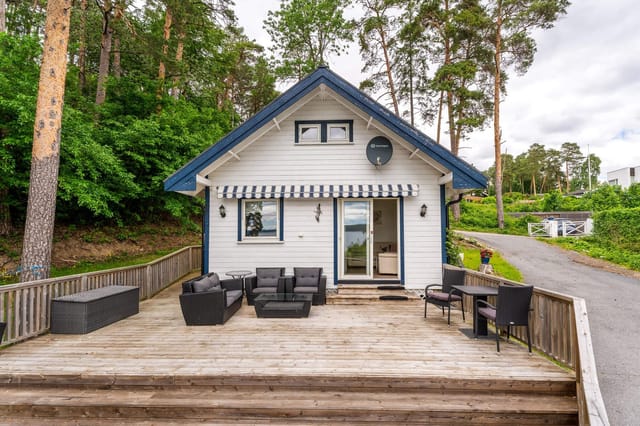
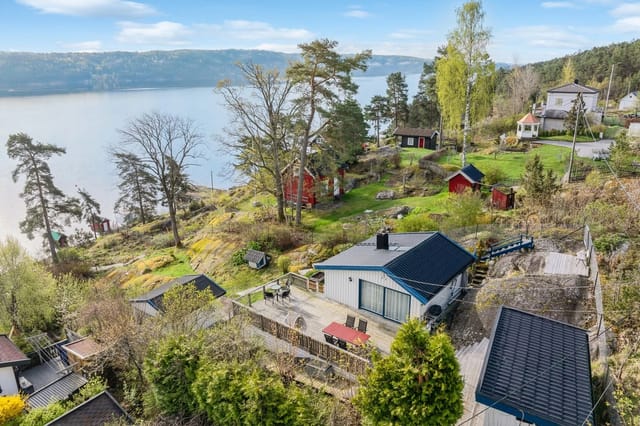

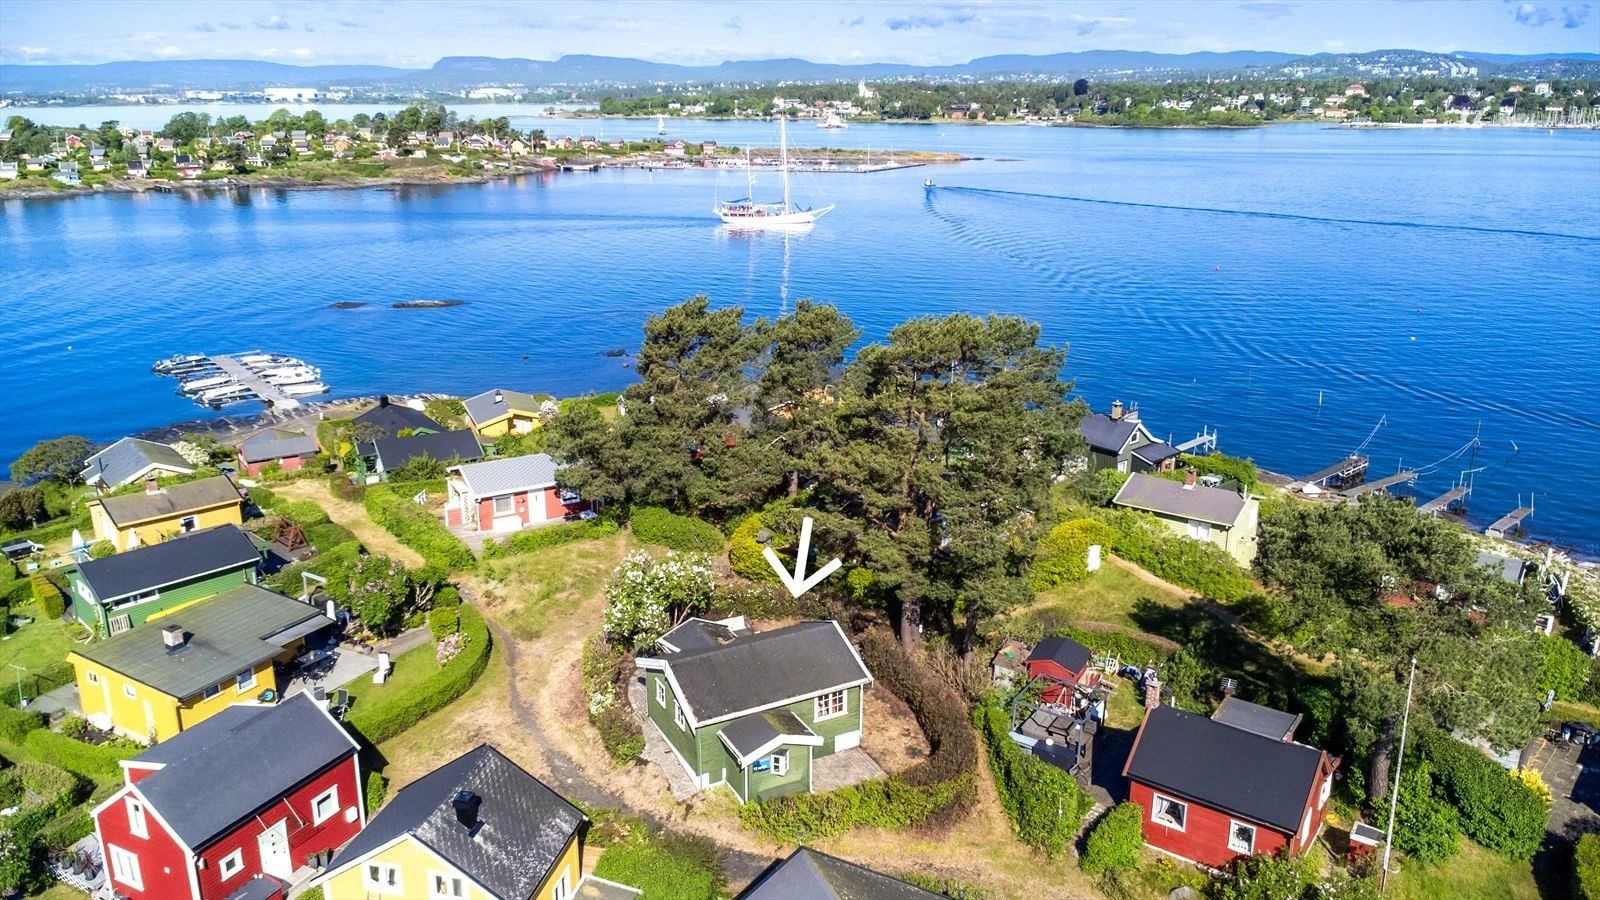
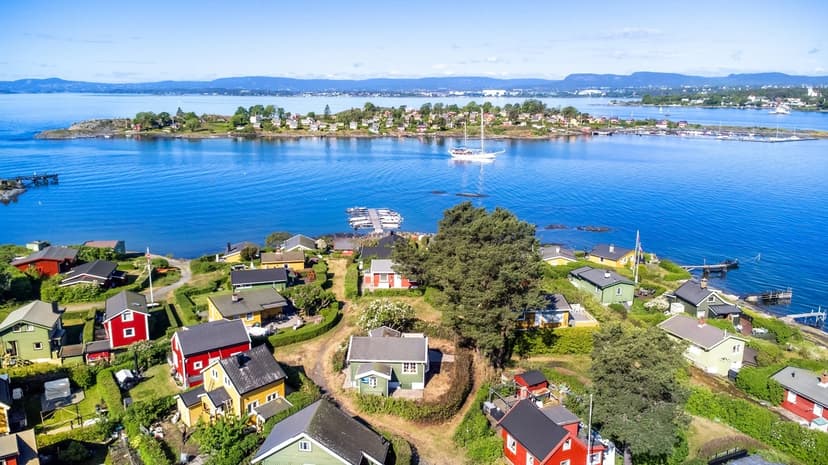
Nestled on the serene island of Lindøya, just a short ferry ride from the bustling heart of Oslo, lies a hidden gem waiting to become your perfect second home. This charming chalet, located at Lindøya 62, offers a unique blend of tranquility and accessibility, making it an ideal retreat for those seeking a holiday home or investment property in Norway's picturesque Oslofjord.

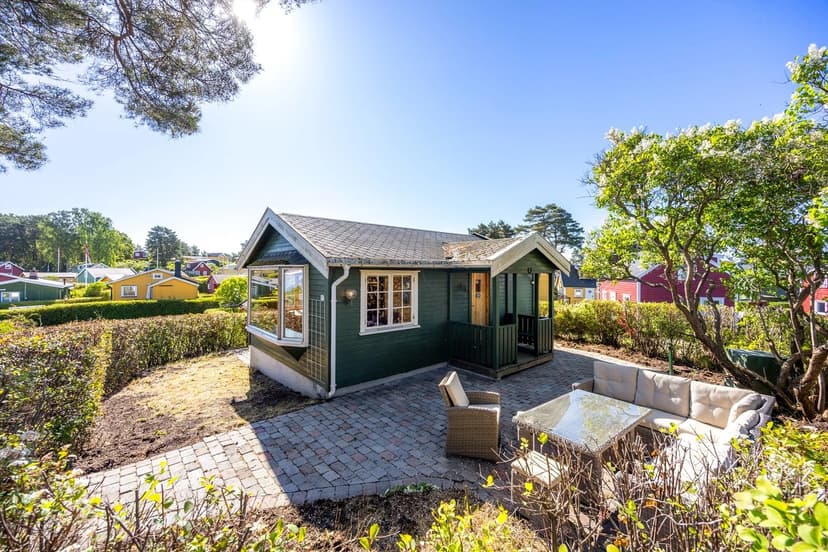
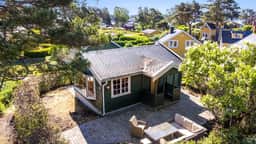
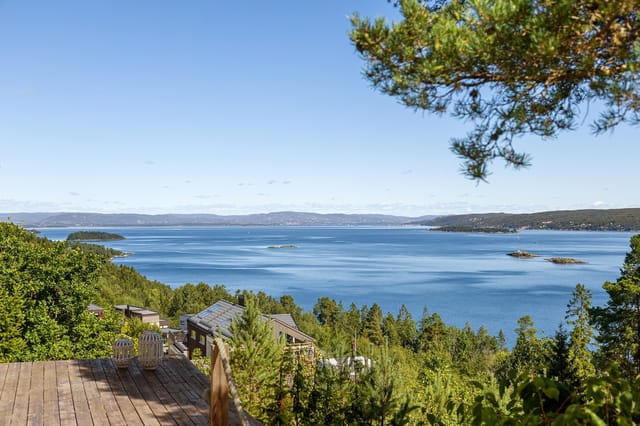
Imagine waking up to the gentle sounds of the fjord, with the sun casting a golden hue over the water. Your day begins with a leisurely breakfast on the cobblestone patio, surrounded by the lush greenery of your private, fenced garden. As you sip your morning coffee, the panoramic views of Oslo city and the inner Oslofjord unfold before you, offering a daily reminder of the natural beauty that surrounds this idyllic island.

A Community Like No Other
Lindøya is more than just a location; it's a vibrant community that welcomes newcomers with open arms. The island is renowned for its friendly atmosphere and active social calendar, featuring events like quiz nights, golf tournaments, and summer carnivals. Whether you're a social butterfly or prefer quiet solitude, Lindøya offers the perfect balance.

Island Living with Modern Comforts
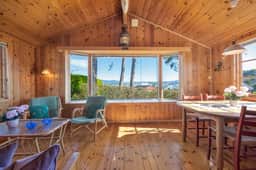
Built in 1986, this architect-designed chalet combines classic Norwegian cabin charm with modern amenities. The open-plan living area is bathed in natural light, thanks to large windows that frame the stunning views. The kitchen, equipped with smooth-fronted cabinetry and a solid wood countertop, is both functional and stylish, making it a joy to prepare meals for family and friends.

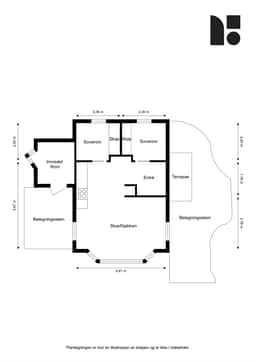
The chalet features two cozy bedrooms, each thoughtfully designed to maximize comfort and storage. The master bedroom offers space for a double bed, while the second bedroom, with its bunk bed, is perfect for children or guests. Both rooms include large sliding-door wardrobes, ensuring ample storage for all your needs.

Outdoor Bliss
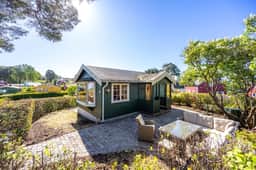
The garden is a true sanctuary, offering privacy and a sense of seclusion. Paved with cobblestones, the outdoor space is perfect for al fresco dining, summer barbecues, or simply soaking up the sun. The island's peaceful atmosphere makes it an ideal place to unwind and enjoy the best of Norwegian summer living.

Convenient Accessibility
Despite its tranquil setting, Lindøya is easily accessible from Oslo city center. Regular ferry services connect the island to Aker Brygge in just 15 minutes, allowing you to enjoy the best of both worlds: the serenity of island life and the vibrant cultural attractions of the capital.

Investment Potential
As a second home, this chalet offers not only a personal retreat but also a promising investment opportunity. The demand for holiday homes in the Oslofjord region is strong, and properties on Lindøya are particularly sought after due to their unique location and community spirit.

Key Features:
- Architect-designed chalet from 1986
- Idyllic location on Lindøya West
- Stunning views of Oslo city and the inner Oslofjord
- Private, fenced garden with cobblestone patio
- Bright and open living room/kitchen
- Two comfortable bedrooms with ample storage
- Approved 4 sqm extension with separate entrance
- Active and welcoming community association
- Short ferry ride from Aker Brygge
- Excellent opportunities for swimming, boating, and outdoor activities

Owning this chalet on Lindøya is more than just acquiring a property; it's embracing a lifestyle. Whether you're looking for a summer retreat, a weekend getaway, or a unique investment, this chalet offers an exceptional opportunity to experience the best of Norwegian island living. Welcome to your new home away from home.

Details

Amount of bedrooms
2
Size
37
Price per m²
€10,757
Garden size
338507
Has Garden
Yes
Has Parking
No
Has Basement
No
Condition
good
Amount of Bathrooms
0
Has swimming pool
No
Property type
Chalet
Energy label

Unknown

Sign up to access location details

Similar properties

Step out onto the upper terrace on a Saturday morning and the Svelvikstrømmen is already alive. A kite surfer carves a long arc across the steel-blue water. A fishing boat putters south. The fjord smell — salt, pine, cold stone — drifts up through the open window above the kitchen sink, and you're standing there with coffee, wondering why you ever lived anywhere else. That's the thing about this chalet on Voldenveien 61B in Klokkarstua. It doesn't perform. It just delivers. The property sits right at the fjord's edge in the Verket district, a low-key stretch of Røyken municipality where the summer crowd knows what they've found and mostly keeps quiet about it. One bedroom, one bathroom, 74 square metres of well-considered interior space — and then roughly 90 square metres of terraces wrapped around the cabin at different levels, designed so you can chase the sun from morning to dusk without ever leaving your own plot. It's a compact footprint that lives much larger than the numbers suggest. The chalet is in good condition throughout. Walk in through the entrance hall and you immediately notice how much natural light the place holds — large windows face the fjord, and on clear days the view straight across the water to the opposite shore is the kind of thing that makes people stop mid-sentence. The open-plan living room and kitchen occupy the main floor, and the fireplace in the corner changes the whole character of the room once autumn rolls in. Birch logs crackling while rain crosses the fjord in grey curtains — that's October here, and it's genuinely worth experiencing. The kitchen is properly fitted: profiled cabinetry, stone side panels, a laminated countertop, ceramic cooktop, oven, full-size fridge, and a dishw ... click here to read more

Welcome to Voldenveien 61B! Photo: Trond Flesaker. Taken in August 2025.

On a clear July morning, you open the double balcony doors and the smell hits you first—salt air mixed with pine, drifting up from the Hjeltefjorden. The water below is mirror-flat. Somewhere down at Træet, a kid cannon-balls off the diving board into the natural seawater pool. You put the kettle on. This is not a fantasy. This is a Tuesday. Træsbrekkene 29 is a well-kept two-bedroom chalet in Follese, sitting on a genuinely flat, genuinely sunny 2,499-square-metre plot with direct sightlines across the fjord toward the archipelago between Askøy and Sotra. Two separate annexes, a wood-fired hot tub, 98 square metres of patios, and a carport round out a property that doesn't need reinventing—it just needs someone who wants to use it. The main cabin dates from 1964, built in that era of Norwegian leisure architecture when cabins were designed for real life rather than magazine shoots. At 40 square metres of internal living space it's compact, yes, but the ceiling height in the living room stops it from ever feeling cramped. A fireplace with a new insert and steel pipe—installed in 2020—anchors the room. Light walls, room for a proper sofa group and a dining table that seats the whole family. The double balcony doors swing out onto the main patio, so the boundary between inside and outside basically dissolves on warm evenings. The kitchen does what a cabin kitchen should: it works. Integrated appliances, real storage, no wasted corners. Cooking here on a Saturday night while guests spill out onto the terrace with glasses of aquavit is the kind of simple pleasure that gets harder to find the more money you spend on property. The two bedrooms are sensibly fitted out—the master has a custom-built bed and shelves, the second ... click here to read more

Welcome to beautiful Træsbrekkene 29. A lovely leisure property right by the sea.

The first thing you notice on a summer morning at Karlsøyveien 145 is the smell — pine resin warming in the sun, salt air drifting up from the water just eighty-one meters away, coffee brewing on a solid wood countertop while light cuts through the trees and lands on the parquet floor. This is coastal Norway at its most honest. Not curated, not performed. Just the sea, the rocks, the forest, and a cabin that has had sixty-five years to figure out exactly what it wants to be. Skjeberg sits in the Østfold region of southeastern Norway, tucked between the cities of Sarpsborg and Fredrikstad, and it is the kind of place that locals quietly love and rarely talk about too loudly. The coastline here is classic Oslofjord — granite outcrops polished smooth by ten thousand winters, shallow bays that warm up faster than you'd expect by July, and a horizon broken only by the occasional sailboat heading south toward Kosterfjord. The property on Karlsøyveien sits right in the middle of all of it, on a 1,660-square-meter natural plot where the garden doesn't try too hard: cultivated lawn near the cabin, then pine trees, then bare rock, then water. The chalet itself was originally built in 1959 — the year Norway first broadcast national television — and there's something in the bones of it that reflects that era's straightforward confidence in timber and craftsmanship. The 2004 extension added breathing room without disturbing the original character, and the result is 71 square meters of thoughtfully arranged interior living space that feels larger than the numbers suggest. Partially open-plan between the living room and kitchen, the layout draws people together naturally. The wood-burning stove sits at the centre of the living room l ... click here to read more

Welcome to Karlsøyveien 145! A charming holiday home resting on solid bedrock, with a great combination of natural plot and developed outdoor spaces.

Early on a July morning at Furukollen 26, the only sounds are pine needles shifting in a light breeze and the faint lap of water from the Oslofjord, maybe three minutes down the coastal path. The coffee is on the wood stove. The south-facing plot is already catching sun. This is what a Norwegian summer cabin is supposed to feel like. Hvitsten is one of those places that Norwegians have kept quietly to themselves for generations. Tucked along the western shore of the Oslofjord in Østfold, it's a village of red and white clapboard houses, sailboats moored at small docks, and locals who've been returning to the same stretch of shoreline since childhood. Artists discovered it over a century ago — the painter Christian Krogh was drawn here, and that tradition of people seeking something genuine and unhurried in Hvitsten hasn't really changed. The village sits roughly 55 kilometres south of Oslo, about an hour's drive down the E6 and then east through Vestby, or accessible by bus from Son with a stop just four minutes' walk from this property. It's close enough to the capital to feel connected, far enough to feel completely removed. The cabin at Furukollen 26 sits on a privately owned plot of approximately 1,877 square metres — a generous spread by any measure, and extraordinary for a waterside community where land this size rarely comes to market. The terrain is natural and rugged in the best sense: granite outcroppings push up through the soil, pine trees crowd the perimeter, and the whole site slopes and rises in ways that create natural pockets of shade and sun throughout the day. A plot like this doesn't just give you space. It gives you privacy in a way that cleared, fenced garden lots never quite manage. The main cab ... click here to read more

Front view of the cabin and annex

Stand on the terrace at Seiskjærvegen 14 on a mid-July morning and the only sounds are water lapping against the boathouse hull, the distant cry of a tern, and the faint creak of a neighbor's rowing boat somewhere out on the Borgenfjorden. The fjord stretches wide and silver in front of you. Coffee in hand, you are not on a weekend trip. This is yours. Inderøy sits in the Trøndelag region of central Norway, roughly 100 kilometers northeast of Trondheim, and it is the kind of place that serious Norway enthusiasts know about but rarely manage to secure a foothold in. The Stornes peninsula, where this chalet sits on its own small promontory, is especially tight-knit—a scatter of traditional Norwegian coastal properties, low hedgerows, and direct water access. Properties here change hands infrequently and, when they do, tend to go to people who already know the area. This is a real chance to get in. The cabin itself was built in 1982 and has been kept in genuinely good condition over the decades—not just patched up, but properly maintained and incrementally improved. At 55 square meters of internal living space, it is compact but not cramped. The living room pulls the weight here. Large windows face the fjord, meaning the room is bright through most of the day, and in the long Nordic summer the afternoon light has a particular gold quality that turns the interior almost amber. A fireplace anchors one wall, and a modern heat pump handles the cooler shoulder months without fuss. You can run this place from late spring through early autumn comfortably, and with the heat pump doing its job, even October weekends become viable. The kitchen runs white profiled cabinet fronts with under-cabinet lighting—clean, practical, and eas ... click here to read more

Idyllic leisure property in Inderøy with a sheltered location right on the waterfront. The property offers a main cabin, boathouse, grill cabin, and its own shoreline.

Early on a Saturday morning in July, the surface of Lake Mjøsa is so still it looks painted. You step out onto the west-facing terrace at Støavegen 20 with a cup of coffee, the air carrying that particular mix of pine and fresh water that only Norway gets right, and somewhere behind you the smell of last night's wood fire still lingers in the cabin. The nearest sound is birdsong. That's it. That's the whole soundtrack. This is Minnesund — a small lakeside community in Innlandet county, about an hour north of Oslo, sitting on the banks of Norway's largest lake. It's not a tourist honeypot, and that's precisely its appeal. The people who have holiday homes here come back year after year because they've found something increasingly rare: real quiet, real nature, and a place that genuinely feels like it belongs to them. The chalet at Støavegen 20 has been kept in good condition and carries the honest character of a classic Norwegian fritidshytte — red-painted horizontal wood cladding, a gabled roof with concrete tile and asphalt shingles, and an interior where wooden floors and panelled walls do the decorating. Everything sits on a single level, which makes it easy to live in and easy to maintain. At 57 square metres inside, it's sized for comfort rather than complexity. Two bedrooms — one with a bunk configuration for kids or extra guests, one with a double bed — share a bathroom renovated in 1995 with tiled floors, tiled walls, and a walk-in shower. A separate outdoor toilet adds practical flexibility when the terrace is full of people. The living room anchors the cabin around a fireplace that earns its keep across all four seasons. October evenings by Mjøsa can turn sharp, and there's something right about lighting the ... click here to read more

Welcome to Støavegen 20! Photo: Ann-Hélen Nannestad

Step outside on a February morning at Gamle Fjellstølvegen 15 and the silence hits you first. Not the absence of sound, but a different kind of sound entirely — the soft compression of fresh snow underfoot, the creak of timber in the cold, and somewhere down the valley, the faint whistle of wind threading through the birch trees. At 887 meters above sea level, the world feels unhurried up here. The view from the terrace stretches across the Søndre Fjellstølen plateau, all rolling white in winter and deep green in summer, and it's the kind of view that makes you want to stay for another week. Then another. Reinli sits in the heart of Sør-Aurdal municipality in Valdres — a region that serious outdoor people have been quietly keeping to themselves for decades. It hasn't been overrun. The trails aren't crowded. The groomed cross-country ski network that runs from roughly 900 to 1,160 meters elevation is genuinely world-class, and on a clear January morning you can ski for hours without passing more than a handful of people. In summer, those same tracks become trails for mountain biking and hiking, ranging from gentle woodland paths to proper ridge walks with summit rewards. The area around Reinli and Begnadalen is one of those rare places where the landscape changes enough between seasons that it almost feels like owning two different properties. The chalet itself was built in 2013 and has been kept in genuinely good condition — not estate-agent good, actually good. Walk through the front door and the ground floor opens into a living room with large windows that frame the fjell like paintings you never get tired of. There's a fireplace that does real work in October when the temperature drops fast, and the kitchen beside i ... click here to read more

Real estate agent Ida Follinglo presents this beautiful property at Søndre Fjellstølen. Photo: Christine Stokkebryn

At six in the evening in July, the western sun hits the water at exactly the kind of angle that makes you forget you ever had a Monday. From the main terrace of this chalet on Knivsfjellet 4, the Oslofjord stretches out in front of you, and the only sounds are the lap of water against your private jetty and whatever is happening on your grill. That's the daily reality of owning this place. Klokkarstua sits in Asker municipality, roughly 3.8 kilometres south of the village centre and about an hour's drive from Oslo. It's not the kind of spot you stumble on — you have to know it's there. The community is tight-knit, quiet in the best possible sense, and absolutely oriented around the water. In summer, the locals are out on kayaks before breakfast. By autumn, the forest trails behind the plot draw serious hikers. Come winter, the frozen fjord draws its own quiet magic. This place runs on a different clock to the city, and that's entirely the point. The plot itself is 1,915 square metres — genuinely large for a waterfront holding this close to Oslo. Forest borders it on the south, east, and north sides, which means privacy isn't something you have to hope for; it's built into the geography. The chalet sits elevated on the land, giving the west-facing windows an unobstructed sightline straight out over the fjord. That orientation isn't incidental. Afternoon light floods the interior from around two o'clock, and by evening the terrace is bathed in the kind of long Nordic summer light that makes you stay at the table far later than you planned. The chalet was originally built in 1962 and given a thorough overhaul in 2010 — new cladding, windows, doors, roofing, and electrical systems all went in during that renovation. What ... click here to read more

PrivatMegleren presents this well-maintained and charming cabin with jetty and boat slip.

On a clear July morning at Postmyrstien 6, you pour your first coffee and step onto the terrace before anyone else in the house is awake. The Drammensfjord stretches out ahead of you, its surface catching the early light in long silver streaks, and somewhere below on the coastal path a jogger passes without noticing you up here in your elevated perch above the treeline. That quiet. That view. That feeling of having found something most people drive right past. Holmsbu is one of those Norwegian coastal villages that hasn't quite been discovered by the Instagram crowd yet — and the people who own here quietly hope it stays that way. Tucked into the western shore of Hurumlandet peninsula in Viken county, about 70 kilometres southwest of Oslo, it draws a loyal summer crowd who return year after year for the same reasons: the white wooden boathouses lining the harbour, the smell of sunscreen and saltwater, evenings that don't get properly dark until almost midnight. The coastal trail that runs directly below this property connects you to the village centre in 15 to 20 minutes on foot — past wildflowers, rocky outcrops, and occasional glimpses of sailboats tacking across the fjord. This chalet was built in 1958, and it carries that era's particular craftsmanship — solid, unhurried, built to last rather than to impress on paper. Across 87 square metres of interior space, plus a separate annex, the layout is organised around the view and the outdoors, as all good Norwegian cabins should be. The living room faces the fjord directly, its large windows framing the water like a painting that changes with every weather system that rolls through. A wood-burning stove anchors one wall — come September, when the evenings start to bite ... click here to read more

Charming holiday home presented by Meglerhuset & Partners in Holmsbu

Step outside on a January morning and the ski trail is literally right there — 100 meters from your front door, already groomed, cutting a pale ribbon through the snow toward Hallingskarvet. You don't need to drive anywhere. You just clip in and go. That's the daily reality at Murstadvegen 14 in Haugastøl, a three-bedroom Norwegian mountain chalet sitting at roughly 1,012 meters above sea level on a generous 3,046-square-meter plot with direct sightlines over Sløddfjorden and the long, dramatic ridge of Hallingskarvet National Park. At 395,000 EUR, it's rare to find this combination of views, access, and practical year-round infrastructure in one of Norway's most beloved highland destinations. The chalet itself dates to 1987 and has been kept in solid condition — this isn't a renovation project. The 83 square meters of interior space are laid out with clear intention: a main living and dining room with a fireplace where the family naturally gravitates after a cold day out, a fully equipped kitchen adjacent to it, and a separate TV lounge so teenagers and parents can each have their own corner in the evenings. Three bedrooms sleep the full household. One bathroom with WC serves the property, which is standard for a cabin of this era and size in Norway. The 31-square-meter balcony is the real showstopper — a wide timber platform facing the fjord, wide enough for a proper outdoor table, a few chairs, and a long evening with the kind of silence you can't manufacture anywhere closer to a city. The road in is plowed through winter. That matters more than it sounds. A lot of Norwegian mountain cabins at this elevation become inaccessible or difficult to reach from December through March, which is precisely when you'd most wa ... click here to read more

Welcome to Murstadvegen 14 (Photo: Pål Harald Uthus)

The first thing you notice, standing on the dock at six in the morning, is the silence. Not a dead silence — the kind with texture. A heron lifting off the far bank. The soft knock of the wooden hull against the mooring post. Nævestadfjorden lying completely still, reflecting a pale Nordic sky that can't quite decide between silver and gold. This 1904 chalet on Nævestadveien has been drawing people to that dock for over a century, and it's easy to understand why nobody wanted to leave. Set on a 5,059-square-metre plot along the inner fjord system south of Risør, this is the kind of Norwegian coastal property that rarely comes to the open market. Three bedrooms across the main house and a separate guest annex, 70 metres of private shoreline, a sandy beach you share with nobody, and a private boat dock that puts the entire southern archipelago within reach. At 354,000 EUR, it is exceptional value for a freehold coastal property with direct water access in one of Norway's most sought-after summer regions. The house itself was built in 1900 and still carries that era's craftsmanship in every room. Painted panel walls. Wide plank floors worn smooth by generations of bare summer feet. A kitchen that faces the water, where the smell of coffee mixes with whatever the wind is carrying off the fjord — pine resin in July, salt and autumn leaves in September. The living room has a fireplace, and on cooler evenings you'll understand exactly why: the fjord turns dark and theatrical after dusk, and there's nowhere better to watch it than from a warm room with the stove crackling behind you. Two bedrooms are in the main house; the third is in the standalone annex, which also has its own entrance and storage room — ideal if you're host ... click here to read more

Picture 1

Early Saturday morning at Mollandskjær, the smell of pine resin warming in the sun hits you before you've even opened the terrace door. Coffee in hand, you step out onto 63 square meters of south-facing deck, the Skagerrak coast stretching wide in front of you, a boat chugging lazily toward Fevik in the distance. No neighbors. No noise except the water and the wind through the trees. This is what you bought the cabin for. Grimstad has been pulling people to its coastline for over a century. Henrik Ibsen lived and worked here as a young man, and there's still something about this stretch of southern Norway — the white-painted wooden houses, the smooth granite rocks sloping into the sea, the unhurried pace — that makes it hard to leave. The cabin at Kjørrvigveien 9 sits on a freehold plot of 2,411 square meters at Mollandskjær, one of the more secluded pockets along this coast, surrounded by native pine forest and exposed bedrock. The nearest bathing spot is a short walk downhill. The dock space in Stølekilen is legally registered to the property — genuinely rare on this stretch of coast, where mooring rights are fiercely held and rarely come with a sale. The chalet itself covers 73 square meters of single-level living, which in practice means everything you need without anything you don't. The layout is logical: a fireplace anchors the living room, and large windows face the terrace so the indoor and outdoor spaces feel continuous rather than separated. On a grey October afternoon, when the sea takes on that particular pewter color the Norwegians paint so well, you light the fire and watch the weather move across the water without going anywhere at all. The dining area is positioned directly by the window — it's the spo ... click here to read more

DNB Eiendom ved Tom Arthur Pedersen har gleden av å presentere Kjørrvigveien 9!

Step outside on a January morning and the only sound is the creak of snow settling in the pines. The groomed cross-country trail that runs just 100 meters from the front door hasn't been touched yet. You're the first one out. That's the kind of quiet that people drive hours from Oslo to find — and from Nedre Huldrakollveien 43, you wake up inside it every day. This four-bedroom chalet sits in the Bøseter area of Noresund, a short drive from the Norefjell alpine resort and about two hours from Oslo's Gardermoen airport. It's the kind of location that makes the calendar irrelevant. Winter pulls you onto the slopes and trails. Summer sends you up into the high terrain above the treeline on a mountain bike, or down to the shores of Krøderen lake for a swim in water cold enough to make you feel genuinely alive. The property isn't just a base between activities — it's a place you actually want to come back to. Built in 2013 and spread across 104 square meters on a freehold plot of 1,242 square meters, the chalet has been kept in good condition, with the interior wooden paneling on walls and ceilings recently restained to keep that warm Nordic mountain feel without the mustiness that older cabins can carry. Step through the entrance hall — underfloor heating underfoot from the moment you strip off your boots — and the ground floor opens into a bright living room with east-facing windows that catch the morning light and frame a sweep of forested ridge in every season. The fireplace is not decorative. After a full day on the Norefjell pistes, which top out at around 1,124 meters, you'll use it. The kitchen and dining area runs off the living space in an open configuration, with enough counter room and storage to handle a prope ... click here to read more

Welcome to Nedre Huldrakollveien 43 presented by Bendik Blumenthal at Nordvik Hyttemegling! Photo: Diakrit

The first thing you notice on a clear July morning is the light. It arrives early up here on Lensmannsfjellet — bouncing off the water below, flooding the cabin's wide windows, turning the approach to Hankø into something silver and alive. You pour your coffee, step out onto the 97-square-metre terrace, and the view just sits there, patient and vast. That's the rhythm this place puts you in, and it happens within about ten minutes of arriving. Gressvik is not a name that appears on many international travel itineraries. That's precisely the point. Tucked along the west bank of the Glomma river's outlet on Norway's southern coast, this quiet community sits in the outer reaches of the Fredrikstad municipality — far enough from the noise, close enough to everything that matters. The plot at Lensmannsfjellet 20 sits elevated on a private 3,594-square-metre parcel, giving the four-bedroom chalet a natural sense of separation from the world below. No neighbours crowding your morning. No competing noise. Just the occasional creak of birch trees and the faint sound of boats tracking out toward open water. Walk down toward the shoreline — it's genuinely just a short walk — and you hit some of the best swimming on the Østfold coast. The Glomma's western outlet produces clean, calm water conditions that locals have been coming back to for generations. Families spread towels across the smooth coastal rock in August while kids jump from the edges. Earlier in the season, when the summer crowds are thinner, you'll often have entire stretches of it to yourself. The water temperature peaks mid-July and stays swimmable well into August, which gives this part of coastal Norway a surprisingly generous warm season. Just beyond the propert ... click here to read more

Picture 1

You wake up to silence. Real silence — just the faint creak of timber settling in the cold and, if the wind is right, the distant sound of snow compacting under a skier's pole somewhere beyond the treeline. The coffee is on, the sauna is warming up, and outside the large living room windows, the morning light is doing something extraordinary to the snow-covered landscape around Gamatun. This is Rosstjønnvegen 138. And mornings like this are exactly what it was built for. Treungen sits in the heart of Telemark, one of Norway's most quietly celebrated regions for outdoor life. It's not the flashiest destination in Scandinavia — and that's precisely the point. The Gautefall area draws the kind of people who'd rather spend a weekend on a groomed cross-country trail than in a resort queue. The kind who know that the best version of Norway isn't on a postcard, it's out here — in the forests, on the lakes, on the bike paths that wind through spruce and birch for over 100 km without repeating themselves. The chalet sits high in the Gamatun area, which has earned its reputation among Norwegian families and outdoor enthusiasts over decades. From the moment you arrive, the elevation pays off in two ways: sun and views. The plot catches light well into the evening — genuinely rare in a region where hillside shadows can rob lower-lying properties of afternoon sun entirely. In winter, that matters enormously. In summer, it means the 25-square-metre terrace becomes something close to sacred. Chairs out, coffee or a cold Hansa, the kind of afternoon that stretches on longer than it has any right to. At 98 square metres, this isn't a cramped weekend box. The layout is genuinely clever. Downstairs, three bedrooms, a bathroom with elect ... click here to read more

Welcome to Rosstjønnvegen 138!

Step outside the boathouse door at six in the morning, coffee in hand, and the fjord is mirror-flat. The mountains behind Flatevågen are still half in shadow. A small boat idles out past the floating dock, heading nowhere in particular. This is what owning a place at Misfjordvegen 366 actually feels like — not a postcard moment, but a routine one. That's rarer than it sounds. This three-bedroom waterfront chalet sits right on the edge of Flatevågen, a sheltered inlet that opens quietly into the Romsdalsfjord on Norway's northwest coast. The main cabin was built in 2017, the annex the same year, and the boathouse followed in 2020 — so everything here is genuinely modern, properly insulated, and built with Norwegian winter in mind. No creaky floors, no drafty windows, no list of deferred repairs waiting for you. The energy label is C, which for a recreational property in this price range is solid. The cabin itself spans 116 square metres and is designed around the view. Large-format windows run across the main living space, and the open-plan layout connects kitchen, dining, and lounge without fuss. The wood-burning stove anchors the room — on a grey October afternoon with the fjord going choppy outside, it earns its place. The kitchen is well-fitted with an island, integrated appliances, and enough counter space to actually cook in rather than just heat things up. Both bedrooms are calm and practical, the main one generous enough for a proper double setup. The bathroom has underfloor heating, clean tiling, and a washer-dryer combo tucked in — the kind of detail that matters when you've been out on the water all day. The annex is the feature that separates this property from most Norwegian leisure cabins. It mirrors the ... click here to read more

Welcome to Misfjordvegen 366! Photo: EFKT

The first thing you notice on a summer morning at Rødtanglia 31 is the light. It comes off Drammensfjorden in long, shimmering bands, cuts across the living room floor, and lands on the coffee table just as the coffee finishes brewing. You step out onto the 26-square-metre terrace with your mug, and the fjord stretches out in front of you — glassy, quiet, impossibly wide. This is what Holmsbu feels like before the rest of the world wakes up. Rødtangen is one of those places that people who know Norway's coast quietly guard. It sits at the end of a peninsula on the western shore of Drammensfjorden, about an hour's drive south of Oslo along the E18 — close enough for a Friday evening escape, far enough that the city feels genuinely distant. The holiday area itself is barrier-controlled at the entrance, which keeps through-traffic out entirely. You hear birdsong here, the occasional creak of a rope on a dock, and in the evenings the low chug of a returning motorboat. That's about it. This three-bedroom chalet sits on a freehold plot of 1,395 square metres on Rødtanglia, with the plot sloping gently toward open sky and fjord views that face southwest — the magic direction for Norwegian sun chasers. The terrace catches afternoon and evening light until late, which in July means golden hour stretches well past nine o'clock. Bring the neighbours over. Nobody's in a rush. The chalet itself was built in 1969 and has been looked after with genuine care over the decades. At 59 square metres, it's an honest Norwegian hytte — designed not for show, but for living. Everything is on one level: entrance hall, kitchen, living room with a wood-burning fireplace, three bedrooms, a bathroom, and a separate toilet room. The layout is effi ... click here to read more

FREM EIENDOMSMEGLING presents Rødtanglia 31

Step out onto the terrace on a July morning and the air already smells of sun-warmed rock and salt. The Norwegian coast does this thing in summer where the light arrives absurdly early and the water between the skerries turns a shade of pale blue you don't quite believe until you're standing in front of it. This chalet, built in 2020 and sitting just 200 metres from the shoreline at Søndeled, puts you right in the middle of all of it. Built to a high standard and finished with real care, the home spans 83 square metres across two levels, with five bedrooms and two full bathrooms. That might sound compact on paper, but the layout is smart. The open-plan kitchen and living area on the ground floor is the social engine of the house — stone countertops, integrated induction hob, refrigerator drawers, dishwasher — and the large windows pull in so much light that you rarely feel enclosed. On grey autumn days, which do come, the room glows. On clear summer evenings, you watch the last of the sun move across the treeline from the sofa without getting up. The five bedrooms are split between the ground floor and a mezzanine level. Up top, there's also a loft lounge — the kind of space that kids immediately claim as their own but that adults quietly appreciate too. A reading chair, a low lamp, the sound of everyone below: it works. Both bathrooms are properly done, with underfloor heating in the tiled floors, wall-mounted fittings, and one with a full bathtub. A second bathroom has washing machine provisions, which matters more than you'd think when you're coming back from a week of hiking and kayaking with muddy gear and wet swimwear. Outside, a 30-square-metre terrace wraps around the property with enough room for a proper out ... click here to read more

Welcome to SSS-veien 1633!

Properties nearby

Nestled just outside the vibrant city of Oslo, this cozy three-bedroom, two-bathroom cabin at 123 Forest Lane offers an inviting respite from the fast-paced metropolitan lifestyle while still being conveniently close to city comforts. Pricing at a competitive 500,000 currency, it's an enticing offer for those seeking an oasis that's fully intact with its surroundings without trading in accessibility. As a busy real estate agent with clients spanning across the globe, I can assure you of this cabin's unique appeal nestled within Norway's stunning natural backdrop. Oslo is a city where urban excitement meets scenic splendor. Known for its lush parks, rich history, and modern attractions, Oslo provides a balanced lifestyle for every resident. Living in this city means you can enjoy world-class museums such as the Viking Ship Museum and indulge in gourmet meals at waterside bistros all while breathing some of the cleanest urban air in the world. Furthermore, the city is renowned for its commitment to sustainable living, and you'll find excellent infrastructure and a transportation system that make exploring all corners of the city a breeze. The property itself is tucked into a lush forested area, providing you with privacy and peace while still being part of a community. The weather in Oslo is a drawcard for those fond of brisk, invigorating climates. Winters are magical with white snow carpeting the ground, turning the surroundings into a serene winter haven perfect for cozy evenings by the fireplace. Summers bring long days filled with gentle sunlight, that give plenty of opportunities for hiking, exploring nearby trails, or simply relaxing in your own slice of nature. Living in this cabin allows you to experience the b ... click here to read more

Exterior view of the cabin

Tucked away amidst the breathtaking scenery of Oslo, this country home at 123 Scenic Road, offers an inviting glimpse into the Norwegian way of life. Priced competitively at $500,000, this property promises a tranquil dwelling space while also being surprisingly close to the robust life of the city center. For the overseas buyer or expat eager to find that perfect balance between city amenities and country serenity, this could very well be it. Upon arriving at the property, your senses are immediately met with the fragrance of a well-tended garden. It’s here, amidst the sprawling greenery, that the story of this home begins. This country home manages to embody that quintessential Norwegian appeal with a sleek wooden facade and sloping roof—genial and inviting. The property doesn't hit you with pretense; instead, it gently whispers potential. Step inside, and the house continues to unfold its offerings. Spanning 150 square meters, this living space is not overly expansive, yet it feels generous, primarily due to thoughtful design. The living room is where cozy evenings ignite around the fireplace—an essential feature for those chilly Nordic nights. Large windows frame the view like a living painting while letting daylight pour in, creating an airy, cheerful ambiance. The open-plan layout fluidly connects the living room to the dining and kitchen area. Whether you are into culinary exploits or simply enjoy the aroma of a well-cooked meal, the kitchen acts as a corner to create memories. It's modernly built, employing state-of-the-art appliances, and boasts ample counter space. Three bedrooms exist within this home, all of good size. None are ostentatious, but each provides a distinct sanctuary to retreat. The master be ... click here to read more

Front view of the country home

A Cozy Cabin in the Serene Beauty of Oslo's Nature Nestled amidst the serene landscapes of Norway, this cabin represents an enchanting retreat for those yearning for tranquility and a deep connection with nature itself. Positioned in the heart of Oslo, the property merges the rustic allure of a traditional cabin with the conveniences of everyday living. This makes it an inviting getaway for families, couples, or individuals who wish to escape the relentless pace of city life, if only for a while. Location and Surroundings Located at 123 Fjord Road in Oslo, this cabin offers an excellent base from which to explore the vibrant yet peaceful surroundings. Oslo, known for its rich Viking history and modern architecture, sits on Norway's southern coast, enveloped in mountains and sea, providing both cultural and natural experiences to its inhabitants. The climate in Oslo is categorized by cold winters with bustling snow activities and temperate summers perfect for hiking and exploring the renowned Norwegian fjords. While the city itself is a modern hub of art, culture, and business, you will find that 123 Fjord Road gives you the peace of mind offered by the best rural landscapes. It's a place where time seems to move a little slower, granting you the opportunity to savor the simpler pleasures. Cabin Features and Condition The cabin spans an ample 120 square meters, a space that's both cozy and accommodating. With three bedrooms and two bathrooms, it is designed to provide comfort and privacy. The master bedroom includes a king-sized bed and a private en-suite that offers a luxurious bathtub and shower, while the two other bedrooms come furnished with queen-sized beds, ensuring peaceful nights rest. Each bedroom contains ... click here to read more

Exterior view of the cabin

Welcome to an exquisite villa located on 123 Scenic Road, Oslo, a true hidden gem offering a blend of elegance and contemporary design surrounded by the tranquil beauty of Norway. Trust me, folks, this villa exudes luxury while offering a peaceful retreat—a perfect setting for those looking to escape the hustle and bustle of urban life. Nestled in one of Oslo’s most serene neighborhoods, this property beautifully marries modern architecture with the stunning natural beauty of its surroundings. As a bussy real estate agent always on the move, I can tell you this kind of offer doesn't come by often. Let's dive into what life looks like here. Oslo is an inviting city, not quite like the loud, bustling metropolises. Instead, it offers a harmonious blend of lively city life and serene retreats just like this villa, making it a favorite among expats and internationals. Living in Oslo, you'll enjoy a climate that offers both the cool crisp air of Nordic winters and delightfully mild summers—perfect for those who love seasonal changes. The local area around the villa is rich with things to do and see. Oslo is a hub for art and culture lovers, with attractions like the Viking Ship Museum and the world-renowned Opera House just a short drive away. When it comes to living here, residents can enjoy peaceful mornings with a cup of coffee on the terrace, afternoons exploring the lush forests and parks like Frogner Park, and evenings indulging in Oslo's ever-growing gourmet scene. The villa itself commands your attention with its striking architectural style and expansive living spaces. Picture this: A spacious living room that welcomes you with its flood of natural light from floor-to-ceiling windows, offering a cozy environment fo ... click here to read more

Drone

Nestled within the picturesque landscapes of Oslo, this stunning villa at 123 Scenic Road is a true treasure for those looking to make the beautiful city of Oslo their new home. It's not just a house; it's an invitation to experience the Norwegian lifestyle in a unique and stylish way. So grab your thinking cap as we dive into what this property and its location hold for you. Oslo, the vibrant Norwegian capital, is a city where urban living meets nature. Located in the southern part of Norway, Oslo enjoys a relatively mild climate compared to the rest of the country, thanks to the Gulf Stream. Summers are pleasantly warm, with temperatures around 20-25°C, making it a great time for outdoor adventures and exploring the city's hidden charms. Winters, while cold, transform the city into a snowy wonderland, perfect for skiing enthusiasts and anyone who enjoys the magic of a wintery setting. Let's now shift focus to this impressive villa, which is in good condition and requires no significant renovations, just your personal touches to call it home. Spanning over an astonishing 350 square meters, this villa elegantly combines modern aesthetics with touches of classic Norwegian charm. Large windows offer stunning views of the surrounding hilltops, bathing the interior in natural light throughout the day. The living area is expansive and airy, designed exquisitely to serve as your household's entertainment hub. Whether you're hosting a dinner party or snuggling up for movie night with the family, this space is ready to accommodate your lifestyle. The seamless integration of the living room with the kitchen ensures the heart of your home remains warm and lively. This sleek, contemporary kitchen is a chef’s dream, featuring sta ... click here to read more

Galleribilde

Welcome to the quaint and scenic town of Nesodden, where the enchanting property at Hellvikskogsvei 42 awaits your discovery. Nestled within a serene environment that boasts a striking view of the fjord, this villa offers a quintessential Norwegian living experience. Ideal for those looking to immerse themselves in nature without straying too far from urban conveniences, this property provides a perfect balance for overseas buyers and expats considering a new, peaceful residence. Spanning over two floors, this villa encompasses a floor area of 257 square meters, comfortably housing four bedrooms and two bathrooms. Each room is spacious and benefits from ample natural light, creating a warm and inviting atmosphere throughout the home. The practical layout of the property places emphasis on both comfort and functionality, making it ideal for family living. The wood stove in the bright living room enhances the cozy ambiance, especially during the cooler months, while the large terrace with an outdoor fireplace is perfect for gatherings and enjoying mesmerizing sunsets over the fjord. This charming villa is not short of outdoor perks. It boasts a beautifully landscaped, easy-care garden that reflects the tranquil nature of its environment — a sheer delight for those with a penchant for gardening or simply seeking a space for relaxation. Furthermore, for those with an electric car, the villa includes a charging station, underscoring its readiness for modern living needs. Beyond the confines of this lovely home, Nesodden offers a bounty of activities and lifestyle options. With proximity to kindergartens and schools, the area is very children-friendly and great for educational development. A short distance from the property ... click here to read more

DNB Eiendom ved Nina Bøe har gleden av å presentere Hellvikskogsvei 42!

Nestled in the quaint neighborhood of Heimlibakken, this charming villa at number 22 stands as an idyllic family refuge, just 150 meters from the serene waters of Oslo’s inviting coastline. A perfect blend of tranquility and urban convenience, this property is ideally located a mere ten-minute commute from the bustling heart of the city, offering easy life-work-balance for professionals with a penchant for seaside living. As a detached, three-story family villa, it covers an expansive 301 square meters, providing ample space for family activities and personal solitude alike. On entering the home, visitors are greeted by a bright and inviting entrance hall that sets a warm, welcoming tone. The ground floor is intelligently designed with a large, sunny kitchen that becomes a focal point for family gatherings, alongside a spacious living room adorned with a cozy fireplace and large bay windows, flooding the space with natural light and offering stunning views over the lush, well-tended garden. The outdoor area is a stand-out feature, boasting a large 180 square meter terrace that is both low-maintenance and luxurious. This space is equipped with an outdoor kitchen, ideal for entertaining and al fresco dining, as well as an outdoor shower - perfect for a quick cool down during warmer months. The garden offers a private, quiet oasis, perfect for relaxation or for children to play, with sunlight from dawn until dusk. Living accommodations comprise four well-proportioned bedrooms on the upper floor, two of which include their own dressing rooms, providing considerable storage and a touch of luxury. The family bathroom, updated in 2021, exhibits modern fittings and a clean, fresh aesthetic. The lower level of the home is ade ... click here to read more

Welcome to Heimlibakken 22

Unveiling Idyllic Villa Mailand: A charming and content-rich villa that harmoniously blends historical allure with modern conveniences, nestled in the tranquil, rural surroundings of Oslo by the sea. Property Overview: Set against the scenic backdrop of Ormsundveien 20, Idyllic Villa Mailand presents a rare opportunity from the architectural period circa 1780. The house spans a generous 281 square meters, easily accommodating its six bedrooms and three bathrooms. It embodies a unique charm, having been lovingly maintained and thoughtfully upgraded, especially in the year 2017, ensuring a comfortable living space which honors its historical roots. Interior Details: Upon entering the ground floor, one is greeted by two elegantly styled living rooms adorned with contemporary materials and finishes. A modern kitchen, renovated in 2017, features state-of-the-art appliances and fixtures, blending utility with style. The layout also includes a chic, updated bathroom and two well-sized bedrooms. The upper level offers a spacious loft-style living room that adds an air of expansiveness to the home, accompanied by three large bedrooms and an additional bathroom. A fresh vibe encompasses the newly painted basement with its independent entrance, an open kitchen/living area, a cozy bedroom, and a bathroom, offering potential for a separate living quarter or a guest suite. Outdoor Living: True to its name, Villa Mailand is enveloped by a beautiful, expansive garden that would be a delight to any green thumb. The garden presents a park-like setting with its variety of mature flora, providing a secluded, verdant retreat. The large, partially covered terrace is ideal for relaxing and entertaining amidst this serene panorama. Additiona ... click here to read more

Ormsundveien 20 - with history back to 1780

Ah, Stjerneveien 38 in Oslo! As a busy real estate agent buzzing around Oslo, I am thrilled to spare a few moments to tell you about this splendid villa perched atop Vettakollen. Now, if you’ve ever dreamt of a home where elegance marries potential, this might just be what you’re looking for. Nestled in the vibrant capital of Oslo, this property offers a unique blend of city excitement and serene mountain life. Oslo, as you might already know, is a city that's brimming with cultural, historical, and recreational activities. At Stjerneveien, you're perfectly located to enjoy all Oslo has to offer, while coming home to a peaceful retreat away from the hustle and bustle. The city is famed for its museums, parks, and stunning waterfront views. Living here, you’re never too far from indulging in some cultural spectacles at the National Gallery or enjoying a leisurely stroll through Vigeland Park. Winters are chilly and perfect for cozy evenings by the fire, while summers offer mild temperatures ideal for exploring local trails and parks. Now, back to the villa. This charming brick villa boasts over 324 square meters of living space, sitting pretty on an impressive 1.7 acres of land. Besides the sheer space, one of the pivotal features is its majestic view. Perched high on Vettakollen, you’re offered breathtaking panoramic views that stretch over the stunning landscapes of the capital. Yes, the villa may need a few updates to match contemporary standards, but let's talk potential, shall we? With some renovation work, this villa has the bones to be transformed into something extraordinary. I'm not talking drastic teardowns here, just some love and care to reach its full splendor. And with a building permit already granted, t ... click here to read more
This architect-designed villa has a fantastic property of over 1.7 acres and a magnificent pool area.

A Gateway to Oslo's Urban Charm and Scandinavian Serenity Imagine waking up in a sun-drenched apartment nestled in the heart of Oslo's vibrant Rosenhoff neighborhood. As the morning light filters through large windows, you sip your coffee in a cozy dining nook, watching the city come to life. This is not just a home; it's a lifestyle—a perfect blend of urban convenience and Scandinavian tranquility. A Home That Tells a Story This 3-room apartment, meticulously renovated in 2025, offers a seamless fusion of historical charm and modern elegance. Spread over two levels, the space is designed to cater to both relaxation and entertainment. The moment you step through the private entrance, you're greeted by a welcoming hallway, complete with a niche for outerwear, setting the tone for the thoughtful design that permeates the entire home. The living areas are a testament to flexibility and style. Two distinct living rooms provide ample space for a TV lounge, a dining area, or a creative combination of both. The main living room, with its expansive windows, invites natural light to dance across the newly installed single-strip laminate flooring, creating a warm and inviting atmosphere. Culinary Delights and Comfort The heart of the home, a brand-new kitchen, is a culinary enthusiast's dream. Outfitted with modern IKEA fittings, beige fronts, and sleek black details, it exudes a chic, timeless appeal. Integrated appliances, including a cooktop, oven, and dishwasher, ensure that every meal preparation is a breeze. Adjacent to the kitchen, a bright bedroom offers a serene retreat, with ample space for a double bed and additional furnishings. A Sanctuary of Modern Amenities The apartment's bathroom is a sanctuary of luxury a ... click here to read more

Exceptionally stylish and newly renovated 3-room apartment over 2 levels.

A Tranquil Oasis in the Heart of Oslo Imagine waking up to the gentle rustle of leaves and the soft chirping of birds, right in the heart of Oslo. At Cappelens vei 7, this dream becomes a reality. Nestled in the serene Nordstrand district, this semi-detached home offers a harmonious blend of urban convenience and natural tranquility, making it the perfect retreat for those seeking a balanced lifestyle. A Home That Breathes Spread across two spacious floors, this 162-square-meter home is a testament to thoughtful design and modern living. Built in 1954, it has been meticulously maintained and updated, ensuring a timeless appeal. As you step inside, you're greeted by an airy ambiance, thanks to large windows that flood the space with natural light. The seamless flow between rooms creates an open, inviting atmosphere, perfect for both relaxation and entertaining. Outdoor Living at Its Finest The property's crown jewel is its lush, private garden. Shielded by mature trees and dense hedges, it offers a sanctuary for both adults and children. Whether you're hosting a summer barbecue or enjoying a quiet afternoon with a book, the garden provides a versatile space for all occasions. Complementing the garden are three distinct outdoor areas: a sun-drenched terrace, a cozy west-facing balcony, and a spacious east-facing balcony. Each space offers a unique vantage point to enjoy Oslo's changing seasons, from the vibrant colors of autumn to the fresh blooms of spring. Modern Comforts and Timeless Elegance Inside, the home exudes warmth and style. The living room, with its inviting fireplace, serves as the heart of the home, offering a cozy setting for family gatherings or quiet evenings. The open-plan layout seamlessly connec ... click here to read more

Welcome to Cappelens vei 7, contact Petter Løsåmoen

Welcome to Terneveien 16, a quintessential Norwegian country home nestled in the serene landscapes of Nesodden, Norway. This charming property offers a unique opportunity to own a slice of Scandinavian paradise, perfect for those seeking a second home or holiday retreat. With its breathtaking views of Bunnefjorden and a rich history dating back to 1912, this home is a haven for tranquility and natural beauty. Imagine waking up to the gentle lapping of fjord waters and the crisp, invigorating air of Norway's countryside. This property, set on a sprawling 1,518 square meter plot, is a dream come true for nature lovers and those yearning for a peaceful escape from the hustle and bustle of city life. The main cabin, with its rustic charm and modern comforts, is a testament to the timeless allure of Norwegian architecture. ### Experience the Norwegian Lifestyle Living in Nesodden offers a unique blend of rural charm and accessibility to urban amenities. Just a short drive from Oslo, this location provides the perfect balance for those who wish to enjoy the tranquility of the countryside while remaining connected to city life. The local community is vibrant and welcoming, with a strong emphasis on outdoor activities and cultural events. ### Key Features of Terneveien 16: - Stunning Fjord Views: Enjoy panoramic views of Bunnefjorden from the comfort of your living room or spacious terrace. - Private Boat Mooring: Includes a self-draining rowboat with an electric outboard motor, perfect for exploring the fjord. - Spacious Living Area: Cozy living room with a wood-burning stove, ideal for family gatherings and entertaining. - Two Annexes: Flexible accommodation options for guests or additional storage. - Beautifully Landscap ... click here to read more

Welcome to Terneveien 16! Presented by Elisiff Wennersgaard at Krogsveen Nesodden

Picture yourself waking up to the calming sound of water lapping gently against the edges of your very own private beach. This cabin escape could be your new reality, nestled along the serene shores of Gjersjøen in the peaceful town of Svartskog. For the adventure seekers, the outdoor lovers, and even those simply looking for a respite from the hustle and bustle of city life, this place calls out with a promise of tranquility and recreation. The location is perhaps one of the most compelling aspects of this property. Svartskog is a quaint area that offers a little bit of everything. With Oslo just a short 17-minute drive away, you can easily dive into vibrant city life and then retreat back to this little sanctuary in no time. The winters here can be quite a treat, with temperatures often dropping low enough to freeze the lake, creating magical snowy landscapes. Summers are mild and delightful, perfect for outdoor activities and basking in nature. Imagine cozy evenings by the fireplace as snow gently falls outside, or lazy summer afternoons spent fishing or swimming by the water. Your property here includes two distinctive cabins. The white cabin, charting at 23 square meters, serves as your intimate retreat. Equipped with a living room/kitchen and a quaint entrance, it also offers a sizable terrace of 22 square meters for those sun-kissed brunches or moonlit dinners. While quite snug, it's all part of its charm, reminiscent of simple, carefree summer holidays of childhood. Adjacent, the red cabin is a bit of a labor of love for those inclined toward projects. At 39 square meters, it houses a living room/kitchen combo, with a cozy sleeping nook complete with a bathroom area. Now, keep in mind, the veranda facing east ... click here to read more
Beautiful location right by the water.

Nestled amidst the sweeping landscapes of Nordre Frogn, the cozy cabin at Nissedalsveien 11 stands as a beacon of tranquility and potential, sitting on a generous plot of over 2 acres. This charming retreat provides a unique balance between the serenity of nature and the convenience of urban life, just a stone's throw away from Fagerstrand and Drøbak. If you're an overseas buyer or an expat contemplating a move, this could be your perfect hideaway in the enchanting land of Norway. Built in 1965, this cabin has been lovingly maintained and thoughtfully updated over the years. Recent updates include the installation of a new Cinderella toilet in 2024 and an outdoor shower, which make those summer retreats even more enjoyable. Add to that the newly installed windows in the living room and a brand-new front door, both fitted in 2023. Of course, the property, like any with its seasoned age, offers further prospects for enhancement. Some upgrades could enhance its charm further and open up new possibilities for you to make this cabin truly your own. Property Features - Cozy cabin with over 2 acres of land - Built in 1965, regularly upgraded - New Cinderella toilet (2024) - Outdoor shower - New terrace boards - Newly installed windows in living room (2023) - New front door (2023) - Two bedrooms - One bathroom - Well-equipped kitchen - Comfortable living space - Annex for guest accommodation or additional storage - West-facing plot with privacy Life in Nordre Frogn is infused with a blend of rustic charm and modern conveniences. The region, bordered by the serene waters of Bunnefjorden, offers a lifestyle replete with leisurely pursuits and calmness. For the occasional urban adventure, Oslo is merely a scenic boat ride away ... click here to read more
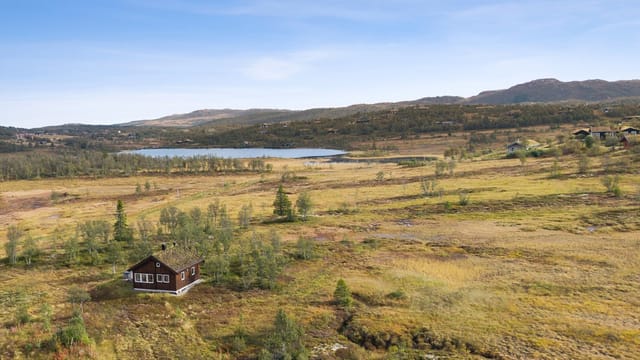
Welcome to Nissedalsveien 11!

Nestled within the heart of Fjellstrand, Norway, Solveien 1 is a captivating country home awaiting new inhabitants who are either yearning for an escape to the bucolic lifestyle or seeking a serene retreat from their bustling urban routines. Perfectly positioned in the picturesque expanse of Ellingstadåsen, this property is more than just a home; it offers a lifestyle intimately tied with nature, tranquility, and community. Imagine waking up to the soft whisper of wind through the trees and the gentle chirping of birds outside your window. This property hangs on to its rustic charm, yet promises the comfort and quiet you crave. With a sizable land area brimming with potential, the absence of a bathroom holds a unique allure for those seeking to exert their creative imagination and craft a personalized layout. Though it may seem like a challenge at first, this aspect of the home makes it a blank canvas for you to make it your own. Envision the process as one that will enable you to imbue your own style and needs into the property, allowing you to create truly unique spaces that reflect your own taste and preferences. The property presents: - 1 spacious bedroom - Large, sun-drenched terrace - Inviting living room with airiness - Expansive west-facing vistas - Idyllic garden featuring lush plantings - Annex along with two additional storage sheds - Close proximity to both the sea and forest - Vacant plot for spontaneous gatherings Living in Fjellstrand grants you access to a unique blend of natural beauty and cultural richness, putting you in the middle of everything that the region has to offer. Positioned conveniently, you’re only steps away from the sea: a perfect spot for morning swims or quiet reflection by the sp ... click here to read more
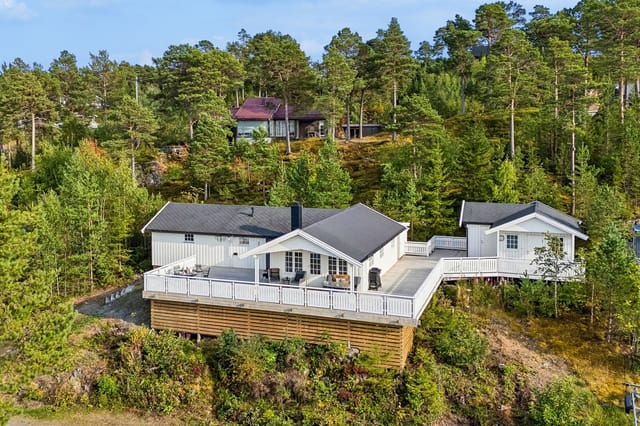
Elisiff Wennersgaard v/Krogsveen har gleden av å presentere Solveien 1!

Welcome to Your New Home at Terrasseveien 42A, Høvik Nestled in the serene community of Høvik, the Villa at Terrasseveien 42A offers a unique blend of local charm and spacious comfort, ideal for families or individuals looking to immerse themselves in Norwegian life. This detached villa spreads generously across three floors, providing ample room and promising great potential for personalization. Property Features: - Total area: 226 square meters - 4 well-sized bedrooms - 2 full bathrooms equipped with modern facilities - An additional separate toilet and laundry room - Cozy fireplace enhancing the living space - Spacious garage; ideal for storage or vehicle safety - Airy layout with potential for customization - Sunny outdoor areas perfect for gardening or leisure activities The villa, while fundamentally sound and in good condition, presents a canvas awaiting a personal touch, making it an exciting prospect for those looking to tailor a home to their specific tastes. The floors, walls, and installations are well-maintained, though some areas might benefit from modern upgrades. Life in Høvik: Living in Høvik is a delightful experience combining tranquility and convenience. The villa is positioned strategically in a quiet residential street, promising a peaceful environment, free from the city bustle. Yet, it remains well-connected, with easy access to public transport facilities that link you to the greater Oslo area and beyond. It’s this balance that makes Høvik particularly appealing to expatriates and overseas buyers looking for a seamless integration into Norwegian life. Local Amenities: - Schools and kindergartens nearby catering to family needs - A variety of shopping options within a short driving distance - ... click here to read more
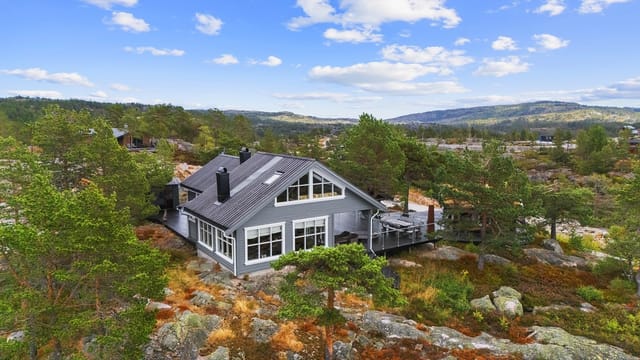
Welcome to Terrasseveien 42A, presented by real estate agent Edvard Chapsang at EIE eiendomsmegling avdeling Sandvika.

Nestled in the heart of Oslo's Nordmarka, Haraldshaugen offers a unique opportunity to own a piece of Norwegian heritage. This charming chalet, perched high above Blankvann, is more than just a property; it's a gateway to a lifestyle steeped in nature, history, and tranquility. With its expansive plot of over 20,000 square meters, this chalet promises privacy and panoramic views, making it an ideal second home or vacation retreat. Imagine waking up to the serene beauty of the Norwegian landscape, where the morning sun casts a golden hue over the forested hills. The chalet's three spacious bedrooms can comfortably accommodate family and friends, making it perfect for gatherings and creating lasting memories. The living room, with its high ceiling and open fireplace, becomes the heart of the home, offering warmth and ambiance during the colder months. The dining area, designed for hosting, allows you to enjoy meals with loved ones while taking in the stunning views towards Tryvann. The well-equipped kitchen, complete with modern amenities and running water from a private well, ensures that you can enjoy the comforts of home year-round. Upstairs, the additional bedrooms offer space for larger families or groups, with one featuring a delightful 'secret room' that children will adore. The modern bathroom, equipped with a shower and incineration toilet, adds to the chalet's functionality, while the traditional double outhouse provides a touch of rustic charm. Outdoor living is a highlight at Haraldshaugen. Multiple terraces and verandas invite you to savor the long summer evenings or the crisp air of early spring and autumn. The garden and surrounding land are perfect for children to play, for gardening enthusiasts, or sim ... click here to read more
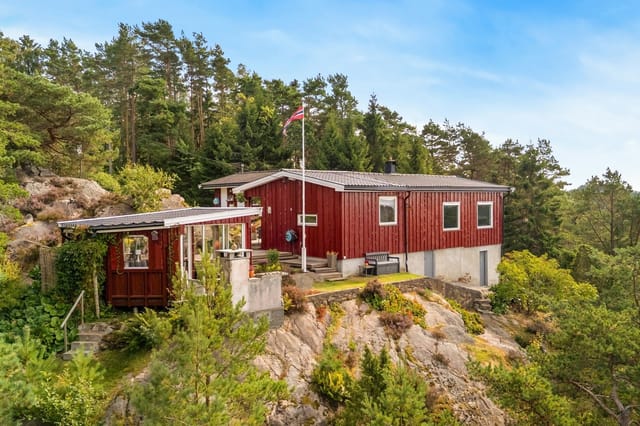
Welcome to Haraldshaugen by Blankvann.

A Hidden Gem in Maridalen: Your Nordic Escape Imagine waking up to the gentle rustle of leaves and the crisp scent of pine in the air. As the morning sun filters through the dense canopy, you sip your coffee on the balcony, enveloped in the serene embrace of nature. This is not just a dream—it's the daily reality at your secluded cabin in Maridalen, a mere 30-minute drive from the vibrant heart of Oslo. A Timeless Retreat with Modern Potential Nestled within nearly 2,000 square meters of lush, untouched forest, this classic Norwegian hytte, built in 1932, offers a unique blend of historical charm and modern potential. The cabin's two floors encompass 86 square meters of living space, thoughtfully designed to maximize comfort and utility. The main floor welcomes you with a cozy living room, a functional kitchen, and a bedroom, while the upper floor provides two additional rooms perfect for guests or a home office. While the cabin is in good condition, it presents a canvas for personalization and renovation, allowing you to infuse your style and preferences into this charming retreat. The expansive natural plot offers endless possibilities for gardening, outdoor activities, or simply basking in the tranquility of the forest. Embrace the Nordic Lifestyle Living in Maridalen means embracing a lifestyle rich in outdoor adventures and cultural experiences. The area is renowned for its extensive hiking trails and cycling routes, offering year-round activities such as cross-country skiing, berry picking, and wildlife observation. With direct access to Nordmarka, one of Norway's most beloved recreational areas, your weekends will be filled with exploration and discovery. The nearby swimming spots provide a refreshing escap ... click here to read more
Picture 1