
2-Bed Lakeside Holiday Home on Randsfjorden with 7,592 sqm Plot – Dokka, Norway

Listed on
New
https://storage.googleapis.com/homestra-images/property-image-3b1ff9d3-f2bd-4a84-bca7-62e38a0dcbbc-1788701962.jpg

Jevnakervegen 733, 2870 Dokka, Dokka (Norway)

2 Bedrooms · 1 Bathrooms · 107Floor area

€110,000

House

No parking

2 Bedrooms

1 Bathrooms

107m²

Garden

No pool

Not furnished

Description

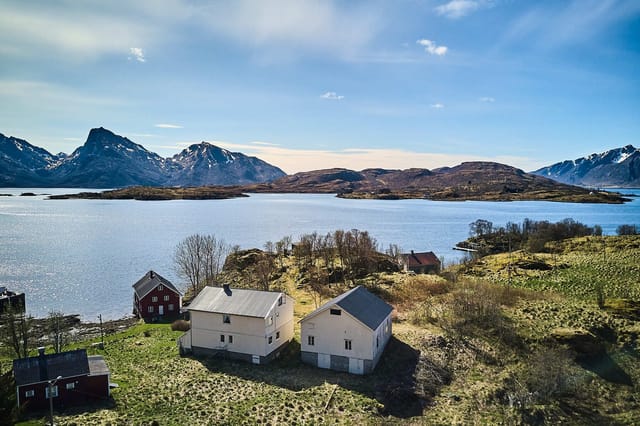
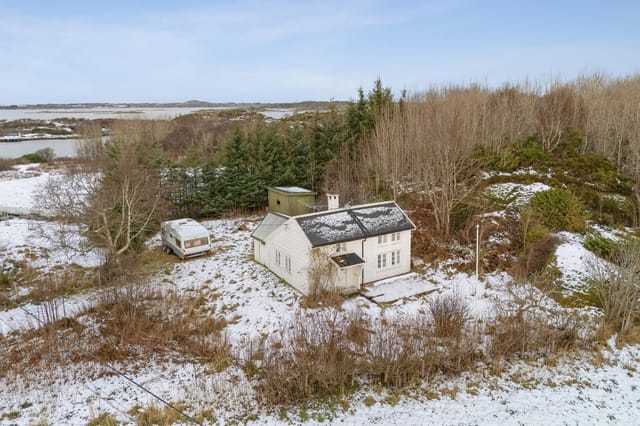
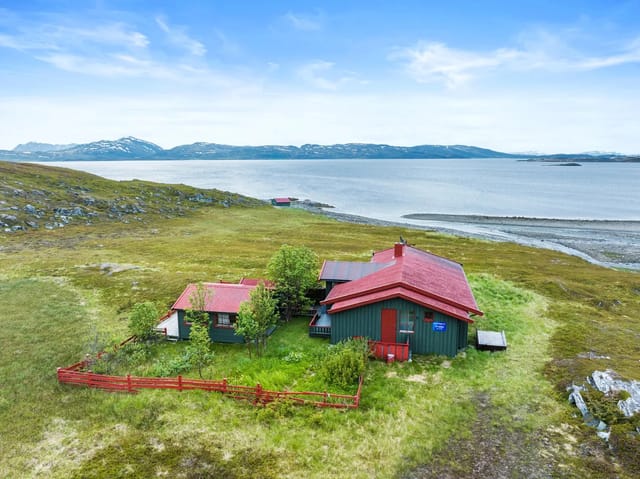

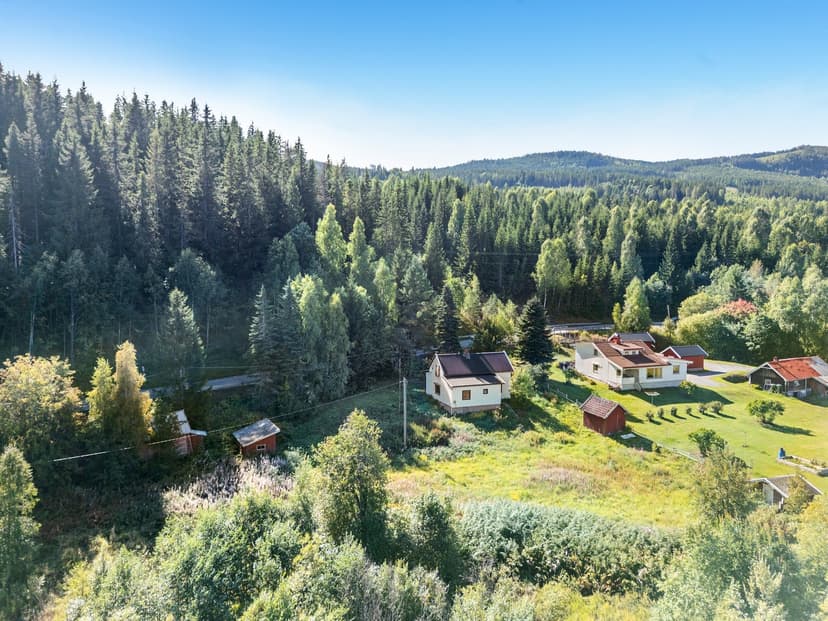
Stand at the edge of the plot on a late June morning, coffee in hand, and you'll understand immediately why this place has held people's hearts since 1951. The water of Randsfjorden — Norway's fourth largest lake — stretches out in front of you, flat and silver in the early light, and the only sounds are the occasional cry of a heron and the soft creak of the boat dock down at Våten. No road noise. No neighbors crowding in. Just 7,592 square meters of gently sloping land running straight down to the shoreline, all of it yours.

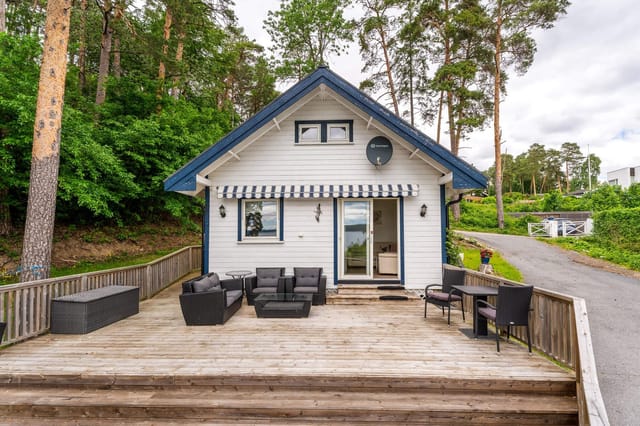
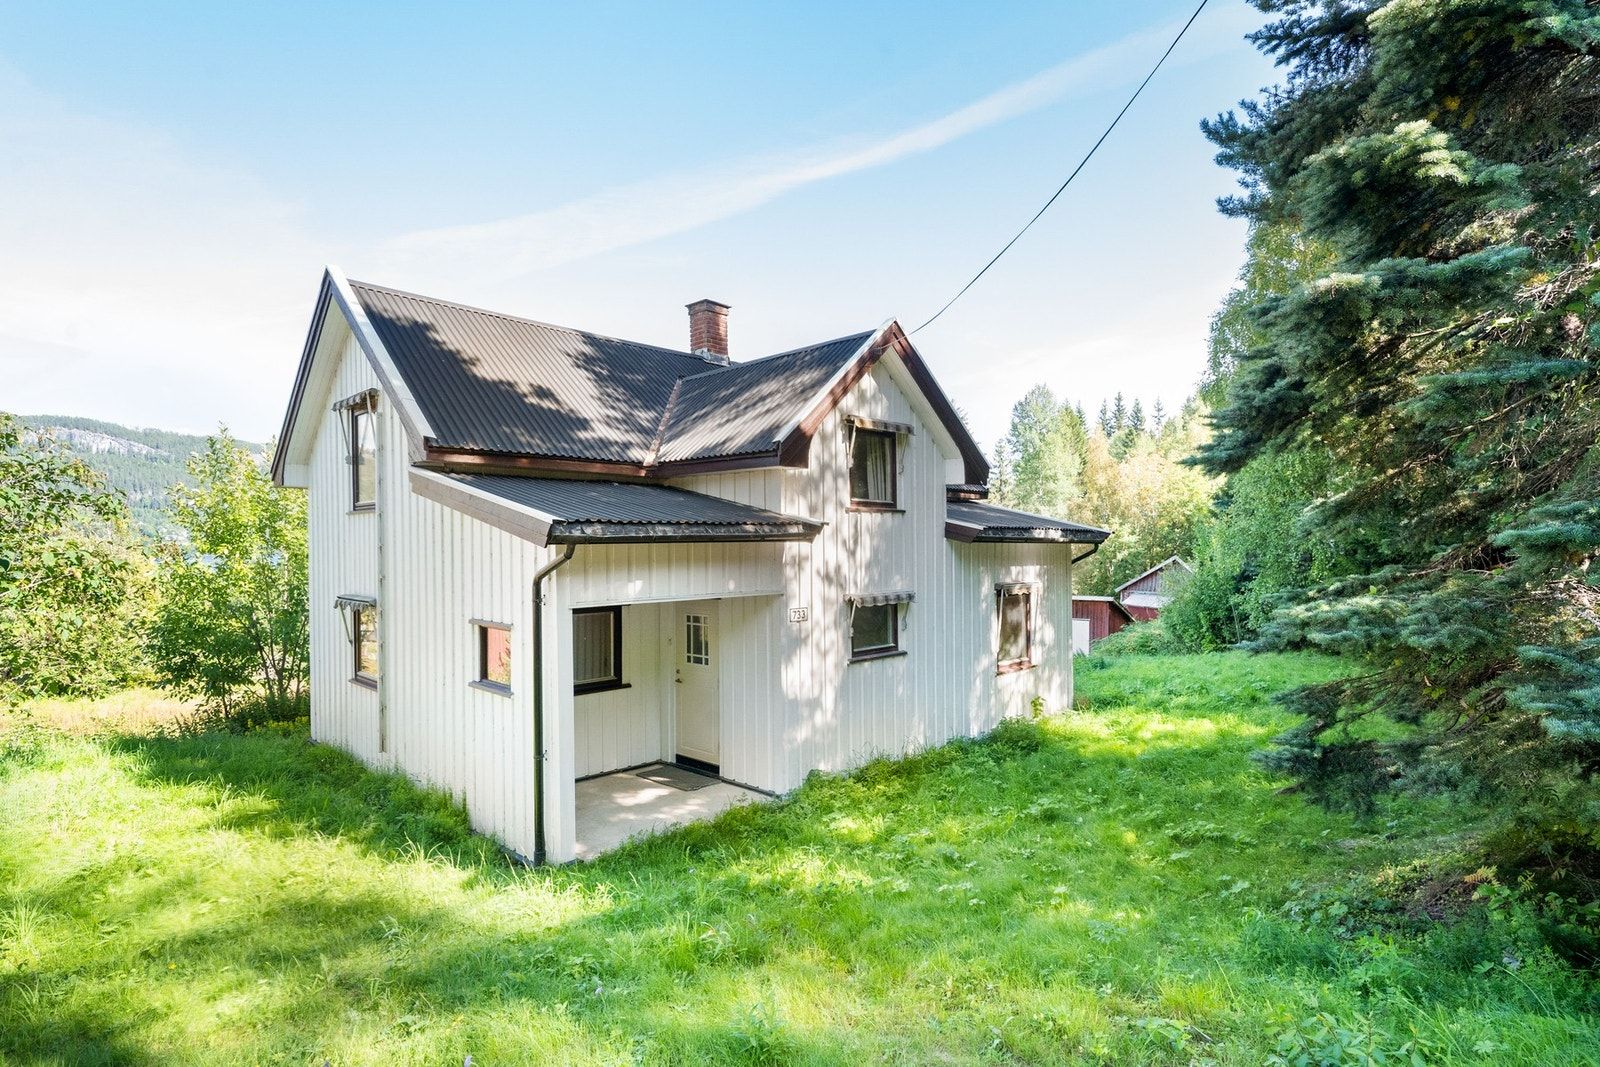
This is "Våten Søndre" — a two-bedroom house on Jevnakervegen in Dokka municipality, Innlandet, set on one of the most coveted stretches of Randsfjorden's western bank. Officially registered as a detached house, it has served as a holiday home since 2004, and crucially, there is no residency obligation, meaning you can continue using it purely as a leisure property without any administrative complications. For international buyers looking at holiday property in Norway, that distinction matters enormously.

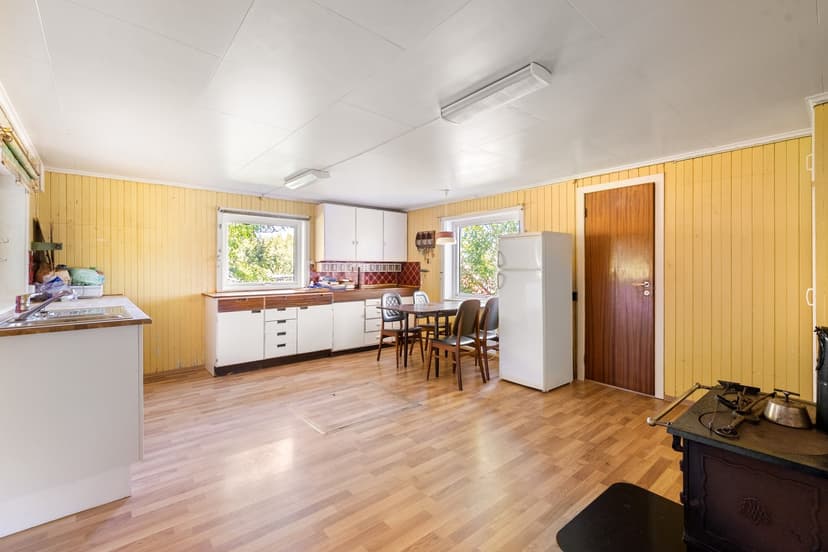
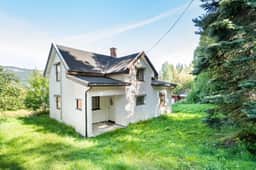
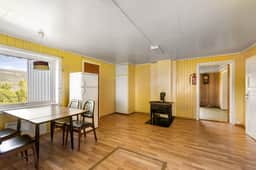
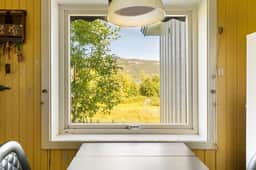
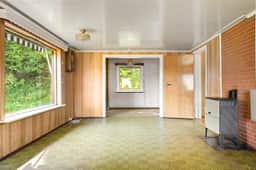
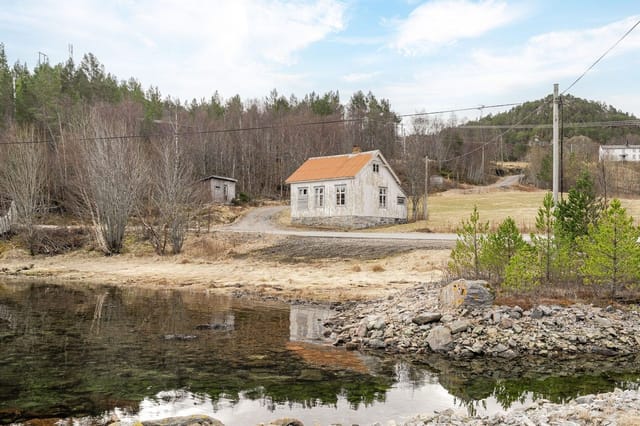
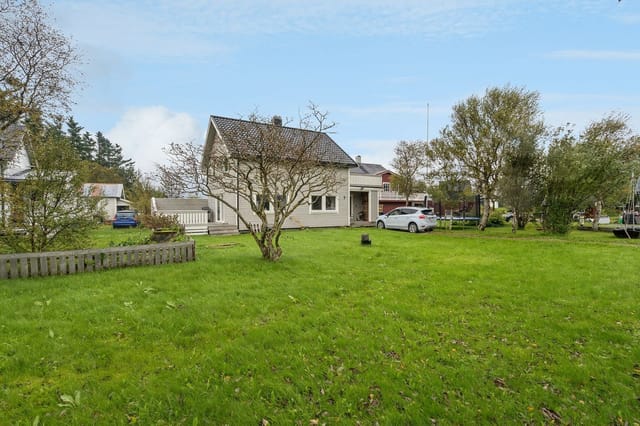
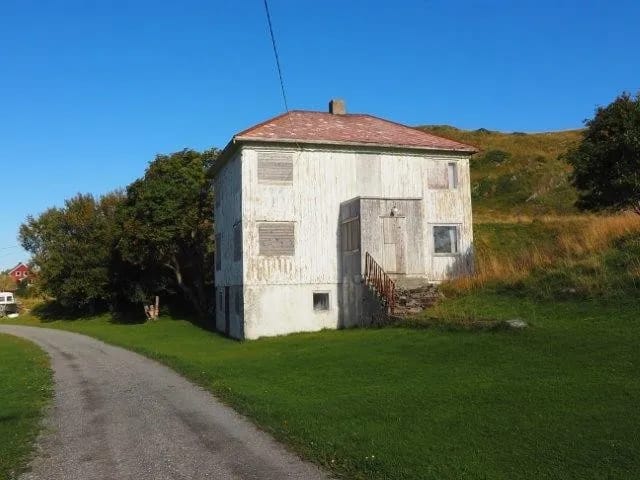

The house itself — 107 square meters across two floors, originally built in 1951 with a practical extension added in 1981 — is honest about what it is: a property with real bones and real character that needs a serious owner willing to roll up their sleeves. The kitchen shows its age, the bathroom requires a full update, and some areas have been left without the maintenance they deserve. None of that should put you off. In fact, for the right buyer, it's precisely the point. The structure is sound, the layout is sensible, and the canvas is wide open. Ground floor gives you two spacious living rooms with large windows pulling in views of the lake and surrounding fields, a kitchen, a bathroom, and utility rooms. Upstairs: a landing and two bedrooms. The 1981 extension adds a sitting room, shower, and WC — already giving you some separation between spaces, which is useful when the whole family descends in July.

And they will descend. Because summers on Randsfjorden are genuinely something. The public bathing spot at Våten is practically at your garden gate, and the boat docks nearby mean you can have a vessel in the water within minutes of arrival. The lake is 74 kilometers long and deep enough to hide serious pike, perch, and trout — local anglers take this seriously, and the fishing season runs from ice-out in April through late autumn. Kayaking, paddleboarding, and open-water swimming are all on the menu from June through August, when daytime temperatures typically reach the low-to-mid twenties. Norwegian summers are short and radiant, and people here make absolutely every hour count.


Come winter, the landscape transforms entirely. A prepared cross-country ski trail sits just 1.9 kilometers from the front door — Dokka-area trails connect into the wider Nordmarka and Gausdal networks used by serious skiers. The lake freezes hard enough for ice fishing by January most years, and the silence that settles over this part of Innlandet under a foot of snow is the kind that city people pay a lot of money to find.

Dokka town center is ten minutes by car down the road — a proper small Norwegian town with the grocery staples you need, a shopping center, a library, and a local character that hasn't been smoothed over by tourism. The Dokkadeltaet National Scenic Reserve is a short drive away, a Ramsar-protected wetland where the Etna and Dokka rivers meet Randsfjorden in an intricate delta teeming with migratory birds. Spring and autumn bring serious birdwatchers from across Scandinavia to watch geese, waders, and raptors pass through. It's an extraordinary natural feature on the doorstep, and most people outside Norway have never heard of it.

Gjøvik, the nearest city of real size, is roughly 45 minutes south along the E16, with train connections toward Oslo. Oslo Gardermoen Airport is approximately 90 minutes by car — manageable for a weekend property, highly practical for a holiday home that international owners want to reach without a full day of travel. The road to the house is paved and open year-round, and a bus stop is a five-minute walk away for those days when the car stays in the garage.

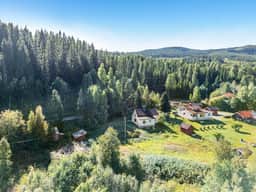
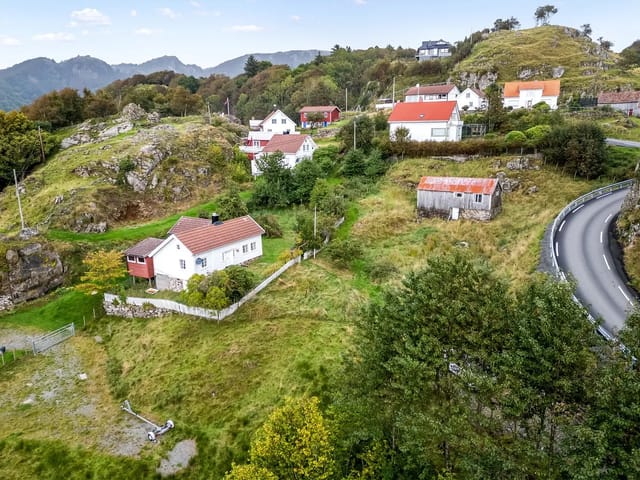
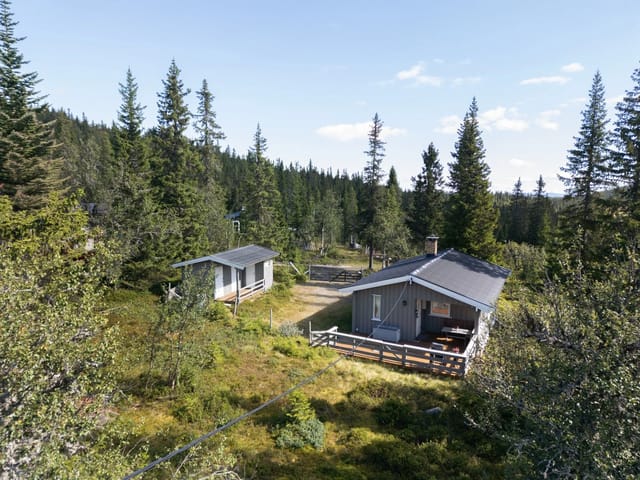
Three older outbuildings sit on the plot in addition to the main house — their original purpose and precise age aren't fully documented, but they offer storage immediately and, depending on how ambitiously you approach the renovation, possible repurposing down the line. The plot itself is freehold, connected to the municipal water supply, and annual municipal fees run around NOK 9,054. The energy rating is G, which is expected for a 1951-built property and should simply be factored into your renovation planning rather than treated as a surprise.

On the investment side: direct waterfront property on Randsfjorden at this price point is increasingly rare. The lake's western bank has attracted growing interest from Oslo-based buyers seeking second homes within two hours of the capital, and the combination of private shoreline access, plot size, and relative privacy is a genuine scarcity. Properties like this — with their own frontage, a buildable footprint, and room to expand — don't come to market often. A well-executed renovation here doesn't just create a superb holiday home; it builds equity in a segment of the Norwegian market that has been quietly and consistently appreciating.

For international buyers, Norway's property purchase process is straightforward for most nationalities. EU and EEA citizens face no restrictions on purchase, and non-EEA buyers should seek local legal advice on concession requirements, particularly for agricultural-classified land. A local Norwegian lawyer (advokat) can navigate the relevant forms within the Altinn system efficiently.

Key features at a glance:

- Two-bedroom holiday home with 107 sqm of indoor living space across two floors
- Direct private shoreline access to Randsfjorden, Norway's fourth largest lake
- Generous 7,592 sqm freehold plot, mostly open and gently sloping to the water
- 1951 original build with a 1981 extension adding living room, shower, and WC
- No residency requirement — can be maintained and used purely as a holiday property
- Three additional outbuildings for storage or future repurposing
- Public bathing area and boat docks at Våten, within walking distance
- Prepared cross-country ski trail 1.9 km away
- Dokkadeltaet National Scenic Reserve — a Ramsar wetland — nearby
- Municipal water connection; freehold land classification
- 10 minutes by car to Dokka town center and local amenities
- Bus stop 5 minutes on foot; year-round road access to the property
- Oslo Gardermoen Airport approximately 90 minutes by car
- Annual municipal fees approximately NOK 9,054
- Strong upside potential in a segment of Randsfjorden attracting increased buyer interest

This is not a property for someone looking to arrive with a suitcase and do nothing. It's for someone who sees a 1951 lakehouse on a three-quarter-hectare waterfront plot and thinks: I can make something extraordinary out of this. If that's you, the viewing will confirm everything. Get in touch with the team at Homestra to arrange your visit — and register in advance, because properties with private Randsfjorden frontage at this price don't wait around.
Details

Amount of bedrooms
2
Size
107
Price per m²
€1,028
Garden size
7592
Has Garden
Yes
Has Parking
No
Has Basement
No
Condition
good
Amount of Bathrooms
1
Has swimming pool
No
Property type
House
Energy label

Unknown

Sign up to access location details

Similar properties

Stand on the terrace at Korallveien 5 on a July evening and you'll understand immediately why people fight for property on Malmøya. The Oslofjord spreads out in front of you, the light doing that particular Scandinavian trick where it stays golden for hours past when it should, and the only sounds are water lapping against the rocks below and the occasional creak of a sailboat mast. This isn't a view you earn by driving to a lookout point. It's yours every morning with your coffee. Malmøya sits at the southern tip of Oslo's inner fjord, connected to the mainland by a narrow bridge that manages to feel both convenient and just far enough removed from the city's rhythm. It's technically within Oslo's city limits—address 0198, for what it's worth—but the atmosphere is something else entirely. The island has long been home to a mix of year-round residents and seasonal visitors who return summer after summer, drawn by the combination of genuine coastal living and the fact that you can be at Nationaltheatret station in under 30 minutes via the 83 bus from Hauketo. The property itself sits on a 1,032 square meter plot, which on Malmøya is genuinely rare. The existing house, built in 1952, is compact—31 square meters of internal space across one bedroom and one bathroom—and that's precisely the point right now. It functions perfectly as a leisure home, a summer base, a place to arrive on Friday afternoon and decompress before the rest of the weekend opens up. The living room has large windows that face the fjord, a balcony door that swings open onto the terrace, and a ceiling fan that earns its keep during the warm stretch from late June through August. White-paneled walls and wooden floors give it that quiet, unfussy Scandina ... click here to read more

Welcome to Korallveien 5 - Presented by PrivatMegleren Driv v/ Mick H. S. Rødsten!

Step outside on a clear June morning at Evjedalen 25 and the air hits you differently — cold salt from the Vestfjorden mixing with pine resin from the hills behind, the kind of air that makes city lungs feel like they've been rinsed clean. Seabirds cut across the sky. The terrace planks are still damp from last night's drizzle. That's the daily reality of owning a home in the Lofoten archipelago's quieter southern pocket, and it's something photographs simply cannot replicate. Built in 1884, this four-bedroom holiday home in Bøstad carries more than a century of Norwegian coastal life in its bones. The wide timber panels, the low-slung exposed roof beams, the lacquered staircase worn smooth at the edges — none of it feels like a renovation project gone retro. It feels earned. A metal roof went on in 2010, the bathroom was rebuilt in the 2000 extension with underfloor heating, and the double garage was added in 2013 with electric doors and a solid concrete floor. So you get genuine historical character without the dread of a crumbling foundation or a winter roofing emergency. The 75-square-metre interior is spread across two floors and organized with the practical logic that Norwegian cabin architecture has always favoured. Downstairs, the living room is the social engine of the house. Wood-paneled walls, a bioethanol fireplace, and windows generous enough to frame the hillside across the valley — on long summer evenings when the sun barely dips below the horizon, this room fills with amber light until nearly midnight. The kitchen next door has enough space beside the window for a proper dinner table, which matters here because meals at Evjedalen 25 tend to stretch long. People don't rush. Upstairs, the loft splits int ... click here to read more

Welcome to Evjedalen 25 - Presented by EiendomsMegler 1: Photo: EFKT

Stand at the kitchen window on a still Tuesday morning and you'll hear nothing but the soft lap of saltwater against the boathouse hull below. That's the kind of quiet that people drive hours to find—and here, it's your address. Fløsteinspollen 40 sits on the island of Bjørøy, a small, deeply unhurried corner of the Norwegian coast roughly 20 minutes from Bergen's city center, and it comes with something almost no other coastal property at this price offers: a private boathouse, a 684 square meter plot, and a building permit already approved and waiting. The house itself was built in 1940 and it shows its age—honestly, that's part of the point. The bones are solid, the footprint is workable at 74 square meters, and the whole thing is a blank canvas for someone who wants to shape a holiday retreat exactly to their own taste rather than inheriting someone else's renovation choices. Ground floor gives you a hallway, bathroom, kitchen, and a 22-square-meter living room that splits naturally into a sitting zone and a dining space. A wood-burning stove anchors the living room and on cold October nights it earns its keep. The windows are generous, pulling in the coastal light that Bjørøy gets in abundance during the long Scandinavian summers. Upstairs, a 29-square-meter loft runs the width of the building—open, flexible, yours to configure. Sleeping loft, bunk room for kids, reading nook overlooking the water. No official bedrooms are registered, which actually gives you total freedom to lay out the upper level however you see fit. The building permit is real and it is active. It covers construction of a new holiday home on this plot, change of use, and extension. That's an enormous head start that typically takes months to s ... click here to read more

Front view of the property

Step outside on a July morning and the Fugløysundet strait is already glittering. A gannet cuts low across the water toward Arnøya. The coffee in your hand is still steaming. This is your view — not from a balcony shared with thirty other apartments, but from your own 15,400 square meters of Norwegian coastline, where the garden runs uninterrupted from the road all the way down to your private boat dock. Vannøya is the kind of place that stops people in their tracks. The island sits in Troms county in northern Norway, tucked between open sea and mountains that hold snow well into spring. Vannavalen — the bay where this property sits — faces south-southwest, which in this latitude matters enormously. You get more direct light than most spots on the island, and on calm evenings in late summer the water turns a shade of copper that photographers drive hours to capture. The address is Nord-Fugløyveien 2229, and locals know this stretch of shoreline well. It's quiet here. Purposefully so. The house itself was originally built in 1948 — you can feel that history in the proportions — but a full renovation in 2024 means the practical concerns are sorted. New finishes, updated systems, water and electricity already connected. The 66 square meters of interior living space across two floors is honest and efficient. Downstairs: a living room with a wood-burning fireplace that becomes the undisputed center of any October evening, an open kitchen with proper dining space, bathroom, hallway, and entry. Upstairs: three bedrooms and a landing. The layout is straightforward, which is exactly what you want when you're arriving off a long drive from Tromsø airport and just need the place to work. That fireplace deserves a second mention. ... click here to read more

The property is idyllically located between sea and ocean, stretching from the road to the sea. Includes house, tool shed, and foundation of a former boathouse.

Imagine waking up on a Saturday morning in late October, the wood-burning fireplace still warm from the night before, the windows framing a steel-grey Store Gjøljavatnet that mirrors the birch trees stripped bare by the first autumn winds. You pull on your boots and you're on a hiking trail in four minutes flat. No crowds. No noise. Just the crunch of frost underfoot and the distant call of a fieldfare somewhere in the treeline. That's the reality of life at Gjøljabakken 7 — and it's the kind of morning that makes you wonder why you waited so long to buy. Situated in Gjølja, a quiet corner of Bjugn municipality on Norway's Trøndelag coast, this two-bedroom year-round holiday house sits between two fishing lakes — Lille Gjøljavatnet and Store Gjøljavatnet — with the kind of direct, no-fuss access to the outdoors that most leisure properties only promise in the brochure. At 57 square metres spread across two floors, it's compact but cleverly arranged, built in 1966 and kept in good condition by owners who clearly used and loved it. The living room is the heart of the place. Large windows face out toward Store Gjøljavatnet, so the lake is almost always in your peripheral vision — glittering in summer, frozen and eerily quiet in February. The fireplace anchors the room, and after a long day on skis or a few hours out with a fishing rod, there's something genuinely restorative about that particular combination of lake view and wood smoke. The kitchen, at around 8 square metres, is functional and practical — no wasted space, and the view from the kitchen window while you're making coffee is frankly unfair for something this affordable. Two bedrooms cover the sleeping arrangements. The larger of the two runs to 12.5 square m ... click here to read more

Welcome to Gjøljabakken 7!

Stand on the veranda at Barkestadveien 25 on a July evening and you'll understand immediately why people have been anchoring their lives to this patch of Vesterålen coastline for generations. The sea glitters out toward the islands, a white-tailed eagle drifts on the updraft above the ridge, and the light—that famous Arctic summer light—hangs in the sky well past midnight. This is not a postcard version of Norway. It's the real thing. The property sits in Barkestad, a small community within Øksnes Vestbygd on the island of Langøya, and it carries genuine history. The site once functioned as a local trading post and postal hub—the kind of place where fishing boats would call in and neighbors would gather. That past is still alive in the bones of the estate: a substantial main house of 214 square meters and a historic barn of 117 square meters of external usable space, all on a freehold lot of just under 3,000 square meters. Properties with this kind of footprint, in good condition, with this view, do not come up often here. Inside, the house works across several levels. Five bedrooms make it genuinely practical for a large family or for the kind of rotating-door hospitality that Norwegian summer seems to inspire naturally—cousins arriving one week, old friends the next. Three bedrooms sit on the main floor, two more in the basement, which has its own entrance and could function as a self-contained space for guests or an older teenager who values independence. The living room is where the house really earns its keep: large windows pull the outside in, framing the island-dotted seascape like a painting that changes hour by hour, and an open fireplace makes the room equally compelling when October clouds roll in and the wi ... click here to read more

Welcome to Barkestadveien 25 – Leisure property with an attractive location in Barkestad, Øksnes Vestbygd.

Stand at the living room window on a still September morning and the fjord is right there — flat, silver, absolutely silent except for a single eider duck crossing the water's surface. That's what Røssvikbukta feels like at this hour. The old schoolhouse at Snillfjordsveien 4115 has been watching this bay since 1918, and it still holds its ground on the hillside like it was planted there on purpose. Locally, everyone calls it "Skolestua." The name stuck long after the last lesson was taught, and there's something quietly compelling about that — a building with a century of stories baked into its walls, sitting on a leased lot above the Snillfjord in coastal Trøndelag, waiting for someone with vision and a few weekends to spare. This isn't a turnkey weekend cabin. It's a renovation project in the truest sense, and that is exactly the point. The main building measures 51 square metres, which sounds modest until you step inside the living room. Twenty-nine square metres, ceiling height that opens the space up in a way you don't expect, and windows that frame the sea like paintings on all sides. The proportions work. That generous ceiling height isn't just an architectural quirk either — it creates a genuine opportunity to build a sleeping loft, the kind you see in restored hytte conversions across Møre og Romsdal, where a simple mezzanine platform doubles the utility of a small footprint without touching the exterior envelope. A builder familiar with Norwegian timber structures could make this room extraordinary. Off the living room, the kitchen runs to 7 square metres. Functional for a work weekend, but yes, it needs updating — new units, a proper worktop, potentially a small island if you knock back the partition sligh ... click here to read more

Welcome to Snillfjordsveien 4115! Photo: Husfoto AS (Børge Halseth)

Step outside on a Tuesday morning in late June, and the light on the Helgeland coast does something you won't forget. It's low and golden even at 9am, bouncing off the water just a hundred meters from your front door, and the only sounds are a few gulls riding the wind above the shoreline and the distant chug of a fishing boat heading out past Herøy. This is Seløya. Small, quiet, and absolutely real. Ormsøyveien 7 sits at the end of a cul-de-sac on this island in Nordland, about as far from the noise of city life as you can get without losing the conveniences that actually matter. The grocery store is a nine-minute walk. The ferry terminal is thirteen. And the sea — your own included seaside plot right down to the water's edge — is about a hundred steps from your door. The house was built in 1963 and still carries that particular solidity you find in older Norwegian coastal homes: thick walls, a practical footprint, rooms designed for people who actually use them. In recent years it's had significant work done. New roof, new cladding, new windows, upgraded drainage, added insulation, and an electrical system updated post-2010. It carries a D energy rating, which for a traditionally built island home with a wood-burning stove and a heat pump doing the heavy lifting, is genuinely comfortable year-round. Inside, the ground floor opens through a covered entrance into a vestibule with a sliding wardrobe — practical for the kind of life you live here, where outdoor gear rotates constantly with the seasons. The kitchen is spacious, with older cabinetry that's been freshly painted and fitted with new hardware. It flows naturally into the hallway and the living room, where a wood-burning stove sits ready for February evenings ... click here to read more

Welcome to Ormsøyveien 7 - the property is located at the end of a cul-de-sac, ensuring little passing traffic and a private setting. Seaside plot just a stone's throw away.

Picture yourself on a weathered wooden terrace, morning coffee steaming in your hands as the first rays of sunlight catch the still waters of Årvågsfjorden just 100 meters below. The scent of pine and salt air mingles with woodsmoke curling from your cabin's chimney, while seabirds call across the fjord's glassy surface. This is your Norwegian escape, a 1902 farmhouse where century-old timber walls hold stories of coastal life and every window frames a masterpiece of Nordic nature. This authentic Norwegian cabin at Brekkvegen 1969 in Aure represents everything international buyers seek in a Scandinavian vacation home: genuine heritage architecture, dramatic fjordside positioning, and immediate access to Norway's legendary outdoor lifestyle. Set on 717 square meters of natural terrain at the innermost reaches of Årvågsfjorden, this three-bedroom retreat offers a rare combination of historical character and practical functionality for families seeking their Norwegian adventure basecamp. The main farmhouse, built over 120 years ago, embodies traditional Norwegian construction with its robust timber frame and simple, purposeful design that has weathered generations of coastal seasons. Unlike modern replicas, this is the genuine article, a piece of Norwegian maritime heritage where fishing families once gathered after days on the fjord. The 69 square meters of living space has been thoughtfully updated while preserving original character, creating a warm, inviting atmosphere that feels authentically Norwegian rather than artificially rustic. Your mornings here follow the rhythm of coastal Norway. Wake in one of three bedrooms as light filters through curtains, the fjord visible through wavy antique glass. Descend to the groun ... click here to read more

EiendomsMegler 1 v/ Anbjørn Ulseth presents Brekkvegen 1969. Photo: EFKT (Vilde Dahl)

A Journey to Tranquility: Your Norwegian Escape Awaits Imagine waking up to the gentle whispers of the Atlantic breeze, the scent of saltwater mingling with the earthy aroma of pine. As the sun rises over the horizon, its golden rays dance across the serene waters of Smøla's archipelago, a breathtaking tapestry of over 5,800 islands, islets, and skerries. This is not just a home; it's a gateway to a lifestyle steeped in nature, tradition, and endless adventure. A Home with History and Heart Nestled on the picturesque island of Edøya, this traditional Norwegian house, built in 1923, offers a unique blend of history and potential. With two cozy bedrooms and a charming living space spread over 67 square meters, this property invites you to reimagine its interiors while preserving its authentic character. The timber frame construction, clad in vertical wooden paneling, speaks of a bygone era, while the steel-plated roof ensures durability against the elements. Daily Rhythms and Seasonal Splendor Life on Smøla is a harmonious blend of tranquility and activity. Start your day with a leisurely breakfast on the wooden terrace, where the views of the surrounding landscape provide a perfect backdrop. As the seasons change, so does the scenery—winter brings a serene blanket of snow, while summer unveils a vibrant tapestry of wildflowers and lush greenery. A Nature Lover's Paradise For those who cherish the great outdoors, Smøla is a haven. The island is renowned for its rich birdlife, including one of the world's largest populations of sea eagles. Whether you're kayaking through the archipelago, fishing in the abundant waters, or hiking along one of the eight marked trails, every day offers a new adventure. The nearby Fruham ... click here to read more

Facade

A Seaside Sanctuary Awaits Imagine waking up to the gentle lapping of waves against the shore, the crisp scent of sea air filling your lungs, and the sight of the sun rising over the vast Norwegian Sea. This is the daily reality at Vokkøya 88, a unique coastal property nestled in the serene Helligvær archipelago, just a 45-minute express boat ride from the vibrant city of Bodø. Here, life moves at a different pace, offering a tranquil escape from the hustle and bustle of modern life. A Canvas for Your Vision This property is more than just a house; it's a canvas for your dreams. The main house, a two-story structure built in 1949, offers 165 square meters of potential. While it requires comprehensive renovation, it presents an opportunity to create a bespoke retreat tailored to your tastes. Imagine transforming the four bedrooms into cozy sanctuaries, each with views of the surrounding landscape and sea. Picture a living room where family and friends gather, warmed by a crackling fire, as stories and laughter fill the air. Embrace the Island Lifestyle Living on Vokkøya means embracing a lifestyle steeped in nature and community. With only six permanent residents on the island, you'll find a close-knit community where neighbors become friends. The greater Helligvær archipelago, home to about 100 people, offers essential amenities such as a school, grocery store, and post office, ensuring you have everything you need within reach. Nature's Playground The property's expansive 38.53 hectares of land is a nature lover's paradise. With rocky terrains, marshlands, and cultivated fields, it offers endless opportunities for exploration and adventure. Whether you're hiking through the rugged landscape, birdwatching, or simp ... click here to read more

Main house

A Coastal Retreat on Hidra Island: Embrace the Serenity of Norwegian Living Imagine waking up to the gentle rustle of leaves and the distant call of seabirds, as the morning sun filters through the lush canopy of fruit trees surrounding your home. This is the daily rhythm at Omlandsveien 104, a historic house nestled on the picturesque island of Hidra, Norway. Here, life unfolds at a tranquil pace, offering a perfect escape from the hustle and bustle of city living. A Home Steeped in History and Charm This three-bedroom house, with its traditional Southern Norwegian architecture, stands as a testament to the island's rich heritage. The white picket fence and classic design invite you into a world where history and modernity coexist harmoniously. Inside, the home exudes warmth and character, with wooden paneling, exposed beams, and a wood-burning stove that promises cozy evenings during the colder months. The ground floor features a recently updated kitchen, seamlessly blending modern conveniences with traditional charm. The open layout towards the dining area creates a welcoming space for family meals, while the adjacent living room offers a soulful ambiance, with windows that frame the verdant garden views. A Garden Oasis and Versatile Outbuildings Step outside, and you'll find yourself in a garden oasis spanning 1,858 square meters. Mature fruit trees, including apple trees, dot the landscape, providing both beauty and bounty. The garden's well-established flora enhances the property's picturesque appeal, making it an ideal setting for outdoor activities, gardening, or simply unwinding in nature's embrace. Complementing the main house are several outbuildings, including a barn with its original stone foundation, ... click here to read more

Charming and historic property on Hidra

A Tranquil Escape in the Heart of Norway's Wilderness Imagine waking up to the gentle rustle of leaves and the distant call of a seabird, the crisp air of northern Norway filling your lungs as you step outside your cozy cabin. Nestled on the southern side of the Salangen fjord, this charming 3-bedroom cabin offers a unique opportunity to immerse yourself in the serene beauty of Troms og Finnmark. With breathtaking views of the majestic Løksetinden, Langtinden, and Snøtinden mountains, this property is a haven for nature lovers and outdoor enthusiasts alike. A Day in the Life at Lavangsnesveien 1188 Start your day with a leisurely breakfast on the veranda, the morning sun casting a warm glow over the lush deciduous forest that surrounds your home. As the day unfolds, explore the undulating terrain of your 1,788.7 square meter plot, where mature trees and exposed bedrock create a natural playground for hiking and berry picking. The scent of pine and heather fills the air, a reminder of the untouched wilderness that is now your backyard. In the afternoon, take a short drive to the nearby village of Sjøvegan, where you can enjoy local delicacies at quaint cafes or stock up on essentials. The proximity to essential services ensures that while you are enveloped in nature, convenience is never far away. As evening falls, gather around the fireplace in your open-plan living room, the crackling wood stove providing warmth and ambiance. Share stories and laughter with family and friends, the cozy interior of your cabin offering a perfect retreat from the outside world. Embrace the Local Lifestyle Living in Sjøvegan means embracing a lifestyle rich in outdoor activities and cultural experiences. In the summer, the fjord beck ... click here to read more

Picture 1

Nestled in the serene coastal village of Straumsjøen, Norway, this exquisite 5-bedroom house at Pollveien 30 offers a unique opportunity to own a slice of paradise. With its breathtaking views of the Lofoten mountain range and direct access to the sea, this property is more than just a house; it's a gateway to a lifestyle filled with tranquility, adventure, and unforgettable memories. Imagine waking up to the gentle sound of waves lapping against the shore, the crisp Norwegian air filling your lungs as you step onto your private terrace. This is the daily reality for those fortunate enough to call this property their second home. Whether you're seeking a peaceful retreat from the hustle and bustle of city life or a base for exploring the natural wonders of Norway, this home offers it all. A Coastal Haven for Families and Adventurers Alike Built in 1961 and meticulously maintained, this house combines the charm of its original architecture with modern comforts. Recent renovations ensure a contemporary living experience while preserving the home's unique character. The spacious interior spans 140 square meters, providing ample room for family gatherings or hosting friends. The layout is thoughtfully designed to maximize both comfort and functionality. The large living room, bathed in natural light from expansive windows, opens onto a terrace where you can enjoy al fresco dining with panoramic views. The well-equipped kitchen and separate dining area make entertaining a breeze. Key Features: - 5 Bedrooms: Accommodates up to eight guests, perfect for family vacations or group getaways. - Private Beachfront: Direct access to the sea for swimming, kayaking, or simply relaxing by the water. - Spacious Living Areas: Bright ... click here to read more

Pollveien 30

Nestled in the heart of Norway's enchanting Møre og Romsdal region, this delightful two-bedroom house at Glomsetvegen 434, Skodje, offers a unique opportunity to own a second home that perfectly balances tranquility with accessibility. With its breathtaking views of the Storfjorden and proximity to nature's wonders, this property is an ideal retreat for those seeking a serene escape from the hustle and bustle of everyday life. Imagine waking up to the gentle sound of waves lapping against the shore, the crisp Norwegian air filling your lungs as you step onto your balcony to take in the panoramic views of the fjord. This is the lifestyle that awaits you in Skodje, a charming town known for its peaceful atmosphere and stunning natural beauty. A Home Designed for Comfort and Relaxation Built in 1963, this well-maintained house spans two floors, offering a generous 125 square meters of living space. The first floor welcomes you with a spacious entrance hall leading to two cozy living rooms, perfect for unwinding after a day of exploring the local trails. The kitchen, equipped with ample space for meal preparation, becomes the heart of the home, where family and friends can gather for hearty meals and shared laughter. The warmth of a wood-burning stove in the living room creates a cozy ambiance during the colder months, making it an inviting space to curl up with a good book or enjoy a glass of wine by the fire. Upstairs, the second bedroom and an additional living room open onto a balcony, offering a private sanctuary to soak in the stunning vistas of the fjord and surrounding landscape. Outdoor Living at Its Finest The property's well-developed plot is a testament to thoughtful landscaping, with lush plantings that pr ... click here to read more

Welcome to Glomsetvegen 434

Nestled in the heart of Lakselvdalen, just a short drive from the vibrant center of Nordkjosbotn, lies a hidden gem perfect for those seeking a tranquil escape. This charming two-bedroom house at Dalvegen 911 offers a unique opportunity to own a slice of Norwegian paradise, ideal for a second home or a holiday retreat. Imagine waking up to the serene sounds of nature, with the majestic Norwegian landscape as your backdrop. This property, with its solid 1950s construction, exudes a timeless charm that blends traditional Norwegian style with modern comforts. Spread over three floors, the house is a testament to thoughtful design and meticulous upkeep, ensuring a comfortable and inviting atmosphere. ### Experience the Norwegian Lifestyle Living Spaces: - Cozy Living Room: A wood-burning stove creates a warm ambiance, perfect for unwinding after a day of exploring the great outdoors. - Functional Kitchen: Equipped with modern appliances and a charming fireplace, it's a delightful space for family meals and entertaining. - Flexible Spaces: With a TV lounge on the upper floor and another in the basement, there's ample room for relaxation and entertainment. Bedrooms & Bathrooms: - Two Comfortable Bedrooms: Each offers a peaceful retreat, ensuring restful nights and rejuvenating mornings. - Sauna & Bathroom: The sauna promises relaxation, while the bathroom awaits your personal touch to complete its construction. Outdoor & Additional Features: - Expansive Plot: The 4,986 square meter freehold plot offers endless possibilities for gardening, recreation, or simply soaking in the natural beauty. - Garage & Outbuilding: Secure parking and additional storage or workshop space cater to practical needs. - Balcony/Terrace: A 17 squ ... click here to read more

Welcome to Dalvegen 911, presented by EiendomsMegler 1 Rødbanken

Nestled in the serene embrace of Norway's picturesque Folldal region, this charming farmhouse at Lillekroken 97 offers a unique opportunity to own a slice of Nordic paradise. Perfectly suited for those seeking a second home or a holiday retreat, this property combines rustic charm with modern comforts, all set against a backdrop of breathtaking natural beauty. Imagine waking up to the crisp mountain air, the gentle rustle of leaves, and the distant call of native birds. This is the daily reality at this idyllic farmhouse, where tranquility and nature reign supreme. Located just a short drive from the heart of Folldal, this property offers the perfect balance of seclusion and accessibility, making it an ideal escape from the hustle and bustle of urban life. ### A Home Steeped in History and Comfort Built in 1960, the main house has been lovingly maintained, exuding warmth and character. With three spacious bedrooms, it comfortably accommodates families or groups of friends. The bathroom, renovated in 2010, features underfloor heating, ensuring a cozy experience even during the coldest months. The living room, with its wooden floors and light-painted walls, is a haven of relaxation, offering stunning views of the surrounding landscape through large windows. The kitchen retains its original 1960s charm, with built-in furnishings and ample natural light streaming through two large windows. This space is perfect for preparing hearty meals after a day of exploring the great outdoors. ### Outdoor Living at Its Finest The property's 24 m² terrace, constructed in 2018, is a sun-drenched spot perfect for morning coffees or evening gatherings. The expansive 3,399 m² plot is fully fenced, providing a safe and spacious environm ... click here to read more

Unique recreational property with main house, barn, and outbuilding - surrounded by scenic surroundings and close to Rondane.

Nestled along the serene coastline of Kvalsund, Skjåholmveien 81 offers a unique opportunity to own a slice of Norway's breathtaking natural beauty. This charming house, with its enviable location just steps from the fjord, is the perfect second home for those seeking a tranquil escape from the hustle and bustle of everyday life. Imagine waking up to the gentle sound of waves lapping against the shore, the crisp sea air invigorating your senses, and the stunning vistas of the Norwegian landscape greeting you each morning. A Coastal Retreat with Character Built in 1987, this cozy house retains much of its original charm while offering modern comforts. The living room, with its inviting wood-burning stove, is a haven of warmth and relaxation. Large windows frame the picturesque views, allowing natural light to flood the space and create a welcoming atmosphere. Whether you're enjoying a quiet evening with a good book or hosting a gathering with friends, this space is designed for comfort and connection. The kitchen is both spacious and functional, equipped with ample storage and counter space to make meal preparation a breeze. Whether you're whipping up a quick breakfast or a gourmet dinner, the kitchen's layout supports both efficiency and enjoyment. Adjacent to the kitchen, the bathroom offers essential amenities, ensuring a comfortable stay for you and your guests. A Haven for Outdoor Enthusiasts The property's location is a dream for those who love the outdoors. With direct access to the sea, the boathouse is perfect for storing your boat or fishing gear, making spontaneous adventures on the water a regular part of your life. The surrounding area is rich with opportunities for hiking, cycling, and exploring the stu ... click here to read more

Picture 1

Properties nearby

Nestled within the tranquil beauty of Snauhaug, you'll find a quaint retreat awaiting your discovery. Sjakslinna 341 may just be your next getaway, very suited for those seeking a peaceful escape with the promise of adventurous outdoor activities. If you're looking for a space that offers both simplicity and functionality, this cabin could be just what you're searching for. Perfect for those who appreciate a rustic living lifestyle, this abode invites you to explore global living in the serene landscapes of Norway. Let's talk first about its prime location. Located just 10 minutes above Dokka center, you'll find the essense of Norwegian countryside life at your fingertips. Dokka itself is a small, charming town with the essentials one would desire in a quaint setting. With a selection of shops, cafes, and service facilities, the local atmosphere is both inviting and manageable for expatriates setting foot in a new place. Known for its hospitable locals, foreign buyers often find it easy to adjust here, creating a warm sense of community. Life in Dokka is marked by distinct seasons, with enjoyable snowy winters providing ample opportunities for skiing and other winter activities. The colder months offer a picturesque snowy wonderland, perfect for those looking to experience the magic of the Nordic climate. In the summer, the area's lush greenery bursts into life, making it a haven for hiking and nature walks. Now, onto the cabin itself—it's an appealing choice for those who love the idea of rustic living combined with practical amenities. It is well-suited for families and individuals who desire a getaway that balances quiet refuge with access to outdoor adventure. Here are some features to pique your interest: - 3 b ... click here to read more

Welcome to Sjakslinna 341!

Imagine waking up to the gentle rustling of leaves and the tranquil calls of birds in the serene Norwegian countryside. Nestled in the picturesque setting of Odnes, this lovely cabin at Strandbakken 2 is a hidden gem that offers both a peaceful retreat and a promising investment for those with a touch of vision. Located close to Randsfjorden, one of Norway's largest lakes, the cabin sits on a sloping terrain surrounded by lush, verdant vegetation that envelops you in a feeling of seclusion without being too remote. With a manageable size of 60 square meters, this cabin provides a cozy abode that doesn't overwhelm. It features two comfortable bedrooms and a bathroom, making it an ideal choice for a small family or a couple looking to escape the hustle and bustle of city life. The living room opens out onto a charming veranda, offering the perfect perch from which to soak in the natural beauty surrounding you. Picture yourself sipping morning coffee while taking in the panoramic views of the landscape. Here’s a brief rundown of what this property includes: - Two practical bedrooms - One functional bathroom - A warm living room with veranda access - Kitchen area - Entry hall - Spacious veranda - Set on scenic, sloping terrain - Close proximity to Randsfjorden Now, if you're concerned about the potential work required, think of this as a golden opportunity to mold the space into something truly yours. While the cabin is in good condition, there is plenty of scope to personalize it to suit your taste and preferences. Transform the current kitchen into a cooking haven, revamp the living area into your personal sanctuary or simply enhance the existing features to bolster its rustic appeal. Beyond the walls of this charming ... click here to read more

Welcome to Strandbakken 2!

Tucked away in the tranquil embrace of Innlandet's scenic vistas lies Ligarda Grendeveg 1, a country home offering more than just a roof and walls; it encapsulates the spirit of a Norwegian countryside retreat. Positioned in Vestsida, this 2-bedroom house might just be the peaceful escape you've been dreaming of, with the additional bonus of a picturesque view over the sprawling Randsfjorden. From first sight, one can't help but notice the house's classic style, standing since 1929 — its slate roof and horizontal paneling a testament to enduring craftsmanship. The exterior tells a story of quiet days and starry nights, with a balcony that beckons you to enjoy your morning coffee as the mist rises off the fjord. This is more than just a house; it's a piece of Vestsida history, needing only your personal touch to make it a home. Step inside, and the spacious layout welcomes you with open arms. You have an entrance that leads directly into the heart of the home — the kitchen. Here, you're not just preparing meals; you're creating memories, perhaps even that recipe passed down through generations. Adjoining the kitchen is a dining room that’s seen countless family gatherings and cozy dinners over the years, served with a side of breathtaking views just outside the window. And let's not forget the living room, a canvas for both relaxation and social gatherings. Whether it's a quiet evening with a book by the fireplace or hosting friends over, the ambiance here accommodates all. To those seeking more than just inside comforts, the property extends generosity in the form of delightful outdoor spaces. A nicely landscaped plot, complete with a lawn and thoughtful plantings, is perfect for summer picnics or autumn strolls. For ... click here to read more

Welcome to Ligarda on the West Side of Randsfjorden

Once upon a time in the tranquil valley of Dokka, situated in the beautiful Nordre Land, lies a cozy log cabin at Rundtjernsvegen 27. This delightful hideaway is a dream for those seeking peace, relaxation, and a respite from the hustle-bustle of everyday life. Surrounded by lush forests and near the enchanting Akksjøen, this cabin offers not just a home but a full experience immersed in nature. Nestled at the very end of a car road, this cabin stands modest yet filled with potential—a unique opportunity for those who value simplicity and the serenity of natural living. Imagine waking up in a wooden sanctuary, where the only sounds that reach your ears are the gentle whispers of the forest and the occasional chirping of the local birds. This is what living in Dokka promises. Let's take a closer look at what this cabin offers. It comes with a well-furnished common room that is accompanied by a practical kitchenette. While the size is compact, covering a floor area of about 16 sqm, it perfectly encapsulates the spirit of a snug abode. It's the kind of place that makes family gatherings around the warmth of the wood stove a treasured ritual. For your sleeping arrangements, there's a loft which makes good use of the vertical space and adds to the home's rustic charm. The cabin is accompanied by a lean-to and a decking area constructed in 2021, providing a splendid space to enjoy the surrounding scenery. Two outdoor sheds offer plenty of room for storage, and there's an outhouse that brings a touch of rustic necessity to this off-grid lifestyle. Water is sourced from a convenient water post situated right next to the cabin. Here's a simple list of the cabins features for those quick to scan the details: - Furnished commo ... click here to read more

Picture 1

Nestled in the picturesque landscapes of Dokka, at Knausvegen 18, awaits an enchanting cabin, offering a unique living experience in the heart of Norway's nature. As busy as I am with a flurry of properties and international queries, when I came across this gem, I knew it was something special, just right for those who've been dreaming of a tranquil retreat far from the bustle of urban life. Picture yourself living amidst the charming yet rugged wilderness of Dokka, where this delightful cabin promises an off-grid lifestyle without the fuss of utilities like electricity and water. Don't worry – this doesn't mean going entirely rustic. The cabin is cleverly designed to make efficient use of space, mixing the traditional charm of a bygone era with the practicality of modern sensibilities. With 96 square meters, there's ample room to stretch out, entertain, and, most importantly, unwind. Cabin Highlights: - 4 Bedrooms - 1 Bathroom - Traditional 'outhouse' toilet - Dedicated handwashing space - Ample wood storage - Cozy living area with a fireplace - Centrally located kitchen with gas oven - Freestanding grill hut with an open grill - Terrace equipped with an awning - Access to ski trails and hiking paths The cabin greets you with a welcoming atmosphere, its interior thoughtfully crafted to balance comfort and functionality. Imagine cozy evenings by the fireplace in a snug living area, or preparing a heartwarming meal in the cabin-style kitchen complete with a practical gas oven. The bedrooms morph to meet your needs—be it a restful haven for couples, space-saving bunk beds for kids, or delightful nooks for guests. Life in this charming cabin can become a beautiful story of leisure and peace. Picture waking up to the cr ... click here to read more

Welcome to this cozy cabin, perfectly placed on a sunny plot. Here you can enjoy quiet moments in nature, create memories with family and friends, and experience the best of leisure living. An oasis for both relaxation and recreation!

Tjernshøgda 47, what a delight! It's more than just an address; it's your ticket to a serene lifestyle nestled in the natural beauty of Dæhlibygda. Perched at an elevation around 720 meters, this older cabin captures stunning vistas all around, not to mention, the sunshine that pours in to make the space feel inviting and warm. But before I get carried away, let's dive into what makes this haven a perfect choice for those looking to escape to a tranquil retreat. Now, this cabin might be categorized as older, but don’t let that fool you—it’s in quite splendid condition. The heart of the home is a cozy open-plan living area where the kitchen and living room mingle effortlessly. Here, the newly upgraded kitchen (thanks to a 2020 facelift) boasts crisp cabinetry with profiled fronts that not only provide a touch of style but also plenty of storage, a must-have for any cabin adventure. Imagine cold evenings gathered around the wood stove installed in 2024—it’s quite the feature, warming up the live-in space and adding a dose of coziness and charm. Picture this: you’re lounging in the snug living room, perhaps playing a game of cards or enjoying a good old family dinner; this space was designed with these moments in mind, offering the perfect canvas for unforgettable memories. With three generous bedrooms, this cabin ensures everyone has a comfy spot to rest their heads. Sleeping up to seven, it's got the capacity for family and friends to join in on the fun. After a long day out in the brisk mountain air, these spaces invite relaxation and a good night’s sleep. And contribute to the ease of living at this haven, you’ll find a practical shower room that’s just enough to freshen up after a day’s adventure. While we're talk ... click here to read more

Welcome to Tjernshøgda 47!

Nestled in the serene landscape of Snertingdal, the cabin at Hemsangvegen 103 offers an exceptional opportunity for those seeking a retreat into nature, or a charming fixer-upper project for personal touch and value enhancement. Priced at $37,000, this property provides a canvas for creativity and improvement, perfectly suited for overseas buyers and expats looking to immerse in the Norwegian lifestyle. The cabin features a spacious living room, warmed by a traditional Norwegian fireplace and wood stove, which along with the cozy kitchen and dining area, forms the heart of the home. With its two comfortable bedrooms plus an additional room that can be adapted for various uses—be it an extra bedroom, a study, or a storage area—accommodation is both versatile and homely. Country living in Snertingdal means embracing the great outdoors and a tranquil lifestyle. During the warmer months, residents can explore numerous hiking and biking trails right at their doorstep. Winter transforms the landscape into a snowy paradise, with exceptional cross-country ski trails conveniently accessible. Families moving into this property will appreciate the proximity to local amenities, ensuring that convenience is never compromised. Despite the cabin’s secluded setting, road access and electricity are thoroughly established. When considering the home’s condition, it’s essential to note that while structurally sound, the cabin is poised for renovation. This presents a wonderful project for those who enjoy personalizing their space, allowing for modern updates or rustic refurbishments that enhance both functionality and comfort. Local residents enjoy a climate typical of northern Europe—crisp, cool air punctuates much of the year, with d ... click here to read more

Secluded and nice location

Nestled in the serene heart of Øvre Snertingdal, Norway, this charming chalet at Haslisætervegen 81 offers a unique opportunity to own a quintessential Norwegian retreat. Perfectly suited for those seeking a second home or a holiday escape, this property promises tranquility, adventure, and a slice of authentic Scandinavian life. Imagine waking up to the crisp, invigorating air of the Norwegian highlands, with the sun casting a golden hue over the lush, rolling hills. This chalet, built in 1992, is a testament to traditional Norwegian craftsmanship, offering a cozy yet spacious 53 square meters of living space. With two inviting bedrooms, it comfortably accommodates family and friends, making it an ideal spot for creating cherished memories. ### A Gateway to Nature's Playground Located in the picturesque region of Innlandet, this chalet is a haven for outdoor enthusiasts. The surrounding landscape is a tapestry of hiking trails, cycling paths, and pristine nature, inviting you to explore and unwind. Whether you're an avid hiker or a leisurely stroller, the area offers something for everyone. - Hiking & Cycling: Direct access to numerous trails. - Fishing: Nearby lakes and rivers teeming with fish. - Skiing: Cross-country skiing opportunities in winter. - Wildlife Watching: Spot local fauna in their natural habitat. - Photography: Capture breathtaking landscapes and wildlife. ### A Cozy Retreat Step inside the chalet, and you're greeted by a warm, inviting atmosphere. The open-plan living room and kitchen are designed for comfort and relaxation, with large windows that frame the stunning views of the surrounding forest and hills. Imagine cozy evenings by the fireplace, sharing stories and laughter with loved ones. ... click here to read more

Welcome to Haslisætervegen 81!

Picture this: it's a Friday evening in January, and you've just pulled up to the end of a quiet road in Torpeåsen. The headlights catch a metre of fresh snow on the outbuilding roof. You unlock the door, the wood-burning stove gets going within minutes, and by the time your boots are off and the kettle's on, the whole valley below has gone quiet in that particular way only mountain Norway can manage. That stillness — the kind that feels earned — is what Vestre Knotten 36 gives you every single time you arrive. This is a proper Norwegian fritidshytte. Not a glossy renovation project with underfloor heating and Instagram-ready interiors, but a well-kept, fully furnished 90-square-metre cabin that has been genuinely loved and practically maintained since it was built in 2003. Three bedrooms. One bathroom with a bathtub. An outhouse in the adjacent storage building. A wraparound terrace you won't believe until you stand on it. The asking price of €128,000 for a freehold plot of 1,533 square metres at 820 metres above sea level in Innlandet county is the kind of figure that makes experienced Norwegian property buyers do a double take. The terrace alone is worth talking about at length. Sixty-four square metres, wrapping around two sides of the cabin, facing the kind of open mountain landscape that you see on Norwegian tourism posters and assume is exaggerated. It isn't. On clear summer mornings — and there are many — you can sit out here with a coffee before 7am while the Valdres hills catch the first light and the birch trees below the property are still in shade. In July, those same trees are dense and green and full of the particular rustling sound that becomes the background track to your entire summer. In October, they ... click here to read more

Welcome to Vestre Knotten 36!

Discover the charm of a traditional cabin nestled in the serene landscapes of Snertingdal, not far from Gjøvik. This picturesque retreat, located at Søndre Sanghaugveg 41, offers the quintessential rustic experience complemented by the breathtaking views of Hemsangen Lake. A peaceful setting ideal for those looking to immerse themselves in nature or seek a tranquil escape. This cabin is a perfect canvas for those who appreciate a "hands-on" approach to making a space truly their own. The interior boasts a practical layout spread across 74 square meters, all on one level, making it accessible and manageable. The heart of the cabin features a large living room, warmed by a wood stove installed in 2017, providing a cozy atmosphere during the colder months. Adjoining this, a kitchen with a dining area offers a functional space for meal preparations and family gatherings. With three bedrooms, the home comfortably accommodates family living or guests. A bathroom equipped with an incineration toilet and shower cabin caters to essential needs. Prospective buyers should note the presence of additional structures on the property, including a storage shed and an outbuilding, offering ample storage solutions or potential for further development as hobby spaces or workshops. Amenities: - Wood stove (installed in 2017) - Incineration toilet - Storage shed - Outbuilding Property Features: - Single-level layout - 3 bedrooms - 1 bathroom - Living room - Kitchen with dining area Living in Snertingdal not only offers a picturesque escape but also provides a plethora of activities suited for all ages and interests. The proximity to ski trails caters to winter sports enthusiasts, while the nearby swimming areas are perfect for summer re ... click here to read more

Drone

Nestled in the serene embrace of Aust-Torpa, Norway, Skinnerlitoppen 15 offers a unique opportunity to own a charming chalet that perfectly encapsulates the essence of a Norwegian second home. This delightful property, set amidst the breathtaking landscapes of the Torpa and Vingrom region, is a haven for those seeking tranquility, adventure, and the quintessential cabin experience. Imagine waking up to the crisp mountain air at 820 meters above sea level, with panoramic views of majestic mountains and lush forests. This chalet is not just a property; it's a gateway to a lifestyle where nature and comfort coexist harmoniously. Whether you're an outdoor enthusiast or someone who cherishes quiet moments by the fireplace, this chalet caters to all your desires. A Year-Round Retreat The chalet's location is a dream for those who love the outdoors. With marked hiking trails leading to Skinnerlifjellet and abundant opportunities for skiing, hunting, and fishing, every season offers a new adventure. In winter, the nearby cross-country ski trails transform the area into a snowy paradise, making it a year-round destination for nature lovers. Modern Comforts in a Rustic Setting The chalet has been thoughtfully upgraded to blend modern amenities with rustic charm. The interior, renewed in 2016, features a cozy layout spread across 47 square meters. The living room, with its spacious design and inviting fireplace, is perfect for unwinding after a day of exploration. The "Ring hytta varm" function ensures the chalet is warm and welcoming upon your arrival, no matter the season. The kitchen, with its classic gray cabinetry and modern design, is both stylish and functional. It offers ample workspace and a cozy dining area with vie ... click here to read more

Charming cabin offering tranquility, nature experiences, and authentic cabin coziness year-round.
Nestled in the serene embrace of Aust-Torpa, Norway, this charming chalet at Østre Skinnerlifjellvegen 55 offers a unique blend of modern comfort and rustic allure. Perfectly positioned between the vibrant towns of Lillehammer and Dokka, this property is a haven for those seeking a second home or holiday retreat amidst the breathtaking Norwegian landscape. Imagine waking up to the crisp mountain air, the sun casting a golden hue over the rolling hills and dense forests that surround your chalet. This is not just a property; it's a gateway to a lifestyle filled with adventure, relaxation, and unforgettable memories. ### A Home That Embraces Nature Built in 2015, this chalet is a testament to thoughtful design and quality craftsmanship. Set on a generous 1,501 square meter plot, the property is enveloped by nature, offering panoramic views and a sense of seclusion. The traditional wooden fence adds character and privacy, while the newly graveled driveway ensures easy access year-round. ### Modern Comforts in a Rustic Setting Inside, the chalet exudes warmth and coziness. The open-plan living room and kitchen are the heart of the home, featuring solid wood floors and timber paneling that create a welcoming atmosphere. A wood-burning stove provides a cozy ambiance, perfect for chilly Norwegian evenings. The kitchen, renovated in 2020, is both functional and stylish, equipped with modern amenities including a solid wood countertop and a double sink. The bathroom, upgraded in 2022, offers a shower and a 10-liter hot water tank, ensuring comfort after a day of outdoor activities. ### A Retreat for All Seasons Whether you're a summer enthusiast or a winter sports lover, Aust-Torpa has something for everyone. In the warme ... click here to read more
Welcome to Østre Skinnerlifjellvegen 55!

Nestled in the heart of Norway's breathtaking Innlandet county, this charming chalet at Finndalsvegen 16, Aust-Torpa, offers a unique opportunity to own a slice of Scandinavian paradise. With its pristine natural surroundings and modern comforts, this property is the ideal second home for those seeking a tranquil retreat or a base for outdoor adventures. Imagine waking up to the serene sounds of nature, surrounded by lush forests and panoramic views of Veslvatnet lake. This chalet, built in 1975 and meticulously maintained, provides a cozy yet spacious living environment. With 72 square meters of indoor space, it features three generous bedrooms, a well-appointed bathroom, and a cozy living room complete with a fireplace, perfect for those chilly Norwegian evenings. ### Experience the Norwegian Lifestyle Owning a second home in Aust-Torpa means embracing a lifestyle rich in outdoor activities and cultural experiences. The area is renowned for its excellent cross-country ski trails, hiking paths, and fishing lakes. Whether you're an avid skier, a passionate hiker, or simply someone who enjoys the tranquility of nature, this location offers endless possibilities. - Year-Round Activities: From skiing in the winter to hiking and fishing in the summer, there's always something to do. - Cultural Richness: Experience local festivals, traditional Norwegian cuisine, and the warm hospitality of the Aust-Torpa community. - Climate: Enjoy the crisp, clean air and the changing seasons, each offering its own unique beauty. ### Accessibility and Convenience Despite its secluded setting, the chalet is easily accessible year-round. A short drive will take you to local amenities, including a grocery store just 13 minutes away and a ... click here to read more
Welcome to Finndalsvegen 16 - A cabin in beautiful natural surroundings!

Nestled in the serene landscapes of Hov, Smerudvegen 17 offers a unique opportunity to own a quintessential Norwegian country home. This property is not just a house; it's a gateway to a lifestyle filled with tranquility, adventure, and the simple pleasures of nature. Perfectly suited for those seeking a second home or a vacation retreat, this charming abode promises a blend of rustic charm and modern convenience. Imagine waking up to the gentle rustle of leaves and the distant call of birds, with the crisp Norwegian air invigorating your senses. This is the daily reality at Smerudvegen 17, where the natural beauty of the surroundings is matched only by the warmth and character of the home itself. ### A Home with History and Heart The main cabin, believed to have been constructed in the early 1900s, exudes a nostalgic charm that is both inviting and comforting. The visible timber walls in the living room speak of a bygone era, while the open-plan design ensures a seamless flow between the living and kitchen areas. An open fireplace serves as the heart of the home, providing warmth and a cozy ambiance during the cooler months. Upstairs, two quaint bedrooms offer a peaceful retreat after a day of exploration. While they may not meet modern size standards, their cozy atmosphere and rustic appeal make them perfect for restful nights. ### Modern Conveniences in a Rustic Setting Despite its historical charm, the property is equipped with essential modern amenities. Electricity is available throughout, and water has been drilled to the cabin wall, ensuring comfort and convenience. The kitchen, though simply furnished, is functional and ready for culinary adventures. ### A Versatile Annex In addition to the main cabin, a ... click here to read more

Short walk down to Randsfjorden. Great fishing, boating, and swimming opportunities.

Nestled in the heart of Øvre Snertingdal, this delightful country home offers a unique opportunity to own a piece of Norwegian heritage. With its rich history and serene surroundings, this property is perfect for those seeking a tranquil second home or a holiday retreat. Imagine waking up to the gentle sounds of nature, surrounded by lush forests and the picturesque Vismunda River. This is more than just a home; it's a lifestyle. ### A Glimpse into Your New Life As you step into this charming country home, you're greeted by a spacious hallway that sets the tone for the rest of the property. The high ceilings and thoughtfully arranged interior create an inviting atmosphere, perfect for unwinding after a day of exploring the great outdoors. With two cozy bedrooms and a loft, there's ample space for family and friends to join you on your Norwegian adventure. The heart of the home is the living room, where a beautiful built-in fireplace takes center stage. Picture yourself gathered around the fire, sharing stories and laughter with loved ones. The kitchen, with its rustic charm, is equipped with a freestanding gas stove and refrigerator, ensuring you have everything you need to prepare delicious meals. ### Embrace the Outdoors The property's outdoor space is a true highlight. Spanning 997 square meters, the partially fenced lot offers plenty of room for gardening, outdoor activities, or simply soaking up the sun. The surrounding landscape is a haven for nature lovers, with grazing animals adding to the idyllic setting. Whether you're an avid hiker, a fishing enthusiast, or a cross-country skiing aficionado, Øvre Snertingdal has something for everyone. The area boasts an extensive network of ski trails, making it a wint ... click here to read more

Picture 1

Picture this: it's February, the thermometer reads minus eight, and you're standing on a south-facing timber terrace at 830 meters above sea level watching a pink dawn spill across the Synnfjell plateau. The wood stove inside is already ticking with warmth, the smell of pine resin drifting out through the doorway. Nobody else is visible in any direction. Just spruce forest, clean snow, and silence so complete you can hear your own breath. That's Svartsæterhalla 12 on a standard Tuesday in winter. This four-bedroom Norwegian mountain chalet sits in the Aust-Torpa highland area of Innlandet county — a sparsely developed holiday cabin zone where properties like this rarely appear on the open market. Built in 1983 in the traditional Røros cabin style with solid log construction, the 78-square-meter interior has been kept in genuinely good condition by its current owners. Not renovated-and-photographed-to-sell condition. Actually lived-in and cared-for condition. There's a difference, and it shows in the surfaces, the functioning equipment, and the way everything simply works. The open-plan living room and kitchen is the social heart of the chalet. High ceilings keep the space from feeling compact despite the footprint, and a wood-burning stove anchors the room with the kind of dry radiant heat that central heating can never quite replicate. A paraffin heater and gas heaters provide backup warmth on the coldest nights — and at 830 meters, those nights do get properly cold. The gas kitchen comes fully equipped with a stove and refrigerator, both included in the sale, and the smooth-fronted cabinetry with ceiling spotlights gives the workspace a clean, functional feel. Meals here tend to stretch long. After a day on skis or ... click here to read more
Picture 1
New

Wake up to the crisp, refreshing air of the Aust-Torpa in your very own charming chalet located at Fjellovassvegen 2, nestled in the serene landscapes of this picturesque town. This inviting chalet, built in 1980, is an ideal choice for expats and internationals seeking solace away from busy urban centers. Located in the heart of Innlandet, Aust-Torpa presents an excellent blend of tranquility and outdoor adventure, making it a perfect base for both relaxation and exploration. Now let me paint a picture of this place for you, folks. Spread over a generous 1,120 square meters, this getaway haven offers plenty of room to enjoy the peace and beauty of nature. Inside, the chalet is all about warmth and coziness, boasting a sizable 96 square meter indoor area. When you step inside, you're greeted by five spacious bedrooms that can comfortably accommodate family and friends visiting you in your new picturesque abode. Picture cozy evenings by the fireplace after a day's adventure in the great outdoors. The living room is roomy yet snug—just the spot for long chats or curling up with a good book. Speaking of potential, let's not overlook the unmatched rental opportunity here. Whether you choose to embrace life in this stunning chalet full-time or opt to rent it out, this property's uniqueness places it in high demand, especially amongst those who value nature's beauty and the peaceful retreat it provides. Now, let’s take a little tour around Aust-Torpa. Picture this: gentle sways of fir and pine, lush mountain landscapes as far as the eye can see, and trails that beckon you to explore. Life here offers different activities depending on the season. During the snowy months, the region turns into a winter wonderland with opportu ... click here to read more

Welcome to Fjellovassvegen 2

Nestled in the heart of Norway's picturesque Innlandet region, this charming chalet in Dokka offers the perfect escape for those seeking a second home or vacation retreat. Located at Øvre Nordsinni 586, this property is a haven for outdoor enthusiasts and those yearning for a tranquil lifestyle amidst nature's bounty. Imagine waking up to the serene sounds of nature, with the crisp mountain air filling your lungs. This chalet, constructed from solid hand-crafted logs, exudes a rustic charm that harmonizes beautifully with its natural surroundings. The traditional sod roof adds an authentic touch, while the modern amenities ensure comfort throughout the year. ### A Lifestyle of Leisure and Adventure Dokka is a gateway to a myriad of recreational activities. Whether you're a ski enthusiast or a lover of summer hikes, this location offers something for everyone. The chalet is just a short drive from the town center, where you'll find a variety of shops, banks, and dining options, ensuring convenience without sacrificing the peace of rural living. Key Features of the Chalet: - Size: 70 square meters of cozy living space. - Bedrooms: Two spacious bedrooms, each accommodating a double and single bed. - Bathroom: A uniquely styled bathroom with charming blue furnishings and modern amenities. - Living Area: Open-plan living and kitchen area with a beautiful fireplace as the focal point. - Kitchen: Custom-built from solid wood, equipped with integrated appliances. - Outdoor Space: A delightful covered area of 10 square meters, perfect for enjoying the outdoors in any weather. - Annex: A practical outbuilding of 17 square meters, providing an extra bedroom and storage space. - Heating: Underfloor heating and a fireplace ensure ... click here to read more

Welcome to Øvre Nordsinni 586! A pleasant cabin in peaceful and rural surroundings, perfect for those seeking tranquility and privacy.