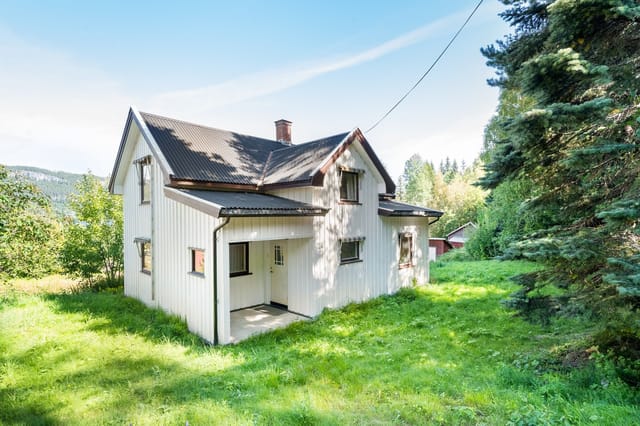
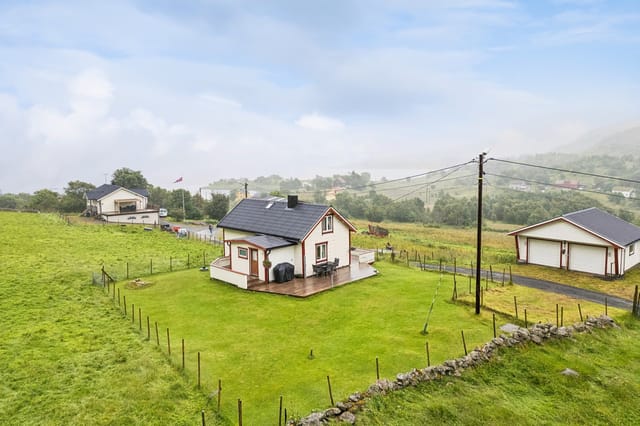
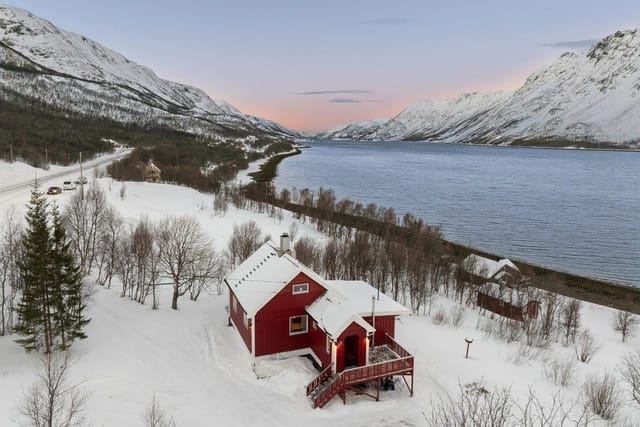
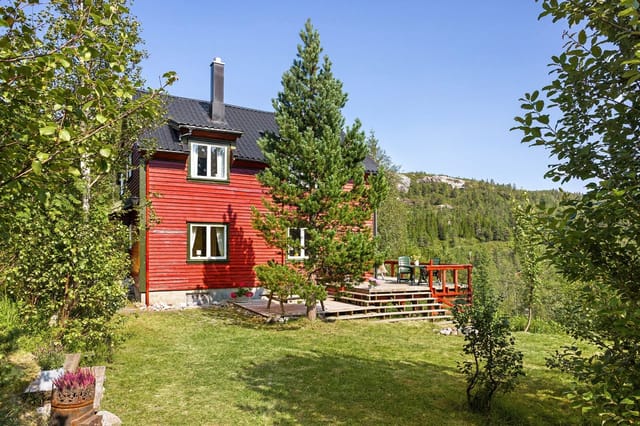
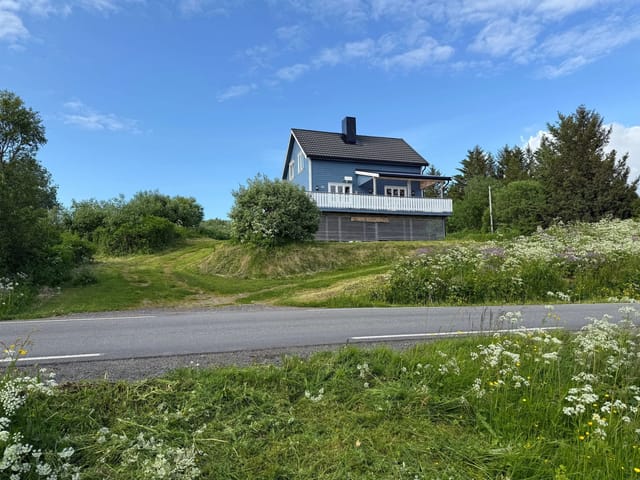
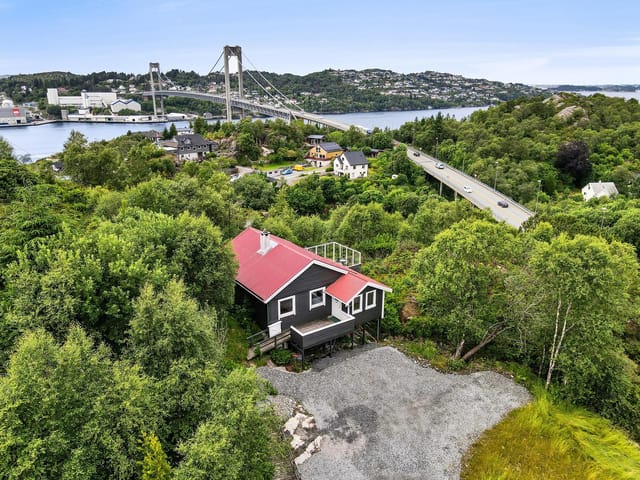

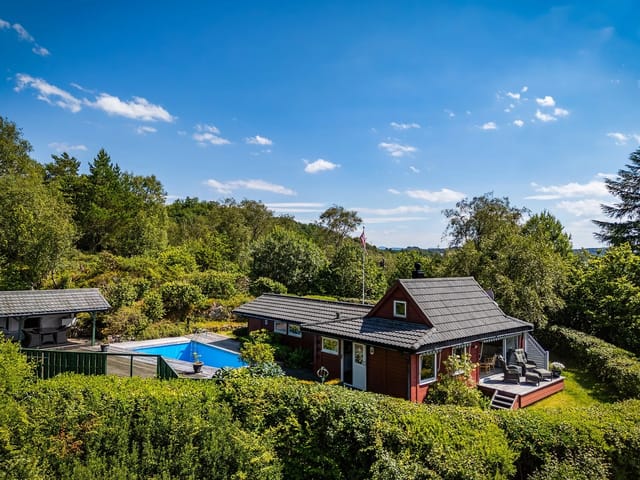
74m² Coastal House with Private Boathouse & Build Permit in Bjørøyhamn, Bergen

Listed on
New
https://storage.googleapis.com/homestra-images/property-image-9ed6f475-f15e-4bb2-b9d1-30cb99bbde7b-1784455935.jpg

Fløsteinspollen 40, 5177 Bjørøyhamn, Bjørøyhamn (Norway)

0 Bedrooms · 1 Bathrooms · 74Floor area

€176,106

House

No parking

0 Bedrooms

1 Bathrooms

74m²

Garden

No pool

Not furnished

Description

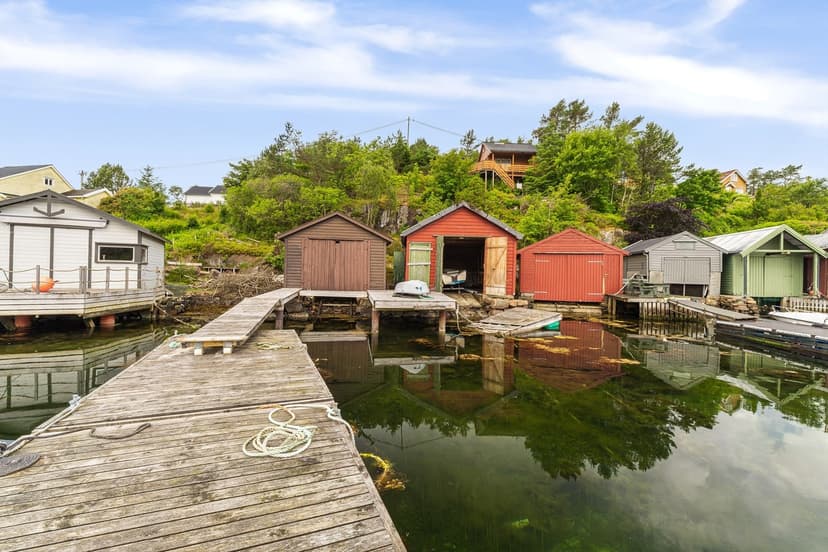
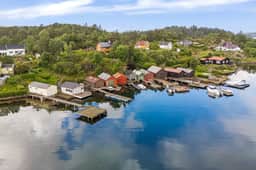
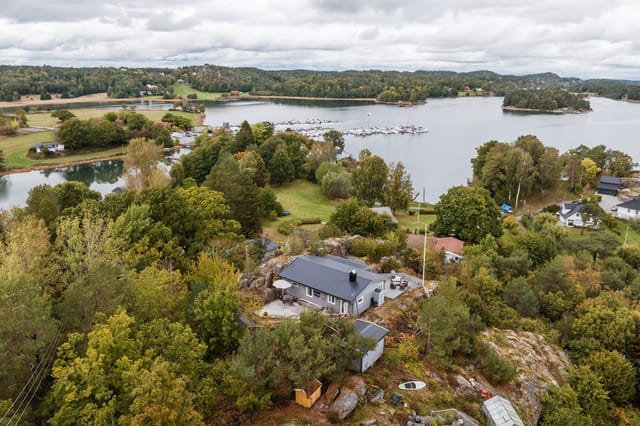
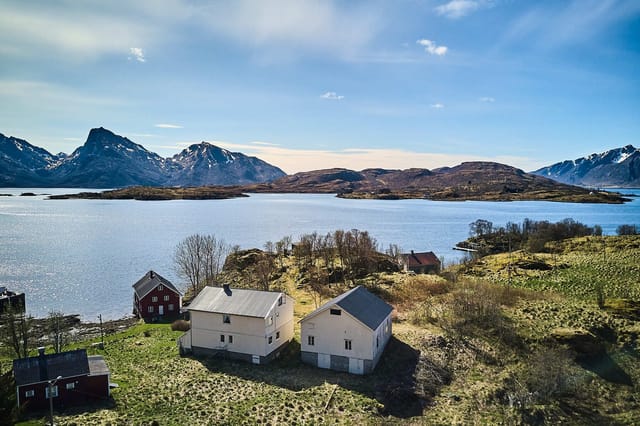
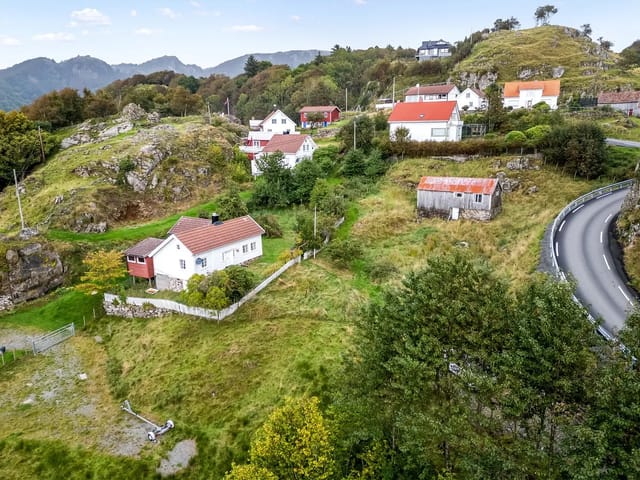
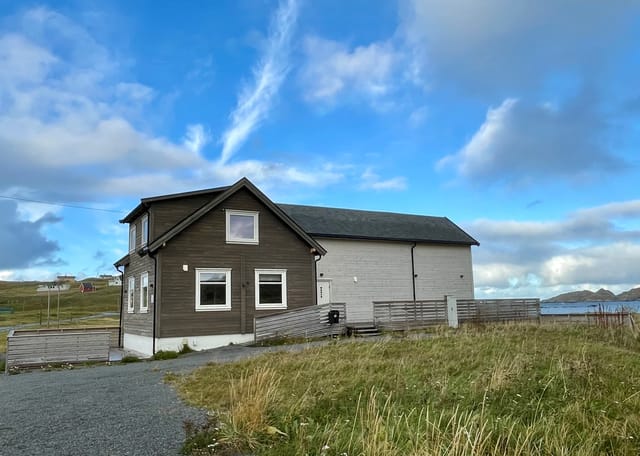

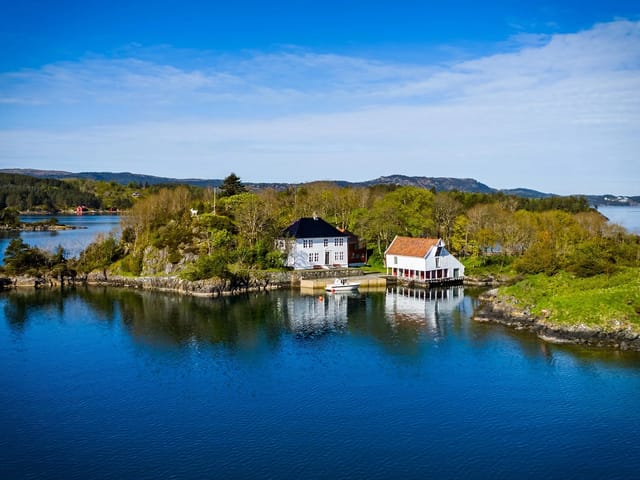
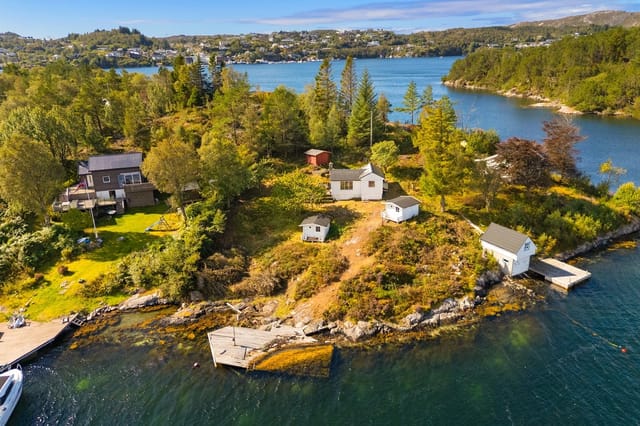


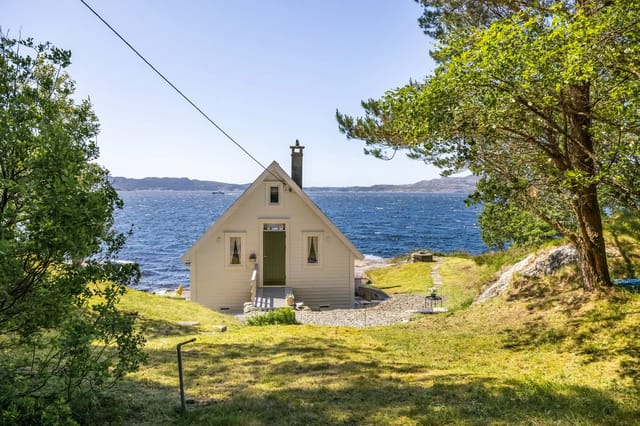
Stand at the kitchen window on a still Tuesday morning and you'll hear nothing but the soft lap of saltwater against the boathouse hull below. That's the kind of quiet that people drive hours to find—and here, it's your address. Fløsteinspollen 40 sits on the island of Bjørøy, a small, deeply unhurried corner of the Norwegian coast roughly 20 minutes from Bergen's city center, and it comes with something almost no other coastal property at this price offers: a private boathouse, a 684 square meter plot, and a building permit already approved and waiting.

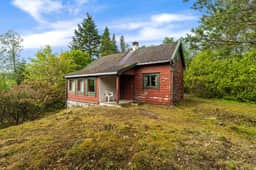
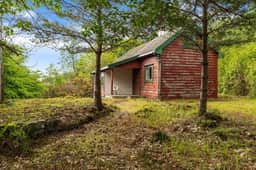
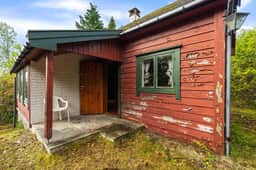
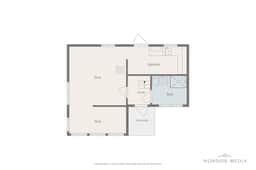
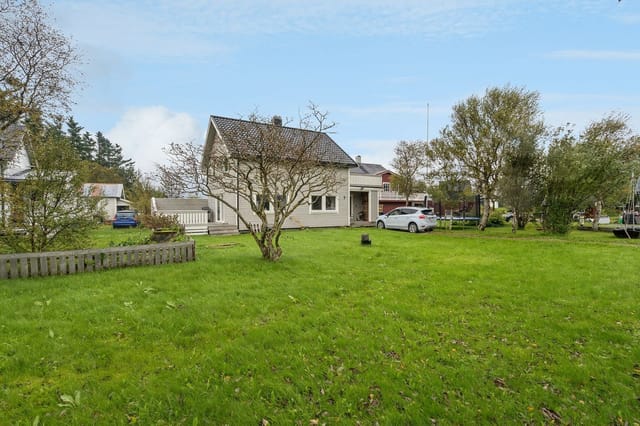
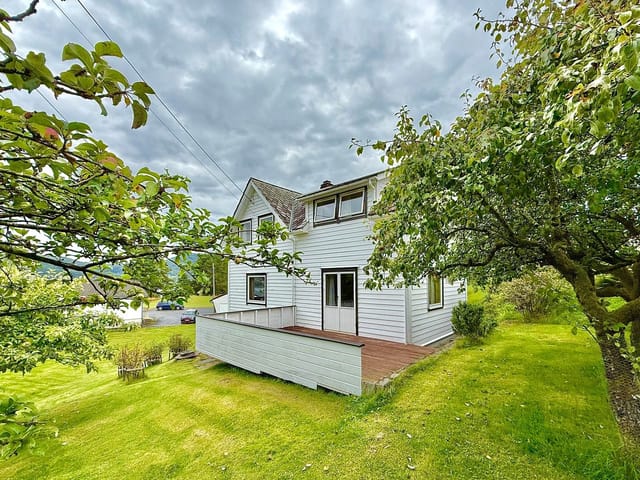


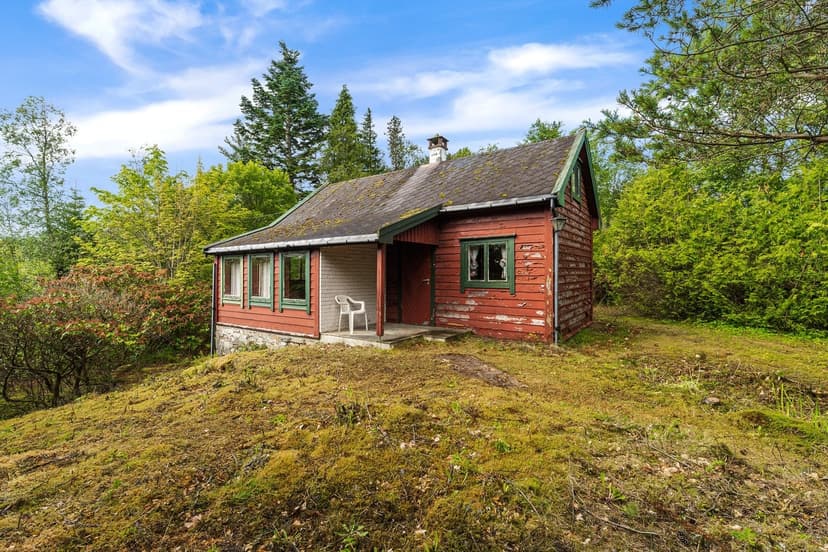
The house itself was built in 1940 and it shows its age—honestly, that's part of the point. The bones are solid, the footprint is workable at 74 square meters, and the whole thing is a blank canvas for someone who wants to shape a holiday retreat exactly to their own taste rather than inheriting someone else's renovation choices. Ground floor gives you a hallway, bathroom, kitchen, and a 22-square-meter living room that splits naturally into a sitting zone and a dining space. A wood-burning stove anchors the living room and on cold October nights it earns its keep. The windows are generous, pulling in the coastal light that Bjørøy gets in abundance during the long Scandinavian summers. Upstairs, a 29-square-meter loft runs the width of the building—open, flexible, yours to configure. Sleeping loft, bunk room for kids, reading nook overlooking the water. No official bedrooms are registered, which actually gives you total freedom to lay out the upper level however you see fit.

The building permit is real and it is active. It covers construction of a new holiday home on this plot, change of use, and extension. That's an enormous head start that typically takes months to secure in Norwegian coastal municipalities, where shoreline regulations are tight. The permit also links to the neighboring plot (gnr 50 bnr 749), which is separately available. Buy both and you're looking at a combined development site with genuine scope; purchase this one alone and you simply notify the municipality to confirm your path forward—a straightforward process.

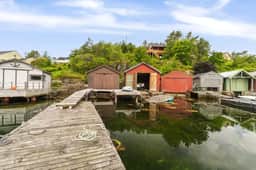

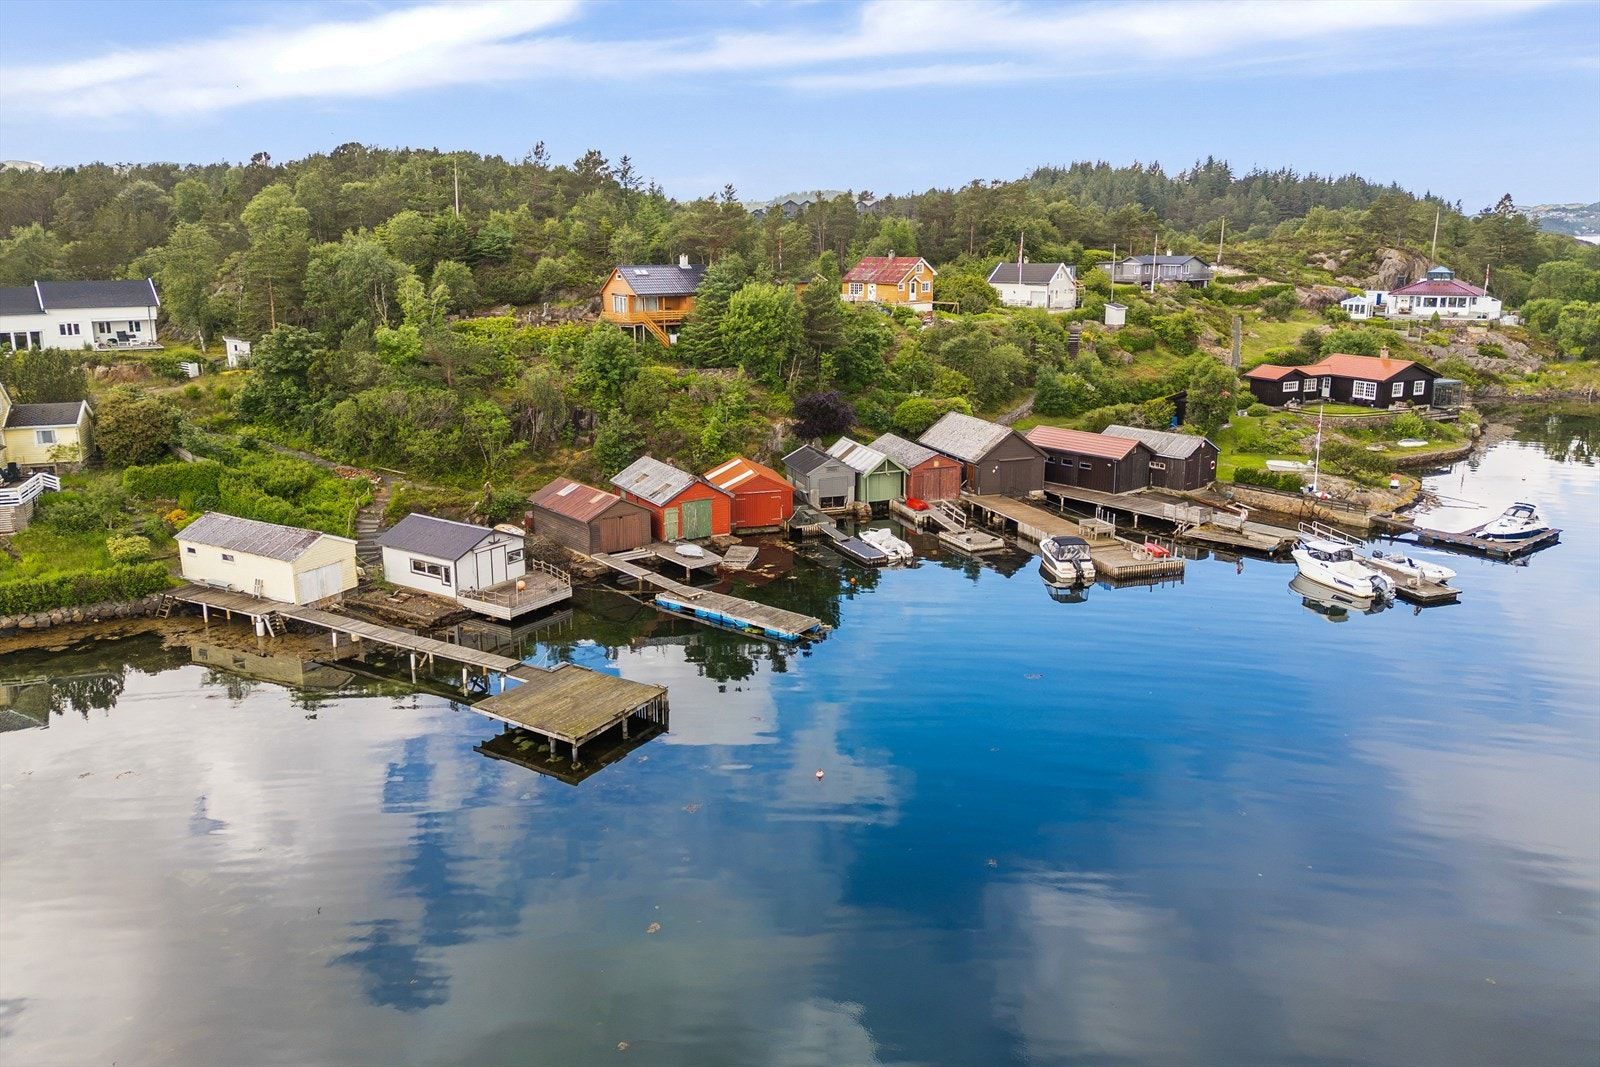
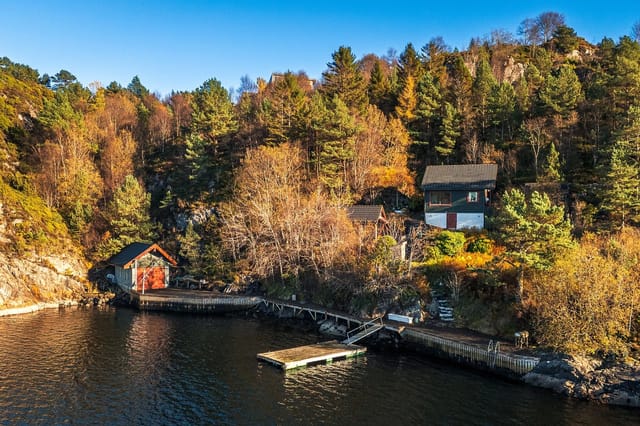
Then there's the boathouse. Private boathouses on the Norwegian coast are not easy to come by, and they're even harder to add to an existing property given current planning rules. This one is already here, already part of the title, and it completely changes how you use the place. Pull a small motorboat out of the water for winter, store kayaks year-round, keep fishing gear ready to go. The practical value is obvious, but the lifestyle value is the real story—you can be on the fjord inside of five minutes from your front door.

Bjørøy itself is the kind of island that doesn't ask for much attention and gets plenty of it anyway. The surrounding archipelago around Bergen, known collectively as the island municipality of Øygarden and the coastal fringes of Bergen Vest, is woven through with marked hiking trails, small fishing coves, and the kind of raw granite shoreline that makes Norwegians deeply territorial about their summer cabin spots. The island connects to the mainland by road through a series of tunnels, so while you feel remote—and you are, genuinely, in the best sense—you're never actually cut off. Bergen Airport at Flesland is around 25 to 30 minutes by car. Bergen's Bryggen wharf, with its UNESCO-listed medieval buildings, Saturday fish market, and year-round restaurant scene, is the same.

Bergen itself is a city that rewards repeat visits. The Fløibanen funicular to the top of Mount Fløyen gives you the whole city and fjord system at once; the food halls around Mathallen and Torget serve up fresh skrei cod and fjord shrimp that taste fundamentally different from anywhere else in Europe. Come July, the Bergen International Festival wraps up, and the summer social calendar shifts to outdoor concerts at Festplassen, boat trips through the Hardangerfjord, and long evenings that technically never go fully dark. Winters here are grey and moody and genuinely atmospheric—Bergen averages more rainfall than almost any European city, which sounds like a selling point for no one, until you're inside with the stove going and the sound of rain on a corrugated boathouse roof.

For families, the practical setup works well. A primary school sits within a 21-minute walk, a secondary school slightly closer. The nearest supermarket—Kiwi Hilleren—is six minutes by car. Vestkanten shopping center, with a full range of shops and services, is a 10-minute drive. A bus stop seven minutes on foot handles public transport connections for those using this as a full-time or part-time residence.

For international buyers eyeing this as a holiday home or second residence in Norway, the ownership process is relatively uncomplicated. EU and EEA citizens face no restrictions; non-EEA buyers should take standard legal advice but will generally find Norway's property acquisition framework transparent and well-structured. The property is priced at NOK 176,106—an entry-level figure for what it includes, and one that reflects the renovation work required rather than any weakness in the location itself. Coastal plots with boathouses near Bergen simply do not appear at this price point with a building permit already in place. The market here, particularly for holiday homes along the Vestland coastline, has seen consistent interest from Bergen city residents and international buyers alike, driven by the near-total absence of new-build opportunities in the protected coastal zone.

Key features at a glance:

- 74m² detached house built in 1940 on a 684m² coastal plot
- Private boathouse included in the title—rare and practically irreplaceable
- Active building permit approved for new holiday home construction, change of use, and extension
- 29m² upper loft with flexible layout potential
- Wood-burning stove in the 22m² living room
- 1 bathroom with water heater (2011)
- Neighboring plot also available for combined purchase
- 20-minute drive to Bergen city center
- 25–30 minutes to Bergen Airport Flesland
- Kiwi Hilleren supermarket 6 minutes by car
- Bus stop 7 minutes on foot
- Direct access to fjord, hiking trails, and the surrounding Bjørøy archipelago
- Priced as a renovation project with serious development upside
- Norwegian coastal holiday home and second home market with strong local demand

If you've been looking for a coastal project with genuine potential rather than a finished property that looks like every other refurbished cabin in the region, this is worth your full attention. The plot, the boathouse, and the permit together are a combination that takes years to assemble from scratch—here they come as a package. Reach out through Homestra to arrange a viewing or request the full technical documentation. The Norwegian summer is short and the serious buyers move early.
Details

Amount of bedrooms
0
Size
74
Price per m²
€2,380
Garden size
684
Has Garden
Yes
Has Parking
No
Has Basement
No
Condition
good
Amount of Bathrooms
1
Has swimming pool
No
Property type
House
Energy label

Unknown

Sign up to access location details

Similar properties

Step outside on a July morning and the Fugløysundet strait is already glittering. A gannet cuts low across the water toward Arnøya. The coffee in your hand is still steaming. This is your view — not from a balcony shared with thirty other apartments, but from your own 15,400 square meters of Norwegian coastline, where the garden runs uninterrupted from the road all the way down to your private boat dock. Vannøya is the kind of place that stops people in their tracks. The island sits in Troms county in northern Norway, tucked between open sea and mountains that hold snow well into spring. Vannavalen — the bay where this property sits — faces south-southwest, which in this latitude matters enormously. You get more direct light than most spots on the island, and on calm evenings in late summer the water turns a shade of copper that photographers drive hours to capture. The address is Nord-Fugløyveien 2229, and locals know this stretch of shoreline well. It's quiet here. Purposefully so. The house itself was originally built in 1948 — you can feel that history in the proportions — but a full renovation in 2024 means the practical concerns are sorted. New finishes, updated systems, water and electricity already connected. The 66 square meters of interior living space across two floors is honest and efficient. Downstairs: a living room with a wood-burning fireplace that becomes the undisputed center of any October evening, an open kitchen with proper dining space, bathroom, hallway, and entry. Upstairs: three bedrooms and a landing. The layout is straightforward, which is exactly what you want when you're arriving off a long drive from Tromsø airport and just need the place to work. That fireplace deserves a second mention. ... click here to read more

The property is idyllically located between sea and ocean, stretching from the road to the sea. Includes house, tool shed, and foundation of a former boathouse.
New

Stand on the upper terrace at Kirkøyveien 9 on a late June evening and the sun still hasn't gone down — it just hangs there, amber and low, painting the Vega Archipelago in colours that don't exist anywhere else. The smell of salt and wild grass drifts up from the shore. Somewhere down the lane, a neighbour's boat engine putters out toward open water. This is what Norway's coast actually feels like, not the postcard version. The property sits on Kirkøya, the main island of the Vega Archipelago — a UNESCO World Heritage Site since 2004, recognised for a centuries-old fishing and eider-duck farming culture that is entirely unique to this stretch of the Helgeland coast. This isn't just a scenic location. It carries a living history, and the house at Kirkøyveien 9 is part of that story. Built in 1900, the main house has the bones of something that was made to last. Thick walls, a compact footprint of 72 square metres, and four bedrooms tucked up in the loft — it's a layout that Norwegians have refined over generations for good reason. Warm in winter, airy in summer, and built around the idea that the outdoors is an extension of the living space. The two terraces, totalling 72 square metres between them, prove the point. You'll spend most of July out there. Breakfast in the morning light, dinner at 9pm when the sun is still high, evening coffees that stretch past midnight because nobody wants to go inside. The open-plan kitchen and living room works well for a group. It's social without being cavernous — the kind of space where someone can be cooking while everyone else is talking, and nobody feels shut away. A natural stone wood-burning stove anchors the living area, and on those shoulder-season weekends in May or Septemb ... click here to read more

Welcome to Kirkøyveien 9! Photo: EFKT

Stand on the veranda at Barkestadveien 25 on a July evening and you'll understand immediately why people have been anchoring their lives to this patch of Vesterålen coastline for generations. The sea glitters out toward the islands, a white-tailed eagle drifts on the updraft above the ridge, and the light—that famous Arctic summer light—hangs in the sky well past midnight. This is not a postcard version of Norway. It's the real thing. The property sits in Barkestad, a small community within Øksnes Vestbygd on the island of Langøya, and it carries genuine history. The site once functioned as a local trading post and postal hub—the kind of place where fishing boats would call in and neighbors would gather. That past is still alive in the bones of the estate: a substantial main house of 214 square meters and a historic barn of 117 square meters of external usable space, all on a freehold lot of just under 3,000 square meters. Properties with this kind of footprint, in good condition, with this view, do not come up often here. Inside, the house works across several levels. Five bedrooms make it genuinely practical for a large family or for the kind of rotating-door hospitality that Norwegian summer seems to inspire naturally—cousins arriving one week, old friends the next. Three bedrooms sit on the main floor, two more in the basement, which has its own entrance and could function as a self-contained space for guests or an older teenager who values independence. The living room is where the house really earns its keep: large windows pull the outside in, framing the island-dotted seascape like a painting that changes hour by hour, and an open fireplace makes the room equally compelling when October clouds roll in and the wi ... click here to read more

Welcome to Barkestadveien 25 – Leisure property with an attractive location in Barkestad, Øksnes Vestbygd.

Stand on the 35-square-meter terrace at Østre Holmefjellet 20 on a clear July morning and you'll understand immediately why people have been coming to this stretch of the Oslofjord coast for generations. Krokstadfjorden spreads out below you, the water shifting between silver and deep blue depending on how the light hits it, and somewhere down the slope your boat is tied up at the private mooring, ready. That's the rhythm of life at this cabin — unhurried, uncomplicated, and deeply Norwegian in the best possible way. The cabin itself was built in 1967 and sits in genuinely good condition, the kind of honest upkeep that comes from a family that actually used the place rather than just owned it. At 49 square metres total, it's not trying to be anything other than what it is: a compact, well-considered retreat for two to four people who'd rather spend their time outside than rattling around inside. The open-plan kitchen and living area is the social engine of the cabin, with large windows that frame Krokstadfjorden like a painting that changes every hour. On overcast evenings, light the wood stove and the whole room shifts into something genuinely cosy — the kind of atmosphere you can't manufacture with interior design, only with a proper fireplace and the sound of wind moving through conifers outside. Both bedrooms are comfortable and practical. They sleep four easily, making this a solid choice for a couple with kids or two friends splitting the cost of a Norwegian summer — which, for what this property offers, represents exceptional value. The bathroom is straightforward and accessible, exactly what you want when you're coming in salt-damp from a morning swim. The plot is where this property really earns its asking pr ... click here to read more

Picture 1

Step outside on a Tuesday morning in late June, and the light on the Helgeland coast does something you won't forget. It's low and golden even at 9am, bouncing off the water just a hundred meters from your front door, and the only sounds are a few gulls riding the wind above the shoreline and the distant chug of a fishing boat heading out past Herøy. This is Seløya. Small, quiet, and absolutely real. Ormsøyveien 7 sits at the end of a cul-de-sac on this island in Nordland, about as far from the noise of city life as you can get without losing the conveniences that actually matter. The grocery store is a nine-minute walk. The ferry terminal is thirteen. And the sea — your own included seaside plot right down to the water's edge — is about a hundred steps from your door. The house was built in 1963 and still carries that particular solidity you find in older Norwegian coastal homes: thick walls, a practical footprint, rooms designed for people who actually use them. In recent years it's had significant work done. New roof, new cladding, new windows, upgraded drainage, added insulation, and an electrical system updated post-2010. It carries a D energy rating, which for a traditionally built island home with a wood-burning stove and a heat pump doing the heavy lifting, is genuinely comfortable year-round. Inside, the ground floor opens through a covered entrance into a vestibule with a sliding wardrobe — practical for the kind of life you live here, where outdoor gear rotates constantly with the seasons. The kitchen is spacious, with older cabinetry that's been freshly painted and fitted with new hardware. It flows naturally into the hallway and the living room, where a wood-burning stove sits ready for February evenings ... click here to read more

Welcome to Ormsøyveien 7 - the property is located at the end of a cul-de-sac, ensuring little passing traffic and a private setting. Seaside plot just a stone's throw away.

The first thing you notice, standing on the terrace at Stølane 11, is the silence. Not a dead silence — a live one. Wind moving through the birch trees, the faint knock of a hull against a wooden pier below, and somewhere across the water, a curlew. Then the smell hits: salt air, wild grass, and if the season's right, whatever's ripening in the old fruit orchard behind the house. This is Bergegrend, a rural stretch of the Fusa coastline in Vestland county that most international visitors never find. That's exactly the point. The house itself was built in 1933 and 1934, and you can feel that in the best possible way. The basement is laid with thick stone walls — the kind that keep the interior cool in July and hold warmth from the wood stove long after the fire dies down in October. An extension was added in the early 1960s, giving the layout a slightly rambling, lived-in quality that no new build can replicate. Three floors in total, spreading across 113 square meters, with two living rooms on the main floor that catch afternoon light through large windows facing the fjord. The kitchen is traditional in character, which is a feature worth preserving — this is a house that lends itself to long, unhurried meals, not quick ones. Upstairs, the loft was renovated when a former kitchen space was converted into a proper bathroom. Three bedrooms sit on this level: the largest in the center, two smaller ones flanking it. It's a layout that works naturally for families — kids or grandchildren in the outer rooms, adults in the middle, everyone with enough distance to sleep in properly. In summer, the late Norwegian light means you'll want good curtains. Worth knowing. The garden is 1,710 square meters of freehold land, and it ea ... click here to read more
Originally built as a horizontally divided semi-detached house, used as a detached house for decades

Picture yourself stepping onto a sun-warmed terrace at midnight in June, the Arctic sun casting golden light across the fjord waters that lap gently at your private dock just steps away. This is life at Storsandnes in Talvik, where your 144-square-meter waterfront retreat sits on over half a hectare of pristine Norwegian coastline, offering an extraordinary escape into one of Europe's most dramatic and unspoiled landscapes. This three-bedroom house with traditional sauna and glass-enclosed winter garden provides the perfect base for experiencing Arctic Norway's extraordinary natural phenomena – from endless summer days to the dancing Northern Lights that illuminate winter skies directly above your terrace. Talvik, located in Norway's Finnmark region just outside Alta, represents a rare opportunity for international buyers seeking authentic Scandinavian living combined with remarkable natural access. Your property sits mere meters from the Altafjord, Norway's fourth-longest fjord system, where deep waters meet dramatic mountain landscapes that have remained virtually unchanged for millennia. The 1950-built house has evolved thoughtfully over seven decades, maintaining its character while incorporating modern comforts that make year-round enjoyment entirely feasible. The property's 5,579-square-meter plot provides both privacy and endless outdoor possibilities, from morning swims in crystalline fjord waters to evening gatherings around your dedicated grill house fire pit. The heart of this home is its relationship with light and landscape. Floor-to-ceiling windows throughout the main living areas frame ever-changing views of mountains that shift from snow-capped white in winter to midnight-sun purple in summer. The winte ... click here to read more

DNB Eiendom welcomes you to Talvik and the property at Langfjordveien 280!

Picture yourself stepping off the train at Mjølfjell Station, just 250 meters from your private mountain retreat, where the crisp Norwegian air fills your lungs and the sound of Rjoandfossen waterfall echoes in the distance. This is where your Norwegian vacation home story begins at Klyvsstølen 21, a substantial 205-square-meter house that serves as the perfect basecamp for families seeking authentic mountain experiences in one of Norway's most accessible alpine regions. Imagine waking to sunlight streaming across your 1,869-square-meter south-facing plot, steam rising from your morning coffee as you plan the day's adventure from your 35-square-meter terrace overlooking Mjølfjellet. This is mountain living made practical, where arriving by train eliminates winter driving concerns and year-round road access keeps you connected to Voss town center just minutes away. The property's four-level layout creates natural separation for multi-generational families or groups of friends, with four established bedrooms and flexible spaces that adapt to your needs. The ground floor welcomes you with two living rooms flooded with natural light, their large windows framing ever-changing mountain vistas throughout the seasons. An original 1956 kitchen preserves the cabin's authentic character, while practical amenities including two kitchens and two bathrooms mean no morning bottlenecks when the house fills with family. Upstairs, the first floor functions as a self-contained living area with its own kitchen, bathroom with shower, two bedrooms, and a living room centered around a modern wood-burning stove that becomes the gathering point during winter evenings. This flexible arrangement works perfectly for hosting extended family, renting ... click here to read more
Front view of Klyvsstølen 21

Picture yourself stepping out your door on a crisp winter morning, skis in hand, with pristine groomed trails just 100 meters from your front door. The mountain air fills your lungs as you glide across snow-covered terrain, watching the sunrise paint the Norwegian peaks in shades of pink and gold. This is the reality waiting for you at this three-bedroom mountain retreat in Budor, where the Norwegian wilderness meets modern, worry-free vacation home ownership. Built in 2006 and maintained to high standards, this 79-square-meter row house in the Budor guesthouse cooperative offers international buyers an exceptional entry point into Norwegian mountain living. The property represents something increasingly rare in European vacation markets: a turnkey mountain retreat where energy costs are minimal, maintenance is shared, and the focus remains entirely on enjoying one of Scandinavia's most rewarding outdoor destinations. The Norwegian approach to mountain retreats emphasizes functionality without sacrificing comfort, and this property embodies that philosophy perfectly. The geothermal heating system, covered entirely within the modest monthly cooperative fees, eliminates the unpredictable energy bills that plague many vacation properties across Europe. While owners of traditional mountain cabins often face shocking electricity costs during winter visits, you'll enjoy consistent underfloor heating and unlimited hot water as part of your fixed expenses. This transforms a vacation home from a financial concern into pure pleasure. The layout flows across two carefully designed floors. Enter through a practical hallway with space for outdoor gear, then discover the heart of the home: an open-plan living area connected to a fully ... click here to read more
Picture 1

A Tranquil Escape in Enebakk: Your Gateway to Nature and Convenience Imagine waking up to the gentle rustle of leaves and the soft chirping of birds, as the morning sun filters through your window, casting a warm glow across your cozy bedroom. This is the daily rhythm at Lillestrømveien 879, a charming retreat nestled in the serene landscapes of Enebakk, Norway. Here, the pace of life slows down, allowing you to savor each moment, whether it's a leisurely breakfast on your sun-drenched terrace or an invigorating hike through nearby forests. A Home That Embraces You Step inside this inviting 77-square-meter house, where every corner is designed to welcome you. The entrance hall, with its ample storage, sets the tone for a home that values both style and functionality. The open-plan living and kitchen area is the heart of the home, where large windows invite natural light to dance across the room, creating a bright and airy atmosphere. The modern kitchen, equipped with IKEA cabinetry and a marble-effect backsplash, is both practical and aesthetically pleasing, making meal preparation a joy. Outdoor Living at Its Finest The property's expansive 1,496-square-meter garden is a canvas for your outdoor dreams. Whether you're hosting a summer barbecue, cultivating a vegetable patch, or simply lounging with a book, this space offers endless possibilities. The 34-square-meter terrace is perfect for soaking up the sun or enjoying al fresco dining, while the surrounding countryside provides a picturesque backdrop of rolling hills and lush forests. A Community That Feels Like Home Located in a friendly neighborhood, this property offers the perfect blend of rural tranquility and modern convenience. With schools, kindergartens, ... click here to read more

Welcome to Lillestrømveien 879!

A Coastal Retreat on Hidra Island: Embrace the Serenity of Norwegian Living Imagine waking up to the gentle rustle of leaves and the distant call of seabirds, as the morning sun filters through the lush canopy of fruit trees surrounding your home. This is the daily rhythm at Omlandsveien 104, a historic house nestled on the picturesque island of Hidra, Norway. Here, life unfolds at a tranquil pace, offering a perfect escape from the hustle and bustle of city living. A Home Steeped in History and Charm This three-bedroom house, with its traditional Southern Norwegian architecture, stands as a testament to the island's rich heritage. The white picket fence and classic design invite you into a world where history and modernity coexist harmoniously. Inside, the home exudes warmth and character, with wooden paneling, exposed beams, and a wood-burning stove that promises cozy evenings during the colder months. The ground floor features a recently updated kitchen, seamlessly blending modern conveniences with traditional charm. The open layout towards the dining area creates a welcoming space for family meals, while the adjacent living room offers a soulful ambiance, with windows that frame the verdant garden views. A Garden Oasis and Versatile Outbuildings Step outside, and you'll find yourself in a garden oasis spanning 1,858 square meters. Mature fruit trees, including apple trees, dot the landscape, providing both beauty and bounty. The garden's well-established flora enhances the property's picturesque appeal, making it an ideal setting for outdoor activities, gardening, or simply unwinding in nature's embrace. Complementing the main house are several outbuildings, including a barn with its original stone foundation, ... click here to read more

Charming and historic property on Hidra

A Coastal Retreat with a Rich History and Modern Comforts Imagine waking up to the gentle sound of waves lapping against the shore, the crisp sea breeze filling your lungs as you step out onto your expansive terrace. The sun rises over the majestic mountains, casting a golden glow across the serene waters of Straumsjøen. This is not just a property; it's a gateway to a lifestyle steeped in tranquility and natural beauty. A Storied Past Meets Modern Living Originally built in 1928 as a local primary school, this unique property has been lovingly transformed over the years into a versatile leisure home. Its rich history is evident in every corner, from the original architectural details to the modern upgrades that ensure comfort and convenience. The building's past as a café and glamping site adds layers of charm and potential for future endeavors. A Spacious Haven for Creativity and Relaxation Spread over two floors, the 216 square meter house offers a canvas for your imagination. The ground floor features multi-purpose rooms, a kitchen, and two WCs, while the second floor provides additional flexible spaces, perfect for customization. Whether you envision a cozy family retreat, a creative studio, or a small hospitality business, this property can accommodate your dreams. Embrace the Outdoors Set on a generous 3,507 square meter plot, the property offers ample outdoor space for recreation, gardening, or further development. The flat terrain is easily accessible, with a developed traffic and parking area. Enjoy unobstructed views of the sea and surrounding mountains, basking in natural light throughout the day. Modern Upgrades for Peace of Mind Significant investments have been made to ensure the property is in ex ... click here to read more

Picture 1

A Tranquil Escape in the Heart of Norway's Wilderness Imagine waking up to the gentle rustle of leaves and the distant call of a seabird, the crisp air of northern Norway filling your lungs as you step outside your cozy cabin. Nestled on the southern side of the Salangen fjord, this charming 3-bedroom cabin offers a unique opportunity to immerse yourself in the serene beauty of Troms og Finnmark. With breathtaking views of the majestic Løksetinden, Langtinden, and Snøtinden mountains, this property is a haven for nature lovers and outdoor enthusiasts alike. A Day in the Life at Lavangsnesveien 1188 Start your day with a leisurely breakfast on the veranda, the morning sun casting a warm glow over the lush deciduous forest that surrounds your home. As the day unfolds, explore the undulating terrain of your 1,788.7 square meter plot, where mature trees and exposed bedrock create a natural playground for hiking and berry picking. The scent of pine and heather fills the air, a reminder of the untouched wilderness that is now your backyard. In the afternoon, take a short drive to the nearby village of Sjøvegan, where you can enjoy local delicacies at quaint cafes or stock up on essentials. The proximity to essential services ensures that while you are enveloped in nature, convenience is never far away. As evening falls, gather around the fireplace in your open-plan living room, the crackling wood stove providing warmth and ambiance. Share stories and laughter with family and friends, the cozy interior of your cabin offering a perfect retreat from the outside world. Embrace the Local Lifestyle Living in Sjøvegan means embracing a lifestyle rich in outdoor activities and cultural experiences. In the summer, the fjord beck ... click here to read more

Picture 1

Nestled in the heart of Norway's picturesque Synnfjell region, Dølsvevegen 7 in Nord-Torpa offers an idyllic escape for those seeking a second home or vacation retreat. This charming 3-bedroom house, set against a backdrop of majestic mountains and lush forests, promises a lifestyle of tranquility and adventure. Imagine waking up to the crisp mountain air, the sun casting a golden hue over the landscape as you sip your morning coffee on the expansive terrace. This is more than just a house; it's a gateway to a world of outdoor exploration and serene relaxation. A Home Designed for Comfort and Style The property has been meticulously upgraded to ensure a modern and comfortable living environment. Recent renovations include a new roof, gutters, and flashing, as well as new exterior paneling and insulation, all completed in 2019. The kitchen and bathroom were entirely revamped in 2020, offering contemporary amenities that blend seamlessly with the home's rustic charm. Inside, the open-plan living area is a haven of light and space. Large windows frame the stunning views, while a cozy fireplace invites you to unwind after a day on the slopes. The kitchen, with its sleek cabinetry and integrated appliances, is perfect for both casual family meals and entertaining guests. A Lifestyle of Adventure and Relaxation Located just below the popular Hugulia cabin area, this property is a dream for outdoor enthusiasts. In winter, the region transforms into a snowy wonderland, with cross-country ski trails weaving through the landscape. The reliable snow conditions and well-groomed tracks make it a paradise for skiing aficionados. In the warmer months, the area offers a plethora of hiking trails, leading you through verdant fores ... click here to read more

Welcome to Dølsvevegen 7!

Nestled in the serene coastal village of Straumsjøen, Norway, this exquisite 5-bedroom house at Pollveien 30 offers a unique opportunity to own a slice of paradise. With its breathtaking views of the Lofoten mountain range and direct access to the sea, this property is more than just a house; it's a gateway to a lifestyle filled with tranquility, adventure, and unforgettable memories. Imagine waking up to the gentle sound of waves lapping against the shore, the crisp Norwegian air filling your lungs as you step onto your private terrace. This is the daily reality for those fortunate enough to call this property their second home. Whether you're seeking a peaceful retreat from the hustle and bustle of city life or a base for exploring the natural wonders of Norway, this home offers it all. A Coastal Haven for Families and Adventurers Alike Built in 1961 and meticulously maintained, this house combines the charm of its original architecture with modern comforts. Recent renovations ensure a contemporary living experience while preserving the home's unique character. The spacious interior spans 140 square meters, providing ample room for family gatherings or hosting friends. The layout is thoughtfully designed to maximize both comfort and functionality. The large living room, bathed in natural light from expansive windows, opens onto a terrace where you can enjoy al fresco dining with panoramic views. The well-equipped kitchen and separate dining area make entertaining a breeze. Key Features: - 5 Bedrooms: Accommodates up to eight guests, perfect for family vacations or group getaways. - Private Beachfront: Direct access to the sea for swimming, kayaking, or simply relaxing by the water. - Spacious Living Areas: Bright ... click here to read more

Pollveien 30

Nestled in the heart of Norway's enchanting Møre og Romsdal region, this delightful two-bedroom house at Glomsetvegen 434, Skodje, offers a unique opportunity to own a second home that perfectly balances tranquility with accessibility. With its breathtaking views of the Storfjorden and proximity to nature's wonders, this property is an ideal retreat for those seeking a serene escape from the hustle and bustle of everyday life. Imagine waking up to the gentle sound of waves lapping against the shore, the crisp Norwegian air filling your lungs as you step onto your balcony to take in the panoramic views of the fjord. This is the lifestyle that awaits you in Skodje, a charming town known for its peaceful atmosphere and stunning natural beauty. A Home Designed for Comfort and Relaxation Built in 1963, this well-maintained house spans two floors, offering a generous 125 square meters of living space. The first floor welcomes you with a spacious entrance hall leading to two cozy living rooms, perfect for unwinding after a day of exploring the local trails. The kitchen, equipped with ample space for meal preparation, becomes the heart of the home, where family and friends can gather for hearty meals and shared laughter. The warmth of a wood-burning stove in the living room creates a cozy ambiance during the colder months, making it an inviting space to curl up with a good book or enjoy a glass of wine by the fire. Upstairs, the second bedroom and an additional living room open onto a balcony, offering a private sanctuary to soak in the stunning vistas of the fjord and surrounding landscape. Outdoor Living at Its Finest The property's well-developed plot is a testament to thoughtful landscaping, with lush plantings that pr ... click here to read more

Welcome to Glomsetvegen 434

Nestled in the heart of Lakselvdalen, just a short drive from the vibrant center of Nordkjosbotn, lies a hidden gem perfect for those seeking a tranquil escape. This charming two-bedroom house at Dalvegen 911 offers a unique opportunity to own a slice of Norwegian paradise, ideal for a second home or a holiday retreat. Imagine waking up to the serene sounds of nature, with the majestic Norwegian landscape as your backdrop. This property, with its solid 1950s construction, exudes a timeless charm that blends traditional Norwegian style with modern comforts. Spread over three floors, the house is a testament to thoughtful design and meticulous upkeep, ensuring a comfortable and inviting atmosphere. ### Experience the Norwegian Lifestyle Living Spaces: - Cozy Living Room: A wood-burning stove creates a warm ambiance, perfect for unwinding after a day of exploring the great outdoors. - Functional Kitchen: Equipped with modern appliances and a charming fireplace, it's a delightful space for family meals and entertaining. - Flexible Spaces: With a TV lounge on the upper floor and another in the basement, there's ample room for relaxation and entertainment. Bedrooms & Bathrooms: - Two Comfortable Bedrooms: Each offers a peaceful retreat, ensuring restful nights and rejuvenating mornings. - Sauna & Bathroom: The sauna promises relaxation, while the bathroom awaits your personal touch to complete its construction. Outdoor & Additional Features: - Expansive Plot: The 4,986 square meter freehold plot offers endless possibilities for gardening, recreation, or simply soaking in the natural beauty. - Garage & Outbuilding: Secure parking and additional storage or workshop space cater to practical needs. - Balcony/Terrace: A 17 squ ... click here to read more

Welcome to Dalvegen 911, presented by EiendomsMegler 1 Rødbanken

Nestled in the serene embrace of Selvigfjellet 19, Klokkarstua, this delightful holiday home offers a unique opportunity to own a slice of Norwegian paradise. With its panoramic views over the Drammensfjord and proximity to the shoreline, this property is a haven for those seeking tranquility and natural beauty. Just a short drive from Oslo and Drammen, it provides the perfect balance between seclusion and accessibility. Imagine waking up to the gentle sound of waves lapping against the shore, the crisp air invigorating your senses as you step onto the expansive terrace. This 60-square-meter outdoor space is your personal sanctuary, where you can savor your morning coffee while soaking in the breathtaking fjord views. Whether you're hosting a summer barbecue or enjoying a quiet evening under the stars, the terrace is an extension of your living space, inviting you to embrace the outdoor lifestyle. The property itself is a charming single-level house, thoughtfully designed for easy living. The hexagonal living room, with its cozy fireplace, is the heart of the home, offering a warm and inviting atmosphere for family gatherings or quiet evenings. The open-plan kitchen, equipped with practical green cabinetry and a double sink, seamlessly connects to the living area, ensuring you're never far from the conversation. Both bedrooms are spacious and comfortable, with the master bedroom offering ample space for additional furnishings. Each room is fitted with a washbasin, adding a touch of convenience to your daily routine. The bathroom, with its green wall tiles and simple shower setup, reflects the cabin's straightforward and functional design. Beyond the walls of this charming home, the surrounding area offers a wealth of ... click here to read more

Welcome to Selvigfjellet 19! Presented by Haakon Viste Sotlien at DNB Eiendom Asker.

Properties nearby

A Coastal Haven Awaits Imagine waking up to the gentle lapping of waves against the shore, the crisp sea air filling your lungs as you step outside to greet the day. Nestled in the serene enclave of Mathopen, this boathouse offers a unique opportunity to embrace the tranquil rhythms of Norwegian coastal life. With its enviable location on the southern shores of Skotavika, this property is more than just a retreat—it's a gateway to a lifestyle steeped in natural beauty and maritime tradition. A Day in the Life As the sun rises over the fjord, casting a golden glow across the water, you find yourself drawn to the boathouse's expansive deck. Here, the morning unfolds with a leisurely breakfast, the aroma of freshly brewed coffee mingling with the salty breeze. The south-facing orientation ensures that sunlight bathes the property throughout the day, creating a warm and inviting atmosphere. The boathouse's open-plan design invites creativity, offering a versatile space that can be tailored to your needs. Whether you're an avid sailor, a fishing enthusiast, or simply someone who cherishes the simplicity of coastal living, this property provides the perfect canvas for your dreams. Exploring Mathopen's Natural Wonders Mathopen is a haven for outdoor enthusiasts, with its rugged coastline and verdant landscapes offering endless opportunities for exploration. The nearby fjord is a playground for water sports, from kayaking to sailing, while the surrounding hills beckon hikers and cyclists alike. As you venture further afield, you'll discover secluded coves and hidden beaches, each offering a new perspective on this stunning region. The area is also renowned for its rich biodiversity. Birdwatchers will delight in the variet ... click here to read more

Skarehaugene presented by EIE Eiendomsmegling v/Christine Terkelsen

Stand on that west-facing balcony on a clear evening and you'll understand immediately. The fjord catches the last of the light somewhere beyond the treeline, the air smells faintly of pine and salt, and Bergen's city hum is far enough away to be completely irrelevant. This is Godvik. Fifteen minutes from one of Scandinavia's most visited cities, and it feels like a different world entirely. Janahaugen 3 is a two-bedroom chalet sitting on a 2,700 square metre freehold plot in the Drotningsvik area of Godvik — and that plot is the headline. Zoned for detached small house development, this is the kind of land holding that simply doesn't come up often this close to Bergen. You can settle in and enjoy what's already here, or you can think bigger. Both are entirely valid. The infrastructure groundwork is already done: a newly established road into the property, plus water and sewage connections already in place. That's not a small thing. It strips away months of preliminary work and significant cost if you ever decide to build. The cabin itself dates to 1955, but don't let that mislead you. The important things have been updated. A full kitchen renovation in 2022 brought in modern integrated appliances — oven, cooktop, dishwasher, a ventilator tucked into the upper cabinetry — all laid out in an open-plan arrangement with the living room. The space is brighter than you'd expect for a building of this age, partly because of generous window placement that pulls in light from the west and gives you those sea glimpses even from inside. On grey Norwegian mornings, which you will get plenty of, that light matters. The fireplace in the living room is not decorative. Come October, when the temperature drops and the birch trees out ... click here to read more

Front view of the property

Imagine waking up in a cozy cabin nestled near the serene sea in Godvik, a charming spot in Norway that blends tranquility with convenience. Picture yourself comfortably settled in a snug space, where every corner whispers stories of possibility and tranquility. At 58 square meters, this cabin holds two bedrooms and a singular, well-placed bathroom, and is located at Nedre Stiaberget 65. It’s an opportunity to step into a peaceful existence without missing out on the vibrant energy of nearby Drotningsvik Center. This delightful cabin, while in good condition, gently hints at its 20-year history. While it has been well cared for, some enhancements could bring it to modern standards, giving you the perfect playground for personalization. Consider this your blank canvas, where you can implement modern touches or further develop its cozy vibe. Permit granted in 2015 still stands, allowing for an additional 12 square meters—what a chance to create a more spacious haven! Surrounded by an impressive 854-square-meter plot, this property assures that you won't just be limited to the indoor pleasures. The expansive outdoor space allows for endless gardening ventures, or simply a spot to decompress with the sea as your background. Wake up with the sun for a morning coffee in the garden or enjoy evening stories by candlelight, watching the sea’s colors change with the time. Living in Godvik brings the best of both worlds. While being a tranquil retreat, you're never too far from Godvik's conveniences, including the Drotningsvik Centre—which ensures shopping, dining, and all life’s necessities are but a short jaunt away. Public transport walks hand in hand with this proposition, linking you seamlessly with the broader horizons tha ... click here to read more

Welcome to idyllic Nordre Drotningsvik, and Nedre Stiaberget 65! Presented by Maria Eskeland v/ Eiendomsmegler Vest

Nestled in the serene coastal enclave of Brattholmen, Ebbesvikneset 27 offers a unique opportunity to own a quintessential Norwegian country home. This property is not just a house; it's a gateway to a lifestyle filled with tranquility, adventure, and the timeless beauty of the Norwegian coast. Perfectly suited for those seeking a second home, this property promises a blend of comfort, privacy, and the allure of seaside living. Imagine waking up to the gentle sound of waves lapping against the shore, the crisp sea breeze invigorating your senses as you step out onto your private terrace. This is the daily reality at Ebbesvikneset 27, where the natural beauty of the surroundings is matched only by the charm and functionality of the home itself. Property Highlights: - Location: Situated in Brattholmen, a picturesque coastal village known for its stunning landscapes and welcoming community. - Size: A comfortable 74 square meters, offering ample space for relaxation and entertainment. - Bedrooms: Two cozy bedrooms, perfect for family or guests. - Bathroom: A well-appointed bathroom designed for convenience. - Private Pool: A recently renovated 21-square-meter pool, complete with modern amenities for a refreshing swim. - Annex: A 12-square-meter annex, ideal for guests or as a private retreat. - Outdoor Living: Expansive terraces for sunbathing, dining, and enjoying the breathtaking views. - Direct Seafront Access: A private jetty and shoreline access for boating and water activities. - Plot Size: A generous 3,984 square meters, offering privacy and space to explore. Local Lifestyle and Amenities: Brattholmen is more than just a location; it's a lifestyle. Known for its mild climate, the area enjoys pleasant weather thro ... click here to read more

Welcome to Ebbesvikneset 27!

Nestled along the serene and picturesque coast of Godvik, you'll discover a unique offering that stands as an ideal investment for the visionary mind. It's not every day that one has the opportunity to transform 3 older holiday homes into something truly special, all while being enveloped by the breathtaking beauty of the Norwegian seas. Even though the path to these homes requires a short walk – as they are accessible only by footpath – what lies at the end is a property teeming with potential and possibilities. This charming country home collection sits within a layered coastal zone, offering mesmerizing views that might inspire the creative spirit. Now, let me take you on a journey through this fascinating locale and provide some insights into the lifestyle and living here. Set within the quaint community of Godvik, life here is marked by a calm and tranquil pace. Residents of Godvik enjoy a blend of fjords, mountains, and that invigorating Norwegian air that whispers tales of old Norse legends. The climate is mild, making it comfortable to enjoy all four seasons, with plenty of snow blanketing the surrounding hills in winter and long daylight hours in summer that encourage outdoor activities. In this area, leisure is defined by the waves and the woods. Enthusiasts can take part in sea activities like kayaking, sailing, and fishing. On land, marked trails offer opportunities for hiking or simply strolling through the verdant landscapes that surround the area. It's as though the great outdoors are an extension of your living room, providing endless getaway experiences right from your doorstep. And for those chilly evenings, the comforting warmth of a small bonfire could be just the thing to end your day. For those ... click here to read more

Picture 1

Nestled in the serene coastal enclave of Knarrevik, this splendidly situated boathouse on Arefjordveien offers a unique prospect for international buyers seeking a tranquil abode by the sea. This tiny structure, gracefully facing the South/West, boasts a charm all its own. Though practical and modest, it opens up a world of possibilities for those yearning for the embrace of nature while still within reach of city conveniences. As a busy real estate agent operating globally, I understand that time is precious, so let's dive right into the details that make this property noteworthy. Property Features: - Single spacious room - Approximate size of 30 square meters - Electricity already installed - Automatic fuses in place - Freehold tenure - Sea-adjacent location - Built in 1979 - Simple, no-frills design - Breathtaking views - Less than 5 minutes to Sartor shopping center - Proximity to bus links - 15-minute drive to Bergen city center Located in the vibrant community of Knarrevik, the boathouse sits against the backdrop of the majestic Tonafjellet. Its proximity to Arefjordpollen allows for splendid views and immediate access to a host of maritime activities. Picture yourself, after a busy day, retreating to this peaceful setting where the lapping waves and the briny air create a perfect environment to unwind. Unlike larger properties demanding constant upkeep, this tiny house epitomizes simplicity, encouraging a minimalist lifestyle—a perfect fit for expats who appreciate efficiency without compromising comfort. Despite its compact nature, the property harbors potential. It’s a fixer-upper, but not in need of drastic renovation. Think of it as a blank canvas where your vision can come to life, transforming functional ... click here to read more

Galleribilde

Nestled in the heart of Knarrevik, Skjergardsvegen 99 offers a unique opportunity to own a charming chalet that perfectly embodies the essence of a second home. This property is not just a place to stay; it's a gateway to a lifestyle filled with relaxation, adventure, and unforgettable memories. Imagine waking up to the serene sounds of nature, with the sun gently streaming through large windows, illuminating your cozy living space. The chalet, set on a generous 926 square meter plot, is designed for those who cherish the tranquility of the countryside while still being within easy reach of urban conveniences. A Lifestyle of Leisure and Adventure Knarrevik is a haven for nature enthusiasts and those seeking a peaceful retreat. The surrounding landscape is a tapestry of rolling hills, lush forests, and breathtaking coastal views. Whether you're an avid hiker, a fishing enthusiast, or someone who simply enjoys a leisurely stroll, this location offers endless opportunities for outdoor recreation. - Proximity to Nature: Just steps away from hiking trails and the shoreline, perfect for swimming, fishing, or boating. - Year-Round Enjoyment: The grill cabin and annex provide versatile spaces for gatherings, hobbies, or additional sleeping quarters. - Panoramic Views: Enjoy stunning vistas from the terraces, ideal for sunbathing or outdoor dining. - Spacious Living: A 43 sqm indoor area with a wood-burning stove, creating a warm and inviting atmosphere. - Convenient Location: Only five minutes by car to the nearest grocery store and 16 minutes to Bergen city center. - Family-Friendly Environment: A quiet, traffic-free neighborhood ensures a safe and tranquil setting for families. A Second Home with Potential The chalet is ... click here to read more

Skjergardsvegen 99 presented by EIE Eiendomsmegling

Nestled in the breathtaking Øygarden municipality, you'll find this cozy cabin waiting to welcome you into the splendor of Norway's natural landscape. Situated at Liaskjervegen 41 in the quaint village of Kolltveit, this property presents an alluring opportunity for those yearning to connect with nature while still maintaining access to modern conveniences. With magnificent views of the sea, this property could be the retreat you’ve been dreaming of. Built back in 1953, the cabin sits on a sprawling plot of approximately 1,290 square meters. It is a place where you can let your imagination run wild, envisioning long summer days on the property or cozy winter nights tucked away in your own private escape. While the bones of the cabin are still solid, it does come with its own set of tasks—offering great potential for those who are not afraid to roll up their sleeves and dive into renovation. Consider it not a challenge, but a blank canvas just waiting for your artistic touch. If you're looking for a project that allows for custom design, this might just be the perfect opportunity. Whether it’s a rustic yet comfortable hideaway, or a sleek and contemporary space, the choice is yours. The renovation has already begun, and all that remains is to bring your unique vision to life. Imagine stepping outside every morning to the serene sound of waves kissing the shore, the air fresh and invigorating. Just 0.4 kilometers from the sea, this location is a paradise for anyone who appreciates water adventures. From swimming and fishing to leisurely boating, it's all easily accessible. For the boating enthusiast, there is even an approved boathouse plot nearby, giving you the option to expand upon your waterfront endeavors. Life in ... click here to read more

Welcome to this idyllic property in Lie, Øygarden municipality!

Welcome to a quaint escape nestled in the breathtaking landscape of Kolltveit—a charming municipality located in the spectacular western part of Norway. Here, amidst rolling hills and glistening waters, you'll find Liaskjervegen 41, a delightful cabin awaiting its new owner. This property presents a unique opportunity to immerse yourself in the serene beauty of the Norwegian countryside while enjoying a home that offers both charm and incredible potential. Firstly, let's paint a picture of what living in Kolltveit is like. This small town is perfect for those who want a peaceful and relaxed lifestyle, surrounded by nature's bounty. The climate here tends to be mild, with cool summers and mild winters, making it an attractive location for people who like year-round moderate weather. The area is also rich with outdoor activities—think hiking trails that lead through lush forests and along rugged coastlines, fishing spots teeming with life, and boating adventures on calm seas. This community is tight-knit and welcoming, offering an authentic taste of Norwegian culture. Now, about the property itself—Liaskjervegen 41 is more than just a cabin; it's a retreat from the noise of the world. The cabin rests on an incredibly idyllic plot that promises solitude and tranquility. Even as a bussy real estate agent, it's hard not to get lost in the awe-inspiring views of the sea, which can be further enhanced by selectively trimming trees around the property. Although the cabin's footprint is just 36 square meters, its potential stretches much further. One delightful bedroom provides a cozy space to unwind, but there's plenty of room for creativity. Imagine transforming this space into your dream hideaway. This cabin is perfect for ... click here to read more

Incredibly idyllic and beautiful leisure property! The property is completely secluded and has permission to cut down trees according to your own desire for a view.

Nestled in the serene embrace of Blomsterdalen, just a stone's throw from the vibrant city of Bergen, lies a hidden gem that promises a unique blend of tranquility and adventure. This charming country home, affectionately known as 'Badeviken', offers an unparalleled opportunity to own a slice of Norwegian coastal paradise. With its rich history and breathtaking views of Raunefjorden, this property is the perfect second home for those seeking a peaceful retreat or a base for maritime adventures. Imagine waking up to the gentle lapping of waves against the shore, the crisp Norwegian air filling your lungs as you step out onto your private stone quay. Here, the fjord is your playground, offering endless opportunities for boating, fishing, and swimming. Whether you're a seasoned sailor or a novice angler, the maritime lifestyle is at your doorstep, with the promise of fresh seafood and magical summer nights under the open sky. The property itself is a testament to timeless charm, with its rustic soul preserved through thoughtful updates over the years. Spanning two floors, the home exudes warmth and character, inviting you to create lasting memories with family and friends. The spacious living room, with its large window framing the stunning fjord view, serves as the heart of the home, where laughter and stories are shared over hearty meals and cozy evenings by the wood-burning stove. Key Features: - Location: Slettevegen 112, Blomsterdalen, Bergen, Norway - Property Type: Country home with direct fjord access - Size: 80 square meters, set on a generous 1,200 square meter lot - Bedrooms: 3, with custom-built sleeping solutions for up to eight guests - Bathrooms: 1, with potential for modern upgrades - Outdoor Amenities: P ... click here to read more

Slettevegen 112 presented by Marius Giskeødegård for Proaktiv Eiendomsmegling

A Coastal Retreat Awaits You Imagine waking up to the gentle sound of waves caressing the shore, the salty breeze whispering through the trees, and the sun casting a golden glow over the tranquil waters. Welcome to Blombakkane 33, a seaside chalet nestled in the heart of Straume, where the maritime atmosphere and breathtaking views create an idyllic setting for your perfect vacation home. A Day in the Life at Blombakkane 33 Start your day with a leisurely breakfast on one of the sun-drenched terraces, where the panoramic views of the sea stretch as far as the eye can see. As the morning mist lifts, take a stroll through the beautifully landscaped gardens, where mature plantings and open lawns invite you to connect with nature. The scent of pine mingles with the fresh sea air, invigorating your senses and setting the tone for a day of relaxation and adventure. Embrace the Maritime Lifestyle The property's standout feature is its large boathouse, a haven for boating enthusiasts. With direct access to the sea, your days can be filled with maritime adventures. Whether it's a morning kayak paddle, an afternoon of fishing, or a sunset sail, the sea is your playground. The private berth ensures your watercraft is always ready for spontaneous excursions. A Haven for Family and Friends Blombakkane 33 is more than just a chalet; it's a gathering place for loved ones. The main cabin, with its modernized interior and large windows framing the stunning sea views, offers a cozy retreat. The newly renovated kitchen, equipped with state-of-the-art appliances, is perfect for preparing meals that can be enjoyed al fresco on the terrace. The two annexes provide additional sleeping quarters, ensuring ample space for family and guest ... click here to read more

Welcome to Blombakkane 33!

On a clear July morning, you open the double balcony doors and the smell hits you first—salt air mixed with pine, drifting up from the Hjeltefjorden. The water below is mirror-flat. Somewhere down at Træet, a kid cannon-balls off the diving board into the natural seawater pool. You put the kettle on. This is not a fantasy. This is a Tuesday. Træsbrekkene 29 is a well-kept two-bedroom chalet in Follese, sitting on a genuinely flat, genuinely sunny 2,499-square-metre plot with direct sightlines across the fjord toward the archipelago between Askøy and Sotra. Two separate annexes, a wood-fired hot tub, 98 square metres of patios, and a carport round out a property that doesn't need reinventing—it just needs someone who wants to use it. The main cabin dates from 1964, built in that era of Norwegian leisure architecture when cabins were designed for real life rather than magazine shoots. At 40 square metres of internal living space it's compact, yes, but the ceiling height in the living room stops it from ever feeling cramped. A fireplace with a new insert and steel pipe—installed in 2020—anchors the room. Light walls, room for a proper sofa group and a dining table that seats the whole family. The double balcony doors swing out onto the main patio, so the boundary between inside and outside basically dissolves on warm evenings. The kitchen does what a cabin kitchen should: it works. Integrated appliances, real storage, no wasted corners. Cooking here on a Saturday night while guests spill out onto the terrace with glasses of aquavit is the kind of simple pleasure that gets harder to find the more money you spend on property. The two bedrooms are sensibly fitted out—the master has a custom-built bed and shelves, the second ... click here to read more

Welcome to beautiful Træsbrekkene 29. A lovely leisure property right by the sea.

Nestled on the serene shores of Raunefjorden, just a stone's throw from the vibrant city of Bergen, lies Bukken—a property that is not just a home, but a living testament to Norway's rich coastal heritage. This unique estate offers a rare opportunity to own a piece of history, perfectly blending the charm of yesteryears with the comforts of modern living. Imagine waking up to the gentle lapping of waves against the shore, the crisp sea air filling your lungs as you step out onto your private pier. This is the everyday reality at Bukken, a historic gem that promises a lifestyle of tranquility and adventure. ### A Journey Through Time Bukken is more than just a property; it's a journey through time. The estate comprises four distinct buildings, each with its own story to tell: - The Main House: Built in the 1700s, this stately residence stands as a proud guardian of the past. With its high ceilings, expansive windows, and original wooden floors, the main house offers a harmonious blend of historical charm and modern comfort. Imagine hosting family gatherings in the spacious living areas, where the light dances off the fjord and into your home. - The Guest House (Kårhuset): A cozy retreat for family and friends, the guest house exudes warmth and intimacy. Its rustic wooden beams and charming nooks invite relaxation, making it the perfect place for guests to unwind and soak in the coastal ambiance. - The Boathouse (Naustet): Converted to a habitable standard, the boathouse offers a unique living experience right by the water. Whether you're an early riser who enjoys morning swims or someone who finds peace in the gentle rhythm of the sea, this space is your sanctuary. - The Boat Shed (Båtnaustet): Recently restored, ... click here to read more

Welcome to Bukken - A historic gem by Raunefjorden!

A Coastal Retreat Awaits You in Straume Imagine waking up to the gentle sound of waves lapping against the shore, the crisp sea breeze filling your lungs as you step onto your private terrace. Welcome to Nordre Bildøyna 65, a charming chalet nestled in the heart of Straume, offering a unique blend of tranquility and convenience. This is more than just a property; it's a gateway to a lifestyle where nature and comfort coexist harmoniously. A Day in the Life at Nordre Bildøyna 65 Start your day with a leisurely breakfast on the expansive 28 m² terrace, where the sun casts a warm glow over the serene sea views. The scent of saltwater mingles with the aroma of freshly brewed coffee, setting the tone for a day of relaxation or adventure. Whether you choose to explore the nearby hiking trails or indulge in a day of fishing from your private pier, the possibilities are endless. As the day unfolds, the chalet's cozy living room becomes a haven of comfort. Large windows flood the space with natural light, creating an inviting atmosphere perfect for unwinding with a good book or hosting intimate gatherings. The well-equipped kitchen, with its ample storage and stylish design, makes meal preparation a joy, whether you're crafting a simple lunch or a gourmet dinner. Embrace the Local Lifestyle Straume is a hidden gem on the Norwegian coast, offering a rich tapestry of experiences for those seeking a vacation home. The area is renowned for its natural beauty, with lush landscapes and pristine waters that beckon outdoor enthusiasts. Spend your days kayaking along the coastline, hiking through verdant trails, or simply basking in the sun on your private shoreline. The local culinary scene is a delight for food lovers, with fresh ... click here to read more

Welcome to Nordre Bildøyn 65 - Presented by Eiendomsmegler Norge v/ Jon-Olav Synnestvedt.

Nestled in the heart of Vestland, Norway, Nordre Foldnesvågen 18 offers a unique opportunity to own a slice of Scandinavian paradise. This charming chalet, perched on a generous 2,681 square meter plot, is a haven for those seeking tranquility, natural beauty, and a touch of adventure. With its direct access to the sea, this property is a dream come true for second home buyers and holidaymakers alike. Imagine waking up to the gentle lapping of waves against your private dock, the crisp Norwegian air filling your lungs as you step out onto your sun-drenched terrace. This is not just a property; it's a lifestyle. A place where the pace of life slows down, and the beauty of nature takes center stage. Key Features: - Location: Situated in the picturesque town of Straume, known for its stunning fjords and lush landscapes. - Property Type: Cozy chalet, perfect for a second home or holiday retreat. - Size: Compact yet efficient 32 sqm living space, with an additional 8 sqm of external space. - Bedrooms & Bathrooms: 1 well-appointed bedroom and a separate annex with a modern bathroom. - Outdoor Living: Expansive 60 sqm terrace offering panoramic views of the fjord. - Private Dock: Direct sea access with a floating pier, ideal for boating and fishing enthusiasts. - Garden: Well-maintained with wild blueberries and cozy benches for relaxation. - Community: Friendly neighborhood with a welcoming atmosphere. - Accessibility: Centrally located with easy access to local amenities and attractions. The Chalet Experience: Built in 1960, this chalet has been lovingly maintained and updated to offer modern comforts while retaining its rustic charm. The bright and airy kitchen, equipped with integrated appliances and a dark stone counte ... click here to read more

The property is located in hilly terrain with lush vegetation and direct access to the sea via a dock and private boat. The cabin is situated high in the terrain with views over the water.

Nestled in the peaceful landscape of Straume, Norway, this delightful cabin retreat is awaiting its next owner, potentially someone from afar, to embrace the tranquility of the Nordic lifestyle. Located at Nordre Foldnesvågen 18, this cabin, with a one-bedroom and one-bath layout, offers a peaceful sanctuary amidst nature, perfect for expats or overseas buyers seeking respite from the busyness of city life. Priced at NOK 2,042,730 (approximately $204,273), this property promises a beautiful haven under the pastoral beauty and scenic vistas of Norway. For those unfamiliar with Straume, it's a quaint locale characterized by its serene environment and breathtaking natural scenery. Living here means experiencing a slower pace of life, where the air is crisp and the community is welcoming. The weather in Straume embodies a temperate maritime climate, with mild winters and cool, inviting summers, perfect for those who appreciate changing seasons without extreme temperatures. Living amongst the hills and valleys of Straume can feel like stepping into a storybook each day. The cabin stands high on hilly terrain, enveloped by lush vegetation that paints a picture of the enchanting Norwegian wilderness. Here, mornings can be spent enjoying your coffee on the sunny terrace while gazing over the pristine waters of the fjord. The terrace, sprawling over 60 square meters, is your private observation deck to nature's daily spectacle. The property's generous plot of 2,681 square meters provides more than sufficient space to indulge in outdoor activities or perhaps start a charming garden. Currently, the plot adds a touch of nature’s bounty with wild blueberries growing freely, inviting residents to feel closer to nature. Picture your ... click here to read more

The property is located in a hilly terrain with lush vegetation and has direct access to the sea via a dock and private boat.

Isn't it just a dream? Nestled among the rugged beauty of Fjell, Norway, this picturesque cabin at Haganesvegen 18 awaits its new chapter. Whether you're an expat searching for that special weekend retreat or a foreign investor seeking a charming, yet practical investment, the possibilities here are as endless as the horizons. Picture this: Your cozy hideaway just a short drive—approximately 30 minutes—from the bustling heart of Bergen. The cabin, with its inviting warmth and modest yet efficient design, presents itself as a retreat from the everyday busle of life, while still being within arm's reach of Norway's second largest city. Property Features: - 3 bedrooms - 1 bathroom - 46 square meters - Cozy by the sea - Boat mooring included - Sunny plot - Idyllic location - Proximity to hiking areas - Short drive to Bergen - Park area nearby - Frisbee golf course - Large marina nearby - Public transport access The cabin itself is in fine condition, with a good foundation that ensures longevity. It provides a quaint space for family gatherings or solitary retreats. Each room holds the potential to be morphed into whatever suits your needs, whether you wish to maintain its rustic authenticity or incorporate a more updated look with some thoughtful renovations. But, let's talk about living in Fjell for a bit. It offers a unique blend of tranquility and activity. The area is known for its breathtaking ocean views and dramatic cliffs, making it a delight for nature enthusiasts. A short stroll from the cabin leads you to endless hiking trails and scenic spots perfect for picnics. Whether you're an avid climber or a fan of leisurely walks, Haganes has something for everyone. For the sailors and baoting enthusiasts, the prop ... click here to read more

- Welcome to Haganesvegen 18 -

Nestled in the picturesque coastal enclave of Hjellestad, this delightful country home offers a rare opportunity to embrace the serene Norwegian lifestyle. Located just a stone's throw from Bergen, this property is a hidden gem in a region where new constructions are a rarity, making it a coveted find for those seeking a slice of the Norwegian dream. Imagine waking up to the gentle sound of waves lapping against the shore, with the crisp, invigorating sea breeze filling your lungs. This is the everyday reality for residents of Hjellestad, a charming community known for its vibrant sailing culture and breathtaking natural beauty. The area is a haven for outdoor enthusiasts, offering a plethora of activities from kayaking and sailing to hiking through lush forest trails. The property itself is perched on a gentle elevation, providing partial sea views and a short stroll to the water's edge. Spanning approximately 1,400 square meters, the plot is a harmonious blend of landscaped gardens and untouched natural terrain, offering both privacy and a connection to nature. Built in 1963, the main cabin has been meticulously maintained and thoughtfully updated, marrying traditional Norwegian cottage charm with modern conveniences. The 48 square meter living space is a masterclass in efficient design, maximizing both space and light. The high ceiling in the living room, reaching up to 2.88 meters, creates an airy, open atmosphere, complemented by a cozy wood-burning stove perfect for those chilly Norwegian evenings. The open-plan living and kitchen area is the heart of the home, ideal for family gatherings and entertaining. The kitchen, installed in 2017/2018, features sleek gray profiled fronts from IKEA, a solid pine floor, an ... click here to read more

Charming holiday property on a small elevation close to the sea.