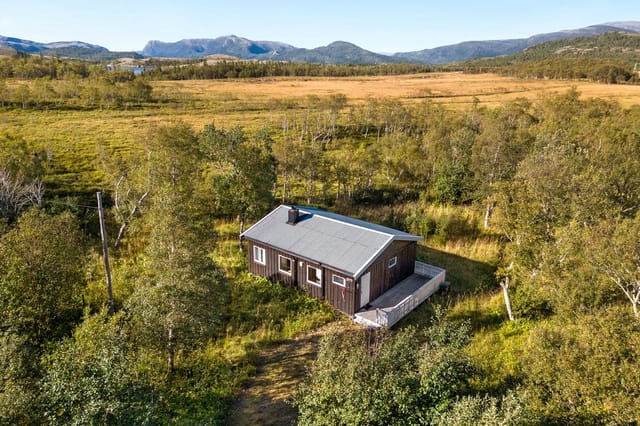
4-Bed Seafront Holiday Home on 18,700m² Freehold Plot with Historic Barn | Vega, Norway

Listed on
New
https://storage.googleapis.com/homestra-images/property-image-5d0e37a8-c041-4ae5-b164-3e4ec42788ac-1783844777.jpg

Kirkøyveien 9, 8984 Vega, Vega (Norway)

4 Bedrooms · 1 Bathrooms · 72Floor area

€221,239

House

No parking

4 Bedrooms

1 Bathrooms

72m²

Garden

No pool

Not furnished

Description

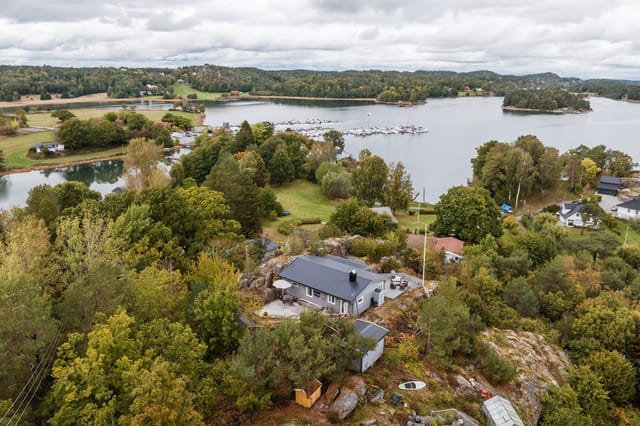
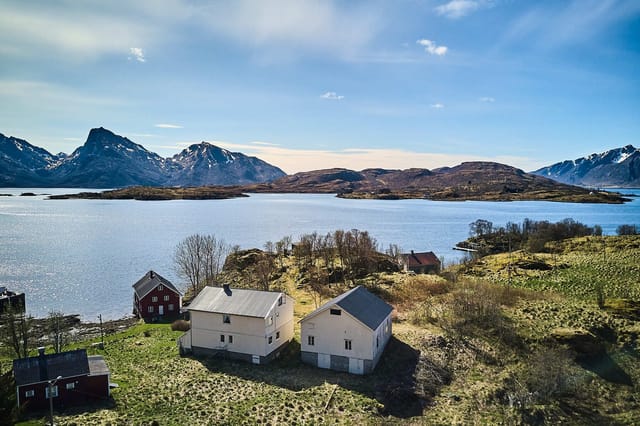
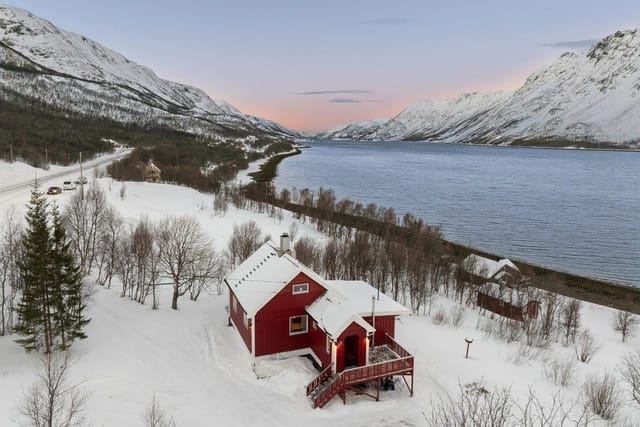
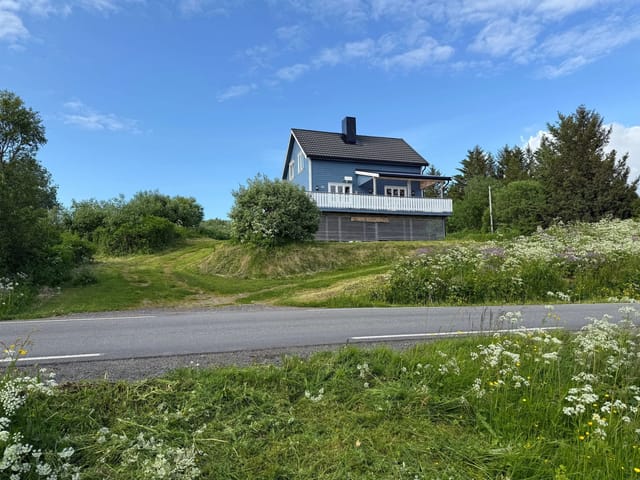

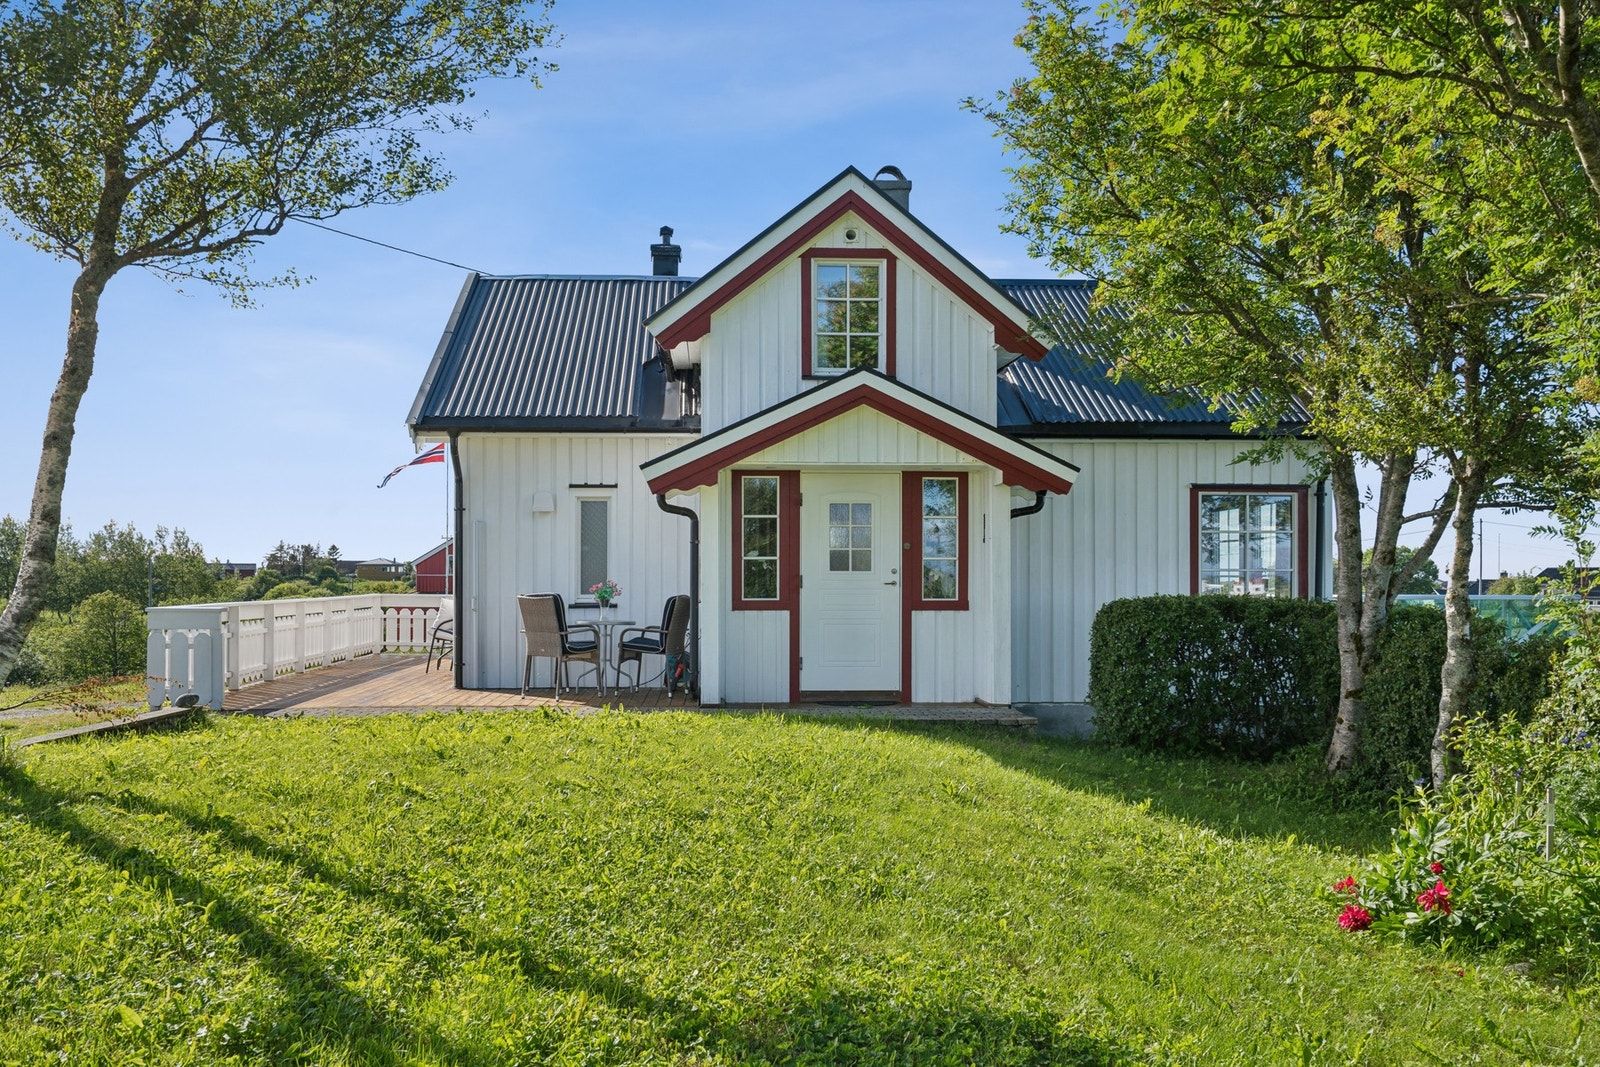
Stand on the upper terrace at Kirkøyveien 9 on a late June evening and the sun still hasn't gone down — it just hangs there, amber and low, painting the Vega Archipelago in colours that don't exist anywhere else. The smell of salt and wild grass drifts up from the shore. Somewhere down the lane, a neighbour's boat engine putters out toward open water. This is what Norway's coast actually feels like, not the postcard version.

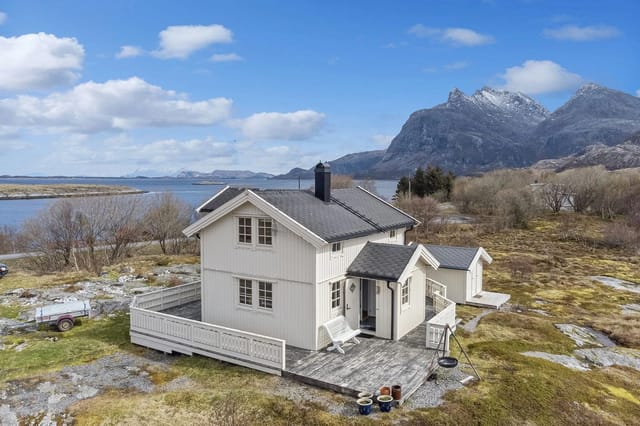
The property sits on Kirkøya, the main island of the Vega Archipelago — a UNESCO World Heritage Site since 2004, recognised for a centuries-old fishing and eider-duck farming culture that is entirely unique to this stretch of the Helgeland coast. This isn't just a scenic location. It carries a living history, and the house at Kirkøyveien 9 is part of that story.

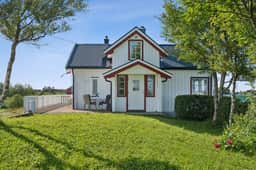
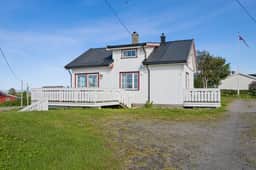
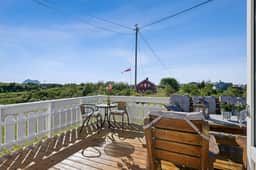
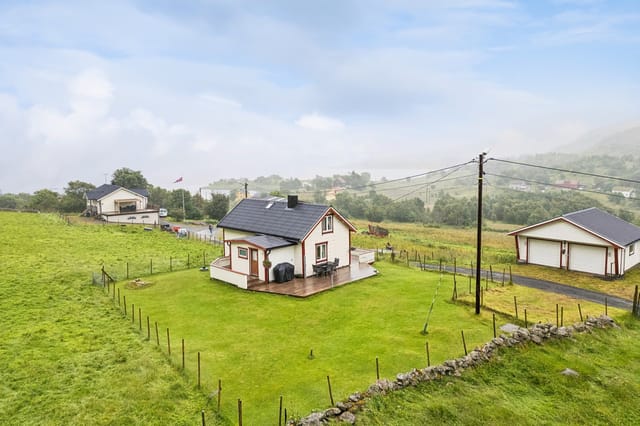
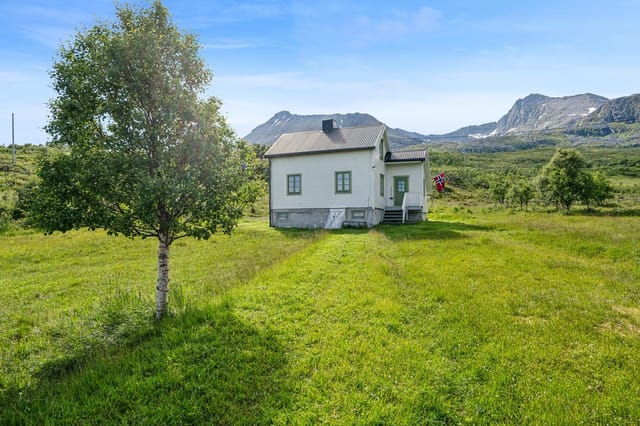
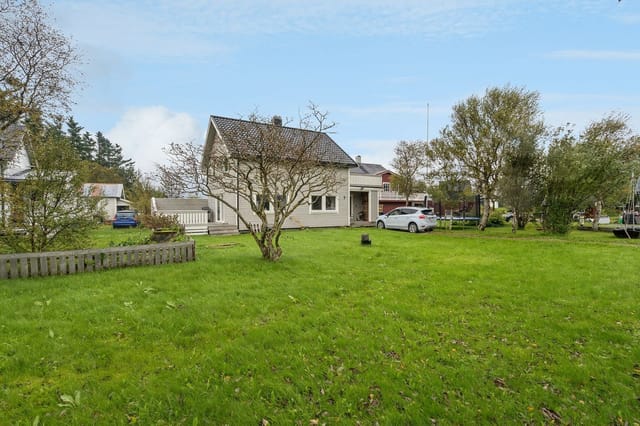
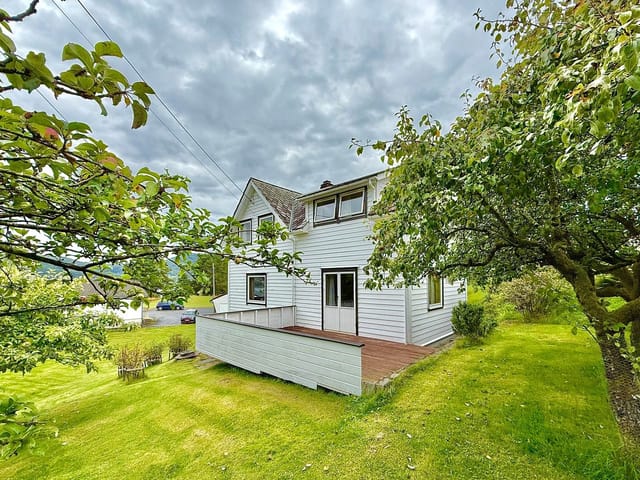
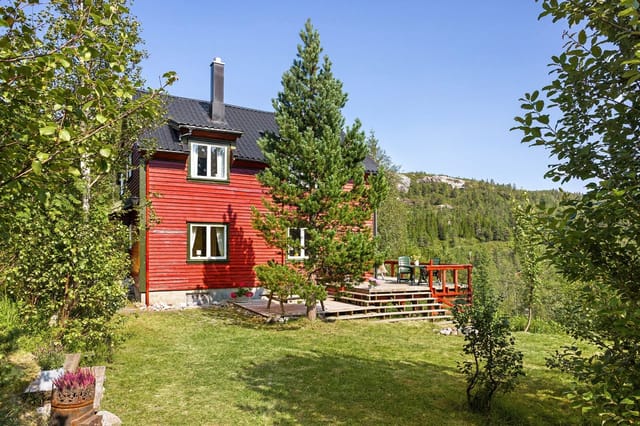
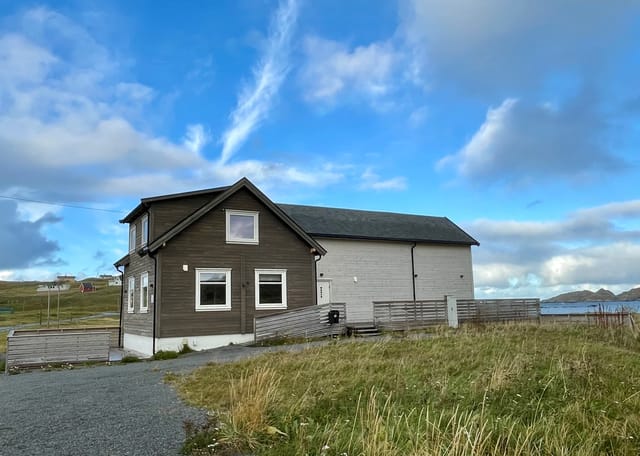
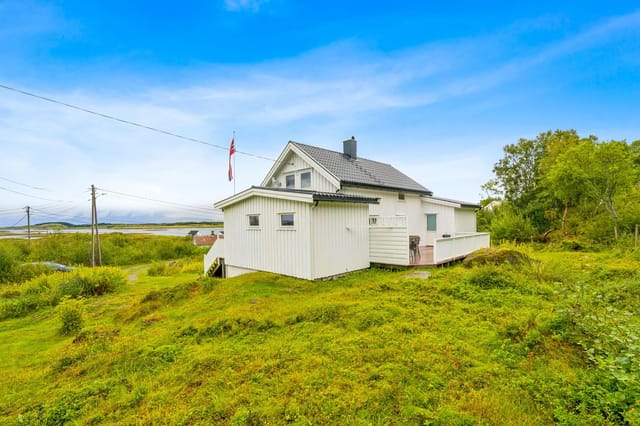
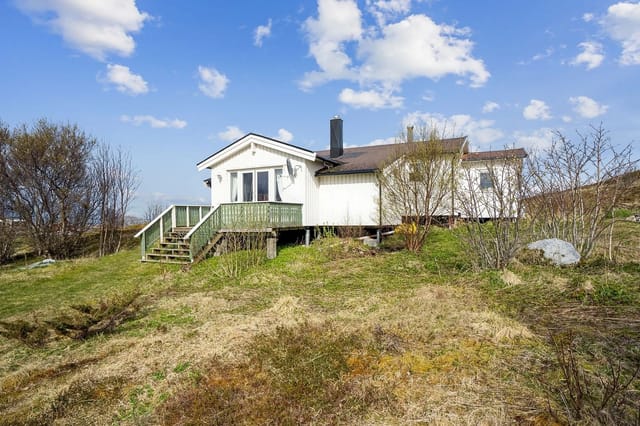
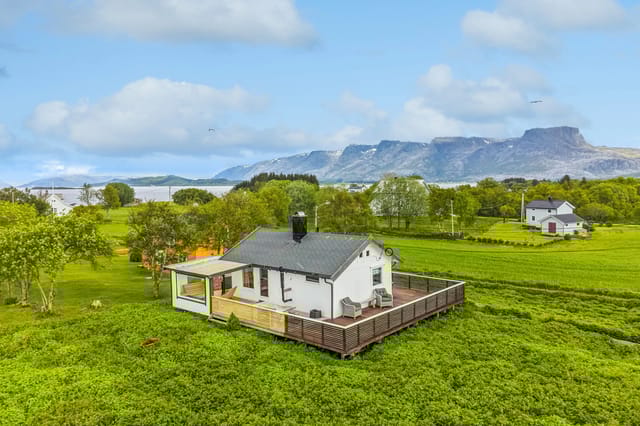
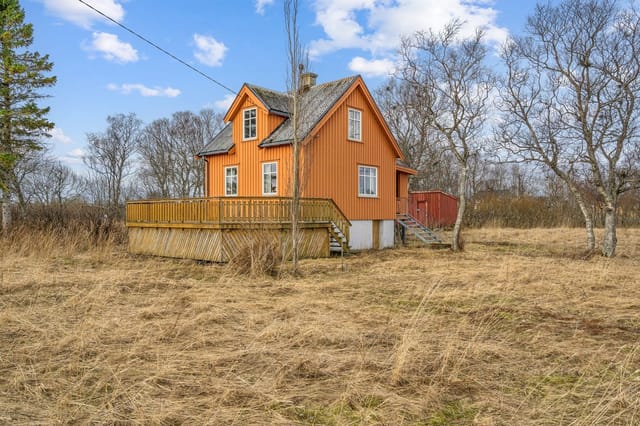
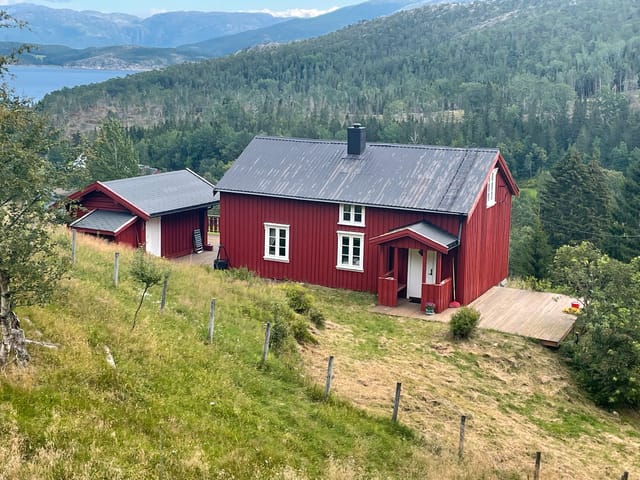
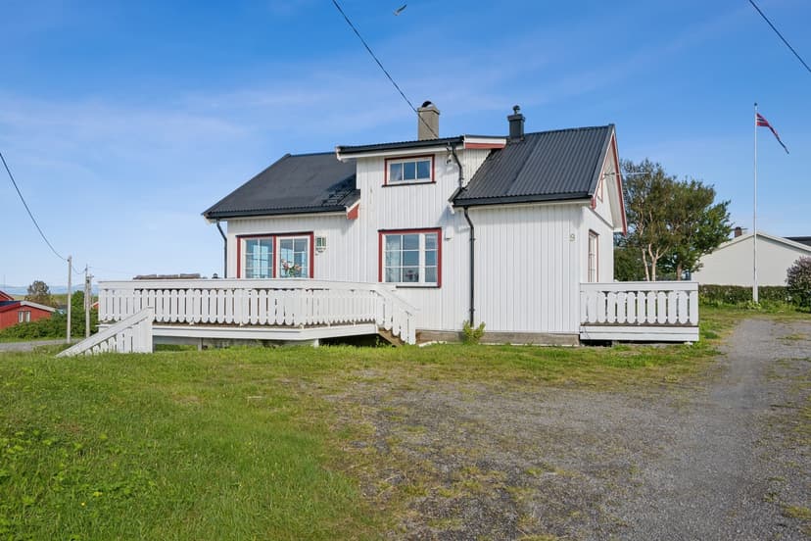
Built in 1900, the main house has the bones of something that was made to last. Thick walls, a compact footprint of 72 square metres, and four bedrooms tucked up in the loft — it's a layout that Norwegians have refined over generations for good reason. Warm in winter, airy in summer, and built around the idea that the outdoors is an extension of the living space. The two terraces, totalling 72 square metres between them, prove the point. You'll spend most of July out there. Breakfast in the morning light, dinner at 9pm when the sun is still high, evening coffees that stretch past midnight because nobody wants to go inside.

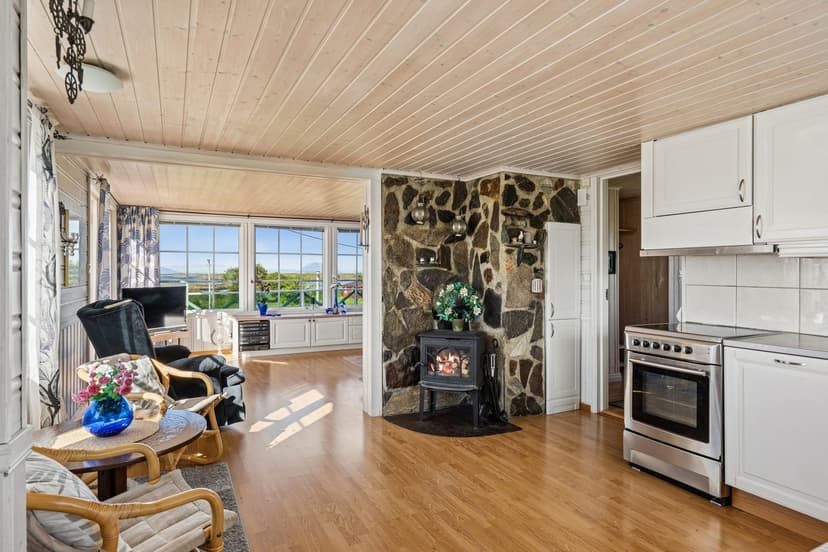
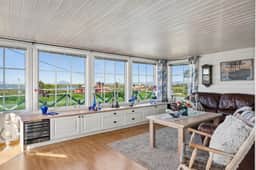
The open-plan kitchen and living room works well for a group. It's social without being cavernous — the kind of space where someone can be cooking while everyone else is talking, and nobody feels shut away. A natural stone wood-burning stove anchors the living area, and on those shoulder-season weekends in May or September when the evenings turn sharp, it earns its place immediately. The tiled bathroom has underfloor heating, which sounds like a small detail until you've walked back from an early morning swim in 14-degree water and you know exactly how much it matters. The basement laundry room — also underfloor-heated — keeps the practical side of things well-organised and out of the way.

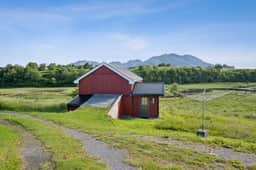
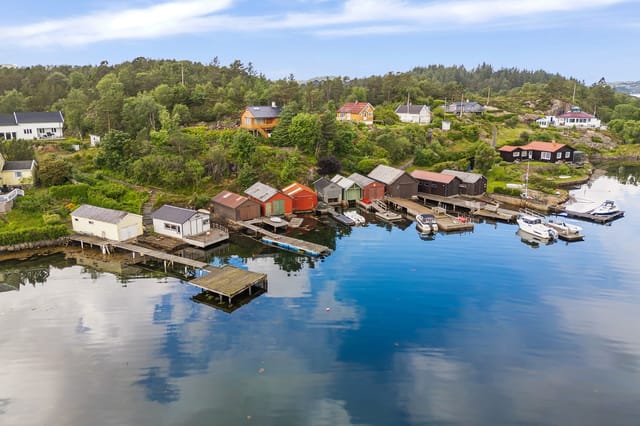
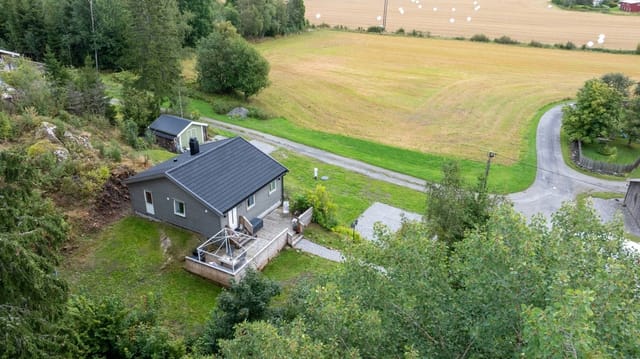

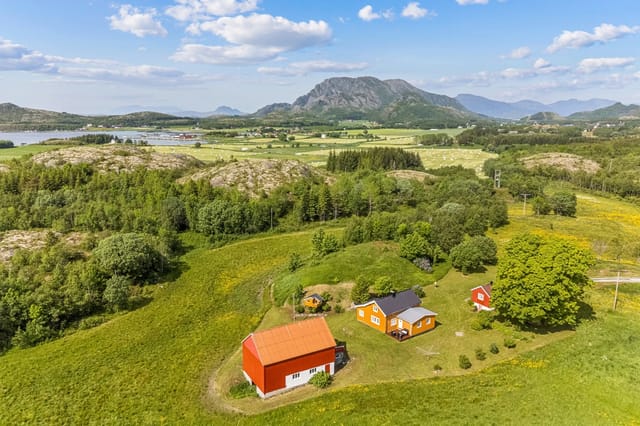

Then there's the outbuilding. Originally a barn from around 1915, it's been converted but not sanitised — the preserved timber walls are still there, thick and dark, with that particular smell of old Norwegian wood. Spread across three levels, it holds storage rooms, a workshop, and a hobby space with a poured concrete floor and a steel support beam added for structural integrity. For anyone who sails, fishes, or just accumulates the kind of equipment that comes with serious outdoor living, this building is the difference between a good property and an exceptional one.

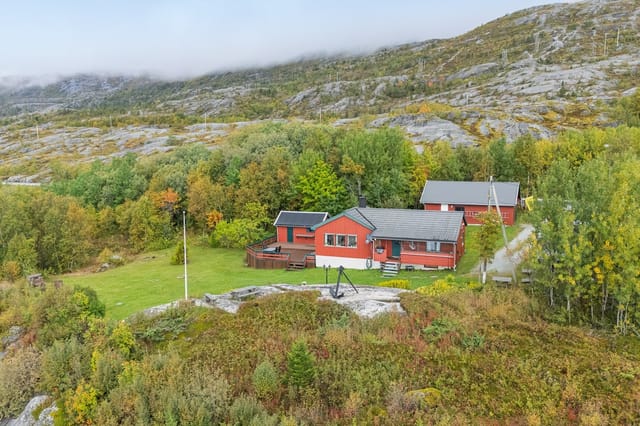
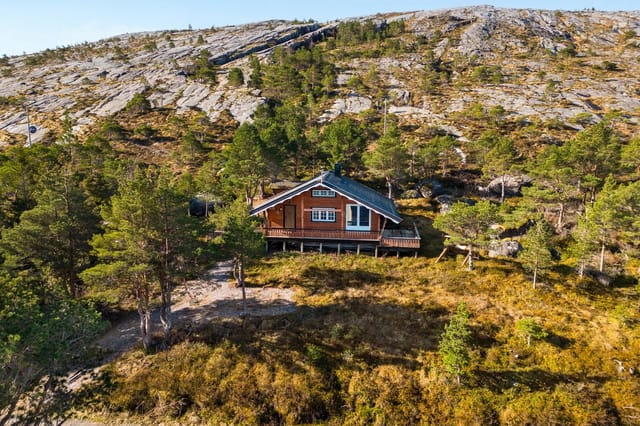
The plot itself is the number that stops people mid-scroll: approximately 18,761 square metres of freehold land. That's not a garden — that's a territory. Gently sloping terrain runs down toward the shoreline, and the sense of privacy it creates is something you simply cannot replicate on a smaller parcel. The property comes fully furnished, right down to the inventory, so the first weekend you arrive you can focus entirely on getting the boat out or walking the trails rather than chasing deliveries.

Vega island sits about 18 kilometres off the Helgeland coast and is reachable by ferry from Brønnøysund, which has connections to Trondheim and Oslo. The island has a small, tight-knit community, a local shop, and the kind of infrastructure that supports year-round living — electricity, running water, car access. It's remote, but not inconveniently so.

The outdoor life here is serious. The archipelago's 6,500 islands and skerries are a kayaker's obsession. Sea fishing for cod, coalfish, and the occasional halibut is part of daily life in summer. The Vega Coastal Route takes you through landscapes that feel genuinely untouched — cliff-top paths, sheltered inlets, eider nesting grounds that locals tend with the same quiet dedication their ancestors did. In winter, the northern lights appear over the water with reliable frequency, and the stillness of the archipelago in January is something people travel thousands of kilometres specifically to experience.

For international buyers, Norwegian property law is straightforward and transparent. There are no restrictions on foreign nationals purchasing property, and ownership costs are among the most predictable in Europe. The strong rental market for coastal cabin-style properties in Norway — particularly in UNESCO-designated areas — means this property has genuine income potential during the peak summer season when demand for authentic, off-grid-feeling Norwegian coastal experiences is higher than supply.

Key features at a glance:

- 4 bedrooms on the upper loft floor, sleeping the whole family comfortably
- 1 tiled bathroom with underfloor heating; basement laundry room also underfloor-heated
- Open-plan living room and kitchen with natural stone wood-burning stove
- Two terraces totalling 72 square metres with direct access from the living area
- Large separate outbuilding (circa 1915) across three levels with workshop, hobby room, and storage
- Freehold plot of approximately 18,761 square metres — direct proximity to the sea
- Fully furnished and equipped — genuinely move-in ready from day one
- UNESCO World Heritage Archipelago location, Vega, Helgeland coast, Norway
- Main house built 1900, solid construction, good condition
- Electricity and running water installed; accessible by car via ferry from Brønnøysund
- Panoramic coastal views from both terraces and upper floor bedrooms
- Excellent base for kayaking, sea fishing, hiking, and wildlife watching year-round
- Strong short-term rental potential in peak summer season
- No foreign ownership restrictions for international buyers

This is the kind of Norwegian coastal property that rarely leaves private hands. An 18,000-square-metre freehold plot with a century-old house, a working barn conversion, and direct sea access on a UNESCO World Heritage island — that combination simply doesn't come up often. If you've been searching for a second home in Norway that gives you both genuine wilderness and genuine comfort, Kirkøyveien 9 deserves your full attention. Get in touch with the Homestra team today to arrange a viewing or to request the full property information pack.
Details

Amount of bedrooms
4
Size
72
Price per m²
€3,073
Garden size
18761
Has Garden
Yes
Has Parking
No
Has Basement
No
Condition
good
Amount of Bathrooms
1
Has swimming pool
No
Property type
House
Energy label

Unknown

Sign up to access location details

Similar properties

Stand on the veranda at Barkestadveien 25 on a July evening and you'll understand immediately why people have been anchoring their lives to this patch of Vesterålen coastline for generations. The sea glitters out toward the islands, a white-tailed eagle drifts on the updraft above the ridge, and the light—that famous Arctic summer light—hangs in the sky well past midnight. This is not a postcard version of Norway. It's the real thing. The property sits in Barkestad, a small community within Øksnes Vestbygd on the island of Langøya, and it carries genuine history. The site once functioned as a local trading post and postal hub—the kind of place where fishing boats would call in and neighbors would gather. That past is still alive in the bones of the estate: a substantial main house of 214 square meters and a historic barn of 117 square meters of external usable space, all on a freehold lot of just under 3,000 square meters. Properties with this kind of footprint, in good condition, with this view, do not come up often here. Inside, the house works across several levels. Five bedrooms make it genuinely practical for a large family or for the kind of rotating-door hospitality that Norwegian summer seems to inspire naturally—cousins arriving one week, old friends the next. Three bedrooms sit on the main floor, two more in the basement, which has its own entrance and could function as a self-contained space for guests or an older teenager who values independence. The living room is where the house really earns its keep: large windows pull the outside in, framing the island-dotted seascape like a painting that changes hour by hour, and an open fireplace makes the room equally compelling when October clouds roll in and the wi ... click here to read more

Welcome to Barkestadveien 25 – Leisure property with an attractive location in Barkestad, Øksnes Vestbygd.

Stand on the 35-square-meter terrace at Østre Holmefjellet 20 on a clear July morning and you'll understand immediately why people have been coming to this stretch of the Oslofjord coast for generations. Krokstadfjorden spreads out below you, the water shifting between silver and deep blue depending on how the light hits it, and somewhere down the slope your boat is tied up at the private mooring, ready. That's the rhythm of life at this cabin — unhurried, uncomplicated, and deeply Norwegian in the best possible way. The cabin itself was built in 1967 and sits in genuinely good condition, the kind of honest upkeep that comes from a family that actually used the place rather than just owned it. At 49 square metres total, it's not trying to be anything other than what it is: a compact, well-considered retreat for two to four people who'd rather spend their time outside than rattling around inside. The open-plan kitchen and living area is the social engine of the cabin, with large windows that frame Krokstadfjorden like a painting that changes every hour. On overcast evenings, light the wood stove and the whole room shifts into something genuinely cosy — the kind of atmosphere you can't manufacture with interior design, only with a proper fireplace and the sound of wind moving through conifers outside. Both bedrooms are comfortable and practical. They sleep four easily, making this a solid choice for a couple with kids or two friends splitting the cost of a Norwegian summer — which, for what this property offers, represents exceptional value. The bathroom is straightforward and accessible, exactly what you want when you're coming in salt-damp from a morning swim. The plot is where this property really earns its asking pr ... click here to read more

Picture 1

Step outside on a Tuesday morning in late June, and the light on the Helgeland coast does something you won't forget. It's low and golden even at 9am, bouncing off the water just a hundred meters from your front door, and the only sounds are a few gulls riding the wind above the shoreline and the distant chug of a fishing boat heading out past Herøy. This is Seløya. Small, quiet, and absolutely real. Ormsøyveien 7 sits at the end of a cul-de-sac on this island in Nordland, about as far from the noise of city life as you can get without losing the conveniences that actually matter. The grocery store is a nine-minute walk. The ferry terminal is thirteen. And the sea — your own included seaside plot right down to the water's edge — is about a hundred steps from your door. The house was built in 1963 and still carries that particular solidity you find in older Norwegian coastal homes: thick walls, a practical footprint, rooms designed for people who actually use them. In recent years it's had significant work done. New roof, new cladding, new windows, upgraded drainage, added insulation, and an electrical system updated post-2010. It carries a D energy rating, which for a traditionally built island home with a wood-burning stove and a heat pump doing the heavy lifting, is genuinely comfortable year-round. Inside, the ground floor opens through a covered entrance into a vestibule with a sliding wardrobe — practical for the kind of life you live here, where outdoor gear rotates constantly with the seasons. The kitchen is spacious, with older cabinetry that's been freshly painted and fitted with new hardware. It flows naturally into the hallway and the living room, where a wood-burning stove sits ready for February evenings ... click here to read more
Welcome to Ormsøyveien 7 - the property is located at the end of a cul-de-sac, ensuring little passing traffic and a private setting. Seaside plot just a stone's throw away.

The first thing you notice, standing on the terrace at Stølane 11, is the silence. Not a dead silence — a live one. Wind moving through the birch trees, the faint knock of a hull against a wooden pier below, and somewhere across the water, a curlew. Then the smell hits: salt air, wild grass, and if the season's right, whatever's ripening in the old fruit orchard behind the house. This is Bergegrend, a rural stretch of the Fusa coastline in Vestland county that most international visitors never find. That's exactly the point. The house itself was built in 1933 and 1934, and you can feel that in the best possible way. The basement is laid with thick stone walls — the kind that keep the interior cool in July and hold warmth from the wood stove long after the fire dies down in October. An extension was added in the early 1960s, giving the layout a slightly rambling, lived-in quality that no new build can replicate. Three floors in total, spreading across 113 square meters, with two living rooms on the main floor that catch afternoon light through large windows facing the fjord. The kitchen is traditional in character, which is a feature worth preserving — this is a house that lends itself to long, unhurried meals, not quick ones. Upstairs, the loft was renovated when a former kitchen space was converted into a proper bathroom. Three bedrooms sit on this level: the largest in the center, two smaller ones flanking it. It's a layout that works naturally for families — kids or grandchildren in the outer rooms, adults in the middle, everyone with enough distance to sleep in properly. In summer, the late Norwegian light means you'll want good curtains. Worth knowing. The garden is 1,710 square meters of freehold land, and it ea ... click here to read more

Originally built as a horizontally divided semi-detached house, used as a detached house for decades

Picture yourself stepping onto a sun-warmed terrace at midnight in June, the Arctic sun casting golden light across the fjord waters that lap gently at your private dock just steps away. This is life at Storsandnes in Talvik, where your 144-square-meter waterfront retreat sits on over half a hectare of pristine Norwegian coastline, offering an extraordinary escape into one of Europe's most dramatic and unspoiled landscapes. This three-bedroom house with traditional sauna and glass-enclosed winter garden provides the perfect base for experiencing Arctic Norway's extraordinary natural phenomena – from endless summer days to the dancing Northern Lights that illuminate winter skies directly above your terrace. Talvik, located in Norway's Finnmark region just outside Alta, represents a rare opportunity for international buyers seeking authentic Scandinavian living combined with remarkable natural access. Your property sits mere meters from the Altafjord, Norway's fourth-longest fjord system, where deep waters meet dramatic mountain landscapes that have remained virtually unchanged for millennia. The 1950-built house has evolved thoughtfully over seven decades, maintaining its character while incorporating modern comforts that make year-round enjoyment entirely feasible. The property's 5,579-square-meter plot provides both privacy and endless outdoor possibilities, from morning swims in crystalline fjord waters to evening gatherings around your dedicated grill house fire pit. The heart of this home is its relationship with light and landscape. Floor-to-ceiling windows throughout the main living areas frame ever-changing views of mountains that shift from snow-capped white in winter to midnight-sun purple in summer. The winte ... click here to read more

DNB Eiendom welcomes you to Talvik and the property at Langfjordveien 280!

Picture yourself stepping off the train at Mjølfjell Station, just 250 meters from your private mountain retreat, where the crisp Norwegian air fills your lungs and the sound of Rjoandfossen waterfall echoes in the distance. This is where your Norwegian vacation home story begins at Klyvsstølen 21, a substantial 205-square-meter house that serves as the perfect basecamp for families seeking authentic mountain experiences in one of Norway's most accessible alpine regions. Imagine waking to sunlight streaming across your 1,869-square-meter south-facing plot, steam rising from your morning coffee as you plan the day's adventure from your 35-square-meter terrace overlooking Mjølfjellet. This is mountain living made practical, where arriving by train eliminates winter driving concerns and year-round road access keeps you connected to Voss town center just minutes away. The property's four-level layout creates natural separation for multi-generational families or groups of friends, with four established bedrooms and flexible spaces that adapt to your needs. The ground floor welcomes you with two living rooms flooded with natural light, their large windows framing ever-changing mountain vistas throughout the seasons. An original 1956 kitchen preserves the cabin's authentic character, while practical amenities including two kitchens and two bathrooms mean no morning bottlenecks when the house fills with family. Upstairs, the first floor functions as a self-contained living area with its own kitchen, bathroom with shower, two bedrooms, and a living room centered around a modern wood-burning stove that becomes the gathering point during winter evenings. This flexible arrangement works perfectly for hosting extended family, renting ... click here to read more

Front view of Klyvsstølen 21

Picture yourself stepping out your door on a crisp winter morning, skis in hand, with pristine groomed trails just 100 meters from your front door. The mountain air fills your lungs as you glide across snow-covered terrain, watching the sunrise paint the Norwegian peaks in shades of pink and gold. This is the reality waiting for you at this three-bedroom mountain retreat in Budor, where the Norwegian wilderness meets modern, worry-free vacation home ownership. Built in 2006 and maintained to high standards, this 79-square-meter row house in the Budor guesthouse cooperative offers international buyers an exceptional entry point into Norwegian mountain living. The property represents something increasingly rare in European vacation markets: a turnkey mountain retreat where energy costs are minimal, maintenance is shared, and the focus remains entirely on enjoying one of Scandinavia's most rewarding outdoor destinations. The Norwegian approach to mountain retreats emphasizes functionality without sacrificing comfort, and this property embodies that philosophy perfectly. The geothermal heating system, covered entirely within the modest monthly cooperative fees, eliminates the unpredictable energy bills that plague many vacation properties across Europe. While owners of traditional mountain cabins often face shocking electricity costs during winter visits, you'll enjoy consistent underfloor heating and unlimited hot water as part of your fixed expenses. This transforms a vacation home from a financial concern into pure pleasure. The layout flows across two carefully designed floors. Enter through a practical hallway with space for outdoor gear, then discover the heart of the home: an open-plan living area connected to a fully ... click here to read more

Picture 1

A Fjordside Sanctuary: Your Gateway to Norway's Natural Splendor Imagine waking up to the gentle lapping of waves against the shore, the crisp air carrying the scent of pine and saltwater. As the sun rises over the majestic fjords of Nedstrand, you sip your morning coffee on a spacious terrace, enveloped by panoramic views that stretch as far as the eye can see. This is not just a holiday home; it's a gateway to a lifestyle steeped in tranquility and adventure. A Home Designed for Comfort and Connection Nestled in the heart of Norway's breathtaking fjord landscape, this 92-square-meter home offers a harmonious blend of modern comfort and natural beauty. The open-plan living area, bathed in natural light from expansive windows, serves as the heart of the home. Here, family and friends gather to share stories, laughter, and meals prepared in a well-appointed kitchen. The warmth of a crackling fireplace adds a cozy touch to chilly evenings, while the view outside remains a constant reminder of the stunning surroundings. Bedrooms and Bathrooms: A Haven of Rest With four generously sized bedrooms, this home provides ample space for family and guests. Each room is a sanctuary of rest, designed to offer privacy and comfort. Two modern bathrooms ensure convenience, while a traditional sauna provides a quintessential Scandinavian experience, perfect for unwinding after a day of outdoor exploration. Outdoor Living: Embrace the Elements Step outside to a 402-square-meter freehold lot, where the natural landscape becomes an extension of your living space. The garden is a canvas for outdoor dining, children's play, or simply soaking in the sun. A private Jacuzzi on the terrace invites you to relax under the stars, the perfect ... click here to read more

Picture 1

Nestled in the heart of Norway's majestic mountains, this newly constructed semi-detached house in Bjorli offers a unique blend of modern convenience and natural beauty. Imagine waking up to the crisp mountain air, the sun casting a golden hue over the snow-capped peaks, and the promise of a day filled with adventure and relaxation. This is more than just a property; it's a gateway to a lifestyle that embraces the best of both worlds. ### A Canvas for Your Vision This 85-square-meter home is a blank canvas, ready for you to infuse it with your personal style. The exterior is fully completed, showcasing a sleek, modern design that harmonizes with the surrounding landscape. Inside, the space awaits your creative touch, offering significant cost savings for those who choose to undertake the interior finishing themselves. Alternatively, a local contractor can complete the interior to your specifications, ensuring a seamless transition to your new mountain retreat. ### A Year-Round Playground Bjorli is renowned for its exceptional skiing conditions, with slopes that cater to all skill levels. From your doorstep, you can ski directly onto the trails, immersing yourself in the vibrant winter sports community. As the snow melts, the landscape transforms into a haven for hikers and cyclists, with trails that wind through lush forests and along sparkling rivers. Fishing enthusiasts will find plenty of opportunities in the nearby lakes, while the breathtaking views provide a stunning backdrop for every outdoor adventure. ### A Community Rich in Culture and Comfort The local community in Bjorli is as welcoming as it is vibrant. Throughout the year, you'll find a range of cultural events, from traditional festivals to contempor ... click here to read more

Picture 1

A Tranquil Escape in Enebakk: Your Gateway to Nature and Convenience Imagine waking up to the gentle rustle of leaves and the soft chirping of birds, as the morning sun filters through your window, casting a warm glow across your cozy bedroom. This is the daily rhythm at Lillestrømveien 879, a charming retreat nestled in the serene landscapes of Enebakk, Norway. Here, the pace of life slows down, allowing you to savor each moment, whether it's a leisurely breakfast on your sun-drenched terrace or an invigorating hike through nearby forests. A Home That Embraces You Step inside this inviting 77-square-meter house, where every corner is designed to welcome you. The entrance hall, with its ample storage, sets the tone for a home that values both style and functionality. The open-plan living and kitchen area is the heart of the home, where large windows invite natural light to dance across the room, creating a bright and airy atmosphere. The modern kitchen, equipped with IKEA cabinetry and a marble-effect backsplash, is both practical and aesthetically pleasing, making meal preparation a joy. Outdoor Living at Its Finest The property's expansive 1,496-square-meter garden is a canvas for your outdoor dreams. Whether you're hosting a summer barbecue, cultivating a vegetable patch, or simply lounging with a book, this space offers endless possibilities. The 34-square-meter terrace is perfect for soaking up the sun or enjoying al fresco dining, while the surrounding countryside provides a picturesque backdrop of rolling hills and lush forests. A Community That Feels Like Home Located in a friendly neighborhood, this property offers the perfect blend of rural tranquility and modern convenience. With schools, kindergartens, ... click here to read more

Welcome to Lillestrømveien 879!

A Coastal Retreat with a Rich History and Modern Comforts Imagine waking up to the gentle sound of waves lapping against the shore, the crisp sea breeze filling your lungs as you step out onto your expansive terrace. The sun rises over the majestic mountains, casting a golden glow across the serene waters of Straumsjøen. This is not just a property; it's a gateway to a lifestyle steeped in tranquility and natural beauty. A Storied Past Meets Modern Living Originally built in 1928 as a local primary school, this unique property has been lovingly transformed over the years into a versatile leisure home. Its rich history is evident in every corner, from the original architectural details to the modern upgrades that ensure comfort and convenience. The building's past as a café and glamping site adds layers of charm and potential for future endeavors. A Spacious Haven for Creativity and Relaxation Spread over two floors, the 216 square meter house offers a canvas for your imagination. The ground floor features multi-purpose rooms, a kitchen, and two WCs, while the second floor provides additional flexible spaces, perfect for customization. Whether you envision a cozy family retreat, a creative studio, or a small hospitality business, this property can accommodate your dreams. Embrace the Outdoors Set on a generous 3,507 square meter plot, the property offers ample outdoor space for recreation, gardening, or further development. The flat terrain is easily accessible, with a developed traffic and parking area. Enjoy unobstructed views of the sea and surrounding mountains, basking in natural light throughout the day. Modern Upgrades for Peace of Mind Significant investments have been made to ensure the property is in ex ... click here to read more

Picture 1

Nestled in the heart of Norway's picturesque Synnfjell region, Dølsvevegen 7 in Nord-Torpa offers an idyllic escape for those seeking a second home or vacation retreat. This charming 3-bedroom house, set against a backdrop of majestic mountains and lush forests, promises a lifestyle of tranquility and adventure. Imagine waking up to the crisp mountain air, the sun casting a golden hue over the landscape as you sip your morning coffee on the expansive terrace. This is more than just a house; it's a gateway to a world of outdoor exploration and serene relaxation. A Home Designed for Comfort and Style The property has been meticulously upgraded to ensure a modern and comfortable living environment. Recent renovations include a new roof, gutters, and flashing, as well as new exterior paneling and insulation, all completed in 2019. The kitchen and bathroom were entirely revamped in 2020, offering contemporary amenities that blend seamlessly with the home's rustic charm. Inside, the open-plan living area is a haven of light and space. Large windows frame the stunning views, while a cozy fireplace invites you to unwind after a day on the slopes. The kitchen, with its sleek cabinetry and integrated appliances, is perfect for both casual family meals and entertaining guests. A Lifestyle of Adventure and Relaxation Located just below the popular Hugulia cabin area, this property is a dream for outdoor enthusiasts. In winter, the region transforms into a snowy wonderland, with cross-country ski trails weaving through the landscape. The reliable snow conditions and well-groomed tracks make it a paradise for skiing aficionados. In the warmer months, the area offers a plethora of hiking trails, leading you through verdant fores ... click here to read more

Welcome to Dølsvevegen 7!

Nestled in the serene coastal village of Straumsjøen, Norway, this exquisite 5-bedroom house at Pollveien 30 offers a unique opportunity to own a slice of paradise. With its breathtaking views of the Lofoten mountain range and direct access to the sea, this property is more than just a house; it's a gateway to a lifestyle filled with tranquility, adventure, and unforgettable memories. Imagine waking up to the gentle sound of waves lapping against the shore, the crisp Norwegian air filling your lungs as you step onto your private terrace. This is the daily reality for those fortunate enough to call this property their second home. Whether you're seeking a peaceful retreat from the hustle and bustle of city life or a base for exploring the natural wonders of Norway, this home offers it all. A Coastal Haven for Families and Adventurers Alike Built in 1961 and meticulously maintained, this house combines the charm of its original architecture with modern comforts. Recent renovations ensure a contemporary living experience while preserving the home's unique character. The spacious interior spans 140 square meters, providing ample room for family gatherings or hosting friends. The layout is thoughtfully designed to maximize both comfort and functionality. The large living room, bathed in natural light from expansive windows, opens onto a terrace where you can enjoy al fresco dining with panoramic views. The well-equipped kitchen and separate dining area make entertaining a breeze. Key Features: - 5 Bedrooms: Accommodates up to eight guests, perfect for family vacations or group getaways. - Private Beachfront: Direct access to the sea for swimming, kayaking, or simply relaxing by the water. - Spacious Living Areas: Bright ... click here to read more

Pollveien 30

Nestled in the serene coastal enclave of Vallersund, Nausthylla 59 offers a unique opportunity to own a slice of Norwegian paradise. This four-bedroom house, built in 2006, is more than just a property; it's a gateway to a lifestyle filled with tranquility, adventure, and unforgettable memories. Perfectly suited for those seeking a second home or a vacation retreat, this property combines modern comforts with the raw beauty of Norway's coastline. Imagine waking up to the gentle sound of waves lapping against the shore, the crisp sea air filling your lungs as you step onto your expansive terrace. With panoramic views of the surrounding archipelago, this home is a haven for those who cherish the outdoors. Whether you're an avid sailor, a fishing enthusiast, or simply someone who loves to bask in the sun, Nausthylla 59 caters to all. ### A Home Designed for Comfort and Connection The house spans 132 square meters, thoughtfully designed to maximize both comfort and functionality. The open-plan living and kitchen area, covering 65.5 square meters, serves as the heart of the home. Here, family gatherings and social events come to life, with large windows inviting natural light to dance across the room. - Spacious Living: The living area is perfect for cozy evenings, with ample wall space for art or a TV setup. - Modern Kitchen: A U-shaped kitchen with a bar solution, fully equipped for culinary adventures. - Four Bedrooms: Bright and airy, offering flexibility for families or guests. - Loft Space: A versatile area ideal for a playroom or home office. - Efficient Climate Control: A heat pump ensures comfort throughout the year. ### Outdoor Living at Its Finest The outdoor spaces are a true extension of the home, with a 18 ... click here to read more

Welcome to Nausthylla 59!

Nestled in the heart of Lakselvdalen, just a short drive from the vibrant center of Nordkjosbotn, lies a hidden gem perfect for those seeking a tranquil escape. This charming two-bedroom house at Dalvegen 911 offers a unique opportunity to own a slice of Norwegian paradise, ideal for a second home or a holiday retreat. Imagine waking up to the serene sounds of nature, with the majestic Norwegian landscape as your backdrop. This property, with its solid 1950s construction, exudes a timeless charm that blends traditional Norwegian style with modern comforts. Spread over three floors, the house is a testament to thoughtful design and meticulous upkeep, ensuring a comfortable and inviting atmosphere. ### Experience the Norwegian Lifestyle Living Spaces: - Cozy Living Room: A wood-burning stove creates a warm ambiance, perfect for unwinding after a day of exploring the great outdoors. - Functional Kitchen: Equipped with modern appliances and a charming fireplace, it's a delightful space for family meals and entertaining. - Flexible Spaces: With a TV lounge on the upper floor and another in the basement, there's ample room for relaxation and entertainment. Bedrooms & Bathrooms: - Two Comfortable Bedrooms: Each offers a peaceful retreat, ensuring restful nights and rejuvenating mornings. - Sauna & Bathroom: The sauna promises relaxation, while the bathroom awaits your personal touch to complete its construction. Outdoor & Additional Features: - Expansive Plot: The 4,986 square meter freehold plot offers endless possibilities for gardening, recreation, or simply soaking in the natural beauty. - Garage & Outbuilding: Secure parking and additional storage or workshop space cater to practical needs. - Balcony/Terrace: A 17 squ ... click here to read more

Welcome to Dalvegen 911, presented by EiendomsMegler 1 Rødbanken

Nestled in the serene embrace of Selvigfjellet 19, Klokkarstua, this delightful holiday home offers a unique opportunity to own a slice of Norwegian paradise. With its panoramic views over the Drammensfjord and proximity to the shoreline, this property is a haven for those seeking tranquility and natural beauty. Just a short drive from Oslo and Drammen, it provides the perfect balance between seclusion and accessibility. Imagine waking up to the gentle sound of waves lapping against the shore, the crisp air invigorating your senses as you step onto the expansive terrace. This 60-square-meter outdoor space is your personal sanctuary, where you can savor your morning coffee while soaking in the breathtaking fjord views. Whether you're hosting a summer barbecue or enjoying a quiet evening under the stars, the terrace is an extension of your living space, inviting you to embrace the outdoor lifestyle. The property itself is a charming single-level house, thoughtfully designed for easy living. The hexagonal living room, with its cozy fireplace, is the heart of the home, offering a warm and inviting atmosphere for family gatherings or quiet evenings. The open-plan kitchen, equipped with practical green cabinetry and a double sink, seamlessly connects to the living area, ensuring you're never far from the conversation. Both bedrooms are spacious and comfortable, with the master bedroom offering ample space for additional furnishings. Each room is fitted with a washbasin, adding a touch of convenience to your daily routine. The bathroom, with its green wall tiles and simple shower setup, reflects the cabin's straightforward and functional design. Beyond the walls of this charming home, the surrounding area offers a wealth of ... click here to read more

Welcome to Selvigfjellet 19! Presented by Haakon Viste Sotlien at DNB Eiendom Asker.

Nestled on the picturesque island of Flekkerøy, just a stone's throw from the vibrant city of Kristiansand, lies a hidden gem perfect for those seeking a serene escape. This charming 3-bedroom house, located at Skjærgårdsveien 31, offers a unique blend of modern comfort and natural beauty, making it an ideal second home or vacation retreat. Imagine waking up to the gentle sound of waves lapping against the shore, the crisp Norwegian air filling your lungs as you step onto your private terrace. This is not just a house; it's a gateway to a lifestyle filled with adventure, relaxation, and unforgettable memories. A Home Designed for Comfort and Connection The heart of this home is its open-plan living and kitchen area, where large windows invite the outside in, flooding the space with natural light. Whether you're hosting a family gathering or enjoying a quiet evening, this space is designed to accommodate your every need. The modern kitchen, equipped with ample storage and high-quality appliances, is a haven for culinary enthusiasts. The three bedrooms offer flexibility and comfort, with the master bedroom providing a peaceful retreat after a day of exploration. The tastefully tiled bathroom, complete with underfloor heating, ensures a cozy experience even during the cooler months. Outdoor Living at Its Finest Step outside onto the expansive 20-square-meter terrace, where you can bask in the sun, host barbecues, or simply unwind with a book. The terrace is your private sanctuary, offering stunning views of the surrounding landscape. For those who love the sea, the private boat slip provides direct access to the archipelago, perfect for spontaneous boat trips or fishing adventures. The shared pier facility, complete ... click here to read more

Welcome to Skjærgårdsveien 31! Presented by Andre Sandvik at Aktiv Eiendomsmegling Kristiansand.

Nestled in the heart of Norway's breathtaking landscape, Mulvikveien 63 in Korgen offers a unique opportunity to own a slice of paradise. This charming house, with its panoramic views of the serene Sørfjorden, is more than just a property; it's a gateway to a lifestyle filled with tranquility, adventure, and unforgettable memories. Imagine waking up to the gentle sound of waves lapping against the shore, the crisp mountain air filling your lungs as you step onto your expansive balcony. Here, the fjord stretches out before you, a canvas of ever-changing colors and moods. Whether you're sipping your morning coffee or hosting a sunset barbecue, the views from this vantage point are nothing short of spectacular. A Home Designed for Comfort and Connection Built in 2013, this 64-square-meter house is thoughtfully designed to blend comfort with functionality. The open-plan living area is the heart of the home, where the kitchen, dining, and living spaces flow seamlessly together. It's a place where family and friends can gather, share stories, and create lasting memories. - Three Spacious Bedrooms: Perfect for family or guests, each room offers a cozy retreat after a day of exploration. - Modern Bathroom: Equipped with a shower cabin, washbasin, and a Cinderella incineration toilet, ensuring convenience and hygiene. - Wood-Burning Stove: Adds warmth and ambiance, perfect for cozy winter evenings. - Underfloor Heating: Thermostat-controlled in the bathroom and entrance hall for year-round comfort. Outdoor Living at Its Best The property's 702-square-meter lot is a haven for outdoor enthusiasts. The large wrap-around balcony, spanning 65 square meters, is ideal for soaking up the sun, enjoying al fresco meals, or simply rel ... click here to read more

Front view of the property with sea view

Properties nearby

A Coastal Haven Awaits You in Brasøy Imagine waking up to the gentle sound of waves lapping against the shore, the crisp sea breeze filling your lungs as you step onto your expansive terrace. Welcome to Kjørarveien 86, a charming country home nestled in the serene island community of Brasøy, Norway. This property offers a unique opportunity to immerse yourself in the tranquil beauty of the Helgeland coast, where nature's splendor meets modern comfort. A Day in the Life at Kjørarveien 86 Start your day with a leisurely breakfast on the 33-square-meter terrace, where panoramic views of the surrounding islands and skerries provide a breathtaking backdrop. As the sun rises, the landscape comes alive with vibrant colors, inviting you to explore the natural wonders that lie just beyond your doorstep. Spend your mornings kayaking through the calm waters, discovering hidden coves and observing the diverse marine life that calls this area home. For those who prefer land-based adventures, the nearby hiking trails offer a chance to wander through lush forests and along rugged coastlines, each step revealing a new vista more stunning than the last. As the day unfolds, return to your cozy living room, where a wood-burning stove provides warmth and ambiance. The open-plan kitchen, equipped with modern appliances and sleek cabinetry, is perfect for preparing a hearty meal using fresh, local ingredients. Imagine the aroma of freshly baked bread mingling with the salty sea air as you gather with family and friends around the dining table. Embrace the Local Lifestyle Brasøy is more than just a location; it's a lifestyle. The island community is known for its welcoming atmosphere and vibrant local culture. Throughout the year, you'l ... click here to read more

EiendomsMegler 1 presents Kjørarveien 86

Imagine waking up each day to the serene sounds of the sea, surrounded by unspoiled landscapes and the tranquil buzz of nature—this is life on Svennøya, a picturesque island in Brønnøysund, along the celebrated Helgeland coast of Norway. Envision a country home emerging from the 1800s—a substantial abode with a history as rich and layered as the landscape surrounding it. This property presents an incredible opportunity for those with a dream of island living, offering not just a home but an experience of peace, adventure, and Norwegian culture. Boasting 133 square meters of interior space, this notable country house includes seven bedrooms, a generous living room, a quaint kitchen, a single bathroom, and an additional restroom—making it a large haven that's perfect for both family gatherings and quiet retreats. Throughout this expansive house, the essence of traditional Norwegian architecture is apparent, rooted in its initial establishment as a farmhouse in 1850. Despite its age, this house isn’t out of touch with modern-day living and has been lovingly updated over the years. Upon stepping into the living room, you're greeted with a spacious area that exudes warmth, enhanced by a wood-burning stove—a welcoming feature for cozy nights when the Norwegian chill descends. While the kitchen may reminisce of its older roots, it’s a space complete with fundamental amenities, and it's ripe for customizing to fit a buyer's exact taste. A separate dining area bathed in natural light serves as the heart of the home, offering a splendid venue for meals shared with family and friends. Upstairs, you find a small hallway branching into six bedrooms, each thoughtfully updated, providing ample space for family or guests. While the b ... click here to read more

Welcome to Svennøya presented by real estate agent Elin Edblad - REDE Eiendomsmegling

Nestled on the serene outer side of Seløy, Yttersidveien 78 offers a unique opportunity to own a charming chalet that perfectly encapsulates the allure of Northern Norway. This property is not just a home; it's a gateway to a lifestyle defined by tranquility, breathtaking natural beauty, and endless outdoor adventures. Imagine waking up to the gentle sound of waves and the sight of the sun rising over the expansive sea. This chalet, perched on a small elevation, provides panoramic views that stretch across the horizon, offering a daily spectacle of nature's finest displays. The location ensures privacy and peace, with minimal traffic and a sense of seclusion that is rare to find. A Home with Character and Comfort Originally built in 1975 and thoughtfully renovated in 2005, this chalet combines traditional charm with modern comforts. The interior is designed to maximize space and light, creating a warm and inviting atmosphere. Large windows in the living area frame the stunning views, making the sea and sky an integral part of your living experience. - Spacious Living Area: Cozy and bright, perfect for family gatherings. - Well-Equipped Kitchen: Ideal for culinary adventures with friends and family. - Four Bedrooms: Offers flexibility for family and guests. - Modern Bathroom: Includes laundry facilities for convenience. - Extensive Terrace: Wraps around the chalet, perfect for sunbathing or dining al fresco. - Floating Dock Access: Half ownership provides direct sea access for boating and water activities. A Lifestyle of Leisure and Adventure Herøy is a haven for outdoor enthusiasts. With the sea just 100 meters away, your days can be filled with kayaking, fishing, or simply enjoying the coastal breeze. The surroun ... click here to read more

Welcome to Yttersidveien 78 - a spacious cabin in a quiet area with a beautiful and wide view. Renovated and extended in 2005.

Nestled on the serene island of Seløya, this exquisite chalet offers a unique opportunity to embrace the tranquil lifestyle of Norway's Helgeland coast. Located at Ormsøyveien 12 A, Herøy, this property is a haven for those seeking a peaceful retreat with direct access to the sea and breathtaking vistas. With its modern amenities and idyllic setting, this chalet is perfect for overseas buyers and expats looking to immerse themselves in the natural beauty and vibrant community of this coastal paradise. Imagine waking up to the gentle sound of waves lapping against the shore, the crisp sea breeze filling your lungs as you step onto your private balcony. The panoramic views of the famous De syv søstre mountain range and the iconic Dønnamannen mountain are nothing short of spectacular, offering a daily reminder of the stunning natural beauty that surrounds you. This chalet, originally constructed in 2009, has been thoughtfully upgraded in recent years to enhance its comfort and functionality. The extension added in 2020 and 2021 has transformed the property into a spacious three-bedroom home, perfect for families or hosting guests. The open-plan living and kitchen area is designed to maximize the stunning sea views, with large windows that flood the space with natural light. The kitchen is a chef's delight, featuring new surfaces and partially integrated appliances, including a dishwasher, induction cooktop, and oven. The convenience of a combined washer and dryer discreetly tucked away in a cabinet ensures that even mundane tasks are handled with ease. The living area, partially open to the kitchen, creates a warm and inviting atmosphere, ideal for entertaining or simply relaxing with loved ones. The interior design is ... click here to read more

Presented by EiendomsMegler 1: a gem of a holiday home on the Helgeland coast

Step outside on a Tuesday morning in late June, and the light on the Helgeland coast does something you won't forget. It's low and golden even at 9am, bouncing off the water just a hundred meters from your front door, and the only sounds are a few gulls riding the wind above the shoreline and the distant chug of a fishing boat heading out past Herøy. This is Seløya. Small, quiet, and absolutely real. Ormsøyveien 7 sits at the end of a cul-de-sac on this island in Nordland, about as far from the noise of city life as you can get without losing the conveniences that actually matter. The grocery store is a nine-minute walk. The ferry terminal is thirteen. And the sea — your own included seaside plot right down to the water's edge — is about a hundred steps from your door. The house was built in 1963 and still carries that particular solidity you find in older Norwegian coastal homes: thick walls, a practical footprint, rooms designed for people who actually use them. In recent years it's had significant work done. New roof, new cladding, new windows, upgraded drainage, added insulation, and an electrical system updated post-2010. It carries a D energy rating, which for a traditionally built island home with a wood-burning stove and a heat pump doing the heavy lifting, is genuinely comfortable year-round. Inside, the ground floor opens through a covered entrance into a vestibule with a sliding wardrobe — practical for the kind of life you live here, where outdoor gear rotates constantly with the seasons. The kitchen is spacious, with older cabinetry that's been freshly painted and fitted with new hardware. It flows naturally into the hallway and the living room, where a wood-burning stove sits ready for February evenings ... click here to read more

Welcome to Ormsøyveien 7 - the property is located at the end of a cul-de-sac, ensuring little passing traffic and a private setting. Seaside plot just a stone's throw away.

Nestled in the heart of Norway's picturesque Sømna region, this country home at Steinsveien 10 offers a unique opportunity to embrace the serene beauty of the Norwegian countryside. With its rich history and expansive grounds, this property is more than just a house; it's a gateway to a lifestyle steeped in tranquility and natural splendor. Imagine waking up to the gentle rustle of leaves and the distant call of seabirds, with the crisp Norwegian air invigorating your senses. This is the daily reality at this charming country home, where the pace of life slows down, allowing you to savor each moment. A Home with Character and Potential Built in 1917, the main residence exudes a timeless charm, with its traditional architecture and inviting atmosphere. Spanning two floors, the house features four spacious bedrooms, a cozy living room, a functional kitchen, a dining room perfect for family gatherings, a bathroom, and a storage room. Large windows flood the interior with natural light, creating a warm and welcoming environment. While the property is in good condition, it offers ample opportunity for personalization and modernization. Whether you envision a rustic retreat or a contemporary haven, this home provides the canvas for your dream second home. Expansive Grounds and Versatile Outbuildings The property sits on an impressive 74,669 square meters of land, offering endless possibilities for outdoor enthusiasts and hobby farmers alike. The cultivated fields and productive forest provide a perfect setting for small-scale farming, gardening, or simply enjoying the open space and privacy. In addition to the main house, the property includes several outbuildings that enhance its versatility: - Barn (Fjøs): Ideal for ... click here to read more

EiendomsMegler 1 v/Kristoffer Gaare presents Steinsveien 10 - Smallholding at Vik with house, annex, barn, and boathouse

Nestled on the picturesque island of Austbø, Vollanveien 17 offers a unique opportunity to own a charming chalet that perfectly embodies the serene beauty of Norway's Helgeland coast. This delightful property is more than just a holiday home; it's a gateway to a lifestyle steeped in natural wonder and tranquility, ideal for those seeking a second home or a peaceful retreat from the hustle and bustle of everyday life. Austbø: A Hidden Gem on the Helgeland Coast Austbø is a haven for nature lovers and outdoor enthusiasts. The island is renowned for its breathtaking landscapes, including the majestic Seven Sisters mountain range and the iconic Dønnamannen. With its rich wildlife, scenic hiking trails, and proximity to the sea, Austbø offers endless opportunities for exploration and adventure. Whether you're an avid hiker, a fishing enthusiast, or simply someone who appreciates the peace and quiet of nature, Austbø has something to offer. The Chalet: A Cozy and Functional Retreat Built in 2001, this classic Rana model chalet is designed for comfort and practicality. The single-level layout includes a functional loft for additional sleeping space, making it perfect for family getaways or hosting friends. The interior is simple yet inviting, with a cozy living room featuring a wood-burning stove that ensures warmth and comfort even on cooler days. - Size: 45 square meters - Bedrooms: 1 - Bathrooms: 1 - Functional loft for extra sleeping space - Cozy living room with wood-burning stove - Functional kitchen with ample workspace - Spacious terrace areas for outdoor relaxation - Modern Cinderella incineration toilets - Outbuilding with additional toilet and shower cabin Outdoor Living: Embrace the Elements The chalet's expansi ... click here to read more

EiendomsMegler 1 presents Vollanveien 17

Step outside on a July morning and the air carries that particular sharpness you only get this far north — a mix of salt, pine resin, and something you can't quite name. From the timber terrace at Langhågen 12, the sea is right there. Not in the distance. Right there. About a hundred metres down the slope, glittering through the birch trees on Kvaløya island in Sømna, one of Nordland's quieter coastal communities where nobody is in a hurry and the light in summer simply refuses to disappear. This is a real cabin — not a weekend renovation project, not a fixer-upper dressed up in listing photos. Built in 2004 and kept in genuinely good shape, it sits elevated on a natural plot of 2,462 square metres with the kind of uninterrupted views over the surrounding landscape and open water that take a moment to fully process the first time you see them. The main cabin runs to 71 square metres of usable interior space, and the layout makes every metre count. You walk in through a proper entrance hall — somewhere to shake off wet boots and hang up rain gear — and then the space opens into a combined living room and kitchen that feels considerably bigger than the numbers suggest. Large windows do most of the work here. They pull the outside in: sea, sky, the slow movement of clouds over the Helgeland coastline. Sit at the dining table on a grey November afternoon and the view alone makes a meal feel like an occasion. The kitchen has profiled cabinet fronts and a laminate worktop with a double sink, nothing extravagant, but functional and clean. The wood-burning stove anchors the living area — an insulated steel chimney, efficient heat, and the kind of crackling presence on dark evenings that no electric radiator will ever replicat ... click here to read more

Welcome to Langhågen 12, presented by real estate agent Kristoffer Bjørnvik - Aktiv Eiendomsmegling. Photo: DBN Boligfoto

Pull up to Alterveien 12 on a late August evening and the first thing you notice is the quiet. Not the polished silence of a soundproofed room, but the real kind — wind moving through grass, the distant knock of a wooden hull against a dock, a single bird calling from the ridge above. This is Austbø on the Helgeland coast of northern Norway, and once you've stood on that 58-square-metre terrace watching the mountains go amber in the midnight sun, the idea of selling becomes genuinely hard to imagine. This three-bedroom wooden chalet at Alterveien 12 sits on a flat, open plot of 5,659 square metres — a genuinely rare footprint for coastal Norway — with generous distance from neighbouring properties on all sides. Built in 1941 and updated in the early 2000s, the cabin carries the unhurried character of a building that was designed for actual living rather than show. The classic vertical timber cladding is exactly what a Norwegian holiday home is supposed to look like, and the interior follows suit: light wood panelling, a proper wood-burning stove, and windows positioned to pull in as much of that north-latitude daylight as physics will allow. The ground floor is where daily life happens. The living and dining area is open and sociable, sized comfortably for a sofa group and a table that can seat the whole extended family. On a clear morning the windows frame the open cultural landscape and the mountains beyond like a painting that changes every hour. When the temperature drops — and in Helgeland it does drop, properly, from October onward — the older wood-burning stove earns its place at the centre of the room. The heat it throws is the kind that settles into the walls and stays. Slide open the door to the terrace and s ... click here to read more

Welcome to Alterveien 12!

Nestled in the serene landscapes of Herøy, Nordstaulveien 145 offers a unique opportunity to own a slice of Norwegian paradise. This country home, in excellent condition, is more than just a property; it's a gateway to a lifestyle filled with tranquility, adventure, and breathtaking natural beauty. Imagine waking up to the gentle sounds of nature, with the iconic Dønnamannen and Lovund mountains painting a majestic backdrop. This is not just a home; it's a retreat where every day feels like a holiday. Whether you're seeking a second home for family getaways, a peaceful retirement haven, or a lucrative investment property, this residence ticks all the boxes. A Home Designed for Comfort and Functionality Built in 2011, this 79 square meter home is thoughtfully designed to maximize both comfort and functionality. The ground floor welcomes you with a bright and airy living room that seamlessly connects to a well-appointed kitchen. The kitchen, with its modern design, features a bench under the window, creating an open and inviting atmosphere. The living room opens onto an expansive 65 square meter terrace, perfect for al fresco dining or simply soaking up the sun. Upstairs, you'll find four cozy bedrooms and a versatile loft lounge. Each room is strategically oriented to capture the stunning views and natural light, ensuring a warm and inviting ambiance throughout the day. The loft lounge offers a flexible space that can be tailored to your needs, whether as a play area for children or a quiet retreat for adults. A Location That Offers the Best of Both Worlds Herøy is a hidden gem in Norway, known for its pristine landscapes and vibrant community. The property is ideally situated, offering immediate access to both the ... click here to read more

Welcome to Nordstaulen. A peaceful area where you can relax and start your holiday immediately – most amenities are available here.

Nestled in the heart of Norway's breathtaking Nordland region, this exquisite country home at Andalsvågen 3, Vevelstad, offers a unique opportunity for those seeking a serene retreat with modern comforts. With its prime location, this property is a haven for overseas buyers and expats looking to immerse themselves in the tranquil Norwegian lifestyle. Imagine waking up to the gentle sound of waves lapping against the shore, the crisp air filling your lungs as you step out onto your expansive terrace. This property, originally built in 1962, has been lovingly maintained and thoughtfully renovated between 2015 and 2022, ensuring it meets the needs of contemporary living while preserving its authentic Norwegian charm. A Home with Character and Comfort The main house, a testament to solid Norwegian craftsmanship, offers 89 square meters of primary living space spread over two floors. The ground floor welcomes you with a practical entrance hall leading to a spacious hallway, a modernized bathroom, a storage room, a well-equipped kitchen, and a cozy living room. The kitchen, a true highlight, features a light gray color palette, oak countertops, and quality appliances, making it a delightful space for culinary adventures. Upstairs, you'll find three bedrooms, each retaining their original retro wallpaper, adding a touch of nostalgia. The newly established WC and additional storage room on this level ensure convenience and functionality. Outdoor Living at Its Finest The property's outdoor spaces are designed to maximize enjoyment of the stunning natural surroundings. Expansive terraces and decks on multiple sides of the main house and around the annex allow you to follow the sun and find shelter from the wind throughout th ... click here to read more

Leisure property with annex

Nestled on the serene west side of Ursfjorden in Sømna, this delightful chalet offers a unique opportunity to embrace the quintessential Norwegian lifestyle. Imagine waking up to the gentle lapping of waves against the shore, with the majestic fjord stretching out before you. This property is more than just a home; it's a gateway to a life filled with tranquility, adventure, and natural beauty. Built in the mid-1970s, this chalet has been lovingly maintained, preserving its authentic charm while offering modern comforts. With a generous plot of 1,710 square meters, there's ample space for outdoor activities, whether you're an avid gardener or simply enjoy lounging in the sun. The property includes a boathouse and a floating jetty, making it a dream come true for boating enthusiasts and those who relish the idea of fishing or swimming right from their doorstep. Living the Fjordside Dream Life in Sømna is a harmonious blend of peace and adventure. The local climate is mild, with long summer days perfect for exploring the surrounding landscapes. Winters, while cooler, offer a cozy retreat, with the chalet's wood stove providing warmth and ambiance. The area is renowned for its natural beauty, with endless opportunities for hiking, fishing, and wildlife watching. The nearby mountains and forests are a haven for outdoor enthusiasts, while the fjord offers a playground for water activities. Chalet Features & Amenities: - Two Comfortable Bedrooms: Perfect for family or guests. - Spacious Living Area: Designed for relaxation, with large windows framing stunning fjord views. - Wood-Fired Hot Tub: Unwind in luxury while soaking in the natural surroundings. - Solar Panel System: Eco-friendly energy solution with modern battery ... click here to read more

Picture 1

Nestled in the serene embrace of Bindalseidet, Norway, this charming chalet offers a unique opportunity to own a slice of paradise. Located at Otervikveien 816, this property is more than just a home; it's a gateway to a lifestyle filled with tranquility, adventure, and unforgettable memories. With its prime location just 50 meters from the sea and breathtaking views of the majestic Heilhornet mountain, this chalet is the perfect retreat for those seeking a second home in Europe. Imagine waking up to the gentle sound of waves lapping against the shore, the crisp Norwegian air filling your lungs as you step onto your expansive 48 m² veranda. Here, you can enjoy your morning coffee while soaking in the stunning northeast views, planning your day of exploration and relaxation. A Cozy Haven with Modern Comforts Built in 1992, this 52 m² chalet is designed for simplicity and comfort, offering a warm and inviting atmosphere. The living room, with its pine flooring and painted paneling, exudes a rustic charm, while the high ceiling and large windows create a sense of space and light. Whether you're curling up with a book by the wood-burning stove or hosting friends for a cozy evening, this space is perfect for all seasons. The practical kitchen, equipped with profiled cabinetry and a laminate countertop, is ideal for preparing delicious meals with local ingredients. Adjacent to the kitchen, the dining area provides a welcoming space for family gatherings or intimate dinners. Flexible Living Spaces The chalet features one comfortable bedroom, but the cleverly designed loft offers additional sleeping spaces, making it suitable for families or groups of friends. The loft can be customized to suit your needs, whether as extra ... click here to read more

Welcome to Otervikvegen 816!

Nestled in the idyllic surroundings of Tjøtta, Norway, there's a quaint little cabin waiting to capture your heart. With the majestic landscapes of Nordland as its backdrop, this cozy retreat at Kjerringstrand 20 is an inviting prospect for those in search of peace, tranquility, and natural beauty. It's ideal for international buyers or expatriates seeking a retreat from the hustle and bustle of their everyday lives. The cabin is a legacy of Nordic architecture, constructed in 1987, and offers a blend of functionality and comfort. With a living area of 57 square meters complemented by an additional 10 square meters of practical storage space, you'll find plenty of room to relax and enjoy. The cabin hosts two bedrooms, which comfortably accommodate a small family or a couple looking to carve out their own Nordic escape. This property truly comes alive with its grand outdoor space. A vast 93-square-meter terrace awaits, perfect for soaking up the abundant sunshine or enjoying a tranquil evening under a starlit sky. The surrounding plot spans over 3,244 square meters, giving plenty of opportunity for gardens, picnics, or games with the family. It's a haven for those who love the great outdoors. Whether you're considering landscape projects or simply want space to roam, this is a prospect bursting with possibilities. The cabin itself is in good condition, standing strong and ready for immediate enjoyment. However, there remains potential for personalization—perhaps an opportunity to add your own mark and make this little slice of paradise truly yours. Whether it's refinishing the interior or simply tailoring the outdoor space to suit your lifestyle, the sky is the limit with this property. A few key points about the ca ... click here to read more

Gallery Image

A Tranquil Escape in the Heart of Nordland Imagine waking up to the gentle rustle of leaves and the distant call of a seabird, the crisp morning air invigorating your senses as you step onto your private terrace. Welcome to Holmsveien 504, a charming cabin nestled in the serene landscapes of Bindalseidet, Nordland. This property offers a unique blend of rustic charm and modern convenience, making it the perfect retreat for those seeking solace in nature without sacrificing comfort. A Day in the Life at Holmsveien 504 As the sun rises, casting a golden hue over the lush surroundings, you begin your day with a leisurely breakfast on the spacious 16-square-meter terrace. The aroma of freshly brewed coffee mingles with the scent of pine, setting the tone for a day of relaxation and adventure. The cabin's strategic location offers a plethora of outdoor activities. Lace up your hiking boots and explore the scenic trails that wind through the verdant landscape, each turn revealing a new vista of untouched beauty. For those who prefer the water, the sea is a mere 1.4 kilometers away, inviting you to indulge in fishing, boating, or simply basking in the tranquility of the waves. Embrace the Local Lifestyle Bindalseidet is a haven for nature lovers and outdoor enthusiasts. The village, just 8.9 kilometers away, offers essential amenities, including a grocery store, school, and kindergartens. For a taste of local culture, visit the nearby town of Bogen, where you can sample traditional Norwegian cuisine and immerse yourself in the community's vibrant spirit. The region is known for its seasonal festivals and cultural events, providing a glimpse into the rich heritage of Nordland. Whether it's a summer solstice celebration or ... click here to read more

Welcome to Holmsveien 504, presented by EiendomsMegler 1 v/ Jonny Grønbeck

Nestled in the heart of Bindalseidet, Vasshatten 52 offers a unique opportunity to live in a stunning cabin that melds rustic charm with modern updates, all against the picturesque backdrop of the Norwegian landscape. This delightful two-bedroom getaway is a sanctuary for those who yearn for peace, tranquility and a touch of adventure. Imagine waking up each day to the breathtaking vistas of Kjellefjorden and spending evenings on the terrace enjoying the exceptional sun exposure that this location wonderfully provides. Bindalseidet is a delightful corner of Norway that remains a hidden gem for many overseas buyers. Characterized by its dramatic landscapes and welcoming community, it's an area that harmonizes the best of rural living with essential conveniences. The climate here lends itself to outdoor pursuits, with mild summers that invite you to explore, and winters that transform the landscape into a serene wonderland perfect for skiing and other snow-related activities. Living here, you'll find a whole host of activities to indulge in. With Heilhornet just a stone's throw away, climbing and hiking enthusiasts will be in paradise. This cabin's locale also means that water activities are never far away; being just 0.1 km from the sea, you can spend your weekends exploring marine life, kayaking, or simply relishing the calming sound of the shores. The cabin itself has seen a number of thoughtful updates over the recent years to elevate its comfort and functionality: - Electrical system revamped in 2014 - Extended living room in 2015 - New roofing, gutters, windows, and terrace - Custom-built kitchen completed in 2018 - Wood heating for cozy winters - Two bedrooms with built-in beds - Warm painted interiors - Cindere ... click here to read more

Beautiful view from this height

Stand at the kitchen window on a still July morning and count the layers: the grass track curving down through birch and pine, the glint of the Bindalsfjord catching the low Nordic sun, a neighbor's boat cutting a quiet V across the water. No traffic. No crowd noise. Just the creak of the old house settling and the occasional clatter of sheep on the hillside below. This is what 400 meters from the Norwegian coast actually feels like when you have 96 decares of land wrapped around you like a buffer from the rest of the world. Åkvikveien 225 is a genuine working smallholding on the Helgeland coast in Nordland, and it has been in continuous use since around 1900. That's not a selling point dressed up to sound historical — it means the bones are real. The timber has dried over generations, the walls have been reinforced, insulated, and upgraded steadily from the 1980s right through to today, and the result is a main house that feels lived in rather than staged. Three bedrooms, one bathroom, a proper kitchen with a wood-burning stove that heats the room fast on wet autumn evenings, a laundry room, a ground-floor WC, and a living room just over 21 square meters where the afternoon light comes through long enough to make you forget your book entirely. Upstairs, the two bedrooms sit under a roofline that also hides 14 square meters of unfinished attic space — raw and full of possibility. A reading loft, a kids' bunk room, a small home office with a forest view. The structure is already there. What you do with it is yours to decide. Out in the yard stands the annex, built in 2007 using stavlaft — the traditional Norwegian log technique where each round timber is hand-notched and stacked without nails. It's 12.5 square meters o ... click here to read more

House and annex seen from above

Nestled in the heart of Velfjord, Hopen 4 offers a unique opportunity to own a quintessential Norwegian chalet, perfectly suited for those seeking a second home in the serene landscapes of Nordland. This charming property, set amidst the breathtaking backdrop of fjords and lakes, is more than just a retreat; it's a gateway to a lifestyle steeped in nature, tranquility, and adventure. Imagine waking up to the gentle lapping of water against the shore, the crisp air filled with the scent of pine, and the promise of a day filled with exploration and relaxation. This is the everyday reality at Hopen 4, where the natural beauty of Norway is your constant companion. A Glimpse into Chalet Life The chalet, built in 1988, embodies the rustic charm and simplicity that define traditional Norwegian architecture. With its wooden paneling and floors, the interior exudes warmth and coziness, making it an inviting haven after a day spent outdoors. The living room, with its wood-burning stove, becomes the heart of the home, offering a snug retreat during cooler evenings. The kitchen, crafted from pine by Nygård, is both practical and charming, equipped with a gas stove and refrigerator. This setup ensures that even without direct water or electricity supply, meal preparation remains a delightful experience. The two bedrooms provide comfortable accommodations, while the loft offers additional sleeping or storage space, perfect for hosting family and friends. Outdoor Paradise Set on a generous 1,328 square meter plot, the chalet offers ample outdoor space for recreation and relaxation. The surrounding landscape is a natural playground, with direct access to both the fjord and a freshwater lake. Whether you're an avid angler, a boatin ... click here to read more

EiendomsMegler 1 presents Hopen 4 - Cozy and classic cabin with private boathouse, immediate proximity to fjord, mountains, and lake