
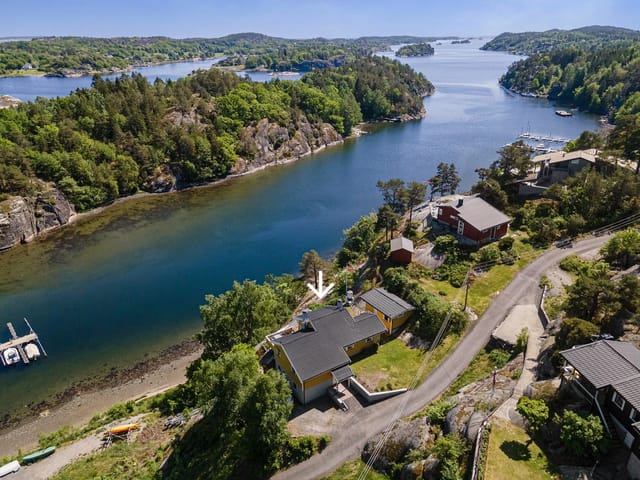
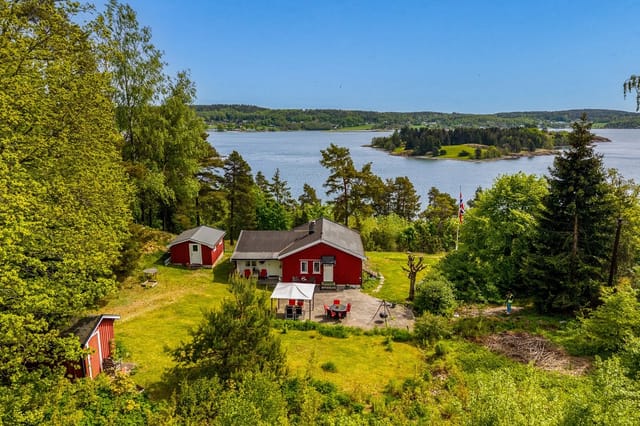

2-Bed Coastal Cabin in Sandefjord with Sea Views, Boat Mooring & 1,931 sqm Plot

Listed on
New
https://storage.googleapis.com/homestra-images/property-image-aeb88d89-f389-4994-a0ee-38f53c4adbf3-1790508059.jpg

Årøtangen 23, 3233 Sandefjord, Sandefjord (Norway)

2 Bedrooms · 1 Bathrooms · 63m² Floor area

€265,000

House

No parking

2 Bedrooms

1 Bathrooms

63m²

Garden

No pool

Not furnished

Description

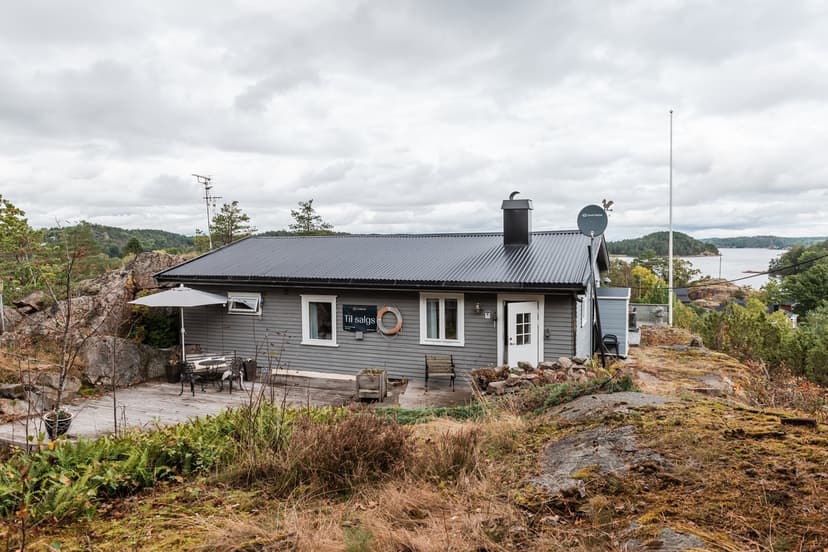
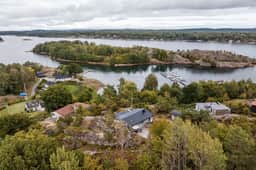
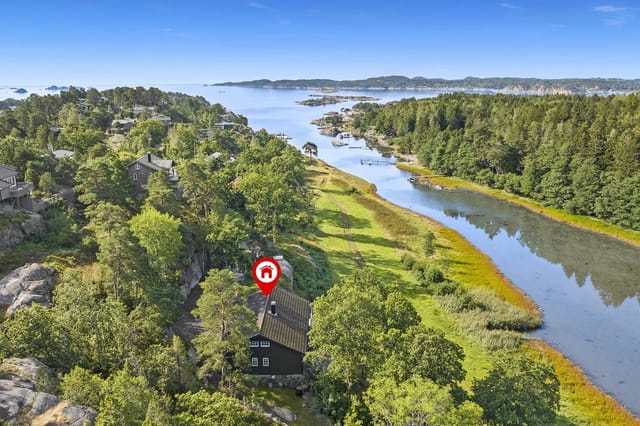

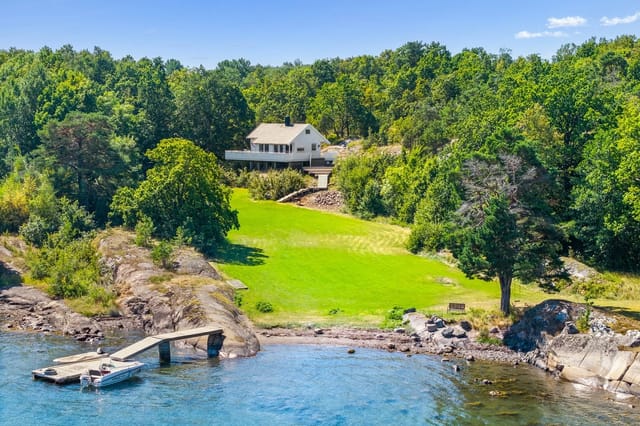

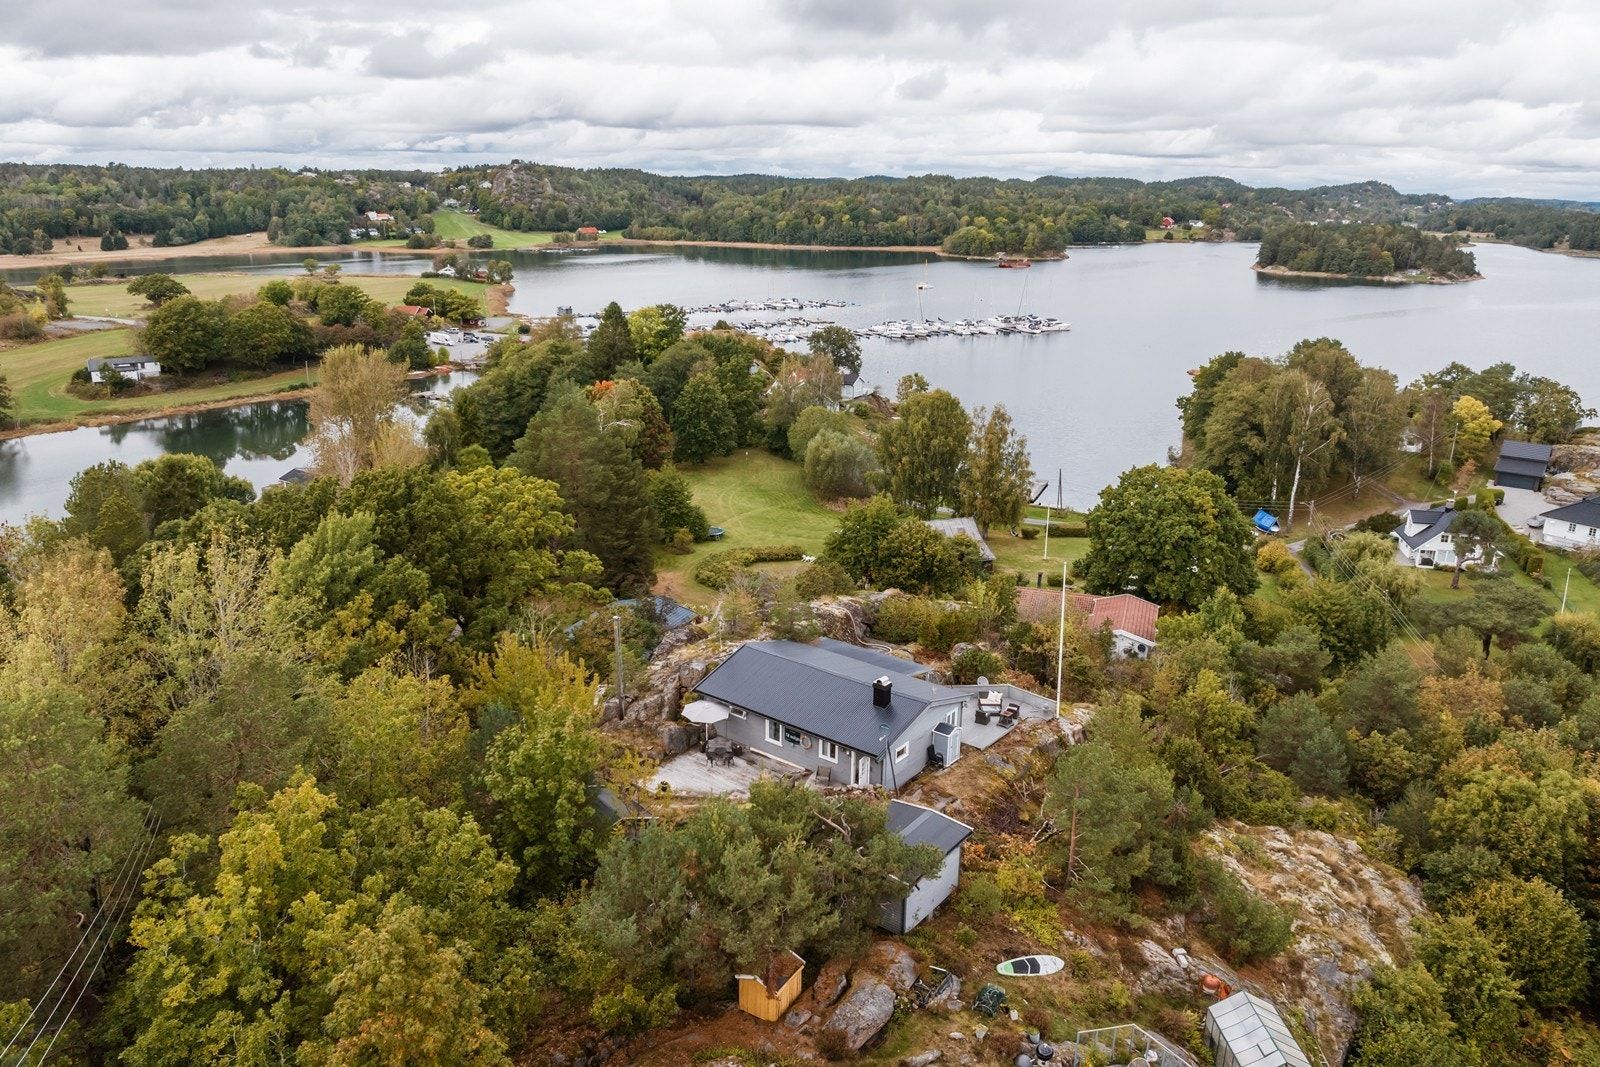
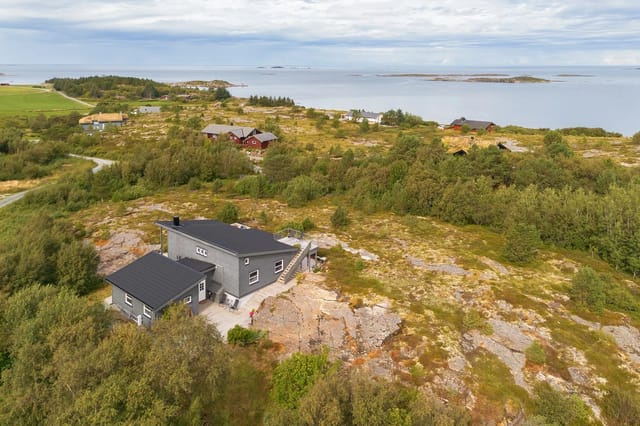
Early July morning. The fjord is flat and silver-grey before the sun clears the treeline, and from the veranda at Årøtangen 23 you can already smell the salt and hear the faint knock of a hull against a dock somewhere down the shore. By nine o'clock, the light has swung fully south and the whole 30-square-metre veranda is flooded with it. This is the rhythm that comes with this particular stretch of the Sandefjord coastline—unhurried, wide-open, and oriented entirely toward the sea.

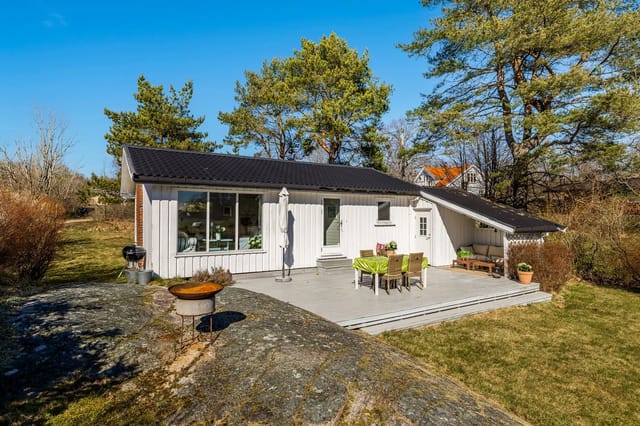

The cabin itself was built in 1956, which tells you something about the bones: solid, unpretentious, put here by people who understood that the view was the point. Sixty-three square metres of indoor living space arranged around a central living room with windows that track the water from multiple angles. A wood-burning stove sits at the heart of it—not decorative, genuinely central—so that the cabin earns its keep in May and September just as readily as it does in the peak of August. Two bedrooms, a functional kitchen with decent counter run, and a bathroom that's honest about needing some attention. That's the full picture inside, and it's a good one for what this property is asking of you.

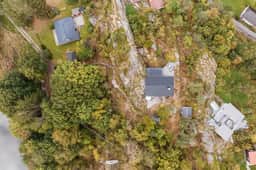
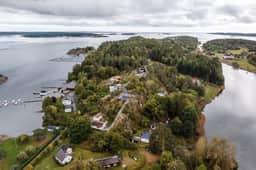
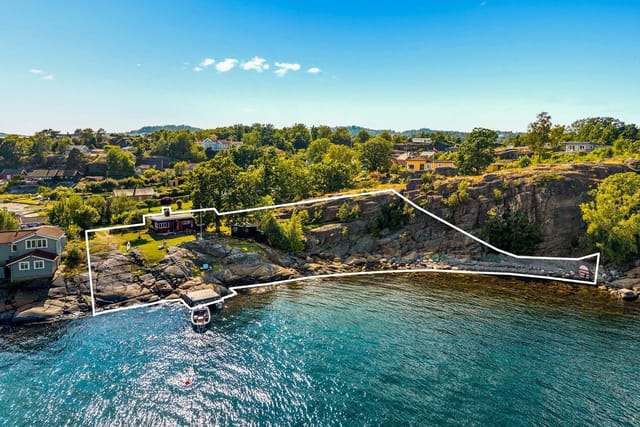
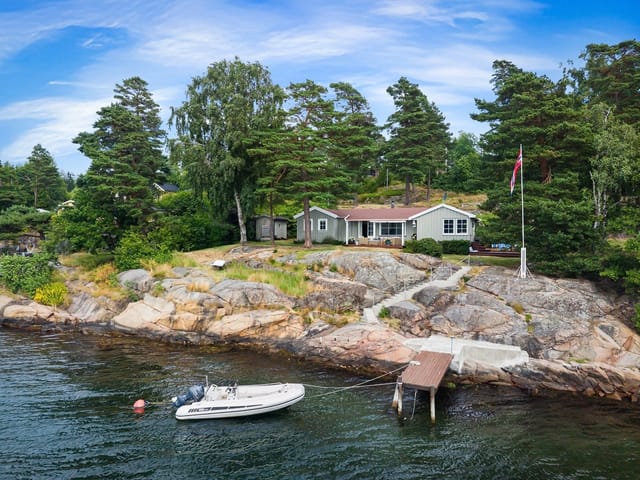

What genuinely separates Årøtangen 23 from most coastal cabins that come up in this part of Vestfold is the combination of things that rarely arrive together. Road access to the door—no boat shuttle, no quad track through the forest, actual road access. A private boat mooring 100 metres from the cabin. A freehold plot of 1,931 square metres that gives you breathing room, a real garden, space for kids to disappear into. And sun. The exposure here is exceptional; this part of the Årøtangen peninsula catches light from mid-morning through to late evening in summer, and it shows in how worn and warm the front veranda feels underfoot.

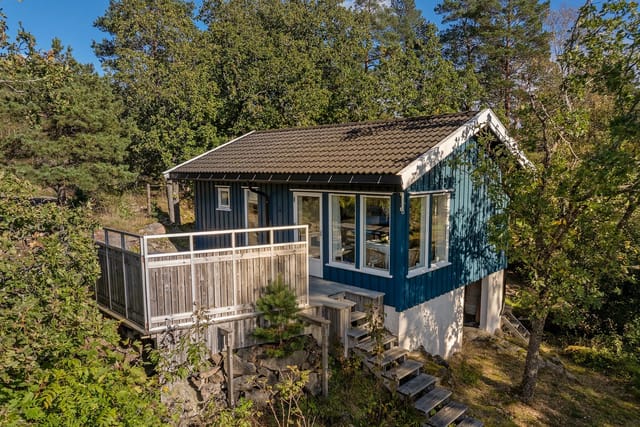
The annex—11 square metres of separate, self-contained space—changes the maths for how you use the property. Guests get their own room without crowding the main cabin. Alternatively, it works as a hobby room, a teenage bolthole, or a quiet home office for the working stretch of summer. There's also a proper outdoor storage shed tucked into the plot, which anyone who's tried to run a summer place without storage will immediately appreciate: somewhere logical to keep the kayaks, the fishing gear, the wetsuits, the bicycles.

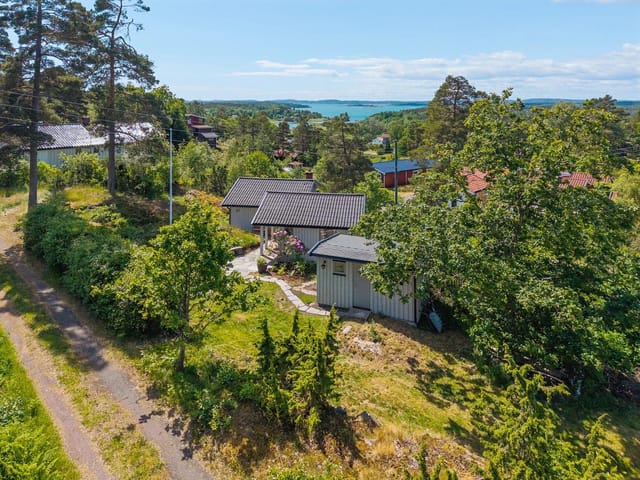
Around the back of the cabin, a deck follows the natural fall of the terrain and catches afternoon shade—useful when the south-facing veranda gets fierce. The garden is large enough that a serious kitchen garden is viable, though most people who find this place seem to prefer lawn and hammock over rows of courgettes.

Sandefjord itself is worth understanding properly if you're looking at this as a holiday home or second home in Norway. The town has a genuine identity built around its whaling history—the Whaling Museum on Storgata is the real thing, not a tourist fabrication—and a harbour that still functions as a working marina rather than a postcard backdrop. The Sandefjord Open sailing regatta runs each summer and brings serious competitive energy to the fjord. The restaurant scene has grown considerably: Mathuset Sollia out in the countryside does a locally sourced menu that changes with what's available, and Anni's Pølsemakeri on Jernbanealléen is the kind of place you stop at on the way home from a long day on the water. The Thursday market at the harbour in summer runs through July and into August, local strawberries and smoked fish and Norwegian cheeses laid out in the morning light.

For outdoor recreation, the Oslofjord coastal path connects directly to the wider network of trails that runs through this part of Vestfold. The island of Lille Færder is a half-hour boat ride and completely worth the trip in August. Gokstad Golf Club is ten minutes by car for anyone who wants eighteen holes in a landscape that happens to be one of the more quietly attractive in southern Norway. Swimming is genuinely good here—the Vestfold coastline has some of the warmest seawater in Norway, the fjord geography holding heat in a way that makes July and August swimming actually comfortable rather than merely brave.

Practically speaking, the location performs well. Groceries are eight minutes by car; the Farmandstredet shopping centre is eleven. A bus stop is a ten-minute walk. Torp Airport—officially Sandefjord Airport—connects the area directly to a growing list of European destinations, including London Stansted, which makes this an accessible proposition for international buyers who want a Norwegian holiday home without the Oslo transfer. Stockholm is under two hours by car.

For international buyers, Norway's property ownership rules allow foreigners to purchase freehold property without restrictions, and the Norwegian krone has historically offered value against both euro and sterling. Cabin properties—hytter—in coastal Vestfold have seen consistent demand from both domestic Oslo-based buyers and international second-home owners, and the combination of road access, mooring, and plot size at this price point is hard to replicate in the region. The cabin's condition—good, functional, with a bathroom that would benefit from renovation and cosmetic work throughout—means there's clear upside for buyers willing to put work in, but nothing that prevents immediate use this coming summer season.

Key features:

- 2 bedrooms plus separate 11 sqm guest annex
- 63 sqm indoor living area with south-facing sea views
- Large 30 sqm veranda with exceptional sun exposure all day
- Private boat mooring included, 100 metres from the cabin
- Road access directly to the property
- Freehold plot of 1,931 sqm with garden, deck, and playhouse
- Wood-burning stove for year-round use
- Connected to public water and sewage systems
- Outdoor storage shed for equipment and gear
- 8 minutes by car to grocery stores, 11 minutes to Farmandstredet shopping centre
- 10-minute walk to bus stop
- Torp Airport (Sandefjord) with direct European routes
- Quiet, family-friendly coastal neighbourhood
- Strong rental income potential in peak Vestfold summer season
- Freehold ownership—no restrictions for international buyers

This is the kind of property that goes quickly when the right person finds it, and the right person is usually the one who already knows what they want from a Norwegian summer. If that's you, reach out through Homestra today to arrange a viewing or request the full documentation pack. The mooring is waiting.

Details

Amount of bedrooms
2
Size
63m²
Price per m²
€4,206
Garden size
1931m²
Has Garden
Yes
Has Parking
No
Has Basement
No
Condition
good
Amount of Bathrooms
1
Has swimming pool
No
Property type
House
Energy label

Unknown

Sign up to access location details

Similar properties

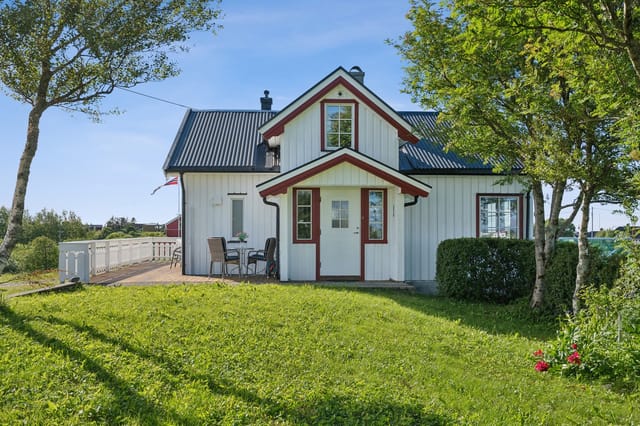
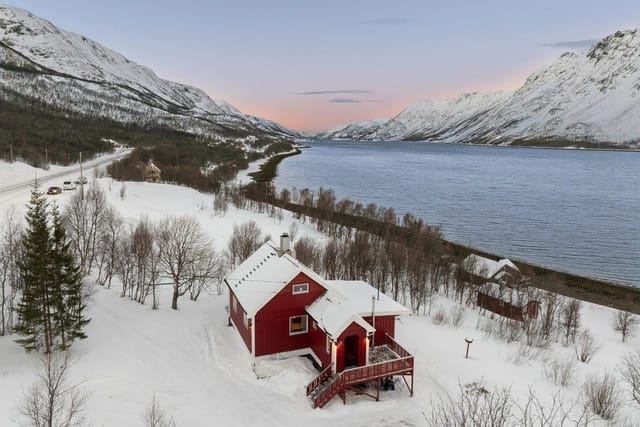
Step outside on a clear June morning at Evjedalen 25 and the air hits you differently — cold salt from the Vestfjorden mixing with pine resin from the hills behind, the kind of air that makes city lungs feel like they've been rinsed clean. Seabirds cut across the sky. The terrace planks are still damp from last night's drizzle. That's the daily reality of owning a home in the Lofoten archipelago's quieter southern pocket, and it's something photographs simply cannot replicate. Built in 1884, this four-bedroom holiday home in Bøstad carries more than a century of Norwegian coastal life in its bones. The wide timber panels, the low-slung exposed roof beams, the lacquered staircase worn smooth at the edges — none of it feels like a renovation project gone retro. It feels earned. A metal roof went on in 2010, the bathroom was rebuilt in the 2000 extension with underfloor heating, and the double garage was added in 2013 with electric doors and a solid concrete floor. So you get genuine historical character without the dread of a crumbling foundation or a winter roofing emergency. The 75-square-metre interior is spread across two floors and organized with the practical logic that Norwegian cabin architecture has always favoured. Downstairs, the living room is the social engine of the house. Wood-paneled walls, a bioethanol fireplace, and windows generous enough to frame the hillside across the valley — on long summer evenings when the sun barely dips below the horizon, this room fills with amber light until nearly midnight. The kitchen next door has enough space beside the window for a proper dinner table, which matters here because meals at Evjedalen 25 tend to stretch long. People don't rush. Upstairs, the loft splits int ... click here to read more

Welcome to Evjedalen 25 - Presented by EiendomsMegler 1: Photo: EFKT

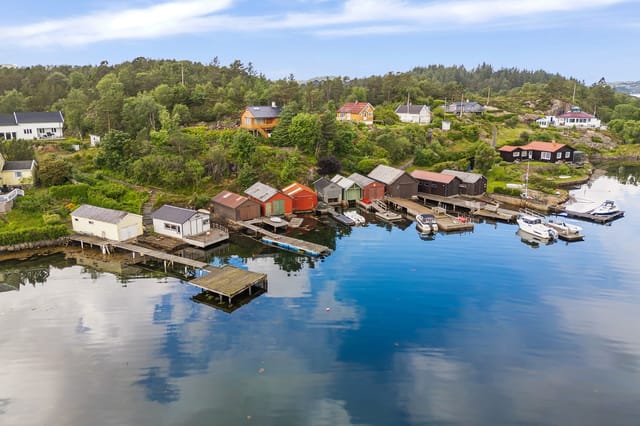
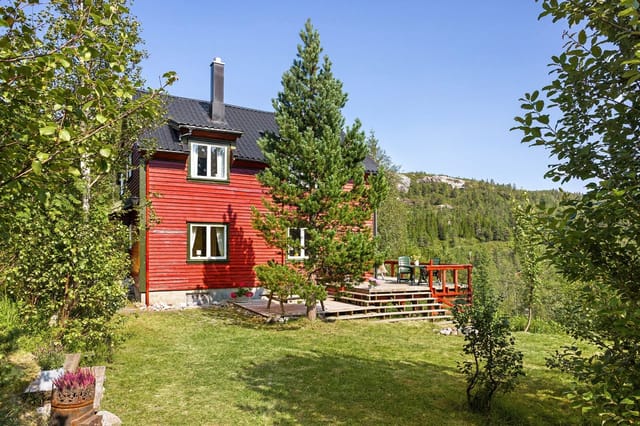
Stand at the kitchen window on a still Tuesday morning and you'll hear nothing but the soft lap of saltwater against the boathouse hull below. That's the kind of quiet that people drive hours to find—and here, it's your address. Fløsteinspollen 40 sits on the island of Bjørøy, a small, deeply unhurried corner of the Norwegian coast roughly 20 minutes from Bergen's city center, and it comes with something almost no other coastal property at this price offers: a private boathouse, a 684 square meter plot, and a building permit already approved and waiting. The house itself was built in 1940 and it shows its age—honestly, that's part of the point. The bones are solid, the footprint is workable at 74 square meters, and the whole thing is a blank canvas for someone who wants to shape a holiday retreat exactly to their own taste rather than inheriting someone else's renovation choices. Ground floor gives you a hallway, bathroom, kitchen, and a 22-square-meter living room that splits naturally into a sitting zone and a dining space. A wood-burning stove anchors the living room and on cold October nights it earns its keep. The windows are generous, pulling in the coastal light that Bjørøy gets in abundance during the long Scandinavian summers. Upstairs, a 29-square-meter loft runs the width of the building—open, flexible, yours to configure. Sleeping loft, bunk room for kids, reading nook overlooking the water. No official bedrooms are registered, which actually gives you total freedom to lay out the upper level however you see fit. The building permit is real and it is active. It covers construction of a new holiday home on this plot, change of use, and extension. That's an enormous head start that typically takes months to s ... click here to read more

Front view of the property

Stand on the upper terrace at Kirkøyveien 9 on a late June evening and the sun still hasn't gone down — it just hangs there, amber and low, painting the Vega Archipelago in colours that don't exist anywhere else. The smell of salt and wild grass drifts up from the shore. Somewhere down the lane, a neighbour's boat engine putters out toward open water. This is what Norway's coast actually feels like, not the postcard version. The property sits on Kirkøya, the main island of the Vega Archipelago — a UNESCO World Heritage Site since 2004, recognised for a centuries-old fishing and eider-duck farming culture that is entirely unique to this stretch of the Helgeland coast. This isn't just a scenic location. It carries a living history, and the house at Kirkøyveien 9 is part of that story. Built in 1900, the main house has the bones of something that was made to last. Thick walls, a compact footprint of 72 square metres, and four bedrooms tucked up in the loft — it's a layout that Norwegians have refined over generations for good reason. Warm in winter, airy in summer, and built around the idea that the outdoors is an extension of the living space. The two terraces, totalling 72 square metres between them, prove the point. You'll spend most of July out there. Breakfast in the morning light, dinner at 9pm when the sun is still high, evening coffees that stretch past midnight because nobody wants to go inside. The open-plan kitchen and living room works well for a group. It's social without being cavernous — the kind of space where someone can be cooking while everyone else is talking, and nobody feels shut away. A natural stone wood-burning stove anchors the living area, and on those shoulder-season weekends in May or Septemb ... click here to read more

Welcome to Kirkøyveien 9! Photo: EFKT

The first thing you notice is the silence. Not the absence of sound, but a different kind entirely — the soft lap of the North Sea against your private shoreline, the creak of the boathouse door in a salt-tinged breeze, a single gull calling somewhere over the water. You're standing on the terrace of a century-old house on Gjøssøya, and the thought arrives unbidden: I could stay here forever. That feeling is exactly what Gjøssøya 55 has been giving one family for the past 50 years. Now, for the first time in half a century, this remarkable waterfront holding on the outer coast of Trøndelag is available to someone new. It won't be available for long. The property sits on 8,374 square meters of sun-exposed, sheltered land — a genuinely rare footprint in a region where the coastline has been divided and parceled for generations. The plot runs all the way to the water's edge, and that shoreline belongs to you. Not shared. Not leased. Yours. That means you can swim off your own rocks on a July morning when the sea reaches a balmy 18°C, pull mackerel from the water twenty meters from your kitchen, or simply sit at the end of the private pier watching the light go orange over the islands to the west. The main house dates to 1910, 172 square meters of practical Norwegian coastal architecture spread across two floors. The ground floor has the kind of logic that old houses sometimes get right: you come in through the entrance hall, peel off your waterproofs, and immediately you're in a generous kitchen with room for a long table — the sort of table where six people linger over coffee long after the plates are cleared. Two living rooms open off the central spaces, one catching the morning light from the east, the other the long ... click here to read more

DNB Eiendom presents Gjøssøya 55, a rare opportunity in the market.

Stand on the 35-square-meter terrace at Østre Holmefjellet 20 on a clear July morning and you'll understand immediately why people have been coming to this stretch of the Oslofjord coast for generations. Krokstadfjorden spreads out below you, the water shifting between silver and deep blue depending on how the light hits it, and somewhere down the slope your boat is tied up at the private mooring, ready. That's the rhythm of life at this cabin — unhurried, uncomplicated, and deeply Norwegian in the best possible way. The cabin itself was built in 1967 and sits in genuinely good condition, the kind of honest upkeep that comes from a family that actually used the place rather than just owned it. At 49 square metres total, it's not trying to be anything other than what it is: a compact, well-considered retreat for two to four people who'd rather spend their time outside than rattling around inside. The open-plan kitchen and living area is the social engine of the cabin, with large windows that frame Krokstadfjorden like a painting that changes every hour. On overcast evenings, light the wood stove and the whole room shifts into something genuinely cosy — the kind of atmosphere you can't manufacture with interior design, only with a proper fireplace and the sound of wind moving through conifers outside. Both bedrooms are comfortable and practical. They sleep four easily, making this a solid choice for a couple with kids or two friends splitting the cost of a Norwegian summer — which, for what this property offers, represents exceptional value. The bathroom is straightforward and accessible, exactly what you want when you're coming in salt-damp from a morning swim. The plot is where this property really earns its asking pr ... click here to read more

Picture 1

Step outside on a Tuesday morning in late June, and the light on the Helgeland coast does something you won't forget. It's low and golden even at 9am, bouncing off the water just a hundred meters from your front door, and the only sounds are a few gulls riding the wind above the shoreline and the distant chug of a fishing boat heading out past Herøy. This is Seløya. Small, quiet, and absolutely real. Ormsøyveien 7 sits at the end of a cul-de-sac on this island in Nordland, about as far from the noise of city life as you can get without losing the conveniences that actually matter. The grocery store is a nine-minute walk. The ferry terminal is thirteen. And the sea — your own included seaside plot right down to the water's edge — is about a hundred steps from your door. The house was built in 1963 and still carries that particular solidity you find in older Norwegian coastal homes: thick walls, a practical footprint, rooms designed for people who actually use them. In recent years it's had significant work done. New roof, new cladding, new windows, upgraded drainage, added insulation, and an electrical system updated post-2010. It carries a D energy rating, which for a traditionally built island home with a wood-burning stove and a heat pump doing the heavy lifting, is genuinely comfortable year-round. Inside, the ground floor opens through a covered entrance into a vestibule with a sliding wardrobe — practical for the kind of life you live here, where outdoor gear rotates constantly with the seasons. The kitchen is spacious, with older cabinetry that's been freshly painted and fitted with new hardware. It flows naturally into the hallway and the living room, where a wood-burning stove sits ready for February evenings ... click here to read more

Welcome to Ormsøyveien 7 - the property is located at the end of a cul-de-sac, ensuring little passing traffic and a private setting. Seaside plot just a stone's throw away.

The first thing you notice, standing on the terrace at Stølane 11, is the silence. Not a dead silence — a live one. Wind moving through the birch trees, the faint knock of a hull against a wooden pier below, and somewhere across the water, a curlew. Then the smell hits: salt air, wild grass, and if the season's right, whatever's ripening in the old fruit orchard behind the house. This is Bergegrend, a rural stretch of the Fusa coastline in Vestland county that most international visitors never find. That's exactly the point. The house itself was built in 1933 and 1934, and you can feel that in the best possible way. The basement is laid with thick stone walls — the kind that keep the interior cool in July and hold warmth from the wood stove long after the fire dies down in October. An extension was added in the early 1960s, giving the layout a slightly rambling, lived-in quality that no new build can replicate. Three floors in total, spreading across 113 square meters, with two living rooms on the main floor that catch afternoon light through large windows facing the fjord. The kitchen is traditional in character, which is a feature worth preserving — this is a house that lends itself to long, unhurried meals, not quick ones. Upstairs, the loft was renovated when a former kitchen space was converted into a proper bathroom. Three bedrooms sit on this level: the largest in the center, two smaller ones flanking it. It's a layout that works naturally for families — kids or grandchildren in the outer rooms, adults in the middle, everyone with enough distance to sleep in properly. In summer, the late Norwegian light means you'll want good curtains. Worth knowing. The garden is 1,710 square meters of freehold land, and it ea ... click here to read more

Originally built as a horizontally divided semi-detached house, used as a detached house for decades

Picture yourself stepping onto a sun-warmed terrace at midnight in June, the Arctic sun casting golden light across the fjord waters that lap gently at your private dock just steps away. This is life at Storsandnes in Talvik, where your 144-square-meter waterfront retreat sits on over half a hectare of pristine Norwegian coastline, offering an extraordinary escape into one of Europe's most dramatic and unspoiled landscapes. This three-bedroom house with traditional sauna and glass-enclosed winter garden provides the perfect base for experiencing Arctic Norway's extraordinary natural phenomena – from endless summer days to the dancing Northern Lights that illuminate winter skies directly above your terrace. Talvik, located in Norway's Finnmark region just outside Alta, represents a rare opportunity for international buyers seeking authentic Scandinavian living combined with remarkable natural access. Your property sits mere meters from the Altafjord, Norway's fourth-longest fjord system, where deep waters meet dramatic mountain landscapes that have remained virtually unchanged for millennia. The 1950-built house has evolved thoughtfully over seven decades, maintaining its character while incorporating modern comforts that make year-round enjoyment entirely feasible. The property's 5,579-square-meter plot provides both privacy and endless outdoor possibilities, from morning swims in crystalline fjord waters to evening gatherings around your dedicated grill house fire pit. The heart of this home is its relationship with light and landscape. Floor-to-ceiling windows throughout the main living areas frame ever-changing views of mountains that shift from snow-capped white in winter to midnight-sun purple in summer. The winte ... click here to read more

DNB Eiendom welcomes you to Talvik and the property at Langfjordveien 280!

Picture yourself stepping off the train at Mjølfjell Station, just 250 meters from your private mountain retreat, where the crisp Norwegian air fills your lungs and the sound of Rjoandfossen waterfall echoes in the distance. This is where your Norwegian vacation home story begins at Klyvsstølen 21, a substantial 205-square-meter house that serves as the perfect basecamp for families seeking authentic mountain experiences in one of Norway's most accessible alpine regions. Imagine waking to sunlight streaming across your 1,869-square-meter south-facing plot, steam rising from your morning coffee as you plan the day's adventure from your 35-square-meter terrace overlooking Mjølfjellet. This is mountain living made practical, where arriving by train eliminates winter driving concerns and year-round road access keeps you connected to Voss town center just minutes away. The property's four-level layout creates natural separation for multi-generational families or groups of friends, with four established bedrooms and flexible spaces that adapt to your needs. The ground floor welcomes you with two living rooms flooded with natural light, their large windows framing ever-changing mountain vistas throughout the seasons. An original 1956 kitchen preserves the cabin's authentic character, while practical amenities including two kitchens and two bathrooms mean no morning bottlenecks when the house fills with family. Upstairs, the first floor functions as a self-contained living area with its own kitchen, bathroom with shower, two bedrooms, and a living room centered around a modern wood-burning stove that becomes the gathering point during winter evenings. This flexible arrangement works perfectly for hosting extended family, renting ... click here to read more

Front view of Klyvsstølen 21


Picture yourself stepping out your door on a crisp winter morning, skis in hand, with pristine groomed trails just 100 meters from your front door. The mountain air fills your lungs as you glide across snow-covered terrain, watching the sunrise paint the Norwegian peaks in shades of pink and gold. This is the reality waiting for you at this three-bedroom mountain retreat in Budor, where the Norwegian wilderness meets modern, worry-free vacation home ownership. Built in 2006 and maintained to high standards, this 79-square-meter row house in the Budor guesthouse cooperative offers international buyers an exceptional entry point into Norwegian mountain living. The property represents something increasingly rare in European vacation markets: a turnkey mountain retreat where energy costs are minimal, maintenance is shared, and the focus remains entirely on enjoying one of Scandinavia's most rewarding outdoor destinations. The Norwegian approach to mountain retreats emphasizes functionality without sacrificing comfort, and this property embodies that philosophy perfectly. The geothermal heating system, covered entirely within the modest monthly cooperative fees, eliminates the unpredictable energy bills that plague many vacation properties across Europe. While owners of traditional mountain cabins often face shocking electricity costs during winter visits, you'll enjoy consistent underfloor heating and unlimited hot water as part of your fixed expenses. This transforms a vacation home from a financial concern into pure pleasure. The layout flows across two carefully designed floors. Enter through a practical hallway with space for outdoor gear, then discover the heart of the home: an open-plan living area connected to a fully ... click here to read more

Picture 1

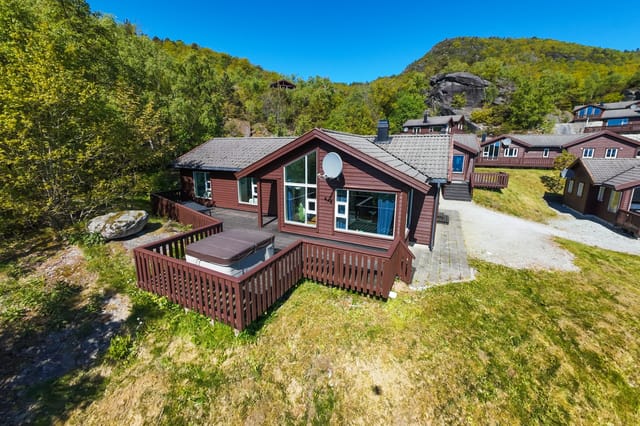
A Fjordside Sanctuary: Your Gateway to Norway's Natural Splendor Imagine waking up to the gentle lapping of waves against the shore, the crisp air carrying the scent of pine and saltwater. As the sun rises over the majestic fjords of Nedstrand, you sip your morning coffee on a spacious terrace, enveloped by panoramic views that stretch as far as the eye can see. This is not just a holiday home; it's a gateway to a lifestyle steeped in tranquility and adventure. A Home Designed for Comfort and Connection Nestled in the heart of Norway's breathtaking fjord landscape, this 92-square-meter home offers a harmonious blend of modern comfort and natural beauty. The open-plan living area, bathed in natural light from expansive windows, serves as the heart of the home. Here, family and friends gather to share stories, laughter, and meals prepared in a well-appointed kitchen. The warmth of a crackling fireplace adds a cozy touch to chilly evenings, while the view outside remains a constant reminder of the stunning surroundings. Bedrooms and Bathrooms: A Haven of Rest With four generously sized bedrooms, this home provides ample space for family and guests. Each room is a sanctuary of rest, designed to offer privacy and comfort. Two modern bathrooms ensure convenience, while a traditional sauna provides a quintessential Scandinavian experience, perfect for unwinding after a day of outdoor exploration. Outdoor Living: Embrace the Elements Step outside to a 402-square-meter freehold lot, where the natural landscape becomes an extension of your living space. The garden is a canvas for outdoor dining, children's play, or simply soaking in the sun. A private Jacuzzi on the terrace invites you to relax under the stars, the perfect ... click here to read more

Picture 1

Nestled in the heart of Norway's majestic mountains, this newly constructed semi-detached house in Bjorli offers a unique blend of modern convenience and natural beauty. Imagine waking up to the crisp mountain air, the sun casting a golden hue over the snow-capped peaks, and the promise of a day filled with adventure and relaxation. This is more than just a property; it's a gateway to a lifestyle that embraces the best of both worlds. ### A Canvas for Your Vision This 85-square-meter home is a blank canvas, ready for you to infuse it with your personal style. The exterior is fully completed, showcasing a sleek, modern design that harmonizes with the surrounding landscape. Inside, the space awaits your creative touch, offering significant cost savings for those who choose to undertake the interior finishing themselves. Alternatively, a local contractor can complete the interior to your specifications, ensuring a seamless transition to your new mountain retreat. ### A Year-Round Playground Bjorli is renowned for its exceptional skiing conditions, with slopes that cater to all skill levels. From your doorstep, you can ski directly onto the trails, immersing yourself in the vibrant winter sports community. As the snow melts, the landscape transforms into a haven for hikers and cyclists, with trails that wind through lush forests and along sparkling rivers. Fishing enthusiasts will find plenty of opportunities in the nearby lakes, while the breathtaking views provide a stunning backdrop for every outdoor adventure. ### A Community Rich in Culture and Comfort The local community in Bjorli is as welcoming as it is vibrant. Throughout the year, you'll find a range of cultural events, from traditional festivals to contempor ... click here to read more

Picture 1

A Tranquil Escape in Enebakk: Your Gateway to Nature and Convenience Imagine waking up to the gentle rustle of leaves and the soft chirping of birds, as the morning sun filters through your window, casting a warm glow across your cozy bedroom. This is the daily rhythm at Lillestrømveien 879, a charming retreat nestled in the serene landscapes of Enebakk, Norway. Here, the pace of life slows down, allowing you to savor each moment, whether it's a leisurely breakfast on your sun-drenched terrace or an invigorating hike through nearby forests. A Home That Embraces You Step inside this inviting 77-square-meter house, where every corner is designed to welcome you. The entrance hall, with its ample storage, sets the tone for a home that values both style and functionality. The open-plan living and kitchen area is the heart of the home, where large windows invite natural light to dance across the room, creating a bright and airy atmosphere. The modern kitchen, equipped with IKEA cabinetry and a marble-effect backsplash, is both practical and aesthetically pleasing, making meal preparation a joy. Outdoor Living at Its Finest The property's expansive 1,496-square-meter garden is a canvas for your outdoor dreams. Whether you're hosting a summer barbecue, cultivating a vegetable patch, or simply lounging with a book, this space offers endless possibilities. The 34-square-meter terrace is perfect for soaking up the sun or enjoying al fresco dining, while the surrounding countryside provides a picturesque backdrop of rolling hills and lush forests. A Community That Feels Like Home Located in a friendly neighborhood, this property offers the perfect blend of rural tranquility and modern convenience. With schools, kindergartens, ... click here to read more

Welcome to Lillestrømveien 879!

A Coastal Retreat with a Rich History and Modern Comforts Imagine waking up to the gentle sound of waves lapping against the shore, the crisp sea breeze filling your lungs as you step out onto your expansive terrace. The sun rises over the majestic mountains, casting a golden glow across the serene waters of Straumsjøen. This is not just a property; it's a gateway to a lifestyle steeped in tranquility and natural beauty. A Storied Past Meets Modern Living Originally built in 1928 as a local primary school, this unique property has been lovingly transformed over the years into a versatile leisure home. Its rich history is evident in every corner, from the original architectural details to the modern upgrades that ensure comfort and convenience. The building's past as a café and glamping site adds layers of charm and potential for future endeavors. A Spacious Haven for Creativity and Relaxation Spread over two floors, the 216 square meter house offers a canvas for your imagination. The ground floor features multi-purpose rooms, a kitchen, and two WCs, while the second floor provides additional flexible spaces, perfect for customization. Whether you envision a cozy family retreat, a creative studio, or a small hospitality business, this property can accommodate your dreams. Embrace the Outdoors Set on a generous 3,507 square meter plot, the property offers ample outdoor space for recreation, gardening, or further development. The flat terrain is easily accessible, with a developed traffic and parking area. Enjoy unobstructed views of the sea and surrounding mountains, basking in natural light throughout the day. Modern Upgrades for Peace of Mind Significant investments have been made to ensure the property is in ex ... click here to read more

Picture 1

Nestled in the heart of Norway's picturesque Synnfjell region, Dølsvevegen 7 in Nord-Torpa offers an idyllic escape for those seeking a second home or vacation retreat. This charming 3-bedroom house, set against a backdrop of majestic mountains and lush forests, promises a lifestyle of tranquility and adventure. Imagine waking up to the crisp mountain air, the sun casting a golden hue over the landscape as you sip your morning coffee on the expansive terrace. This is more than just a house; it's a gateway to a world of outdoor exploration and serene relaxation. A Home Designed for Comfort and Style The property has been meticulously upgraded to ensure a modern and comfortable living environment. Recent renovations include a new roof, gutters, and flashing, as well as new exterior paneling and insulation, all completed in 2019. The kitchen and bathroom were entirely revamped in 2020, offering contemporary amenities that blend seamlessly with the home's rustic charm. Inside, the open-plan living area is a haven of light and space. Large windows frame the stunning views, while a cozy fireplace invites you to unwind after a day on the slopes. The kitchen, with its sleek cabinetry and integrated appliances, is perfect for both casual family meals and entertaining guests. A Lifestyle of Adventure and Relaxation Located just below the popular Hugulia cabin area, this property is a dream for outdoor enthusiasts. In winter, the region transforms into a snowy wonderland, with cross-country ski trails weaving through the landscape. The reliable snow conditions and well-groomed tracks make it a paradise for skiing aficionados. In the warmer months, the area offers a plethora of hiking trails, leading you through verdant fores ... click here to read more

Welcome to Dølsvevegen 7!

Nestled in the serene coastal enclave of Vallersund, Nausthylla 59 offers a unique opportunity to own a slice of Norwegian paradise. This four-bedroom house, built in 2006, is more than just a property; it's a gateway to a lifestyle filled with tranquility, adventure, and unforgettable memories. Perfectly suited for those seeking a second home or a vacation retreat, this property combines modern comforts with the raw beauty of Norway's coastline. Imagine waking up to the gentle sound of waves lapping against the shore, the crisp sea air filling your lungs as you step onto your expansive terrace. With panoramic views of the surrounding archipelago, this home is a haven for those who cherish the outdoors. Whether you're an avid sailor, a fishing enthusiast, or simply someone who loves to bask in the sun, Nausthylla 59 caters to all. ### A Home Designed for Comfort and Connection The house spans 132 square meters, thoughtfully designed to maximize both comfort and functionality. The open-plan living and kitchen area, covering 65.5 square meters, serves as the heart of the home. Here, family gatherings and social events come to life, with large windows inviting natural light to dance across the room. - Spacious Living: The living area is perfect for cozy evenings, with ample wall space for art or a TV setup. - Modern Kitchen: A U-shaped kitchen with a bar solution, fully equipped for culinary adventures. - Four Bedrooms: Bright and airy, offering flexibility for families or guests. - Loft Space: A versatile area ideal for a playroom or home office. - Efficient Climate Control: A heat pump ensures comfort throughout the year. ### Outdoor Living at Its Finest The outdoor spaces are a true extension of the home, with a 18 ... click here to read more

Welcome to Nausthylla 59!

Nestled in the heart of Lakselvdalen, just a short drive from the vibrant center of Nordkjosbotn, lies a hidden gem perfect for those seeking a tranquil escape. This charming two-bedroom house at Dalvegen 911 offers a unique opportunity to own a slice of Norwegian paradise, ideal for a second home or a holiday retreat. Imagine waking up to the serene sounds of nature, with the majestic Norwegian landscape as your backdrop. This property, with its solid 1950s construction, exudes a timeless charm that blends traditional Norwegian style with modern comforts. Spread over three floors, the house is a testament to thoughtful design and meticulous upkeep, ensuring a comfortable and inviting atmosphere. ### Experience the Norwegian Lifestyle Living Spaces: - Cozy Living Room: A wood-burning stove creates a warm ambiance, perfect for unwinding after a day of exploring the great outdoors. - Functional Kitchen: Equipped with modern appliances and a charming fireplace, it's a delightful space for family meals and entertaining. - Flexible Spaces: With a TV lounge on the upper floor and another in the basement, there's ample room for relaxation and entertainment. Bedrooms & Bathrooms: - Two Comfortable Bedrooms: Each offers a peaceful retreat, ensuring restful nights and rejuvenating mornings. - Sauna & Bathroom: The sauna promises relaxation, while the bathroom awaits your personal touch to complete its construction. Outdoor & Additional Features: - Expansive Plot: The 4,986 square meter freehold plot offers endless possibilities for gardening, recreation, or simply soaking in the natural beauty. - Garage & Outbuilding: Secure parking and additional storage or workshop space cater to practical needs. - Balcony/Terrace: A 17 squ ... click here to read more

Welcome to Dalvegen 911, presented by EiendomsMegler 1 Rødbanken

Nestled in the picturesque coastal village of Sponvika, Bybakken 52 offers a unique opportunity to own a delightful second home in one of Norway's most sought-after holiday destinations. This charming house, set on a sun-drenched plot, is perfect for those seeking a tranquil escape with easy access to both land and sea adventures. Imagine waking up to the gentle sound of waves and the fresh scent of the sea breeze. Just a short stroll from your doorstep, the serene waters of the Hvaler archipelago beckon, offering endless opportunities for boating, fishing, and swimming. With the possibility of securing a boat mooring at the nearby Korterødkilen marina, your maritime adventures are just a heartbeat away. A Home Designed for Relaxation and Adventure The house itself is a testament to comfort and functionality, designed to cater to the needs of vacationers and second home buyers alike. Spread over two levels, the property boasts a bright and inviting living space, complete with large windows that frame the lush greenery outside. The open-plan kitchen and living room are perfect for entertaining, with direct access to a spacious veranda where you can soak up the sun or enjoy al fresco dining. - Location: Sponvika, Norway - Property Type: House - Condition: Good - Size: 86 sqm - Bedrooms: 2 - Bathrooms: 1 - Price: €345,000 - Plot Size: 744 sqm - Unique Feature: Potential boat mooring at Korterødkilen marina - Outdoor Space: 25 sqm veranda, ideal for relaxation - Heating: New wood-burning stove (installed 2012) - Utilities: Connected to public water and sewage - Additional Space: Annex with furnished room and storage A Gateway to Nature and Culture Sponvika is more than just a location; it's a lifestyle. Known for its v ... click here to read more

Welcome to Bybakken 52

Properties nearby

Welcome to Engeveien 27, a delightful chalet nestled in the serene landscapes of Sandefjord, Norway. This charming property offers a unique opportunity to own a second home in one of Europe's most picturesque coastal towns. With its breathtaking fjord views and proximity to the Engø Marina, this chalet is perfect for those seeking a tranquil retreat or a vibrant holiday home. A Slice of Norwegian Paradise Imagine waking up to the gentle sound of waves lapping against the shore, the crisp air filled with the scent of pine trees, and the sun casting a golden hue over the fjord. This is the everyday reality at Engeveien 27. The chalet, set on a generous 1,695 square meter plot, offers a secluded haven where you can unwind and reconnect with nature. Chalet Features: - Size: 44 square meters of cozy living space. - Bedrooms: 1, with a built-in bunk bed for additional sleeping arrangements. - Bathrooms: None, offering a rustic, back-to-nature experience. - Living Room: Features two fireplaces, natural wood paneling, and large windows that flood the space with natural light. - Kitchen: An older, charming kitchen with solid wood countertops and space for a dining table. - Outdoor Spaces: South-facing terrace, perfect for sunbathing and al fresco dining. - Views: Stunning vistas of the fjord and surrounding landscapes. - Year Built: 1967, showcasing traditional craftsmanship. - Heating: Electric and wood-burning stoves for cozy warmth year-round. - Parking: Ample space on the property. A Lifestyle of Leisure and Adventure Sandefjord is a haven for outdoor enthusiasts and those who cherish a slower pace of life. The chalet's location offers easy access to a myriad of activities: - Boating and Fishing: Just a short walk to the E ... click here to read more

Welcome to Engeveien 27

Imagine waking up to the gentle sound of waves lapping against the shore, the crisp Norwegian air filling your lungs as you step onto your expansive terrace, coffee in hand. Welcome to Årøskogen 20, a stunning chalet nestled on the western shore of Hamburgkilen in Sandefjord, Norway. This property is not just a home; it's a gateway to a lifestyle of tranquility, adventure, and unforgettable memories. A Prime Location for Your Second Home Sandefjord, a charming coastal town, is renowned for its rich maritime history and vibrant cultural scene. Just a short drive from Oslo, it offers the perfect blend of accessibility and seclusion. The chalet's location is a mere 40 meters from the water's edge, providing direct access to a private boat mooring. Whether you're a seasoned sailor or a weekend explorer, the Tønsberg Fjord and the wider Oslofjord region are at your doorstep, promising endless nautical adventures. A Year-Round Retreat Completed in 2011 and thoughtfully upgraded in 2025, this chalet is designed for year-round enjoyment. The spacious living area, with its impressive ceiling height and large windows, invites natural light to flood the space, creating a warm and inviting atmosphere. The modern wood-burning stove adds a touch of coziness during the cooler months, while underfloor heating ensures comfort throughout the year. A Culinary Haven The open-plan kitchen is a chef's dream, featuring classic oak cabinetry and a generous kitchen island. Whether you're preparing a simple breakfast or a gourmet dinner, the integrated appliances and ample counter space make cooking a pleasure. The adjacent dining area, with its stunning sea views, is perfect for hosting family gatherings or intimate dinners. Comfortable Acco ... click here to read more

Welcome to Årøskogen 20, a sunny leisure property with a beautiful cabin from 2011, boat mooring, and stunning views.

So here I am writing up about this property at Kjølhalveien 57, 3233 Sandefjord – and if you're looking from overseas, you really need the details on both the house and the area. I’m very busy these days showing homes in the region, especially to expats and foreign buyers curious about the Norwegian coast, so I’ll give you all the info you need. Honestly, if you're thinking about a true country_home lifestyle, right by the water, but still with access to the local community, this one might actually make sense for you. First, a bit about Sandefjord and the area around it, since that’s important for anyone coming from abroad. Sandefjord is known in Norway as a peaceful, friendly city right on the south coast, about 1.5 hours drive from Oslo and with good road and rail links. The city itself is proper Norwegian – clean, safe, with good schools and services, but also relaxed enough to really feel like a place for holidays or extended stays, not just a busy city. Lots of people here spend their summers down by the coast, hopping around islands, or out fishing and boating on the fjords – that’s really a big part of life here. The climate is probably nicer than most expect, with warmer summers than a lot of places in Norway (think 17-22°C on average July days) and the winters are cold, sure, but less harsh because of the coastal location – you will get snow but it’s not unlivable. People here are used to using their cabins year-round. If you've never lived country_home style in Norway before, let me be honest: it's about being outside, being part of nature. You spend your evenings on the terrace, you take your coffee down to the dock, and in summer you swim almost every morning. On weekends or after work, people go for hikes, ... click here to read more
Welcome to Kjølhalveien 57, an idyllic beachfront property with private dock, swimming beach, sun, and beautiful views.

Welcome to Tangenveien 27, a delightful country home nestled on the serene island of Veierland, Norway. This property offers a unique blend of tranquility and adventure, making it an ideal choice for overseas buyers and expats seeking a slice of Norwegian paradise. Imagine waking up to the gentle rustle of leaves and the distant call of seabirds, with the promise of a day filled with exploration and relaxation. Veierland, a car-free haven, is a sanctuary for those who cherish the simplicity of life, where bicycles and footpaths replace the hustle and bustle of city streets. The property itself is a testament to classic Norwegian design, a 'hytte' that has been lovingly maintained since its construction in 1976. With a total living area of 59 square meters, this home is both cozy and functional, offering a perfect retreat from the world. The open-plan living and kitchen area is the heart of the home, where large south-facing windows flood the space with natural light, creating a warm and inviting atmosphere. Step outside onto the expansive 30 m² terrace, a sun-drenched haven perfect for al fresco dining or simply soaking in the panoramic views of the lush landscape. This terrace, renewed in 2010, is where memories are made, whether it's a quiet morning coffee or a lively evening barbecue with friends. The property features two charming bedrooms, each thoughtfully designed to maximize space and comfort. The master bedroom boasts a built-in wardrobe, while the second bedroom offers a custom-made bunk bed, ideal for families or guests. An additional room accessible from the terrace provides versatile space for storage or an extra sleeping area. The kitchen, renovated in 2016, is a chef's delight, equipped with mode ... click here to read more
Tangenveien 27 - a charming and well-maintained holiday paradise on idyllic Veierland.

Early on a July morning, before the rest of Sandefjord has had its first coffee, you can walk straight off the deck of this cabin and into the Oslofjord. No crowds, no queued-up beach towels, no paying for parking. Just 75 metres of your own shoreline, a private dock with wooden decking still cool under your feet, and a sea so glassy it mirrors the sky back at itself. This is what waterfront ownership on the Norwegian coast actually feels like — and this 1930s chalet at Hagaløkka 122 on the northeast shore of Østerøya puts it within reach. The property sits on a freehold plot of approximately 2,016 square metres, which is a genuinely rare thing on this stretch of coast. Plots here rarely change hands, and when one does, it tends to go fast. The shoreline includes a sandy beach — proper sand, not the rocky slabs you find a few hundred metres in either direction — plus a concrete-and-timber dock with steps leading down to the water. From midsummer through late August, the Oslofjord warms to temperatures that make daily swimming not just possible but genuinely irresistible. The main cabin dates to 1933, extended in 1960 to add a second bedroom, with the roof updated in 2008. It's honest, unpretentious architecture — a functional Norwegian coastal style that fits its surroundings the way a good pair of sea boots does. Inside, you get 67 square metres of well-organised space: a living room with large windows framing that uninterrupted sea view, an open fireplace that earns its keep through the long shoulder seasons of spring and autumn, two bedrooms both oriented toward the water, and a separate kitchen with custom-built fittings. The dining area opens off the living room through an arched opening with a built-in bench alon ... click here to read more
Welcome to Hagaløkka 122! Illustrative plot boundary. Photo: Karl Filip Kronstad

A Tranquil Escape in the Heart of Norway's Natural Beauty Imagine waking up to the gentle rustle of leaves and the distant call of seabirds, the crisp Norwegian air filling your lungs as you step onto your expansive terrace. Welcome to your new sanctuary at Bogenveien 39, Stokke—a charming cabin nestled amidst the lush landscapes of Norway, offering a perfect blend of seclusion and accessibility. A Day in the Life at Bogenveien 39 Start your day with a leisurely breakfast on the sun-drenched terrace, where the panoramic views of the surrounding greenery set the tone for a day of relaxation and adventure. As the sun rises higher, take a short stroll to the nearby sandy beach, where the gentle waves invite you for a refreshing swim or a peaceful walk along the shore. Return to your cabin for a cozy lunch in the open-plan living area, where large windows frame the vibrant hues of the forest, creating a seamless connection between indoor comfort and outdoor splendor. The cabin's layout encourages family gatherings, with ample space for dining and lounging, fostering an atmosphere of warmth and togetherness. Seasonal Splendor and Local Delights As the seasons change, so too does the landscape, offering a dynamic backdrop to your holiday home. In spring, the forest comes alive with wildflowers and the promise of new beginnings. Summer brings long days perfect for exploring the hiking trails that weave through the nearby woods, while autumn paints the landscape in rich, golden hues. Winter transforms the area into a serene wonderland, where the crisp air and snow-dusted trees create a magical setting for cozy evenings by the fire. The local community embraces each season with festivals and events that celebrate the regio ... click here to read more
EIE eiendomsmegling v/ Jan Berg welcomes you to Bogenveien 39!

Nestled in the heart of Norway's enchanting archipelago, the chalet at Rønningen 22, Veierland, offers a unique opportunity to own a slice of paradise. This charming property is more than just a second home; it's a gateway to a lifestyle filled with tranquility, adventure, and unforgettable memories. Imagine waking up to the gentle sound of waves lapping against the shore, the crisp sea breeze filling your lungs as you step out onto your private terrace. This is the daily reality at Veierland, a car-free island known for its serene environment and vibrant community. A Perfect Retreat for Families and Friends The chalet, in excellent condition, is designed to accommodate family gatherings and friendly getaways. With three cozy bedrooms and a spacious living area, it provides ample room for everyone to relax and enjoy. The open-plan living room and kitchen are perfect for socializing, with large windows offering panoramic views of the lush landscape and the shimmering sea beyond. Key Features: - Location: Situated on Veierland, a picturesque island in Norway's Oslofjord. - Property Type: Chalet, ideal for a second home or holiday retreat. - Size: 83 square meters of living space. - Bedrooms: Three comfortable bedrooms. - Bathrooms: One well-equipped bathroom. - Outdoor Space: Expansive garden leading to the sea, perfect for outdoor activities. - Private Pier: Direct access to the water for boating and fishing. - Terraces: Multiple sun-drenched terraces for relaxation and dining. - Community: A vibrant, car-free island with cafes, restaurants, and organic markets. - Accessibility: Easily reachable by ferry, with connections to Tønsberg and other mainland locations. A Lifestyle of Leisure and Adventure Veierland is a ... click here to read more
Welcome to Rønningen 22 presented by Aktiv Eiendomsmegling

Nestled in the stunning coastal region of Sandefjord, Norway lies a picturesque country home awaiting its next chapter. Hjelmbybakken 2 isn’t just a house; it's a lifestyle rooted in the harmony of sea and nature. This good-condition country home presents a compelling opportunity for those who seek solace from the rigors of urban hustle and want to embrace a more serene life by the fjords. As you approach, you're greeted by the quiet lull of nature, the whispering waves of the nearby sea, and the expansive west-facing plot extending across over 7.2 acres. Imagine it: sun-drenched evenings stretching until 22:30, where the golden glow of twilight dances across the landscape, and you're enveloped by the tranquillity of your surroundings. For the maritime aficionados, the promise of a potential boat dock is the cherry on top; this is more than a home—it's a gateway to Norwegian coastal living. A stone’s throw from your doorstep, Sandefjord/Østerøya unfolds as a canvas of stunning coastal landscapes dotted with vibrant local communities. It's renowned for its beautiful beaches and extensive network of coastal trails—ideal for hiking, cycling, and outdoor adventures. The area is engulfed by nature's beauty—lush forests standing tall with tales of old, and sweeping views that capture the playful dance of the sea with the shoreline. Whether you're strolling down the sandy shores or exploring the local eateries, life in Sandefjord is one woven into the very fabric of Norway's natural heritage. This traditionally styled cabin sits majestically atop the west side treetops, offering unparalleled panoramic views of the Mefjord and the islands of Grindholmen, Storholmen, and Buholmen. The strategic placement not only awards you b ... click here to read more
Welcome to Hjelmbybakken 2, a charming and idyllic leisure property with a west-facing plot of over 7.2 acres.

Six o'clock on a July evening. The sun is still two hours from the horizon, and it's pouring straight onto the west-facing terraces of this place on Skautangveien. You've just tied up the boat at your private jetty after a run out through the Tjøme archipelago, and now you're standing on smooth sun-warmed rock, bare feet on the stone, listening to the water slap gently against the hull. The pine trees at the edge of the plot make a low rushing sound in the breeze coming off Vestfjorden. This is what people spend decades searching for on Norway's southern coast — and at Langestrand, it already exists, fully formed. Tjøme sits at the outermost tip of Færder municipality, a long island of pink granite and wind-bent oaks that pushes south into the Oslofjord like a pointing finger. The west side of the island — where this property sits — has a quieter, more private character than the busier eastern shores. No through traffic on Skautangveien. Kids can move freely between the plot and the water's edge without anyone giving it a second thought. The 3,037-square-metre plot runs all the way down to the fjord, taking in forest, exposed rocky outcrops, a natural pebble beach, and a working jetty. That combination — pine shade, open rock, beach, deep water for mooring — is genuinely rare, even by Tjøme standards. The cabin itself was built in 1954, and you can feel that era in the best possible way: solid wood floors throughout, timber panel walls, a generous wood-burning stove in the main living room that makes late-season stays feel like a different kind of holiday altogether. At 121 square metres across the main structure, it offers three bedrooms and two distinct living zones, each with its own kitchen. The layout gives you re ... click here to read more
Welcome to Skautangveien 12! Photo: Fotograf Ørnelund AS

Step out of the boathouse on a July morning, coffee in hand, and the Mefjorden is already glittering. Two piers jut into calm water, a small wooden rowboat knocking gently against the dock. The sandflies haven't woken up yet. This is what you came for. Øyaveien 30 sits at the quiet end of a lane on Østerøya, one of Sandefjord's most established coastal retreats, and it delivers something increasingly rare along the Norwegian Vestfold coast: a full estate — main cabin, annex, boathouse — on a flat 2,009-square-meter plot that runs all the way down to its own sandy beach. South-facing, sun-drenched from mid-morning until the sky turns pink, the property looks out over a scattered panorama of islets and skerries that changes mood with every weather system rolling in from the fjord. The main cabin has the bones of a place that's been genuinely loved. Pine floors, painted wooden doors, traditional wooden interiors — nothing here is trying to be a Scandinavian showroom. The living room is divided into natural zones: a long dining table on one side, a deep sofa arrangement around a fireplace insert on the other. On a cool September evening with the fire lit and the windows fogged from dinner, it feels exactly right. The kitchen is properly functional — solid wood countertops, serious storage, freshly painted walls and ceiling in 2022 that give the space a lighter, more current feel without erasing its character. Access to a crawl-space hatch in the floor adds practical storage for the kind of gear that accumulates when you live a life on the water. Four bedrooms across the main cabin and annex handle a full family or a rotating cast of guests without anyone feeling squeezed. A ground-floor bedroom in the main cabin sits next ... click here to read more
Welcome to Øyaveien 30! Photo: Mille Gran

Nestled on the picturesque west side of Tjøme, Søndre Svelvikstranda 21 offers a unique opportunity to own a piece of Norway's stunning coastline. This charming country home, with its breathtaking views of the Vestfjord, is a haven for those seeking tranquility and a connection to nature. As a busy real estate agent, I can assure you that this property is a rare find, combining the allure of a traditional Norwegian cabin with modern comforts and ample space for outdoor activities. Imagine waking up to the gentle sound of waves lapping against the shore, the crisp sea air filling your lungs as you step out onto your sun-drenched terrace. The main cabin, built in 1955, has been lovingly maintained, preserving its cozy atmosphere while offering all the amenities you need for a comfortable stay. With three bedrooms and a modern bathroom, there's plenty of room for family and friends to join you in this idyllic setting. The property spans an impressive 3,475 square meters, including two separate land parcels, providing endless possibilities for gardening, outdoor games, or simply enjoying the natural beauty that surrounds you. The lush garden, dotted with mature trees and flowering shrubs, offers a sense of privacy and seclusion, making it the perfect retreat from the hustle and bustle of everyday life. For those who love the sea, this property is a dream come true. With a registered boat mooring at Svelvikstranda and access to a private sandy beach, you'll have endless opportunities for boating, fishing, and swimming. The beach, with its west-facing bathing pier, is ideal for sunbathing and watching the sun set over the horizon. Living in Tjøme is like stepping into a postcard. The area is renowned for its natural beauty ... click here to read more
Welcome to Søndre Svelvikstranda 21!

Nestled in the heart of Sandefjord, along the serene shores of Mefjorden, lies a chalet that promises not just a home, but a lifestyle. This property, located at Djupsundveien 66, offers a unique blend of tranquility and accessibility, making it an ideal second home for those seeking a retreat from the hustle and bustle of everyday life. Imagine waking up to the gentle lapping of waves against the shore, the crisp Norwegian air filling your lungs as you step out onto your terrace. The panoramic views of the fjord stretch out before you, a daily reminder of the natural beauty that surrounds this exceptional property. With 142 square meters of living space, this chalet is perfectly suited for families or groups who value comfort and direct access to nature. A Home Designed for Relaxation and Entertainment The main chalet, originally constructed in 1974 and thoughtfully renovated in 1989, boasts three spacious bedrooms and two bathrooms, ensuring ample space for family and guests. The living areas are designed to maximize natural light, with large windows offering stunning views of the fjord and surrounding landscape. A cozy fireplace in the main living room provides warmth and ambiance, making it a welcoming space year-round. The kitchen is both modern and functional, equipped with everything you need to prepare meals for family gatherings or intimate dinners. The open-plan design ensures that the chef is never far from the action, whether it's a lively conversation or a quiet evening by the fire. An Annex for Guests or Private Retreats In addition to the main chalet, the property includes a 20 square meter annex, complete with its own bathroom and storage space. This charming addition is perfect for hosting guests o ... click here to read more
Rare large cabin along the water in idyllic surroundings.

Nestled in the serene coastal enclave of Melsomvik, Storevarveien 197 offers a unique opportunity to own a quintessential Norwegian chalet, perfect for those seeking a second home or a holiday retreat. This charming property, with its traditional allure and modern comforts, is a haven for nature lovers and those yearning for a peaceful escape from the hustle and bustle of city life. Imagine waking up to the gentle sound of waves lapping against the shore, the crisp sea breeze filling your lungs as you step out onto your private patio. This is the everyday reality at Storevarveien 197, where the sea is just a stone's throw away, offering endless opportunities for swimming, boating, and fishing. A Glimpse into Chalet Living Built in 1939, this chalet exudes the timeless charm of traditional Norwegian architecture. The property has been lovingly maintained, ensuring that its rustic appeal is complemented by modern conveniences. With four spacious bedrooms, it comfortably accommodates families or groups of friends, making it an ideal choice for those looking to share their slice of paradise. The living room is a bright, airy space, where large windows frame breathtaking sea views, allowing natural light to flood the room. A cozy fireplace becomes the heart of the home during chilly evenings, offering warmth and ambiance. The kitchen, though simple, is functional and opens directly onto a paved outdoor patio, perfect for al fresco dining or simply enjoying the fresh sea air. Outdoor Oasis The property spans an impressive 3,638 square meters, providing ample space for outdoor activities. The expansive lawn is a playground for children and a tranquil retreat for adults. Mature trees and shrubs offer privacy and a pictures ... click here to read more
Welcome to Storevarveien 197!

Located in the serene and picturesque setting of Nøtterøy, this charming cabin at Storebuktveien 19 offers a delightful retreat for those seeking a blend of rustic living and contemporary comfort. With a generous size of 114 square meters scattered over two floors, the property boasts spacious and well-appointed interiors complemented by an expansive outdoor space that features a balcony and two large terraces, ideal for enjoying the breathtaking sea views and optimal sunlight exposure. Nestled in a private and tranquil area, the cabin ensures privacy and seclusion, making it a perfect family getaway or a quiet space for creative pursuits. The proximity to the water introduces a variety of recreational activities; a registered boat dock and sandy beach are just a short walk away, providing ample opportunities for swimming, boating, or simply relaxing by the shore. This good-condition, four-bedroom cabin exemplifies a warm and inviting atmosphere, highlighted by tasteful décor and a consistently high standard of finishes. On the ground floor, the living room exudes coziness with a fireplace and heat pump, setting a comfortable ambiance throughout the year. The kitchen offers ample cupboard and counter space, catering to all culinary needs. There’s also a handy annex connected to one of the terraces, providing additional bedroom space and storage. The upper floor features a loft-style living room that adds an extra layer of charm to the home, while practical amenities like a separate laundry room and a bathroom equipped with underfloor heating enhance comfort and convenience. The cabin comfortably accommodates family and guests, ensuring delightful stays during vacations or weekend escapes. For the outdoor enthusiast o ... click here to read more
Welcome to an inviting cabin over two floors, with a secluded and idyllic location!

Hello there! I must apologize right upfront—I’m always on the go showing off some wonderful properties before discovering your fantastic find in Nøtterøy, so my writing isn't always perfect. But let me tell you, this cabin on Storebuktveien 1 is quite the treasure! Tucked away amidst rich, serene landscapes, it offers a rare opportunity for those looking for a mix of a secluded hideout and a dash of modern flair. First things first, what’s it like here in Nøtterøy? As a potential buyer imagining living in this area, let me take you on a wee tour! This charming town is situated within the scenic landscapes of Norway, offering you breathtaking vistas all year round. Picture this: the summers here are as mild as they come, just right for exploring those nearby coastal paths and indulging in nature. Winters can be cold but are beautifully picturesque, with opportunities to see snow-draped trees and enjoy a cozy retreat in your cabin, preferably with a cup of cocoa by the fire. Nøtterøy's appeal is not just in what nature offers but also its genial community vibes. For those considering settling in, there’s a welcoming sense that reigns over the location, perfect for both the young and not-so-young. Since it’s not a city's hustle and bustle, the vibe is restful but active, balancing tranquility with subtle adventures. Folks around here enjoy the coastal vibe, lively casual community events, and the luxury of space. Now, let’s step into your potential new home! This cabin's much more than just four walls; it's the ambiance and charm that really make it shine. Let’s list out some features you’ll find: • Two cozy bedrooms • Modern kitchen with new appliances (2023) • Sunny terrace with superb views • Spacious 2.6-acre lot • ... click here to read more
Welcome to a secluded and very nice cabin on one level - high and free in the terrain.

Once upon a time, nestled in the heart of the beautiful Norwegian archipelago, awaits a unique opportunity for those seeking a peaceful retreat away from the clamor of city life. Let me take you on a journey to Holmsbrekkene 93, situated in the picturesque locale of Nøtterøy, Norway. A place where natural beauty and a tranquil lifestyle blend seamlessly, offering a precious escape from the daily grind. This inviting cabin, priced attractively at 766,000 NOK, promises more than just a getaway; it's a chance to create a true home by the waterside. Positioned perfectly to capture abundant sunlight, the property boasts direct access to a private shoreline, making it a heavenly spot for anyone with a love for the sea. Its accessible dock facilitates endless maritime adventures—imagine setting sail into the sparkling waters or indulging in a peaceful day of fishing. In its current good condition, the cabin awaits an owner with a vision. While it’s fully livable as is, the space presents an exciting opportunity for personalization and upgrades its new owners may desire. The cabin is a canvas, whether you're considering slight modern touches or maintaining a more traditional feel, the possibilities are plentiful. Living in Nøtterøy offers a truly distinctive experience far removed from the fast-paced urban environment. Known for its stunning natural landscapes, the area provides numerous outdoor activities. From hiking through the serene woods to discovering hidden coves along the water’s edge, there’s always something to explore. The local community here is tight-knit and welcoming, providing a perfect environment for both retirees and families looking for a peaceful place to raise children. The cabin itself is a warm embr ... click here to read more
DNB Eiendom V/Lars Marius og Jim Robin welcomes you to the fantastic Holmsbrekkene 93! A fantastic property in the first row with excellent sunlight and shoreline.

Nestled in the serene embrace of Tjøme's picturesque landscape, Gjervågveien 57 offers a unique opportunity to own a charming chalet that perfectly embodies the essence of a second home. This delightful property, located on the western side of Tjøme, is more than just a holiday retreat; it's a gateway to a lifestyle filled with tranquility, adventure, and the timeless beauty of Norway's coastal charm. Imagine waking up to the gentle rustle of leaves and the distant call of seabirds, as the morning sun filters through the large windows of your chalet, casting a warm glow across the spacious living room. With its high ceilings and open layout, the chalet invites you to experience a seamless flow between the living, dining, and kitchen areas, making it an ideal space for both relaxation and entertaining. A Home That Embraces Nature The chalet is thoughtfully designed to harmonize with its natural surroundings. Situated on a generous plot of 1,026 square meters, the property is enveloped by mature trees, heather, and native vegetation, offering a sense of seclusion and peace. The expansive slate terrace, accessible directly from the living room, provides a perfect vantage point to soak in the stunning sea views and enjoy the sun from morning until late evening. Key Features: - Location: Tjøme, a renowned destination for its coastal beauty and vibrant summer life. - Property Type: Chalet with a detached annex, offering additional space and privacy. - Size: 72 square meters, with a well-designed floor plan that maximizes space and light. - Bedrooms & Bathrooms: Two cozy bedrooms and two bathrooms, ensuring comfort for family and guests. - Outdoor Living: A large slate terrace and multiple seating areas to enjoy the sun and ... click here to read more
Welcome to Gjervågveien 57

Located in the picturesque setting of Tenvik in Færder, the plot at Tenvikveien in Nøtterøy offers a unique opportunity to build a home that's perfectly tailored to your life. Nestled away in a quiet cul-de-sac, this 577 square meter plot presents an ideal foundation for your future home, where you can create a lifetime of memories amidst captivating natural surroundings. It's an appealing spot for expats and overseas buyers particularly those seeking a serene slice of Norway. Imagine waking up each morning in a place where natural beauty is all around you. Your new home could be straight off the pages of a magazine, showcasing your personal style and catering to your every need. The plot's location is flat and grass-covered, offering straightforward planning for construction while providing high-quality sunlight throughout the day. Not only does this design facilitate building, but it also ensures that your future garden, terrace, or entertainment area will be bathed in sunlight for much of the day, enhancing your outdoor experience. Around you, you'll discover a friendly neighborhood characterized by one-to-two-story houses with traditional Norwegian architecture. This area is not just picture-perfect; it's bursting with life and opportunities for community engagement, perfect for families or anyone looking to integrate into local life. The plot is surrounded by lush forests, offering a host of outdoor activities to enjoy year-round. You'll have hiking and cycling trails at your doorstep as well as access to exceptional winter skiing routes. The region is a haven for nature lovers, making it all the easier for a foreign buyer to feel their new home aligns with an active lifestyle. In the winter months, don’t let the ... click here to read more
The plot is located in a rural and scenic residential area in Tenvik, Færder municipality, about 11 km from Tønsberg center.