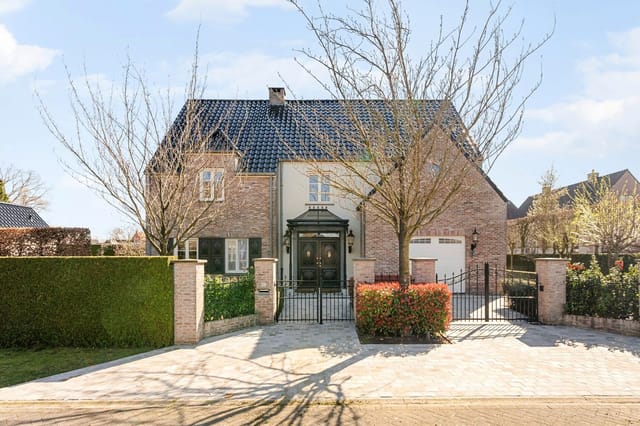
3-Bed Detached Villa on 5,300m² Plot – Second Home in Prestigious Brasschaat

Listed on
New
https://storage.googleapis.com/homestra-images/property-image-66134adb-fb74-488b-a0cf-014044b12339-1786271647.jpg

Max Hermanlei 45, 2930 Brasschaat, Belgium, Brasschaat (Belgium)

3 Bedrooms · 1 Bathrooms · 247Floor area

€849,000

Villa

No parking

3 Bedrooms

1 Bathrooms

247m²

Garden

No pool

Not furnished

Description

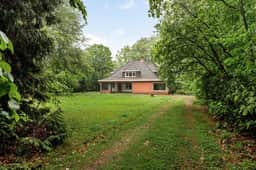
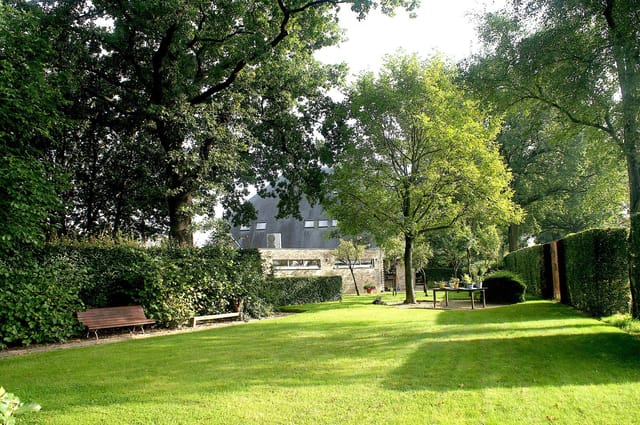
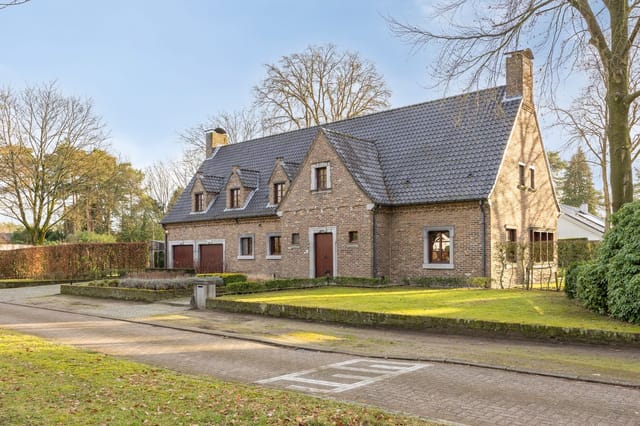

Stand at the kitchen window on a Saturday morning and the garden just keeps going. Past the veranda, past the old trees, all the way to the stone outbuilding at the far end of the plot — 5,300 square meters of private green space in one of Belgium's most sought-after residential addresses. That's not something you find at this price point in Brasschaat. Not anymore.

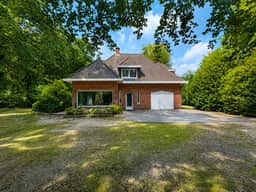
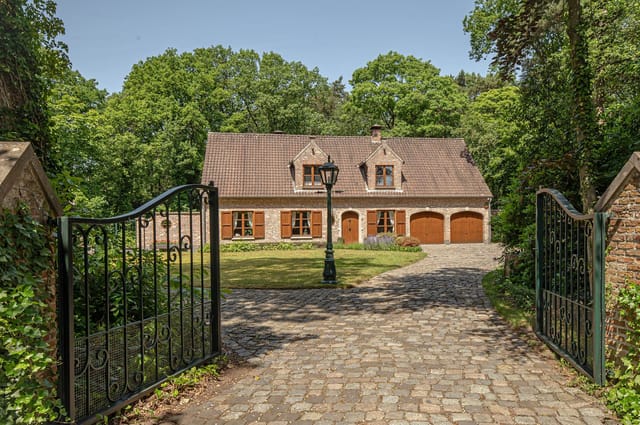
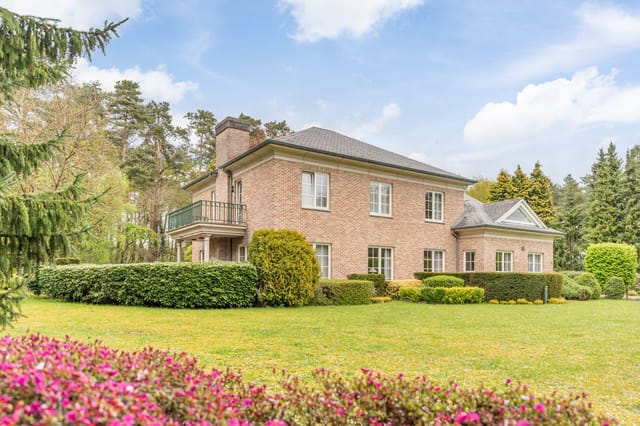
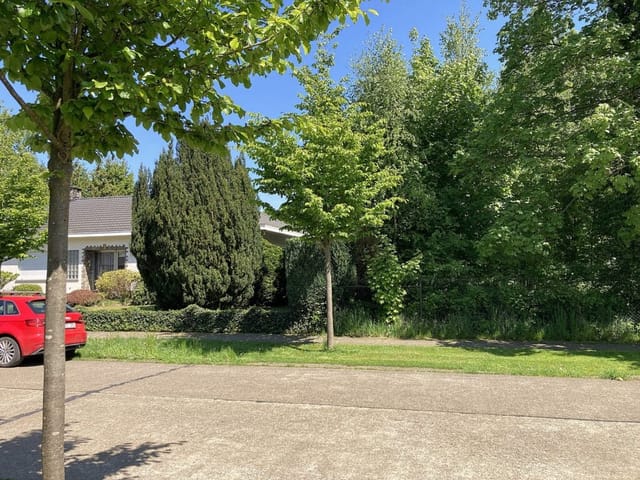
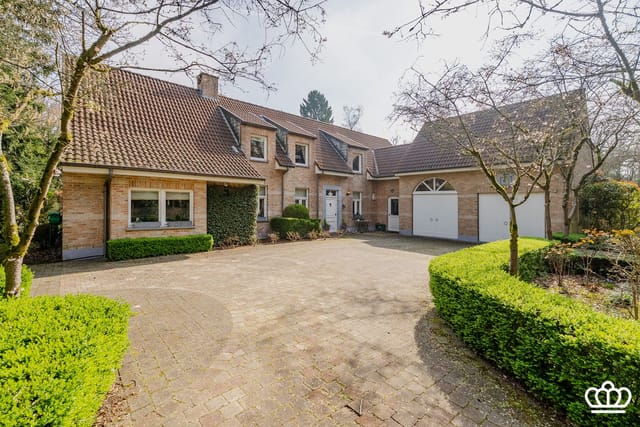
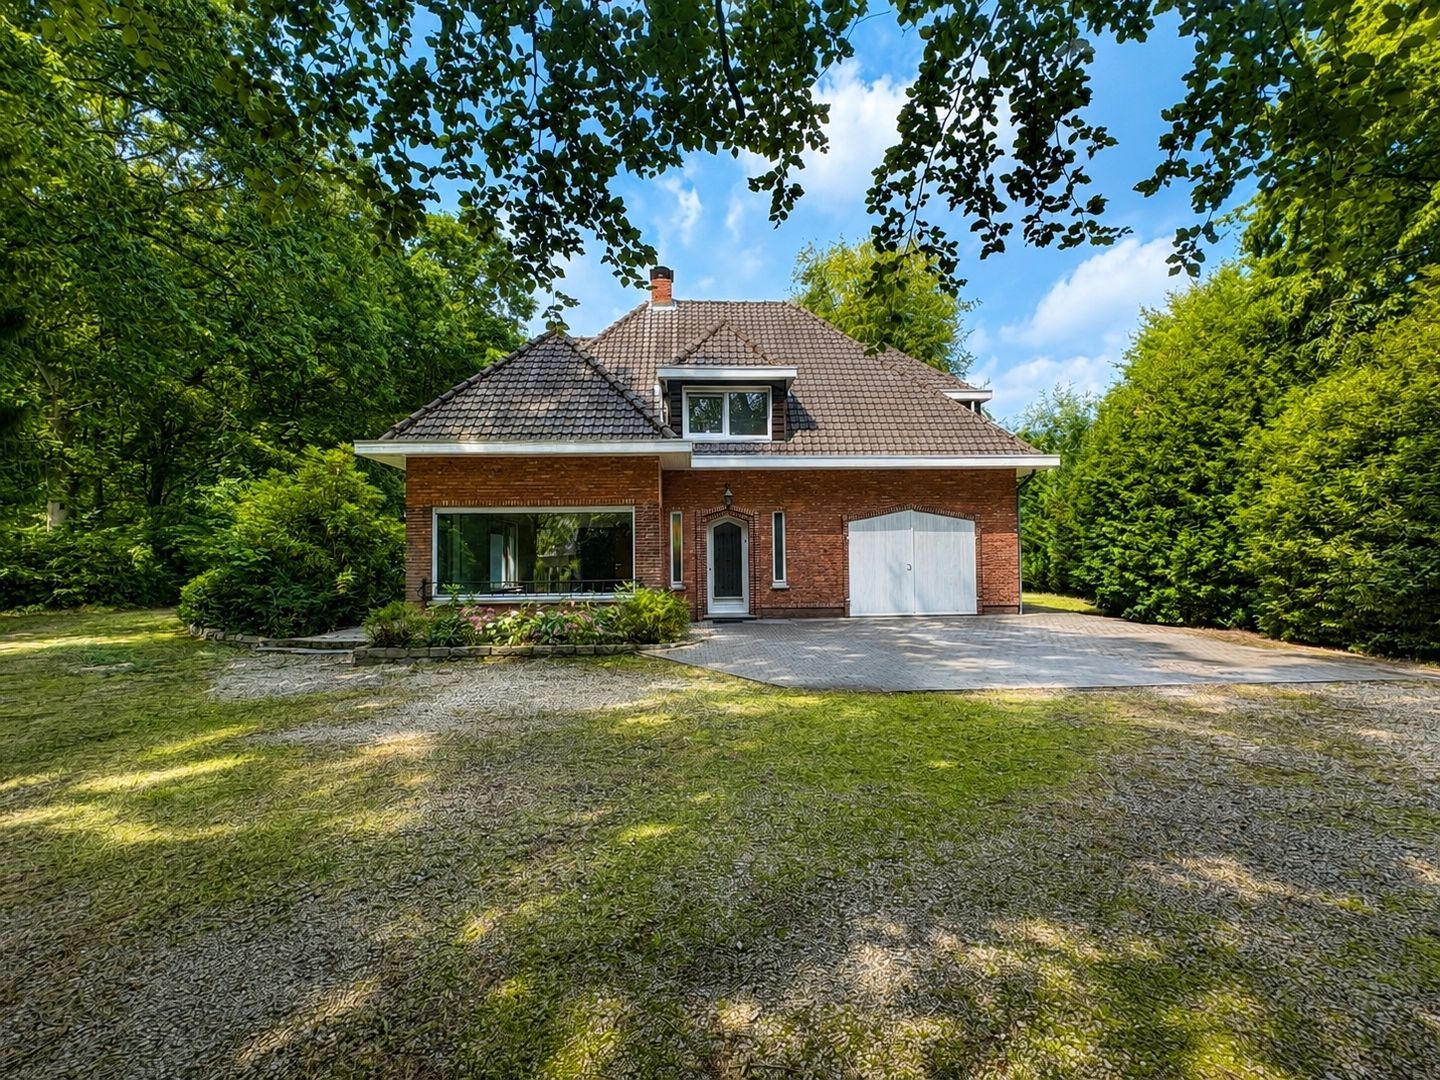
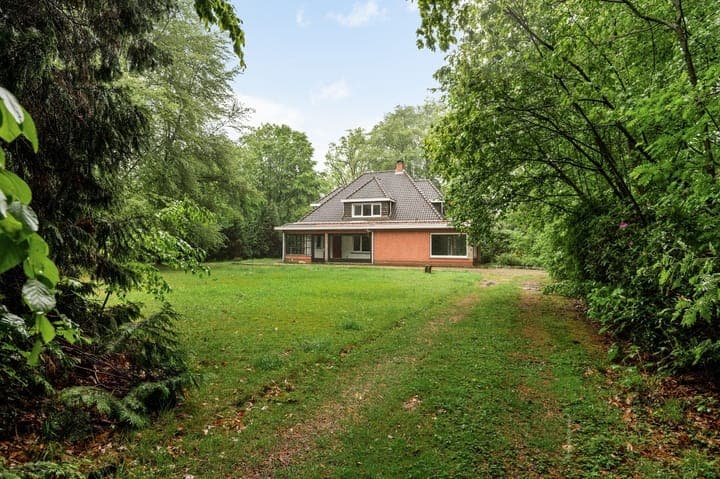
Max Hermanlei is one of those streets where the houses sit well back from the road, where you can hear birdsong more clearly than traffic, and where the neighbors tend to stay for decades. Number 45 is a detached villa built in 1958 — solid, characterful, with a stately entrance hall and a sweeping staircase that tells you immediately this was a house built with intention. The bones are genuinely good. The proportions are generous in a way that newer builds rarely manage. And with 247 square meters of living space spread across a sensible layout, there's real room to breathe.

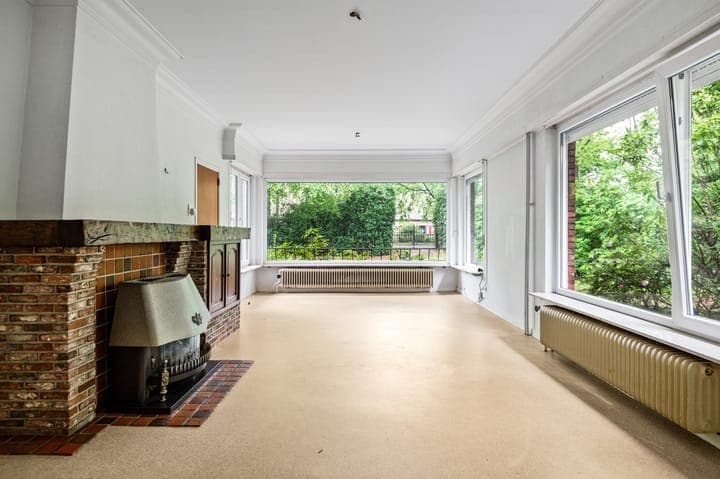
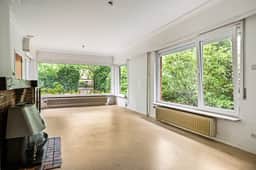
The ground floor opens into a wide entrance hall with that original staircase as its centerpiece. From there, the living and dining room catches the eye — large windows pulling in light from the garden, the kind of space that works equally well for a quiet evening with a glass of Westmalle on the couch as it does for hosting ten people around a long table. Next to the living area, the kitchen connects directly to a covered veranda. Step outside and you're already in the garden, coffee in hand, listening to absolutely nothing in particular. It's a very specific kind of quiet that comes with a plot this size, and it takes about thirty seconds to understand why people pay a premium for it.

One of the more unusual aspects of the ground floor is the large room with its own separate entrance — currently configured as an office or practice space. For a GP, a physiotherapist, a lawyer, or any professional who wants to separate work from home life without actually leaving the building, this is a rare find. It could equally become a music room, a guest suite with independent access, or a studio. The garage with internal access, the separate ground-floor WC, and a cellar accessible from the hallway round out the practical side of things.

Upstairs, three full-sized bedrooms sit off a generous landing. Two have walk-in storage or dressing areas already built in — a detail that speaks to how the house was actually lived in, not just photographed. The bathroom has a bathtub and toilet. One bathroom for three bedrooms is the obvious renovation priority, and most buyers will want to add a second. The good news is that the layout upstairs gives you options.

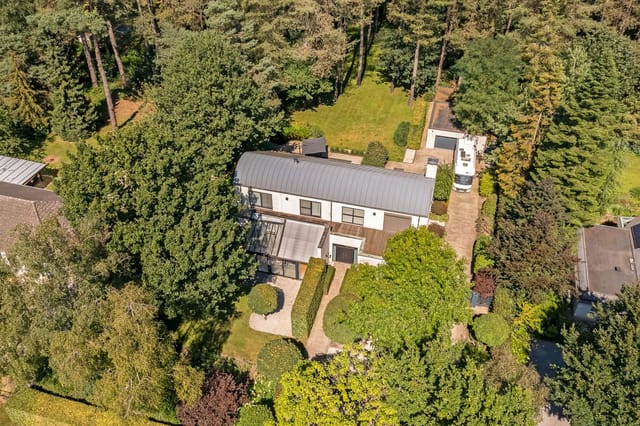
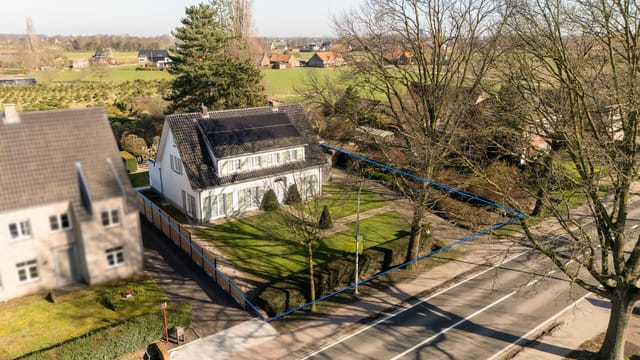
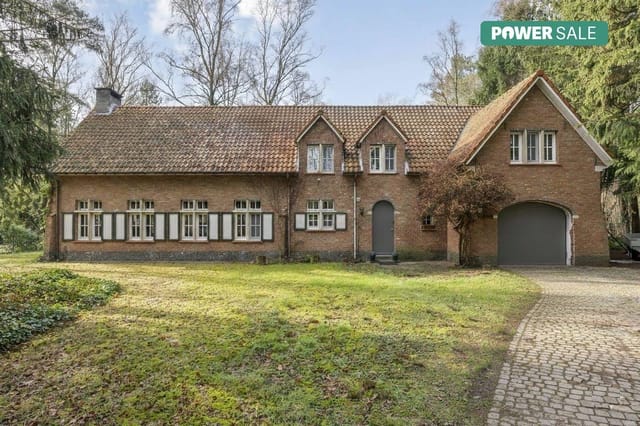
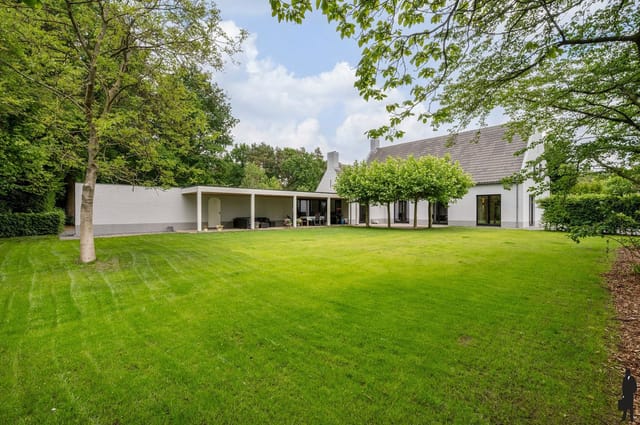
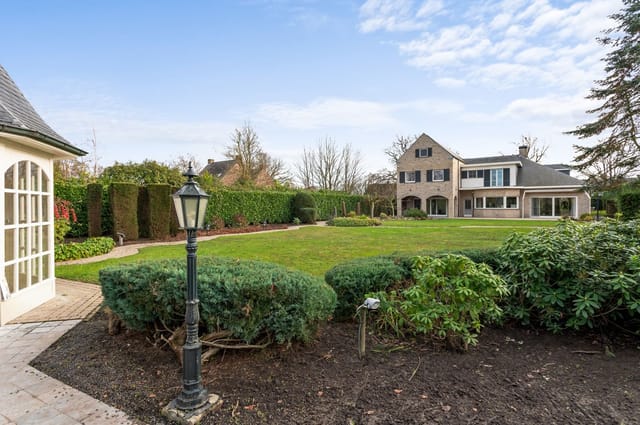
The garden is, frankly, the main event. Newly fenced for privacy and security, it's large enough that a family with young children could lose an entire afternoon out there. At the rear, a substantial stone outbuilding with three separate rooms is the kind of discovery that makes architects excited — workshop, studio, pool house, additional accommodation, subject to the usual planning checks with the municipality. The driveway handles multiple cars easily, and the internal garage adds another.

Now, about Brasschaat itself. This is not a suburb that apologizes for itself. It consistently ranks among the wealthiest and most livable municipalities in Flanders, with the kind of infrastructure — schools like the Gemeentelijk Instituut voor Technisch Onderwijs, the wide cycling paths through the Gemeentebos forest, the Saturday market on the Bredabaan — that attracts families who could live anywhere and choose to stay. The forest park, De Mik, is a five-minute bike ride from Max Hermanlei and offers proper trail walking through pine and oak, not just a strip of green beside a road.

The Bredabaan is Brasschaat's main artery — restaurants, a good butcher, the Saturday market, pharmacies, everything within easy reach. Antwerp city center is roughly 12 kilometers south, a straight shot on the E19 or a quick hop on the bus. Antwerp Centraal station, one of Europe's great railway stations and a genuine architectural event in its own right, connects onward to Brussels in under an hour. Brussels Airport is about 50 kilometers, making this a realistic option for international buyers or expats working across borders.

For those looking at this as a vacation home or second residence in Belgium, the Brasschaat market has historically held its value well. Properties on plots of this scale in this neighborhood rarely come to market, and when they do, they tend not to linger. The renovation potential here is also a real asset for buyers thinking about long-term return — transform it thoughtfully and the uplift on a property like this, in a street like this, is considerable. Belgium's property tax regime (the system of "onroerende voorheffing" and relatively straightforward ownership rules for EU and non-EU buyers alike) is worth discussing with a local notaris early in the process, but it presents no unusual obstacles for international purchasers.

The villa is in good condition — not a building site, not a blank slate emergency — but ready for a buyer who wants to put their own mark on it. New kitchen, second bathroom, updated finishes throughout. The structure, the plot, the location: those are already in place.

Key features at a glance:

- Detached villa, 247m² of living space on a 5,300m² private plot
- 3 bedrooms, 2 with built-in walk-in storage
- Large living and dining room with garden views
- Separate office or practice room with independent exterior entrance
- Covered veranda with direct garden access from the kitchen
- Stone outbuilding at rear with 3 separate rooms (workshop, studio, or conversion potential)
- Internal garage plus extensive driveway parking for multiple vehicles
- Cellar accessible from entrance hall
- Newly fenced garden offering full privacy
- 1958 construction with solid bones and good original proportions
- 12km from Antwerp city center, 50km from Brussels Airport
- Walking/cycling distance to Gemeentebos forest and De Mik park
- Good condition — renovation-ready, not a structural project
- Strong long-term investment profile in one of Flanders' most desirable municipalities
- Straightforward ownership process for international and non-Belgian buyers

A property with a garden this size, on a street this quiet, this close to Antwerp — it doesn't come along often. If you've been waiting for the right canvas in the right postcode, this is worth getting on a plane for.

Reach out through Homestra today to arrange a private viewing or to request the full technical documentation. Our team is on hand to guide international buyers through every step of the process, from first visit to final signature at the notary.
Details

Amount of bedrooms
3
Size
247
Price per m²
€3,437
Garden size
5300
Has Garden
Yes
Has Parking
No
Has Basement
No
Condition
good
Amount of Bathrooms
1
Has swimming pool
No
Property type
Villa
Energy label

Unknown

Sign up to access location details

Similar properties

Step off the train in Hasselt on a Friday evening, drive the twelve minutes south through vineyard-dotted countryside, and pull into the driveway on Hameestraat just as the last light catches the villa's clean stone facade. That's the rhythm of owning here. Quiet enough to actually decompress, connected enough that you never feel cut off from the rest of Belgium — or Europe, for that matter. Built in 2019 and spread across 299 square metres on a 1,514 m² plot, this three-bedroom villa in Alken is the kind of property that doesn't shout. It doesn't need to. The travertine floors, the parquet throughout the upper level, the master suite with its proper walk-in dressing room — these are choices made by someone who knew exactly what they wanted and didn't cut corners getting there. The result is a home that sits comfortably in the upper tier of the Belgian Limburg market, priced at €849,000, and genuinely earns that position. Alken itself sits in the heart of the Haspengouw, one of the most underrated rural landscapes in the country. Every April and May, the fruit orchards that line the roads between Alken, Sint-Truiden, and Borgloon explode into white and pink blossom — the Bloesemroute cycling circuit draws thousands of visitors annually, yet the village itself stays calm. Locals know the Tuesday market in Sint-Truiden for its Limburg vlaai, the flat fruit tart that you'll find in every bakery window. On Sundays, the Domein Alden Biesen — a former Teutonic Knights commandery just twenty minutes east near Bilzen — opens its formal gardens and stages classical music events that feel wildly out of scale for a region most outsiders haven't discovered yet. The daily texture of life here is genuinely good. The centre of Alken ... click here to read more

Photo 1 of Hameestraat 95
New

Saturday morning. You slide open the living room doors and the garden takes over — the smell of wet grass, the shimmer off the pool surface catching the early light, birdsong from the tree line at the far edge of the plot. No neighbour in sight. This is Cederlaan 7, and it sets a very particular kind of tone before you've even had your coffee. Neerpelt — now officially part of the merged municipality of Pelt — sits deep in the Limburg province of northeast Belgium, and it's the kind of place that rewards people who look past the obvious. No crowds, no tourist theatre. Instead you get real Flemish countryside: the dense pine forests of the Lommelse Sahara a short drive west, the recreational lakes at Domein Hengelhoef nearby, and the kind of clean air that people from Antwerp and Brussels specifically chase on weekends. Those same buyers have been eyeing this area for years. It's not a secret exactly — but it hasn't been overrun either. The house sits at the end of Cederlaan, a cul-de-sac where the only cars that pass belong to residents. Children cycle unsupervised here. The postman turns around at the bottom. It's genuinely quiet, in the way that money can't always buy. Step through the front door and you land in a living space built around parquet floors, warm-toned and solid underfoot, with a gas fireplace anchoring one wall. When winter rolls across Limburg and the garden turns to frost, that fireplace shifts from decorative to essential — it earns its place. Natural light comes in generously across the main floor, and the layout flows without feeling forced: no corridor maze, no awkward transitions. The lower level was renovated two years ago and it shows. The finishes feel considered rather than rushed. Four be ... click here to read more

Front view of the villa and garden

Stand at the kitchen window on a Saturday morning and the view stops you. Beyond the granite countertop, past the glass, the rear garden opens up into a sweep of green that dissolves into the wooded edge of the Hoge Kempen National Park. No neighbor's rooftop. No road noise. Just fruit trees heavy with plums, magnolias doing their thing in spring, and a silence that feels earned. This is what 3,295 square meters of prime residential land in Maasmechelen actually feels like from the inside. The villa at Geloeslaan 22 sits well back from the street — deliberately so. The landscaped front garden acts as a buffer between you and the world, and the long driveway reads less like a parking solution and more like an arrival ritual. The natural slate roof, rare in Belgian residential builds of this scale, gives the facade a gravitas that's hard to manufacture and impossible to fake. It doesn't shout. It simply stands there, confident. Inside, 391 square meters of living space is organized around a logic that makes sense the moment you walk through the door. The entrance hallway branches naturally: left toward the double garage, right toward the staircase with its open gallery landing, straight ahead into the main living area. A guest WC sits just off the hall, alongside a proper cloakroom — the kind of detail that separates a house designed for real life from one designed for a brochure shoot. The garage itself deserves mention: heated, fitted with two floor drains and a utility sink, it works as hard as the rest of the house. The living room is where the property really shows its scale. Open fireplace on one wall. Large windows wrapping two elevations to pull in both front and rear garden views. On a grey January afternoon, ... click here to read more

Front view of Geloeslaan 22

Step outside on a Saturday morning in Poppel and the world slows right down. The garden is still dewy, a pair of herons are working the edges of your pond, and somewhere behind the treeline the village church bell marks the hour. This is what 370 square metres of architect-designed villa on Beekseweg 23 actually feels like to live in — not a postcard, just a quietly exceptional ordinary day. Poppel sits right on the Belgian-Dutch border, tucked between Turnhout to the south and Tilburg just across the frontier. It's the kind of village that locals fiercely protect from overexposure. The surrounding landscape — heathlands, pine forests, and river valleys — falls within the Gorp en Roovert and Rovertse Ley nature reserves, two of Brabant's most rewarding spots for long cycling routes and trail walks that most tourists never find. In autumn the heather turns the heathland purple-pink for a few brief weeks, and the village cycling paths that fan out in every direction become genuinely addictive. Come winter, the lanes empty out entirely, and the whole area takes on a quiet drama that suits a wood fire and a glass of Trappist ale from the nearby Westmalle route perfectly. The villa itself was conceived by an architect who clearly understood that a house and its garden should read as one continuous space. From the kitchen — properly equipped, not a showroom — large glass doors fold back onto the main terrace so that summer dinners simply migrate outdoors without ceremony. The pond sits just beyond, catching the late afternoon light. It's the kind of view that stops conversations mid-sentence. A second terrace wraps around another corner of the garden, framed by fruit trees that produce enough in a good year to make jams and ... click here to read more

Front view of Beekseweg 23

On a quiet Sunday morning, you crack the kitchen window above the breakfast nook and the smell of cut grass drifts in from the garden. The pond catches the early light. Beyond the fence line, the tree canopy of the adjacent forest is doing that slow, golden thing it does in late September. The coffee is on. The kids are still upstairs. This — right here — is what 297 square metres of well-built Belgian villa feels like from the inside. Hogeschootlaan 5 sits in one of Kapellen's most sought-after villa streets, a leafy residential lane where houses are set well back from the road and plots are generous enough that you actually feel the space between you and your neighbours. The address sits in the southwest corner of Kapellen's outer ring, meaning you get the quiet without the isolation. The Kapellen Markt — with its Friday market stalls selling Flemish strawberries and artisan bread — is a short cycle away. The N11 toward Antwerp is less than five minutes by car, and from there the E19 north puts you at the Dutch border in under half an hour. The villa itself follows the Long Island architectural tradition: wide, low-slung proportions, generous overhangs, and a visual language that leans into horizontal lines and natural materials. It reads quietly confident from the street. The gated driveway opens onto a broad forecourt with parking for several cars — practical when the family descends or when you're hosting neighbours for a summer terrace dinner. The integrated double garage, with its automatic door, handles the everyday. Inside, the entrance hall sets the tone immediately. High ceilings. A lot of light. The kind of proportions that make people stop and say something before they've even looked around properly. To t ... click here to read more

Front view of Hogeschootlaan 5

Six o'clock on a crisp Flemish morning. You walk out through the back door in your boots, coffee still warm in your hand, and the horses are already moving in the paddocks. The mist sits low over the meadows. This is not a weekend retreat you squeeze into. It's a full life — the kind most equestrian families spend years searching for and rarely find in one address. Diestersteenweg 25 sits on the edge of Maaseik, a town on the Maas river in Belgium's Limburg province that most international buyers haven't discovered yet — which is precisely what makes it interesting. Maaseik is the kind of place where the Friday market on the Markt square still matters, where you can get a proper carbonnade flamande at De Watermolen without a reservation, and where the cycle routes along the river stretch for kilometres without a traffic light in sight. It's quiet in the right way. Not isolated — just unhurried. The villa itself is a solid, detached property of 250 square metres. Four bedrooms, two bathrooms, and a layout that has been thoughtfully updated without losing the grounded, practical character that suits a working equestrian estate. New joinery was fitted in 2020, a condensing boiler installed in 2022, and the insulation throughout meets current standards. The EPC rating reflects that. You won't need to spend the first two years renovating — you can move straight in and focus on what actually matters. Step through the entrance hall and the ground floor opens up generously. The living room runs wide, anchored by a gas fireplace that does real work through Belgian winters — and Limburg winters can be grey and damp from November through February, so you'll want it. Off the living area, there's a separate office that functions e ... click here to read more

Front view of Diestersteenweg 25

On a warm June evening in Hamont-Achel, you slide open the doors from the extension into the garden, the pool deck already rolled back, kids splashing in the heated water while the poolhouse gas stove keeps the evening chill at bay. The smell of pine drifts in from the Bosstraat treeline. The solar panels have been quietly charging everything all day — the car, the heat pump, the house — and your energy bill is, for the third month in a row, essentially nothing. This is not a fantasy. This is Tuesday at Bosstraat 62. Belgium's Limburg province doesn't get the international press that the Ardennes or Brussels do, but locals know exactly what they have. Hamont-Achel sits right at the northern tip of Belgian Limburg, pressed against the Dutch border near Valkenswaard and a short drive from Eindhoven. The landscape here is flat, forested heathland — the Kempen region — criss-crossed by hundreds of kilometres of dedicated cycling paths that weave through nature reserves like the Averbode Abbey woods and the Hoge Kempen National Park. On weekends, the Bosstraat neighbourhood is quiet enough to hear woodpeckers. On weekday mornings, you're on the E314 motorway within fifteen minutes, which puts Hasselt in forty and Brussels in ninety. The town itself punches well above its size. The Achel Trappist Brewery, one of the last authentic Trappist producers in the world, is just a few kilometres down the road — you can pick up their distinctive amber ales directly at the source. The Saturday market on the Marktplein fills up with local cheese, fresh-cut flowers, and Limburg vlaai (the regional custard tart that every Belgian will insist is better here than anywhere else). There are solid neighbourhood restaurants doing Belgian class ... click here to read more

Front view of Bosstraat 62

Saturday morning, and the only sound is birdsong threading through the open bedroom window. No traffic hum, no city noise — just the low rustle of a southwest breeze moving through the garden hedgerow and the distant clang of a church bell from the old Sint-Petrus church in Ravels village. You came here for exactly this. And somehow, it's even quieter than you imagined. De Buskens 13 sits in one of the most sought-after residential pockets of Ravels-Eel, a corner of the Belgian Campine region that manages to feel genuinely off the beaten track while staying remarkably well-connected. The Dutch border is barely five minutes by car. Antwerp is about an hour. Eindhoven — with its international airport — sits comfortably within reach for European weekenders flying in. Yet when you're standing in this garden on a Tuesday afternoon, the rest of the world feels optional. Built in 2010, the villa covers 347 square metres across three well-considered floors, and the thing that strikes you on a first walk-through is how thoughtfully it all flows. Nothing feels squeezed or tacked on. The entrance hall sets a composed, unhurried tone — there's a guest toilet immediately off it, a detail that sounds minor until the tenth dinner party when you're grateful for it. The main living space opens generously off the hall, anchored by a wood-burning fireplace that becomes the undisputed centrepiece from October through March. Pull the chairs close, light it, and the room transforms completely. In summer, the same room breathes outward toward the dining area and into the garden beyond, the southwest orientation meaning light pours through well into the evening. The kitchen is fully fitted with modern built-in appliances and includes a break ... click here to read more

Front view of De Buskens 13

On a Sunday morning in Rijkevorsel, the light comes in sideways through the kitchen's wide garden-facing windows. Coffee is already brewing — the built-in machine handles that — and outside, dew is still sitting on the grass of the fully fenced rear garden. No neighbors in the sightline. Just open Flemish countryside rolling out behind the terrace. This is the pace this villa runs at, and once you've spent a weekend here, it's hard to argue with it. Sint-Lenaartsesteenweg 80 sits on a 1,389 square meter plot in the heart of the Kempen region, one of Belgium's most underrated pockets of calm. The house itself is 267 square meters — a substantial four-bedroom villa that has been thoroughly renovated without losing the bones that gave it character in the first place. The wrought-iron interior door that separates the entrance hall from the main living area? That stayed. The oak parquet floors throughout the ground floor? Those stayed too. What changed is everything you don't see at first: the insulation, the systems, the kitchen, the bathrooms — all brought squarely into the present. The living room revolves around a gas fireplace that earns its keep from October through March, when the Kempen afternoons turn grey and the garden takes on that particular Belgian stillness. The room is generous enough for a proper sofa arrangement without feeling cavernous, and it flows directly into the kitchen — the real centerpiece of this house. The island is the kind you actually gather around. Appliances include a cooktop with an integrated extractor, a steam oven alongside a conventional oven, a built-in coffee machine, a warming drawer, a vacuum drawer, and a dishwasher. Everything is built in, everything is considered. Whoever desig ... click here to read more

Front view of Sint-Lenaartsesteenweg 80

Early on a weekday morning, the only sound you'll catch from the kitchen at Jagersdreef 7 is birdsong. Not the vague, generic kind — woodpeckers working the oaks at the edge of the garden, the occasional rustle of a deer moving through the reserve that begins literally where the grass ends. There are no through roads here, no delivery trucks, no neighbours' engines warming up. Just a 325-square-metre villa sitting on 3,302 square metres of private land in one of Flemish Brabant's most quietly coveted pockets, where the Lichtaart heathlands fade into the residential fringe of Herentals. This is the kind of property that takes a while to fully understand. It doesn't announce itself loudly. Pull up the private driveway — long enough to park several cars well off the road — and what you notice first is the sense of proportion. The gabled roofline, the mature trees framing the facade, the way the building sits back from the lane as if it has nothing to prove. The 2023 renovation was thorough without being aggressive: original exposed beams were kept, the fireplace in the living room still draws the eye when you walk in, but the kitchen is fully modern, the bathroom is genuinely spa-quality with both a bathtub and a walk-in shower, and solar panels on the roof mean running costs stay honest. Inside, the layout flows logically rather than fashionably. The entrance hall has a proper cloakroom — something that disappears in properties with more focus on staging than living — plus a guest toilet before you've even reached the main rooms. The kitchen is set up for people who actually cook: good storage, modern appliances, a layout that keeps the chef in the conversation rather than buried in a corner. It opens onto the living roo ... click here to read more

Front view of Jagersdreef 7

Saturday morning in Grote Heide sounds like this: a wood pigeon calling from somewhere deep in the oak canopy, the faint crackle of a wood-burning fire coming back to life, and absolutely nothing else. No traffic. No sirens. Just the kind of quiet that reminds you why you wanted a second home in the Belgian countryside in the first place. Vinkendreef 4 sits in one of Pelt's most coveted villa districts — a wooded pocket of north-east Belgium where the plots are generous, the neighbours invisible behind mature hedgerows, and the pace of life runs at a completely different frequency from Brussels or Amsterdam or wherever you're escaping from. This is a proper house. 280 square metres of it, on a landscaped plot of 3,551 m² — more than a third of a hectare — with a south-facing garden that gets the sun from breakfast until the last glass of evening wine. Walk through the entrance hall and the first thing you notice is how much light there is. Large windows pull the garden inside, and the living room feels less like a room and more like a viewing platform onto all that green. The wood-burning fireplace anchors the space on cooler evenings — and in the Belgian Kempen, autumn comes early and beautifully, the birch trees outside turning gold while the fire does its work. The kitchen is practical and well-equipped, with direct access to a laundry room and storage area. No awkward layouts, no carrying shopping halfway across the house. It just works. The ground floor gives you two bedrooms — one currently configured as a dressing room, one with an ensuite bathroom that also opens to the hallway — plus a separate office that converts easily to a fifth bedroom if you need it. This kind of flexibility matters. It means multi-gene ... click here to read more

Front view of Vinkendreef 4

On a quiet Sunday morning in Lommel, with the window above the kitchen breakfast nook cracked open, you catch the faint rustle of pine trees from the Sahara nature reserve a short bike ride away. The smell of fresh coffee fills a kitchen big enough to actually cook in. That's the kind of morning this house was built for. Standing on Pieter Paul Rubensdreef — a tree-lined avenue in one of Lommel's most established villa parks — this five-bedroom home sits on a 1,588-square-metre plot and covers 423 square metres of interior space across two floors, plus a full basement and attic. Built in 1977 with an emphasis on durability over trends, it has aged well. The bones are solid, the materials were chosen to last, and the layout still makes sense for how families actually live. Walk through the front door and the entrance hall does something most modern homes forget to do: it makes you pause. The marble floor catches the light in the afternoon. There's a cloakroom to your right, a guest toilet tucked neatly away, and a dedicated home office just off the hall — genuinely separate from the living areas, which matters more than people expect until they're two years into working from home. The living room and dining room flow naturally from here, both laid with warm parquet that's far easier to love on a grey November day than polished concrete. The open fireplace in the lounge isn't decorative — it's the room's centrepiece, the thing that makes the space feel lived-in and real rather than staged. Five bedrooms give a family real breathing room. Each one has parquet flooring, and there's genuine flexibility here: one space could become a sixth bedroom with minimal effort. The two bathrooms are generously fitted — double sinks, ... click here to read more

Front view of Pieter Paul Rubensdreef 2

Picture yourself on a sun-drenched terrace in the tranquil Essen-Heikant neighborhood, coffee in hand, watching the morning light filter through mature trees that border your 1,153-square-meter private garden. This is the daily reality at this spacious 400-square-meter villa on Nolsebaan, where recently renovated interiors meet the unhurried pace of Belgian border living, just minutes from Dutch cities and European transport corridors. For families seeking a versatile vacation home or international professionals needing a second residence between Belgium and the Netherlands, this property delivers rare flexibility: seven bedrooms, dedicated workspace, fitness facilities, and entertainment areas that adapt to however you choose to spend your European getaway. The Essen-Heikant area represents one of Belgium's most appealing locations for second home buyers who value both peaceful residential character and strategic positioning. Situated mere kilometers from the Dutch border, this villa places you within easy driving distance of Antwerp's cultural treasures (30 minutes), Breda's historic city center (20 minutes), and Rotterdam's international airport (60 minutes). The cross-border location means you can explore two countries from a single base: cycle through Dutch polders on Sunday morning, attend Antwerp's renowned summer festivals by afternoon, and return to your private sanctuary by evening. The neighborhood itself embodies the best of Flemish suburban living, with tree-lined streets, well-maintained homes, and a genuine sense of community that welcomes international residents. Approaching through the automatic gate, the villa's detached architecture and mature landscaping immediately signal the privacy that defines y ... click here to read more

Front view of Nolsebaan 2 villa

A Tranquil Retreat in the Heart of Ravels Nestled in the serene embrace of Ravels, Belgium, this exquisite villa at Leeuweriklaan 4 offers a harmonious blend of modern sophistication and natural beauty. Imagine waking up to the gentle rustle of leaves and the soft chirping of birds, as the morning sun filters through the expansive windows of your new home. This is not just a property; it's a lifestyle waiting to be embraced. A Home Designed for Living Step inside to discover a world where every detail has been meticulously crafted to enhance your living experience. The entrance hall welcomes you with its spaciousness, setting the tone for the rest of the home. To your left, a versatile room awaits your personal touch—be it a home office, a playroom, or an additional bedroom. The heart of this villa is undoubtedly its state-of-the-art kitchen. With a central cooking island and high-end appliances, it’s a culinary haven for both casual meals and gourmet feasts. Adjacent to the kitchen, the dining area beckons for family gatherings and intimate dinners, while the living room, with its cozy fireplace, offers a perfect spot for relaxation. A Sanctuary of Comfort Ascend the staircase to find three generously sized bedrooms, each a sanctuary of comfort. The master suite is a retreat within a retreat, featuring custom-built wardrobes and a luxurious en-suite bathroom. Here, unwind in the bathtub or refresh under the dual showerheads, surrounded by elegant finishes. Outdoor Living at Its Finest The villa's outdoor spaces are as inviting as its interiors. A beautifully landscaped garden provides a private oasis, perfect for leisurely afternoons or vibrant gatherings. The large, covered terrace ensures that outdoor dining a ... click here to read more

Front view of Leeuweriklaan 4

A Tranquil Retreat in the Heart of Belgium's Green Belt Imagine waking up to the gentle rustle of leaves and the soft chirping of birds, as the morning sun filters through the lush canopy surrounding your private sanctuary. Nestled in the serene town of Ravels, Belgium, this exquisite 7-bedroom villa offers a harmonious blend of modern comfort and natural beauty, making it the perfect vacation home or second residence for those seeking a peaceful escape. A Home That Tells a Story As you step through the grand entrance of this villa, you're greeted by an ambiance of sophistication and warmth. The spacious entrance hall, with its elegant steel-look sliding door, sets the tone for the rest of the home. High ceilings and expansive windows flood the living spaces with natural light, creating an inviting atmosphere for both relaxation and entertainment. The heart of the home is the open-plan living area, where a cozy sitting space seamlessly transitions into a generous dining area. Here, family gatherings and intimate dinners with friends become cherished memories. The adjacent kitchen, a culinary enthusiast's dream, boasts state-of-the-art appliances and delightful garden views, inspiring creativity and connection over shared meals. Embrace the Seasons in Ravels Ravels is a town that celebrates the changing seasons with a vibrant array of activities. In spring, the surrounding nature bursts into life, offering picturesque cycling and walking routes that invite exploration. Summer brings long, sun-drenched days perfect for outdoor dining and garden parties on your expansive terrace. Autumn paints the landscape in warm hues, providing a stunning backdrop for leisurely strolls or cozy evenings by the pellet stove. Winter ... click here to read more
Front view of Steenweg Weelde 88

A Tranquil Oasis in the Heart of Maasmechelen Imagine waking up to the gentle rustle of leaves and the soft chirping of birds, as sunlight filters through the canopy of trees surrounding your private sanctuary. Nestled in the serene, wooded enclave of Maasmechelen, this exquisite 5-bedroom villa offers a harmonious blend of modern living and natural beauty, inviting you to experience a lifestyle of comfort, sustainability, and tranquility. A Home Designed for Living and Entertaining As you step through the grand entrance, the elegant staircase and expansive foyer set the stage for the sophisticated interiors that await. The ground floor unfolds into a spacious, light-filled living room, where a contemporary open fireplace serves as the focal point, perfect for cozy evenings with family and friends. The adjoining dining area, bathed in natural light from floor-to-ceiling windows, seamlessly connects to a state-of-the-art kitchen. Here, a central island becomes the heart of culinary creativity, ideal for both intimate meals and lively gatherings. Embrace the Outdoors From the kitchen and dining area, step out onto a generous terrace that overlooks a meticulously landscaped garden. This outdoor haven, with its southwest orientation, is bathed in sunlight throughout the day, offering a perfect setting for alfresco dining, leisurely afternoons, or simply soaking in the peaceful ambiance. The lush greenery and vibrant blooms create a picturesque backdrop, enhancing the villa's allure. Thoughtful Design and Modern Comforts The villa's design prioritizes both aesthetics and functionality. The ground floor also features a versatile office space, easily convertible into an additional bedroom, a practical utility room, and a ... click here to read more

Front view of Joseph Smeetslaan 218 / 8, Maasmechelen

Achel's Hidden Gem: A Tranquil Retreat with Modern Comforts Nestled in the serene embrace of Achel's lush landscapes, this exquisite villa offers a harmonious blend of modern comforts and natural beauty. Imagine waking up to the gentle rustle of leaves and the soft chirping of birds, as sunlight filters through the trees, casting a warm glow across your private sanctuary. This is not just a home; it's a lifestyle, a retreat from the hustle and bustle, where every day feels like a vacation. A Day in the Life at Grevenbroekstraat 54 Start your morning with a leisurely stroll through the expansive garden, where the scent of blooming flowers mingles with the fresh morning air. The southeast-facing garden bathes in sunlight, providing the perfect backdrop for a peaceful breakfast on the terrace. As you sip your coffee, the world seems to slow down, offering a moment of pure tranquility. Inside, the villa's open-plan living area invites you to unwind. The lowered sitting area, with its modern ethanol fireplace, becomes a cozy haven on cooler days. Large windows frame picturesque views of the garden, blurring the lines between indoor and outdoor living. The custom-made leather TV wall and ambient lighting create an inviting atmosphere for family gatherings or quiet evenings. Culinary Delights and Wellness Retreat The heart of this home is undoubtedly its chef's kitchen. Equipped with state-of-the-art appliances, including an induction cooktop with integrated extraction, this space is a culinary enthusiast's dream. A cozy breakfast nook offers delightful views of the garden, making every meal a special occasion. For those seeking relaxation and rejuvenation, the villa's wellness area is a true sanctuary. An infrared sauna ... click here to read more

Front view of Grevenbroekstraat 54

A Tranquil Oasis in the Heart of Maasmechelen Imagine waking up to the gentle rustle of leaves and the soft chirping of birds, as sunlight filters through expansive glass panels, bathing your living space in a warm, natural glow. This is the daily reality at Eindstraat 51, a contemporary villa nestled in the serene embrace of Maasmechelen's prestigious residential enclave. A Seamless Blend of Modernity and Nature Built in 2015, this villa stands as a testament to modern architectural elegance, offering a harmonious blend of luxury and comfort. As you step inside, the stylish lower level welcomes you with a spacious entrance hall, a dedicated office space perfect for remote work, and a utility room equipped with state-of-the-art installations. The double garage, with its generous 65.5 square meters, ensures ample space for your vehicles, while the wide driveway and dual electric gates provide both convenience and security. Ascending the open staircase, you're greeted by an open-plan living area that seamlessly integrates the living room, dining space, and kitchen. Here, expansive glass panels not only flood the space with light but also offer breathtaking views of the meticulously landscaped garden. The kitchen, a culinary enthusiast's dream, boasts high-quality appliances, including an oven, steam oven, gas hob, refrigerator, and dishwasher. A Sanctuary of Comfort and Flexibility The first floor houses two spacious bedrooms, with one designed for easy conversion into two separate rooms, catering to the needs of growing families or guests. A separate bathroom with a shower and washbasin, along with a second toilet, adds to the convenience. The master bedroom, occupying its own luxurious level, features an ensuite ba ... click here to read more

Front view of the villa at Eindstraat 51

Properties nearby

Nestled in the serene and verdant enclave of Kapellen, Belgium, this exquisite villa at Jagersdreef 13 offers an unparalleled opportunity for those seeking a second home that combines luxury, comfort, and a touch of European charm. With its expansive grounds and top-tier amenities, this property is more than just a house; it's a gateway to a lifestyle of leisure and elegance. Imagine waking up in a home where every window frames a view of lush greenery, where the air is crisp and the mornings are tranquil. This villa, with its 780 square meters of meticulously designed living space, is perfect for families or individuals who cherish privacy and the finer things in life. A Home Designed for Leisure and Entertainment Upon entering, you're greeted by a grand hallway that sets the tone for the rest of the home. The ground floor seamlessly flows into spacious living areas, each designed to maximize comfort and style. The family kitchen is a culinary haven, featuring a central island and high-end appliances, making it ideal for both casual meals and gourmet cooking. The living room, with its floor-to-ceiling windows, invites the outside in, creating a harmonious blend of indoor and outdoor living. Whether you're hosting a dinner party in the formal dining room or enjoying a quiet evening by the fireplace, this home caters to every occasion. Outdoor Paradise Step outside to discover a private oasis. The beautifully landscaped park garden is a sanctuary of peace, complete with an outdoor swimming pool and a gravel tennis court. Whether you're taking a refreshing dip in the pool or enjoying a friendly match on the court, the outdoor amenities offer endless opportunities for relaxation and recreation. A Community Rich in Cu ... click here to read more

Photo 1 of Jagersdreef 13

Nestled in the heart of Brasschaat, Belgium, De Heuvels 20A offers a unique opportunity to craft your dream second home or investment property. This generously sized lot, located in one of the most sought-after residential areas, is perfect for those looking to build a spacious semi-detached house. With its rare 15-meter width, this plot stands out, offering ample space for a home that promises both comfort and style. Imagine waking up in a home that basks in natural light, thanks to the plot's exceptional width, allowing for a house up to 10 meters wide. This feature not only enhances the living space but also ensures a bright and welcoming atmosphere throughout. The plot extends to a depth of 44 meters, providing a total area of 663 square meters, perfect for creating a private garden oasis tailored to your personal preferences. ### Experience the Brasschaat Lifestyle Brasschaat is renowned for its high quality of life, characterized by safe streets, vibrant community life, and proximity to lush green spaces. Living here means enjoying the best of both worlds: the tranquility of a residential neighborhood and the convenience of urban amenities. - Proximity to Nature: Just a short walk away is the renowned Brasschaat Park, a green haven perfect for outdoor recreation, jogging, or leisurely strolls. - Convenient Amenities: Shops, schools, and public transport are all within a 500-meter radius, ensuring that everything you need is just a stone's throw away. - Cultural Richness: The area is dotted with local cafes, restaurants, and shops, offering a taste of Belgian culture and cuisine. - Family-Friendly Environment: The quiet, low-traffic streets provide a safe environment for children to play and explore. ### Investm ... click here to read more

Photo 1 of De Heuvels 20A

On a quiet Sunday morning, you crack the kitchen window above the breakfast nook and the smell of cut grass drifts in from the garden. The pond catches the early light. Beyond the fence line, the tree canopy of the adjacent forest is doing that slow, golden thing it does in late September. The coffee is on. The kids are still upstairs. This — right here — is what 297 square metres of well-built Belgian villa feels like from the inside. Hogeschootlaan 5 sits in one of Kapellen's most sought-after villa streets, a leafy residential lane where houses are set well back from the road and plots are generous enough that you actually feel the space between you and your neighbours. The address sits in the southwest corner of Kapellen's outer ring, meaning you get the quiet without the isolation. The Kapellen Markt — with its Friday market stalls selling Flemish strawberries and artisan bread — is a short cycle away. The N11 toward Antwerp is less than five minutes by car, and from there the E19 north puts you at the Dutch border in under half an hour. The villa itself follows the Long Island architectural tradition: wide, low-slung proportions, generous overhangs, and a visual language that leans into horizontal lines and natural materials. It reads quietly confident from the street. The gated driveway opens onto a broad forecourt with parking for several cars — practical when the family descends or when you're hosting neighbours for a summer terrace dinner. The integrated double garage, with its automatic door, handles the everyday. Inside, the entrance hall sets the tone immediately. High ceilings. A lot of light. The kind of proportions that make people stop and say something before they've even looked around properly. To t ... click here to read more

Front view of Hogeschootlaan 5

Step into a World of Tranquility and Elegance Imagine waking up to the gentle rustle of leaves and the soft chirping of birds in the lush, verdant surroundings of Kapellenbos. This exquisite 7-bedroom villa, nestled in the heart of one of Belgium's most prestigious residential areas, offers a serene escape from the hustle and bustle of city life. With its expansive park garden and luxurious amenities, this property is more than just a home—it's a lifestyle. A Day in the Life at Kapellenbos As the morning sun filters through the tall oaks, you begin your day with a leisurely stroll through the meticulously landscaped garden. The scent of fresh blooms mingles with the crisp morning air, invigorating your senses. After a refreshing swim in the sun-drenched pool, you retreat to the conservatory, where the morning light dances through the insulated glass, creating a warm, inviting space to enjoy your coffee. The villa's spacious living areas, adorned with oak floors and a cozy gas fireplace, provide the perfect setting for both relaxation and entertainment. Whether hosting a dinner party in the elegant dining area or enjoying a quiet evening in the snug sitting room, the villa's design seamlessly blends comfort with sophistication. Embrace the Local Lifestyle Kapellenbos is not just a place to live—it's a community rich in culture and natural beauty. Explore the nearby nature reserves, where walking and cycling trails wind through picturesque landscapes. Discover the charm of local markets and indulge in the region's culinary delights, from artisanal cheeses to exquisite Belgian chocolates. The villa's proximity to Antwerp and the Dutch border ensures easy access to a wealth of cultural attractions, shopping, and enter ... click here to read more

Front view of Villa Four Oaks

Welcome to a potential new home where luxury meets privacy, nestled in the heart of Belgium's scenic Kapellen. Imagine waking up in your very own spacious villa, offering serenity and opulence in equal measure. Located at Lijsterbeslaan 10, Kapellen, this property is not just a house; it’s a lifestyle choice for those seeking an escape from the hustle and bustle without sacrificing modern amenities. Perfectly priced at €1,150,000, this dwelling invites you to explore all that the lovley Belgian countryside has to offer. Kapellen, a charming town near Antwerp, allies the vibrancy of city life with the tranquility of rural living. Known for its beautiful landscapes, the area offers numerous outdoor activities such as hiking, cycling, and walking trails that draw nature lovers and adventurers alike. The climate here can be described as mild with seasonal variability, providing picturesque sceneries year-round. While summers can be pleasantly warm, winters offer a crisp atmosphere perfect for cozy indoor activities or the odd snowy day. For those unfamiliar with the locality, Kapellen boasts a harmonious blend of traditional Belgian architecture and contemporary design. Meander through the nearby town center, bustling with local shops, cafes, and cultural landmarks, giving you endless options for relaxation and community engagement. Museums and historic buildings are scattered throughout the town, offering rich stories and history to explore at your leisure. Spanning a generous 513 square meters, this wondrous villa is a blend of spaciousness and smart design, offering a mix of comfort and elegance in every corner. The villa hosts four expansive bedrooms and three contemporary bathrooms, ready to accommodate family or ent ... click here to read more

Front view of the villa

Stand at the kitchen window on a Saturday morning and watch two herons circle the garden pond while coffee brews on the granite countertop. The automatic gate is closed, the mature trees are doing their job blocking out the world, and the only sound is birdsong filtering through the pines at the back of the plot. This is Essensteenweg 53 — a 360-square-meter villa on 4,255 square meters of land in Brasschaat, one of the most coveted green addresses in the entire Belgian province of Antwerp. Brasschaat sits roughly twelve kilometers north of Antwerp's cathedral spires and diamond quarter, close enough to catch a weeknight concert at the deSingel arts campus or a Sunday morning stroll through the Vrijdagmarkt antique market, yet far enough that the streets here are lined with century-old oaks rather than tram cables. The municipality has a reputation — fiercely protected by the people who live here — for wide forested avenues, exceptional international schools like the Antwerp International School on Dref, and the kind of quiet that money genuinely can't buy in the city itself. Families relocating from London, Amsterdam, or Paris who want a proper garden and room to breathe without sacrificing urban access tend to discover Brasschaat and stay for decades. The villa itself sits behind an automatic gate with a videophone system, and the driveway alone tells you something about the scale of the property — there's room for multiple cars before you even reach the double integrated garage with its separate automatic doors. Inside, the entrance hall opens up generously, with a guest toilet tucked away and the main living space spreading out in front of you across three distinct zones. The formal sitting room has an open firepla ... click here to read more

Front view of Essensteenweg 53

Nestled in the heart of Brasschaat, a picturesque suburb of Antwerp, this splendid villa, located at Bredabaan 912B, invites you to envision a life of comfort, convenience, and community. With 340 square meters of living space, this property lays out a tapestry of opportunities for both families and individuals seeking a serene yet accessible lifestyle in Belgium. As you step into this villa, it speaks volumes of contemporary living with ample room for a thriving family. Bright and airy, the living space extends an open invitation to relax or entertain. Large windows welcome an abundance of natural light, creating a warm and welcoming environment. It reflects the Belgian climate, with its distinct seasons, allowing you to enjoy cozy winters by the fireplace and bright summers in the garden. The underfloor heating in the kitchen and adjoining storage ensures warmth on those crisp Belgian mornings. The garden is undoubtedly a retreat of its own, featuring two terraces that face southwest. Imagine starting your day with a cup of coffee, basking in the morning sun or winding down in the cool shade beneath mature trees that grace this outdoor sanctuary. The seasons in Brasschaat bring a lush green in spring, vibrant colors in autumn, and a serene blanket of snow in winter, each making the garden a delightful place to be year-round. Inside, the story continues: six generously sized bedrooms offer a versatile layout to tailor to your family's needs. Perhaps an upper room serves as a creative nook or a home office, or maybe a ground-floor bedroom becomes a comfy guest room. The options are plentiful. Daily routines are catered to with three well-appointed bathrooms featuring bathtubs, showers, and sinks. Whether it's a quick ... click here to read more

Front view of the villa

A Tranquil Retreat in the Heart of Kalmthout Imagine waking up to the gentle rustle of leaves and the soft chirping of birds, as sunlight filters through the lush canopy surrounding your private sanctuary. This exquisite 5-bedroom villa, nestled in the serene town of Kalmthout, Belgium, offers a unique blend of tranquility and accessibility, making it the perfect vacation home or second residence for those seeking a harmonious lifestyle. A Home That Tells a Story As you step through the grand entrance, the spacious foyer welcomes you with its warm, inviting ambiance. The ground floor unfolds into a sun-drenched living area, where a cozy lounge with a gas fireplace beckons you to unwind. The adjoining dining room, with its panoramic garden views, sets the stage for memorable gatherings with family and friends. The heart of the home, a fully equipped kitchen, is a culinary enthusiast's dream. With state-of-the-art appliances and a charming breakfast nook overlooking the garden, every meal becomes an experience. A practical utility room and a double integrated garage add to the home's functionality, ensuring convenience at every turn. A Haven of Comfort and Privacy The villa's first floor is a testament to thoughtful design, offering three bedrooms that promise restful nights and private moments. The largest room, currently an office and billiard room, features a gas fireplace, creating a versatile space for work or leisure. The master suite, with its walk-in dressing area and en-suite bathroom, is a personal retreat within the home. On the second floor, two additional bedrooms provide ample space for guests or family members, each designed with comfort in mind. A second bathroom ensures that everyone enjoys privacy ... click here to read more

Front view of Kapellensteenweg 519

Imagine waking up in a serene villa nestled in the lush greenery of Kapellenbos, Belgium, where the gentle rustle of leaves and the chirping of birds are your morning symphony. This exquisite villa on Rozenlaan 30 offers not just a home, but a lifestyle—a perfect blend of tranquility, luxury, and convenience, making it an ideal second home or holiday retreat. A Gateway to European Elegance Kapellen, a charming town in the Antwerp region, is renowned for its peaceful ambiance and natural beauty. The villa's location in Kapellenbos is particularly sought after, offering a sanctuary away from the hustle and bustle, yet close enough to the vibrant life of Antwerp city. This makes it a prime spot for those seeking a second home in Europe, where you can enjoy both seclusion and accessibility. A Home Designed for Comfort and Style This villa, spanning 454 square meters, is a testament to refined living. As you step into the grand entrance hall, the high ceilings and travertine tiled floors set the tone for the elegance that permeates every corner of this home. The spacious living area, with its cozy sitting space and gas fireplace, invites you to unwind and relax. The adjacent dining room, bathed in natural light, offers picturesque views of the front garden, making every meal a delightful experience. The heart of the home, the fully equipped kitchen, is a haven for culinary enthusiasts. With high-end appliances and ample space, it’s perfect for hosting intimate dinners or grand feasts. The villa also features a practical laundry room and a double garage, ensuring convenience and functionality. A Sanctuary for Every Season The villa's design caters to all seasons. In winter, the gas-fired central heating and underfloor h ... click here to read more

Front view of Rozenlaan 30

Nestled in the heart of Brasschaat, Belgium, this exquisite villa on Kleine Heide 17 offers a unique blend of luxury, comfort, and tranquility, making it the perfect second home or holiday retreat for discerning buyers. With its expansive 6,345 square meter plot, this property promises a lifestyle of relaxation and rejuvenation, surrounded by nature yet conveniently close to urban amenities. Imagine waking up to the gentle rustle of leaves and the chirping of birds, as sunlight streams through the large windows of your spacious bedroom. This villa, built in 1994 by its first and only owner, is a testament to high-quality craftsmanship and thoughtful design. The moment you step into the grand entrance hall, you're greeted by an ambiance of elegance and warmth, setting the tone for the rest of the home. ### A Haven of Comfort and Style The ground floor of the villa is a masterpiece of open-plan living, designed to cater to both family life and entertaining. The main living area, bathed in natural light, features a cozy sitting room with an open fireplace, a TV room, and a formal dining area. Whether you're hosting a dinner party or enjoying a quiet evening with family, this space adapts effortlessly to your needs. The kitchen is a chef's dream, equipped with top-of-the-line Miele appliances and a charming breakfast nook. Adjacent to the kitchen, a utility room offers convenience with connections for laundry appliances and direct access to the garden, making household chores a breeze. ### A Private Sanctuary Upstairs, the master suite is a private sanctuary, complete with a walk-in dressing room, luxurious bathroom, and access to a serene terrace. Three additional bedrooms provide ample space for family or guests, wit ... click here to read more

Front view of Kleine Heide 17

Nestled in the heart of Kapellenbos, Kapellen, Belgium, this exquisite villa offers a unique blend of tranquility and accessibility, making it an ideal choice for overseas buyers and expats seeking a serene yet connected lifestyle. With its expansive 7,371 square meter plot, this property promises privacy and space, all while being a stone's throw away from the vibrant city of Antwerp. Upon entering this villa, you're immediately struck by the spaciousness and light that define its interior. The entrance hall, with its cloakroom and guest toilet, sets the tone for the rest of the home. The open-plan living area is a testament to modern design, featuring a cozy sitting area with a fireplace and a dining space that invites gatherings of family and friends. Large windows flood the room with natural light, offering stunning views of the lush garden beyond. The kitchen, a modern marvel, is equipped with ample storage and direct access to a utility room, making it perfect for those who love to cook and entertain. The adjacent orangerie is a sun-drenched haven, ideal for relaxing with a book or hosting guests while enjoying panoramic views of the garden. The villa's sleeping quarters are thoughtfully positioned for privacy. The night hall leads to three spacious bedrooms, each with large windows and shutters for added comfort. The layout is flexible, allowing for easy conversion to four bedrooms if needed, catering to growing families or those requiring a home office. The luxurious bathroom, fitted with high-end designer sanitary ware, offers a spa-like experience with its walk-in shower, double sinks, and elegant finishes. A large, attached garage provides secure parking for two cars and includes a dedicated bicycle stora ... click here to read more

Front view of Rozenlaan 35

Once upon a time, nestled amidst the serene woodlands of Kapellen, Belgium, stands a truly remarkable chateau, whispering stories of its rich past since 1898. Located at Kapelsestraat 196, this grand estate offers a rare opportunity for those seeking to immerse themselves in both history and the tranquil beauty of the Belgian countryside. As you drive along the tree-lined lanes that lead you to this abode, the chateau looms into view, its neo-traditional architecture set against nature’s canvas. Stepping onto the elevated portico, you can feel the weight of history embracing you. The entrance hall greets you with an authentic mosaic floor, reflecting patterns of a bygone era, paired with the warmth of a classic fireplace. As a busy real estate agent, I’ve seen numerous properties, but every corner of this castle tells a different story, full of potential and promise. The ground floor feels like a journey into the past, where floor-to-ceiling windows invite the diffused sunlight to dance off the polished parquet floors. Here you will find four main rooms, each graced with its own fireplace, ready to host intimate gatherings or grand soirees. Beyond these lie various service rooms, a well-appointed kitchen, and a billiard room inviting you into leisurely afternoons. Imagine enjoying a cozy bath in the adjoining bathroom after a competitive game of billiards. Up the majestic wooden staircase, the first floor unfolds into a central hallway. This leads to six rooms perfect for diverse use—a bedroom here, a reading room there, perhaps an office filled with sunlight and inspiration. With a bathroom equipped with a double sink and a walk-in shower, mornings are made luxurious even in such a historical setting. Continuing up ... click here to read more

Photo 1 of Kapelsestraat 196

Nestled in the serene countryside of Stabroek, Belgium, this expansive 5-bedroom house offers a unique opportunity for those seeking a second home or holiday retreat. Located on Waterstraat, this property is a mere stone's throw from the Dutch border, providing a perfect blend of rural tranquility and cross-border convenience. With a generous plot size of 1,178 square meters, this home is a canvas for your dream vacation property. Imagine waking up to the gentle rustle of leaves and the soft chirping of birds, with the promise of a day filled with leisurely pursuits. This is the lifestyle that awaits you at Waterstraat 157. The house, built in 1944, exudes a rustic charm that invites you to step back in time while offering modern possibilities for renovation and expansion. ### A Gateway to European Adventures Stabroek is ideally situated for those who love to explore. Just a short drive away, the vibrant city of Antwerp beckons with its rich history, world-class dining, and bustling shopping districts. Meanwhile, the proximity to the Netherlands opens up a world of cross-border adventures, from the picturesque landscapes of Zeeland to the cultural treasures of Rotterdam. ### A Home with Endless Potential The property itself is a testament to versatility. With five bedrooms, it can comfortably accommodate family and friends, making it perfect for hosting memorable holiday gatherings. The spacious living room is a cozy haven for winter evenings, while the expansive garden offers endless possibilities for summer barbecues and outdoor activities. - Five spacious bedrooms for family and guests - Large living room perfect for relaxation and entertainment - Expansive garden ideal for outdoor activities and gardening - Det ... click here to read more

Front view of Waterstraat 157

Nestled in the serene landscape of Kalmthout, Belgium, 'Villa Erica' stands as a captivating testament to the harmonious blend of history and modern living. This villa offers an opportunity for those seeking a home that delivers both heritage and contemporary comforts. Kalmthout is situated near the Belgian-Dutch border, placing it in a location that's both tranquil and accessible. The local area is renowned for its natural beauty, cultural significance, and seasonal variety. Summers in Kalmthout are pleasantly mild, ideal for outdoor activities, while winters bring a picturesque, frosty charm to the vicinity. The property sits on the Kapellensteenweg and boasts a substantial footprint, covering 417 square meters of living space on a park-like estate that stretches over one hectare. The grounds are peppered with ancient trees, providing ample privacy and scenic views that change with the seasons. For families or individuals who love nature, it's a paradise. Walking trails and cycling paths snake through this verdant tapestry, offering endless opportunities to explore. In the vicinage, the Kalmthoutse Heide, one of Europe's oldest and most expansive nature reserves, opens up a world of outdoor escape. Whether it's bird watching or a simple picnic, the reserve offers a change of pace from bustling city life. The home features: - 3 bedrooms - 2 bathrooms - Central entrance hall - Authentic granito flooring - Living area with parquet flooring - Open fireplace - Separate dining room - Fully equipped kitchen - Guest toilet - Master bedroom with ensuite - Wine cellar with tasting room - Grand driveway and pond Villa Erica has been tastefully renovated, preserving its historic significance while embracing modern amenities. T ... click here to read more

Photo 1 of Kapellensteenweg 82

Imagine waking up each morning to the gentle sway of the water beneath you, the sun casting a golden glow over the tranquil harbor. This is not just a dream but a reality at Houtdok-Zuidkaai 71, where a unique houseboat offers an unparalleled living experience in the heart of Antwerp. Perfectly positioned in the vibrant Eilandje district, this floating home is a rare gem, offering both the serenity of waterfront living and the excitement of urban life. A Unique Living Experience This houseboat, with its expansive 255 square meters of living space, is one of the most spacious options available in Antwerp. The open-plan design ensures that every corner of the home is bathed in natural light, creating a warm and inviting atmosphere. The large windows offer panoramic views of the water, making you feel connected to the ever-changing landscape outside. Thoughtful Design and Comfort The interior of the houseboat is a testament to thoughtful design and comfort. With four bedrooms, including two that are perfect for children or guests, the space is versatile and accommodating. High ceilings in the children's rooms offer the potential for creative additions like mezzanines or home cinemas. The modern kitchen and spacious living area are perfect for family gatherings or entertaining friends. Modern Amenities and Sustainability Equipped with two well-appointed bathrooms, air conditioning, and solar panels, this houseboat combines modern amenities with sustainability. The solar panels not only reduce energy costs but also contribute to a greener lifestyle, making this property an excellent choice for environmentally conscious buyers. Outdoor Living at Its Best One of the standout features of this property is its extensive ou ... click here to read more

Exterior view of the houseboat at Houtdok-Zuidkaai 71

A Tranquil Retreat in the Heart of Kalmthout Imagine waking up to the gentle rustle of leaves and the soft chirping of birds, as the morning sun filters through your bedroom window. This is the serene lifestyle awaiting you at this eco-friendly, semi-detached home in Kalmthout, Belgium. Nestled on a generous plot of 422 square meters, this property offers a harmonious blend of modern design and natural beauty, making it an ideal vacation or second home for those seeking peace and sustainability. A Modern Sanctuary with Panoramic Meadow Views Step inside to discover a spacious entrance hall that sets the tone for the rest of the home. The stylish staircase and cloakroom area provide a welcoming touch, while the guest toilet ensures convenience for both residents and visitors. The heart of the home is the expansive living area, a 46-square-meter space bathed in natural light from large windows that frame panoramic views of the surrounding meadows. This open-plan area seamlessly connects to a high-end kitchen, designed by Keukens Konings, featuring state-of-the-art appliances and ample space for culinary adventures. Experience the Seasons in Kalmthout Living in Kalmthout means embracing the changing seasons with open arms. In spring, the nearby Kalmthoutse Heide nature reserve bursts into life, offering vibrant trails for hiking and cycling. Summer invites you to enjoy outdoor dining on your covered terrace, while autumn paints the landscape in rich hues, perfect for leisurely walks. Winter transforms the area into a cozy retreat, where you can enjoy the warmth of underfloor heating powered by an environmentally friendly heat pump. A Community Rich in Culture and Convenience Kalmthout is more than just a picturesque ... click here to read more

Photo 1 of Roosendaalsebaan 114

Nestled in the heart of Schilde, Belgium, this architect-designed villa offers a unique opportunity for those seeking a second home in Europe. With its blend of modern comfort and classical charm, this property is more than just a house; it's a gateway to a lifestyle filled with tranquility, luxury, and the beauty of nature. Imagine waking up to the gentle rustle of leaves and the soft chirping of birds, as sunlight streams through the floor-to-ceiling windows of your spacious bedroom. This villa, designed by the renowned architect De Clercq Zubli, is a masterpiece of design and functionality, set within a lush, private domain of approximately 5,700 m². Originally conceived as the architect's own residence, it stands as a testament to thoughtful design and harmonious living. ### A Sanctuary of Privacy and Elegance Upon entering the property, you're greeted by mature landscaping, stately trees, and a picturesque pond with a fountain, all of which evoke the feeling of a private park. The villa is set well back from the road, ensuring tranquility and seclusion, while the surrounding greenery provides a serene backdrop for daily living and entertaining. ### Interior Spaces Designed for Living The interior of the villa is bathed in natural light, thanks to generous windows that offer panoramic views of the garden and open directly onto a large terrace. The spacious living room, featuring a modern gas fireplace, flows seamlessly into the elegant dining area and a fully equipped open-plan kitchen. This kitchen is a chef's dream, with ample workspace, high-end appliances, and an adjoining utility room—perfect for those who love to cook and entertain. ### Versatile Living for Modern Lifestyles To the right of the main entranc ... click here to read more

Front view of Hoge Haar 53

Nestled in the serene and picturesque town of Wuustwezel, Belgium, you'll find a truly unique opportunity for those seeking a spacious living experience in a villa setting. Imagine waking up everyday in a quiet, peaceful neighborhood, where the hustle and bustle of city life seems a world away, yet the essentials - shops, schools, and various conveniences - are a mere stone's throw from your doorstep. Now, let’s take a closer look at this villa located at Sint Willebrordusstraat 39 B, a beautifully designed and well-constructed home that ensures comfort and practicality in equal measure. If you're relocating from overseas or you're an expat searching for a welcoming home in Belgium, you might just find this to be an ideal choice. The charm of this villa lies in its thoughtful design. Built in 1998, this villa promises comfort with all of its 207 m² on one level. You enter into a generous living room, a magnificent 45 m² expanse with windows opening up on three sides. Light floods the space, creating a warm, inviting atmosphere perfect for both relaxation and entertainment. Imagine hosting dinner parties or quiet family evenings in this comfortably spacious room, with views stretching out over your private garden. Cooking enthusiasts would appreciate the kitchen here - spacious and fully-equipped, marrying functionality with a touch of luxury thanks to its granite worktop. The adjacent dining area allows for easy, uninterrupted flow from cooking to dining, ensuring family meals or hosting guests is a breeze. This villa accommodates two large bedrooms, with the possibility of converting them into three bedrooms if needed. With its existing large spaces, a simple partition would do the trick with ease. A perfect set-up ... click here to read more

Photo 1 of Sint Willebrordusstraat 39 B