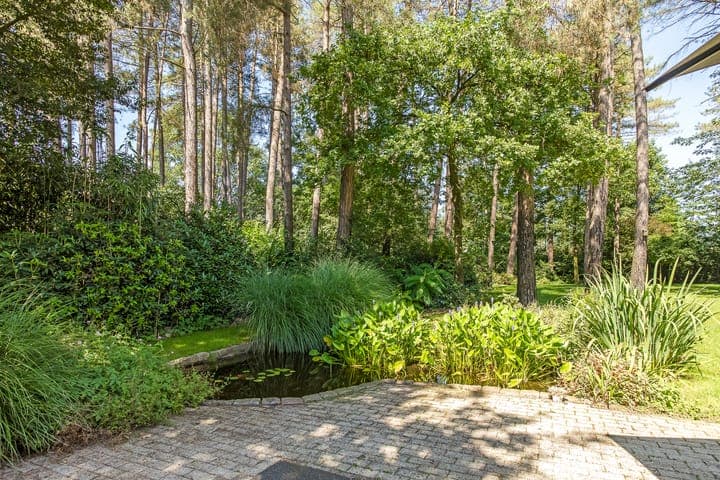
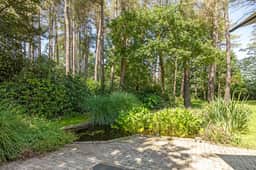
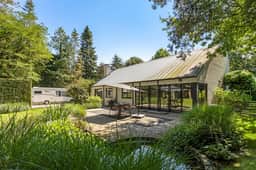
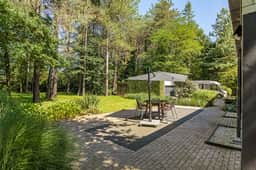
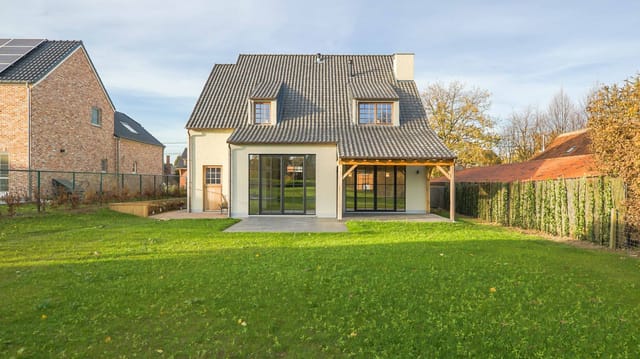
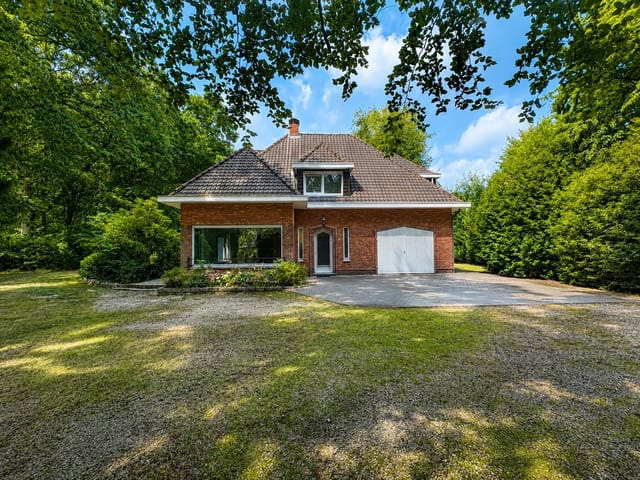
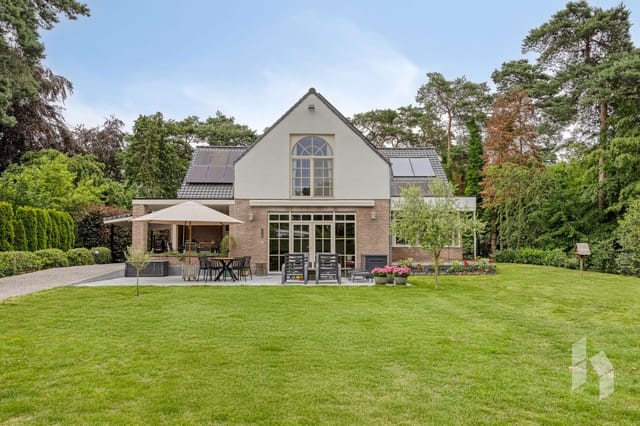
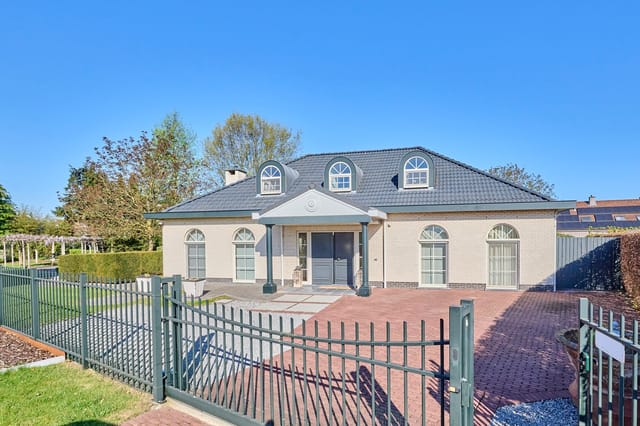
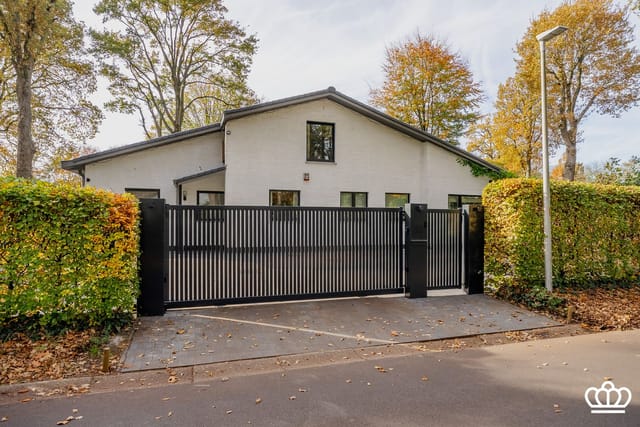


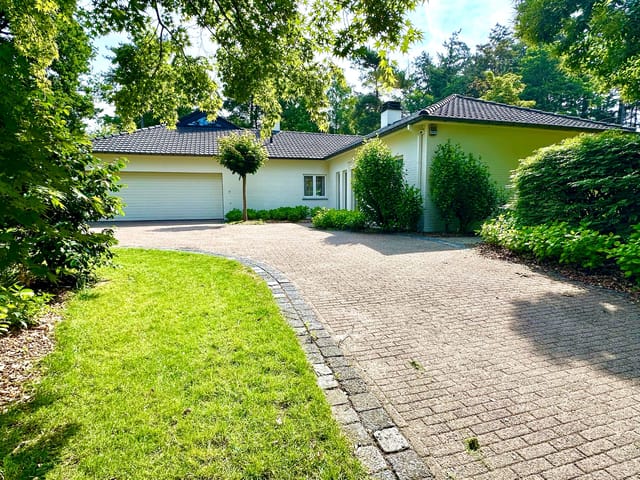
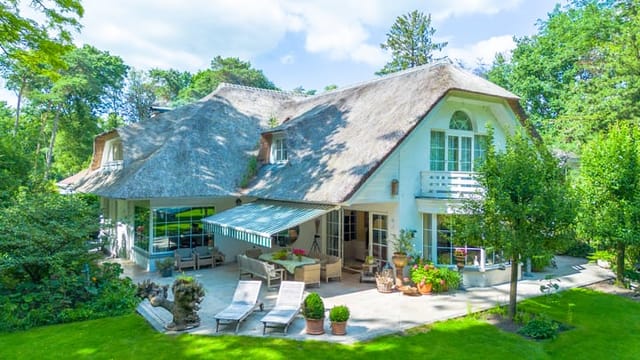
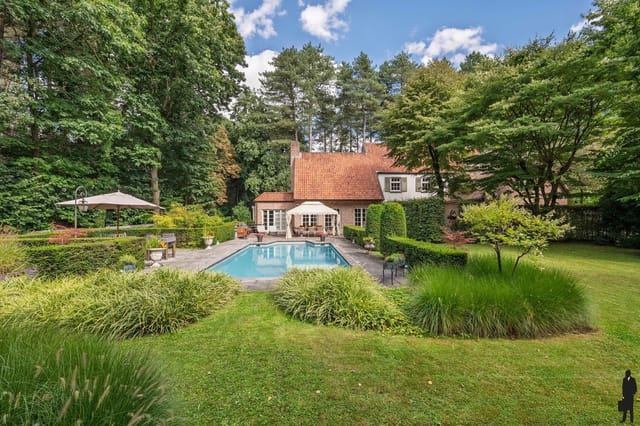


Stand on that south-facing terrace on a Saturday morning in late April—72 square metres of warm stone under your feet, coffee in hand, the tree line of the Kempen forest just beyond the garden wall, and nothing louder than a wood pigeon calling from the pond below. That's the rhythm this house runs on. Not a performance of countryside living, but the real thing, at a scale most buyers stop believing is still available this close to Antwerp.
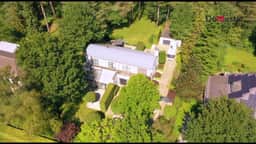
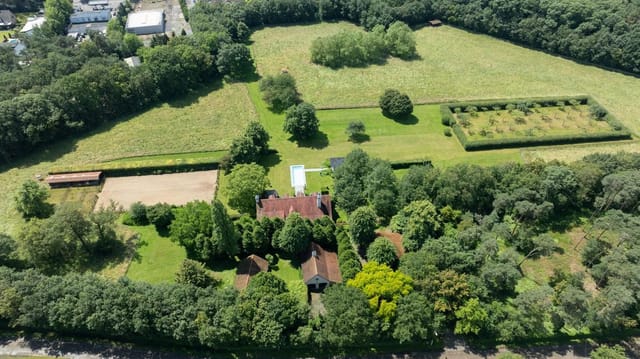
Bosduivenlaan is a quiet lane in Oud-Turnhout that most people outside the province have never heard of. That's precisely the point. The address sits at the literal edge of a forest, on a road where through-traffic is essentially zero, and yet the E34 motorway connecting you to Antwerp's ring road is roughly 25 minutes away. Eindhoven is about the same. Brussels can be reached in under an hour. For a second home, that accessibility matters enormously—you don't want to spend half your weekend in the car.
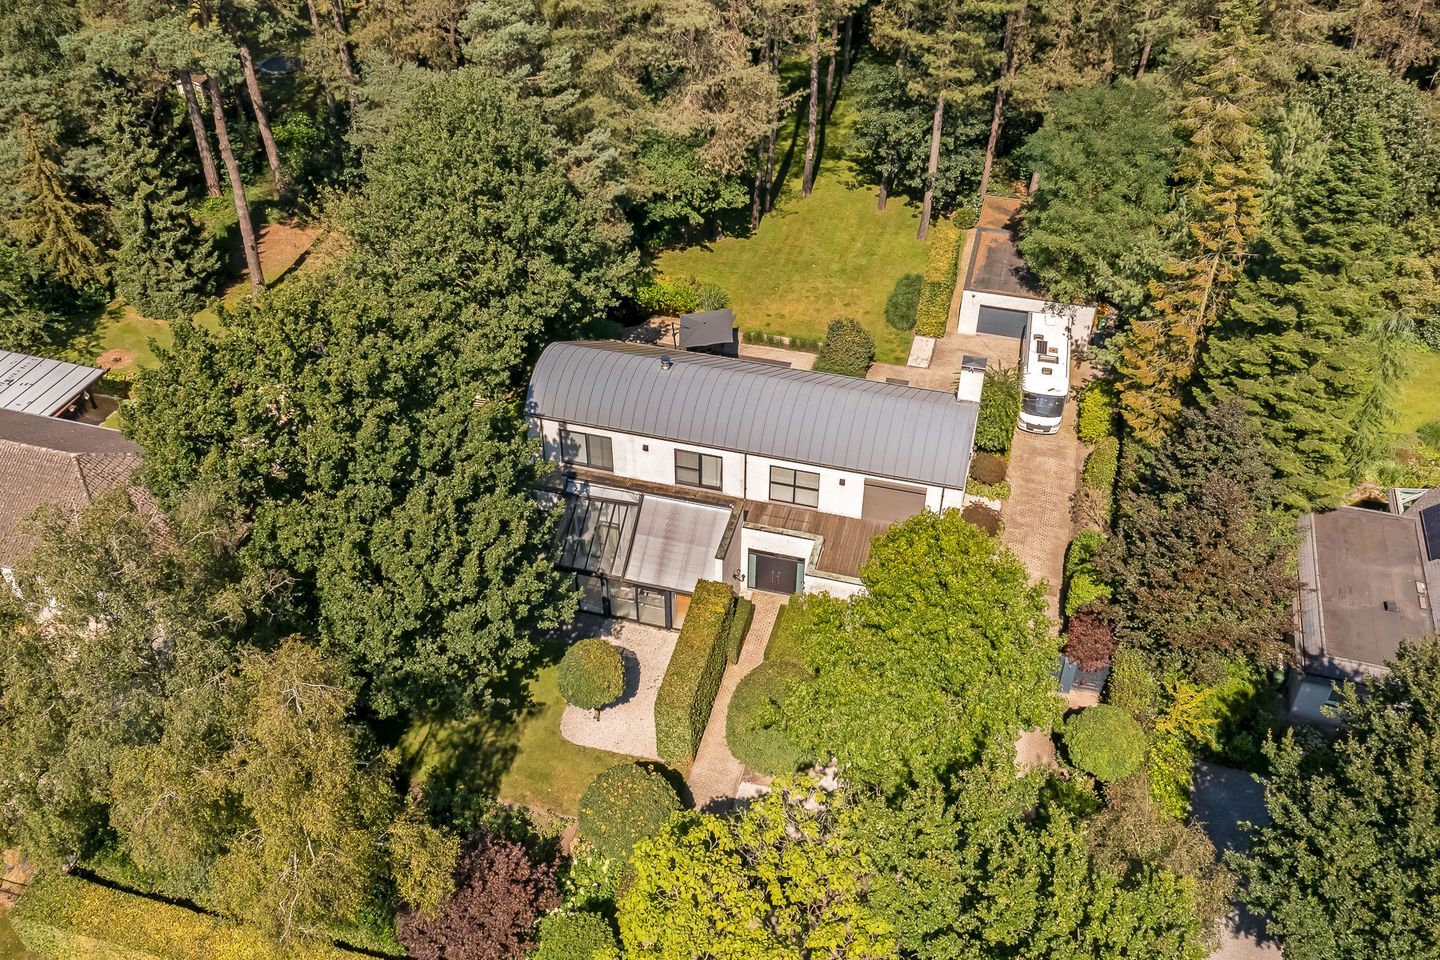
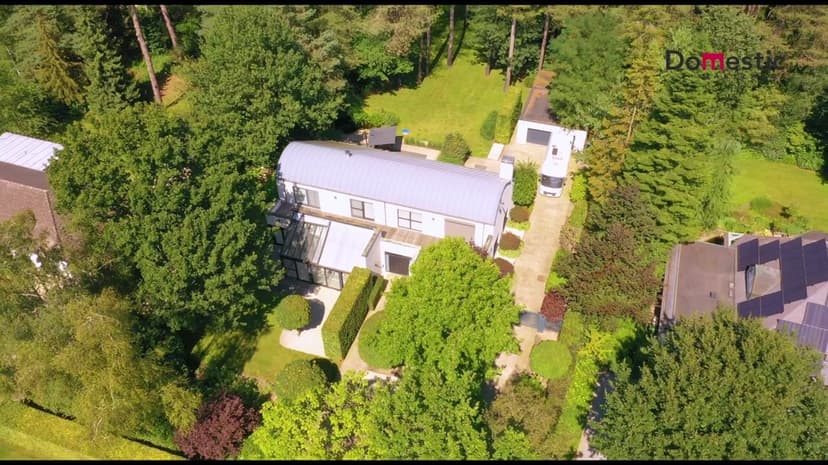
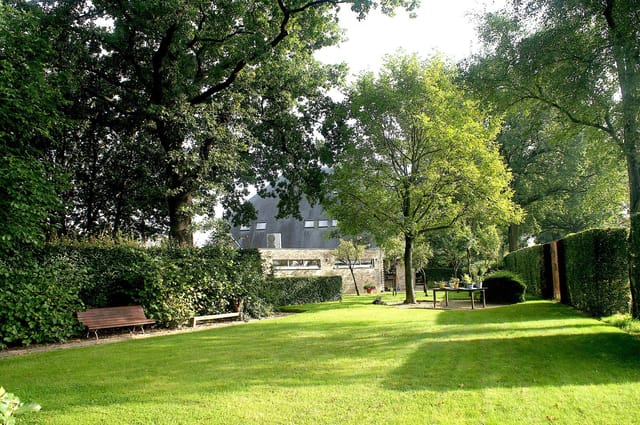
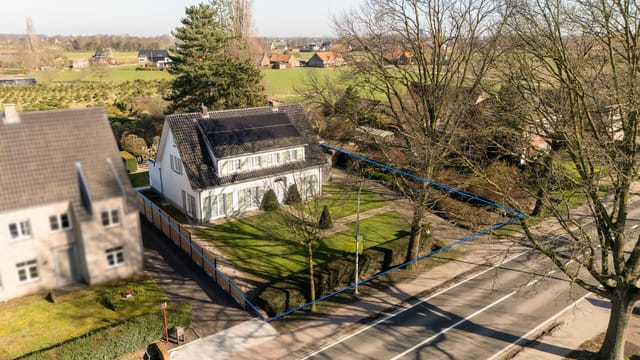
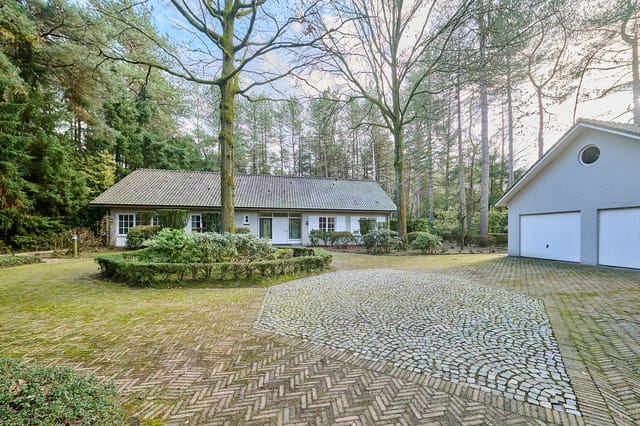

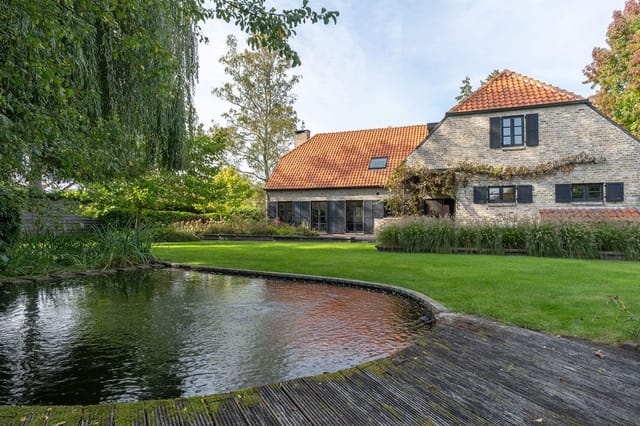
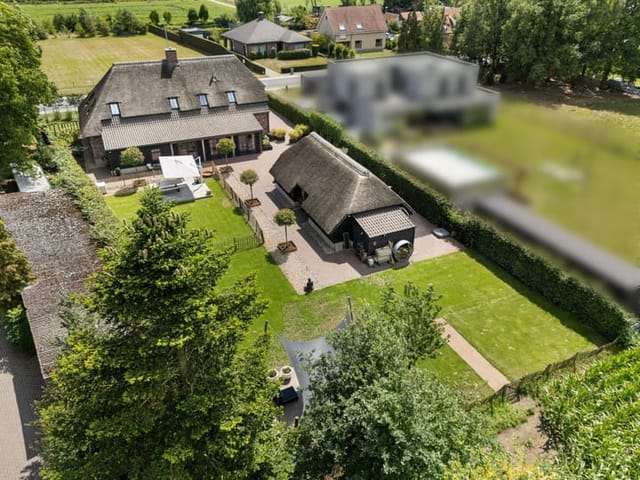
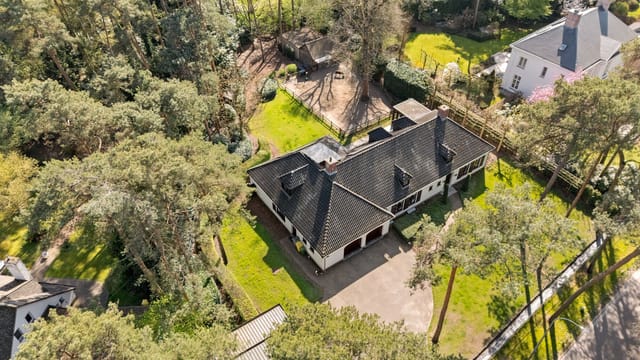

The plot runs to 3,142 square metres, and the rear garden alone measures 49 metres deep. There's a pond. A proper one, with the kind of still-water reflection that makes the garden feel twice its actual size on grey Flemish mornings. The back entrance opens onto a separate section of land—1,421 square metres oriented north, which keeps it genuinely cool during August, the one month Belgian summers actually deliver heat worth mentioning.
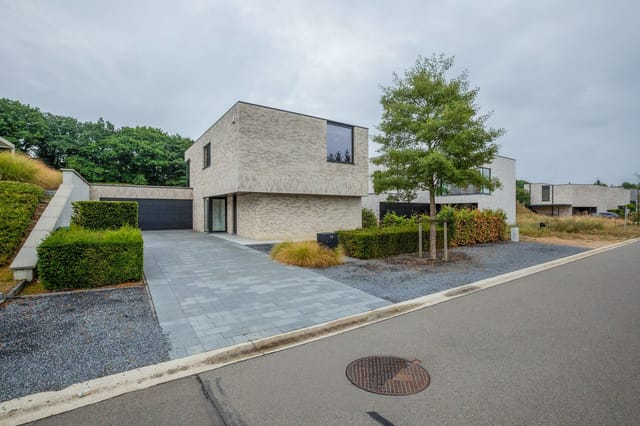
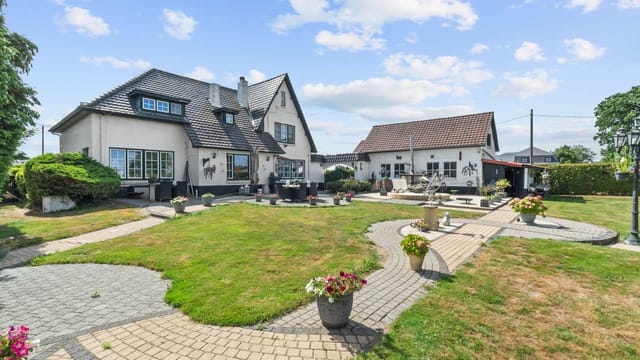
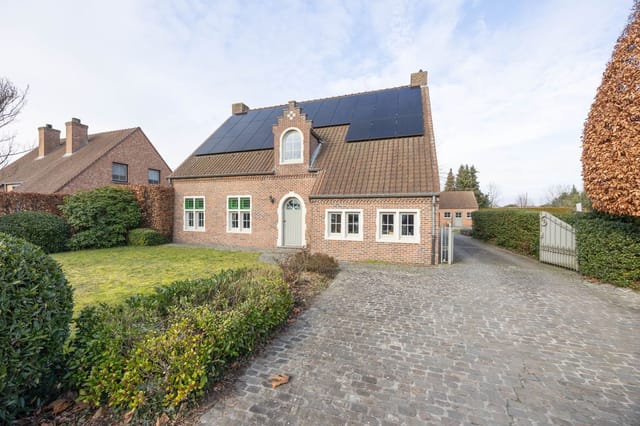
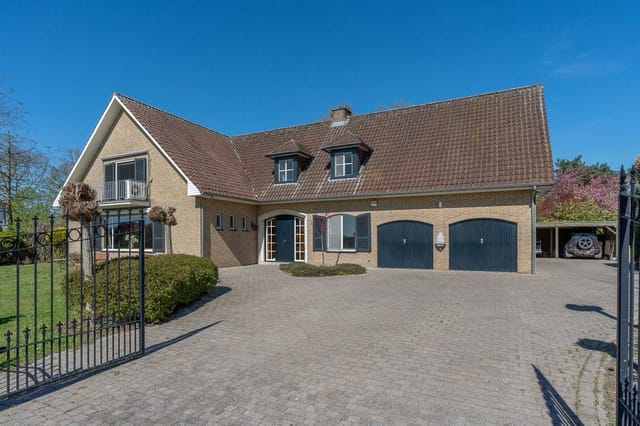
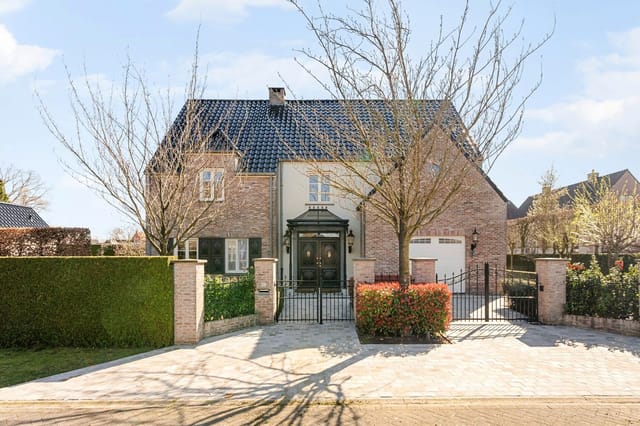
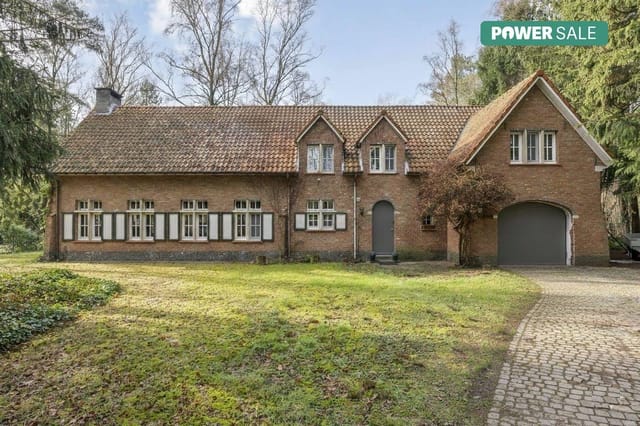
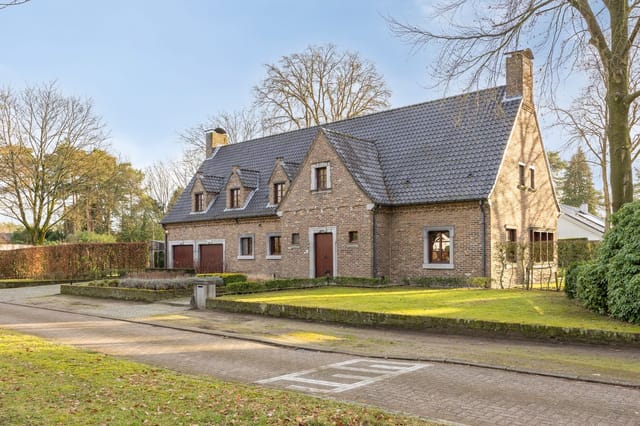

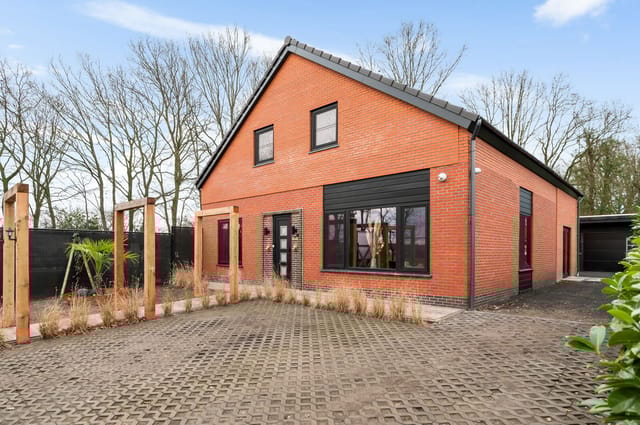


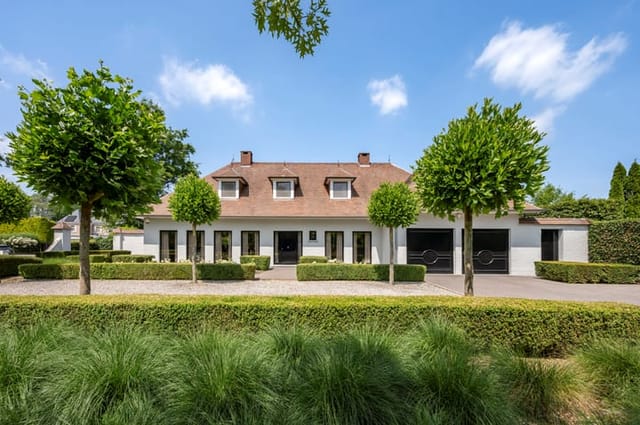
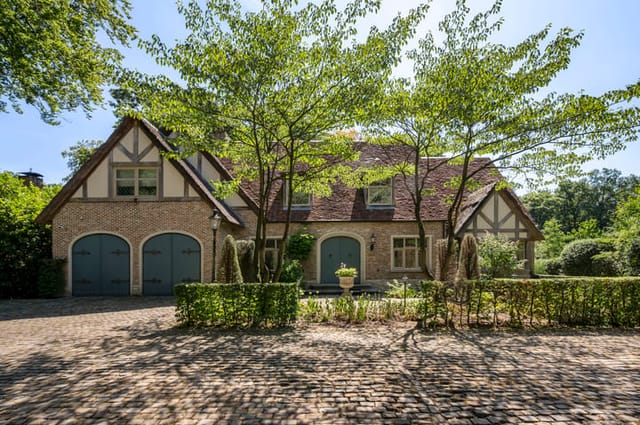
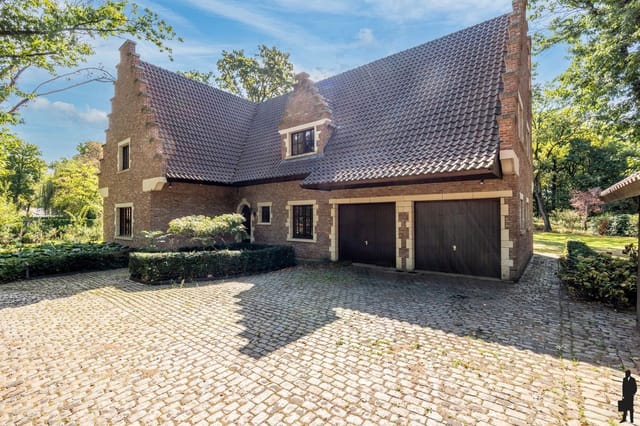
Inside, the villa was built in 1992 and it shows the confidence of that era—solid construction, gabled roof, high-quality materials that have aged well rather than dated badly. At 366 square metres of living space, it doesn't feel like a house trying to be large. It simply is large. The main living area runs to 126 square metres, with windows front and back that pull the garden into the room at every hour of the day. Late afternoon, when the light drops low and comes through the rear glass at an angle, the whole space goes amber. You'd be forgiven for not getting up.
The layout offers a flexibility that suits second-home ownership particularly well. On the ground floor, a room beside the entrance hall works equally as a home office, a consultation room, or a guest suite depending on what any given weekend demands. The kitchen is fully equipped with direct access to both the living area and the garden—no awkward corridors between cooking and eating outside. A utility room and laundry area sit adjacent, with built-in storage that keeps the main spaces uncluttered.
Upstairs, three further rooms each carry their own character. One has built-in wardrobes and a washbasin. Another has its own shower, washbasin, and custom cabinetry—effectively a self-contained suite without the formality of calling it one. The third works as a bedroom, studio, or additional office without modification. All three open directly onto that south-facing terrace, which runs the full width of the upper floor and catches sun from mid-morning through to early evening in summer.
The energy performance certificate comes in at label B. For a 1990s build in Belgium, that's a meaningful achievement—roof, wall, and floor insulation are all in place, and heating runs through two high-efficiency gas boilers. Running costs stay manageable, which matters for a property you might occupy only part of the year.
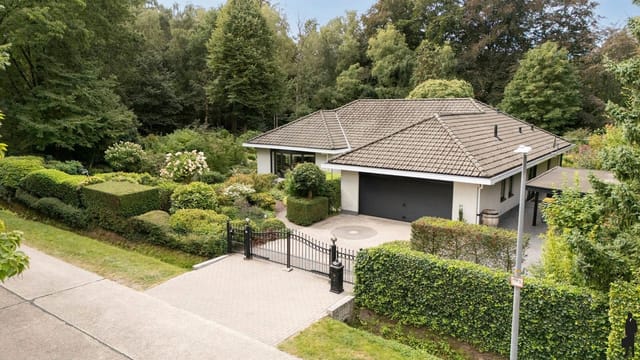
A detached stone garage for two cars sits on the plot, with both electricity and running water connected. There's also a separate detached stone storage building—useful for garden equipment, bicycles, kayaks, whatever outdoor life in the Kempen accumulates over time.
About that outdoor life. The Kempen region—the low, sandy heathland plateau that stretches across northeast Belgium into the southern Netherlands—is serious cycling and walking territory. The Kempen~Broek transboundary nature park is accessible from here, a protected landscape of heath, bog, and forest crossed by marked trails. The Kalmthoutse Heide nature reserve is within easy reach. In autumn, the heather blooms purple across the open ground in a way that stops you mid-step.
Turnhout itself, the larger town a few minutes away, has a genuine market square—the Grote Markt—with weekly markets and a cluster of good cafés and restaurants. Try the local game dishes in autumn when restaurants in the region run seasonal menus built around venison and wild boar from the surrounding forests. The city also has a museum of playing cards, which sounds obscure until you learn that Turnhout was historically the global centre of playing card manufacturing, and the collection is genuinely worth an afternoon.
For international buyers, Belgium offers a well-established legal framework for property ownership, with no restrictions on foreign nationals purchasing residential property. The country's notarial system provides clear title transfer, and registration taxes in Flanders have been restructured in recent years—worth discussing with a local notary or tax adviser to understand the current applicable rates and any abatement provisions. Rental income potential here is real: the proximity to both Antwerp and Eindhoven means there's a professional rental market beyond pure leisure tourism, and a property of this scale with garden and terrace commands premium short-stay rates during summer months.
Key features at a glance:
- 5 bedrooms across a flexible layout suited to families, remote workers, and hosting guests simultaneously
- 2 bathrooms, with an additional shower room and multiple washbasins distributed across floors
- 366m² of total living space on a 3,142m² private plot
- 126m² living area with floor-to-ceiling windows front and rear
- 72m² south-facing terrace accessible from all upper floor rooms
- Private pond within a park-scaled garden
- Energy label B — roof, wall, and floor insulation in place
- Dual high-efficiency gas boilers for reliable, economical heating
- Detached stone garage (2 cars) with electricity and running water
- Detached stone storage outbuilding
- Forest-edge location on a low-traffic road in a residential quarter of Oud-Turnhout
- ~25 minutes to Antwerp city centre and Eindhoven by car
- North-oriented rear garden section stays cool through summer
- Good structural condition with quality materials throughout
- Ample on-site parking plus nearby public parking
This is not a property that needs to be reimagined or rescued. It's in good condition, well-maintained, and ready to use from the moment you take the keys. What it does offer—and this is rarer than the size or the garden or the terrace—is a genuine sense of arrival. The feeling, every time you turn off Bosduivenlaan and onto the drive, that you are somewhere worth coming back to.
Reach out through Homestra today to arrange a private viewing. Properties at this scale, on plots like this, in locations this close to two major cities—they don't wait long.