Houses For Sale In Norway (page 2)

Houses for sale in norway - homestra offers the largest amount of european real estate with over 200,000+ properties, find any type of property within your budget from villas to country homes. buy or rent your perfect home in europe. (page 2)

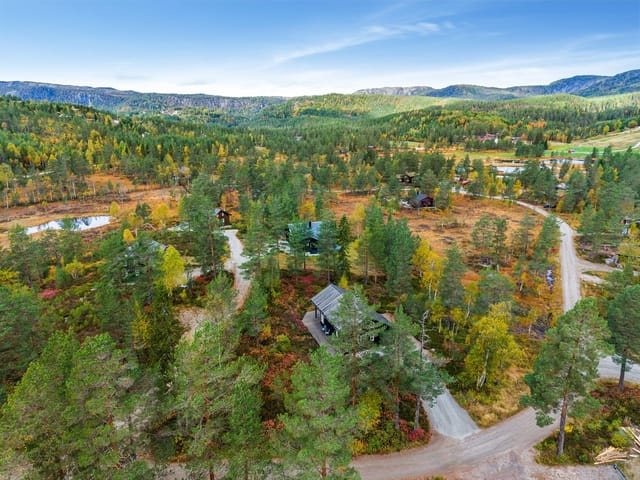
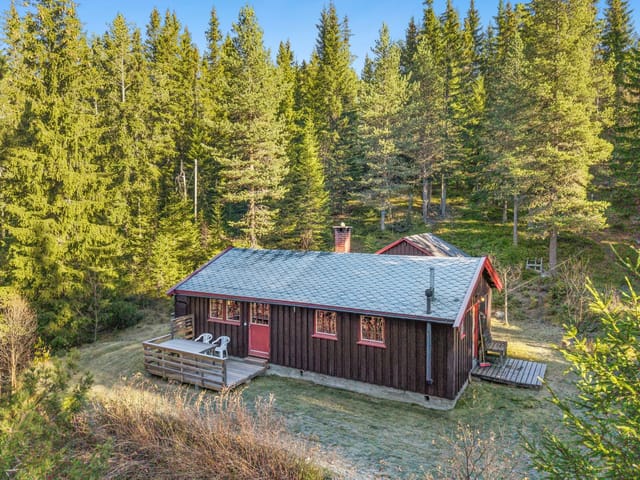
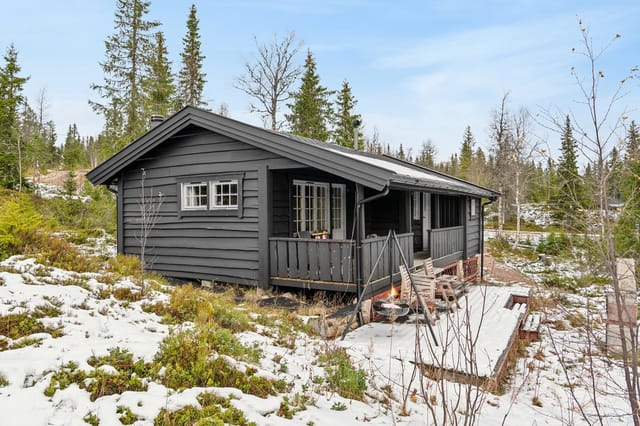
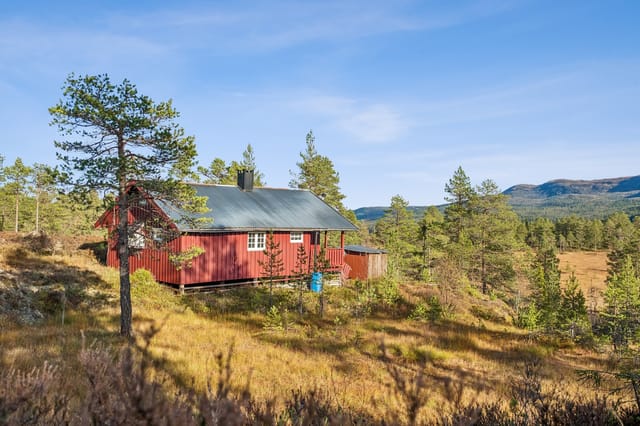
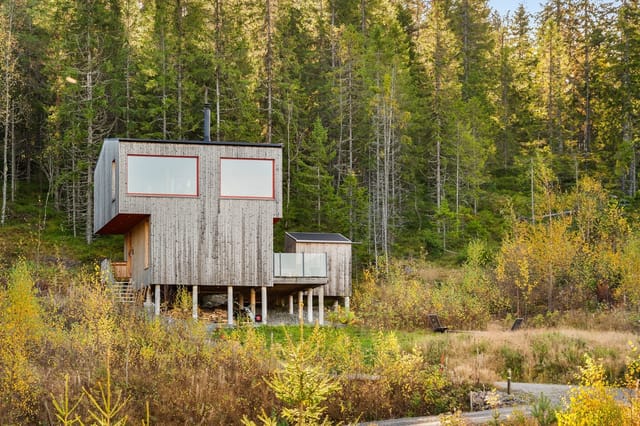
This 65 m² chalet for sale in Buskerud sits in a forested part of Sigdal, with a 28 m² terrace and 1,020 m² of owned land around it. Built in 1980, the two-bedroom cabin is a wood-lined weekend base rather than a showpiece, and that is much of its appeal. Solar panels, a wood stove and a composting toilet tell you how it is meant to be used: simply, and mostly outdoors. If you want a second home in Norway that feels like a real hytte, this is the kind of place people have in mind. ### The Cabin and Its 1,020 m² Plot The plot is owned freehold, and at just over 1,020 m² it gives the cabin proper breathing room. Forest surrounds the terrace, so you can set out a table and chairs on the roughly 28 m² of sunny decking and eat outside without an audience. The garden is low-maintenance and stays close to its natural state, which suits an owner who comes up for weekends rather than mowing every week. The cabin is in good condition and ready for use. There is no renovation project hiding behind the wood paneling, though you should expect basic comforts rather than a modern finish. ### Inside: Wood Paneling, Wood Stove and Seven Beds Wood paneling runs through the rooms and gives the interior its warm, slightly dark cabin character. The living room is large enough for a sofa group and a dining table, and big windows face the trees, so the light changes with the season. A fireplace or wood stove in this room is what you will gather around on cold evenings. The kitchen is plain and practical: smooth-fronted cabinets, a laminate worktop and enough space to cook for a group. The dining area sits by a window with a view into the woods. There are two bedrooms, both with bunk beds. The main bedroom is the larger one and looks ou ... click here to read more

Front view of the cabin

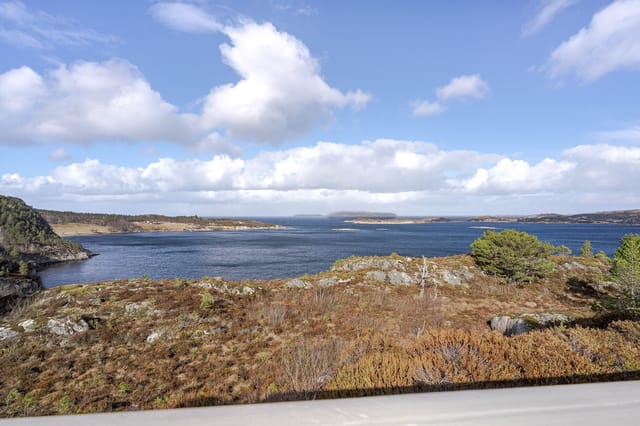
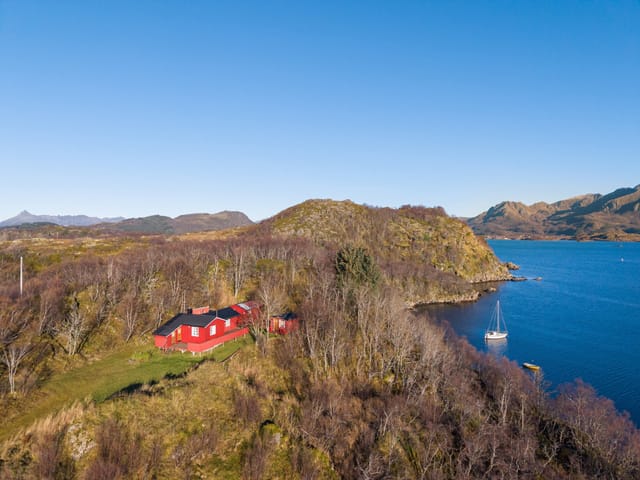
This chalet for sale in Vestland sits on Spissøy near Mosterhamn, 100 metres from the sea, with a 38 m² terrace facing the water. Built in 1991, the timber cabin has 42 m² of living space, two bedrooms and a wood-burning stove. It stands on a 661 m² plot that is owned outright, with no other cabins close by. It is a simple, honest place for someone who wants the Norwegian coast without the fuss. ### The Cabin: 42 m² of Timber and Light Inside, the cabin is built around wood. Large windows pull daylight into an open-plan living room and kitchen, and the wood-burning stove is the natural centre of the room. On a cold evening that stove does the work of both heating and atmosphere. The kitchen is basic, with space for a fridge and a stove, and it is laid out for leisure living rather than elaborate cooking. A small loft opens off the living room. Use it for storage or turn it into a sleeping nook for the children. There are two bedrooms, so a family or two couples can stay without trading privacy for proximity. The bathroom is tiled on both walls and floor. It has a shower corner with glass doors, a toilet and a vanity with a mirror and plenty of storage. That storage matters if you plan longer stays. Water and electricity are connected, and the property is in good condition, kept in a traditional cabin style rather than modernised. ### Terrace, Garden and the Sea at 100 Metres The 38 m² terrace is the best part of the place. It has room for a proper table, a barbecue and a few chairs, and the view runs over the water. Morning coffee here, with the sea in front of you, is the reason people buy a cabin like this. The garden is child-friendly and easy to use, with space to play, plant something or sit still. From the p ... click here to read more

Picture 1

This chalet for sale in Tylldalen sits at about 860 metres above sea level, on a 1,157 m² plot with open mountain views and a road that runs right up to it. It is a 68 m² log cabin with one bedroom, plus an annex and an outbuilding, and it is habitable today. It also needs modernising, and that is reflected in the price of around €62,000. For a buyer who likes a project and wants a mountain cabin in Innlandet without a big budget, that is the whole point. ### A Log Cabin with a Past The main building started life in the village around 1870. At some stage it was split in two. The upper half became the base of a neighbouring cabin about 100 metres to the east, and the lower half was moved up the hill and re-erected here in 1970. So you are buying old timber that has already had a second life. The log construction is a solid starting point for renovation, and you decide how much of the rustic character to keep and how much comfort to add. A sales prospectus and a condition report are available. Read both before you make an offer, because the scope of work will be the biggest variable in your budget. ### Inside the Cabin, on the Deck and Around the Plot Inside, the living area is open up to the ridge, so the ceiling is high and the room fills with daylight. A fireplace insert provides the heat. The kitchen has older fittings and a dining area. The bedroom has a partly divided alcove arrangement, and in total the cabin sleeps six. The annex, built in 1997, adds more sleeping space, and there is an outdoor toilet on the plot. If you want to use the place comfortably outside the summer months, expect to update the kitchen and the sanitary arrangements. Outside, a large deck and terrace wrap around the south and west sides ... click here to read more

Picture 1

This country home for sale in Innlandet, near Braskereidfoss, has two cabins, a new summer house and a lake 300 metres from the door. The buildings stand on a freehold plot of 1,007 m² and add up to 72 m² of living space and three bedrooms. At €199,000 it is a ready-to-use holiday home where family or friends can sleep in their own cabin, with no second purchase needed. ### Three Buildings on 1,007 m² of Freehold Land The main cabin dates from 1973 and has 38 m² of gross internal area. Inside you find an entrance hall, a living room, a kitchen, two bedrooms and a utility room. The guest cabin followed in 1984 and adds 34 m² with its own living room, kitchen and bedroom. Guests get real independence, yet it is only a few steps back to the main cabin for breakfast or an evening fire. A summer house, built new in 2023, covers 17 m² of external area. Think of it as the place for a book and a cup of coffee when the cabins are busy. A further outbuilding of 7 m² gives you storage and an outdoor WC. The listing mentions no other sanitary arrangements, so ask how washing and bathroom facilities work when you view. Outside, terraces total 81 m², enough for a long table and a separate corner for sunbathing. The garden is well kept, with room for children to play, a vegetable bed or a fire pit. ### Recent Upgrades, Fireplaces and Solar Panels The property is in good condition, and much of the work is recent. In 2022 and 2023 the main cabin received a new kitchen, a new fireplace, fresh paint, a larger window and a new front door. The guest cabin also has a new kitchen and fireplace and freshly painted interiors. Both cabins are heated by fireplaces, which is how most Norwegians warm a cabin anyway. A solar panel system cove ... click here to read more

Picture 1

This chalet for sale in Rauland, Telemark, sits at 926 metres with panoramic views over Møsvatn lake and the mountains. Built in 2013 and in good condition, it has three bedrooms, 81 m² of living space, a fireplace and a large terrace that catches the sun through the day. It suits people who want water and mountains outside the window more than a road outside the door. ### The Chalet and Its 1,018 m² Plot The living room has high ceilings and big windows aimed straight at the lake. Open-plan kitchen and living space share the fireplace, so on a cold evening the whole room is one warm area. The kitchen is modern and well equipped. The main bedroom is just off the kitchen, with two more bedrooms beyond it, and a loft (hems) gives extra sleeping space for children or guests. The loft is not counted in the measured area because of the ceiling height. Both the bathroom and the entrance hall are tiled with underfloor heating. After a day on the fells, that is where you will be glad of it: wet boots and cold feet are dealt with before you reach the sofa. The measured living area is 81 m² (BRA-i), with 99 m² of usable area in total. Outside, the large terrace opens from the living area and is the obvious place for breakfast and dinner in summer. The 1,018 m² plot is owned, and there is a garden, a boat dock and an annex/storage building for gear, firewood or future plans. ### Getting to the Cabin: Snowmobile in Winter, Boat in Summer Access shapes how you use this cabin, so it deserves a clear explanation. In winter you reach it by snowmobile, and a scooter permit has already been granted. In summer and autumn you cross Møsvatn by boat from the Møsstrond side. The seller has indicated that a boat and a snowmobile can be bo ... click here to read more

Picture 1

This chalet for sale in Nordland sits about 100 metres from the sea at Forstrand, a 20-minute drive from Inndyr in Gildeskål. Built in 1967 and kept in good condition, the 53 m² cabin stands on a 1,164 m² plot with a southwest-facing terrace and a view over the water to the mountains. It is a simple, off-grid kind of place, and that is the appeal for many people looking for a second home in Norway. ### Chalet for Sale in Nordland: The Layout Everything is on one level, which makes the cabin easy to use for families and older guests. You come in through a hallway and reach an open-plan living room and kitchen with direct access to the terrace. There are three bedrooms and a storage room for fishing gear, skis and boots. The living room was extended recently to take in more of the view, and the large windows are the first thing you notice. The main bedroom has space for a double bed and looks toward the sea. The other two rooms suit children or guests. A fireplace/wood stove takes the chill off cool evenings, and the cabin has been partly modernised in recent years. ### Off-Grid Living: Power, Water and Outbuildings Be clear about what you are buying: this is a cabin in Norway in the traditional style, not a fully serviced home. There is no running water. Electricity comes from the property's own generator and battery system, which is enough for lighting and basic needs. The outhouse is a separate building. Some buyers see that as a drawback, others as the whole point. If you want a weekend base with no meters and no noise, it fits. If you want a dishwasher, look elsewhere. The grounds hold more than the cabin. There is an outdoor storage shed, a boathouse/annex and a garage/parking space. The annex could serve as ... click here to read more

Surrounding area

This country home for sale in Nordre Frogn sits on a flat 2,238 m² plot with a fruit-tree garden, a greenhouse and a 39 m² terrace. It was built in 2020 in the traditional Drøbak style, so you get the look of an old Oslofjord wooden house with none of the restoration work. Inside are 119 m² of living space over two floors, a wood-burning stove and two bedrooms on the main level. The seller sells it as a year-round leisure home, and a bus stop is a short walk away. ### The House: Drøbak Style, Built in 2020 The main floor is organised around a living room with a 2.5 m ceiling and traditional mouldings, the kind of detail Drøbak is known for. A wood-burning stove heats it. The living room opens into the kitchen and dining area, and a door leads straight out to the terrace. That makes it easy to carry dinner outside on a summer evening. Both bedrooms are on this floor. The main bedroom is generous and has built-in wardrobes. The second one is quieter and looks out toward the garden. The bathroom is also on this level. Upstairs there is a hobby room and a further room that is currently used as a bedroom. Sloped ceilings and side storage give the floor some character. It could work as a guest room, a home office or a playroom, depending on how you use the house. ### The Garden: Fruit Trees, Greenhouse and a Wisteria Arch The plot is flat, which is unusual for this stretch of the Oslofjord. That makes the garden easy to use and easy to work in. The previous owner planted it with real intent: pear, plum, cherry, apricot and peach trees, plus mini kiwis, grapes and American blueberries. For colour there are Japanese maple, rhododendrons, lilacs, hydrangeas, clematis, climbing roses, foxgloves and a flower arch with white ... click here to read more

Charming sandy beach nearby for summer relaxation and swimming.

This chalet for sale in Eggedal, Buskerud, sits at about 840 metres with groomed cross-country ski trails 150 metres from the door. Built in 1982 and in good condition, it is a 64 m² mountain cabin with three bedrooms, a loft and a 42 m² timber terrace that catches the sun for most of the day. For a second home in Norway, it is a compact, practical way to own a place in the hills that works in both winter and summer. ### Inside the Cabin: Timber, Stone and Bunk Beds The living room has timber walls and lacquered wooden floors, and a natural stone fireplace anchors the room. Large windows face the surrounding mountains, so the view is part of every evening in front of the fire. The dining area sits by the window, which is where breakfast will end up most mornings. The open-plan kitchen has profiled pine cabinets, a laminate worktop, an extractor fan vented to the outside and a traditional wood-burning stove. There are provisions for a cooker and fridge, so you will be choosing your own appliances. Sleeping space is the real strength. All three bedrooms are fitted with family bunk beds, and a loft reached from the living room adds more. In total the cabin is set up for up to 11 people, which suits a big family or two couples with children. Living area is 64 m², with 69 m² usable. Electricity is installed. ### Water, Sewage and What to Check Before Buying This is a simple mountain cabin, and you should buy it with that in mind. The bathroom is a small hygiene room with a washbasin unit with a water pump, a shower cabin with a water tank and foot pump, and its own wood stove for heating. The seller notes that the current water pump solution is not approved for use, so ask for the water and sewage documentation and plan ... click here to read more

Welcome to the viewing!

This three-bedroom chalet for sale in Eggedal sits at 960 metres above sea level, with sun from morning to evening and open views over Kvelvsavatnet. It stands at Sandvasseter on the highland plateau between Tempelseter and Haglebu, on a freehold plot of 1,155 m². Built in 1969 and extended in 1996, the 74 m² cabin is in good condition and ready to use as a mountain base. ### The Chalet and Its Freehold Plot The plot is surrounded by natural vegetation and mountain forest, so the cabin feels private without being cut off. Because the land is freehold, you own the ground under the building. Many Norwegian mountain cabins stand on leased land, so this is worth noting. As always, have a local lawyer confirm the title during the purchase. A large wooden terrace runs from the entrance and has room for a full set of outdoor furniture. Morning coffee here means sunlight on the plateau and the lake in front of you. Later in the day the sun is still on the terrace. A fire pit has been set up in the terrain next to the cabin for cool evenings. There is also a freestanding outhouse on the property. ### Inside: Fireplace, Three Bedrooms and a Loft The entrance hall has paneled walls, wooden floors and plenty of space for boots and outerwear. Beyond it, the kitchen and living room share one open-plan space. Large windows face the mountains and the lake, and there is room for a dining table by the window. Heating is traditional. The living room has a brick open fireplace and a separate wood-burning stove, and the kitchen has its own fireplace oven. The kitchen has profiled cabinetry and a wooden countertop. A staircase from the kitchen leads to a loft with extra sleeping places and windows in the gable wall. The loft is not appr ... click here to read more

View over the snow-covered mountain plateau on a clear winter day.

This chalet for sale in Telemark, built in 2018 at Gautefall in Drangedal, sits five minutes from the ski centre and comes with a 76 m² terrace. It is a compact, modern holiday home of 61 m² on a freehold plot of 1,571 m², in the gated Lia Hyttegrend cabin area. Heather, pine and open mountain terrain run right up to the plot, and the whole place is set up for skis in winter and walking boots in summer. ### The Chalet: 61 m² Built in 2018 The heart of the house is an open living room and kitchen with extra ceiling height. Windows stretch up to the roof ridge, so the room fills with light and the landscape is part of the view. A wood-burning stove with a steel chimney heats the space on cold evenings. Floors are treated wood, and the walls and ceilings are panelled, which gives the cabin a warm, rustic feel without looking dated. The kitchen has profiled cabinet fronts and a dark countertop. Next to it, the dining area has a built-in bench under the window, a good spot for breakfast after a ski morning. There are two bedrooms on the main floor. The larger one fits a double bed and has panelled walls and ceiling. The second has room for a bunk bed, which suits children or guests. The bathroom has a shower cabin, tiled floor, underfloor heating and a connection for a washing machine. The tiled entrance hall also has underfloor heating, so wet boots and outerwear dry quickly. An internal wooden staircase leads to the loft, with a seating area and a separate loft room. It is not approved for permanent habitation, so think of it as extra sleeping and lounging space for visiting family or friends. ### Terrace, Fire Pit and a 1,571 m² Natural Plot The 76 m² terrace wraps around three sides of the cabin, and part of it is ... click here to read more

The surrounding area offers fishing lakes, swimming spots, and varied outdoor activities.

This 3-bedroom chalet for sale in Geilo sits at 852 metres with open valley views, a 36 m² terrace and car access right to the door. Built in 1975 and kept in good condition, it has 116 m² of living space, two bathrooms and a 941 m² freehold plot of natural terrain. At this altitude you get reliable snow in winter and cooler air in summer. The listing states that you can drive up in any season, which matters a great deal for a mountain home. ### The Chalet: Layout and Light The living room is the heart of the house. Large windows face the valley, the ceilings are high, and a wood-burning stove takes the edge off cold evenings. Next to it, the open-plan kitchen and dining area has a fireplace of its own, so family dinners after a day on skis happen in a warm room. There are three bedrooms and two bathrooms, plus a storage room, a hallway and an entrance area where wet boots and jackets can stay. Up in the loft (hems) there are extra sleeping spaces. It is not officially approved as a bedroom, so think of it as overflow space for children or visiting friends rather than a fourth bedroom. A garage or parking space, electricity and water are all in place. ### Terrace, Plot and Setting The 36 m² terrace is where mornings start: coffee, the valley below, and nobody else in sight. The plot is 941 m² of freehold land with a garden and natural ground around it. You can lay out a lawn and a play area, or leave the slope as it is. The position is secluded, yet the road reaches the front door. ### Skiing and Hiking Around Geilo In winter you can be on skis within minutes. Groomed cross-country trails start only about 0.6 km away and join the network that runs across the whole Hol municipality. For downhill skiing and snowboa ... click here to read more

Welcome to Hågesetvegen 33 (Photo: Pål Harald Uthus)

This chalet for sale in Telemark sits at 662 metres in Høydalsmo, with a 43 m² terrace facing the water and prepared ski trails 300 metres away. It is a 75 m² timber cabin with three bedrooms, a stone-clad wood-burning stove and a small annex, on a freehold plot of about 899 m² near Øyfjell. The road runs right up to the door, so you can reach it in winter as easily as in summer. Picture a cold February morning: skis waxed by the door, the stove already going, coffee on the table by a big window with a view over the lake and the forest beyond. That is the everyday rhythm this cabin is built for. It is a classic Norwegian hytte, and it has been looked after. ### Inside the Cabin: Three Bedrooms, Stove and Loft Everything inside is wood. The walls and ceilings are panelled, the floor in the living room is continuous pine, and the ceilings are high enough to make the open-plan living and kitchen area feel bigger than 75 m² on paper. The living room takes a sofa group and a dining table without crowding. A natural-stone stove stands in the middle of the room and doubles as a divider between living and kitchen. The seller says it heats the whole living area efficiently. The kitchen dates from 2004 and has been updated piece by piece: an induction cooktop from 2016 and a refrigerator from 2022. The bathroom was renovated in 2017 with underfloor heating, a shower cabin, a vanity unit and a connection for a washing machine. There are three bedrooms. One sits in the 2012 extension and opens straight onto a terrace with steps down to the garden. Another has a bunk bed, and the third has space for a double bed and storage. Up an internal staircase from the living room there is a 10 m² loft. Its ceiling height and escape condit ... click here to read more

Welcome to a pleasant viewing!

This chalet for sale in Veggli sits about 30 metres from a groomed ski trail on Vegglifjell, with three bedrooms, two loft rooms and a sauna. Built in 2020 and in good condition, it is a second home you can start using straight away rather than one you have to fix up first. Step out the door in February, clip into your skis and you are on prepared cross-country tracks within a minute or two. The Vegglifjell ski center is about a five-minute drive, and the cabin stands at the end of a quiet cul-de-sac around 830 metres above sea level, in the Buskerud mountains of Norway. ### Inside the Chalet: Three Bedrooms, Two Loft Rooms, Sleeping for 10 The cabin has 97 m² of internal living area (101 m² built in total). The three bedrooms are on the main floor, each with a double bed and built-in storage. Upstairs, under the sloped roof, you get two more rooms and a loft lounge. In all there are ten sleeping places, so a big family or two couples with children will not be fighting over beds. The living room and kitchen share one open space with high, sloping ceilings and large windows. A wood-burning stove with a steel chimney is the heart of the room on cold evenings. The kitchen has IKEA cabinets with dark, profiled fronts, a laminate worktop and integrated cooktop, oven, fridge and dishwasher. There is space for a large dining table, which you will want after a day on the trails. Both bathrooms are tiled and have underfloor heating. One opens onto a custom-built sauna with wood panelling, benches and an electric heater. Heat after skiing, then a hot shower, without leaving the house. ### Terraces and a 1,310 m² Freehold Plot A wooden terrace of about 44 m² wraps around the cabin, with several seating spots, benches and a f ... click here to read more

Gravel driveway up to the cabin with ample parking on the property.

This chalet for sale in Valdres sits at 960 metres with Jotunheimen views, a wood-fired hot tub and cross-country ski trails about 100 metres away. Built in 1975 and in good condition, it has three bedrooms, 65 m² of living space and a 4,455 m² plot. It is a ready-to-use cabin in Innlandet rather than a project, and it works as a holiday home in Valdres from the first weekend. ### Inside the Cabin: 65 m² Made for Mountain Weekends The cabin dates from 1975 and has been upgraded over the years. The living and dining area is open-plan, with high ceilings in the living room and large windows that face the mountains and the forest. A wood-burning stove gives the room its centre on cold evenings. A heat pump takes care of everyday heating, which helps when you arrive to a cold house in February. The kitchen has been updated with classic cabinetry and generous worktops, and its window lets in daylight and looks over the plot. Next to it is a dining area big enough for family meals. There are three bedrooms in warm, natural tones and one bathroom with shower and toilet indoors. That is not something every mountain cabin can offer. Outside the main building you will find a technical room with its own external entrance, a storage shed, and a traditional outdoor toilet in the outbuilding. Electricity and a water system are installed, and there are charging facilities for an electric car. ### Terrace, Fire Pit and Wood-Fired Hot Tub The 29 m² terrace connects directly to the living room. This is where morning coffee comes with the Jotunheimen skyline in front of you. A fire pit area on the plot is made for long evenings outside. The wood-fired hot tub is the obvious reward after a day on skis or on the trail. The plot covers ... click here to read more

Seller's own photos.

This chalet for sale in Snillfjord sits 100 metres from the sea in Trøndelag, with a sea-view living room and a 90 m² terrace. Built in 2006, the cabin has 64 m² of living space, two bedrooms and one bathroom. It stands on a 1,557 m² plot inside the Terningan cabin area, with an annex, an outbuilding and a woodshed. It is a compact, low-fuss holiday home in Trøndelag, built for time outdoors rather than time indoors. ### The Cabin and Its 1,557 m² Plot The large windows in the living room face the water. Morning coffee here comes with the sea in front of you, and the light reaches deep into the room. The IKEA kitchen is modern and has plenty of cupboard space, and a separate storage room next to it takes boots, fishing gear and everything else that tends to pile up at a cabin. The two bedrooms are small, at roughly 6 m² and 4.8 m². They suit a couple, or a family with children. The 9 m² annex gives you extra room for guests, a hobby corner or storage. The bathroom has a washbasin, a toilet and a shower cabin, and it is simple and practical. Outside is where the property gains its space. A 90 m² terrace faces the sun, which means long evenings on the deck when the weather allows. The garden is well kept, and the plot is big enough for a fire pit, a vegetable bed or a game of football. The woodshed and outbuilding are already there, so you won't need to build storage for firewood, tools or a kayak. ### Outdoor Life Around Snillfjord The sea is about 100 metres away, so a swim, a paddle or an evening of fishing needs no planning. The development has a small boat harbour, which is useful if you want to get out on the fjord. Trails nearby run through the forest and along the coast, and the area has both freshwater and ... click here to read more

Welcome to the viewing!

This chalet for sale in Fagernes, Valdres, is a three-bedroom forest cabin with a sauna annex on a 1,600 m² freehold plot, 6.5 km from town. The property sits in the Valdres hyttegrend cabin area at Ranheimsbygda, about 691 metres above sea level. You get a 67 m² main cabin, a separate annex with its own sauna, and a traditional outdoor toilet among the trees. At around €57,500 it is a low-budget way into a mountain holiday home in Innlandet, and the condition is good. ### The Cabin and Its Forest Plot You park on your own plot beside the road, then walk a 50-metre path down to the cabin. That short walk sets the tone. There is good distance to the neighbouring cabins, and the surrounding forest gives natural privacy. The living room has a high vaulted ceiling, an open fireplace and a wood-burning stove. Several windows look out on the woodland, and a door leads to a 7 m² terrace. It is the room where you would dry gloves and plan tomorrow's route after a day on the trails. The kitchen is simple and practical. It has wooden upper and lower cabinets, a stove, a combined fridge-freezer, and a sink that drains to a removable container. The three bedrooms are fitted with built-in single and bunk beds plus a sofa bed, and they have built-in wardrobes. At the end of the hallway there is a small utility room with a washbasin. The toilet room has an electric incineration toilet, vented through the wall and over the roof, and a panel heater. Electricity is installed throughout. ### The Sauna Annex The annex is a second living space of its own. It has a sofa bed, a small dining area and a kitchenette with custom-built cabinets. A low loft suits children or extra guests, and there is a wardrobe. The sauna has built-in benche ... click here to read more

Welcome to Vatningvegen 132! Photo: Tor Solberg/EFKT AS

This house for sale in Troms comes with 16.5 hectares, a private shoreline and a boathouse, about 30 minutes' drive from Finnsnes. The main house dates from 1975, has three bedrooms and 122 m² of living space, and stands roughly 100 metres from the sea. The land around it borders open wilderness. It suits a buyer who wants space and privacy and is happy to put their own stamp on a sound, practical home. ### The House: 122 m² on Three Levels The detached house is arranged over three levels. The living room has large windows facing the water, so the light changes with the tides and the seasons. The kitchen has upper and lower cabinets and plenty of worktop, and its window looks out toward the sea too. Doing the washing-up with that view is not a hardship. There are three bedrooms, a bathroom with its own sauna and a separate toilet room, which helps when friends or family come to stay. A loft gives you flexible space for storage, a playroom or a small office. The basement is unfinished. Today it is a good place for boat gear, fishing tackle and skis, and later it could become extra living space, subject to the usual building rules. On top of the 122 m² indoors there is another 108 m² of usable space outside the main living area. The condition is good, but the house is not a showpiece. Modernising the kitchen, bathroom or finishes is a project you can phase over several summers. There is a fireplace or wood stove, a balcony or terrace, a garage with parking, and water and electricity are installed. ### 16.5 Hectares, a Private Shoreline and a Boathouse The plot measures 165,848 m², about 16.5 hectares. That is more land than most buyers ever see in one listing. It includes a private shoreline, a traditional boathouse ... click here to read more

For viewing and other inquiries - contact real estate agent Håkon Hansen!

This chalet for sale in Tretten looks over the Lågen river from a 2,212 m² plot, a short drive from Hafjell and Kvitfjell. The house dates from 1946 and has been kept up and updated over the years. It has three bedrooms, a wood-burning stove and a large wooden terrace facing the water. At 119,500 EUR it is a practical way into a holiday home in Innlandet, with alpine skiing close by in winter and river, lake and forest trails in summer. ### The Chalet: 133 m² Built in 1946 The main house has 133 m² of living space and is in good condition. Large windows in the living room frame the river and the hills beyond, and doors lead straight from the room onto the terrace. There is space for a sofa group and a long dining table, and the wood-burning stove does the work on evenings when the cold comes down after a day on the slopes. The kitchen has generous counter space and an open sightline to the dining area, with a breakfast nook by the window for slow morning coffee. A hatch in the kitchen floor leads down to the basement, which holds several storage rooms and a technical room. That is useful space for skis, bikes and everything else a mountain house collects. There are three bedrooms. The main bedroom takes a double bed and a wardrobe, and one of the others is set up with twin beds and storage furniture. One bedroom looks out over Losna and the valley. The house has one bathroom, plus a separate laundry and utility room with room to wash and dry clothes, which comes in handy after a wet-weather hike. ### Garden, Terrace and Outbuildings on 2,212 m² The plot slopes gently and is well kept. Wide lawns, flower beds, ornamental shrubs, mature trees and berry bushes give the garden a settled, grown-in feel. A greenhouse and ... click here to read more

Great hiking opportunities in the area and a short drive to both Hafjell and Kvitfjell.

This furnished chalet for sale in Rogaland sits just outside Helleland, with a south-facing deck and a bathing spot a five-minute walk away. It was built in 2014 at Rødland and is sold furnished, as shown at the viewing, so you can take over straight away. The chalet has 85 m² of living space on two floors, two bedrooms downstairs and sleeping places for eight. Norwegians would call it a hytte. For a buyer from abroad, it works as a low-fuss holiday home in Rogaland, close to lakes, hiking terrain and fishing water. ### The Chalet: Layout and Finish You come in through a roomy hallway that leads to the two ground-floor bedrooms. One has a sliding-door wardrobe, which helps when guests stay for more than a weekend. The bathroom is modern, with a tiled floor, underfloor heating and connections for both a washing machine and a tumble dryer. The living room is the main space. It is large enough for a sofa area and a proper dining table, and the big south-facing windows bring in light for most of the day. A wood-burning stove stands between the living room and the kitchen and is visible from both. On a cold evening it heats the whole room, and it also works as a divider between the two areas. The kitchen has an island, an integrated fridge/freezer, an oven, a microwave and a dishwasher. Cooking for a full house will not be a struggle. Upstairs there are two furnished rooms, one set up as a loft lounge with extra beds and the other as a bedroom. This floor is not approved for permanent habitation, so think of it as space for children, teenagers or visiting friends rather than as year-round living area. ### Deck, Garden and the 608 m² Plot From the living room you step straight onto a large deck that catches the sun and ... click here to read more

Welcome to Rødland

This cabin for sale in Rennebu, Trøndelag, sleeps seven across the main house and a detached annex, with car access to the door and hiking trails close by. Built in 1975 and in good condition, it is a simple, practical holiday home on a 599 m² plot. The asking price is €75,200, and the layout makes it easy to start using from the first weekend. ### The Cabin: 45 m² Inside, Sleeping Up to Seven The main cabin has 45 m² of internal living area, or 54 m² including 9 m² of external space. The living room is big enough for a sofa corner and a dining table, and large windows keep it bright. The kitchen is a traditional cabin kitchen with generous worktop space and storage, which helps on longer stays when you cook every evening. There are three bedrooms in the main cabin, enough for up to five people. The main bedroom takes a double bed. The other two have bunk beds and single beds, so children and friends are easy to place. A detached annex adds two more sleeping places and brings the total to seven. Older kids or visiting guests will like having a door of their own to close. Facilities are basic, as you would expect from a 1975 cabin. The bathroom is a wash area with a sink and storage, and a separate outbuilding holds the outdoor toilet and a storage shed. Heating comes from a wood-burning stove, but the current stove is defective. The new owner will need to replace it, so treat that as the first job and budget for it, especially if you plan to visit in winter. ### Plot, Veranda and Parking The 599 m² plot is a garden with room for children to play, for some gardening, or just for a chair in the sun. It sits in a sunny, secluded spot surrounded by open cultural landscape and forest, so neighbors are not close enough t ... click here to read more

Welcome to a pleasant viewing!

This chalet for sale in Rygge, Østfold, stands at the water's edge with west-facing sea views and a private boat slip a short walk away. It is a 1965 cabin of 56 m² on a leased plot of 2,008 m², in good condition and ready to use. The sun reaches the terraces early and stays late, so evenings end with the sunset over the water. ### The Chalet: Layout and Light The plan is simple and easy to live in. You come in through an entrance hall, with the kitchen, living room, bathroom and two bedrooms beyond it. Internal usable area is 52 m², and the total built area is 56 m². The living room has large windows facing the sea, and a fireplace for cooler evenings. The kitchen is placed so that whoever is cooking still has the view, with plenty of storage and worktop space. Both bedrooms have high ceilings and room for large beds and wardrobes, which is not something you can say about every small cabin. The bathroom has a shower with glass doors, a floor-mounted toilet and a modern vanity with an integrated sink. There is also a dedicated niche for a washing machine, which makes a week-long stay easier. ### Terraces, Garden and Annex Most of the living happens outside. Terraces and balconies add up to 110 m², and the largest is a wooden deck on the lower part of the plot. It suits long dinners and Sunday afternoons with friends. A large awning gives shade on hot days. The lawn is well kept, there is a flagpole, and the garden has space for children to play or for someone who likes to potter with plants. On the plot you will also find a small annex of 4 m². It is furnished as an extra guest room today and could just as easily hold storage. It is not approved for permanent residence, so treat it as a bonus rather than a second ... click here to read more

Welcome to the viewing!

This chalet for sale in Hardanger sits on a 616 m² riverside plot at Skare, close to the Løntjørn ski stadium and cross-country trails. Built in 1933 and re-clad in 2012, the cabin has three bedrooms over two floors, a wood-burning stove, a heat pump and a bus stop a minute's walk away. It is a traditional mountain cabin at roughly 524 metres above sea level, with an asking price of about EUR 133,000. One detail up front: the bathroom is fitted, but no running water is installed. ### The Chalet: 76 m² on Two Floors The ground floor holds the main living space. The living room has a modern wood-burning stove and a heat pump, so the cabin can be warmed quickly on a cold mountain morning and kept comfortable through the year. The kitchen is open-plan to the living area, which makes it a natural gathering spot for a family weekend. Also on this floor are a bedroom, the bathroom and the door out to the terrace. Upstairs there is a hallway and two more bedrooms, so three bedrooms in total for family and guests. The electrical panel has been updated, and the exterior cladding was replaced in 2012. The listing describes the cabin as well maintained and updated over the years. Since the building dates from 1933, it makes sense to look closely at the details at a viewing. The missing water supply matters, so factor it in. If you plan to use the cabin in a very simple way, it may suit you as it is. If you want a fully working bathroom, ask what installing water would involve before you decide. There is also an outbuilding on the plot. It works as storage for skis, bikes and garden gear, and it could be developed further depending on what you need. ### Garden, Terraces and the River The plot is 616 m² and runs along the river ... click here to read more

Floor plan

This two-bedroom chalet for sale in Fredrikstad sits on a 1,200 m² natural plot at Stensvikfjellet, five to six minutes from the beach. It is a 62 m² holiday home with a separate annex, two terraces and a registered right to a boat berth at Stensvik. The forest starts at the edge of the plot, the water is a short walk away, and Oslo is just over an hour by car. That makes Friday-evening arrivals realistic, which is what a second home in Norway needs to be. ### The Chalet and Its 1,200 m² Plot The chalet is compact: two bedrooms, one bathroom and 62 m² of living area. That is a size that is easy to heat, easy to keep tidy and easy to lock up on a Sunday evening. The living room is arranged around a wood-burning stove, with large windows facing the trees. The kitchen is practical and equipped for everyday cooking. A separate annex gives you flexibility. Use it for extra guests, as a hobby room or simply as storage. Outside there are two terraces, so you can choose between a quiet morning coffee and a summer barbecue with friends. The garden is maintained and runs gradually into the natural landscape. There is open ground for children to play and quieter corners further back. The plot is about 1,200 m² and privately owned. A storage shed holds bikes and outdoor gear, and there is parking on the property. A private road gives year-round access. Water and sewer are installed, and the cabin is connected to electricity. The condition is listed as good. ### Beach, Boat Berth and Forest at Stensvikfjellet Stensvik beach is about five to six minutes from the door. The shoreline slopes gently, so it works well for small children as well as for adults who just want a swim. The property also comes with a registered right to a ... click here to read more

Picture 1

This chalet for sale in Jektvik, Nordland, is a 1984 mountain cabin with a 40 m² terrace and valley views, 2 km from the ferry quay. It is a small, plain-spoken cabin: one bedroom, an open living room and kitchen, and an 11 m² outbuilding that holds the toilet and shower. The asking price of around 70,800 EUR covers an 860 m² freehold plot on gently sloping, southwest-facing mountain ground, with the sea a short distance away. If you want a cabin in Nordland to use as a base for walking and fishing rather than a showpiece, this is the scale to look at. ### Inside the Cabin The cabin was built in 1984 and has been maintained regularly since. The standard is typical for a Norwegian leisure cabin: practical, without frills. You enter through a small hall into the combined living room and kitchen, which has high ceilings and exposed roof beams. A wood-burning stove heats the room, and the open kitchen means whoever is cooking stays part of the conversation. There is one bedroom with a wardrobe, plus a storage room for skis, fishing gear and bedding. The main building has 40 m² of living space. With the 11 m² outbuilding, the total usable area comes to about 51 m². ### Terraces, Outbuilding and the 860 m² Plot Most of the living happens outside. A terrace of about 40 m² runs along the front of the cabin, and part of the south side is covered, so you can sit out when the weather turns. There is also a deck at the rear and a platform by the west gable, which is where you will want to be for the evening light. The outbuilding is built in the same style as the cabin and has its own staircase. It holds the toilet room with shower, and it also houses the battery and charging equipment for the solar system. The plot is zoned ... click here to read more

View from the property

This log cabin for sale in Prestfoss, Buskerud, dates from around 1850 and sits on a freehold 1,160 m² forest plot with an annex and a stabbur. The buildings stand around a open courtyard with woodland on every side, so the first thing you notice is how quiet it is. Pine floors, bare log walls and a wood-burning stove set the tone inside. It needs updating, and it is priced at €69,900 with that in mind. For anyone who wants a cabin in Norway to restore at their own pace rather than a finished showpiece, this is a realistic starting point. ### The Main Cabin: Logs, Pine and a Wood Stove The main cabin is a single open-plan space that combines living room, kitchen and bedroom. Original pine floorboards run underfoot, the walls are exposed logs, and the ceilings are painted wood. The kitchen is basic: a solid wood countertop and a stainless steel sink, nothing more. The wood-burning stove does the heating, which is how most Norwegian cabins of this age have always worked. The bedroom has red-painted timber walls and room for a double bed. Windows on two sides look into the forest, so you wake up to trees rather than neighbours. Electricity has been brought to the outside wall of the cabin, but not further. That leaves you free to plan the wiring, lighting and any modern kitchen or bathroom the way you want them. ### Annex, Stabbur and the 1,160 m² Plot Next to the cabin stands a log annex built in the same style. It has a living room large enough for a sofa corner and a dining table, plus a separate sleeping area with a wooden bed frame and a window onto the trees. At the entrance there is a covered terrace, and the roof is tiled. For a family or a group of friends, the annex means the cabin never feels crowded. It co ... click here to read more

The plot is secluded in the terrain, surrounded by forest and scenic surroundings.

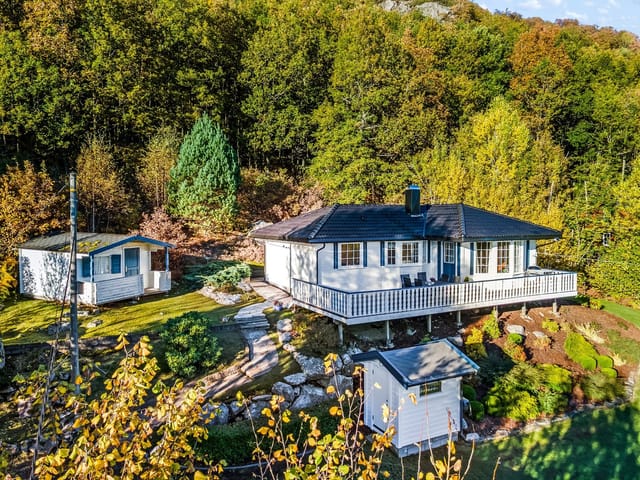
This chalet for sale in Vestland sits 600 metres up above Skare, with views towards the Folgefonna glacier and a 125 m² terrace to enjoy them. It is a mountain cabin in the Norwegian sense: wood, big windows, a fireplace and a ski room by the door. But it is also a family-sized house, with 116 m² of living space, four bedrooms, a loft and two bathrooms. Add a 2,008 m² plot and a second, undeveloped plot sold alongside, and you have a holiday home in Vestland with room to grow or simply room to breathe. ### The Cabin: 1958 Original Inside a 1996 Build The history is the interesting part. The first cabin went up in 1958. In 1996 a new, larger cabin was built around it, and the old structure was kept: it now forms the walls and ceiling of the living room and kitchen. You sit inside the original building, which gives the main room a lived-in warmth that new construction rarely manages. The owners have kept investing. In 2021 a new chimney and a custom-built modern fireplace went in, and it also works as a divider between the seating area and the rest of the room. New single-strip parquet was laid in the living room at the same time. There is space for a sofa group and a full dining table, so a long Sunday lunch after a day on the slopes will not strain anyone. The parents' wing has its own bathroom with shower, toilet, whirlpool bathtub and washing machine. The four bedrooms are split between the main floor and a mezzanine, and the large loft (hems) adds more sleeping space. The seller says the cabin sleeps up to 12, which suits a big family or two families sharing. A second bathroom keeps mornings manageable. Condition is good, and water and electricity are connected. ### Terrace, Plot and Sauna The terrace is about ... click here to read more

Front view of the cabin

This year-round chalet for sale in Evje sits 530 metres above sea level in Gautestad, with a driveway to the door and views over Høvringsvannet. Norwegians would call it a hytte, and it works like one: a single-level cabin of 62 m² on a sunny plot of 1,369 m², with electricity and water installed and a garage included in the sale. The practical side matters up here. You can park at the front door in January and carry the groceries straight in, and there is an electric car charger on the driveway. For a cabin in Agder at this altitude, that kind of easy access is a real advantage. ### The Chalet: 62 m² on One Level You step into a vestibule, then into a living room that is open to the kitchen. Large windows face the lake and the rolling hills beyond, so the view is part of the room from the moment you walk in. There is no staircase anywhere, which suits grandparents and toddlers equally well. The kitchen has white profiled cabinets, plenty of worktop space, a stove, a fridge and a dishwasher. Whoever is cooking stays in the conversation. Right next to it is a dining area with room for a proper family table. There are three bedrooms and six sleeping places. The main bedroom has stained wood panelling and space for a double bed. The second has a bunk bed for children or guests. The third can take extra beds, or it can serve as a home office or hobby room. The single bathroom has a shower, toilet and sink. For heating, the chalet has both a heat pump and a wood-burning stove. The heat pump keeps the temperature steady between visits, and the stove is what you light on a cold evening. The condition is good, so this is a chalet you can use right away rather than a project. ### Terrace, Garden and Garage A sunny terrace ... click here to read more

Welcome to Trengslemyrvegen 9! Photo: DeliverFoto / Mats Åmland

This chalet for sale in Hornindal, Norway, sits 500 metres from the ski centre and has a 60 m² terrace facing Hornindalsvatnet and the mountains. Built in 2014 on a 1,634 m² plot at the end of a quiet cul-de-sac in the Harevadet cabin area, it is a 74 m² two-bedroom in good condition. You get a wood-burning stove, a winter garden and a woodshed that opens straight off it. The whole thing is set up for low-effort use: arrive, light the stove, and the weekend starts. ### The Chalet: Layout and Light The living room has high ceilings, large windows and glass doors that frame the surrounding mountains and the lake. The kitchen is open to the living area, so whoever is cooking stays part of the conversation. On cold evenings the wood-burning stove does the heavy lifting. The main floor has two bedrooms. One has a double bed, the other a bunk bed, which keeps the floor space free. Upstairs, a loft (hems) adds more sleeping places, handy for children or overflow guests. Because of its lower ceiling height it is not counted in the official 74 m², so the space you actually use is a little larger than the number suggests. The bathroom is tiled and has a shower cabin, a toilet, underfloor heating and a connection for a washing machine. After a day on skis, a warm floor is a small luxury you will notice immediately. ### Terrace, Winter Garden and Plot The terrace is over 60 m² and wraps around several sides of the chalet, so there is always a corner with sun or shelter from the wind. Morning coffee facing the valley, dinner on the other side: the layout gives you the choice. For days when the weather does not cooperate, the winter garden is a glass-walled, sheltered space where you can still sit with the view. The woodshed co ... click here to read more

View towards Hornindalsvatnet and the mountains in Hornindal

This chalet for sale in Nordland near Straumsjøen comes with 20 hectares, a long shoreline of its own and two boathouses. It is a small coastal estate rather than a single cabin: two cabins, an annex, two outbuildings and a boat dock, all sold furnished. The setting is Vesterålen, the island region just north of Lofoten, in the Bø area. Mountains drop toward the water, the sea is at your doorstep, and the nearest neighbours are not on top of you. If you have been looking for a holiday home in Vesterålen with real land and real water access, this is the scale of property that rarely comes up. ### The Cabins, Annex and Boathouses The main cabin was built in 1967 in a traditional Norwegian style. It has 65 m² of internal living area and 165 m² of total usable area, with three bedrooms and six sleeping places. The living room has a wood-burning stove, and large windows face the sea and the mountains. The kitchen is plain and functional, with the essential appliances and enough storage, and one bedroom sits right next to it. The main bedroom looks straight out over the water, so the first thing you see in the morning is the fjord. A long veranda runs along the main cabin. It catches the sun for much of the day, which makes it the natural place for breakfast, long dinners and watching the weather change over the water. Next to the main cabin stands an annex with two extra beds, handy for visiting friends or older children who want some independence. Two outbuildings take care of tools, fishing gear and everything else that piles up around a coastal property. The two boathouses, together with the boat dock, are the practical heart of the estate if you plan to keep a boat here. ### 20 Hectares and a Shoreline in Vesterålen ... click here to read more

EIE Eiendomsmegling v/Sivert Tjølsen presents Sørnesveien 19! | Photo: Martynas Milkevicius

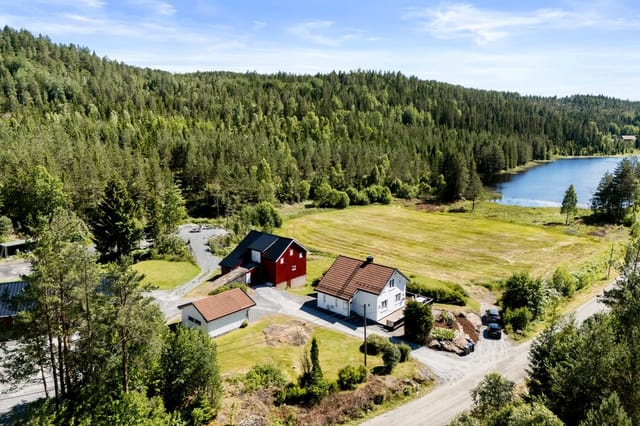
This farmhouse for sale in Telemark sits on 1.7 hectares near Neslandsvatn, with a barn, stables and a 137 m² home upgraded in recent years. The house dates from 1938 and has been brought up to date over the past 10 to 15 years, so you get old Norwegian proportions without starting from a bare shell. Around it are meadows, forest edges and a lot of quiet. If you have ever wanted room for horses, a workshop or a few hobby animals within reach of a coastal town, this is the kind of plot that makes it realistic. ### The Farmhouse: 137 m² Built in 1938 Inside, the living space totals about 137 m². There are two bedrooms plus a sleeping alcove, one bathroom and a living room with large windows facing the grounds. A wood-burning stove anchors the room, and it is where winter evenings will happen. The sunroom is the part most visitors remember. Glass on several sides means you read, work or drink coffee with the seasons changing a few metres away. The kitchen is practical, with good storage and worktop space rather than showroom styling. Heating is straightforward for a Norwegian country house. The stove is backed up by two air-to-air heat pumps, which helps through the long cold months and keeps running costs manageable. Terraces run along the outside, giving you somewhere to eat outdoors from late spring onwards. Beneath the house is a 36 m² basement, still unfinished, which could take storage, a utility area or a workshop once you decide what you need. ### Barn, Stables and 17,011 m² of Land The outbuildings are what set this country house in Telemark apart. The barn covers about 126 m² over two levels and works for hay, machinery or general storage. The stables add roughly 94 m² with two horse stalls, storage rooms a ... click here to read more

Farm Ranch in Neslandsvatn, Telemark, Norway 1

This three-bedroom chalet for sale in Trysil sits on a 1,000 m² leased forest plot in Østby, with groomed cross-country trails close to the door. It is a small, practical mountain cabin of 51 m², listed at around €66,400, which puts a Norwegian second home within reach of buyers who expected to pay far more. The neighbours here are mostly spruce and pine. ### The Cabin: 51 m² With Three Bedrooms Step in from the covered entrance terrace and you land in one open room that holds the living area, kitchen and dining table. A wood-burning stove heats it, and large windows look out at the forest. The kitchen has hand-painted cabinets, which give the place a lived-in, personal feel rather than a catalogue look. The dining area is big enough for a full table of family or friends after a day on skis. There are three bedrooms, laid out to maximise sleeping space, with bunk beds among the solutions. That suits a family with children or a group of friends sharing the cost. The bathroom has a washbasin, mirror cabinet and toilet. The condition is described as good and the cabin is well maintained. One point to be clear about: there is no indoor water supply. A water post stands about 30 metres from the cabin, and electricity is installed. Plenty of Norwegian mountain cabins work this way, and many owners like the simple routine. You should still decide whether it suits how you plan to use the place. A small external storage room of about 2 m² takes skis, tools and outdoor gear. ### Outdoors: Ski Trails, Forest and a 1,000 m² Plot The plot is about 1,000 m² and ringed by trees, so the garden feels private. Parking is on the property. The area is easy to reach by car and works well for children. In winter, groomed cross-country ... click here to read more

Welcome to Ryskdalen Hytteområde 95!

This house for sale in Farsund sits on 2,332 m² beside Sævelandsvannet, with its own dock and shoreline for swimming, boating and fishing. It is a three-bedroom leisure home of 70 m², just north of Åpta Camping in Agder, on a south-facing plot that slopes gently down to the water. Pine floors, wood-panelled walls and a living room full of lake light give it the feel of a proper Norwegian cabin. The technical side has been brought up to date over the last few years, which is not always the case with lakeside hytter. For anyone looking for a holiday home in Agder, that combination is hard to find at this price. ### The House and Its 2,332 m² Plot Everything lives on one level. The living room, kitchen and dining area are open to each other, and the dining table sits by the window so you eat with the water and the wooded hills in front of you. The kitchen has painted profiled fronts, glass-door wall cabinets and a wooden countertop. A wood-burning stove handles the cold evenings, and an air-to-air heat pump keeps the temperature steady the rest of the time. The three bedrooms are all on the same level, each with pine flooring and panelled walls. The main bedroom takes a double bed and has a large wardrobe. The second has a wardrobe and a chest of drawers, with a view over the garden and the lake. The third is set up with a sofa bed and storage, so it works for children or guests. Outside, a supported wooden terrace of 42 m² opens straight off the living room. Morning coffee and a late dinner both happen out there, since the plot faces south. Below it the land is terraced with steps and retaining walls, with a flat lawn framed by hedges, a gravel driveway with room to park, and an enclosed play area with swings and clim ... click here to read more

Welcome to Sævelandsveien 140. Photo: Bolio v/ Khadidja Larsen

This chalet for sale in Trøndelag sits by Tomtvatnet near Markabygda, with groomed ski trails a few metres from the door and southwest lake views. It is a small cabin of 47 m² on a leased plot of 90 m², and that is much of the appeal: everything is close at hand, easy to heat and easy to look after. Built in 1987 and kept in good condition, it has two bedrooms, a wood-burning stove and a heat pump. For anyone searching for a cabin for sale in Norway at an accessible price, this is a practical way into the Norwegian outdoor life, and the furnishings present at viewing are included. ### Inside the Cabin The kitchen is compact and fitted with a stove and refrigerator. The living room has light walls and ceilings, which counts for a lot when winter daylight is short. The living area opens straight into the kitchen, and a dining nook gives you a table with the landscape in view. Heat comes from the wood-burning stove, backed up by a heat pump, so the cabin is not just a July-and-August place. There are two bedrooms. One holds a family bunk bed with three sleeping places, the other a double bed, so five people can sleep here. That suits a family with children, or two couples who don't mind close quarters. The bathroom is small, with a vanity unit and an incineration toilet. A little loft is useful for storage. Outside there is a storage shed, and it may need some attention, so plan on a weekend of repairs once you own it. ### Terrace, Garden and Leased Plot The terrace measures about 4 m², enough for a small table and a morning coffee. The cabin faces southwest towards Tomtvatnet, so you look over the lake to the hills beyond, and the evening sun reaches you here. The garden is natural and follows the terrain, with no la ... click here to read more

The cabin faces Tomtvatnet to the southwest. Photo: Jonas Kvello

This chalet for sale in Bruvik, on Osterøy near Bergen, comes with year-round road access and a sunny terrace on a 1,013 m² leased plot. It is a compact two-bedroom cabin from 1980, kept in good condition, in the quiet valley of Bruvikdalen. The road runs right up to the door, which matters more than it sounds in a Norwegian winter. ### The Chalet: 56 m² with High Ceilings and a Loft The total area is 56 m², made up of 51 m² inside and a 5 m² outside storage room. The living room has high ceilings and large windows, so the kitchen and sitting area fill with daylight even on a grey Vestland morning. A fireplace in the living room is the main source of atmosphere when the evenings turn cold, and it is why the cabin works outside the summer season too. The kitchen has modern appliances, plenty of counter space and room for a dining table. It opens onto the living area, so whoever cooks stays part of the conversation. There are two bedrooms with wooden floors and panelled walls. A staircase leads up to a loft (hems), which gives you extra beds for children or guests, or simply a place to keep things out of the way. The bathroom is bright and modern, with a shower cabin. The cabin has running water and electricity, so it is a proper home for a weekend rather than a camping exercise. ### Terrace, Garden and a 1,013 m² Plot A large terrace wraps around much of the building. That means you can follow the sun: coffee on one side in the morning, dinner on another in the evening. The listing describes excellent sunlight through the year, helped by the cabin's elevation of roughly 273 metres above sea level. Views run across the surrounding mountains and forest. The garden is big enough for children to play and for you to sta ... click here to read more

Drone view of the cabin and surroundings

This chalet for sale in Nesna, Nordland stands on a 1,190 m² riverside plot with electricity installed and an interior you can finish yourself. Built in 1992, the house has 58 m² of living space and one bedroom. The asking price is 26,500 EUR, which makes it a low-cost way into Norway real estate on the Helgeland coast. It is a project, though. The interior is not fully finished and there is no water or sewage yet, so it suits a buyer who likes to build, not just unpack. ### The Cabin: 58 m² Ready to Be Finished The entrance opens straight into a single open-plan living area, with space by the door for coats, boots and gear. You will need it here. The kitchen is open to the living room and already has cabinets and worktop space. A window above the sink looks out at the forest, so washing up comes with a view of the trees. Large windows in the living room face the open landscape and let in plenty of light. According to the approved plans, the cabin has one bedroom, with wood panelling on the walls and ceiling. The main living areas carry the same panelling. Heating comes from a Mitsubishi air-to-air heat pump installed in 2016. What is left to do is the interior surfaces and details. You can finish them to your own taste, but within the existing approvals and building plans. Ask the seller exactly what those cover before you draw anything up. Electricity is in place. Water and sewage are not, so you would choose your own solution. Check local requirements and costs first, because that decision shapes how you can use the place. ### The Plot by the River: 1,190 m² of Owned Land The plot is owned and surrounded by forest and open countryside. The cabin is shielded from neighbouring properties, so the main sound you he ... click here to read more

Exterior view of the cabin

This chalet for sale in Selbu, Trøndelag looks over Sørungen lake and the mountains, with year-round road access and a 2021 annex for extra guests. Built in 2009 and in good condition, the main building has 125 m² of living area on a 1,104 m² plot. It has been kept up properly: a new roof, new flashing and a new deck that wraps around the house. Add a heat pump, a wood-burning stove and a separate annex, and you get a mountain retreat that is ready to use rather than a project to start. ### The Chalet and Its Views over Sørungen The house is positioned to catch the sun and the view. Large windows in the living room frame the lake and the hills behind it, so morning coffee and the evening light both happen at the window or out on the deck. The deck runs around the building, which means you can follow the sun or step out of the wind, whichever the day calls for. Inside, the living room has a fireplace, and the kitchen is practical and easy to cook in. The main chalet has two bedrooms plus a loft, and the loft works either as extra beds or as a children's den. With the annex included, the property counts three bedrooms and up to ten sleeping places, which suits a family with friends or two households sharing. The walls carry 20 cm of insulation. Together with the heat pump and the wood-burning stove, that makes the chalet realistic for use outside the summer weeks, and for long winter weekends in particular. ### The 2021 Annex and Outbuildings The annex was built in 2021 and measures about 30 m². It has a bedroom and a living room, and it is already prepared for a bathroom or wet room. It has its own electricity and a heat pump. Guests, teenagers or visiting relatives get their own space, and you could also finish it ... click here to read more

Welcome to the viewing!

This country home for sale in Hurdal, Akershus, is an architect-designed solid-wood cabin from 2022 with open views over Hurdalssjøen. OsloTre Architects drew it, it stands on pillars instead of a levelled slab, and it sits on a 1,276 m² plot that merges into the forest. At 85 m² with two bedrooms, it works as a compact family base for weekends and school holidays, and it is in good condition. ### The Cabin: Solid Wood on Pillars The structure is massivtre, solid engineered timber, and the pillars keep the building light on the ground while lifting the main living floor up to where the lake comes into view. Inside, the layout runs over two floors. Downstairs you come in through an entrance hall, with the kitchen, a bathroom with laundry space and one bedroom on the same level. Upstairs are the living room and the second bedroom. Wood covers floors and walls, ceilings are generous, and large windows face several directions, so the light shifts through the day. A modern fireplace in the living room takes the chill off cooler evenings. Small, practical touches help in a house this size: built-in storage under the stairs, a reading nook with a view, and a custom-built bench in the workspace. ### Kitchen, Bathroom and Terrace The kitchen opens directly onto the terrace, which has a glass railing so the view stays unbroken while you eat outside. Cabinets have smooth fronts, the countertop is solid wood, and the sink is stainless steel. A dishwasher, cooktop and oven are integrated, open wooden shelves sit above the counter, and the extractor vents straight outdoors. Beside the terrace is a 4 m² sports storage room with its own outside entrance, handy for skis, bikes and paddling gear that you would rather not carry throu ... click here to read more

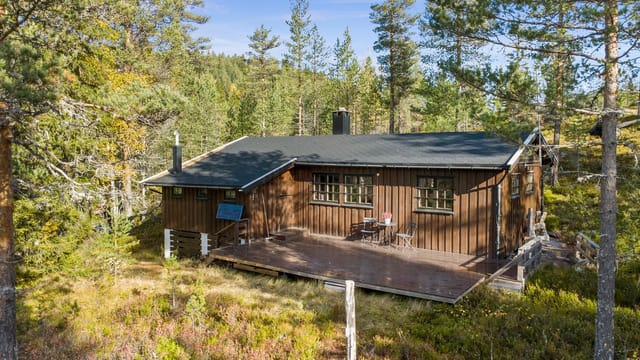
Welcome to Trygves veg 32! Unique opportunity to secure an architect-designed cabin by Oslotre. Photo: Thor Øyvind Borgersen

This chalet for sale in Troms sits 60 metres from Storvatnet in Sørvik, with lake and mountain views and a year-round road right to the door. Built in 1995 and in good condition, it is a one-bedroom cabin with a sleeping loft, a wood-burning stove and a veranda that wraps around the house. The plot is 995 m² and freehold, and the outlook across the water is not interrupted by other cabins. For anyone shopping for a holiday home in northern Norway, that combination of privacy and easy access is not common at this price. ### The Chalet: Layout, Kitchen and Loft The living area is 77 m². Inside, the living room, dining area and kitchen share one open-plan space under a sloped ceiling, with large windows that pull in the light off the lake. The wood-burning stove is the centre of the room, and the living room opens straight onto the veranda, so the doors can stay open on a warm evening. The kitchen was renovated in 2016/17. It has an oven, a refrigerator, plenty of storage and generous worktop space, and the surfaces throughout the house were refreshed at the same time. You can move in and use it as it stands. There is one proper bedroom, plus a loft (hems) of 23.5 m² reached by a ladder from the hallway. The loft can take several beds, which makes it the obvious place for children or visiting friends. The bathroom has a shower, a sink and a Cinderella incineration toilet. A roomy entrance hall handles boots and outerwear, and a utility room gives you extra storage. ### Outside: Veranda, Garden and Storvatnet The veranda runs around the house, so there are several seating spots depending on where the sun is. Handmade benches stand on the grounds, and a large storage shed holds firewood, tools and sports equipment. Cof ... click here to read more
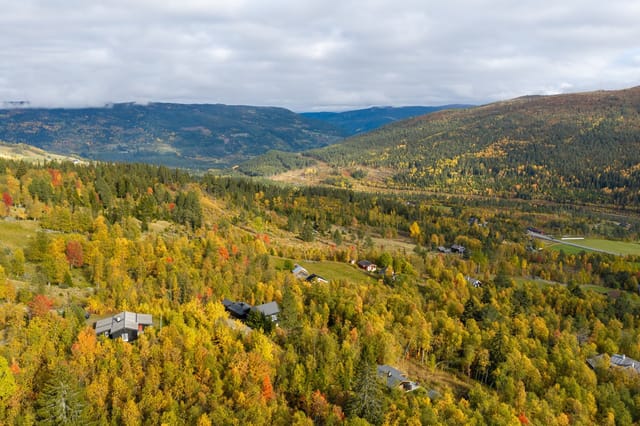
Exterior view of the holiday home

This cabin for sale in Østfold comes with an owned 200 m² forest plot and an 18 m² southwest veranda, at about €35,400. It stands in an established cabin area among pine trees, and the price is set for a buyer who wants to do the work. Two bedrooms, an open fireplace and a kitchen with a wood-burning stove are already in place. ### A 1964 Cabin: Renovate or Rebuild The cabin dates from 1964 and has the plain, older standard you would expect from that year. It has a timber frame, horizontal wooden cladding, and a masonry foundation with a ventilated crawl space. The gable roof is covered in shingle with metal flashing along the edges. You reach the front door by an outside wooden staircase with a handrail, then step into a windbreak that works as an entrance hall. Inside, the living room keeps its original pine floor, wood-panelled walls and ceiling, and a traditional open masonry fireplace. The kitchen has a wood-burning stove and leads straight into one of the two bedrooms. Both bedrooms have the original wooden floors and panelling, with enough room for bunk beds. The living area is 45 m², or 54 m² of usable space in total. Be realistic about the scope. The seller describes the place as needing total renovation, and demolition with new construction is also an option, subject to the usual building permits. A second home in Norway at this price is rare, but the budget has to cover the work too. ### The Plot, the Veranda and the Outbuildings The 200 m² plot is owned, not leased, and it is wooded with mature pines and native undergrowth. The trees give shade and a good deal of privacy, and no neighbours look directly onto the cabin. The 18 m² wooden veranda runs along the facade and faces southwest, so it catches th ... click here to read more
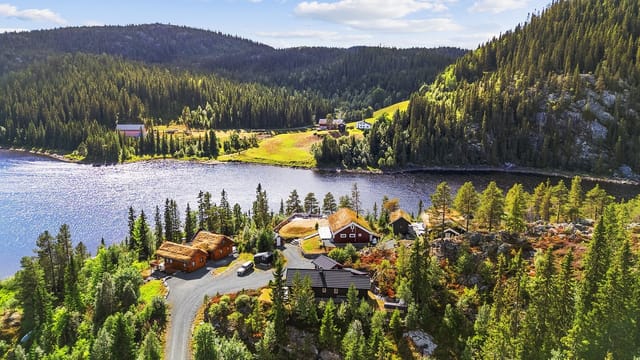
Welcome to Tuåsen 17! Photo: [Photographer or photo company]

This country home for sale in Kløfta sits on 8,945 m² of land beside the forest, under 15 minutes by car from Oslo Airport Gardermoen. The house dates from around 1900 and has 161 m² of living space, four bedrooms and room to spread out. It is a renovation project, so it suits a buyer who likes to work on a house and see it come together. The reward is a large, private plot within commuting distance of Oslo. That is hard to find in this part of Akershus. ### The Country Home and Its 8,945 m² Plot The plot is roughly 2.2 acres, with open fields on one side and forest as the closest neighbour. Step out of the door and you are on your own land, with no row of garden fences in sight. The garden gives you space for vegetable beds, fruit trees or a proper lawn. A 10 m² balcony/terrace looks over the surrounding countryside, a good spot for morning coffee before the day starts. The land is classified as LNFR, which covers agriculture, nature and outdoor recreation. In practice that keeps the surroundings open and quiet. It also limits what can be built, so any plans for extra buildings or animals should be checked with the municipality first. The main building is a leisure home (hytte) spread over two floors, with six rooms in total. Each floor has its own entrance, and the upper one is reached by an external staircase of steel and wood. That layout could work for a family with grandparents or grown-up children, or for a self-contained second unit. Any rental use would need to meet municipal rules. ### A Renovation Project: What to Expect The house is sold as-is and needs comprehensive renovation. You could restore the old structure with respect for its age, or modernise it to your own taste. The building is registered i ... click here to read more
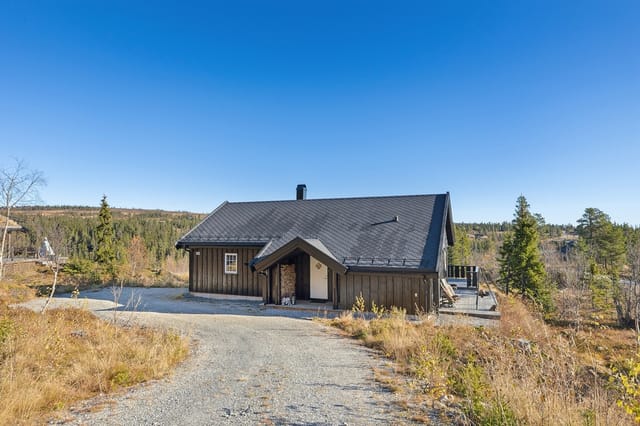
A large plot with potential for those ready for a comprehensive project.