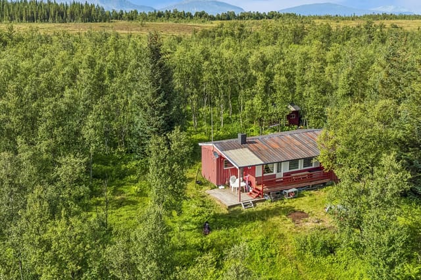
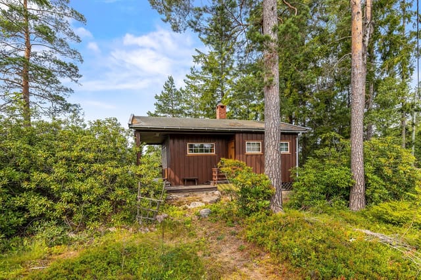
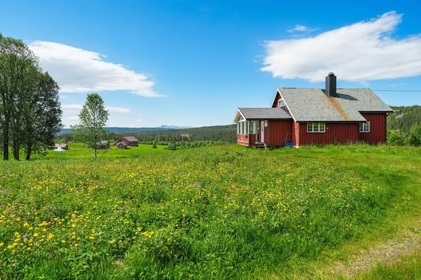
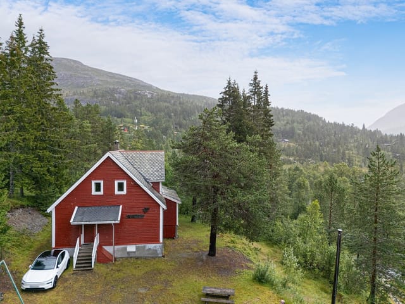
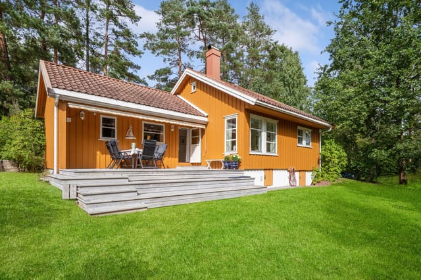
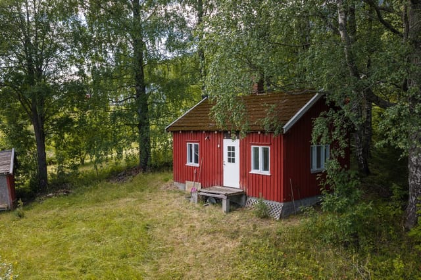
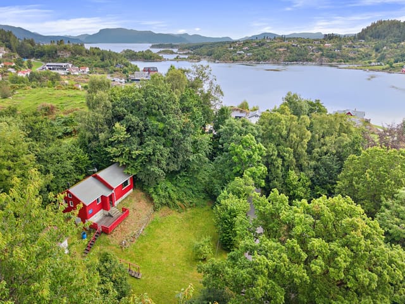
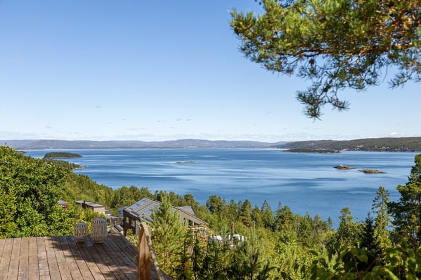
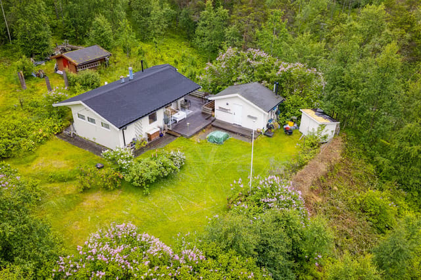
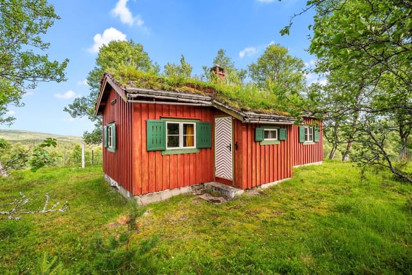
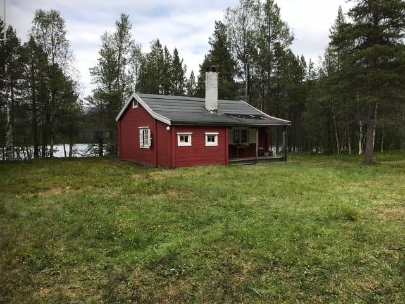
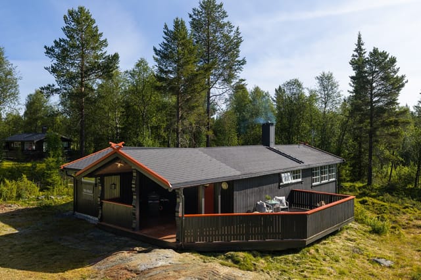
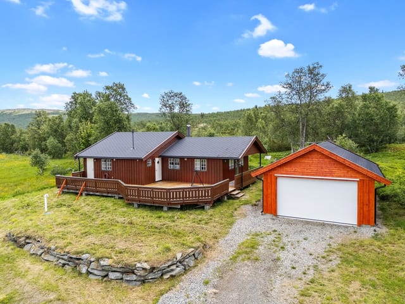
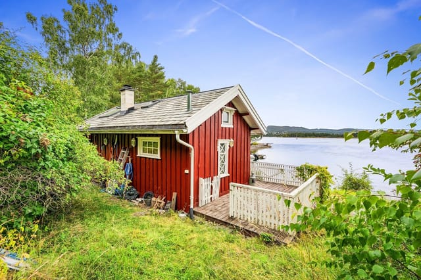
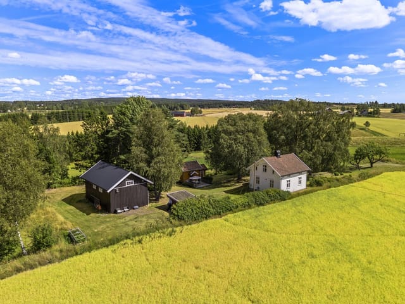
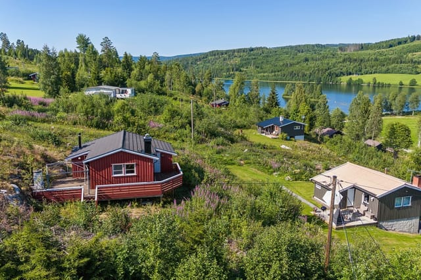
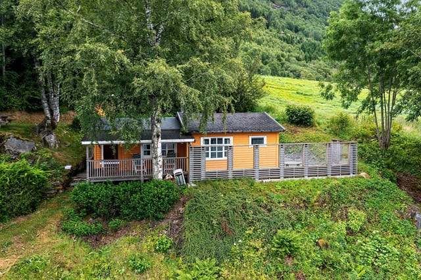
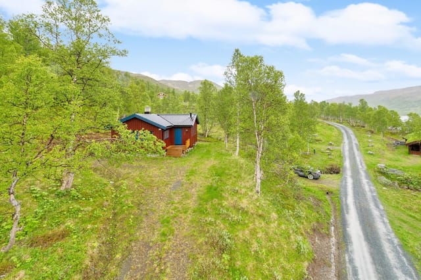
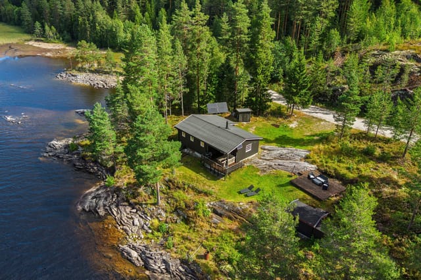
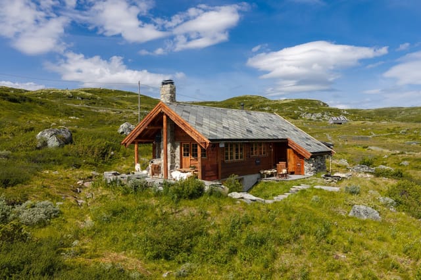
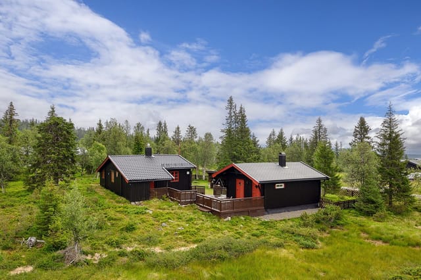
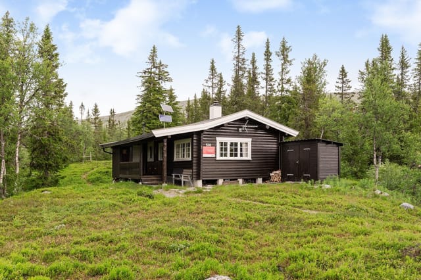
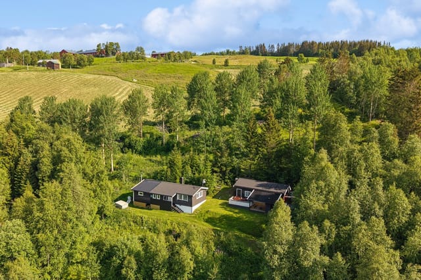
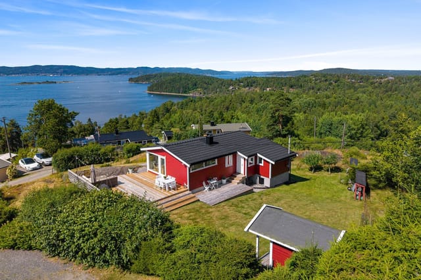
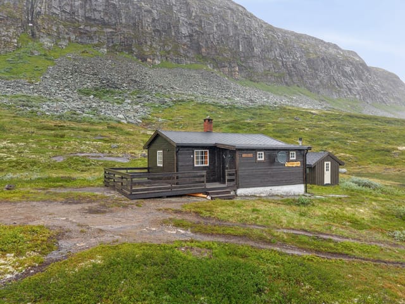
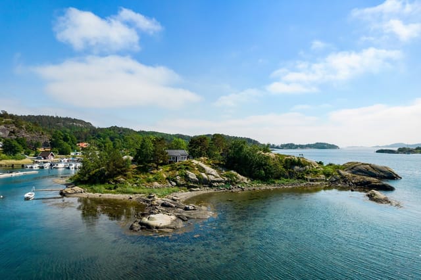
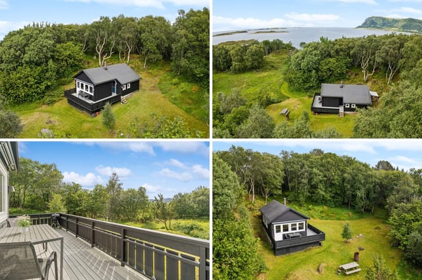
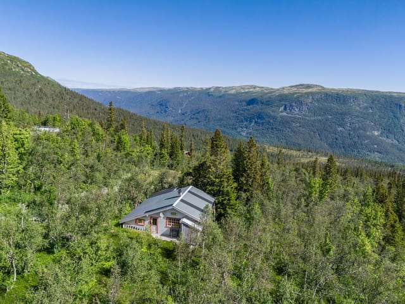
Houses For Sale In Norway (page 3)

Houses for sale in norway - homestra offers the largest amount of european real estate with over 200,000+ properties, find any type of property within your budget from villas to country homes. buy or rent your perfect home in europe. (page 3)

Step outside on a September morning and the air hits you—cold, clean, carrying the faint smell of birch smoke from somewhere down the valley. The Lyngen Alps are right there, filling the entire southern horizon, those jagged glacier-capped ridges catching the first orange light of day. This is Svensby. And this is the kind of place people spend years searching for before they finally find it. Lattervikveien 856 is a traditional Norwegian cabin built around 1970, sitting on its own private plot of just under 2,000 square meters on the western shore of Lyngenfjord. Three bedrooms, one bathroom, 68 square meters of honest timber-and-wood-panel interior. It needs work—the current owners are upfront about that, and so are we. But what it has right now, no amount of renovation budget can manufacture: that view, that plot, that postcode in the Norwegian Arctic. The cabin's heart is its living room, where a wood-burning stove sits against a stone wall and does exactly what you'd want it to do on a dark November evening. The open layout between kitchen and living area means that whoever's cooking is never out of the conversation, and with the windows framing the Alps like a painting that changes every hour, nobody really wants to face the other direction anyway. A covered balcony of around 9 square meters opens off the living room—small enough to feel intimate, big enough for a camp chair, a coffee, and an hour of doing absolutely nothing. The kitchen runs along an open galley arrangement with smooth-fronted cabinets and laminate worktops. Functional, practical, and honest about what it is. The three bedrooms each have a different feel. One has a bunk setup, which works brilliantly if you're bringing kids or friends who don't ... click here to read more

Welcome to Lattervikveien 856! Photo: EFKT

The blueberries are ripe by late July. You'll know because you can smell them before you see them — that faint wild sweetness drifting through the pine trees as you step onto the wooden terrace with your morning coffee. Below, through the gaps in the forest canopy, the Oslofjord catches the early light. The water is steel-blue at this hour. By afternoon it'll be navy. You're not going anywhere today. That's the whole point. Kølåsen 14 sits on a private 936-square-meter forest plot above Holmsbu, one of those small coastal villages on the western shore of the Oslofjord that Norwegians quietly keep to themselves. The chalet is compact — 39 square meters of honest, warm living space — built in 1967 when Norwegian cabin architecture meant thick wooden paneling, lacquered floors, and a wood-burning stove that could heat the whole place in twenty minutes flat. It still can. Inside, the living room and kitchen share an open layout that's genuinely sociable. There's room for a proper sofa arrangement and a dining table, which matters when you're feeding a group after a long afternoon on the water. The fireplace anchors one wall. The stove sits opposite. On a September evening when the temperature drops sharply and the forest goes quiet, you'll understand exactly why the original builder positioned them that way. Double terrace doors open directly onto a 23-square-meter wooden deck — partially covered, so rain doesn't end the evening prematurely. It's large enough for a full outdoor dining setup, and the elevated position means you're looking out over treetops rather than at a neighbor's fence. The bedroom sleeps four — the main room is arranged efficiently, and a converted storage space provides additional sleeping capacity ( ... click here to read more

Welcome to Kølåsen 14, presented by Maria Nordgård at Eiendomsmegler 1! Photo: Trond Reder

Some mornings you wake up at Merkjisvegen 88 and the valley below is still wrapped in low mist, the farmsteads just visible through the kitchen window as you put the kettle on. The hills are quiet. There's a woodpecker somewhere in the birches. You've got nowhere to be. That's not nothing — that's the whole point. Tisleidalen is one of those Norwegian valleys that hasn't been over-promoted or over-developed. Locals know it. Repeat visitors guard it. The cabin at Rundehaugen sits above Bjørkestølen in a position that gives you a sweeping look across rolling agricultural land and scattered timber settlements, with the gentle ridge lines of the Valdres hills closing in on either side. The plot runs to nearly 3,000 square metres, which means real breathing room — space for kids to roam without a fence line cutting every ten metres, and enough garden to grow something if you feel like it. The cabin itself is 75 square metres of honest Norwegian timber construction. Solid wood floors underfoot, wood-panelled walls, a painted ceiling that keeps the interior bright even on grey October afternoons. A traditional fireplace insert anchors the living room and does exactly what you'd want on a cold Friday evening after you've been out on the trails since noon. The multi-paned windows are generous and positioned well — you're not staring at a wall or a car park, you're looking at the kind of landscape that people fly to Scandinavia specifically to see. The kitchen is functional and unpretentious — freestanding stove, extractor fan, fridge, dishwasher, solid wood cabinetry with profiled fronts that speak to the original 1990s build. A table by the window gets the morning light and doubles as the spot for planning the day's route ove ... click here to read more

Welcome to Merkjisvegen 88! (Photo: EFKT by Tor Solberg)

Step off the train at Mjølfjell Station on a Friday afternoon in January — skis over your shoulder, the smell of pine resin sharp in the cold air — and walk three minutes to your own front door. That's not a fantasy. That's a Tuesday for the lucky owner of this 297-square-meter mountain chalet on Raundalsvegen, one of the most quietly coveted stretches of high-country property in the Voss region of western Norway. Built in 1922 and kept in good condition through decades of careful stewardship, this is the kind of place that rewards you differently depending on the season. In February, the woodstove in the main living room pulls you in from the cold and holds you there for hours. In July, the flat 8,850-square-meter plot — bordered by forest and threaded through by an actual brook — becomes an open-air playground where kids disappear for entire afternoons and adults lose track of time entirely. The chalet is genuinely big. At 297 square meters across the main house and annex, it's not pretending to be more than it is — it simply has room for everyone. Three separate living areas mean a family of eight doesn't have to negotiate over the television. The dining room is sized for long Norwegian meals that stretch into the evening. The farmhouse kitchen, with its traditional layout and wood-burning stove nearby, does exactly what a mountain kitchen should: it makes cooking feel social rather than like a chore. On the second floor, five bedrooms give sleeping arrangements enough flexibility that you can host two families simultaneously without anyone feeling like they drew the short straw. All beds are included in the sale, so the first weekend here doesn't involve a single trip to a furniture warehouse. The basement deserve ... click here to read more

Spacious holiday home with annex beautifully located near Mjølfjell station. Water and electricity installed.

Imagine waking up on a Saturday morning to the faint creak of a wooden dock somewhere down the hill, the smell of salt air drifting through a cracked bedroom window, and nothing on your agenda except deciding whether to swim at Fjærholmen beach before or after breakfast. That's the everyday reality at Fjærholmveien 111 in Husøysund — a two-bedroom chalet on the island of Føynland that has been quietly perfected over decades by people who clearly understood how to enjoy the Norwegian coast properly. This is not a grand statement property. It's something better: a 81-square-meter cabin that gets every practical detail right, set on a freehold plot of nearly 1,000 square meters with mature trees, genuine privacy, and a sun-drenched terrace that you'll find it very hard to leave once summer arrives. The chalet dates to 1957, but significant work done in 2003 and again in 2020 means it wears its age well. Walk in and the first thing you notice is light — large windows pull it in from all sides, and the garden framing those windows changes character with every season. In August, it's all green canopy and long golden evenings. Come October, the leaves turn and the wood-burning stove in the living room shifts from decorative to essential. That stove is genuinely the heart of the place on cooler days: the kind that makes a rainy Saturday feel like something worth looking forward to rather than apologizing for. The kitchen was modernized in 2012 and is functional in the way that vacation kitchens need to be — enough counter space to actually cook, decent storage, and room for a dining table where people linger after meals. You're not far from Tønsberg's harbour restaurants on Nedre Langgate if you want someone else to do the co ... click here to read more

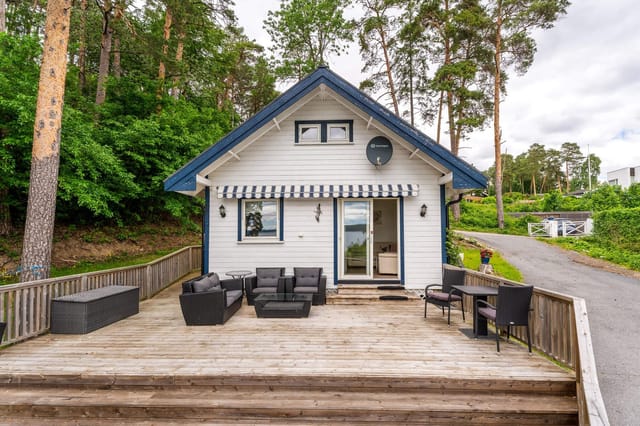
Front view of the cabin presented by Tonny Nielsen, EIE Tønsberg

Stand on the plot at Ringnesveien 706 on a January morning and you'll understand immediately why people have been coming to Noresund for generations. The air has that particular sharpness it only gets this far into the Numedal valley corridor — cold, clean, carrying the faint resin of spruce. Krøderfjorden sits just beyond the treeline, its surface steely and still, and somewhere behind you, the ridgeline of Norefjell is dusted white. This is what a Norwegian winter weekend is supposed to feel like. The cabin itself is compact — 32 square metres of indoor space on a privately owned 1,067 square metre plot — and yes, it needs work. Real work. Anyone telling you otherwise would be doing you a disservice. But that's exactly the point. Properties like this, sitting on generous freehold land this close to both a lake and a ski mountain, rarely surface at this price point. The Norwegian cabin market around Norefjell has been tightening steadily, and entry-level plots with this kind of recreational access are genuinely hard to find. What you're buying here isn't a finished product. It's a foothold. The existing structure gives you a starting canvas: an entrance hall, living room, dining area, and a former kitchen space, plus 11 square metres of external storage and a small balcony. No designated bedrooms in the current layout, which sounds like a limitation until you realise it's actually an invitation. The floor plan is open enough that a competent Norwegian contractor — and there are good ones working the Krødsherad area — can reconfigure the interior to suit how you actually want to use the place. A sleeping loft above the living space. A proper kitchen nook. Two snug bunks for the kids. Norwegian cabins have been reimagin ... click here to read more

Leisure property with idyllic location by Krøderfjorden

The ferry from Stavanger takes just over an hour, and by the time it pulls into Sjernarøy, you've already started to decompress. The smell hits you first — salt air, pine resin, and something faintly sweet from the wildflowers growing along the dock road. That's the moment most visitors understand why people who buy cabins out here rarely sell them. Norheimsbergvegen 60 sits on the island of Kyrkjøy, the largest of the Sjernarøyane islands, connected to its neighbors by a series of low bridges that make the whole archipelago feel like one continuous place to wander. The cabin itself is a 1970s Norwegian fritidshus — compact at 49 square meters, honest in its construction, and surrounded by roughly 2,444 square meters of private freehold land that slopes gently down toward the water. Mature deciduous trees give the plot real structure, filtering afternoon light into shifting patterns across the grass. Open your kitchen window on a July morning and you'll hear nothing but birdsong and, if the wind is right, the faint creak of a neighbor's boat. The property is in good condition, but it carries the character of a classic Norwegian holiday cabin that hasn't been modernized into anonymity. Traditional wooden paneling lines the walls and ceiling throughout, and the exposed timber adds warmth that no renovation trend has managed to improve upon. The living room is bright — genuinely bright, thanks to large windows that frame views of the surrounding forest — and it opens directly onto a terrace where you'll spend most of your waking hours between May and September. Two proper bedrooms handle the core sleeping arrangements, and a third room currently serves as additional sleeping space, giving you flexibility for guests withou ... click here to read more

Presented by EiendomsMegler 1 v/ Kjetil Helland, Norheimsbergvegen 60. Photo: Svein Ove Andersen

Stand on the terrace at Fjellstien 6 on a clear July morning and the Oslofjord spreads out in front of you — a wide, glittering sheet of silver-blue that stretches south toward the horizon. The smell of salt air and pine carries up from the hillside. Somewhere below, a boat engine putters out of the marina. This is Åros, one of the Oslofjord's quieter coastal villages, and this cabin sits on the ridge above it all, on a natural plot of over 2,000 square meters, with front-row views that most Oslo families spend years trying to get their hands on. At €348,000 — or around 3.9 million Norwegian Krone — this is not a finished showpiece. That's actually the point. What's here is a solid 1963-built cabin with a traditional Norwegian layout, three bedrooms, good bones, and a 90-square-meter wraparound terrace that frames those fjord views like a painting. It needs work. The kitchen is original, the bathroom layout has been informally modified, and the terrace was built without municipal approval. Buyers who want a ready-to-move-in holiday property should look elsewhere. But for someone who wants to claim a rare patch of Oslofjord hillside and put their own mark on it — the upside here is real. Let's talk about the location first, because it's doing a lot of the heavy lifting. Åros sits on the western shore of the Oslofjord in Asker municipality, roughly 35 kilometers southwest of Oslo. The village has none of the tourist buzz of Drøbak or the café crowds of Holmestrand — it's residential, quiet, and fiercely popular with Norwegian families who've been coming here for generations precisely because of that. The Tivoliåsen ridge where the cabin sits offers views that open up dramatically; on clear days you can see across to the ... click here to read more

Welcome to Fjellstien 6, presented by Håkon Espeseth at Nordvik Asker. Photo: Eiendomsfoto.

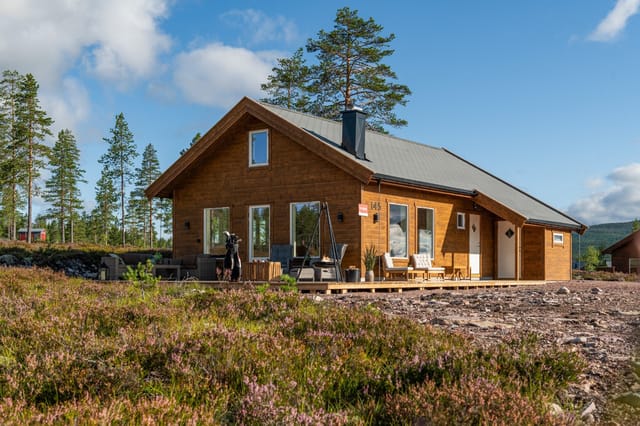
Step outside on a January morning and the cross-country ski trail is literally thirty meters from your front door. No boots in the car. No driving to a trailhead. Just cold clean air, pine trees dusted overnight, and a track that winds all the way through to Østby and beyond. That's the daily reality at Bjønnbekkmora Hytteområde 145 — a brand-new four-bedroom chalet completed in 2026 and sitting on a generous 1,818 square meter freehold plot in the Trysil-Sälen corridor, one of Scandinavia's most sought-after mountain belts. This isn't a renovation project or a compromise. The chalet is move-in ready, built to TEK 17 Norwegian building standards, and finished with the kind of materials that actually hold up to mountain winters — Kronotex Mammut Oak Beige laminate, pine panel walls, double-glazed energy-efficient windows, and a Aduro 9 wood-burning stove that throws out serious heat when temperatures drop well below zero. Light the stove, pour something warm, and watch the pine forest darken as the sun falls behind the Sälen ridgeline. It's a specific kind of quiet you don't find many places. The layout across 97 square meters of usable floor space is genuinely well-thought-out for a family or group. Ground floor has the social core of the place: an open-plan living room and kitchen anchored by a kitchen island, with large windows that pull in views toward Støten and the Swedish mountains across the border. Integrated appliances throughout — induction hob, pyrolysis oven, combined fridge-freezer, dishwasher — so there's no list of things to buy before you can cook a proper dinner. Two bedrooms sit off the main floor, and the bathroom comes with underfloor heating and quality fixtures. There's also a guest WC, which anyo ... click here to read more

Welcome to Bjønnbekkmora Hytteområde 145

Step outside on a February morning and the first thing you notice is silence. Not the muffled quiet of a city at night—real silence, the kind that only exists at 822 meters above sea level when fresh snow has settled overnight across the Bittermarka plateau. Then, faintly, the sound of skis on a groomed trail, maybe 200 meters down the slope. Coffee is already brewing on the stove inside. This is what owning a cabin in Gnolla actually feels like. Set in one of Trysil's most established and sought-after mountain cabin areas, this three-bedroom chalet at Gnolla 275 is the kind of Norwegian leisure property that rarely makes it onto the open market. Fully furnished, move-in ready, and sitting on a 1,435-square-meter freehold plot, it has the bones of something that becomes a family institution—the place everyone wants to come back to, year after year. The property works because of its layout. Most cabins this size compromise somewhere: cramped bedrooms, a kitchen that can barely handle four people, or a living area that's fine for a couple but awkward for a multigenerational gathering. This one doesn't. The main cabin holds two living rooms, both generous, both with exposed ceiling beams and ceiling heights that make the spaces feel open rather than alpine-tight. Each room has its own fireplace and wood-burning stove, plus a heat pump for when you want warmth without the ritual of building a fire. On quieter evenings, one room becomes the grown-ups' space; the other fills with board games and kids spread across the floor. Both open directly onto a large south-facing terrace where, on clear summer evenings, the light stays long past nine o'clock. The kitchen is functional and genuinely workable for a group—not a galley sq ... click here to read more

Picture 1

Stand on the 158-square-meter Oppdal slate terrace at Sandvikvegen 376 on a July evening, and the fjord stretches out in every direction. The light doesn't so much fade as it slowly deepens — this far north in Trøndelag, midsummer sunsets bleed into sunrises without ever truly going dark. The smell of pine resin drifts from the trees behind the cabin. Somewhere down the staircase, a wooden dock knocks gently against its moorings. This is a proper Norwegian fritidsbolig — a leisure property in the truest sense — sitting almost at the very tip of the Skarpøya peninsula where Åsenfjord opens up and the sky goes wide. It's the kind of spot that takes about thirty seconds to understand. You arrive, you look out, and you get it immediately. Built in 2005, the main cabin reads modern and considered rather than generic. The architecture leans into clean lines and large-format windows — not as a design statement, but because the view demands it. From the moment you step through the tiled entrance hall (underfloor heating underfoot, a sliding wardrobe system immediately earning its keep), the interior feels organized rather than cramped. The hallway fans out to the living room, kitchen, three bedrooms, bathroom, and a loft hems — that classic Scandinavian sleeping loft — making the 106 square meters feel genuinely generous. The living and kitchen space runs to 35 square meters and does something clever: the kitchen island and dining table naturally divide the room without chopping it up. High ceilings keep things airy, and those big windows pull the fjord scenery inside all day long. A large sliding door opens directly onto the terrace, which is where you'll spend most of your time between May and September. The electrically op ... click here to read more

Welcome to Sandvikvegen 376 – a rare gem of a leisure property. See video and 360 tour.

The wood stove crackles to life around seven in the morning, and by the time the kettle's on, frost is still sitting on the south-facing terrace outside. That's the kind of morning Sveavegen 182 was made for. Perched at roughly 480 meters above sea level in the quiet forest community of Grua, this compact Norwegian cabin strips things back to what matters — fire, forest, fresh air, and the particular silence you only get when the nearest main road is several kilometers away. Grua sits in Lunner municipality, about an hour north of Oslo by train or car via the E16. It's close enough to the capital that weekend escapes are genuinely effortless, yet far enough removed that you'll rarely hear anything louder than woodpeckers and the occasional snowplow on a January evening. The cabin stands on Sveavegen, a quiet track that threads through the forested hillside. At 49 square meters, it doesn't pretend to be anything it isn't — this is a traditional Norwegian fritidsbolig, a leisure property in the truest sense, built for seasons outdoors rather than evenings scrolling inside. Step out from the south-facing terrace on a clear morning in March, and the light is extraordinary up here. The elevation does something to the quality of winter sun that you don't get in the valley. The terrace itself runs to about 29 square meters — enough room for a proper outdoor table, a couple of loungers, and whatever firewood you've stacked against the wall. There's a smaller west-facing porch too, about 5 square meters, which catches the late afternoon light beautifully. Inside, the layout is open and honest. The living room and kitchen share one space, which means five people cooking, eating, and talking at the same table — nobody's exiled t ... click here to read more

Welcome to Sveavegen 20!

Picture this: it's midsummer in Skjomen, the fjord is a mirror of pale Arctic sky, and the water temperature has crept up just enough. You pull on your shoes, walk 200 meters down a gravel path flanked by wild birch, and you're standing at the shoreline before your coffee has gone cold. That's the daily reality at this three-bedroom chalet on Virak E6-177 — a property that packs an extraordinary amount of possibility into a quiet corner of northern Norway. Skjomen sits at the end of its own fjord arm, tucked south of Narvik and hemmed in by mountains that hold their snow well into May. It is not a resort town. There are no gift shops, no tourist queues, no parking chaos in August. What you get instead is the real Norwegian cabin experience — the one Norwegians themselves have been quietly protecting for generations. Properties here trade privately, between people who know, and rarely make it onto international platforms. This one has. The chalet itself was built in 1980 and sits in good condition on a flat 722-square-meter plot, fully fenced, with the kind of sun exposure that surprises first-time visitors to this latitude. In summer, the midnight sun means the terrace catches light at 11pm. The garden — mostly lawn, dotted with ornamental shrubs — is kept trim by a robotic mower, which means your weekends here are genuinely free. Two parking spaces sit at the entry. A bus stop is literally a one-minute walk away, which matters more than it sounds when you're coordinating a family trip from abroad. Inside the main cabin, the layout is compact and logical: entrance hall, bathroom, kitchen, living room, two bedrooms sleeping five in total. The living room anchors everything — a wood stove sits at its centre, and on the ... click here to read more

Picture 1

Early September in Budalen, and the birch trees have gone full gold overnight. You're standing at the kitchen window with a cup of coffee, watching a light mist lift off the valley below, and the only sound in the world is the wind moving through the grass on the turf roof above you. This is what you came for. Not a resort, not a hotel — a real Norwegian fjellhytte, tucked into the mountains of Trøndelag, where the air genuinely smells different and the silence has texture. Endal Setervei 545 sits on a quiet mountain road in Budalen, a small community in Sør-Trøndelag that most international buyers will never have heard of — which is precisely the point. The valley has stayed under the radar while places like Geilo and Hemsedal have turned into weekender circuits. Here, you get the same wild Norwegian landscape without the crowds, and a cabin price that reflects what the market actually looks like when it hasn't been discovered yet. The cabin itself dates from around 1955, extended at some point later, and it reads exactly as it should: wood-panelled walls, low eaves, a turf roof that was relaid in 1997 and sits green and thick over the structure like it grew there. At 40 square metres of interior living space, this is not a property for people who want extra rooms they never use. It's a property for people who understand that a compact cabin forces you to actually be outside — which, given what's outside, is the right call. Inside, the layout is clean and logical. An entrance hall, a living room with a fireplace, a kitchen with its own fireplace and room for a proper dining table, and two bedrooms fitted with bunk beds that sleep seven in total. High ceilings in both the kitchen and living room keep the space from fe ... click here to read more

Welcome to Endal Setervei 545! Presented by Heimdal Eiendomsmegling v/Berit Dalen Hammer. Cozy cabin in idyllic surroundings.

Step outside on a still August morning and the surface of Bergskogvannet is flat as glass. Not a ripple. The only sound is a crow somewhere deep in the pines, and then — silence. That kind of silence you don't find easily anymore. This is what you're buying here. Not just 57 square meters of cabin and a 1,135-square-meter plot in Storslett — you're buying the right to stand at the edge of a Norwegian lake at dawn with a coffee and absolutely nothing demanding your attention. The chalet sits in Reisadalen, one of the most dramatically underrated valleys in northern Norway. Built in 1960 and set directly on Bergskogvannet, the property is surrounded by mature Scots pine on a gently sloping lot that leads down to the water's edge. Children can swim from shore — the lake bottom is shallow and sandy close to the plot. There's a private boat mooring already in place. Whether it's a rowboat outing at midnight under a sun that refuses to set, or an early-morning troll for arctic char, the water is yours to use the moment you arrive. Inside the main cabin, two bedrooms and a living area make up the 57-square-meter footprint. The layout is honest and functional — this is a proper Norwegian fritidsbolig, not a lifestyle renovation project staged for Instagram. The annex, built by a local carpenter, adds two more sleeping spots plus a basic kitchen and sitting area, making the total capacity comfortable for an extended family or group of friends. A traditional Norwegian badstu (outdoor sauna) rounds out the on-site experience, and there's an outdoor fireplace with a wide patio — exactly the place for a rack of ribs and cold Mack øl when the summer evenings stretch past ten o'clock. A word of honesty that any serious buyer will ap ... click here to read more

Main cabin

The first thing you notice, stepping out onto the terrace on a July morning, is the silence. Not the absence of sound—there's birdsong, and wind moving through the spruce trees, and somewhere below the hill the faint sound of water—but the absence of everything else. No traffic. No neighbors two meters away. Just 1,007 square meters of private forest plot at the dead end of Kvannebakkvegen, with the Hallingdal mountains pulling your eyes toward the horizon. This is Gol, one of Scandinavia's most well-loved mountain communities, and this three-bedroom cabin sits right at the edge of where the road ends and the wilderness begins. The cabin was originally built in 1973 and extended between 2009 and 2011—a combination that gives it something many mountain cabins lack: genuine character with real living space. At 65 square meters inside, it's not a sprawling retreat. It was never meant to be. What it offers instead is a tight, warm, supremely functional layout designed for exactly the kind of life people come to Hallingdal to live. Single-level throughout, it works just as well for elderly parents or young kids as it does for a couple wanting to get away on a long Nordic weekend. Walk in through the entrance hall and the wood-burning stove in the living room is the first thing that registers. Come mid-October, when the birch trees have gone gold and the temperature drops sharply at dusk, that stove becomes the center of everything—boots drying by the hearth, someone making tea in the kitchen next door, the smell of birchwood smoke drifting out through the walls. The kitchen sits directly off the living area, practical and well-proportioned, updated with new laminate flooring in 2024 along with the hallway and living room. ... click here to read more

Welcome to Kvannebakkvegen 78 presented by EIE Fjellmegleren v/Emil Brøto! Photo: Uthus

Stand on the terrace at Korallveien 5 on a July evening and you'll understand immediately why people fight for property on Malmøya. The Oslofjord spreads out in front of you, the light doing that particular Scandinavian trick where it stays golden for hours past when it should, and the only sounds are water lapping against the rocks below and the occasional creak of a sailboat mast. This isn't a view you earn by driving to a lookout point. It's yours every morning with your coffee. Malmøya sits at the southern tip of Oslo's inner fjord, connected to the mainland by a narrow bridge that manages to feel both convenient and just far enough removed from the city's rhythm. It's technically within Oslo's city limits—address 0198, for what it's worth—but the atmosphere is something else entirely. The island has long been home to a mix of year-round residents and seasonal visitors who return summer after summer, drawn by the combination of genuine coastal living and the fact that you can be at Nationaltheatret station in under 30 minutes via the 83 bus from Hauketo. The property itself sits on a 1,032 square meter plot, which on Malmøya is genuinely rare. The existing house, built in 1952, is compact—31 square meters of internal space across one bedroom and one bathroom—and that's precisely the point right now. It functions perfectly as a leisure home, a summer base, a place to arrive on Friday afternoon and decompress before the rest of the weekend opens up. The living room has large windows that face the fjord, a balcony door that swings open onto the terrace, and a ceiling fan that earns its keep during the warm stretch from late June through August. White-paneled walls and wooden floors give it that quiet, unfussy Scandina ... click here to read more

Welcome to Korallveien 5 - Presented by PrivatMegleren Driv v/ Mick H. S. Rødsten!

The wood stove is already crackling when you step inside, the smell of pine drifting through an open window, and somewhere through the trees you can just catch the shimmer of the Hanevik shoreline. That's the kind of Saturday morning this cabin at Hanevikvegen 115 was built for. Sitting on a gentle hill above Ask in Askøy municipality — a 30-minute drive west of Bergen across the Askøy Bridge — this 42-square-metre retreat is the kind of place that doesn't announce itself. You park, walk a short path through the forest, and suddenly you're standing on a sun-drenched plot with no neighbors in your sightline and birch canopy overhead. The elevated position is key. The sun tracks across the site from morning through to the long Norwegian summer evenings, and when it finally goes down, the glow over the Hjeltefjord is genuinely something you'll want to sit and watch with a coffee going cold in your hand. The cabin itself is compact but well-considered. Originally constructed in 1946 and laid out as four smaller rooms, the current owner opened things up into a single flowing living space with direct access to the outdoor terrace — the right call. Large windows pull that forest light inside, and the stainless steel kitchen bench catches it in a way that makes the whole interior feel bigger than the footprint suggests. The wood-burning stove anchors the room, not just practically but atmospherically. On a grey October afternoon when the rain is coming in off the Vestland coast, it earns its place. The separate toilet room runs a composting biological system — standard and practical for Norwegian leisure properties of this type — and there's a dedicated storage room for boots, fishing gear, kayak paddles, and whatever else ac ... click here to read more

ASK Eiendomsmegling presents Hanevikvegen 115

The first thing you notice on a summer morning at Næssvegen 25 is the light. It comes early this far inland in Norway — pale gold sliding across Einafjorden just after four, catching the birch leaves and bouncing off the water in a way that makes you feel like you've stumbled into a painting nobody else knows about. You pour coffee, unlatch the terrace door, and that's it. The day belongs to you. This single-level holiday cabin at Blilisanden in Eina is the kind of place that doesn't announce itself. It sits quietly on its own 1,216-square-meter plot on Næssvegen, surrounded by mature trees, with a well-kept lawn that runs down toward the footpaths connecting to the fjord. No shared walls, no parade of neighbors, no noise except birdsong and the occasional lap of water in the distance. For anyone hunting a genuine Norwegian retreat — a real second home in Europe that trades pretension for peace — this is a rare find priced at €175,000. Built in 1967 and extended since, the cabin has been kept in good condition throughout. It's not a renovation project. It's a place you can arrive at on a Friday evening, drop your bags, and immediately feel at home. The single-level layout — 42 square meters of internal living space — keeps everything within easy reach and makes it genuinely accessible for guests of any age. A welcoming vestibule draws you into a bright living room anchored by a fireplace. On October evenings when the temperature drops and the forest outside turns amber, that fireplace earns its keep. The kitchen was fitted in 2008 with IKEA cabinetry — practical, clean, easy to maintain. There's an integrated dishwasher, cabinet storage that doesn't make you play Tetris with your groceries, and an open connection to t ... click here to read more

Nordvik Eiendomsmegling v/ Vegard Dotseth presents Næssvegen 25. Photo: Torben Olav Wirkestad

Step outside on a clear June morning at Evjedalen 25 and the air hits you differently — cold salt from the Vestfjorden mixing with pine resin from the hills behind, the kind of air that makes city lungs feel like they've been rinsed clean. Seabirds cut across the sky. The terrace planks are still damp from last night's drizzle. That's the daily reality of owning a home in the Lofoten archipelago's quieter southern pocket, and it's something photographs simply cannot replicate. Built in 1884, this four-bedroom holiday home in Bøstad carries more than a century of Norwegian coastal life in its bones. The wide timber panels, the low-slung exposed roof beams, the lacquered staircase worn smooth at the edges — none of it feels like a renovation project gone retro. It feels earned. A metal roof went on in 2010, the bathroom was rebuilt in the 2000 extension with underfloor heating, and the double garage was added in 2013 with electric doors and a solid concrete floor. So you get genuine historical character without the dread of a crumbling foundation or a winter roofing emergency. The 75-square-metre interior is spread across two floors and organized with the practical logic that Norwegian cabin architecture has always favoured. Downstairs, the living room is the social engine of the house. Wood-paneled walls, a bioethanol fireplace, and windows generous enough to frame the hillside across the valley — on long summer evenings when the sun barely dips below the horizon, this room fills with amber light until nearly midnight. The kitchen next door has enough space beside the window for a proper dinner table, which matters here because meals at Evjedalen 25 tend to stretch long. People don't rush. Upstairs, the loft splits int ... click here to read more

Welcome to Evjedalen 25 - Presented by EiendomsMegler 1: Photo: EFKT

Step onto the south-facing terrace on a clear October morning, coffee in hand, and the Hessdalen valley just opens up in front of you. The mountains go gold at the ridgelines, the air carries that particular cold-clean smell of Norwegian autumn, and the only sound is wind moving through birch trees somewhere below. This is what 318,999 gets you: a real cabin, a real valley, and mornings that genuinely stop you mid-thought. Borrvegen 134 sits in Hessdalen, one of the most quietly compelling pockets of Trøndelag county — a valley famous not just for its raw mountain landscape but for the Hessdalen lights, an unexplained atmospheric phenomenon that has drawn scientists and curious visitors from across the world since the 1980s. On winter nights, standing in the snow outside this cabin, you have a legitimate chance of watching something unexplained move across the sky. That's not a marketing line. It's just what life here occasionally looks like. The chalet itself was built in 2001 and sits in good condition — maintained with obvious care, move-in ready, and practical in the way Norwegian mountain cabins tend to be when they've been loved rather than neglected. The interior runs to 75 square metres of living space, which might sound modest until you're actually inside and realise how well the layout breathes. The main floor has a proper entrance hall — crucial in a Norwegian winter, where you need somewhere to strip off wet layers and snow boots before entering the warmth — leading into a living room anchored by a wood-burning stove. On a February evening, that stove isn't decorative. It's the centre of everything. The open kitchen and dining area connects directly to the 62-square-metre terrace, which faces south and wes ... click here to read more

Welcome to Borrvegen 134 in Hessdalen.

You wake up to the sound of water. Not traffic, not neighbors, not the dull hum of city life — just the faint lap of fjord water against the rocks below, and maybe a gull or two making their case for the morning. This is Ostsundveien 17 on Brønnøya, a historic little cabin known locally as Sjøstua, one of the oldest structures on this car-free island in the Inner Oslofjord. And once you've spent a single summer weekend here, you'll understand why people hold onto places like this for generations. Brønnøya sits in Nesøya municipality, roughly 20 kilometers southwest of Oslo's city center. No cars are permitted on the island. That single fact changes everything about the pace of life here. You arrive by boat from the mainland — a short crossing that somehow functions as a proper mental reset — and from that moment, the only sounds are the ones nature provides. Church bells from the mainland drift across the water on still evenings. Kids play on the rocks. Neighbors arrive by rowing boat with grocery bags and sun-faded lifejackets. It's a world that still moves at human speed. The property itself sits on a plot of 3,239 square meters — a genuinely rare footprint for this part of the Oslofjord, where land is tightly held and rarely changes hands. The sun tracks across the plot almost all day, which matters enormously in Norway, where good light is something people take seriously. A 32-square-meter terrace faces the fjord and catches afternoon sun until late in the evening during the long Scandinavian summer. That terrace becomes the real living room from June through August: coffee in the morning, lunch in the shade of a parasol, dinner well past nine o'clock while the sky stays an unlikely blue. Sjøstua itself is compact ... click here to read more

Presented by Peder Bryhni-Jensen at Nordvik Sandvika – Ostsundveien 17. Photo: Zovenfra AS

On a still July morning at Veibyveien 186, the only thing that breaks the silence is a wood pigeon calling from somewhere deep in the birch trees behind the barn. You're sitting on the steps of a cabin built in 1900, coffee in hand, looking out over 2,334 square meters of your own Norwegian countryside. Oslo is sixty minutes south. Right now, it feels like another world. This is the kind of property that people talk about finding for years before they actually find it. A genuine smallholding-style leisure property in Båstad, Østfold — with a main cabin, a traditional barn, an annex, and a carport all sitting together on a quietly generous plot surrounded by open farmland. Not a cookie-cutter cabin development. Not a holiday park timeshare. A real place, with real character, that happens to also be deeply practical. The main cabin dates to 1900 and the bones show it — thick walls, a solid staircase, rooms that feel like they were built to last rather than to impress. Renovations over the years have introduced electricity, a wood stove, and a functional kitchen without stripping the building of its original atmosphere. Ground floor runs from an entrance hall through to a proper kitchen, a TV lounge, and a dining room with enough space to seat a family comfortably for a long Friday night meal. Upstairs, the staircase landing opens to two bedrooms and a common room — the kind of space where teenagers read, younger kids play board games, and adults eventually admit they've had a good day. Summer water supply means the property is fully operational through the warmer months, which in this part of Norway means roughly May through October, and often longer. The barn is worth a serious look. Structurally traditional, generousl ... click here to read more

Welcome to idyllic Veibyveien 186!

Stand on the terrace at six in the morning, coffee in hand, and the only sound you'll hear is the water. Dølisjøen sits below you, its surface catching the pale Norwegian light, and the birch forest on the far bank hasn't woken up yet. This is what you bought the chalet for. Not a checklist of features — this specific, unhurried quiet that Slåstad delivers every single time. Nedre Føskerudbråten 4 is a two-bedroom timber chalet set on a freehold 935-square-metre plot in an established cabin community above the eastern shore of Dølisjøen. The elevated position means you look out over the treetops rather than into someone else's garden. There are no immediate neighbours pressing in on either side. The plot slopes gently, wrapped in natural vegetation that keeps it private through summer and eerily beautiful under snow in February. The chalet was built in 1971 and it wears its age honestly — traditional Norwegian tongue-and-groove timber panelling on walls and ceilings, worn in the best possible way, the kind of interior that took decades to develop that particular golden patina that flat-pack furniture never achieves. Everything is on one level: entrance hall, toilet room, kitchen, living room, two bedrooms. Fifty-three square metres of thoughtfully arranged space. Compact, yes, but it has never felt cramped to anyone who's spent a July evening here with the terrace doors thrown open and the fireplace lit against the cooler mountain air drifting in off the lake. That fireplace matters. So does the wood-burning stove installed in 2006. On an October weekend when the maples have gone amber and the lake is glassy and still, you'll feed the stove and read until dark without ever wanting to be anywhere else. Norwegian cabin ... click here to read more

Welcome to Nedre Føskerudbråten 4! Photo: Bjørn Sørheim/EFKT

On a clear July morning, you open the veranda door at Jølstravegen 2810 and the whole lake just sits there in front of you — Jølstravatnet catching the early light, the Sunnfjord mountains stacked behind it, completely still. You've got coffee in your hand and nowhere particular to be. That's the pitch, and it delivers every single day. Skei i Jølster is not the kind of place that ends up on listicles. It doesn't have a PR team. What it has is a lake that stretches nearly 15 kilometres through one of Norway's most quietly compelling valleys, a genuine four-season outdoor culture, and a village centre — Skei — that has everything you actually need without feeling like a tourist trap. The cabin sits right along this rhythm, close enough to walk or cycle into Skei along the dedicated pedestrian and cycle path, yet positioned on a 1,519 square metre south-facing plot that feels genuinely private. The fence along the road edge does good work: it cuts traffic noise from the E39 without blocking a single centimetre of that lake panorama. Built in 1968 in the classic single-storey Norwegian cabin tradition, this 51-square-metre two-bedroom property has been properly looked after and selectively upgraded over the years — not renovated into something generic, but tended to with care. The kitchen got a quality used suite in 2015, with stained oak fronts that earn their place in a cabin context. The bathroom was fully replaced the same year by tradespeople who knew what they were doing: underfloor heating, tiled floor, shower corner, panels on the walls, and a spot for a washing machine. The electrics were brought up to current standards in 2016 by certified professionals, the windows were replaced in 2015 for better insulation an ... click here to read more

Welcome to Jølstravegen 2810 - Presented by Eiendomsmegler Norge v/Raymond Sandøy.

Step outside on a September morning and you can hear two things at once: the faint slap of water against the rocks at Skarvatnet, and absolutely nothing else. That's the reality of Gamle Skarvegen 307. The lake sits just 70 meters from the front door — close enough that you can be in a canoe before your coffee goes cold. Oppdal is one of central Norway's most capable mountain towns, and this corner of it, up along the old Skarvegen road, sits at an elevation where the air has a bite even in July. The chalet is modest in footprint — 52 square meters — but it punches well above that. Three bedrooms, a wood-burning stove that heats the living room properly, electricity already installed (not a given up here), and a 753-square-meter freehold plot that gives you genuine breathing room outdoors. This is a vacation home in Oppdal that actually delivers on the promise of the Norwegian mountain experience, not a watered-down version of it. Built in 1988 and kept in good condition, the cabin has the bones of a proper Norwegian hytte. Vertical timber cladding on the exterior, pine doors inside, wooden panel walls throughout. The living room — at 21.6 square meters, the largest room in the house — is where everyone ends up after a long day out. The stove is the anchor of the space. You feed it birch logs, you watch the flame catch through the glass door, and the whole room shifts gear. The large windows face toward the mountains and catch the afternoon light; in winter that light turns gold and lasts about an hour before the ridgeline cuts it off. Worth being awake for. The kitchen handles what kitchens need to handle at a mountain cabin: straightforward cabinetry, wall storage, a good sink, enough room to cook for six without bu ... click here to read more

Front view of the property

Early on a Saturday morning in July, the lake is so still you can hear a fish break the surface thirty meters out. You're standing on the south-facing terrace with a mug of coffee, the pine forests across Samsjøen catching the first real light of the day, and the only decision you have to make is whether to take the rowboat out before or after breakfast. That's the kind of morning this chalet on Samsjøveien 764 delivers, again and again, across every season. Hallingby sits in the Ringerike region of eastern Norway, roughly 70 kilometers northwest of Oslo along the E16 — a drive that takes about an hour from the city, less if you leave before the summer Friday rush. It's far enough from the capital to feel genuinely remote, close enough to reach on a whim. This is not a place people stumble upon by accident. Locals have quietly treasured the lakes and forested ridges of this valley for generations, and the tight-knit community of cabin owners along Samsjøen reflects that — people who return season after season because they've found something that's genuinely hard to walk away from. The chalet itself was built in 1963, and it carries that era's honest craftsmanship without any of the mustiness you sometimes find in older Norwegian hytter. At 71 square meters of interior living space, it's compact in the way that focuses life rather than constrains it. Every room earns its footprint. The through-fireplace in the living room is the axis around which winter evenings organize themselves — wood crackling, the windows going black outside while the interior glows amber. In summer, those same large windows frame the water in a way that makes the lake feel like it's part of the room. The open kitchen and dining area flows natura ... click here to read more

Front view of the cabin

Step outside the cabin door on a January morning and the ski trail is literally fifty meters away. No loading the car. No hunting for parking at the trailhead. You clip into your bindings, push off, and within minutes you're gliding through a landscape so white and still it feels like the rest of the world has been put on pause. That's the daily reality at Hovdestølvegen 54 — and it's one of the things that makes this kind of mountain property in Ustaoset so genuinely hard to find. Ustaoset sits at around 1,000 meters above sea level on the Hardangervidda plateau, roughly halfway between Bergen and Oslo on the Bergen Railway line. That railway connection is not a small detail. You can board a train in Oslo, pull up to Ustaoset station in about three hours, and walk to the cabin in three minutes. No rental car. No airport transfer. Just mountains, immediately. For international buyers considering a vacation home in Norway, the accessibility here is extraordinary — particularly for those coming through Oslo Gardermoen, which has direct flights from across Europe. The chalet itself was built in 1998 and sits on a freehold plot of 964 square meters. At 103 square meters of internal space across multiple levels, it's laid out thoughtfully rather than just packed with rooms. The exterior is clad in the kind of rustic wilderness paneling that actually suits this landscape — this isn't a modern glass box trying too hard; it's a proper Norwegian hytte that earns its place in the terrain. Inside, the wood paneling runs throughout in a way that feels warm rather than dark. Real wood floors underfoot on the main living level. Slate with underfloor heating in the hallway, bathroom, and the lower-level spaces — so even when you come ... click here to read more

Welcome to Hovdestølvegen 54 (Photo: Pål Harald Uthus)

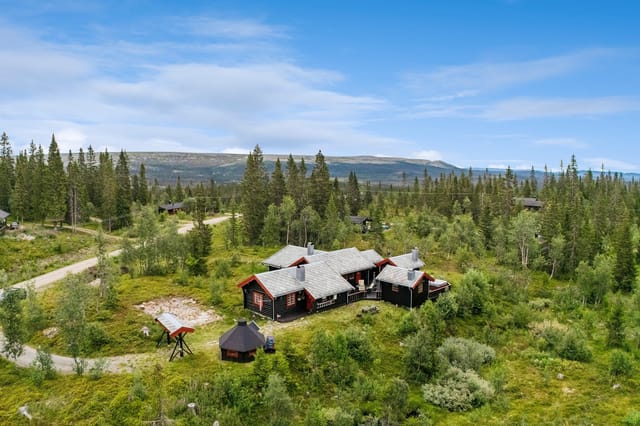
Step outside on a February morning and your skis are already on the snow. That's the reality at Aksjøen 77 — a two-bedroom mountain chalet compound sitting at 887 metres above sea level in Sjusjøen, where the groomed cross-country trails of one of Norway's most celebrated high-plateau destinations run practically to your door. No shuttle. No driving in ski boots. Just click in and go. Sjusjøen sits on the Ringsaker mountain plateau in Innlandet county, roughly 20 kilometres north of Lillehammer. If you know Norway's outdoor culture, you know this area. The trail network here connects to over 300 kilometres of groomed løyper in winter — part of the same vast system that feeds into Birkebeinerrennet territory, the legendary long-distance ski race that draws tens of thousands of participants and spectators every March. In summer, those same packed-gravel tracks become cycling and hiking corridors through birch forest and open fjellandscape, linking up with marked routes toward Nevelfjell and the wider Hedmarksvidda nature reserve. The elevation keeps summer temperatures pleasantly crisp and the air genuinely clean — none of the lowland humidity that makes a Norwegian July feel heavier than it should. The compound at Aksjøen 77 is made up of three structures: the original main cabin dating from 1965, a modern annex added in 2017, and a traditional gapahuk — a three-sided timber shelter with built-in benches and a fire pit. All three are arranged around a wide sun-drenched terrace, and because the plot faces well, you get light across the terrace from mid-morning through to late evening in midsummer. That terrace becomes the gravitational centre of the property. Coffee before the morning ski, dinner after a long hike on the ... click here to read more

Welcome to Aksjøen 77! Cabin with annex in well-established and peaceful surroundings.

Step outside on a January morning and the silence hits you first. Not the absence of sound, but the particular hush of a valley buried in fresh snow at 840 metres above sea level, broken only by the creak of pine branches and the distant whisper of the Eltra river threading through the trees below. The cross-country ski tracks are seventy metres from the front door. Seventy. You click into your bindings before your coffee even cools. This traditional timber chalet in Eltdalen, Innlandet county, is exactly what Norwegian mountain life is supposed to feel like. Built in 1976 in a style that hasn't needed reinventing, it sits on a sun-facing leased plot of 2,000 square metres with the kind of southern exposure that turns the snow to slush in early April and keeps the wildflowers going well into September. At 44 square metres across a single level, nothing about it is oversized or complicated. That's the point. The layout is honest and efficient in the way that only genuinely used cabins tend to be. A combined living and kitchen space opens under high ceilings that make the compact footprint feel more generous than the numbers suggest. The wood-burning stove sits as the room's clear anchor — light it on a Friday evening after the drive up from Oslo or Hamar and within twenty minutes the whole cabin is warm in that particular way only wood heat achieves, the kind that settles into your shoulders. The kitchen is straightforward: storage cabinets, a countertop with a stainless steel sink, a propane stove and fridge. It's equipped for proper cooking, not just camp food. Weekend dinners here tend toward slow-braised elk or pan-fried trout from Engeren lake, fifteen minutes east by car. Sleeping is handled across two bedrooms. ... click here to read more

Welcome to Eltdalen and Eltdalsfjellvegen 530! Photo: Jonas Sjögren.

Step outside on a January morning at Plassæterveien 111 and the silence hits you first. Not city-quiet—actually quiet. The kind where you can hear the snow settling on the spruce trees beyond the terrace, and a woodpecker working somewhere deeper in the forest. Then you light the wood-burning stove, the smell of birchwood smoke fills the cabin, and the whole rhythm of your day rearranges itself around something slower, better. This is Kvikne. And once you've spent a weekend here, it's very hard to go back to treating it as just a dot on the map of Innlandet. The chalet at Plassæterveien 111 was originally built in 1978, but don't let that date fool you into expecting tired and dated. The 2018 extension changed things significantly—a proper tiled bathroom with underfloor heating came in, a new wood-burning stove was fitted alongside the existing open fireplace, and the whole property got a new lease of life. The east-facing cladding was replaced in 2022. Large new windows in the dining area, also fitted in 2022, mean the morning light comes pouring in across the table while you're nursing your first coffee and watching the hills shift colour as the sun climbs. In good condition and genuinely move-in ready, this is a cabin that's been cared for, not just inherited and ignored. The layout across 67 square metres of internal space works harder than you'd expect. Two bedrooms in the main cabin, plus an alcove that handles overflow when friends or older kids come along. The open-plan kitchen, dining, and living area has that easy sociability that makes cabin holidays actually feel like holidays—everyone ends up in the same room, someone's cooking, someone's playing cards, nobody's staring at a screen. The kitchen cabinetry ... click here to read more

Welcome to Plassæterveien 111! Photo: Martin Dalen for EFKT

Stand on the west-facing terrace at eight o'clock on a July evening and the Oslofjord turns the color of old copper right in front of you. The wood-burning stove is already lit inside, the smell of split birch drifting out through the folding doors, and the only sound is the occasional creak of the deck boards still warm from a day in full sun. That's the daily reality at this two-bedroom chalet on Nordre Jeløy, one of the most quietly sought-after pockets of the Norwegian coast for second home buyers who know their way around a chart. Jeløy is a peninsula, not quite an island, and it carries that particular energy of a place surrounded by water on three sides. The road to Reneflotveien 312 runs through a landscape of old oak forest, coastal meadow, and rocky shoreline that hasn't changed much in fifty years. The cabin sits at the end of a cul-de-sac on a freehold plot of just over 1,600 square meters, elevated above the surrounding terrain, with sight lines across the fjord that stretch deep into the Østfold archipelago on clear days. In the depths of winter those same windows frame a monochrome study in grey water and white sky that has its own austere pull. Four distinct seasons is not a cliché here — it's the whole point. The chalet itself is a single-storey structure in genuinely good condition, the kind of good that comes from incremental, thoughtful work by owners who actually used the place rather than a cosmetic spruce-up before sale. The large folding glass doors were replaced in 2017, and they make an enormous difference to how the living space feels — on warm days the boundary between inside and outside effectively dissolves, and the 80-plus square metres of wraparound terrace becomes an extension of the li ... click here to read more

Welcome to Reneflotveien 312, presented by Nordvik v/Kent Yuen & Silje Wichstrøm! Photo: Tom-André Hansen

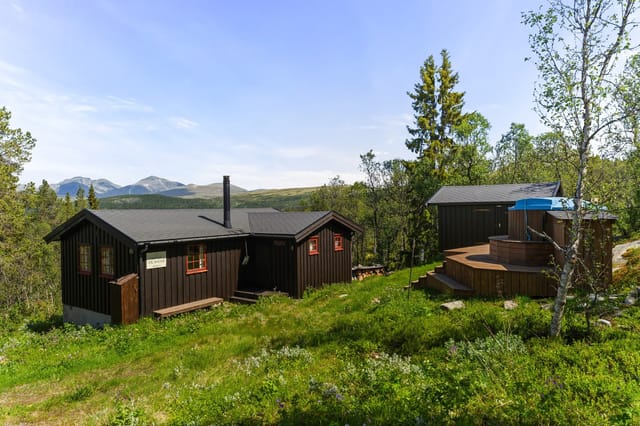
Step outside on a February morning and watch the Rondane massif turn from grey-blue to deep amber as the sun clears the ridge. The hot tub is already warm — you fired it up remotely before you even left the city, using the cabin's "Ring hytta varm" system — and the only sound is the faint creak of snow-laden pines. That's the kind of morning Vestre Gråhaugen 65 delivers, reliably, season after season. This is a proper Norwegian mountain cabin. Not a renovation project dressed up with Scandi aesthetics. Not a weekend flip. Built in 1985 and kept in good condition, the 60-square-metre chalet has solid pine paneling on every interior surface, the kind that darkens with age and woodsmoke in a way no paint can imitate. It sits on a 1,112-square-metre plot at Mysusæter, one of the Gudbrandsdalen valley's most established mountain resort communities, with Rondane National Park — Norway's oldest — quite literally on the doorstep. The layout is open and sociable. Kitchen, dining area, and living room flow together without a wall between them, which sounds simple but makes an enormous practical difference when you have six people in a 60-square-metre space. Large windows on multiple sides pull the landscape inside; on clear days you can track cloud shadows moving across Høgronden and Rondeslottet from the sofa. A fireplace anchors the living area. Get it going before dinner and the pine panels hold the warmth for hours. The kitchen is honest and functional — solid wood cabinets, sturdy worktops, and a vintage reddish-brown corner oven that doubles as a conversation piece. Plenty of counter space for actually cooking. The dining table is long enough for a proper family meal, the kind that runs well past dark because nobody wants ... click here to read more

Picture 1

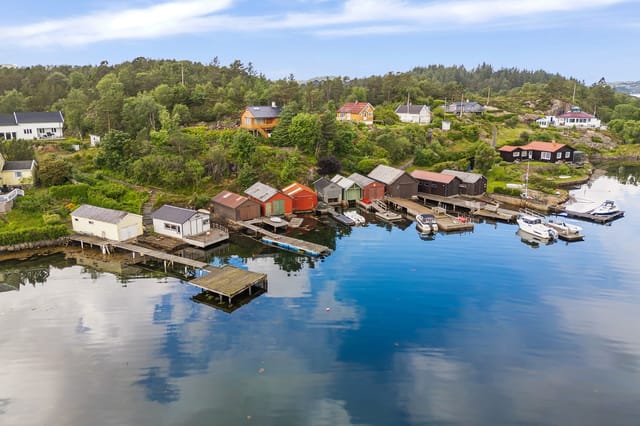
Stand at the kitchen window on a still Tuesday morning and you'll hear nothing but the soft lap of saltwater against the boathouse hull below. That's the kind of quiet that people drive hours to find—and here, it's your address. Fløsteinspollen 40 sits on the island of Bjørøy, a small, deeply unhurried corner of the Norwegian coast roughly 20 minutes from Bergen's city center, and it comes with something almost no other coastal property at this price offers: a private boathouse, a 684 square meter plot, and a building permit already approved and waiting. The house itself was built in 1940 and it shows its age—honestly, that's part of the point. The bones are solid, the footprint is workable at 74 square meters, and the whole thing is a blank canvas for someone who wants to shape a holiday retreat exactly to their own taste rather than inheriting someone else's renovation choices. Ground floor gives you a hallway, bathroom, kitchen, and a 22-square-meter living room that splits naturally into a sitting zone and a dining space. A wood-burning stove anchors the living room and on cold October nights it earns its keep. The windows are generous, pulling in the coastal light that Bjørøy gets in abundance during the long Scandinavian summers. Upstairs, a 29-square-meter loft runs the width of the building—open, flexible, yours to configure. Sleeping loft, bunk room for kids, reading nook overlooking the water. No official bedrooms are registered, which actually gives you total freedom to lay out the upper level however you see fit. The building permit is real and it is active. It covers construction of a new holiday home on this plot, change of use, and extension. That's an enormous head start that typically takes months to s ... click here to read more

Front view of the property

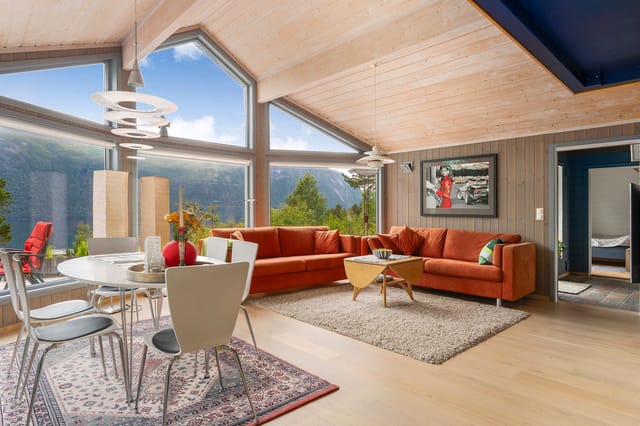
Stand on the west-facing terrace at nine in the evening in July and the sky still glows amber over Romsdalsfjorden. The mountains on the far shore hold their reflection in water so still it looks painted. That is the moment this chalet was built for — and it happens, reliably, every single summer. Sitting in the Vikahammaren cabin area just outside Eidsvåg i Romsdal, this three-bedroom Norwegian chalet is the kind of place that makes you stop checking your phone. Built in 2008 and maintained in good condition throughout, it covers 73 square metres of well-planned interior space on a 697-square-metre owned plot, 200 metres from the water's edge. The price is 265,000 EUR. For what you get here — a private boathouse, a dedicated marina mooring, a wood-fired hot tub, and one of the more arresting fjord views in Møre og Romsdal county — that is serious value. Step inside and the first thing you notice is the ceiling. The living room has a full sloped roof profile, and the height it creates makes the space feel bigger than the floor plan suggests. Large windows run along the west and south walls, pulling the fjord and the mountain ridges straight into the room. On grey autumn days, when low cloud rolls down from Trolltindane to the north, those windows frame something close to a living painting. On clear winter nights, the same view goes dark and vast and full of stars. A cast-iron wood-burning stove sits against one wall — get it going after a day on the trails and the room reaches that particular warmth that only wood heat produces. The kitchen was replaced in 2020 by Drømmekjøkken, one of the better Norwegian kitchen outfitters, and it shows. Stone countertops, integrated dishwasher, induction hob, and a layout that actu ... click here to read more

Spacious living room with sloped ceiling and beautiful views

Early July morning. You pull on your boots before anyone else is awake, grab the rod leaning against the storage shed, and walk thirty seconds to the edge of Eidsmangen. The lake is completely still. A heron lifts off from the far shore. The only sound is the soft creak of pine trees behind you and the faint splash of your line hitting the water. This is what a holiday home in Våler i Solør actually feels like — and once you've had a morning like that, it's very hard to go back to anything else. Set on a generous 1,280 square metre private plot at around 401 metres above sea level, this traditional Norwegian chalet sits along Eidsmangvegen in one of Innlandet's quieter, more unspoiled corners. Built in 1983 and kept in good condition, it's the kind of cabin that doesn't try to be something it isn't. Thirty-five square metres of honest, practical living space. Two bedrooms. A wood-burning stove. Solar panels on the roof. No running water — and for the right buyer, that's not a drawback, it's the whole point. The layout makes smart use of every centimetre. The main living area and kitchen share an open-plan space that keeps things social — someone can be frying up the morning's catch while everyone else is still at the table with their coffee. The wood-burner in the corner earns its keep from late August onwards, when the Solør evenings start to bite and the forest turns amber and copper. On those nights, the cabin feels genuinely warm in the way that only wood heat can manage. The solar panel system handles lighting and basic power needs cleanly, keeping running costs low and the carbon footprint lower. Out front, the covered terrace runs to 18 square metres — enough for a proper outdoor table, a few chairs, and a spot ... click here to read more

Facade with new railing from 2026

Step out onto the terrace at Tyinosvegen 1990 on a clear October morning and the Jotunheimen peaks are right there — sharp, white-tipped, close enough that you feel the cold radiating off them before the coffee in your hand has a chance to cool. That's the kind of morning this place delivers. Not occasionally. Every time you show up. This two-bedroom Norwegian chalet sits in the Tyin area of Årdalsfjellet, roughly 600 square meters of natural mountain plot, and it has the kind of settled, confident quality that comes from a property that's been genuinely cared for rather than staged for a sale. The exterior was overhauled in 2012 — new windows, fresh cladding, a new roof, and a spacious timber terrace that catches afternoon light and holds it. Inside, the 53 square meters feel considered rather than cramped. Traditional wood paneling lines the walls in the living room, the wood-burning stove sits exactly where a wood-burning stove should sit, and the whole space has the smell of pine and old timber that no interior designer has ever successfully faked. The layout makes practical sense for a mountain cabin. The entrance hall is wide enough to actually deal with wet boots, ski poles, and a pile of hiking layers without everything becoming chaos — a small thing, but one you'll appreciate after every single day out on the trails. The open-plan kitchen and living area keeps the main floor social. The kitchen has solid cabinet space and a freestanding stove; it's not a showroom kitchen, and that's entirely the point. You want to cook a proper meal after a long day outside, not worry about whether you're scuffing something expensive. Two bedrooms sleep five in total. One room has bunk beds, which works brilliantly for kids o ... click here to read more

Front view of the cabin

The first thing you notice isn't the view. It's the quiet. Standing on the smooth coastal rocks of Stråholmen, the only sounds are the soft pull of water against stone, the occasional creak of a wooden jetty, and somewhere far off, a gull riding the wind above the Oslofjord. Then you turn west and the sea opens up in front of you — a wide, glittering expanse that catches the afternoon light and holds it long into the evening. This is what it feels like to own a private island in the Sandefjord archipelago. Stråholmen is not a figure of speech. It is an actual island — a 9,429-square-meter freehold plot just 110 meters off the mainland coast of Vesterøya, connected to the world by a short row across calm water or a quick trip in a motorboat from the dock. The island has its own sandy beaches, its own smooth sunbathing rocks, its own jetty. On a clear July afternoon, with children jumping off the dock and mackerel on the grill, it is the kind of place that resets something deep in you. The existing cabin dates to 1929 and still carries the honest simplicity of that era. Tongue-and-groove timber walls, low ceilings, windows that frame the sea like paintings. It hasn't been dramatically altered — there were some updates in the 1980s — and at 43 square meters of interior living space it is compact, but it works as a summer base while the bigger story unfolds. Because the bigger story here is what comes next. In June 2024, the property received a framework permit for the complete redevelopment of the site. The permit, valid for three years from approval, covers the demolition of the current cabin and the construction of a new main cabin and a separate annex, both designed by Lund Hagem Architects — one of Norway's most resp ... click here to read more

Beautiful Stråholmen faces west with panoramic sea views, idyllic sandy beaches, and optimal sun conditions.

You step off the boat onto the dock, the North Atlantic air carrying that unmistakable mix of salt and pine, and already the noise of the mainland feels very far away. The walk up the trail to the cabin takes four minutes. By the time you push open the door, unlock the wood-burning stove, and crack a window to let in the evening breeze off the Hjørundfjord region's outer coast, you'll understand exactly why people fall hard for Hatløya. This two-bedroom chalet on the island of Hatløya, reached by a short boat ride from Ulsteinvik on the western coast of Møre og Romsdal, is the kind of place that resets something in you. The island sits just offshore, close enough to town to feel connected, far enough to feel genuinely removed. There are no cars here. No traffic noise. What you get instead is the low cry of gulls, the slap of water against the floating dock, and the occasional creak of the cabin settling in a sea wind. Built in 1997 and kept in good condition by its current owners, the chalet covers 48 square metres of interior space on a freehold plot of 983 square metres. That's a lot of outdoor room for a property this size — enough for a proper terrace where you can eat grilled mackerel as the sun dips toward the horizon at 11pm on a July evening, enough for kids to roam, enough to feel like the land actually belongs to you. The cabin comes fully furnished, so there's no waiting period, no shipping containers of furniture from abroad. Arrive, unpack, light the stove. Inside, the layout is practical and warm. The open living area connects directly to the kitchen, which works well for the way people actually spend time in Norwegian cabins — gathered around food, telling stories, watching the weather roll in. Large wi ... click here to read more

Cabin on Hatløya | Presented by EiendomsMegler1 v/ Maria Abeltun. Photo: EFKT v/ Svein Olav Humberset

Step out the door on a September morning and you're already in it — the cold, clean air hitting your face, frost still clinging to the grass, and the Imingfjell plateau rolling away in every direction with nobody else in sight. That's the reality of owning this traditional Norwegian cabin at Imingfjellvegen 590, and for the right buyer, that moment alone is worth every krone. Priced at €57,500, this 75-square-metre mountain cabin in Uvdal sits on a leased plot in one of Numedal's most rewarding highland landscapes. It's an honest property — two bedrooms, one bathroom, no electricity, no running water, solid pine floors, panelled walls, and a wood-burning stove that becomes the centrepiece of every evening spent here. This is not a glossy weekend retreat. It's a cabin in the original Norwegian sense: functional, raw-edged, and deeply connected to its surroundings. The interior has that particular quality you find in older Norwegian mountain buildings — warm amber pine panelling that's absorbed decades of wood smoke and candlelight, plank floors that creak in the right places, and small windows framing views that change every hour as the light moves across the plateau. The kitchen runs on a freestanding gas burner and has upper and lower cabinets around a full sink. It's workable. You cook simple food, you eat well, you go outside. The layout includes an entrance hall, a combined living room and kitchen, a utility room with washbasin, a toilet room, a hallway, and an external storage room. The toilet is a traditional bench-style outdoor arrangement — a detail that will either suit you perfectly or tell you immediately that this cabin is not your match. The property is sold as-is, furnishings included, no pre-sale clean. ... click here to read more

Welcome to Imingfjellvegen 590! (Photo: Terje Bjørnsen)