
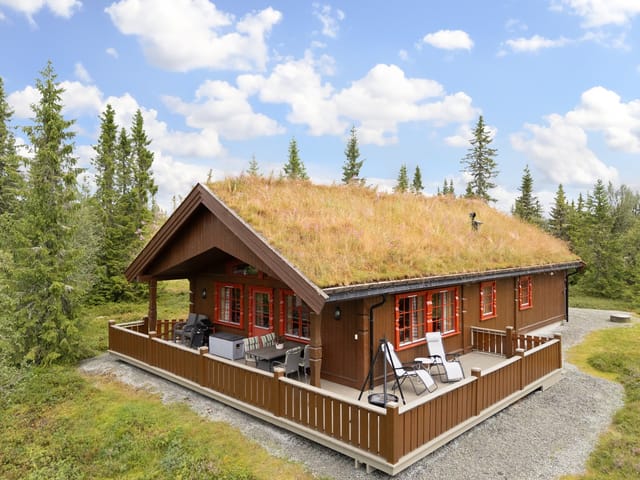
3-Bed Mountain Chalet in Sjusjøen with Private Sauna, Hot Tub & Ski Trail Access

Listed on
New
https://storage.googleapis.com/homestra-images/property-image-0f02cbe1-196f-43ba-ac7f-911457a9c26d-1789212401.jpg

Bjønnåsen 401, 2387 Brumunddal, Sjusjøen (Norway)

3 Bedrooms · 1 Bathrooms · 68Floor area

€110,619

Chalet

No parking

3 Bedrooms

1 Bathrooms

68m²

Garden

No pool

Not furnished

Description



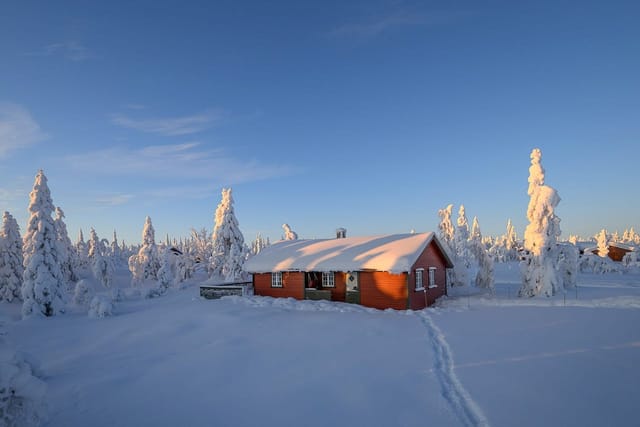
You step outside at seven in the morning, coffee in hand, and the only sound is the creak of fresh snow settling across the pines. The groomed cross-country ski trail is less than a hundred meters from your front door. By the time most people are stuck in city traffic, you're already gliding through one of Norway's most beloved mountain plateaus, the kind of morning that makes you wonder why you ever lived any other way.

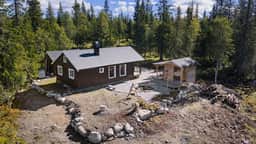
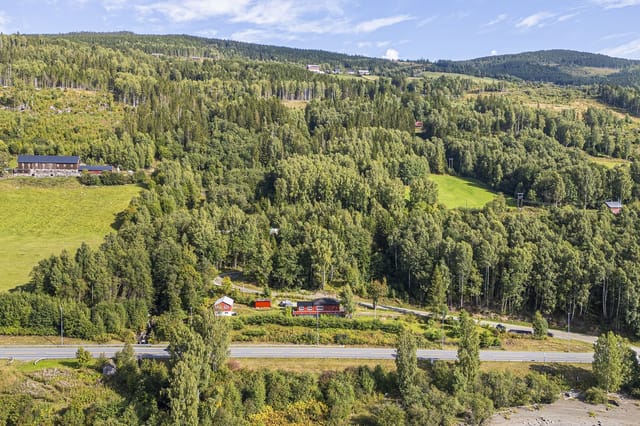
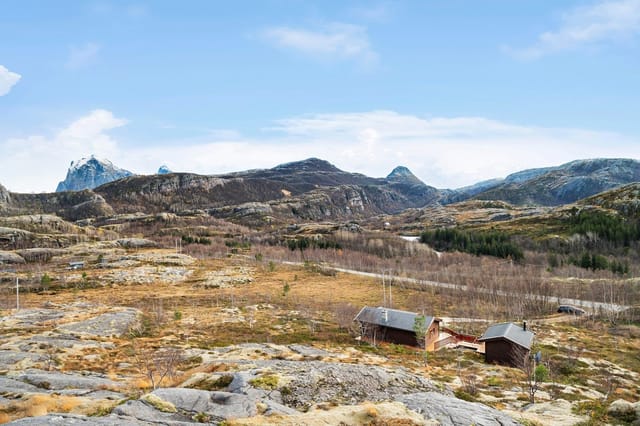
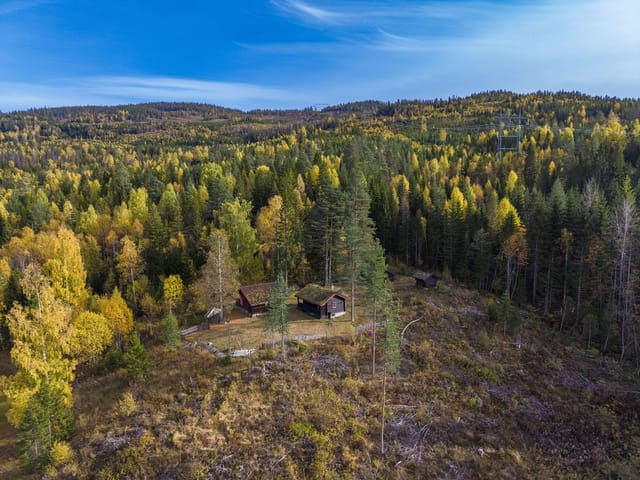
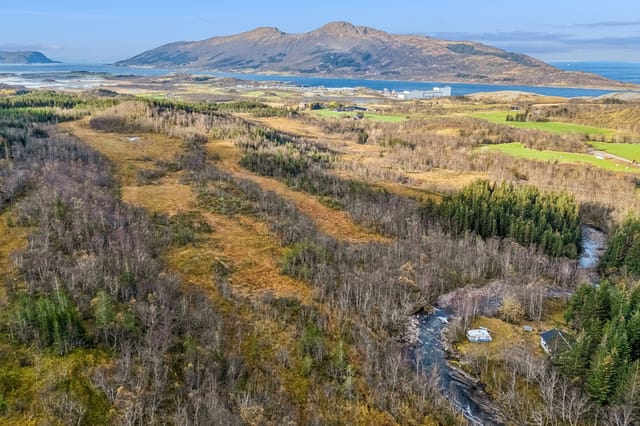
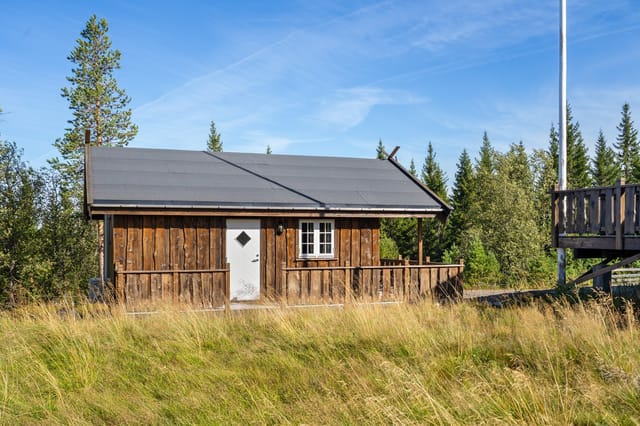



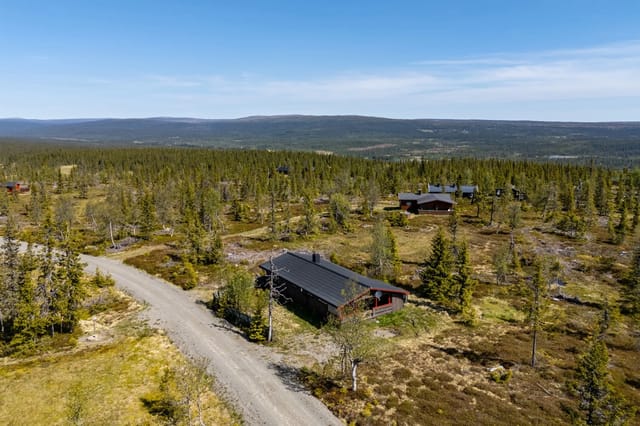
That's Bjønnåsen 401 in Sjusjøen — a three-bedroom mountain chalet sitting at roughly 770 meters above sea level in the Ringsaker highlands, about an hour north of Oslo via the E6. It's been meaningfully upgraded over the past several years, not flipped and dressed up, but genuinely improved by owners who used it hard and loved it well. The difference shows in every detail.

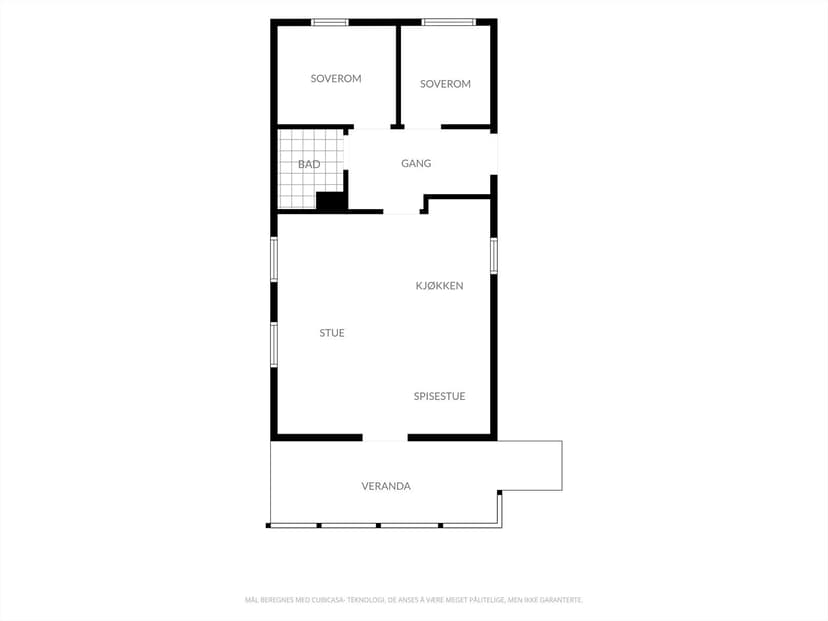
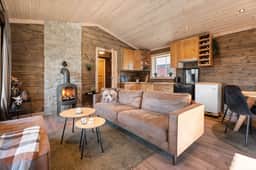
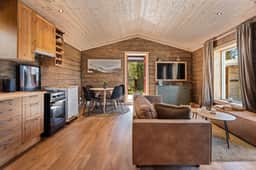
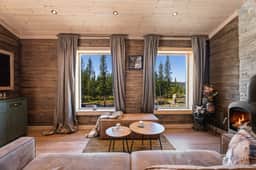
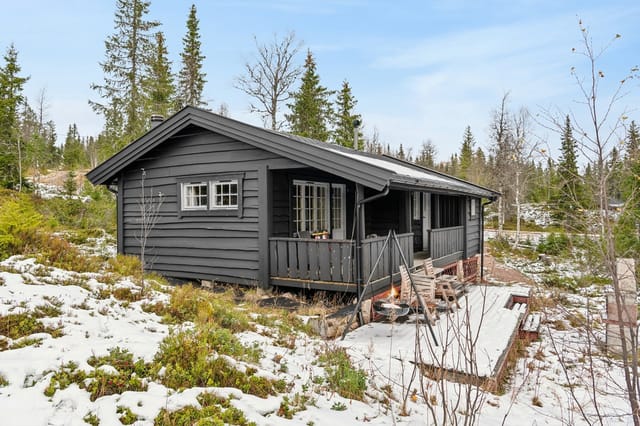
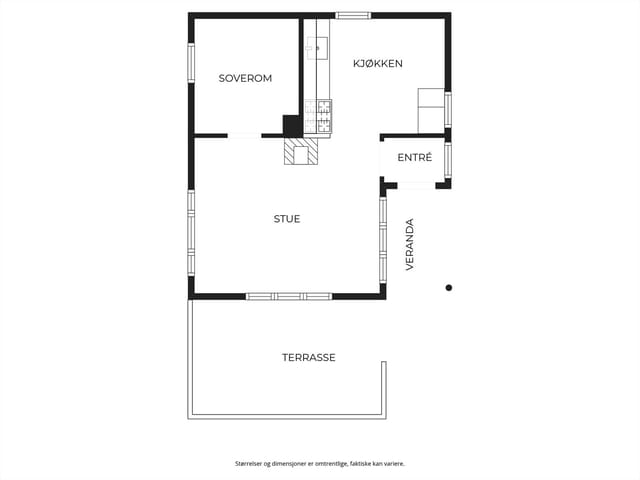
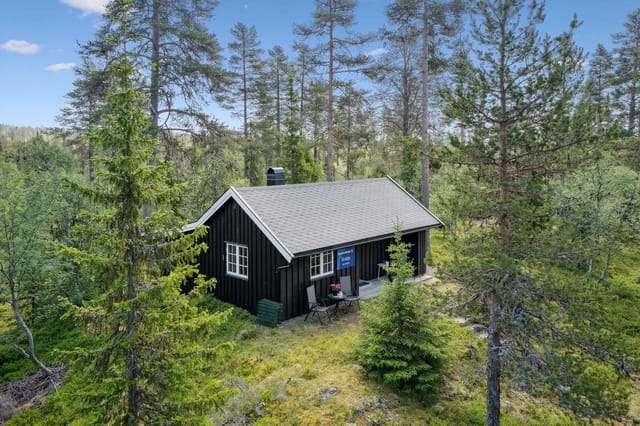

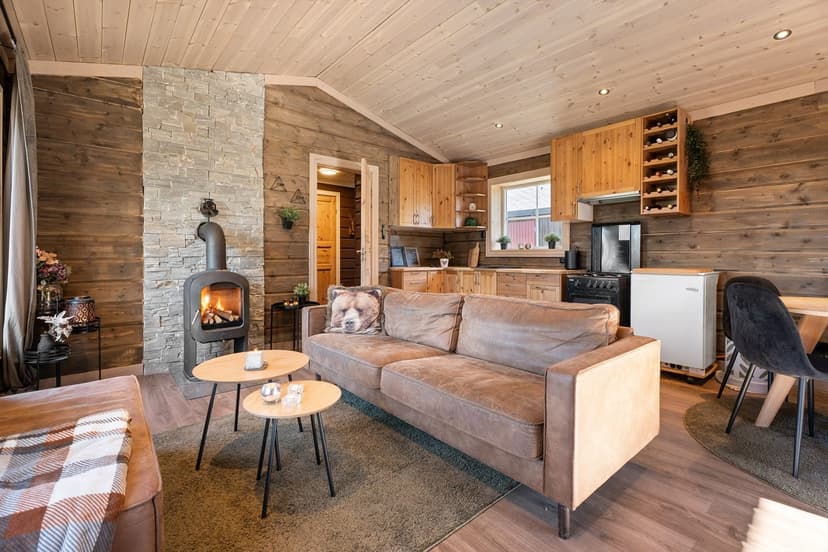
The chalet itself is compact at 68 square meters, but the layout earns every square meter. Walking in through the entrance hall, the open living and kitchen area pulls you forward. Large windows frame the surrounding forest and hills — in winter, the scene is all white and silver; come July, it's dense green punctuated by wildflowers. The wood-burning stove anchors the room, its slate-clad chimney rising cleanly through the ceiling. On a February evening after a day on the trails, you'll want nothing more than that fire going, socks off, something warm in your hands.

The kitchen is sociable by design. Wide countertops mean two or three people can actually cook together without the usual cabin-kitchen choreography. Storage is generous. The open-plan flow into the dining area keeps conversation going whether you're frying up elg-kjøttkaker or uncorking a bottle after a long hike. The whole interior leans into natural wood — walls, ceilings, trim — giving it that authentic Norwegian hytte character that feels grounded rather than rustic-for-rustic's-sake.

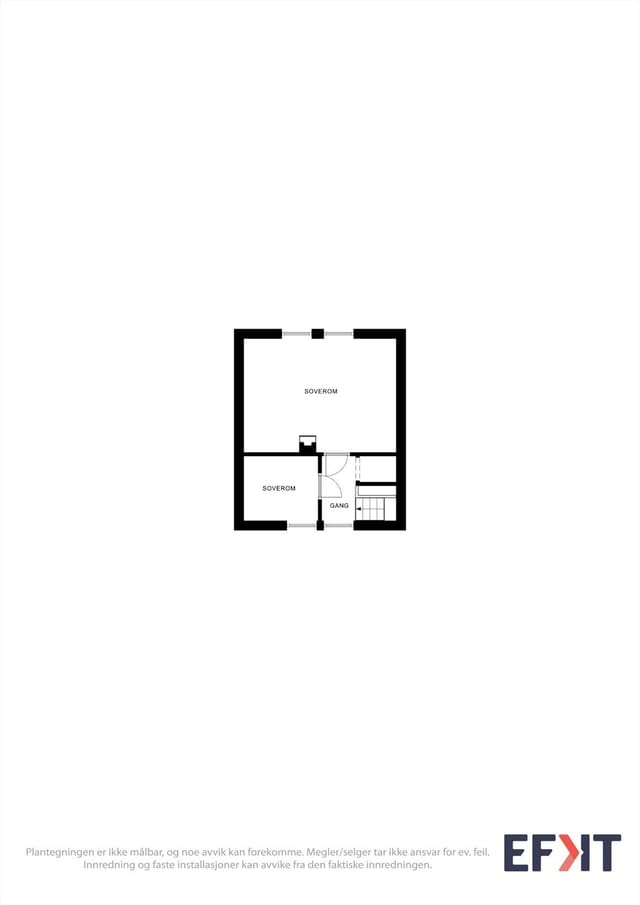
Two bedrooms sit in the main cabin. One has custom-built bunk beds, which works brilliantly for kids or younger guests. The other has a built-in bed with storage underneath — a clever use of space that keeps the room feeling tidy rather than cramped. The annex adds a third bedroom with its own bunk arrangement, functionally separate from the main cabin, which is genuinely useful when you have multiple families visiting or want a bit more privacy between generations. Three bedrooms total, sleeping comfortably six or more, at a price point that's rare for this area.

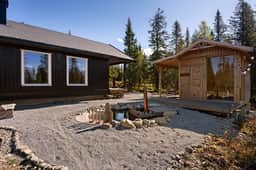
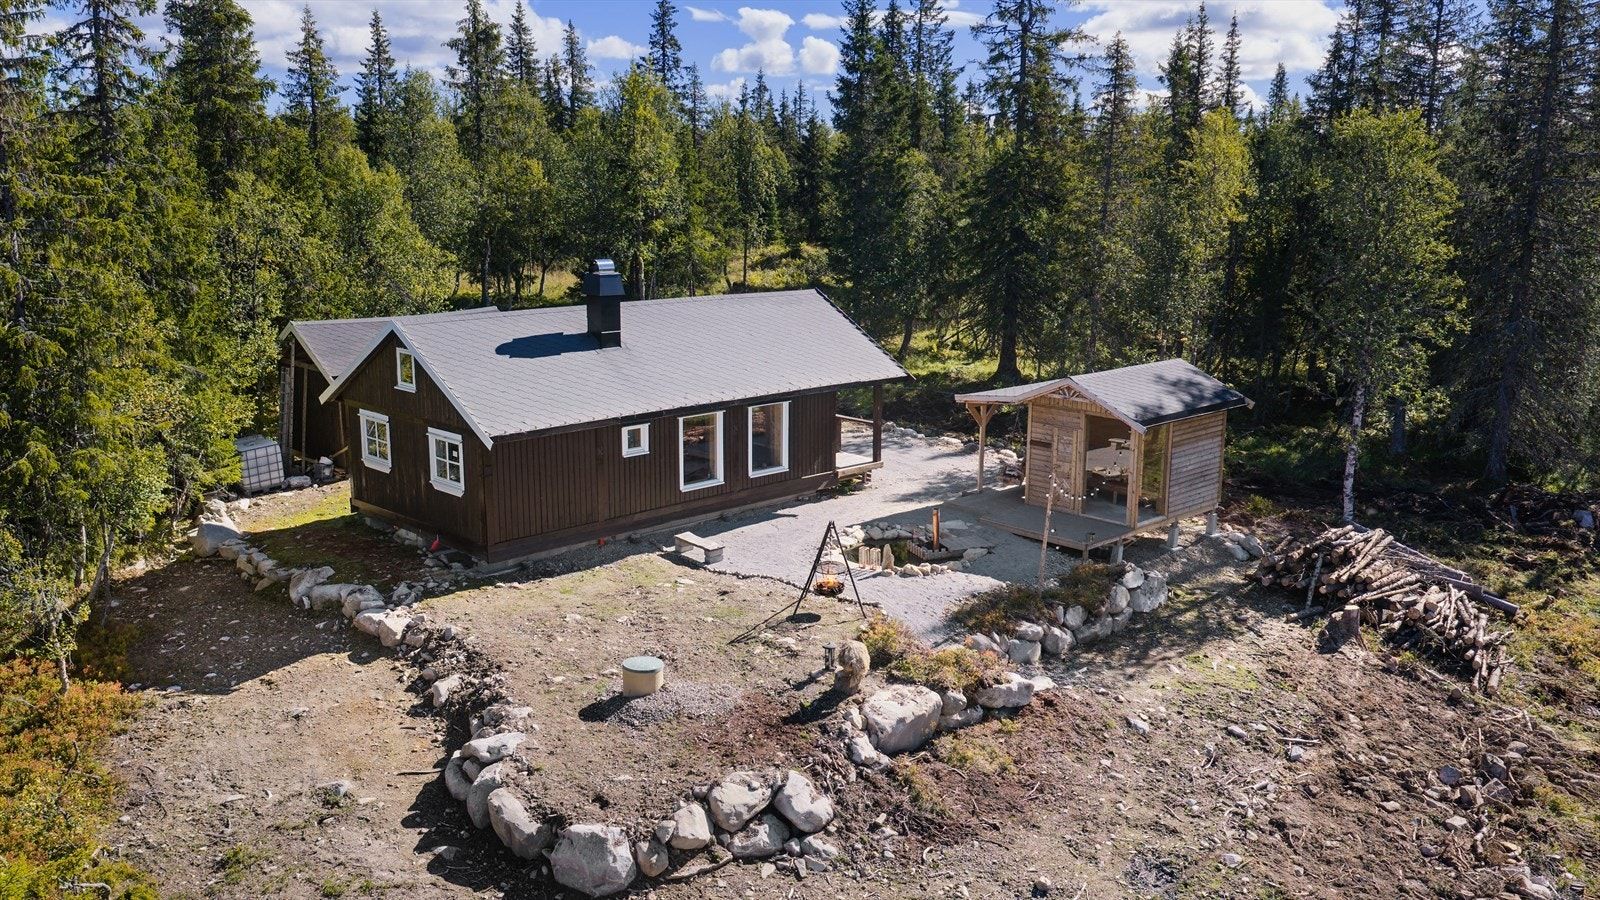
The bathroom runs on a pump system for the shower with a sealed tank toilet — standard for off-grid mountain properties in Norway and perfectly functional. What really sets this property apart are the two outdoor installations: a private electric sauna with room for several people at once, and a wood-fired hot tub sunken into the ground just outside. Get the fire going under the tub about an hour before you finish your ski loop. By the time you've kicked off your boots and hung up your gear, the water is ready. It's one of those simple pleasures that turns a weekend at the cabin into something you count down to all week.

Structurally, the property has been thoroughly attended to. New roof in 2023. New cladding from 2019 and 2020. Living room windows replaced in 2014, all remaining windows replaced in 2024. These aren't cosmetic updates — they're the bones of a property that will serve you for decades without demanding immediate capital expenditure. The outdoor area was even featured in the Norwegian cabin lifestyle magazine Hytteliv, recognizing the coherence and quality of what's been created here.

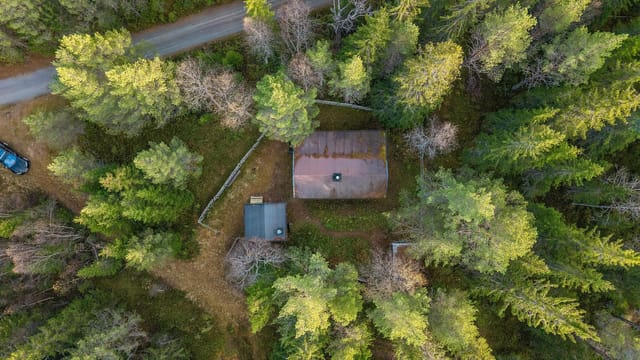
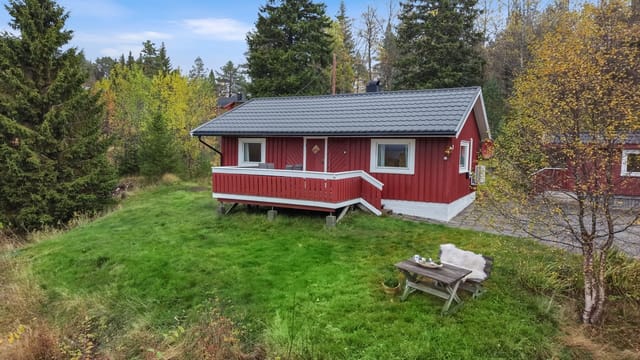
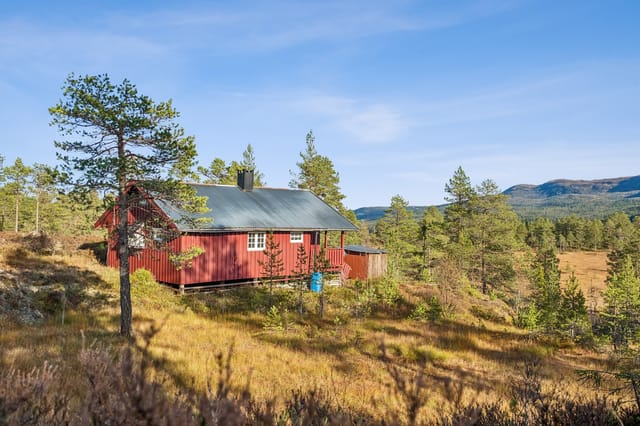
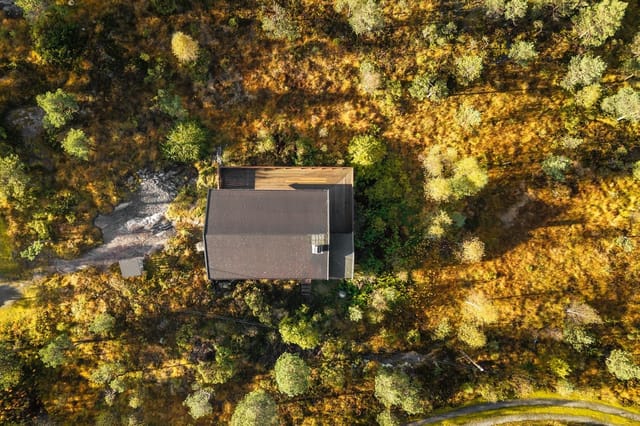

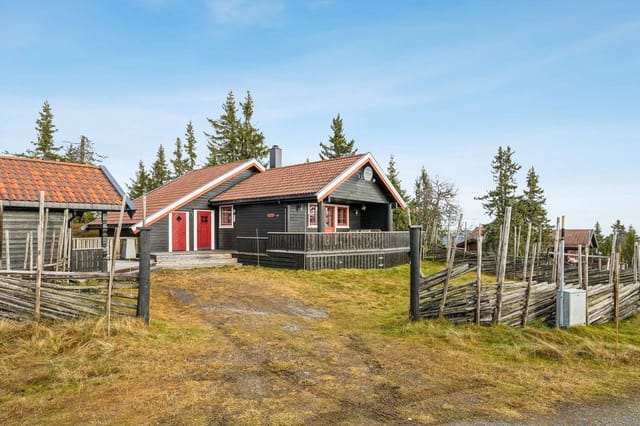

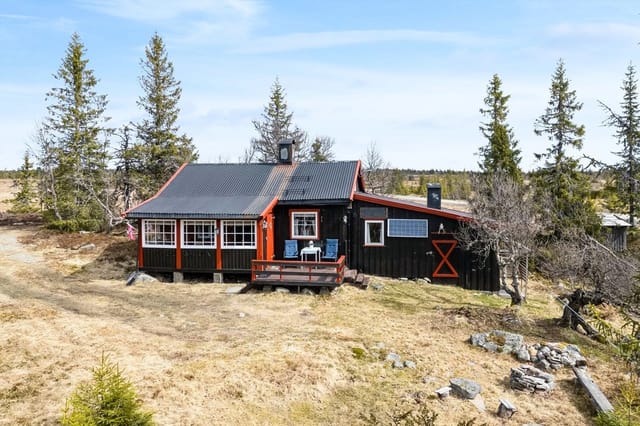
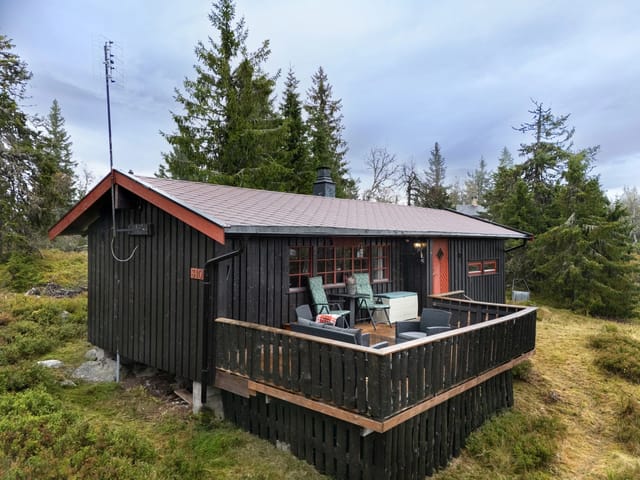
The plot runs to approximately 750 square meters, partly graveled, framed with natural stone walls that give it a sense of permanence. There's a raised timber platform with a swing sofa — the kind of spot where Sunday afternoons disappear. A practical storage shed handles ski equipment, firewood, and all the gear that comes with mountain living. Parking for multiple cars. Child-friendly throughout. The chalet sits at the innermost position of its small cabin cluster, which translates to real privacy. Neighbors exist, but you won't be aware of them in any meaningful way.

Sjusjøen itself is one of the most active outdoor destinations in Innlandet county. In winter, the Sjusjøen cross-country skiing area has over 180 kilometers of prepared trails, ranging from gentle family loops to demanding routes that connect through to Lillehammer. The Birkebeinerrennet — one of Scandinavia's great ski races — passes through the region every March, and the area fills with serious skiers and a genuine festival atmosphere. Downhill skiing at Hafjell and Nordseter is a short drive away. In summer, the same trail network opens for mountain biking and hiking, with routes that wind past lakes like Sjusjøen itself and connect to longer wilderness paths into Rondane National Park.

Lillehammer is about 30 kilometers south — a real town with a proper Saturday market along Storgata, the Norwegian Olympic Museum from the 1994 Winter Games, and a handful of genuinely good restaurants. Maihaugen, the massive open-air folk museum with over 200 historic buildings, is the kind of place you end up visiting three times with different guests. Brumunddal, the nearest town to the property address, has daily amenities covered: grocery stores, a hardware shop, and the kind of reliable local infrastructure that makes cabin ownership practical rather than complicated.

For international buyers, Norway's property ownership framework is transparent and well-regulated. EU and EEA citizens face no restrictions on purchasing leisure property. Non-EEA buyers may encounter some administrative steps but nothing prohibitive — a local solicitor familiar with fritidseiendom (leisure property) transactions will sort the formalities efficiently. The Norwegian kroner price point makes this property particularly accessible for buyers from euro or sterling markets right now, and the short-term rental market in Sjusjøen is active via platforms like Finn.no and various Norwegian cabin rental agencies, offering genuine income potential during peak winter and summer weeks when you're not using it yourself.

Key features at a glance:

- Three bedrooms total across main cabin and separate annex
- Private electric sauna accommodating several people
- Sunken wood-fired hot tub in the garden
- Groomed cross-country ski trails less than 100 meters from the door
- Access to 180+ km of Sjusjøen ski and hiking trail network
- New roof (2023), new cladding (2019/2020), new windows throughout (2024)
- Wood-burning stove with slate chimney in open-plan living area
- Approximately 750 sqm plot with natural stone framing and gravel surfaces
- Raised terrace and balcony areas totaling 22 sqm
- Raised platform with swing sofa and dedicated fire pit area
- Practical storage shed for equipment
- Located at approximately 770 meters above sea level
- Altitude and position ensure privacy — innermost cabin in the cluster
- Featured in Norwegian cabin lifestyle magazine Hytteliv
- Approx. 1 hour from Oslo via E6 and Lillehammer nearby

The Sjusjøen property market moves. Good cabins at this price — under 115,000 EUR — with genuine upgrades and this kind of outdoor infrastructure don't sit available for long, particularly with the combination of trail access and private sauna-hot tub setup that buyers at every level are specifically hunting for.

Reach out through Homestra today to arrange a viewing or request the full property documentation package. If you've been thinking about a Norwegian mountain holiday home, this is one worth seeing in person — ideally on a clear winter morning with the kettle on and skis propped by the door.
Details

Amount of bedrooms
3
Size
68
Price per m²
€1,627
Garden size
750
Has Garden
Yes
Has Parking
No
Has Basement
No
Condition
good
Amount of Bathrooms
1
Has swimming pool
No
Property type
Chalet
Energy label

Unknown

Sign up to access location details

Similar properties

Welcome to Kverva and Straumskagveien 20! This unique cabin offers a rare opportunity to own a piece of Norwegian history in a truly idyllic setting, just a stone’s throw from the sea. The property is steeped in character, with elements dating back to 1859, 1902, and 1980, blending historical charm with practical updates for comfortable leisure living. The cabin is situated in the scenic coastal area of Frøya/Kverva, renowned for its natural beauty, tranquility, and proximity to the ocean. The immediate surroundings offer a wealth of outdoor activities, including fishing, kayaking, swimming, and hiking. Kvernavika, a beautiful bay with excellent swimming and boating opportunities, is just a short walk away, making this location perfect for those who love water sports or simply wish to relax by the sea. One of the standout features of this property is the inclusion of an extra plot (land registry number 16/39), located just below the cabin. This additional land provides flexibility for future development or simply extra space for outdoor activities, gardening, or recreation. The property also comes with a registered right to construct a road to the cabin and to install a sewerage system, offering significant potential for further modernization and convenience. The cabin itself exudes warmth and authenticity. The living room features original wooden floors and paneling from the year 1859, creating a cozy and inviting atmosphere. Large windows allow natural light to flood the space, while a traditional Jøtul 602 wood-burning stove ensures comfort during cooler evenings. The kitchen, measuring 14 square meters, is both practical and charming, with ample storage in both upper and lower cabinets and a layout that makes meal ... click here to read more

Welcome to Kverva and Straumskagveien 20!
New

Welcome to Bråtåhøgda 43, a cozy, well-maintained, and inviting leisure property located in a peaceful and nature-rich setting at the northernmost part of Nord-Odal. This cabin is beautifully situated in an established cabin area, surrounded by forest and gently rolling terrain, offering a tranquil retreat from the hustle and bustle of everyday life. The property boasts a sheltered plot with a wonderful view from the spacious terrace, making it an ideal spot for relaxation and outdoor enjoyment. The cabin exudes a warm and traditional atmosphere, featuring an open-plan living room and kitchen that creates a sociable and functional space. The living area is designed for comfort, with ample room for both a dining table and a sofa group, making it perfect for family gatherings or entertaining guests. A wood-burning stove and a heat pump ensure a pleasant indoor climate year-round, providing both warmth and energy efficiency. The property comprises three comfortable bedrooms, offering plenty of sleeping space for family and friends. In addition to the bedrooms, there is a hallway, a shower room, and a separate toilet/technical room, ensuring convenience and privacy for all occupants. The cabin is equipped with both electricity and water, making it suitable for year-round use and providing all the comforts of a modern holiday home. One of the standout features of this property is the generous terrace area that wraps around the cabin. This sunny outdoor space is perfect for enjoying long summer days, dining al fresco, or simply soaking in the peaceful surroundings. The plot is well-screened, offering privacy and a sense of seclusion, while still being part of a friendly cabin community. In addition to the main cabin, the p ... click here to read more

Picture 1
New

Welcome to Damvoktarveien 46, a charming leisure property located in the scenic Kuråsen cabin area, just outside Glåmos and approximately 15 kilometers from the historic mining town of Røros. This property offers a rare combination of tranquility, accessibility, and modern amenities, making it an ideal retreat for families, nature lovers, and anyone seeking a peaceful escape in the Norwegian mountains. The cabin sits on a generous freehold plot of 2,373 square meters, surrounded by natural terrain that is easy to maintain and offers the opportunity to pick berries right on your own land. The property is beautifully positioned near the shores of Lake Aursunden, providing stunning views and direct access to year-round outdoor activities. Whether you enjoy hiking, cross-country skiing, fishing, or simply relaxing in nature, this location has it all. The area is renowned for its well-prepared ski trails, with the nearest cross-country track just 900 meters away, and the elevation of approximately 720 meters above sea level ensures a snowy winter landscape and fresh mountain air. The main cabin was originally built in 1981 and thoughtfully extended in 1997 to accommodate modern living standards. It features all essential utilities, including electricity, water, sewage, and year-round road access. The property also includes a 12-square-meter outbuilding, perfect for storage or as a workshop. The total indoor living area of the cabin is 62 square meters (BRA-i), with an additional 15 square meters of external usable area (BRA-e), and a spacious 39-square-meter terrace area (TBA) that is ideal for outdoor dining, entertaining, or simply soaking in the panoramic views. Inside, the cabin is designed for comfort and functionalit ... click here to read more

Welcome to Damvoktarveien 46.
New

Welcome to Brubakkveien 101, a charming cabin nestled in the tranquil and scenic surroundings of Budalen, Trøndelag. This delightful leisure property offers a unique opportunity to own a peaceful retreat in the heart of Norwegian nature, perfect for those seeking relaxation, outdoor activities, and a true escape from the hustle and bustle of city life. The property consists of a main cabin and two annexes, providing ample space for family and guests. The main cabin, built in 1983, features an open-plan living room and kitchen, two comfortable bedrooms, a hallway, and a vestibule. The living area is bright and airy, thanks to large windows and a vaulted ceiling, creating a welcoming atmosphere. A wood-burning stove is centrally placed in the living room, offering both warmth and a cozy ambiance during colder months. The cabin is sold furnished, so you can move in and start enjoying your new getaway immediately. The kitchen is designed in a practical L-shape, offering plenty of storage and counter space. It is equipped with a sink and designated space for a stove, making meal preparation convenient. Although the cabin does not have running water inside, there is a year-round water post located at the shared parking area, ensuring easy access to fresh water throughout the year. Both bedrooms are approximately 4.5 square meters each. One is furnished with a double bed, while the other features a custom-built bunk bed and a washbasin unit. These rooms provide comfortable sleeping arrangements for family or guests. The open-plan layout between the living room and kitchen enhances the sense of space and makes the cabin ideal for socializing and family gatherings. A notable feature of the property is the presence of two anne ... click here to read more

Welcome to Brubakkveien 101, a cozy leisure property in scenic and secluded surroundings.
New

Welcome to Ekornholsåsen 79, a charming detached cabin situated on an elevated plot, surrounded by beautiful Norwegian nature and offering excellent opportunities for outdoor activities. This property is located in a peaceful cabin area in Nord-Odal, just 1.2 km from groomed cross-country ski trails during the winter months, making it an ideal retreat for nature lovers and outdoor enthusiasts. The cabin was originally built in 1963 and was extended in 1992 to include a bathroom and entrance hall. The interior exudes a traditional Norwegian cabin atmosphere, with classic pine floors, paneled walls, and large windows in the living room that frame the surrounding landscape. A wood-burning stove provides a cozy and warm ambiance, perfect for relaxing after a day spent outdoors. The living room offers ample space for a sofa group and dining table, partially open to the kitchen, creating a sociable and inviting living area. The property features three bedrooms, making it suitable for families or groups of friends seeking a comfortable getaway. Electricity and water are installed, ensuring modern convenience while maintaining the rustic charm of the cabin. The kitchen is equipped with upper and lower cabinets, space for a freestanding stove and refrigerator, and a window overlooking the wooded surroundings, allowing natural light to flood the workspace. There is also room for a small dining table in the kitchen area, providing a cozy spot for meals. The bathroom, added in 1992, is fitted with a shower cabin, sink with overhead mirror cabinet, and connections for a washing machine and water heater. While functional, the bathroom would benefit from some upgrades to meet current wet room standards, offering the new owner an opp ... click here to read more

Welcome to Ekornholsåsen 79! Photo: Bjørn Sørheim for EFKT Norge
New

Welcome to Olvikvegen 4, a delightful holiday property presented by Krogsveen Sunnmøre and real estate agent Even Roth. This charming cabin is beautifully situated on the shores of Brusdalsvannet, offering a rare combination of tranquility, privacy, and direct access to nature. Originally built around 1932, the cabin underwent a comprehensive renovation and reconstruction in 1999, resulting in a cozy and functional retreat that blends traditional Norwegian style with modern comforts. The property consists of a main cabin with one floor plus a loft, and a spacious plot of 2,182 square meters that stretches all the way to the water’s edge, providing its own private shoreline. The grounds are attractively landscaped with lawns and natural terrain, creating a harmonious transition between cultivated garden and untouched nature. Two large terrace decks have been constructed on the property, offering perfect spots for outdoor dining, sunbathing, or simply enjoying the stunning views over the lake. There is also a practical outbuilding of 7 square meters, ideal for storage of outdoor equipment, tools, or water sports gear. The main entrance leads into a windbreak (vestibule) with stairs up to the loft. The ground floor features a hallway, a spacious living room with an open-plan kitchen, a toilet room, and a utility room. The living room is characterized by warm pine floors and paneling, creating a welcoming and rustic atmosphere. Large windows frame the magnificent views of Brusdalsvannet, filling the room with natural light and bringing the outdoors in. The open-plan solution between the living room and kitchen makes the space social and efficient, perfect for family gatherings or entertaining friends. The kitchen is equipp ... click here to read more

Welcome to Olvikvegen 4 presented by Real Estate Agent/Responsible Even Roth. Photo: Stian Wiik
New

Welcome to a charming cabin with an attractive location just outside Flå center and near the popular Bjørneparken! This property offers a delightful retreat with excellent opportunities to put your own stamp on it and create the cabin of your dreams according to your wishes. The cabin is ideal for those seeking a peaceful getaway in the mountains, yet with the convenience of being close to town amenities and a range of activities. The main cabin features a practical entrance hall leading into an open-plan living room and kitchen area. This space is designed for comfort and socializing, with ample room for both a sofa group and a dining table. At the heart of the living area stands a wood-burning stove, providing cozy warmth and an authentic cabin atmosphere on chilly days. Large windows allow natural light to flood the space, creating a bright and inviting environment while offering views of the surrounding nature. The cabin includes two bedrooms, providing sleeping accommodation for up to four people. The bedrooms are functional and can be customized to suit your needs, whether you prefer bunk beds for children or a double bed for guests. In addition to the bedrooms, there is a separate toilet room and a shower room, ensuring comfort and privacy for all occupants. The property also comes with an annex, which offers additional sleeping places—perfect for when family and friends come to visit. The annex can also be used as a hobby room, storage, or a quiet retreat for reading and relaxation. Outdoor living is a highlight of this property. There are verandas both at the front and back of the cabin, allowing you to enjoy sunny days and fresh mountain air. The front veranda is partially covered, providing a sheltered outd ... click here to read more

Front view of the cabin
New

Picture this: it's February, the thermometer reads minus eight, and you're standing on a south-facing timber terrace at 830 meters above sea level watching a pink dawn spill across the Synnfjell plateau. The wood stove inside is already ticking with warmth, the smell of pine resin drifting out through the doorway. Nobody else is visible in any direction. Just spruce forest, clean snow, and silence so complete you can hear your own breath. That's Svartsæterhalla 12 on a standard Tuesday in winter. This four-bedroom Norwegian mountain chalet sits in the Aust-Torpa highland area of Innlandet county — a sparsely developed holiday cabin zone where properties like this rarely appear on the open market. Built in 1983 in the traditional Røros cabin style with solid log construction, the 78-square-meter interior has been kept in genuinely good condition by its current owners. Not renovated-and-photographed-to-sell condition. Actually lived-in and cared-for condition. There's a difference, and it shows in the surfaces, the functioning equipment, and the way everything simply works. The open-plan living room and kitchen is the social heart of the chalet. High ceilings keep the space from feeling compact despite the footprint, and a wood-burning stove anchors the room with the kind of dry radiant heat that central heating can never quite replicate. A paraffin heater and gas heaters provide backup warmth on the coldest nights — and at 830 meters, those nights do get properly cold. The gas kitchen comes fully equipped with a stove and refrigerator, both included in the sale, and the smooth-fronted cabinetry with ceiling spotlights gives the workspace a clean, functional feel. Meals here tend to stretch long. After a day on skis or ... click here to read more

Picture 1

At midsummer, the sun doesn't set over Funnsjøen until well past ten in the evening. You're sitting on a 37-square-meter terrace, the lake catching the last gold light below, a coffee going cold in your hand because you keep forgetting to drink it. That's the kind of place this is. The kind that makes you forget what you came here to escape. Fersdalsveien 931 sits at 482 meters above sea level on a free-standing plot of just under 2,000 square meters in Meråker, a municipality in Trøndelag county that most international buyers haven't heard of yet — which is precisely why it's worth paying attention to. The cabin is in good condition, built in 1973 and carefully kept up over the decades, with upgrades that actually matter: new large-format windows installed in 2025 that flood the living room and master bedroom with light, hardwood floors sanded down and re-oiled in 2018, a wood-burning stove fitted in 2016, and fresh exterior surface treatments the same year. Nothing flashy. Just a property that's been genuinely looked after. The main cabin covers 58 square meters across a layout that makes sense for how people actually use a mountain retreat. The combined living and dining area — around 25.8 square meters — is the social center of the cabin. It's large enough to seat a family around a proper table and still have a sofa group where someone inevitably falls asleep after a day on the trails. The kitchen is right alongside it, practical and equipped with the essentials: stove, refrigerator, extractor fan, wall ventilation. No open-plan pretension, just a workspace that connects naturally to the dining area so whoever's cooking doesn't miss the conversation. Three bedrooms — the largest with that view over the lake, the o ... click here to read more

PrivatMegleren v/ Torstein Nordby presents Fersdalsveien 931—a beautiful and well-maintained leisure property in scenic surroundings in Meråker. Photo: Oscar Stoltenberg.

The first thing you notice, stepping onto the wraparound terrace at Skjelvikveien 14, is the light. Norwegian coastal light in summer is something else entirely — broad, flat, almost silver, bouncing off the water and filling every corner of the deck well past nine in the evening. You're standing 100 meters from the sea. The air smells of salt and pine. Somewhere across the inlet, a boat engine cuts out and the silence rushes back in. This is Kvenvær, and it gets under your skin fast. Kvenvær sits on the island of Hitra in Trøndelag, mid-Norway's stretch of coast that most international travelers haven't figured out yet. That's part of the appeal. The Trondheim Fjord region draws serious fishermen, kayakers, and people who've grown tired of queue-heavy national parks. Hitra itself is famous among Norwegians for its deer population, its seabird colonies, and the kind of fishing — cod, pollock, mackerel, sea trout — that makes grown adults wake up at five in the morning without complaint. The local grocery store is a three-minute drive up the road. The nearest proper town, Fillan, is under twenty minutes. You're not isolated. You're just far enough. The chalet at Skjelvikveien 14 was built in 1996, and it's been looked after. The construction is solid — traditional Norwegian timber framing, the kind built to take winters seriously. Inside, the living room anchors everything around a wood-burning stove that does genuine work from September through May. Light a fire, put on coffee, watch the fog come off the water through the big windows facing the inlet. That's a Tuesday morning here. The open layout runs kitchen into dining into living without fuss, which is exactly right for a two-bedroom cabin where the point is to be ... click here to read more

EIE eiendomsmegling by Kenneth K. Røvik presents Skjelvikveien 14! Photo: EFKT v/ Magnus Berdal

Pull open the cabin door on a Saturday morning in late July, and the first thing you notice is the smell — pine resin warming in the sun, damp earth from last night's rain, and somewhere close, the faint sweetness of wild raspberries. By nine o'clock, the 47-square-metre terrace at Kvernsjøveien 108 is already catching full sun, and it won't let go until evening. That's not marketing copy. That's just how the sun tracks over this particular ridge above Vanvikan. This two-bedroom chalet sits on its own freehold plot of 799 square metres in the forests of Trøndelag, roughly 30 minutes from Trondheim by car. It's the kind of property that people in Norway's third-largest city quietly keep to themselves — close enough for a Friday-afternoon escape after work, far enough that the city genuinely disappears. No road noise. No neighbours staring into your living room. Just forest, sky, and the occasional red squirrel making its case for whatever you left on the terrace table. The cabin was built in 1978, renovated in 2015, and it shows the right kind of age — solid tongue-and-groove timber throughout, wide plank wood floors that have taken on the warm honey tones that only come with decades of use, and a living room fireplace that you will absolutely use more than you planned. The interior measures 56 square metres of usable space, compact enough to heat cheaply on a winter weekend, generous enough that a family or a group of friends doesn't feel on top of each other. Large windows face the tree line, so the forest is always present without you having to go outside to find it. The kitchen is bright and practical — smooth-fronted cabinetry, a laminate countertop that handles real cooking, and a window-side dining nook where br ... click here to read more

Welcome to Kvernsjøveien 108! A charming leisure property with a cozy and secluded location in the heart of nature in Vanvikan.

The first thing you notice in the morning is the light. It comes off the fjord at an angle that doesn't exist anywhere else — low, silver, almost liquid — slipping through the cabin windows before you've even had your coffee. By the time you're standing outside with a cup, the only sounds are the water and whatever birds have decided the barn roof is theirs today. That's a Tuesday in Åram. That's what owning Krabbestien feels like. This three-bedroom timber cabin sits at Brandalsstranda 632 on the western coast of Norway, in a stretch of Sunnmøre that hasn't been overrun by anything. The farmstead it belongs to has roots going back to the 1500s. The property itself was carved off from the main farm in 1890 and has functioned as a leisure retreat since 1976. Nearly fifty years of family summers are baked into its walls. You can feel it. The cabin is built from traditional Norwegian timber construction, later clad in wooden paneling, and it wears its age honestly. No insulation, low ceiling heights — the loft runs to about 1.86 meters at the ridge, the main floor to around 1.70 meters beam-to-floor — and that's exactly the point. This is not a property that's been stripped and flipped. The loft offers roughly 25 square meters of usable floor space; the main floor adds another 30. Small, yes. But Norwegian hytte culture was never about square footage. It was always about the ratio of good hours to square meters, and by that measure, Krabbestien overperforms. Everything is included. The furniture, the kitchen inventory, the bits and pieces accumulated across decades of coastal summers — all of it stays. You can drive up on a Friday afternoon and be sitting by the water before dark. The barn — a proper løde — stands separ ... click here to read more

Picture 1

Step off the last stretch of gravel road at dusk, the trees closing in around you, the smell of pine and cold air hitting you all at once, and you'll understand immediately why someone built a cabin here in 1987 and why people keep coming back. Oslia 24 sits at 523 metres above sea level in Nordre Osen, Innlandet county, and the silence up here is the kind you actually have to get used to — no traffic, no city hum, just the occasional creak of spruce branches in the wind and, on clear nights, a sky full of stars that feels almost confrontational in its clarity. This is a cabin in the truest Norwegian sense of the word. Not a glamped-up weekend house with underfloor heating and a wine fridge, but a genuine, working hytte — 62 square metres of thoughtfully designed timber space that does exactly what a cabin in Norway should do: get you outdoors, slow you down, and remind you what matters. The solid masonry fireplace is the centrepiece of the open living and kitchen area, and on a cold October evening with logs crackling and snow just starting to dust the treeline visible through the large windows, there are few places on earth you'd rather be. The interior is classic Norwegian cabin style — pine floors, pine wall and ceiling panelling, exposed timber beams under sloped ceilings that open the space up far more than the 62 square metres might suggest. It's warm without being fussy. The kitchen runs along one wall with solid wood cabinetry, a propane stove, and a propane refrigerator, which means this place runs almost entirely off-grid. A solar panel system handles the electricity, with a petrol generator as backup. For buyers used to properties that need to be plugged into the grid to function, this takes a moment to app ... click here to read more

Welcome to Oslia 24! Photo: Bente Nijora Aalberg v/Efkt

The first thing you notice is the silence. Not the absence of sound exactly, but a different quality of it — the soft slap of water against the boathouse hull, wind moving through the birch trees above the terrace, and if you're lucky, the distant cry of a white-tailed eagle riding a thermal over Hjørundfjorden. This is Liadal, a small coastal community tucked along the western Norwegian coast near Ørsta, and this modest fjordside chalet at Liadalsvegen 851 gives you direct, unhurried access to all of it. At 25 square metres, this isn't a property you come to for space. You come for the water. The lower level boathouse fits a vessel up to roughly 17 feet and comes equipped with an electric boat launch — you can have your boat on the fjord in minutes, not hours. That changes everything about how you spend a morning. Fishermen in this stretch of Hjørundfjorden pull up pollock, coalfish, and the occasional cod without leaving the bay. On calm summer evenings, the fjord surface turns to hammered copper in the low Arctic light, and a slow row out toward the open water with a thermos of coffee is something you genuinely don't forget. The cabin itself was built in 1958 and it carries that era honestly — solid timber construction, classic Norwegian hytte proportions, a living room with a decent ceiling height that makes the small footprint feel less compressed than you'd expect. There's a main bedroom, an entrance area with additional seating space, and a loft sleeping area above that works well for children or an extra guest. Two ground-level terraces face the fjord, and one of them catches the afternoon sun long enough to make it a proper place to sit, rather than just a ledge to stand on. The kitchen is functional rather th ... click here to read more

Welcome to Liadalsvegen 851 - a charming cabin with the fjord as your closest neighbor

Step outside at seven in the morning, coffee in hand, and the fjord is already doing something extraordinary. The light hits the water between Liatinden and Hestmannen at an angle that photographers drive hours to catch — and from the wraparound terrace at Brattlandsbakken 36, you're just standing there in your slippers watching it happen. That's the everyday reality of this two-bedroom chalet in Aldersundet, a quiet coastal community tucked along the Helgeland coast of northern Norway, where the sea is about a hundred meters from your front door and the mountains frame every single window. Built in 2000, the cabin sits on a gently sloping 954-square-meter owned plot surrounded by natural vegetation that keeps things private without feeling hemmed in. It's not a large property — 76 square meters of interior space — but it's been designed with real intelligence. The open-plan kitchen and living area draws in light through generously sized windows, and the vaulted ceiling stops it from ever feeling cramped. When the evening drops in autumn and the temperature follows, the wood-burning stove in the living room becomes the gravitational center of the place. Everyone drifts toward it. Conversations stretch long. That's the kind of cabin this is. The kitchen is functional in the best Scandinavian way: a freestanding gas stove, a charcoal-filter ventilator, profiled wooden cabinet fronts, and a laminated worktop that's seen enough fish dinners to tell stories. No frills, but everything you actually need. The two bedrooms on the main floor both have wooden panel finishes — warm, unpretentious, genuinely cabin-like — and one is set up for bunk beds, which matters if you're bringing the whole family or a group of friends for a s ... click here to read more

Front view of the cabin at Brattlandsbakken 36

Step outside on a February morning and you're already on the trail. Skis on, the prepared cross-country tracks of Eggedalsfjella stretch ahead of you through birch and pine, the only sound the rhythmic glide of your own movement and the muffled silence that only deep Norwegian snow can produce. Back inside thirty minutes later, the fireplace insert is crackling, coffee is on the solid wood countertop, and the enclosed veranda outside the terrace door holds just enough frost to make staying in feel like the right decision. This is Fagerlitjenn 34, a three-bedroom mountain chalet in the Fagerlifeltet cabin area of Eggedal, sitting at roughly 780 metres above sea level in the Numedal valley region of Viken county. The cabin is compact — 59 square metres of total usable space — but the layout wastes nothing. Painted wood panelling runs throughout, exposed ceiling beams overhead, and the whole interior reads as genuinely Norwegian rather than a catalogue approximation of it. The living room anchors the plan around the fireplace, and it earns that central role: on cold evenings in October or March, this is where everyone ends up. A terrace door opens directly to the enclosed veranda, finished with slate tiles and fitted with custom bench seating around the perimeter. Rain or shine, it's a usable outdoor room. The kitchen sits open to the dining and living area, which makes the space feel larger than the footprint suggests. Profiled cabinetry, a wood countertop, stainless steel extractor. Nothing flashy, but everything functional and in good condition. The dining table gets the window seat, looking out toward the natural plot — 850 square metres of grass, heather, and the kind of undisturbed forest edge that suburban Norway c ... click here to read more

Welcome to Fagerlitjenn 34. Photo: Viken Fototjenester v/ Eirik Andersen

Step off the worn forest path and onto the wide 45-square-meter deck just as the afternoon sun swings west. That's the moment you get it. The birches are catching the light, the air smells faintly of pine resin and damp earth, and somewhere back toward the tree line you can already see the chanterelle spots you'll be raiding before breakfast tomorrow. This is what a Norwegian cabin holiday actually feels like — and this chalet at Tveitåsen 142 in Svinndal puts that feeling within reach for a fraction of what you'd spend almost anywhere else in the country. Svinndal sits in Indre Østfold municipality, a quiet inland corner of Norway that rarely shows up on tourist maps but absolutely shows up in the memories of people who've spent summers here. The landscape is classic lowland Norwegian forest: rolling terrain covered in spruce, birch, and blueberry scrub, broken up by small lakes and the kind of rocky outcrops that make for genuinely satisfying afternoon scrambles. The cabin community at Tveitåsen has been here since the 1970s, and it has that particular atmosphere of a place where people return year after year — neighbors who nod on the path, kids who know every shortcut through the trees. The chalet itself was built in 1979 and sits on a privately owned natural plot of 1,664 square meters. That's a generous footprint by Norwegian standards, and the terrain is genuinely varied — open enough for sun, wild enough to feel like it belongs to the forest. Cross-country ski trails run just 2.5 kilometers from the door, and when the snow finally retreats in April, those same tracks become some of the area's most-walked hiking routes. A ski lift is about 22 minutes by car, making this a workable winter base as well as a summer ... click here to read more

Tveitåsen 142 presented by Krogsveen. Photographer: Børge Oppegård.

Early on a Saturday morning in July, the only sounds at Kilane 60 are the lap of water against the dock and the distant call of a loon somewhere out on Kiletjønn. You pour coffee in the kitchen, prop the terrace door open, and the cool inland air of Agder rolls straight in. No traffic. No neighbors right on top of you. Just 1,227 square meters of sun-drenched Norwegian hillside, your registered boat place down at the water's edge, and a full weekend ahead with no particular agenda. This is a three-bedroom chalet in Mykland, Aust-Agder — a destination that Norwegians have quietly loved for generations but that rarely shows up on the international radar. That gap is exactly why it's worth paying attention to right now. The cabin itself was built in 2001 and sits in genuinely good condition, single-level throughout, which makes it practical in a way that older Norwegian hyttes often are not. At 62 square meters of interior living space plus a 60-square-meter wraparound terrace, the footprint is honest — this isn't a property that tries to be something it's not. It's a proper cabin, well-built and well-kept, with the kind of layout that actually works for a family of five or a group of friends doing a long weekend. The three bedrooms are compact but functional; two of them have built-in wardrobes, which matters when you're packing in from a city apartment. The open living and kitchen area pulls in natural light from multiple angles, and the wood-burning stove at its center is the kind of detail you don't truly appreciate until the first October weekend, when the temperature drops and the birch forest outside goes gold. The kitchen comes stocked with a stove and refrigerator — included in the sale — and there's a separate ... click here to read more

Welcome to Kilane 60! Beautiful cabin with detached storage, boat place, and views. Good parking on the plot.

Properties nearby

Nestled amidst the serene landscapes of Sjusjøen, this delightful chalet offers a unique opportunity to own a piece of Norway's natural beauty. Located at Bjønnåsbrua-Pihl 50, this property is more than just a home; it's a gateway to a lifestyle filled with adventure, relaxation, and unforgettable memories. Imagine waking up to the gentle rustle of pine trees and the crisp, invigorating air of the Norwegian countryside. This chalet, with its charming wood-paneled walls and inviting wood-burning stove, is the perfect retreat for those seeking solace from the hustle and bustle of city life. Whether you're planning a family getaway or a romantic escape, this property promises a haven of tranquility and comfort. ### A Year-Round Retreat Winter Wonderland: - Cross-Country Skiing: Step outside your door to access miles of groomed trails, perfect for both beginners and seasoned skiers. - Snow-Capped Views: At 645 meters above sea level, enjoy breathtaking vistas and reliable snow conditions. Summer Paradise: - Hiking & Cycling: Explore numerous trails that wind through lush forests and open landscapes. - Fishing & Lakes: Discover nearby lakes teeming with fish, ideal for a peaceful day by the water. ### Chalet Features - Living Space: Cozy living room with large windows that flood the space with natural light. - Kitchen: Equipped with a propane stove and wood-burning oven, perfect for preparing hearty meals. - Bedrooms: Two comfortable bedrooms, including custom-built bunk beds for children or guests. - Sustainable Living: Solar panel system for basic lighting, promoting an eco-friendly lifestyle. - Outdoor Space: South-facing terrace for sun-soaked afternoons and a 1,000 m² natural plot for recreation. ### Recent Upgrade ... click here to read more

Welcome to Bjønnåsbrua-Pihl 50!

Nestled amid the serene and breathtaking landscapes of Sjusjøen, we present to you a charming and delightful cabin at Bjønnåsbrua-Pihl 17—an absolute gem for those looking to unwind and enjoy the peacefulness of nature. This beautifully crafted log cabin is the perfect retreat for anyone eager to immerse themselves in the great outdoors. It's not just a home; it's an experience, a lifestyle choice that thousands dream of but only a few get to savor. Sjusjøen, a picturesque village known for its incredible skiing and hiking opportunities, offers a unique blend of tranquility and excitement. Whether you're an expat longing for a slice of Nordic paradise or a foreign buyer looking for a holiday retreat, this cabin is tailor-made for those seeking solace in the heart of nature. The climate in Sjusjøen is just part of its charm. With long, stable winters perfectly made for skiing enthusiasts, it's a haven during the colder months. Meanwhile, winters breath life into the area as snow blankets the landscape, creating a postcard-perfect scene where ski trails are aplenty right from your doorstep. In summer, the area transforms into a lush paradise offering stunning hiking trails, cycling paths, and fishing opportunities in the nearby Åstaelva river. Located at Bjønnåsbrua-Pihl, this delightful log cabin gives you a warm, inviting feel from the moment you step inside. Built with craftsmanship and love, it's a testament to the beauty and strength of Norwegian architecture. Covering 72 square meters, the cabin is just the right size for those looking for a manageable space to call home. Let's walk through the highlights of this charming cabin: - Spacious living room for relaxation - Cozy dining area for intimate meals - Separa ... click here to read more

Joachim Vågen v/DNB Eiendom presents Bjønnåsbrua-Pihl 17!

Nestled in the heart of Norway's breathtaking landscape, this chalet in Sjusjøen offers a unique opportunity for those seeking a second home or holiday retreat. Located at Bjønnåsbrua-Pihl 12, this property is more than just a place to stay; it's a gateway to a lifestyle filled with adventure, relaxation, and unforgettable memories. Imagine waking up to the serene beauty of the Norwegian mountains, where the air is crisp and the views are nothing short of spectacular. This chalet, with its classic mountain charm and modern amenities, is perfectly positioned to offer you the best of both worlds. Whether you're looking to escape the hustle and bustle of city life or seeking a base for outdoor adventures, this property has it all. A Home Away from Home The chalet spans 99 square meters, providing ample space for family and friends. With two spacious bedrooms and a cozy loft, it comfortably accommodates guests, making it ideal for family gatherings or a peaceful retreat. The living room, with its large windows, invites natural light and offers panoramic views of the surrounding landscape. Here, you can unwind by the wood-burning stove, creating a warm and inviting atmosphere. Key Features: - Location: Situated in Sjusjøen, a renowned destination for outdoor enthusiasts. - Size: 99 square meters of living space, perfect for families or groups. - Bedrooms: Two spacious bedrooms plus a loft for additional sleeping space. - Living Room: Features a wood-burning stove and large windows with stunning views. - Kitchen: Equipped with a propane-powered stove and a cozy breakfast nook. - Outdoor Space: A 47 square meter south-facing terrace for dining and relaxation. - Utilities: Solar panel system for electricity, with access to t ... click here to read more

Cozy cabin at Bjønnåsen with ample space and a beautiful location in scenic surroundings.

Welcome to a delightful retreat in the heart of Sjusjøen, Norway, where nature sets the stage for an idyllic chalet experience. Nestled at Bjønnåsen 4, this inviting chalet promises both solace and adventure, a true haven for those seeking a blend of tranquility and outdoor exploration. As a busy real estate agent, let me take you on a journey through this remarkable property and the enchanting locale it resides in. This chalet, rising gracefully since 1952, is tucked away in a charming part of Sjusjøen, a place known for its breathtaking landscapes and a vibrant lifestyle. With a healthy living space of 66 square meters, this sanctuary invites you and your family or friends to settle in and make it your own. The chalet is in great condition, offering a hassle-free move-in experience with ample potential for personal touches, should you wish to put your stamp on it. Starting with its interior, this chalet is more than just a roof over your head; it’s an invitation to embrace a simpler time, where you can sit back and soak in the beautiful surroundings without the ceaseless urban hum. It boasts a practical layout with two comfy bedrooms, providing sufficient space for restful nights after a day of adventures. The single bathroom is both functional and convenient for the modest-sized group the chalet accommodates. An integral part of any story, the kitchen here is a wonderful place to conjure up meals, perhaps inspired by local Norwegian flavors. Share laughter and stories in the living room, a cozy nook where families and friends can gather. Fear not if you require storage space; there is a loft and a storage room ready to house your belongings, making sure you have room to breathe and live comfortably. It doesn’t sto ... click here to read more

Picture 1

Welcome to the serene and scenic enclave of Sjusjøen, nestled within the picturesque forests of Brumunddal. This delightful cabin, located at Bjønnåsen 123, offers the perfect escape for those seeking a peaceful retreat close to nature. Built in 1969, this cabin presents as a charming fixer-upper, retaining much of its original features, offering a wonderful opportunity to customize and enhance to your taste. This 55 square meter cabin ensconced in a light forest terrain ensures privacy and tranquility. The journey to reach the cabin takes you along a quiet side road that diverges from the main thoroughfare, illustrating how this home serves as a secluded haven yet remains accessible. Let us walk through the property: The cabin opens into a practical hallway which smoothly transitions into the combined living/kitchen area - a cozy space fitted with kitchen units from approximately 2009. This space promises the blend of rustic flair with modern essentials. Furthermore, the property comprises three snug bedrooms that could be perfect for both larger families or guests. A convenient toilet and a portion of the back terrace with a roof provide a sheltered outdoor space, ideal for enjoying the alpine air regardless of the weather. The off-grid nature lovers will appreciate the added solar panel system, while water can be easily fetched from communal water posts nearby. The lease on the land brings an added dimension, with options available for plot redemption, adding the possibility to own outright in the future. Property Features: - Entrance hallway - Living room/kitchen with more recent fittings - Three bedrooms - Toilet - Partially covered rear terrace - Solar panel system - Year-round access via maintained roads Livi ... click here to read more

Welcome to Bjønnåsen and cabin no. 123

Hammarseterhøgda 146 is more than just a property; it's a gateway to a tranquil lifestyle nestled in the serenity of Sjusjøen, Norway. Positioned in a serene environment, this chalet offers a perfect retreat for those looking to escape the city's hustle and bustle. Built in 1994 and still maintaining its cozy allure, it promises a blend of comfort and potential for those willing to put in a touch of personal style to make it truly theirs. As you pull up to the property, you'll immediately notice its secluded nature. The property is fenced, offering a sense of coziness and security, without sacrificing peace and quiet. Imagine lazy afternoons spent basked in sunlight in your own private courtyard while the fresh mountain air invigorates your senses. It is here that you can truly disconnect, enjoy peace, or entertain family and friends in an intimate outdoor setting. The main cabin is complemented by an outbuilding constructed in 1996. This auxiliary building offers additional space for storage and utility purposes, which is especially handy for those seasonal outdoor activities. A separate storage shed further enhances your ability to organize and keep outdoor equipment and tools tucked away, making full use of the property’s layout. One of the standout features of Hammarseterhøgda 146 is the solar panel system already in place to provide lighting, while wood heating creates a warm and inviting atmosphere, especially in the colder months. The possibility of installing electricity means you can further modernize this cozy abode with enhanced convenience, paving the way for potential enhancements that suit your style. For the skier enthusiast, this property is practically a dream come true. Located merely 70 meters from ... click here to read more

Hammarseterhøgda 146 - a cozy leisure property with a quiet and secluded location!

Step outside on a January morning and the ski trail is right there — groomed overnight, quiet, running straight into the forest before the rest of the world wakes up. That's the reality of owning at Hammarseterhøgda 117 in Sjusjøen, one of the Innlandet region's most genuinely loved year-round mountain destinations. No lift queues. No hour-long drives in ski boots. Just coffee, layers, and off you go. The chalet sits on a 1,000 m² leased plot on Ringsakerfjellet, the long ridge that locals have been escaping to for generations. Built in 1996 and extended since, it had a full new roof fitted in 2025 — not a patch job, a proper replacement — which matters enormously in a climate that throws serious snowfall and freeze-thaw cycles at a building for five months a year. At 84 m², the single-level floor plan is compact enough to heat quickly but generous enough for three bedrooms and seven sleeping spots, which means you can fill it with family or invite a group of friends without anyone drawing the short straw on accommodation. The living room is where this chalet earns its keep. A soapstone fireplace anchors the space — soapstone holds heat far longer than cast iron, radiating warmth for hours after the fire has died down, so you're not feeding it logs all evening. Wooden floors and wall paneling in the traditional Norwegian hytte style give the room that particular warmth that no amount of Scandi-minimalist interior design can quite replicate. Big windows face the surrounding forested hills, and when the light is good — especially on those crystalline February afternoons when the snow reflects everything upward — the room feels twice as bright as it has any right to. Sliding straight from the living room onto the 50 m² s ... click here to read more

Welcome to Ringsakerfjellet and Hammarseterhøgda 117! Photo: Reidar Valberg.

A Mountain Escape Awaits You Imagine waking up to the crisp, invigorating air of the Norwegian mountains, where the gentle rustle of pine trees and the distant call of a mountain bird are your morning symphony. Nestled in the heart of Mesnali, this charming chalet at Ljøsheim 359 offers more than just a home; it promises a lifestyle steeped in nature's tranquility and adventure's thrill. A Day in the Life at Ljøsheim 359 As the sun peeks over the horizon, casting a golden hue over the landscape, you step out onto your expansive terrace with a steaming cup of coffee. The panoramic views of the surrounding mountains are nothing short of mesmerizing. Here, every day is a new opportunity to explore the great outdoors, whether it's skiing down pristine trails in winter or hiking through lush forests in summer. The chalet's open-plan living area is the heart of the home, where high ceilings and large windows invite the outside in, filling the space with natural light and warmth. The modern wood-burning stove crackles softly, creating a cozy ambiance perfect for unwinding after a day of adventure. Local Lifestyle and Activities Mesnali is a haven for outdoor enthusiasts. In winter, the area transforms into a snowy wonderland, with cross-country ski trails just a stone's throw from your doorstep. As the seasons change, so do the activities. Spring and summer bring opportunities for hiking, cycling, and fishing in the nearby lakes and rivers. The local cuisine is a delightful exploration of traditional Norwegian flavors, with nearby eateries offering everything from hearty stews to freshly caught fish. Cultural attractions abound, with historical sites and museums just a short drive away. The vibrant local community hosts ... click here to read more

Welcome to Ljøsheim 359!

Welcome to Ljøsheim 123, a charming cabin nestled in the serene landscape of Mesnali, where natural beauty and cozy living converge seamlessly. As an expert real estate agent, I can tell you that this cabin offers a unique opportunity for anyone looking to immerse themselves in the tranquility of the Norwegian mountains. Property Overview: The cabin, spread out over 92 square meters, presents a simple yet practical design with everything you need for your getaway located conveniently on one level. This humble abode is not just a cabin; it’s a gateway to the breathtaking vistas of the Ringsaker mountains. Built around 1970, the structure exudes a rustic charm, retaining much of its original character, yet awaiting your personal touch to modernize and customize it to your preferences. Key Features: - 2 bedrooms with 6 sleeping spaces - 1 bathroom - Spacious terrace and enclosed balcony - Cozy living room with a fireplace - User-friendly kitchen and dining area - Convenient parking - Electricity installed - Roads leading directly to the property - Beautiful mountain views Now, let’s talk about what it’s like to live in Mesnali and the surrounding areas, a hidden gem for those seeking serenity and adventure alike. Situated comfortably in the quaint locality of Ljøsheim, Mesnali emanates an atmosphere of peace—a welcome retreat from the fast-paced life in the cities. With an inviting landscape of lush greenery during the warmer months and a snow-covered wonderland in the winters, this area is perfect for those who appreciate the diverse beauty of nature. The climate here is known to be temperate, with crisp, cool air that refreshes the spirit. During winter, you can expect abundant snowfall, turning the landscape into a m ... click here to read more

Welcome to Ljøsheim 123

Welcome to an extraordinary opportunity nestled on Ringsaker Mountain, perfectly poised for those craving a nature-focused retreat. Situated in the peaceful village of Mesnali, Norway, Grunnåsen 98 proudly awaits its new owners, offering its unique allure in every season. This classic chalet, built in 1957 and thoughtfully extended in 1989 and 2017, sprawls over a single level with a considerable 118 square meter living area. As soon as you step inside, you'll notice the spaciousness—perhaps even feel the history in its very walls, as well as see the bright path it’s ready to traverse with you. With four generous bedrooms and two bathrooms, this property has been well cared for, making it ideal for a growing family or those seeking ample space for visitors. Upon entry, a warm and inviting atmosphere greets you, essentially setting the stage for what unfolds as you explore the chalet further. Large windows splash natural light across every corner, highlighting the rustic, wooden features that whisper tales of pleasant memories. Both living rooms are well-equipped with fireplaces; imagine crackling wood and cozy nights, offering both comfort and a delightful atmosphere during the brisk winter months. Life in Mesnali is tuned to the rhythm of nature. Located just a short drive from Lillehammer, it promises a harmonious blend of tranquility and the option for adventure. Given its mountainous location, winters transform the surroundings into a white wonderland, perfect for skiing enthusiasts eager to set trails to Sjusjøen or the famed Birkebeiner trail. As winter blankets retreat, summer unveils an alluring contrast, with lush landscapes proposing superb opportunities for swimming and fishing in serene waters. Outside, t ... click here to read more

DNB Eiendom v/ Ingrid Sunniva Bungum presents Grunnåsen 98!

Welcome to Grunnåsen, located in the heart of the lovely Mesnali, just a skip away from the ever-popular Sjusjøen in Norway. If you're on the lookout for a place where you can truly unwind and embrace the natural embrace of the great outdoors, this cozy chalet might just be what you're looking for. Mesnali is a delightful location where nature lovers can truly revel in serenity. It's a world where winter transforms into a powdery snow paradise, perfect for those who enjoy skiing, while summers bring a soft, lush green canvas ideal for hiking and cycling enthusiasts. This chalet, though in good shape, does offer room for a touch of personalization to make it your own. It's a compact 44 square meters, located at Grunnåsen 21, which promises a scenic and sunny setting. With its rustic touch, it can be the ideal hideaway for expats or foreign investors alike. Let's dive into what life at this property could look like and what the vibrant surrounding area has to offer. As you enter the cabin, you're welcomed into a living room that bathes in natural light, thanks to its well-placed windows, allowing picturesque views of the surrounding greenery. The room has enough space to set a cosy sofa and a few pieces of furniture, perfect for a snug evening by the wood burner—you see, this place is heated the old-fashioned yet delightful way—there is no modern electricity here, just charming wood burning to warm your nights. The kitchen might be on the simpler side, but isn't that what's so liberating about a retreat? It's got profiled fronts giving it a touch of the traditional vibe, providing the basic necessities for whipping up your hearty meals after a day exploring the wilderness. You'll find two quaint sleeping alcoves, one ac ... click here to read more

Welcome to Grunnåsen 21, presented by Joachim Vågen for DNB Eiendom.

Welcome to Mesnali, where the breathtaking landscapes of Norway create a perfect backdrop for your new retreat. Nestled at Grunnåsen 38, this cozy cabin awaits those who seek solace amidst nature's splendor. Built in 1970, this cabin strikes a balance between rustic charm and the potential for personalization. With three bedrooms and surrounded by expansive natural beauty, it's an inviting haven for families and adventure enthusiasts. This cabin is perched on a peaceful hillside, offering panoramic views as it stands at about 856 meters above sea level. The terrain is open and sun-filled, providing a picturesque setting for your own personal slice of paradise. The newly constructed terrace—completed just in 2022—has been designed to maximize sun exposure, making it the ideal place for morning coffees or evening relaxation, as the view shifts from sunrise to sunset hues. Life in Mesnali is marked by the distinctive pleasures of each season. Summers are vibrant with endless green landscapes, perfect for hiking or berry picking in the fields. The trails here cater to both leisure walkers and serious hikers, offering routes like the renowned Birkebeiner trail. Come winter, the village transforms into a skier's delight with accessible cross-country trails, providing endless snowy adventures. For the angler at heart, local rivers and lakes offer fishing opportunities where you can catch more than just a fish; you catch memories. Inside, the cabin’s charm is enhanced by pine floors and walls adorned with panels and wallpaper. The cozy atmosphere is amplified by two chimneys and three fireplaces—a dream for anyone who loves the experience of sitting by a crackling fire. The floor plan includes a vestibule, a spacious hallway, ... click here to read more

Welcome to Grunnåsen 38!

Nestled in the heart of Norway's picturesque Mesnali, this charming chalet at Ljøsheim 171 offers a unique opportunity to own a quintessential Norwegian retreat. Perfectly positioned between Gamlevegen and Ljøsheimvegen, just south of the serene Ljøsvatnet lake, this property is a haven for those seeking a peaceful escape surrounded by nature's splendor. A Year-Round Outdoor Paradise Imagine waking up to the crisp mountain air, with the promise of adventure just outside your door. In the summer months, Ljøsvatnet becomes a playground for swimming and fishing, set against a backdrop of lush greenery and tranquil waters. As winter blankets the landscape in snow, the chalet transforms into a cozy base for skiing enthusiasts, with groomed cross-country trails just a stone's throw away. A Cozy and Functional Retreat Originally built in the early 1960s and thoughtfully extended over the years, this 77-square-meter chalet exudes warmth and character. The living room, with its pine floors and paneled walls, serves as the heart of the home. Large windows frame the natural beauty outside, while an open fireplace and wood stove provide warmth and ambiance during the colder months. The kitchen, though modest, is equipped with all the essentials for preparing hearty meals after a day of exploration. While it may benefit from modernization, its rustic charm adds to the authentic cabin experience. The chalet's bathroom solution, a traditional indoor outhouse, reflects the property's heritage and offers a practical solution for leisure use. Off-Grid Living with Modern Comforts Embrace the simplicity of off-grid living with a 12V solar panel system that powers the chalet's lighting and basic needs. This eco-friendly solution ensur ... click here to read more

Welcome to Ljøsheim 171!

Nestled in the heart of Norway's enchanting Innlandet region, this charming chalet in Mesnali offers a serene escape for those yearning to reconnect with nature. Imagine waking up to the crisp mountain air, the gentle rustle of leaves, and the distant call of a bird echoing through the forest. This is not just a property; it's a gateway to a lifestyle where tranquility and adventure coexist harmoniously. ### A Day in the Life at Grunnåsen 166 As the sun peeks over the horizon, casting a golden hue over the landscape, you step out onto your porch with a steaming cup of coffee. The world is still, save for the soft crunch of snow underfoot or the whisper of a summer breeze. Here, every day begins with a promise of discovery. In winter, the chalet transforms into a cozy haven. After a morning spent gliding along the meticulously groomed cross-country ski trails just 100 meters away, you return to the warmth of your living room. The wood-burning fireplace crackles invitingly, its glow casting a dance of shadows on the walls. As you settle into a plush armchair, the scent of pine mingles with the aroma of a hearty stew simmering in the kitchen. Spring and summer bring a different kind of magic. The surrounding trails beckon hikers and cyclists alike, offering paths that wind through lush forests and open up to breathtaking vistas. Pack a picnic and set off for a day of exploration, knowing that your cozy retreat awaits your return. ### The Chalet: A Blend of Tradition and Comfort Built in 1963, this chalet has been lovingly maintained, offering a blend of traditional charm and modern convenience. The spacious living room, with its large windows, invites the outside in, flooding the space with natural light and offering pa ... click here to read more

Drone photo

A Cozy Retreat in the Heart of Norway's Majestic Mountains Imagine waking up to the gentle rustle of leaves and the crisp, invigorating scent of pine in the air. As the morning sun peeks over the horizon, its golden rays dance across the west-facing terrace of your charming chalet, nestled in the serene mountain enclave of Mesnali. This is not just a property; it's a gateway to a lifestyle steeped in tranquility and adventure. A Day in the Life at Ljøsheim 310 Start your day with a steaming cup of coffee on the terrace, where the panoramic views of the surrounding forests and mountains set the perfect backdrop for reflection and relaxation. As the day unfolds, the chalet's proximity to well-maintained ski trails beckons you to explore the winter wonderland right at your doorstep. Whether you're an avid skier or a leisurely snowshoer, the pristine trails offer an exhilarating escape into nature. In the warmer months, the landscape transforms into a lush paradise for hikers and cyclists. The nearby lakes and rivers invite you to indulge in fishing or simply enjoy a peaceful picnic by the water's edge. The Hygga Fjellkro, a local mountain lodge just a kilometer away, offers a taste of authentic Norwegian cuisine, providing a delightful end to your day's adventures. The Chalet: A Blend of Tradition and Comfort Built in 1976, this 40-square-meter chalet exudes a rustic charm that is both inviting and functional. The entrance hall welcomes you into a spacious living area, where an open fireplace and a wood-burning stove create a cozy ambiance, perfect for gathering with family and friends during the colder months. Large windows frame the picturesque views, allowing natural light to flood the space and highlight the chale ... click here to read more

Welcome to Ljøsheim 310, presented by Elias Kaulum at Privatmegleren

Picture yourself stepping onto an expansive wooden veranda at 785 meters elevation, morning coffee in hand, as the crisp Norwegian mountain air fills your lungs and endless hiking trails unfold before you. This is the daily reality at this 3-bedroom mountain chalet in Lauvlia, where the silence is broken only by birdsong and the distant swish of skis on groomed trails that start practically at your doorstep. This 72-square-meter retreat near Ljøsheim represents something increasingly rare: an affordable gateway to the Norwegian mountain lifestyle that international families can actually attain. The Norwegian mountain cabin tradition runs deep, and this property embodies everything that makes Scandinavian outdoor culture so compelling for vacation home buyers. Located in the Mesnali region of Innlandet County, this area offers the authentic Norwegian fjell experience without the premium price tags of more tourist-heavy destinations. Here, families gather for generations, building traditions around seasonal rhythms that connect them to nature in ways impossible in urban environments. Inside, the cabin's 72 square meters are thoughtfully arranged to maximize both social connection and practical functionality. The heart of the home is the open-plan living area where floor-to-ceiling windows frame mountain vistas that change dramatically with the seasons. A centrally positioned wood-burning stove becomes the gathering point on winter evenings, its radiant warmth reaching every corner while electric heating provides modern convenience. The partially open kitchen design means whoever is preparing meals remains part of the conversation, with solid wood cabinetry providing ample storage for extended stays. The high ceilings cre ... click here to read more

Presented by Bente Holen Bergseng at Eiendomsmegler 1 - Lauvlia 366

Nestled in the breathtaking landscapes of Mesnali, right at Lauvlia 15, is a rustic log cabin perfect for those who love to embrace the tranquility and raw beauty of nature. Situated in the beautiful Norwegian countryside, this log cabin offers an inviting escape from the hustle and bustle of city life. Located just a few kilometers away from vibrant hiking and ski trails, this property provides an ideal retreat for adventure seekers and nature lovers alike. The cabin itself, built in the 1950s, is filled with the timelessness of old-world structure. With its solid log walls, this cabin may not boast extra frills but offers a simplistic, cozy atmosphere where one can truly breathe in the mountain air. Now, those of you who relish a smaller, intimate dwelling will find the cabin quite appealing given its dimensions. The property spans 67 square meters, cleverly apportioned between a porch, a snug living room, a quaint kitchen, and one bedroom. Now, for you intrepid explorers, it's worth considering the outbuilding that adds about 28 square meters of space. Perhaps it could become a workshop, or a hobby room or an additional storage area, the options are yours to explore. • Log cabin built in 1950s • 67 square meters • Porch, living room, kitchen, and bedroom • Electricity available • Outbuilding (28 sq m) • Water available 150 meters at Snuplassen • Winter snow plowing arrangements possible This cabin offers a simple life, a life where convenience meets with a touch of adventure. Electricity is readily available, allowing for many modern comforts. However, fetching water from a nearby water post at Snuplassen, just 150 meters away, might remind you of the pure joys of rural living. Despite its remote location, there’s ... click here to read more

View from the cabin.

Nestled in the heart of Norway's enchanting landscape, this 3-bedroom chalet in Mesnali offers a harmonious blend of comfort, adventure, and serenity. Imagine waking up to the gentle rustle of leaves and the crisp, invigorating air of the Norwegian countryside. As the sun peeks over the horizon, it bathes the chalet in a warm glow, inviting you to step outside and embrace the day. ### A Day in Your Norwegian Retreat Start your morning with a steaming cup of coffee on the sun-drenched terrace, where panoramic views of rolling hills and dense forests stretch as far as the eye can see. The chalet's strategic orientation ensures you enjoy the sun from dawn till dusk, making every moment spent outdoors a delight. As the seasons change, so does the landscape, offering a dynamic backdrop to your daily life. In winter, the area transforms into a snow-laden wonderland, perfect for cross-country skiing enthusiasts. With trails starting right at your doorstep, you can glide through the pristine snow, surrounded by the tranquil beauty of snow-capped trees. Come summer, the region bursts into life with vibrant greenery and a plethora of outdoor activities. Hiking and cycling trails weave through the landscape, offering endless exploration opportunities. The air is filled with the sweet scent of wild berries, ripe for picking, and the gentle hum of nature. ### The Chalet: A Blend of Comfort and Functionality This chalet, built in 2009, is a testament to thoughtful design and modern convenience. The open-plan living area, with its high ceilings and expansive windows, creates a bright and airy space that invites the outside in. The kitchen, equipped with solid wood countertops and integrated appliances, is both practical and invit ... click here to read more

Welcome to Lauvlia 441, presented by Ingrid Bøhmer. Photo: Kim Rognmo