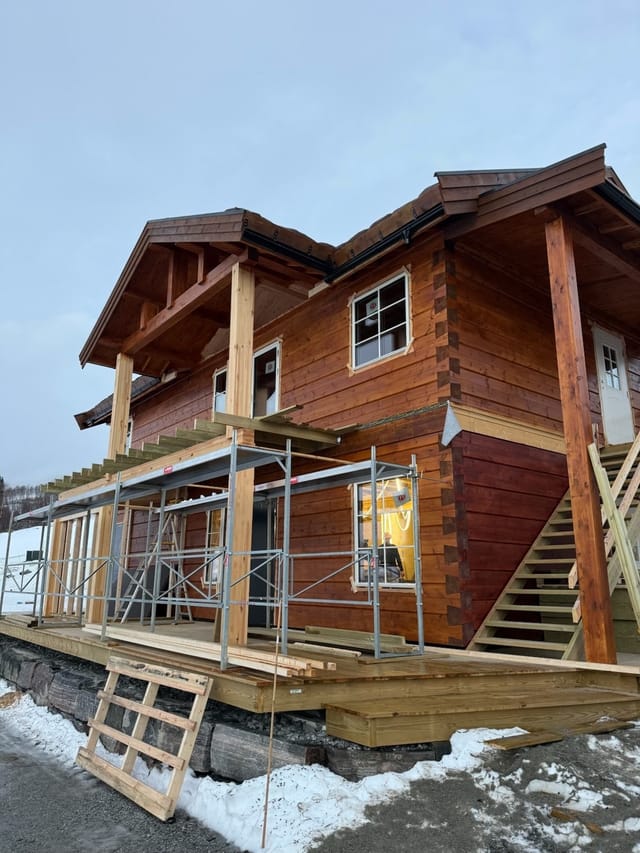
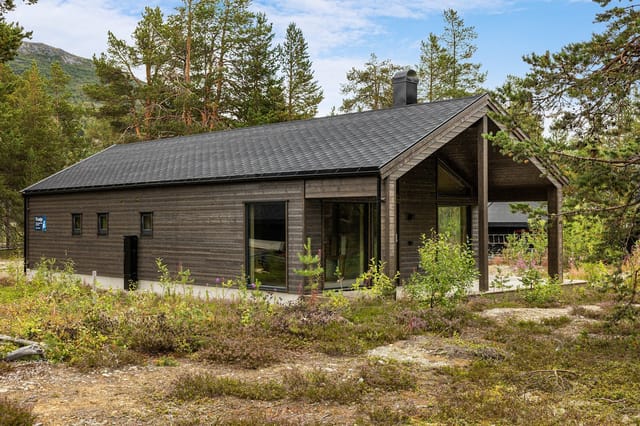
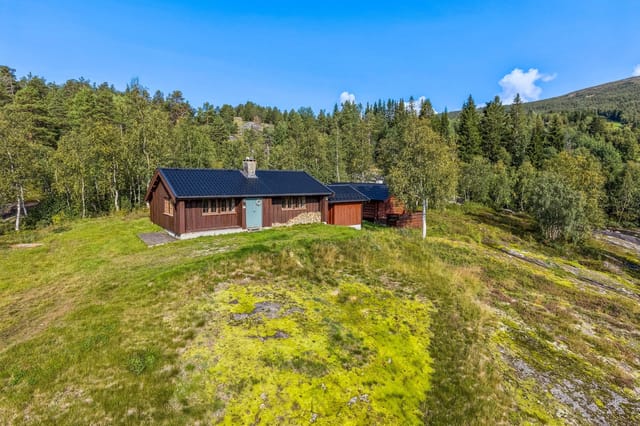
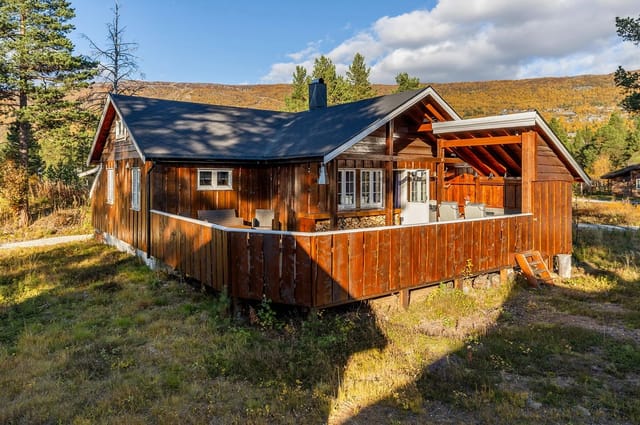
1-Bed Norwegian Chalet on 2,033m² with Turf Roof & Breheimen National Park Views

Listed on
https://storage.googleapis.com/homestra-images/property-image-959dc338-63c3-45fb-aea8-abb1f87c7444-1790508134.jpg

Bråtåvegen 1018, 2693 Nordberg, Nordberg (Norway)

1 Bedrooms · 1 Bathrooms · 67m² Floor area

€132,743

Chalet

No parking

1 Bedrooms

1 Bathrooms

67m²

Garden

No pool

Not furnished

Description

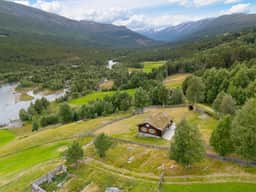
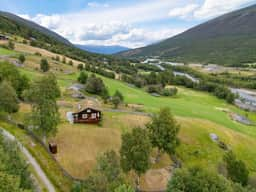
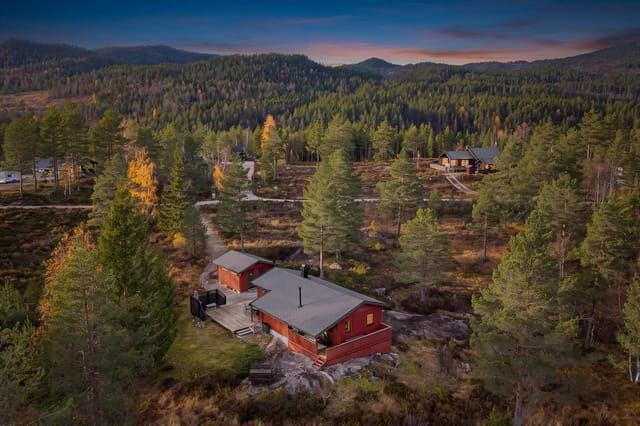
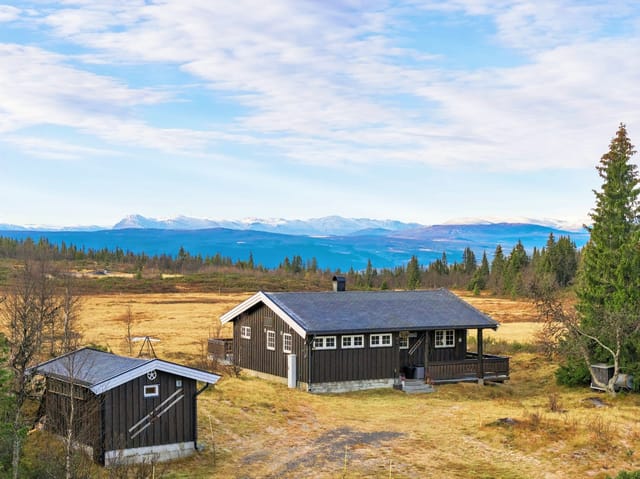
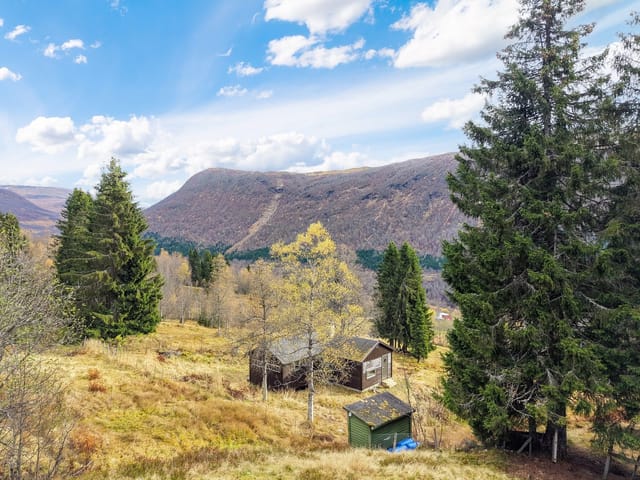
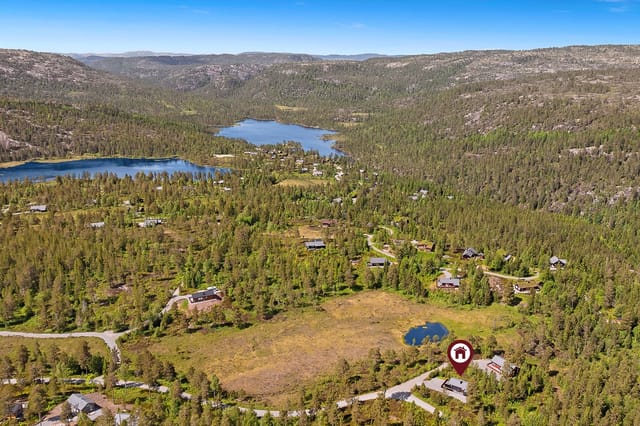
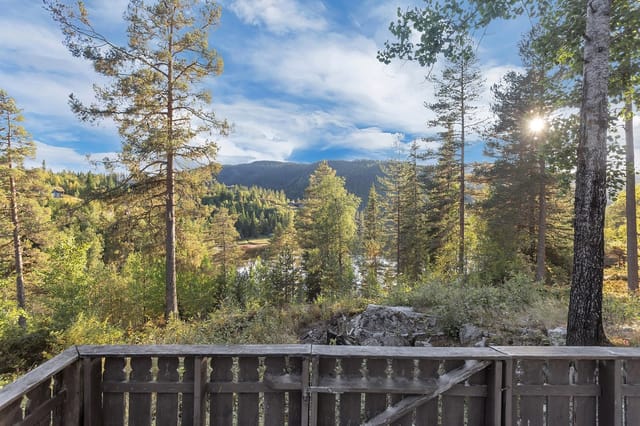
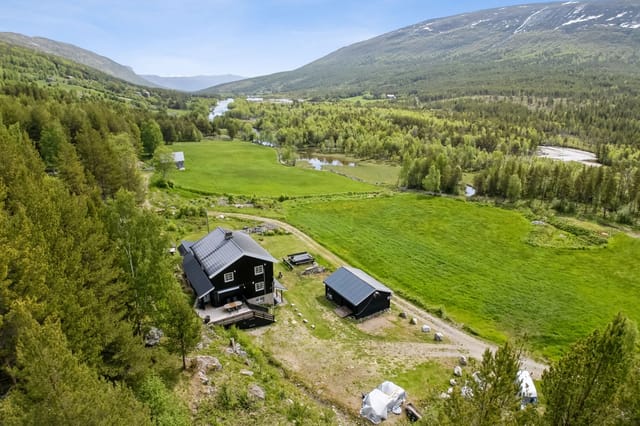
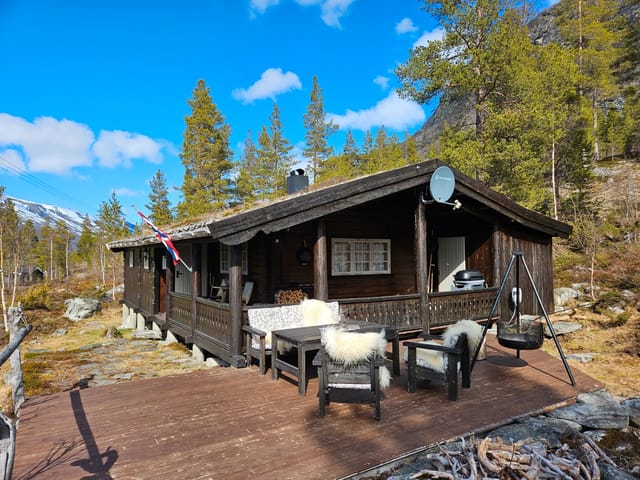
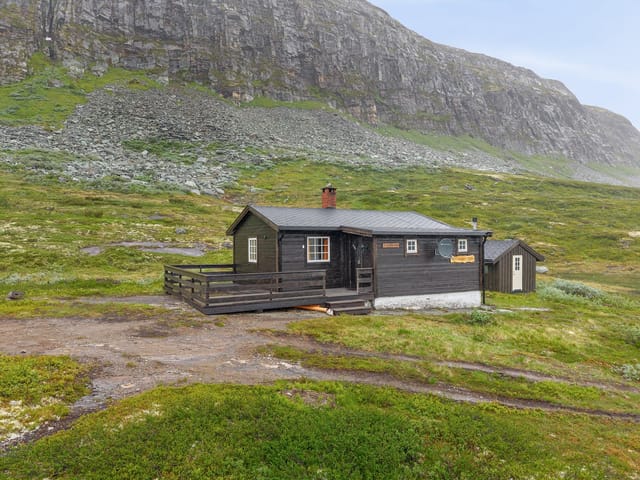
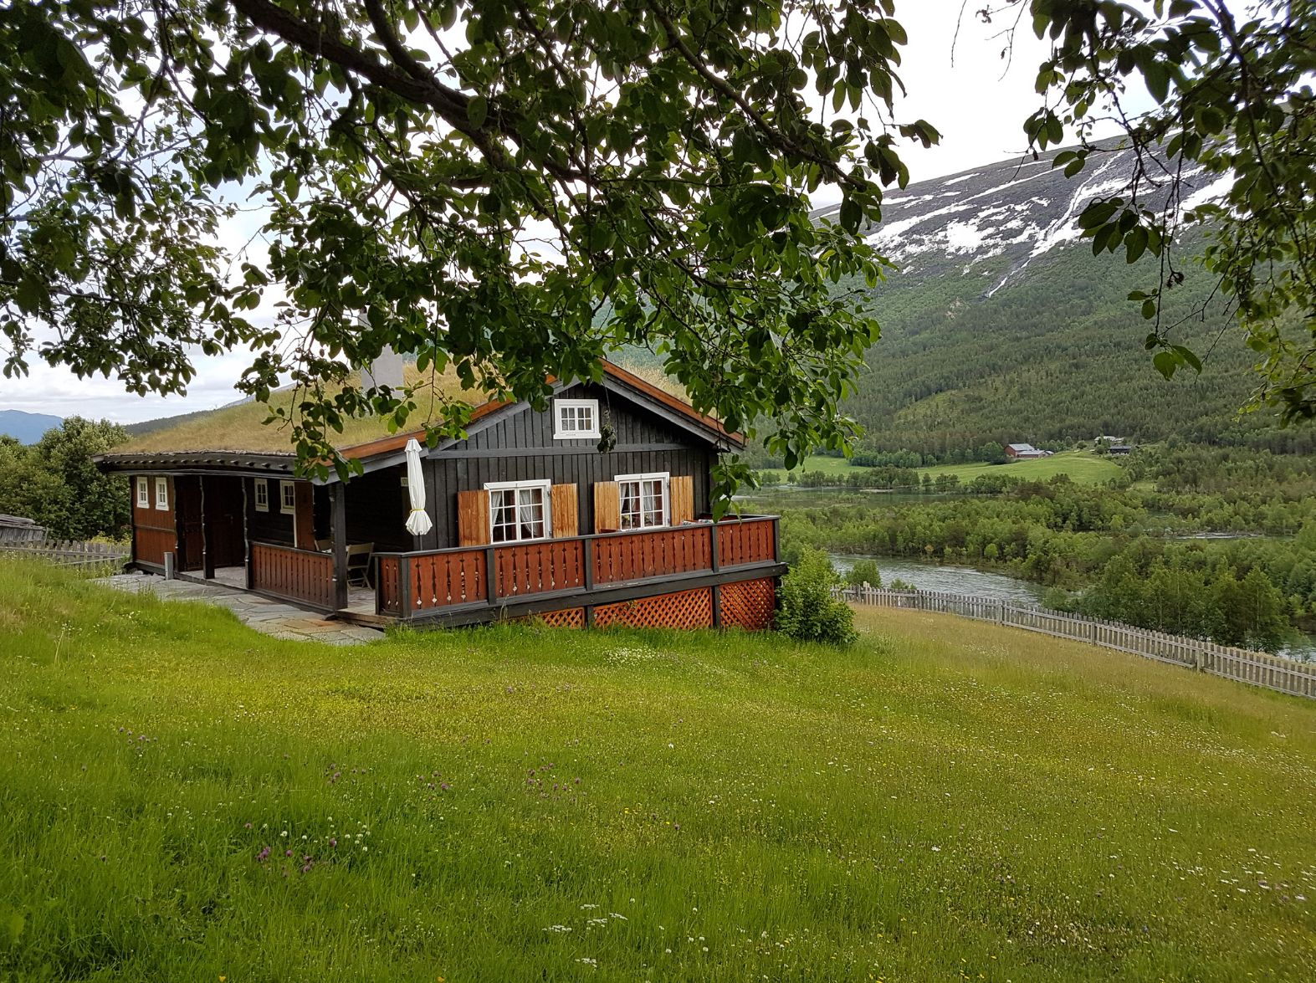
Step onto the west-facing terrace at Bråtåvegen 1018 on a late August afternoon and you'll understand immediately why people have been coming to Bråtådalen for generations. The sun drops toward the ridgeline at a slow, golden angle, the Otta river hums somewhere below the tree line, and the peaks of Breheimen National Park just sit there — immense, unhurried, completely indifferent to the modern world. It's the kind of quiet that actually works on you. Give it ten minutes and your shoulders drop two inches.

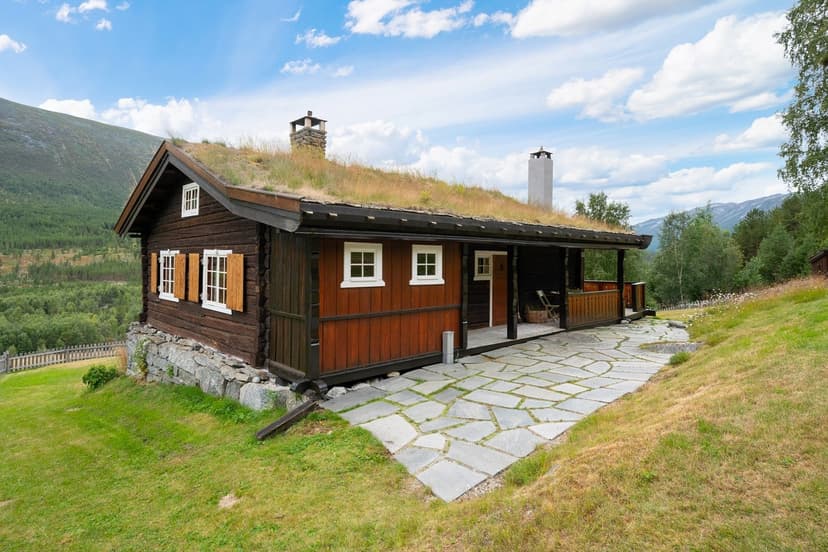
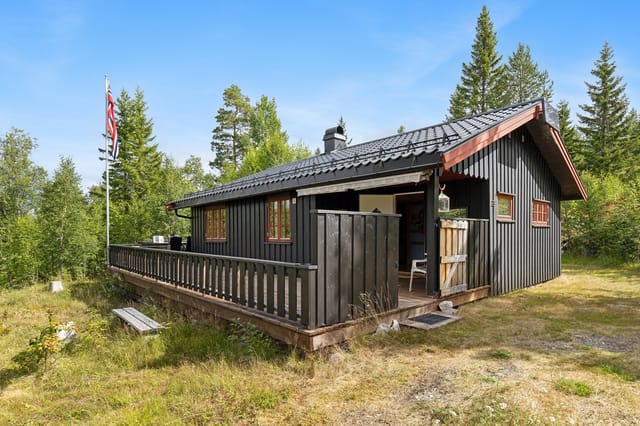
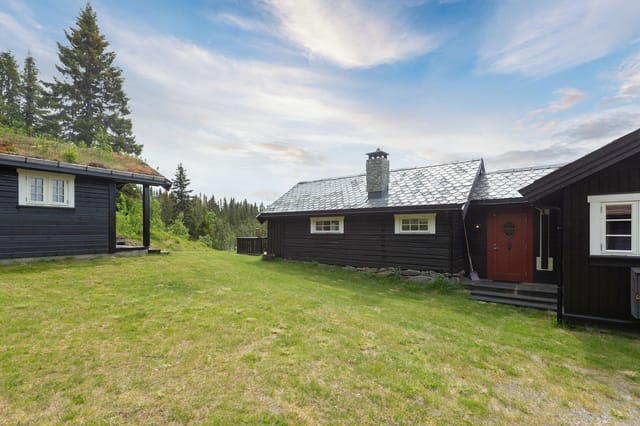
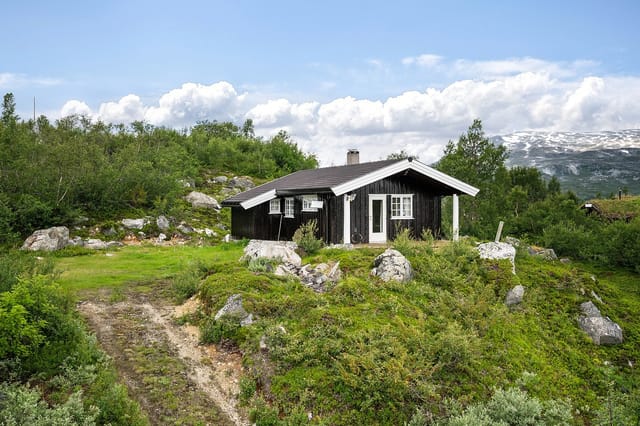
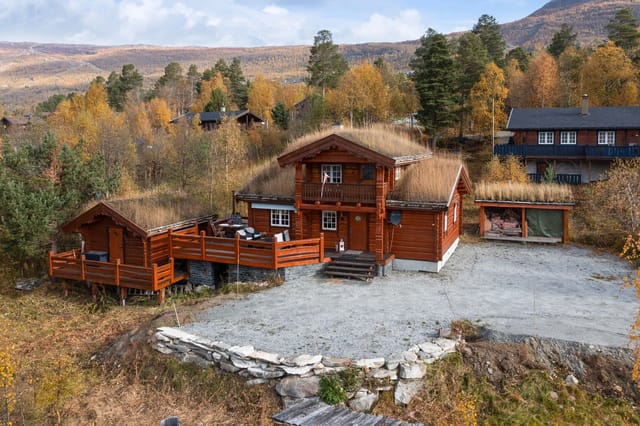
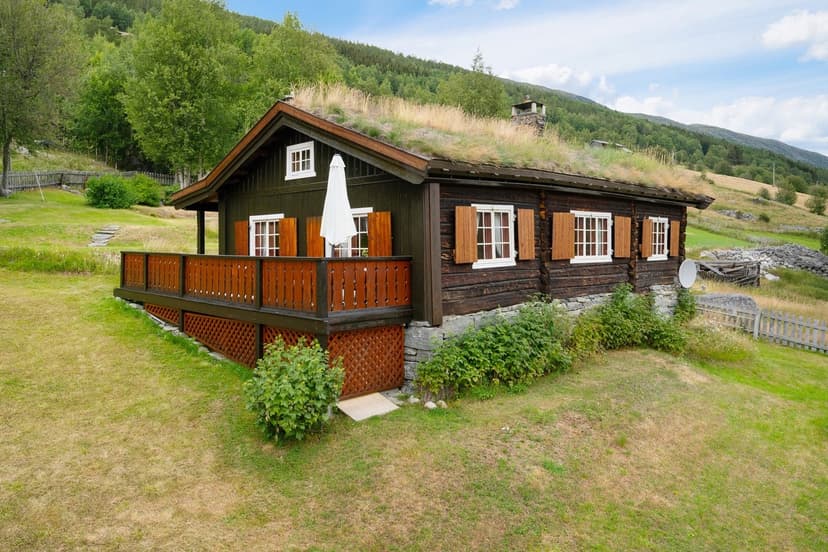
This is a 1942 timber chalet in proper Norwegian cabin tradition — turf roof, original log walls, a soapstone stove that holds heat long after the fire's gone out. Built the year Norway was still under occupation, it has outlasted a lot. At 67 square metres on a 2,033-square-metre plot in Nordberg, Skjåk municipality, the footprint is intimate but the land around it gives you room to breathe, and then some. It's listed in good condition, which in a cabin this age means the important things have been properly cared for.

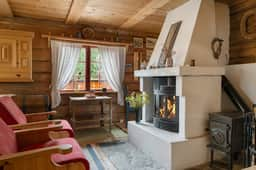
Inside, there are two separate living spaces — an arrangement that works better than it sounds. The first has the fireplace with a closed combustion chamber, efficient and clean-burning, with those original log walls left as they were. No paint, no cladding, just the timber. The second living room holds the soapstone stove and connects directly to the TV lounge, a separate nook that becomes the natural gravitational centre on rainy evenings. Rain in Bråtådalen is not something you dread — it softens the valley, makes the grass hyper-green, fills the air with the smell of wet spruce.

The kitchen runs on solid pine cabinetry, built to last rather than to impress, with a proper range hood and room enough for a full dining table by the window. That window matters. Meals here come with a view of the valley floor — a detail that changes the whole rhythm of eating together. Above the main floor, a loft hems adds sleeping space or a makeshift hideout for kids, the kind of low-ceilinged, wood-smelling perch children claim immediately and adults secretly envy. The bathroom covers the basics well: bathtub, toilet, provisions for a washer-dryer. Basement storage, a storage room, and space under the veranda mean there's no shortage of room for ski gear, fishing kit, hiking poles, or whatever the season demands.

The plot itself has been levelled in one section specifically to accommodate a potential annex — which tells you something about how the current owners have been thinking about this place long-term. That kind of foresight is worth noting. If you want to grow the property over time, the groundwork is already done.

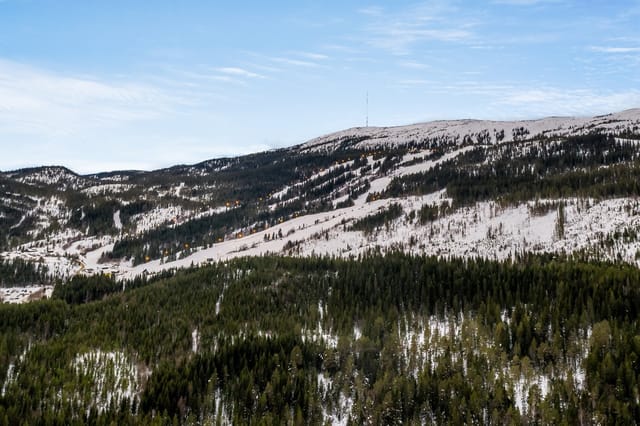
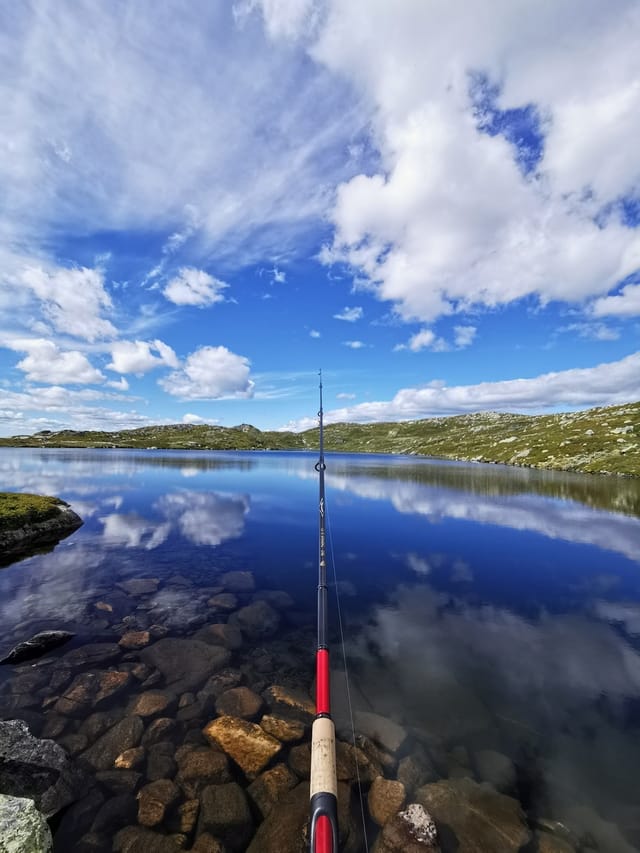
Now, the location. Breheimen National Park — one of Norway's largest, covering roughly 1,690 square kilometres — starts practically at the edge of the property. Jotunheimen is within reasonable driving distance to the north. The trails around Bråtådalen itself are less crowded than the famous routes further east, which is precisely the point. In July and August, you can hike for hours without passing another soul. The fishing in the local rivers and lakes is serious — brown trout, Arctic char — and the hunting grounds for reindeer and elk draw people back year after year. Winter brings cross-country skiing directly from the area, and Randen ski centre near Lom is roughly a 30-minute drive for downhill days.

Lom itself deserves a mention. Eight minutes by car and you're in one of the most quietly celebrated small towns in inland Norway — home to the 12th-century Lom Stave Church, the Norwegian Mountain Museum, and Fossheim Steinsenter, a mineral and gemstone shop that's somehow become a minor pilgrimage site for geology enthusiasts from across Europe. The bakery in Lom — Bakeriet i Lom — produces a cardamom-spiced flatbread and a brown cheese pastry that are, without exaggeration, worth planning your morning around. The local farmers' market in summer sells lamb, wild mushrooms, and cloudberry jam from producers you can actually talk to.

For a vacation home in Norway, accessibility matters and this property delivers. A bus stop is a ten-minute walk away. Otta railway station — on the main Oslo-Åndalsnes line — is around 40 kilometres south, making car-free access from Oslo a genuine option for guests or renters. Oslo itself is roughly three hours by road via the E6, Fagernes route, or through Gudbrandsdalen. Bergen is further but doable for a long weekend rotation.

The Norwegian holiday property market in mountain municipalities like Skjåk has held its ground well, partly because supply of traditional timber cabins in working condition is genuinely limited, and partly because domestic demand for hytte culture — the deep Norwegian attachment to cabin life — doesn't soften in economic downturns the way urban markets can. For international buyers, this is an entry point into that culture at a price point that reflects the property's honest scale rather than inflated coastal premiums. Norway's legal framework for foreign property ownership is straightforward, and the municipality has no restrictions specific to recreational property in this zone beyond its agricultural and nature-use designation. A local solicitor familiar with Oppland/Innlandet property transfers can handle the process efficiently.

Rental potential is real. Short-term holiday letting through platforms active in the Norwegian hytte market can generate seasonal income, particularly across the July school holiday peak and the autumn hunting and fishing season. With Breheimen National Park as the headline and a traditional turf-roof cabin as the product, the listing essentially markets itself to the growing segment of travellers specifically seeking authentic Norwegian countryside experiences over hotel stays.

Key features at a glance:

- 1-bedroom timber chalet built 1942, in good condition, with turf roof
- 67 sqm interior on a 2,033 sqm private plot in Bråtådalen valley
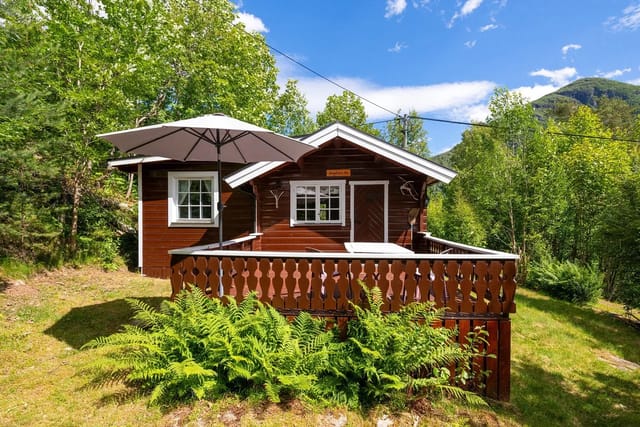
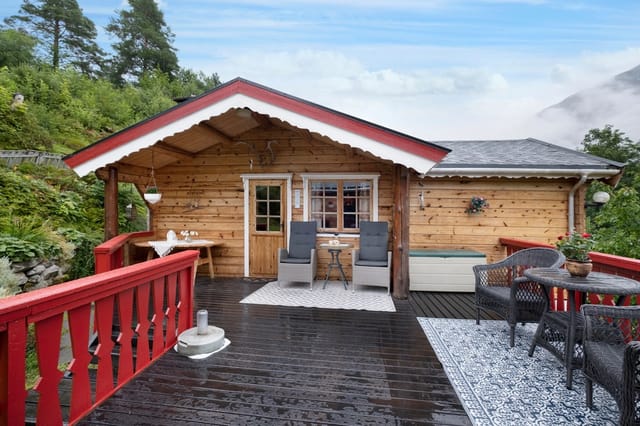
- West-facing terrace, approximately 20 sqm, with open views toward Breheimen National Park
- Two living areas: one with original log walls and closed-combustion fireplace, one with classic soapstone stove
- Solid pine kitchen with dining space and valley views
- Loft sleeping area (hems) above main floor
- Bathroom with bathtub, toilet, and washer-dryer provisions
- Basement, storage room, and under-veranda storage throughout
- Private water supply via pump system; connected to electricity grid
- Plot levelled for potential annex construction
- Bus stop 10 minutes on foot; Lom town centre 8 minutes by car
- Direct access to Breheimen National Park hiking, fishing, and hunting
- Cross-country skiing from the area; Randen ski centre ~30 minutes away
- Otta railway station ~40 km south with Oslo rail connections
- Strong short-term rental appeal in Norway's hytte holiday market

At €132,743 for a legitimate piece of Norwegian mountain heritage with room to grow, this is the kind of find that gets rarer each year in Innlandet. Properties like this don't sit on the market long — the combination of authentic age, working condition, and that particular stretch of valley is not easily replicated further up the road.

Reach out through Homestra to arrange a private viewing or to request the full property documentation. Viewing registration is required in advance — get in touch today to secure your spot.
Details

Amount of bedrooms
1
Size
67m²
Price per m²
€1,981
Garden size
2033m²
Has Garden
Yes
Has Parking
No
Has Basement
No
Condition
good
Amount of Bathrooms
1
Has swimming pool
No
Property type
Chalet
Energy label

Unknown

Sign up to access location details

Similar properties

This chalet for sale in Pasvik, Finnmark, is an 80 m² forest cabin with a wood-fired sauna annex and electricity installed in 2022. It stands on a 1,000 m² plot of pine and birch, in the far northeast of Norway. The Pasvik valley runs along the Russian border, and few places in Europe are quieter. The cabin was built in 1984 and has been kept in good condition. It comes with two bedrooms, a separate sauna building and an outbuilding with a snowmobile garage. If you have been looking for a cabin for sale in Finnmark that you can use in every season, this one deserves a look. ### The Cabin: 80 m² of Pine and Wood Stoves You enter through a proper windbreak hall (vindfang) with pine panelling and a wardrobe, which is where boots and snowsuits stay in winter. The fuse box here is new, with automatic circuit breakers fitted in 2022. Electricity is not a given for cabins this far north, so the upgrade matters. The living room has pine floors, wooden panelling and corner windows that look out into the trees. There is space for a sofa group and a dining table. A wood-burning stove connected to a lightweight concrete block chimney heats the room. The kitchen is partly open to the living area and has a second wood stove, solid wood cabinet fronts and a hardwood worktop. It is also prepared for a gas cooktop and a gas fridge, which gives you a fallback if you ever want to run the cabin off-grid. The master bedroom has a double bed and a chest of drawers. The second bedroom has a built-in bunk bed plus a single bed, so a family or a group of friends can sleep here. Both rooms are panelled on walls and ceiling. A loft above the kitchen and bedrooms holds seasonal gear. ### Sauna, Terraces and the 1,000 m² Plot The annex is the ... click here to read more

Annex with covered terrace and outbuilding with storage and snowmobile garage
New

This chalet for sale in Telemark sits near Gautefall ski area, with four bedrooms, 92 m² of living space and a 1,103 m² plot in Nissedal. Built in 2010 and kept in good condition, it is a cabin that works the way Norwegian mountain homes should: boots by the door, a wood stove for the evenings, and snow or trail access close by. It is a practical choice if you want a second home in Norway that you can use every season, rather than only in July. ### The Chalet: 92 m² Built in 2010 The main living area is open-plan. Living room, dining space and kitchen share one room, and the large windows pull in plenty of light and look out over the surrounding nature. There is enough floor space for both a sofa group and a proper dining table, so a full house of guests does not mean eating in shifts. The kitchen has profiled fronts painted a deep red, a bit of colour in a room that otherwise leans on the view. There are four bedrooms, which is the real strength here. Two families can share it, or you can keep a room free for friends who always turn up on ski weekends. The single bathroom has a tiled floor with underfloor heating, panelled walls and ceiling, a vanity with upper and lower cabinets, a shower cabin and a toilet. Underfloor heating matters when you come in from a cross-country loop at minus ten. A fireplace or wood stove gives the main room its winter heart. Beyond that you get a technical room and a separate storage room (bod) for skis, bikes and tools. The cabin is connected to public water and sewage and has electricity, so there is no off-grid fuss to manage. ### The Plot and Setting at 534 Metres The 1,103 m² plot has a garden and a balcony/terrace, ideal for morning coffee while the light moves across the trees ... click here to read more

Contact us for a pleasant viewing!
New

This chalet for sale in Trøndelag sits on a 748 m² freehold plot near Fannrem, with two terraces and a ski centre only 15 minutes away by car. It is a single-storey cabin in Svorkdalen, built for people who want forest on the doorstep and an uncomplicated place to stay. There are three bedrooms, a wood stove and a lot of outdoor space. The condition is good, and the cabin is ready to use. If you have been looking at a holiday home in Trøndelag that costs far less than the usual Norwegian mountain cabin, this one deserves a closer look. ### The Chalet: Three Bedrooms on One Level Everything is on one floor, so there are no stairs to manage with luggage, small children or stiff knees after a day on the trails. The living area is 60 m² in total, of which about 51 m² is internal usable space. You come in through a painted entrance hall with a wall-mounted heater and room to hang wet outerwear. That matters here, because you will arrive in wet gear more often than not. The living room and kitchen share one open space. Large windows bring in daylight, and a Jøtul wood-burning stove gives the room its cabin feel. The kitchen has plenty of worktop and storage. All three bedrooms have vertical wooden panelling and wooden floors. The third bedroom looks out at the surrounding forest, so it is quiet and private. There is one bathroom with a shower cabin, a sink and a 30-litre hot water tank. ### Outdoor Space: A 748 m² Freehold Plot and Two Terraces The plot is the real attraction. At about 748 m² and freehold, it gives you room for a garden, a fire pit, a play area or just a lawn to cross barefoot in July. There are two terraces. A covered one of roughly 10.5 m² keeps you outside when it rains, and a larger open terrace of a ... click here to read more

Welcome to the viewing!
New

This chalet for sale in Trøndelag stands less than 30 metres from the Trondheimsfjord shore in Ekne, with a wraparound terrace facing the water. It is a one-bedroom, single-storey cabin of 56 m² on a sloping 1,300 m² plot, and you can drive right up to the door. At €128,000 it is a realistic way into Norway real estate for anyone who wants salt water, quiet and long summer evenings. ### A Cabin by the Trondheimsfjord The shoreline is a few steps from the front of the cabin, so swimming, fishing and launching a small boat are part of an ordinary day rather than an outing. The terrace faces the sea and runs around the building, which means you can follow the sun from morning coffee to a late supper outside. The views stretch across the fjord, and in summer the light lingers well into the evening. It feels private, yet this is not a remote hut. Ekne's centre is a short bike ride away, and the access road reaches the property itself, so groceries, guests and gear never have to be carried far. ### Inside the 56 m² Chalet Everything is on one level. The living room has windows on three sides, so the fjord is always in view, and a door leads straight out to the terrace. A wood-burning stove takes the chill off cooler evenings. Next to it sits the kitchen, with space for a stove and a refrigerator, open wall shelves and a drawer unit. You would bring your own appliances, but the layout is simple and bright, with several windows. The single bedroom looks out over the water. There is an entrance hall with room for boots and jackets, plus a covered entrance with a wooden deck where you can sit out of the wind at midday. A separate outbuilding holds tools, fishing gear and outdoor equipment. The condition is good. Electricity ... click here to read more
The location at Ekne offers expansive fjord views and short distance to Ekne center and small boat harbor.
New

This chalet for sale in Ørje, Østfold, is a 2009 forest-surrounded cabin with a large sunny terrace, a loft and a 1,617 m² plot. At 62 m² it is easy to look after, and it sleeps five without feeling crowded. The exterior was repainted recently, so there is no big job waiting for the new owner. For anyone searching for a holiday home in Østfold that works in every season, this is a practical cabin close to the Swedish border. ### Inside the Chalet: Stove, Loft and Five Beds The living room is the brightest space in the house. Large windows face the surrounding landscape, and the kitchen opens straight into the room, so whoever is cooking stays part of the conversation. The dining area sits next to both, which keeps everything within a few steps. A wood-burning stove is the centrepiece for cold evenings. A heat pump and electric panel heaters back it up, which means you can arrive on a frosty Friday and have the place warm without relying on firewood alone. There are two bedrooms. One takes a double bed and has a window that lets in daylight. The other is fitted with a bunk bed. Together they give five sleeping places. Above them is a loft (hems) that works as extra guest space or a play area for children. The bathroom is bright, has a window and offers good storage. ### Terrace, Garden and a 1,617 m² Forest Plot The terrace is the reason many buyers will fall for this one. It runs along the cabin, gets plenty of sun and has room for several zones: a dining table at one end, loungers at the other. Breakfast outside and a book in the afternoon sun are both easy to picture here. Beyond the terrace is a garden on a natural plot of 1,617 m², with forest around it. That gives you privacy and shelter, plus enough space fo ... click here to read more

untitled
New

This chalet for sale in Drangedal, Telemark, sits about seven minutes by car from the Gautefall ski resort, on a 995 m² plot that is owned outright. Built in 1980 and in good condition, it is a one-storey cabin with three bedrooms and a deliberately simple setup: mains electricity, a wood stove, a composting toilet, and no running water or sewage. That is the trade-off, and it is also why the fixed costs stay low. If you want a cabin you can open on Friday evening and lock again on Sunday without a long checklist, this one is built for that rhythm. ### The Chalet: 65 m² on One Level You enter through a windbreak, the small porch that keeps boots, snow and wind out of the living space. Beside it are a laundry room and a toilet room with the composting toilet. The main room combines living area, kitchen and dining table in one open space, which suits a family cooking and talking at the same time. The wood-burning stove is the centre of the room. Its flat top can be used to heat water, so a kettle on the stove is how the day starts. A hallway leads to the three bedrooms, enough for a family with children or two couples sharing a weekend. The internal living area is 65 m². Add the 18 m² external storage room and the total usable area comes to 83 m². ### Terrace, Garden and Outbuildings A door from the living room opens straight onto a large terrace that catches good sun through the summer. It has room for both a seating group and a dining table, and an outdoor fireplace keeps the evenings going after the sun drops behind the trees. The 995 m² plot is a garden you can actually use, with space for children to play and for adults to do very little. You can drive right up and park on the plot. A detached, insulated stora ... click here to read more

Welcome to a pleasant viewing!
New

This log cabin for sale in Eggedal, Buskerud, dates from 1933 and sits on a 1,000 m² owned plot, ten minutes from the Haglebu ski area. It is a small, traditional mountain cabin with electricity, a wood stove and a road that runs right up to the door, so you can arrive on a Friday evening in any season without hauling bags across a field. With 60 m² of living space (66 m² usable), this is a cabin you use rather than a project you maintain. The condition is described as good, and the current owners have kept up with maintenance over the decades. At around €61,000, it is one of the more affordable ways into a holiday home in Norway. ### The Log Cabin: 1933 Construction and Room for Eight The cabin is built in the traditional Norwegian log style, with natural wood and well-made timber details. The living room has large windows that bring in daylight and show the surrounding landscape. There is space for a sofa group, a TV unit and a dining table, and the fireplace/wood stove is both the centre of the room and the main source of heat when the weather turns cold. The kitchen is simple and old-fashioned, with the essentials for cooking. Add the three extra sleeping spaces in the kitchen area to the two bedrooms and the cabin sleeps up to eight. That works for a ski weekend with friends just as well as for a family week in summer. Be aware of two practical points. One of the two bedrooms is officially registered as a storage room, and no change of use has been applied for. The bathroom facilities are basic, with an outhouse and storage in a separate outbuilding next to the cabin. If you want to upgrade the sanitary side later, that is something to discuss with a local builder and the municipality. ### The Plot, the Terrac ... click here to read more

From the property, it is about 10 minutes to Haglebu ski center and about 30 minutes to Norefjell.
New

This 1942 cabin for sale in Trøndelag sits on a fenced 3,481 m² forest plot in Elvarli, between Stjørdal and Selbu. It is a small, traditional Norwegian log cabin with two bedrooms, a closed fireplace and a wood stove, set back from its neighbours behind a ring of mature conifers. At €49,000 it is an affordable way into Norway real estate for a buyer who wants a quiet base rather than a showpiece. ### The Cabin: 56 m² of Log Paneling and Wood Heat Built in 1942 and in good condition, the cabin has 56 m² of living area. Stone steps lead up to a covered entrance, and inside there is a paneled hallway with room for boots and jackets. The living room is the main space, with traditional log paneling, exposed ceiling beams and large windows facing the woodland. It is big enough for more than one seating group, so a family can spread out after a day on the trails. A closed fireplace stands against a slate-clad fire wall and takes the edge off cold evenings. The kitchen is separate and has its own wood-burning stove, painted cabinets with profiled fronts and space for a dining table. A workbench sits under the window, so whoever is cooking looks out over the plot. One of the two bedrooms opens directly off the kitchen. Both bedrooms have paneled walls and are furnished with beds, including a bunk bed in one of them, which gives four sleeping places in total. Solid spruce flooring runs through the living areas. One thing to know before you view: the toilet is outdoors, in a wooden outbuilding. That suits a simple cabin routine, but it is worth weighing up if you plan long stays. ### The Plot: 3,481 m² of Fenced Forest Garden The land is freehold and fully fenced, with a covered wooden gate at the entrance. Mature coniferous ... click here to read more

Fenced plot with covered wooden gate at the entrance.
New

This mountain cabin for sale in Valdres sits at 1,020 metres near Leira, with a 3,189 m² freehold plot and ski trails 90 metres from the door. It stands at the end of a quiet cul-de-sac in the Geitryggen area of Pilset, in Nord-Aurdal, on gently sloping, almost level natural terrain. Built in 1975 and in good condition, the cabin has three bedrooms, a kitchen fitted in 2022 and electricity connected in 2021. The shops of Leira are about 15 to 20 minutes away by car, so you can be properly remote and still restock easily. ### The Cabin: Layout, Stoves and 2022 Kitchen You climb a wooden staircase to a painted stable door, fitted in 2018. Inside is a windbreak with solid wood flooring and panelled walls and ceiling, a sensible place to shed wet boots before the main rooms. A hallway leads from there to the bedrooms, the bathroom and the open living area. The living room is the best room in the house. Exposed beams run along the sloped ceiling, the floors are solid wood, and large windows look over open mountain towards the Hemsedal mountains and Skogshorn. Heat comes from a soapstone stove installed in 2020 and a classic wood-burning stove, a good pairing when the temperature drops at this altitude. The kitchen is open to the living room, so whoever is cooking stays part of the conversation. Everything was installed in 2022: smooth-fronted cabinets, a worktop with integrated sink and cooktop, oven, dishwasher, fridge and extractor fan. There are three bedrooms with wooden floors and panelled walls and ceilings. They have space for double beds and bunk beds, which suits a family or a group of friends. The bathroom has a shower cabin, a sink with vanity unit, a wall-mounted panel heater and an external wall vent. One ... click here to read more

DNB Eiendom v/Torleif Løvfald Gaard presents Pilsetvegen 832!
New

This chalet for sale in Myrkdalen, Vestland, stands about 300 metres from the Storhaug Express ski lift, so the slopes are practically your front garden. It is a 1966 mountain cabin with two bedrooms, a wood-burning stove and new windows, on a 691 m² plot at roughly 468 metres above sea level. At 58 m² it is compact on purpose: easy to heat, quick to open up on a Friday night and simple to close again on Sunday. If you are looking for a holiday home in Vestland that works in ski season and in summer, this cabin is built around exactly that rhythm. ### The Chalet: 58 m² of Traditional Cabin Living The lounge and kitchen share one open room, and the wood-burning stove is its centre. After a day on the hill, that is where everyone ends up. Large windows face the surrounding mountains and forest, and the recently replaced windows help keep the warmth in. There are two bedrooms and one bathroom. The entrance area is roomy enough for coats, boots and wet gear, which in a ski cabin matters more than an extra armchair. Storage is built into the layout rather than added as an afterthought. Outside you get a separate outbuilding (uthus) for skis, bikes and tools, plus a parking space or garage. The garden is low-maintenance and blends into the natural terrain, so there is no lawn to keep up between visits. The condition is good, and the 1966 cabin character has been kept rather than renovated away. ### Skiing and Hiking Around Myrkdalen Myrkdalen is a well-known ski area in western Norway, and the Storhaug Express lift is about 300 metres from the door. The seller describes the cabin as ski-in from the lift, so ask to walk the winter route when you view. Alpine skiing is the obvious draw, and the surrounding terrain also su ... click here to read more

Contact the agent for a private viewing or other inquiries.
New

This cabin for sale in Levanger sits above Tomtvatnet in Trøndelag, with groomed ski trails about 300 metres from the door. It is a small chalet-style cabin built in 1976 on a 1,000 m² leased plot near Markabygda, sold fully furnished at 48,100 EUR. If you want a simple base for skiing, fishing and quiet weekends, this is a straightforward place to start. ### The Cabin: 30 m² of Practical Mountain Living The cabin has about 30 m² of internal living space, or 49 m² of usable area once the external spaces are counted. The main room is open-plan, with large windows facing the lake side, so the light comes in early and stays. The kitchen has upper and lower cabinets and a dining spot by the window, which means you eat with the view in front of you. Beyond it is the sleeping area, with a custom-built bunk bed and a double bed, enough for up to four people. The entrance hall is clad in wood panelling on walls and ceiling, and the fuse box is modern, with automatic circuit breakers. Heating comes from electricity plus a wood-burning stove, which matters when a January evening in Trøndelag drops well below freezing. A satellite dish is installed for TV. Furniture, inventory and white goods all stay, so you can arrive with a bag of groceries and start. The cabin is in good condition overall, but it does need some maintenance, so expect to spend a few weekends on upkeep in the first year or two. ### Plot, Annex and Views Over Tomtvatnet The 1,000 m² plot sits high in the terrain. The cabin looks out toward Tomtvatnet and the surrounding hills, and no neighbours look back in. The garden is sheltered and catches the sun for most of the day. There is an established seating area with a fire pit and benches, the kind of spot where ... click here to read more

The outdoor area offers views towards Tomtvatnet and the surrounding hills.

This chalet for sale in Buskerud stands 150 metres from Grytevatn lake, near the Trillemarka nature reserve, with an 88 m² terrace and a separate annex. It is a three-bedroom cabin on a freehold plot of 1,414 m², in the Sigdal hills about 20 minutes' drive from Prestfoss. The cabin was built in 1990 and brought up to date in 2017. The previous owners kept the pine-panelled interior and added a new roof, new exterior panelling and new windows. If you want a cabin for sale in Norway that you can use next month without a building project, this one fits. ### The Cabin, the Annex and the 88 m² Terrace You step into an entrance hall, then into the living room. Walls and ceiling are wood-panelled, and there is room for both a sofa group and a dining table. A wood-burning stove, installed in 2018, heats the room on cold evenings. A door leads straight out to the terrace. The terrace is the main draw. At about 88 m² it holds several seating areas, so you can eat at one end and drink your morning coffee at the other, looking over forested hills and the lake. The kitchen was refitted in 2017 with new cabinetry and a laminate worktop. It runs on a gas stove and a gas refrigerator. The main cabin has two bedrooms. One has a double bed and a wardrobe, the other a bunk bed. The separate annex adds a third bedroom and a storage room, which suits visiting friends or children who want their own space. Elsewhere on the plot you will find a woodshed and a traditional outdoor toilet in its own small building. ### How the Cabin Works: Solar Power, Gas and Shared Water This is a true off-grid-style cabin. Electricity comes from solar panels. Cooking and refrigeration run on gas. Water comes from a shared water house serving the cabin ar ... click here to read more

DNB Eiendom v/Ann-Kristin Salvesen presents Veggesrudsetra 29!

This chalet for sale in Kodal, Vestfold, comes with a 97 m² outbuilding holding three stables on a sunny 1,342 m² plot beside ski trails. It sits at the end of a quiet cul-de-sac, with forest along the edge of the garden and the kind of silence you only notice once you stop talking. For anyone who wants a second home in Norway that works in every season and has room for horses or hobbies, this combination is hard to find at this price. ### A 39 m² Cabin with a Fireplace The cabin measures about 39 m² and the layout is simple: entrance hall, vestibule, living room and kitchen. Inside it follows the traditional Norwegian cabin style, with wooden paneling and a fireplace for cold evenings. Large windows bring daylight into the living room and frame the landscape outside. The condition is good, so you can arrive with a bag of groceries rather than a list of repairs. Electricity is connected. At this size the cabin is easy to look after and easy to close up between visits, which matters for a holiday home in Vestfold that you might only use on weekends and school holidays. ### The Outbuilding: Three Stables, Saddle Rooms and a Loft The real surprise is the second building. The outbuilding covers roughly 97 m² and contains three stables, two saddle rooms, two storage rooms and a large loft. The stables are solidly built and have windows, so the interior is bright rather than cave-like. The grounds previously included a fenced paddock, so horses have lived here before. If you do not keep horses, the same space can hold bikes, skis, tools, firewood and garden equipment, or work as a hobby workshop. Any change of use is a question for the local municipality, so ask before you plan anything ambitious. ### Garden, Fire Pit a ... click here to read more

Welcome to Hvitsteinveien 712 – freedom in scenic surroundings

This chalet for sale in Telemark sits in Havrefjell, Åmli, with groomed cross-country ski tracks less than 100 metres from the cabin. Built in 2011 and in good condition, it is a compact 52 m² cabin on an 817 m² plot, roughly 393 metres above sea level. That height matters in winter. Snow tends to stay, the air is cold and clean, and the prepared tracks are close enough that you can clip into your skis and go after breakfast. A driveway runs all the way to the cabin, so arriving with groceries and bags in January is no ordeal. ### The Cabin: Layout and Condition The floor plan is simple and easy to live in. You enter through a hall into an open living room and kitchen. There are two bedrooms, a bathroom, an internal storage room and a second storage room that you reach from outside. The living room is big enough for a dining table and a sofa group, so a family can eat, play cards and sprawl out without anyone being in the way. From the living room you step straight onto a 35 m² west-facing terrace. It gets the evening sun, which makes it the natural place for dinner after a day on the trails. The kitchen has light, profiled fronts and a laminate worktop, and the freestanding appliances are included in the sale. A fireplace or wood stove takes care of the cosy evenings. The bathroom has tiled floors with underfloor heating, a shower cabin, a sink with upper and lower cabinets and plumbing for a washing machine. The hot water heater is in here too. The main bedroom fits a double bed and a sliding-door wardrobe. The second bedroom works for children or guests. ### The Plot and Easy Year-Round Access The 817 m² plot is a garden with a gravel driveway and room to park. It is easy to look after, which is what you want f ... click here to read more

Welcome to Kyrtjønn 5! Photo: Dag Frogner / Boligfotograf1. The cabin is from 2011 and appears cozy and well-maintained.

This chalet for sale in Klæbu sits on 967 m² of forest plot above Selbusjøen, with a private boathouse on the water and Trondheim 35 minutes away. There are no immediate neighbours, so the soundtrack is wind in the trees and the odd boat out on the lake. The cabin dates from 1969 and is in good condition, with pine panelling and a big fireplace that keep its traditional Norwegian character. It has one bedroom plus a loft that sleeps the whole family, which makes it a practical holiday home in Trøndelag rather than a project. ### The Cabin: 66 m² with Pine Panelling and a Fireplace You enter through a hall with coat hooks, storage cabinets and a fridge, a sensible spot for wet boots and the weekend shopping. The living room is the main space, with pine-panelled walls and a large fireplace that will do most of the work on cool evenings. The kitchen has a stove and a sink fed by a private well, and the window looks over Selbusjøen, so even the washing-up comes with a view. There is built-in storage under the stairs. The ground-floor bedroom takes a double bed and connects to a bathroom with a sink, mirror and shower. A water heater is included and can be installed to give hot water for the shower. Upstairs, the open loft is furnished with three double beds, bringing the sleeping capacity to eight. The interior measures 66 m² (BRA-i), with 85 m² of total usable area and another 19 m² of external storage. ### Terrace, Garden and Your Own Boathouse The 17 m² terrace catches the sun, and the garden gives children room to play or you room to grow a few vegetables. A storage shed works as both firewood store and workshop. The plot is surrounded by woodland and lies at about 211 metres above sea level. A short stroll from t ... click here to read more

For ski enthusiasts, Vassfjellet Vinterpark is only about 15 minutes away.

This chalet for sale in Eggedal, Buskerud, sits at about 918 metres with prepared ski trails roughly 100 metres from the door. It is a traditional one-level mountain cabin of 56 m² with three bedrooms, sold fully furnished at 69,900 EUR. For a second home in Norway that you can use the same weekend you collect the keys, it keeps things simple. ### The Chalet: 56 m² on One Level Everything is on a single level, which matters in a mountain cabin when you arrive with skis, boots and a week of groceries. Inside it is classic Norwegian: wood-panelled walls and ceilings, and solid pine flooring throughout. The open living and kitchen area is the main room, with large windows facing the forest and the dining spot right beside the glass. In 2023 a professional installer fitted a new wood-burning stove and chimney. That is where you will end up after a day on skis. The kitchen has profiled cabinet fronts, a solid wood countertop, a stainless steel sink and an extractor fan vented to the outside. There are three bedrooms. The main one has a sloped ceiling, panelled walls and room for a double bed, plus a dresser and built-in shelves. The second has bunk beds and solid wood storage, which suits children or guests. The third has pine flooring and space for a bed and a dresser. By the entrance you will find a storage room and a toilet room with an incineration toilet, so expect a rustic setup rather than a city bathroom. The cabin is connected to the electricity grid. ### Veranda, Ski Trails and Mountain Lakes A veranda wraps around the cabin, built from wooden beams with slatted decking and a standing railing. Morning coffee here looks out over forested hills and, in winter, over snow-covered pines. The Sandvasseter/Kleivsete ... click here to read more

Local mountain lakes in Sandvassmarka offer excellent trout fishing opportunities (private photo by seller).

This chalet for sale in Agder sits on a 1,161 m² freehold plot by Store Reiårsvatn, with a private borehole, a sauna and a wood-burning stove. It is a simple 1978 cabin at about 530 metres above sea level, in a cabin area used for walking, swimming and skiing through the seasons. The veranda looks out over forested hills. Standards are basic and some renovation is needed, which is reflected in the price. For anyone who wants a cabin in Norway to use this summer and improve at their own pace, it deserves a look. ### The Cabin and Its 1,161 m² Plot Inside, the 67 m² layout is straightforward. The living room has a wood-burning stove and a heat pump, plus large windows that bring in the light and frame the forest. The dining area sits in front of a row of windows and opens directly to the kitchen, so whoever is cooking stays part of the conversation. The kitchen has pine cabinets, a laminate worktop and a stainless steel sink. There are two bedrooms. One holds a double bed and a bunk bed, so a family of four can sleep there without fuss. The other has room for single beds and looks out toward the entrance. You also get a sauna, two storage rooms, a hallway and a separate toilet room. From the living room you step straight onto the veranda, which is where the morning coffee will happen. Outside, the plot is owned outright and has garden space for children, a fire pit or a vegetable bed. There is a woodshed for the winter supply and a detached annex with a covered entrance, which could serve as storage or, with some work, extra sleeping space. Furnishings and items currently in the cabin and on the plot are included in the sale, so you can arrive with little more than a bag of food. ### Water, Heating and Renovation: Wha ... click here to read more

Welcome to Reiårsvatn 121 | Presented by real estate agent Kjell-Arne Arnesen | Photo: Stein Olsen

This chalet for sale in Valdres stands at 960 metres near Leira, with 1.8 hectares of private land and wide mountain views. It is a 103 m² log cabin from 1950 with two bedrooms, a later extension and two annexes. Groomed cross-country ski trails begin 800 metres away, and a year-round road runs right to the cabin. ### The Cabin: Log Walls from 1950, Extension from 2013 The original building is traditional Norwegian lafted timber, and you notice it as soon as you step in. The living room has solid wood floors, a high ceiling, wood-panelled walls and exposed beams. Big windows face the mountains, so the view is there even when you are sitting on the sofa. A wood-burning stove handles the cold evenings. The kitchen is in the 1950s part of the house. It was refitted with solid wood cabinets painted blue and has a gas stove, a gas fridge and an inset sink. Next to it is a dining room with space for a large table and a built-in fireplace with an insert. In 2013 the cabin was extended, and the bathroom sits in this newer section, with tiled floors, wood panelling and a shower cabin with a proper drain. There are two bedrooms with two single beds each, so four sleeping places in the main building. The cabin is in good condition and is sold partially furnished. You could realistically arrive with bags and groceries rather than a removal van. ### Two Terraces, Morning Sun and Evening Sun The living room opens onto an east-facing terrace, which suits the first coffee of the day. The dining room leads to a west-facing terrace for the late sun. Together the two terraces add up to 30 m², enough for a dining table and a few chairs. Most mountain cabins have one orientation to live with, and this one gives you both. ### Power, Wa ... click here to read more

Welcome to the viewing of this beautiful cabin property!

Properties nearby

Imagine waking up to the serene sounds of nature, surrounded by the breathtaking beauty of Norway's most pristine landscapes. Nestled in the heart of Nordberg, this charming chalet offers a unique opportunity to own a slice of paradise, perfect for those seeking a second home or a holiday retreat. With its prime location near the renowned Reinheimen, Breheimen, and Jotunheimen National Parks, this property is a haven for nature lovers and outdoor enthusiasts alike. A Gateway to Nature's Wonders Located in the picturesque region of Skjåk, the chalet is enveloped by dramatic mountains, sparkling lakes, and lush forests. This area is celebrated for its tranquility, offering a peaceful escape from the hustle and bustle of city life. Whether you're an avid hiker, a fishing enthusiast, or simply someone who appreciates the stillness of nature, this chalet provides the perfect backdrop for your adventures. Convenience Meets Seclusion Despite its secluded feel, the chalet is conveniently situated just 15 minutes from essential amenities, including a 24-hour grocery store and the Dønfoss camping area, which boasts a large outdoor heated swimming pool. For those seeking more adventure, the famous Sota Sæter is only 25 minutes away, offering year-round mountain activities and a restaurant serving seasonal delicacies. A Home with Modern Comforts Originally built in 1945, the chalet has undergone significant upgrades, seamlessly blending traditional charm with modern comforts. It features two contemporary bathrooms equipped with high-end fixtures, a sauna, and three spacious living rooms, two of which have cozy fireplaces. The modern kitchen is fully equipped, making it ideal for preparing meals for family and friends. Spaciou ... click here to read more

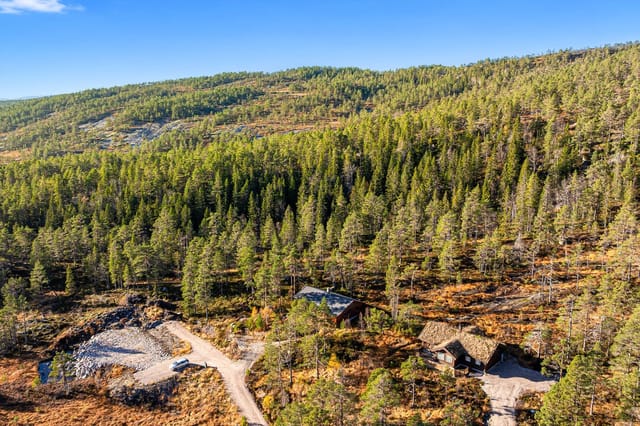
Drone photo, beautiful view over the Bråtå valley

Nestled amidst the serene beauty of Norway's Nordberg region, this charming chalet offers a unique blend of rustic charm and modern comfort. Imagine waking up to the gentle rustle of leaves and the crisp mountain air, with the majestic Liavatnet Lake shimmering in the distance. This is not just a property; it's a gateway to a lifestyle steeped in nature, adventure, and tranquility. ### A Day in the Life As the sun peeks over the horizon, casting a golden hue over the landscape, you step out onto the south-facing terrace with a steaming cup of coffee. The panoramic views of the surrounding wilderness are nothing short of breathtaking. The day unfolds with endless possibilities: a morning hike through the pristine trails, a leisurely canoe ride on the lake, or simply basking in the sun on your private veranda. In the winter months, the landscape transforms into a snowy wonderland. Cross-country ski trails beckon just a short walk from your doorstep, offering a perfect blend of exercise and exploration. After a day of adventure, retreat to the warmth of your chalet, where a wood-burning stove crackles invitingly, casting a cozy glow over the open-plan living area. ### Embrace the Local Lifestyle Nordberg is a haven for outdoor enthusiasts. The area is renowned for its hiking, skiing, hunting, and fishing opportunities. Whether you're scaling the nearby peaks or casting a line in the tranquil waters of Liavatnet, each day promises a new adventure. The local culture is rich and inviting. Just a stone's throw away, Sota Sæter offers a taste of traditional Norwegian hospitality. Indulge in a three-course meal or savor the simple pleasure of sour cream waffles, all while soaking in the rustic charm of this DNT cabin. ### Ar ... click here to read more

Well-maintained cabin built in 1985 with extension in 1996

Nestled amidst the majestic peaks of Grotli, this 2-bedroom chalet offers a serene escape into nature's embrace. Imagine waking up to the crisp mountain air, the gentle rustle of leaves, and the distant call of a mountain bird. Here, in the heart of Norway's breathtaking landscape, your mornings begin with the sun casting golden hues over the snow-capped peaks, inviting you to explore the wonders that lie beyond your doorstep. ### A Day in the Life at Grotli Chalet As the day unfolds, the chalet becomes your sanctuary, a place where time slows down and the outside world fades away. The cozy interior, with its rustic charm and thoughtful design, provides a warm haven after a day of adventure. Picture yourself sipping a hot cup of cocoa by the window, watching as the snowflakes dance in the winter breeze. In the summer, the landscape transforms into a lush tapestry of greens and wildflowers, offering endless opportunities for hiking and exploration. The nearby Strynefjellsveg, a historic route, beckons with its scenic vistas and tales of yesteryears, while the Grotli Mountain Hotel stands as a testament to the region's rich heritage. ### Local Lifestyle and Attractions Grotli is more than just a location; it's a lifestyle. The area is renowned for its outdoor activities, catering to both thrill-seekers and those seeking tranquility. Winter sports enthusiasts will revel in the reliable snow conditions, with skiing opportunities that extend into the summer months thanks to the Stryn Summer Ski. Hiking trails weave through the mountains, offering breathtaking views and a chance to connect with nature. For those who appreciate cultural experiences, the region hosts various festivals and events that celebrate local tradit ... click here to read more

Picture 1

Nestled in the heart of Norway's majestic mountains, this newly constructed semi-detached house in Bjorli offers a unique blend of modern convenience and natural beauty. Imagine waking up to the crisp mountain air, the sun casting a golden hue over the snow-capped peaks, and the promise of a day filled with adventure and relaxation. This is more than just a property; it's a gateway to a lifestyle that embraces the best of both worlds. ### A Canvas for Your Vision This 85-square-meter home is a blank canvas, ready for you to infuse it with your personal style. The exterior is fully completed, showcasing a sleek, modern design that harmonizes with the surrounding landscape. Inside, the space awaits your creative touch, offering significant cost savings for those who choose to undertake the interior finishing themselves. Alternatively, a local contractor can complete the interior to your specifications, ensuring a seamless transition to your new mountain retreat. ### A Year-Round Playground Bjorli is renowned for its exceptional skiing conditions, with slopes that cater to all skill levels. From your doorstep, you can ski directly onto the trails, immersing yourself in the vibrant winter sports community. As the snow melts, the landscape transforms into a haven for hikers and cyclists, with trails that wind through lush forests and along sparkling rivers. Fishing enthusiasts will find plenty of opportunities in the nearby lakes, while the breathtaking views provide a stunning backdrop for every outdoor adventure. ### A Community Rich in Culture and Comfort The local community in Bjorli is as welcoming as it is vibrant. Throughout the year, you'll find a range of cultural events, from traditional festivals to contempor ... click here to read more

Picture 1

This chalet for sale in Bjorli is a new three-bedroom mountain cabin a short walk from the train station, with ski trails and the lift nearby. It is still being built in the Bøvermoen cabin area, on the lower side of Romsdalsvegen (E136), and handover is planned for July 2026. That timing matters. You are not buying a finished cabin with someone else's furniture and wear. You are buying a clean slate in Innlandet, with winters on skis and summers by the river already within reach. ### The Chalet and Its 646 m² Plot The cabin has about 81 m² of internal living space (80.5 m² BRA-i) on a single plan. You come in through an entrance hall, where boots and wet jackets can stay out of the living room. The kitchen and living room share one open space, so whoever is cooking is still part of the conversation. There are three bedrooms, one bathroom and a separate laundry room, which helps when you are drying ski clothes for a long weekend. A balcony or terrace faces the surrounding mountains and works for breakfast or an evening meal outdoors. A fireplace or wood stove gives the living area a real heart on cold nights. There is also a 6.3 m² sports storage room for skis, bikes and poles, so gear does not end up in the bedrooms. The plot is around 646 m². The builder will lay a gravel driveway with a dedicated parking space, and the rest of the land stays as natural mountain ground. That means little to mow or maintain between visits, which suits a holiday home in Bjorli that may sit empty for a few weeks at a time. ### Skiing, Swimming and Hiking Around Bjorli In winter, groomed cross-country trails and the Bjorli ski lift are a short distance away, so you can plan a ski day without a long drive first. The cabin sits at rou ... click here to read more

Facade
New

Introducing a delightful chalet nestled within the serene landscape of Bjorli, located at Bøvervegen 170. This cozy abode promises an ideal retreat for families and individuals searching for a peaceful escape amidst Norway's splendid natural beauty. The property boasts a traditional style that perfectly complements its surroundings, making it a quaint and inviting home. Bjorli, renowned for its sparkling winters and lush green summers, is a destination that offers something for everyone. Positioned in the Lesjaskog area, this charming village offers an exceptional climate perfect for those who love the outdoors. Winters here transform the region into a snow-capped wonderland, attracting ski enthusiasts from around the globe. In contrast, summers in Bjorli are a vibrant affair, with a palette of greens painting the landscape, perfect for hiking, fishing, or simply soaking in the tranquility of the region. At the heart of this retreat is the main chalet, framed by the majestic Scandinavian forest. The living space is compact yet accommodating, offering every essential needed across its modest 57 square meters. The cabin exudes warmth and coziness, characteristics typical of traditional Norwegian chalets. With four bedrooms, this property adequately fits a family looking for a cozy haven to relax and recharge. The main cabin includes: - 3 Bedrooms - Living Room - Kitchen - Entrance Hall An annex complements the main structure, adding versatility to the property. This extension includes vital amenities, ensuring convenience and functionality at every turn. The annex holds: - 1 Additional Bedroom - Bathroom - Toilet Room - Storage Room Living in a chalet in Bjorli means embracing a lifestyle connected intimately with na ... click here to read more

Gallery image

A Winter Wonderland Awaits at Kongeltunvegen 1 Imagine waking up to the gentle hush of snowflakes falling outside your window, the crisp mountain air filling your lungs as you step onto your expansive terrace. Welcome to Kongeltunvegen 1, a chalet that offers more than just a place to stay—it's a gateway to a lifestyle steeped in nature, adventure, and tranquility. Nestled in the serene enclave of Bjorli, this chalet is a haven for those who cherish the great outdoors. With its prime location, you're just a stone's throw away from some of Norway's most exhilarating ski trails and hiking paths. Whether you're an avid skier or a nature enthusiast, this property promises year-round activities that cater to every taste. A Home That Embraces You Step inside, and you're greeted by a warm, inviting space where every detail has been thoughtfully curated. The open-plan living area, bathed in natural light from large windows, is the heart of the home. Here, a wood-burning stove crackles softly, casting a cozy glow that invites you to unwind after a day on the slopes. The chalet's design marries functionality with comfort. Three well-appointed bedrooms offer restful retreats, while a versatile loft space provides additional sleeping quarters or a playful hideaway for children. The modern bathroom, complete with underfloor heating, ensures comfort even on the chilliest of days. A Lifestyle of Adventure and Relaxation Bjorli is a destination that offers something for everyone. In winter, the landscape transforms into a snowy playground, perfect for downhill skiing, cross-country adventures, and even summit tours. As the snow melts, the area reveals a network of hiking and cycling trails that wind through breathtaking mountain ... click here to read more

Welcome to Kongeltunvegen 1!

Nestled in the heart of the picturesque town of Bjorli, the cabin at Lysbakkenvegen 44 is a delightful sanctuary that offers the quintessential Norwegian living experience. This 87 square meter chalet, constructed with sturdy timber, captures the true essence of mountain living. As a busy global real estate agent assisting overseas buyers and expats, I am pleased to guide you through the story of this cabin and its beautiful surroundings. Bjorli is known for its breathtaking natural vistas, complete with snowy winters ideal for skiing and temperate summers perfect for exploring. The town offers a mix of serenity and adventure, attracting outdoor enthusiasts and those seeking a peaceful lifestyle. Located towards the end of the cabin area, this property allows you the rarity of privacy, being free from the bustle of through traffic. Nearby, cross-country skiing trails beckon during snowy months, while hiking trails promise exploration during warmer seasons. Living here is like having a retreat where nature sits at your doorstep. The chalet stands in good condition, with a well-preserved log structure that feels authentic and welcoming. It's the ideal spot for families or individuals yearning for a place to unwind and recharge. The structure is set over two floors, thoughtfully designed to use the space efficiently. On the ground floor, discover a cozy living room, a practical kitchen besides the hall with stairs, a bathroom, and a bedroom. Ascending to the loft, you'll find a second living room and an additional bedroom, perfect for accommodating family or guests. Living in a chalet such as this offers an unparalleled experience. The charm of timber walls, pine floors, and panel ceilings create a warm and inviting atm ... click here to read more

Eiendomsmegler 1 v/Ole-Marius Heggstad og Arnfinn Seim presenterer Lysbakkenvegen 44 - En flott hytte med anneks og god beliggenhet.

A Winter Wonderland Awaits at Morkalie 40 Imagine waking up to the crisp, invigorating air of the Norwegian mountains, where the first rays of sunlight dance across the snow-capped peaks, painting a picture of serene beauty. This is the daily reality at Morkalie 40, a charming chalet nestled in the heart of Lesjaskog, offering a perfect blend of modern comfort and natural splendor. A Home That Embraces Nature Step inside this thoughtfully designed chalet, where every detail has been crafted to enhance your living experience. The open-plan living room and kitchen serve as the heart of the home, inviting you to gather with loved ones around the crackling fireplace. Large windows frame the breathtaking views, ensuring that nature is always within sight, while the seamless transition to the terrace allows for effortless indoor-outdoor living. Seasonal Splendor and Year-Round Comfort Whether it's the vibrant colors of autumn or the pristine white of winter, each season brings its own magic to Lesjaskog. In the warmer months, the expansive terraces become your personal sanctuary, perfect for al fresco dining or simply soaking in the sun. As winter blankets the landscape, the nearby ski lift, just a short drive away, beckons you to hit the slopes and embrace the thrill of skiing. A Community Rich in Culture and Adventure Lesjaskog is more than just a location; it's a lifestyle. The area is renowned for its outdoor activities, from hiking and fishing to cycling and skiing. The local community is warm and welcoming, offering a rich tapestry of cultural events and festivals that celebrate the region's heritage. Savor the local cuisine, with its emphasis on fresh, seasonal ingredients, and explore the charming shops and mark ... click here to read more

Eiendomsmegler1 v/Ole-Marius presents Morkalie 40 - A beautiful Thøring cabin with garage and excellent location.

Nestled in the heart of Norway's picturesque Bjorli, Kongelberget 79 offers a unique opportunity to own a quintessential mountain chalet that perfectly balances comfort, convenience, and the allure of nature. This charming two-bedroom retreat is more than just a property; it's a gateway to a lifestyle filled with adventure, relaxation, and the simple joys of mountain living. Imagine waking up to the serene beauty of the Norwegian mountains, where the air is crisp, and the views are nothing short of breathtaking. This chalet, built in 1996, is situated in the coveted Kongelberget area, known for its stunning vistas and excellent sun exposure. Whether you're seeking a winter wonderland or a summer sanctuary, this property is your ideal second home. A Home Designed for Comfort and Functionality The chalet spans two levels, offering a practical and inviting layout. The main floor is the heart of the home, featuring a spacious living room and kitchen area. Large windows flood the space with natural light, providing panoramic views of the surrounding landscape. The living room's fireplace adds a cozy touch, perfect for unwinding after a day of outdoor activities. The open-plan kitchen is well-equipped, making meal preparation a breeze while allowing you to socialize with family and friends. Two comfortable bedrooms on the main floor are designed to maximize space and comfort, ensuring restful nights after days filled with adventure. Outdoor Living at Its Finest One of the standout features of this property is the expansive 36-square-meter terrace. This sunny outdoor space is perfect for dining al fresco, enjoying the fresh mountain air, or simply relaxing while taking in the panoramic views. The terrace seamlessly connec ... click here to read more

Charming cabin in scenic surroundings with large terrace

Nestled in the picturesque landscape of Bjorli, Kongelberget 131 is a delightful country home that offers both tranquility and convenience. Imagine waking up in the morning, gazing out from your sunny veranda, and being greeted by breathtaking views of the surrounding mountains. This comfortable family retreat has been standing since 1997, providing a peaceful haven with all the space you need for a relaxed lifestyle. This property is spread over two floors and meticulously designed to accommodate family life. With a total of 103 square meters, it provides ample room for a family looking for a serene escape. As you step inside, you'll be welcomed by an entrance that leads into a warm and inviting hallway. The main floor hosts a spacious open living room and kitchen area, a perfect space for family gatherings and cozy evenings by the fireplace. The access to the veranda from the living room allows for a seamless transition between indoor and outdoor living. Upstairs, the country home opens up with two additional bedrooms nestled in the loft, creating a cozy retreat for both family members and guests. - 4 Bedrooms - 1 Bathroom - Total area of 103 sqm - Built in 1997 - Open living room and kitchen area - Sunny veranda with stunning views - Cross-country ski trails nearby - Less than 3 km to Bjorli Ski Center - Parking space - Storage room - Covered entrance - Unfinished crawl space Bjorli, where this property is located, is a delightful small town famous for its diverse range of outdoor activities and breathtaking scenery. Ideal for those longing for adventure and peace in equal measure. The climate here is characteristically Norwegian — with snowy winters perfect for skiing and glorious sunny summers that refresh the ... click here to read more

EiendomsMegler 1 ved Martin Grodås Alnes har gleden av å presentere Kongelberget 131!

A Tranquil Escape in the Heart of Norway's Wilderness Imagine waking up to the gentle rustle of leaves and the distant call of a mountain bird, the crisp air filling your lungs as you step onto your private terrace. Nestled in the serene landscape of Lesjaskog, this charming chalet offers a unique blend of rustic charm and modern convenience, making it the perfect vacation home for those seeking solace in nature. A Cozy Haven with Modern Comforts Built in 1988, this 110-square-meter chalet is thoughtfully designed to maximize comfort and functionality. As you enter, you're greeted by a warm and inviting living room, where a crackling fireplace sets the scene for cozy evenings. The open-plan layout seamlessly connects the living area to a well-equipped kitchen, featuring integrated appliances and a wooden countertop that invites culinary creativity. Three well-proportioned bedrooms promise restful nights, each offering ample storage and a tranquil atmosphere. The main cabin also includes a modern washroom with a shower cabin, ensuring convenience for both residents and guests. A separate toilet room, fitted with an eco-friendly Cinderella incineration toilet, reflects a commitment to sustainable living. Versatile Living Spaces The property boasts an annex, tastefully finished to provide additional living space. This versatile building includes a combined living/sleeping room, a toilet room, and a practical outdoor tool shed, perfect for storing sports gear or gardening equipment. Whether hosting guests or accommodating larger groups, the annex enhances the property's flexibility. Embrace the Outdoors Step outside, and you're greeted by a spacious terrace, an ideal spot for al fresco dining or simply soaking in the ... click here to read more

Welcome to Brekkelivegen 515!

Step outside on a July morning and the first thing you hear is the brook. Not traffic, not neighbors — just the steady murmur of water over smooth stone, birdsong somewhere above the treeline, and the soft creak of the wooden terrace under your feet. That's what daily life at Brandlistuguvegen 41 actually sounds like, and it's the kind of quiet you don't fully appreciate until you've had it. This three-bedroom chalet sits on a generous private estate of around 5,090 square meters in Lesjaskog, a small, unhurried community in Norway's Innlandet region, roughly halfway between Åndalsnes and Dombås. At 641 meters above sea level, the air has that faint sharpness to it even in August. The surrounding landscape — mixed forest giving way to open mountain terrain — puts on a full seasonal performance: the pale green flush of birch leaves in May, the long amber evenings of midsummer, the first proper snowfall that turns the entire valley white sometime in October or November. The chalet itself was built in 1970, with a practical single-storey layout that got a sensible extension in 1997, adding all three bedrooms and a storage room. The result is 64 square meters of usable living space that feels lived-in and honest rather than staged. Pine floors, exposed roof beams, double-glazed wooden windows — it all adds up to something that looks exactly like a Norwegian mountain cabin should. In 2024, a new wood-burning stove and insulated steel chimney were installed in the living room. Light the stove on a cold October afternoon and the whole space warms up fast. The visible beamwork above catches the flickering light in a way that no recessed LED fixture ever could. The living room handles double duty as a dining area, with room fo ... click here to read more

Peaceful cabin gem with three plots in untouched nature

A Mountain Sanctuary Awaits Nestled amidst the serene landscapes of Øvre Årdal, Sletterustsynet 98 offers a unique opportunity to own a piece of Norway's breathtaking mountain terrain. Imagine waking up to the crisp, invigorating air at 1,053 meters above sea level, where the gentle rustle of heather and the distant call of mountain birds are your morning symphony. This chalet is more than just a vacation home; it's a gateway to a lifestyle steeped in tranquility and adventure. A Day in the Life Picture yourself sipping a steaming cup of coffee on the expansive 44-square-meter terrace, the morning sun casting a golden hue over the rugged peaks. As the day unfolds, the possibilities are endless. Embark on a leisurely hike to Søre-knipen, where panoramic views reward your efforts, or cast a line in the nearby lakes, teeming with fish. The chalet's location offers a seamless blend of seclusion and accessibility, with a summer road ensuring easy access during warmer months. Seasonal Splendor Each season brings its own charm to Øvre Årdal. In spring, the landscape bursts into a tapestry of wildflowers, while summer invites you to explore the vast network of hiking trails. Autumn paints the mountains in rich hues of amber and gold, and winter transforms the area into a snowy wonderland, perfect for skiing and snowshoeing. The chalet's wood-burning stove provides a cozy retreat after a day of outdoor adventures, its warmth enveloping you as you relax with family and friends. Local Lifestyle and Culture Øvre Årdal is a haven for those who cherish the great outdoors. Beyond hiking and fishing, the area offers opportunities for berry picking, wildlife observation, and even cultural excursions to nearby historical sites. The ... click here to read more

Front view of the cabin at Sletterustsynet 98

Step out onto the terrace at Tyinosvegen 1990 on a clear October morning and the Jotunheimen peaks are right there — sharp, white-tipped, close enough that you feel the cold radiating off them before the coffee in your hand has a chance to cool. That's the kind of morning this place delivers. Not occasionally. Every time you show up. This two-bedroom Norwegian chalet sits in the Tyin area of Årdalsfjellet, roughly 600 square meters of natural mountain plot, and it has the kind of settled, confident quality that comes from a property that's been genuinely cared for rather than staged for a sale. The exterior was overhauled in 2012 — new windows, fresh cladding, a new roof, and a spacious timber terrace that catches afternoon light and holds it. Inside, the 53 square meters feel considered rather than cramped. Traditional wood paneling lines the walls in the living room, the wood-burning stove sits exactly where a wood-burning stove should sit, and the whole space has the smell of pine and old timber that no interior designer has ever successfully faked. The layout makes practical sense for a mountain cabin. The entrance hall is wide enough to actually deal with wet boots, ski poles, and a pile of hiking layers without everything becoming chaos — a small thing, but one you'll appreciate after every single day out on the trails. The open-plan kitchen and living area keeps the main floor social. The kitchen has solid cabinet space and a freestanding stove; it's not a showroom kitchen, and that's entirely the point. You want to cook a proper meal after a long day outside, not worry about whether you're scuffing something expensive. Two bedrooms sleep five in total. One room has bunk beds, which works brilliantly for kids o ... click here to read more

Front view of the cabin

Step outside on a July morning and the first thing you notice is the silence. Not the uncomfortable kind — the deep, mountain kind, broken only by the creak of the veranda underfoot and the distant lap of Tyinvatnet against its shore. The lake sits right there, framed by the chalet's large windows like a painting that changes every hour with the light. This is Tyin, one of Norway's most coveted highland retreats, and this three-bedroom chalet on Tyinosvegen is your way in. The chalet covers 81 square metres on a single floor — a layout that sounds modest until you're actually inside and realise how thoughtfully it all works. No wasted corridors, no awkward rooms that never get used. The kitchen is the kind you actually cook in: generous counter space, real storage, and a wood-burning stove tucked into the corner that radiates heat on those shoulder-season evenings when the temperature drops faster than you'd expect. Sunday mornings here involve scrambled eggs from the local market in Øvre Årdal and coffee drunk slowly while the light shifts across the water. That's not a sales pitch — that's just what happens when you own a place like this. The living room opens directly onto the veranda, which wraps around two sides of the building. Part of it is covered, which matters enormously up here. Norwegian mountain weather has opinions, and having a sheltered outdoor space means you're outside in late September when the birch trees turn gold, and you're outside in April watching the snowpack recede from the ridgelines. The decorative fireplace inside means the transition back indoors is always warm and unhurried. Three bedrooms give you real flexibility. One is set up to fit a bunk arrangement — practically essential when th ... click here to read more

Welcome to Tyinosvegen 2268, presented by Garanti Indre Sogn v/ Malin Låksrud Øyre

Nestled in the heart of the picturesque Valldal valley, this charming chalet offers a unique opportunity to own a slice of Norwegian paradise. Located at Gjerdsføret 91, just a short drive from the vibrant center of Valldal, this property is perfect for those seeking a tranquil escape with all the comforts of modern living. Whether you're looking for a second home or a holiday retreat, this chalet promises a lifestyle filled with adventure, relaxation, and unforgettable memories. Imagine waking up to the serene sounds of nature, with the crisp mountain air filling your lungs. This chalet, with its classic Norwegian log construction, is a testament to traditional craftsmanship, offering a warm and inviting atmosphere. Built in 1981 and thoughtfully expanded in 2020, the property combines rustic charm with modern amenities, ensuring a comfortable stay for you and your loved ones. ### Experience the Best of Valldal Valldal is renowned for its stunning natural beauty, characterized by majestic fjords, lush mountains, and cascading waterfalls. As a resident, you'll have access to a plethora of outdoor activities right at your doorstep. From hiking and fishing to berry picking and exploring the great outdoors, the possibilities are endless. - Prime Location: Just 10 km from Valldal center, offering easy access to essential services and amenities. - Scenic Surroundings: Set on a natural plot with a blend of cultivated and wild Norwegian nature. - Outdoor Adventures: Renowned hiking terrain with numerous trails and activities. - Year-Round Access: Accessible by car throughout the year, making it a perfect getaway in any season. - Community Feel: A sparsely built area with a sense of community and privacy. ### Chalet Features ... click here to read more

Welcome to idyllic Gjerdsføret 91 in Valldal.

Nestled amidst the captivating landscape of Valldal, Norway, Gjerdsføret 75 presents an opportunity that's as versatile as the land it sits on. This cozy cabin, comfortably perched in a well-known cabin enclave in Gjerde, offers a distinctly personal sanctuary for those yearning to escape the hustle and bustle of city life. With its enchanting vistas and crisp Norwegian air, it’s the perfect spot for families or anyone seeking a simple refuge in nature's heart. Valldal is not just another dot on the map; it’s a gateway to a lifetime of experiences. Known for its breathtaking natural beauty, Valldal beckons travelers and adventurers with its majestic mountains and serene fjords. For those who love the great outdoors, the area offers endless hiking paths and scenic cycling trails that meander through lush landscapes. Whether you're into paddling a kayak across clear waters or trekking challenging paths, the allure of Valldal lies in its boundless offerings. Additionally, the climate is relatively mild, given its northern location, providing refreshingly cool summers and snowy winters, making it an all-season getaway. Living in Valldal is like living within a page of a storybook. The town is famed for its fruit production, with local farms offering juicy apples and strawberries that locals and visitors savor in equal delight. The true highlight of living here is, undoubtedly, the peace that envelopes the small town, punctuated by the warm greetings of locals and the simple joy of witnessing nature’s seasonal transformations. For thrill-seekers, Valldal is a haven. Engage in exhilarating activities such as rafting and canyoning in the nearby rivers, or test your limits at Valldal’s climbing park. If you’re interested in ... click here to read more

Gjerdsføret 75 | Presented by real estate agent MNEF Terje Hoel, Notar