3-Bed Norwegian Chalet on 5,090m² with Brook, Trout Lake & Ski Access – Lesjaskog Holiday Home

Listed on
New
https://storage.googleapis.com/homestra-images/property-image-684c0839-a851-4fa7-ae41-677f089ee317-1780260914.jpg

Brandlistuguvegen 41, 2668 Lesjaskog, Lesjaskog (Norway)

3 Bedrooms · 1 Bathrooms · 64Floor area

€140,700

Chalet

No parking

3 Bedrooms

1 Bathrooms

64m²

Garden

No pool

Not furnished

Description

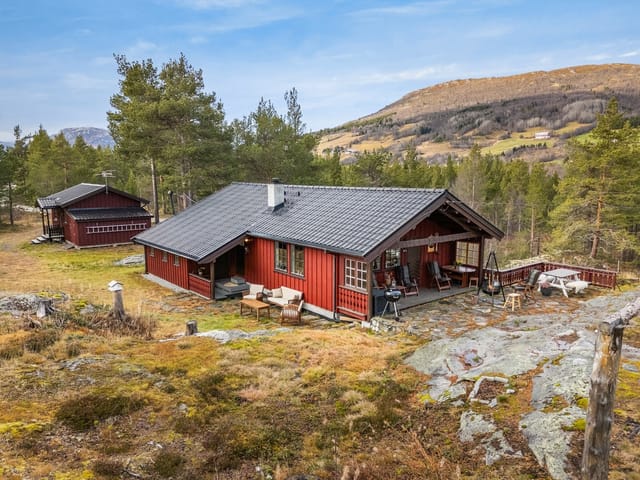
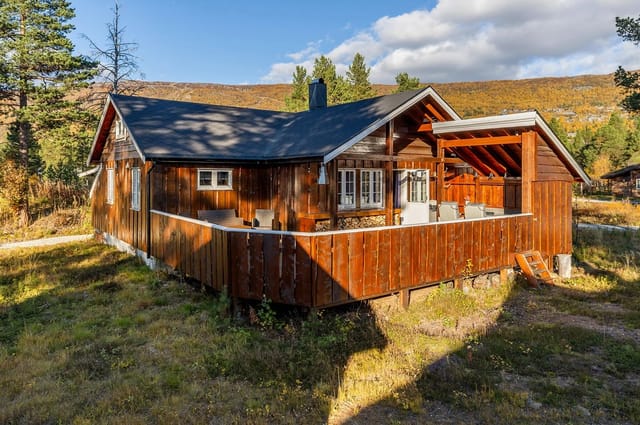
Step outside on a July morning and the first thing you hear is the brook. Not traffic, not neighbors — just the steady murmur of water over smooth stone, birdsong somewhere above the treeline, and the soft creak of the wooden terrace under your feet. That's what daily life at Brandlistuguvegen 41 actually sounds like, and it's the kind of quiet you don't fully appreciate until you've had it.

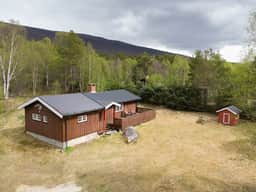
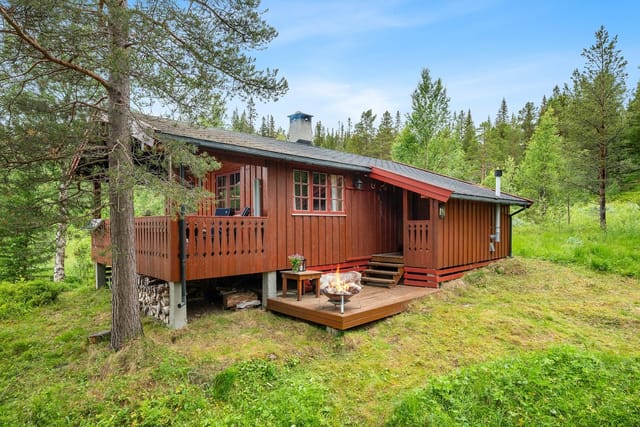
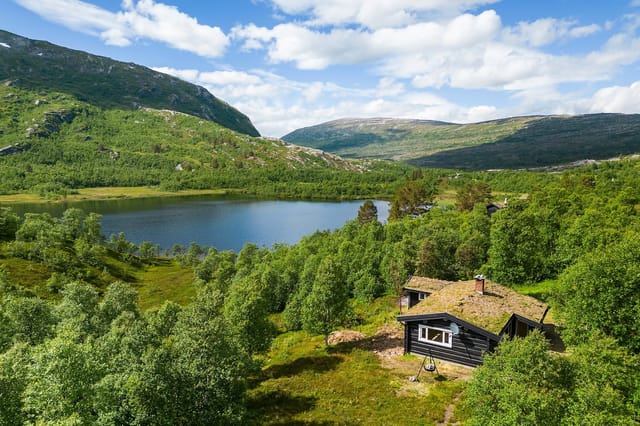
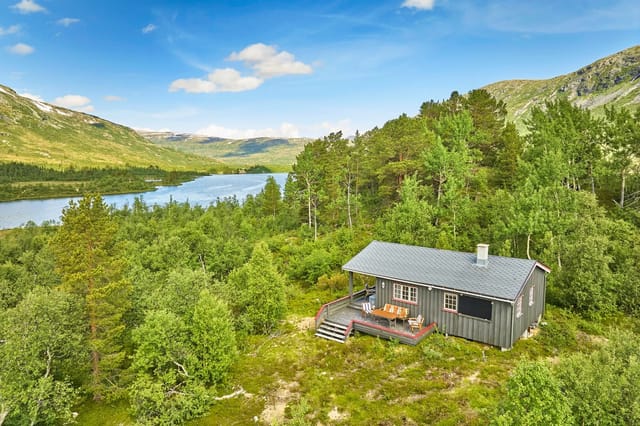
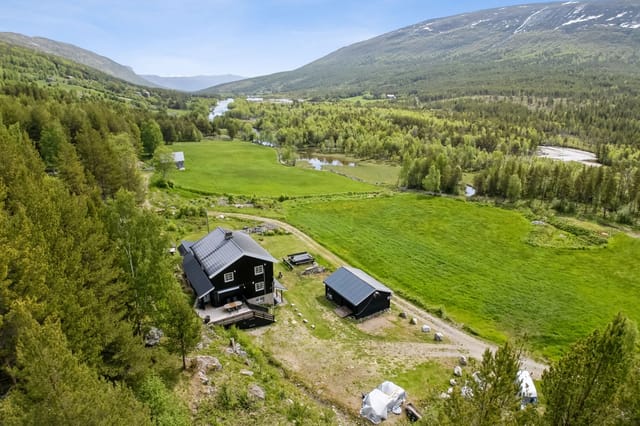
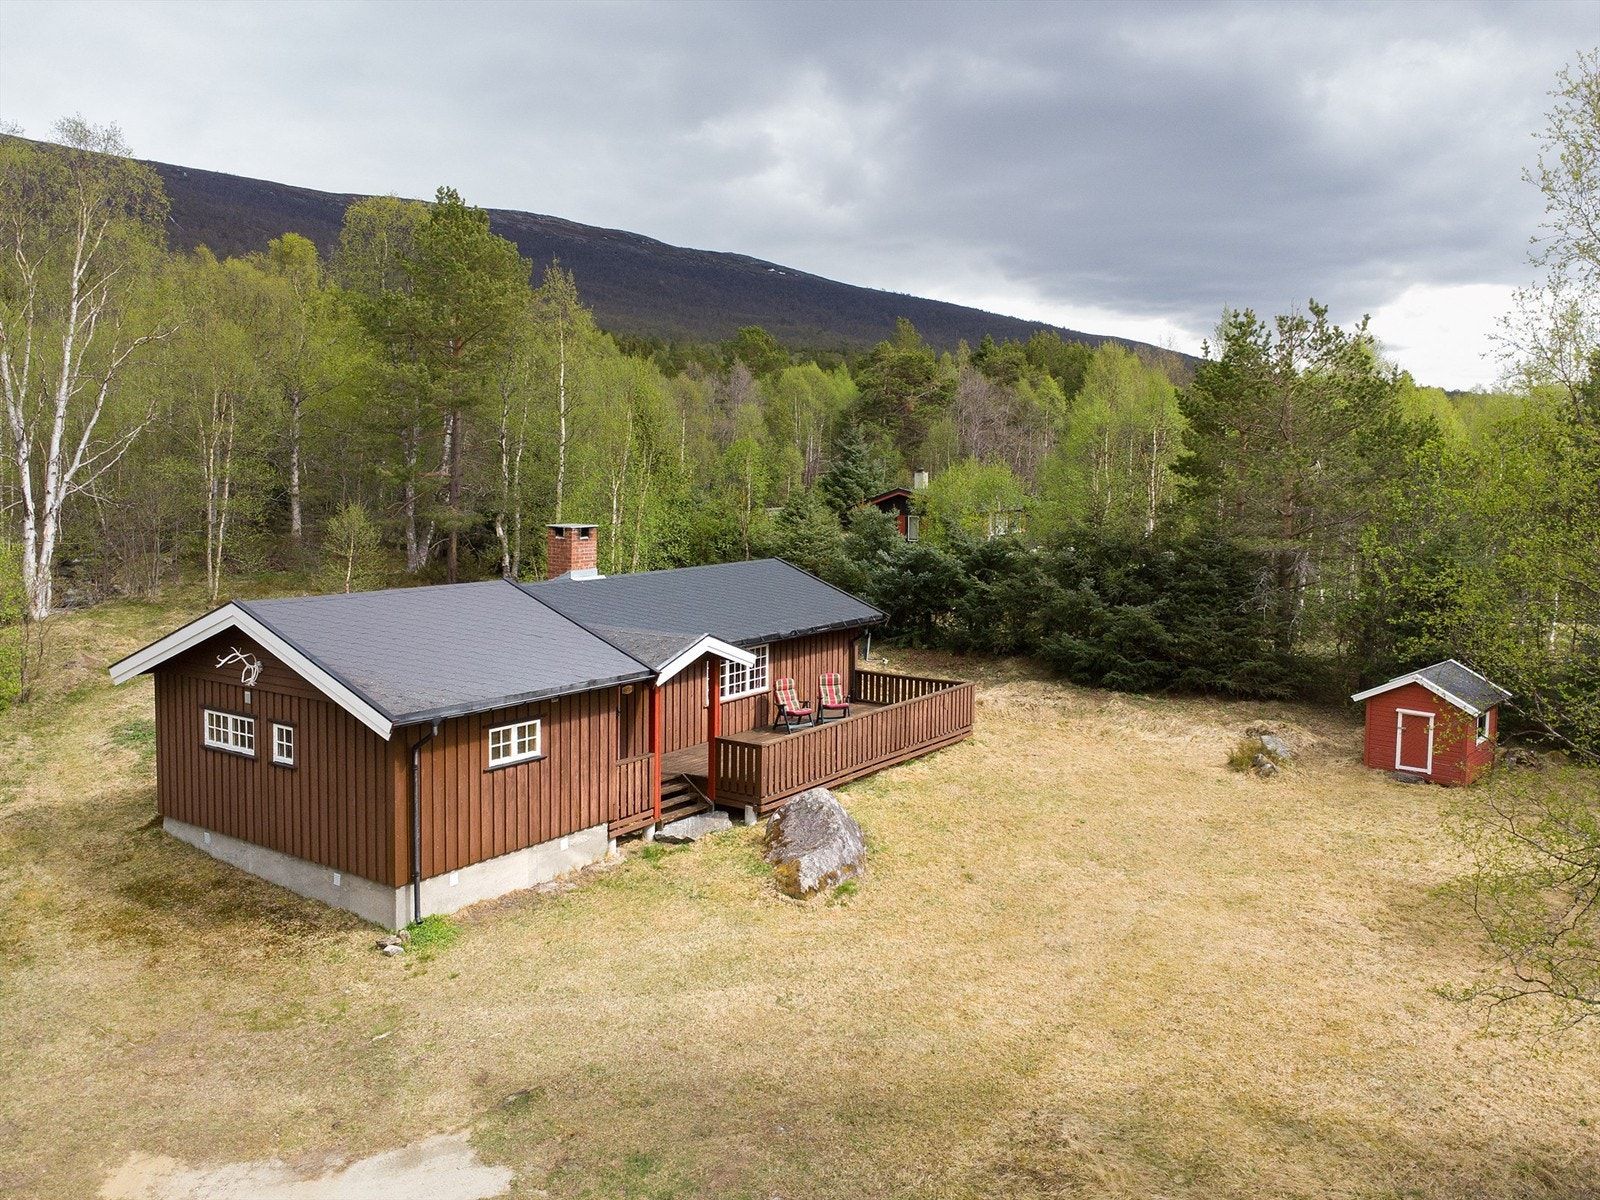
This three-bedroom chalet sits on a generous private estate of around 5,090 square meters in Lesjaskog, a small, unhurried community in Norway's Innlandet region, roughly halfway between Åndalsnes and Dombås. At 641 meters above sea level, the air has that faint sharpness to it even in August. The surrounding landscape — mixed forest giving way to open mountain terrain — puts on a full seasonal performance: the pale green flush of birch leaves in May, the long amber evenings of midsummer, the first proper snowfall that turns the entire valley white sometime in October or November.

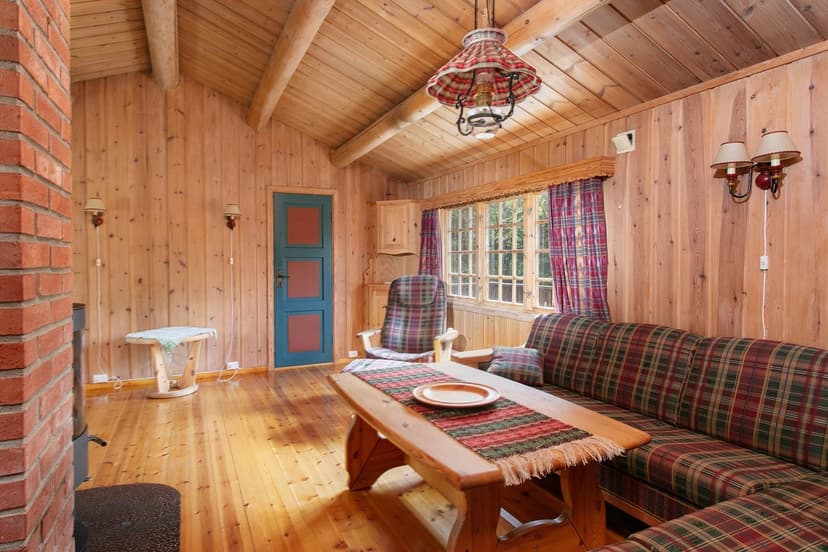
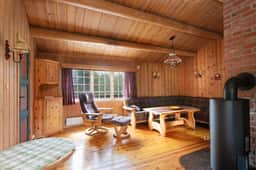

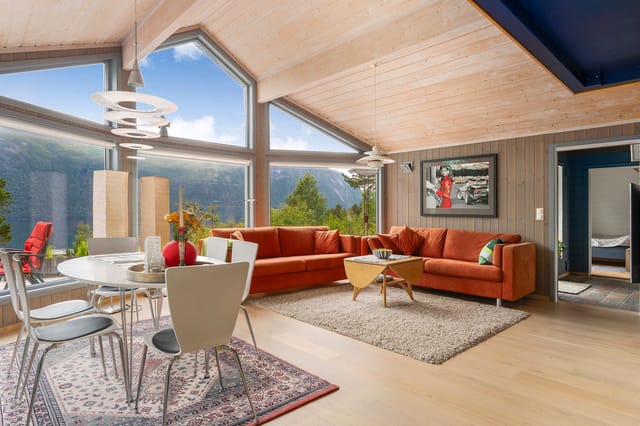
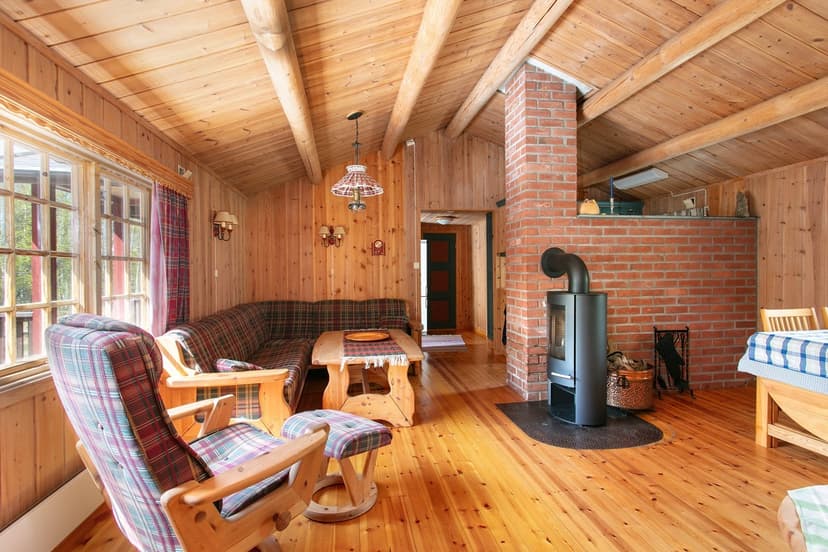
The chalet itself was built in 1970, with a practical single-storey layout that got a sensible extension in 1997, adding all three bedrooms and a storage room. The result is 64 square meters of usable living space that feels lived-in and honest rather than staged. Pine floors, exposed roof beams, double-glazed wooden windows — it all adds up to something that looks exactly like a Norwegian mountain cabin should. In 2024, a new wood-burning stove and insulated steel chimney were installed in the living room. Light the stove on a cold October afternoon and the whole space warms up fast. The visible beamwork above catches the flickering light in a way that no recessed LED fixture ever could.

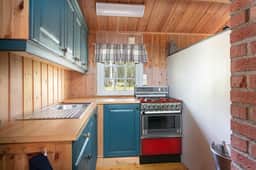
The living room handles double duty as a dining area, with room for a sofa group and a proper table for family meals. The kitchen sits in open connection to the living space, fitted with profiled cabinet fronts, a laminate countertop, and appliances including a stove, fridge, and freezer. It's practical and well-organized — everything you need to cook a big pot of lapskaus after a day on the trails, without anything unnecessary getting in the way.

A word on water: the cabin currently operates without a running water connection, though greywater drainage is installed for both the kitchen and bathroom. The bathroom has a shower cabin, sink, and panel heater. There's also a separate toilet room built in the traditional Norwegian utedo style, with wooden paneling and pine flooring. For buyers considering an upgrade, connecting to a water source is a common and achievable project on properties like this in the region — worth factoring into your planning.

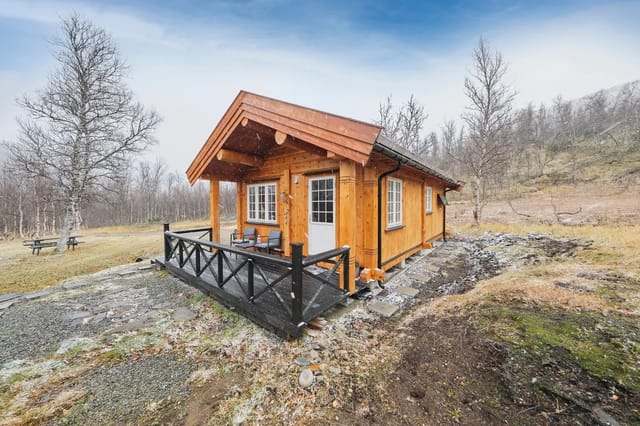
Outside, the 25-square-meter terrace runs along the front of the cabin, big enough for a long dining table, a couple of chairs facing the treeline, and still space left over. The fire pit area nearby is the kind of spot where an evening meal stretches past midnight without anyone noticing. The brook that runs through the property is a genuine feature — kids gravitate toward it immediately, and on warm days the water is cold enough to wake you up properly.

Two storage buildings cover tools, bikes, skis, and whatever else accumulates over a few seasons of serious outdoor use.

Lesjaskogsvatnet, one of the better trout and grayling fisheries in central Norway, is just a short drive from the property. The lake sits at a similar elevation to the cabin, and the fishing season runs from late spring through autumn. Bring your own rod or rent locally — there are no crowds here, which is rather the point.

In winter the Bjorli Ski Center is 13 minutes by car, offering six lifts and a mix of groomed runs suited to families and intermediate skiers. Cross-country tracks are far closer — you can practically ski out the door given the right snow conditions. The Romsdalen and Dovre regions, both within easy reach, draw serious hikers and climbers throughout summer. The 20-kilometer route up to Snøhetta, one of Norway's most iconic high-plateau walks, starts from the Dovre side and takes a full day but rewards with views across to Jotunheimen on a clear day.

The nearest grocery store, Bunnpris Lesjaskog, is five minutes by car. Lesjaverk has a train station on the Rauma Line, one of the most scenic railway routes in Europe, connecting to both Åndalsnes (about 45 minutes) and Dombås, where you pick up the Dovre Line toward Oslo or Trondheim. Ålesund Airport at Vigra is roughly 90 minutes west.

For international buyers, Norway's property ownership laws are straightforward — foreign nationals can purchase freehold property without restriction. The annual municipal fees here are modest, property tax is minimal, and the three-plot structure (all included in the sale) gives flexibility for future development or simply ensures the privacy buffer stays intact. Properties at this price point in this part of Norway have shown consistent demand from both domestic buyers and Scandinavian second-home seekers, and listings in Lesjaskog move quickly when priced fairly.

Key features at a glance:

- 3 bedrooms (one double, two with bunk/custom sleeping arrangements), 1 bathroom
- 64m² living area on a single level, built 1970 with 1997 extension
- Three separate plots totaling approx. 5,090m² of private grounds
- New wood-burning stove and insulated steel chimney installed 2024
- 25m² terrace with direct access to garden and fire pit area
- Private brook running through the property
- Greywater drainage installed in kitchen and bathroom
- External storage room plus separate freestanding storage shed
- Elevation 641m above sea level in Lesjaskog, Innlandet
- Bjorli Ski Center (6 lifts) just 13 minutes by car
- Lesjaskogsvatnet trout and grayling lake nearby
- Cross-country ski trails accessible from the local area
- Bunnpris grocery store 5 minutes by car; Lesjaverk train station close by
- Freehold ownership; low annual municipal fees and minimal property tax
- Priced at NOK 140,700 — strong entry point for Norwegian mountain property

This is a working cabin with genuine character in an area that rewards people who actually want to use the outdoors, not just look at it from a manicured garden. It needs a buyer who wants Saturdays spent fishing Lesjaskogsvatnet, not Saturdays spent on a poolside lounger. If that's you, get in touch with the Homestra team today to arrange a viewing — properties at this price in this part of Norway don't sit on the market long.
Details

Amount of bedrooms
3
Size
64
Price per m²
€2,198
Garden size
5090
Has Garden
Yes
Has Parking
No
Has Basement
No
Condition
good
Amount of Bathrooms
1
Has swimming pool
No
Property type
Chalet
Energy label

Unknown

Sign up to access location details

Similar properties

Step outside on a February morning and the silence hits you first. No traffic, no neighbors' lawnmowers, nothing — just the soft creak of snow-laden spruce trees and the faint hiss of wind coming off the Gauldalen valley. The thermometer reads minus eight, but inside, the wood stove at Drøyvollvegen 125 has been going since seven, and the whole cabin smells like birch smoke and coffee. That's the daily reality of owning this two-bedroom mountain chalet in Haltdalen, a small community in Trøndelag that most Norwegians quietly regard as one of the most liveable and underrated highland retreats in central Norway. At 325 meters above sea level, the property sits high enough to catch serious sun — the original listing wasn't exaggerating about that — and the south-facing 37-square-meter terrace soaks up every hour of it from late spring through early autumn. Built in 2002 and kept in genuinely good condition, the chalet covers 53 square metres of indoor space across an open-plan living room and kitchen, two bedrooms, a bathroom, a hallway, and a loft accessed by ladder. Fifty-three square metres sounds compact, and it is — but the layout is honest and efficient in the way that good Scandinavian cabin design tends to be. Nothing is wasted. The living area opens directly onto the terrace through wide glass doors, which effectively doubles your usable space every time the weather cooperates. And in Haltdalen's long, sun-drenched summers, the weather cooperates often. The large windows in the main living space pull in light from mid-morning until well into the evening during peak season. Sit at the kitchen table and you're looking out at open highland terrain, the kind of rolling, tree-fringed landscape that makes you understa ... click here to read more

Welcome to Drøyvollvegen 125!
New

Step out onto the wraparound terrace on a July morning and the first thing you notice is the light. At 420 metres above sea level, the sun hits differently up here — earlier, longer, at an angle that turns the surface of Breivann into hammered silver by nine o'clock. That's your view. That's your morning. Mattiaskilen 86 sits at the outer edge of the Mattiaskilen cabin area in Steinsholt, Numedal, and it earns its position. The chalet has been thoughtfully overhauled between 2019 and 2021 — not a cosmetic refresh, but a real, structural reinvention — and the result is a 72-square-metre holiday home that works hard across every season without ever feeling cramped or overdone. Let's start with the terrace, because you'll spend a lot of time there. Built in 2021, it wraps around a substantial portion of the cabin and covers 55 square metres of outdoor living space. Part of it is covered, which matters more than you'd think in Norwegian mountain weather — a sudden afternoon shower doesn't end the day outdoors, it just changes the setting. A water post feeds directly from the property's own private borehole, so hosing down muddy boots, filling a dog bowl, or watering herbs in a pot is effortless. The views from the deck reach out over the water, framed by mixed forest, with no other roof cutting into the sightline. It's the kind of terrace you don't retreat inside from — you're coaxed back in by hunger. Inside, the 2021 kitchen immediately signals that this isn't a compromise renovation. Sleek cabinetry, laminate countertops, an integrated oven and cooktop, and a freestanding island that splits the kitchen from the living area without closing it off. The black sink and black-and-brass fixtures have an edge to them — consid ... click here to read more


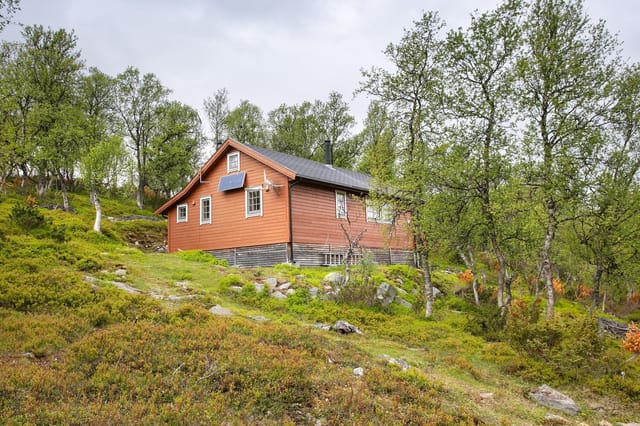
Welcome to Mattiaskilen 86! Photo: Mille Gran
New

The first thing you notice on a July morning at Lillehuset Tufta is the light. At this latitude on Ibestad island, the midnight sun barely dips below the horizon, and by the time you step out the front door with your coffee, the fjord is already shimmering silver and the pines are throwing long gold shadows across the grass. This isn't the Norway of postcards — it's quieter, rawer, and far more yours. Sitting on Bygdaveien 1126 in the hamlet of Selvågen on Nord-Rollnes, this compact 1940s cabin sits just 100 metres from the water's edge on the Andfjorden coast. A short walk through low coastal scrub and you're standing on a shore that most of the world has never heard of, let alone visited. That's exactly the point. Hamnvik and its surrounding communities in Ibestad municipality draw visitors who have moved past the usual tourist circuit — people who'd rather watch an eagle circle above a headland than queue for a gondola. The cabin itself is what Norwegians call a hytte in spirit even if it functions as a fritidsbolig — a weekend home with real bones. Built in 1940 and substantially renovated in 2010 with a new roof, chimney, and fresh exterior cladding, it has the kind of worn-in character that can't be manufactured. Thick timber walls. A small living room that smells faintly of woodsmoke even in summer. A fireplace that earns its keep the moment October rolls around and the archipelago starts pulling on its autumn colours — ochre birch leaves against dark spruce, the sea going the colour of gunmetal, the air suddenly carrying the salt-sweet edge of the coming winter. The cabin is sold fully furnished, so you arrive and you're already home. The layout is compact and honest. Ground floor: an entrance hall with a sepa ... click here to read more

Picture 1
New

Imagine stepping outside on a Saturday morning in late June, coffee in hand, the sun already warming the south-facing veranda planks beneath your feet. The birch trees are in full leaf. Somewhere a woodpecker is hammering away at a pine trunk fifty meters into the forest. The only traffic is a neighbor walking a dog down the gravel path. That is what Fossumskogen 31 actually feels like — and once you've experienced it, the idea of spending every summer weekend anywhere else starts to seem a little absurd. This is a one-bedroom cabin in Spydeberg, Østfold, and it sits at the kind of price point — 664,000 NOK — that makes it one of the most accessible entry points into Norwegian cabin ownership you'll find within striking distance of Oslo. Spydeberg is roughly 55 kilometers southeast of the capital, an easy drive down the E18 or a short hop on the Østfold Line train from Oslo Central Station. The train station is literally four minutes from the property by car. That accessibility is a genuine selling point, not a throwaway detail: cabin ownership in Norway that requires a two-hour drive tends to get used a lot less than cabin ownership that requires forty-five minutes. This place removes every excuse not to come. The cabin itself was built in 1970 and measures 53 square meters of interior space, sitting on a leased natural plot of 741.5 square meters. The word "leased" sometimes gives international buyers pause, but in the Norwegian hytte market this is entirely standard. The annual ground rent here is just 3,790 NOK — roughly €330 — so the financial exposure is minimal. The property is sold as freehold (selveier), meaning you own the cabin structure outright with full legal security. Upgrades to the electrical system a ... click here to read more

Picture 1
New

Step out onto the terrace at Kjossetervegen 19 on a July morning, coffee in hand, and the silence hits you first. Not the uncomfortable urban kind — the deep, living quiet of the Norwegian mountains, broken only by wind through birch trees and the occasional call of a fieldfare somewhere up the slope. The sun is already high. It's been up since four. This is what summer in Svingvoll actually feels like, and once you've had it, ordinary holidays start to feel like a poor substitute. This three-bedroom chalet sits at the end of a cul-de-sac on Kjossetervegen, a detail that matters more than it sounds. No through traffic. No walkers shortcutting past your windows. The road ends at your gate, and beyond that, nearly five acres of owned land rolls out in every direction. For Norway — where freehold plots of this size close to recreational areas are increasingly hard to find — that's a genuine rarity. The cabin itself dates to 1946, with the bones to prove it. But it's been extended and updated intelligently over the decades, and what you actually get is something that works well rather than something that merely looks good in photographs. Single-storey layout, which matters when you're arriving after a long drive in February with ski gear and small children or aging parents in tow. Bright interior surfaces, 81 square metres used efficiently, and a living room that pulls the outside in through large windows framing the mountain ridgeline opposite. In the evenings, when the light goes amber and the valley below catches it, that view from the sitting room is worth the price of entry on its own. The fireplace is the social anchor of winter stays. Get it going by mid-afternoon, and by dinner the whole cabin holds heat that no r ... click here to read more

Picture 1
New

Some mornings you wake up before anyone else, pull on a sweater, and step out onto the slate terrace while the forest is still half-asleep. The birch trees hold the light differently at that hour — pale gold filtering through the canopy, a woodpecker working somewhere close. You put the kettle on in the renovated kitchen and stand at the window watching a roe deer pick its way across the exposed bedrock at the edge of the plot. This is Skirød 13. It's 56 square meters, and it contains about a thousand square kilometers of breathing room. Built in 1970 and kept in genuinely good shape, this one-bedroom forest cabin sits on a 1,310 square meter leased plot in Sperrebotn, a quiet corner of Østfold county that most international buyers haven't discovered yet. That's partly why it matters. Vansjø — Norway's largest lake entirely within a single municipality — is a short walk away, and with your included share in the Skirød Common Dock Association, you have a rotating mooring spot right on the water. Pull a kayak out in June. Drop a fishing line in August. In October, when the maples go rust-red and the lake turns silver, the whole scene becomes something that's genuinely hard to leave. The cabin's interior layout is modest but well-considered. High vaulted ceilings open the main living space up so it never feels cramped, and the open-plan connection between the kitchen and sitting room means that whoever's cooking isn't cut off from the conversation. The central masonry fireplace does double duty as a room divider and a heat source, and the wood-burning stove in the living area means you're never cold — not even on a Norwegian January evening when the temperature drops hard and fast. Both sources of warmth add something bey ... click here to read more

Welcome to Skirød 13 - A cozy forest cabin in scenic surroundings within walking distance to idyllic Vansjø.
New

Sit on the veranda with a cup of black coffee just after seven in the morning. The Glomma slides past without a sound, wide and unhurried, catching the early light in ways that make you put down your phone and just look. That's the daily reality at this two-bedroom chalet on Liverudtangen 15 — a proper Norwegian cabin with its feet in nature and its head screwed on practically. Skiptvet is the kind of place people from Oslo discover and then tell nobody about. Tucked into Østfold county roughly an hour south of the capital along the E6, this quiet municipality sits on the banks of Norway's longest river. The Glomma here is broad and calm, ideal for leisure paddling by kayak or canoe, casting a line for perch and pike in the morning mist, or simply watching the water traffic drift past while you do absolutely nothing. Summer weekends have a specific rhythm — the smell of grilling meat drifting between cabins, kids jumping off the dock into dark river water, and the kind of long Nordic evenings where it doesn't get properly dark until well past ten o'clock. The chalet itself was built in 1964, which in Norwegian cabin terms means good bones and a no-nonsense layout. At 58 square metres it's compact but genuinely liveable — two comfortable bedrooms that each sleep a couple, a combined kitchen and dining area large enough to seat four or five around the table, and a bright main living room where the windows do the heavy lifting. The views from those windows are the point. You see the river constantly, from nearly every angle, framed by mature birch and pine that turn amber and gold each September in a way that stops returning visitors mid-sentence. The exterior received a fresh stain treatment in 2024, so the classic dark ... click here to read more

Welcome to Liverudtangen 15
New

Step outside on a July morning, coffee in hand, and the Ofotfjord is just sitting there below you — steel-blue and enormous, framed by mountains that still carry last winter's snow on their upper shoulders. The pine trees around the cabin are dead quiet except for the wind moving through them. That's the view from the terrace at Sildvikhøgda-E6 110. No neighbors visible. No noise from the road. Just the fjord, the forest, and the kind of silence that actually resets something in you. This is a genuine Norwegian hytte — the kind Norwegians have been fiercely protecting in their families for generations. Built in 1968 on a solid timber frame, this two-bedroom chalet in Skjomen sits elevated on the ridge known as Sildvikhøgda, wrapped on three sides by mature Scots pines that act as both windbreak and privacy screen. The cabin has been kept in good condition throughout the years, with meaningful updates done where it counted: the electrical system was fully renewed in 2018, the toilet room renovated the same year, the south-facing exterior cladding replaced as recently as 2025, and a steel-plate roof that doesn't ask much of you at all. This is not a project property. You can arrive, open the windows, and get on with the business of actually being here. Inside, the 66 square metres feel well-considered rather than cramped. Stained timber paneling runs across the walls and ceiling in the living area — warm in winter when the wood-burning stove is going, and pleasantly cool and dim during the long Nordic summers when you'd rather be outside anyway. The stove sits against a brick chimney that anchors the room, and the large windows on the fjord-facing side pull the view right in. You can be sitting on the sofa and still see ... click here to read more

Welcome to Sildvikhøgda-E6 110! Photo: Kalle Punsvik
New

Step out onto the balcony at Haverringen on a July morning and the light does something you won't forget. The sun hasn't set in weeks. The fjord below catches the reflection of mountains so sharp they look painted. A lone eider duck cuts across the water. It's 6am and it feels like noon. This is Bøstad, Lofoten — and this cabin sits right in the middle of it all. The property at Haverringen 1413 sits on roughly 25,284 square meters of private land — that's over six acres of gently sloping hillside, open lawn, and wild grass running toward the coast. For context, most Norwegian holiday cabins come with a plot you could cross in thirty seconds. This one takes a while to walk. The terrain rolls down toward the water, framing a view of the Vestfjorden that changes by the hour depending on cloud cover, season, and time of day. No neighbors pressing in. No noise except whatever the wind and birds decide to make. The cabin itself dates to 1950 and has been maintained in good condition, carrying all the hallmarks of classic Norwegian fritidsbolig design — wooden paneling, a wood-burning stove in the living area, and windows positioned to drag as much of the outside in as possible. At 46 square meters, it's compact without feeling cramped. The open plan between the kitchen and living room keeps things sociable. Pine cabinets, a wooden countertop, a dining spot by the window — practical, warm, honest. The kind of space where you actually cook rather than order in, where someone always ends up sitting on the counter talking while the coffee brews. The single bedroom gets the morning light. There's room for a double bed, and direct access to the surrounding land makes it easy to step outside before you're properly awake, which in ... click here to read more

Welcome to Haverringen 1413 - presented by Thomas K. Johansen / Advanti & Partners. Photo: Arctic Vision.
New

Step out onto the terrace at Gafsetveien 123 on a July morning and you'll understand immediately why Norwegians have been coming to this corner of Trøndelag for generations. The air smells of pine resin and cut grass. Somewhere below the hill, the Trondheimsfjord catches the early light. A woodpecker is doing its thing in the birch stand at the edge of the plot. It's 6am and you have nowhere to be. This 1-bedroom cabin sits on a 1,463-square-meter plot just outside the small community of Stadsbygd, with the sea 1.4 kilometers away and the bustle of Rissa center a short drive down the road. At 29 square meters for the main cabin plus a 16-square-meter annex with its own covered terrace, this isn't a grand estate — it's something better: a proper Norwegian fritidsbolig, the kind of place where a long weekend feels like a full reset. The cabin was built in 1976 and has the bones you'd expect from that era — solid, practical, honest. The living room, roughly 17 square meters, pulls in natural light from three directions, which matters a lot this far north. In midsummer, that means golden evening light streaming in until nearly 11pm. In late September, it means amber afternoon warmth that makes the wood stove across the room look even more inviting. That stove is going to become one of your favorite things about this place, almost certainly by your second visit. The kitchen is functional and real — no pretense here. A pump system currently supplies water to the kitchen tap, and the owner has noted that a permanent water line runs directly behind the cabin, meaning a full connection is a practical future upgrade rather than a distant fantasy. A septic tank is already in place, with drainage laid toward the annex. This isn't ... click here to read more

Welcome to Gafsetveien 123! (Photo: Harald Wanvik, Interior Photo)

At half past ten on a midsummer evening, the sun is still high above the Lofoten skyline, burning copper across the water. You're sitting on the west-facing terrace at Kjerringøyveien 542 with a cup of coffee and nowhere to be. The fjord is right there — close enough that you can hear the faint slap of waves and, if the wind is right, the cry of Arctic terns returning to the shoreline across the road. This is Kjerringøy. Not a resort, not a holiday park — a real peninsula on the Nordland coast, where the light in summer defies logic and the silence in winter feels almost sacred. Built in 2008 and kept in genuinely good condition, this three-bedroom chalet sits on a 1,011-square-metre plot that the owners have owned outright — no leasehold complications, no shared title headaches. For international buyers used to navigating fractional ownership or ground rent clauses, that's worth pausing on. The land is yours. All 1,011 square metres of it, with multiple beach access points literally across the road. The cabin itself runs to 70 square metres of well-organised interior. Step through the front door and a sliding-wardrobe entrance hall takes the chaos of outdoor living — hiking boots, waterproof trousers, fishing gear — and makes it disappear before you reach the main living space. The open-plan kitchen and living room is where the 2008 build quality really shows. Large windows face west and pull in the last light of the evening, framing the fjord and the mountain ridgeline beyond like a painting that changes every hour. There's a wood-burning stove in the corner, the kind that becomes the gravitational centre of the room on November evenings when the temperature drops and the Aurora Borealis starts making appearances abo ... click here to read more

Welcome to Kjerringøyveien 542. Photo: Leel v/Benjamin

Wake up to the sound of water lapping against the shore and nothing else. No traffic. No alarms. Just the low call of a great northern diver drifting across Tyrifjorden at 6am while the morning light turns the fjord surface into hammered copper. That's a Tuesday at Tangenveien 50. This 1959 timber chalet sits directly on the water's edge at Kroksund, one of the narrowest and most dramatic pinch-points along Tyrifjorden — a lake so large it creates its own weather, so clear in summer you can see three meters down from a rowboat. The plot stretches across 1,199 square meters of leased land, giving the property a generous natural buffer from the rest of the world. The terrace — 20 square meters of sun-drenched outdoor living — faces the fjord dead-on. Sit there long enough with a coffee and you'll start rethinking your entire relationship with city life. At 43 square meters, the main cabin is compact the way a well-designed sailboat is compact: every centimeter works. The living room runs on natural light thanks to large windows aligned directly with the water view — in the late afternoon, the sun drops over the Krokskogen ridge behind you and the light on the fjord turns amber, then pink, then gone. The kitchen keeps things simple and functional: smooth-fronted cabinetry, a solid wood worktop, a stainless steel sink, and an externally vented hood — the kind of practical detail that matters when you're cooking fresh perch you pulled out of the fjord two hours earlier. A wood stove anchors the living space, and on September evenings when the air sharpens and the birch trees along the shore start turning yellow, you'll be very glad it's there. Three bedrooms across the main cabin, an annex, and a playhouse. That last sente ... click here to read more

Front view of the property

Early morning on Vesterøy, the smell of salt air comes through the window before you've even opened your eyes. By the time coffee's ready, you're sitting on the south-facing terrace watching the light shift across Hvaler Archipelago — the kind of slow, wordless morning that city life has been stealing from you for years. Vikerveien 191 sits right at the boundary of Ytre Hvaler National Park, one of Norway's most fiercely protected stretches of coastline, on the island of Asmaløy. This is not a cabin you stumble upon. You turn off just before the Hvaler Tunnel, follow the road through open, wind-carved terrain where juniper scrub hugs the rock faces, and then it appears — a well-kept 1965 chalet on 6,180 square metres of sunny, south-tilting land, with views that stretch out over the sea in a way that makes you reset your sense of scale. At 60 square metres, this is a cabin that's been lived in properly. Not over-renovated into something soulless, not left to quietly deteriorate — genuinely cared for over the past fifteen years in ways that matter. A drilled well with pump means fresh water independence. New windows keep out the coastal chill. The electrical system has been fully upgraded. The fireplace in the living room does real work from September through April, when the archipelago empties of summer crowds and you get the place almost entirely to yourself. Two bedrooms, one bathroom with shower and toilet, a functional kitchen, and a hallway that doesn't feel cramped — the layout is compact but sensibly arranged. Natural light fills the interior throughout the day, partly because of the orientation, partly because the windows are well-positioned for both the morning sun on the eastern side and the long Norwegian s ... click here to read more

Photo: Eivind Lauritzen

The boat engine cuts off. Suddenly it's just the sound of water lapping against the hull, a pair of oystercatchers calling from somewhere along the shoreline, and the faint creak of the old wooden pier as you step ashore. That's your pier. That's your lake. And that's the moment most owners say they knew this was the one. Sitting directly on the water's edge of Regnarvatnet at 327 metres above sea level, this 62-square-metre chalet is the kind of place that genuinely does not come up often. Forty-six metres of private shoreline. Solar power. Water drawn directly from the lake wall. No road noise, no neighbours in sight, just the Norwegian wilderness doing what it does — putting on a quiet, relentless show from sunrise to well past nine in the evening during July. The cabin itself dates to the 1950s, expanded in the 1990s and renovated steadily since. It shows. Whitewashed timber surfaces, large windows replaced in 2016 that frame wide views across the water, and an open-plan kitchen and living area that feels genuinely social rather than cramped. On summer mornings, the light comes through those windows at an angle that turns the wooden floors amber. You'll stop noticing the kitchen is running on gas after about day two — it works, it's efficient, and it suits the rhythm of a place like this perfectly. Two ground-floor bedrooms cover the basics: a proper master room and a second bedroom with a family bunk setup, ideal for kids or extra guests. The loft above adds two further rooms with built-in beds — low ceilings, yes, but the kind of cosy that children absolutely love and adults secretly do too. In total, this chalet sleeps a full family group without anyone feeling squeezed. The bathroom setup is honest: a storage ... click here to read more

Welcome to Regnarvatnet 42 - Photo by Robin Malm.

Step outside on a February morning and the only sound is the scrape of your own skis clipping into their bindings. The groomed cross-country trail is literally 150 meters from the front door—you can see it from the terrace—and the air at 900 meters above sea level has that particular sharpness that makes coffee taste better and lungs feel cleaner. This is Åsgrende 52 in Nes Østmark, a solar-powered three-bedroom chalet sitting on a sunny hilltop above the lakes of Langevatn and Buvatn, and it is one of those rare Norwegian mountain properties that actually works as well in July as it does in January. Built in 1970 and kept in good condition over the decades, the cabin has 55 square metres of indoor space that feel surprisingly generous thanks to a vaulted living room ceiling that opens everything up. Pine paneling runs along the walls—the real thing, worn smooth and honey-colored from years of wood stove heat—and the cast iron stove itself sits at the heart of the room like a small monument to every cold evening well spent. Large windows pull the landscape inside: open hillside, distant ridgeline, and on clear days a slice of the lake catching the afternoon sun. This orientation isn't an accident. The plot faces south and the cabin collects light for long hours, which matters enormously in the Norwegian highlands where a sunny hilltop position can extend your usable outdoor season by weeks on either end. The kitchen is functional in that straightforward cabin way—solid wood cabinetry, a gas stove, enough counter space to actually cook a proper meal rather than just boil water for instant noodles. The dining area fits the family comfortably. Three bedrooms sleep seven in total, so there's room for kids, grandparents, or ... click here to read more

Charming cabin in scenic surroundings.

The first thing you notice, stepping out onto the west-facing terrace on a Saturday morning, is the silence. Not the unsettling kind — the rich, full kind that only comes when you're 706 meters above sea level, surrounded by pine forest so dense it absorbs sound like wool. Then a woodpecker starts up somewhere in the trees. Coffee in hand, you look out over rolling mountain terrain and that small pond — dug back in the early 1980s, now perfectly settled into the landscape like it was always there. This is Blefjell. And this cabin estate on Buenveien is about as honest an expression of Norwegian mountain life as you'll find. The property dates to 1968, and it carries that age well. The main cabin is built in traditional Norwegian log construction, complete with a turf roof that goes copper-green in summer and holds snow like a postcard in February. Exposed timber runs through the interior — walls, ceiling, the thick frame around the windows. The living room has both a wood-burning stove and an open fireplace, and on a cold October evening with the larch trees turning gold outside, you'll use both. The kitchen is practical without pretending to be a design showroom, which is exactly right for a place where the priority is getting out the door and onto the trail. The layout across the three structures totals 102 square meters of indoor living space. The main cabin covers 55 sqm and holds an entrance hall, kitchen, living room, two bedrooms, and a utility room. The separate annex adds another 27 sqm — its own entrance, a combined living area and kitchen, a bedroom, and a small terrace — making it genuinely useful for families with teenagers, visiting in-laws, or guests who appreciate their own front door. The outbuilding i ... click here to read more

Welcome to Buenveien 2451!

Step out onto the 80-square-metre terrace on a January morning and the world is white and perfectly silent, except for the low creak of frost-laden pine branches and the distant hiss of cross-country ski tracks being groomed just beyond the tree line. That's the kind of moment this chalet in Risdal delivers, not occasionally, but every single time you arrive. Sitting at Vervassheia hytte 3 in the peaceful Froland municipality of Aust-Agder, this four-bedroom year-round cabin is the real thing — a genuine Norwegian retreat built in the classic Buen-Aarak tradition, with solid bones, a warm interior, and enough outdoor space to actually live in rather than just admire from inside. At 100 square metres of interior space plus generous covered and open terracing, it punches well above its price point of NOK 158,000. The cabin was extensively upgraded in 2010, including a new roof and a well-considered rear extension that added meaningful living space without compromising the character of the original structure. The heat pump installed roughly two and a half years ago — a 7.2 kW unit still under manufacturer's warranty — keeps every room comfortable whether it's a sharp February night or a humid August afternoon. Backup warmth comes from a traditional fireplace and a wood-burning stove. On those evenings when you light both and settle in with a glass of something, the parquet floors and warm laminate surfaces absorb the light in a way that no forced-air system ever quite matches. Four proper bedrooms mean this is not a squeeze-in-the-sleeping-bags situation. Up to ten guests can sleep comfortably, making it genuinely viable for extended family visits, a group ski week, or simply having the cousins over every summer without ... click here to read more

Picture 1

You wake up to the sound of water. Not distant water — the kind you have to imagine — but the real thing, lapping against the dock just below the terrace where you're about to drink your first coffee of the day. Fisterfjorden stretches out in front of you, wide and steel-grey in the early light, the kind of view that takes a moment to accept as real. This is Randøy. A small island in Hjelmeland municipality, deep in Rogaland county, southwest Norway — and this three-bedroom timber chalet is one of the most honest holiday properties you'll find anywhere on the Norwegian coast. The cabin itself was built in 1981, all timber construction with horizontal wood cladding, and it carries its age well. Forty-plus years of Norwegian winters have a way of sorting out weak buildings fast, and this one's still standing straight. Roof repairs were carried out as recently as 2026. A new exterior door went in between 2018 and 2020. The bathroom is a 2014 extension — fully tiled, with a shower cabin and panel heater. It's not a renovation project. It's a property you arrive at on a Friday afternoon and have completely settled into by Friday evening, because it comes fully furnished and genuinely move-in ready. Inside, everything sits on one level across 55 square metres. That sounds compact, but the layout earns every centimetre. The open-plan living room and kitchen is the heart of it — wood panelling on the walls, wood panelling on the ceiling, a wood-burning stove from 2016 burning quietly in the corner. It's warm in the way that timber interiors always are, the kind of warmth that has nothing to do with the thermostat. The large windows facing the fjord make the room feel twice its size; on a clear day you can watch the light move ... click here to read more

Welcome to this charming leisure property on Randøy! Photo: Eivind Dirdal

Properties nearby

Imagine waking to the gentle lap of water against the shore, sunlight dancing across Lesjaskogsvannet's crystal-clear surface just meters from your door. This is morning at Solheimsvegen 28, where your private waterfront chalet becomes the gateway to Norway's untamed wilderness. Here, the boundary between home and nature dissolves, replaced by a lifestyle where fishing from your doorstep, mountain hikes, and lakeside evenings become the rhythm of your days. This 57-square-meter chalet occupies one of the most coveted positions along Lesjaskogsvannet's shoreline, where the lake mirrors the surrounding peaks and the air carries the fresh scent of pine forests. Built in 2007 with Norway's traditional craftsmanship, the property balances authentic cabin character with modern convenience. The location alone makes this a rare find—direct waterfront access in Lesjaverk remains scarce, with most properties set back from the water. Your vacation home sits mere steps from the lake, offering the kind of immediate nature connection that defines the Norwegian cabin experience. Inside, the open-plan living area captures panoramic lake views through expansive windows that frame the landscape like living artwork. Sunlight streams across timber walls and floors, creating warmth that shifts with the seasons—golden summer evenings, crisp autumn afternoons, winter's blue-white glow. The wood-burning stove anchors the space, providing both practical heating and the hypnotic comfort of crackling flames during Norway's long winter nights. This is where families gather after days on the water, where friends share stories over locally-caught trout, where the outside world fades into irrelevance. The kitchen flows seamlessly into the living sp ... click here to read more

Welcome to Solheimsvegen 28!

Nestled in the serene village of Lesjaverk, Norway, Verksvegen 2 offers a unique opportunity to own a piece of history in the heart of Innlandet's breathtaking natural beauty. This property, originally constructed in 1920, is more than just a house; it's a gateway to a lifestyle steeped in tranquility, adventure, and cultural richness. Imagine waking up to the crisp, invigorating air of the Norwegian countryside, with the majestic mountains as your backdrop. This property, with its two independent living units, is perfect for those seeking a second home that offers both privacy and the potential for rental income. Each unit is self-contained, featuring a living room, kitchen, bathroom, and two bedrooms, making it ideal for extended families or joint ownership. ### A Glimpse into Life at Verksvegen 2 Owning a second home in Lesjaverk means embracing a lifestyle where nature and history converge. The property is surrounded by open fields and is just a stone's throw away from the stunning Lesjavatnet lake, offering endless opportunities for outdoor activities such as hiking, fishing, and exploring. The temperate climate, with an average temperature of 9°C in May, ensures that each season brings its own charm and activities. The local area is rich in history, with the property itself having served as a holiday retreat for employees of the Norwegian State Railways. This historical significance adds a layer of depth to the experience of living here, making it not just a home, but a part of Norway's cultural tapestry. ### Key Features and Amenities - Two independent living units: Each with its own entrance, perfect for privacy or rental opportunities. - Four spacious bedrooms: Ideal for families or hosting guests. - Two ... click here to read more

Eiendomsmegler 1 presents Verksvegen 2!

A Tranquil Escape in the Heart of Norway's Wilderness Imagine waking up to the gentle rustle of leaves and the distant call of a mountain bird, the crisp air filling your lungs as you step onto your private terrace. Nestled in the serene landscape of Lesjaskog, this charming chalet offers a unique blend of rustic charm and modern convenience, making it the perfect vacation home for those seeking solace in nature. A Cozy Haven with Modern Comforts Built in 1988, this 110-square-meter chalet is thoughtfully designed to maximize comfort and functionality. As you enter, you're greeted by a warm and inviting living room, where a crackling fireplace sets the scene for cozy evenings. The open-plan layout seamlessly connects the living area to a well-equipped kitchen, featuring integrated appliances and a wooden countertop that invites culinary creativity. Three well-proportioned bedrooms promise restful nights, each offering ample storage and a tranquil atmosphere. The main cabin also includes a modern washroom with a shower cabin, ensuring convenience for both residents and guests. A separate toilet room, fitted with an eco-friendly Cinderella incineration toilet, reflects a commitment to sustainable living. Versatile Living Spaces The property boasts an annex, tastefully finished to provide additional living space. This versatile building includes a combined living/sleeping room, a toilet room, and a practical outdoor tool shed, perfect for storing sports gear or gardening equipment. Whether hosting guests or accommodating larger groups, the annex enhances the property's flexibility. Embrace the Outdoors Step outside, and you're greeted by a spacious terrace, an ideal spot for al fresco dining or simply soaking in the ... click here to read more

Welcome to Brekkelivegen 515!

A Winter Wonderland Awaits at Morkalie 40 Imagine waking up to the crisp, invigorating air of the Norwegian mountains, where the first rays of sunlight dance across the snow-capped peaks, painting a picture of serene beauty. This is the daily reality at Morkalie 40, a charming chalet nestled in the heart of Lesjaskog, offering a perfect blend of modern comfort and natural splendor. A Home That Embraces Nature Step inside this thoughtfully designed chalet, where every detail has been crafted to enhance your living experience. The open-plan living room and kitchen serve as the heart of the home, inviting you to gather with loved ones around the crackling fireplace. Large windows frame the breathtaking views, ensuring that nature is always within sight, while the seamless transition to the terrace allows for effortless indoor-outdoor living. Seasonal Splendor and Year-Round Comfort Whether it's the vibrant colors of autumn or the pristine white of winter, each season brings its own magic to Lesjaskog. In the warmer months, the expansive terraces become your personal sanctuary, perfect for al fresco dining or simply soaking in the sun. As winter blankets the landscape, the nearby ski lift, just a short drive away, beckons you to hit the slopes and embrace the thrill of skiing. A Community Rich in Culture and Adventure Lesjaskog is more than just a location; it's a lifestyle. The area is renowned for its outdoor activities, from hiking and fishing to cycling and skiing. The local community is warm and welcoming, offering a rich tapestry of cultural events and festivals that celebrate the region's heritage. Savor the local cuisine, with its emphasis on fresh, seasonal ingredients, and explore the charming shops and mark ... click here to read more

Eiendomsmegler1 v/Ole-Marius presents Morkalie 40 - A beautiful Thøring cabin with garage and excellent location.

Nestled in the picturesque landscape of Bjorli, Kongelberget 131 is a delightful country home that offers both tranquility and convenience. Imagine waking up in the morning, gazing out from your sunny veranda, and being greeted by breathtaking views of the surrounding mountains. This comfortable family retreat has been standing since 1997, providing a peaceful haven with all the space you need for a relaxed lifestyle. This property is spread over two floors and meticulously designed to accommodate family life. With a total of 103 square meters, it provides ample room for a family looking for a serene escape. As you step inside, you'll be welcomed by an entrance that leads into a warm and inviting hallway. The main floor hosts a spacious open living room and kitchen area, a perfect space for family gatherings and cozy evenings by the fireplace. The access to the veranda from the living room allows for a seamless transition between indoor and outdoor living. Upstairs, the country home opens up with two additional bedrooms nestled in the loft, creating a cozy retreat for both family members and guests. - 4 Bedrooms - 1 Bathroom - Total area of 103 sqm - Built in 1997 - Open living room and kitchen area - Sunny veranda with stunning views - Cross-country ski trails nearby - Less than 3 km to Bjorli Ski Center - Parking space - Storage room - Covered entrance - Unfinished crawl space Bjorli, where this property is located, is a delightful small town famous for its diverse range of outdoor activities and breathtaking scenery. Ideal for those longing for adventure and peace in equal measure. The climate here is characteristically Norwegian — with snowy winters perfect for skiing and glorious sunny summers that refresh the ... click here to read more

EiendomsMegler 1 ved Martin Grodås Alnes har gleden av å presentere Kongelberget 131!

Nestled in the heart of Norway's picturesque Bjorli, Kongelberget 79 offers a unique opportunity to own a quintessential mountain chalet that perfectly balances comfort, convenience, and the allure of nature. This charming two-bedroom retreat is more than just a property; it's a gateway to a lifestyle filled with adventure, relaxation, and the simple joys of mountain living. Imagine waking up to the serene beauty of the Norwegian mountains, where the air is crisp, and the views are nothing short of breathtaking. This chalet, built in 1996, is situated in the coveted Kongelberget area, known for its stunning vistas and excellent sun exposure. Whether you're seeking a winter wonderland or a summer sanctuary, this property is your ideal second home. A Home Designed for Comfort and Functionality The chalet spans two levels, offering a practical and inviting layout. The main floor is the heart of the home, featuring a spacious living room and kitchen area. Large windows flood the space with natural light, providing panoramic views of the surrounding landscape. The living room's fireplace adds a cozy touch, perfect for unwinding after a day of outdoor activities. The open-plan kitchen is well-equipped, making meal preparation a breeze while allowing you to socialize with family and friends. Two comfortable bedrooms on the main floor are designed to maximize space and comfort, ensuring restful nights after days filled with adventure. Outdoor Living at Its Finest One of the standout features of this property is the expansive 36-square-meter terrace. This sunny outdoor space is perfect for dining al fresco, enjoying the fresh mountain air, or simply relaxing while taking in the panoramic views. The terrace seamlessly connec ... click here to read more

Charming cabin in scenic surroundings with large terrace

Nestled in the heart of the picturesque town of Bjorli, the cabin at Lysbakkenvegen 44 is a delightful sanctuary that offers the quintessential Norwegian living experience. This 87 square meter chalet, constructed with sturdy timber, captures the true essence of mountain living. As a busy global real estate agent assisting overseas buyers and expats, I am pleased to guide you through the story of this cabin and its beautiful surroundings. Bjorli is known for its breathtaking natural vistas, complete with snowy winters ideal for skiing and temperate summers perfect for exploring. The town offers a mix of serenity and adventure, attracting outdoor enthusiasts and those seeking a peaceful lifestyle. Located towards the end of the cabin area, this property allows you the rarity of privacy, being free from the bustle of through traffic. Nearby, cross-country skiing trails beckon during snowy months, while hiking trails promise exploration during warmer seasons. Living here is like having a retreat where nature sits at your doorstep. The chalet stands in good condition, with a well-preserved log structure that feels authentic and welcoming. It's the ideal spot for families or individuals yearning for a place to unwind and recharge. The structure is set over two floors, thoughtfully designed to use the space efficiently. On the ground floor, discover a cozy living room, a practical kitchen besides the hall with stairs, a bathroom, and a bedroom. Ascending to the loft, you'll find a second living room and an additional bedroom, perfect for accommodating family or guests. Living in a chalet such as this offers an unparalleled experience. The charm of timber walls, pine floors, and panel ceilings create a warm and inviting atm ... click here to read more

Eiendomsmegler 1 v/Ole-Marius Heggstad og Arnfinn Seim presenterer Lysbakkenvegen 44 - En flott hytte med anneks og god beliggenhet.

A Winter Wonderland Awaits at Kongeltunvegen 1 Imagine waking up to the gentle hush of snowflakes falling outside your window, the crisp mountain air filling your lungs as you step onto your expansive terrace. Welcome to Kongeltunvegen 1, a chalet that offers more than just a place to stay—it's a gateway to a lifestyle steeped in nature, adventure, and tranquility. Nestled in the serene enclave of Bjorli, this chalet is a haven for those who cherish the great outdoors. With its prime location, you're just a stone's throw away from some of Norway's most exhilarating ski trails and hiking paths. Whether you're an avid skier or a nature enthusiast, this property promises year-round activities that cater to every taste. A Home That Embraces You Step inside, and you're greeted by a warm, inviting space where every detail has been thoughtfully curated. The open-plan living area, bathed in natural light from large windows, is the heart of the home. Here, a wood-burning stove crackles softly, casting a cozy glow that invites you to unwind after a day on the slopes. The chalet's design marries functionality with comfort. Three well-appointed bedrooms offer restful retreats, while a versatile loft space provides additional sleeping quarters or a playful hideaway for children. The modern bathroom, complete with underfloor heating, ensures comfort even on the chilliest of days. A Lifestyle of Adventure and Relaxation Bjorli is a destination that offers something for everyone. In winter, the landscape transforms into a snowy playground, perfect for downhill skiing, cross-country adventures, and even summit tours. As the snow melts, the area reveals a network of hiking and cycling trails that wind through breathtaking mountain ... click here to read more

Welcome to Kongeltunvegen 1!

Nestled in the heart of Norway's majestic mountains, this newly constructed semi-detached house in Bjorli offers a unique blend of modern convenience and natural beauty. Imagine waking up to the crisp mountain air, the sun casting a golden hue over the snow-capped peaks, and the promise of a day filled with adventure and relaxation. This is more than just a property; it's a gateway to a lifestyle that embraces the best of both worlds. ### A Canvas for Your Vision This 85-square-meter home is a blank canvas, ready for you to infuse it with your personal style. The exterior is fully completed, showcasing a sleek, modern design that harmonizes with the surrounding landscape. Inside, the space awaits your creative touch, offering significant cost savings for those who choose to undertake the interior finishing themselves. Alternatively, a local contractor can complete the interior to your specifications, ensuring a seamless transition to your new mountain retreat. ### A Year-Round Playground Bjorli is renowned for its exceptional skiing conditions, with slopes that cater to all skill levels. From your doorstep, you can ski directly onto the trails, immersing yourself in the vibrant winter sports community. As the snow melts, the landscape transforms into a haven for hikers and cyclists, with trails that wind through lush forests and along sparkling rivers. Fishing enthusiasts will find plenty of opportunities in the nearby lakes, while the breathtaking views provide a stunning backdrop for every outdoor adventure. ### A Community Rich in Culture and Comfort The local community in Bjorli is as welcoming as it is vibrant. Throughout the year, you'll find a range of cultural events, from traditional festivals to contempor ... click here to read more

Picture 1

Introducing a delightful chalet nestled within the serene landscape of Bjorli, located at Bøvervegen 170. This cozy abode promises an ideal retreat for families and individuals searching for a peaceful escape amidst Norway's splendid natural beauty. The property boasts a traditional style that perfectly complements its surroundings, making it a quaint and inviting home. Bjorli, renowned for its sparkling winters and lush green summers, is a destination that offers something for everyone. Positioned in the Lesjaskog area, this charming village offers an exceptional climate perfect for those who love the outdoors. Winters here transform the region into a snow-capped wonderland, attracting ski enthusiasts from around the globe. In contrast, summers in Bjorli are a vibrant affair, with a palette of greens painting the landscape, perfect for hiking, fishing, or simply soaking in the tranquility of the region. At the heart of this retreat is the main chalet, framed by the majestic Scandinavian forest. The living space is compact yet accommodating, offering every essential needed across its modest 57 square meters. The cabin exudes warmth and coziness, characteristics typical of traditional Norwegian chalets. With four bedrooms, this property adequately fits a family looking for a cozy haven to relax and recharge. The main cabin includes: - 3 Bedrooms - Living Room - Kitchen - Entrance Hall An annex complements the main structure, adding versatility to the property. This extension includes vital amenities, ensuring convenience and functionality at every turn. The annex holds: - 1 Additional Bedroom - Bathroom - Toilet Room - Storage Room Living in a chalet in Bjorli means embracing a lifestyle connected intimately with na ... click here to read more

Gallery image

Hey there! If you're on the hunt for a quaint and charming retreat nestled in the heart of Norway, you're in for a treat with the cabin at Stavheimsgrende 41 in the picturesque town of Lora. As a dedicated real estate agent (who's constantly dashing between properties) I'm thrilled to present this lovely getaway that's brimming with potential and inviting charm, especially for those seeking a simpler lifestyle. Before diving into the property itself, let me paint a picture of Lora for you. Located in a region known for its serene landscapes and charismatic local culture, Lora is surrounded by rolling hills and vast expanses of pristine nature. It's a haven for outdoor enthusiasts and anyone looking to soak in Norway's famed natural beauty. The climate is typically Norwegian, with chilly winters perfect for cozy cabin life and mild summers that are ideal for hiking, fishing, and exploring the nearby parks. Now, onto the cabin! This gem, built in 2002, stands proudly in a private plot surrounded by the rustic beauty you'd expect from such a location. Its simplistic charm offers: - 2 cozy bedrooms - 74 square meters of living space - Constructed with timber frame - Unedged board cladding facade - Felt shingles adorn the roofs - Made with environmentally friendly solar panels for power - A veranda crafted from durable impregnated wood - 3 storage rooms to fit all your recreational gear - Midway location between the charming towns of Lora and Lesja The cabin doesn't come with modern amenities like water and sewage systems, or direct electrical connections. But, let's talk potentials here—there's a basic solar panel system set up, making it perfect for those who appreciate sustainability. And with no regular water or sewag ... click here to read more

Drone photo

Nestled in the heart of Norway's breathtaking Møre og Romsdal county, this charming chalet in Gjøra offers a unique opportunity to own a slice of Scandinavian paradise. Located at Vangan 74, this property is more than just a home; it's a gateway to a lifestyle filled with adventure, relaxation, and unforgettable memories. Imagine waking up to the serene views of Storvatnet, a tranquil lake that mirrors the sky's every hue. This chalet, built in 1980, retains its original character, offering an authentic Norwegian retreat. With four cozy bedrooms, it comfortably accommodates family and friends, making it an ideal second home for those seeking a peaceful escape from the hustle and bustle of city life. ### Experience the Norwegian Lifestyle Gjøra is a haven for outdoor enthusiasts. Whether you're an avid hiker, a passionate angler, or a winter sports aficionado, this location has something for everyone. The chalet is surrounded by lush forests, majestic mountains, and pristine lakes, providing endless opportunities for exploration and adventure. - Hiking and Nature Trails: Discover the beauty of Norway's landscapes with numerous trails right at your doorstep. - Fishing and Water Activities: Enjoy fishing in Storvatnet or take a leisurely boat ride on its calm waters. - Skiing and Winter Sports: Proximity to Vangshaugen and prepared ski trails make it a winter wonderland. - Local Cuisine: Savor traditional Norwegian dishes at nearby eateries, offering a taste of local culture. - Cultural Events: Participate in local festivals and events that celebrate the rich heritage of the region. ### A Home with Modern Potential While the chalet maintains its original charm, it offers ample potential for modernization. The property ... click here to read more

Picture 1

Nestled amidst the serene landscapes of Gjøra, Norway, this eco-friendly chalet offers a harmonious blend of modern comfort and traditional Norwegian craftsmanship. Imagine waking up to the crisp mountain air, the gentle rustle of leaves, and the distant call of nature. This is not just a property; it's a gateway to a lifestyle steeped in tranquility and adventure. ### A Day in the Life at Vangan 3 As the sun peeks over the majestic peaks, your day begins with a steaming cup of coffee on the expansive west-facing veranda. The panoramic views of the surrounding mountains are nothing short of mesmerizing, offering a daily reminder of nature's grandeur. Whether it's summer or winter, the chalet's design ensures you are always in sync with the natural rhythms of the environment. Inside, the open-plan living area is a sanctuary of light and warmth. Large windows frame the stunning landscape, inviting the outside in. The crackling fireplace becomes the heart of the home during the colder months, providing both warmth and a cozy ambiance. The modern kitchen, equipped with sleek IKEA fittings, is a culinary haven where you can whip up hearty meals after a day of exploration. ### Seasonal Splendor and Local Delights Gjøra is a treasure trove of seasonal activities. In the warmer months, the area transforms into a hiker's paradise, with trails that meander through lush forests and along pristine rivers. Fishing enthusiasts will find solace in the abundant waters, while the more adventurous can indulge in kayaking or mountain biking. Winter blankets the region in a pristine layer of snow, turning it into a wonderland for skiing and snowshoeing. The nearby slopes cater to all skill levels, ensuring fun for the entire family. Cu ... click here to read more

Picture 1

Imagine waking up to the serene sounds of nature, surrounded by the breathtaking beauty of Norway's most pristine landscapes. Nestled in the heart of Nordberg, this charming chalet offers a unique opportunity to own a slice of paradise, perfect for those seeking a second home or a holiday retreat. With its prime location near the renowned Reinheimen, Breheimen, and Jotunheimen National Parks, this property is a haven for nature lovers and outdoor enthusiasts alike. A Gateway to Nature's Wonders Located in the picturesque region of Skjåk, the chalet is enveloped by dramatic mountains, sparkling lakes, and lush forests. This area is celebrated for its tranquility, offering a peaceful escape from the hustle and bustle of city life. Whether you're an avid hiker, a fishing enthusiast, or simply someone who appreciates the stillness of nature, this chalet provides the perfect backdrop for your adventures. Convenience Meets Seclusion Despite its secluded feel, the chalet is conveniently situated just 15 minutes from essential amenities, including a 24-hour grocery store and the Dønfoss camping area, which boasts a large outdoor heated swimming pool. For those seeking more adventure, the famous Sota Sæter is only 25 minutes away, offering year-round mountain activities and a restaurant serving seasonal delicacies. A Home with Modern Comforts Originally built in 1945, the chalet has undergone significant upgrades, seamlessly blending traditional charm with modern comforts. It features two contemporary bathrooms equipped with high-end fixtures, a sauna, and three spacious living rooms, two of which have cozy fireplaces. The modern kitchen is fully equipped, making it ideal for preparing meals for family and friends. Spaciou ... click here to read more

Drone photo, beautiful view over the Bråtå valley

Welcome, dear overseas enthusiasts and prospective owners. As a bussy and well-versed real estate agent, I am delighted to introduce you to a charming chalet located at Åsprongmyran 9, Meisingset. Nestled in the serene and picturesque environment of Meisingset, this delightful property presents an enticing opportunity for those seeking a tranquil escape in the heart of Norway’s captivating landscapes. Our featured property is a chalet with good appeal and condition, tucked near the magical shores of Meisingsetvågen. Entering this scenic region, one is immediately struck by the stunning vistas and calming sea views just a stone's throw away. The property boasts its seasight advantage, a well-maintained plot with a sunny position that leaves you with open sky views over the glistening sea waters. Meisingset provides a nurturing natural backdrop, making it ideal for nature lovers and anyone longing for peace amidst the beauty of Norway’s coastlines. Now, about the chalet itself! The construction from 2012 delivers a quality home that harmoniously combines modern amenities with cozy, rustic charm – a composition that’s perfect for creating lasting memories. As you approach, the spacious courtyard welcomes you, inviting you to explore this unique abode. The highlight is undoubtedly the large veranda with a roof, offering ample room to relax with a book or host delightful outdoor gatherings against the backdrop of mesmerizing sunrises or sunsets over the water. Inside, the chalet accounts for three bedrooms and a cozy loft, perfect for additional guests or a snug little corner to unwind. With one spacious bathroom, it neatly serves the needs of its occupants. Central to this home is a living room coupled with a warm and inv ... click here to read more

EiendomsMegler 1 v/ Rune Johansen har gleden av å presentere Åsprongmyran 9.

Nestled along the serene shores of Eidsvåg i Romsdal, this charming chalet at Prestegardsvegen 205 offers a unique opportunity to own a slice of Norwegian paradise. With its prime waterfront location, this property is a dream come true for those seeking a tranquil second home or a vacation retreat in the heart of Norway's stunning fjord country. Imagine waking up to the gentle lapping of waves and the breathtaking views of the fjord, with the sun casting its golden glow over the water. This chalet is more than just a property; it's a gateway to a lifestyle filled with relaxation, adventure, and unforgettable memories. A Perfect Blend of Privacy and Accessibility Situated just west of Eidsvåg center, this chalet offers the perfect balance of seclusion and convenience. The generous 1,567 square meter plot provides ample space for outdoor activities, gardening, and relaxation, all while ensuring your privacy. Despite its peaceful setting, the property is just a short drive from the amenities of Eidsvåg center, including grocery stores, shops, and public transport links. A Haven for Outdoor Enthusiasts For those who love the great outdoors, this chalet is a dream come true. The surrounding area is a playground for nature lovers, offering a wealth of recreational opportunities: - Boating and Fishing: With a boathouse and boat included in the sale, you have direct access to the sea for boating, fishing, or simply enjoying the water. - Swimming: The shoreline, just 30 meters from the chalet, features smooth rocks perfect for swimming. - Hiking: Explore the stunning landscapes of Romsdal with numerous hiking trails nearby. - Skiing: A ski lift is just 5 minutes away, making winter sports easily accessible. A Cozy and Func ... click here to read more

Welcome to Prestegardsvegen 205 - a property with a great location and beautiful outdoor areas.

A Fjordside Escape: Your Norwegian Haven Awaits Imagine waking up to the gentle lapping of fjord waters and the crisp, invigorating air of Norway's pristine landscapes. Nestled in the heart of Kvanne, this charming chalet offers a unique blend of tranquility and adventure, making it the perfect vacation home for those seeking a genuine connection with nature. A Day in the Life at Stangvikvegen 134 As the sun rises over the fjord, the chalet's southwest-facing veranda becomes your personal sanctuary. Here, you can savor a steaming cup of coffee while the morning mist dances over the water, painting a picture of serenity that words can scarcely capture. The day unfolds with endless possibilities: perhaps a leisurely hike through the nearby trails, a refreshing swim in the fjord, or a day of fishing from your private spot just 100 meters away. Seasonal Splendor and Year-Round Adventure Each season brings its own magic to Kvanne. In spring, the landscape bursts into life with wildflowers and the promise of new beginnings. Summer invites long, sun-drenched days perfect for boating and picnics by the water. As autumn arrives, the hills are ablaze with color, offering a breathtaking backdrop for mountain walks. Winter transforms the area into a snowy wonderland, with cross-country ski trails just 700 meters from your doorstep and a ski lift a short drive away. A Culinary Journey Through Local Flavors Kvanne is not just a feast for the eyes but also for the palate. The local cuisine is a celebration of Norway's rich culinary heritage, with fresh seafood, hearty stews, and traditional baked goods. Nearby eateries offer a taste of authentic Norwegian dishes, while local markets provide the freshest ingredients for your own ... click here to read more

Picture 1

Property Overview Nestled in the scenic mountainous landscapes above Dombås, this unique chalet presents an appealing opportunity for those looking to embrace a more tranquil, natural lifestyle or seeking a holiday retreat with a touch of adventure. Situated at an elevation of approximately 975 meters, this property rests on a substantial 229 acres of beautiful mountain terrain, offering breathtaking panoramic views of Dombås center and the impressive mountain areas, including Rondane and Dovrefjell. Property Condition This charming chalet is in good condition, presenting an ideal 'fixer-upper' opportunity for those excited about creating a personalized space. While the basic structure is sound, new owners will have the freedom to update and renovate to match their preferences and needs. It's noteworthy to mention the lack of standard utilities such as running water and electricity; water is to be fetched from a stream located conveniently about 80 meters from the cabin. Embrace a serene lifestyle, where each morning promises awe-inspiring views and every night invites unparalleled peace beneath starlit skies. Amenities - One cozy bedroom - Generous land spread of 229 acres - Proximity to stream for fresh water (80 meters away) - Fenced courtyard approximately 2 acres Local Area and Lifestyle Dombås, a picturesque town located in the Dovre Municipality, is renowned for its close-knit community and rich cultural heritage. Living here offers a perfect blend of serenity and access to outdoor recreation that is unparalleled. For nature enthusiasts and adventure seekers, the property's location provides an array of activities right on its doorstep: - Extensive hiking trails and pathfinding routes catering to all level ... click here to read more

Welcome to Hardeggvegen 279