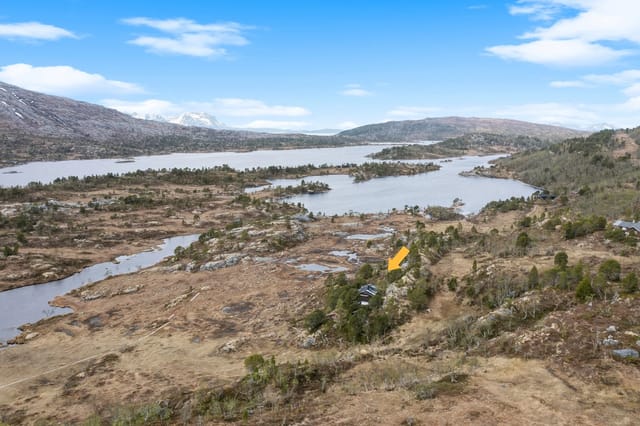
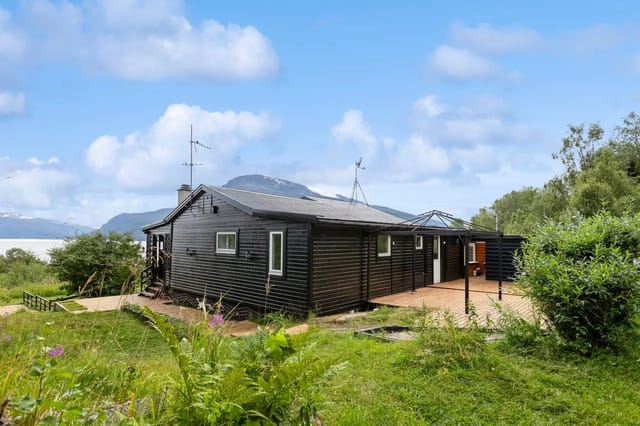
Fjordside Chalet with Annex & Sea Access in Kjeldebotn, Nordland – Vacation Home

Listed on
https://storage.googleapis.com/homestra-images/property-image-33d059d6-6331-400a-802c-209d5795f98d-1784455887.jpg

Djupvik-FV819 253, 8543 Kjeldebotn, Norway, Kjeldebotn (Norway)

1 Bedrooms · 1 Bathrooms · 49m² Floor area

€225,001

Chalet

No parking

1 Bedrooms

1 Bathrooms

49m²

Garden

No pool

Not furnished

Description

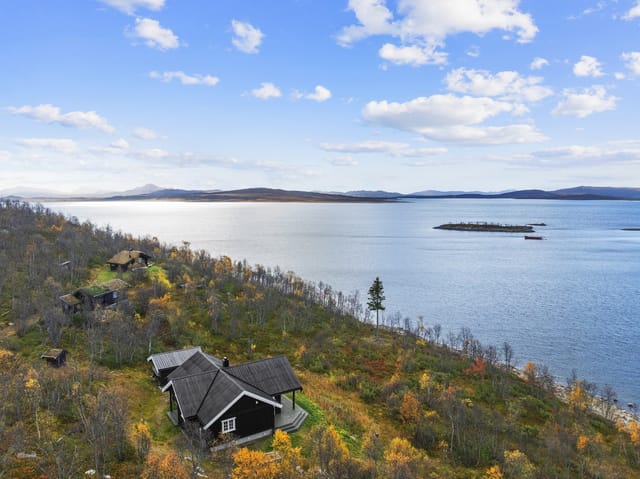
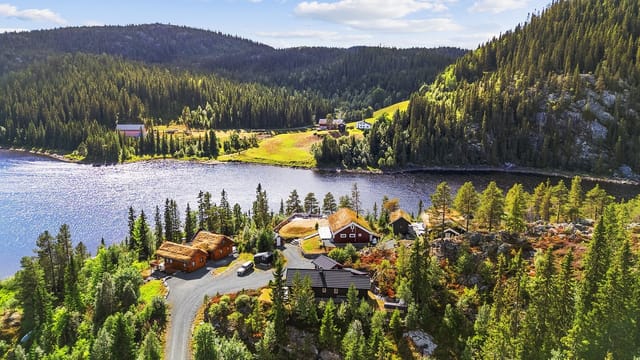
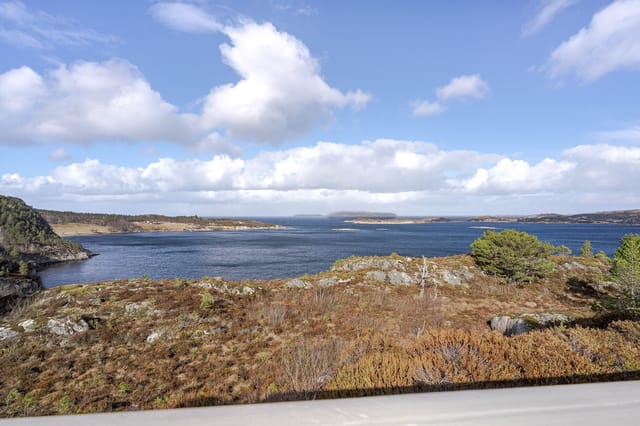
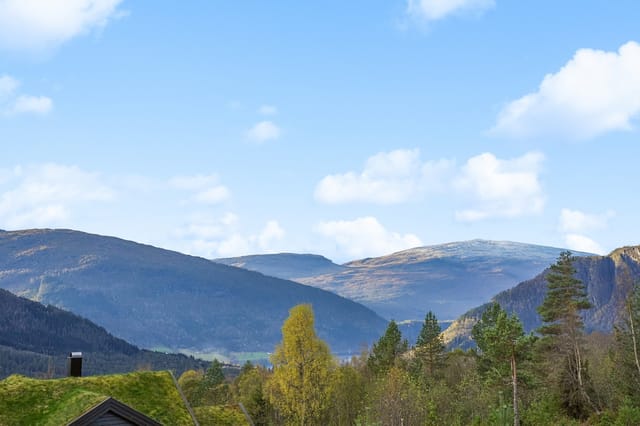
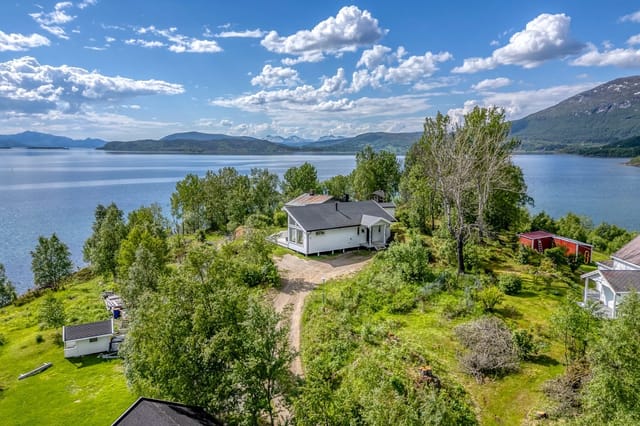
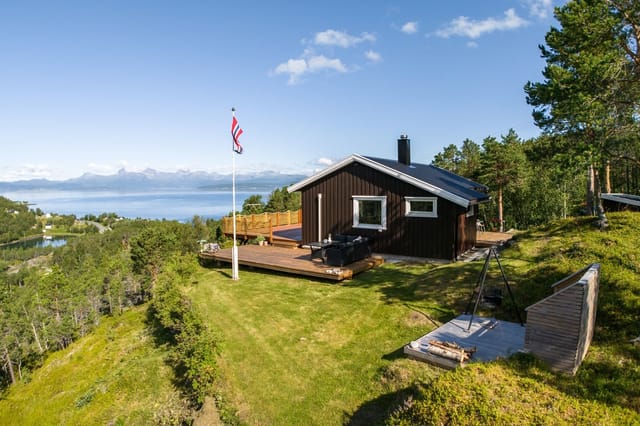
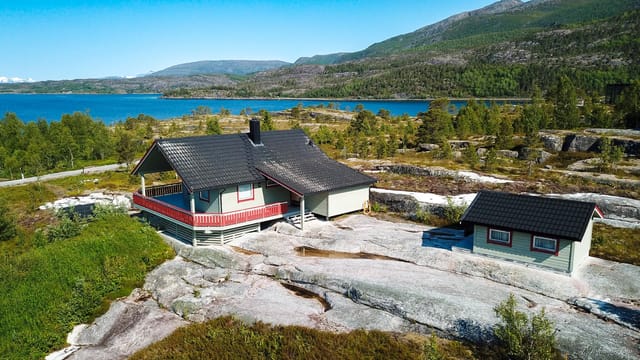
You wake up to the sound of nothing. Not silence exactly — there's the soft creak of the cabin settling, a gull calling somewhere over the water, and if you leave the bedroom window cracked overnight, the faint lap of the fjord against the rocks below. That's the morning at Djupvik. By the time the kettle boils, the light is already doing something extraordinary across the Tysfjord, turning the water from slate to silver to an almost luminous green depending on the clouds. This is a Norway that most people only see in photographs.

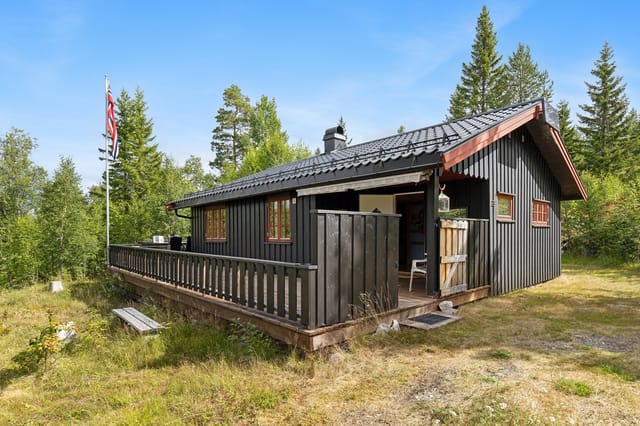
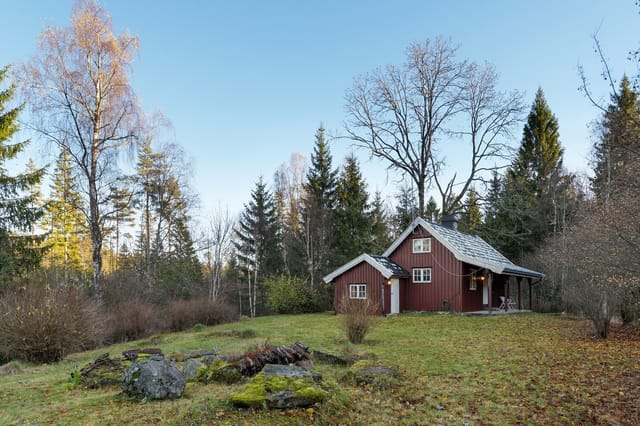
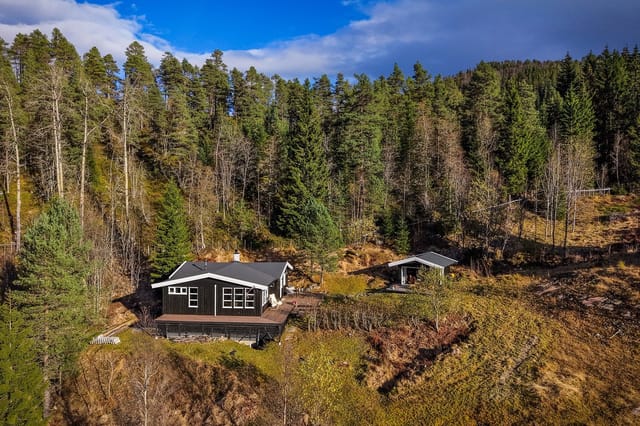
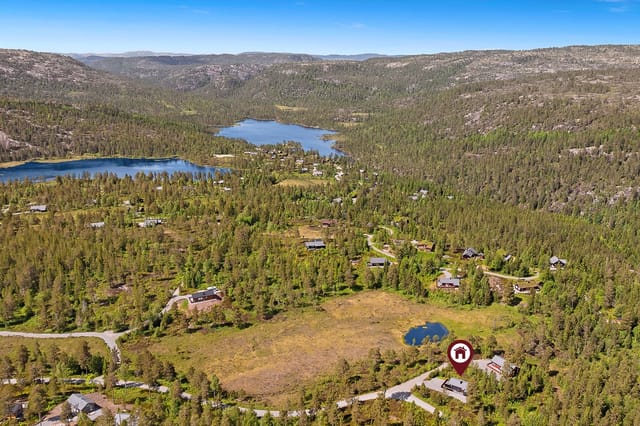
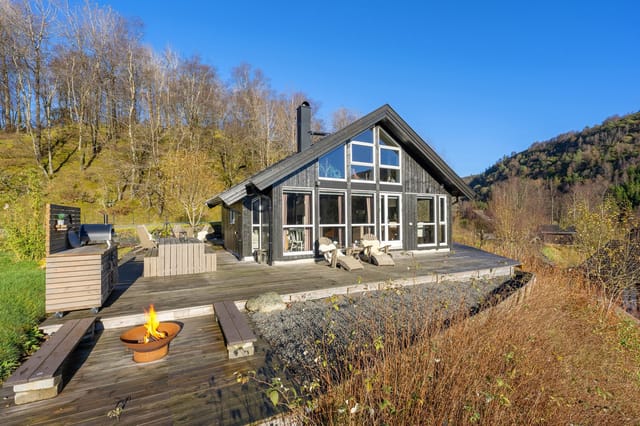
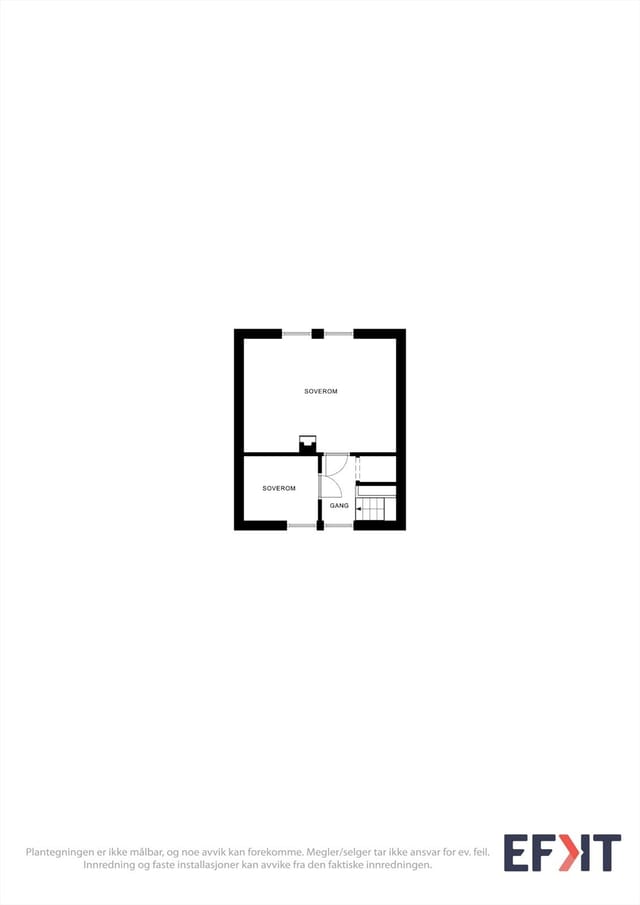
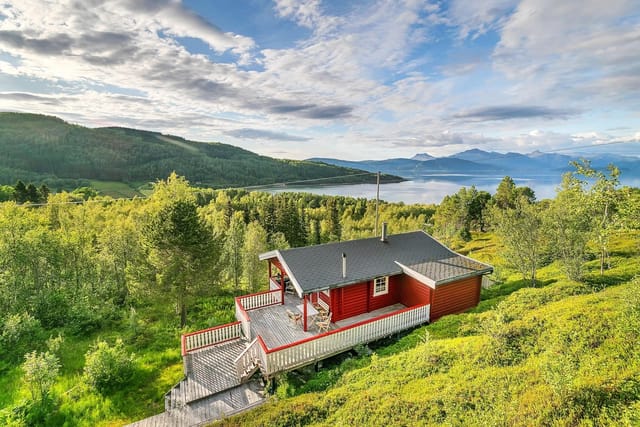
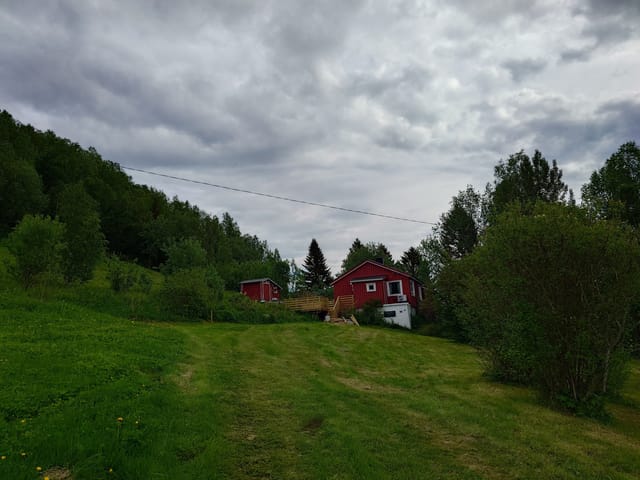
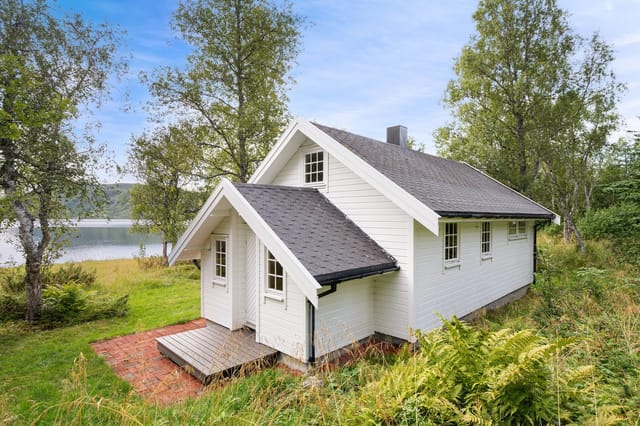
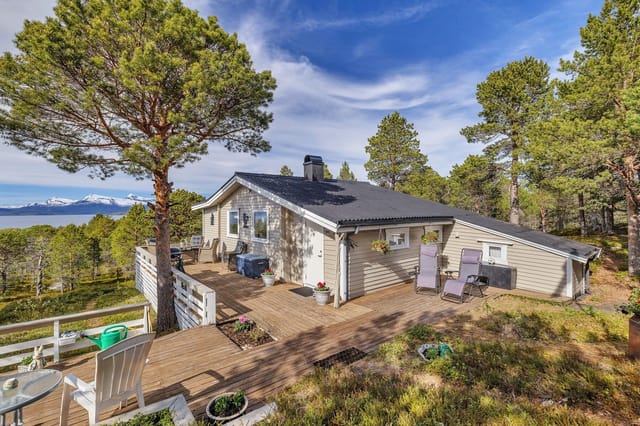
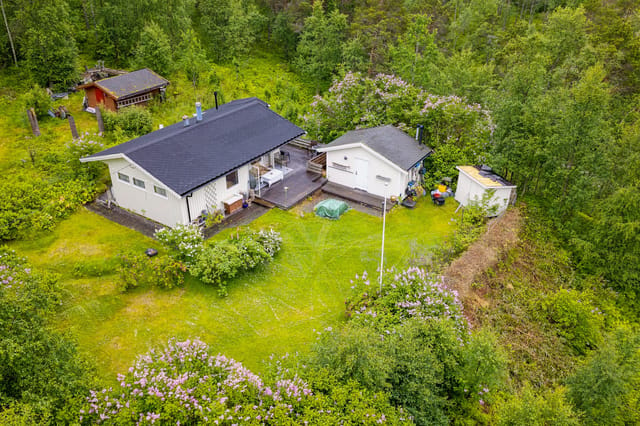
This 49-square-metre chalet sits just above the flood line on a generous freehold plot in Djupvik, a tiny coastal hamlet within the municipality of Kjeldebotn in Nordland county. It's compact and honest — one bedroom, one bathroom, a sleeping loft, an annex, a pavilion, a storage shed, and a terrace large enough to fit everyone you'd want to invite for midsummer. The plot gives you room to breathe, room to store a kayak or a small boat, and room to just sit in the grass and watch the mountains across the water do what Norwegian mountains do: look impossibly large and improbably close.

Inside, wood-panelled walls and ceilings do exactly what they should in a cabin this far north — they make the space feel warm even before you light anything. The wood-burning stove is set in stone at the centre of the main room, and on an October evening when the temperature drops fast and the fjord takes on a steel-grey colour, you'll be grateful for every log stored in the open bay beneath the cabin. The open-plan layout means the kitchen, dining area, and living room all flow together, and the large windows pull the landscape inside so completely that you almost forget you're indoors. Almost.

The kitchen is functional and properly equipped for real cooking. This isn't a weekend camp setup — there's genuine workspace here, decent storage, and a dining area positioned so you're looking out over the garden and the fjord while you eat. The main bedroom handles a bunk bed configuration, useful if you're bringing children or want the option of an extra sleeping spot. The loft above — reached by a ladder from the living room — adds another layer of sleeping capacity or doubles as a reading perch on rainy afternoons, of which Nordland has its share. The bathroom runs a Jets toilet system with a sealed collection tank, a 76-litre water heater installed in 2014, and plastic water and drainage piping updated in 2018. Everything works. This is a property that has been cared for.

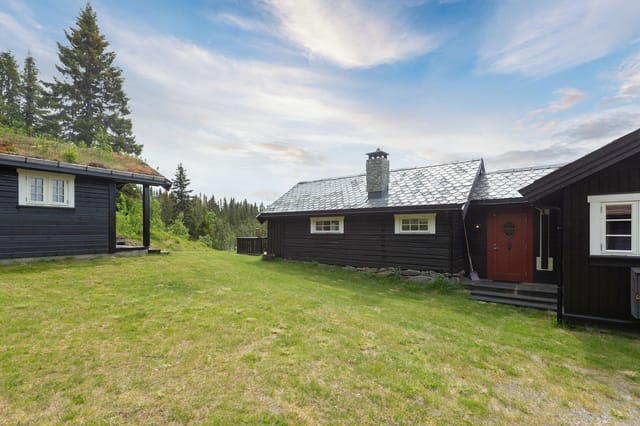
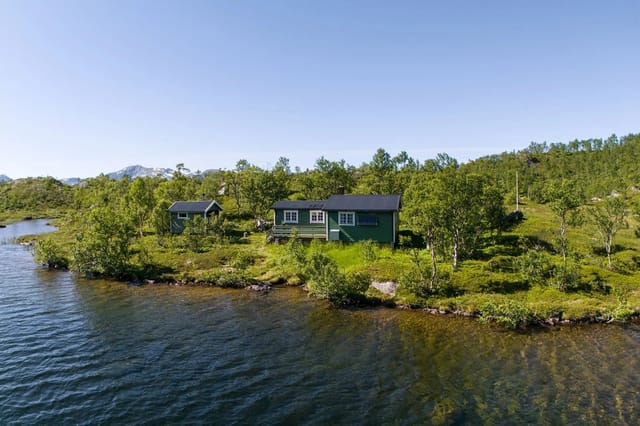
The annex is built from solid timber planks with a pitched felt roof, giving guests or teenagers their own space separate from the main cabin. The pavilion — wooden-framed with windbreaks — means outdoor dining isn't weather-dependent, which matters enormously up here where a perfect fjord evening can shift in twenty minutes. The outdoor shed handles tools, gear, bikes, fishing rods, wetsuits — whatever your version of a Norwegian summer requires.

About Kjeldebotn and this stretch of the Nordland coast: it's not a resort, and that's the point. The Joker Kjeldebotn village store handles grocery runs, postal services, and is open on Sundays — a genuine convenience when you're out here. The fast-boat quay provides connections to Evenes and the broader regional network, so getting here without a car is genuinely possible. Harstad-Narvik Airport at Evenes is approximately an hour's drive, with direct flights from Oslo running regularly, making this more accessible than its remoteness might suggest for an international buyer flying in from London, Amsterdam, or Frankfurt.

What the area around Tjeldbergodden and Tysfjord delivers for outdoor life is hard to overhype. The Tysfjord is one of the deepest fjords in Norway — which means it's also one of the most significant locations in Europe for winter whale watching. Orca and humpback whales follow the herring into these waters between October and January, and seeing them from a small boat in the fjord near your own property is the kind of thing that makes Norway second home ownership feel genuinely unlike owning property anywhere else on the continent.

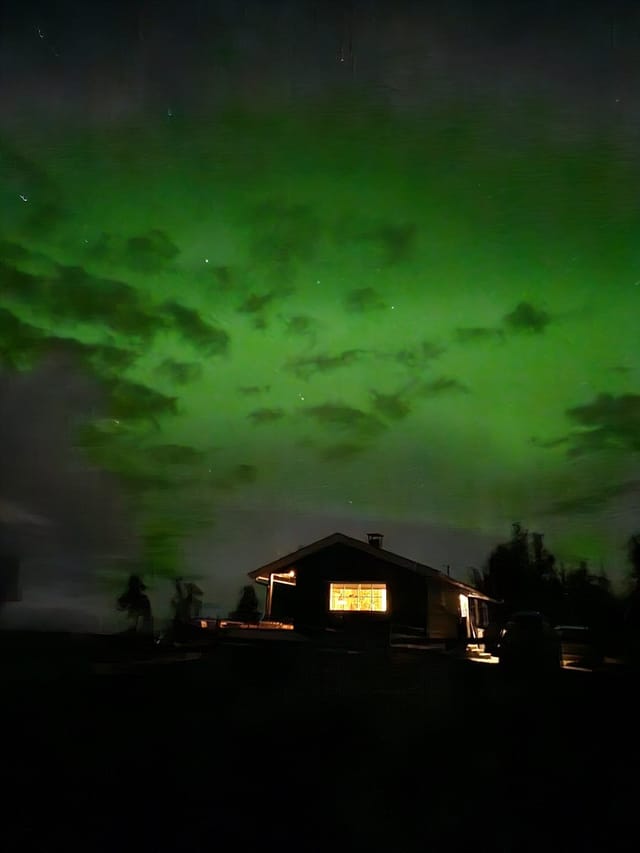
In summer, the midnight sun turns the whole equation upside down. Sunset doesn't happen. You're grilling on the terrace at 11pm in full daylight, there's a kayak on the water, and the mountain ridges of Hamarøy and Tysfjord are pink at the edges. Hiking routes start almost from the doorstep — the terrain around Djupvik is raw Nordic landscape, the kind with blueberry heath and lichen-covered rock and views that open up fast once you gain any elevation. Sea fishing from the plot or a small boat is a daily option, not an excursion.

For those looking at this as a vacation home investment in Norway, the market for recreational properties in Nordland has proven resilient. Norwegian cabin culture — hytte-livet — is embedded deeply enough in the national psyche that domestic demand for coastal leisure properties remains consistent. International buyers, particularly from the UK, Germany, and the Netherlands, have increasingly looked north as southern European markets have grown congested and expensive. A freehold plot with sea access at this price point, in this setting, in good condition — it doesn't turn up often.

For non-Norwegian buyers: Norway is outside the EU but offers relatively straightforward property purchase for foreign nationals. There are no restrictions on EU or EEA citizens purchasing leisure property, and non-EEA buyers should seek Norwegian legal advice early in the process. The costs associated with purchase — stamp duty, notarial fees, and registration — are generally modest by European standards. The property is listed in good condition and is move-in ready.

Key features at a glance:

- 1-bedroom chalet plus sleeping loft, 49 sqm, freehold plot in Djupvik, Kjeldebotn
- Panoramic Tysfjord views from the terrace, dining area, and main living space
- Wood-burning stone-clad stove, wood-panelled walls and ceilings throughout
- Separate annex with pitched roof for additional guest accommodation
- Sheltered outdoor pavilion with windbreaks for year-round outdoor dining
- Outdoor storage shed plus open storage bay under the main cabin
- Jets toilet system with sealed collection tank, updated plumbing (2018)
- Double-glazed windows throughout for energy efficiency
- Direct sea access suitable for kayak or small boat launch
- Freehold plot with lush garden, mature trees, and multiple seating areas
- Joker Kjeldebotn village store minutes away, open Sundays
- Fast-boat quay with connections to Evenes
- Harstad-Narvik Airport approx. 1 hour by car
- Prime location for winter whale watching in Tysfjord (October–January)
- Midnight sun summer experience; hiking, fishing, and kayaking from the plot

If you've been thinking about a second home in Scandinavia, this is the kind of property that answers the question cleanly. It's not oversized, it doesn't pretend to be something it isn't, and it's sitting in a stretch of Norwegian coastline that genuinely stops people in their tracks. Get in touch with the Homestra team today to arrange a viewing or to ask about the purchase process for international buyers — properties with freehold sea access in Nordland at this price move quickly, and this one deserves a serious look.

Details

Amount of bedrooms
1
Size
49m²
Price per m²
€4,592
Garden size
1532m²
Has Garden
Yes
Has Parking
No
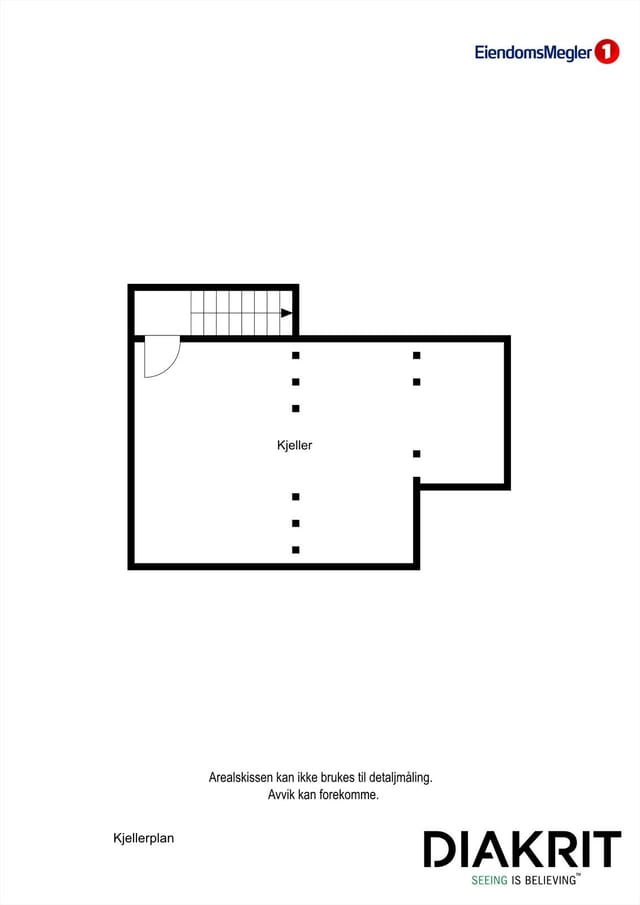
Has Basement
No
Condition
good
Amount of Bathrooms
1
Has swimming pool
No
Property type
Chalet
Energy label

Unknown

Sign up to access location details

Similar properties

This three-bedroom chalet for sale in Rogaland sits on a 601 m² freehold plot in Sokndal, with a 36 m² terrace and a view toward Åsvolltjødna lake. Built in 2006 and in good condition, it has 69 m² of living space, one bathroom and a wood-burning stove under a vaulted ceiling. It stands at roughly 380 metres above sea level in the Åsvoll area, a quiet corner of southern Norway with lakes and forest on the doorstep. If you want a cabin in Norway that you can use on any weekend of the year, this one is ready to move into. ### Inside the Chalet: 69 m² Under a Vaulted Ceiling The living room is the heart of the house. The ceiling rises high, the windows are large, and on a bright day the whole room fills with daylight and a wide view of the surroundings. The wood-burning stove sits in this room, so winter evenings can be spent beside a real fire. The living room opens straight into the kitchen. There are smooth-fronted cabinets, a solid wood countertop and a modern extractor above the stove. With one open space for cooking, eating and talking, a full table of guests never leaves the cook in a separate room. There are three bedrooms, enough for a family or two couples sharing a week by the lake. The bathroom is tiled on floor and walls, with a vanity unit and a glass-enclosed shower corner. A separate toilet means the morning queue is shorter than you might fear. A heat pump handles day-to-day heating alongside the stove. ### Terrace, Garden and Lake Views From the living room you step directly onto a terrace of about 36 m². That is room for a proper outdoor table, a couple of loungers and a grill. The terrace is surrounded by greenery, which keeps it private. The plot measures about 601 m² and is laid out as a lawn, ... click here to read more

Basement with external access via stairs
New

This chalet for sale in Buskerud stands 150 metres from Grytevatn lake, near the Trillemarka nature reserve, with an 88 m² terrace and a separate annex. It is a three-bedroom cabin on a freehold plot of 1,414 m², in the Sigdal hills about 20 minutes' drive from Prestfoss. The cabin was built in 1990 and brought up to date in 2017. The previous owners kept the pine-panelled interior and added a new roof, new exterior panelling and new windows. If you want a cabin for sale in Norway that you can use next month without a building project, this one fits. ### The Cabin, the Annex and the 88 m² Terrace You step into an entrance hall, then into the living room. Walls and ceiling are wood-panelled, and there is room for both a sofa group and a dining table. A wood-burning stove, installed in 2018, heats the room on cold evenings. A door leads straight out to the terrace. The terrace is the main draw. At about 88 m² it holds several seating areas, so you can eat at one end and drink your morning coffee at the other, looking over forested hills and the lake. The kitchen was refitted in 2017 with new cabinetry and a laminate worktop. It runs on a gas stove and a gas refrigerator. The main cabin has two bedrooms. One has a double bed and a wardrobe, the other a bunk bed. The separate annex adds a third bedroom and a storage room, which suits visiting friends or children who want their own space. Elsewhere on the plot you will find a woodshed and a traditional outdoor toilet in its own small building. ### How the Cabin Works: Solar Power, Gas and Shared Water This is a true off-grid-style cabin. Electricity comes from solar panels. Cooking and refrigeration run on gas. Water comes from a shared water house serving the cabin ar ... click here to read more

DNB Eiendom v/Ann-Kristin Salvesen presents Veggesrudsetra 29!
New

This chalet for sale in Kodal, Vestfold, comes with a 97 m² outbuilding holding three stables on a sunny 1,342 m² plot beside ski trails. It sits at the end of a quiet cul-de-sac, with forest along the edge of the garden and the kind of silence you only notice once you stop talking. For anyone who wants a second home in Norway that works in every season and has room for horses or hobbies, this combination is hard to find at this price. ### A 39 m² Cabin with a Fireplace The cabin measures about 39 m² and the layout is simple: entrance hall, vestibule, living room and kitchen. Inside it follows the traditional Norwegian cabin style, with wooden paneling and a fireplace for cold evenings. Large windows bring daylight into the living room and frame the landscape outside. The condition is good, so you can arrive with a bag of groceries rather than a list of repairs. Electricity is connected. At this size the cabin is easy to look after and easy to close up between visits, which matters for a holiday home in Vestfold that you might only use on weekends and school holidays. ### The Outbuilding: Three Stables, Saddle Rooms and a Loft The real surprise is the second building. The outbuilding covers roughly 97 m² and contains three stables, two saddle rooms, two storage rooms and a large loft. The stables are solidly built and have windows, so the interior is bright rather than cave-like. The grounds previously included a fenced paddock, so horses have lived here before. If you do not keep horses, the same space can hold bikes, skis, tools, firewood and garden equipment, or work as a hobby workshop. Any change of use is a question for the local municipality, so ask before you plan anything ambitious. ### Garden, Fire Pit a ... click here to read more

Welcome to Hvitsteinveien 712 – freedom in scenic surroundings
New

This four-bedroom chalet for sale in Voss stands at Bulko, close to Granvin in Vestland, with a 60 m² terrace and an annex built in 2024. It is a Norwegian mountain cabin that has been looked after and added to for decades. The original part dates from 1975. Since then the owners have fitted a new kitchen, built a large terrace and put up a separate annex. The plot is 1,200 m² of owned land, and the cabin is ready to use, so you can arrive with a bag of groceries and settle in. ### The Cabin: 81 m² and Four Bedrooms You enter through a hallway that leads to three of the four bedrooms and the bathroom. That layout suits families, because the children's rooms sit together and the adults are not far away. The fourth bedroom, the largest, opens straight off the TV lounge and looks out over the surrounding landscape. The living room is open-plan and has a fireplace. Big windows face the mountains, so you can have a coffee with a view and then light the fire in the evening. The kitchen was installed in 2024, which means you won't be dealing with an outdated one. There is room to set up separate areas for dining and sitting without crowding the space. The bathroom was renovated in 2006 and has slate floor tiles, a shower niche and a modern washbasin. It has a composting toilet, a common choice for Norwegian mountain cabins. Water and electricity are connected. With a single bathroom and 81 m² of living space, this is a cabin for a family or two couples, not a big group. ### Terrace, Annex and Garden The terrace is about 60 m², so it works as an extra living room in summer. Breakfast, a barbecue and a long evening outside all fit comfortably, and it is built to be used through much of the year. The annex from 2024 is the ... click here to read more

Picture 1
New

This chalet for sale in Telemark sits in Havrefjell, Åmli, with groomed cross-country ski tracks less than 100 metres from the cabin. Built in 2011 and in good condition, it is a compact 52 m² cabin on an 817 m² plot, roughly 393 metres above sea level. That height matters in winter. Snow tends to stay, the air is cold and clean, and the prepared tracks are close enough that you can clip into your skis and go after breakfast. A driveway runs all the way to the cabin, so arriving with groceries and bags in January is no ordeal. ### The Cabin: Layout and Condition The floor plan is simple and easy to live in. You enter through a hall into an open living room and kitchen. There are two bedrooms, a bathroom, an internal storage room and a second storage room that you reach from outside. The living room is big enough for a dining table and a sofa group, so a family can eat, play cards and sprawl out without anyone being in the way. From the living room you step straight onto a 35 m² west-facing terrace. It gets the evening sun, which makes it the natural place for dinner after a day on the trails. The kitchen has light, profiled fronts and a laminate worktop, and the freestanding appliances are included in the sale. A fireplace or wood stove takes care of the cosy evenings. The bathroom has tiled floors with underfloor heating, a shower cabin, a sink with upper and lower cabinets and plumbing for a washing machine. The hot water heater is in here too. The main bedroom fits a double bed and a sliding-door wardrobe. The second bedroom works for children or guests. ### The Plot and Easy Year-Round Access The 817 m² plot is a garden with a gravel driveway and room to park. It is easy to look after, which is what you want f ... click here to read more

Welcome to Kyrtjønn 5! Photo: Dag Frogner / Boligfotograf1. The cabin is from 2011 and appears cozy and well-maintained.
New

This chalet for sale in Klæbu sits on 967 m² of forest plot above Selbusjøen, with a private boathouse on the water and Trondheim 35 minutes away. There are no immediate neighbours, so the soundtrack is wind in the trees and the odd boat out on the lake. The cabin dates from 1969 and is in good condition, with pine panelling and a big fireplace that keep its traditional Norwegian character. It has one bedroom plus a loft that sleeps the whole family, which makes it a practical holiday home in Trøndelag rather than a project. ### The Cabin: 66 m² with Pine Panelling and a Fireplace You enter through a hall with coat hooks, storage cabinets and a fridge, a sensible spot for wet boots and the weekend shopping. The living room is the main space, with pine-panelled walls and a large fireplace that will do most of the work on cool evenings. The kitchen has a stove and a sink fed by a private well, and the window looks over Selbusjøen, so even the washing-up comes with a view. There is built-in storage under the stairs. The ground-floor bedroom takes a double bed and connects to a bathroom with a sink, mirror and shower. A water heater is included and can be installed to give hot water for the shower. Upstairs, the open loft is furnished with three double beds, bringing the sleeping capacity to eight. The interior measures 66 m² (BRA-i), with 85 m² of total usable area and another 19 m² of external storage. ### Terrace, Garden and Your Own Boathouse The 17 m² terrace catches the sun, and the garden gives children room to play or you room to grow a few vegetables. A storage shed works as both firewood store and workshop. The plot is surrounded by woodland and lies at about 211 metres above sea level. A short stroll from t ... click here to read more

For ski enthusiasts, Vassfjellet Vinterpark is only about 15 minutes away.
New

This chalet for sale in Valdres stands at 960 metres near Leira, with 1.8 hectares of private land and wide mountain views. It is a 103 m² log cabin from 1950 with two bedrooms, a later extension and two annexes. Groomed cross-country ski trails begin 800 metres away, and a year-round road runs right to the cabin. ### The Cabin: Log Walls from 1950, Extension from 2013 The original building is traditional Norwegian lafted timber, and you notice it as soon as you step in. The living room has solid wood floors, a high ceiling, wood-panelled walls and exposed beams. Big windows face the mountains, so the view is there even when you are sitting on the sofa. A wood-burning stove handles the cold evenings. The kitchen is in the 1950s part of the house. It was refitted with solid wood cabinets painted blue and has a gas stove, a gas fridge and an inset sink. Next to it is a dining room with space for a large table and a built-in fireplace with an insert. In 2013 the cabin was extended, and the bathroom sits in this newer section, with tiled floors, wood panelling and a shower cabin with a proper drain. There are two bedrooms with two single beds each, so four sleeping places in the main building. The cabin is in good condition and is sold partially furnished. You could realistically arrive with bags and groceries rather than a removal van. ### Two Terraces, Morning Sun and Evening Sun The living room opens onto an east-facing terrace, which suits the first coffee of the day. The dining room leads to a west-facing terrace for the late sun. Together the two terraces add up to 30 m², enough for a dining table and a few chairs. Most mountain cabins have one orientation to live with, and this one gives you both. ### Power, Wa ... click here to read more

Welcome to the viewing of this beautiful cabin property!
New

This chalet for sale in Venabygd stands at about 947 metres on Venabygdsfjellet, with groomed ski trails and hiking paths right on hand. It is a single-level mountain cabin of 121 m² with three bedrooms, two living rooms and a 46 m² southwest-facing terrace. The freehold plot of 1,397 m² gives you room to park, garden and spread out. It is in good condition, with a fireplace, a wood-burning stove and a heat pump already installed. ### The Chalet: One Level, Two Living Rooms Everything sits on one floor, which makes this an easy cabin to live in. That suits small children, older relatives and anyone arriving with skis and heavy bags. You step into an entrance hall that leads to two separate living rooms. Both have exposed timber walls and solid wood floors, and the large windows face the mountain landscape. The kitchen opens onto the living area, so whoever is cooking stays part of the conversation. It was updated in 2010 with new cabinet fronts and a tiled backsplash, and it has integrated appliances. A wood-burning stove stands in the kitchen too, which is a welcome thing on a January morning. The sleeping wing is reached along a panelled hallway with a wooden floor. All three bedrooms have solid wood floors and panelled surfaces, and each is large enough for a double bed. One is laid out to hold a double bed and a bunk bed together, so a family of five or six can sleep here without anyone on the sofa. The single bathroom has a curved shower wall, a vanity with storage underneath and a vinyl floor that is easy to keep clean. The 200-litre water heater dates from 2010. ### Heating, Upgrades and Condition At this altitude, heating decides how comfortable the cabin is. This one has three sources: a traditional open f ... click here to read more

The property is located in an established cabin area with easy access to hiking trails and ski tracks.
New

This chalet for sale in Rauland, Telemark, sits at 926 metres with panoramic views over Møsvatn lake and the mountains. Built in 2013 and in good condition, it has three bedrooms, 81 m² of living space, a fireplace and a large terrace that catches the sun through the day. It suits people who want water and mountains outside the window more than a road outside the door. ### The Chalet and Its 1,018 m² Plot The living room has high ceilings and big windows aimed straight at the lake. Open-plan kitchen and living space share the fireplace, so on a cold evening the whole room is one warm area. The kitchen is modern and well equipped. The main bedroom is just off the kitchen, with two more bedrooms beyond it, and a loft (hems) gives extra sleeping space for children or guests. The loft is not counted in the measured area because of the ceiling height. Both the bathroom and the entrance hall are tiled with underfloor heating. After a day on the fells, that is where you will be glad of it: wet boots and cold feet are dealt with before you reach the sofa. The measured living area is 81 m² (BRA-i), with 99 m² of usable area in total. Outside, the large terrace opens from the living area and is the obvious place for breakfast and dinner in summer. The 1,018 m² plot is owned, and there is a garden, a boat dock and an annex/storage building for gear, firewood or future plans. ### Getting to the Cabin: Snowmobile in Winter, Boat in Summer Access shapes how you use this cabin, so it deserves a clear explanation. In winter you reach it by snowmobile, and a scooter permit has already been granted. In summer and autumn you cross Møsvatn by boat from the Møsstrond side. The seller has indicated that a boat and a snowmobile can be bo ... click here to read more

Picture 1
New

This chalet for sale in Eggedal, Buskerud, sits at about 840 metres with groomed cross-country ski trails 150 metres from the door. Built in 1982 and in good condition, it is a 64 m² mountain cabin with three bedrooms, a loft and a 42 m² timber terrace that catches the sun for most of the day. For a second home in Norway, it is a compact, practical way to own a place in the hills that works in both winter and summer. ### Inside the Cabin: Timber, Stone and Bunk Beds The living room has timber walls and lacquered wooden floors, and a natural stone fireplace anchors the room. Large windows face the surrounding mountains, so the view is part of every evening in front of the fire. The dining area sits by the window, which is where breakfast will end up most mornings. The open-plan kitchen has profiled pine cabinets, a laminate worktop, an extractor fan vented to the outside and a traditional wood-burning stove. There are provisions for a cooker and fridge, so you will be choosing your own appliances. Sleeping space is the real strength. All three bedrooms are fitted with family bunk beds, and a loft reached from the living room adds more. In total the cabin is set up for up to 11 people, which suits a big family or two couples with children. Living area is 64 m², with 69 m² usable. Electricity is installed. ### Water, Sewage and What to Check Before Buying This is a simple mountain cabin, and you should buy it with that in mind. The bathroom is a small hygiene room with a washbasin unit with a water pump, a shower cabin with a water tank and foot pump, and its own wood stove for heating. The seller notes that the current water pump solution is not approved for use, so ask for the water and sewage documentation and plan ... click here to read more

Welcome to the viewing!
New

This three-bedroom chalet for sale in Eggedal sits at 960 metres above sea level, with sun from morning to evening and open views over Kvelvsavatnet. It stands at Sandvasseter on the highland plateau between Tempelseter and Haglebu, on a freehold plot of 1,155 m². Built in 1969 and extended in 1996, the 74 m² cabin is in good condition and ready to use as a mountain base. ### The Chalet and Its Freehold Plot The plot is surrounded by natural vegetation and mountain forest, so the cabin feels private without being cut off. Because the land is freehold, you own the ground under the building. Many Norwegian mountain cabins stand on leased land, so this is worth noting. As always, have a local lawyer confirm the title during the purchase. A large wooden terrace runs from the entrance and has room for a full set of outdoor furniture. Morning coffee here means sunlight on the plateau and the lake in front of you. Later in the day the sun is still on the terrace. A fire pit has been set up in the terrain next to the cabin for cool evenings. There is also a freestanding outhouse on the property. ### Inside: Fireplace, Three Bedrooms and a Loft The entrance hall has paneled walls, wooden floors and plenty of space for boots and outerwear. Beyond it, the kitchen and living room share one open-plan space. Large windows face the mountains and the lake, and there is room for a dining table by the window. Heating is traditional. The living room has a brick open fireplace and a separate wood-burning stove, and the kitchen has its own fireplace oven. The kitchen has profiled cabinetry and a wooden countertop. A staircase from the kitchen leads to a loft with extra sleeping places and windows in the gable wall. The loft is not appr ... click here to read more

View over the snow-covered mountain plateau on a clear winter day.
New

This 3-bedroom chalet for sale in Geilo sits at 852 metres with open valley views, a 36 m² terrace and car access right to the door. Built in 1975 and kept in good condition, it has 116 m² of living space, two bathrooms and a 941 m² freehold plot of natural terrain. At this altitude you get reliable snow in winter and cooler air in summer. The listing states that you can drive up in any season, which matters a great deal for a mountain home. ### The Chalet: Layout and Light The living room is the heart of the house. Large windows face the valley, the ceilings are high, and a wood-burning stove takes the edge off cold evenings. Next to it, the open-plan kitchen and dining area has a fireplace of its own, so family dinners after a day on skis happen in a warm room. There are three bedrooms and two bathrooms, plus a storage room, a hallway and an entrance area where wet boots and jackets can stay. Up in the loft (hems) there are extra sleeping spaces. It is not officially approved as a bedroom, so think of it as overflow space for children or visiting friends rather than a fourth bedroom. A garage or parking space, electricity and water are all in place. ### Terrace, Plot and Setting The 36 m² terrace is where mornings start: coffee, the valley below, and nobody else in sight. The plot is 941 m² of freehold land with a garden and natural ground around it. You can lay out a lawn and a play area, or leave the slope as it is. The position is secluded, yet the road reaches the front door. ### Skiing and Hiking Around Geilo In winter you can be on skis within minutes. Groomed cross-country trails start only about 0.6 km away and join the network that runs across the whole Hol municipality. For downhill skiing and snowboa ... click here to read more

Welcome to Hågesetvegen 33 (Photo: Pål Harald Uthus)
New

This chalet for sale in Telemark sits at 662 metres in Høydalsmo, with a 43 m² terrace facing the water and prepared ski trails 300 metres away. It is a 75 m² timber cabin with three bedrooms, a stone-clad wood-burning stove and a small annex, on a freehold plot of about 899 m² near Øyfjell. The road runs right up to the door, so you can reach it in winter as easily as in summer. Picture a cold February morning: skis waxed by the door, the stove already going, coffee on the table by a big window with a view over the lake and the forest beyond. That is the everyday rhythm this cabin is built for. It is a classic Norwegian hytte, and it has been looked after. ### Inside the Cabin: Three Bedrooms, Stove and Loft Everything inside is wood. The walls and ceilings are panelled, the floor in the living room is continuous pine, and the ceilings are high enough to make the open-plan living and kitchen area feel bigger than 75 m² on paper. The living room takes a sofa group and a dining table without crowding. A natural-stone stove stands in the middle of the room and doubles as a divider between living and kitchen. The seller says it heats the whole living area efficiently. The kitchen dates from 2004 and has been updated piece by piece: an induction cooktop from 2016 and a refrigerator from 2022. The bathroom was renovated in 2017 with underfloor heating, a shower cabin, a vanity unit and a connection for a washing machine. There are three bedrooms. One sits in the 2012 extension and opens straight onto a terrace with steps down to the garden. Another has a bunk bed, and the third has space for a double bed and storage. Up an internal staircase from the living room there is a 10 m² loft. Its ceiling height and escape condit ... click here to read more

Welcome to a pleasant viewing!
New

This chalet for sale in Valdres sits at 960 metres with Jotunheimen views, a wood-fired hot tub and cross-country ski trails about 100 metres away. Built in 1975 and in good condition, it has three bedrooms, 65 m² of living space and a 4,455 m² plot. It is a ready-to-use cabin in Innlandet rather than a project, and it works as a holiday home in Valdres from the first weekend. ### Inside the Cabin: 65 m² Made for Mountain Weekends The cabin dates from 1975 and has been upgraded over the years. The living and dining area is open-plan, with high ceilings in the living room and large windows that face the mountains and the forest. A wood-burning stove gives the room its centre on cold evenings. A heat pump takes care of everyday heating, which helps when you arrive to a cold house in February. The kitchen has been updated with classic cabinetry and generous worktops, and its window lets in daylight and looks over the plot. Next to it is a dining area big enough for family meals. There are three bedrooms in warm, natural tones and one bathroom with shower and toilet indoors. That is not something every mountain cabin can offer. Outside the main building you will find a technical room with its own external entrance, a storage shed, and a traditional outdoor toilet in the outbuilding. Electricity and a water system are installed, and there are charging facilities for an electric car. ### Terrace, Fire Pit and Wood-Fired Hot Tub The 29 m² terrace connects directly to the living room. This is where morning coffee comes with the Jotunheimen skyline in front of you. A fire pit area on the plot is made for long evenings outside. The wood-fired hot tub is the obvious reward after a day on skis or on the trail. The plot covers ... click here to read more

Seller's own photos.
New

This chalet for sale in Snillfjord sits 100 metres from the sea in Trøndelag, with a sea-view living room and a 90 m² terrace. Built in 2006, the cabin has 64 m² of living space, two bedrooms and one bathroom. It stands on a 1,557 m² plot inside the Terningan cabin area, with an annex, an outbuilding and a woodshed. It is a compact, low-fuss holiday home in Trøndelag, built for time outdoors rather than time indoors. ### The Cabin and Its 1,557 m² Plot The large windows in the living room face the water. Morning coffee here comes with the sea in front of you, and the light reaches deep into the room. The IKEA kitchen is modern and has plenty of cupboard space, and a separate storage room next to it takes boots, fishing gear and everything else that tends to pile up at a cabin. The two bedrooms are small, at roughly 6 m² and 4.8 m². They suit a couple, or a family with children. The 9 m² annex gives you extra room for guests, a hobby corner or storage. The bathroom has a washbasin, a toilet and a shower cabin, and it is simple and practical. Outside is where the property gains its space. A 90 m² terrace faces the sun, which means long evenings on the deck when the weather allows. The garden is well kept, and the plot is big enough for a fire pit, a vegetable bed or a game of football. The woodshed and outbuilding are already there, so you won't need to build storage for firewood, tools or a kayak. ### Outdoor Life Around Snillfjord The sea is about 100 metres away, so a swim, a paddle or an evening of fishing needs no planning. The development has a small boat harbour, which is useful if you want to get out on the fjord. Trails nearby run through the forest and along the coast, and the area has both freshwater and ... click here to read more

Welcome to the viewing!
New

This furnished chalet for sale in Rogaland sits just outside Helleland, with a south-facing deck and a bathing spot a five-minute walk away. It was built in 2014 at Rødland and is sold furnished, as shown at the viewing, so you can take over straight away. The chalet has 85 m² of living space on two floors, two bedrooms downstairs and sleeping places for eight. Norwegians would call it a hytte. For a buyer from abroad, it works as a low-fuss holiday home in Rogaland, close to lakes, hiking terrain and fishing water. ### The Chalet: Layout and Finish You come in through a roomy hallway that leads to the two ground-floor bedrooms. One has a sliding-door wardrobe, which helps when guests stay for more than a weekend. The bathroom is modern, with a tiled floor, underfloor heating and connections for both a washing machine and a tumble dryer. The living room is the main space. It is large enough for a sofa area and a proper dining table, and the big south-facing windows bring in light for most of the day. A wood-burning stove stands between the living room and the kitchen and is visible from both. On a cold evening it heats the whole room, and it also works as a divider between the two areas. The kitchen has an island, an integrated fridge/freezer, an oven, a microwave and a dishwasher. Cooking for a full house will not be a struggle. Upstairs there are two furnished rooms, one set up as a loft lounge with extra beds and the other as a bedroom. This floor is not approved for permanent habitation, so think of it as space for children, teenagers or visiting friends rather than as year-round living area. ### Deck, Garden and the 608 m² Plot From the living room you step straight onto a large deck that catches the sun and ... click here to read more

Welcome to Rødland

This chalet for sale in Hardanger sits on a 616 m² riverside plot at Skare, close to the Løntjørn ski stadium and cross-country trails. Built in 1933 and re-clad in 2012, the cabin has three bedrooms over two floors, a wood-burning stove, a heat pump and a bus stop a minute's walk away. It is a traditional mountain cabin at roughly 524 metres above sea level, with an asking price of about EUR 133,000. One detail up front: the bathroom is fitted, but no running water is installed. ### The Chalet: 76 m² on Two Floors The ground floor holds the main living space. The living room has a modern wood-burning stove and a heat pump, so the cabin can be warmed quickly on a cold mountain morning and kept comfortable through the year. The kitchen is open-plan to the living area, which makes it a natural gathering spot for a family weekend. Also on this floor are a bedroom, the bathroom and the door out to the terrace. Upstairs there is a hallway and two more bedrooms, so three bedrooms in total for family and guests. The electrical panel has been updated, and the exterior cladding was replaced in 2012. The listing describes the cabin as well maintained and updated over the years. Since the building dates from 1933, it makes sense to look closely at the details at a viewing. The missing water supply matters, so factor it in. If you plan to use the cabin in a very simple way, it may suit you as it is. If you want a fully working bathroom, ask what installing water would involve before you decide. There is also an outbuilding on the plot. It works as storage for skis, bikes and garden gear, and it could be developed further depending on what you need. ### Garden, Terraces and the River The plot is 616 m² and runs along the river ... click here to read more

Floor plan

This chalet for sale in Hornindal, Norway, sits 500 metres from the ski centre and has a 60 m² terrace facing Hornindalsvatnet and the mountains. Built in 2014 on a 1,634 m² plot at the end of a quiet cul-de-sac in the Harevadet cabin area, it is a 74 m² two-bedroom in good condition. You get a wood-burning stove, a winter garden and a woodshed that opens straight off it. The whole thing is set up for low-effort use: arrive, light the stove, and the weekend starts. ### The Chalet: Layout and Light The living room has high ceilings, large windows and glass doors that frame the surrounding mountains and the lake. The kitchen is open to the living area, so whoever is cooking stays part of the conversation. On cold evenings the wood-burning stove does the heavy lifting. The main floor has two bedrooms. One has a double bed, the other a bunk bed, which keeps the floor space free. Upstairs, a loft (hems) adds more sleeping places, handy for children or overflow guests. Because of its lower ceiling height it is not counted in the official 74 m², so the space you actually use is a little larger than the number suggests. The bathroom is tiled and has a shower cabin, a toilet, underfloor heating and a connection for a washing machine. After a day on skis, a warm floor is a small luxury you will notice immediately. ### Terrace, Winter Garden and Plot The terrace is over 60 m² and wraps around several sides of the chalet, so there is always a corner with sun or shelter from the wind. Morning coffee facing the valley, dinner on the other side: the layout gives you the choice. For days when the weather does not cooperate, the winter garden is a glass-walled, sheltered space where you can still sit with the view. The woodshed co ... click here to read more

View towards Hornindalsvatnet and the mountains in Hornindal

Properties nearby

Nestled in the serene landscape of Kjeldebotn, Norway, this delightful chalet offers a unique opportunity for those seeking a second home that combines tranquility with adventure. Located at Djupvik-FV819 58, this property is a haven for nature lovers and outdoor enthusiasts, providing a perfect escape from the hustle and bustle of everyday life. Imagine waking up to the breathtaking views of majestic mountains, lush forests, and the shimmering sea. This chalet, with its two cozy bedrooms and a well-appointed bathroom, is designed to be your sanctuary, whether you're planning a weekend getaway or an extended holiday. Local Lifestyle and Climate Kjeldebotn is a picturesque village in Nordland, known for its stunning natural beauty and outdoor activities. The region experiences a typical northern Norwegian climate, with mild summers and snowy winters, making it an ideal destination for those who appreciate the changing seasons. The unique light of the north, especially during the summer months, offers long days perfect for exploring the great outdoors. Activities and Accessibility - Hiking and Nature Trails: With immediate access to forests and hiking areas, the chalet is a gateway to endless exploration. Whether you're an avid hiker or a casual walker, the trails offer something for everyone. - Coastal Activities: Located just 400 meters from the sea, enjoy fishing, boating, or swimming during the warmer months. - Convenient Transport Links: Public transportation is a mere 9-minute walk away, ensuring easy access to nearby towns and amenities. - Local Amenities: A grocery store is just a 6-minute drive, and a shopping center is 11 minutes away, balancing seclusion with convenience. Investment Potential This chalet is ... click here to read more

Welcome to Djupvik-FV819 58!

Nestled in the serene, picturesque surroundings of Ballangen, at Storfjellveien 283, this charming cabin offers the perfect sanctuary for those looking to escape the hustle and bustle of city life. Ballangen, a quaint town known for its breathtaking natural beauty and tranquil atmosphere, provides an ideal setting for this enticing property. With a competitive price of just $75,000, this cabin is an excellent investment opportunity for overseas buyers and expats seeking a peaceful retreat or a holiday home. This cozy cabin boasts 102 square meters of living space, thoughtfully designed to provide comfort and warmth. The property features three well-sized bedrooms, making it an excellent choice for families or those who love having guests over. With one bathroom equipped with a toilet and shower, along with essential amenities, this cabin ensures a comfortable living experience. Property Features: - Three spacious bedrooms - One bathroom with toilet and shower - Two living rooms, each with a cozy fireplace - Basement including a washing machine and wood shed - Water sourced from a nearby river Living in Ballangen offers a unique blend of outdoor adventure and serene living. The area is renowned for its excellent hiking opportunities, with the Storfjell and Håfjellet mountains providing spectacular trails that cater to hikers of all experience levels. Whether you're an avid hiker or someone who enjoys leisurely walks in nature, Ballangen has something to offer for everyone. Things To Do in the Area: - Hiking and treks in Storfjell and Håfjellet - Fishing in nearby rivers and lakes - Wildlife spotting in the surrounding forests - Exploring the local flora and fauna - Enjoying a quiet evening by the fireplace after a day ... click here to read more

Picture 1

Nestled in the serene embrace of Liland, Evenes, in the heart of Nordland, Norway, Nausthågen 25 offers a unique opportunity to own a slice of Scandinavian paradise. This charming chalet, built in 2017, is more than just a property; it's a gateway to a lifestyle steeped in natural beauty and tranquility. Perfectly suited for those seeking a second home, this chalet promises a harmonious blend of modern comfort and the timeless allure of Norway's rugged coastline. Imagine waking up to the gentle sound of waves lapping against the shore, the crisp Nordic air filling your lungs as you step onto your sun-drenched terrace. With panoramic views of the fjord and surrounding landscapes, every moment spent here is a reminder of nature's grandeur. The chalet's contemporary design, characterized by large windows and an open-plan layout, ensures that these breathtaking vistas are a constant companion. A Home Designed for Comfort and Convenience The main living area is a testament to thoughtful design, where space and light converge to create an inviting atmosphere. A cozy wood-burning stove and a modern heat pump ensure year-round comfort, while the fully equipped kitchen, with its integrated appliances and ample storage, makes meal preparation a joy. Whether you're hosting a family gathering or enjoying a quiet evening, the dedicated dining area provides the perfect setting. The chalet boasts three well-appointed bedrooms, each designed to maximize space and functionality. The master bedroom features a built-in wardrobe, while the additional rooms offer flexibility for guests or a home office. The bathroom, finished to a high standard, includes underfloor heating, a spacious vanity, and a modern shower cabin, ensuring a touch o ... click here to read more

Leisure property with fantastic location

Picture yourself rowing across the mirror-still waters of Holmvatnet as the midnight sun casts golden reflections on the surrounding peaks. Your private boathouse sits waiting at the lake's edge, your rowboat gently bumping against the dock. Just meters away, your mountain retreat awaits—a cozy 53-square-meter chalet where the only sounds are birdsong, lapping water, and the crackle of your evening fire. This is life at Holmvatnet 61, where Norwegian nature becomes your backyard and every day offers a new adventure. Nestled in the pristine wilderness of Kjeldebotn in northern Norway, this 2-bedroom chalet represents the quintessential Scandinavian vacation home experience. Located just steps from Holmvatnet lake at 380 meters elevation, this property delivers what international buyers seek most in a Norwegian holiday home: direct water access, authentic mountain character, and complete immersion in nature's rhythms. The Arctic Circle lies nearby, offering the magic of midnight sun in summer and the dancing auroras of winter—a celestial show visible right from your terrace. The chalet's thoughtful 53-square-meter layout maximizes comfort without sacrificing the intimate, away-from-it-all feeling that defines Norwegian cabin culture. Two well-proportioned bedrooms accommodate family or friends, while the light-filled living room centers around a traditional fireplace that transforms chilly mountain evenings into moments of Nordic hygge. Expansive windows frame ever-changing views of Holmvatnet and the surrounding peaks, bringing the landscape indoors through every season. An 11-square-meter terrace extends your living space outdoors, perfect for morning coffee as mist rises from the lake or evening meals under the endles ... click here to read more

Welcome to Holmvatnet 61!

Nestled in the serene embrace of Tovik, Norway, this charming chalet at Øyvassveien 82 offers a unique opportunity to own a slice of Scandinavian paradise. With its prime location by the water's edge, this property is more than just a home; it's a gateway to a lifestyle filled with tranquility, adventure, and unforgettable memories. Imagine waking up to the gentle lapping of water against the shore, the crisp Norwegian air filling your lungs as you step onto your private terrace. This chalet, with its 55 square meters of cozy living space, is designed to be your sanctuary away from the hustle and bustle of everyday life. Whether you're seeking a peaceful retreat or a base for outdoor adventures, this property caters to all your desires. A Gateway to Nature's Wonders Tovik is a hidden gem, offering a perfect blend of seclusion and accessibility. Just a short drive from the vibrant cities of Harstad and Narvik, this location provides the best of both worlds. Here, you can immerse yourself in nature's beauty, with endless opportunities for hiking, fishing, and wildlife observation right at your doorstep. - Private Shoreline Access: Enjoy direct access to the water for swimming, fishing, or launching a small boat. - Boathouse Included: Store your watercraft and equipment conveniently. - Spacious Terrace: Perfect for sunbathing, dining, or simply soaking in the breathtaking views. - Well-Equipped Kitchen: Ample space for preparing meals, even in a holiday setting. - Flexible Sleeping Arrangements: One bedroom and additional loft space accommodate family and friends. - Modern Amenities: Connected to the electricity grid with a summer water supply. - Outdoor Enthusiast's Dream: Proximity to hiking trails, fishing spots, and ... click here to read more

Front view of the cabin at Øyvassveien 82

Nestled in the serene embrace of Tovik, Norway, this delightful chalet at Blåfjellveien 541 offers a unique opportunity to own a second home in one of Northern Europe's most picturesque locales. With its charming boathouse and proximity to the tranquil Blåfjellvatnet, this property is a haven for those seeking a peaceful retreat amidst nature's splendor. Imagine waking up to the gentle rustle of leaves and the soft lapping of water against the shore. This chalet, with its thoughtful design and efficient use of space, provides the perfect backdrop for creating cherished memories with family and friends. Whether you're looking for a seasonal getaway or a year-round escape, this property promises a lifestyle steeped in relaxation and adventure. ### A Glimpse into Your New Lifestyle 1. Location & Accessibility: - Situated in the heart of Tovik, a mere 5 kilometers from the town center. - Easy access to public transport, with a bus stop just 11 minutes away. - Close proximity to essential amenities, including a grocery store and marina. 2. Property Highlights: - A cozy 48 square meter chalet, designed for comfort and functionality. - Two well-appointed bedrooms, perfect for family stays or hosting guests. - A spacious loft area, ideal for additional sleeping quarters or a quiet reading nook. - A large 23 square meter terrace, offering breathtaking views of the surrounding landscape. 3. Outdoor & Recreational Opportunities: - Direct access to Blåfjellvatnet for spontaneous swims, canoeing, or fishing. - A 24 square meter boathouse, perfect for storing watercraft and fishing gear. - Expansive 1,513 square meter lot, providing ample space for outdoor activities and gardening. - Proximity to hiking trails, berry picking spot ... click here to read more
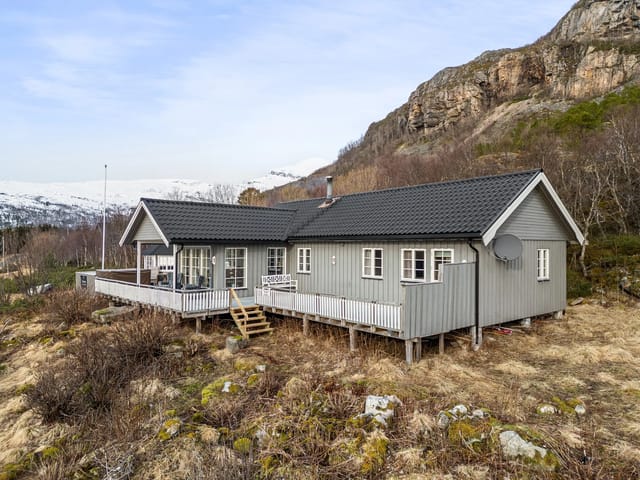
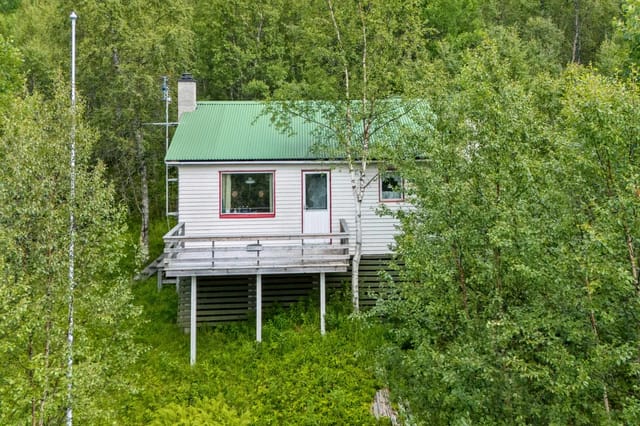
Front view of the cabin and boathouse

A Tranquil Escape in the Heart of Norway's Natural Beauty Imagine waking up to the gentle rustle of leaves and the distant call of a seabird, as the first light of dawn dances across the fjord. Welcome to Råndalsveien 36, a serene country home nestled in the picturesque landscape of Ballangen, Norway. This property is more than just a home; it's a gateway to a lifestyle steeped in nature, tranquility, and adventure. A Home That Embraces Nature Set on a sprawling 1,584 square meter plot, this two-bedroom country home offers a harmonious blend of comfort and rustic charm. The main cabin, originally built in 1974, has been thoughtfully updated to provide a cozy retreat that invites you to unwind and reconnect with nature. As you step inside, you're greeted by a spacious entrance that leads into a sunlit living room, where large windows frame breathtaking views of Rånaelva, Rånabukta, and the majestic Ofotfjord. The living room, with its wood-burning stove and modern heat pump, becomes a haven of warmth and comfort, perfect for cozy evenings with family or friends. The open-plan kitchen, with its rustic country feel, is both functional and inviting, offering ample space for culinary adventures and shared meals. A Lifestyle of Adventure and Relaxation Living in Ballangen means embracing a lifestyle rich in outdoor activities and natural wonders. Just a short walk from your doorstep, you'll find hiking trails that wind through lush forests and lead to panoramic vistas. The nearby river and fjord offer excellent fishing opportunities, while the proximity to the sea invites you to explore swimming, boating, and other water activities. In the winter, the landscape transforms into a snowy wonderland, perfect for skiing and ... click here to read more

Welcome to Råndalsveien 36! Large outdoor area with several zones to enjoy fantastic views and pleasant moments year-round.

Discover an inviting and spacious villa nestled in the serene town of Ramsund, where picturesque views of the sea and mountains create a stunning backdrop for everyday living. Located at Strandveien 93, this idyllic property offers more than just a home; it presents a lifestyle that embraces both tranquility and convenience. Property Features: - Detached villa, efficient and spacious - 3 bedrooms - 1 bathroom - Total living area of 129 square meters - Large plot with direct access to Melsbøvika sea - Garage and additional shed/outbuilding for ample storage - Recently upgraded interiors The villa sits on a substantial plot that not only borders the beautiful Melsbøvika sea but also flaunts a vast outdoor area that is perfect for family activities, gardening enthusiasts, or simply soaking in the tranquil surroundings. The property dates back to 1953 and has been conscientiously extended and partially renovated to add modern comforts while retaining its original charm. Living here means waking up to sweeping views of the sea juxtaposed against the majestic mountains—a truly refreshing way to start the day. The property benefits from excellent sunlight, enhancing both the interior spaces and outdoor experiences. Amenities at a glance: - Nearby kindergarten and school ensuring the educational needs are easily met - Local shops for daily necessities - Proximity to excellent hiking trails, ideal for outdoor enthusiasts - Low-traffic, quiet, and secure environment, perfect for families Ramsund is a captivating blend of rural charm and central accessibility, making it a coveted location for those looking to strike a balance between peaceful living and modern conveniences. The community is friendly and welcoming, with a vibra ... click here to read more

DNB Eiendom ved Isabell Olsen har gleden av å presentere Strandveien 93!

Nestled in the picturesque tranquility of Tovik, Myklebostadveien 1750 offers an impeccable balance of comfort and nature. The calm surroundings of this idyllic location are perfect for those ready to escape the bustling atmosphere of urban centers. Located in the endearing region of Troms og Finnmark, the property stands as an inviting sanctuary amidst stunning landscapes, including towering mountains and the serene, nearby sea. Imagine waking up each morning to the crisp Norwegian air and embracing the simple yet rewarding lifestyle that Tovik offers. With three cozy bedrooms, this home provides enough space to accommodate families or guests seeking a peaceful retreat. The sizable master bedroom provides expansive views of the landscape through large windows—a perfect setup for slowly greeting each day. The two additional bedrooms emphasize comfort and quiet, ensuring restful nights and energized mornings. The heart of this home is its open-plan living area, a space thoughtfully designed for relaxation and good times with loved ones. Bright and spacious, the living room becomes a favorite gathering spot, where natural light pours in from generously-sized windows. A wood-burning stove adds a comforting touch, as an impressive asset during those long winter nights common in this region. Adjacent to this is a refined kitchen, furnished with top-quality appliances and plenty of storage, perfect for preparing meals while birds sing just outside your window. Magnificent views accompany your meals in the dining area, where the natural beauty around you is only a window away. Despite the rural charm, the area does not fall short of amenities. The property is not far from local shops, eateries, and cultural hotspots, allowin ... click here to read more

EIE eiendomsmegling v/Runar Bjørkelund presenterer Myklebostadveien 1750, en romslig fritidsbolig fra nyere tid med god standard

Step outside on a July morning, coffee in hand, and the Ofotfjord is just sitting there below you — steel-blue and enormous, framed by mountains that still carry last winter's snow on their upper shoulders. The pine trees around the cabin are dead quiet except for the wind moving through them. That's the view from the terrace at Sildvikhøgda-E6 110. No neighbors visible. No noise from the road. Just the fjord, the forest, and the kind of silence that actually resets something in you. This is a genuine Norwegian hytte — the kind Norwegians have been fiercely protecting in their families for generations. Built in 1968 on a solid timber frame, this two-bedroom chalet in Skjomen sits elevated on the ridge known as Sildvikhøgda, wrapped on three sides by mature Scots pines that act as both windbreak and privacy screen. The cabin has been kept in good condition throughout the years, with meaningful updates done where it counted: the electrical system was fully renewed in 2018, the toilet room renovated the same year, the south-facing exterior cladding replaced as recently as 2025, and a steel-plate roof that doesn't ask much of you at all. This is not a project property. You can arrive, open the windows, and get on with the business of actually being here. Inside, the 66 square metres feel well-considered rather than cramped. Stained timber paneling runs across the walls and ceiling in the living area — warm in winter when the wood-burning stove is going, and pleasantly cool and dim during the long Nordic summers when you'd rather be outside anyway. The stove sits against a brick chimney that anchors the room, and the large windows on the fjord-facing side pull the view right in. You can be sitting on the sofa and still see ... click here to read more

Welcome to Sildvikhøgda-E6 110! Photo: Kalle Punsvik

A Sunlit Sanctuary in the Heart of Norway's Natural Splendor Imagine waking up to the gentle rustle of leaves and the distant call of seabirds, as the first rays of sunlight filter through your window, painting the room in a warm, golden hue. This is the daily reality at Rambøveien 199, a charming chalet nestled in the serene enclave of Ramsund, where nature's beauty is your constant companion. A Day in the Life at Rambøveien 199 Start your morning with a leisurely stroll through the expansive 913 square meter plot, where the scent of pine mingles with the fresh sea breeze. The garden, a canvas for your horticultural dreams, invites you to cultivate vibrant blooms or simply enjoy the tranquility of the outdoors. As the sun climbs higher, the chalet's large windows flood the living spaces with natural light, creating a warm and inviting atmosphere. Afternoons are perfect for exploring the surrounding landscape. With the sea just a stone's throw away, indulge in a variety of water activities—be it fishing, boating, or a refreshing swim. For those who prefer land-based adventures, the nearby forests and hills offer excellent hiking and biking trails, where you can immerse yourself in the sights and sounds of the Norwegian wilderness. As evening descends, gather with family and friends in the cozy living room, where the crackling fireplace provides a comforting backdrop to shared stories and laughter. The adjacent dining area is ideal for enjoying hearty meals, perhaps featuring local delicacies sourced from Ramsund's vibrant food scene. The Allure of Ramsund Ramsund is more than just a location; it's a lifestyle. This close-knit community offers a harmonious blend of rural charm and modern convenience. The local scho ... click here to read more

EiendomsMegler1 v/Christer Aabø presents Rambøveien 199

Nestled within the landscapes of Bogen i Ofoten, an inviting getaway awaits those looking to embrace the serenity of rural Norway. Imagine a place where the sounds of traffic fade, replaced by the gentle rustle of trees and the whisper of sea breezes. Welcome to Forraveien 254, where a well-maintained cabin offers a slice of tranquility in a fast-paced world. This property is an older but cozy retreat, dating back to 1978, comfortably situated on a surprisingly generous plot. With an area spanning approximately 983 square meters, this space fulfills the dreams of anyone longing for a hideaway close to nature. Capturing the essence of isolation and peace, this cabin serves as the gateway to countless adventures in the wide outdoors. It truly is an attractive possibility for overseas buyers keen to invest in a serene holiday home or a permanent residence amidst Norway's stunning natural scenery. The cabin itself, simplistic yet sturdy, is in good condition. It’s perfect for immediate use while offering the flexibility to transform and upgrade over time. Living in this cabin means embracing a simpler way of life, where two compact yet efficient bedrooms provide restful sanctuaries after days full of exploring. A single shared bathroom ensures functionality without overwhelming the rustic charm of the home. Buying a cabin here doesn't just end at the four wooden walls—it extends to owning a part of the land that holds potential in abundance. The property includes a perfectly charming annex and a plot made for those with a penchant for gardening or anyone fancying the idea of clearing a few trees to enhance the property’s view, revealing more of the stunning vistas that define Bogen i Ofoten. Among the list of features, ... click here to read more

Avdelingsleder/Eiendomsmegler Øyvind Guldhaugen presenterer Forraveien 254.

Nestled in the serene embrace of Northern Norway, Sildvikhøgda 15 in Skjomen offers a unique opportunity to own a quintessential country home that promises both tranquility and adventure. This charming two-bedroom property, set against the breathtaking backdrop of the Ofotfjord, is more than just a house—it's a gateway to a lifestyle filled with natural beauty, outdoor activities, and cherished memories. Imagine waking up to the gentle sound of waves lapping against the shore, the crisp air invigorating your senses as you step out onto your expansive veranda. Here, the panoramic views of the fjord and surrounding hills unfold before you, offering a daily spectacle of nature's grandeur. Whether you're sipping your morning coffee or enjoying a sunset dinner, this outdoor space is perfect for soaking in the long summer days and the mesmerizing Northern Lights during winter. A Cozy Retreat with Modern Conveniences The interior of this 39-square-meter home is designed for comfort and functionality. The living room, bathed in natural light from large windows, serves as the heart of the home. It's a space where family and friends can gather, share stories, and create lasting memories. The wood-burning stove adds a touch of rustic charm, ensuring warmth and coziness during the colder months. The kitchen, equipped with essential appliances, offers ample space for preparing meals. Whether you're cooking a hearty breakfast before a day of exploration or a cozy dinner after a day in the snow, this kitchen is ready to serve your culinary needs. Bedrooms Designed for Rest and Relaxation The two bedrooms provide a peaceful retreat after a day of adventure. Each room is spacious enough to accommodate comfortable sleeping arrangeme ... click here to read more

Welcome to Sildvikhøgda 15. Holiday home with two bedrooms, living room, kitchen, and outbuilding. The property has a large plot, beautiful views, and excellent sunlight. Parking by the E-6.

Nestled in the heart of Norway's breathtaking Nordland county, this charming chalet in Ballangen offers a unique opportunity to own a slice of paradise. Located in the picturesque Efjord area, this property is more than just a home; it's a gateway to a lifestyle filled with tranquility, adventure, and unforgettable memories. Imagine waking up to the serene sounds of nature, with panoramic views of the fjord and majestic mountains greeting you each morning. This chalet, situated on Halvarøy, is a haven for those seeking a peaceful retreat or an adventurous getaway. With its prime location, just an hour and 45 minutes from Evenes Airport and 65 kilometers south of Narvik, accessibility is a breeze for both local and international visitors. A Home Designed for Comfort and Adventure Built in 2001, this 68-square-meter chalet is thoughtfully designed to maximize natural light and space. The high ceilings in the living room create a bright and airy atmosphere, perfect for relaxing after a day of exploring the great outdoors. The layout is practical and inviting, featuring: - A spacious living room with a cozy fireplace, ideal for chilly Norwegian evenings. - A fully equipped kitchen, ready for you to whip up delicious meals. - Two comfortable bedrooms, offering restful nights after days filled with adventure. - A modern bathroom and a separate toilet for added convenience. - A large loft (hems) that can be used for additional sleeping space or storage. - A storage room (bod) for all your outdoor gear and essentials. Outdoor Living at Its Finest The property extends beyond the main chalet, offering a generous outbuilding of 14 square meters, perfect for storing outdoor equipment or as a workshop. A 19-square-meter boathou ... click here to read more

Picture 1

A Timeless Norwegian Retreat Awaits You Imagine waking up to the gentle sound of waves lapping against the shore, the crisp Norwegian air filling your lungs as you step out onto your private terrace. The sun rises over the tranquil waters of Vågsfjorden, casting a golden glow on the historic facade of your three-story country home. Welcome to Rogla 4, a property that offers not just a home, but a lifestyle steeped in history, nature, and endless possibilities. A Journey Through Time Built in 1914, this stately residence stands as a testament to traditional Norwegian architecture. Its grand presence is felt the moment you set eyes on its classic lines and timeless charm. As you step inside, high ceilings and spacious rooms greet you, each corner whispering stories of the past. The house has been lovingly maintained, with recent updates including a fresh coat of paint and new south-facing windows, ensuring it retains its historic allure while offering modern comforts. A Canvas for Your Vision Rogla 4 is more than just a home; it's a canvas for your dreams. With 215,298 square meters of land, the possibilities are as vast as the property itself. Whether you envision lush gardens, outdoor recreational spaces, or future development projects, this expansive plot offers the freedom to create your own paradise. The property is a renovation project, inviting you to infuse your personal style and preferences into its storied walls. Embrace the Outdoors Nestled on the island of Rogla, this property is a haven for nature enthusiasts. Direct access to the sea means you can indulge in boating adventures, with a dedicated boat berth and boathouse space at your disposal. Explore the sheltered coves and pristine waters, or embark ... click here to read more

Welcome to Rogla 4 – a majestic residence with three floors, classic details, and a fantastic opportunity for modernization.

Picture this: it's midsummer in Skjomen, the fjord is a mirror of pale Arctic sky, and the water temperature has crept up just enough. You pull on your shoes, walk 200 meters down a gravel path flanked by wild birch, and you're standing at the shoreline before your coffee has gone cold. That's the daily reality at this three-bedroom chalet on Virak E6-177 — a property that packs an extraordinary amount of possibility into a quiet corner of northern Norway. Skjomen sits at the end of its own fjord arm, tucked south of Narvik and hemmed in by mountains that hold their snow well into May. It is not a resort town. There are no gift shops, no tourist queues, no parking chaos in August. What you get instead is the real Norwegian cabin experience — the one Norwegians themselves have been quietly protecting for generations. Properties here trade privately, between people who know, and rarely make it onto international platforms. This one has. The chalet itself was built in 1980 and sits in good condition on a flat 722-square-meter plot, fully fenced, with the kind of sun exposure that surprises first-time visitors to this latitude. In summer, the midnight sun means the terrace catches light at 11pm. The garden — mostly lawn, dotted with ornamental shrubs — is kept trim by a robotic mower, which means your weekends here are genuinely free. Two parking spaces sit at the entry. A bus stop is literally a one-minute walk away, which matters more than it sounds when you're coordinating a family trip from abroad. Inside the main cabin, the layout is compact and logical: entrance hall, bathroom, kitchen, living room, two bedrooms sleeping five in total. The living room anchors everything — a wood stove sits at its centre, and on the ... click here to read more

Picture 1

Nestled in the heart of Hamnvik, Heimerdalsveien 300 offers a unique opportunity to own a piece of Norway's pristine wilderness. This charming chalet, set against a backdrop of majestic mountains and lush forests, is the perfect second home for those seeking tranquility and adventure in equal measure. Imagine waking up to the gentle rustle of leaves and the crisp, invigorating air of the Norwegian countryside. This 47-square-meter chalet, complemented by a 9-square-meter annex and a 15-square-meter outbuilding, sits on an expansive 804-square-meter plot, providing ample space for relaxation and exploration. ### A Gateway to Nature's Playground Hamnvik is a haven for outdoor enthusiasts. With hiking trails, fishing spots, and hunting grounds just a stone's throw away, every day presents a new adventure. Whether you're casting a line in a serene lake or trekking through untouched wilderness, the natural beauty of the area is bound to captivate your heart. ### Chalet Features: - Two Cozy Bedrooms: Perfect for restful nights after a day of exploration. - Open-Plan Living Room & Kitchen: A welcoming space for family gatherings and cozy evenings by the wood-burning stove. - Annex for Guests: Additional accommodation for visitors or a hobby room. - Traditional Outdoor Toilet: Adds to the authentic cabin experience. - Summer Water Supply: Ensures convenience during the warmer months. - Wood-Burning Stove & Oil Heating Option: Keeps the chalet warm and inviting. - Two Verandas (25 sqm): Ideal for al fresco dining and soaking in panoramic views. - Natural, Low-Maintenance Garden: Blends seamlessly with the surrounding landscape. ### A Lifestyle of Simplicity and Serenity Owning this chalet means embracing a lifestyle that valu ... click here to read more

Welcome to Heimerdalsveien 300!

Welcome to an exceptional opportunity nestled in the serene landscape of Tovik, Norway. Fornesveien 335 offers a slice of tranquility for those looking for a true escape from the hustle and bustle of everyday life. This country home, set against breathtaking vistas, provides more than just a house; it offers an experience, a lifestyle drenched in natural beauty and outdoor leisure, on over 912 acres of land with direct shoreline access. The property sits at the very tip of Forneset in the Tjeldsund municipality, an area known for its captivating landscapes and rich cultural heritage. Life in Tovik is like a breath of fresh air. This quaint and scenic setting boasts lush greenery, and Tovik's weather is typically mild cool, providing a refreshing ambiance that changes beautifully with the seasons. Winters blanket the landscape in snow, offering the perfect backdrop for cozy nights by the fire, while the summer sun invites you to explore the great outdoors with long, sun-drenched days. Outdoor lovers will revel in the ample opportunities for activities such as hiking, fishing, and hunting. This is a place where you can step outside your door and find adventure waiting. The local culture is as rich as the environment, with friendly townsfolk and a connected community making living in this area a delightful experience. Tovik and its surrounding areas are steeped with activities to keep you entertained and engaged. Just a short drive away, you'll find yourself in Harstad or Narvik, where urban amenities and entertainment fuse seamlessly with the majestic backdrop of nature. These nearby cities provide an array of cultural experiences, shopping opportunities, and dining options, ensuring you never feel too remote. As for th ... click here to read more

EiendomsMegler 1 v/ Bente Norhild Larsen har gleden av å ønske velkommen til Fornesveien 335!