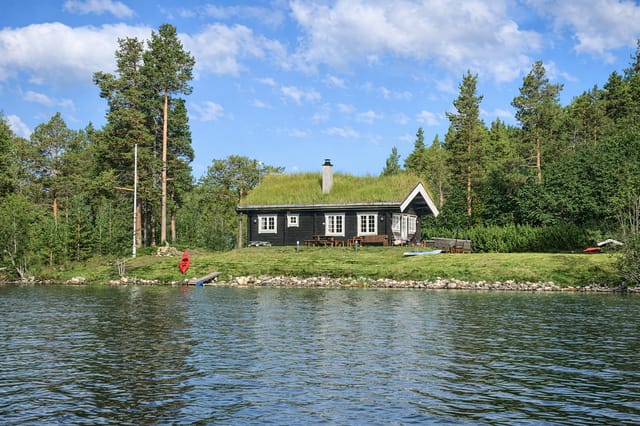
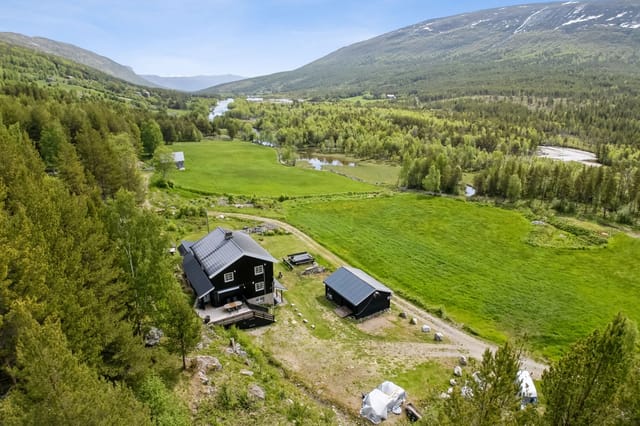

Cozy Nordic Chalet in Bjorli: Ideal Ski & Summer Retreat, 4 Bedrooms, Near Ski Resort, Perfect For Nature Lovers

Listed on
https://storage.googleapis.com/homestra-images/property-image-29d3f657-eb35-4be8-ab30-e73f1d8f1c1e-1735852701.jpg

Bøvervegen 170, 2669 Bjorli, Bjorli (Norway)

4 Bedrooms · 1 Bathrooms · 57Floor area

€28,761

Chalet

No parking

4 Bedrooms

1 Bathrooms

57m²

Garden

No pool

Not furnished

Description





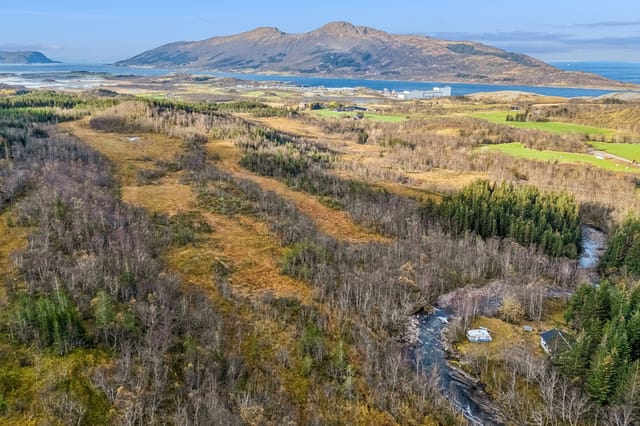
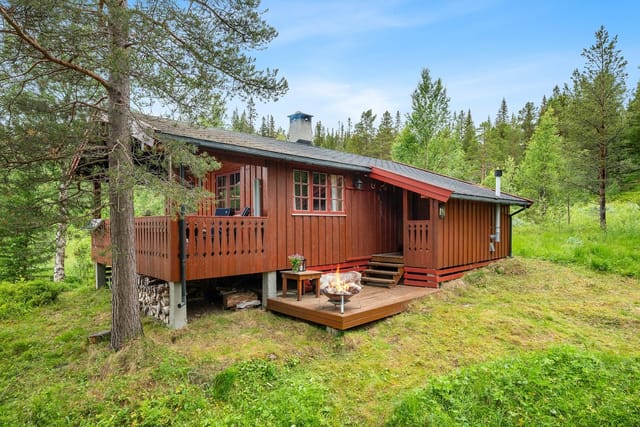
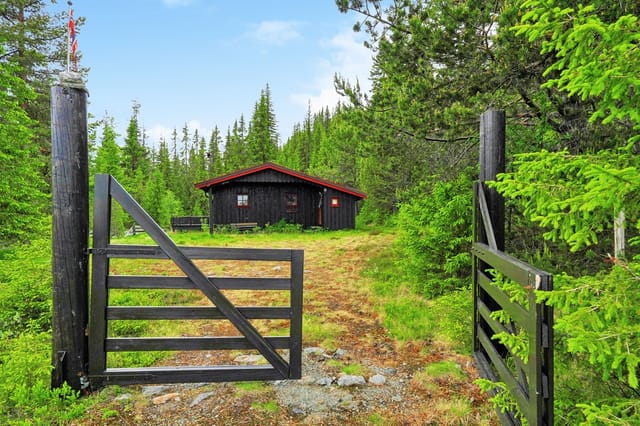
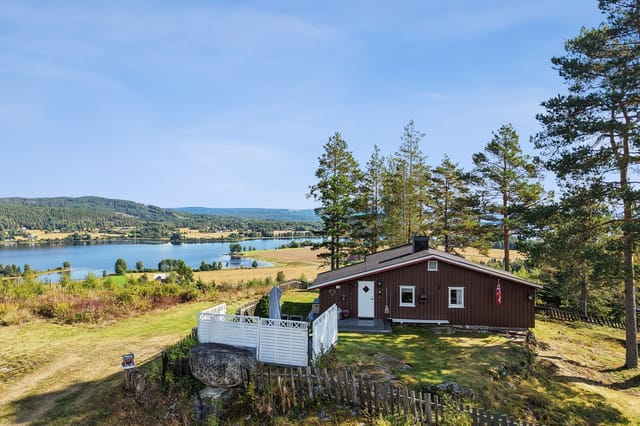
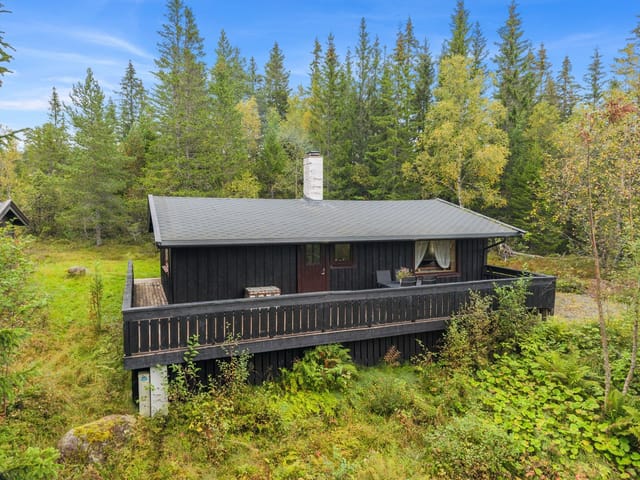
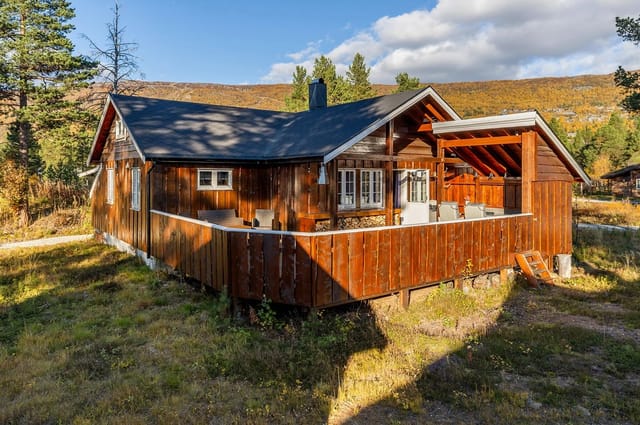

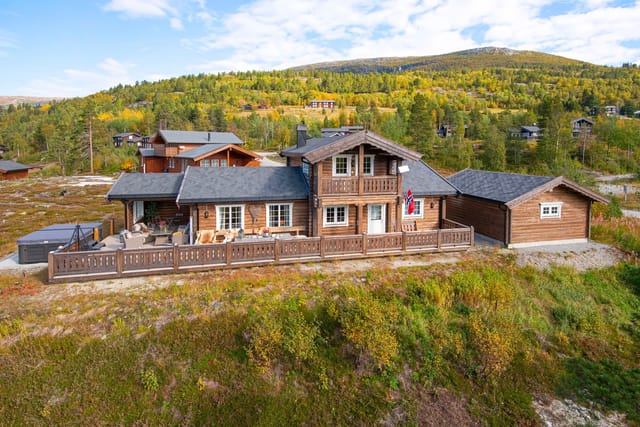
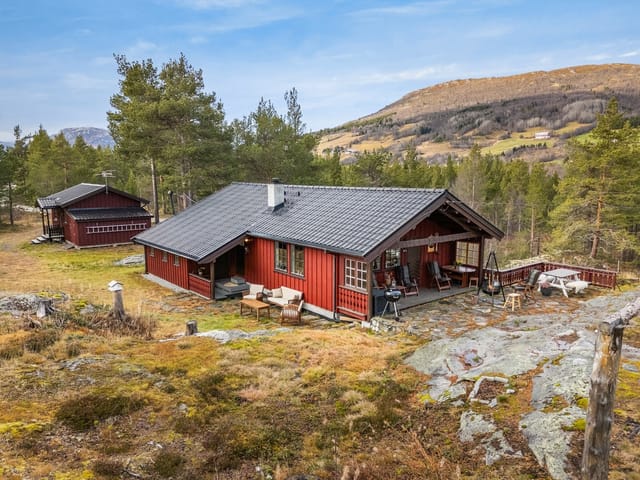
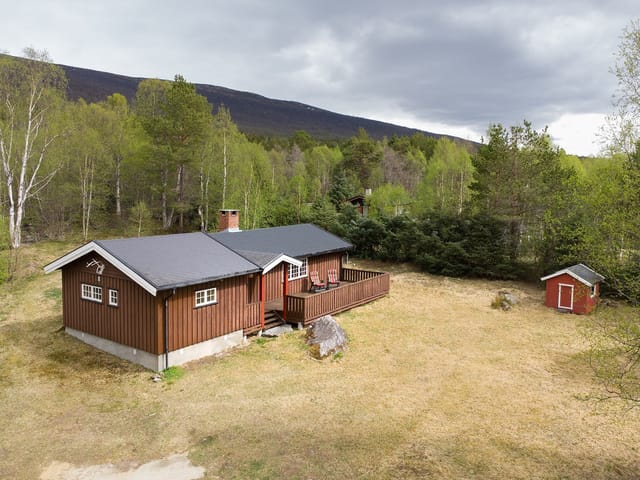

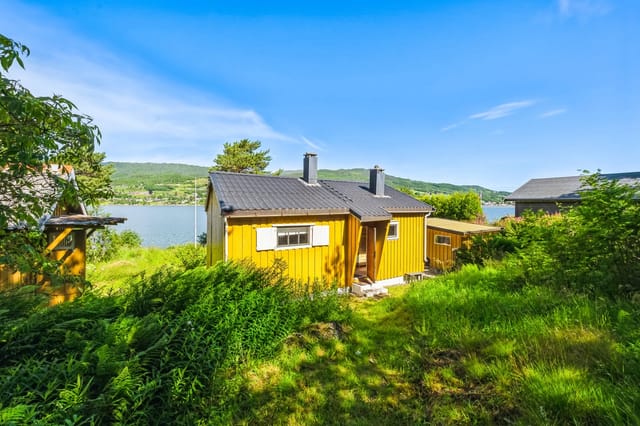

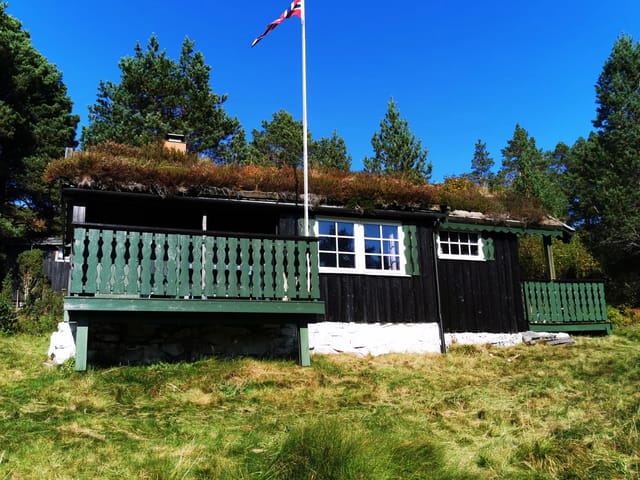
Introducing a delightful chalet nestled within the serene landscape of Bjorli, located at Bøvervegen 170. This cozy abode promises an ideal retreat for families and individuals searching for a peaceful escape amidst Norway's splendid natural beauty. The property boasts a traditional style that perfectly complements its surroundings, making it a quaint and inviting home.

Bjorli, renowned for its sparkling winters and lush green summers, is a destination that offers something for everyone. Positioned in the Lesjaskog area, this charming village offers an exceptional climate perfect for those who love the outdoors. Winters here transform the region into a snow-capped wonderland, attracting ski enthusiasts from around the globe. In contrast, summers in Bjorli are a vibrant affair, with a palette of greens painting the landscape, perfect for hiking, fishing, or simply soaking in the tranquility of the region.



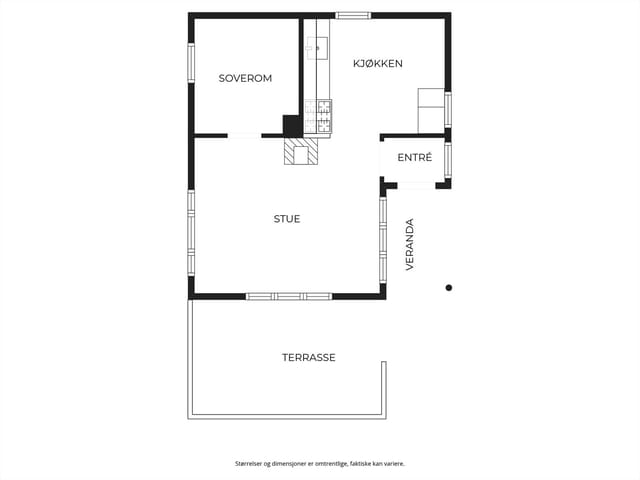
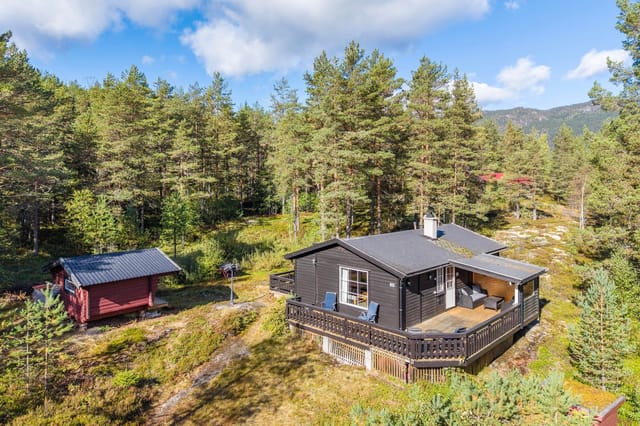
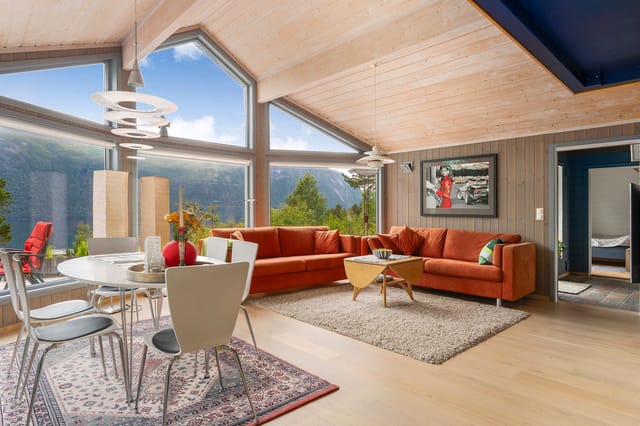
At the heart of this retreat is the main chalet, framed by the majestic Scandinavian forest. The living space is compact yet accommodating, offering every essential needed across its modest 57 square meters. The cabin exudes warmth and coziness, characteristics typical of traditional Norwegian chalets. With four bedrooms, this property adequately fits a family looking for a cozy haven to relax and recharge. The main cabin includes:

- 3 Bedrooms
- Living Room
- Kitchen
- Entrance Hall

An annex complements the main structure, adding versatility to the property. This extension includes vital amenities, ensuring convenience and functionality at every turn. The annex holds:

- 1 Additional Bedroom
- Bathroom
- Toilet Room
- Storage Room

Living in a chalet in Bjorli means embracing a lifestyle connected intimately with nature while being within a stone's throw of local conveniences. The village is equipped with a variety of shops, yet it's never too bustling, ensuring a quiet charm that expats tend to appreciate. Neighbors often greet one another warmly, and there's a palpable sense of community.

The location of the chalet is especially noteworthy for its accessibility and prime vacationing opportunities. For those keen on skiing, the Bjorli ski resort is just a walk away, presenting perfect snowy slopes for both amateurs and seasoned skiers. Passionate about cross-country skiing? A trail runs right by the property, facilitating quick sessions at your convenience. If skiing isn't your forte, fret not; the summer transforms Bjorli into a hiking paradise, with multiple trails offering hiking options that range from leisurely to challenging.

Local amenities also promise comfort without the hustle of a big city life. Nearby stores cater to most daily necessities, and the local eateries provide a taste of authentic Norwegian cuisine. Imagine ending a fun-filled day with family in one of Bjorli’s cozy spots, enjoying the local fare as you recount the day’s adventures.

It's worth mentioning that, although the property doesn’t scream for renovations, personal touches and minor updates can definitely accentuate the inherent charm and enhance functionality. Treasured as a getaway, it could stand as is but allows for personal flair and customization—a dream come true for those with a vision.

For the discerning buyer looking for a property with potential, aesthetic appeal, and practicality, this chalet offers an incredible opportunity. Bjorli awaits those who wish to step into a slower pace, enjoy nature's splendor, and live in a community that respects peace and camaraderie. Seize the opportunity to make this idyllic property your new home or your cherished holiday retreat.

Details

Amount of bedrooms
4
Size
57
Price per m²
€505
Garden size
2133
Has Garden
Yes
Has Parking
No
Has Basement
No
Condition
good
Amount of Bathrooms
1
Has swimming pool
No
Property type
Chalet
Energy label

Unknown

Sign up to access location details

Similar properties

Step outside on a January morning and the silence hits you first. Not the absence of sound, but the particular hush of a valley buried in fresh snow at 840 metres above sea level, broken only by the creak of pine branches and the distant whisper of the Eltra river threading through the trees below. The cross-country ski tracks are seventy metres from the front door. Seventy. You click into your bindings before your coffee even cools. This traditional timber chalet in Eltdalen, Innlandet county, is exactly what Norwegian mountain life is supposed to feel like. Built in 1976 in a style that hasn't needed reinventing, it sits on a sun-facing leased plot of 2,000 square metres with the kind of southern exposure that turns the snow to slush in early April and keeps the wildflowers going well into September. At 44 square metres across a single level, nothing about it is oversized or complicated. That's the point. The layout is honest and efficient in the way that only genuinely used cabins tend to be. A combined living and kitchen space opens under high ceilings that make the compact footprint feel more generous than the numbers suggest. The wood-burning stove sits as the room's clear anchor — light it on a Friday evening after the drive up from Oslo or Hamar and within twenty minutes the whole cabin is warm in that particular way only wood heat achieves, the kind that settles into your shoulders. The kitchen is straightforward: storage cabinets, a countertop with a stainless steel sink, a propane stove and fridge. It's equipped for proper cooking, not just camp food. Weekend dinners here tend toward slow-braised elk or pan-fried trout from Engeren lake, fifteen minutes east by car. Sleeping is handled across two bedrooms. ... click here to read more

Welcome to Eltdalen and Eltdalsfjellvegen 530! Photo: Jonas Sjögren.

Step outside on a January morning at Plassæterveien 111 and the silence hits you first. Not city-quiet—actually quiet. The kind where you can hear the snow settling on the spruce trees beyond the terrace, and a woodpecker working somewhere deeper in the forest. Then you light the wood-burning stove, the smell of birchwood smoke fills the cabin, and the whole rhythm of your day rearranges itself around something slower, better. This is Kvikne. And once you've spent a weekend here, it's very hard to go back to treating it as just a dot on the map of Innlandet. The chalet at Plassæterveien 111 was originally built in 1978, but don't let that date fool you into expecting tired and dated. The 2018 extension changed things significantly—a proper tiled bathroom with underfloor heating came in, a new wood-burning stove was fitted alongside the existing open fireplace, and the whole property got a new lease of life. The east-facing cladding was replaced in 2022. Large new windows in the dining area, also fitted in 2022, mean the morning light comes pouring in across the table while you're nursing your first coffee and watching the hills shift colour as the sun climbs. In good condition and genuinely move-in ready, this is a cabin that's been cared for, not just inherited and ignored. The layout across 67 square metres of internal space works harder than you'd expect. Two bedrooms in the main cabin, plus an alcove that handles overflow when friends or older kids come along. The open-plan kitchen, dining, and living area has that easy sociability that makes cabin holidays actually feel like holidays—everyone ends up in the same room, someone's cooking, someone's playing cards, nobody's staring at a screen. The kitchen cabinetry ... click here to read more

Welcome to Plassæterveien 111! Photo: Martin Dalen for EFKT

Early July morning. You pull on your boots before anyone else is awake, grab the rod leaning against the storage shed, and walk thirty seconds to the edge of Eidsmangen. The lake is completely still. A heron lifts off from the far shore. The only sound is the soft creak of pine trees behind you and the faint splash of your line hitting the water. This is what a holiday home in Våler i Solør actually feels like — and once you've had a morning like that, it's very hard to go back to anything else. Set on a generous 1,280 square metre private plot at around 401 metres above sea level, this traditional Norwegian chalet sits along Eidsmangvegen in one of Innlandet's quieter, more unspoiled corners. Built in 1983 and kept in good condition, it's the kind of cabin that doesn't try to be something it isn't. Thirty-five square metres of honest, practical living space. Two bedrooms. A wood-burning stove. Solar panels on the roof. No running water — and for the right buyer, that's not a drawback, it's the whole point. The layout makes smart use of every centimetre. The main living area and kitchen share an open-plan space that keeps things social — someone can be frying up the morning's catch while everyone else is still at the table with their coffee. The wood-burner in the corner earns its keep from late August onwards, when the Solør evenings start to bite and the forest turns amber and copper. On those nights, the cabin feels genuinely warm in the way that only wood heat can manage. The solar panel system handles lighting and basic power needs cleanly, keeping running costs low and the carbon footprint lower. Out front, the covered terrace runs to 18 square metres — enough for a proper outdoor table, a few chairs, and a spot ... click here to read more

Facade with new railing from 2026

Step out onto the terrace at Tyinosvegen 1990 on a clear October morning and the Jotunheimen peaks are right there — sharp, white-tipped, close enough that you feel the cold radiating off them before the coffee in your hand has a chance to cool. That's the kind of morning this place delivers. Not occasionally. Every time you show up. This two-bedroom Norwegian chalet sits in the Tyin area of Årdalsfjellet, roughly 600 square meters of natural mountain plot, and it has the kind of settled, confident quality that comes from a property that's been genuinely cared for rather than staged for a sale. The exterior was overhauled in 2012 — new windows, fresh cladding, a new roof, and a spacious timber terrace that catches afternoon light and holds it. Inside, the 53 square meters feel considered rather than cramped. Traditional wood paneling lines the walls in the living room, the wood-burning stove sits exactly where a wood-burning stove should sit, and the whole space has the smell of pine and old timber that no interior designer has ever successfully faked. The layout makes practical sense for a mountain cabin. The entrance hall is wide enough to actually deal with wet boots, ski poles, and a pile of hiking layers without everything becoming chaos — a small thing, but one you'll appreciate after every single day out on the trails. The open-plan kitchen and living area keeps the main floor social. The kitchen has solid cabinet space and a freestanding stove; it's not a showroom kitchen, and that's entirely the point. You want to cook a proper meal after a long day outside, not worry about whether you're scuffing something expensive. Two bedrooms sleep five in total. One room has bunk beds, which works brilliantly for kids o ... click here to read more

Front view of the cabin

Step out the door on a September morning and you're already in it — the cold, clean air hitting your face, frost still clinging to the grass, and the Imingfjell plateau rolling away in every direction with nobody else in sight. That's the reality of owning this traditional Norwegian cabin at Imingfjellvegen 590, and for the right buyer, that moment alone is worth every krone. Priced at €57,500, this 75-square-metre mountain cabin in Uvdal sits on a leased plot in one of Numedal's most rewarding highland landscapes. It's an honest property — two bedrooms, one bathroom, no electricity, no running water, solid pine floors, panelled walls, and a wood-burning stove that becomes the centrepiece of every evening spent here. This is not a glossy weekend retreat. It's a cabin in the original Norwegian sense: functional, raw-edged, and deeply connected to its surroundings. The interior has that particular quality you find in older Norwegian mountain buildings — warm amber pine panelling that's absorbed decades of wood smoke and candlelight, plank floors that creak in the right places, and small windows framing views that change every hour as the light moves across the plateau. The kitchen runs on a freestanding gas burner and has upper and lower cabinets around a full sink. It's workable. You cook simple food, you eat well, you go outside. The layout includes an entrance hall, a combined living room and kitchen, a utility room with washbasin, a toilet room, a hallway, and an external storage room. The toilet is a traditional bench-style outdoor arrangement — a detail that will either suit you perfectly or tell you immediately that this cabin is not your match. The property is sold as-is, furnishings included, no pre-sale clean. ... click here to read more

Welcome to Imingfjellvegen 590! (Photo: Terje Bjørnsen)

Step outside on a September morning and the river is already doing something. The current catches the early light, a faint mist lifts off the water, and the only sound is the pull of the Årlielva moving steadily past your private shoreline. This is what 97 square meters of raw Norwegian potential looks like at Årlifossvegen 1089 — a 1900-built cabin sitting on a sweeping 2,578 square meter freehold plot in Årlifoss, just outside Notodden, with direct access to the river and the kind of quiet that cities charge a fortune to simulate. Let's be honest about what this place is. It needs work. Significant work. The floor structure between levels has documented rot damage, and the interior will require a full renovation before you're spending winters here in comfort. But for a buyer who knows what they're doing — or who simply has the vision to see past bare bones — this is the kind of find that simply doesn't come up anymore. A genuine riverfront hytte, freehold land, a long private shoreline, three bedrooms, six rooms total, and a plot large enough to add outbuildings, a dock, a sauna, a garden, or all four. The price reflects the project. The potential is the point. The cabin's bones tell you something about its staying power. Built over a century ago and still standing on its riverside plot, the structure has the proportions of a proper Norwegian mountain retreat rather than a weekend box. The living room has an open fireplace — the kind that earns its keep from October through April — and the kitchen carries custom-built cabinetry with painted smooth fronts, functional and ready to be built around once the structural work is done. Three bedrooms means room for the whole family, or a couple of rooms to let when you're no ... click here to read more

Lokalmegleren & Partners by Berit Seltveit presents Årlifossvegen 1089

Around seven in the evening in late June, the sun is still well above the treeline to the west. You're sitting on a 25-square-meter veranda at 201 meters above sea level, the smell of pine resin hanging in the warm air, a cup of coffee going cold in your hand because you forgot about it. That's the kind of place this is. Eikebergåsen 20 sits on a generous 1,068-square-meter plot in Båstad, a quiet community in Viken county roughly 80 kilometers south of Oslo. The address puts you deep enough into the forest to feel genuinely away from things, but close enough to the real world that you're never actually stranded. The center of Båstad — a grocery store, a restaurant, a petrol station — is about 3.5 kilometers down the road. You can drive it in five minutes or cycle it through the trees in under twenty. The chalet itself was built in 1964 and covers 58 square meters across a single story. Original cabins of this era have a particular quality: low ceilings, thick walls, small windows in the bedrooms that frame rectangles of green forest like paintings. This one has been freshly updated without losing any of that character. New carpet underfoot, freshly painted panel walls in the living room, a newly fitted kitchen, and a brand-new 30-liter water heater installed in 2026. It's move-in ready in the most straightforward sense — unload the car, light the stove, open a bottle. That wood-burning stove is worth mentioning twice. Norwegian autumn arrives quietly but decisively, and by September the evenings carry a real chill. The stove anchors the living room, casting that particular amber light that makes everyone around it feel like they've earned their weekend. Large windows face the surrounding forest, so you get the full d ... click here to read more

Eikebergåsen 20!

Step outside on a clear October morning and Snøhetta is right there — all 2,286 metres of it, catching the first pale light while the plateau below stays in shadow. That's not a postcard. That's Tuesday at this log chalet on Hjerkinnhusvegen, sitting at just over 1,000 metres above sea level in one of the most remote and rewarding corners of Norway. Hjerkinn is the kind of place that outdoor Norwegians have quietly known about for generations. It sits at the convergence of Dovrefjell-Sunndalsfjella, Dovre, and Rondane National Parks — three protected wilderness areas meeting at a single point, which means the land surrounding this cabin is essentially untouchable. No new roads cutting through the reindeer corridors. No future development eating into the horizon. What you see today is what you'll see in thirty years. For buyers considering a second home in Norway, that kind of permanence is genuinely rare. The cabin itself was built in 1968 and occupies a freehold plot of 520 square metres. Solid log construction — the kind that handles the Dovre winter without complaint. The structure spans two floors with 185 square metres of indoor space, which sounds modest until you're inside and realise how well the rooms are proportioned. The main floor opens from a slate-floored entrance hall into a proper living room: large windows framing the Snøhetta massif, panelled walls in warm timber, a fireplace insert replaced in 2016 that throws serious heat on evenings when the temperature outside drops to -15°C. You don't just survive Norwegian mountain winters here — you actually want to be in this room. The kitchen sits separate from the living area, which anyone who's cooked for a group in a small open-plan space will appreciate. ... click here to read more

Welcome to Hjerkinnhusvegen! Photo: Skildre.com by Bjørnar Fjeldberg

Step off the veranda at Heimseterhøgda 49 on a January morning and the world goes completely quiet. Just the soft crunch of your boots on fresh snow, the smell of pine resin in the cold air, and a groomed ski trail waiting less than three minutes' walk away. That's the daily reality of owning this traditional Norwegian chalet on a 3,007-square-meter natural plot in the hills above Hønefoss — and it's the kind of quiet that people drive hours to find. This is a proper off-grid cabin. No water mains, no grid electricity, no noise from neighboring streets. What it does have is a solar power system that keeps the lights on, a masonry fireplace with an open hearth that heats the living room through the coldest Norwegian winters, and a paraffin stove as backup for the shoulder months when autumn storms roll in from the west. Built in 1973 and maintained in good condition, the chalet keeps every bit of its original character — vertical wooden cladding on the exterior, wood-paneled walls inside, warm timber floors underfoot in every room. The living space is small but thought through. The main room holds a proper sofa corner around the fireplace and a dining area with enough space for the whole family after a day on the trails. It doesn't try to be anything other than what it is: a place to get warm, eat well, and go to sleep tired in the best possible way. The kitchen runs on a gas cooktop with paneled cabinet fronts and a solid wood countertop — functional, honest, no pretense. Cooking here means opening the window above the sink and listening to the forest while the coffee heats up. Both bedrooms are fitted with built-in bunk beds, a practical arrangement that makes the compact 34-square-meter floor plan work for families ... click here to read more

Welcome to Heimseterhøgda 49! Photo: Morten Normann Foto AS

Early October, and the birch trees lining Rolandsveien have gone full gold. You step out onto the pine-planked deck with a mug of coffee and there's nothing in front of you but your own 2,566 square metres of Norwegian countryside — no neighbours visible, no road noise, just the faint rustle of leaves and, somewhere down the slope, the call of a bird you still haven't managed to identify after three visits. This is the version of Norway that most tourists never find, tucked into the quiet valley landscape around Bjelland in Agder county, where life moves at a pace that genuinely forces you to exhale. The chalet itself sits on Rolandsveien 187 and dates back to 1950, with all the character that implies. Pine floors, wood-panelled walls and ceilings, solid lacquered doors throughout — it has the kind of interior that took decades to feel this settled and right. A 1995 extension added a woodshed and storage area to the main structure, and a wood-burning stove installed in 2017 means winters here are genuinely warm rather than merely survivable. On a January evening when the temperature outside is well below zero and there's a metre of snow on the natural plot, that stove becomes the social centre of the whole chalet. Everything migrates toward it. Downstairs, the open-plan layout connects the kitchen and living room in a way that makes the 65 square metres feel generous. The built-in dining bench in the living area is one of those features that sounds unremarkable until you're actually there — six people around a table, playing cards after a long day on the trail, and it just works. A lacquered wooden staircase leads to the upper floor, where two sleeping rooms handle overnight guests comfortably. These rooms are suited t ... click here to read more

Welcome to Rolandsveien 187! Photo: Boligfotografer

Picture this: it's a Saturday morning in early March, and you step outside the cabin door into a silence so complete you can hear your own breath. The spruce forest is loaded with snow, the Birkebeiner ski trail runs literally past your front yard, and the only decision on the agenda is whether to ski north toward Skramstadsetra first, or south. That's what ownership here actually feels like. Sitting at 600 meters above sea level along Rostadsæterveien, this traditional Norwegian chalet sits on a 1,183-square-meter freehold plot in the Rena highlands, just 11 kilometers west of Rena town and about two hours north of Oslo. It's a proper cabin — unpretentious, functional, genuinely off-grid in all the right ways — and it occupies one of the most coveted positions in Innlandet county for outdoor enthusiasts who know the region. The Birkebeinerrennet, Norway's legendary cross-country ski race that's been run since 1932, follows the trail network directly outside. You don't have to drive to a trailhead. You clip in and go. In summer, that same trail becomes one of the finest mountain bike corridors in eastern Norway, and in autumn it turns into a hiking route through birch and pine that shifts color like something lit from underneath. Inside, 70 square meters of interior space is laid out the way Norwegian cabin culture has always intended: a living room anchored by a wood-burning fireplace that earns its keep from October through April, a kitchenette with a gas cooktop and refrigerator, two bedrooms, an alcove with a washbasin, and a composting toilet room that handles the off-grid practicalities with total dignity. Eight sleeping places across the bedrooms and alcove means this works comfortably for a family or a group o ... click here to read more

Welcome to Vangen

Stand on the balcony at Glomstadvegen 21 on a July morning and the view stops you cold. Lake Mjøsa stretches out below — Norway's largest lake, over 100 kilometres long — catching the early light in a way that makes the water look almost silver. Church bells from Gjøvik drift across on still days. The birch trees at the edge of the garden barely move. This is what a Norwegian hytte is supposed to feel like, and this one delivers it without making you drive an hour from civilization to get there. Bråstad sits just outside Gjøvik, tucked into the eastern flank of the lake in a way that gives this particular stretch of shoreline a quietly privileged position. The cabin at Glomstadvegen 21 has been here since 1954, and it carries that history well. The main structure covers 72 square metres — compact but genuinely liveable, especially once the sloped ceilings in the living room open things up and the woodstove in the corner starts throwing heat on a cold October evening. That living room is the heart of the place. Big windows frame the lake view like a painting that changes with every season: white and frozen in February, green and buzzing with dragonflies in August, blazing amber in late September when the birches turn. A balcony door leads directly out to the garden and the view beyond, so Sunday lunch in summer can shift effortlessly from the dining table to a chair outside with a coffee and the sound of water below. The entrance hall has underfloor heating — a small detail, but one you appreciate enormously when you're pulling off snow boots in November. The kitchen is open-plan and honest about what it is: laminate cabinets, a wooden countertop, an integrated sink. Functional, characterful, not trying to be something ... click here to read more

DNB Eiendom v/ Truls Walbye Søhagen presents Glomstadvegen 21

Dawn comes slowly in Gjerstad. The mist hangs low over the spruces, the forest is dead quiet except for a woodpecker somewhere in the birches, and the only thing on the agenda is whether to pack the fishing rods or pull on the hunting boots. This 1988 cabin on Gjerstadveien 2589 was built for exactly that kind of morning — and there are 365 of them a year waiting for you here. Tucked into the upper reaches of Gjerstad municipality in Aust-Agder, this three-bedroom chalet sits on its own 867-square-metre plot where lawn gives way to natural rock and forest edge. The setting feels genuinely remote, yet the E18 motorway is within easy reach, and the coastal towns of Risør and Kragerø — both known for their white-painted wooden architecture and busy summer harbours — are a short drive south. Oslo is roughly three hours by car or train. It's that sweet spot: wild enough to feel like a proper escape, connected enough to be practical for a second home. The cabin's most significant selling point is what lies outside the front door, not inside it. The property sits within Statsskog's hunting grounds — one of the largest state-managed wilderness areas in southern Norway, spanning some 130,000 acres of managed forest. Annual hunting licences for elk, deer, and small game are available for roughly NOK 2,000 per designated zone per year, making this one of the most cost-effective entry points into Norwegian hunting culture you'll find anywhere. Five separate hunting areas are accessible from this location. For the serious hunter looking for a second home in Norway that doubles as a proper base camp, this is the real thing — not a romanticised version of it. Spring arrives late here, usually in April, and when it does, the trails a ... click here to read more

The cabin is situated on a natural plot with beautiful surroundings and good sunlight.

Step outside on a July morning and the air hits differently up here. At 930 meters above sea level, above the treeline and above the noise of ordinary life, Etnstølen 13 sits in a broad, sun-drenched mountain pasture where the wind comes off Mellene and the only sound at dusk is the distant clang of cowbells from a neighboring farm. This is the kind of place Norwegians have been quietly keeping to themselves for generations. Rogne and the wider Valdres valley have long attracted those who know their Norwegian geography well. This isn't a manicured resort with lift queues and overpriced waffles. Etnstølen is rawer than that — a working mountain pasture landscape of traditional wooden seter buildings, open skies, and trails that stretch in every direction without a signpost telling you which way to go. The chalet at number 13 sits among a small cluster of similar cabins, close enough to feel a sense of neighborly community when you want it, and open enough on every side that solitude is never more than a ten-minute walk away. The cabin itself was built in 1950, and you can feel that age in the best possible way. Five exposed timber beams run across the vaulted ceiling of the main living area, giving the 60-square-meter interior a height and openness that the numbers alone don't suggest. The large windows facing the mountains aren't just decorative — on a clear afternoon, when the light goes golden across Kroktjednet and the reflections shift on the water, you will absolutely stop whatever you're doing and just look. The older fireplace stove in the living room is the social center of the space on cooler evenings, the kind of thing that earns its place in a cabin like this rather than being a lifestyle accessory bolted on ... click here to read more

Welcome to Etnstølen 13!

Step outside on a February morning at Hemåsen 30 and clip into your skis right from the terrace. The prepared cross-country trails are 84 meters from the front door — not a marketing approximation, but a genuine number you can pace out yourself. The valley below is still catching the first light, the pines are heavy with overnight snow, and the only sound is the soft creak of cold timber and your own breathing. That's the daily reality this cabin offers, and it's the kind of thing you stop being able to explain to people who haven't experienced it. Built in 1973 and sitting on a natural, unfenced plot in the hills above Koppang in Innlandet county, this three-bedroom Norwegian chalet has been kept in solid, honest condition. It's not a renovation project. It's not dressed up in reclaimed-wood Instagram aesthetics. It's a proper mountain cabin with wood-paneled walls, visible ceiling beams, multiple fireplaces, and an 85-square-meter wrap-around terrace rebuilt with pressure-treated decking in 2021. What you see is what you get — and what you get is genuinely very good. The living room is the gravitational center of the place. An open fireplace, a wood-burning stove, and a combined wood-and-paraffin stove give you options depending on the cold and your mood. After a full day on the Rondane trails or a long Nordic ski loop through the Østerdalen forest, you come back here, strip off the layers, and let the warmth pull you into the sofa. The walls and ceiling are clad in timber throughout — not as a design statement, but because that's how Norwegian mountain cabins have always been done, and it works. There's a reason the aesthetic has never gone out of fashion up here. The kitchen runs on gas — a four-burner stove, a pr ... click here to read more

Welcome to Hemåsen 30! Photo: Jonas Hasselgren V/EFKT

Step out onto the small timber terrace on a clear September morning and the view stops you cold. Across the treetops, the fjord catches the early light in long silver streaks, and somewhere below in the valley, nothing moves. No traffic. No voices. Just the faint creak of spruce in a slow northern wind. This is Hjartland — and it doesn't feel like the rest of the world remembers it exists. Set on a generous 5,500-square-metre woodland plot along Hjartlandsveien in Leirfjord municipality, this 1970s timber chalet sits high enough in the terrain that the views open up in a way you don't get from the valley floor. Three bedrooms, one bathroom, 45 square metres of honest log construction — and a renovation canvas that hasn't been this wide open in years. At 462,640 NOK total asking price, including all fees, this is one of the more affordable entry points into Norwegian holiday property ownership you'll find in the Nordland region right now. The cabin itself is compact but well-proportioned. High ceilings in the main living area keep it from ever feeling cramped, and the exposed timber beams overhead give the space a weight and character that no amount of interior decorating can manufacture from scratch. Large windows pull the forest and sky into the room, and in winter, when the spruce branches carry snow and the light goes gold at two in the afternoon, the scene from the living room sofa is genuinely hard to leave. A fireplace and a wood-burning stove handle heating — not as a design gesture, but because they work, and because there is something deeply satisfying about splitting birch in the late afternoon and feeding the stove after a day on the trails. The kitchen runs off a gas stove and a refrigerator, with water su ... click here to read more

Welcome to Hjartlandsveien 16 – a charming older cabin situated high in the terrain. Access is behind the outbuilding seen in the picture.

The wood-burning stove is already crackling by the time you push open the terrace door on a February morning. Outside, the Steinsetbygda valley is white and absolutely still — just fir trees loaded with snow and the faint grooves of a ski trail cutting across the hillside four minutes from the front gate. This is what 755 meters above sea level looks like when you own it outright. Dalsvegen 28 is a three-bedroom holiday chalet in Etnedal, a quiet valley community in the Valdres region of Innlandet, Norway. It's not a flashy property. What it is, is solid, well-considered, and genuinely versatile — a main cabin with a classic Norwegian layout, a brand-new annex finished in 2021, an outbuilding, and a fenced 844-square-meter plot that gives you room to breathe. For a family buying their first Norwegian mountain retreat, or an international buyer looking for a foothold in one of Scandinavia's most beloved outdoor destinations, the value here is hard to argue with at this price point. Let's talk about the annex first, because it changes the property entirely. Completed in 2021, it adds two proper bedrooms — wood-paneled walls, click vinyl flooring, insulated glass windows from 2018 and 2021. Suddenly you have three sleeping spaces in total, which means you're not turning anyone away at Christmas or midsummer. Kids get their own room. Friends from Oslo or Amsterdam get a proper bed instead of a pull-out sofa. The cabin dynamic shifts from cozy-but-cramped to genuinely comfortable. The main cabin itself was designed the way older Norwegian mountain cabins always were: no space wasted. You step into a hallway with painted solid wood floors, and from there you can reach the bathroom, the single bedroom, or the kitchen without ... click here to read more

DNB Eiendom v/ Torleif Løvfald Gaard presents Dalsvegen 28!

Stand on the 22-square-meter terrace at Fornesveien 357 on a clear July morning, coffee in hand, and the Tjeldsundet strait stretches out in front of you like hammered silver. Seabirds cut low over the water. The only sound is the occasional creak of the old pine trees behind the cabin and the soft knock of a fishing boat leaving the cove 100 meters down the hill. This is what you came to Norway for. Tovik sits on the island of Senja in Troms county — though most people outside Norway have still never heard of it, which is arguably the point. Senja is sometimes called Norway's secret Lofoten, a comparison that feels both accurate and slightly unfair, because Senja has its own personality entirely. The coastline here is rawer, the crowds thinner, the fishing villages quieter. The dramatic mountain-meets-fjord scenery that international photographers now queue up at Segla summit for has been the everyday backdrop for the people of Tovik for generations. As a vacation home in Norway, this chalet puts you inside that landscape rather than just looking at it from a tour bus window. The cabin itself was built in 1980 and sits on a generous freehold plot of 1,499 square meters — a rare amount of land for a Norwegian leisure property at this price point. The main structure covers 28 square meters of interior living space, with a loft above the main room that sleeps two comfortably and gives the cabin a surprising sense of vertical space. There's also a separate annex with a provisional bathroom setup and an outbuilding with shower and toilet facilities. In total the usable area across all three structures reaches 47 square meters. Not large, but functional — and the Norwegians have a long tradition of understanding that a hytt ... click here to read more

EIE Eiendomsmegling presents Fornesveien 357 - a leisure property with a rural and scenic location

Properties nearby

Nestled in the heart of Norway's majestic mountains, this newly constructed semi-detached house in Bjorli offers a unique blend of modern convenience and natural beauty. Imagine waking up to the crisp mountain air, the sun casting a golden hue over the snow-capped peaks, and the promise of a day filled with adventure and relaxation. This is more than just a property; it's a gateway to a lifestyle that embraces the best of both worlds. ### A Canvas for Your Vision This 85-square-meter home is a blank canvas, ready for you to infuse it with your personal style. The exterior is fully completed, showcasing a sleek, modern design that harmonizes with the surrounding landscape. Inside, the space awaits your creative touch, offering significant cost savings for those who choose to undertake the interior finishing themselves. Alternatively, a local contractor can complete the interior to your specifications, ensuring a seamless transition to your new mountain retreat. ### A Year-Round Playground Bjorli is renowned for its exceptional skiing conditions, with slopes that cater to all skill levels. From your doorstep, you can ski directly onto the trails, immersing yourself in the vibrant winter sports community. As the snow melts, the landscape transforms into a haven for hikers and cyclists, with trails that wind through lush forests and along sparkling rivers. Fishing enthusiasts will find plenty of opportunities in the nearby lakes, while the breathtaking views provide a stunning backdrop for every outdoor adventure. ### A Community Rich in Culture and Comfort The local community in Bjorli is as welcoming as it is vibrant. Throughout the year, you'll find a range of cultural events, from traditional festivals to contempor ... click here to read more

Picture 1

A Winter Wonderland Awaits at Kongeltunvegen 1 Imagine waking up to the gentle hush of snowflakes falling outside your window, the crisp mountain air filling your lungs as you step onto your expansive terrace. Welcome to Kongeltunvegen 1, a chalet that offers more than just a place to stay—it's a gateway to a lifestyle steeped in nature, adventure, and tranquility. Nestled in the serene enclave of Bjorli, this chalet is a haven for those who cherish the great outdoors. With its prime location, you're just a stone's throw away from some of Norway's most exhilarating ski trails and hiking paths. Whether you're an avid skier or a nature enthusiast, this property promises year-round activities that cater to every taste. A Home That Embraces You Step inside, and you're greeted by a warm, inviting space where every detail has been thoughtfully curated. The open-plan living area, bathed in natural light from large windows, is the heart of the home. Here, a wood-burning stove crackles softly, casting a cozy glow that invites you to unwind after a day on the slopes. The chalet's design marries functionality with comfort. Three well-appointed bedrooms offer restful retreats, while a versatile loft space provides additional sleeping quarters or a playful hideaway for children. The modern bathroom, complete with underfloor heating, ensures comfort even on the chilliest of days. A Lifestyle of Adventure and Relaxation Bjorli is a destination that offers something for everyone. In winter, the landscape transforms into a snowy playground, perfect for downhill skiing, cross-country adventures, and even summit tours. As the snow melts, the area reveals a network of hiking and cycling trails that wind through breathtaking mountain ... click here to read more

Welcome to Kongeltunvegen 1!

Nestled in the heart of the picturesque town of Bjorli, the cabin at Lysbakkenvegen 44 is a delightful sanctuary that offers the quintessential Norwegian living experience. This 87 square meter chalet, constructed with sturdy timber, captures the true essence of mountain living. As a busy global real estate agent assisting overseas buyers and expats, I am pleased to guide you through the story of this cabin and its beautiful surroundings. Bjorli is known for its breathtaking natural vistas, complete with snowy winters ideal for skiing and temperate summers perfect for exploring. The town offers a mix of serenity and adventure, attracting outdoor enthusiasts and those seeking a peaceful lifestyle. Located towards the end of the cabin area, this property allows you the rarity of privacy, being free from the bustle of through traffic. Nearby, cross-country skiing trails beckon during snowy months, while hiking trails promise exploration during warmer seasons. Living here is like having a retreat where nature sits at your doorstep. The chalet stands in good condition, with a well-preserved log structure that feels authentic and welcoming. It's the ideal spot for families or individuals yearning for a place to unwind and recharge. The structure is set over two floors, thoughtfully designed to use the space efficiently. On the ground floor, discover a cozy living room, a practical kitchen besides the hall with stairs, a bathroom, and a bedroom. Ascending to the loft, you'll find a second living room and an additional bedroom, perfect for accommodating family or guests. Living in a chalet such as this offers an unparalleled experience. The charm of timber walls, pine floors, and panel ceilings create a warm and inviting atm ... click here to read more

Eiendomsmegler 1 v/Ole-Marius Heggstad og Arnfinn Seim presenterer Lysbakkenvegen 44 - En flott hytte med anneks og god beliggenhet.

Nestled in the heart of Norway's picturesque Bjorli, Kongelberget 79 offers a unique opportunity to own a quintessential mountain chalet that perfectly balances comfort, convenience, and the allure of nature. This charming two-bedroom retreat is more than just a property; it's a gateway to a lifestyle filled with adventure, relaxation, and the simple joys of mountain living. Imagine waking up to the serene beauty of the Norwegian mountains, where the air is crisp, and the views are nothing short of breathtaking. This chalet, built in 1996, is situated in the coveted Kongelberget area, known for its stunning vistas and excellent sun exposure. Whether you're seeking a winter wonderland or a summer sanctuary, this property is your ideal second home. A Home Designed for Comfort and Functionality The chalet spans two levels, offering a practical and inviting layout. The main floor is the heart of the home, featuring a spacious living room and kitchen area. Large windows flood the space with natural light, providing panoramic views of the surrounding landscape. The living room's fireplace adds a cozy touch, perfect for unwinding after a day of outdoor activities. The open-plan kitchen is well-equipped, making meal preparation a breeze while allowing you to socialize with family and friends. Two comfortable bedrooms on the main floor are designed to maximize space and comfort, ensuring restful nights after days filled with adventure. Outdoor Living at Its Finest One of the standout features of this property is the expansive 36-square-meter terrace. This sunny outdoor space is perfect for dining al fresco, enjoying the fresh mountain air, or simply relaxing while taking in the panoramic views. The terrace seamlessly connec ... click here to read more

Charming cabin in scenic surroundings with large terrace

Nestled in the picturesque landscape of Bjorli, Kongelberget 131 is a delightful country home that offers both tranquility and convenience. Imagine waking up in the morning, gazing out from your sunny veranda, and being greeted by breathtaking views of the surrounding mountains. This comfortable family retreat has been standing since 1997, providing a peaceful haven with all the space you need for a relaxed lifestyle. This property is spread over two floors and meticulously designed to accommodate family life. With a total of 103 square meters, it provides ample room for a family looking for a serene escape. As you step inside, you'll be welcomed by an entrance that leads into a warm and inviting hallway. The main floor hosts a spacious open living room and kitchen area, a perfect space for family gatherings and cozy evenings by the fireplace. The access to the veranda from the living room allows for a seamless transition between indoor and outdoor living. Upstairs, the country home opens up with two additional bedrooms nestled in the loft, creating a cozy retreat for both family members and guests. - 4 Bedrooms - 1 Bathroom - Total area of 103 sqm - Built in 1997 - Open living room and kitchen area - Sunny veranda with stunning views - Cross-country ski trails nearby - Less than 3 km to Bjorli Ski Center - Parking space - Storage room - Covered entrance - Unfinished crawl space Bjorli, where this property is located, is a delightful small town famous for its diverse range of outdoor activities and breathtaking scenery. Ideal for those longing for adventure and peace in equal measure. The climate here is characteristically Norwegian — with snowy winters perfect for skiing and glorious sunny summers that refresh the ... click here to read more

EiendomsMegler 1 ved Martin Grodås Alnes har gleden av å presentere Kongelberget 131!

A Winter Wonderland Awaits at Morkalie 40 Imagine waking up to the crisp, invigorating air of the Norwegian mountains, where the first rays of sunlight dance across the snow-capped peaks, painting a picture of serene beauty. This is the daily reality at Morkalie 40, a charming chalet nestled in the heart of Lesjaskog, offering a perfect blend of modern comfort and natural splendor. A Home That Embraces Nature Step inside this thoughtfully designed chalet, where every detail has been crafted to enhance your living experience. The open-plan living room and kitchen serve as the heart of the home, inviting you to gather with loved ones around the crackling fireplace. Large windows frame the breathtaking views, ensuring that nature is always within sight, while the seamless transition to the terrace allows for effortless indoor-outdoor living. Seasonal Splendor and Year-Round Comfort Whether it's the vibrant colors of autumn or the pristine white of winter, each season brings its own magic to Lesjaskog. In the warmer months, the expansive terraces become your personal sanctuary, perfect for al fresco dining or simply soaking in the sun. As winter blankets the landscape, the nearby ski lift, just a short drive away, beckons you to hit the slopes and embrace the thrill of skiing. A Community Rich in Culture and Adventure Lesjaskog is more than just a location; it's a lifestyle. The area is renowned for its outdoor activities, from hiking and fishing to cycling and skiing. The local community is warm and welcoming, offering a rich tapestry of cultural events and festivals that celebrate the region's heritage. Savor the local cuisine, with its emphasis on fresh, seasonal ingredients, and explore the charming shops and mark ... click here to read more

Eiendomsmegler1 v/Ole-Marius presents Morkalie 40 - A beautiful Thøring cabin with garage and excellent location.

A Tranquil Escape in the Heart of Norway's Wilderness Imagine waking up to the gentle rustle of leaves and the distant call of a mountain bird, the crisp air filling your lungs as you step onto your private terrace. Nestled in the serene landscape of Lesjaskog, this charming chalet offers a unique blend of rustic charm and modern convenience, making it the perfect vacation home for those seeking solace in nature. A Cozy Haven with Modern Comforts Built in 1988, this 110-square-meter chalet is thoughtfully designed to maximize comfort and functionality. As you enter, you're greeted by a warm and inviting living room, where a crackling fireplace sets the scene for cozy evenings. The open-plan layout seamlessly connects the living area to a well-equipped kitchen, featuring integrated appliances and a wooden countertop that invites culinary creativity. Three well-proportioned bedrooms promise restful nights, each offering ample storage and a tranquil atmosphere. The main cabin also includes a modern washroom with a shower cabin, ensuring convenience for both residents and guests. A separate toilet room, fitted with an eco-friendly Cinderella incineration toilet, reflects a commitment to sustainable living. Versatile Living Spaces The property boasts an annex, tastefully finished to provide additional living space. This versatile building includes a combined living/sleeping room, a toilet room, and a practical outdoor tool shed, perfect for storing sports gear or gardening equipment. Whether hosting guests or accommodating larger groups, the annex enhances the property's flexibility. Embrace the Outdoors Step outside, and you're greeted by a spacious terrace, an ideal spot for al fresco dining or simply soaking in the ... click here to read more

Welcome to Brekkelivegen 515!

Step outside on a July morning and the first thing you hear is the brook. Not traffic, not neighbors — just the steady murmur of water over smooth stone, birdsong somewhere above the treeline, and the soft creak of the wooden terrace under your feet. That's what daily life at Brandlistuguvegen 41 actually sounds like, and it's the kind of quiet you don't fully appreciate until you've had it. This three-bedroom chalet sits on a generous private estate of around 5,090 square meters in Lesjaskog, a small, unhurried community in Norway's Innlandet region, roughly halfway between Åndalsnes and Dombås. At 641 meters above sea level, the air has that faint sharpness to it even in August. The surrounding landscape — mixed forest giving way to open mountain terrain — puts on a full seasonal performance: the pale green flush of birch leaves in May, the long amber evenings of midsummer, the first proper snowfall that turns the entire valley white sometime in October or November. The chalet itself was built in 1970, with a practical single-storey layout that got a sensible extension in 1997, adding all three bedrooms and a storage room. The result is 64 square meters of usable living space that feels lived-in and honest rather than staged. Pine floors, exposed roof beams, double-glazed wooden windows — it all adds up to something that looks exactly like a Norwegian mountain cabin should. In 2024, a new wood-burning stove and insulated steel chimney were installed in the living room. Light the stove on a cold October afternoon and the whole space warms up fast. The visible beamwork above catches the flickering light in a way that no recessed LED fixture ever could. The living room handles double duty as a dining area, with room fo ... click here to read more

Peaceful cabin gem with three plots in untouched nature

Imagine waking to the gentle lap of water against the shore, sunlight dancing across Lesjaskogsvannet's crystal-clear surface just meters from your door. This is morning at Solheimsvegen 28, where your private waterfront chalet becomes the gateway to Norway's untamed wilderness. Here, the boundary between home and nature dissolves, replaced by a lifestyle where fishing from your doorstep, mountain hikes, and lakeside evenings become the rhythm of your days. This 57-square-meter chalet occupies one of the most coveted positions along Lesjaskogsvannet's shoreline, where the lake mirrors the surrounding peaks and the air carries the fresh scent of pine forests. Built in 2007 with Norway's traditional craftsmanship, the property balances authentic cabin character with modern convenience. The location alone makes this a rare find—direct waterfront access in Lesjaverk remains scarce, with most properties set back from the water. Your vacation home sits mere steps from the lake, offering the kind of immediate nature connection that defines the Norwegian cabin experience. Inside, the open-plan living area captures panoramic lake views through expansive windows that frame the landscape like living artwork. Sunlight streams across timber walls and floors, creating warmth that shifts with the seasons—golden summer evenings, crisp autumn afternoons, winter's blue-white glow. The wood-burning stove anchors the space, providing both practical heating and the hypnotic comfort of crackling flames during Norway's long winter nights. This is where families gather after days on the water, where friends share stories over locally-caught trout, where the outside world fades into irrelevance. The kitchen flows seamlessly into the living sp ... click here to read more

Welcome to Solheimsvegen 28!

Nestled in the serene village of Lesjaverk, Norway, Verksvegen 2 offers a unique opportunity to own a piece of history in the heart of Innlandet's breathtaking natural beauty. This property, originally constructed in 1920, is more than just a house; it's a gateway to a lifestyle steeped in tranquility, adventure, and cultural richness. Imagine waking up to the crisp, invigorating air of the Norwegian countryside, with the majestic mountains as your backdrop. This property, with its two independent living units, is perfect for those seeking a second home that offers both privacy and the potential for rental income. Each unit is self-contained, featuring a living room, kitchen, bathroom, and two bedrooms, making it ideal for extended families or joint ownership. ### A Glimpse into Life at Verksvegen 2 Owning a second home in Lesjaverk means embracing a lifestyle where nature and history converge. The property is surrounded by open fields and is just a stone's throw away from the stunning Lesjavatnet lake, offering endless opportunities for outdoor activities such as hiking, fishing, and exploring. The temperate climate, with an average temperature of 9°C in May, ensures that each season brings its own charm and activities. The local area is rich in history, with the property itself having served as a holiday retreat for employees of the Norwegian State Railways. This historical significance adds a layer of depth to the experience of living here, making it not just a home, but a part of Norway's cultural tapestry. ### Key Features and Amenities - Two independent living units: Each with its own entrance, perfect for privacy or rental opportunities. - Four spacious bedrooms: Ideal for families or hosting guests. - Two ... click here to read more

Eiendomsmegler 1 presents Verksvegen 2!

Imagine waking up to the serene sounds of nature, surrounded by the breathtaking beauty of Norway's most pristine landscapes. Nestled in the heart of Nordberg, this charming chalet offers a unique opportunity to own a slice of paradise, perfect for those seeking a second home or a holiday retreat. With its prime location near the renowned Reinheimen, Breheimen, and Jotunheimen National Parks, this property is a haven for nature lovers and outdoor enthusiasts alike. A Gateway to Nature's Wonders Located in the picturesque region of Skjåk, the chalet is enveloped by dramatic mountains, sparkling lakes, and lush forests. This area is celebrated for its tranquility, offering a peaceful escape from the hustle and bustle of city life. Whether you're an avid hiker, a fishing enthusiast, or simply someone who appreciates the stillness of nature, this chalet provides the perfect backdrop for your adventures. Convenience Meets Seclusion Despite its secluded feel, the chalet is conveniently situated just 15 minutes from essential amenities, including a 24-hour grocery store and the Dønfoss camping area, which boasts a large outdoor heated swimming pool. For those seeking more adventure, the famous Sota Sæter is only 25 minutes away, offering year-round mountain activities and a restaurant serving seasonal delicacies. A Home with Modern Comforts Originally built in 1945, the chalet has undergone significant upgrades, seamlessly blending traditional charm with modern comforts. It features two contemporary bathrooms equipped with high-end fixtures, a sauna, and three spacious living rooms, two of which have cozy fireplaces. The modern kitchen is fully equipped, making it ideal for preparing meals for family and friends. Spaciou ... click here to read more

Drone photo, beautiful view over the Bråtå valley

Stand on the west-facing terrace at nine in the evening in July and the sky still glows amber over Romsdalsfjorden. The mountains on the far shore hold their reflection in water so still it looks painted. That is the moment this chalet was built for — and it happens, reliably, every single summer. Sitting in the Vikahammaren cabin area just outside Eidsvåg i Romsdal, this three-bedroom Norwegian chalet is the kind of place that makes you stop checking your phone. Built in 2008 and maintained in good condition throughout, it covers 73 square metres of well-planned interior space on a 697-square-metre owned plot, 200 metres from the water's edge. The price is 265,000 EUR. For what you get here — a private boathouse, a dedicated marina mooring, a wood-fired hot tub, and one of the more arresting fjord views in Møre og Romsdal county — that is serious value. Step inside and the first thing you notice is the ceiling. The living room has a full sloped roof profile, and the height it creates makes the space feel bigger than the floor plan suggests. Large windows run along the west and south walls, pulling the fjord and the mountain ridges straight into the room. On grey autumn days, when low cloud rolls down from Trolltindane to the north, those windows frame something close to a living painting. On clear winter nights, the same view goes dark and vast and full of stars. A cast-iron wood-burning stove sits against one wall — get it going after a day on the trails and the room reaches that particular warmth that only wood heat produces. The kitchen was replaced in 2020 by Drømmekjøkken, one of the better Norwegian kitchen outfitters, and it shows. Stone countertops, integrated dishwasher, induction hob, and a layout that actu ... click here to read more

Spacious living room with sloped ceiling and beautiful views

Hey there! If you're on the hunt for a quaint and charming retreat nestled in the heart of Norway, you're in for a treat with the cabin at Stavheimsgrende 41 in the picturesque town of Lora. As a dedicated real estate agent (who's constantly dashing between properties) I'm thrilled to present this lovely getaway that's brimming with potential and inviting charm, especially for those seeking a simpler lifestyle. Before diving into the property itself, let me paint a picture of Lora for you. Located in a region known for its serene landscapes and charismatic local culture, Lora is surrounded by rolling hills and vast expanses of pristine nature. It's a haven for outdoor enthusiasts and anyone looking to soak in Norway's famed natural beauty. The climate is typically Norwegian, with chilly winters perfect for cozy cabin life and mild summers that are ideal for hiking, fishing, and exploring the nearby parks. Now, onto the cabin! This gem, built in 2002, stands proudly in a private plot surrounded by the rustic beauty you'd expect from such a location. Its simplistic charm offers: - 2 cozy bedrooms - 74 square meters of living space - Constructed with timber frame - Unedged board cladding facade - Felt shingles adorn the roofs - Made with environmentally friendly solar panels for power - A veranda crafted from durable impregnated wood - 3 storage rooms to fit all your recreational gear - Midway location between the charming towns of Lora and Lesja The cabin doesn't come with modern amenities like water and sewage systems, or direct electrical connections. But, let's talk potentials here—there's a basic solar panel system set up, making it perfect for those who appreciate sustainability. And with no regular water or sewag ... click here to read more

Drone photo

Nestled along the serene shores of Eidsvåg i Romsdal, this charming chalet at Prestegardsvegen 205 offers a unique opportunity to own a slice of Norwegian paradise. With its prime waterfront location, this property is a dream come true for those seeking a tranquil second home or a vacation retreat in the heart of Norway's stunning fjord country. Imagine waking up to the gentle lapping of waves and the breathtaking views of the fjord, with the sun casting its golden glow over the water. This chalet is more than just a property; it's a gateway to a lifestyle filled with relaxation, adventure, and unforgettable memories. A Perfect Blend of Privacy and Accessibility Situated just west of Eidsvåg center, this chalet offers the perfect balance of seclusion and convenience. The generous 1,567 square meter plot provides ample space for outdoor activities, gardening, and relaxation, all while ensuring your privacy. Despite its peaceful setting, the property is just a short drive from the amenities of Eidsvåg center, including grocery stores, shops, and public transport links. A Haven for Outdoor Enthusiasts For those who love the great outdoors, this chalet is a dream come true. The surrounding area is a playground for nature lovers, offering a wealth of recreational opportunities: - Boating and Fishing: With a boathouse and boat included in the sale, you have direct access to the sea for boating, fishing, or simply enjoying the water. - Swimming: The shoreline, just 30 meters from the chalet, features smooth rocks perfect for swimming. - Hiking: Explore the stunning landscapes of Romsdal with numerous hiking trails nearby. - Skiing: A ski lift is just 5 minutes away, making winter sports easily accessible. A Cozy and Func ... click here to read more

Welcome to Prestegardsvegen 205 - a property with a great location and beautiful outdoor areas.

Welcome to a unique opportunity to experience the splendid beauty of Norway's natural landscapes with this charming cabin located at Kleppvegen 279, a blissful spot nestled in the scenic backdrop of Eidsvåg i Romsdal. As part of a globally recognized real estate agency, I am thrilled to offer you this quintessential Norwegian retreat that promises not only a place to stay but a doorway to experience the manifold exciting opportunities this region has to offer. Though a very bussy agent, it's my pleasure to walk you through this interesting opportunity for your potential next home or getaway! Eidsvåg i Romsdal, known for its breathtaking scenery and rich cultural history, offers overseas buyers and expats a unique chance to immerse themselves fully in the Norwegian way of life. This cabin is conveniently located in a well-developed area called Kvamsetra, grounding you amidst the spellbinding vistas and giving easy access to the idyllic activities that await in the surrounding area. The weather here is typically Scandinavian, with cold, snowy winters ideal for skiing, and beautiful, temperate summers perfect for hiking and exploring. To start with the cabin itself, you'll find it perfectly setup for those who wish to unplug from hectic city life, yet it remains sufficiently kitted with modern conveniences. A total of 37 square meters gushes out coziness, employing clever space management with thoughtful design features. Below is a brief summary of the key property elements that have the potential to elevate your experience: - One spacious bedroom equipped with built-in bunk beds - Two lofts offering surplus sleeping capacity - Large, light-infused living room with ample furnishing options - A functional kitchen sportin ... click here to read more

Welcome to Kleppvegen 279 presented by Aurora Amundsen at Eiendomsmegler1!

Nestled amidst the serene landscapes of Eidsvåg i Romsdal, this charming chalet offers a unique opportunity to immerse yourself in the tranquil beauty of Norway's natural wonders. Imagine waking up to the gentle rustle of leaves and the crisp mountain air, with panoramic views of majestic fjords and lush forests stretching as far as the eye can see. This is not just a property; it's a gateway to a lifestyle of peace, adventure, and timeless memories. ### A Day in the Life As the sun rises over the mountains, the chalet comes alive with the soft glow of morning light filtering through the new double-glazed Røros windows. The open-plan living area, with its modern wood-burning stove, becomes a cozy haven where you can enjoy a warm cup of coffee while planning your day. Whether it's a leisurely hike through the surrounding trails or a day of skiing on nearby slopes, the possibilities are endless. In the evening, gather around the stove with family or friends, sharing stories and laughter as the stars twinkle above. The chalet's intimate design, with its nearly new 120 cm bed and space for additional sleeping arrangements, ensures comfort and warmth, making it perfect for small families or groups. ### Embrace the Local Lifestyle Eidsvåg i Romsdal is a treasure trove of outdoor activities and cultural experiences. In winter, the groomed ski trails beckon, offering exhilarating adventures just a short ski trip from your doorstep. As the seasons change, the landscape transforms, inviting you to explore the vibrant colors of autumn or the lush greenery of summer. The local cuisine is a celebration of Norway's rich culinary heritage. Indulge in fresh seafood, hearty stews, and traditional pastries at nearby eateries, or try y ... click here to read more

View from the south

Welcome, dear overseas enthusiasts and prospective owners. As a bussy and well-versed real estate agent, I am delighted to introduce you to a charming chalet located at Åsprongmyran 9, Meisingset. Nestled in the serene and picturesque environment of Meisingset, this delightful property presents an enticing opportunity for those seeking a tranquil escape in the heart of Norway’s captivating landscapes. Our featured property is a chalet with good appeal and condition, tucked near the magical shores of Meisingsetvågen. Entering this scenic region, one is immediately struck by the stunning vistas and calming sea views just a stone's throw away. The property boasts its seasight advantage, a well-maintained plot with a sunny position that leaves you with open sky views over the glistening sea waters. Meisingset provides a nurturing natural backdrop, making it ideal for nature lovers and anyone longing for peace amidst the beauty of Norway’s coastlines. Now, about the chalet itself! The construction from 2012 delivers a quality home that harmoniously combines modern amenities with cozy, rustic charm – a composition that’s perfect for creating lasting memories. As you approach, the spacious courtyard welcomes you, inviting you to explore this unique abode. The highlight is undoubtedly the large veranda with a roof, offering ample room to relax with a book or host delightful outdoor gatherings against the backdrop of mesmerizing sunrises or sunsets over the water. Inside, the chalet accounts for three bedrooms and a cozy loft, perfect for additional guests or a snug little corner to unwind. With one spacious bathroom, it neatly serves the needs of its occupants. Central to this home is a living room coupled with a warm and inv ... click here to read more

EiendomsMegler 1 v/ Rune Johansen har gleden av å presentere Åsprongmyran 9.

Nestled in the heart of Norway's breathtaking Romsdal region, this charming chalet at Ranvikvegen 683 offers a unique opportunity to own a slice of paradise. Perfectly positioned in Eidsvåg i Romsdal, this property is more than just a home; it's a gateway to a lifestyle filled with adventure, relaxation, and unforgettable memories. Imagine waking up to the serene sounds of nature, with panoramic views of majestic mountains and the tranquil Langfjorden. This chalet, built in 1981, is a testament to the authentic Norwegian cabin experience, offering a cozy retreat for those seeking solace from the hustle and bustle of everyday life. ### A Home Away from Home The main cabin is thoughtfully designed to maximize comfort and functionality. With 41 square meters of living space, it features: - A welcoming entrance hall that sets the tone for the rest of the home. - A cozy living room with a wood-burning stove, perfect for gathering with family or unwinding after a day of exploration. - A kitchenette equipped with modern conveniences, including a dishwasher, stove, and refrigerator, making meal preparation a breeze. - A comfortable bedroom spacious enough for a double bed, ensuring restful nights. - A practical bathroom with a shower, toilet, and sink, providing all the essentials. ### Additional Space for Guests The property also includes an annex built in 2001, designed to enhance the usability of the chalet: - A large bedroom with multiple sleeping spaces, ideal for accommodating guests or extended family. - A separate toilet room and a storage room, adding to the convenience. - A hallway with a kitchenette, offering additional space for meal preparation. ### Outdoor Living at Its Best The outdoor spaces are where th ... click here to read more

Welcome to Ranvikvegen 683! The property in beautiful Ranvika!