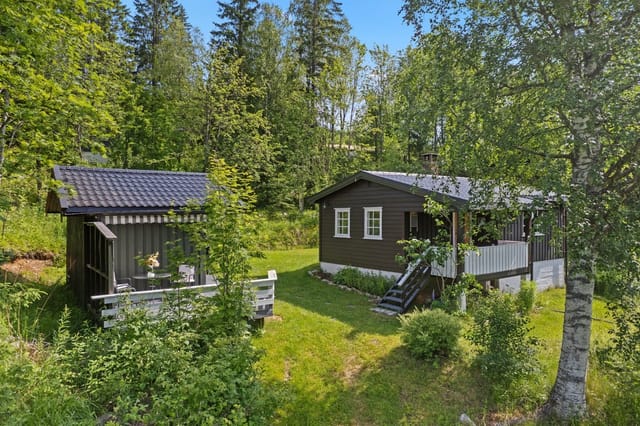
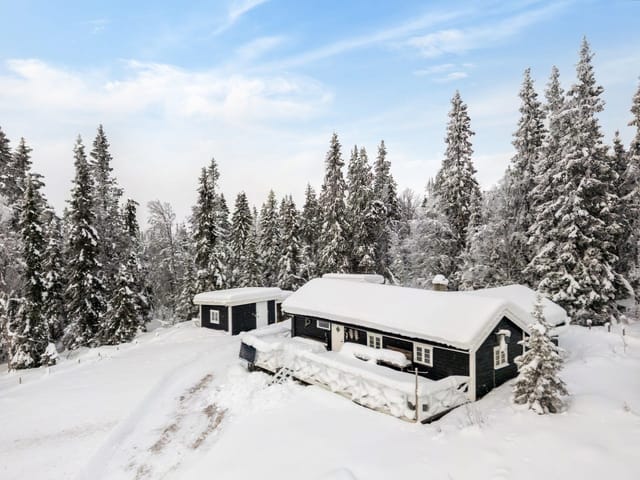
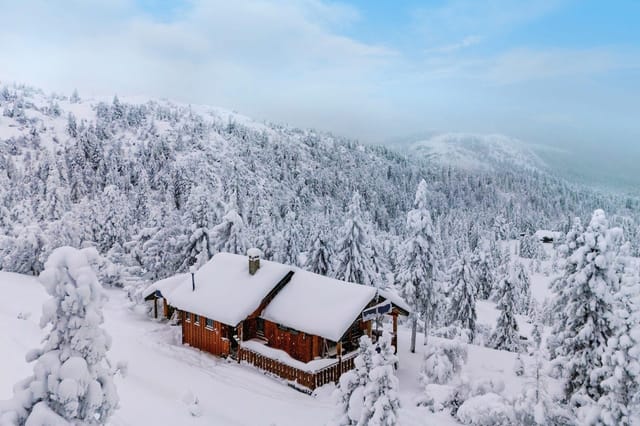
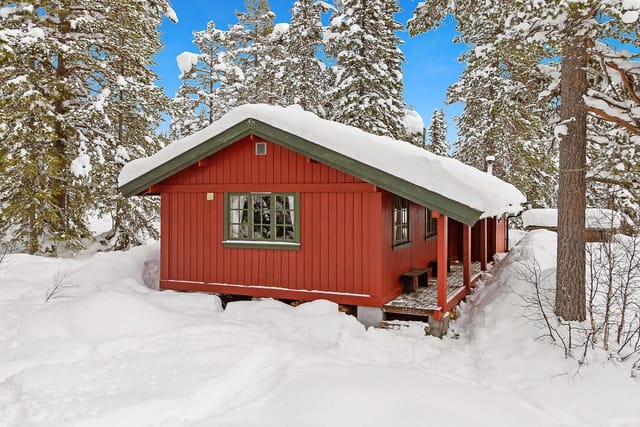






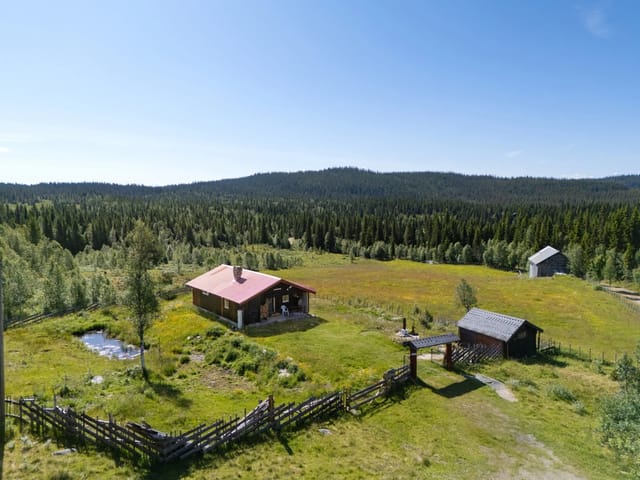


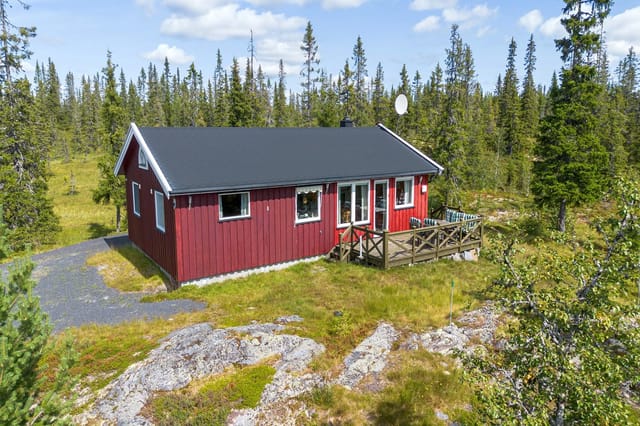
Off-Grid Cabin on 1,840m² in Synnfjellet, 33m² – Fireplace, Terrace & Ski Trails at the Door

Listed on
New
https://storage.googleapis.com/homestra-images/property-image-1e03a433-1523-4063-8416-1a0b3af6817d-1790508041.jpg

Rudsgutua 38, 2880 Nord-Torpa, Norway, Nord-Torpa (Norway)

0 Bedrooms · 0 Bathrooms · 33m² Floor area

€53,100

Cabin

No parking

0 Bedrooms

0 Bathrooms

33m²

Garden

No pool

Not furnished

Description

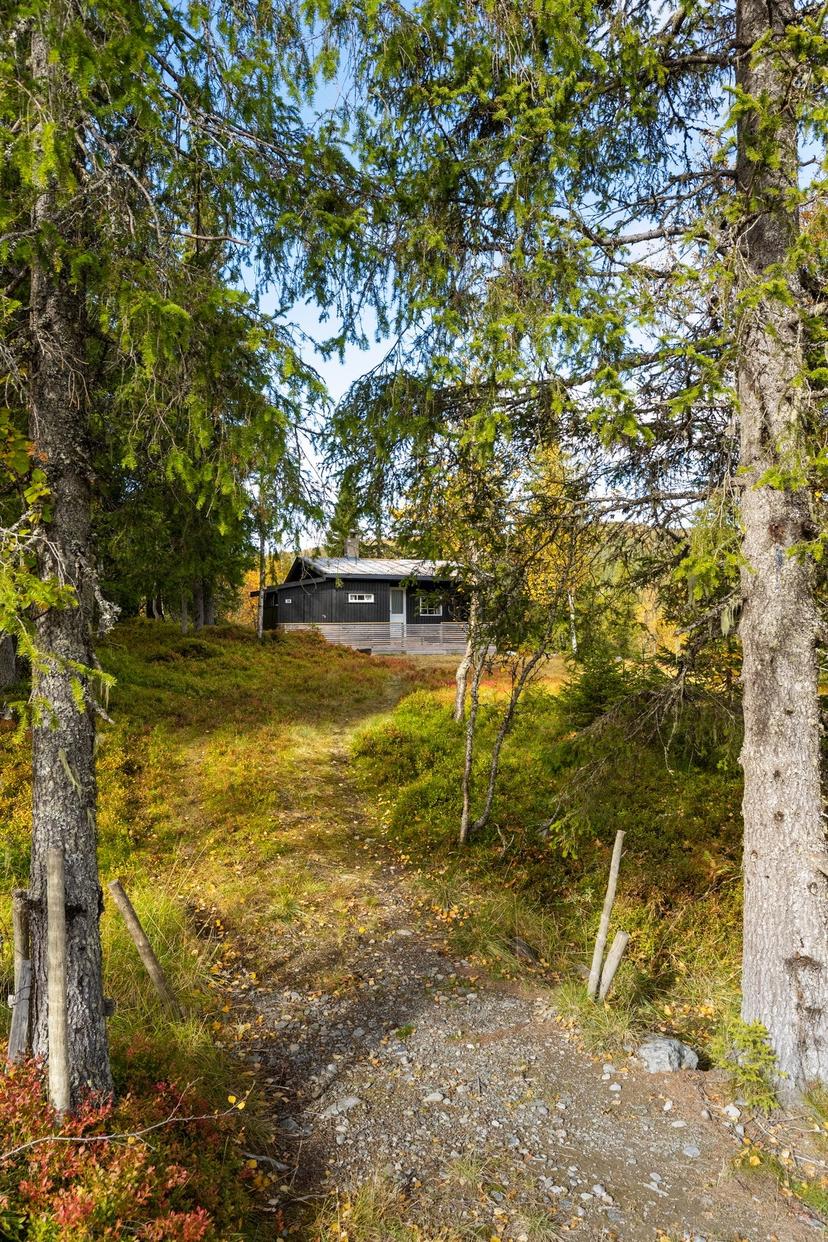
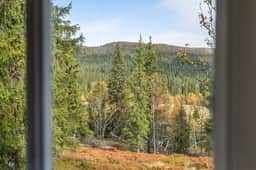
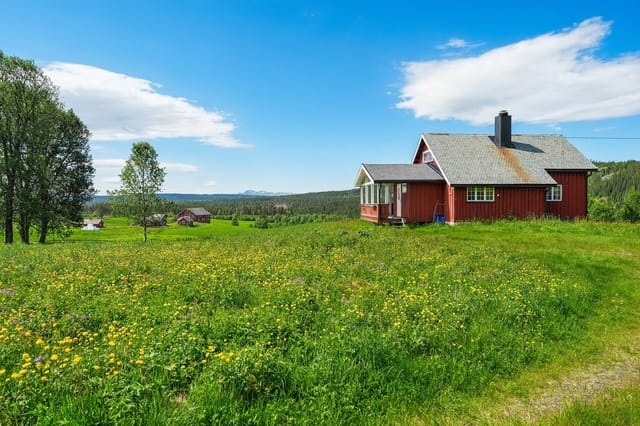
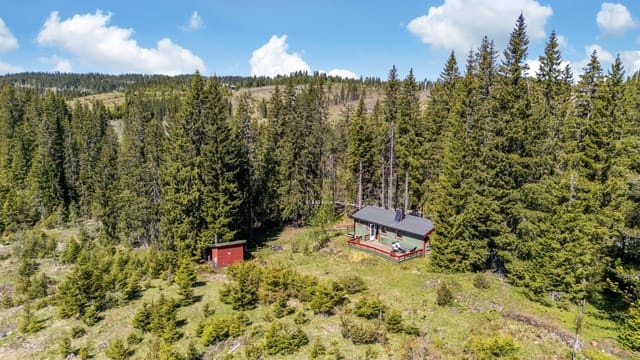
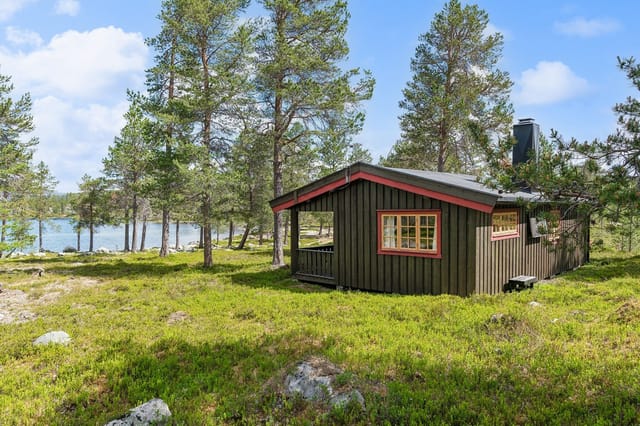
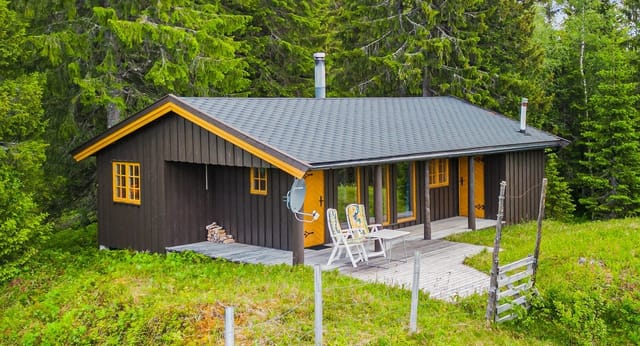

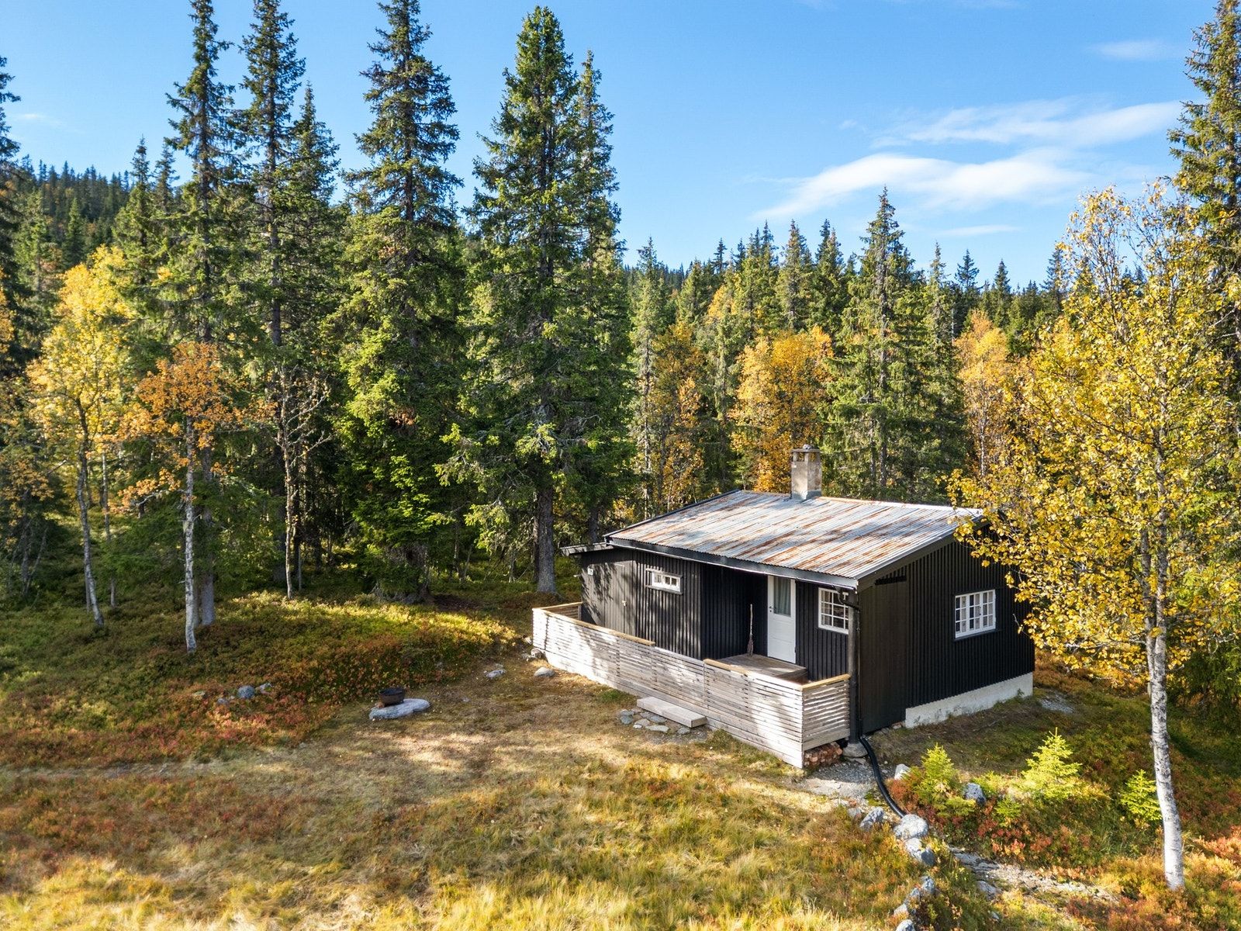
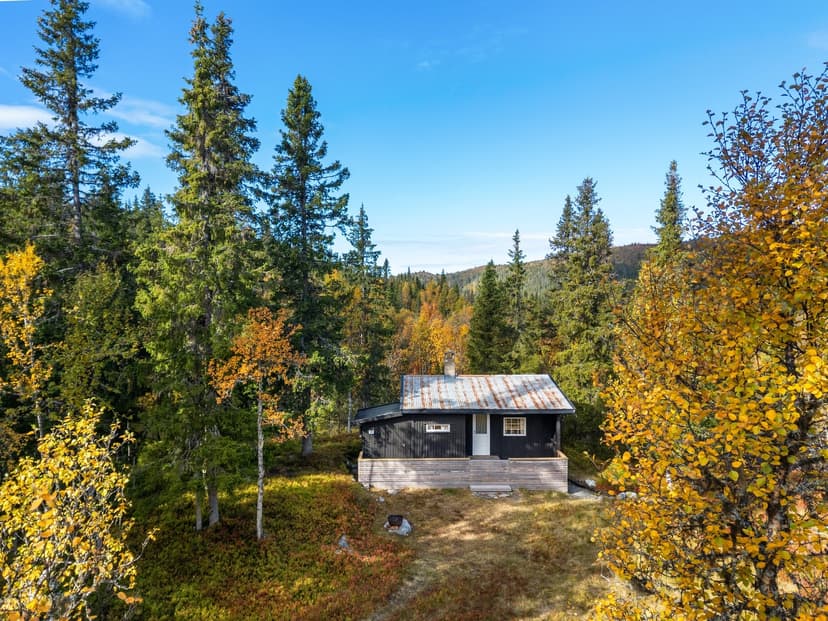
Step outside on a February morning and the silence is the first thing that hits you. Not urban quiet—actual silence, the kind that rings in your ears. The snow-covered pines along Rudsgutua hold their shape like sculptures, the air at 842 meters above sea level is so cold and clean it almost stings, and the nearest marked cross-country trail is just a few hundred meters from the front door. This is life at this little 1965 cabin in Nord-Torpa, and it requires no apology for what it lacks.

No running water. No electricity. Those aren't oversights—they're the whole point.

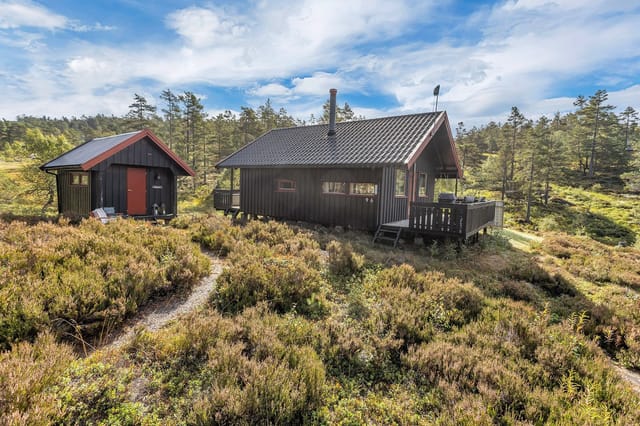
This is a rare find in today's Synnfjellet cabin market: a genuinely off-grid retreat on a 1,840-square-meter plot in one of Oppland's most beloved highland cabin communities, priced at €53,100. For buyers who've grown tired of overbuilt holiday homes with underfloor heating and smart TVs, this 33-square-meter cabin cuts straight to the essential Norwegian hytte experience. It's compact, it's honest, and it works exactly as advertised.

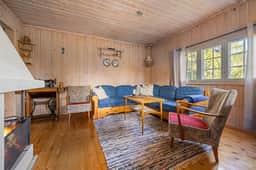
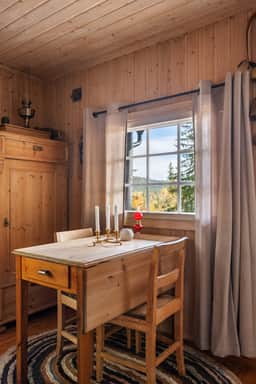
Inside, the layout is as straightforward as cabin life should be. The living room holds a sofa, a table, whatever you need—and anchored at one end, an open fireplace that you'll light within the first twenty minutes of arriving, every single visit. The gas stove and wood-burning oven in the kitchen make real cooking possible: a pot of kjøttsuppe simmering while sleet taps the window, or eggs in a pan after an early ski. The sleeping alcove off the kitchen is cozy in the truest sense—small enough that you feel the warmth quickly, quiet enough that sleep comes easily. Water gets brought in, which sounds more inconvenient than it actually is once you've done it twice. The outhouse is nearby and functional.

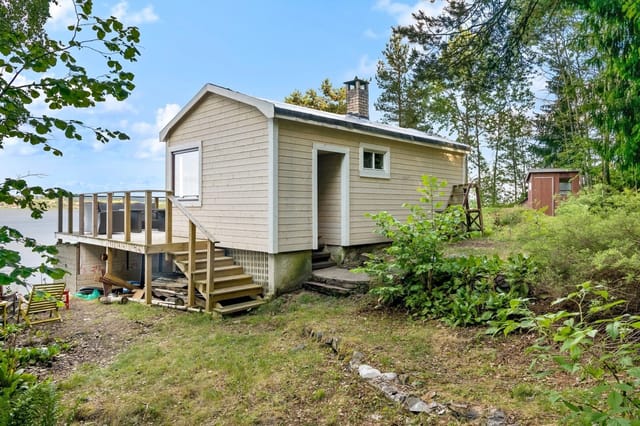
What changed significantly in 2021 was the terrace. Newly built that year and generous in scale, it faces the surrounding mountain landscape and gives you a reason to sit outside from May through September—morning coffee, late afternoon light that doesn't fade until nearly 10pm in midsummer, a glass of something cold after a long ridge walk. In autumn the birch trees turn copper and gold and the terrace becomes your front-row seat to the whole show.

The cabin comes almost fully furnished. Whoever heads up here for the first viewing can, practically speaking, stay the night.

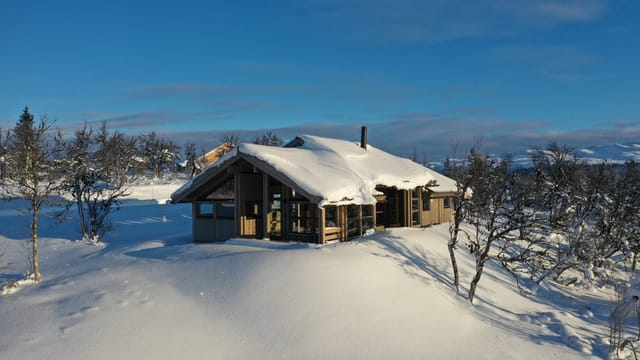
Synnfjellet sits between Hugulia in Nordre Land and Bakkobygda in Etnedal, and the terrain is the kind that Norwegian outdoor culture was built around. The marked trail network runs for kilometers in every direction, covering everything from easy valley strolls to longer mountain routes that reward you with ridge views across to Jotunheimen on a clear day. In winter the snow conditions here are reliably good—the elevation keeps temperatures stable and the snowpack deep through March and often into April. Cross-country skiers will find groomed trails essentially from the doorstep. For downhill, Gamlestølen is twelve minutes by car, a low-key alpine area with lifts, slopes, and a children's section that makes it genuinely useful for families. Spåtind Fjellhotell, around forty minutes away, is currently developing its own alpine slope scheduled to open for the 2026 Christmas season—which will add real value to this corner of Innlandet county for years to come.

Summer here is underrated. The trails that carry skis in February carry boots in July, and the same ridge that gives you a white panorama in winter delivers wildflower meadows and cloudberry patches by late August. Fishing is excellent in the local lakes and rivers—brown trout are the main target, and you don't need to go far. Cycling routes run through the valley below. Hunting for grouse and other game is permitted in season, and the surrounding wilderness holds plenty of both.

The nearest grocery store is about 18 minutes away—far enough for privacy, close enough not to panic when you've forgotten something. A bus stop sits 8 minutes from the cabin, making this accessible even without a car, though most owners drive up from Oslo (roughly two hours) or from Lillehammer (around 90 minutes).

For international buyers considering a second home in Norway, this property sits at an accessible entry price point for the Norwegian cabin market. Foreigners can purchase recreational property in Norway without restriction, and Norwegian cabin ownership—the hytte culture—carries a deeply embedded social value that holds property prices stable even in rural areas. Synnfjellet is an established cabin community, not a speculative fringe location. Cabins here trade hands quietly and rarely stay available long. Rental income isn't the primary pitch for a property of this nature, but short-term hytte rentals through Norwegian platforms do generate seasonal interest for off-grid properties—the "digital detox" appeal is real and growing.

The plot itself, at 1,840 square meters, gives you breathing room that the building's footprint doesn't suggest. There's space to expand the terrace, to store equipment, to let kids roam, to put a fire pit at a proper distance from the cabin. The surrounding cabins belong to a community of people who chose the same thing you'd be choosing—quiet, nature, simplicity. It's a good crowd.

Key features at a glance:

- 33m² cabin built in 1965 on a 1,840m² plot in Synnfjellet, Innlandet county
- Fully off-grid: no running water or electricity, gas stove and wood-burning oven in kitchen
- Open fireplace in the living room
- Sleeping alcove adjacent to the kitchen
- Spacious terrace built in 2021
- Situated at approximately 842 meters above sea level
- Cross-country ski trails within a few hundred meters
- Gamlestølen alpine area 12 minutes by car
- Spåtind Fjellhotell alpine slope opening Christmas 2026, approx. 40 minutes away
- Fully furnished and largely move-in ready (most items included in sale)
- Grocery store approximately 18 minutes away, bus stop 8 minutes away
- Approx. 2 hours from Oslo, 90 minutes from Lillehammer
- No ownership restrictions for international buyers
- Price: €53,100

If you've been looking for a vacation home in Norway that actually delivers on the promise of getting away from it all—not a sanitized version, but the real thing—this cabin at Rudsgutua 38 is worth a serious look. Viewings must be registered in advance. Reach out through Homestra to arrange your visit and take the first step toward owning your own piece of the Norwegian mountains.
Details

Amount of bedrooms
0
Size
33m²
Price per m²
€1,609
Garden size
1840m²
Has Garden
Yes
Has Parking
No
Has Basement
No
Condition
good
Amount of Bathrooms
0
Has swimming pool
No
Property type
Cabin
Energy label

Unknown

Sign up to access location details

Similar properties

Step outside on a February morning and the ski tracks are right there — literally less than 50 meters from the front door. You clip in, push off, and within minutes you're gliding through silent spruce forest with nothing but the sound of your own breathing and the occasional crack of a branch under snow. That's the daily reality at Stangeråsvegen 96 in Hornnes, and it's the kind of thing you stop taking for granted only when you leave. This is a compact, honest cabin — 43 square meters of warm interior space sitting at 428 meters above sea level on a generous 988-square-meter plot in the established Stangeråsen cabin community. Built in 1980 and kept in good condition throughout, it comes fully furnished and ready to use from the first weekend you own it. Everything is included: sofas, beds, kitchen appliances, the gas stove, the fridge, white goods — the whole lot. Bring a bag, buy some groceries in Evje on the way, and you're in. The veranda wraps around three sides of the cabin, which matters more than it sounds. Morning coffee faces east into the forest. Afternoon sun swings around to the south. By evening you're still outside with a glass of something, watching the light drop behind the ridgeline. The lot gets sun for most of the day, which in a Norwegian mountain cabin context is genuinely valuable — not a marketing line. Inside, the layout is straightforward and sensible. Entrance, hallway, living room, kitchen, a toilet room, one bedroom, and a storage closet. The living room has enough space for a proper sofa arrangement and a dining table where four people can sit without elbowing each other. A staircase leads up to a loft — furnished with extra sleeping spots, good for kids or overflow guests, though not f ... click here to read more

Welcome to Stangeråsvegen 96!

The first thing you notice, stepping off the footpath and onto the veranda at Holtnebbet 8, is the silence. Not the dead silence of an empty room—something richer. Water moving just a few meters away. Wind through spruce. The occasional creak of timber warming in the morning sun. This is what 53,100 euros buys you: a direct line to one of the most underrated waterfront settings within striking distance of Oslo. Fjerdingby sits on the eastern fringe of Romerike, where the landscape flattens into a patchwork of inlets, pine ridges, and farmland that most Oslo residents drive past without a second look. That's their loss. The locals here know the Øyeren delta the way city people know their coffee order—intimately, habitually, and with a certain pride. Norway's largest inland delta by surface area sits just south, a protected nature reserve where white-tailed eagles circle above reed beds and pike drift through still water. Kayakers from the city make the trip out specifically for it. You'd simply walk there. The cabin itself dates to 1940 and sits right at the forest's edge, the plot dropping gently toward the water's edge across 1,526 square meters of natural garden that transitions without fuss into the lakeshore. There's no formal landscaping—just birch, heather, and the kind of ground cover that takes care of itself. It's honest land. The kind that rewards anyone who wants to plant a kitchen garden along the south-facing bank or simply leave it alone and let the elk wander through in autumn, which they do. Inside, the 30-square-meter footprint is compact and deliberate. Classic knotted-pine paneling on the walls and ceiling, timber floors worn to a soft patina—this is the aesthetic that Scandinavian interior designer ... click here to read more

Welcome to Holtnebbet 8! Photo by EIE

Some mornings you wake up at Merkjisvegen 88 and the valley below is still wrapped in low mist, the farmsteads just visible through the kitchen window as you put the kettle on. The hills are quiet. There's a woodpecker somewhere in the birches. You've got nowhere to be. That's not nothing — that's the whole point. Tisleidalen is one of those Norwegian valleys that hasn't been over-promoted or over-developed. Locals know it. Repeat visitors guard it. The cabin at Rundehaugen sits above Bjørkestølen in a position that gives you a sweeping look across rolling agricultural land and scattered timber settlements, with the gentle ridge lines of the Valdres hills closing in on either side. The plot runs to nearly 3,000 square metres, which means real breathing room — space for kids to roam without a fence line cutting every ten metres, and enough garden to grow something if you feel like it. The cabin itself is 75 square metres of honest Norwegian timber construction. Solid wood floors underfoot, wood-panelled walls, a painted ceiling that keeps the interior bright even on grey October afternoons. A traditional fireplace insert anchors the living room and does exactly what you'd want on a cold Friday evening after you've been out on the trails since noon. The multi-paned windows are generous and positioned well — you're not staring at a wall or a car park, you're looking at the kind of landscape that people fly to Scandinavia specifically to see. The kitchen is functional and unpretentious — freestanding stove, extractor fan, fridge, dishwasher, solid wood cabinetry with profiled fronts that speak to the original 1990s build. A table by the window gets the morning light and doubles as the spot for planning the day's route ove ... click here to read more

Welcome to Merkjisvegen 88! (Photo: EFKT by Tor Solberg)

The wood stove crackles to life around seven in the morning, and by the time the kettle's on, frost is still sitting on the south-facing terrace outside. That's the kind of morning Sveavegen 182 was made for. Perched at roughly 480 meters above sea level in the quiet forest community of Grua, this compact Norwegian cabin strips things back to what matters — fire, forest, fresh air, and the particular silence you only get when the nearest main road is several kilometers away. Grua sits in Lunner municipality, about an hour north of Oslo by train or car via the E16. It's close enough to the capital that weekend escapes are genuinely effortless, yet far enough removed that you'll rarely hear anything louder than woodpeckers and the occasional snowplow on a January evening. The cabin stands on Sveavegen, a quiet track that threads through the forested hillside. At 49 square meters, it doesn't pretend to be anything it isn't — this is a traditional Norwegian fritidsbolig, a leisure property in the truest sense, built for seasons outdoors rather than evenings scrolling inside. Step out from the south-facing terrace on a clear morning in March, and the light is extraordinary up here. The elevation does something to the quality of winter sun that you don't get in the valley. The terrace itself runs to about 29 square meters — enough room for a proper outdoor table, a couple of loungers, and whatever firewood you've stacked against the wall. There's a smaller west-facing porch too, about 5 square meters, which catches the late afternoon light beautifully. Inside, the layout is open and honest. The living room and kitchen share one space, which means five people cooking, eating, and talking at the same table — nobody's exiled t ... click here to read more

Welcome to Sveavegen 20!

Early September in Budalen, and the birch trees have gone full gold overnight. You're standing at the kitchen window with a cup of coffee, watching a light mist lift off the valley below, and the only sound in the world is the wind moving through the grass on the turf roof above you. This is what you came for. Not a resort, not a hotel — a real Norwegian fjellhytte, tucked into the mountains of Trøndelag, where the air genuinely smells different and the silence has texture. Endal Setervei 545 sits on a quiet mountain road in Budalen, a small community in Sør-Trøndelag that most international buyers will never have heard of — which is precisely the point. The valley has stayed under the radar while places like Geilo and Hemsedal have turned into weekender circuits. Here, you get the same wild Norwegian landscape without the crowds, and a cabin price that reflects what the market actually looks like when it hasn't been discovered yet. The cabin itself dates from around 1955, extended at some point later, and it reads exactly as it should: wood-panelled walls, low eaves, a turf roof that was relaid in 1997 and sits green and thick over the structure like it grew there. At 40 square metres of interior living space, this is not a property for people who want extra rooms they never use. It's a property for people who understand that a compact cabin forces you to actually be outside — which, given what's outside, is the right call. Inside, the layout is clean and logical. An entrance hall, a living room with a fireplace, a kitchen with its own fireplace and room for a proper dining table, and two bedrooms fitted with bunk beds that sleep seven in total. High ceilings in both the kitchen and living room keep the space from fe ... click here to read more

Welcome to Endal Setervei 545! Presented by Heimdal Eiendomsmegling v/Berit Dalen Hammer. Cozy cabin in idyllic surroundings.

The wood stove is already crackling when you step inside, the smell of pine drifting through an open window, and somewhere through the trees you can just catch the shimmer of the Hanevik shoreline. That's the kind of Saturday morning this cabin at Hanevikvegen 115 was built for. Sitting on a gentle hill above Ask in Askøy municipality — a 30-minute drive west of Bergen across the Askøy Bridge — this 42-square-metre retreat is the kind of place that doesn't announce itself. You park, walk a short path through the forest, and suddenly you're standing on a sun-drenched plot with no neighbors in your sightline and birch canopy overhead. The elevated position is key. The sun tracks across the site from morning through to the long Norwegian summer evenings, and when it finally goes down, the glow over the Hjeltefjord is genuinely something you'll want to sit and watch with a coffee going cold in your hand. The cabin itself is compact but well-considered. Originally constructed in 1946 and laid out as four smaller rooms, the current owner opened things up into a single flowing living space with direct access to the outdoor terrace — the right call. Large windows pull that forest light inside, and the stainless steel kitchen bench catches it in a way that makes the whole interior feel bigger than the footprint suggests. The wood-burning stove anchors the room, not just practically but atmospherically. On a grey October afternoon when the rain is coming in off the Vestland coast, it earns its place. The separate toilet room runs a composting biological system — standard and practical for Norwegian leisure properties of this type — and there's a dedicated storage room for boots, fishing gear, kayak paddles, and whatever else ac ... click here to read more

ASK Eiendomsmegling presents Hanevikvegen 115

Step out onto the terrace on a Saturday morning in late August and you'll understand immediately. The Vesterbukta bay sits calm and silver below, the birch trees are just starting to turn at their tips, and the only sound is the occasional crack of a branch somewhere up on the ridge. Coffee in hand. No traffic. No noise. Just the particular stillness of inland Norway doing what it does best. Tvildalsveien 58 is a compact, practical cabin in the Tvildalen valley outside Hattfjelldal — a small municipality in Nordland county that most Norwegians know as prime wilderness territory, and that international buyers are only just beginning to discover. At 53,100 EUR, it's one of the most accessible entry points into genuine Norwegian cabin ownership you'll find anywhere above the Arctic Circle. The cabin itself was built in 1990 and sits in good condition on a freehold plot of 1,188 square meters. That word — freehold — matters enormously for international buyers. You own the land outright. No ground rent, no lease expiry, no renegotiations every thirty years. It's yours to do with as you like, whether that means adding a small sauna down by the tree line or simply leaving it exactly as it is. Inside, the 40 square meters work harder than you might expect. The entrance hall keeps the cold out properly, which anyone who's experienced a Nordland February will appreciate. The combined kitchen and living room is the social heart of the place — wide enough to hold a proper dining table and a couple of sofas, with a fireplace at one end and direct terrace access at the other. The fireplace isn't decorative. On October evenings, when the temperature drops fast and the first frost glazes the grass outside, it's what makes the cabin f ... click here to read more

DNB Eiendom v/Lars-Kåre Valla Jacobsen presents Tvildalsveien 58!

Step off the covered terrace at Gjermundsvika 102 and you're standing at the edge of Lake Femund — one of Norway's largest and most untouched bodies of water — with nothing between you and the far shore but cold, clear air and the occasional call of a loon. The water is right there. Not "a short walk away." Not "close to." There. That immediacy is rare, and once you've had your morning coffee watching mist lift off the lake in early September, it's impossible to forget. This is a proper Norwegian cabin. Built in 1979, it hasn't been smoothed into something generic. The walls are paneled wood, the floors are lacquered timber, and a brick chimney anchors the living room where an open fireplace with an insert throws serious heat when the temperature drops. The ceiling beams are visible. The whole 49 square meters feels deliberate — compact enough to actually feel like a cabin, not a weekend apartment dressed in pine. The layout is open plan between the kitchen and living room, which is exactly right for a place like this. You want to be able to keep an eye on the water while someone else makes lunch on the propane-powered cooktop. The wood stove in the kitchen isn't a decorative nod to the past — it's functional, and it makes the space smell incredible on a cold morning. Power comes from a 12V solar panel system, which handles lighting without any drama. There's no running water or sewage infrastructure currently installed, though grid connection is a realistic option given the proximity of power lines nearby. This is cabin life as it was meant to be lived: stripped back, self-sufficient, and completely absorbing. Two bedrooms sleep the family or a group of friends comfortably. The covered entrance and terrace, totaling ... click here to read more

Welcome to Gjermundsvika 102! Photo: EFKT. Photographer: Johan Anderson

The first thing you notice when you step outside on a calm morning is the silence — not a dead silence, but a living one. Wind moving through the grass, a guillemot calling somewhere across the water, the soft knock of an aluminum hull against a wooden dock. That's the sound of Litlelindås 50 before the rest of the world wakes up. And it's yours. Sitting on a freehold plot of 581 square meters in Austrheim, on the Lindås peninsula of Hordaland, this cabin has been here since 1963 and it carries its years well. Sixty-one summers of sea swimming. Sixty-one autumns of fishing from a private dock. The bones of the place are solid, the feel is genuine, and you're only 58 meters from the water's edge. That's not a figure from a brochure — walk out the front, count fifty steps, and your feet are at the shoreline. Western Norway is not a destination people stumble into. You come here deliberately, because you know what you're looking for: open fjord water, trails that reward the effort, seafood so fresh it still smells of the ocean. Austrheim sits at the mouth of the Fensfjord, and the waters around Litlelindås are some of the best recreational fishing grounds in the region. Coalfish, mackerel, and sea trout run here from late spring through autumn. The dock is sturdily built — this isn't a seasonal pontoon that gets packed away in October — and an aluminum rowing boat is included in the sale, so you're on the water from day one. The cabin itself is compact at 30 square meters of interior living space, but it's the kind of compact that forces a certain honest simplicity. The living room, at 12.3 square meters, is the heart of it — wide windows face the greenery outside, and a wood-burning stove occupies the corner that matter ... click here to read more

Welcome to Litlelindås 50 - presented by EIE Eiendomsmegling (Photo: Nathalie Reinholdtsen).

Step outside on a July morning and the air carries that particular sharpness you only get this far north — a mix of salt, pine resin, and something you can't quite name. From the timber terrace at Langhågen 12, the sea is right there. Not in the distance. Right there. About a hundred metres down the slope, glittering through the birch trees on Kvaløya island in Sømna, one of Nordland's quieter coastal communities where nobody is in a hurry and the light in summer simply refuses to disappear. This is a real cabin — not a weekend renovation project, not a fixer-upper dressed up in listing photos. Built in 2004 and kept in genuinely good shape, it sits elevated on a natural plot of 2,462 square metres with the kind of uninterrupted views over the surrounding landscape and open water that take a moment to fully process the first time you see them. The main cabin runs to 71 square metres of usable interior space, and the layout makes every metre count. You walk in through a proper entrance hall — somewhere to shake off wet boots and hang up rain gear — and then the space opens into a combined living room and kitchen that feels considerably bigger than the numbers suggest. Large windows do most of the work here. They pull the outside in: sea, sky, the slow movement of clouds over the Helgeland coastline. Sit at the dining table on a grey November afternoon and the view alone makes a meal feel like an occasion. The kitchen has profiled cabinet fronts and a laminate worktop with a double sink, nothing extravagant, but functional and clean. The wood-burning stove anchors the living area — an insulated steel chimney, efficient heat, and the kind of crackling presence on dark evenings that no electric radiator will ever replicat ... click here to read more

Welcome to Langhågen 12, presented by real estate agent Kristoffer Bjørnvik - Aktiv Eiendomsmegling. Photo: DBN Boligfoto

Step outside on a September morning and the air hits you first — cold, clean, carrying the faint smell of pine resin and wet rock. The mountains across the valley are still in shadow. You pull on boots, pour coffee into a thermos, and within ten minutes you're on a trail that winds up toward Burufjellet, with nobody else in sight. This is Singsås. This is what owning a cabin here actually feels like. Sitting on Storburusjøveien in the Rødslykkja/Burusjøen area near Kotsøy, this three-bedroom Norwegian hytte is the real thing — no designer furniture, no lifestyle staging, just a well-kept traditional cabin on 1,492 square meters of privately owned land, fully furnished and ready to use from day one. At €57,500, it's one of the most accessibly priced genuine vacation home opportunities in Trøndelag, and for international buyers exploring Norway as a second home destination, that combination of price point, location, and move-in condition rarely comes together this cleanly. The cabin faces south. That matters enormously in Norway. From late spring through early autumn, sunlight tracks across the terrace for most of the day, and the 28-square-meter partially covered outdoor space — generous for a cabin this size — becomes the true living room. Mornings out there with a book. Afternoons watching the light shift across the forested ridgeline. Late evenings in summer when it barely gets dark and the air smells of warm timber. The terrace wraps the experience of being in the Norwegian highlands into something you can step outside and inhabit, not just look at from a window. Inside, the bones are classic: exposed wooden walls, proper ceiling height that keeps the rooms from feeling cramped, and large windows that pull the land ... click here to read more

Welcome to Storburusjøveien 449 – a charming leisure property with a secluded location in beautiful natural surroundings.

Picture yourself sitting on a small timber terrace at seven in the evening, a cup of coffee going cold in your hand because you keep getting distracted by the light. That particular Norwegian summer light — low and golden and doing something extraordinary to the water stretching out below Breivikvegen. This is Rong. And once you've had an evening like that here, the question stops being whether to buy, and starts being how soon you can make it happen. Rong sits on Radøy island in the Vestland region, roughly 45 minutes northwest of Bergen along the E39 and then across the Osterøy bridge network. It's close enough to Norway's second city to feel connected, far enough removed to feel genuinely apart from it. You arrive and the pace shifts. The road narrows. The spruce trees get taller. The fjord appears between houses without warning. That's the rhythm up here. This 1957-built cabin at Breivikvegen 228 sits on a gentle rise above its plot, looking out toward the sea. Thirty-two square metres inside — compact, but the Norwegians have always understood that a hytte is not about square footage. It's about the view from the window in the morning, the smell of a wood-burning stove on a cold October weekend, the way silence sounds different here than it does anywhere else. The living room, at just over ten square metres, holds a sofa corner and dining space around that wood stove. Pine floors, panel walls painted in pale muted tones. It feels genuinely old in the best sense — not tired, just honest about what it is. The kitchen has good work surfaces and is not yet connected to water or drainage, which is one of the main renovation items a new owner will tackle. The cabin runs off the public water supply via an outdoor tap, a ... click here to read more

EiendomsMegler 1 v/Merete Seim presents Breivikvegen 228. (Photo: Mats Lie)

Step off the hiking trail from the E6, push open the old wooden door, and suddenly the whole valley below Virakfjellet opens up in front of you. It hits you before you even get inside: the silence, the cold clean air off the surrounding peaks, the faint sweetness of cloudberries in the marsh that surrounds the cabin on three sides. This is the kind of place people spend years looking for. Built around 1925, this small mountain cabin sits at 330 meters above sea level on Virakfjellet, roughly 20 kilometers south of Narvik in Nordland county. Twelve square meters of interior space — one main room and a bislag entrance — that's it. No pretension, no extras. Just solid old-growth timber walls, a wood stove that'll have the room warm inside twenty minutes, and a view through the single window that most hotel rooms in Norway would charge a fortune for. The roof and exterior cladding were replaced in the late 1970s, so the structure is sound. What it needs now is someone who appreciates what it is: a century-old refuge in one of the least-visited mountain plateaus in Nordland, sold complete with every piece of furniture and equipment inside it. The cabin sleeps three and has done so comfortably for generations. There are no designated bedrooms — this isn't that kind of property. You pull out the sleeping arrangements, light the stove, and the place does what it's always done. It works. Water comes from a spring fed by a geological fault line on the slope above; locals will tell you it hasn't run dry in living memory, and there's no reason to doubt them. The woodshed out back is stocked heavily enough that you won't need to think about firewood for several winters. All of this comes with the purchase price. The 900-square-met ... click here to read more

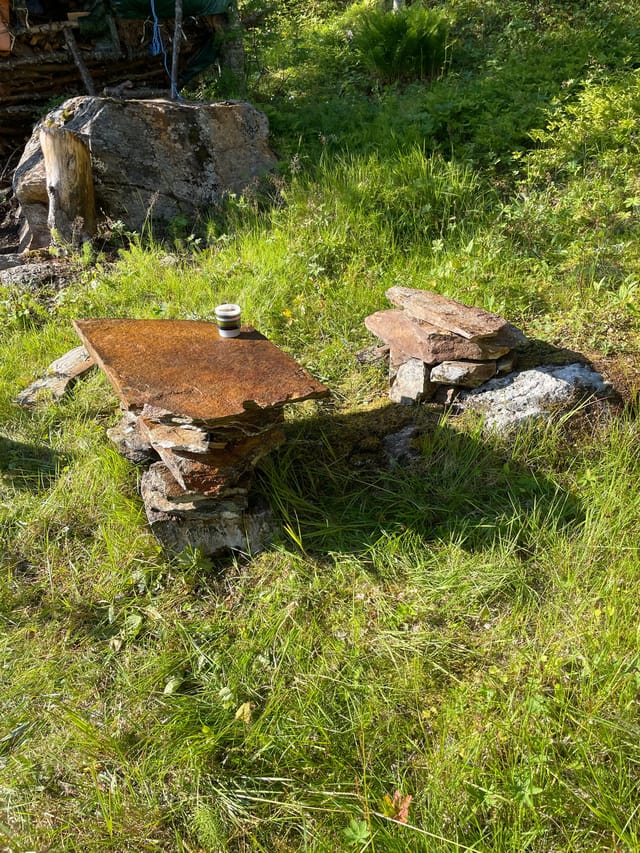
Outdoor area with stone slab sourced from the local area

Step outside just before midnight in late June and the sky is still pale gold above the treeline. The Tana River moves below you, wide and unhurried, and somewhere upstream a salmon breaks the surface. That's the first thing you notice about Borsjok — the silence isn't empty. It's full. This 1977 timber cabin sits on leased municipal land in Borsjok, roughly 100 kilometres south of Tanabru along the E6 highway, perched at the edge of one of Norway's most celebrated salmon rivers. The E6 is just 300 metres away, which sounds close on paper but feels completely irrelevant once you're here. The road disappears. What's left is spruce forest, river, and sky. At 37 square metres, the cabin is honest about what it is. A proper Norwegian timber structure — the kind that doesn't waste a centimetre — built for people who come to Finnmark to be outside, not inside. The Jøtul wood-burning stove anchors the interior. On a cold September morning when the birch leaves have turned and the first frost sits on the grass, that stove is everything. It heats the whole space quickly, and the smell of burning birchwood will follow you home long after the trip ends. The layout is practical and sensible. A separate bedroom fitted with three bunk beds sleeps a small group comfortably — a hunting party, a family with kids, two couples splitting the cost of a long weekend. The kitchen counter and two-burner gas stove are all you actually need when most of your meals involve something you caught that morning. The dining table seats five, and the living area has a sofa and two armchairs arranged around the stove. Nobody's roughing it, but nobody's pretending this is a spa hotel either. That honesty is exactly the point. Out front, a covered terra ... click here to read more

Exterior view of the cabin

The first thing you notice on a summer morning at Lysgardslia 17 is the silence. Not dead silence — the kind with texture. Wind moving through the birch trees behind the plot, a woodpecker somewhere up the hill, and the distant glitter of Hurdal Lake visible through the tree line. You pour coffee and step out onto the south-facing terrace before anyone else in the cabin is awake. That right there is what this place is for. Set in the quiet forest hamlet of Erikstellet, about 6 kilometres north of Hurdal village, this compact two-bedroom cabin sits on a generous 1,135-square-metre plot where the garden simply dissolves into the surrounding spruce forest. The building dates to 1970 and has been kept in good condition over the decades — solid, honest, and full of personality. It's not a renovation project. It's a cabin that works, with room to add your own mark over time. Inside, the main living area is anchored by a wood-burning stove and an open fireplace — the kind of combination that makes January evenings feel like a reward rather than something to endure. An air-to-air heat pump handles the shoulder seasons, so the cabin stays comfortable from early March right through to late autumn. Large windows on the south-facing wall pull in light generously all day, and the open connection between the kitchen and living room means meals naturally become communal events, whether it's a family of four or a group of friends back from a day on skis. The kitchen is worth pausing on. The cabinet fronts are hand-painted with troll motifs — a detail straight out of Norwegian folk tradition — and while the laminate worktop and stainless steel sink are entirely functional, it's those painted doors that give the room its soul. There's ... click here to read more

Peaceful and scenic surroundings with excellent sunlight.

Step outside on a February morning and the world is white and absolutely still. The birches are frosted solid, the air bites clean at the back of your throat, and a kilometer down the trail the first set of groomed ski tracks is already laid. Back inside, the wood stove is still throwing heat from the night before, and the smell of pine smoke drifts through every room. This is what a cabin in Etnedal actually feels like — not a brochure version of Norway, but the real thing. Stuvelivegen 270 sits at around 909 meters above sea level in Etnedal municipality, a quiet corner of Innlandet county that most international buyers haven't discovered yet. That's part of what makes it interesting. The valley runs roughly northwest from Dokka, the nearest town of any size, and the landscape here is high, open, and honest — rolling fells, dense spruce forest, frozen lakes in winter, wildflower meadows in July. The cabin sits at the very end of the road. No neighbors to glance at through the window. No through traffic. Just the creak of timber and, if you time it right, the distant percussion of a woodpecker working a dead trunk somewhere across the clearing. The cabin itself dates from 1948, which tells you something about its bones. Norwegian mountain cabins from that era were built to last, not to impress, and this one wears its age well. The roof is new, the windows are newer double-glazed units, and the exterior cladding has been replaced — so the envelope is tight and well-maintained. Inside, 60 square meters is efficiently used across three bedrooms, a proper living area, kitchen, and a cabin bath with shower and toilet. It's not a sprawling estate. It's a place designed for people who actually want to be outside most of the ... click here to read more

Welcome to Stuvelivegen 270!

You wake up to silence so complete you can hear the snow settling on the pine branches outside. No traffic. No notifications. Just the tick of the wood-burning fireplace still throwing heat from last night, and through the vaulted windows, a sky going pink over Domfettjern. This is what mornings look like at 974 meters above sea level in Flå — and once you've had a few of them, ordinary weekends at home start feeling like a poor substitute. Sitting on Dagalivegen 47 in the Numedal highlands of Buskerud county, this two-bedroom cabin was built in 2005 and has been kept in genuinely good condition — not the kind of "good condition" that real estate listings use as a polite warning, but actually well looked after, with a kitchen that works, a terrace that invites you to linger, and a loft that teenagers immediately want to claim as their own. At 58 square meters of interior space plus a 24-square-meter wraparound terrace, it's compact without feeling cramped, the kind of place where a family of five fits comfortably and everyone ends up in the same room anyway because the living area is too good to leave. The open-plan kitchen and sitting room are the heart of the cabin. A vaulted ceiling draws the eye upward while four windows pull in the mountain light, and in the evenings the fireplace does what fireplaces at altitude do best — turns a cold night into something genuinely cozy. The kitchen itself has profiled cabinet fronts and a solid wood countertop, a gas stove, and an extractor fan that vents externally, all of which matters when you're cooking something hearty after a full day on skis. There's a sofa group big enough for the whole family, a proper dining area, and direct access through glass doors onto the terrace. ... click here to read more

Front view of the cabin

Step outside at dawn and the only sound you'll hear is wind moving through the heather. No traffic, no notifications, no noise — just open Norwegian mountain land stretching out in every direction, and the faint smell of birch smoke still clinging to the air from last night's fire. That's morning at Borsævegen 882, a traditional timber cabin sitting at 713 meters above sea level in the Skafsåheii highlands of Tokke municipality. It's the kind of place that slows your pulse within an hour of arriving. This is a proper Norwegian hytte — built in 1970, honest in its simplicity, and set up precisely the way a mountain cabin should be. Fifty-three square metres of indoor space, three bedrooms, an open living room and kitchen with a wood-burning fireplace, and a covered entrance terrace where you can pull your boots off and watch clouds roll over the valley below. Nothing superfluous. Everything you actually need. The cabin comes fully furnished, so there's no waiting period, no shipping of furniture from a city apartment — you drive up, unlock the door, and the place is already yours in every practical sense. The off-grid setup is one of the most compelling things about this property, and increasingly rare to find done this well. A solar panel system installed in 2023 handles the basics — lighting, a television, mobile charging — without requiring any connection to the national grid. Water comes from a nearby stream. There's a composting toilet and a simple washroom. For buyers who've been thinking seriously about reducing their ecological footprint, or who simply want a retreat that operates on its own terms rather than tied to utility infrastructure, this cabin makes that lifestyle genuinely accessible. It's not roughing ... click here to read more

Welcome to Borsævegen 882! Photo: Boligfotograf1

Properties nearby

Nestled amidst the captivating landscapes of Nord-Torpa, the cabin at Tverråvegen 33 offers a unique escape for those seeking the simple tranquility and rustic charm of Scandinavian life. I know, I know, I'm always talking up these spots, but honestly, bear with me here. Nord-Torpa's natural beauty is just an hour and a half drive or about two and a half hours down the road to Oslo. Imagine stepping into your own retreat after winding down scenic roads—it's all about that serene haven away from the bustling city life. This 44-square-meter cabin is set against a backdrop of lush greenery and towering conifers, making it an idyllic spot for nature enthusiasts. If hiking trails are your jam, you've picked the right place. You can practically climb outta bed and hit the trails; there are plenty of opportunities year-round. Whether you fancy a summer's stroll or a winter's cross-country skiing adventure—Nord-Torpa, folks, simply has it all, well... nature-wise, anyway. Now, let me paint you a fuller picture of this cabin's story. Built to embrace, not challenge its surroundings, we're talking two cozy bedrooms—sure, not spacious, but ideal for winding down after a day's exploration. So if you're imagining hosting guests, these spots double up for snug sleeping arrangements. The living area, warmed by a wood stove since 2018, brings that signature cabin atmosphere to life with the soft crackling of logs. Trust me, there’s nothing quite like nature and a warm hearth to lull you into relaxation. Plus, a large terrace invites you to lose time admiring the stunning views. That terrace, since 2014, is just waiting for you to set up a few chairs and soak in what little sunshine we Norwegians cherish. Either it's raining - which ... click here to read more

Welcome to Tverråvegen 33!

Nestled in the scenic village of Nord-Torpa, this delightful cabin offers a tranquil retreat from the bustling city life, perfect for overseas buyers or expats looking for a peaceful getaway. The property is located at Nord-Torpvegen 2007, in a region known for its breathtaking natural beauty and welcoming community. This cozy cabin stands ready to be your sanctuary amidst the wooded landscapes of Hugulia, where nature’s embrace can be felt the moment you step out onto the terrace or listen to the crackling fire inside. At 73 square meters, this charming cabin offers the perfect balance between quaint coziness and functional living space. The cabin welcomes you with a warm, inviting atmosphere, effortlessly illuminated by the ample natural light that pours in through the large windows. Imagine coming back to this snug haven after a day filled with exploring the surrounding forests or skiing the local trails. The living room, generous enough to accommodate a dining table and sofa set, becomes a gathering spot where stories and laughter can be shared around a glowing fireplace—ideal for chilly Norwegian evenings. The practical kitchen, styled in light-colored furnishings, is a welcoming space for meal preparations after outdoor adventures. With two comfortable bedrooms, this cabin provides ample sleeping arrangements for a family or couple. The bathroom, complete with a shower cabin, ensures functionality without sacrificing comfort. What’s living in a cabin without a bit of outdoor charm? Directly outside the living room, a terrace extends the living space, offering a serene spot to breathe in the fresh mountain air or bask in the northern sun. The gravel driveway leads conveniently up to the cabin, with parking space ... click here to read more

Welcome to Nord-Torpvegen 2007!

Nestled in the scenic landscapes of Nord-Torpa, this charming cabin at Nord-Torpvegen 1975 offers a quintessential retreat into the heart of nature with comfort and warmth. Nord-Torpa, known for its serene beauty and outdoor adventures, is a delightful location for those seeking a blend of tranquility and activity. As you arrive at this cabin, the hustle and bustle of life seems to melt away. The picturesque surroundings and a whiff of fresh mountain air greet you, painting a serene scene right outside your doorstep. This appealing cabin stands as a testament to blending rustic charm with modern conveniences, making it a compelling choice for a cozy getaway or even a permanent abode. Features: - Size: 55 sqm - Bedrooms: 2 (cozy and welcoming) - Bathroom: 1 (modern and functional) - Living Room: Delightful with a warm fireplace - Kitchen Nook: Modern amenities with rustic charm - Terrace: Large, partially covered for all-weather enjoyments - Electrical System: Recently updated - Exterior Cladding & Roof: Newly renovated - Car Access: Park right outside your door - Freehold plot: Enjoy full ownership - Proximity to Nature: Minutes from hiking and ski trails Living in a cabin like this is a unique experience. The simpler, quieter life beckons as you unwind by the crackling fireplace, enjoying the cozy warmth it brings. You can feel the character and history of the area embedded within the wooden walls—a real testament to classic Norwegian craftsmanship combined with tastefully modern updates. Local Charm and Activities Nord-Torpa is an enchanting destination for anyone who loves the great outdoors. The possibilities are endless—whether you're an avid hiker or just seeking a peaceful spot for reflection. Those who live ... click here to read more

Welcome to Nord-torpvegen 1975!

Nestled amidst the picturesque landscapes of Nord-Torpa, this cozy cabin presents a wonderful opportunity for those looking to embrace the tranquil lifestyle that Norway has to offer. Situated on Nord-Torpvegen 1966, this modest abode is perfect for overseas buyers and expats seeking solace in nature’s embrace. As a busy real estate agent working with a global clientele, I'm thrilled to present this unique opportunity to own a slice of serenity. Stepping into the cabin, your senses are immediately welcomed by its warm and inviting atmosphere. The property boasts 64 square meters of thoughtfully arranged living space, where natural light pours generously through the windows, emphasizing the delightful ambiance of the interior. The convenience of electricity is already installed, providing ease to those looking to make this their home away from home, or perhaps a permanent retreat. Here are some key features of the property: - 2 bedrooms - 1 bathroom with shower and toilet - Cozy living room with a fireplace - Kitchen with stove and refrigerator - South-facing, partially covered terrace - Additional annex for living or storage (9 sqm) - Free-standing storage shed (3 sqm) - Bore water access - Additional plot included This cabin is set on two separate plots, ensuring privacy and ample space for any future expansions you might consider. The south-facing terrace is perfect for taking in views of the natural beauty surrounding you while enjoying a warm cup of coffee. Evenings can be spent sharing stories around the fireplace, a perfect space for both intimate gatherings and solitary relaxation. Nord-Torpa itself is a hidden gem, ideal for foreigners looking to immerse themselves in local culture and natural beauty. The to ... click here to read more

Nord-Torpvegen 1966 presented by DNB Eiendom

Nestled in the serene landscape of Etnedal, Bakkebygde 580 offers a unique opportunity for those seeking a tranquil escape amidst Norway's natural beauty. This cabin, set in the idyllic surroundings of Bakkebygde, is a perfect retreat for anyone yearning for peace and quiet, away from the hustling cities yet with the convenience of road access. Stretching across 59 square meters, this two-bedroom cabin is a cozy fit for small families or couples looking for a weekend haven or perhaps a longer stay. Upon arrival, you’ll immediately feel enveloped by the tranquility of the area. Positioned at around 875 meters above sea level, this spot not only offers breathtaking views but also assures a refreshing atmosphere, perfect for all seasons. When stepping inside the cabin, a warm entrance hall welcomes you, creating a homely feel right from the first moment. A functional kitchen invites you to create comforting meals, while a cozy living room provides the space to relax, complete with rustic charm. Two comfortable bedrooms ensure a restful night's sleep after a day of adventure, while a sanitary room/storage space and a conveniently designed toilet room, equipped with an incineration toilet, make this cabin both practical and comfortable. Etnedal, characterized by its sparse collection of holiday homes, offers residents a calm and private atmosphere, allowing you to retreat within nature while still enjoying accessibility with on-site parking available. The cabin's eco-friendly solar panels make it a sustainable choice for those conscious of their environmental footprint—an ideal mix of comfort with care for nature. The region surrounding Bakkebygde 580 is truly an outdoor enthusiast’s dream. In the cold embrace of winter, ... click here to read more

Welcome to Bakkebygde 580!

Nestled in the heart of Norway's picturesque Synnfjell region, Dølsvevegen 7 in Nord-Torpa offers an idyllic escape for those seeking a second home or vacation retreat. This charming 3-bedroom house, set against a backdrop of majestic mountains and lush forests, promises a lifestyle of tranquility and adventure. Imagine waking up to the crisp mountain air, the sun casting a golden hue over the landscape as you sip your morning coffee on the expansive terrace. This is more than just a house; it's a gateway to a world of outdoor exploration and serene relaxation. A Home Designed for Comfort and Style The property has been meticulously upgraded to ensure a modern and comfortable living environment. Recent renovations include a new roof, gutters, and flashing, as well as new exterior paneling and insulation, all completed in 2019. The kitchen and bathroom were entirely revamped in 2020, offering contemporary amenities that blend seamlessly with the home's rustic charm. Inside, the open-plan living area is a haven of light and space. Large windows frame the stunning views, while a cozy fireplace invites you to unwind after a day on the slopes. The kitchen, with its sleek cabinetry and integrated appliances, is perfect for both casual family meals and entertaining guests. A Lifestyle of Adventure and Relaxation Located just below the popular Hugulia cabin area, this property is a dream for outdoor enthusiasts. In winter, the region transforms into a snowy wonderland, with cross-country ski trails weaving through the landscape. The reliable snow conditions and well-groomed tracks make it a paradise for skiing aficionados. In the warmer months, the area offers a plethora of hiking trails, leading you through verdant fores ... click here to read more

Welcome to Dølsvevegen 7!

Nestled in the heart of Norway's enchanting landscape, this delightful chalet at Øvre Langeråkvegen 62, Dokka, offers a unique opportunity to own a piece of Scandinavian paradise. With its traditional charm and modern comforts, this property is the ideal second home for those seeking a serene escape from the hustle and bustle of everyday life. Imagine waking up to the gentle rustle of leaves and the distant call of birds, as the morning sun filters through the trees, casting a warm glow over your cozy retreat. This chalet, with its three inviting bedrooms and a functional bathroom, is designed to be your sanctuary, a place where you can unwind and reconnect with nature. ### A Lifestyle of Leisure and Adventure Dokka, located in the picturesque region of Innlandet, is a haven for outdoor enthusiasts. The chalet's proximity to Lake Øyangen means you can indulge in a variety of water activities, from leisurely boat rides to invigorating swims. The two included boats are your ticket to exploring the lake's tranquil waters, fishing for the day's catch, or simply drifting under the vast Norwegian sky. For those who prefer land-based adventures, the surrounding forests and mountains offer endless opportunities for hiking, cycling, and wildlife observation. The area is renowned for its scenic trails, where each turn reveals a new vista of breathtaking beauty. Whether you're picking berries in the summer or snowshoeing in the winter, every season brings its own charm. ### A Home with Heart The chalet's interior is a testament to traditional Norwegian craftsmanship, with a warm living room that serves as the heart of the home. Here, you can gather with family and friends around the fireplace, sharing stories and laughter as ... click here to read more

Charming cabin in a peaceful area with scenic surroundings.

A Winter Wonderland Awaits at Lokkeflata 36 Imagine waking up to the crisp, invigorating air of the Norwegian highlands, where the first rays of sunlight dance across the snow-capped peaks of Valdres. This is the daily reality at Lokkeflata 36, a charming chalet nestled in the heart of Nord-Torpa, Norway. Here, the serene beauty of nature is your constant companion, offering a tranquil escape from the hustle and bustle of everyday life. A Cozy Retreat with Modern Comforts Built in 1975 and thoughtfully modernized in 2007, this chalet seamlessly blends traditional Norwegian architecture with contemporary amenities. The interior exudes warmth and coziness, with wood-paneled walls and ceilings that create an inviting atmosphere. Large windows frame the breathtaking landscape, allowing natural light to flood the living spaces and offering uninterrupted views of the surrounding mountains. The open-plan living area is the heart of the home, where family and friends can gather around the fireplace after a day of adventure. The kitchen, equipped with profiled cabinetry and a solid wood countertop, is both functional and stylish, making meal preparation a joy. Whether you're cooking a hearty breakfast before hitting the slopes or preparing a cozy dinner, this space is designed for culinary creativity. Embrace the Great Outdoors Step outside onto the expansive 95-square-meter terrace, where the panoramic views are nothing short of spectacular. This outdoor space is perfect for al fresco dining, sunbathing, or simply soaking in the tranquility of the natural surroundings. An integrated grill invites you to enjoy barbecues under the open sky, while the sauna offers a relaxing retreat after a day of skiing or hiking. The chale ... click here to read more

Main exterior view of the cabin

Nestled in the heart of the tranquil Norwegian landscape, where the breathtaking beauty of nature takes center stage, lies a delightful chalet offering in Nord-Torpa. With its serene seclusion and idyllic setting, the Lokkeflata 51 and 53 property is all about embracing the pure essence of Norwegian cabin living. These charming cabins, stationed side by side, exude a sense of warmth and coziness that's hard to find elsewhere. For those among you who cherish the prospect of retreating to a peaceful haven in the woods, this is the perfect spot. Allow me to take you on a journey through this delightful property, ideal for expats and overseas buyers looking for a slice of Nordic tranquility amidst Norway’s scenic Nord-Torpa. Sitting peacefully amidst the lush greenery, the two cabins offer ample privacy — a rare find in this modern age of hustle. Here, you can genuinely unwind, enveloped by the calm and comforting presence of nature. Just imagine the sheer delight of waking up to the birds' sweet melody and the gentle rustle of forest leaves. The sounds of nature will embrace you from the moment you arrive. Lokkeflata 51 and 53 stand proudly, offering you the opportunity to enjoy an immersive experience of cabin life. Property Features: - Two charming cabins sold together - Large secluded plot - Borders a beautiful forest - Access to electricity in both cabins - Main cabin with 2 bedrooms - Second cabin with 1 bedroom - Simple cabin bathroom with jets toilet in the main cabin - Borehole water to the cabin wall with an electric pump in the main cabin - Kitchenette in the secondary cabin - Expansive forest views - Close proximity to ski and hiking trails - Easy access to fishing and hunting spots - Short drive to Gamlestøle ... click here to read more

Lokkeflata 51 and 53 are quietly and secludedly located in Hugulia in a popular cabin area

Nestled in the heart of Norway's picturesque Etnedal region, this charming chalet offers a unique opportunity to own a slice of Scandinavian paradise. Located at Åslivegen 288, this property is more than just a home; it's a gateway to a lifestyle filled with adventure, relaxation, and cultural richness. With its prime location, this chalet is perfect for those seeking a second home or a holiday retreat in the serene Norwegian mountains. Imagine waking up to the crisp mountain air and breathtaking views of the Synnfjell mountain range. The chalet's elevated position at 870 meters above sea level ensures panoramic vistas that stretch across the landscape, including the majestic Spåtind peak. Whether you're sipping your morning coffee on the 13 sqm terrace or enjoying a cozy evening by the fireplace, every moment here is infused with the tranquility of nature. ### A Gateway to Adventure Etnedal is a haven for outdoor enthusiasts. The chalet is strategically positioned to offer direct access to a myriad of activities: - Hiking & Biking: Trails begin right at your doorstep, leading you through lush forests and past serene lakes. - Fishing & Swimming: A short walk takes you to Øyvatnet and the Åfeta river, perfect for a refreshing dip or a day of fishing. - Winter Sports: With cross-country ski trails just 700 meters away and a ski lift a mere 10-minute drive, winter sports are always within reach. ### Modern Comforts in a Rustic Setting Despite its rustic charm, the chalet is equipped with modern amenities to ensure comfort year-round: - Electricity & Water: Fully installed, providing all the conveniences of modern living. - Spacious Living Areas: Two living rooms with large windows that flood the space with natural li ... click here to read more
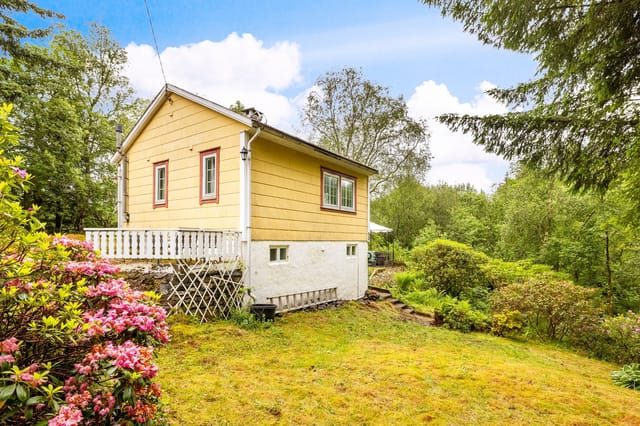
Welcome to Åslivegen 288!

Nestled in the heart of Norway's breathtaking Innlandet region, Haralie 19 in Etnedal offers a unique opportunity to own a chalet that perfectly balances modern comfort with the allure of nature. This property is not just a home; it's a gateway to a lifestyle filled with adventure, relaxation, and unforgettable memories. Imagine waking up to the serene beauty of the Norwegian mountains, where the air is crisp and the views are nothing short of spectacular. This chalet, perched at an impressive 1,040 meters above sea level, provides panoramic vistas that stretch across the majestic peaks and lush valleys of the Lenningen area. It's a place where every season paints a new picture, from the vibrant greens of summer to the snow-dusted landscapes of winter. A Lifestyle of Adventure and Relaxation Etnedal is a paradise for outdoor enthusiasts. With direct access to extensive hiking trails and cross-country skiing routes, your days can be filled with exploration and discovery. In winter, the meticulously groomed ski tracks are just a short walk from your doorstep, offering over 330 kilometers of trails that weave through the stunning Synnfjell, Hugulia, and Gamlestølen areas. For those who crave the thrill of alpine skiing, a ski lift is conveniently located just a 21-minute drive away. But it's not all about adrenaline. The chalet's location also promises tranquility and peace, making it an ideal retreat for those seeking to escape the hustle and bustle of everyday life. Whether you're enjoying a quiet morning coffee on the terrace or a cozy evening by the fireplace, this home offers the perfect setting for relaxation. Modern Comfort Meets Traditional Charm Built in 2018, the chalet boasts high-quality craftsmanship and ... click here to read more

Welcome to Haralie 19!

Nestled in the heart of Norway's picturesque Etnedal region, this charming chalet at Juvavegen 52 offers a unique opportunity to own a serene second home. With breathtaking views of Lake Garin and surrounded by pristine mountain terrain, this property is a haven for those seeking tranquility and adventure in equal measure. Imagine waking up to the gentle rustle of leaves and the distant call of birds, with the majestic Lake Garin shimmering in the morning light. This chalet, built in 1995, is more than just a property; it's a gateway to a lifestyle steeped in nature and outdoor pursuits. Whether you're an expat looking for a holiday retreat or an investor seeking a property with rental potential, this chalet promises a rewarding experience. A Lifestyle of Peace and Adventure Etnedal is renowned for its stunning natural landscapes, offering a plethora of activities for outdoor enthusiasts. From hiking and cross-country skiing to fishing and swimming, the region is a playground for nature lovers. The Garaåsen trail association maintains nearby ski tracks, connecting you to popular destinations like Gamlestølen and Synnfjell with Spåtind. In winter, the area transforms into a snowy wonderland, perfect for skiing and snowboarding. Chalet Features and Amenities - Size: 88 square meters of generous living space, with an additional 7 square meters of external storage. - Bedrooms: Three spacious bedrooms, ideal for family and guests. - Living Room: Bright and airy, with large windows offering panoramic views and direct access to a 19-square-meter veranda. - Kitchen: Well-equipped with ample cabinet space for culinary adventures. - Bathroom: Modern facilities with a shower and a separate room with an incineration toilet. - U ... click here to read more

Real estate agent Siri Lyseng Solberg presents this leisure property

Nestled in the heart of Etnedal with a picturesque backdrop of Garin Lake, you'll find a delightful cabin located at Småtjednvegen 129. This is more than just a cabin; it's your gateway to peace and tranquility, perched 836 meters above sea level, offering delightful views and a serene lifestyle. It's a snug little haven away from the rush of daily life, a place where footfalls are absorbed by soft earth and melody is the gentle rustle of leaves. The cabin sits in a quaint area where cabins are sparsely dotted, giving you the seclusion and calm you may crave. Now, let's dive into the details. The cabin was initially built in 1976 and saw an extension in 1994, adding to its allure and providing a snug yet generous space for its occupants. Comprising two bedrooms, a spacious living room, and a neat dining corner, the cabin extends a warm embrace, welcoming you to unwind after a day soaked in nature's lap. The kitchen area is a refreshing sight, having been renovated in 2021 with all the necessary touches to make your cooking experience a pleasant one. Your cooking ventures can lead right to the terrace, where you can soak in the expansive views while sipping on a warm drink. Key features of the property include: - Cozy cabin setting - Built in 1976 with extension in 1994 - Two bright bedrooms - Ample living room space - Dining area for leisure meals - Newly renovated kitchen - Terrace with spectacular views - Outbuilding with practical amenities - Outhouse for convenience - Storage room and wood shed - Generator room included - Situated in peaceful surroundings - 836 meters above sea level - Close to Garin Lake The cabin also comes with a sturdy outbuilding that was constructed in 1995. It's a practical addit ... click here to read more

Welcome to Småtjednvegen 129!

Welcome to Åslivegen 153, a delightful chalet nestled in the heart of Etnedal, Norway. This charming property offers a unique opportunity for those seeking a second home that combines tranquility, natural beauty, and the authentic Norwegian cabin lifestyle. Situated at an elevation of 839 meters, this chalet is surrounded by lush wildflower meadows and traditional mountain pastures, providing an idyllic setting for relaxation and recreation. Originally constructed in 1940 using traditional log building techniques, the chalet has been thoughtfully extended with a timber frame addition. The property is in good condition, offering a cozy retreat for family getaways or a rustic base for exploring the surrounding nature. ### Experience the Norwegian Lifestyle Imagine waking up to the serene sounds of nature, with the crisp mountain air invigorating your senses. This chalet is more than just a property; it's a gateway to a lifestyle steeped in simplicity and natural beauty. Whether you're sipping coffee on the veranda or embarking on a hiking adventure, every moment here is a chance to reconnect with nature. ### Key Features: - Two inviting living rooms perfect for socializing and relaxation. - Functional kitchen with nostalgic charm, ready for modernization. - Two peaceful bedrooms offering restful retreats after outdoor adventures. - Basic cabin bathroom with potential for upgrades. - Partially completed veranda with south-facing views over the stunning landscape. - Electricity connected for modern comfort and convenience. - Generous freehold plot of 1,140 square meters, ideal for gardening or recreation. - Excellent car access with parking and garage space available. - Proximity to outdoor activities like hiking, cross- ... click here to read more

Welcome to Åslivegen 153!

Nestled in the heart of Norway's breathtaking Etnedal region, Bjødnafallet 10 offers a unique opportunity to own a charming chalet that perfectly balances comfort, convenience, and the allure of the great outdoors. This property is more than just a home; it's a gateway to a lifestyle filled with adventure, relaxation, and unforgettable memories. Imagine waking up to the crisp mountain air, with panoramic views of the majestic Synnfjell, Djuptjernkampen, and Røsjøkollane ranges greeting you each morning. This chalet, set at an impressive 1,016 meters above sea level, is a haven for those who cherish nature and year-round recreational activities. A Home Designed for Comfort and Adventure Built in 2000, this chalet is thoughtfully designed to cater to the needs of modern living while embracing the rustic charm of a mountain retreat. With a generous 1,618 square meter plot, the property offers ample space for outdoor activities and relaxation. - Spacious Living Area: The open-plan living room, with its vaulted ceiling and exposed timber beams, creates a warm and inviting atmosphere. Large windows flood the space with natural light, offering stunning views of the surrounding landscape. - Modern Kitchen: Equipped with solid wood cabinetry and freestanding appliances, the kitchen is both functional and stylish, making meal preparation a joy. - Cozy Bedrooms: Two well-appointed bedrooms provide comfortable sleeping arrangements, with one featuring a family bunk bed ideal for guests or children. - Well-Appointed Bathroom: Enjoy the luxury of a modern bathroom with tiled floors, underfloor heating, and a freestanding shower cabin. - Efficient Heating: A Jøtul wood-burning stove ensures the chalet remains warm and cozy, even du ... click here to read more

Welcome to Bjødnafallet 10!

Nestled in the tranquil mountain landscapes of Etnedal, the charming chalet at Solsvingen 26 stands ready to welcome its next owner. This spirited retreat offers a slice of nature’s beauty paired with modern comforts, creating an ideal getaway for those seeking a balance between peace and adventure. Comprising a main chalet, an annex, and a handy storage shed, this property is teeming with potential and opportunity. Let me steal a moment from my jam-packed schedule to tell you about this lovely piece of paradise here in Etnedal. Upon arriving at Solsvingen 26, you're immediately greeted by the crisp mountain air and the peaceful sounds of nature. Tucked away at an impressive 890 meters above sea level, this property commands views that stretch across the peaks and valleys, offering a daily spectacle that changes with the seasons. Etnedal is known for its dramatic landscapes dotted with lush forests, crystal-clear streams, and majestic mountains, making it a haven for outdoor enthuthiasts. The city center is close enough to provide convenience but far enough to maintain the serene atmosphere that only a place like this can offer. Features of the chalet include: - Main holiday home built in 2017 - Bright, sunny position with west-facing views - Spacious plot of 1486.8 m2 - Well-maintained, charming wooden exterior - Cozy living areas with wood-burning fireplace - Four comfortable bedrooms - Two modern bathrooms - Fully-equipped kitchen - Separate annex for guests or additional storage - Convenient storage shed Etnedal's Charms & Amenities: Living here is a blend of exploration and relaxation. The area acts as a gateway to a myriad of outdoor activities. Spåtind, part of the Synnfjell mountain massif, offers some of t ... click here to read more
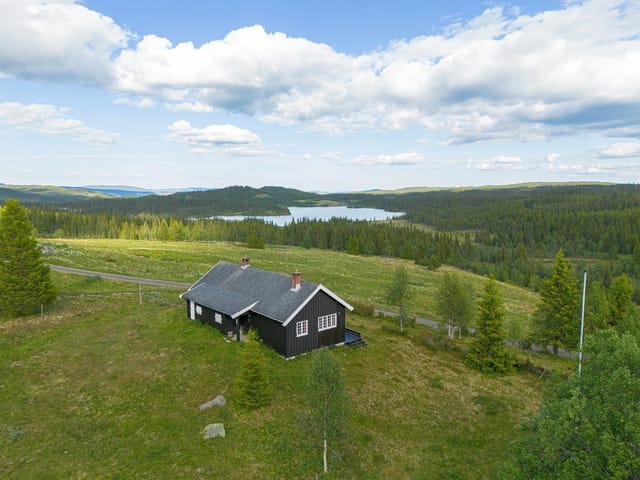

Welcome to Solsvingen 26, a property presented by EiendomsMeger1 Fjellmegleren!

A Mountain Retreat with Endless Possibilities Imagine waking up to the crisp, invigorating air of the Norwegian mountains, where the first rays of sunlight dance across the peaks of Langsua National Park. This is not just a vacation home; it's a gateway to a lifestyle steeped in nature, adventure, and tranquility. Nestled in the heart of Valdres, the Hedda chalet at Ølsjølitoppen 70 offers an unparalleled opportunity to immerse yourself in the serene beauty of Etnedal, Norway. A Day in the Life at Ølsjølitoppen Start your day with a steaming cup of coffee on the east-facing terrace, where the morning sun gently warms your face. As you sip, plan your day's adventures—perhaps a morning hike along the extensive network of trails that begin right at your doorstep. The trails, renowned for their high standards, weave through breathtaking landscapes, offering glimpses of local wildlife and the vibrant colors of seasonal flora. After a morning of exploration, return to your chalet, where the open-plan living area welcomes you with its bright, airy ambiance. Large windows frame the stunning mountain views, allowing natural light to flood the space. The custom-built bay window bench, adorned with plush cushions from Gudbrandsdalens Uldvarefabrikk, invites you to relax and soak in the scenery. A Culinary Haven The heart of this home is its kitchen, supplied by Strai Kjøkken and fully equipped with modern appliances. Whether you're preparing a hearty breakfast or a gourmet dinner, the kitchen's thoughtful design ensures every culinary endeavor is a pleasure. Adjacent to the kitchen, the dining area is perfect for entertaining family and friends, creating memories over shared meals. Comfort and Convenience With three spaciou ... click here to read more

Picture 1

Nestled in the heart of Etnedal, Glenna 134 offers a unique opportunity to own a charming chalet that perfectly balances tranquility with adventure. This delightful property is situated in a picturesque row of cabins, surrounded by the breathtaking beauty of Norway's Innlandet region. Whether you're an expat seeking a serene retreat or an overseas buyer looking for a holiday home, this chalet promises a lifestyle rich in natural beauty and outdoor activities. Imagine waking up to the crisp mountain air, with the sun casting a golden hue over the rolling hills and dense forests. The chalet's large windows invite the morning light to flood the living space, creating a warm and inviting atmosphere. The open-plan living area is designed for both relaxation and entertainment, featuring a cozy wood-burning stove that becomes the heart of the home during chilly evenings. The kitchen, seamlessly integrated into the living space, is both practical and stylish. Light-colored cabinetry and ample workspace make it a joy to prepare meals, whether you're whipping up a quick breakfast before hitting the trails or crafting a gourmet dinner to enjoy by the fire. The open layout ensures that the cook is never isolated from the conversation, making it perfect for family gatherings or hosting friends. The chalet boasts two comfortable bedrooms, each thoughtfully designed to maximize space and comfort. The master bedroom is spacious enough for a double bed and storage, while the second bedroom features a custom-built bunk bed, ideal for children or guests. The bathroom, though simple, is functional and equipped with all the essentials for your stay. Step outside onto the expansive veranda, where you can unwind and soak in the panoramic v ... click here to read more

Welcome to Glenna 134!