

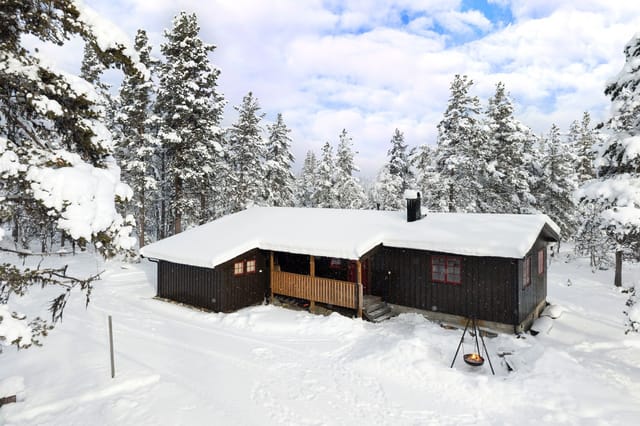
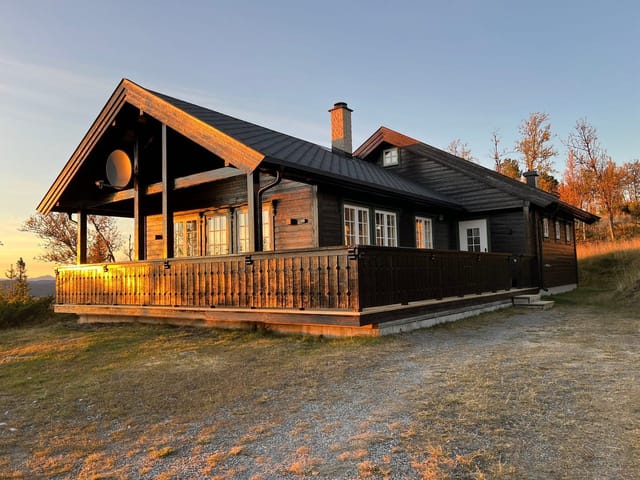
2-Bed Mountain Chalet in Myking, Nesbyen – Ski Trails, Hiking & Sunny 38m² Terrace

Listed on
New
https://storage.googleapis.com/homestra-images/property-image-349a628e-f259-4ddb-af41-29680d06850f-1790508078.jpg

Nedrestølvegen 73, 3540 Nesbyen, Norway, Nesbyen (Norway)

2 Bedrooms · 1 Bathrooms · 52m² Floor area

€84,100

Chalet

No parking

2 Bedrooms

1 Bathrooms

52m²

Garden

No pool

Not furnished

Description

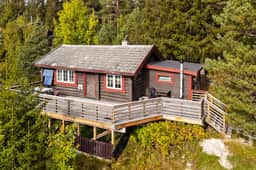
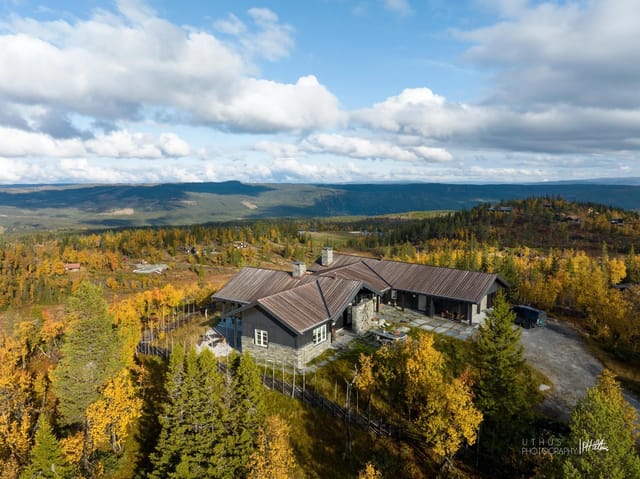
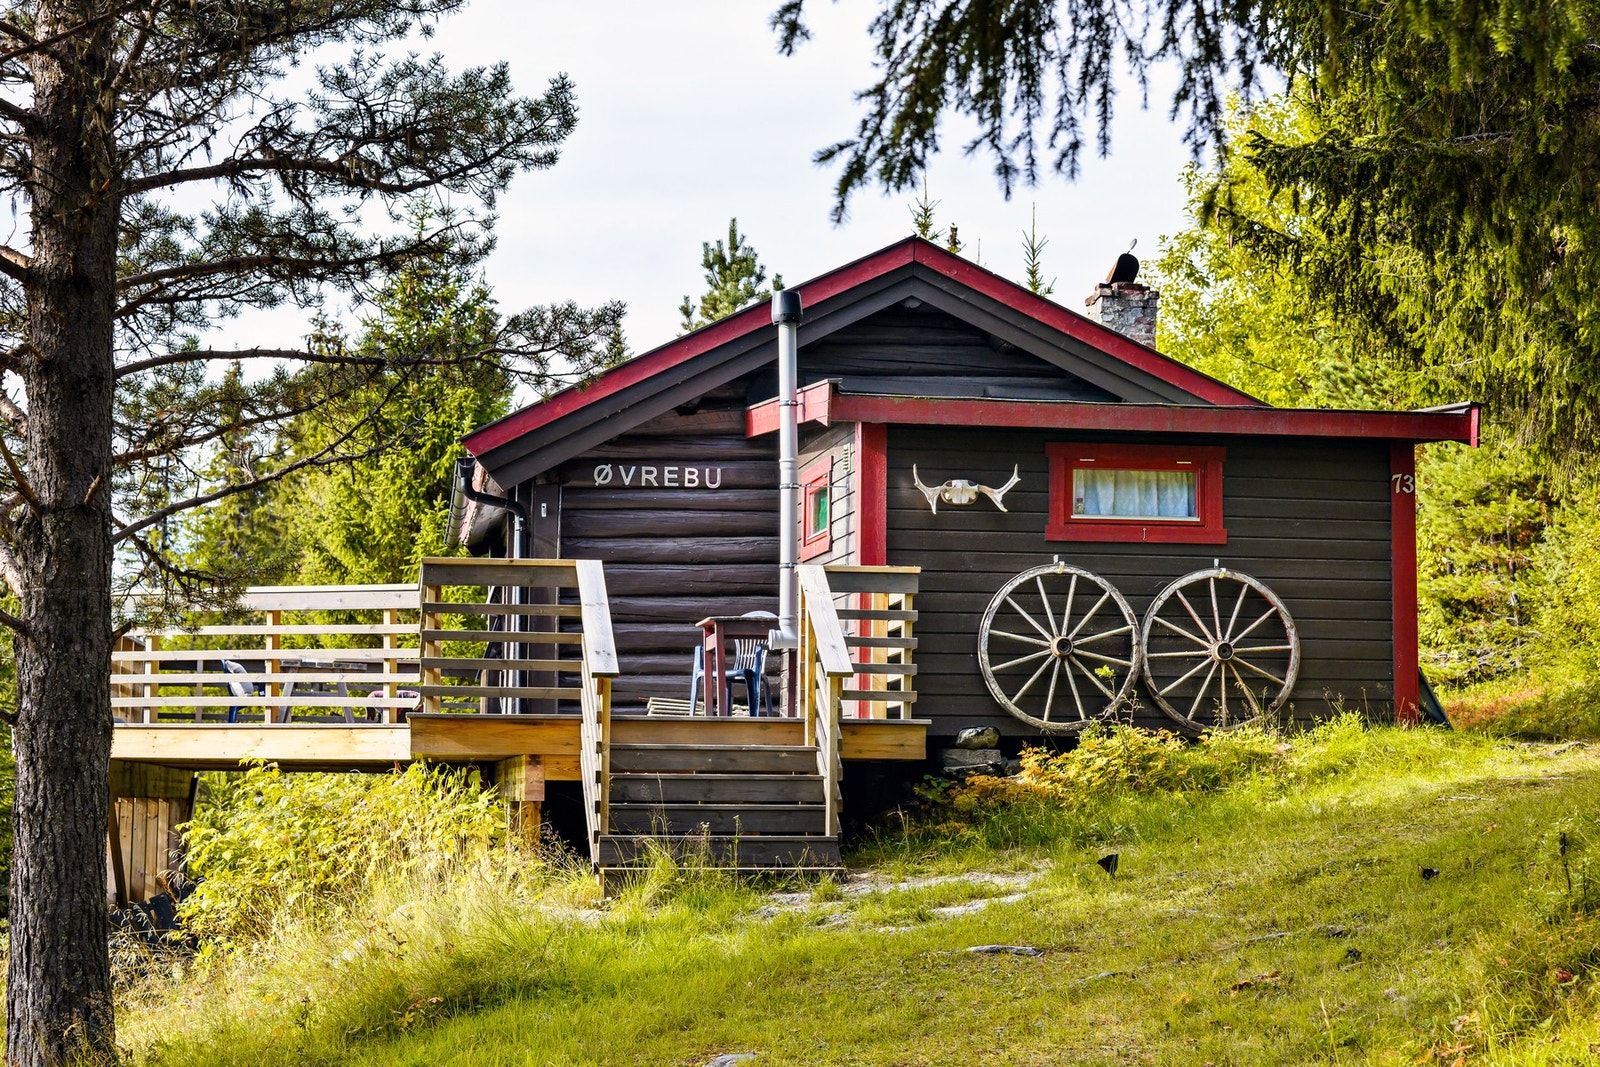
Picture this: it's seven in the morning, the air outside is sharp and pine-scented, and you're standing on a 38-square-metre sun-soaked terrace at 817 metres above sea level with a mug of coffee warming your hands. Below the treeline, the Numedal valley stretches out in every direction. No traffic noise. Just wind through the spruce, maybe a woodpecker somewhere. This is what owning a vacation home in Myking actually feels like.

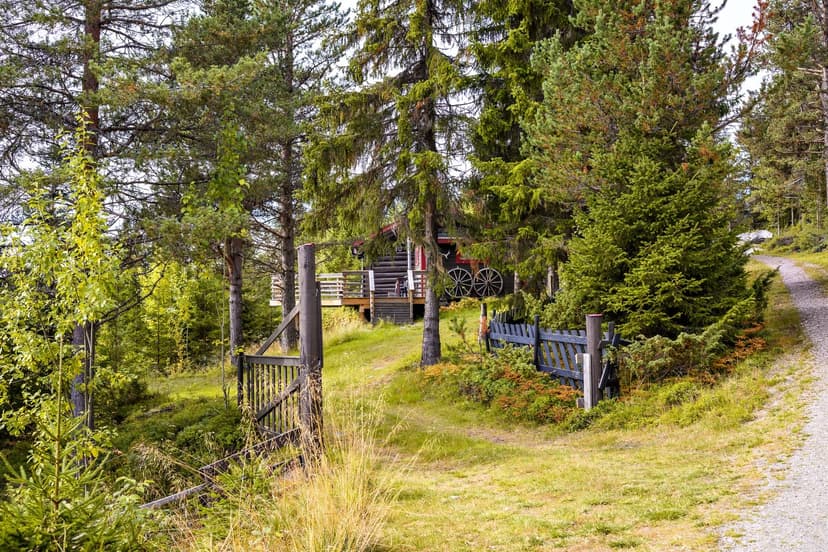
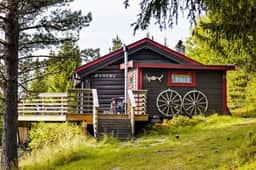
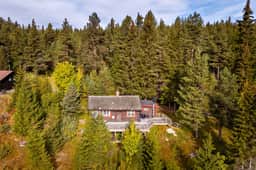
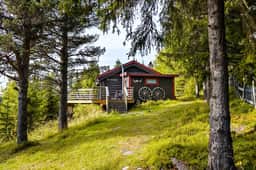
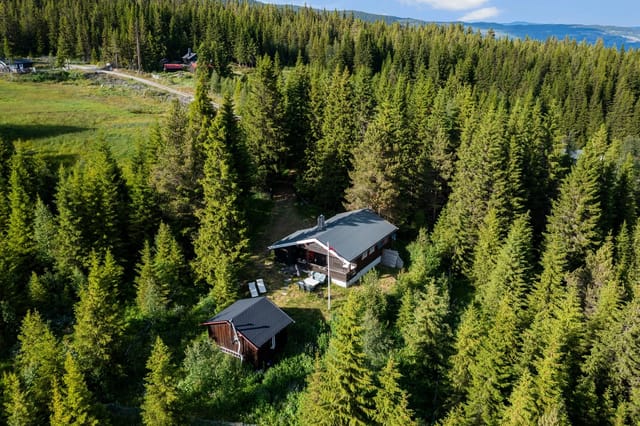

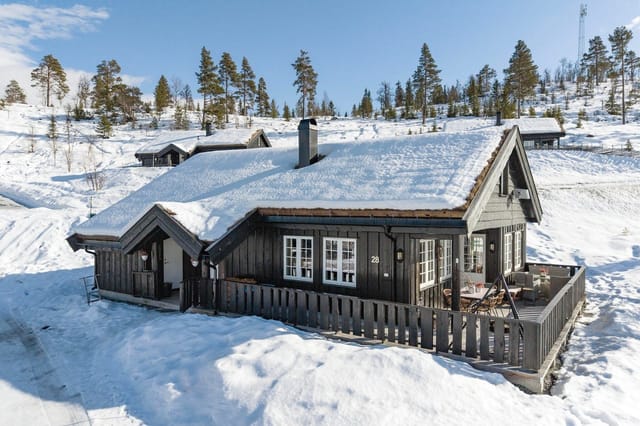
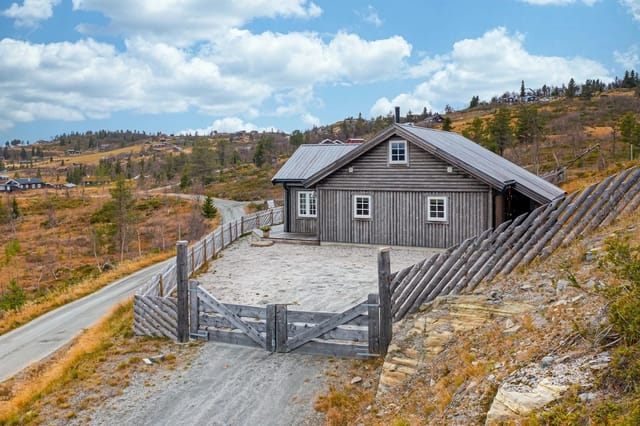


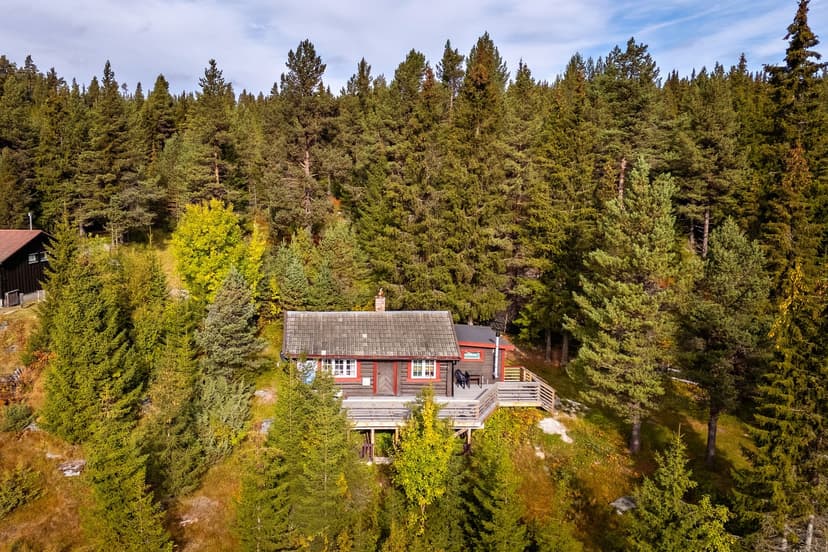
Set on Nedrestølvegen in the popular Myking area just outside Nesbyen, this two-bedroom Norwegian chalet sits on a fenced 692-square-metre plot and has been looked after well since it was built in 1955. It's compact at 52 square metres of interior living space — but that's the point. Cabins like this aren't designed to mimic city apartments. They're built around the fireplace, the long terrace, and the landscape outside the door.

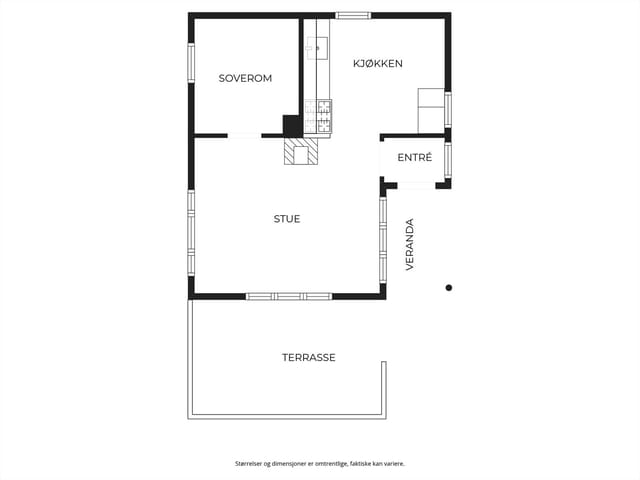

Step inside and the first thing you notice is the fireplace. It dominates the living room in the best possible way — a proper wood-burning centrepiece that makes the space feel genuinely alive on cold autumn evenings. Large windows let the mountain light pour in during the day. Come nightfall, the flicker of the fire is all you need. The layout is straightforward and practical: a compact but well-organised kitchen with a stove and ample storage runs into a dining area where meals taste better than they have any right to, purely because of the setting. Two bedrooms handle sleeping arrangements for up to six people — one fitted with a family bunk bed, the other a quieter room for the adults. The toilet room features a Cinderella incineration toilet, a urinal, and a utility sink, keeping everything functional and low-maintenance in the way off-grid Norwegian cabins traditionally are.

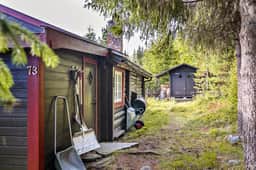
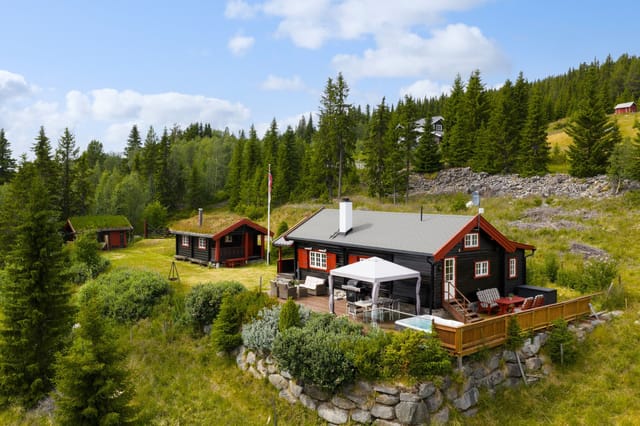
Outside is where this property really earns its keep. That terrace — 38 square metres of south-facing decking — is genuinely one of the largest you'll find on a chalet at this price point in Hallingdal. There's room for a proper outdoor dining table, sun loungers, a barbecue setup, and still space for the kids to run around. On long June evenings when the sun doesn't set until nearly midnight, it becomes the heart of the whole property. The external storage shed handles firewood, skis, and all the gear that accumulates when you actually use a cabin the way it's meant to be used.


Now, the location. Myking sits at the edge of a landscape that serious hikers and cross-country skiers have been coming to for decades. The groomed cross-country ski trails of Nesfjellet start just 0.9 kilometres from the front door — in Norwegian terms, that's almost in the back garden. When the snow arrives in November and stays through March or even April at this altitude, you'll be clipping into your skis within minutes of breakfast. The trail network connects to hundreds of kilometres of marked routes through the Hallingdal mountains, ranging from gentle family loops to full-day wilderness tracks. For downhill skiing, Nesfjellet Alpinsenter is around a 15-minute drive, with slopes that suit everyone from beginners to confident intermediates.

Summer is an entirely different kind of reward. The trails that carry skiers in winter become hiking paths through heather and birch forest, with routes climbing toward the high plateaus where you're genuinely alone with the view. The Numedal river system running through the valley below is a destination for fly-fishing enthusiasts — Numedalsågen holds some of the best wild brown trout fishing in eastern Norway. Cycling routes along the valley floor connect Nesbyen to the broader Hallingdal region, and the Bergsjø lake area is popular for kayaking and wild swimming when temperatures allow.

Nesbyen town centre is roughly 15 minutes by car and covers everything you'd need — grocery shops, a pharmacy, restaurants, a petrol station. Myking Kolonial, the local village store, is just five kilometres from the chalet, which handles the essentials on quieter days. There's a bus stop less than a minute's walk away, which makes this accessible even without a car.

Getting here from Oslo takes roughly two and a half hours along the E16 — the same route that carries skiers to Geilo and Hemsedal every winter weekend. Bergen is approximately four hours away. For international buyers, Oslo Gardermoen Airport is the obvious gateway, with direct connections from across Europe.

The climate here is continental mountain — proper cold winters with reliable snowfall, warm summers that feel earned. July temperatures regularly reach 20–25°C. The cabin is accessible year-round with ploughed road access in winter, which matters more than you might think.

At €84,100 this chalet represents one of the more accessible entry points into Norwegian mountain property, a market that has performed consistently over time as domestic demand for hytte ownership remains deeply embedded in Norwegian culture. For international buyers, EU citizens and most other nationalities can purchase property in Norway without restrictions. The freehold ownership structure means you own the land outright. The energy label is G, reflecting the traditional construction methods — factor in potential insulation upgrades if year-round comfort is a priority, which could also improve long-term energy costs.

Key features at a glance:

2 bedrooms sleeping up to 6 people, including family bunk beds
38m² south-facing terrace — exceptional for this price range
Wood-burning fireplace as the centrepiece of the living area
Fenced 692m² plot with private parking and external storage shed
0.9km from groomed Nesfjellet cross-country ski trails
~15 minutes to Nesfjellet Alpinsenter downhill ski area
817 metres above sea level with mountain views in every direction
Bus stop under one minute walk from the property
5km to Myking Kolonial village store; 15 minutes to Nesbyen town centre
Year-round road access, ploughed in winter
Freehold ownership — full title, no leasehold complications
Built 1955, well-maintained with original cabin character intact
Strong hiking and cycling trail access directly from the property
~2.5 hours from Oslo by car along the E16

If you've been thinking about buying a second home in Norway — somewhere that gives you a genuine foothold in the mountains rather than a week rented from someone else — this Myking chalet is worth a serious look. The combination of ski access, summer hiking, a usable year-round terrace, and that all-important sense of having your own place up here is hard to replicate at this price.

Reach out through Homestra today to arrange a viewing or to ask any questions about purchasing as an international buyer. The best decisions start with seeing it in person.
Details

Amount of bedrooms
2
Size
52m²
Price per m²
€1,617
Garden size
692m²
Has Garden
Yes
Has Parking
No
Has Basement
No
Condition
good
Amount of Bathrooms
1
Has swimming pool
No
Property type
Chalet
Energy label

Unknown

Sign up to access location details

Similar properties

Stand on the terrace at Bjønndalsåsen 46 on a clear October morning, coffee in hand, and the whole of Drammensfjorden stretches out below you — silver-grey water, pine-covered ridges on the far bank, the occasional ferry cutting a white line across the surface. This is the view that greets you every single day from this hillside chalet in Spikkestad, a property locally known by its old name, Kvilestova — which loosely translates to "the resting place." Fitting doesn't even begin to cover it. Spikkestad sits in Røyken municipality, tucked between Asker and Drammen in a way that feels genuinely removed from both, even though neither is far. The train station is seven minutes by car, which puts Oslo S roughly forty minutes from your front door on the L14 line — close enough for a day trip into the city, far enough that you never feel the city's pull on a lazy Sunday. This particular corner of the hillside, the Ovnerudåsen area, is quiet in the way that only lightly settled Norwegian countryside can be: a handful of holiday cabins, a few year-round residents, and a lot of trees. The property is built on two separate parcels totalling just over 3,200 square metres of natural plot — not manicured garden, but actual Norwegian terrain with rock outcrops, mature birch and pine, and the kind of ground that smells of damp earth and forest after rain. The main cabin dates from 1964 and covers 83 square metres in total, with 61 square metres of internal living space and another 22 square metres of practical external area. A second, smaller cabin sits on the plot as well, giving you options: overflow accommodation for guests, a separate creative studio, or simply storage and workshop space while you plan a longer renovation. Inside ... click here to read more

Welcome to Bjønndalsåsen 46!
New

Step outside on a February morning at Søre Blevegen 892 and the world is dead quiet except for the crunch of fresh snow underfoot and the faint hiss of wind threading through the birch trees. The groomed ski trail is literally a hundred meters from the front door. You could be out on Blefjell's tracks with coffee still warm in your stomach before most people have found their ski boots. That kind of immediacy — that closeness to the mountain — is what makes this place genuinely different from the hundreds of Norwegian cabins that claim to be "near" the slopes. This is a real, traditional hytte. Pine floors worn smooth in the right places. Ceiling beams you actually notice. A brick chimney that anchors the main room with a wood-burning stove on one side and an open fireplace on the other — which means on a January evening, the cabin is throwing heat from two directions while you peel off your ski layers and figure out what to cook. The walls are timber-paneled in that specifically Norwegian way that somehow manages to feel both rustic and completely comfortable. It's not a renovation project. It's a working cabin in good condition, ready to use from the first weekend. The open-plan kitchen and living area is the heart of the place. The kitchen has custom-built cabinets and a newer countertop, practical without being fussy. The layout means whoever's cooking doesn't miss out on the conversation happening around the fire — a small thing that makes a real difference when you're up here with family or a group of friends after a long day on the trails. Both bedrooms carry the same honest aesthetic: pine floors, paneled walls, built-in shelving. Nothing pretentious. Just two rooms that do the job well and feel warm when the te ... click here to read more

Welcome to Søre Blevegen 892. Photo: Eirik Andersen
New

Welcome to Togstadvegen 928, a charming leisure property presented by your local real estate agent Julie Fredheim Maudal at EIE. This delightful cabin is nestled in the tranquil and picturesque surroundings of Skogbygda, offering a unique opportunity to own a retreat in the heart of Norwegian nature. The property is ideally situated for those seeking peace and quiet, with immediate access to hiking trails, forests, and year-round outdoor activities, while still being within a short distance of essential amenities such as grocery stores and service facilities. The property stands on a generous 746 square meter freehold plot, providing ample space for relaxation, play, and gardening. The outdoor areas are thoughtfully designed, featuring several inviting zones for social gatherings, relaxation, and enjoying the natural beauty of the area. A highlight is the large terrace, which includes a jacuzzi—perfect for unwinding after a day of outdoor adventures, regardless of the season. The garden is well-maintained, with lush lawns and mature plantings that create a private and green oasis. The main cabin, originally built in 1960, has been carefully maintained and upgraded over the years. It offers a total indoor living area of 56 square meters (BRA-i), with a total usable area of 116 square meters, including external spaces and a 9 square meter enclosed winter garden. The interior is cozy and functional, with a practical entrance hall that provides storage for outerwear and shoes. The kitchen was upgraded in 2018 and features solid wood countertops, modern cabinetry, and plenty of space for both cooking and storage. The kitchen flows seamlessly into the rest of the living spaces, making it easy to entertain guests or enjoy fam ... click here to read more

EIE Jessheim v/ Julie Fredheim Maudal presents Togstadvegen 928! Photo: Ole Kaldal V/ EFKT
New

This charming cabin, built in 2002, offers a unique opportunity to own a peaceful retreat in the heart of Norwegian nature, just 12 km from the center of Siljan. Nestled in a quiet and private setting by Vanebuvann, the property is ideal for those seeking tranquility, outdoor activities, and a genuine cabin experience. The cabin is constructed in a traditional Norwegian style, featuring classic wooden surfaces with pine floors and paneling throughout, creating a warm and inviting atmosphere. The living room is bright and airy, boasting high ceilings and an open-plan layout that seamlessly connects to the kitchen. Large windows allow plenty of natural light to flood the space, while a closed fireplace provides cozy warmth during colder months. The living area is spacious enough to accommodate both a dining table and a comfortable sofa group, making it perfect for family gatherings or entertaining guests. From the living room, you have direct access to a large veranda that wraps around three sides of the cabin, offering several distinct zones for relaxation and outdoor dining. Part of the veranda is covered and equipped with an awning, providing a sheltered and intimate seating area regardless of the weather. The kitchen is open to the living room and features profiled pine cabinetry and a solid wood countertop. It is equipped with a stainless steel sink, refrigerator, and a small stove. While there is no mechanical ventilation, the kitchen is functional and well-suited for preparing meals after a day of outdoor adventures. Adjacent to the living area, a practical loft ladder leads to a mezzanine, which is currently used as a loft room. Although the ceiling height is low and the space is not approved for permanent habita ... click here to read more

Welcome to Vanebuveien 31. Photo: Inbovi
New

Welcome to Åstrali, Bråtåvegen 1018 in Skjåk – a traditional and well-maintained leisure property with a turf roof, located in an area regulated for agriculture, nature, and outdoor recreation. This property offers a unique opportunity to own a classic Norwegian timber cabin in the picturesque Bråtådalen valley, surrounded by breathtaking mountain scenery and tranquil landscapes. The cabin, originally built in 1942, exudes charm and character, with its traditional architecture and thoughtful updates over the years. The property is situated on a generous plot of 2,033 square meters, providing ample space for outdoor activities, gardening, and relaxation. The west-facing terrace, measuring approximately 20 square meters, is the perfect spot to enjoy the afternoon sun while taking in panoramic views of the surrounding mountains and the protected river below. The terrace invites you to unwind and soak in the peaceful atmosphere, making it an ideal retreat from the hustle and bustle of everyday life. Inside, the cabin offers a cozy and inviting atmosphere, with two living rooms that cater to both relaxation and social gatherings. One living room features a fireplace with a closed combustion chamber, ensuring efficient heating and a warm ambiance during colder months. The other living room is equipped with a classic soapstone stove, adding both charm and additional warmth. The original log walls in the fireplace room have been preserved in their natural state, highlighting the cabin's rustic appeal and historical significance. The kitchen is spacious and functional, featuring custom-built solid pine cabinetry and freestanding appliances, including a range hood with a charcoal filter. There is ample space for a dining table, ... click here to read more

Welcome to Bråtåvegen 1018! Photo by Ingeborg Åstrali. Further photos by Ivar Flagestad.
New

Welcome to Fanterusta 43, a traditional Norwegian cabin offering a unique blend of tranquility, accessibility, and proximity to nature. This leisure property is nestled in the scenic Blefjell - Tovsrud area, just 40 meters from groomed cross-country ski trails, making it an ideal retreat for outdoor enthusiasts year-round. The cabin is situated at approximately 634 meters above sea level, providing fresh mountain air and beautiful views of the surrounding pine forests and open terrain. The property is designed for those seeking a simple, authentic cabin experience without sacrificing comfort. Built in 1978, the cabin has been well maintained and thoughtfully updated to meet modern needs while retaining its rustic charm. The floor plan is efficiently utilized, featuring an entrance hall (vindfang), a practical toilet room equipped with a Cinderella incineration toilet and hand basin, two cozy bedrooms, and a living room with an open kitchen nook. The living area boasts solid pine flooring and stained wood paneling, creating a warm and inviting atmosphere. A clean-burning wood stove, installed in 2022, ensures the cabin remains cozy even on the coldest days. One of the highlights of this property is the spacious ground-level terrace, approximately 36 square meters, which offers ample space for outdoor seating and dining. This sun-drenched terrace is perfect for relaxing after a day of hiking, skiing, or simply enjoying the peaceful surroundings. The property also includes a detached storage shed of about 8 square meters (built in 2026) and an additional exterior storage room, providing plenty of space for outdoor gear and equipment. The cabin is powered by a 12V solar power system installed in 2019, featuring monocrysta ... click here to read more

Welcome to Fanterusta 43. Photo: Karl Filip Kronstad
New

Stand on the small patio at Straumskagveien 20 on a clear June morning and you'll understand immediately. The salt air comes in off the Frøya coastline, a couple of oystercatchers are making their usual racket down at Kvernavika bay, and the water — that particular shade of grey-green that only Norwegian coastal water seems to get — glitters maybe three minutes' walk from where you're standing with your coffee. This is not a cabin that tries to impress you with renovations or design features. It impresses you by being exactly where it is, doing exactly what a cabin in this part of Trøndelag has always done: giving you a place to slow down, properly, in one of the quietest and most intact stretches of the Norwegian coast. The structure itself carries real history. Parts of this building date to 1859 and 1902 — before Norway even had a fully independent government — and those oldest sections still show it. The living room floor is original wide-plank wood from the 1859 build, worn smooth and warm underfoot in the way that no engineered floor will ever replicate. Wooden wall paneling of the same era lines the walls, and a Jøtul 602 cast-iron wood burner sits in the corner doing what Jøtul stoves have done in Norwegian cabins for generations: throwing out a thick, even heat that takes the chill off an April evening in about twenty minutes flat. Large windows pull in the coastal light, which here — on the western edge of Frøya municipality — has a quality that photographers specifically travel to capture. The footprint is 51 square meters, so this is not a property for people who need space. It's a property for people who have figured out they don't. The kitchen runs to 14 square meters, which is generous for a cabin of thi ... click here to read more

Welcome to Kverva and Straumskagveien 20!

Step outside on a February morning and the world is absolutely still. Snow sits heavy on the spruce branches, the air carries that particular cold-clean sharpness you only get at 800 metres above sea level, and the groomed ski track begins just 1.3 kilometres down the road. This is Tisleidalen — a valley in Norway's Nord-Aurdal municipality that outdoor people have been quietly keeping to themselves for decades — and this compact, well-kept chalet on Lakkergata 54 puts you right in the heart of it. Forty-two square metres sounds modest until you're inside, settled into the corner of the main living room with the wood-burning stove crackling. The stove itself is worth a mention: it's finished in soapstone and Ottaskifer stonework, the kind of craftsmanship that radiates warmth long after the fire dies down. Solid oak floors run across the ground level, and the ceiling and walls are clad in painted timber panelling — the kind of interior that feels genuinely Norwegian rather than a catalogue imitation of it. Large windows pull in light throughout the day, and on clear afternoons the room glows. The kitchen was fitted in 2013 by Kvik and holds up well — foiled cabinet frames, profiled painted fronts, a practical laminate worktop. It occupies its own separate room rather than bleeding into the living space, which makes cooking feel less like a performance and more like actual cooking. A toilet room sits adjacent, lined with vinyl flooring and painted wooden panels. Simple, functional, clean. The loft upstairs — accessed via a custom-built wooden staircase — adds another 24 square metres of sleeping space across two rooms. The ceiling peaks at 1.8 metres at centre and slopes to knee walls at around 1.1 metres, so it's cosy ... click here to read more

Traditional timber-frame cabin from 1956, upgraded from 2013 onwards.

Step out onto the wraparound terrace on a clear September morning, coffee in hand, and you'll understand immediately why the previous owner never sold this place for nearly two decades. The forest below Bråtåhøgda rolls out in shades of amber and rust, the air carries that particular Norwegian crispness that wakes you up better than any alarm, and the only sounds are wind through spruce tops and the occasional woodpecker going about its work. This is life at 364 meters above sea level in Nord-Odal — unhurried, genuinely quiet, and about as far from a screen as you can get without leaving civilization entirely. Bråtåhøgda 43 is a solid three-bedroom chalet built in 2005, held by a single owner from day one, and maintained with the kind of quiet diligence that shows in every corner. The walls don't flex, the roof doesn't leak, the stove draws cleanly. It's move-in ready in the truest sense — not estate-agent-speak for "needs work," but actually ready: furniture arrangements already thought through, wood stacked in the shed, heat pump humming. For buyers looking at Norwegian holiday properties, that combination of age, single ownership, and consistent care is rarer than it sounds. Inside, the 57 square meters are used honestly. The open-plan living room and kitchen flow together without feeling cramped — there's room for a proper dining table where six people can eat without elbowing each other, plus a sofa arrangement that actually fits adults watching the embers die in the wood-burning stove. Norwegian cabin design has always prioritized function over ornament, and this one follows that tradition without being spartan. Three bedrooms handle a family or a group of friends with reasonable privacy; a shower room and a sepa ... click here to read more

Picture 1

You step outside at seven in the morning, coffee in hand, and the only sound is the creak of fresh snow settling across the pines. The groomed cross-country ski trail is less than a hundred meters from your front door. By the time most people are stuck in city traffic, you're already gliding through one of Norway's most beloved mountain plateaus, the kind of morning that makes you wonder why you ever lived any other way. That's Bjønnåsen 401 in Sjusjøen — a three-bedroom mountain chalet sitting at roughly 770 meters above sea level in the Ringsaker highlands, about an hour north of Oslo via the E6. It's been meaningfully upgraded over the past several years, not flipped and dressed up, but genuinely improved by owners who used it hard and loved it well. The difference shows in every detail. The chalet itself is compact at 68 square meters, but the layout earns every square meter. Walking in through the entrance hall, the open living and kitchen area pulls you forward. Large windows frame the surrounding forest and hills — in winter, the scene is all white and silver; come July, it's dense green punctuated by wildflowers. The wood-burning stove anchors the room, its slate-clad chimney rising cleanly through the ceiling. On a February evening after a day on the trails, you'll want nothing more than that fire going, socks off, something warm in your hands. The kitchen is sociable by design. Wide countertops mean two or three people can actually cook together without the usual cabin-kitchen choreography. Storage is generous. The open-plan flow into the dining area keeps conversation going whether you're frying up elg-kjøttkaker or uncorking a bottle after a long hike. The whole interior leans into natural wood — walls, ce ... click here to read more

Welcome to Bjønnåsen 401! - Presented by DNB Eiendom v/ Kim Alexander Fjelking

The first thing you notice, standing on the main terrace at Sandvikvegen 320, is the silence — or rather, what fills it. The soft lap of the Åsenfjord against the rocks below. A gull coasting past at eye level. The distant hum of a wooden boat heading out toward open water. It's the kind of quiet that takes a few hours to fully sink into, and once it does, the idea of leaving becomes genuinely difficult. This is a proper Norwegian coastal chalet on Skarpøya, the small island-like peninsula that juts into the Åsenfjord in Trøndelag. The address is Sandvikvegen 320, and at 141,593 EUR, it's one of those rare finds that makes you question why you haven't been looking at the Norwegian fjord coast sooner. The chalet sits right at the water's edge. Not "close to the water" in the estate agent sense — actually at the edge, where you can step off the lower terrace directly onto the rocks and into the fjord. A mooring buoy comes with the property, so your boat is always ready. There's a communal boat launch nearby for trailer boats, meaning whether you keep a RIB, a small wooden skiff, or something with a bit more engine to it, you're sorted. Summer mornings here often start the same way: coffee on the terrace, watching the light come across the fjord from the east, then a decision about whether to fish the shallows near Skarpøya or motor out toward Stjørdalsfjorden. The chalet itself is 54 square metres across three bedrooms, which sounds compact until you factor in the annex — additional sleeping space that makes hosting a family gathering or a group of friends entirely comfortable. Three generations under one roof is perfectly manageable here. The living room and kitchen share an open-plan space of 30 square metres, with la ... click here to read more

Welcome to Sandvikvegen 320!

Step outside on a February morning and the groomed ski trail is literally 50 meters from your front door. Pull on your boots, clip into your skis, and you're moving through snow-dusted spruce forest before your coffee has gone cold back on the stove. That's not a fantasy — that's a Tuesday at Brubakkveien 101 in Budalen. Budalen is one of those valleys in Sør-Trøndelag that Norwegians tend to keep to themselves. Tucked between forested ridges at around 567 meters above sea level, the area has the kind of raw, unhurried quiet that you genuinely cannot fake with interior design. The air smells of pine resin and cold stone. In summer, the hills turn the specific green that only happens in places with real winters. In winter, the snow comes thick and serious, and the landscape becomes something else entirely. The cabin itself — a solid 1983 build on Brubakkveien — sits surrounded by forest with two covered verandas and a terrace adding up to 18 square meters of outdoor space. From the main veranda, the view opens over the valley. You'll drink a lot of coffee out there. The structure is in good condition and sold fully furnished, which means the day you pick up the keys is the day you start using it. No waiting, no shopping trips, no awkward gap between purchase and pleasure. Inside, the open-plan living room and kitchen is anchored by a centrally placed wood-burning stove. The vaulted ceiling and large windows make the 35 square meters feel more generous than the numbers suggest — light does a lot of work here. The kitchen runs in a practical L-shape with solid counter and storage space, designed for actual cooking rather than just aesthetics. Two bedrooms sit off the main space: one with a double bed, the other with a cu ... click here to read more

Welcome to Brubakkveien 101, a cozy leisure property in scenic and secluded surroundings.

Step outside on a February morning and the world is completely silent except for the creak of snow settling on the birch trees. The thermometer reads minus twelve, the sky is a hard, clear blue, and the prepared cross-country trail is literally a five-minute walk from your front door. That's what owning a cabin in Bjødalen feels like in the depths of a Norwegian winter. And in July, those same tracks become soft paths through cotton-grass meadows, with cloudberries ripening at the edges and the smell of warm pine resin in the air. This is a place that actually delivers on both seasons, not just one. The chalet sits at the end of Bjødalsvegen, tucked at the top of a quiet cul-de-sac at around 865 meters above sea level in the Bjødalen/Knutstølen area on the southern flank of Bjødalsfjellet, close to Brattrudsætrin in Valdres — one of the most well-loved mountain regions in inland Norway. At this elevation, the light does remarkable things. Summer evenings stretch well past ten o'clock, the ridgeline holding the last of the gold while you sit on the 19-square-meter south-facing terrace with a coffee going cold in your hand because you keep forgetting to drink it. Built in 1969, the 68-square-metre main cabin has the bones of the era — exposed wooden beams crossing the living room ceiling, wood-panel walls throughout, and two separate wood-burning stoves, one in the living room and one in the dining area. That's not a redundancy; it's practical Norwegian logic. You get the dining stove going first thing in the morning, the kitchen warms up fast, and by the time you've made porridge, the living room stove has the rest of the cabin following suit. The kitchen itself is original and functional, with a gas stove and enough co ... click here to read more

Welcome to a pleasant viewing!

Step off the terrace on a January morning and listen. Nothing. Just the creak of snow-loaded pine branches and the faint scrape of your neighbour's skis somewhere down the trail. That particular silence — the kind cities charge a fortune to briefly escape — is just part of a regular Tuesday up here on Ekornholsåsen ridge. This three-bedroom chalet at number 79 sits on an elevated 1,375 square metre freehold plot in Sagstua, a quiet cabin community in Nord-Odal, Innlandet. At around NOK 106,000, it is the kind of entry point into Norwegian countryside ownership that frankly doesn't come around often. And it's move-in ready, sold fully furnished, which means your first weekend here could be this season. The cabin was first built in 1963 — that matters, because you can feel it in the bones of the place. Pine floors worn smooth in exactly the right spots. Panelled walls the colour of pale honey. Windows in the living room that are just large enough to make the forested hills outside feel like a painting someone keeps updating with the seasons. The wood-burning stove sits at the centre of it all, and once you've lit it on a grey October afternoon with rain tapping at the glass, you'll understand why Norwegians have been building cabins like this for a century. The stove isn't a feature. It's the whole point. The extension added in 1992 brought in a proper entrance hall and bathroom, connecting older and newer sections without disrupting the cabin's personality. The layout is single-level, which makes it genuinely accessible for families with young kids or older guests — no steep internal stairs to negotiate after a long day on skis. Three bedrooms sleep a comfortable group: couples, families, a cluster of friends who've be ... click here to read more

Welcome to Ekornholsåsen 79! Photo: Bjørn Sørheim for EFKT Norge

Imagine waking up on a July morning to the soft knock of lake water against your own private shoreline. You pull back the pine-framed window and the cool, clean air off Brusdalsvannet rolls in — the kind of air that makes you feel like you've done something right with your life. That's what mornings look like at this two-bedroom Norwegian chalet on Olvikvegen 4, and honestly, it's hard to go back to any other kind. Skodje is the sort of place that doesn't make a lot of noise about itself, which is precisely why people who know western Norway tend to love it. Tucked into the fjord landscape of Møre og Romsdal county, roughly 12 kilometres from the coastal city of Ålesund, the municipality sits in a narrow band of green hills and glassy water that most international travelers fly right over on their way to more obvious destinations. Their loss. The drive in from Ålesund Airport takes about 25 minutes, and once you're here, the outside world genuinely feels optional. The chalet itself dates to 1932 in spirit — you can feel the lineage in the warm pine flooring and horizontal timber cladding — but a full reconstruction in 1999 gave it the bones of a much younger building. PVC double-glazed energy windows installed as recently as 2016 keep drafts out through the long Norwegian winters, and the overall condition is solid and well maintained. Nothing here asks to be fixed before you can enjoy it. At 48 square metres of interior space across a ground floor and a sleeping loft, it's compact by design. Every square metre earns its keep. Downstairs, the living room and kitchen share an open layout that makes the space feel generous despite the footprint. Pine panelling lines the walls from floor to ceiling — warm, golden, unpret ... click here to read more

Welcome to Olvikvegen 4 presented by Real Estate Agent/Responsible Even Roth. Photo: Stian Wiik

Step outside on a January morning and the air hits you clean and sharp, carrying the faint wood-smoke smell from neighboring cabins along Bergstigen. The cross-country ski trail is literally 700 meters down the road. By the time your coffee is brewed and your boots are laced, you're already gliding through a pine corridor with the Numedal valley opening up around you. That's life at this two-bedroom chalet in Flå — and it shifts just as satisfyingly come July, when the same trail turns into a hiking and cycling path baked in long Scandinavian daylight. Flå sits in Hallingdal, roughly two hours by road from Oslo, and it punches well above its size. The train station is a four-minute walk from Bergstigen 22 — yes, four minutes — which means friends and family arriving from the capital can step off the Bergen Line railway and be handing you a wine bottle at the front door before they've had time to scroll Instagram. That connection to Oslo matters enormously when you're weighing up whether a Norwegian mountain property can realistically double as a rental asset. It can. The combination of Bjørneparken (one of Norway's most visited family attractions, half a kilometer away), the ski infrastructure, and the rail link creates year-round demand that pure wilderness locations simply cannot match. The chalet itself was built in 1967 and sits on a generous 906-square-meter plot — big for a village-centre position. At 62 square meters of total floor area, it's compact and honest, the kind of place that forces you to actually go outside rather than disappear into separate rooms. The open-plan living and kitchen area is anchored by a wood-burning stove. On a February evening with snow tapping at the large windows, that stove does m ... click here to read more

Front view of the cabin

The wood stove crackles to life around seven in the morning, and before you've finished your first coffee, the fog is already peeling back from the valley floor below. That's what mornings look like at Holskarvegen 111. By eight, you're lacing up your boots. Eidslandet sits deep in Eksingedalen, one of those long, green valleys in Vestland county that most people never find unless someone who loves them points them toward it. The valley cuts southeast from the fjord country around Voss, flanked on both sides by ridgelines that build slowly toward the Stølsheimen massif — one of western Norway's most rewarding and least crowded mountain plateaus. This chalet sits at 587 metres above sea level, well above the treeline noise, and the silence up here has actual texture to it. Built in 1977 and kept in genuinely good condition, the cabin is compact and honest — 49 square metres of indoor space arranged around a living room that earns its place as the centre of everything. The fireplace is not decorative. On October evenings when the temperature drops hard and fast, this is where everyone ends up: games on the table, rain drumming the roof, windows fogged. Three bedrooms mean you can bring the whole family or share the place with close friends without anyone feeling squeezed. The layout is smarter than the square footage suggests. A 13-square-metre balcony pushes out from the main living area, and the orientation matters — you're looking out over the valley and up toward the high ground of Stølsheimen. On clear days in late July, you can pick out the snowfields that cling to the highest cols well into summer. That balcony becomes a second living room from May through September. The kitchenette is functional and uncluttered ... click here to read more

Picture 1

Picture this: it's February, the thermometer reads minus eight, and you're standing on a south-facing timber terrace at 830 meters above sea level watching a pink dawn spill across the Synnfjell plateau. The wood stove inside is already ticking with warmth, the smell of pine resin drifting out through the doorway. Nobody else is visible in any direction. Just spruce forest, clean snow, and silence so complete you can hear your own breath. That's Svartsæterhalla 12 on a standard Tuesday in winter. This four-bedroom Norwegian mountain chalet sits in the Aust-Torpa highland area of Innlandet county — a sparsely developed holiday cabin zone where properties like this rarely appear on the open market. Built in 1983 in the traditional Røros cabin style with solid log construction, the 78-square-meter interior has been kept in genuinely good condition by its current owners. Not renovated-and-photographed-to-sell condition. Actually lived-in and cared-for condition. There's a difference, and it shows in the surfaces, the functioning equipment, and the way everything simply works. The open-plan living room and kitchen is the social heart of the chalet. High ceilings keep the space from feeling compact despite the footprint, and a wood-burning stove anchors the room with the kind of dry radiant heat that central heating can never quite replicate. A paraffin heater and gas heaters provide backup warmth on the coldest nights — and at 830 meters, those nights do get properly cold. The gas kitchen comes fully equipped with a stove and refrigerator, both included in the sale, and the smooth-fronted cabinetry with ceiling spotlights gives the workspace a clean, functional feel. Meals here tend to stretch long. After a day on skis or ... click here to read more

Picture 1

Properties nearby

Nestled in the heart of Norway's picturesque Nesbyen, this charming chalet at Nedrestølvegen 57 offers a unique opportunity to own a second home that perfectly balances tranquility and adventure. With its prime location amidst the stunning mountain landscape, this property is a haven for those seeking a peaceful retreat with easy access to a plethora of outdoor activities. Imagine waking up to the crisp mountain air, surrounded by the serene beauty of Lyseren's rolling hills and lush forests. This chalet, set at an elevation of 792 meters, provides a perfect escape from the hustle and bustle of city life, while still being conveniently located just 2.5 hours from Oslo. Whether you're looking for a holiday home or an investment property, this chalet is a gem waiting to be discovered. A Home That Welcomes You Upon entering the chalet, you're greeted by a warm and inviting entrance hall that leads into a spacious living and dining area. The living room, adorned with large windows, allows natural light to flood the space, offering breathtaking views of the surrounding landscape. A wood-burning stove and an open fireplace create a cozy atmosphere, perfect for unwinding after a day of exploration. The open-plan layout seamlessly connects the living area to a practical kitchen, equipped with ample storage and workspace for preparing meals. Adjacent to the kitchen is a convenient washing area, ensuring all the comforts of home are at your fingertips. Comfortable Accommodations The chalet boasts three comfortable bedrooms, accommodating up to nine guests. The main bedroom features a double bed, while the other rooms offer flexible sleeping solutions, including bunk beds and a 2+1 bed arrangement. An open loft area, accessib ... click here to read more

Welcome to Nedrestølvegen 57. A very cozy cabin with a beautiful and secluded location

Step outside on a February morning and the world is utterly still. The Nesfjella mountains rise across the valley in shades of blue and white, the air carries that sharp, clean cold that wakes you faster than any coffee, and the cross-country ski trail is literally 150 meters from your front door. This is Saupeset — a sun-facing mountain pasture above Nesbyen in the Numedal valley — and it's the kind of place Norwegians have been quietly keeping to themselves for generations. The main cabin at Bruslettgutu 55 dates to 1912. Over a century old, built from hand-hewn logs that have darkened beautifully with time, it has been updated where it counts without losing any of what makes it worth owning. New plumbing and drainage went in during 2019. The kitchen got solid wood countertops and integrated appliances. The bathroom was completely redone. The log walls and high-ceilinged living room with its fireplace? Those stayed exactly as they were, because you don't fix what isn't broken. Inside, 58 square meters of main floor living space flows through an entrance hall, a proper sitting room, a functional kitchen with a dining area, two bedrooms, and the renovated bathroom. Above, a loft opens up extra sleeping space — useful when you've got teenagers who want their own corner of the world, or friends who drove up from Oslo for a long weekend. The basement tucks away the technical equipment so none of it intrudes on daily life. But this property isn't just a cabin. It's a small compound, arranged in the traditional Norwegian hyttetun style — a cluster of buildings that each serve a clear purpose. The annex adds 25 square meters with its own living room, bedroom, and outdoor toilet, giving guests real independence rather than j ... click here to read more

Welcome to Bruslettgutu 55 at Saupeset in Nesbyen! Photo: Pål Harald Uthus.

Tucked away in the picturesque village of Nesbyen, in the heart of the serene landscapes of Norway, lies a delightful cabin that could be a slice of peaceful tranquility you’ve been dreaming of. Situated at Jordeslivegen 112, this cozy log cabin is more than just a home; it’s a retreat from the everyday hustle and bustle. Originally built in 1940, this property is a well-maintained gem that offers a perfect blend of rustic living and modern comforts. With a total area of 56 square meters, the cabin is thoughtfully designed to maximize both space and facility. Step inside and you’ll find two cozy bedrooms, comfortably accommodating up to four people – making it ideal for those looking for a family getaway or a gathering spot for friends. The living room is especially inviting, with its charming setup that offers a perfect nook to unwind after an adventure-filled day. Imagine sitting by the dining area, nestled by a large window, enjoying a meal while gazing at the stunning meadow views. It’s a retreat that promises both simplicity and warmth. - 2 Cozy bedrooms - Inviting living room - Dining area with meadow view - Traditional log cabin - Built-in 1940, well-maintained - 56 square meters of living space - Large plot of approx. 3,889.60 square meters - Outbuilding for storage - Electricity available - Plenty natural light Nestled in a sizable plot of land measuring around 3,889.60 square meters, the property offers ample space for those who love the outdoors. Whether you’re into gardening, outdoor activities, or just lounging while surrounded by nature’s beauty, this cabin caters to all. There’s even an outbuilding, perfect for extra storage or perhaps a small workshop. The property’s blend of open space and cozy settin ... click here to read more

Welcome to Jordeslivegen 112 in Nesbyen!

Welcome to Åkrefjellvegen 35, nestled amidst the breathtaking landscapes of Nesbyen, where this charming chalet awaits you. This idyllic Norwegian log cabin is perched 1018 meters above sea level, offering a front-row seat to the majestic tapestry of mountain peaks including the renowned Hallingskarvet in Hol, Blåbergi in Ål, and Skogshorn in Hemsedal. On those clear days, when the sky seems to stretch into infinity, you might even catch a glimpse of the distant Jotunheimen. As a busy real estate agent, I’ve helped countless families find their perfect getaway, and I can tell you, this one’s special for those seeking a retreat in the heart of nature. The first thing you'll notice is the crisp, fresh mountain air and the absolute tranquility that envelopes this area. As you pull up to the cabin, you'll be greeted by the rustic charm of traditional Norwegian craftsmanship, brought to life by the Norwegian Log Team. Handcrafted from 8-inch Norwegian timber, this chalet embodies the warmth and authenticity of a bygone era, yet it’s equipped to meet modern standards. Step inside, and the coziness of the log interior immediately welcomes you. The chalet's layout, with its three warm bedrooms and a practical bathroom, makes it an ideal space for families looking to escape the hustle and bustle of urban life. The 98 square meters of living space is thoughtfully organized, creating an intimate yet spacious environment for residents and guests alike. - Elevation: 1018 meters above sea level - Handcrafted by Norwegian Log Team - Traditional Norwegian style - Cozy log interior - 3 bedrooms - 1 bathroom - 98 sqm of living space - Spacious living area - Wood-burning stove - Dining area with views - Modern kitchen - Private outdoor ... click here to read more

Welcome to Åkrefjellvegen 35!

Picture yourself opening the door of your mountain retreat as crisp alpine air fills your lungs, the scent of pine forests mingling with woodsmoke from the fireplace. Beyond your covered entrance, cross-country ski trails stretch across pristine white landscapes just 50 meters away, while summer reveals a tapestry of wildflowers and hiking paths that wind through Norway's legendary Hallingdal valley. This is life at 840 meters elevation in Nesbyen, where your 4-bedroom chalet and expansive 3000-square-meter property offer a gateway to authentic Norwegian outdoor living throughout every season. This efficiently designed 86-square-meter cabin represents the ideal Norway vacation home for families seeking both mountain adventure and peaceful retreat. Built in 1975 and thoughtfully renovated through 2021, the property combines traditional Norwegian cabin culture with modern conveniences that international owners appreciate. The recent comprehensive upgrades including new roofing, updated electrical systems, drilled well water supply, and insulated flooring with contemporary surfaces mean you can begin creating memories immediately without facing renovation projects. The 2021 kitchen renovation delivers functional workspace with solid wood countertops and smart storage solutions perfect for preparing meals after days spent exploring the mountains. The open-plan living area centers around a steel chimney fireplace that becomes the natural gathering point during winter evenings. Four bedrooms accommodate up to 13 guests, transforming this chalet into a multi-generational family hub or ideal rental property during peak seasons. The practical bathroom configuration includes an incineration toilet and separate shower room, provi ... click here to read more

Front view of the cabin

A Winter Wonderland Awaits in Nesbyen Imagine waking up to the crisp mountain air, the gentle rustle of pine trees, and the promise of a day filled with adventure. Nestled in the heart of Nesfjellet, this modern chalet offers a unique blend of contemporary comfort and traditional Norwegian charm, making it the perfect retreat for those seeking solace and excitement in equal measure. A Home That Embraces Nature Perched at an impressive 990 meters above sea level, this chalet is more than just a home—it's a gateway to a lifestyle steeped in natural beauty and outdoor pursuits. The property underwent significant upgrades in 2025, ensuring that every corner of this 97-square-meter haven is designed for both relaxation and functionality. Step Inside Your Mountain Sanctuary The moment you step through the new front door, you're greeted by a bright and airy living space. The vaulted ceiling and expansive windows invite the outside in, flooding the room with natural light and offering uninterrupted views of the surrounding peaks. The centerpiece of the living room is a cozy fireplace insert, perfect for gathering around after a day on the slopes. The open-plan design seamlessly connects the living and dining areas, creating a versatile space for entertaining or unwinding. The solid wood kitchen, recently upgraded with state-of-the-art appliances, is a culinary enthusiast's dream. Whether you're preparing a quick breakfast or a gourmet dinner, this kitchen is equipped to handle it all. Rest and Rejuvenate With four generously sized bedrooms, the chalet comfortably accommodates up to eight guests. Each room is thoughtfully designed to maximize comfort and privacy, ensuring a restful night's sleep. The main bathroom is a sa ... click here to read more

Welcome to Trondrudmarka 478! Photo: 360 Foto AS.

Nestled in the enchanting landscape of Nesbyen, this charming chalet at Trondrudmarka 374 is a delightful find for those looking to experience the tranquility and natural beauty of Norway. With a price tag of 277,777, this cozy abode offers an ideal blend of relaxation and outdoor adventure. If your heart is set on finding the perfect holiday retreat or permanent escape from city life, this chalet beckons with open arms. Now, folks, as a busy real estate agent, I won’t sugarcoat it but let me lay it down straight for you. This property is in good condition and it's a dream come true if you want peace and serenity with a touch of adventure. The moment you pull up in the driveway, equipped with a nifty electric car charger from 2020, you'll know you're in for something special. Property Features: - Cozy living room with a fireplace (installed 2018) - Modern kitchen with all essentials - Simple wet room with shower, sauna and separate toilet room - Total of two bedrooms with five sleeping places - Guest annex for additional accommodation - Large sunny terrace circling three walls - Stunning views of surrounding nature - Good sun exposure for long summer days - Secluded and peaceful hilltop location - Driveway accessible year-round - Excellent conditions for adventure all year Once inside, you’ll be welcomed by the warmth of the living room, complete with a beautiful fireplace. The charm of this space cannot be overstated, with the kind of comfort that makes you want to cozy up on the sofa with a good book. The kitchen, though compact, has everything you'll need to whip up delightful meals for your family and guests. The large terrace offers a splendid spot to bask in the sunshine while sipping morning coffee or watc ... click here to read more

Privatmegleren ved June Merete Langeland har gleden av å presentere Trondrudmarka 374

Nestled at the pinnacle of Nesfjellet, this exquisite chalet offers a sanctuary where the sky meets the earth, and tranquility reigns supreme. Imagine waking up to the crisp mountain air, the sun casting a golden hue over the expansive landscape, and the promise of a day filled with adventure or serene relaxation. This is not just a property; it's a gateway to a lifestyle that embraces the beauty and serenity of Norway's majestic mountains. ### A Day in the Life at Kulusetvegen 171 As the morning light filters through the floor-to-ceiling windows, the chalet comes alive with warmth and light. The open-plan kitchen, a haven for culinary enthusiasts, beckons with its state-of-the-art appliances and elegant cabinetry. Here, breakfast is not just a meal but a ritual, enjoyed with family and friends as you plan the day's adventures. Step outside onto the expansive terrace, where the world unfolds before you in a breathtaking panorama. The air is filled with the scent of pine and the distant sound of a mountain stream. Whether you're sipping your morning coffee or hosting an evening barbecue, the views are a constant companion, offering a sense of peace and connection to nature. ### Embrace the Seasons In winter, the chalet transforms into a cozy retreat, with the Brunner fireplace casting a warm glow over the living room. After a day on the slopes of the nearby Nesfjellet Alpine ski resort, there's nothing quite like gathering around the fire, sharing stories, and savoring the simple pleasures of life. Spring and summer bring a burst of color and life to the landscape. The garden, meticulously maintained, becomes a playground for outdoor activities. Whether you're exploring the extensive network of cycling trails or enjoy ... click here to read more

Welcome to Kulusetvegen 171 at Nesfjellet!

Picture yourself waking to crisp mountain air at 940 meters elevation, where morning sunlight streams through timber-framed windows onto hand-painted kitchen cabinets. The scent of pine forests drifts through your open terrace door as you sip coffee on your 22-square-meter deck, surveying the Norwegian mountain peaks stretching endlessly before you. This is life at Myking, where your four-bedroom chalet awaits just 200 meters from groomed cross-country ski trails and a short stroll to pristine fishing lakes. This is where Norwegian mountain living becomes your reality, not just a holiday dream. This 104-square-meter chalet carries stories from before 1945, its exposed timber beams and traditional architecture creating an authentic connection to Norwegian mountain heritage. Unlike modern constructions, this property offers character that cannot be replicated: original woodwork, period details, and the solid craftsmanship of pre-war Norwegian builders. Four distinct bedrooms provide flexible accommodation for families or friendship groups, each room carrying its own personality through antique furnishings and thoughtful design. The additional room currently serving as a fifth bedroom expands your hosting capacity, while the living room's generous proportions easily accommodate gathering spaces around the traditional fireplace after days spent exploring the mountains. Nesbyen represents one of Norway's most accessible mountain regions for international vacation home ownership. Located in the heart of Hallingdal, this area combines authentic Norwegian culture with practical amenities that make second home ownership effortless. The municipality sits approximately two hours from Oslo Airport, making weekend escapes and longe ... click here to read more

Front view of the cabin

Located in the idyllic settings of Nesbyen, this lovely cabin at Rukkedalsvegen 1984 offers a perfect blend of rustic charm and convenient amenities, making it an ideal retreat for families, outdoor lovers, or anyone looking to immerse themselves in the serene beauty of Norway. The cabin, situated at an elevation of approximately 845 meters, provides breathtaking scenery and a tranquil environment typical of the majestic Norwegian landscapes. Property Features: - Charming log cabin design - Three well-sized bedrooms - One bathroom and separate toilet room - Spacious kitchen leading into an inviting living/dining area - Additional structures including an annex, an outbuilding, and a charming dollhouse - Large fireplace and wood stove for a cozy living experience - Furniture included with some exceptions - Year-round road access and electricity - Bore water available on the plot - Approximate size: 71 square meters Condition: As a beautiful getaway retreat, this cabin is in good condition, yet it invites some customization to turn it into your perfect home away from home. The solid foundations and maintained structures are ideal for those who appreciate a good starting point without the necessity of immediate, extensive renovations. As you step out of the cabin, the local area is replete with activities to suit a range of interests and hobbies. From groomed ski trails right at your doorstep during the winter months through the beautiful scenery surrounding Synstevatn and Buvatn, to hiking paths that offer tranquility and physical challenge alike. The enrichment of the soul through nature is nearly guaranteed. Local Amenities and Activities: - Close proximity to excellent fishing and swimming waters - A 20-minute drive ... click here to read more

Welcome to this charming cabin, located between Buvatn and Synstevatn in Nesbyen.

Step outside on a January morning at Trollsetlie 28 and the cold hits your face before you've even pulled on your gloves. The groomed cross-country track starts literally a hundred meters from the front door — you can hear the hiss of skis on packed snow from the kitchen window while the coffee brews. That's not a marketing line. That's Tuesday morning at Nesfjellet, 904 meters above sea level in the Norwegian highlands, where life operates on a different, slower, better clock. Built in 2018, this two-bedroom chalet with a substantial loft sits on a 1,614 sqm freehold plot in one of Norway's most consistently popular mountain cabin areas. At 82 sqm on the main floor — plus 41 sqm of usable loft space above — the layout punches well above its size. This is not a cramped weekend box. It's a proper mountain home, designed to sleep a group comfortably and still feel spacious when it's just two of you. Walking through the entrance hall, the underfloor heating is the first thing you notice underfoot — a small luxury that earns its weight every single time you stomp back in from a full day on the trails. The entrance is tiled, wide enough to hang dripping ski jackets without chaos, and fitted with proper closet storage. From there, the open living and kitchen area opens up with large windows framing the treeline outside. Late afternoon in winter, the low Nordic light turns everything golden through those windows. The fireplace — actual, functional, not decorative — does the work of heating the space and setting the mood simultaneously. There's something about eating pasta at a pine table with a fire going and snow falling outside that makes even a regular weeknight feel like an occasion. The kitchen is practical in the best ... click here to read more

Privatmegleren Hallingdal v/ Thea Viko Eidsgård presents Trollsetlie 28! Photo: Per Andre Andresen

Nestled amidst the serene beauty of Norway's mountainous landscape, this 4-bedroom chalet in Nesbyen offers a harmonious blend of tranquility and adventure. Imagine waking up to the crisp mountain air, the sun casting a golden hue over the Tunhovdalpene range, and the promise of a day filled with exploration and relaxation. This is not just a property; it's a gateway to a lifestyle where nature's wonders are at your doorstep. ### A Day in the Life at Lyserhøgdvegen 17 As the morning light filters through the large windows, you find yourself drawn to the panoramic views that stretch across the pristine wilderness. The chalet's south-facing orientation ensures that every room is bathed in natural light, creating a warm and inviting atmosphere. After a leisurely breakfast in the modern kitchen, equipped with high-quality appliances, you step out onto the expansive terrace. Here, the fresh mountain air invigorates your senses, and the breathtaking vistas remind you of the endless possibilities that await. ### Embrace the Seasons In winter, the landscape transforms into a snowy wonderland. The nearby Nesfjellet Alpine Resort offers exhilarating skiing and snowboarding opportunities, while the extensive network of cross-country ski trails beckons for a more tranquil exploration. As the snow melts, the region bursts into life with vibrant flora, and the hiking trails become a haven for nature enthusiasts. Whether it's a gentle walk or a challenging hike, the terrain offers something for everyone. ### Local Delights and Cultural Riches Nesbyen is not just about outdoor adventures; it's a community rich in culture and tradition. The local cuisine, with its emphasis on fresh, locally-sourced ingredients, offers a culinary journ ... click here to read more

The cabin is located on the edge of the old summer farm area at Lyseren.

Nestled in the heart of Nesbyen within the rolling landscapes of Norway, this chalet at Mykingvegen 555 offers a unique opportunity for the discerning buyer seeking a blend of tranquility and adventure. Located in an area renowned for its breathtaking vistas and outdoor activities, this property serves as a perfect Scandinavian getaway. As you make the journey to Nesbyen, a sense of calm envelopes you, aided by the picturesque scenery that unfolds with every turn. A region known for its striking seasons, Nesbyen offers both lush greenery in the summer and a snowy wonderland in the winter, making it an ideal locale for those who savor the beauty and variety of nature throughout the year. The chalet itself, built in 1957, stands on a comfortable plot of 1,059 square meters, providing ample space for not only the structure itself but also outdoor leisure and recreational activities. Covering a total indoor area of 66 square meters and an extended external area summing up to 79 square meters, it proposes a cozy yet spacious environment. The ease of access by car further adds to the convenience, especially for those frequenting the area for adventure or relaxation. The chalet features three generously-sized bedrooms, accommodating various sleeping layouts, making it a supportive choice for families or groups. The quaint bathroom is functional and private. A significant highlight of this mountain retreat is the inviting living room, where a charming fireplace sits alongside a newly installed wood stove, offering warmth and a welcoming ambiance during chilly evenings. The vaulted ceiling adds an element of spaciousness, enhancing the room's airy feel. - 3 Bedrooms - 1 Bathroom - Total area: 66 sqm - Exterior area: 79 sqm - ... click here to read more

Privatmegleren Hallingdal v/ June Merete Langeland har gleden av å presentere Mykingvegen 555!

Welcome to the charming mountain chalet located at Melegutu 17 in the picturesque town of Nesbyen. Nestled at a lofty elevation of approximately 927 meters, this delightful chalet is much more than a mere dwelling; it offers a genuine mountain lifestyle experience. With its three welcoming bedrooms and generous living spaces, this property is perfect for both fostering ties with nature and creating cherished memories with family and friends. Allow me, your bustling real estate agent, to guide you through this mountain gem and paint a vivid picture of the idyllic life awaiting you in this vibrant region. The chalet boasts a rich history, harmoniously blending rustic charm with modern comforts. As you approach the property, the sturdy construction of the cabin is immediately apparent, crafted from durable timber materials that beautifully encapsulate the essence of mountain living. With three inviting bedrooms, this chalet offers plentiful space for family gatherings or hosting guests, making it an ideal choice for those seeking a tranquil retreat or a cozy family oasis. The heart of the home is undoubtedly its living area, where a large stone fireplace stands as a focal point. This inviting feature not only provides warmth during chilly mountain evenings but also adds a touch of authenticity to the space. Imagine spending a brisk winter night huddled around the fireplace with loved ones, sharing stories and laughter. The living room's dual sections provide flexibility in furnishing, allowing you to create a space that suits your individual preferences and lifestyle. Large panoramic windows grace the room, welcoming an abundance of natural light and offering breathtaking views of Mykingsjøen and the surrounding mountain ... click here to read more

Privatmegleren Hallingdal v/ June Merete Langeland har gleden av å presentere Melegutu 17 - en sjelden mulighet på Myking!

Nestled beautifully in the scenic area of Myking, Nesbyen, this elegant chalet at Austre Mohaugvegen 25 welcomes you to a world of tranquility and breathtaking landscapes. As a busy real estate agent who's seen many properties, I must say that this one catches the eye with its perfect balance of modern comfort and the traditional charm characteristic of the area. Pardon any typos, but I'll try to capture its essence to the best of my abilities, given how busy things are these days. This architect-designed chalet sprawls over a vast 1571 square meter plot, providing not just a home but a canvas for tranquility and relaxation amidst the serene mountain backdrop. With a commendable living area spanning 172 square meters, this chalet is not your average mountain retreat. Featuring three spacious bedrooms, it's a cozy haven for families or groups seeking solace from the hustle and bustle of urban life. Stepping into the chalet, you're greeted with an inviting living space adorned with large windows that bathe the room in natural light, offering scenic views of the majestic surrounding mountains. The high ceilings amplify the space, creating an airy, open environment while the open fireplace in the living room adds that classic cozy feel every chalet demands. The kitchen offers a seamless fusion of modern elegance and functionality, featuring a stylish dark design paired with solid wood countertops. Its open-plan layout flowing into the dining area establishes a warm connection—ideal for family gatherings or socializing with friends over dinner. Housing two modern bathrooms, the chalet ensures ample comfort and convenience. One bathroom is luxuriously appointed with a shower niche accentuated by sleek glass walls, accompan ... click here to read more

Eiendomsmegler1 Fjellmegleren har gleden av å presentere denne unike hytta i Austre Mohaugvegen 25!

Nestled in the heart of Bøgaset at Brennhaugen 34, 3540 Nesbyen, there awaits a delightful chalet that's not just an abode but a gateway to the mesmerizing beauty of nature. If you've been yearning for a serene retreat that marries the comfort of modern living with the rustic charm of a mountain home, look no further. This delightful three-bedroom chalet promises just that with its picturesque vistas of the Nesfjellet peaks. The Parcelle extends an open invitation to be awed each morning by panoramic views that stretch as far as your eyes can see. Designed meticulously with the family in mind, this cabin isn't just about aesthetic delight but functionality and comfort. Highlighting a blend of warm hues and natural materials, it creates a cozy ambiance perfect for family gatherings or solitary retreats. The main living space, an open-concept kitchen and living room, is brimming with natural sunlight that filters through its vast windows, ensuring the magnificent landscape is every bit a part of your interior experience. It is truly a canvas of comfort where modern design elements meet old-world charm. The bedrooms hold the promise of restful slumber after fulfilling days. The main bedroom is ample enough to fit a double bed, welcoming you into the hammock of dreams, while the other two bedrooms can be cosily adapted to be either relaxing personal spaces or functional family rooms, making it versatile to suit various needs. Living in Nesbyen is not just about enjoying a remarkable chalet but diving headfirst into the picturesque splendor of Norwegian culture and nature. A mere 2.5-hour drive from the lively streets of Oslo, the area offers an enchanting escape to serenity without foregoing the convenience of urban proxi ... click here to read more

The cabin is open and sun-facing without nearby cabins obstructing the view.

Nestled in the picturesque heart of Nesbyen, this charming chalet at Veneli 53, 3540 Nesbyen, offers a perfect blend of tranquility, comfort, and adventure. This well-maintained gem, poised at 950 meters above sea level, provides a unique opportunity for overseas buyers or expats seeking a idyllic alpine retreat. As a busy real estate agent perpetually juggling myriad responsibilities, I can't help but get a little excited about sharing with you this nicely kept chalet located at the very end of a quiet cul-de-sac, offering unparalleled peace and seclusion amidst stunning natural beauty. The property stands as a charming testament to cozy living, complete with modern amenities. Imagine waking up to the breathtaking vistas of rolling hills and sprawling woods, your day starting with the crisp mountain air filling your lungs. What a way to embrace life in Nesbyen, a jewel in the crown of Norway's scenic countryside! With 3 commodious bedrooms, there's ample space to host family and friends over weekend getaways or long holidays where you can make memories that last a lifetime. Here’s a storytelling journey through this wonderful chalet: Upon entry, a welcoming ambiance greets you, amplified by recent enhancements that bring a touch of modernity while retaining the classic cabin charm. The kitchen showcases brand new appliances making meal preparation a joyous experience, whether you're fixing a quick breakfast before hitting the ski tails or cooking a hearty dinner after a day's adventure. And if I got it right, cooking with such views is a different kind of happiness altogether. The living area is designed for relaxation, offering a warm and cozy atmosphere to unwind after long days. The views from your expansive win ... click here to read more

The property is completely secluded at the end of a cul-de-sac with a beautiful view over the surrounding area.

Welcome to your new chapter at Nørdre Tverrlie 32, nestled in the charming and picturesque area of Nesbyen, a place where the mountains cradle you and every day feels like an escape into serenity. As a bussy real estate agent, I've explored many properties, and let me tell you, this chalet is truly something special, blending the rustic charm with modern conveniences, perfect for those looking to experience Norway’s natural beauty up close. Let's take a journey together, and I'll guide you through what makes this chalet and the surrounding area so appealing, especially for international buyers scouting for that idyllic hideaway in the Norwegian wilderness. As we approach the chalet, it stands proud amid a sublime mountainous backdrop. The chalet itself spans 200 square meters, providing ample space for gatherings, whether you're spending quality time with family or entertaining guests from afar. Immediately noticeable is its traditional architectural flair, with log walls and solid wood flooring throughout, evoking a sense of warmth and welcoming comfort as soon as you step inside. Let's explore the features that make this chalet a hidden gem: • Five cozy bedrooms: offering restful nights with built-in family bunks • Spacious living room: high ceilings for an airy feel with log walls • Large stone fireplace: perfect for gathering around during chilly evenings • Expansive windows: allowing abundant natural light and breathtaking views • Two inviting bathrooms: modern yet maintaining classic appeal • Traditional-style kitchen: lots of cabinet space for all your culinary needs • Dining room with panoramic views: ideal for both casual meals and formal feasts • Ground terrace: spacious with glorious summer sun exposure • C ... click here to read more

Privatmegleren ved June Langeland har gleden av å presentere Nørdre Tverrlie 32!