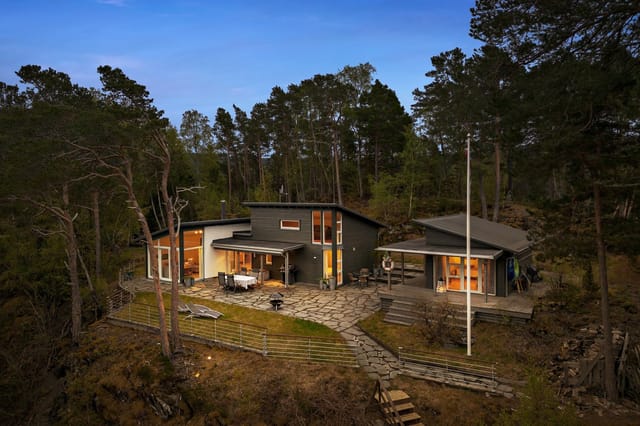
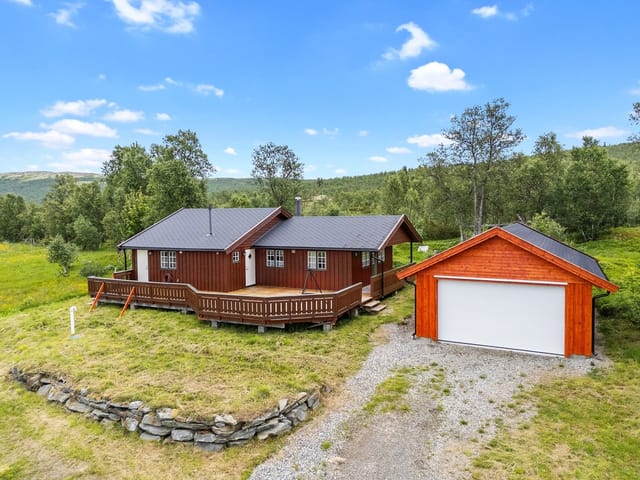
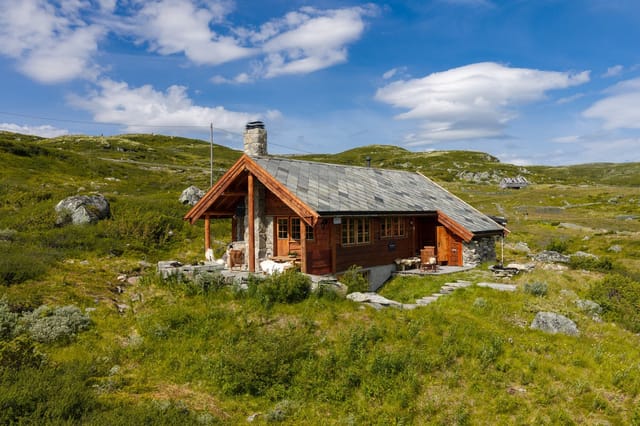
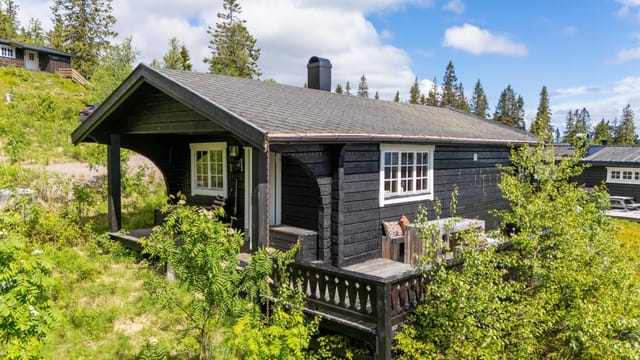
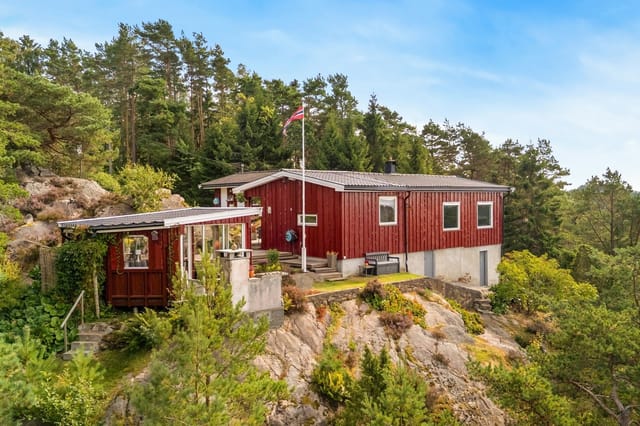
Norwegian Log Cabin Retreat: Stunning Mountain Views & Ski Trails at Your Doorstep

Listed on
https://storage.googleapis.com/homestra-images/property-image-2f9191d8-d169-41a8-82a5-b02178701530-1734038362.jpg

Åkrefjellvegen 35, 3540 Nesbyen, Nesbyen (Norway)

3 Bedrooms · 1 Bathrooms · 98Floor area

€384,615

Chalet

No parking

3 Bedrooms

1 Bathrooms

98m²

Garden

No pool

Not furnished

Description




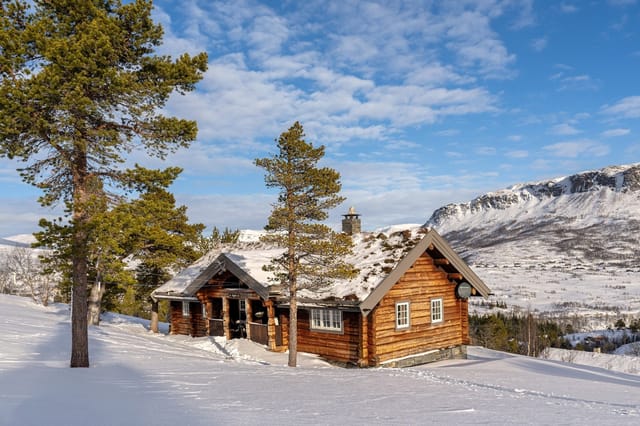
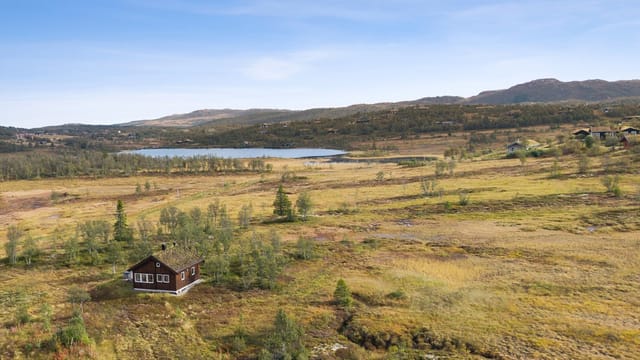
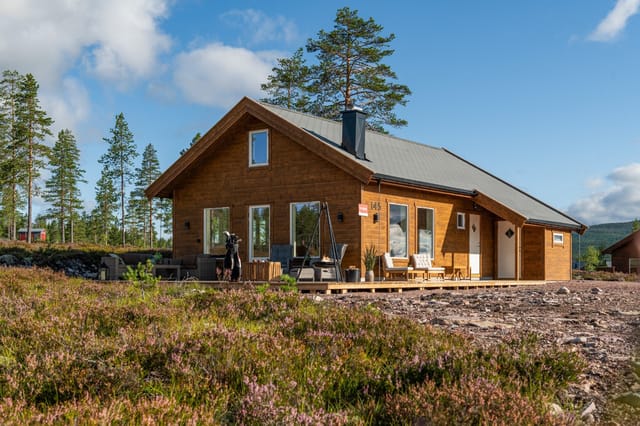
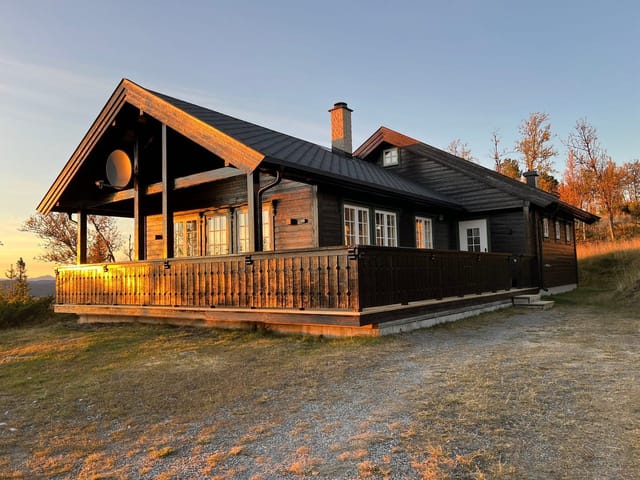
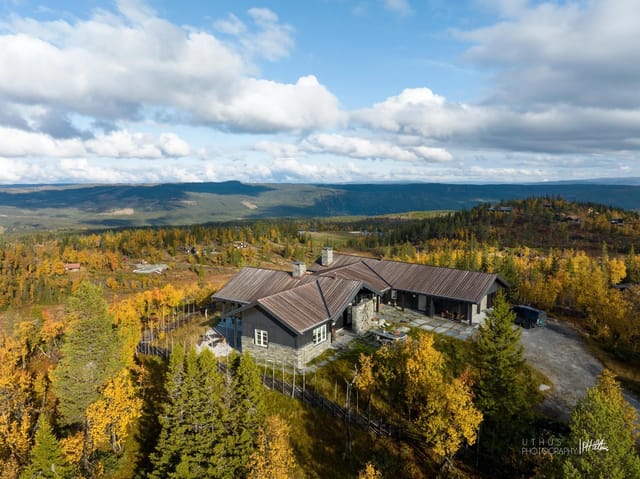

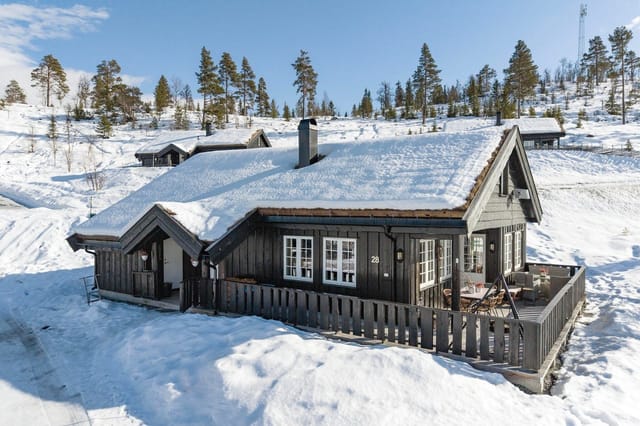


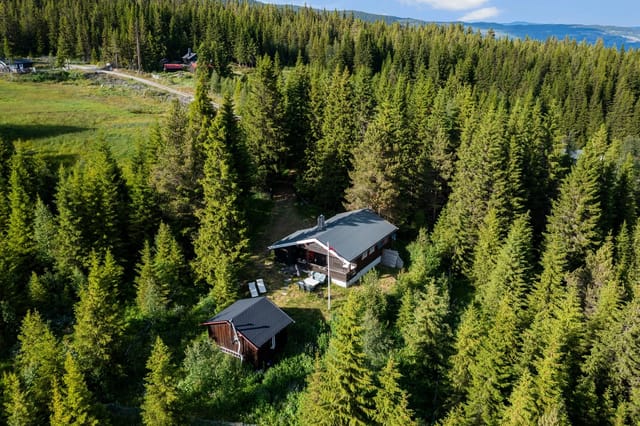

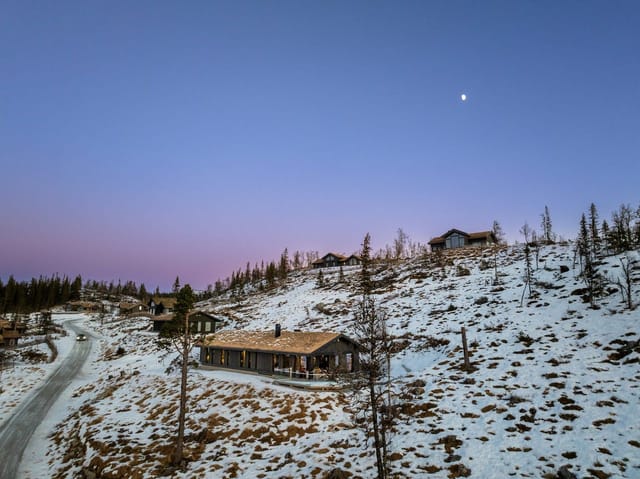


Welcome to Åkrefjellvegen 35, nestled amidst the breathtaking landscapes of Nesbyen, where this charming chalet awaits you. This idyllic Norwegian log cabin is perched 1018 meters above sea level, offering a front-row seat to the majestic tapestry of mountain peaks including the renowned Hallingskarvet in Hol, Blåbergi in Ål, and Skogshorn in Hemsedal. On those clear days, when the sky seems to stretch into infinity, you might even catch a glimpse of the distant Jotunheimen. As a busy real estate agent, I’ve helped countless families find their perfect getaway, and I can tell you, this one’s special for those seeking a retreat in the heart of nature.


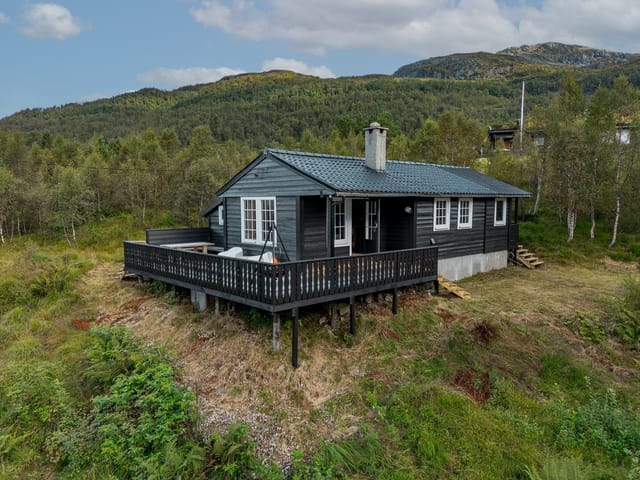
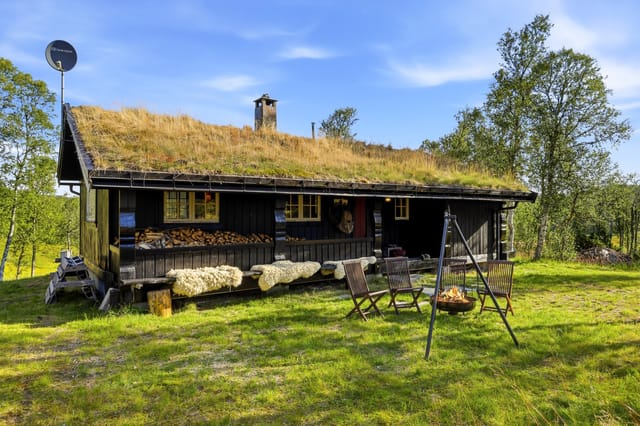
The first thing you'll notice is the crisp, fresh mountain air and the absolute tranquility that envelopes this area. As you pull up to the cabin, you'll be greeted by the rustic charm of traditional Norwegian craftsmanship, brought to life by the Norwegian Log Team. Handcrafted from 8-inch Norwegian timber, this chalet embodies the warmth and authenticity of a bygone era, yet it’s equipped to meet modern standards.


Step inside, and the coziness of the log interior immediately welcomes you. The chalet's layout, with its three warm bedrooms and a practical bathroom, makes it an ideal space for families looking to escape the hustle and bustle of urban life. The 98 square meters of living space is thoughtfully organized, creating an intimate yet spacious environment for residents and guests alike.

- Elevation: 1018 meters above sea level
- Handcrafted by Norwegian Log Team
- Traditional Norwegian style
- Cozy log interior
- 3 bedrooms
- 1 bathroom
- 98 sqm of living space
- Spacious living area
- Wood-burning stove
- Dining area with views
- Modern kitchen
- Private outdoor space

The chalet isn’t in need of renovations; it’s in good condition, ready for you to move in and start making memories. But it also leaves room for personalization, should you wish to add a touch or two of your own. You’ll find that living here is all about embracing the simple joys in life—sipping hot cocoa by the fire, gazing at the stars, or setting off on a ski adventure right from your doorstep.

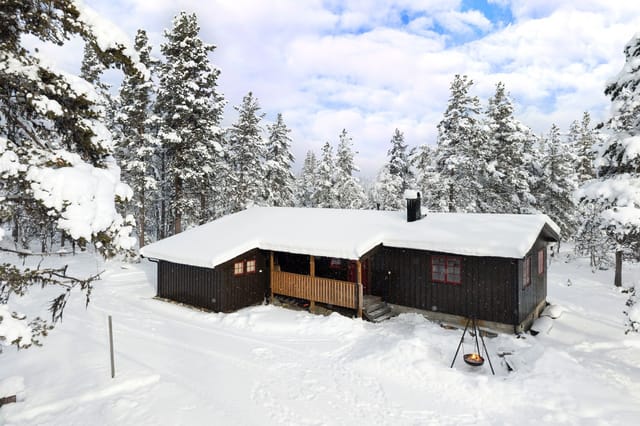
Winter sports enthusiasts will rejoice with groomed ski trails right next to the cabin, seamlessly connecting you to a sprawling network of trails that extend through the pristine high mountain terrain. Whether you are an avid skier, a casual snowshoer, or someone who loves a wintery walk, the options are endless. The nearby Nesfjellet Ski Center, just 10 minutes away, offers lifts and slopes that cater to all skill levels, not to mention the delightful après-ski at the lodge café and restaurant.

For those who cherish the non-snowy seasons, the area transforms beautifully into a hiker's paradise, with trails that wind through lush landscapes, offering scenic views and summit destinations. The biking trails are also a delight, catering to both adventure seekers and those who prefer a leisurely ride. Picturesque fishing waters nearby add to the charm for outdoor aficionados.

- Ski trails outside the door
- Access to a large network of trails
- Proximity to Nesfjellet Ski Center
- Hiking and biking trails
- Summit destinations
- Fine fishing waters
- Nearby lodge, café, and restaurant
- Nystølkroken café and ski lift
- Beautiful mountain scenery

And let’s talk about the local vibe. Nesbyen has that quintessential small-town feel where everyone knows your name but it’s wrapped in the grandeur of Norwegian nature. Here, the climate offers a crisp, cool mountain atmosphere most of the year, with a winter wonderland experience from late autumn to early spring. Summertime transforms the area into a verdant escape, perfect for long, sunny days filled with exploration.

Living in a chalet here means waking up to serene landscapes, slow mornings with views that captivate, and a community that embraces the wilderness. It’s about balancing a life of activity with the peace and rejuvenation that nature inherently provides. It’s a lifestyle not just anyone can experience, but for those that do, it’s deeply fulfilling.

If you’ve been imagining life in the pristine beauty of Norwegian mountains, this could be your dream come true. With this chalet, you don’t simply purchase a property; you invest in a lifestyle steeped in natural splendor and laid-back elegance. Don’t miss the opportunity to make it yours—after all, as a busy real estate agent, I can assure you, opportunities like this are as rare as a clear day view of Jotunheimen.

Details

Amount of bedrooms
3
Size
98
Price per m²
€3,925
Garden size
1842
Has Garden
Yes
Has Parking
No
Has Basement
No
Condition
good
Amount of Bathrooms
1
Has swimming pool
No
Property type
Chalet
Energy label

Unknown

Sign up to access location details

Similar properties

Imagine waking up on a Saturday morning to the faint creak of a wooden dock somewhere down the hill, the smell of salt air drifting through a cracked bedroom window, and nothing on your agenda except deciding whether to swim at Fjærholmen beach before or after breakfast. That's the everyday reality at Fjærholmveien 111 in Husøysund — a two-bedroom chalet on the island of Føynland that has been quietly perfected over decades by people who clearly understood how to enjoy the Norwegian coast properly. This is not a grand statement property. It's something better: a 81-square-meter cabin that gets every practical detail right, set on a freehold plot of nearly 1,000 square meters with mature trees, genuine privacy, and a sun-drenched terrace that you'll find it very hard to leave once summer arrives. The chalet dates to 1957, but significant work done in 2003 and again in 2020 means it wears its age well. Walk in and the first thing you notice is light — large windows pull it in from all sides, and the garden framing those windows changes character with every season. In August, it's all green canopy and long golden evenings. Come October, the leaves turn and the wood-burning stove in the living room shifts from decorative to essential. That stove is genuinely the heart of the place on cooler days: the kind that makes a rainy Saturday feel like something worth looking forward to rather than apologizing for. The kitchen was modernized in 2012 and is functional in the way that vacation kitchens need to be — enough counter space to actually cook, decent storage, and room for a dining table where people linger after meals. You're not far from Tønsberg's harbour restaurants on Nedre Langgate if you want someone else to do the co ... click here to read more

Front view of the cabin presented by Tonny Nielsen, EIE Tønsberg

Stand on the terrace at Fjellstien 6 on a clear July morning and the Oslofjord spreads out in front of you — a wide, glittering sheet of silver-blue that stretches south toward the horizon. The smell of salt air and pine carries up from the hillside. Somewhere below, a boat engine putters out of the marina. This is Åros, one of the Oslofjord's quieter coastal villages, and this cabin sits on the ridge above it all, on a natural plot of over 2,000 square meters, with front-row views that most Oslo families spend years trying to get their hands on. At €348,000 — or around 3.9 million Norwegian Krone — this is not a finished showpiece. That's actually the point. What's here is a solid 1963-built cabin with a traditional Norwegian layout, three bedrooms, good bones, and a 90-square-meter wraparound terrace that frames those fjord views like a painting. It needs work. The kitchen is original, the bathroom layout has been informally modified, and the terrace was built without municipal approval. Buyers who want a ready-to-move-in holiday property should look elsewhere. But for someone who wants to claim a rare patch of Oslofjord hillside and put their own mark on it — the upside here is real. Let's talk about the location first, because it's doing a lot of the heavy lifting. Åros sits on the western shore of the Oslofjord in Asker municipality, roughly 35 kilometers southwest of Oslo. The village has none of the tourist buzz of Drøbak or the café crowds of Holmestrand — it's residential, quiet, and fiercely popular with Norwegian families who've been coming here for generations precisely because of that. The Tivoliåsen ridge where the cabin sits offers views that open up dramatically; on clear days you can see across to the ... click here to read more

Welcome to Fjellstien 6, presented by Håkon Espeseth at Nordvik Asker. Photo: Eiendomsfoto.

Step outside on a January morning and the cross-country ski trail is literally thirty meters from your front door. No boots in the car. No driving to a trailhead. Just cold clean air, pine trees dusted overnight, and a track that winds all the way through to Østby and beyond. That's the daily reality at Bjønnbekkmora Hytteområde 145 — a brand-new four-bedroom chalet completed in 2026 and sitting on a generous 1,818 square meter freehold plot in the Trysil-Sälen corridor, one of Scandinavia's most sought-after mountain belts. This isn't a renovation project or a compromise. The chalet is move-in ready, built to TEK 17 Norwegian building standards, and finished with the kind of materials that actually hold up to mountain winters — Kronotex Mammut Oak Beige laminate, pine panel walls, double-glazed energy-efficient windows, and a Aduro 9 wood-burning stove that throws out serious heat when temperatures drop well below zero. Light the stove, pour something warm, and watch the pine forest darken as the sun falls behind the Sälen ridgeline. It's a specific kind of quiet you don't find many places. The layout across 97 square meters of usable floor space is genuinely well-thought-out for a family or group. Ground floor has the social core of the place: an open-plan living room and kitchen anchored by a kitchen island, with large windows that pull in views toward Støten and the Swedish mountains across the border. Integrated appliances throughout — induction hob, pyrolysis oven, combined fridge-freezer, dishwasher — so there's no list of things to buy before you can cook a proper dinner. Two bedrooms sit off the main floor, and the bathroom comes with underfloor heating and quality fixtures. There's also a guest WC, which anyo ... click here to read more

Welcome to Bjønnbekkmora Hytteområde 145

Stand on the 158-square-meter Oppdal slate terrace at Sandvikvegen 376 on a July evening, and the fjord stretches out in every direction. The light doesn't so much fade as it slowly deepens — this far north in Trøndelag, midsummer sunsets bleed into sunrises without ever truly going dark. The smell of pine resin drifts from the trees behind the cabin. Somewhere down the staircase, a wooden dock knocks gently against its moorings. This is a proper Norwegian fritidsbolig — a leisure property in the truest sense — sitting almost at the very tip of the Skarpøya peninsula where Åsenfjord opens up and the sky goes wide. It's the kind of spot that takes about thirty seconds to understand. You arrive, you look out, and you get it immediately. Built in 2005, the main cabin reads modern and considered rather than generic. The architecture leans into clean lines and large-format windows — not as a design statement, but because the view demands it. From the moment you step through the tiled entrance hall (underfloor heating underfoot, a sliding wardrobe system immediately earning its keep), the interior feels organized rather than cramped. The hallway fans out to the living room, kitchen, three bedrooms, bathroom, and a loft hems — that classic Scandinavian sleeping loft — making the 106 square meters feel genuinely generous. The living and kitchen space runs to 35 square meters and does something clever: the kitchen island and dining table naturally divide the room without chopping it up. High ceilings keep things airy, and those big windows pull the fjord scenery inside all day long. A large sliding door opens directly onto the terrace, which is where you'll spend most of your time between May and September. The electrically op ... click here to read more

Welcome to Sandvikvegen 376 – a rare gem of a leisure property. See video and 360 tour.

Step onto the south-facing terrace on a clear October morning, coffee in hand, and the Hessdalen valley just opens up in front of you. The mountains go gold at the ridgelines, the air carries that particular cold-clean smell of Norwegian autumn, and the only sound is wind moving through birch trees somewhere below. This is what 318,999 gets you: a real cabin, a real valley, and mornings that genuinely stop you mid-thought. Borrvegen 134 sits in Hessdalen, one of the most quietly compelling pockets of Trøndelag county — a valley famous not just for its raw mountain landscape but for the Hessdalen lights, an unexplained atmospheric phenomenon that has drawn scientists and curious visitors from across the world since the 1980s. On winter nights, standing in the snow outside this cabin, you have a legitimate chance of watching something unexplained move across the sky. That's not a marketing line. It's just what life here occasionally looks like. The chalet itself was built in 2001 and sits in good condition — maintained with obvious care, move-in ready, and practical in the way Norwegian mountain cabins tend to be when they've been loved rather than neglected. The interior runs to 75 square metres of living space, which might sound modest until you're actually inside and realise how well the layout breathes. The main floor has a proper entrance hall — crucial in a Norwegian winter, where you need somewhere to strip off wet layers and snow boots before entering the warmth — leading into a living room anchored by a wood-burning stove. On a February evening, that stove isn't decorative. It's the centre of everything. The open kitchen and dining area connects directly to the 62-square-metre terrace, which faces south and wes ... click here to read more

Welcome to Borrvegen 134 in Hessdalen.

Step outside the cabin door on a January morning and the ski trail is literally fifty meters away. No loading the car. No hunting for parking at the trailhead. You clip into your bindings, push off, and within minutes you're gliding through a landscape so white and still it feels like the rest of the world has been put on pause. That's the daily reality at Hovdestølvegen 54 — and it's one of the things that makes this kind of mountain property in Ustaoset so genuinely hard to find. Ustaoset sits at around 1,000 meters above sea level on the Hardangervidda plateau, roughly halfway between Bergen and Oslo on the Bergen Railway line. That railway connection is not a small detail. You can board a train in Oslo, pull up to Ustaoset station in about three hours, and walk to the cabin in three minutes. No rental car. No airport transfer. Just mountains, immediately. For international buyers considering a vacation home in Norway, the accessibility here is extraordinary — particularly for those coming through Oslo Gardermoen, which has direct flights from across Europe. The chalet itself was built in 1998 and sits on a freehold plot of 964 square meters. At 103 square meters of internal space across multiple levels, it's laid out thoughtfully rather than just packed with rooms. The exterior is clad in the kind of rustic wilderness paneling that actually suits this landscape — this isn't a modern glass box trying too hard; it's a proper Norwegian hytte that earns its place in the terrain. Inside, the wood paneling runs throughout in a way that feels warm rather than dark. Real wood floors underfoot on the main living level. Slate with underfloor heating in the hallway, bathroom, and the lower-level spaces — so even when you come ... click here to read more

Welcome to Hovdestølvegen 54 (Photo: Pål Harald Uthus)

Step outside on a February morning and your ski boots are already clipped in before your coffee gets cold. That's the reality at Fageråsen 497 — a compact, well-kept mountain cabin sitting on one of the most coveted pockets of land in Trysil, with the groomed runs of Trysilfjellet literally at the end of the garden. The slopes are right there. No shuttle, no car park, no fuss. Trysil is Norway's largest ski resort, and Fageråsen is the neighbourhood that regulars fight over. It sits in the upper reaches of the resort area, high enough for reliable snow cover from November through April, close enough to the main lift network that you're riding chairs within minutes of leaving the front door. On clear days — and there are many — the view from the terrace sweeps across a wide arc of forested ridges and open pistes that glow orange in the late afternoon light. It's the kind of view you stop taking for granted only when guests visit and you see their faces. The cabin itself is 39 square metres. That's a deliberate choice, not a compromise. In Norway, cabins under 50 square metres are classified as annex or secondary structures, and that classification carries a significant upside here: the plot — which is privately owned, not a leasehold — measures 792 square metres, and an independent feasibility study by ByggePlan AS has confirmed 128 square metres of buildable area remaining without the need for a special planning dispensation. In plain terms, you can build a full-sized main cabin on the same plot, using the lower access side of the property, while keeping this structure as a guest annex or rental unit. The full study is included in the sales documentation. For buyers thinking even one step ahead, this is a remarkable po ... click here to read more

Picture 1

Step outside on a Tuesday morning in late September. The frost hasn't quite arrived yet, but you can feel it coming — the air has that sharp, clean edge that only exists at 300 metres above the Ryfylke valley floor. A trail cuts upward through birch and heather from the edge of your plot. You don't need a map. You know where it goes. That's the kind of relationship you build with a place like Bjørkeligrend. This newly designed two-bedroom cabin sits on plot number 1 within a small, carefully planned development called Bjørkeligrend at Leite fjellgard, just outside the village of Årdal i Ryfylke in southwestern Norway. There are only 17 plots across the entire 100-decare site. That's intentional. The developer hasn't tried to squeeze every last kroner out of the land — each plot runs to roughly 1,000 square metres, meaning you get actual breathing room between you and your neighbours, which in Norwegian mountain cabin culture is not just appreciated, it's expected. The cabin itself covers 55 square metres of well-considered interior space: two proper bedrooms, a bathroom, a combined kitchen and living area, storage and technical room, and a loft that works equally well as a third sleeping area or a reading corner where kids disappear for hours. Large windows pull in serious amounts of natural light and frame long views across the valley and surrounding ridgeline. On a clear winter day, when the snow sits on the high ground and the low sun angles in at two in the afternoon, the light inside turns golden in a way that no interior designer could replicate. Finishes are solid and practical rather than showy. Wooden roof construction, royal-impregnated exterior cladding that handles Norwegian weather without demanding cons ... click here to read more

Picture 1

The first thing you notice is the light. Up here on the Helgeland coast, on a clear July morning, the sun barely sets—it just dips toward the horizon, paints the sea copper, and climbs back up again. Standing on the wide terrace at Slåtterøyveien 30, coffee in hand, watching that light move across the water toward the outer islands, you understand immediately why people come to Sleneset and never quite manage to leave. This is a genuine Norwegian coastal chalet. Two bedrooms, 63 square meters of well-kept living space, built in 1996 and still going strong—roof replaced in 2023, pine floors warm underfoot, wooden panels covering every wall and ceiling the way they should in a cabin this close to the sea. It's not a renovated showpiece. It's a proper holiday home that has been lived in and loved, and it shows in the right ways. The living room is anchored by a wood-burning stove, the kind that earns its keep the moment September rolls in and the evenings cool. Large windows frame the coastal landscape outside—rocky shoreline, open water, the scattered silhouettes of nearby islands. The open connection between the kitchen and living area keeps everything from feeling cramped, and the high ceilings add a sense of space that the floor plan number alone doesn't suggest. The kitchen carries Sigdal cabinetry, solid and practical, with a proper extractor fan vented to the outside. There's room to cook a real meal here, not just make sandwiches. Upstairs, a loft hems adds flexible sleeping capacity—ideal when the extended family arrives in August, or when friends come up for a fishing weekend. One of the bedrooms includes a bunk bed, which makes the logistics of fitting more people in considerably easier. There's also a glassed ... click here to read more

Welcome to Slåtterøyveien 30! A spacious holiday property with its own shoreline, boathouse with large quay, and immediate proximity to the sea.

Step outside on a July morning, coffee in hand, and the first thing you notice is the light. It bounces off the water below Birkebeinerbakken and fills every corner of the terrace before most of the neighbourhood is even awake. This is not a vague promise of a view — from the 85-square-metre sun terrace, you watch the fjord change colour through the day: pale silver at breakfast, deep blue by lunch, amber and rose as the evening stretches long into the Nordic summer sky. Berger sits on the western shore of Drammensfjorden, a place that most international buyers have not yet discovered but that Norwegians have quietly treasured for generations. The village has a particular rhythm to it. Weekday mornings bring locals cycling the coastal path toward Svelvik. Weekends fill Bergerbukta — the sheltered bay a short walk from the cabin — with swimmers, families, and kayakers threading between the rocks. The pier at the bottom of the walking path from the property is a communal hub: children jumping, neighbours chatting, the faint smell of sunscreen and saltwater drifting up through the pines. The chalet at Birkebeinerbakken 10 is a genuine holiday home — compact, well thought out, and set on a freehold plot of 812 square metres that gives it a sense of space and ownership rare in this price range. At 64 square metres of interior living space, nothing is wasted. The living room has high ceilings and large windows that pull the landscape inside; a wood-burning stove anchors one wall and a heat pump keeps the space comfortable across seasons, because this cabin is not just for August. Owners come in late May when the birch trees leaf out overnight, in September when the forest behind the plot turns rust and gold, and again in win ... click here to read more

Front view of the cabin and pool area

Step outside on a January morning and the only sound is the scrape of a ski boot clipping into a binding. The groomed cross-country track runs directly past the cabin, the Ål Ski Center lift is visible from the wraparound terrace, and the Numedalsåsen ridge catches the first pale light of a Norwegian winter day. That's the reality of life at Kroktjørnvegen 404 — not a promise, but a daily routine. Built in 2020, this two-bedroom mountain chalet in the Primhovda cabin area sits high on the hillside above Ål in Hallingdal, one of the most established and accessible mountain regions in Norway. At 375,000 EUR, it represents solid value in a market where newer construction with this combination of ski access, south-facing orientation, and a freehold 965-square-metre lot is genuinely hard to find. The chalet covers 78 square metres of proper living space across the main floor, plus an additional 44 square metres of loft rooms — flexible, open space that families tend to immediately convert into a kids' bunk area or a reading nook that doubles as overflow sleeping. The main floor layout is clean and practical: open-plan living and kitchen, two bedrooms, a bathroom, entrance hall, and a storage room big enough to actually store two seasons' worth of outdoor gear without chaos. The loft rooms aren't classified as bedrooms for planning purposes, but in practice they add real usability to the property. What you notice first inside is the light. Large windows across the living area frame the mountain panorama without obstruction, and because the cabin sits perched on the hillside facing south, you get sun from mid-morning through to late afternoon even in December. Underfloor heating runs through the kitchen and living room, the ... click here to read more

Presented by real estate agent Ådne Holestøl Hognerud

The sun is still up at half past seven. It's late June, and you're sitting on a 22-square-meter terrace above the fjord, watching a sailing boat cut slowly across Korsvikfjorden. There's no hum of a refrigerator, no ping of a notification. Just the creak of the old jetty below, the faint slap of water against the rocks, and the kind of quiet that most people have to travel a long way to find. This is Sømsveien 150 — and that silence is the whole point. Set on a generous 1,913-square-meter lot at Søm, a few kilometers east of Kristiansand city center, this 1955-built cabin is the real thing. Not renovated into something Instagram-ready. Not dressed up with a Scandi-minimalist interior. It's a genuine Norwegian fritidsbolig — a leisure property in the old tradition — with its own private shoreline, a working jetty in the sheltered bay below, and direct water access to one of the south coast's most navigable archipelagos. Properties like this, with private coastal access this close to a major Norwegian city, almost never come available. When they do, they go fast. The path to the cabin is part of the experience. About 250 meters from the registered parking space, you walk down through the landscape and arrive somewhere that genuinely feels removed from ordinary life. The cabin itself is compact at 42 square meters — that's by design, not by accident. An entrance hall greets you first, with a ladder climbing up to a loft where two simple beds and storage space tuck under the low eaves. The main bedroom below has a 1.5-width bunk and a single bunk, sleeping a small family or a couple who've brought friends along for the weekend. The kitchen is honest and functional: enough counter space, enough storage, everything you need ... click here to read more

The cabin and outbuilding in the center of the image – jetty facility in the bay below to the left

Friday afternoon. You lock the door of your Oslo apartment, walk four minutes to Åneby station, and by the time you've finished your coffee on the train, the city is already behind you. Birch trees line the tracks. The platform empties out. And when you push open the door at Stubben 7, the only sound is wind through the pines and, if you time it right, the faint knock of a woodpecker somewhere up the slope. That's the rhythm this place sets for you. Hakadal sits in the Nitelva river valley, north of Oslo in Viken county, and it has the kind of quiet that people from the capital spend years searching for and rarely find this close to home. Thirty minutes by car. Less than forty by train. Yet standing on the south-facing terrace here, looking out over a nearly 1,900 square metre freehold plot edged by forest, you'd never guess a city of 700,000 people was just down the road. This is a genuine Norwegian cabin — a hytte in the truest sense — and it delivers exactly what that word promises. The chalet itself is compact and considered: 38 square metres of well-arranged living space that includes an entrance hall, a bright living room, kitchen, bathroom, and bedroom, plus a furnished loft that has for years served as a second sleeping area. The footprint is honest about what it is. This isn't a space for hosting dinner parties; it's a space for long mornings with strong coffee, damp hiking boots drying by the stove, and evenings where the biggest decision is whether to read or play cards. That's the point. The wood-burning stove in the living room is the heart of the place. On a grey October Saturday, when the mist sits low over the tree line and you've just come back muddy from the trails, that stove earns its keep in a way ... click here to read more

EIE eiendomsmegling v/ Emilie Rønvik presents Stubben 7!

Step outside on a July morning at Sydengveien 110 and the first thing you notice is the silence—not the dead kind, but the alive kind. Wind through the birch trees. A distant gull. The faint smell of low tide drifting up from Sørengkilen, just a five-minute walk down the path. This is Vesterøy life, and once you've had a taste of it, a regular apartment in the city starts to feel like a compromise. Hvaler is a stretch of islands at the mouth of the Oslofjord, about 120 kilometers south of Oslo and a world away from it in every meaningful sense. Vesterøy is one of the largest islands in the archipelago, connected to the mainland by road through the Hvaler tunnel, making it reachable year-round without ferries or timetables. Families from Oslo, Fredrikstad, and Gothenburg have been coming here for generations, drawn by the smooth granite skerries, the clear shallow waters, and the particular quality of light that bounces off the fjord on a long Scandinavian evening. This two-bedroom chalet on Sydengveien sits on a generous freehold plot of roughly 1,302 square meters, which is a genuinely rare thing on Hvaler. The garden is a mix of mown lawn, mature trees, and the bare Norwegian bedrock that pushes up through the ground in that characteristically dramatic way—all of it private, all of it yours. Kids can run the full length of it without getting close to a fence. Adults can find a quiet corner that no neighbor can see into. Both things matter. The chalet itself was built in 1964 and has been updated in careful, practical increments rather than gutted and renovated beyond recognition. The bones are solid. A Decra roof went on in 2016. Large sliding doors replaced the old terrace opening in 2015. The two bedrooms got new ... click here to read more

Welcome to Sydengveien 110, presented by EiendomsMegler1 v/Bjørnar Brynildsen. Photo: Fotoetcetera AS.

Stand on the south-facing terrace at Rabbevegen 14 on a February morning and the silence hits you first. Not the absence of sound—the presence of it. Wind brushing over the Jotunheimen foothills. A crow somewhere up near the treeline. The soft crunch of a neighbour's skis disappearing around the bend. Then you look up and there's Bitihorn, the mountain that defines this corner of Valdres, sitting right there at the end of your garden like it's been waiting for you. This is Beitostølen at its most real. Not the postcard version—the actual version, where 970 metres of altitude gives the air a quality you notice in your lungs before your brain catches up. The chalet at Rabbevegen 14 sits in the Stakkstølie area, at the quiet end of a cul-de-sac that sees almost no through traffic, on a 1,559 square metre plot that feels genuinely private by Norwegian mountain standards. It's a two-bedroom cabin of 61 square metres—thoughtfully proportioned, not cramped—and it's in good condition, move-in ready, with cross-country ski trails accessible directly from the property and the Beitostølen Alpine Center just a short ride away. Winter here is the main event, but only if you haven't seen it in autumn. From late September through October, the birch forest that rings the upper village turns a colour somewhere between amber and copper that photographers drive hours to capture. The hiking trails that in winter become groomed ski tracks are, in those weeks, yours almost entirely. The route up to Bitihorn from the Beitostølen plateau is around 12 kilometres return and delivers views on a clear day that stretch to Juvass and Galdhøpiggen in the far north. Come back to the chalet, light the cast iron fireplace in the living room, and the ev ... click here to read more

Real estate agent Ida Follinglo presents Rabbevegen 14 with a beautiful location in Stakkstølie. Photo: EFKT v/ Tor Solberg

Step outside on a Tuesday morning in July, coffee in hand, and watch the ferry cut its quiet wake across the Gandsfjord from your sun-warmed terrace. That's Hommersåk. Stavanger is twenty minutes behind you, the sea is a two-minute walk in front of you, and for this moment, the only sounds are the wind in the birch trees and the occasional creak of a rowboat down at the water's edge. This is what 292,000 euros buys you on the Norwegian coast — not a postcard, but a real life. Uskakalven 35 is a three-bedroom chalet built in 2009, sitting on a privately owned plot of just under 4,000 square meters in one of Rogaland's most quietly coveted coastal communities. Sixty square meters of smart interior space, nearly 66 square meters of terrace split between slate and natural wood decking, and 150 meters of flat walking distance to the shoreline. Numbers tell one part of the story. The rest you have to feel. The interior layout is genuinely clever for a cabin of this size. Ground floor: an entrance hall that keeps mud and wet gear out of the main space, a combined living room and kitchen that opens onto the larger terrace, and a bathroom with laundry facilities — so yes, this works as a proper base for a week or a whole summer, not just a weekend. Two bedrooms sit on the main floor. Then there's the loft — the hems — which adds a second sitting area and a third bedroom tucked under the rafters. Guests get privacy. Kids get a domain of their own. The whole arrangement breathes more than the square footage suggests. Heating comes from a wood-burning stove supplemented by electric panels. On a raw November evening when the fjord turns steel-grey and the first frost comes down from Dalsnuten, that stove earns its place fast. But ... click here to read more

Picture 1

Step out onto the terrace at seven in the morning and the whole river is yours. The Glomma moves slowly this time of day, catching the early light in long gold ribbons. Coffee in hand, the only sounds are water, birdsong, and somewhere downstream, a boat engine coughing to life. This is Hagestrand — a four-bedroom chalet on Sandtangenveien 140 in Rakkestad, Østfold, and it has a way of making Oslo feel very far away, even though you're barely an hour's drive from the city. The property sits right on the Glomma's bank, Norway's longest river, with your own registered boat berth and buoy mooring directly below. That detail matters more than it might first seem. It means Saturday mornings spent casting lines before the kids are even awake, afternoons paddling upstream to a quiet cove, or simply tying up after a sunset cruise and walking straight back up the garden with a bag of fresh-caught perch. River access in this condition and at this proximity to Oslo is not easy to come by. It draws people back summer after summer. The chalet itself covers 103 square metres across the main house, plus a separate guest annex — which changes things considerably for families or groups. Eleven beds total. The annex handles the overflow: teenagers who want their own space, in-laws, visiting friends from abroad. It can also serve as a studio or home-office setup during shoulder season visits. Flexible spaces like this are rare in Norwegian cabin properties at this price point. Inside the main house, the living room is anchored by large windows facing the water. On overcast autumn days, when the hills across the river go a deep olive green and the light drops early, you fire up the modern wood-burning stove and the whole room shifts. It ... click here to read more

Welcome to "Hagestrand!"

Step out onto the upper terrace on a Saturday morning and the Svelvikstrømmen is already alive. A kite surfer carves a long arc across the steel-blue water. A fishing boat putters south. The fjord smell — salt, pine, cold stone — drifts up through the open window above the kitchen sink, and you're standing there with coffee, wondering why you ever lived anywhere else. That's the thing about this chalet on Voldenveien 61B in Klokkarstua. It doesn't perform. It just delivers. The property sits right at the fjord's edge in the Verket district, a low-key stretch of Røyken municipality where the summer crowd knows what they've found and mostly keeps quiet about it. One bedroom, one bathroom, 74 square metres of well-considered interior space — and then roughly 90 square metres of terraces wrapped around the cabin at different levels, designed so you can chase the sun from morning to dusk without ever leaving your own plot. It's a compact footprint that lives much larger than the numbers suggest. The chalet is in good condition throughout. Walk in through the entrance hall and you immediately notice how much natural light the place holds — large windows face the fjord, and on clear days the view straight across the water to the opposite shore is the kind of thing that makes people stop mid-sentence. The open-plan living room and kitchen occupy the main floor, and the fireplace in the corner changes the whole character of the room once autumn rolls in. Birch logs crackling while rain crosses the fjord in grey curtains — that's October here, and it's genuinely worth experiencing. The kitchen is properly fitted: profiled cabinetry, stone side panels, a laminated countertop, ceramic cooktop, oven, full-size fridge, and a dishw ... click here to read more

Welcome to Voldenveien 61B! Photo: Trond Flesaker. Taken in August 2025.

Properties nearby

A Winter Wonderland Awaits in Nesbyen Imagine waking up to the crisp mountain air, the gentle rustle of pine trees, and the promise of a day filled with adventure. Nestled in the heart of Nesfjellet, this modern chalet offers a unique blend of contemporary comfort and traditional Norwegian charm, making it the perfect retreat for those seeking solace and excitement in equal measure. A Home That Embraces Nature Perched at an impressive 990 meters above sea level, this chalet is more than just a home—it's a gateway to a lifestyle steeped in natural beauty and outdoor pursuits. The property underwent significant upgrades in 2025, ensuring that every corner of this 97-square-meter haven is designed for both relaxation and functionality. Step Inside Your Mountain Sanctuary The moment you step through the new front door, you're greeted by a bright and airy living space. The vaulted ceiling and expansive windows invite the outside in, flooding the room with natural light and offering uninterrupted views of the surrounding peaks. The centerpiece of the living room is a cozy fireplace insert, perfect for gathering around after a day on the slopes. The open-plan design seamlessly connects the living and dining areas, creating a versatile space for entertaining or unwinding. The solid wood kitchen, recently upgraded with state-of-the-art appliances, is a culinary enthusiast's dream. Whether you're preparing a quick breakfast or a gourmet dinner, this kitchen is equipped to handle it all. Rest and Rejuvenate With four generously sized bedrooms, the chalet comfortably accommodates up to eight guests. Each room is thoughtfully designed to maximize comfort and privacy, ensuring a restful night's sleep. The main bathroom is a sa ... click here to read more

Welcome to Trondrudmarka 478! Photo: 360 Foto AS.

Nestled at the pinnacle of Nesfjellet, this exquisite chalet offers a sanctuary where the sky meets the earth, and tranquility reigns supreme. Imagine waking up to the crisp mountain air, the sun casting a golden hue over the expansive landscape, and the promise of a day filled with adventure or serene relaxation. This is not just a property; it's a gateway to a lifestyle that embraces the beauty and serenity of Norway's majestic mountains. ### A Day in the Life at Kulusetvegen 171 As the morning light filters through the floor-to-ceiling windows, the chalet comes alive with warmth and light. The open-plan kitchen, a haven for culinary enthusiasts, beckons with its state-of-the-art appliances and elegant cabinetry. Here, breakfast is not just a meal but a ritual, enjoyed with family and friends as you plan the day's adventures. Step outside onto the expansive terrace, where the world unfolds before you in a breathtaking panorama. The air is filled with the scent of pine and the distant sound of a mountain stream. Whether you're sipping your morning coffee or hosting an evening barbecue, the views are a constant companion, offering a sense of peace and connection to nature. ### Embrace the Seasons In winter, the chalet transforms into a cozy retreat, with the Brunner fireplace casting a warm glow over the living room. After a day on the slopes of the nearby Nesfjellet Alpine ski resort, there's nothing quite like gathering around the fire, sharing stories, and savoring the simple pleasures of life. Spring and summer bring a burst of color and life to the landscape. The garden, meticulously maintained, becomes a playground for outdoor activities. Whether you're exploring the extensive network of cycling trails or enjoy ... click here to read more

Welcome to Kulusetvegen 171 at Nesfjellet!

Nestled in the enchanting landscape of Nesbyen, this charming chalet at Trondrudmarka 374 is a delightful find for those looking to experience the tranquility and natural beauty of Norway. With a price tag of 277,777, this cozy abode offers an ideal blend of relaxation and outdoor adventure. If your heart is set on finding the perfect holiday retreat or permanent escape from city life, this chalet beckons with open arms. Now, folks, as a busy real estate agent, I won’t sugarcoat it but let me lay it down straight for you. This property is in good condition and it's a dream come true if you want peace and serenity with a touch of adventure. The moment you pull up in the driveway, equipped with a nifty electric car charger from 2020, you'll know you're in for something special. Property Features: - Cozy living room with a fireplace (installed 2018) - Modern kitchen with all essentials - Simple wet room with shower, sauna and separate toilet room - Total of two bedrooms with five sleeping places - Guest annex for additional accommodation - Large sunny terrace circling three walls - Stunning views of surrounding nature - Good sun exposure for long summer days - Secluded and peaceful hilltop location - Driveway accessible year-round - Excellent conditions for adventure all year Once inside, you’ll be welcomed by the warmth of the living room, complete with a beautiful fireplace. The charm of this space cannot be overstated, with the kind of comfort that makes you want to cozy up on the sofa with a good book. The kitchen, though compact, has everything you'll need to whip up delightful meals for your family and guests. The large terrace offers a splendid spot to bask in the sunshine while sipping morning coffee or watc ... click here to read more

Privatmegleren ved June Merete Langeland har gleden av å presentere Trondrudmarka 374

Tucked away in the picturesque village of Nesbyen, in the heart of the serene landscapes of Norway, lies a delightful cabin that could be a slice of peaceful tranquility you’ve been dreaming of. Situated at Jordeslivegen 112, this cozy log cabin is more than just a home; it’s a retreat from the everyday hustle and bustle. Originally built in 1940, this property is a well-maintained gem that offers a perfect blend of rustic living and modern comforts. With a total area of 56 square meters, the cabin is thoughtfully designed to maximize both space and facility. Step inside and you’ll find two cozy bedrooms, comfortably accommodating up to four people – making it ideal for those looking for a family getaway or a gathering spot for friends. The living room is especially inviting, with its charming setup that offers a perfect nook to unwind after an adventure-filled day. Imagine sitting by the dining area, nestled by a large window, enjoying a meal while gazing at the stunning meadow views. It’s a retreat that promises both simplicity and warmth. - 2 Cozy bedrooms - Inviting living room - Dining area with meadow view - Traditional log cabin - Built-in 1940, well-maintained - 56 square meters of living space - Large plot of approx. 3,889.60 square meters - Outbuilding for storage - Electricity available - Plenty natural light Nestled in a sizable plot of land measuring around 3,889.60 square meters, the property offers ample space for those who love the outdoors. Whether you’re into gardening, outdoor activities, or just lounging while surrounded by nature’s beauty, this cabin caters to all. There’s even an outbuilding, perfect for extra storage or perhaps a small workshop. The property’s blend of open space and cozy settin ... click here to read more

Welcome to Jordeslivegen 112 in Nesbyen!

Step outside on a January morning at Trollsetlie 28 and the cold hits your face before you've even pulled on your gloves. The groomed cross-country track starts literally a hundred meters from the front door — you can hear the hiss of skis on packed snow from the kitchen window while the coffee brews. That's not a marketing line. That's Tuesday morning at Nesfjellet, 904 meters above sea level in the Norwegian highlands, where life operates on a different, slower, better clock. Built in 2018, this two-bedroom chalet with a substantial loft sits on a 1,614 sqm freehold plot in one of Norway's most consistently popular mountain cabin areas. At 82 sqm on the main floor — plus 41 sqm of usable loft space above — the layout punches well above its size. This is not a cramped weekend box. It's a proper mountain home, designed to sleep a group comfortably and still feel spacious when it's just two of you. Walking through the entrance hall, the underfloor heating is the first thing you notice underfoot — a small luxury that earns its weight every single time you stomp back in from a full day on the trails. The entrance is tiled, wide enough to hang dripping ski jackets without chaos, and fitted with proper closet storage. From there, the open living and kitchen area opens up with large windows framing the treeline outside. Late afternoon in winter, the low Nordic light turns everything golden through those windows. The fireplace — actual, functional, not decorative — does the work of heating the space and setting the mood simultaneously. There's something about eating pasta at a pine table with a fire going and snow falling outside that makes even a regular weeknight feel like an occasion. The kitchen is practical in the best ... click here to read more

Privatmegleren Hallingdal v/ Thea Viko Eidsgård presents Trollsetlie 28! Photo: Per Andre Andresen

Nestled in the heart of Bøgaset at Brennhaugen 34, 3540 Nesbyen, there awaits a delightful chalet that's not just an abode but a gateway to the mesmerizing beauty of nature. If you've been yearning for a serene retreat that marries the comfort of modern living with the rustic charm of a mountain home, look no further. This delightful three-bedroom chalet promises just that with its picturesque vistas of the Nesfjellet peaks. The Parcelle extends an open invitation to be awed each morning by panoramic views that stretch as far as your eyes can see. Designed meticulously with the family in mind, this cabin isn't just about aesthetic delight but functionality and comfort. Highlighting a blend of warm hues and natural materials, it creates a cozy ambiance perfect for family gatherings or solitary retreats. The main living space, an open-concept kitchen and living room, is brimming with natural sunlight that filters through its vast windows, ensuring the magnificent landscape is every bit a part of your interior experience. It is truly a canvas of comfort where modern design elements meet old-world charm. The bedrooms hold the promise of restful slumber after fulfilling days. The main bedroom is ample enough to fit a double bed, welcoming you into the hammock of dreams, while the other two bedrooms can be cosily adapted to be either relaxing personal spaces or functional family rooms, making it versatile to suit various needs. Living in Nesbyen is not just about enjoying a remarkable chalet but diving headfirst into the picturesque splendor of Norwegian culture and nature. A mere 2.5-hour drive from the lively streets of Oslo, the area offers an enchanting escape to serenity without foregoing the convenience of urban proxi ... click here to read more

The cabin is open and sun-facing without nearby cabins obstructing the view.

Nestled in the picturesque heart of Nesbyen, this charming chalet at Veneli 53, 3540 Nesbyen, offers a perfect blend of tranquility, comfort, and adventure. This well-maintained gem, poised at 950 meters above sea level, provides a unique opportunity for overseas buyers or expats seeking a idyllic alpine retreat. As a busy real estate agent perpetually juggling myriad responsibilities, I can't help but get a little excited about sharing with you this nicely kept chalet located at the very end of a quiet cul-de-sac, offering unparalleled peace and seclusion amidst stunning natural beauty. The property stands as a charming testament to cozy living, complete with modern amenities. Imagine waking up to the breathtaking vistas of rolling hills and sprawling woods, your day starting with the crisp mountain air filling your lungs. What a way to embrace life in Nesbyen, a jewel in the crown of Norway's scenic countryside! With 3 commodious bedrooms, there's ample space to host family and friends over weekend getaways or long holidays where you can make memories that last a lifetime. Here’s a storytelling journey through this wonderful chalet: Upon entry, a welcoming ambiance greets you, amplified by recent enhancements that bring a touch of modernity while retaining the classic cabin charm. The kitchen showcases brand new appliances making meal preparation a joyous experience, whether you're fixing a quick breakfast before hitting the ski tails or cooking a hearty dinner after a day's adventure. And if I got it right, cooking with such views is a different kind of happiness altogether. The living area is designed for relaxation, offering a warm and cozy atmosphere to unwind after long days. The views from your expansive win ... click here to read more

The property is completely secluded at the end of a cul-de-sac with a beautiful view over the surrounding area.

Nestled in the heart of Norway's picturesque Nesbyen, this charming chalet at Nedrestølvegen 57 offers a unique opportunity to own a second home that perfectly balances tranquility and adventure. With its prime location amidst the stunning mountain landscape, this property is a haven for those seeking a peaceful retreat with easy access to a plethora of outdoor activities. Imagine waking up to the crisp mountain air, surrounded by the serene beauty of Lyseren's rolling hills and lush forests. This chalet, set at an elevation of 792 meters, provides a perfect escape from the hustle and bustle of city life, while still being conveniently located just 2.5 hours from Oslo. Whether you're looking for a holiday home or an investment property, this chalet is a gem waiting to be discovered. A Home That Welcomes You Upon entering the chalet, you're greeted by a warm and inviting entrance hall that leads into a spacious living and dining area. The living room, adorned with large windows, allows natural light to flood the space, offering breathtaking views of the surrounding landscape. A wood-burning stove and an open fireplace create a cozy atmosphere, perfect for unwinding after a day of exploration. The open-plan layout seamlessly connects the living area to a practical kitchen, equipped with ample storage and workspace for preparing meals. Adjacent to the kitchen is a convenient washing area, ensuring all the comforts of home are at your fingertips. Comfortable Accommodations The chalet boasts three comfortable bedrooms, accommodating up to nine guests. The main bedroom features a double bed, while the other rooms offer flexible sleeping solutions, including bunk beds and a 2+1 bed arrangement. An open loft area, accessib ... click here to read more

Welcome to Nedrestølvegen 57. A very cozy cabin with a beautiful and secluded location

Welcome to your new chapter at Nørdre Tverrlie 32, nestled in the charming and picturesque area of Nesbyen, a place where the mountains cradle you and every day feels like an escape into serenity. As a bussy real estate agent, I've explored many properties, and let me tell you, this chalet is truly something special, blending the rustic charm with modern conveniences, perfect for those looking to experience Norway’s natural beauty up close. Let's take a journey together, and I'll guide you through what makes this chalet and the surrounding area so appealing, especially for international buyers scouting for that idyllic hideaway in the Norwegian wilderness. As we approach the chalet, it stands proud amid a sublime mountainous backdrop. The chalet itself spans 200 square meters, providing ample space for gatherings, whether you're spending quality time with family or entertaining guests from afar. Immediately noticeable is its traditional architectural flair, with log walls and solid wood flooring throughout, evoking a sense of warmth and welcoming comfort as soon as you step inside. Let's explore the features that make this chalet a hidden gem: • Five cozy bedrooms: offering restful nights with built-in family bunks • Spacious living room: high ceilings for an airy feel with log walls • Large stone fireplace: perfect for gathering around during chilly evenings • Expansive windows: allowing abundant natural light and breathtaking views • Two inviting bathrooms: modern yet maintaining classic appeal • Traditional-style kitchen: lots of cabinet space for all your culinary needs • Dining room with panoramic views: ideal for both casual meals and formal feasts • Ground terrace: spacious with glorious summer sun exposure • C ... click here to read more

Privatmegleren ved June Langeland har gleden av å presentere Nørdre Tverrlie 32!

Picture yourself standing on a 52-square-meter terrace as the morning sun breaks over Hallingskarvet, your coffee steaming in the crisp mountain air at 968 meters above sea level. Below, the valleys of Nesbyen stretch toward distant peaks, while behind you, floor-to-ceiling windows frame your mountain retreat—a contemporary Nordic chalet where every sunrise brings new adventures and every sunset paints the sky in shades of amber and rose. This is your base in Norway's Hallingdal region, where ancient mountains meet modern Scandinavian living, and where your vacation home becomes the gateway to year-round alpine experiences that define the Nordic lifestyle. Welcome to Kvitveisvegen 16, a 132-square-meter mountain sanctuary built in 2020, perched at the summit of Tverrlie in the celebrated Nesfjellet area. This isn't merely a holiday property—it's your entry into the Norwegian tradition of friluftsliv, the philosophy of open-air living that transforms each season into a celebration of nature. Here, your second home in Norway offers something rare: a purpose-built alpine retreat where contemporary architecture embraces mountain heritage, where every detail serves the outdoor enthusiast, and where your family creates memories against a backdrop of some of Scandinavia's most spectacular terrain. The foundation of life at this Norwegian mountain chalet begins with its exceptional positioning. From your elevated perch, you command views across four major mountain ranges: Hallingskarvet's dramatic plateau, the rolling peaks of Ålingsfjella, the distant silhouettes of Hemsedalsfjella, and on clear days, the legendary summits of Jotunheimen—Norway's highest mountain massif. Your 2,110-square-meter plot provides complete privacy wh ... click here to read more

Welcome to Kvitveisvegen 16! Photo: Pål Harald Uthus.

Picture yourself opening the door of your mountain retreat as crisp alpine air fills your lungs, the scent of pine forests mingling with woodsmoke from the fireplace. Beyond your covered entrance, cross-country ski trails stretch across pristine white landscapes just 50 meters away, while summer reveals a tapestry of wildflowers and hiking paths that wind through Norway's legendary Hallingdal valley. This is life at 840 meters elevation in Nesbyen, where your 4-bedroom chalet and expansive 3000-square-meter property offer a gateway to authentic Norwegian outdoor living throughout every season. This efficiently designed 86-square-meter cabin represents the ideal Norway vacation home for families seeking both mountain adventure and peaceful retreat. Built in 1975 and thoughtfully renovated through 2021, the property combines traditional Norwegian cabin culture with modern conveniences that international owners appreciate. The recent comprehensive upgrades including new roofing, updated electrical systems, drilled well water supply, and insulated flooring with contemporary surfaces mean you can begin creating memories immediately without facing renovation projects. The 2021 kitchen renovation delivers functional workspace with solid wood countertops and smart storage solutions perfect for preparing meals after days spent exploring the mountains. The open-plan living area centers around a steel chimney fireplace that becomes the natural gathering point during winter evenings. Four bedrooms accommodate up to 13 guests, transforming this chalet into a multi-generational family hub or ideal rental property during peak seasons. The practical bathroom configuration includes an incineration toilet and separate shower room, provi ... click here to read more

Front view of the cabin

Hello there! You're in luck if you're on the hunt for a delightful little gem nestled in the heart of Norway's stunning mountain landscapes. Presenting Glimmervegen 10B in Nesbyen, a charming chalet-style semi-detached cabin, located at the prestigious Natten/Nesfjellet area. With breathtaking views and direct ski-in/ski-out access, this cozy chalet embodies the perfect blend of tranquility and adventure. Welcome to the wonderful world of Nesbyen, situated in the heart of Norway’s Hallingdal region. This little paradise boasts striking landscapes that beautifully change with the seasons. In the winter, the area becomes a snowy wonderland, perfect for skiing enthusiasts. Summers unfold into lush green hiking trails, ideal for nature walks and exploring the natural beauty. Nesbyen is a vibrant town offering a unique blend of relaxation and activity for both residents and visitors alike. The town itself is quaint and friendly, offering a slice of genuine Norwegian life. Now, let me tell you about this lovely property. The chalet at Glimmervegen 10B sits comfortably on an extensive plot of 3,242 m². Although the interior space covers 48 m², every corner of this cabin is designed with efficiency in mind. You feel the warmth and coziness the moment you step in—a compact yet homely environment that provides all you need for comfortable living in the mountains. Here's a more detailed look at what this property offers: - Easy Ski Access: Ski directly from your doorstep to the slopes. - Sun-Kissed: Enjoy good natural light throughout the day. - Loft Space: Contains a loft with a 15 m² floor area. - Storage: A raw basement offers good storage options. - Nearby Attractions: Close to golf courses and scenic hiking trails. - Outdo ... click here to read more

Welcome to Glimmervegen 10B at Nesfjellet!

Imagine waking up to the crisp, invigorating air of the Norwegian mountains, where the serene beauty of nature is your daily backdrop. Nestled at the end of Brynhildstølvegen, this charming chalet in Nesbyen offers a unique opportunity to own a second home that perfectly balances adventure and tranquility. With its prime location at 900 meters above sea level, this property is a haven for those seeking a retreat from the hustle and bustle of city life. A Gateway to Nature's Playground Nesbyen is renowned for its breathtaking landscapes and outdoor activities, making it an ideal location for a holiday home. The chalet is surrounded by expansive mountain plateaus, inviting hiking trails, and pristine fishing lakes. Whether you're an avid hiker, a passionate angler, or a winter sports enthusiast, this area caters to all your outdoor desires. In the winter months, the chalet offers direct access to a network of cross-country ski trails, ensuring endless hours of snowy fun. A Cozy and Modern Retreat The chalet itself is a testament to comfort and style. Recently upgraded, it boasts a new electrical system, modern kitchen, and enhanced insulation, ensuring a cozy and functional living space. The living area is a warm and inviting space, featuring large windows that frame the stunning mountain views. A wood-burning stove adds to the ambiance, making it the perfect spot to unwind after a day of exploration. Flexible Accommodation for Family and Friends With three bedrooms, the chalet offers flexible accommodation options for families or groups of friends. The main bedroom is spacious, while the additional bedrooms can be tailored to suit your needs. Each room is designed with comfort in mind, ensuring restful nights in the ... click here to read more

Cozy outdoor area by the cabin with great views

Nestled in the heart of Norway's picturesque Hallingdal region, this charming chalet at Brynhildstølvegen 45, Nesbyen, offers a unique opportunity to own a quintessential Norwegian retreat. Perfectly suited for those seeking a second home, this property combines the allure of traditional mountain living with modern conveniences, making it an ideal choice for overseas buyers and expats looking to immerse themselves in the serene beauty of Norway. Imagine waking up to the crisp mountain air, surrounded by the tranquil sounds of nature. This chalet, perched at an elevation of 870 meters, provides a breathtaking backdrop of open mountain pastures and scattered holiday homes, creating a genuine sense of mountain tranquility. The property, in good condition, has been lovingly maintained, ensuring a comfortable and inviting atmosphere for its new owners. A Cozy Retreat with Modern Comforts Originally built in 1970 and thoughtfully extended in 1987, the chalet exudes warmth and character. The cozy living room, complete with a wood-burning stove, is the perfect spot to unwind after a day of exploring the great outdoors. Step out onto the spacious, south-facing terrace, where you can bask in the sun, enjoy al fresco dining, or simply take in the panoramic views of the surrounding landscape. The functional kitchen is equipped with profiled cabinetry, a laminated countertop, a gas refrigerator, and a stove, making it suitable for both short stays and extended visits. With two comfortable bedrooms, the chalet offers ample space for family and guests, ensuring everyone feels at home. Key Features: - Location: Brynhildstølvegen 45, Nesbyen, Norway - Property Type: Chalet - Condition: Good - Bedrooms: 2 - Bathrooms: 1 - Size: 60 sq ... click here to read more
Welcome to a classic cabin surrounded by beautiful nature and close to mountains, fishing lakes, and hiking trails.

Located in the idyllic settings of Nesbyen, this lovely cabin at Rukkedalsvegen 1984 offers a perfect blend of rustic charm and convenient amenities, making it an ideal retreat for families, outdoor lovers, or anyone looking to immerse themselves in the serene beauty of Norway. The cabin, situated at an elevation of approximately 845 meters, provides breathtaking scenery and a tranquil environment typical of the majestic Norwegian landscapes. Property Features: - Charming log cabin design - Three well-sized bedrooms - One bathroom and separate toilet room - Spacious kitchen leading into an inviting living/dining area - Additional structures including an annex, an outbuilding, and a charming dollhouse - Large fireplace and wood stove for a cozy living experience - Furniture included with some exceptions - Year-round road access and electricity - Bore water available on the plot - Approximate size: 71 square meters Condition: As a beautiful getaway retreat, this cabin is in good condition, yet it invites some customization to turn it into your perfect home away from home. The solid foundations and maintained structures are ideal for those who appreciate a good starting point without the necessity of immediate, extensive renovations. As you step out of the cabin, the local area is replete with activities to suit a range of interests and hobbies. From groomed ski trails right at your doorstep during the winter months through the beautiful scenery surrounding Synstevatn and Buvatn, to hiking paths that offer tranquility and physical challenge alike. The enrichment of the soul through nature is nearly guaranteed. Local Amenities and Activities: - Close proximity to excellent fishing and swimming waters - A 20-minute drive ... click here to read more
Welcome to this charming cabin, located between Buvatn and Synstevatn in Nesbyen.

Nestled amidst the serene beauty of Norway's mountainous landscape, this 4-bedroom chalet in Nesbyen offers a harmonious blend of tranquility and adventure. Imagine waking up to the crisp mountain air, the sun casting a golden hue over the Tunhovdalpene range, and the promise of a day filled with exploration and relaxation. This is not just a property; it's a gateway to a lifestyle where nature's wonders are at your doorstep. ### A Day in the Life at Lyserhøgdvegen 17 As the morning light filters through the large windows, you find yourself drawn to the panoramic views that stretch across the pristine wilderness. The chalet's south-facing orientation ensures that every room is bathed in natural light, creating a warm and inviting atmosphere. After a leisurely breakfast in the modern kitchen, equipped with high-quality appliances, you step out onto the expansive terrace. Here, the fresh mountain air invigorates your senses, and the breathtaking vistas remind you of the endless possibilities that await. ### Embrace the Seasons In winter, the landscape transforms into a snowy wonderland. The nearby Nesfjellet Alpine Resort offers exhilarating skiing and snowboarding opportunities, while the extensive network of cross-country ski trails beckons for a more tranquil exploration. As the snow melts, the region bursts into life with vibrant flora, and the hiking trails become a haven for nature enthusiasts. Whether it's a gentle walk or a challenging hike, the terrain offers something for everyone. ### Local Delights and Cultural Riches Nesbyen is not just about outdoor adventures; it's a community rich in culture and tradition. The local cuisine, with its emphasis on fresh, locally-sourced ingredients, offers a culinary journ ... click here to read more
The cabin is located on the edge of the old summer farm area at Lyseren.

Discover the serene beauty of Stormyrvegen 36, nestled in the heart of Nesbyen, Norway. If you’ve ever dreamed of owning a piece of the tranquil Norwegian countryside, this property could be your chance to make that dream a reality. Cradled in a landscape that is nothing short of a postcard, this cabin offers exclusivity at 860 meters above sea level—inviting you to bask in the grandeur of the surrounding vistas and verdant lands. Stepping into this picturesque cabin, constructed in 1990 and meticulously maintained over the years, you are met with an inviting atmosphere that exudes warmth and coziness. Occupying 738 square meters of land, there’s ample room for both relaxing and engaging in outdoor activities. The property’s location captures the serene essence of Norwegian living while providing ample opportunities for adventure. Within its 73 square meters of living space, this cabin has been carefully designed to offer functionality and comfort. A warm welcome awaits as you enter, leading into a spacious living room with high ceilings and large windows. These features not only provide a seamless view of the outside world but also fill the room with natural light, giving it an airy vibe. A built-in fireplace adds to the inviting atmosphere, perfect for cozy evenings in. The open-plan kitchen encourages an engaging and social environment, ideal for entertaining or enjoying family meals. The living quarters include three bedrooms, offering peace and respite after a day of outdoor activities. The master bedroom is designed to accommodate a double bed for restful sleep, while additional rooms can comfortably host family members or guests. A practical loft area provides flexible space—whether as an additional sleeping ar ... click here to read more
Welcome to Stormyrvegen 36 in scenic Fekjan!

Picture yourself waking to crisp mountain air at 940 meters elevation, where morning sunlight streams through timber-framed windows onto hand-painted kitchen cabinets. The scent of pine forests drifts through your open terrace door as you sip coffee on your 22-square-meter deck, surveying the Norwegian mountain peaks stretching endlessly before you. This is life at Myking, where your four-bedroom chalet awaits just 200 meters from groomed cross-country ski trails and a short stroll to pristine fishing lakes. This is where Norwegian mountain living becomes your reality, not just a holiday dream. This 104-square-meter chalet carries stories from before 1945, its exposed timber beams and traditional architecture creating an authentic connection to Norwegian mountain heritage. Unlike modern constructions, this property offers character that cannot be replicated: original woodwork, period details, and the solid craftsmanship of pre-war Norwegian builders. Four distinct bedrooms provide flexible accommodation for families or friendship groups, each room carrying its own personality through antique furnishings and thoughtful design. The additional room currently serving as a fifth bedroom expands your hosting capacity, while the living room's generous proportions easily accommodate gathering spaces around the traditional fireplace after days spent exploring the mountains. Nesbyen represents one of Norway's most accessible mountain regions for international vacation home ownership. Located in the heart of Hallingdal, this area combines authentic Norwegian culture with practical amenities that make second home ownership effortless. The municipality sits approximately two hours from Oslo Airport, making weekend escapes and longe ... click here to read more
Front view of the cabin