Country Home for Sale in Nordre Frogn, 2,238 m² Garden

Listed on
New
https://storage.googleapis.com/homestra-images/property-image-c793bab4-1b15-4881-9792-e88074258e9b-1793521318.jpg

Sønderstøveien 1, 1455 Nordre Frogn, Norway, Nordre Frogn (Norway)

2 Bedrooms · 1 Bathrooms · 119m² Floor area

€550,000

Country home

No parking

2 Bedrooms

1 Bathrooms

119m²

Garden

No pool

Not furnished

Description

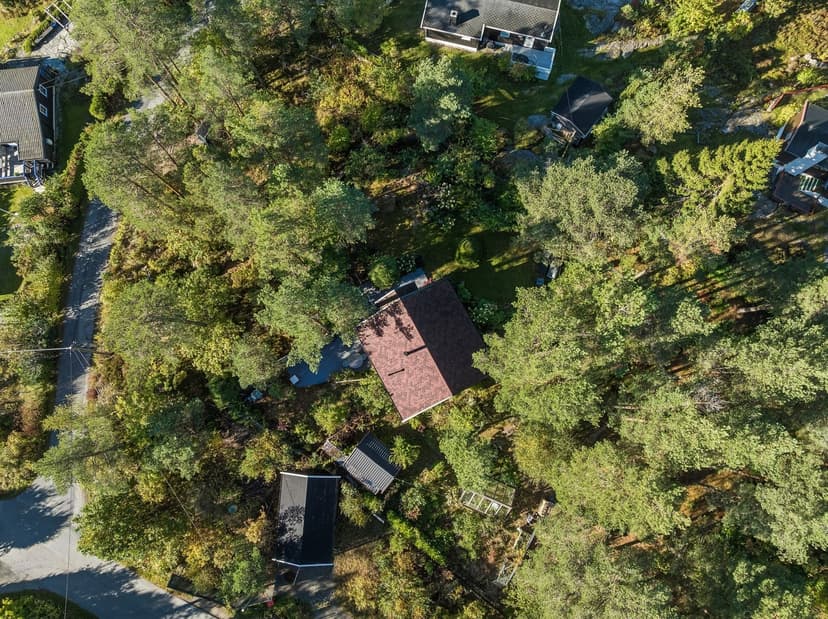
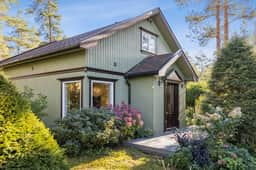
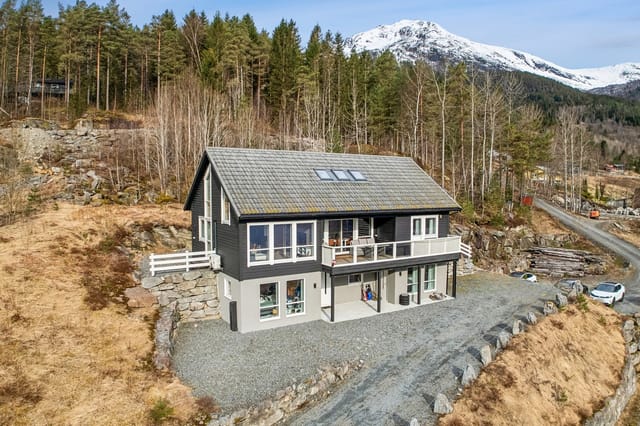
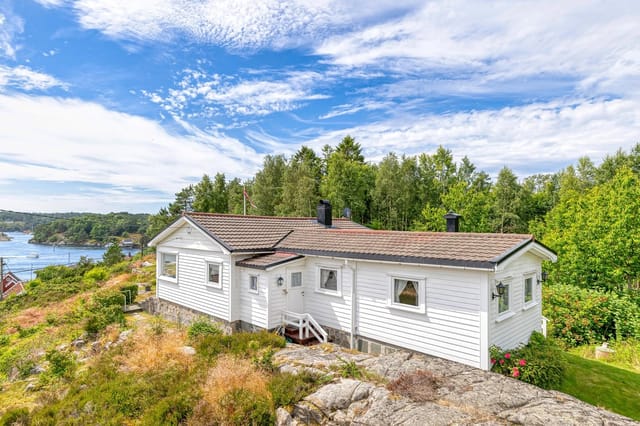
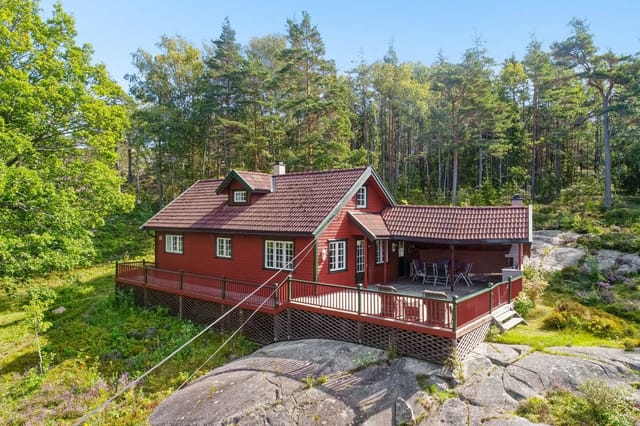
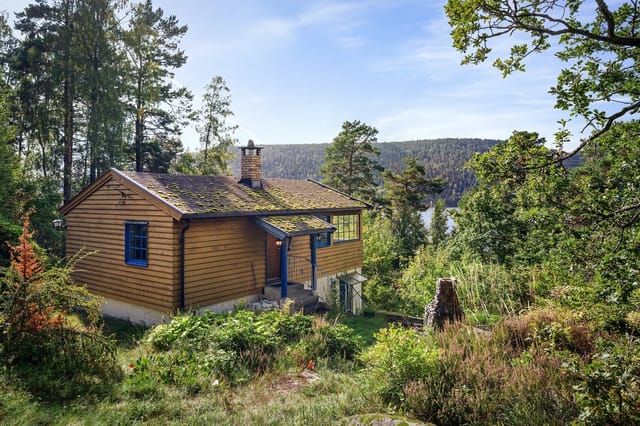
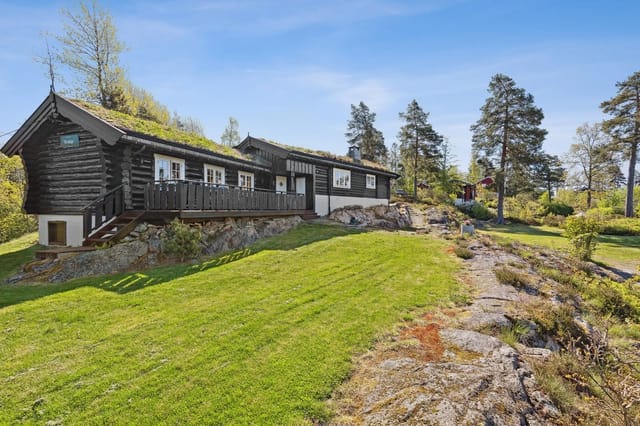
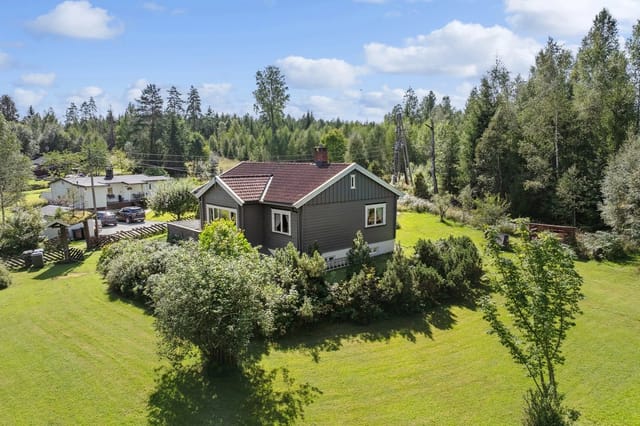
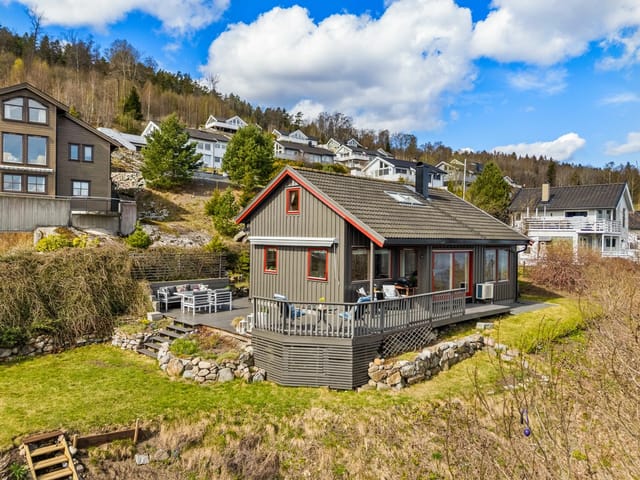
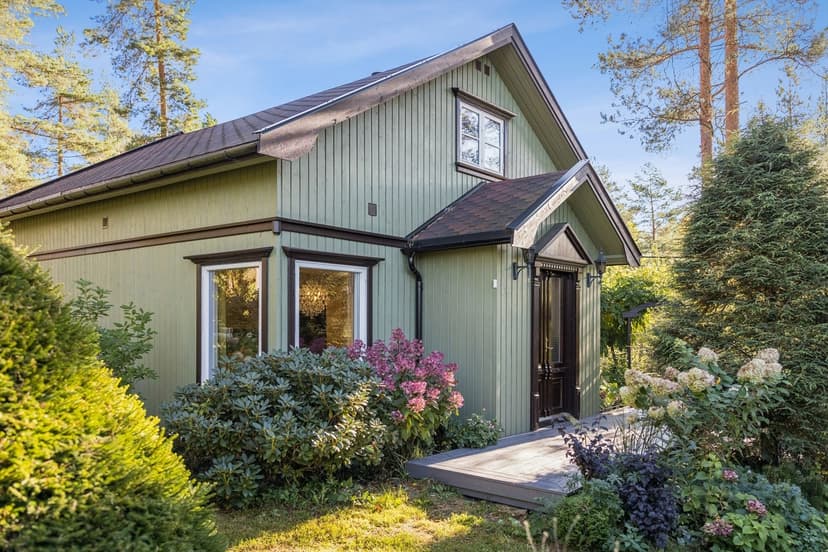
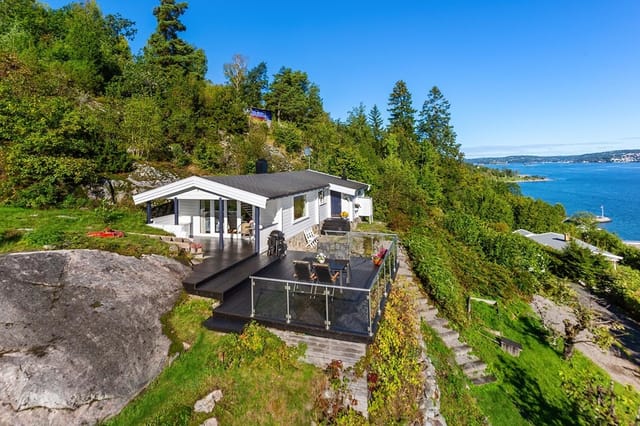
This country home for sale in Nordre Frogn sits on a flat 2,238 m² plot with a fruit-tree garden, a greenhouse and a 39 m² terrace. It was built in 2020 in the traditional Drøbak style, so you get the look of an old Oslofjord wooden house with none of the restoration work. Inside are 119 m² of living space over two floors, a wood-burning stove and two bedrooms on the main level. The seller sells it as a year-round leisure home, and a bus stop is a short walk away.

The House: Drøbak Style, Built in 2020


The main floor is organised around a living room with a 2.5 m ceiling and traditional mouldings, the kind of detail Drøbak is known for. A wood-burning stove heats it. The living room opens into the kitchen and dining area, and a door leads straight out to the terrace. That makes it easy to carry dinner outside on a summer evening.

Both bedrooms are on this floor. The main bedroom is generous and has built-in wardrobes. The second one is quieter and looks out toward the garden. The bathroom is also on this level.

Upstairs there is a hobby room and a further room that is currently used as a bedroom. Sloped ceilings and side storage give the floor some character. It could work as a guest room, a home office or a playroom, depending on how you use the house.

The Garden: Fruit Trees, Greenhouse and a Wisteria Arch


The plot is flat, which is unusual for this stretch of the Oslofjord. That makes the garden easy to use and easy to work in. The previous owner planted it with real intent: pear, plum, cherry, apricot and peach trees, plus mini kiwis, grapes and American blueberries.

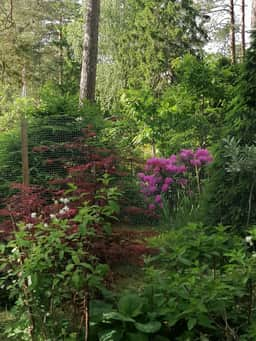
For colour there are Japanese maple, rhododendrons, lilacs, hydrangeas, clematis, climbing roses, foxgloves and a flower arch with white and blue wisteria at the entrance.

A 10 m² greenhouse holds three grape varieties. A separate 7 m² shed takes care of firewood and garden tools. The 39 m² terrace has an outdoor kitchen with hot water in summer, which is handy for washing up after a barbecue.

Living Near Drøbak and the Oslofjord


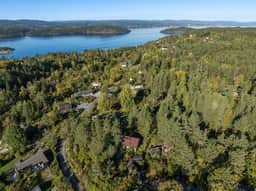
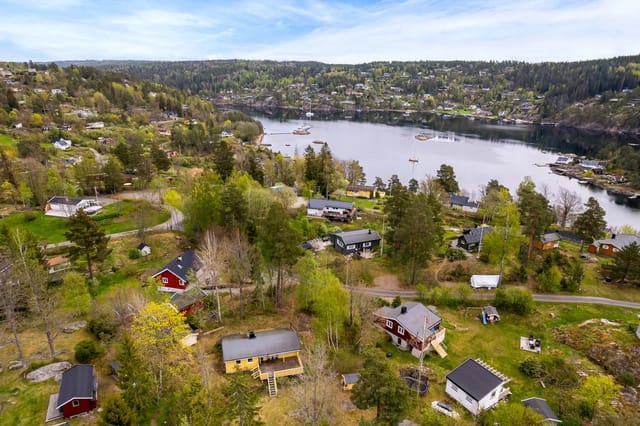
The house is in the Marikova area, a quiet corner of Frogn with scattered holiday homes and a lot of greenery. Residents hold communal workdays and a Midsummer gathering each year, so it feels like a real neighbourhood and not an empty cabin field.

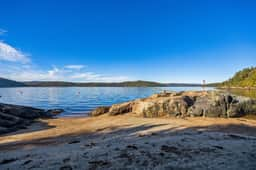
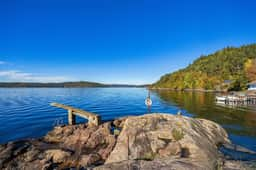
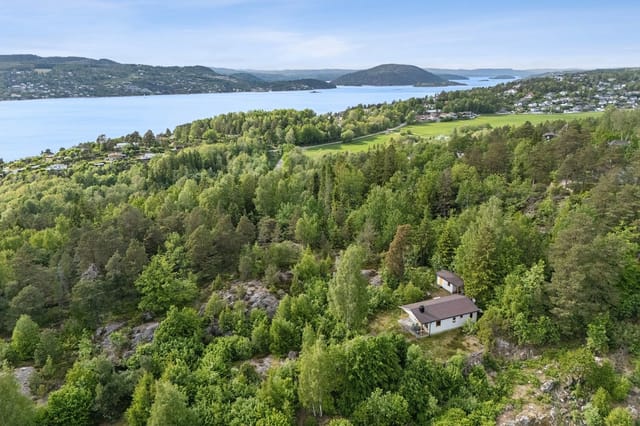
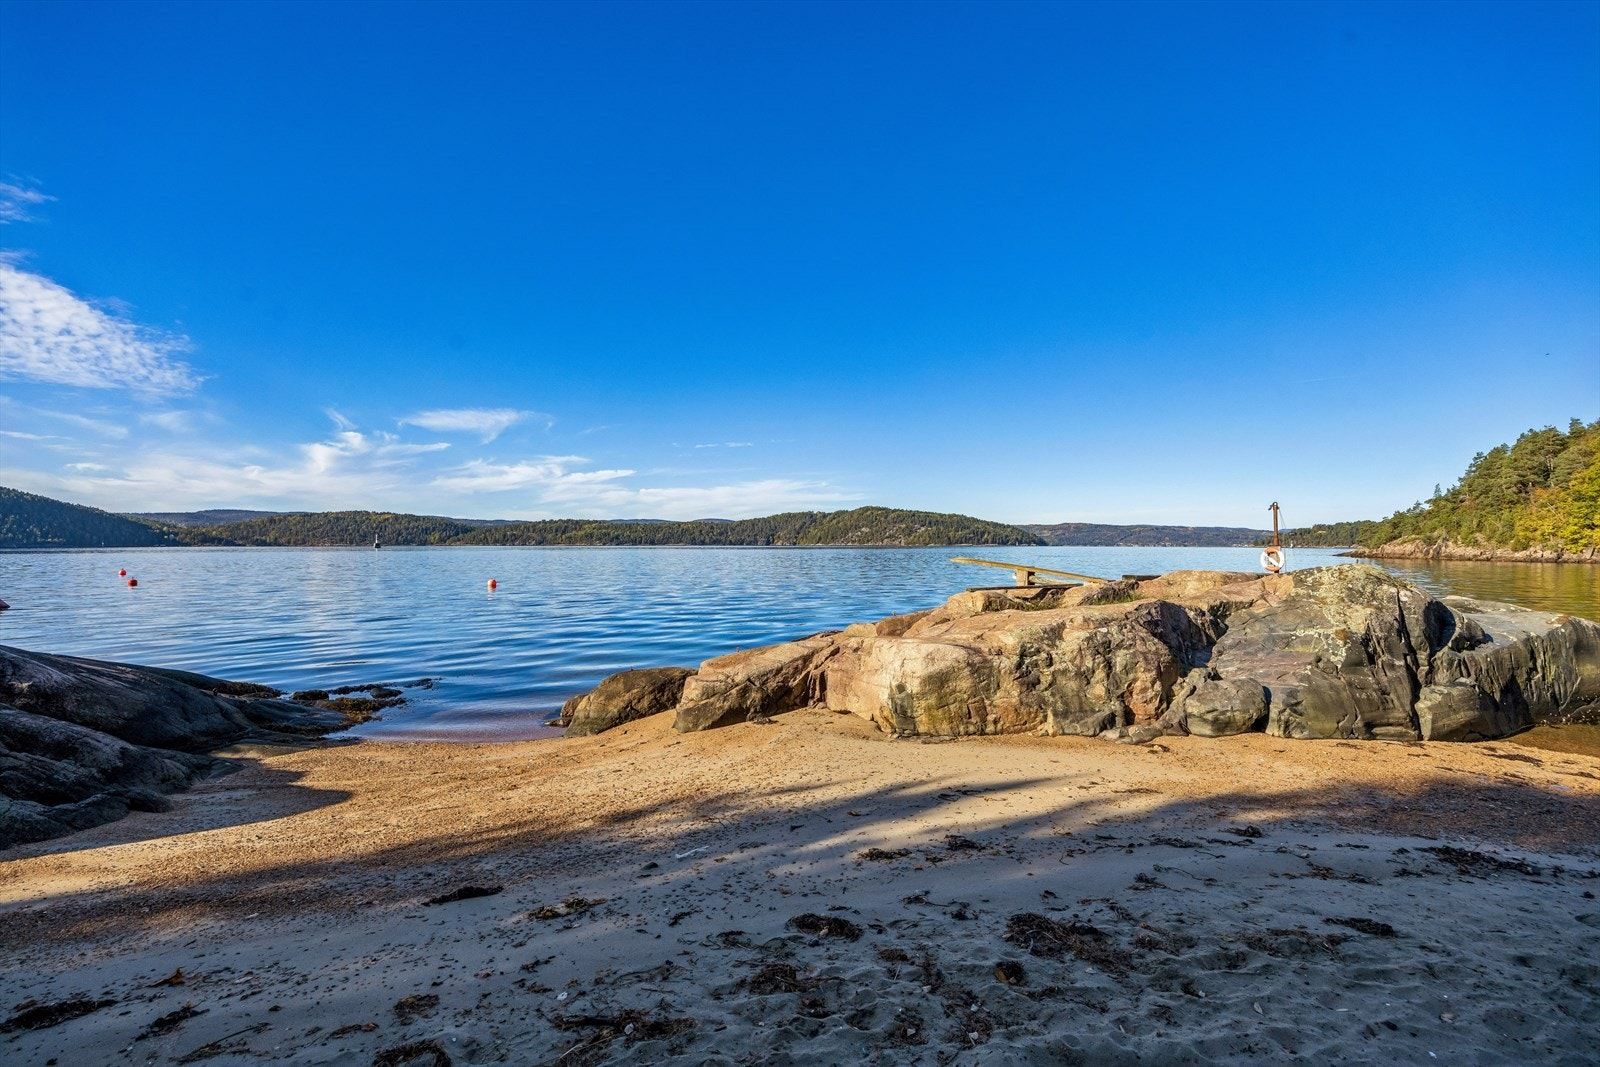
The shoreline is about 600 m away. Sønderstøa, a sandy beach, is roughly a 15-minute walk. Hiking trails start nearby. In winter there is a prepared cross-country ski trail about 2.4 km from the house and a ski lift around 21 minutes away by car.

Drøbak, with its wooden streets and harbour on the Oslofjord, makes a good day out, and Oslo is within roughly an hour by road. A grocery store is about 8 minutes away by car and a shopping centre about 16 minutes. The bus stop is a 6-minute walk. That helps if you want a holiday home in Norway that works without a car for every errand.

Buying a Second Home in Norway: What to Know


Be clear about the practical side. The kitchen has no indoor running water. Washing up is done at the outdoor kitchen on the terrace, which has hot water in summer. The bathroom has a Cinderella incineration toilet, not a standard flush system. Some buyers like this simplicity, but others will want to budget for changes.

The property is freehold. The seller describes municipal fees and property tax as low, but confirm the current figures with a Norwegian solicitor or advisor before you commit. Condition is good, and the house is only a few years old.

Key Features


- Country home, built in 2020 in traditional Drøbak style
- 119 m² living area over two floors
- 2 bedrooms and 1 bathroom on the main floor
- Upstairs hobby room and extra room used as a bedroom
- Living room with 2.5 m ceiling and wood-burning stove
- 2,238 m² flat plot with fruit trees and ornamental planting
- 39 m² terrace with outdoor kitchen and summer hot water
- 10 m² greenhouse with three grape varieties
- 7 m² storage shed
- Private driveway with parking
- Freehold ownership
- About 600 m to the Oslofjord shoreline

Frequently Asked Questions


Can I use this house all year?
It is sold as a year-round leisure home with a wood-burning stove, and the flat plot and private driveway make access easy. Check how the water and toilet arrangements suit your winter use before you buy.

How far is it from the water?
The shoreline is about 600 m away, and Sønderstøa sandy beach is around a 15-minute walk.

Is there much garden work?
Yes, if you want to keep the fruit trees, greenhouse and flower beds in shape. The flat ground makes the work easier.

To arrange a viewing or ask about this country home near Drøbak, contact us through Homestra and we will pass your questions to the agent.
Details

Amount of bedrooms
2
Size
119m²
Price per m²
€4,622
Garden size
2238m²
Has Garden
Yes
Has Parking
No
Has Basement
No
Condition
good
Amount of Bathrooms
1
Has swimming pool
No
Property type
Country home
Energy label

Unknown

Sign up to access location details

Similar properties

Stand on the smooth, sun-warmed rocks at the edge of Hummerviga 12 early on a July morning, coffee in hand, watching a wooden sailboat cut silently through the glassy water between the skerries. That's the daily reality here. Not a postcard fantasy — an actual morning you'll have, probably dozens of times a year. Søgne sits on Norway's Skagerrak coast, just south of Kristiansand, and this stretch of the Norwegian archipelago is genuinely different from the dramatic fjord scenery people associate with the country further north. Here it's low granite islands, open water, warm summers, and a culture built around being outside. The coastline around Hummerviga is dotted with boathouses, traditional red-painted cabins perched above the tideline, and channels wide enough to explore by kayak for an entire afternoon without retracing your route. People in the region have been spending summers here for generations. Properties with direct shoreline access don't come up often — and when they do, they rarely have 2,553 square meters of land and 77 meters of private waterfront behind them. The main cabin at Hummerviga 12 dates from around 1955. It's a renovation project, and there's no point dressing that up — but the bones are genuinely good. Two floors, five bedrooms, three separate living areas, a kitchen, and multiple verandas that frame the sea views in a way that any architect working today would try hard to replicate. The large windows weren't an accident; whoever built this place understood exactly what they were sitting on. The layout has that particular logic of old Norwegian cabins: spaces that flow into each other naturally, designed for big family gatherings, for card games that run past midnight, for lazy afternoons wi ... click here to read more

Welcome to Hummerviga 12 in Søgne! Main and guest cabin.

Step out onto the veranda at Nestun 17 on a July morning and you'll understand immediately why people don't leave Stryn easily. Oppstrynsvatnet stretches out below you, cold and impossibly clear, with the kind of mountain silence that makes city noise feel like a distant bad habit. The glaciers above Stryndalen catch the early light. Coffee in hand, you're already planning whether today belongs to the lake or the trails. Built in 2017 and spread across three well-organized floors, this six-bedroom country home in Veslebygda sits on 852 square meters of private land, 13 kilometers from Stryn town center. At 190 square meters of interior living space, it's generous enough to host a large family or a rotating cast of friends across an entire Norwegian summer—and built to a standard that holds up through the winters too. The main floor is where life happens. The open-plan kitchen and living area is the kind of space that pulls people together without forcing it—long enough for separate conversations, open enough that nobody feels cut off. The kitchen has ample counter and cabinet space, laminate worktops, and integrated appliances including an oven, washing machine, and refrigerator. From the dining area, you walk straight out onto a 17-square-meter veranda, and that's really where meals get eaten when the weather cooperates. The view from up here—across the lake and into the mountain ridges—isn't something you stop noticing after a few days. Two bedrooms and a bathroom round out the main level. Up in the attic loft, two more bedrooms and a lounge area give older kids or guests their own corner of the house. It's the kind of space teenagers claim instantly and adults appreciate for different reasons. Below on the basement ... click here to read more

EiendomsMegler1 by Martin Grodås Alnes presents Nestun 17! Photo by Svein Olav Humberset v/EFKT.

Step onto the terrace on a July morning and the Langesund Fjord is right there — not a postcard version of it, not a glimpse between rooftops, but the whole wide sweep of it, glittering from Brevik across to Stathelle, close enough that you can hear the water. This is the view you get from the living room too, through a gable wall of floor-to-ceiling glass. And from the master bedroom. It's not a selling point bolted onto the property — it's the entire point of the property. Built in 2014 in a clean functionalist style, this three-bedroom cabin on the western shore of Bjørkøya is one of the rare homes on the island that sits in the absolute front row. No other building stands between you and the fjord. The architecture earns that position honestly: large sliding doors open the living space directly to the terrace, the interiors are kept deliberately light and neutral so the eye moves straight through to the water, and the layout on both floors is oriented toward the view. It works. You feel it the moment you walk in. Inside, the open-plan kitchen, dining, and living area makes up the social heart of the cabin. The kitchen is compact but smartly fitted — stone countertops, metro tile splashback, sleek cabinetry that doesn't crowd the space. It's designed for actually cooking in, not for photographs. Weekend lunches of fresh-caught mackerel, the occasional dinner party that spills out onto the terrace — the layout handles it all without feeling cramped. The living room has a fireplace for the evenings when September starts to bite, and the glass-railing terrace stretches 67 square meters, big enough for a proper outdoor dining setup, sun loungers, and still room to spare. Upstairs, two guest bedrooms both face the water ... click here to read more

Long lines, calm surfaces, and blunt angles. When nature comes alive, the architecture provides elegant counterpoints.

A Tranquil Seaside Escape in Vikebygd Imagine waking up to the gentle lapping of waves against the shore, the crisp sea breeze carrying the scent of salt and pine through your open window. This is the daily rhythm of life at Vikevegen 876 and 878, a serene country home nestled on the sun-drenched shores of Ålfjorden. With approximately 100 meters of private shoreline, this property offers a rare opportunity to immerse yourself in the natural beauty and tranquility of Norway's stunning coastal landscape. A Canvas for Your Vision The property spans an impressive 7,142 square meters, providing ample space for your creative vision. Whether you dream of renovating the existing structures or building a new, architect-designed holiday home, the possibilities are endless. The current buildings, including a cozy cabin, an annex, and a storage shed, offer a rustic charm that can be transformed into a modern retreat. With electricity already installed and road access right to the site, the practicalities of development are well within reach. A Lifestyle of Leisure and Adventure Living here means embracing a lifestyle rich in outdoor activities and relaxation. The new pier and approved boathouse construction invite you to explore the fjord by boat, while the expansive shoreline is perfect for fishing, swimming, or simply soaking up the sun. For those who love to hike, the surrounding hills and forests offer trails that promise breathtaking views and encounters with local wildlife. Cultural and Culinary Delights Vikebygd is not just about natural beauty; it's a community steeped in culture and tradition. Throughout the year, local festivals celebrate the region's heritage, offering a taste of authentic Norwegian life. The near ... click here to read more

Welcome to Vikevegen 876 and 878 – A rare gem of a leisure property with a fantastic location on the sunny side of Ålfjorden.

Nestled along the picturesque coastline of Kristiansand, this charming country home offers a unique blend of tranquility and adventure, making it the perfect second home for those seeking a serene escape in Norway. With its breathtaking views of Stokksundet and the main boating channel, this property embodies the essence of Norwegian coastal living, providing a haven for relaxation and a gateway to endless outdoor activities. Imagine waking up to the gentle sound of waves lapping against the shore, the crisp sea breeze filling your lungs as you step onto your expansive terrace. This is not just a home; it's a lifestyle. With four spacious bedrooms, this property is designed to accommodate family and friends, ensuring that every visit is filled with laughter and cherished memories. The heart of the home is its open-plan living area, where large windows frame the stunning seascape, flooding the space with natural light. Whether you're curled up by the fireplace on a chilly evening or hosting a summer gathering, the ambiance is always warm and inviting. The kitchen, with its sleek cabinetry and practical layout, is perfect for preparing meals that can be enjoyed indoors or al fresco on the terrace. Outdoors, the property truly shines. The sun-drenched garden is a paradise for gardening enthusiasts and a playground for children. Multiple cozy nooks offer sheltered spots for reading or enjoying a quiet moment, while the expansive terrace is ideal for dining, sunbathing, or simply soaking in the panoramic views of the archipelago. For those who love the water, the property's boathouse and deep-water dock are a dream come true. Launch your boat for a day of fishing, take a refreshing swim, or simply relax by the water's edg ... click here to read more

Welcome to Kystveien 440! The leisure property is presented by Andre Sandvik at Aktiv Eiendomsmegling Kristiansand

Nestled in the heart of Nordre Frogn, Norway, this modern country home offers a unique blend of contemporary comfort and natural beauty, making it an ideal second home or holiday retreat. Located at Åsebuktveien 8, this property is a sanctuary for those seeking a peaceful escape from the hustle and bustle of city life, while still being conveniently close to Oslo. Imagine waking up to the gentle rustle of leaves and the distant call of seabirds, with the promise of a day filled with outdoor adventures or serene relaxation. This newly built cabin, completed in 2024, is a testament to modern design harmoniously integrated with the surrounding landscape. With 104 square meters of living space, this home is perfect for both intimate family gatherings and entertaining guests. ### A Home Designed for Comfort and Style - Spacious Living Area: The open-plan living room and kitchen are bathed in natural light, thanks to large windows and skylights, creating a warm and inviting atmosphere. - Two Cozy Bedrooms: Each bedroom offers a tranquil retreat, perfect for unwinding after a day of exploration. - Modern Amenities: The home is equipped with underfloor heating, a fully integrated kitchen, and a stylish tiled bathroom. - Versatile Loft Lounge: This additional space can be transformed into a cozy reading nook or an extra sleeping area. ### Outdoor Living at Its Finest - Expansive Plot: The property sits on a generous 1,504 square meters, offering ample space for outdoor activities and gardening. - Separate Annex: A 24 square meter annex provides flexible options for a guest house, hobby room, or home office. - Private Garage: A 40 square meter garage ensures secure parking and storage. - Terrace and Garden: Enjoy al fresco di ... click here to read more

Welcome to beautiful Åsebuktveien 8! Presented by Arsalan Syed at EiendomsMegler 1.

Nestled in the heart of Stabbestad, Knipemyrveien 13 offers a unique opportunity to own a slice of Norwegian paradise. This charming country home, located within the prestigious Kragerø Resort, is more than just a property; it's a gateway to a lifestyle filled with relaxation, adventure, and unforgettable memories. Imagine waking up to the gentle rustle of leaves and the distant call of seabirds, with the sun casting a warm glow over the lush landscape. This is the daily reality at Knipemyrveien 13, where the tranquility of nature meets the luxury of resort living. A Home Designed for Comfort and Leisure Built in 2002, this well-maintained country home spans 91 square meters, offering a harmonious blend of modern amenities and rustic charm. The open-plan living and dining area is bathed in natural light, thanks to large windows that frame the stunning views of the surrounding greenery. The well-equipped kitchen is perfect for preparing meals with fresh, local ingredients, while the seamless flow to the terrace invites al fresco dining under the stars. With three cozy bedrooms, the home comfortably accommodates family and friends, making it an ideal retreat for gatherings or quiet getaways. The tastefully tiled bathroom, complete with provisions for a washing machine, ensures convenience for extended stays. Outdoor Living at Its Finest The property sits on a generous 609 square meter plot, meticulously landscaped to create a serene oasis. Multiple outdoor seating areas provide the perfect setting for morning coffee, afternoon sunbathing, or evening cocktails. The private jacuzzi is a highlight, offering a soothing escape after a day of golf, hiking, or exploring the nearby coastline. A Golfer's Paradise For golf e ... click here to read more

Welcome to Knipemyrveien 13!

Nestled in the serene coastal town of Gressvik, Norway, this expansive country home at Buvikstranda 13 offers a unique opportunity for those seeking a second home that combines tranquility, natural beauty, and modern comfort. With five bedrooms and a generous living space of 145 square meters, this property is perfect for families or individuals looking to escape the hustle and bustle of city life and immerse themselves in the idyllic Norwegian countryside. Imagine waking up to the gentle sound of waves lapping against the shore, just 400 meters from your doorstep. This property is not just a house; it's a gateway to a lifestyle filled with outdoor adventures, relaxation, and cherished memories. ### Experience the Gressvik Lifestyle Gressvik is a hidden gem on Norway's southeastern coast, known for its stunning landscapes, rich cultural heritage, and welcoming community. As a second home owner here, you'll enjoy: - Proximity to the Sea: Just a short stroll away, the sandy beaches of Slevikkilen offer endless opportunities for swimming, sunbathing, and water sports. - Outdoor Activities: The area is a paradise for nature enthusiasts, with numerous hiking trails, fishing spots, and cycling routes. - Cultural Richness: Explore the nearby city of Fredrikstad, a mere 15-minute drive away, where you can indulge in local cuisine, visit historical sites, and enjoy vibrant cultural events. - Convenient Accessibility: With a bus stop just a 3-minute walk from the property, and grocery stores and shopping centers within easy reach, you'll have everything you need at your fingertips. ### A Home Designed for Comfort and Leisure This country home is thoughtfully designed to cater to both relaxation and entertainment. The spacious ... click here to read more
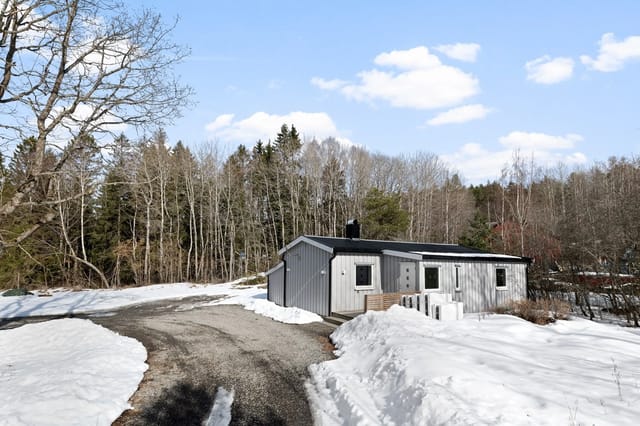
Welcome to Buvikstranda 13!

Imagine waking up to the gentle sound of waves lapping against the shore, the crisp Norwegian air filling your lungs as you step out onto your expansive terrace. This is not just a dream but a reality waiting for you at Værbauodden 110, Skjeberg, Norway. Nestled on the picturesque Ullerøy peninsula, this charming country home offers an unparalleled opportunity to own a slice of coastal paradise. A Coastal Haven This delightful property boasts direct beachfront access, providing a seamless connection to the serene waters of Skjebergkilen. With a generous 38-meter stretch of shoreline, your days can be filled with sunbathing, swimming, or launching a kayak from your private beach. The breathtaking views of the Hvaler archipelago, a renowned coastal landscape, are yours to enjoy every day. A Home with History and Modern Comforts Built in 1941 and thoughtfully extended over the years, this 63-square-meter home combines historical charm with modern amenities. The spacious living and dining area, complete with a cozy wood-burning stove, opens directly onto a large terrace, perfect for entertaining or simply soaking in the stunning sea views. The well-equipped kitchen features modern appliances, ensuring you have everything you need to prepare delicious meals. Comfortable Living Spaces - Two comfortable bedrooms provide ample space for family and guests. - A bathroom with a WC, shower, and washing machine connection. - An annex offering additional accommodation, ideal for guests or extended family. - Painted panel walls and laminate flooring create a warm, inviting atmosphere. - Electric heating, including a heat pump, ensures year-round comfort. A Lifestyle of Leisure and Adventure Living in Skjeberg offers a unique bl ... click here to read more

With approximately 38 meters of beachfront, you can enjoy the view over the sea.

Imagine owning a slice of paradise nestled on the serene shores of Lille Kråkøya, a private island in the picturesque Abelvær, Nærøysund, Trøndelag, Norway. This unique country home offers an unparalleled opportunity to escape the hustle and bustle of everyday life and immerse yourself in the tranquil beauty of Norway's coastal landscape. A Haven of Tranquility and Natural Beauty Lille Kråkøya is the heart of this extraordinary property, offering a rare blend of privacy, natural beauty, and authentic Norwegian charm. The main house, a testament to traditional coastal architecture, has been lovingly preserved, showcasing wooden floors, paneled walls, and exposed beams that exude warmth and character. A Cozy Retreat Step inside to find a welcoming atmosphere where the living room and kitchen form the heart of the home. The kitchen, painted in soothing white and blue tones, is a delightful space for preparing meals and gathering with loved ones. A second lounge, adorned in soft gray and blue hues, offers a cozy retreat for relaxation. Upstairs, the loft houses three spacious bedrooms, providing ample space for family and guests. Modern Comforts in a Rustic Setting The recently built bathroom features a summer water supply from a well, a bio-toilet, and a shower, ensuring comfort while maintaining the rustic island experience. The property is off-grid, offering a true escape from modern life's demands, yet equipped with enough amenities for extended stays. A Nature Lover's Paradise The islands are renowned for their stunning sandy beaches, crystal-clear waters, and abundant wildlife. Whether you're swimming, kayaking, fishing, or exploring the diverse flora and fauna, this property is a paradise for nature enthusia ... click here to read more

Overview of the island group presented by Aktiv Eiendomsmegling

Nestled in the serene embrace of Golsfjellet, this exquisite country home at Gurisetvegen 187 and 189 offers a unique opportunity to own a slice of Norwegian mountain paradise. This property is not just a home; it's a gateway to a lifestyle steeped in natural beauty, rich history, and endless adventure. Whether you're seeking a tranquil retreat or a vibrant holiday home, this property promises to be a cherished haven for generations. Imagine waking up to the gentle rustle of leaves and the crisp mountain air, with panoramic views of the majestic landscape greeting you each morning. This property, comprising a main cabin, a spacious annex, and a private boathouse by the Tisleia river, is a testament to the harmonious blend of tradition and modern comfort. ### A Home with Character and Comfort The main cabin is a masterpiece of traditional Norwegian craftsmanship, featuring two distinct living rooms. The older living room exudes warmth with its hand-painted rosemaling by the renowned artist Ivar Goldberg, exposed timber walls, and a classic wood-burning stove. The newer living room, a few steps down, is a sanctuary of light, thanks to its large panoramic windows that offer uninterrupted views of the surrounding landscape. A stunning natural stone fireplace serves as the heart of this space, providing warmth and ambiance during chilly mountain evenings. The kitchen is both functional and inviting, equipped with painted, profiled cabinetry, a solid wood countertop, and a cozy dining nook perfect for family meals. Modern appliances ensure convenience without sacrificing the rustic charm, making it a delightful space for culinary adventures. ### Spacious and Inviting Accommodations Sleeping accommodations are generous, wit ... click here to read more

Welcome to beautiful Guriset and Gurisetvegen 187 and 189 at Golsfjellet

Welcome to Siljeholmen 25, a delightful country home nestled in the heart of Vesterøy, Hvaler. This property offers a unique opportunity to own a slice of Norwegian coastal paradise, perfect for those seeking a second home or holiday retreat. With its prime location just steps from the sea, this home promises a lifestyle filled with tranquility, adventure, and the timeless beauty of the Norwegian archipelago. Imagine waking up to the gentle sound of waves lapping against the shore, the crisp sea breeze filling your lungs as you step onto your veranda to greet the day. This is the everyday reality at Siljeholmen 25, where the natural beauty of Vesterøy becomes an integral part of your life. Property Highlights: - Location: Situated in the picturesque Hvaler municipality, known for its stunning coastal landscapes and vibrant marine life. - Living Space: 80 sqm of well-maintained living area, offering a cozy yet spacious environment. - Bedrooms: Three comfortable bedrooms, with additional attic space for guests or storage. - Outdoor Living: Expansive 72 sqm terrace with breathtaking sea views, perfect for al fresco dining and relaxation. - Proximity to Sea: Just 100 meters from the shoreline, with access to a shared pier and boat berth. - Unique Features: Custom-built teak beds and doors from a 1920s tugboat, adding a touch of maritime history. - Amenities: Connected to electricity and water, ensuring year-round comfort. - Transport Links: Convenient access to public transport and nearby amenities, including shops and a marina. - Recreational Opportunities: Ideal for fishing, swimming, boating, and hiking, with coastal paths and forests nearby. - Investment Potential: A sought-after location for holiday rentals, offering ... click here to read more
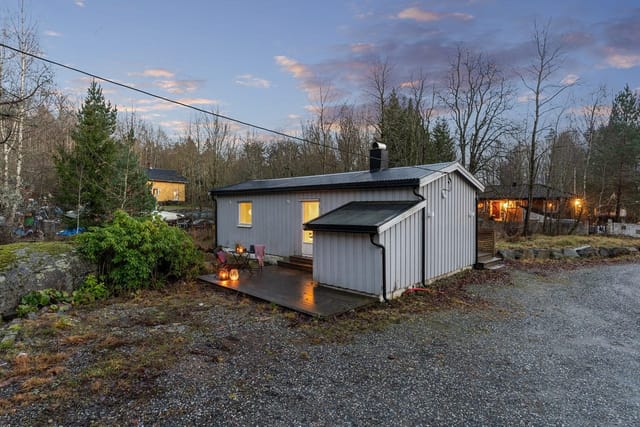
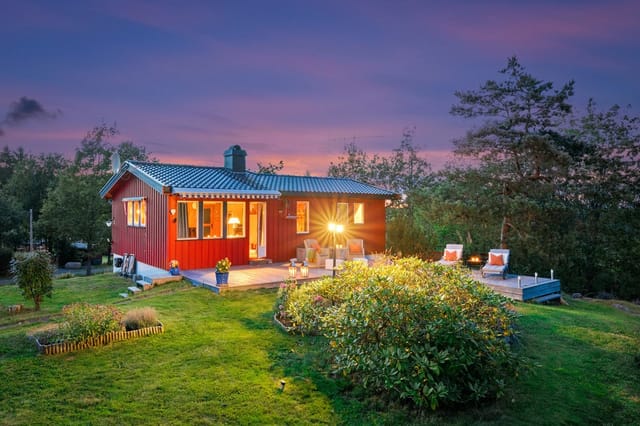
Beautiful cabin property with idyllic outdoor spaces by the water's edge

Nestled in the serene coastal enclave of Eydehavn, this exquisite country home offers a unique blend of tranquility, natural beauty, and modern comfort. Located at Kystveien 1188, this property is a dream come true for those seeking a second home in Norway, where the sea meets the sky in a breathtaking panorama. With its private beachfront, dock, and sun-drenched terraces, this home is more than just a property; it's a lifestyle. Imagine waking up to the gentle sound of waves lapping against the shore, the crisp Norwegian air filling your lungs as you step out onto your private terrace. This is the everyday reality at this Eydehavn retreat, where the beauty of the Strengereidfjord is your constant companion. The property is perfectly positioned to capture the best of the sun's journey across the sky, ensuring that every moment spent outdoors is bathed in natural light. ### A Home with Character and Comfort Built in 1971, this home has been lovingly maintained and updated to offer modern conveniences while retaining its classic charm. The main house spans three floors, providing ample space for relaxation and entertainment. The heart of the home is the open-plan kitchen and living area, where large windows frame the stunning sea views. The kitchen, updated in 2007, features profiled cabinetry and a laminate countertop, equipped with a dishwasher and stove for your culinary adventures. The living room flows seamlessly onto a spacious terrace, perfect for al fresco dining or simply soaking up the sun. With three comfortable bedrooms, this home can accommodate up to seven guests, making it ideal for family gatherings or hosting friends. The master bedroom, with direct terrace access, offers a private sanctuary where you c ... click here to read more

Welcome to Strengereid - an idyllic and coastal area at the start of Sørlandsleia.

Nestled in the heart of Norway's breathtaking Trøndelag region, Losråket 162 in Oppdal offers a unique opportunity to own a slice of Scandinavian paradise. This country home, set on a sprawling 13,000 square meter estate, is perfect for those seeking a second home or holiday retreat amidst nature's grandeur. With its panoramic views, versatile living spaces, and proximity to year-round outdoor activities, this property is a haven for relaxation and adventure. Imagine waking up to the serene beauty of the Norwegian countryside, where the air is crisp and the views are nothing short of spectacular. Losråket 162 is perched on a natural plateau, offering unobstructed vistas of the majestic Oppdal mountains, including the renowned Drivdalen valley. Whether you're sipping your morning coffee on the sun-drenched terrace or cozying up by the wood-burning stove on a chilly winter evening, this home provides the perfect backdrop for creating cherished memories. The main house, spanning 143 square meters, is a testament to Scandinavian design, blending functionality with comfort. Large windows flood the living and dining areas with natural light, creating a warm and inviting atmosphere. The open-plan layout is ideal for entertaining, while the efficient wood-burning stove ensures a cozy ambiance during the colder months. The kitchen, equipped with modern appliances and a charming wood stove, is a delightful space for culinary adventures. Upstairs, the master bedroom and two additional bedrooms offer tranquil retreats with stunning views of the surrounding landscape. A cozy loft lounge provides a perfect spot for relaxation or reading, while the tiled bathroom with underfloor heating adds a touch of luxury. The property also fea ... click here to read more

Welcome to Losråket 162! A unique property with an idyllic location 10-15 min from Oppdal center.

Nestled in the heart of Uskedalen, Norway, this exquisite country home offers a unique opportunity for those seeking a second home that combines traditional charm with modern convenience. With breathtaking views of the Hardangerfjord, this property is more than just a home; it's a gateway to a lifestyle steeped in natural beauty and tranquility. Imagine waking up to the serene vistas of the fjord, the gentle rustle of leaves, and the crisp, invigorating air of the Norwegian countryside. This property, located at Uskedalsvegen 737/739, is a haven for those who cherish the outdoors and the simple pleasures of life. Property Highlights: - Dual Holiday Homes: Two distinct residences offer flexibility for extended family stays or rental opportunities. - Spacious Living: With five bedrooms and three bathrooms, there's ample space for relaxation and entertaining. - Traditional Norwegian Architecture: Classic design elements like horizontal paneling and slate roofing exude timeless charm. - Modern Amenities: A well-equipped kitchen with granite countertops and included white goods ensures a seamless move-in. - Outdoor Living: Enjoy the landscaped gardens, terraces, and an outdoor fireplace perfect for summer evenings. - Development Potential: Two additional plots offer opportunities for expansion or new projects. - Proximity to Nature: Easy access to hiking trails, fishing spots, and swimming areas. - Local Amenities: Close to Uskedalen center with a grocery store, bank, post office, and more. - Privacy and Tranquility: A private gravel road leads to the property, ensuring peace and seclusion. A Day in the Life: Picture yourself sipping coffee on the south/west-facing terrace, the morning sun casting a warm glow over the fj ... click here to read more

This content-rich property is beautifully located with a scenic view of the Hardangerfjord.

Nestled in the heart of Vestland, Norway, Hanøyvegen 351 offers a unique opportunity to own a piece of coastal paradise. This country home, located in the charming village of Hauglandshella, is more than just a property; it's a gateway to a lifestyle filled with tranquility, adventure, and the timeless beauty of the Norwegian fjords. Imagine waking up to the gentle sound of waves lapping against the shore, the crisp sea air filling your lungs as you step out onto your private veranda. This is the daily reality at Hanøyvegen 351, a property that perfectly balances modern comfort with the serene allure of nature. ### A Home Designed for Comfort and Style The main house, recently renovated, boasts a contemporary kitchen equipped with state-of-the-art appliances, making meal preparation a joy. The spacious living room, with its large windows, offers panoramic views of the sea, creating a bright and inviting space for relaxation or entertaining guests. A new wood-burning stove adds a touch of coziness, perfect for those cooler Norwegian evenings. Upstairs, three well-appointed bedrooms provide ample space for family and guests. Each room is designed to maximize light and space, ensuring a restful retreat after a day of exploring the local area. The newly renovated bathroom, complete with underfloor heating and a luxurious shower, adds a touch of indulgence to your daily routine. ### A Haven for Guests For those who love to entertain, the separate guest house offers privacy and comfort. With its own bathroom and underfloor heating, your visitors will feel right at home, just steps away from the main residence. ### Unmatched Waterfront Amenities The property's waterfront facilities are truly exceptional. A private jetty ... click here to read more

Hanøyvegen 351 - Dream by the sea

Nestled in the serene embrace of Blomsterdalen, just a stone's throw from the vibrant city of Bergen, lies a hidden gem that promises a unique blend of tranquility and adventure. This charming country home, affectionately known as 'Badeviken', offers an unparalleled opportunity to own a slice of Norwegian coastal paradise. With its rich history and breathtaking views of Raunefjorden, this property is the perfect second home for those seeking a peaceful retreat or a base for maritime adventures. Imagine waking up to the gentle lapping of waves against the shore, the crisp Norwegian air filling your lungs as you step out onto your private stone quay. Here, the fjord is your playground, offering endless opportunities for boating, fishing, and swimming. Whether you're a seasoned sailor or a novice angler, the maritime lifestyle is at your doorstep, with the promise of fresh seafood and magical summer nights under the open sky. The property itself is a testament to timeless charm, with its rustic soul preserved through thoughtful updates over the years. Spanning two floors, the home exudes warmth and character, inviting you to create lasting memories with family and friends. The spacious living room, with its large window framing the stunning fjord view, serves as the heart of the home, where laughter and stories are shared over hearty meals and cozy evenings by the wood-burning stove. Key Features: - Location: Slettevegen 112, Blomsterdalen, Bergen, Norway - Property Type: Country home with direct fjord access - Size: 80 square meters, set on a generous 1,200 square meter lot - Bedrooms: 3, with custom-built sleeping solutions for up to eight guests - Bathrooms: 1, with potential for modern upgrades - Outdoor Amenities: P ... click here to read more

Slettevegen 112 presented by Marius Giskeødegård for Proaktiv Eiendomsmegling

Nestled in the heart of the picturesque Hvaler archipelago, Røssholmen 161 offers a unique opportunity to own a slice of paradise on the serene, car-free island of Røssholmen. This spacious country home is more than just a property; it's a gateway to a lifestyle defined by tranquility, natural beauty, and endless exploration. Imagine waking up to the gentle sound of waves lapping against the shore, the crisp sea breeze filling your lungs as you step onto your expansive terrace. With a generous plot of nearly 4,000 square meters, this property provides ample space for both relaxation and adventure. The natural terrain, dotted with mature trees, offers privacy and a scenic backdrop for your island retreat. ### A Home Designed for Comfort and Connection The home itself is a testament to thoughtful design, with a layout that encourages both family togetherness and personal space. The open-plan living area serves as the heart of the home, where the kitchen seamlessly flows into the living room, creating a warm and inviting atmosphere. Large windows flood the space with natural light, offering stunning views of the surrounding landscape. The kitchen, equipped with IKEA furnishings, is both practical and stylish, featuring a solid wood countertop and ample storage. It's a space where culinary creativity can flourish, whether you're preparing a simple breakfast or a feast for friends. ### Modern Amenities in a Rustic Setting The property boasts a modern bathroom with underfloor heating, ensuring comfort even on the chilliest of days. The nautical-themed design adds a touch of character, while the separate toilet room and dedicated laundry area enhance the home's functionality. Sleeping arrangements are generous, with four ... click here to read more

Front view of the cabin on Røssholmen 161

Properties nearby

Nestled in the serene embrace of Nordre Frogn, Norway, this charming cabin at Losleideren 3 offers a unique opportunity to own a slice of Nordic paradise. With its prime location overlooking the majestic Oslofjord, this property is a dream come true for those seeking a tranquil second home or a vacation retreat. Imagine waking up to the gentle lapping of waves and the crisp, invigorating air of the Norwegian coast. A Nordic Haven This cabin, built in 1952, exudes a rustic charm that perfectly complements its natural surroundings. Set on a generous plot of 3,232 square meters, the property includes an additional lot, providing ample space for privacy and potential future development. The cabin's traditional wooden floors and cozy atmosphere invite you to unwind and relax, making it an ideal getaway from the hustle and bustle of city life. A Lifestyle of Leisure and Adventure Owning this cabin means embracing a lifestyle rich in outdoor activities and natural beauty. Just 100 meters from the water, the property offers easy access to a local pier, where you can secure a boat mooring. Whether you prefer a morning swim, kayaking, or setting sail on the fjord, the possibilities for maritime adventures are endless. The surrounding area is a haven for outdoor enthusiasts. Explore the coastal paths, indulge in fishing, or forage for berries and mushrooms in the nearby forests. The cabin's location in a well-established cabin area ensures a peaceful atmosphere, with good distance between neighbors for privacy and a sense of community. Convenience Meets Seclusion While the cabin offers a secluded retreat, it is conveniently located just a short drive from essential amenities. A grocery store is only 10 minutes away, and a sh ... click here to read more

Welcome to Losleideren 3 & 5 presented by Eie Eiendomsmegling Ski & Ås

Nestled in the serene embrace of Nordre Frogn, Lyksetveien 2 offers a unique opportunity to own a quintessential Nordic chalet, perfect for those seeking a second home or holiday retreat in Norway. This charming property, with its traditional log cabin design and turf roof, is more than just a house; it's a gateway to a lifestyle steeped in natural beauty and tranquility. A Home with a View Imagine waking up to the breathtaking vistas of the fjord, with the sun casting its golden glow over the water. This chalet, perched on a generous 1,520 m² plot, offers panoramic views that are nothing short of spectacular. The property’s elevated position ensures you enjoy the best of the Norwegian landscape, with both cultivated gardens and untouched natural terrain. A Cozy Retreat Built in 1958 and thoughtfully extended in 2001, this 85 m² chalet combines rustic charm with modern comforts. The spacious living room, complete with a fireplace insert, is the heart of the home, offering a warm and inviting space for family gatherings or quiet evenings by the fire. The open-plan design seamlessly connects the living area to the entrance, creating a welcoming atmosphere. Modern Conveniences The kitchen is a chef’s delight, featuring high-quality Sigdal cabinetry and integrated appliances, including a refrigerator/freezer, dishwasher, oven, and induction cooktop. Whether you're preparing a simple breakfast or a gourmet dinner, this kitchen is equipped to handle it all with style and efficiency. Comfortable Accommodations The chalet offers two well-appointed bedrooms. The master bedroom is spacious and serene, while the second bedroom, fitted with bunk beds, is perfect for children or guests. Both rooms are located in the newer section ... click here to read more

Welcome to Lyksetveien 2!

Welcome to Damholtet 8, a delightful chalet nestled in the serene enclave of Hallangspollen, Nordre Frogn, Norway. This property is a gem for those seeking a tranquil retreat with a touch of adventure, offering a harmonious blend of modern comforts and natural beauty. With its nearly fully renovated interior, this chalet is a canvas for creating cherished memories, whether you're an expat looking for a new home or an overseas buyer seeking a unique investment. A Lifestyle of Leisure and Adventure Imagine waking up to the gentle rustle of leaves and the distant call of seabirds. The air is crisp, and the sun peeks over the horizon, casting a golden glow over the landscape. This is life at Damholtet 8, where the pace is relaxed, and the opportunities for exploration are endless. The chalet is just a stone's throw from the shoreline, offering easy access to swimming, boating, and fishing. With a private boat mooring, your maritime adventures are only a few steps away. The surrounding area is a haven for outdoor enthusiasts. Whether you're hiking through lush trails, cycling along scenic routes, or simply enjoying a leisurely stroll, the natural beauty of Nordre Frogn is your constant companion. The nearby town of Drøbak, with its charming streets and vibrant cultural scene, is just a short drive away, providing a perfect balance of seclusion and accessibility. Chalet Features and Amenities - Size: 48 square meters of thoughtfully designed living space. - Bedrooms: 1, with potential for a second sleeping area in the spacious dining room. - Bathrooms: 1, featuring practical facilities and an outdoor shower. - Living Area: Open-plan layout with a cozy wood-burning stove. - Kitchen: Modern fittings with white cabinets and ... click here to read more

Short walk to swimming and boat mooring

Nestled in the picturesque town of Drøbak, this delightful house offers a unique opportunity for those seeking a second home in Norway. With its breathtaking views over Hallangspollen and proximity to the serene waters of the Oslofjord, this property is a haven for tranquility and natural beauty. Whether you're looking for a holiday retreat or a sound investment, this home promises a lifestyle filled with relaxation and adventure. Imagine waking up to the gentle sound of waves lapping against the shore, the sun casting a golden hue over the fjord. This is the daily reality for those fortunate enough to call this property their second home. Built in 1976, the house has been lovingly maintained and updated, ensuring a comfortable and inviting atmosphere for its residents. Key Features: - Location: Situated in Drøbak, a charming coastal town known for its vibrant community and rich history. - Size: 56 square meters of well-utilized space, perfect for a cozy getaway. - Bedrooms: Two spacious bedrooms, ideal for families or hosting guests. - Bathroom: Functional with potential for modernization, featuring a shower cubicle and wall-mounted toilet. - Living Area: Open-plan design with a built-in fireplace, offering warmth and ambiance. - Kitchen: Modern appliances and a stylish IKEA kitchen, perfect for culinary enthusiasts. - Outdoor Space: Expansive terraces with a jacuzzi and outdoor shower, designed for relaxation and entertainment. - Boat Mooring: Direct access to the water, a dream for boating enthusiasts. - Community: Part of a well-organized cabin association, ensuring hassle-free ownership. - Parking: Three dedicated spaces, providing convenience for you and your guests. Lifestyle and Activities: Drøbak is more than ... click here to read more

Welcome to Ytre Hallangspollen 43!

There's a particular kind of quiet you find at Agnorveien 156 that's hard to come by anywhere near Oslo. Not the eerie silence of emptiness, but the deep, living stillness of old spruce forest — birdsong, the occasional crack of a branch, wind threading through the pines. Step onto the south-facing timber terrace on a July morning with coffee in hand, and you'll understand immediately why Norwegian families have been escaping to Nesodden's wooded hillsides for generations. This is a cabin in the truest, most honest sense of the word. Built in 1963 and extended in the 1990s, it sits on a private freehold plot of 2,672 square meters — that's more than half an acre of your own natural terrain, gently sloping, largely forested, and completely unhurried. At 53 square meters inside, the layout is compact and functional: a central living room with an original wood-burning stove that throws serious heat on autumn evenings, an integrated kitchen area, a well-sized bedroom, and a workshop-entrance room that has served variously as a mudroom, a hobby space, and a gear dump after long days out on the trails. One floor, no stairs, no fuss. The stove is worth pausing on. It dates from the cabin's original construction year and it still works. There's something grounding about gathering around the same iron firebox that kept earlier owners warm six decades ago. The living room opens directly through a door replaced in 2019 onto that south-facing terrace — around 11 square meters of sun-catching timber decking where the light lingers long into the evening in midsummer. That terrace faces your own land. No neighbours in the sightline. Just trees. Recent upgrades are practical and meaningful: the metal roof was replaced in 2020, comple ... click here to read more

Leisure property with simple standard on a large, secluded natural plot in Nesodden.

Nestled in the picturesque town of Drøbak, this charming chalet offers a unique opportunity for those seeking a second home in Norway. Located at Spervikaveien 6, this property is a perfect blend of modern comfort and natural beauty, making it an ideal retreat for overseas buyers and expats looking to invest in a holiday home or a peaceful getaway. A Gateway to Norwegian Bliss Imagine waking up to the serene sounds of nature, with the gentle rustle of leaves and the distant call of seabirds. This chalet, situated in a sought-after cabin area by Indre Hallangspollen, offers just that. With its proximity to the sea and a network of hiking trails, it provides endless opportunities for outdoor enthusiasts. Whether you're a fan of summer swims or winter ski trails, this location caters to all seasons. Drøbak: A Coastal Gem Drøbak is a charming coastal town known for its vibrant community and rich history. Just a 30-minute drive from Oslo, it offers a perfect balance of tranquility and accessibility. The town boasts a variety of amenities, including restaurants, galleries, shops, and a cinema, ensuring that you have everything you need within reach. The local marina and ferry connections to Oscarsborg add to the town's allure, making it a hub for both relaxation and exploration. Property Highlights - Size & Layout: The chalet spans 70 sqm, featuring two cozy bedrooms, a modern kitchen, and a spacious living room. - Modern Amenities: Equipped with a renovated bathroom, underfloor heating, and a new electrical system, ensuring comfort year-round. - Outdoor Living: A newly built terrace offers a perfect spot for al fresco dining or simply soaking in the sun. - Accessibility: Car access to the property is available, with amp ... click here to read more

Picture 1

Nestled in the serene landscapes of Nordre Frogn, Norway, this charming chalet at Havsjødalsveien 36 offers a unique opportunity for those seeking a second home that combines tranquility with adventure. With its prime location in a recreational haven, this property is more than just a home; it's a gateway to a lifestyle rich in natural beauty and outdoor activities. Imagine waking up to the gentle rustle of leaves and the soft chirping of birds, with the sun casting a warm glow over the southeast-facing chalet. This is the daily reality at this delightful property, where peace and relaxation are the order of the day. The chalet's design maximizes natural light, creating a bright and inviting atmosphere that makes every moment spent here a pleasure. ### A Gateway to Nature and Adventure Nordre Frogn is renowned for its stunning natural landscapes, offering endless opportunities for outdoor enthusiasts. Whether you're a fan of hiking, skiing, or simply enjoying a leisurely walk in the woods, this location has it all. The chalet is just a stone's throw away from: - Hiking Trails: Direct access to scenic trails perfect for all skill levels. - Cross-Country Skiing: Prepared trails just 0.9 km away for winter sports lovers. - Ski Resorts: A short 20-minute drive to the nearest ski lift. - Coastal Activities: The sea is a mere 1.5 km away, ideal for swimming, boating, and fishing. ### A Cozy and Functional Retreat The chalet itself is a testament to comfort and practicality. With two cozy bedrooms, it provides ample space for family and guests. The open-plan living and kitchen area is perfect for social gatherings, with large windows offering picturesque views of the surrounding landscape. While the kitchen is not connect ... click here to read more

Front view of the property

Nestled in the serene countryside of Drøbak, Skydsrudveien 17 offers a unique opportunity to own a charming country home that perfectly embodies the essence of a European second home. This delightful property, set on a sprawling 2,039 square meter plot, is a haven for those seeking tranquility, natural beauty, and the quintessential vacation lifestyle. Imagine waking up to the gentle rustle of leaves and the sweet melody of birdsong, as the sun casts its golden glow over your expansive garden. This is the daily reality at Skydsrudveien 17, where the pace of life slows down, allowing you to savor every moment. A Home with Character and Potential Built in 1959, this country home exudes a timeless charm, with its spacious interiors and cozy wood-burning stoves. The 170 square meters of living space are thoughtfully distributed over two levels, offering ample room for relaxation and entertainment. The ground floor features a bright and airy living room that seamlessly connects to a tiled terrace, perfect for al fresco dining or simply soaking in the serene surroundings. The kitchen, while functional, presents an exciting opportunity for modernization, allowing you to infuse your personal style and preferences. Two generously sized bedrooms provide comfortable accommodation for family and guests, while the original bathroom, though in need of an upgrade, adds a touch of nostalgia to the home. A Garden of Possibilities The property's garden is a true gem, offering a sunny and private oasis for outdoor activities and relaxation. With its natural terrain, lush lawn, and mature plantings, the garden is a canvas for your landscaping dreams. Whether you envision a vibrant flower garden, a vegetable patch, or a tranquil retrea ... click here to read more

DNB Eiendom v/Martin Surén presents Skydsrudveien 17!

Nestled in the picturesque surroundings of Fagerstrand, the property at Sandheimveien 14 offers an inviting opportunity for those seeking a tranquil retreat away from the hustle and bustle of city life. This country home, spread across a generous 2021 square meters, holds immense appeal for overseas buyers and expats hunting for a serene slice of Norwegian countryside. Let's dive into what makes this property and its surroundings a compelling choice. Situated within the municipality of Nesodden, Fagerstrand is a quaint village known for its peaceful environment and beautiful natural landscapes. The locale offers a unique blend of coastal charm with its proximity to the Oslofjord, and lush forested areas that provide a stunning backdrop to daily life. Residents can enjoy the pleasure of a light breeze from the fjord, making its summers mild and winters crisp, setting the scene for a perfect country home lifestyle. Life in Fagerstrand is all about embracing the outdoors, with numerous activities to engage in throughout the year. You can take long hikes on well-marked trails through the forests or enjoy tranquil afternoons fishing by the fjord. This area is a haven for nature enthusiasts, and you might find yourself spotting diverse species of birds and other wildlife during your weekend excursions. During winter, the snow-covered landscapes offer a serene view and the opportunity for skiing and other snow-related sports nearby. As for Sandheimveien 14, this property comprises two distinct buildings: the main house and an outbuilding, in addition to a garage that's currently under construction. While the structures have undergone modifications in the past, they still exude the rustic charm typical of a country residence. ... click here to read more

DNB Eiendom ved Fredrik Haaker har gleden av å presentere Sandheimveien 14!

Nestled in the serene embrace of Fagerstrand, Norway, Sandheimveien 14 offers a unique opportunity to own a slice of tranquility. Imagine waking up to the gentle rustle of leaves and the distant call of seabirds, as the morning sun filters through the trees, casting dappled shadows across your expansive garden. This is not just a property; it's a gateway to a lifestyle steeped in nature and simplicity. ### A Day in the Life at Sandheimveien 14 Start your day with a leisurely breakfast on the sun-drenched terrace, where the aroma of freshly brewed coffee mingles with the crisp, clean air. The main cabin, thoughtfully designed for comfort and functionality, becomes your sanctuary. With its bright living room, modern kitchen, and cozy bedrooms, it offers a perfect blend of rustic charm and contemporary convenience. As the day unfolds, explore the myriad of outdoor activities that Fagerstrand has to offer. Whether it's a brisk hike along scenic trails, a refreshing swim in the nearby sea, or a peaceful afternoon of fishing, the natural beauty of the area is your playground. The proximity to public transport and local amenities ensures that while you're enveloped in nature, you're never far from the essentials. ### Local Lifestyle and Attractions Fagerstrand is a haven for those who cherish the outdoors. The changing seasons paint the landscape in vibrant hues, from the lush greens of summer to the fiery reds and golds of autumn. Each season brings its own set of activities and festivals, offering a rich tapestry of experiences. - Spring: Witness the awakening of nature with blooming wildflowers and migratory birds returning. - Summer: Enjoy long days filled with swimming, cycling, and picnics by the sea. - Autumn: Reve ... click here to read more

Welcome to Sandheimveien 14!

Nestled in the scenic landscapes of Sætre, Østre Burevei 10 invites you to embrace a blend of peace and practicality. This cabin stands as a testament to rustic living, providing the perfect balance between solitude and accessibility. Located just about 45 minutes from the bustling city of Oslo, this cabin offers a rare opportunity to own a spot where the tranquility of nature meets the conveniences of urban life. Begin your journey to this cozy retreat, positioned at the end of a peaceful cul-de-sac, ensuring only the gentlest hum of isolation without the disturbance of heavy traffic. As you arrive, parking your car is a breeze with space available right on the property. Stepping inside, the cabin welcomes you with a warm and inviting living space. With a wood stove and a heat pump ready to take on the colder Norwegian months, this area becomes your haven when the temperatures dip. The living room pulls you toward the outdoors with direct access to a spacious 40-square-meter terrace. Here, the views are yours to soak in—whether you're sipping coffee at sunrise or hosting an afternoon barbeque with friends and family. The embrace of nature's quiet is ever-present, a constant reminder of your retreat from the everyday hustle. The kitchen doesn’t shy away from its role as the heart of the home. Efficiently designed with ample storage and counter space, it invites you to prepare meals inspired by the land and sea around. Two bedrooms provide restful nooks for rejuvenation after a day spent exploring the great Norwegian outdoors. An additional 19-square-meter outbuilding offers a versatile space, perfect for storage, hobbies, or perhaps a workshop—letting creativity find space to flourish. Practical and modern, the cabin' ... click here to read more

Welcome to Østre Burevei 10!

Stand on the 38-square-meter terrace at Strandskogen 2 on a July morning and count the boats. There are always boats — sleek sailboats tacking southward, old wooden sloops heading into Drøbak, the steady white shape of the Nesoddtangen ferry cutting its familiar line across the water. The Oslo Fjord doesn't sit still, and from this sun-drenched slope above Road 281 in Storsand, you get a front-row seat to all of it. This is Sætre at its most honest. Not a resort, not a development. A proper Norwegian cabin on 1,585 square meters of natural hillside plot, with real fjord views from the living room sofa and a terrace that holds the afternoon sun longer than anywhere else on the slope. The chalet was built in 1974 and has been kept in genuinely good shape — not over-renovated, not neglected. It feels like a place that's been well-loved by people who actually used it. Most windows were replaced in 2010 and 2011, the sliding door to the terrace went in in 2017, and the kitchen was refreshed around 2008. The fuse box is updated and the electrical installation carries a certified inspection valid to 2026. These aren't cosmetic upgrades — they're the practical kind that matter when you're handing a place down to your kids or renting it out for summer weeks. At 66 square meters of interior living space, the layout is tight in the best Norwegian cabin tradition. Two bedrooms, a full bathroom, a living room with large windows angled directly toward the fjord, and a kitchen fitted with a wooden countertop and freestanding appliances — all included in the sale. The folding door between the living room and the terrace is the real architectural move here: open it on a warm evening and the cabin doubles in size. Suddenly dinner happe ... click here to read more

Charming summer cabin with fantastic views over the Oslo Fjord

Nestled on the serene west side of Søndre Langåra, this exquisite chalet in Fagerstrand offers a unique opportunity to own a piece of paradise in the heart of the Inner Oslofjord. With its breathtaking views, direct sea access, and a blend of traditional charm and modern amenities, this property is the epitome of a perfect second home or vacation retreat. Imagine waking up to the gentle lapping of waves against the shore, the sun casting its golden glow over the fjord, and the promise of a day filled with relaxation and adventure. This is the lifestyle that awaits you at Søndre Langåra 51. A Haven of Natural Beauty and Privacy The property spans an impressive 3,545 square meters, offering ample space for outdoor activities and ensuring privacy even during the bustling summer months. The lush lawns, vibrant flower beds, and mature trees create a tranquil oasis where you can unwind and reconnect with nature. Unmatched Waterfront Living With approximately 100 meters of private shoreline, this chalet is a haven for water enthusiasts. The smooth rock outcrops provide perfect spots for sunbathing, while the well-constructed dock facilities with two piers make it easy to moor your boat and explore the fjord's hidden gems. Whether you're swimming, fishing, or simply enjoying the view, the west-facing orientation ensures you bask in sunlight from dawn till dusk. Charming and Functional Living Spaces The main cabin, with its 103 square meters of thoughtfully designed living space, exudes a classic Norwegian cabin atmosphere. Wood finishes, large windows framing stunning sea views, and multiple terraces invite you to embrace indoor-outdoor living. The annex offers additional sleeping quarters, ideal for hosting guests or ext ... click here to read more

Picture 1

A Tranquil Escape in the Heart of Nature Imagine waking up to the gentle rustle of leaves and the distant call of seabirds, the crisp morning air invigorating your senses as you step onto your private veranda. Welcome to Øvre Burevei 10, a charming chalet nestled in the serene enclave of Storsand, Sætre. This property is more than just a vacation home; it's a gateway to a lifestyle steeped in tranquility and natural beauty. A Day in Your New Chalet Start your day with a leisurely breakfast on the spacious veranda, where the morning sun filters through the trees, casting dappled shadows on the wooden deck. The aroma of freshly brewed coffee mingles with the scent of pine, setting the tone for a day of relaxation or adventure. As the day unfolds, explore the expansive 3,427 sqm plot that surrounds your chalet. Whether you're tending to a garden, playing with children, or simply soaking in the peace, the space offers endless possibilities. The secluded location at the end of a cul-de-sac ensures privacy, making it an ideal retreat from the hustle and bustle of everyday life. Seasonal Splendor and Outdoor Adventures Each season brings its own charm to Sætre. In spring, the landscape bursts into life with wildflowers and vibrant greenery. Summer invites you to the nearby fjord, just 1.5 km away, where you can indulge in swimming, boating, or fishing. Autumn paints the forest in hues of gold and crimson, perfect for hiking along scenic trails. Winter transforms the area into a snowy wonderland, ideal for cozy evenings by the wood-burning stove. The chalet's location offers a wealth of outdoor activities. The renowned coastal trail meanders through the municipality, providing opportunities for long walks, cycling, and ex ... click here to read more

Welcome to Øvre Burevei 10!

Stand on the veranda at Øvre Burevei 46 on a clear July morning and the Oslofjord stretches out below you in every direction — the water catching the early light, a ferry cutting a white line toward Drøbak, and the kind of silence that makes you realise how loud city life actually is. This is what you came for. Set on an elevated plot in the Storsand area of Sætre, this three-bedroom chalet sits roughly 45 minutes south of Oslo by car. It's the kind of drive that feels intentional — you cross the Oslofjord bridge, drop down through the coastal forest roads, and by the time you arrive, the city genuinely feels far away. Not inconvenient. Just gone. The plot is substantial. At 2,805 square metres of leased land, it gives you room that most Norwegian cabins simply don't offer — space for kids to roam, space to grow a few vegetables, space to do nothing at all without bumping into anyone. The woodland presses in from behind, which means privacy on the uphill side and those uninterrupted fjord views opening out to the south. It's a rare orientation to find at this price point. The chalet itself was built in 1982 and sits at 60 square metres internally, with an additional 52 square metres of terrace. That terrace is genuinely the heart of the property. Covered in part to give you shelter when the August thunderstorms roll in off the water, open in the right places to catch the afternoon sun that tracks across the fjord from west to east. Put a long table out there and you've got the best outdoor dining room in the postcode. Norwegians understand this kind of living — the concept of friluftsliv, of spending time outdoors as a matter of daily necessity rather than special occasion, is built into how this property was designed ... click here to read more

Frem Eiendomsmegling v/Kristoffer Løvlie presents Øvre Burevei 46

Welcome to this delightful cabin at Øvre Burevei 48, nestled in the serene enclave of Sætre’s Storsand area, a welcoming retreat that promises not only spectacular vistas but also a genuine taste of Norwegian life. Imagine waking up every day with the Oslofjord greeting you with its serene beauty, a constant reminder of the tranquility that this unique location has to offer. Just 45 minutes from Oslo, this cozy abode seamlessly combines solitude with accessibility, making it a rare find. With an idyllic 1,930-square-meter plot, you're not just buying a cabin; you're securing your very own slice of nature’s bounty. Here, the earth meets the sky, providing an expansive canvas for you to enjoy various outdoor activities. Whether it’s setting up a barbecue with friends or establishing a peaceful garden sanctuary, this spacious lot offers ample opportunities to tailor the environment to your personal liking. The cabin itself encapsulates warmth and coziness. With 63 square meters of indoor space, it’s an intimate setting that doesn’t compromise on essential comforts. You’ll enter through a welcoming hallway, which leads into a living area that serves as the heart of the home. Large windows punctuate this space, encouraging you to lose yourself in the majestic views of the fjord, blurring the lines between indoor and outdoor beauty. - Located in Sætre's Storsand area - Stunning views of the Oslofjord - 1,930 square meter plot - 63 square meters of indoor space - Cozy living room and kitchen combo - Functional kitchen space - Inviting entrance hallway - One bedroom for tranquility - One well-appointed bathroom - 42-square-meter terrace for outdoor enjoyment - Bathing area accessible within 15 minutes - Electrified for modern ... click here to read more

Welcome to Øvre Burevei 48!

Nestled in the heart of Sætre, Norway, Strandskogen 17 offers a unique blend of tranquility and adventure, making it an ideal choice for overseas buyers and expats seeking a slice of Norwegian paradise. This charming house, in excellent condition, is more than just a home; it's a gateway to a lifestyle enriched by nature, community, and endless possibilities. Imagine waking up to the serene views of the Oslofjord, where the gentle lapping of waves sets the tone for your day. The house, built with a keen eye for comfort and style, is perfectly positioned to capture the essence of its stunning surroundings. With three spacious bedrooms, a large bathroom, and an open-plan living area, this property is designed to accommodate both relaxation and entertainment. ### A Day in the Life at Strandskogen 17 Start your morning with a leisurely stroll to the shared beach, just a short walk from your doorstep. Feel the cool sand beneath your feet as you take in the fresh sea air. For those who love the water, the community association offers boat moorings, making it easy to set sail and explore the fjord's hidden gems. Back at home, the expansive terrace beckons. It's the perfect spot for a morning coffee or an evening glass of wine, with panoramic views that never fail to impress. The terrace, measuring approximately 70 square meters, is an extension of your living space, ideal for hosting gatherings or simply enjoying a quiet moment. The garden is a true oasis, meticulously landscaped and offering a large lawn for outdoor activities. Whether you're a gardening enthusiast or a novice, the charming greenhouse provides the opportunity to cultivate your own vegetables, herbs, and flowers. It's a delightful way to connect with natur ... click here to read more

Idyllic and sunny cabin property with beautiful fjord views

Nestled in the serene Nordre Ekeberg cabin area, this charming chalet at Skredderjordet 7 offers a unique opportunity to own a second home in the picturesque town of Drøbak, Norway. With its prime location, this property is perfect for those seeking a tranquil retreat surrounded by nature, yet within easy reach of urban amenities. Imagine waking up to the gentle rustle of leaves and the fresh scent of pine trees. This chalet, set on a sprawling 2,787 square meter plot, provides a peaceful escape from the hustle and bustle of city life. The natural terrain, dotted with mature trees and lush vegetation, creates a private oasis where you can unwind and reconnect with nature. Local Lifestyle and Climate Drøbak is renowned for its mild coastal climate, making it an ideal location for a holiday home. Summers are pleasantly warm, perfect for enjoying outdoor activities, while winters offer a cozy atmosphere for indoor relaxation. The town's vibrant community and rich cultural heritage provide a welcoming environment for expats and second home buyers. Activities and Accessibility The chalet's proximity to Skiphelle Beach, a local gem known for its sandy shores and crystal-clear waters, offers endless opportunities for swimming, sunbathing, and beachside picnics. For those who love hiking, the surrounding forests boast numerous trails that cater to all levels of adventurers. Drøbak's town center, just a 15-minute drive away, is a hub of activity with its charming shops, cafes, and restaurants. The town is also home to the famous Drøbak Aquarium and the historic Oscarsborg Fortress, providing cultural and educational experiences for all ages. Investment Potential As a second home, this chalet offers excellent investment poten ... click here to read more

Front view of the cabin and natural surroundings