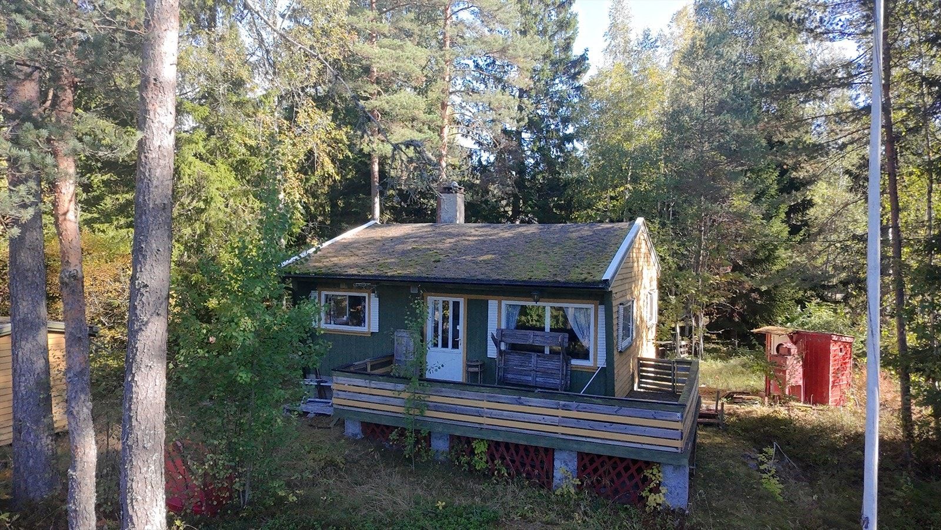
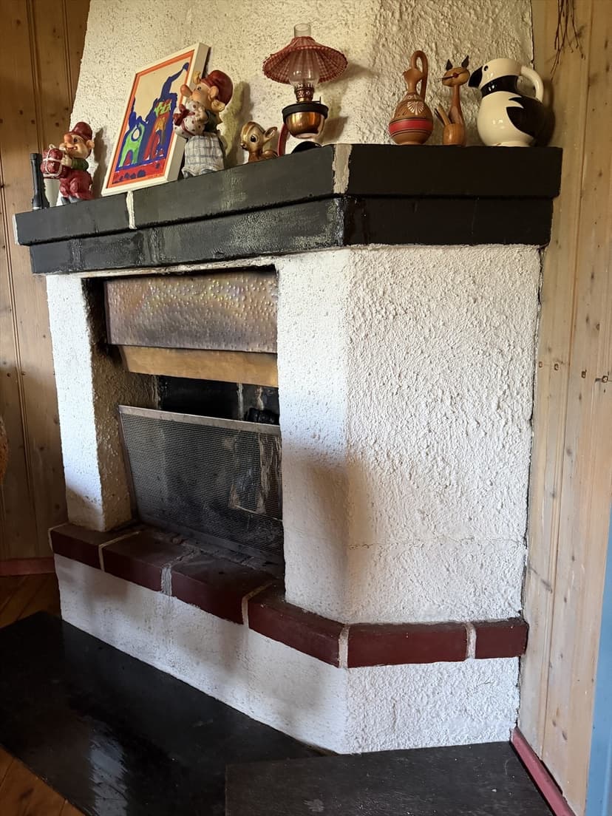
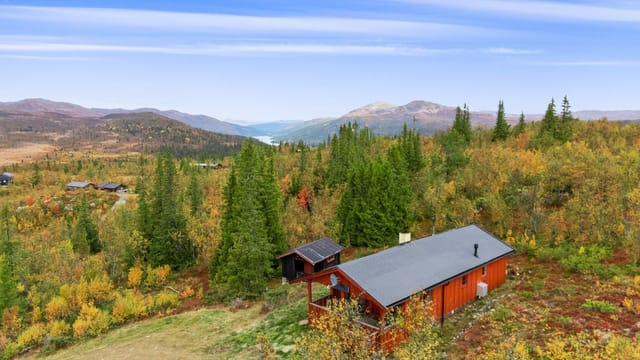
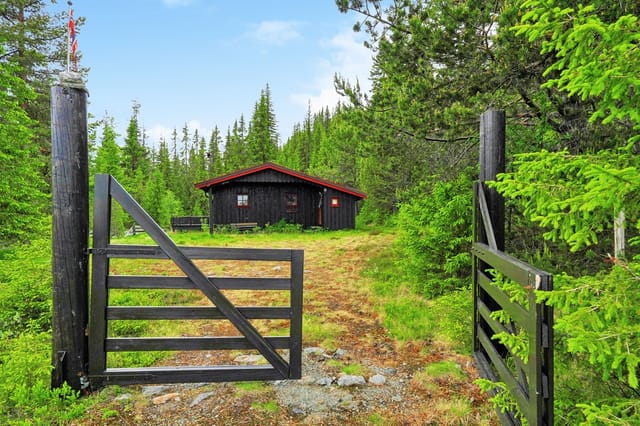
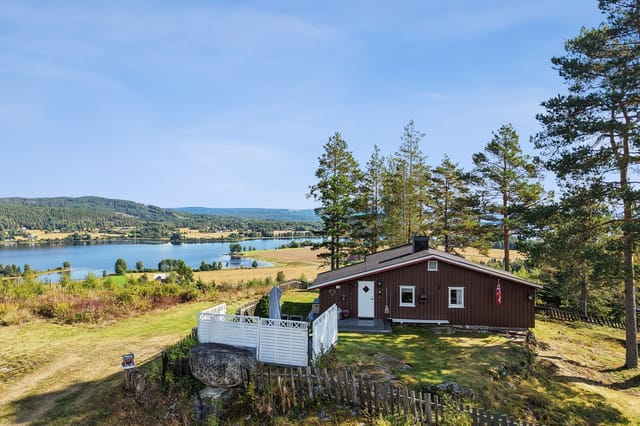
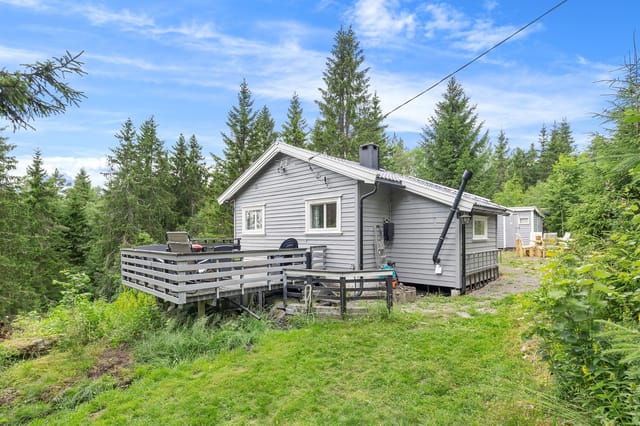


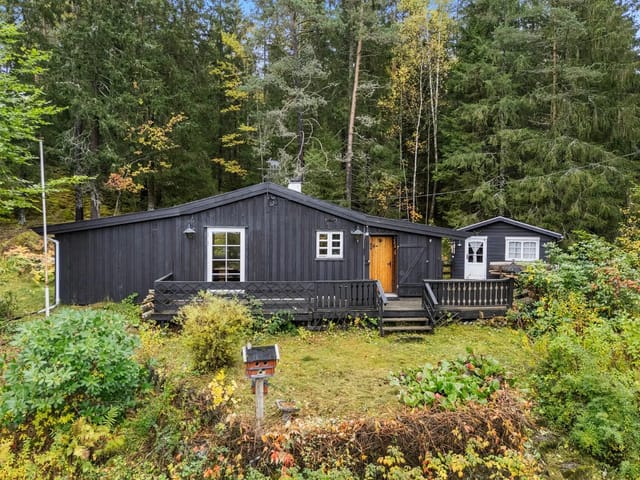
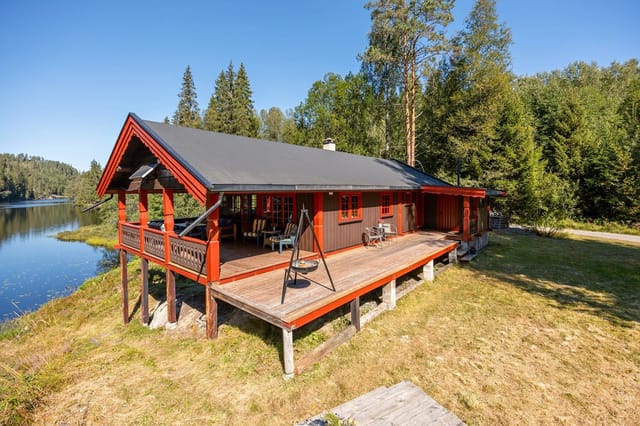
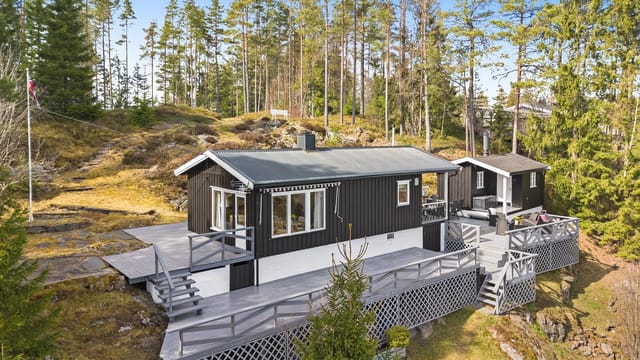
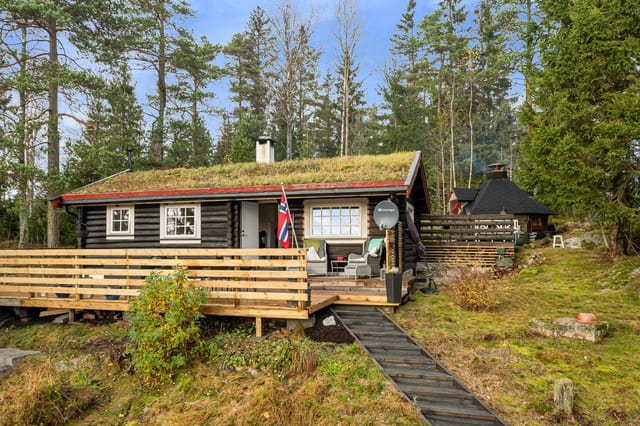
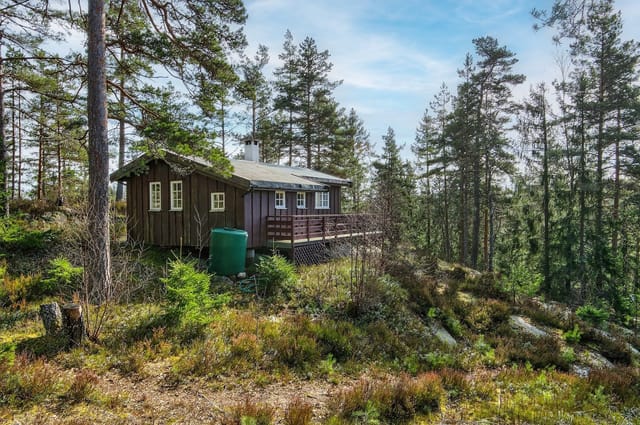
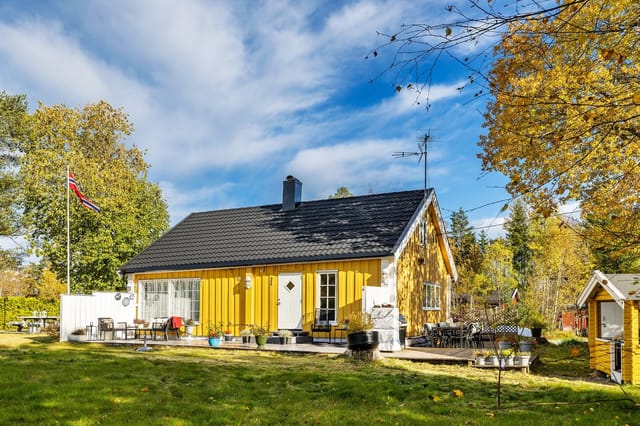
This cabin for sale in Østfold comes with an owned 200 m² forest plot and an 18 m² southwest veranda, at about €35,400. It stands in an established cabin area among pine trees, and the price is set for a buyer who wants to do the work. Two bedrooms, an open fireplace and a kitchen with a wood-burning stove are already in place.
A 1964 Cabin: Renovate or Rebuild
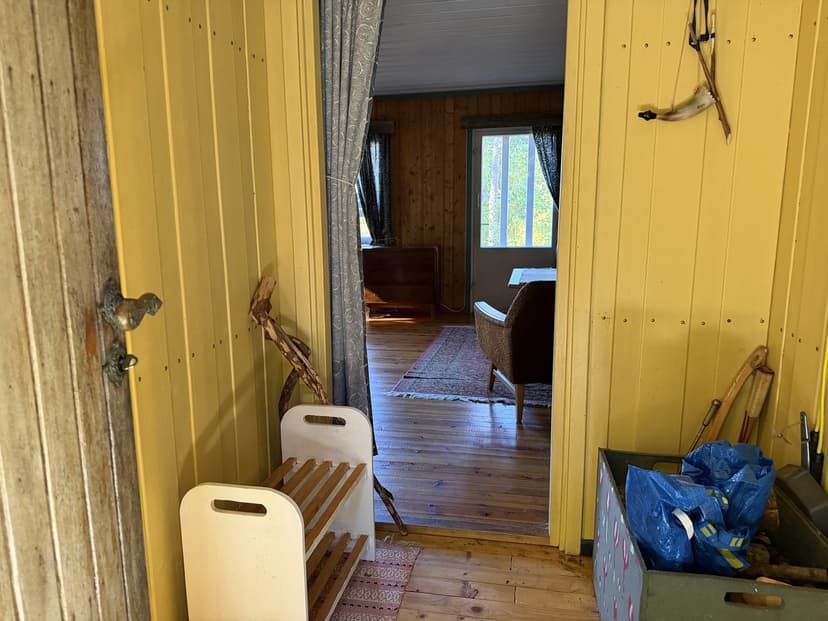
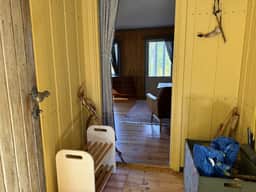
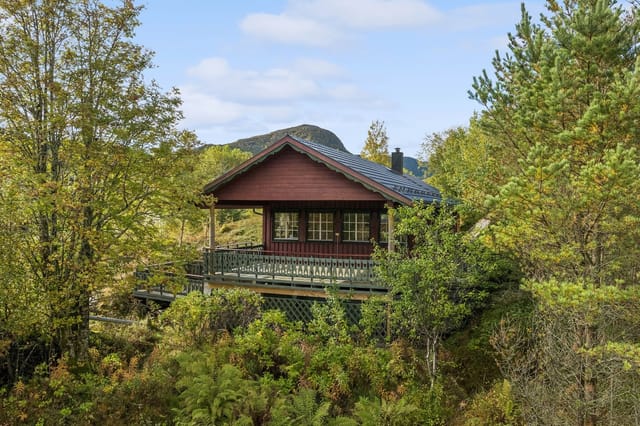
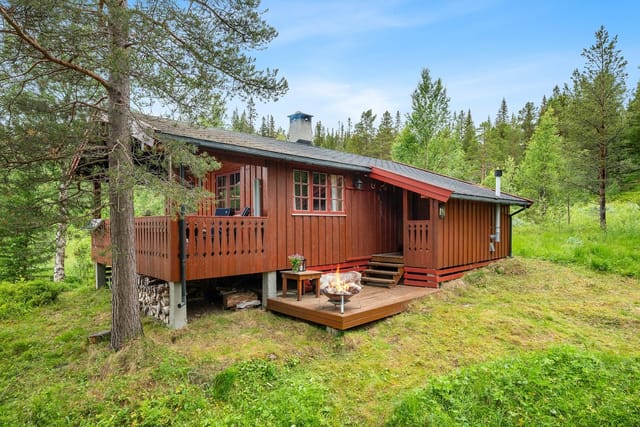
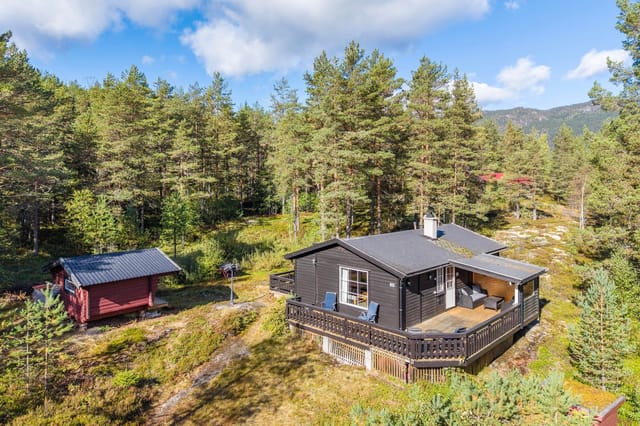
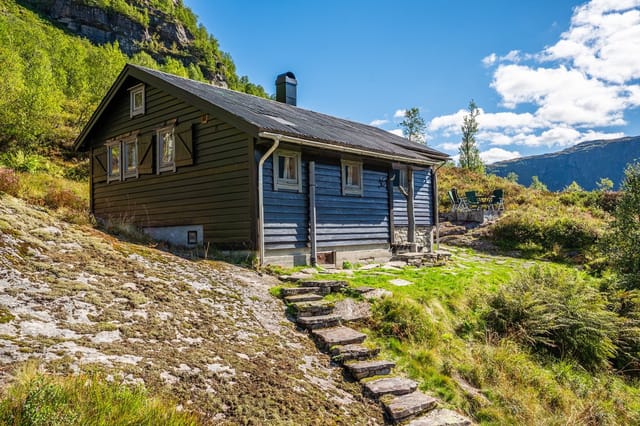
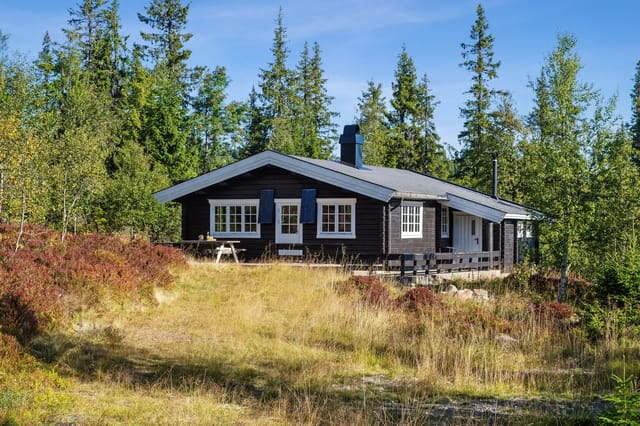

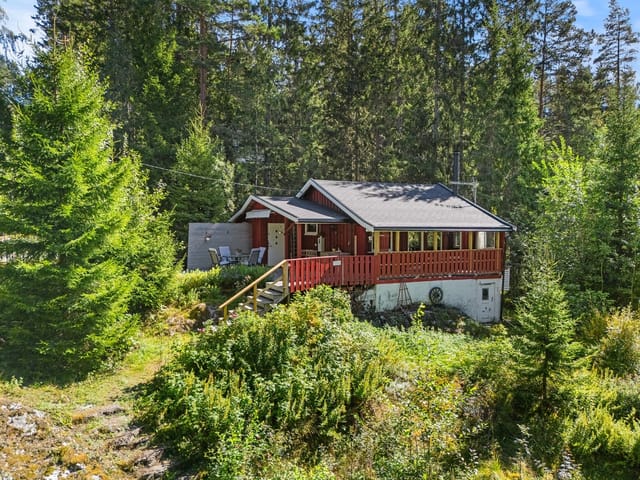

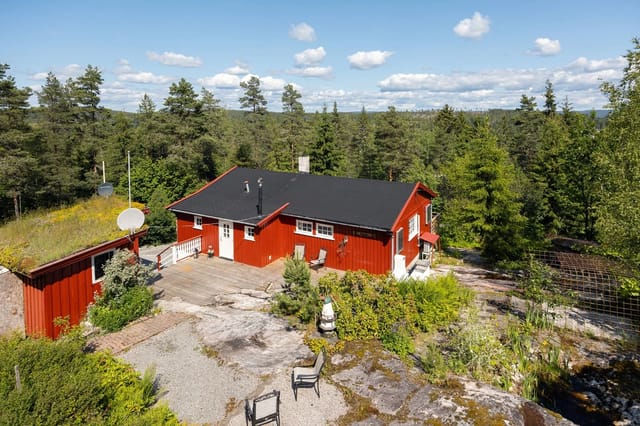
The cabin dates from 1964 and has the plain, older standard you would expect from that year. It has a timber frame, horizontal wooden cladding, and a masonry foundation with a ventilated crawl space. The gable roof is covered in shingle with metal flashing along the edges. You reach the front door by an outside wooden staircase with a handrail, then step into a windbreak that works as an entrance hall.
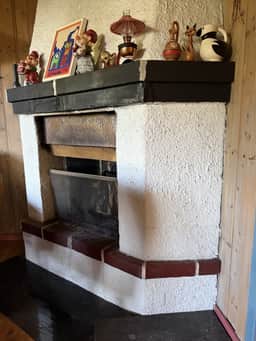
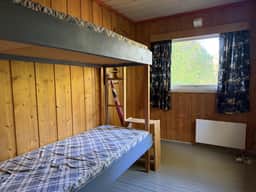
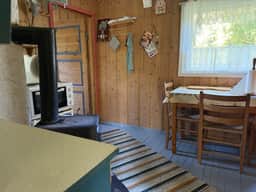
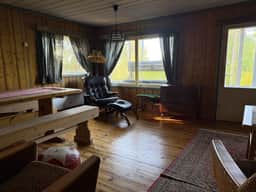
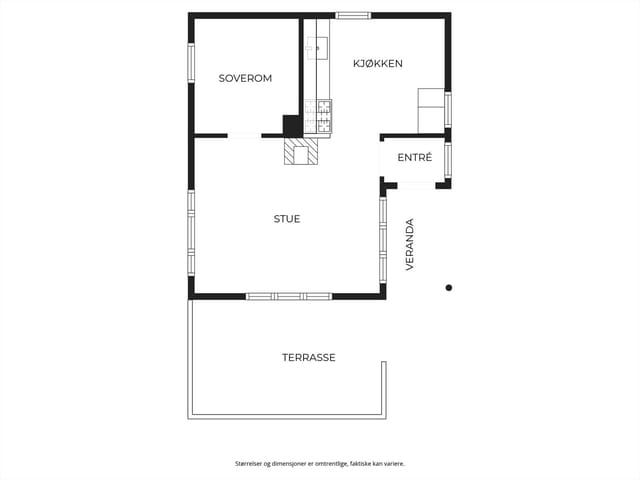
Inside, the living room keeps its original pine floor, wood-panelled walls and ceiling, and a traditional open masonry fireplace. The kitchen has a wood-burning stove and leads straight into one of the two bedrooms. Both bedrooms have the original wooden floors and panelling, with enough room for bunk beds. The living area is 45 m², or 54 m² of usable space in total.
Be realistic about the scope. The seller describes the place as needing total renovation, and demolition with new construction is also an option, subject to the usual building permits. A second home in Norway at this price is rare, but the budget has to cover the work too.
The Plot, the Veranda and the Outbuildings

The 200 m² plot is owned, not leased, and it is wooded with mature pines and native undergrowth. The trees give shade and a good deal of privacy, and no neighbours look directly onto the cabin.
The 18 m² wooden veranda runs along the facade and faces southwest, so it catches the evening sun. Open the living room door and you step straight out among the trees.
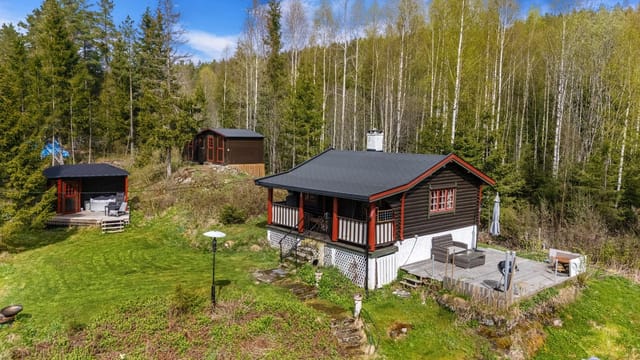
Two detached buildings come with the cabin. One is a 9 m² shed split into three small rooms: storage, a shower room and a WC. The other is a grill hut for cooking outdoors. Above the main cabin there is a cold loft for seasonal storage.
Water and Sewage: What You Need to Know
Water comes from a shared well and is not classified as drinking water. There is no sewage system. That suits a rustic, simple-living cabin, but it matters for any plan to modernise. Anyone planning year-round use or a larger rebuild should ask the municipality early about what is allowed and what a proper water and drainage solution would cost.
Outdoor Life Around Østfold and Lake Øyeren
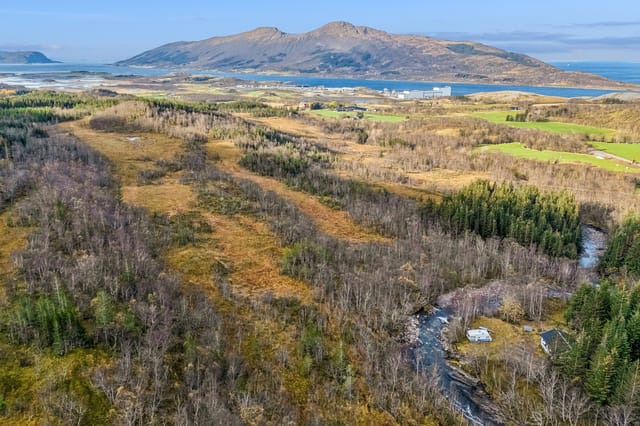
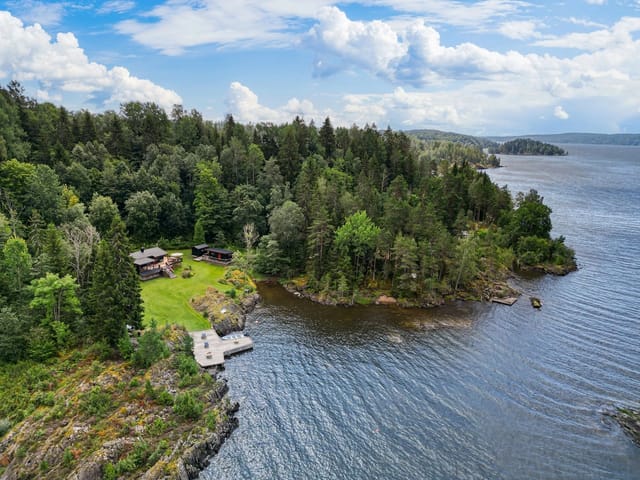

This would make a quiet holiday home in Østfold for people who like being outside. The cabin sits among forest paths, and the swimming spots at Sandstangen and Lake Øyeren are close by. Summers are for walking, swimming, fishing and picking berries. In winter the same forest is used for cross-country skiing.
Despite the secluded feel, the cabin belongs to a long-established cabin community, so the area is not empty and isolated. Oslo is the nearest big city and the main gateway for international visitors, which makes this a realistic Norway real estate option for a buyer based abroad who wants a basic base in the woods.
Key Features
- Cabin built in 1964, timber frame on a masonry foundation
- 45 m² living area (BRA-i), 54 m² total usable area
- 2 bedrooms with original wooden floors and panelling
- Living room with pine floor and open masonry fireplace
- Kitchen with wood-burning stove
- 18 m² southwest-facing wooden veranda
- 9 m² detached shed with storage, shower room and WC
- Grill hut and cold loft for storage
- Owned plot of 200 m² with pine forest and garden surroundings
- Water from a shared well, not drinking water
- No sewage system installed
- Asking price about €35,400
Frequently Asked Questions
Can I use this cabin as it is?The cabin has a working layout, two bedrooms, an open fireplace and a wood-burning stove, so basic seasonal stays are possible. The seller points to total renovation, and the well water is not for drinking.
Can the cabin be torn down and replaced?The seller says demolition and new construction can be considered, subject to the necessary permits. Check the plot's rules with the local municipality before you commit to a plan.
Is it suitable for year-round use?Not in its current state. With no sewage system and only basic water, year-round use would need significant investment first.
If you are looking for a low-cost cabin project in Norway, contact Homestra to ask questions or arrange a viewing of this property.