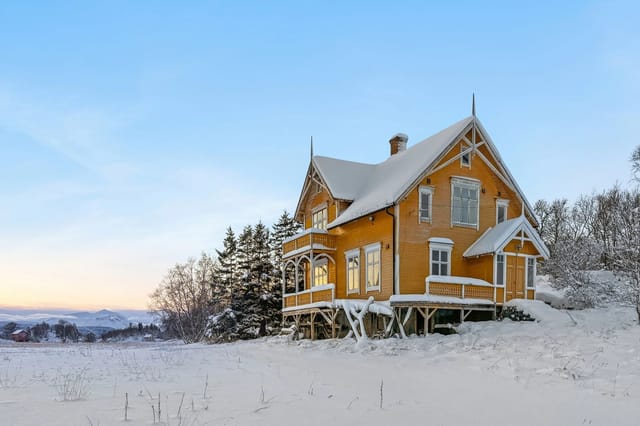
Chalet for Sale in Troms Near Harstad with Lake Views

Listed on
New
https://images.finncdn.no/dynamic/1600w/2026/10/vertical-2/14/3/478/694/043_0f903d59-5864-4725-ad16-cbc48f78d54d.jpg

Kommelhågveien 85, 9419 Sørvik, Norway, Sørvik (Norway)

1 Bedrooms · 1 Bathrooms · 77m² Floor area

€154,870

Chalet

No parking

1 Bedrooms

1 Bathrooms

77m²

Garden

No pool

Not furnished

Description

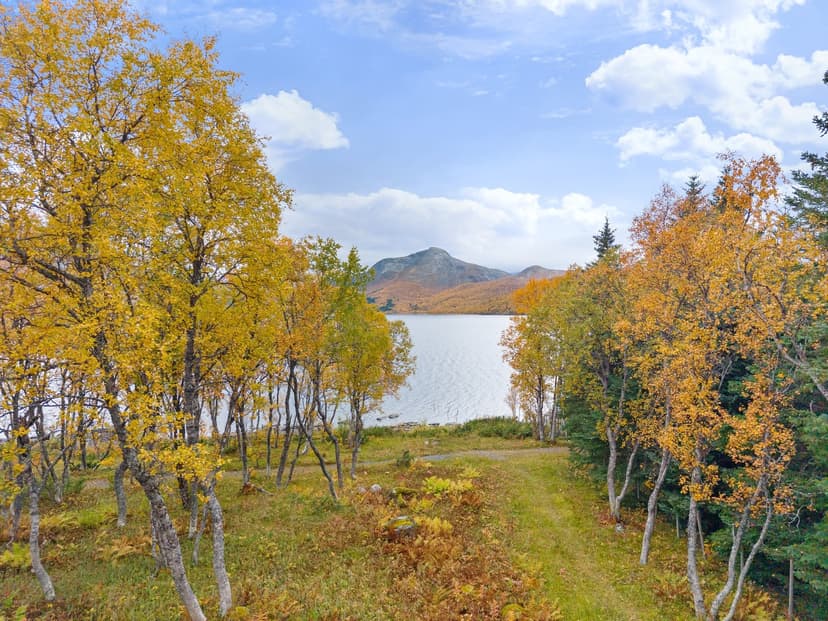
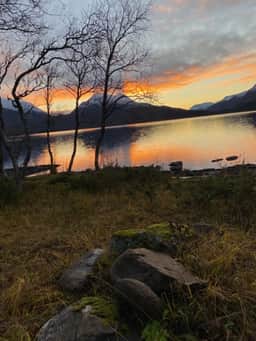
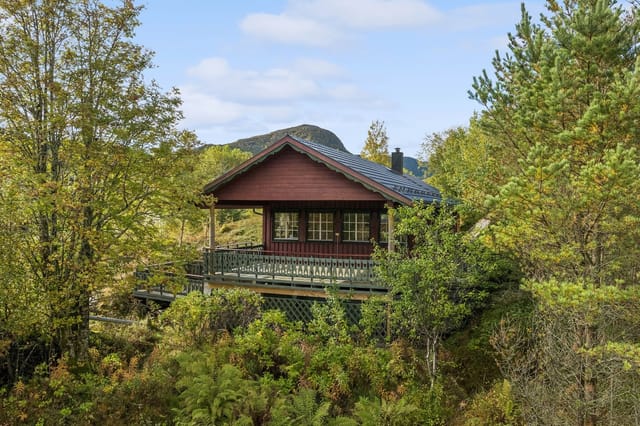
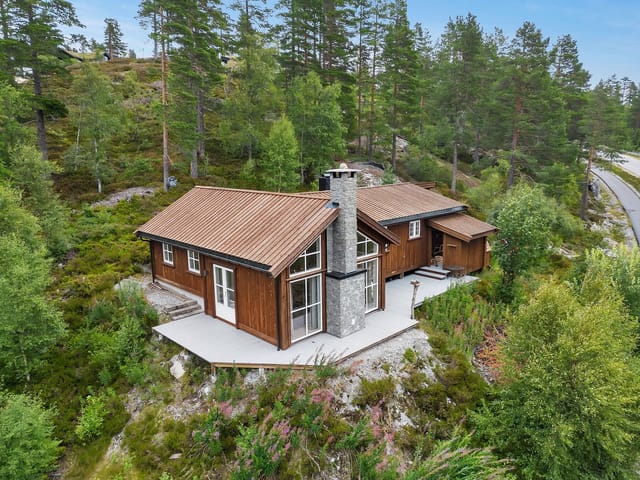
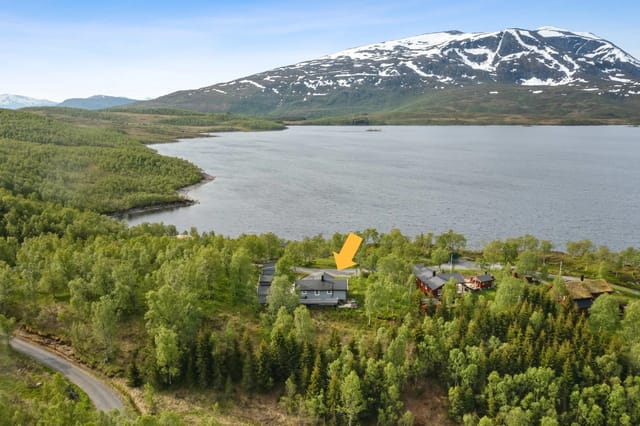
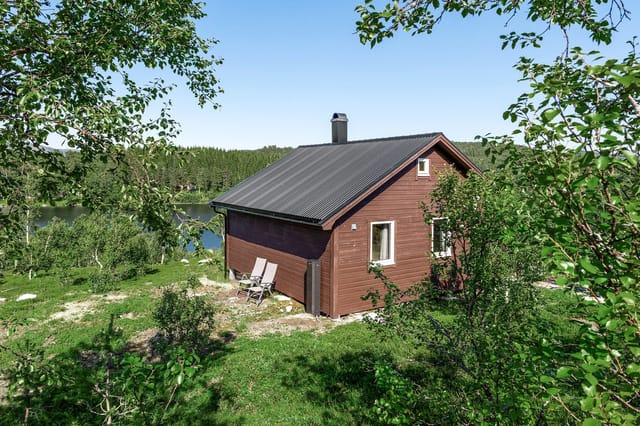

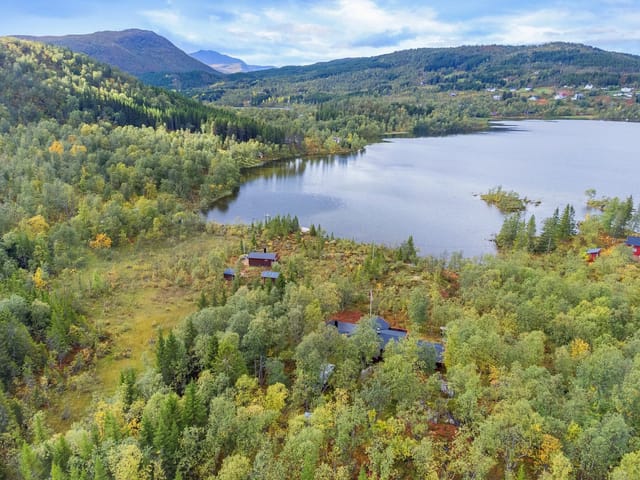
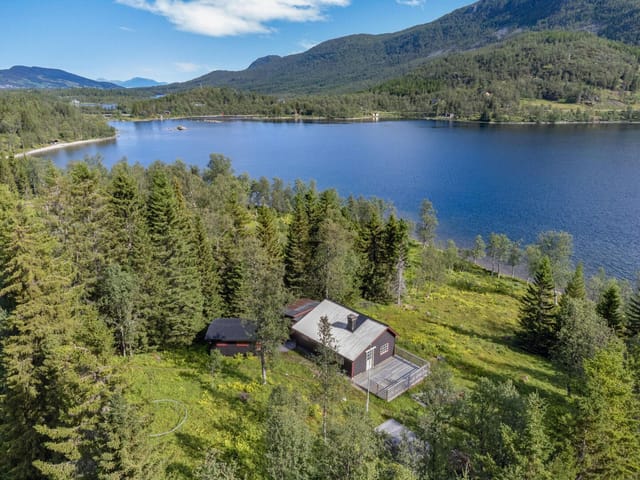
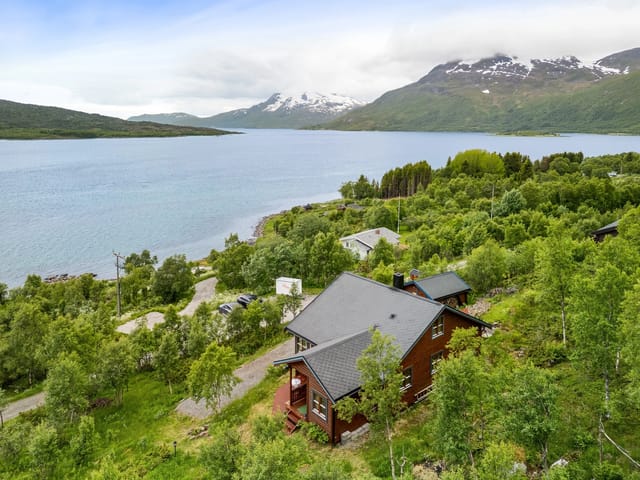



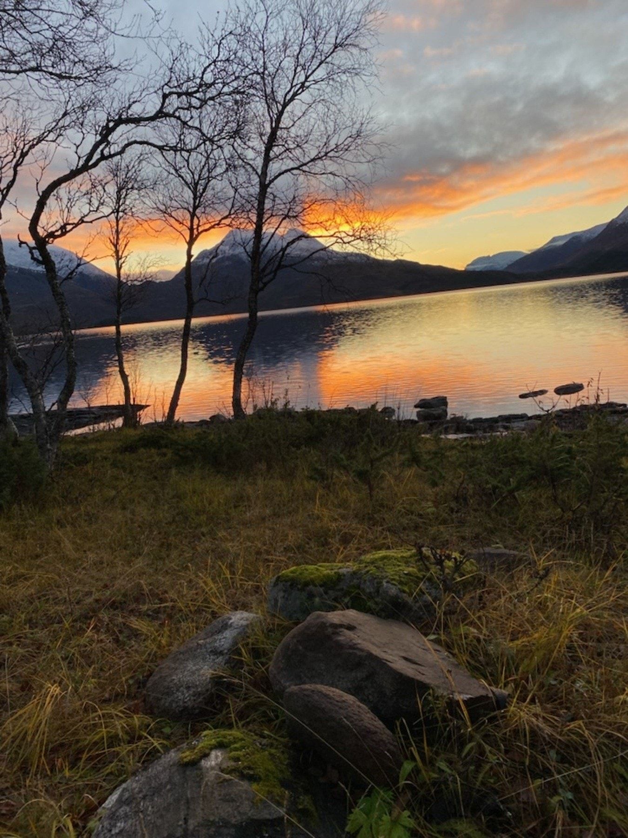
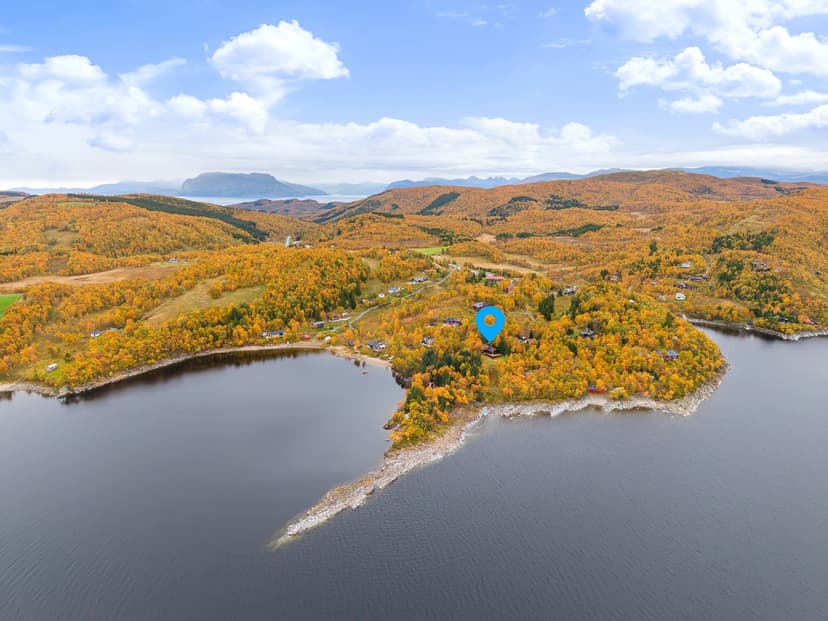

This chalet for sale in Troms sits 60 metres from Storvatnet in Sørvik, with lake and mountain views and a year-round road right to the door.


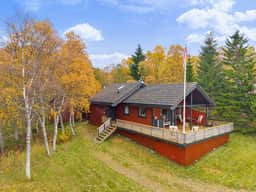
Built in 1995 and in good condition, it is a one-bedroom cabin with a sleeping loft, a wood-burning stove and a veranda that wraps around the house. The plot is 995 m² and freehold, and the outlook across the water is not interrupted by other cabins. For anyone shopping for a holiday home in northern Norway, that combination of privacy and easy access is not common at this price.

The Chalet: Layout, Kitchen and Loft


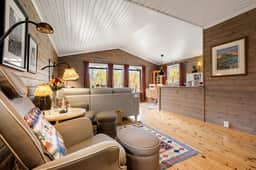
The living area is 77 m². Inside, the living room, dining area and kitchen share one open-plan space under a sloped ceiling, with large windows that pull in the light off the lake. The wood-burning stove is the centre of the room, and the living room opens straight onto the veranda, so the doors can stay open on a warm evening.

The kitchen was renovated in 2016/17. It has an oven, a refrigerator, plenty of storage and generous worktop space, and the surfaces throughout the house were refreshed at the same time. You can move in and use it as it stands.

There is one proper bedroom, plus a loft (hems) of 23.5 m² reached by a ladder from the hallway. The loft can take several beds, which makes it the obvious place for children or visiting friends. The bathroom has a shower, a sink and a Cinderella incineration toilet. A roomy entrance hall handles boots and outerwear, and a utility room gives you extra storage.

Outside: Veranda, Garden and Storvatnet


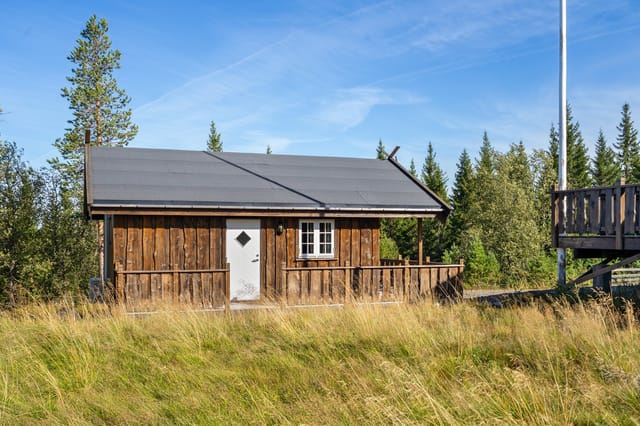
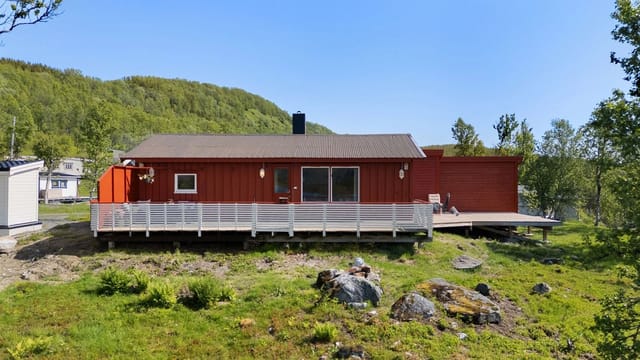
The veranda runs around the house, so there are several seating spots depending on where the sun is. Handmade benches stand on the grounds, and a large storage shed holds firewood, tools and sports equipment. Coffee on the veranda with the mountains across the lake is the main reason people buy a place like this.

The garden and the land around it are made for berry picking, fishing and hiking. The lake is 60 metres away. In winter you can put on cross-country skis at the doorstep and go.

Living Here: A Troms Holiday Home Through the Seasons



Troms lies north of the Arctic Circle, so the year has two very different moods. Summer brings the midnight sun and long days on the water. Winter brings snow, dark skies and a good chance of northern lights. This chalet is set up for both: water and electricity are connected, the road is open all year, and the stove keeps the main room warm.

That year-round access is what makes it work as a second home in Norway. You can drive up for a weekend without planning around the season, and a stay of several weeks is just as practical.

Harstad is about 27 minutes away by car, and Narvik is roughly 1 hour 20 minutes. The two towns put you within reach of Harstad/Narvik Airport at Evenes, the regional airport for this part of Norway. Check current flight connections when planning how you will travel.

Key Features


- Chalet built in 1995, in good condition
- 77 m² living area
- 1 bedroom plus a 23.5 m² loft reached by ladder
- 1 bathroom with shower, sink and Cinderella incineration toilet
- Open-plan living, dining and kitchen under a sloped ceiling
- Wood-burning stove
- Kitchen renovated in 2016/17, with oven and refrigerator
- Wrap-around veranda with handmade benches
- 995 m² freehold plot with garden
- Storage shed for firewood, tools and sports gear
- Water and electricity connected
- Year-round road to the door, 60 m from Storvatnet

Frequently Asked Questions


Can I use the chalet in winter?
Yes. The road is open all year and runs up to the door, water and electricity are connected, and the wood-burning stove heats the main room. Cross-country skiing starts from the doorstep.

How many people can it sleep?
There is one bedroom and a 23.5 m² loft that can be fitted with multiple beds. That suits a family or a small group of friends who do not mind a ladder.

How far is it from the nearest towns?
Harstad is about 27 minutes by car and Narvik about 1 hour 20 minutes, so you can stock up and still return to a quiet lakeside plot.

If you would like to view this lakeside chalet in Sørvik or ask about the buying process, contact the Homestra team and we will arrange it.
Details

Amount of bedrooms
1
Size
77m²
Price per m²
€2,011
Garden size
995m²
Has Garden
Yes
Has Parking
No
Has Basement
No
Condition
good
Amount of Bathrooms
1
Has swimming pool
No
Property type
Chalet
Energy label

Unknown

Sign up to access location details

Similar properties

This chalet for sale in Selbu, Trøndelag looks over Sørungen lake and the mountains, with year-round road access and a 2021 annex for extra guests. Built in 2009 and in good condition, the main building has 125 m² of living area on a 1,104 m² plot. It has been kept up properly: a new roof, new flashing and a new deck that wraps around the house. Add a heat pump, a wood-burning stove and a separate annex, and you get a mountain retreat that is ready to use rather than a project to start. ### The Chalet and Its Views over Sørungen The house is positioned to catch the sun and the view. Large windows in the living room frame the lake and the hills behind it, so morning coffee and the evening light both happen at the window or out on the deck. The deck runs around the building, which means you can follow the sun or step out of the wind, whichever the day calls for. Inside, the living room has a fireplace, and the kitchen is practical and easy to cook in. The main chalet has two bedrooms plus a loft, and the loft works either as extra beds or as a children's den. With the annex included, the property counts three bedrooms and up to ten sleeping places, which suits a family with friends or two households sharing. The walls carry 20 cm of insulation. Together with the heat pump and the wood-burning stove, that makes the chalet realistic for use outside the summer weeks, and for long winter weekends in particular. ### The 2021 Annex and Outbuildings The annex was built in 2021 and measures about 30 m². It has a bedroom and a living room, and it is already prepared for a bathroom or wet room. It has its own electricity and a heat pump. Guests, teenagers or visiting relatives get their own space, and you could also finish it ... click here to read more

Welcome to the viewing!
New

Welcome to Varpvikveien 28 at Nord-Statland, a charming leisure property offering a unique opportunity to own a cabin with a beautiful sea view and a tranquil natural setting. This property is located in an established cabin area, providing a peaceful retreat for those seeking relaxation and outdoor enjoyment by the Norwegian coast. The main cabin features a practical and well-thought-out floor plan, encompassing a total of 65 square meters of internal living space. The layout includes a cozy living room, a functional kitchen, a bathroom, two comfortable bedrooms, a hallway, and a storage room. The living room is designed to be the heart of the cabin, with ample space for both relaxation and social gatherings. Large windows allow natural light to flood the space and offer stunning views of the surrounding landscape and the sea. The kitchen is equipped with essential appliances and provides enough space for meal preparation and dining. One of the standout features of this property is the extensive outdoor area. The cabin boasts an impressive 103 square meters of terrace and balcony space, perfect for enjoying long summer days outdoors. Whether you prefer sunbathing, outdoor dining, or simply relaxing with a good book, the spacious terraces provide the ideal setting. The outdoor areas are designed to maximize your enjoyment of the natural surroundings, with plenty of room for outdoor furniture, barbecues, and gatherings with family and friends. In addition to the main cabin, the property includes an annex with a usable area of 11 square meters. This outbuilding can serve as additional storage, a workshop, or even a guest room, offering flexibility to suit your needs. The annex is conveniently located on the property, ma ... click here to read more

Facade
New

This chalet for sale in Åseral sits in Bortelid, with ski-in/ski-out access to alpine and cross-country trails from a sunny, elevated plot. It is a single-level, 94 m² home with three bedrooms, in good condition and ready to use. In winter you clip into your skis near the front door. In summer the marked hiking trails are a short walk away. The raised position gives the terrace sun for much of the day and shelter from the wind. ### The Chalet: Layout and Standard Everything is on one level, so there are no stairs to haul luggage up after the long drive. The living room has large windows facing the surrounding mountains, and a modern fireplace for the evenings. The kitchen is open-plan and flows into a dining area with room for a full table of family or friends. There are three bedrooms, and two of them have their own lofts (hems in Norwegian). Those lofts add extra sleeping space or storage, which helps when children bring friends or two families share the week. The single bathroom has a separate shower zone and underfloor heating. The entrance hall is heated underfloor too, a practical detail when you are peeling off wet boots and ski clothes. ### Terrace, Garden and Plot The sunny terrace is the place for morning coffee and, later in the day, the barbecue. There is space for a proper outdoor table and the view is open. The chalet stands on a raised position, which gives some privacy and keeps the wind down while the sun stays on the deck. The plot is 230 m² with a small garden. It is easy to look after and large enough for children to play. An external shed (bod) takes skis, firewood and outdoor gear, so the house itself stays uncluttered. The land is leased rather than owned outright. Read the lease carefully b ... click here to read more

Welcome to Bortelidvegen 1047!
New

This chalet for sale in Espedalen, Innlandet, is a 3-bedroom mountain cabin with a fireplace and wood stove, 300 metres from groomed ski trails. Built in 1999 in a classic Norwegian style, it sits on a 1,361 m² freehold plot of heather and low shrubs, with a driveway running right up to the door. It is a small, practical cabin of 65 m² in good condition. It is the kind of place where you drop your bags, light the stove, and plan tomorrow's ski route over dinner. For anyone looking at a mountain cabin in Norway without a large budget, it is worth a closer look. ### The Cabin and Its 1,361 m² Plot The exterior is vertical timber siding under an asphalt shingle roof, a combination that copes well with mountain weather. Inside, wooden paneling and solid wood floors run through the whole cabin, so it feels like a traditional hytte rather than a converted house. The living room and kitchen share one open space. Large windows on three sides bring in light and look out over the surrounding mountain terrain. A masonry chimney serves both a fireplace and a wood stove, which is the first thing you will want to use on a cold evening. The kitchen sits right next to the living room, so whoever is cooking stays close to the fire and the conversation. There are three bedrooms with light, paneled walls and ceilings and solid wood flooring. One has a built-in wardrobe and a family bunk bed. Together the rooms sleep up to six people, which suits a family with children or two couples. A 25 m² covered terrace opens off the living area. It stays usable when the weather turns, which in the mountains happens often. A detached 17 m² outbuilding gives you dry storage for firewood, skis, bikes and garden equipment. One practical point: the ... click here to read more

Welcome to Roasetervegen 448! Photo: Fangblikk v/Thea Roverud Rusten
New

Stand on the terrace at Bjønndalsåsen 46 on a clear October morning, coffee in hand, and the whole of Drammensfjorden stretches out below you — silver-grey water, pine-covered ridges on the far bank, the occasional ferry cutting a white line across the surface. This is the view that greets you every single day from this hillside chalet in Spikkestad, a property locally known by its old name, Kvilestova — which loosely translates to "the resting place." Fitting doesn't even begin to cover it. Spikkestad sits in Røyken municipality, tucked between Asker and Drammen in a way that feels genuinely removed from both, even though neither is far. The train station is seven minutes by car, which puts Oslo S roughly forty minutes from your front door on the L14 line — close enough for a day trip into the city, far enough that you never feel the city's pull on a lazy Sunday. This particular corner of the hillside, the Ovnerudåsen area, is quiet in the way that only lightly settled Norwegian countryside can be: a handful of holiday cabins, a few year-round residents, and a lot of trees. The property is built on two separate parcels totalling just over 3,200 square metres of natural plot — not manicured garden, but actual Norwegian terrain with rock outcrops, mature birch and pine, and the kind of ground that smells of damp earth and forest after rain. The main cabin dates from 1964 and covers 83 square metres in total, with 61 square metres of internal living space and another 22 square metres of practical external area. A second, smaller cabin sits on the plot as well, giving you options: overflow accommodation for guests, a separate creative studio, or simply storage and workshop space while you plan a longer renovation. Inside ... click here to read more
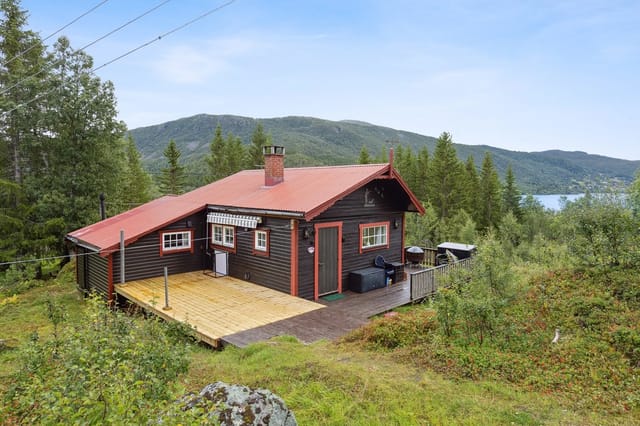
Welcome to Bjønndalsåsen 46!

Step outside on a February morning at Søre Blevegen 892 and the world is dead quiet except for the crunch of fresh snow underfoot and the faint hiss of wind threading through the birch trees. The groomed ski trail is literally a hundred meters from the front door. You could be out on Blefjell's tracks with coffee still warm in your stomach before most people have found their ski boots. That kind of immediacy — that closeness to the mountain — is what makes this place genuinely different from the hundreds of Norwegian cabins that claim to be "near" the slopes. This is a real, traditional hytte. Pine floors worn smooth in the right places. Ceiling beams you actually notice. A brick chimney that anchors the main room with a wood-burning stove on one side and an open fireplace on the other — which means on a January evening, the cabin is throwing heat from two directions while you peel off your ski layers and figure out what to cook. The walls are timber-paneled in that specifically Norwegian way that somehow manages to feel both rustic and completely comfortable. It's not a renovation project. It's a working cabin in good condition, ready to use from the first weekend. The open-plan kitchen and living area is the heart of the place. The kitchen has custom-built cabinets and a newer countertop, practical without being fussy. The layout means whoever's cooking doesn't miss out on the conversation happening around the fire — a small thing that makes a real difference when you're up here with family or a group of friends after a long day on the trails. Both bedrooms carry the same honest aesthetic: pine floors, paneled walls, built-in shelving. Nothing pretentious. Just two rooms that do the job well and feel warm when the te ... click here to read more

Welcome to Søre Blevegen 892. Photo: Eirik Andersen

You wake up to the sound of nothing. That particular, weightless silence that only exists at 843 meters above sea level, where the air coming through the window tastes faintly of pine resin and lake water. Sjøsetervatnet sits just beyond the treeline, its surface catching the early light in long, flat stripes. The coffee is on the gas stove. The mountains haven't gone anywhere overnight. This is life at Sjøsetervegen 16 in Svingvoll — a 1946 Norwegian mountain chalet that has been quietly doing its job for nearly eight decades. Two bedrooms, 72 square meters of honest, unpretentious cabin living, and a 1,051-square-meter plot with a traditional stabbur, a courtyard, and an 11-square-meter south-facing terrace where the afternoon sun lingers long into the evening in summer. The cabin reads like a love letter to classic Norwegian hyttekultur. Pine floors worn smooth by generations of ski boots. Exposed log walls the color of dark honey. Wooden paneling that somehow manages to feel both old and alive at the same time. The living room fireplace is the kind that earns its keep — you feel its heat on your face from across the room, and the double balcony doors frame Sjøsetervatnet and the Skeikampen ridgeline like a painting that never repeats itself twice. The kitchen has profiled wooden cabinetry, a solid wood countertop, and a Smeg gas stove that works whether the power flickers or not. The water supply runs from a neighboring well during summer — off-grid in the best tradition of mountain cabins, not as a compromise but as a feature. The two bedrooms are generous for a chalet this age. The master, accessible from both the dining room and living room, fits a proper double bed and real furniture. The second bedroom has a ... click here to read more

Charming holiday property with idyllic and private location at Sjøsetra

Picture this: a Saturday morning in January, snow sitting heavy on the pine branches just outside the kitchen window, the wood stove already crackling from the night before, and the smell of coffee drifting through a cabin that actually feels like yours. That's Togstadvegen 928 in Skogbygda. Not a hotel. Not a rental. A place where you drop your bags, exhale, and stop checking the time. Skogbygda sits in Nes municipality, Viken county, tucked into a landscape that Norwegians have been quietly escaping to for generations. The name itself — "forest village" — tells you what you're getting. Rolling terrain, dense spruce forest, clean air, and the kind of stillness that's genuinely hard to find anywhere within an hour of a capital city. And Oslo is exactly that: under an hour by car, roughly 60 kilometres south via the E6. Jessheim, the closest proper town with a full range of shops, restaurants, and a railway station, is about 33 minutes by car. A bus stop is a six-minute walk from the front door. For a cabin in the Norwegian countryside, this is an unusually well-connected address. The chalet itself was built in 1960 and sits on a freehold plot of 746 square metres — generous enough for serious outdoor living. The interior spans 56 square metres of living space with a total usable area, including the enclosed winter garden, reaching 116 square metres. In good condition throughout, the property has been updated thoughtfully rather than stripped of its character. The kitchen was renovated in 2018 and fitted with solid wood countertops and proper cabinetry that actually has room to cook in — a detail that matters when you're preparing a big Sunday meal after a morning on the trails. The bathroom followed in 2023 with a full ... click here to read more

EIE Jessheim v/ Julie Fredheim Maudal presents Togstadvegen 928! Photo: Ole Kaldal V/ EFKT

Wake up on a Saturday morning in late June, the kind where the Norwegian sun has already been up for hours before you, and the light coming through the pine trees hits the veranda at an angle that makes the whole forest glow amber. The coffee's on the wood-topped counter inside. Somewhere out on Vanebuvann, a loon calls. You're 274 metres above sea level, 12 kilometres from the nearest town centre, and absolutely nowhere near the city. This is what you bought it for. Built in 2002 and sitting on a 996-square-metre natural plot at Vanebuveien 31 in Siljan, Telemark, this two-bedroom chalet is the kind of Norwegian cabin that serious buyers look for and rarely find at this price point. It's in good condition, genuinely move-in ready, and priced at 132,000 EUR — which, for a lakeside vacation home in Norway with this much outdoor infrastructure, represents real value in a market where waterfront cabins sell fast and hold their worth. The structure itself is honest Norwegian vernacular. Pine floors, pine-panelled walls, low exposed ceilings in the loft space — nothing is pretending to be something it isn't. The living room opens generously, high-ceilinged and light-filled, with windows framing tree cover and sky. A closed fireplace anchors the room for the colder months, and you'll use it: autumn in Telemark comes with cold mornings even when the afternoons are warm, and there's a particular pleasure in lighting a fire at 7am before anyone else is up. The open-plan kitchen runs directly off the living space, fitted with profiled pine cabinetry and a solid wood countertop. Functional, warm, completely in character. A mezzanine loft sits above via a short ladder — low-ceilinged and not classified for habitation, but perfect ... click here to read more

Welcome to Vanebuveien 31. Photo: Inbovi

Step onto the west-facing terrace at Bråtåvegen 1018 on a late August afternoon and you'll understand immediately why people have been coming to Bråtådalen for generations. The sun drops toward the ridgeline at a slow, golden angle, the Otta river hums somewhere below the tree line, and the peaks of Breheimen National Park just sit there — immense, unhurried, completely indifferent to the modern world. It's the kind of quiet that actually works on you. Give it ten minutes and your shoulders drop two inches. This is a 1942 timber chalet in proper Norwegian cabin tradition — turf roof, original log walls, a soapstone stove that holds heat long after the fire's gone out. Built the year Norway was still under occupation, it has outlasted a lot. At 67 square metres on a 2,033-square-metre plot in Nordberg, Skjåk municipality, the footprint is intimate but the land around it gives you room to breathe, and then some. It's listed in good condition, which in a cabin this age means the important things have been properly cared for. Inside, there are two separate living spaces — an arrangement that works better than it sounds. The first has the fireplace with a closed combustion chamber, efficient and clean-burning, with those original log walls left as they were. No paint, no cladding, just the timber. The second living room holds the soapstone stove and connects directly to the TV lounge, a separate nook that becomes the natural gravitational centre on rainy evenings. Rain in Bråtådalen is not something you dread — it softens the valley, makes the grass hyper-green, fills the air with the smell of wet spruce. The kitchen runs on solid pine cabinetry, built to last rather than to impress, with a proper range hood and room enoug ... click here to read more

Welcome to Bråtåvegen 1018! Photo by Ingeborg Åstrali. Further photos by Ivar Flagestad.

Picture this: it's seven in the morning, the air outside is sharp and pine-scented, and you're standing on a 38-square-metre sun-soaked terrace at 817 metres above sea level with a mug of coffee warming your hands. Below the treeline, the Numedal valley stretches out in every direction. No traffic noise. Just wind through the spruce, maybe a woodpecker somewhere. This is what owning a vacation home in Myking actually feels like. Set on Nedrestølvegen in the popular Myking area just outside Nesbyen, this two-bedroom Norwegian chalet sits on a fenced 692-square-metre plot and has been looked after well since it was built in 1955. It's compact at 52 square metres of interior living space — but that's the point. Cabins like this aren't designed to mimic city apartments. They're built around the fireplace, the long terrace, and the landscape outside the door. Step inside and the first thing you notice is the fireplace. It dominates the living room in the best possible way — a proper wood-burning centrepiece that makes the space feel genuinely alive on cold autumn evenings. Large windows let the mountain light pour in during the day. Come nightfall, the flicker of the fire is all you need. The layout is straightforward and practical: a compact but well-organised kitchen with a stove and ample storage runs into a dining area where meals taste better than they have any right to, purely because of the setting. Two bedrooms handle sleeping arrangements for up to six people — one fitted with a family bunk bed, the other a quieter room for the adults. The toilet room features a Cinderella incineration toilet, a urinal, and a utility sink, keeping everything functional and low-maintenance in the way off-grid Norwegian cabins tradit ... click here to read more

Privatmegleren Hallingdal v/Merethe Jonsen presents Nedrestølvegen 73. Photo by Kristin Hefte.

Step outside on a February morning and the groomed ski trail is literally forty meters from your front door. No driving, no shuttling gear to a trailhead, no waiting. Just clip in and go, the pine forest swallowing you whole within seconds, the only sound your skis on packed snow and the occasional crow cutting across the grey-white sky. That's the daily reality at Fanterusta 43 in Kongsberg's Blefjell-Tovsrud highland area — and once you've experienced it, a regular weekend feels like a poor substitute. Sitting at 634 meters above sea level, this two-bedroom Norwegian chalet punches well above its weight. At 46 square meters it's compact, yes, but every centimeter has been thought through — this isn't a cramped box but a genuinely efficient mountain cabin that handles the demands of four-season life in the Norwegian highlands. Built in 1978 and kept in solid condition through consistent upkeep, it carries that particular quality of older Scandinavian construction: proper materials, proper craft, nothing showy about it. Inside, the living room and open kitchen nook form the social core of the cabin. Solid pine floors warm up fast once the wood stove gets going, and the 2022-installed clean-burning stove does the job quickly — after a long day on the trail you'll feel the chill leaving the room within twenty minutes. Stained wood paneling covers walls and ceilings throughout, giving everything a cohesive, unhurried feel. The large windows, replaced in 2013, drag in serious amounts of light even on overcast Norwegian winter days, and in summer the views across open terrain and pine canopy are the kind you'll find yourself stopping to look at mid-coffee. The kitchen is practical rather than fussy: gas stove, built-in sin ... click here to read more
Welcome to Fanterusta 43. Photo: Karl Filip Kronstad

Step outside on a January morning and the world is completely still. The snow on the Sølen massif catches the first pale light, turning the whole ridge a shade of copper-pink that no photograph ever quite captures. Your coffee steams in the cold air. The only sound is a stream trickling somewhere below the lot. This is Renåskarven 305 — a three-bedroom mountain chalet in Rendalen, Innlandet, sitting at 660 metres above sea level and pointing its face directly at one of eastern Norway's most dramatic mountain silhouettes. Built in 2004 by Hedalm, this is the kind of cabin that doesn't try too hard. No fuss, no pretension — just solid craftsmanship, a well-thought-out layout, and windows positioned to make Sølen the permanent centrepiece of daily life. The open-plan kitchen and living area runs the full social width of the cabin, and the large glazed panels along the front wall turn every meal, every morning, every quiet afternoon read into something that feels genuinely cinematic. When the fireplace is going and the light outside is shifting from blue to gold, you won't be reaching for your phone. The 52-square-metre interior is compact but sensibly arranged, with two bedrooms in the main structure plus a separate annex that adds a third bedroom, a toilet, and additional storage. That separation is more useful than it sounds — it gives visiting friends or teenage kids their own space without anyone feeling on top of each other. The total usable footprint across both structures reaches 56 square metres, and a ten-square-metre balcony extends the living area outward in the warmer months, facing the same unobstructed view that makes this plot one of the most enviable in the entire Renåskarven area. The 1,200-square-metre ... click here to read more
Picture 1

Step outside on a February morning and the world is absolutely still. Snow sits heavy on the spruce branches, the air carries that particular cold-clean sharpness you only get at 800 metres above sea level, and the groomed ski track begins just 1.3 kilometres down the road. This is Tisleidalen — a valley in Norway's Nord-Aurdal municipality that outdoor people have been quietly keeping to themselves for decades — and this compact, well-kept chalet on Lakkergata 54 puts you right in the heart of it. Forty-two square metres sounds modest until you're inside, settled into the corner of the main living room with the wood-burning stove crackling. The stove itself is worth a mention: it's finished in soapstone and Ottaskifer stonework, the kind of craftsmanship that radiates warmth long after the fire dies down. Solid oak floors run across the ground level, and the ceiling and walls are clad in painted timber panelling — the kind of interior that feels genuinely Norwegian rather than a catalogue imitation of it. Large windows pull in light throughout the day, and on clear afternoons the room glows. The kitchen was fitted in 2013 by Kvik and holds up well — foiled cabinet frames, profiled painted fronts, a practical laminate worktop. It occupies its own separate room rather than bleeding into the living space, which makes cooking feel less like a performance and more like actual cooking. A toilet room sits adjacent, lined with vinyl flooring and painted wooden panels. Simple, functional, clean. The loft upstairs — accessed via a custom-built wooden staircase — adds another 24 square metres of sleeping space across two rooms. The ceiling peaks at 1.8 metres at centre and slopes to knee walls at around 1.1 metres, so it's cosy ... click here to read more

Traditional timber-frame cabin from 1956, upgraded from 2013 onwards.

Step out onto the wraparound terrace on a clear September morning, coffee in hand, and you'll understand immediately why the previous owner never sold this place for nearly two decades. The forest below Bråtåhøgda rolls out in shades of amber and rust, the air carries that particular Norwegian crispness that wakes you up better than any alarm, and the only sounds are wind through spruce tops and the occasional woodpecker going about its work. This is life at 364 meters above sea level in Nord-Odal — unhurried, genuinely quiet, and about as far from a screen as you can get without leaving civilization entirely. Bråtåhøgda 43 is a solid three-bedroom chalet built in 2005, held by a single owner from day one, and maintained with the kind of quiet diligence that shows in every corner. The walls don't flex, the roof doesn't leak, the stove draws cleanly. It's move-in ready in the truest sense — not estate-agent-speak for "needs work," but actually ready: furniture arrangements already thought through, wood stacked in the shed, heat pump humming. For buyers looking at Norwegian holiday properties, that combination of age, single ownership, and consistent care is rarer than it sounds. Inside, the 57 square meters are used honestly. The open-plan living room and kitchen flow together without feeling cramped — there's room for a proper dining table where six people can eat without elbowing each other, plus a sofa arrangement that actually fits adults watching the embers die in the wood-burning stove. Norwegian cabin design has always prioritized function over ornament, and this one follows that tradition without being spartan. Three bedrooms handle a family or a group of friends with reasonable privacy; a shower room and a sepa ... click here to read more

Picture 1

You step outside at seven in the morning, coffee in hand, and the only sound is the creak of fresh snow settling across the pines. The groomed cross-country ski trail is less than a hundred meters from your front door. By the time most people are stuck in city traffic, you're already gliding through one of Norway's most beloved mountain plateaus, the kind of morning that makes you wonder why you ever lived any other way. That's Bjønnåsen 401 in Sjusjøen — a three-bedroom mountain chalet sitting at roughly 770 meters above sea level in the Ringsaker highlands, about an hour north of Oslo via the E6. It's been meaningfully upgraded over the past several years, not flipped and dressed up, but genuinely improved by owners who used it hard and loved it well. The difference shows in every detail. The chalet itself is compact at 68 square meters, but the layout earns every square meter. Walking in through the entrance hall, the open living and kitchen area pulls you forward. Large windows frame the surrounding forest and hills — in winter, the scene is all white and silver; come July, it's dense green punctuated by wildflowers. The wood-burning stove anchors the room, its slate-clad chimney rising cleanly through the ceiling. On a February evening after a day on the trails, you'll want nothing more than that fire going, socks off, something warm in your hands. The kitchen is sociable by design. Wide countertops mean two or three people can actually cook together without the usual cabin-kitchen choreography. Storage is generous. The open-plan flow into the dining area keeps conversation going whether you're frying up elg-kjøttkaker or uncorking a bottle after a long hike. The whole interior leans into natural wood — walls, ce ... click here to read more

Welcome to Bjønnåsen 401! - Presented by DNB Eiendom v/ Kim Alexander Fjelking

Step outside on a February morning and the only sound is the creak of fresh snow under your boots. The ski track is 900 meters away. Lake Aursunden glitters through the birch trees at the bottom of the slope. The thermometer reads minus twelve, but inside the cabin, the wood-burning stove has been going since seven, and the whole place smells of birch smoke and coffee. This is what you came to Norway for. Damvoktarveien 46 sits in the Kuråsen cabin area just outside Glåmos, a small rail village in the Røros region of eastern Norway. The plot runs to 2,373 square meters of freehold land — proper freehold, not the leasehold arrangements you'll encounter elsewhere in the Norwegian leisure market — and the terrain around it is the kind of low-maintenance Nordic wild that practically takes care of itself. Cloudberries and blueberries grow on the property in late summer. You don't plant them. They've always been there. The chalet itself was built in 1981 and extended in 1997, sitting at roughly 720 meters above sea level. That elevation matters. It's the reason winters here are reliably snowy, properly snowy, and why the air in July feels like nothing you've breathed in a city. The main living area comes to 62 square meters inside, with another 15 square meters of covered external space and a 39-square-meter terrace that catches the afternoon light. There's also a 12-square-meter outbuilding for storage, ski gear, or the tools you'll accumulate over the first couple of summers. Inside, the layout makes practical sense for a group. The entrance vestibule keeps the cold out, the kitchen sits directly off the dining area so meals flow without awkwardness, and the living room has large windows facing the landscape — not a wall, ... click here to read more

Welcome to Damvoktarveien 46.

The first thing you notice, standing on the main terrace at Sandvikvegen 320, is the silence — or rather, what fills it. The soft lap of the Åsenfjord against the rocks below. A gull coasting past at eye level. The distant hum of a wooden boat heading out toward open water. It's the kind of quiet that takes a few hours to fully sink into, and once it does, the idea of leaving becomes genuinely difficult. This is a proper Norwegian coastal chalet on Skarpøya, the small island-like peninsula that juts into the Åsenfjord in Trøndelag. The address is Sandvikvegen 320, and at 141,593 EUR, it's one of those rare finds that makes you question why you haven't been looking at the Norwegian fjord coast sooner. The chalet sits right at the water's edge. Not "close to the water" in the estate agent sense — actually at the edge, where you can step off the lower terrace directly onto the rocks and into the fjord. A mooring buoy comes with the property, so your boat is always ready. There's a communal boat launch nearby for trailer boats, meaning whether you keep a RIB, a small wooden skiff, or something with a bit more engine to it, you're sorted. Summer mornings here often start the same way: coffee on the terrace, watching the light come across the fjord from the east, then a decision about whether to fish the shallows near Skarpøya or motor out toward Stjørdalsfjorden. The chalet itself is 54 square metres across three bedrooms, which sounds compact until you factor in the annex — additional sleeping space that makes hosting a family gathering or a group of friends entirely comfortable. Three generations under one roof is perfectly manageable here. The living room and kitchen share an open-plan space of 30 square metres, with la ... click here to read more

Welcome to Sandvikvegen 320!

Properties nearby

Nestled in the heart of Norway's breathtaking landscape, Kommelhågveien 76 in Sørvik offers a unique opportunity to own a charming chalet that perfectly embodies the essence of a second home. This property is not just a place to stay; it's a gateway to a lifestyle filled with adventure, relaxation, and unforgettable memories. Imagine waking up to the serene sounds of nature, with the sun casting a golden hue over the lush surroundings. This chalet, located just 24 km from Harstad, is your personal retreat from the hustle and bustle of everyday life. Whether you're seeking a summer escape or a winter wonderland, this property caters to all your vacation desires. A Home Away from Home The chalet, built in 2004, is a testament to Norwegian craftsmanship, offering a cozy yet spacious interior that invites you to unwind. With 55 square meters of living space, the property is designed to accommodate families and friends comfortably. The warm pine floors and painted paneling create an inviting atmosphere, while the wood-burning stove in the living room adds a touch of rustic charm. The open-plan kitchen and living area is perfect for social gatherings, allowing you to cook and entertain simultaneously. Modern appliances and a solid wood countertop make meal preparation a joy, whether you're whipping up a quick breakfast or hosting a festive dinner. Outdoor Living at Its Best The chalet's outdoor spaces are a true highlight, with 164 square meters of terraces and verandas that offer panoramic views of the surrounding landscape. These areas are ideal for soaking up the sun, dining al fresco, or simply enjoying the tranquility of nature. A partially covered terrace ensures you can enjoy the outdoors regardless of the weather ... click here to read more

Welcome to Kommelhågveien 76, a holiday property with a fantastic location

Nestled in the heart of Sandtorg, Norway, Storvassveien 251 offers a unique opportunity to own a charming chalet that perfectly balances modern comforts with the serene beauty of nature. This delightful property, located by the tranquil Langvatnet Lake, is an ideal second home for those seeking a peaceful retreat amidst Norway's stunning landscapes. Imagine waking up to the gentle sounds of nature, with the morning sun casting a warm glow over the rolling hills and shimmering lake. This chalet, built in 2021, is designed to provide a seamless blend of indoor and outdoor living, making it a perfect getaway for families, couples, or solo adventurers looking to escape the hustle and bustle of city life. ### Experience the Sandtorg Lifestyle Sandtorg is a hidden gem in Northern Norway, offering a plethora of activities and experiences for vacation home owners. Whether you're an outdoor enthusiast or someone who enjoys quiet moments by the lake, this location has something for everyone. - Outdoor Adventures: With numerous hiking trails and fishing spots, Sandtorg is a paradise for nature lovers. The nearby sea, just 3.1 km away, offers opportunities for boating and coastal exploration. - Cultural Experiences: Immerse yourself in local traditions and festivals, where you can enjoy authentic Norwegian cuisine and crafts. - Accessibility: Just 40 minutes from Harstad, Sandtorg is easily accessible for weekend getaways or extended holidays. Public transport is conveniently located, with a bus stop only 7 minutes away. - Local Amenities: Essential services, including grocery stores and shopping centers, are within a short drive, ensuring you have everything you need for a comfortable stay. ### Chalet Features and Amenities T ... click here to read more

Front view of the cabin

Nestled in the heart of Northern Norway, this delightful chalet at Storjordveien 1138, Borkenes, offers a unique opportunity to own a second home in one of Europe's most breathtaking landscapes. With its pristine natural surroundings, this property is perfect for those seeking a tranquil retreat or a base for outdoor adventures. Imagine waking up to the serene beauty of the Norwegian wilderness, where the air is crisp, and the views are nothing short of spectacular. This chalet, in good condition, is a testament to the harmonious blend of comfort and nature, making it an ideal holiday home or investment property. A Glimpse into Chalet Living in Borkenes The chalet's 67 square meters of living space is thoughtfully designed to accommodate family and friends. With three cozy bedrooms, it offers ample space for hosting guests or enjoying family vacations. The living room, bathed in natural light from large windows, provides panoramic views of the surrounding mountains and water, creating a perfect setting for relaxation and social gatherings. A classic yet practical kitchen awaits your culinary adventures, equipped with modern conveniences and a window that frames the lush landscape outside. The bathroom, featuring a shower and an incineration toilet, ensures comfort and functionality, even during extended stays. Outdoor Living at Its Best Step outside onto the expansive terrace, where you can bask in the long summer evenings, dine al fresco, or simply soak in the breathtaking views. The terrace is a haven for outdoor dining, relaxation, and social gatherings, making it a focal point for creating cherished memories. The chalet sits on a generous 2,557 square meter plot, offering ample space for recreation, gardening, ... click here to read more

Charming cabin with spacious terrace, idyllically located in scenic surroundings. Perfect for relaxation and outdoor life.

Nestled in the serene embrace of Sørvikmark, Storjordveien 1672 offers a unique opportunity to own a charming chalet that perfectly encapsulates the essence of a Norwegian second home. This delightful property, set amidst lush greenery and breathtaking landscapes, is more than just a holiday home; it's a gateway to a lifestyle filled with adventure, relaxation, and unforgettable memories. Imagine waking up to the gentle rustle of leaves and the crisp, invigorating air of the Norwegian countryside. This chalet, with its cozy interiors and modern amenities, provides the perfect backdrop for both tranquil retreats and exhilarating outdoor pursuits. Whether you're seeking a weekend escape or a seasonal haven, this property promises a harmonious blend of comfort and nature. ### A Glimpse into Your New Lifestyle 1. Location & Accessibility: - Situated in the picturesque Sørvikmark, known for its stunning natural beauty. - Easily accessible by road, with public transport options just an 8-minute walk away. - Proximity to essential amenities, including grocery stores and shopping centers. 2. Chalet Features: - Cozy living room with a wood-burning stove and new insulated steel chimney. - Functional kitchen upgraded in 2016, featuring modern appliances and a solid wood countertop. - Comfortable bedroom and practical entrance hall, all with freshly painted wood paneling. - Modern amenities including electricity and a Cinderella incineration toilet. 3. Outdoor & Recreational Opportunities: - Sunny, sheltered terrace perfect for relaxation and enjoying the stunning views. - 682 square meters of lush, private land ideal for gardening or outdoor activities. - Nearby hiking paths, cross-country ski trails, and fishing spots. - The ... click here to read more

Welcome to Storjordveien 1672

Nestled in the heart of Norway's enchanting landscape, this traditional one-level cabin at Kongsvikdalen 253 in Sørvik invites those with a taste for genuine Scandinavian living. With its cosy and authentic setup, it's a haven for anyone yearning to escape the hustle and bustle of modern life and savor the rustic warmth of a cabin lifestyle. Sørvik, a little gem tucked away in Northern Norway, offers a serene retreat with its natural beauty and unique living experience. With a rich tapestry of breathtaking landscapes, this area draws those who appreciate the great outdoors. Living here means immersing yourself in a place where nature's call is always heard, from the harmonious rustling of leaves in the summer to the soft, serene blanket of snow in winter. The local climate brings a delightful mix of four distinct seasons. Summers are short but sweet, offering long days for you to enjoy under the midnight sun, while winters are cold and snowy, perfect for cozying up by a wood-burning stove with a hot drink in hand. The cabin itself stands proud at the western end of Storvatnet on Hinnøya, one of the islands in Northern Norway, accessed by the Bjørnvika cabin area. Its location offers majestic views and comes with fantastic sun conditions that transform the surroundings as the day progresses. The area is renowned for its outdoor life. Right from the doorstep, you have access to excellent hiking areas perfect for both casual walks or more challenging treks. Imagine early mornings engulfed in fresh, crisp air, with a symphony of bird songs welcoming you to the day. Evenings can be spent fishing in the nearby Storvannet or simply soaking in the tranquility of the setting. As a cabin owner here, you’ll have the privilege of ... click here to read more

Cozy cabin presented by Øyvind Guldhaugen

Tucked away in the heartland of northern Norway lies a cabin waiting to offer its next owner a slice of tranquility mixed with adventure. Located in Storjordveien, a stone's throw away from the quaint cityscape of Borkenes, this snug cabin is an opportunity for those yearning to escape the hustle of urban life and immerse themselves in the serenity of the Norwegian wilderness. The sun peers through the skies here for long hours, casting its glow on a landscape dotted with hiking trails and rich with opportunities for fishing and small game hunting. If you are seeking a getaway that intertwines nature's bounty with a gamut of outdoor pursuits, then let me take you through this hidden gem. Ah, Borkenes! A place where time seems to move at a more leisurely pace, providing a perfect backdrop for this charming cabin. The local community here is warm, and life has a gentle rhythm to it. As one of the foreigners eyeing the real estate charms of Norway, you'll find Borkenes a quaint oasis. Norway’s reputation for being welcoming and inclusive is well reflected in this area. Borkenes has enough amenities to keep life's necessities within your reach while ensuring nature's call is always a moment away. Living in a cabin like this one, the word "cozy" comes naturally. Sized at a snug 40 square meters, the cabin offers a semblance of minimalism and function. It's a place that begs for personal touches but promises warmth from its rustic bones. With one comfortable bedroom and an additional loft space, it's quite suitable for a small family, couples, or even a solo adventurer looking to blend a bit of work and life amid stunning views. With a practical and compact kitchen, open living, and a delightful veranda that catches a genero ... click here to read more

- DNB Eiendom v/Michael Brandsdal Mikalsen presents Storjordveien 776!

A Tranquil Escape by Steinsåsvatnet Imagine waking up to the gentle lapping of water against the shore, the crisp air carrying the scent of pine and the distant call of a loon echoing across the lake. This is the serene reality at Sørliveien 476, a unique chalet nestled in the heart of Harstad's breathtaking natural landscape. Here, the rhythm of life slows, offering a sanctuary where time is measured by the sun's path across the sky and the changing seasons. A Storied Past Meets Modern Comfort Originally constructed in 1935, this chalet has been lovingly restored and expanded, blending its historical essence with contemporary comforts. The result is a harmonious retreat that invites relaxation and social connection. Step inside to find three spacious living rooms, each exuding warmth and character. The main living area, with its rustic brickwork and wood-burning stove, is perfect for cozy evenings after a day of outdoor adventures. The chalet's three bedrooms offer peaceful havens, with views of the surrounding forest and landscape. The largest bedroom, featuring a family bunk bed, is ideal for families or groups seeking a shared experience. Two kitchens provide flexibility for hosting gatherings or enjoying extended stays, while modern amenities ensure convenience and comfort. Nature's Playground at Your Doorstep The property's expansive 51-acre plot stretches from the water's edge to the mountains, offering direct access to Steinsåsvatnet for swimming, fishing, and boating. A private boathouse and registered mooring rights make this a paradise for boating enthusiasts. Two included plastic boats ensure you can explore the lake from day one. For those who love the great outdoors, the surrounding terrain is a have ... click here to read more

Welcome to Sørliveien 476 – a rare opportunity!

Step outside on a February morning and the whole world is white and silent — just the creak of snow-laden pine branches and the glassy surface of Storvannet catching the first pale light of the Arctic day. That's the view from the living room of this 1935 cabin on Tømmeråsveien 88. Not a simulation of it. The actual thing, every single morning you wake up here. Harstad doesn't get the tourist crowds that Tromsø pulls. That's precisely the point. This is a town of about 25,000 people on the island of Hinnøya, connected to the mainland by bridge, where the locals still fish for cod in the fjord and the Saturday market at Torget sells reindeer skins alongside jars of cloudberry jam. It's real northern Norway — not a packaged version of it. And this property sits right at the edge of where the town gives way to forest and water. The cabin itself was built in 1935 and it carries that era with quiet confidence. The bones are solid. The current condition is good throughout, and a 2024 electrical upgrade — full rewiring with a new fuse box — means the infrastructure matches the ambition of the bones. The 57 square metres of interior are small by conventional standards and absolutely right by cabin standards. Every square metre works. The open-plan kitchen and living area keeps things social; you can be making reindeer stew on the wooden-countertop kitchen while everyone else is playing cards at the table two metres away. The profiled, painted cabinet fronts have a handmade quality that feels appropriate here, not rustic-for-show but genuinely considered. The wood-burning stove in the living room is the axis around which winter life at this cabin rotates. Get it going late afternoon and by the time the sun drops — around 1pm i ... click here to read more

Picture 1

Nestled in the serene embrace of Tømmeråsen, just a short drive from the vibrant heart of Harstad, lies a hidden gem waiting to become your perfect second home. Tømmeråsveien 82 is more than just a chalet; it's a gateway to a lifestyle steeped in natural beauty, tranquility, and endless outdoor adventures. Imagine waking up to the gentle rustle of leaves and the soft glow of the Norwegian sun filtering through your windows, as you sip your morning coffee on a spacious veranda that offers breathtaking views of Storvannet. This charming chalet, built in 1967, has been lovingly maintained to offer a cozy yet functional retreat. With a living area of 41 square meters, it provides a warm and inviting space that feels like a true home away from home. The chalet's design seamlessly blends classic Norwegian charm with modern comforts, ensuring that every moment spent here is one of relaxation and joy. ### A Lifestyle of Leisure and Adventure Owning a second home in Harstad means embracing a lifestyle where nature is your playground. The chalet's location is a dream for outdoor enthusiasts, offering immediate access to a network of hiking trails that wind through lush forests and along picturesque lakes. Whether you're an avid hiker, a fishing enthusiast, or someone who simply enjoys a leisurely stroll in nature, this location has something for everyone. In the winter months, the landscape transforms into a snowy wonderland, perfect for cross-country skiing and other winter sports. A ski lift is conveniently located just an 8-minute drive away, while a prepared cross-country ski trail is a mere 1.2 kilometers from your doorstep. The nearby sea, only 4.8 kilometers away, offers additional recreational opportunities such as swi ... click here to read more

Welcome to Tømmeråsveien 82 - A pleasant cabin with a beautiful and sunny location in Tømmeråsen.

Picture this: it's a Saturday morning in late June, the sun hasn't really set since Thursday, and the light coming off Pevatnet Lake turns the pine walls of your living room a deep amber. You can hear absolutely nothing except water. That's what owning this cabin actually feels like. Sitting on a private knoll about 200 meters back from the lake's edge, this traditional Norwegian log chalet near Harstad has been a mountain retreat since 1971 — and it wears its age well. The roof was replaced in 2023. The bones are solid. It's not a project; it's a place you can start using the weekend you collect the keys. The chalet sits at roughly 310 meters above sea level on a plot of 2,700 square meters, giving you a generous sweep of private land — enough for a firepit, a vegetable patch, space for kids to disappear into the trees for hours. Northern Norway doesn't do manicured gardens; the land around Pevatnet has its own rhythm, and this plot is part of it. Birch and pine right up to the edge of your lot. Berry bushes everywhere in August. The kind of quiet that city people drive hours to find. Inside, the 44-square-meter footprint is compact but honest. Three bedrooms sleep five comfortably — two original rooms from the 1971 build and a third added in 1991. The pine floorboards creak in exactly the right way. Timber-paneled walls, a wood-burning fireplace in the living room, a kitchen laid out for real cooking after a day on the trails rather than for showing off. Everything comes furnished, as seen in the photos, which means no sourcing Scandinavian cabin furniture from scratch — it's already here, already right. The fireplace isn't decorative. In October, when the birches go yellow and the first snow dusts the ridge above ... click here to read more

Entrance area

A Sunlit Sanctuary in the Heart of Norway's Natural Splendor Imagine waking up to the gentle rustle of leaves and the distant call of seabirds, as the first rays of sunlight filter through your window, painting the room in a warm, golden hue. This is the daily reality at Rambøveien 199, a charming chalet nestled in the serene enclave of Ramsund, where nature's beauty is your constant companion. A Day in the Life at Rambøveien 199 Start your morning with a leisurely stroll through the expansive 913 square meter plot, where the scent of pine mingles with the fresh sea breeze. The garden, a canvas for your horticultural dreams, invites you to cultivate vibrant blooms or simply enjoy the tranquility of the outdoors. As the sun climbs higher, the chalet's large windows flood the living spaces with natural light, creating a warm and inviting atmosphere. Afternoons are perfect for exploring the surrounding landscape. With the sea just a stone's throw away, indulge in a variety of water activities—be it fishing, boating, or a refreshing swim. For those who prefer land-based adventures, the nearby forests and hills offer excellent hiking and biking trails, where you can immerse yourself in the sights and sounds of the Norwegian wilderness. As evening descends, gather with family and friends in the cozy living room, where the crackling fireplace provides a comforting backdrop to shared stories and laughter. The adjacent dining area is ideal for enjoying hearty meals, perhaps featuring local delicacies sourced from Ramsund's vibrant food scene. The Allure of Ramsund Ramsund is more than just a location; it's a lifestyle. This close-knit community offers a harmonious blend of rural charm and modern convenience. The local scho ... click here to read more

EiendomsMegler1 v/Christer Aabø presents Rambøveien 199

Discover the serene charm of living at the water's edge in the picturesque town of Harstad, Norway. Positioned beautifully by Møkkelandsvannet, the cabin at Kaltdalslia 95 offers a unique opportunity for those looking to embrace a tranquil lifestyle surrounded by nature. This charming one-bedroom cabin, spanning 42 square meters, presents itself as a splendid canvas for those with a vision to create a personalized retreat. The cabin has been gracefully aging and is currently in good condition, but it welcomes a touch of renovation to enhance its appeal and functionality. This presents a wonderful project for enthusiasts who relish the opportunity to transform a space into their dream home. The property's price reflects its potential as a rewarding investment for someone ready to undertake a renovation project. Property Features Include: - One-bedroom layout - One bathroom - Total size of 42 square meters - Direct access to Møkkelandsvannet Amenities: - Fishing rights in Møkkelandsvannet - Hunting rights on the main property - Rights to collect firewood Living in Kaltdalslia 95 means embracing the peaceful, rural lifestyle that Harstad offers. The property boasts a secluded location with breathtaking panoramic views of the surrounding mountains and access to abundant outdoor activities. The local area is perfect for nature lovers, with opportunities for fishing, hunting, and hiking right at your doorstep. Harstad is a vibrant community known for its cultural heritage and proximity to nature. Living here, you will find a blend of historic sites, modern amenities, and a strong sense of community. Whether it’s exploring the Adolf Gun, the largest land-based gun of WW2, visiting the Trondenes Historical Centre, or enjo ... click here to read more

EiendomsMegler 1 v/ Bente Norhild Larsen welcomes you to Kaltdalslia 95!

Nestled in the serene embrace of Kongsvik, Norway, Klungnesveien 53 offers a unique opportunity to own a piece of paradise. This charming chalet, with its breathtaking views and modern comforts, is the ideal second home for those seeking a tranquil retreat amidst nature's splendor. A Gateway to Nature and Adventure Imagine waking up to the gentle sound of waves lapping against the shore, the crisp air invigorating your senses as you step onto one of the chalet's expansive terraces. With the sea just a stone's throw away, this property is a haven for outdoor enthusiasts. Whether it's hiking through lush trails, fishing in pristine waters, or simply soaking in the serene atmosphere, Kongsvik offers endless opportunities for adventure and relaxation. A Home Designed for Comfort and Community Built in 2006, this chalet is in excellent condition, reflecting a high standard of construction and finish. The open-plan living and dining area is a testament to modern design, with large windows that flood the space with natural light and offer panoramic views of the surrounding landscape. The cozy wood-burning stove and a state-of-the-art Daikin heat pump ensure comfort throughout the year, making it a perfect retreat regardless of the season. Modern Amenities in a Rustic Setting The kitchen, a classic IKEA design, is both stylish and practical, equipped with a built-in dishwasher and ample storage space. The modern bathroom, complete with a tiled floor and plumbing for a washing machine, ensures convenience during your stay. With four comfortable bedrooms, this chalet is ideal for families or groups of friends looking to create lasting memories. A Community of Like-Minded Individuals Kongsvik is more than just a location; it's ... click here to read more

Front view of the property

Nestled in the scenic and tranquil outskirts of Harstad, Norway, you’ll find a quaint and cozy hideaway in the form of a country home at Kaltdalslia 163. This little gem is perched approximately 8.8 kilometers from the heart of Harstad, a bustling yet charming coastal town in Northern Norway. Both the town and the home offer a harmonious blend of seclusion and convenience, making it an appealing choice for those seeking an escape from the daily hustle without veering too far off the grid. The property is set on a generous plot of 873 square meters, surrounded by a lush natural landscape that looks out over the picturesque Møkkelandsvannet. The terrain is gently sloping, allowing for breathtaking views toward the northeast, giving a sense of peace and serenity that's hard to match. The region boasts a wide range of recreational opportunities, from fishing in the pristine waters to hiking the numerous trails that crisscross the landscape. For the snow enthusiasts, the Sollia ski resort is a mere 5 kilometers away, ensuring that winter sports are always easily accessible for those looking to enjoy the colder months. Now, let's talk about the house itself. Built in 1959, this home is a compact and cozy structure, covering a modest 32 square meters. It’s the epitome of rustic simplicity - think of it as the charming abode described in the quintessential cabin-in-the-woods tales. The interior of the house is basic but functional. It includes: - A small bedroom - Loft area with two more beds - Living area - Simple kitchen setup - Original wooden flooring - Basic sanitation setup Even though it requires some renovation, it still provides a blank canvas for those with a vision. It's an ideal project for DIY enthusiasts who a ... click here to read more

Picture 1

Discover an inviting and spacious villa nestled in the serene town of Ramsund, where picturesque views of the sea and mountains create a stunning backdrop for everyday living. Located at Strandveien 93, this idyllic property offers more than just a home; it presents a lifestyle that embraces both tranquility and convenience. Property Features: - Detached villa, efficient and spacious - 3 bedrooms - 1 bathroom - Total living area of 129 square meters - Large plot with direct access to Melsbøvika sea - Garage and additional shed/outbuilding for ample storage - Recently upgraded interiors The villa sits on a substantial plot that not only borders the beautiful Melsbøvika sea but also flaunts a vast outdoor area that is perfect for family activities, gardening enthusiasts, or simply soaking in the tranquil surroundings. The property dates back to 1953 and has been conscientiously extended and partially renovated to add modern comforts while retaining its original charm. Living here means waking up to sweeping views of the sea juxtaposed against the majestic mountains—a truly refreshing way to start the day. The property benefits from excellent sunlight, enhancing both the interior spaces and outdoor experiences. Amenities at a glance: - Nearby kindergarten and school ensuring the educational needs are easily met - Local shops for daily necessities - Proximity to excellent hiking trails, ideal for outdoor enthusiasts - Low-traffic, quiet, and secure environment, perfect for families Ramsund is a captivating blend of rural charm and central accessibility, making it a coveted location for those looking to strike a balance between peaceful living and modern conveniences. The community is friendly and welcoming, with a vibra ... click here to read more

DNB Eiendom ved Isabell Olsen har gleden av å presentere Strandveien 93!

Let me take you on a journey to the captivating Tortenås Farm, located in the heart of Borkenes, Norway. This remarkable farmhouse offers an extraordinary opportunity to experience life as it was intertwined with the essence of Norwegian heritage. An oasis for your family, this exquisite property encapsulates the serenity and allure of countryside living, with lush landscapes and history-filled structures inviting you to weave your own stories against its breathtaking canvas. The farmhouse stands proudly, encompassing a generous 300 square meters, which feels like a delightful playground for your daily pursuits and family moments. Imagining yourself sitting by the wood-burning stove in the spacious living room, this cozy atmosphere evokes warmth and togetherness, making it an ideal space to gather with family and friends. Picture hosting festive meals in the dining area or enjoying quiet nights entertaining guests in the inviting seating section – the farmhouse truly embodies a sense of home. With a kitchen ready to meet the needs of any culinary enthusiast, the farmhouse boasts a well-appointed setting with modern devices such as a stove and oven perfectly integrated into the room. Just imagine the delightful scents wafting through the halls as you prepare a family feast. Need some alone time? The five accommodating bedrooms ensure everyone has their own retreat. The master bedroom, perched on the upper floor, provides a touch of elegance blended with farmhouse simplicity, while additional bedrooms offer comfortable space for family and visitors alike. Borkenes itself is a gem worth exploring. With its scenic views and vibrant community, you’ll find everything you need for a fulfilling life. The town is known for it ... click here to read more

Tortenås Gård - A well-maintained and historic property. A paradise for the family - Presented by Eskild Walsøe at DNB Eiendom.

Let me tell you a tale about a magnificent cabin located in the stunning countryside of Harstad, Norway. Perfectly tucked away at Hytteveien 12, this cabin offers an escape to serene natural beauty with everything a family could possibly need for a peaceful and fulfilling life. Now, as a global real estate agent zipping around managing heaps of clients, I can tell you, this place is definitely worth your attention. Start by stepping into the comfort of this 120 square-meter cabin, where traditional Norwegian architecture intertwines seamlessly with everyday amenities. The structure embodies the essence of a cozy sanctuary, perfectly suited for family living or a quiet retreat. Settle into a world where large windows invite bright natural light into the spacious living area, enhancing the homely atmosphere with warm, welcoming vibes. Let's paint a picture of the kitchen, which is both functional and stylish. It's kitted out with everything from modern appliances to space for any culinary escapades that you might fancy. Preparing a feast is a breeze here. The dining area, conveniently located next to the kitchen, is where you and your loved ones can gather and create memories over delicious meals. Pushing on to the cabin’s restful zones, there are three bedrooms, each boasting a haven-like atmosphere. The master bedroom, roomy and serene, comes with its own en-suite bathroom. Meanwhile, the other two bedrooms, perfectly proportioned, share a second bathroom. Each space offers plenty of storage and comfy sleeping quarters, giving you and any guests plenty of room. This cabin's modest charm extends to its outdoor spaces, set on a generous lot and providing a wonderful canvas for outdoor activities. Imagine standing on a ... click here to read more

Front view of the cabin

A Timeless Norwegian Retreat Awaits You Imagine waking up to the gentle sound of waves lapping against the shore, the crisp Norwegian air filling your lungs as you step out onto your private terrace. The sun rises over the tranquil waters of Vågsfjorden, casting a golden glow on the historic facade of your three-story country home. Welcome to Rogla 4, a property that offers not just a home, but a lifestyle steeped in history, nature, and endless possibilities. A Journey Through Time Built in 1914, this stately residence stands as a testament to traditional Norwegian architecture. Its grand presence is felt the moment you set eyes on its classic lines and timeless charm. As you step inside, high ceilings and spacious rooms greet you, each corner whispering stories of the past. The house has been lovingly maintained, with recent updates including a fresh coat of paint and new south-facing windows, ensuring it retains its historic allure while offering modern comforts. A Canvas for Your Vision Rogla 4 is more than just a home; it's a canvas for your dreams. With 215,298 square meters of land, the possibilities are as vast as the property itself. Whether you envision lush gardens, outdoor recreational spaces, or future development projects, this expansive plot offers the freedom to create your own paradise. The property is a renovation project, inviting you to infuse your personal style and preferences into its storied walls. Embrace the Outdoors Nestled on the island of Rogla, this property is a haven for nature enthusiasts. Direct access to the sea means you can indulge in boating adventures, with a dedicated boat berth and boathouse space at your disposal. Explore the sheltered coves and pristine waters, or embark ... click here to read more

Welcome to Rogla 4 – a majestic residence with three floors, classic details, and a fantastic opportunity for modernization.