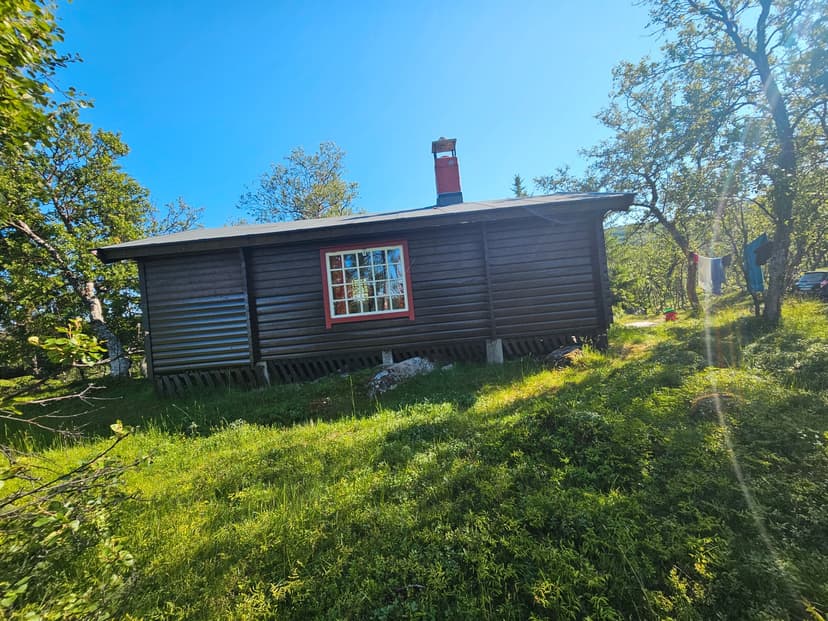
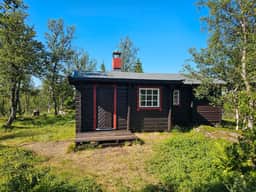
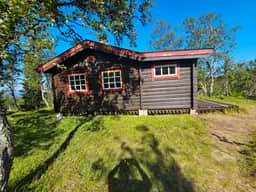
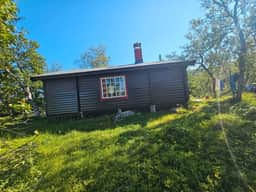
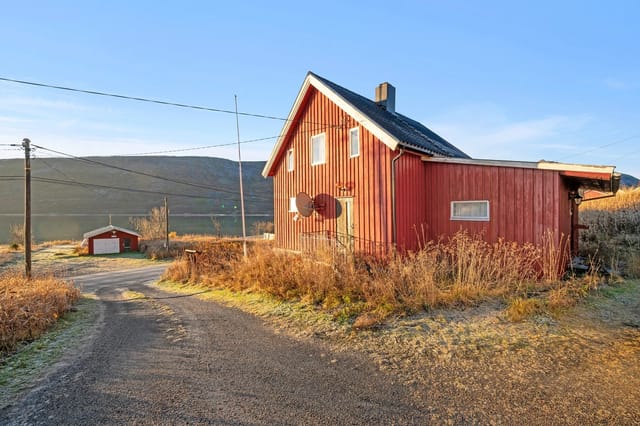

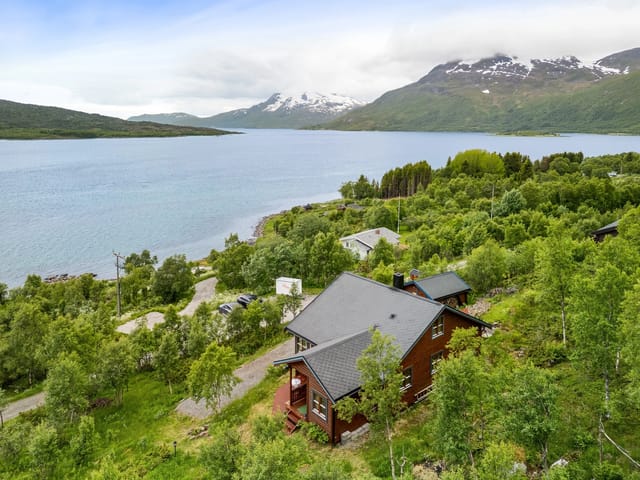
3-Bed Norwegian Log Chalet by Pevatnet Lake – Holiday Home in Harstad

Listed on
https://storage.googleapis.com/homestra-images/property-image-7391f3eb-301c-4ce1-9df9-412d0cd08d6f-1773698480.jpg

Pevatnet 9, 9407 Harstad, Norway, Harstad (Norway)

3 Bedrooms · 1 Bathrooms · 44Floor area

€37,257

Chalet

No parking

3 Bedrooms

1 Bathrooms

44m²

Garden

No pool

Not furnished

Description

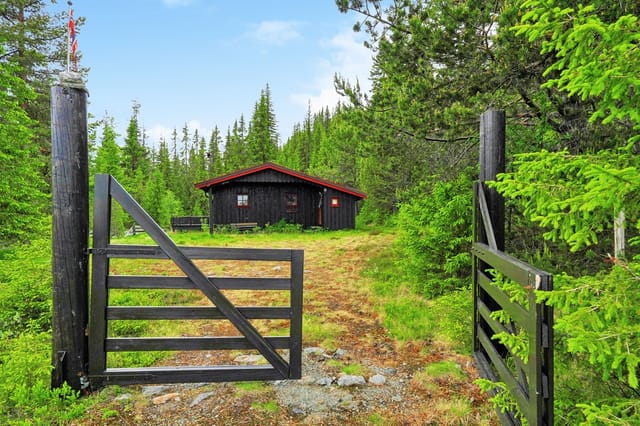


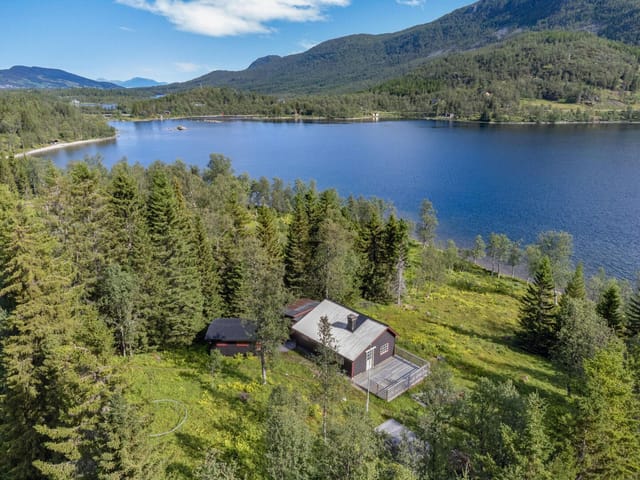
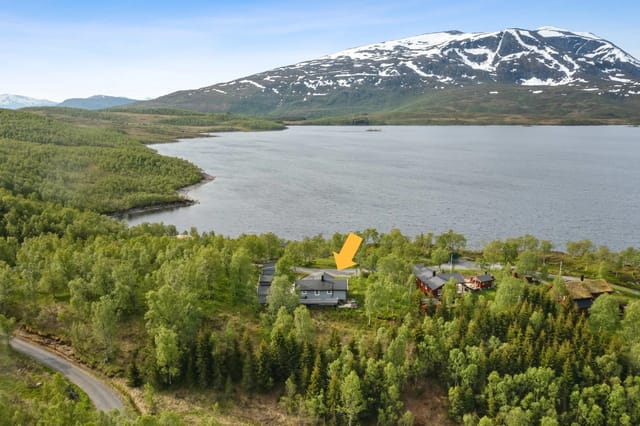
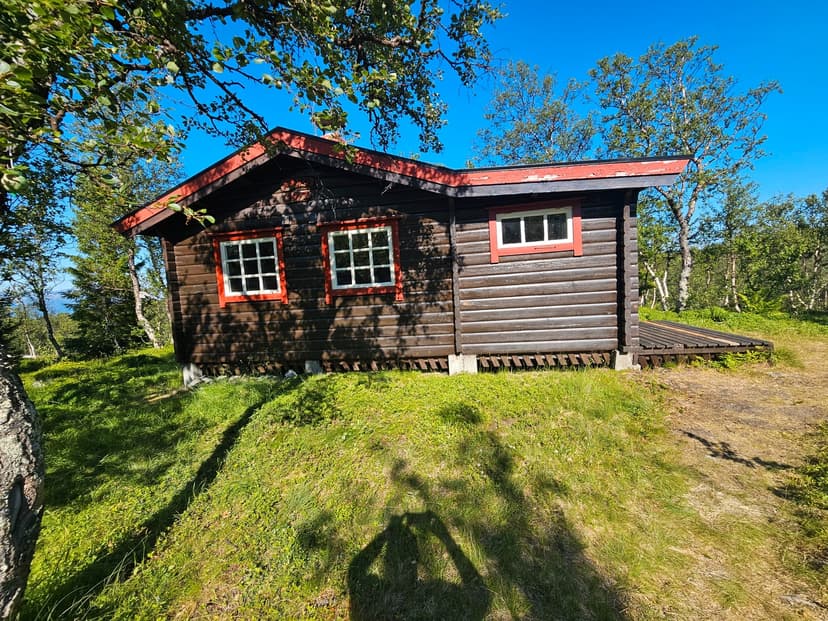
Picture this: it's a Saturday morning in late June, the sun hasn't really set since Thursday, and the light coming off Pevatnet Lake turns the pine walls of your living room a deep amber. You can hear absolutely nothing except water. That's what owning this cabin actually feels like.

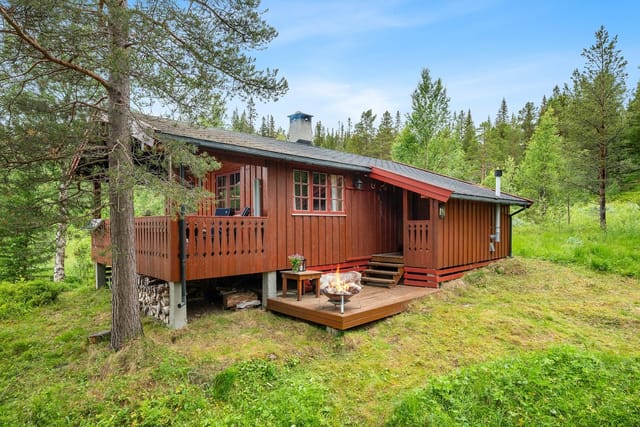
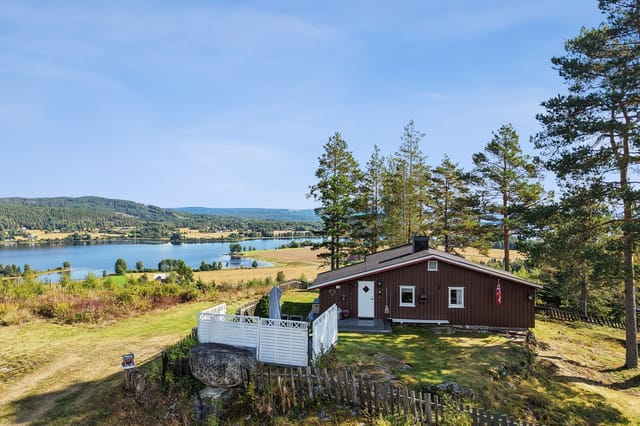
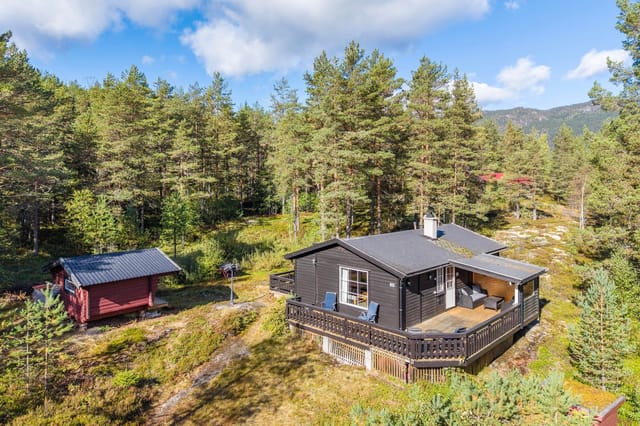
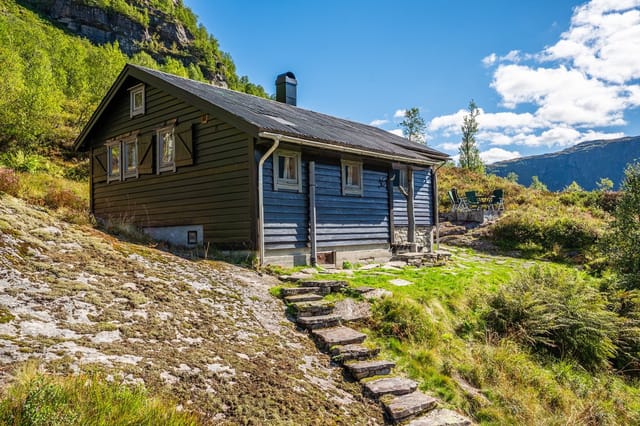
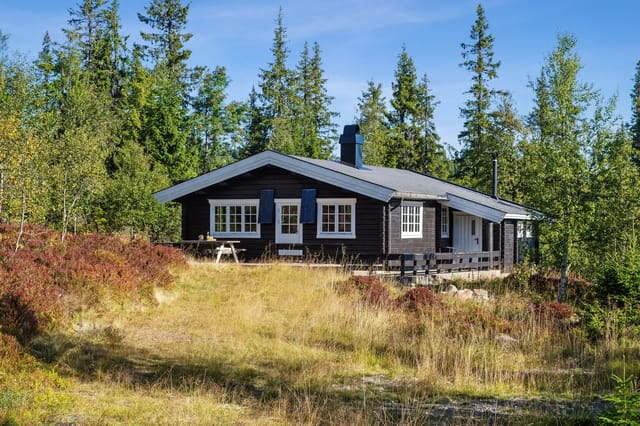
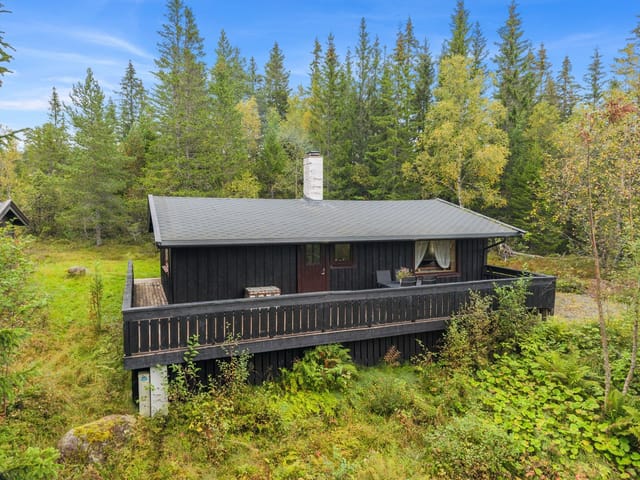
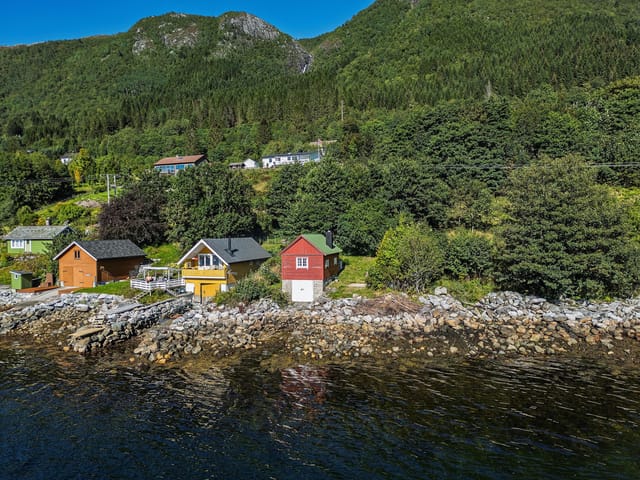

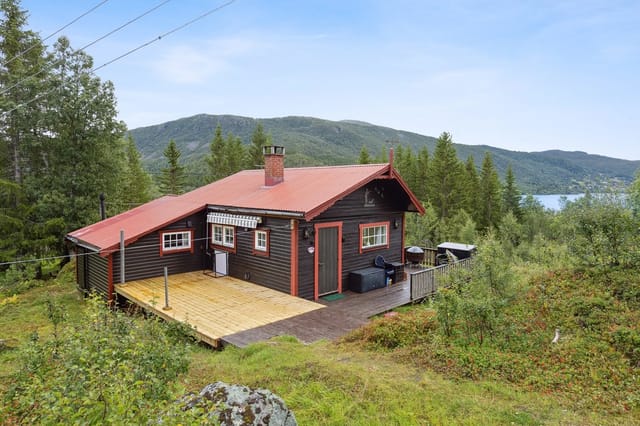
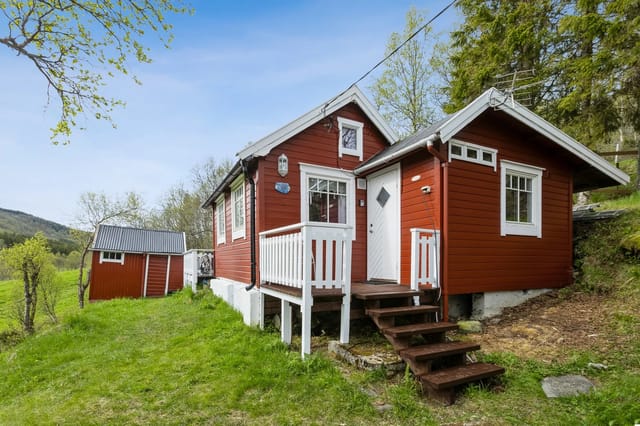


Sitting on a private knoll about 200 meters back from the lake's edge, this traditional Norwegian log chalet near Harstad has been a mountain retreat since 1971 — and it wears its age well. The roof was replaced in 2023. The bones are solid. It's not a project; it's a place you can start using the weekend you collect the keys.

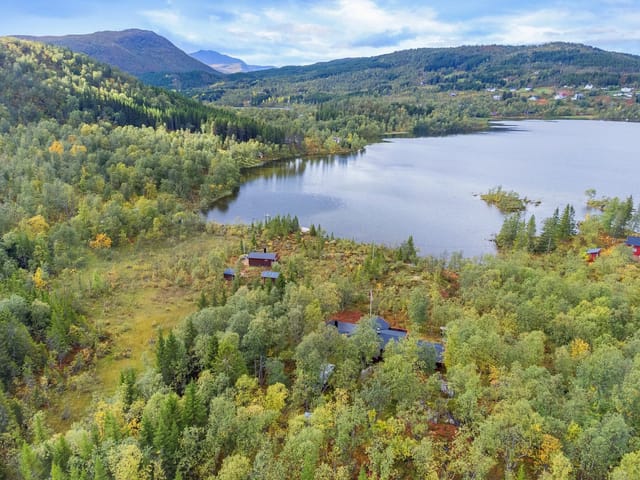
The chalet sits at roughly 310 meters above sea level on a plot of 2,700 square meters, giving you a generous sweep of private land — enough for a firepit, a vegetable patch, space for kids to disappear into the trees for hours. Northern Norway doesn't do manicured gardens; the land around Pevatnet has its own rhythm, and this plot is part of it. Birch and pine right up to the edge of your lot. Berry bushes everywhere in August. The kind of quiet that city people drive hours to find.

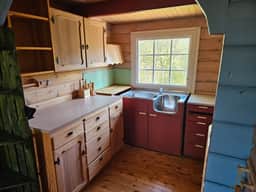
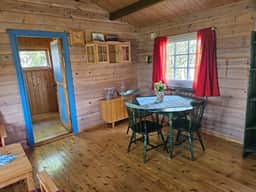
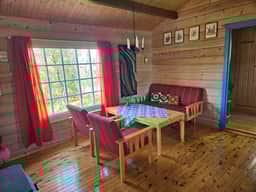
Inside, the 44-square-meter footprint is compact but honest. Three bedrooms sleep five comfortably — two original rooms from the 1971 build and a third added in 1991. The pine floorboards creak in exactly the right way. Timber-paneled walls, a wood-burning fireplace in the living room, a kitchen laid out for real cooking after a day on the trails rather than for showing off. Everything comes furnished, as seen in the photos, which means no sourcing Scandinavian cabin furniture from scratch — it's already here, already right.

The fireplace isn't decorative. In October, when the birches go yellow and the first snow dusts the ridge above Harstadbotn, you'll be pulling the chairs close to it after a day on the trails. Cross-country ski tracks run within 100 meters of the cabin in winter — groomed and ready. The nearest ski lift, up at Kilbotn, is under 5 kilometers away. In terms of positioning for both summer and winter use, this property is unusually well placed.

Harstad itself is a working town of around 25,000 people on the island of Hinnøya — the largest island in Norway by land area — and it has more going on than most visitors expect. The Festspillene i Nord-Norge, one of Northern Norway's major arts festivals, runs every June and draws serious names in theatre, music, and visual art from across Scandinavia. The town's harbor is active and walkable, with the fish market at Torget worth an early visit on any summer morning for fresh caught cod, saithe, and king crab straight off the boats. The drive from this chalet into the town center takes about 15 minutes, but the nearest shopping center is only 3.1 kilometers down Landsåsveien — genuinely close for a mountain cabin at this elevation.

Summer up here runs long and bright. The midnight sun period around Harstad stretches from mid-May into late July, which does something particular to your sense of time — you find yourself hiking at 11pm because it looks like mid-afternoon. The trails directly accessible from Pevatnet connect into the broader Hinnøya network, including routes up toward Geitfjellet and down along the shore of Vågavatnet. Fishing on the lake itself is straightforward — trout are present, and a rod costs very little to register locally. Come August, the hillsides above the cabin are thick with blueberries, cloudberries, and crowberries. You'll need a bucket.

Autumn is arguably the best season here. The crowds are gone by September. The colors across the Harstad valleys — the birch going orange against the dark spruce — are worth the trip alone. Hunting season opens in September for small game, and the forests around Pevatnet are active with willow ptarmigan. Winter brings the northern lights, which are reliably visible from this elevation on clear nights between October and March. The cabin's knoll position, away from any road lighting, makes it one of the better spots in the area to watch them.

For international buyers, the practical picture is straightforward. The property is held as freehold — selveier in Norwegian — meaning you own the land and building outright with no cooperative fees or shared ownership structures to navigate. Annual property tax runs NOK 3,364, which at current exchange rates sits well under €300 per year. Norway does not restrict EU or EEA citizens from purchasing property, and buyers from further afield will find the legal process clear and well-documented through a Norwegian solicitor. The cabin is sold by a private individual at NOK 420,000 — roughly €37,000 at current rates — with total acquisition costs of approximately NOK 431,835.

For a second home with this combination of lake proximity, mountain access, freehold title, and a new roof, that price is genuinely hard to find anywhere in Scandinavia. Rental potential is real — Norwegian cabin rentals on platforms like Hytte.no and Airbnb in the Harstad region consistently perform through ski season and the summer midnight-sun period, with weekly rates for comparable properties running NOK 4,000–7,000 in peak weeks.

Key features at a glance:

- Traditional Norwegian log construction, built 1971, extended 1991
- New roof installed 2023
- 3 bedrooms sleeping up to 5 guests
- 1 bathroom
- 44 sqm interior living area, 55 sqm total usable area
- Private plot of 2,700 square meters
- Elevated knoll position, approximately 310 meters above sea level
- Approximately 200 meters from Pevatnet Lake
- Groomed cross-country ski trail within 100 meters in winter
- Ski lift at Kilbotn, 4.9 kilometers away
- Wood-burning fireplace in living room
- Sold fully furnished as shown
- Freehold ownership (selveier) — land and building included
- Annual property tax NOK 3,364
- Nearest shopping center 3.1 kilometers away

Getaways like this don't sit on the market long in Northern Norway, and the combination of a new roof, freehold title, and a price under €40,000 makes this one of the more accessible entry points into the Scandinavian second-home market. If you'd like to arrange a viewing or have questions about buying property in Norway as an international buyer, get in touch through Homestra today — we'll walk you through every step of the process.
Details

Amount of bedrooms
3
Size
44
Price per m²
€847
Garden size
2700
Has Garden
Yes
Has Parking
No
Has Basement
No
Condition
good
Amount of Bathrooms
1
Has swimming pool
No
Property type
Chalet
Energy label

Unknown

Sign up to access location details

Similar properties

Step outside on a January morning and the silence hits you first. Not the absence of sound, but the particular hush of a valley buried in fresh snow at 840 metres above sea level, broken only by the creak of pine branches and the distant whisper of the Eltra river threading through the trees below. The cross-country ski tracks are seventy metres from the front door. Seventy. You click into your bindings before your coffee even cools. This traditional timber chalet in Eltdalen, Innlandet county, is exactly what Norwegian mountain life is supposed to feel like. Built in 1976 in a style that hasn't needed reinventing, it sits on a sun-facing leased plot of 2,000 square metres with the kind of southern exposure that turns the snow to slush in early April and keeps the wildflowers going well into September. At 44 square metres across a single level, nothing about it is oversized or complicated. That's the point. The layout is honest and efficient in the way that only genuinely used cabins tend to be. A combined living and kitchen space opens under high ceilings that make the compact footprint feel more generous than the numbers suggest. The wood-burning stove sits as the room's clear anchor — light it on a Friday evening after the drive up from Oslo or Hamar and within twenty minutes the whole cabin is warm in that particular way only wood heat achieves, the kind that settles into your shoulders. The kitchen is straightforward: storage cabinets, a countertop with a stainless steel sink, a propane stove and fridge. It's equipped for proper cooking, not just camp food. Weekend dinners here tend toward slow-braised elk or pan-fried trout from Engeren lake, fifteen minutes east by car. Sleeping is handled across two bedrooms. ... click here to read more

Welcome to Eltdalen and Eltdalsfjellvegen 530! Photo: Jonas Sjögren.

Step outside on a January morning at Plassæterveien 111 and the silence hits you first. Not city-quiet—actually quiet. The kind where you can hear the snow settling on the spruce trees beyond the terrace, and a woodpecker working somewhere deeper in the forest. Then you light the wood-burning stove, the smell of birchwood smoke fills the cabin, and the whole rhythm of your day rearranges itself around something slower, better. This is Kvikne. And once you've spent a weekend here, it's very hard to go back to treating it as just a dot on the map of Innlandet. The chalet at Plassæterveien 111 was originally built in 1978, but don't let that date fool you into expecting tired and dated. The 2018 extension changed things significantly—a proper tiled bathroom with underfloor heating came in, a new wood-burning stove was fitted alongside the existing open fireplace, and the whole property got a new lease of life. The east-facing cladding was replaced in 2022. Large new windows in the dining area, also fitted in 2022, mean the morning light comes pouring in across the table while you're nursing your first coffee and watching the hills shift colour as the sun climbs. In good condition and genuinely move-in ready, this is a cabin that's been cared for, not just inherited and ignored. The layout across 67 square metres of internal space works harder than you'd expect. Two bedrooms in the main cabin, plus an alcove that handles overflow when friends or older kids come along. The open-plan kitchen, dining, and living area has that easy sociability that makes cabin holidays actually feel like holidays—everyone ends up in the same room, someone's cooking, someone's playing cards, nobody's staring at a screen. The kitchen cabinetry ... click here to read more

Welcome to Plassæterveien 111! Photo: Martin Dalen for EFKT

Step outside on a February morning and watch the Rondane massif turn from grey-blue to deep amber as the sun clears the ridge. The hot tub is already warm — you fired it up remotely before you even left the city, using the cabin's "Ring hytta varm" system — and the only sound is the faint creak of snow-laden pines. That's the kind of morning Vestre Gråhaugen 65 delivers, reliably, season after season. This is a proper Norwegian mountain cabin. Not a renovation project dressed up with Scandi aesthetics. Not a weekend flip. Built in 1985 and kept in good condition, the 60-square-metre chalet has solid pine paneling on every interior surface, the kind that darkens with age and woodsmoke in a way no paint can imitate. It sits on a 1,112-square-metre plot at Mysusæter, one of the Gudbrandsdalen valley's most established mountain resort communities, with Rondane National Park — Norway's oldest — quite literally on the doorstep. The layout is open and sociable. Kitchen, dining area, and living room flow together without a wall between them, which sounds simple but makes an enormous practical difference when you have six people in a 60-square-metre space. Large windows on multiple sides pull the landscape inside; on clear days you can track cloud shadows moving across Høgronden and Rondeslottet from the sofa. A fireplace anchors the living area. Get it going before dinner and the pine panels hold the warmth for hours. The kitchen is honest and functional — solid wood cabinets, sturdy worktops, and a vintage reddish-brown corner oven that doubles as a conversation piece. Plenty of counter space for actually cooking. The dining table is long enough for a proper family meal, the kind that runs well past dark because nobody wants ... click here to read more

Picture 1

Early July morning. You pull on your boots before anyone else is awake, grab the rod leaning against the storage shed, and walk thirty seconds to the edge of Eidsmangen. The lake is completely still. A heron lifts off from the far shore. The only sound is the soft creak of pine trees behind you and the faint splash of your line hitting the water. This is what a holiday home in Våler i Solør actually feels like — and once you've had a morning like that, it's very hard to go back to anything else. Set on a generous 1,280 square metre private plot at around 401 metres above sea level, this traditional Norwegian chalet sits along Eidsmangvegen in one of Innlandet's quieter, more unspoiled corners. Built in 1983 and kept in good condition, it's the kind of cabin that doesn't try to be something it isn't. Thirty-five square metres of honest, practical living space. Two bedrooms. A wood-burning stove. Solar panels on the roof. No running water — and for the right buyer, that's not a drawback, it's the whole point. The layout makes smart use of every centimetre. The main living area and kitchen share an open-plan space that keeps things social — someone can be frying up the morning's catch while everyone else is still at the table with their coffee. The wood-burner in the corner earns its keep from late August onwards, when the Solør evenings start to bite and the forest turns amber and copper. On those nights, the cabin feels genuinely warm in the way that only wood heat can manage. The solar panel system handles lighting and basic power needs cleanly, keeping running costs low and the carbon footprint lower. Out front, the covered terrace runs to 18 square metres — enough for a proper outdoor table, a few chairs, and a spot ... click here to read more

Facade with new railing from 2026

Step out onto the terrace at Tyinosvegen 1990 on a clear October morning and the Jotunheimen peaks are right there — sharp, white-tipped, close enough that you feel the cold radiating off them before the coffee in your hand has a chance to cool. That's the kind of morning this place delivers. Not occasionally. Every time you show up. This two-bedroom Norwegian chalet sits in the Tyin area of Årdalsfjellet, roughly 600 square meters of natural mountain plot, and it has the kind of settled, confident quality that comes from a property that's been genuinely cared for rather than staged for a sale. The exterior was overhauled in 2012 — new windows, fresh cladding, a new roof, and a spacious timber terrace that catches afternoon light and holds it. Inside, the 53 square meters feel considered rather than cramped. Traditional wood paneling lines the walls in the living room, the wood-burning stove sits exactly where a wood-burning stove should sit, and the whole space has the smell of pine and old timber that no interior designer has ever successfully faked. The layout makes practical sense for a mountain cabin. The entrance hall is wide enough to actually deal with wet boots, ski poles, and a pile of hiking layers without everything becoming chaos — a small thing, but one you'll appreciate after every single day out on the trails. The open-plan kitchen and living area keeps the main floor social. The kitchen has solid cabinet space and a freestanding stove; it's not a showroom kitchen, and that's entirely the point. You want to cook a proper meal after a long day outside, not worry about whether you're scuffing something expensive. Two bedrooms sleep five in total. One room has bunk beds, which works brilliantly for kids o ... click here to read more

Front view of the cabin

Step out the door on a September morning and you're already in it — the cold, clean air hitting your face, frost still clinging to the grass, and the Imingfjell plateau rolling away in every direction with nobody else in sight. That's the reality of owning this traditional Norwegian cabin at Imingfjellvegen 590, and for the right buyer, that moment alone is worth every krone. Priced at €57,500, this 75-square-metre mountain cabin in Uvdal sits on a leased plot in one of Numedal's most rewarding highland landscapes. It's an honest property — two bedrooms, one bathroom, no electricity, no running water, solid pine floors, panelled walls, and a wood-burning stove that becomes the centrepiece of every evening spent here. This is not a glossy weekend retreat. It's a cabin in the original Norwegian sense: functional, raw-edged, and deeply connected to its surroundings. The interior has that particular quality you find in older Norwegian mountain buildings — warm amber pine panelling that's absorbed decades of wood smoke and candlelight, plank floors that creak in the right places, and small windows framing views that change every hour as the light moves across the plateau. The kitchen runs on a freestanding gas burner and has upper and lower cabinets around a full sink. It's workable. You cook simple food, you eat well, you go outside. The layout includes an entrance hall, a combined living room and kitchen, a utility room with washbasin, a toilet room, a hallway, and an external storage room. The toilet is a traditional bench-style outdoor arrangement — a detail that will either suit you perfectly or tell you immediately that this cabin is not your match. The property is sold as-is, furnishings included, no pre-sale clean. ... click here to read more

Welcome to Imingfjellvegen 590! (Photo: Terje Bjørnsen)

Step outside on a September morning and the river is already doing something. The current catches the early light, a faint mist lifts off the water, and the only sound is the pull of the Årlielva moving steadily past your private shoreline. This is what 97 square meters of raw Norwegian potential looks like at Årlifossvegen 1089 — a 1900-built cabin sitting on a sweeping 2,578 square meter freehold plot in Årlifoss, just outside Notodden, with direct access to the river and the kind of quiet that cities charge a fortune to simulate. Let's be honest about what this place is. It needs work. Significant work. The floor structure between levels has documented rot damage, and the interior will require a full renovation before you're spending winters here in comfort. But for a buyer who knows what they're doing — or who simply has the vision to see past bare bones — this is the kind of find that simply doesn't come up anymore. A genuine riverfront hytte, freehold land, a long private shoreline, three bedrooms, six rooms total, and a plot large enough to add outbuildings, a dock, a sauna, a garden, or all four. The price reflects the project. The potential is the point. The cabin's bones tell you something about its staying power. Built over a century ago and still standing on its riverside plot, the structure has the proportions of a proper Norwegian mountain retreat rather than a weekend box. The living room has an open fireplace — the kind that earns its keep from October through April — and the kitchen carries custom-built cabinetry with painted smooth fronts, functional and ready to be built around once the structural work is done. Three bedrooms means room for the whole family, or a couple of rooms to let when you're no ... click here to read more

Lokalmegleren & Partners by Berit Seltveit presents Årlifossvegen 1089

Around seven in the evening in late June, the sun is still well above the treeline to the west. You're sitting on a 25-square-meter veranda at 201 meters above sea level, the smell of pine resin hanging in the warm air, a cup of coffee going cold in your hand because you forgot about it. That's the kind of place this is. Eikebergåsen 20 sits on a generous 1,068-square-meter plot in Båstad, a quiet community in Viken county roughly 80 kilometers south of Oslo. The address puts you deep enough into the forest to feel genuinely away from things, but close enough to the real world that you're never actually stranded. The center of Båstad — a grocery store, a restaurant, a petrol station — is about 3.5 kilometers down the road. You can drive it in five minutes or cycle it through the trees in under twenty. The chalet itself was built in 1964 and covers 58 square meters across a single story. Original cabins of this era have a particular quality: low ceilings, thick walls, small windows in the bedrooms that frame rectangles of green forest like paintings. This one has been freshly updated without losing any of that character. New carpet underfoot, freshly painted panel walls in the living room, a newly fitted kitchen, and a brand-new 30-liter water heater installed in 2026. It's move-in ready in the most straightforward sense — unload the car, light the stove, open a bottle. That wood-burning stove is worth mentioning twice. Norwegian autumn arrives quietly but decisively, and by September the evenings carry a real chill. The stove anchors the living room, casting that particular amber light that makes everyone around it feel like they've earned their weekend. Large windows face the surrounding forest, so you get the full d ... click here to read more

Eikebergåsen 20!

Step outside on a clear October morning and Snøhetta is right there — all 2,286 metres of it, catching the first pale light while the plateau below stays in shadow. That's not a postcard. That's Tuesday at this log chalet on Hjerkinnhusvegen, sitting at just over 1,000 metres above sea level in one of the most remote and rewarding corners of Norway. Hjerkinn is the kind of place that outdoor Norwegians have quietly known about for generations. It sits at the convergence of Dovrefjell-Sunndalsfjella, Dovre, and Rondane National Parks — three protected wilderness areas meeting at a single point, which means the land surrounding this cabin is essentially untouchable. No new roads cutting through the reindeer corridors. No future development eating into the horizon. What you see today is what you'll see in thirty years. For buyers considering a second home in Norway, that kind of permanence is genuinely rare. The cabin itself was built in 1968 and occupies a freehold plot of 520 square metres. Solid log construction — the kind that handles the Dovre winter without complaint. The structure spans two floors with 185 square metres of indoor space, which sounds modest until you're inside and realise how well the rooms are proportioned. The main floor opens from a slate-floored entrance hall into a proper living room: large windows framing the Snøhetta massif, panelled walls in warm timber, a fireplace insert replaced in 2016 that throws serious heat on evenings when the temperature outside drops to -15°C. You don't just survive Norwegian mountain winters here — you actually want to be in this room. The kitchen sits separate from the living area, which anyone who's cooked for a group in a small open-plan space will appreciate. ... click here to read more

Welcome to Hjerkinnhusvegen! Photo: Skildre.com by Bjørnar Fjeldberg

Step off the veranda at Heimseterhøgda 49 on a January morning and the world goes completely quiet. Just the soft crunch of your boots on fresh snow, the smell of pine resin in the cold air, and a groomed ski trail waiting less than three minutes' walk away. That's the daily reality of owning this traditional Norwegian chalet on a 3,007-square-meter natural plot in the hills above Hønefoss — and it's the kind of quiet that people drive hours to find. This is a proper off-grid cabin. No water mains, no grid electricity, no noise from neighboring streets. What it does have is a solar power system that keeps the lights on, a masonry fireplace with an open hearth that heats the living room through the coldest Norwegian winters, and a paraffin stove as backup for the shoulder months when autumn storms roll in from the west. Built in 1973 and maintained in good condition, the chalet keeps every bit of its original character — vertical wooden cladding on the exterior, wood-paneled walls inside, warm timber floors underfoot in every room. The living space is small but thought through. The main room holds a proper sofa corner around the fireplace and a dining area with enough space for the whole family after a day on the trails. It doesn't try to be anything other than what it is: a place to get warm, eat well, and go to sleep tired in the best possible way. The kitchen runs on a gas cooktop with paneled cabinet fronts and a solid wood countertop — functional, honest, no pretense. Cooking here means opening the window above the sink and listening to the forest while the coffee heats up. Both bedrooms are fitted with built-in bunk beds, a practical arrangement that makes the compact 34-square-meter floor plan work for families ... click here to read more

Welcome to Heimseterhøgda 49! Photo: Morten Normann Foto AS

Early October, and the birch trees lining Rolandsveien have gone full gold. You step out onto the pine-planked deck with a mug of coffee and there's nothing in front of you but your own 2,566 square metres of Norwegian countryside — no neighbours visible, no road noise, just the faint rustle of leaves and, somewhere down the slope, the call of a bird you still haven't managed to identify after three visits. This is the version of Norway that most tourists never find, tucked into the quiet valley landscape around Bjelland in Agder county, where life moves at a pace that genuinely forces you to exhale. The chalet itself sits on Rolandsveien 187 and dates back to 1950, with all the character that implies. Pine floors, wood-panelled walls and ceilings, solid lacquered doors throughout — it has the kind of interior that took decades to feel this settled and right. A 1995 extension added a woodshed and storage area to the main structure, and a wood-burning stove installed in 2017 means winters here are genuinely warm rather than merely survivable. On a January evening when the temperature outside is well below zero and there's a metre of snow on the natural plot, that stove becomes the social centre of the whole chalet. Everything migrates toward it. Downstairs, the open-plan layout connects the kitchen and living room in a way that makes the 65 square metres feel generous. The built-in dining bench in the living area is one of those features that sounds unremarkable until you're actually there — six people around a table, playing cards after a long day on the trail, and it just works. A lacquered wooden staircase leads to the upper floor, where two sleeping rooms handle overnight guests comfortably. These rooms are suited t ... click here to read more

Welcome to Rolandsveien 187! Photo: Boligfotografer

Picture this: it's a Saturday morning in early March, and you step outside the cabin door into a silence so complete you can hear your own breath. The spruce forest is loaded with snow, the Birkebeiner ski trail runs literally past your front yard, and the only decision on the agenda is whether to ski north toward Skramstadsetra first, or south. That's what ownership here actually feels like. Sitting at 600 meters above sea level along Rostadsæterveien, this traditional Norwegian chalet sits on a 1,183-square-meter freehold plot in the Rena highlands, just 11 kilometers west of Rena town and about two hours north of Oslo. It's a proper cabin — unpretentious, functional, genuinely off-grid in all the right ways — and it occupies one of the most coveted positions in Innlandet county for outdoor enthusiasts who know the region. The Birkebeinerrennet, Norway's legendary cross-country ski race that's been run since 1932, follows the trail network directly outside. You don't have to drive to a trailhead. You clip in and go. In summer, that same trail becomes one of the finest mountain bike corridors in eastern Norway, and in autumn it turns into a hiking route through birch and pine that shifts color like something lit from underneath. Inside, 70 square meters of interior space is laid out the way Norwegian cabin culture has always intended: a living room anchored by a wood-burning fireplace that earns its keep from October through April, a kitchenette with a gas cooktop and refrigerator, two bedrooms, an alcove with a washbasin, and a composting toilet room that handles the off-grid practicalities with total dignity. Eight sleeping places across the bedrooms and alcove means this works comfortably for a family or a group o ... click here to read more

Welcome to Vangen

Stand on the balcony at Glomstadvegen 21 on a July morning and the view stops you cold. Lake Mjøsa stretches out below — Norway's largest lake, over 100 kilometres long — catching the early light in a way that makes the water look almost silver. Church bells from Gjøvik drift across on still days. The birch trees at the edge of the garden barely move. This is what a Norwegian hytte is supposed to feel like, and this one delivers it without making you drive an hour from civilization to get there. Bråstad sits just outside Gjøvik, tucked into the eastern flank of the lake in a way that gives this particular stretch of shoreline a quietly privileged position. The cabin at Glomstadvegen 21 has been here since 1954, and it carries that history well. The main structure covers 72 square metres — compact but genuinely liveable, especially once the sloped ceilings in the living room open things up and the woodstove in the corner starts throwing heat on a cold October evening. That living room is the heart of the place. Big windows frame the lake view like a painting that changes with every season: white and frozen in February, green and buzzing with dragonflies in August, blazing amber in late September when the birches turn. A balcony door leads directly out to the garden and the view beyond, so Sunday lunch in summer can shift effortlessly from the dining table to a chair outside with a coffee and the sound of water below. The entrance hall has underfloor heating — a small detail, but one you appreciate enormously when you're pulling off snow boots in November. The kitchen is open-plan and honest about what it is: laminate cabinets, a wooden countertop, an integrated sink. Functional, characterful, not trying to be something ... click here to read more

DNB Eiendom v/ Truls Walbye Søhagen presents Glomstadvegen 21

Dawn comes slowly in Gjerstad. The mist hangs low over the spruces, the forest is dead quiet except for a woodpecker somewhere in the birches, and the only thing on the agenda is whether to pack the fishing rods or pull on the hunting boots. This 1988 cabin on Gjerstadveien 2589 was built for exactly that kind of morning — and there are 365 of them a year waiting for you here. Tucked into the upper reaches of Gjerstad municipality in Aust-Agder, this three-bedroom chalet sits on its own 867-square-metre plot where lawn gives way to natural rock and forest edge. The setting feels genuinely remote, yet the E18 motorway is within easy reach, and the coastal towns of Risør and Kragerø — both known for their white-painted wooden architecture and busy summer harbours — are a short drive south. Oslo is roughly three hours by car or train. It's that sweet spot: wild enough to feel like a proper escape, connected enough to be practical for a second home. The cabin's most significant selling point is what lies outside the front door, not inside it. The property sits within Statsskog's hunting grounds — one of the largest state-managed wilderness areas in southern Norway, spanning some 130,000 acres of managed forest. Annual hunting licences for elk, deer, and small game are available for roughly NOK 2,000 per designated zone per year, making this one of the most cost-effective entry points into Norwegian hunting culture you'll find anywhere. Five separate hunting areas are accessible from this location. For the serious hunter looking for a second home in Norway that doubles as a proper base camp, this is the real thing — not a romanticised version of it. Spring arrives late here, usually in April, and when it does, the trails a ... click here to read more

The cabin is situated on a natural plot with beautiful surroundings and good sunlight.

Step outside on a July morning and the air hits differently up here. At 930 meters above sea level, above the treeline and above the noise of ordinary life, Etnstølen 13 sits in a broad, sun-drenched mountain pasture where the wind comes off Mellene and the only sound at dusk is the distant clang of cowbells from a neighboring farm. This is the kind of place Norwegians have been quietly keeping to themselves for generations. Rogne and the wider Valdres valley have long attracted those who know their Norwegian geography well. This isn't a manicured resort with lift queues and overpriced waffles. Etnstølen is rawer than that — a working mountain pasture landscape of traditional wooden seter buildings, open skies, and trails that stretch in every direction without a signpost telling you which way to go. The chalet at number 13 sits among a small cluster of similar cabins, close enough to feel a sense of neighborly community when you want it, and open enough on every side that solitude is never more than a ten-minute walk away. The cabin itself was built in 1950, and you can feel that age in the best possible way. Five exposed timber beams run across the vaulted ceiling of the main living area, giving the 60-square-meter interior a height and openness that the numbers alone don't suggest. The large windows facing the mountains aren't just decorative — on a clear afternoon, when the light goes golden across Kroktjednet and the reflections shift on the water, you will absolutely stop whatever you're doing and just look. The older fireplace stove in the living room is the social center of the space on cooler evenings, the kind of thing that earns its place in a cabin like this rather than being a lifestyle accessory bolted on ... click here to read more

Welcome to Etnstølen 13!

Step outside on a February morning at Hemåsen 30 and clip into your skis right from the terrace. The prepared cross-country trails are 84 meters from the front door — not a marketing approximation, but a genuine number you can pace out yourself. The valley below is still catching the first light, the pines are heavy with overnight snow, and the only sound is the soft creak of cold timber and your own breathing. That's the daily reality this cabin offers, and it's the kind of thing you stop being able to explain to people who haven't experienced it. Built in 1973 and sitting on a natural, unfenced plot in the hills above Koppang in Innlandet county, this three-bedroom Norwegian chalet has been kept in solid, honest condition. It's not a renovation project. It's not dressed up in reclaimed-wood Instagram aesthetics. It's a proper mountain cabin with wood-paneled walls, visible ceiling beams, multiple fireplaces, and an 85-square-meter wrap-around terrace rebuilt with pressure-treated decking in 2021. What you see is what you get — and what you get is genuinely very good. The living room is the gravitational center of the place. An open fireplace, a wood-burning stove, and a combined wood-and-paraffin stove give you options depending on the cold and your mood. After a full day on the Rondane trails or a long Nordic ski loop through the Østerdalen forest, you come back here, strip off the layers, and let the warmth pull you into the sofa. The walls and ceiling are clad in timber throughout — not as a design statement, but because that's how Norwegian mountain cabins have always been done, and it works. There's a reason the aesthetic has never gone out of fashion up here. The kitchen runs on gas — a four-burner stove, a pr ... click here to read more

Welcome to Hemåsen 30! Photo: Jonas Hasselgren V/EFKT

Step outside on a October morning and the air smells of pine resin and cold water. No neighbours visible through the trees. Just the faint drip of dew from the roof timbers, a woodpecker somewhere in the spruce behind the shed, and the whole of the Norwegian forest sitting quietly at your door. That's Kråkfossvegen 175. That particular kind of stillness you have to travel a long way to find — except here, you own it. Set on a generous natural plot of over 2,000 square metres in Vestmarka, Innlandet county, this two-bedroom log chalet complex is one of those rare finds that hasn't been scrubbed clean of its character. The main cabin was built in 1996 using traditional log timber construction, and it shows — in a good way. Exposed roof beams run the length of the ceiling. The visible rafter work gives the living room an airiness you don't expect from a 45-square-metre footprint. A centrally placed wood-burning stove anchors the open-plan kitchen and living area, and on a grey afternoon with snow starting to settle on the deck outside, there is genuinely nowhere you'd rather be. The large windows in the living area do real work here. They frame the surrounding forest like a painting that changes with every season — green and dense in summer, skeletal and silver in winter, briefly electric with autumn colour in late September when the birch trees turn. The kitchen is adapted for cabin life, with a gas stove and refrigerator, and the sanitary room has a washbasin. Simple, honest, functional. The interior is finished throughout in timber walls and solid wood doors, so the whole place feels coherent rather than patched together over the decades. Upstairs, a loft — a hems, in Norwegian cabin tradition — adds flexible sleeping ... click here to read more

Welcome to Kråkfossvegen 175! Photo: Dagmar Louise Ånerud for EFKT

Step out onto the small timber terrace on a clear September morning and the view stops you cold. Across the treetops, the fjord catches the early light in long silver streaks, and somewhere below in the valley, nothing moves. No traffic. No voices. Just the faint creak of spruce in a slow northern wind. This is Hjartland — and it doesn't feel like the rest of the world remembers it exists. Set on a generous 5,500-square-metre woodland plot along Hjartlandsveien in Leirfjord municipality, this 1970s timber chalet sits high enough in the terrain that the views open up in a way you don't get from the valley floor. Three bedrooms, one bathroom, 45 square metres of honest log construction — and a renovation canvas that hasn't been this wide open in years. At 462,640 NOK total asking price, including all fees, this is one of the more affordable entry points into Norwegian holiday property ownership you'll find in the Nordland region right now. The cabin itself is compact but well-proportioned. High ceilings in the main living area keep it from ever feeling cramped, and the exposed timber beams overhead give the space a weight and character that no amount of interior decorating can manufacture from scratch. Large windows pull the forest and sky into the room, and in winter, when the spruce branches carry snow and the light goes gold at two in the afternoon, the scene from the living room sofa is genuinely hard to leave. A fireplace and a wood-burning stove handle heating — not as a design gesture, but because they work, and because there is something deeply satisfying about splitting birch in the late afternoon and feeding the stove after a day on the trails. The kitchen runs off a gas stove and a refrigerator, with water su ... click here to read more

Welcome to Hjartlandsveien 16 – a charming older cabin situated high in the terrain. Access is behind the outbuilding seen in the picture.

Properties nearby

A Tranquil Escape by Steinsåsvatnet Imagine waking up to the gentle lapping of water against the shore, the crisp air carrying the scent of pine and the distant call of a loon echoing across the lake. This is the serene reality at Sørliveien 476, a unique chalet nestled in the heart of Harstad's breathtaking natural landscape. Here, the rhythm of life slows, offering a sanctuary where time is measured by the sun's path across the sky and the changing seasons. A Storied Past Meets Modern Comfort Originally constructed in 1935, this chalet has been lovingly restored and expanded, blending its historical essence with contemporary comforts. The result is a harmonious retreat that invites relaxation and social connection. Step inside to find three spacious living rooms, each exuding warmth and character. The main living area, with its rustic brickwork and wood-burning stove, is perfect for cozy evenings after a day of outdoor adventures. The chalet's three bedrooms offer peaceful havens, with views of the surrounding forest and landscape. The largest bedroom, featuring a family bunk bed, is ideal for families or groups seeking a shared experience. Two kitchens provide flexibility for hosting gatherings or enjoying extended stays, while modern amenities ensure convenience and comfort. Nature's Playground at Your Doorstep The property's expansive 51-acre plot stretches from the water's edge to the mountains, offering direct access to Steinsåsvatnet for swimming, fishing, and boating. A private boathouse and registered mooring rights make this a paradise for boating enthusiasts. Two included plastic boats ensure you can explore the lake from day one. For those who love the great outdoors, the surrounding terrain is a have ... click here to read more

Welcome to Sørliveien 476 – a rare opportunity!

Discover the serene charm of living at the water's edge in the picturesque town of Harstad, Norway. Positioned beautifully by Møkkelandsvannet, the cabin at Kaltdalslia 95 offers a unique opportunity for those looking to embrace a tranquil lifestyle surrounded by nature. This charming one-bedroom cabin, spanning 42 square meters, presents itself as a splendid canvas for those with a vision to create a personalized retreat. The cabin has been gracefully aging and is currently in good condition, but it welcomes a touch of renovation to enhance its appeal and functionality. This presents a wonderful project for enthusiasts who relish the opportunity to transform a space into their dream home. The property's price reflects its potential as a rewarding investment for someone ready to undertake a renovation project. Property Features Include: - One-bedroom layout - One bathroom - Total size of 42 square meters - Direct access to Møkkelandsvannet Amenities: - Fishing rights in Møkkelandsvannet - Hunting rights on the main property - Rights to collect firewood Living in Kaltdalslia 95 means embracing the peaceful, rural lifestyle that Harstad offers. The property boasts a secluded location with breathtaking panoramic views of the surrounding mountains and access to abundant outdoor activities. The local area is perfect for nature lovers, with opportunities for fishing, hunting, and hiking right at your doorstep. Harstad is a vibrant community known for its cultural heritage and proximity to nature. Living here, you will find a blend of historic sites, modern amenities, and a strong sense of community. Whether it’s exploring the Adolf Gun, the largest land-based gun of WW2, visiting the Trondenes Historical Centre, or enjo ... click here to read more

EiendomsMegler 1 v/ Bente Norhild Larsen welcomes you to Kaltdalslia 95!

Nestled in the scenic and tranquil outskirts of Harstad, Norway, you’ll find a quaint and cozy hideaway in the form of a country home at Kaltdalslia 163. This little gem is perched approximately 8.8 kilometers from the heart of Harstad, a bustling yet charming coastal town in Northern Norway. Both the town and the home offer a harmonious blend of seclusion and convenience, making it an appealing choice for those seeking an escape from the daily hustle without veering too far off the grid. The property is set on a generous plot of 873 square meters, surrounded by a lush natural landscape that looks out over the picturesque Møkkelandsvannet. The terrain is gently sloping, allowing for breathtaking views toward the northeast, giving a sense of peace and serenity that's hard to match. The region boasts a wide range of recreational opportunities, from fishing in the pristine waters to hiking the numerous trails that crisscross the landscape. For the snow enthusiasts, the Sollia ski resort is a mere 5 kilometers away, ensuring that winter sports are always easily accessible for those looking to enjoy the colder months. Now, let's talk about the house itself. Built in 1959, this home is a compact and cozy structure, covering a modest 32 square meters. It’s the epitome of rustic simplicity - think of it as the charming abode described in the quintessential cabin-in-the-woods tales. The interior of the house is basic but functional. It includes: - A small bedroom - Loft area with two more beds - Living area - Simple kitchen setup - Original wooden flooring - Basic sanitation setup Even though it requires some renovation, it still provides a blank canvas for those with a vision. It's an ideal project for DIY enthusiasts who a ... click here to read more

Picture 1

Let me tell you a tale about a magnificent cabin located in the stunning countryside of Harstad, Norway. Perfectly tucked away at Hytteveien 12, this cabin offers an escape to serene natural beauty with everything a family could possibly need for a peaceful and fulfilling life. Now, as a global real estate agent zipping around managing heaps of clients, I can tell you, this place is definitely worth your attention. Start by stepping into the comfort of this 120 square-meter cabin, where traditional Norwegian architecture intertwines seamlessly with everyday amenities. The structure embodies the essence of a cozy sanctuary, perfectly suited for family living or a quiet retreat. Settle into a world where large windows invite bright natural light into the spacious living area, enhancing the homely atmosphere with warm, welcoming vibes. Let's paint a picture of the kitchen, which is both functional and stylish. It's kitted out with everything from modern appliances to space for any culinary escapades that you might fancy. Preparing a feast is a breeze here. The dining area, conveniently located next to the kitchen, is where you and your loved ones can gather and create memories over delicious meals. Pushing on to the cabin’s restful zones, there are three bedrooms, each boasting a haven-like atmosphere. The master bedroom, roomy and serene, comes with its own en-suite bathroom. Meanwhile, the other two bedrooms, perfectly proportioned, share a second bathroom. Each space offers plenty of storage and comfy sleeping quarters, giving you and any guests plenty of room. This cabin's modest charm extends to its outdoor spaces, set on a generous lot and providing a wonderful canvas for outdoor activities. Imagine standing on a ... click here to read more

Front view of the cabin

Nestled in the serene embrace of Tømmeråsen, just a short drive from the vibrant heart of Harstad, lies a hidden gem waiting to become your perfect second home. Tømmeråsveien 82 is more than just a chalet; it's a gateway to a lifestyle steeped in natural beauty, tranquility, and endless outdoor adventures. Imagine waking up to the gentle rustle of leaves and the soft glow of the Norwegian sun filtering through your windows, as you sip your morning coffee on a spacious veranda that offers breathtaking views of Storvannet. This charming chalet, built in 1967, has been lovingly maintained to offer a cozy yet functional retreat. With a living area of 41 square meters, it provides a warm and inviting space that feels like a true home away from home. The chalet's design seamlessly blends classic Norwegian charm with modern comforts, ensuring that every moment spent here is one of relaxation and joy. ### A Lifestyle of Leisure and Adventure Owning a second home in Harstad means embracing a lifestyle where nature is your playground. The chalet's location is a dream for outdoor enthusiasts, offering immediate access to a network of hiking trails that wind through lush forests and along picturesque lakes. Whether you're an avid hiker, a fishing enthusiast, or someone who simply enjoys a leisurely stroll in nature, this location has something for everyone. In the winter months, the landscape transforms into a snowy wonderland, perfect for cross-country skiing and other winter sports. A ski lift is conveniently located just an 8-minute drive away, while a prepared cross-country ski trail is a mere 1.2 kilometers from your doorstep. The nearby sea, only 4.8 kilometers away, offers additional recreational opportunities such as swi ... click here to read more

Welcome to Tømmeråsveien 82 - A pleasant cabin with a beautiful and sunny location in Tømmeråsen.

Nestled in the serene embrace of Sørvikmark, Storjordveien 1672 offers a unique opportunity to own a charming chalet that perfectly encapsulates the essence of a Norwegian second home. This delightful property, set amidst lush greenery and breathtaking landscapes, is more than just a holiday home; it's a gateway to a lifestyle filled with adventure, relaxation, and unforgettable memories. Imagine waking up to the gentle rustle of leaves and the crisp, invigorating air of the Norwegian countryside. This chalet, with its cozy interiors and modern amenities, provides the perfect backdrop for both tranquil retreats and exhilarating outdoor pursuits. Whether you're seeking a weekend escape or a seasonal haven, this property promises a harmonious blend of comfort and nature. ### A Glimpse into Your New Lifestyle 1. Location & Accessibility: - Situated in the picturesque Sørvikmark, known for its stunning natural beauty. - Easily accessible by road, with public transport options just an 8-minute walk away. - Proximity to essential amenities, including grocery stores and shopping centers. 2. Chalet Features: - Cozy living room with a wood-burning stove and new insulated steel chimney. - Functional kitchen upgraded in 2016, featuring modern appliances and a solid wood countertop. - Comfortable bedroom and practical entrance hall, all with freshly painted wood paneling. - Modern amenities including electricity and a Cinderella incineration toilet. 3. Outdoor & Recreational Opportunities: - Sunny, sheltered terrace perfect for relaxation and enjoying the stunning views. - 682 square meters of lush, private land ideal for gardening or outdoor activities. - Nearby hiking paths, cross-country ski trails, and fishing spots. - The ... click here to read more

Welcome to Storjordveien 1672

Nestled in the heart of Norway's breathtaking landscape, Kommelhågveien 76 in Sørvik offers a unique opportunity to own a charming chalet that perfectly embodies the essence of a second home. This property is not just a place to stay; it's a gateway to a lifestyle filled with adventure, relaxation, and unforgettable memories. Imagine waking up to the serene sounds of nature, with the sun casting a golden hue over the lush surroundings. This chalet, located just 24 km from Harstad, is your personal retreat from the hustle and bustle of everyday life. Whether you're seeking a summer escape or a winter wonderland, this property caters to all your vacation desires. A Home Away from Home The chalet, built in 2004, is a testament to Norwegian craftsmanship, offering a cozy yet spacious interior that invites you to unwind. With 55 square meters of living space, the property is designed to accommodate families and friends comfortably. The warm pine floors and painted paneling create an inviting atmosphere, while the wood-burning stove in the living room adds a touch of rustic charm. The open-plan kitchen and living area is perfect for social gatherings, allowing you to cook and entertain simultaneously. Modern appliances and a solid wood countertop make meal preparation a joy, whether you're whipping up a quick breakfast or hosting a festive dinner. Outdoor Living at Its Best The chalet's outdoor spaces are a true highlight, with 164 square meters of terraces and verandas that offer panoramic views of the surrounding landscape. These areas are ideal for soaking up the sun, dining al fresco, or simply enjoying the tranquility of nature. A partially covered terrace ensures you can enjoy the outdoors regardless of the weather ... click here to read more

Welcome to Kommelhågveien 76, a holiday property with a fantastic location

Nestled in the heart of Northern Norway, this delightful chalet at Storjordveien 1138, Borkenes, offers a unique opportunity to own a second home in one of Europe's most breathtaking landscapes. With its pristine natural surroundings, this property is perfect for those seeking a tranquil retreat or a base for outdoor adventures. Imagine waking up to the serene beauty of the Norwegian wilderness, where the air is crisp, and the views are nothing short of spectacular. This chalet, in good condition, is a testament to the harmonious blend of comfort and nature, making it an ideal holiday home or investment property. A Glimpse into Chalet Living in Borkenes The chalet's 67 square meters of living space is thoughtfully designed to accommodate family and friends. With three cozy bedrooms, it offers ample space for hosting guests or enjoying family vacations. The living room, bathed in natural light from large windows, provides panoramic views of the surrounding mountains and water, creating a perfect setting for relaxation and social gatherings. A classic yet practical kitchen awaits your culinary adventures, equipped with modern conveniences and a window that frames the lush landscape outside. The bathroom, featuring a shower and an incineration toilet, ensures comfort and functionality, even during extended stays. Outdoor Living at Its Best Step outside onto the expansive terrace, where you can bask in the long summer evenings, dine al fresco, or simply soak in the breathtaking views. The terrace is a haven for outdoor dining, relaxation, and social gatherings, making it a focal point for creating cherished memories. The chalet sits on a generous 2,557 square meter plot, offering ample space for recreation, gardening, ... click here to read more

Charming cabin with spacious terrace, idyllically located in scenic surroundings. Perfect for relaxation and outdoor life.

Nestled in the heart of Sandtorg, Norway, Storvassveien 251 offers a unique opportunity to own a charming chalet that perfectly balances modern comforts with the serene beauty of nature. This delightful property, located by the tranquil Langvatnet Lake, is an ideal second home for those seeking a peaceful retreat amidst Norway's stunning landscapes. Imagine waking up to the gentle sounds of nature, with the morning sun casting a warm glow over the rolling hills and shimmering lake. This chalet, built in 2021, is designed to provide a seamless blend of indoor and outdoor living, making it a perfect getaway for families, couples, or solo adventurers looking to escape the hustle and bustle of city life. ### Experience the Sandtorg Lifestyle Sandtorg is a hidden gem in Northern Norway, offering a plethora of activities and experiences for vacation home owners. Whether you're an outdoor enthusiast or someone who enjoys quiet moments by the lake, this location has something for everyone. - Outdoor Adventures: With numerous hiking trails and fishing spots, Sandtorg is a paradise for nature lovers. The nearby sea, just 3.1 km away, offers opportunities for boating and coastal exploration. - Cultural Experiences: Immerse yourself in local traditions and festivals, where you can enjoy authentic Norwegian cuisine and crafts. - Accessibility: Just 40 minutes from Harstad, Sandtorg is easily accessible for weekend getaways or extended holidays. Public transport is conveniently located, with a bus stop only 7 minutes away. - Local Amenities: Essential services, including grocery stores and shopping centers, are within a short drive, ensuring you have everything you need for a comfortable stay. ### Chalet Features and Amenities T ... click here to read more

Front view of the cabin

A Timeless Norwegian Retreat Awaits You Imagine waking up to the gentle sound of waves lapping against the shore, the crisp Norwegian air filling your lungs as you step out onto your private terrace. The sun rises over the tranquil waters of Vågsfjorden, casting a golden glow on the historic facade of your three-story country home. Welcome to Rogla 4, a property that offers not just a home, but a lifestyle steeped in history, nature, and endless possibilities. A Journey Through Time Built in 1914, this stately residence stands as a testament to traditional Norwegian architecture. Its grand presence is felt the moment you set eyes on its classic lines and timeless charm. As you step inside, high ceilings and spacious rooms greet you, each corner whispering stories of the past. The house has been lovingly maintained, with recent updates including a fresh coat of paint and new south-facing windows, ensuring it retains its historic allure while offering modern comforts. A Canvas for Your Vision Rogla 4 is more than just a home; it's a canvas for your dreams. With 215,298 square meters of land, the possibilities are as vast as the property itself. Whether you envision lush gardens, outdoor recreational spaces, or future development projects, this expansive plot offers the freedom to create your own paradise. The property is a renovation project, inviting you to infuse your personal style and preferences into its storied walls. Embrace the Outdoors Nestled on the island of Rogla, this property is a haven for nature enthusiasts. Direct access to the sea means you can indulge in boating adventures, with a dedicated boat berth and boathouse space at your disposal. Explore the sheltered coves and pristine waters, or embark ... click here to read more

Welcome to Rogla 4 – a majestic residence with three floors, classic details, and a fantastic opportunity for modernization.

Tucked away in the heartland of northern Norway lies a cabin waiting to offer its next owner a slice of tranquility mixed with adventure. Located in Storjordveien, a stone's throw away from the quaint cityscape of Borkenes, this snug cabin is an opportunity for those yearning to escape the hustle of urban life and immerse themselves in the serenity of the Norwegian wilderness. The sun peers through the skies here for long hours, casting its glow on a landscape dotted with hiking trails and rich with opportunities for fishing and small game hunting. If you are seeking a getaway that intertwines nature's bounty with a gamut of outdoor pursuits, then let me take you through this hidden gem. Ah, Borkenes! A place where time seems to move at a more leisurely pace, providing a perfect backdrop for this charming cabin. The local community here is warm, and life has a gentle rhythm to it. As one of the foreigners eyeing the real estate charms of Norway, you'll find Borkenes a quaint oasis. Norway’s reputation for being welcoming and inclusive is well reflected in this area. Borkenes has enough amenities to keep life's necessities within your reach while ensuring nature's call is always a moment away. Living in a cabin like this one, the word "cozy" comes naturally. Sized at a snug 40 square meters, the cabin offers a semblance of minimalism and function. It's a place that begs for personal touches but promises warmth from its rustic bones. With one comfortable bedroom and an additional loft space, it's quite suitable for a small family, couples, or even a solo adventurer looking to blend a bit of work and life amid stunning views. With a practical and compact kitchen, open living, and a delightful veranda that catches a genero ... click here to read more
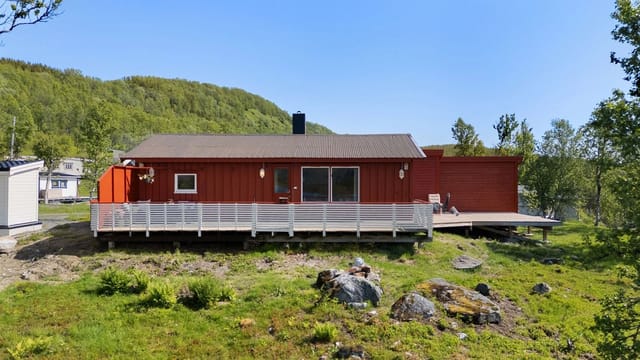
- DNB Eiendom v/Michael Brandsdal Mikalsen presents Storjordveien 776!

Nestled in the heart of Norway's enchanting landscape, this traditional one-level cabin at Kongsvikdalen 253 in Sørvik invites those with a taste for genuine Scandinavian living. With its cosy and authentic setup, it's a haven for anyone yearning to escape the hustle and bustle of modern life and savor the rustic warmth of a cabin lifestyle. Sørvik, a little gem tucked away in Northern Norway, offers a serene retreat with its natural beauty and unique living experience. With a rich tapestry of breathtaking landscapes, this area draws those who appreciate the great outdoors. Living here means immersing yourself in a place where nature's call is always heard, from the harmonious rustling of leaves in the summer to the soft, serene blanket of snow in winter. The local climate brings a delightful mix of four distinct seasons. Summers are short but sweet, offering long days for you to enjoy under the midnight sun, while winters are cold and snowy, perfect for cozying up by a wood-burning stove with a hot drink in hand. The cabin itself stands proud at the western end of Storvatnet on Hinnøya, one of the islands in Northern Norway, accessed by the Bjørnvika cabin area. Its location offers majestic views and comes with fantastic sun conditions that transform the surroundings as the day progresses. The area is renowned for its outdoor life. Right from the doorstep, you have access to excellent hiking areas perfect for both casual walks or more challenging treks. Imagine early mornings engulfed in fresh, crisp air, with a symphony of bird songs welcoming you to the day. Evenings can be spent fishing in the nearby Storvannet or simply soaking in the tranquility of the setting. As a cabin owner here, you’ll have the privilege of ... click here to read more

Cozy cabin presented by Øyvind Guldhaugen

A Cozy Retreat in the Heart of Norway's Natural Splendor Imagine waking up to the gentle rustle of leaves and the distant call of seabirds, as the first rays of sunlight filter through the towering pines surrounding your traditional Norwegian chalet. Nestled in the serene enclave of Skjærstad, just a stone's throw from Harstad, this charming property offers a unique blend of rustic charm and modern convenience, making it the perfect vacation home or second residence for those seeking tranquility and adventure in equal measure. A Timeless Escape Stepping into this chalet is like stepping back in time, with its timber-style interiors and classic cabin atmosphere. Built in 1890, the property exudes a sense of history and warmth, inviting you to unwind and savor the simple pleasures of life. The main cabin, spread over two floors, offers ample space for relaxation and entertainment, with a cozy living room that features a rehabilitated fireplace—a perfect spot to gather around during the crisp winter evenings. Seasonal Splendor As the seasons change, so too does the landscape around you. In spring, the garden bursts into life with vibrant blooms, while summer brings long days perfect for exploring the nearby hiking trails or enjoying a leisurely meal on the expansive terrace. Autumn paints the surrounding forests in hues of gold and crimson, and winter transforms the area into a snowy wonderland, ideal for skiing and snowshoeing. A Lifestyle of Leisure and Adventure The chalet's location offers a wealth of outdoor activities to suit every taste. Whether you're an avid hiker, a passionate angler, or simply someone who enjoys the peace of nature, you'll find plenty to keep you occupied. The property includes the right t ... click here to read more

Front view of the cabin and property

Let me take you on a journey to the captivating Tortenås Farm, located in the heart of Borkenes, Norway. This remarkable farmhouse offers an extraordinary opportunity to experience life as it was intertwined with the essence of Norwegian heritage. An oasis for your family, this exquisite property encapsulates the serenity and allure of countryside living, with lush landscapes and history-filled structures inviting you to weave your own stories against its breathtaking canvas. The farmhouse stands proudly, encompassing a generous 300 square meters, which feels like a delightful playground for your daily pursuits and family moments. Imagining yourself sitting by the wood-burning stove in the spacious living room, this cozy atmosphere evokes warmth and togetherness, making it an ideal space to gather with family and friends. Picture hosting festive meals in the dining area or enjoying quiet nights entertaining guests in the inviting seating section – the farmhouse truly embodies a sense of home. With a kitchen ready to meet the needs of any culinary enthusiast, the farmhouse boasts a well-appointed setting with modern devices such as a stove and oven perfectly integrated into the room. Just imagine the delightful scents wafting through the halls as you prepare a family feast. Need some alone time? The five accommodating bedrooms ensure everyone has their own retreat. The master bedroom, perched on the upper floor, provides a touch of elegance blended with farmhouse simplicity, while additional bedrooms offer comfortable space for family and visitors alike. Borkenes itself is a gem worth exploring. With its scenic views and vibrant community, you’ll find everything you need for a fulfilling life. The town is known for it ... click here to read more

Tortenås Gård - A well-maintained and historic property. A paradise for the family - Presented by Eskild Walsøe at DNB Eiendom.

A Sunlit Sanctuary in the Heart of Norway's Natural Splendor Imagine waking up to the gentle rustle of leaves and the distant call of seabirds, as the first rays of sunlight filter through your window, painting the room in a warm, golden hue. This is the daily reality at Rambøveien 199, a charming chalet nestled in the serene enclave of Ramsund, where nature's beauty is your constant companion. A Day in the Life at Rambøveien 199 Start your morning with a leisurely stroll through the expansive 913 square meter plot, where the scent of pine mingles with the fresh sea breeze. The garden, a canvas for your horticultural dreams, invites you to cultivate vibrant blooms or simply enjoy the tranquility of the outdoors. As the sun climbs higher, the chalet's large windows flood the living spaces with natural light, creating a warm and inviting atmosphere. Afternoons are perfect for exploring the surrounding landscape. With the sea just a stone's throw away, indulge in a variety of water activities—be it fishing, boating, or a refreshing swim. For those who prefer land-based adventures, the nearby forests and hills offer excellent hiking and biking trails, where you can immerse yourself in the sights and sounds of the Norwegian wilderness. As evening descends, gather with family and friends in the cozy living room, where the crackling fireplace provides a comforting backdrop to shared stories and laughter. The adjacent dining area is ideal for enjoying hearty meals, perhaps featuring local delicacies sourced from Ramsund's vibrant food scene. The Allure of Ramsund Ramsund is more than just a location; it's a lifestyle. This close-knit community offers a harmonious blend of rural charm and modern convenience. The local scho ... click here to read more
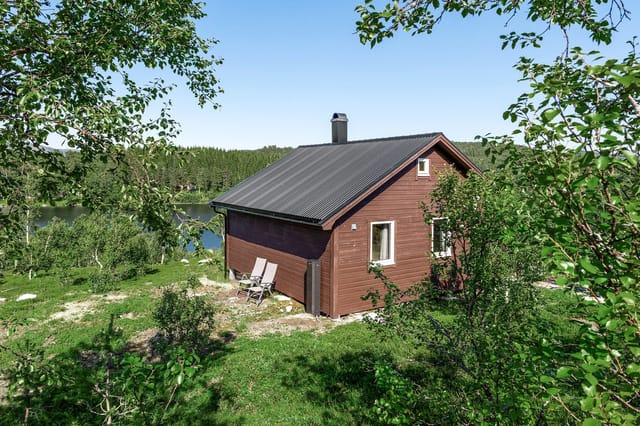
EiendomsMegler1 v/Christer Aabø presents Rambøveien 199

Discover an inviting and spacious villa nestled in the serene town of Ramsund, where picturesque views of the sea and mountains create a stunning backdrop for everyday living. Located at Strandveien 93, this idyllic property offers more than just a home; it presents a lifestyle that embraces both tranquility and convenience. Property Features: - Detached villa, efficient and spacious - 3 bedrooms - 1 bathroom - Total living area of 129 square meters - Large plot with direct access to Melsbøvika sea - Garage and additional shed/outbuilding for ample storage - Recently upgraded interiors The villa sits on a substantial plot that not only borders the beautiful Melsbøvika sea but also flaunts a vast outdoor area that is perfect for family activities, gardening enthusiasts, or simply soaking in the tranquil surroundings. The property dates back to 1953 and has been conscientiously extended and partially renovated to add modern comforts while retaining its original charm. Living here means waking up to sweeping views of the sea juxtaposed against the majestic mountains—a truly refreshing way to start the day. The property benefits from excellent sunlight, enhancing both the interior spaces and outdoor experiences. Amenities at a glance: - Nearby kindergarten and school ensuring the educational needs are easily met - Local shops for daily necessities - Proximity to excellent hiking trails, ideal for outdoor enthusiasts - Low-traffic, quiet, and secure environment, perfect for families Ramsund is a captivating blend of rural charm and central accessibility, making it a coveted location for those looking to strike a balance between peaceful living and modern conveniences. The community is friendly and welcoming, with a vibra ... click here to read more
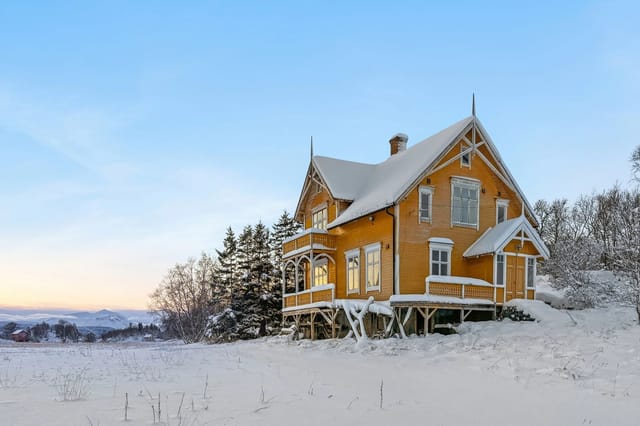
DNB Eiendom ved Isabell Olsen har gleden av å presentere Strandveien 93!

Nestled in the serene embrace of Kongsvik, Norway, Klungnesveien 53 offers a unique opportunity to own a piece of paradise. This charming chalet, with its breathtaking views and modern comforts, is the ideal second home for those seeking a tranquil retreat amidst nature's splendor. A Gateway to Nature and Adventure Imagine waking up to the gentle sound of waves lapping against the shore, the crisp air invigorating your senses as you step onto one of the chalet's expansive terraces. With the sea just a stone's throw away, this property is a haven for outdoor enthusiasts. Whether it's hiking through lush trails, fishing in pristine waters, or simply soaking in the serene atmosphere, Kongsvik offers endless opportunities for adventure and relaxation. A Home Designed for Comfort and Community Built in 2006, this chalet is in excellent condition, reflecting a high standard of construction and finish. The open-plan living and dining area is a testament to modern design, with large windows that flood the space with natural light and offer panoramic views of the surrounding landscape. The cozy wood-burning stove and a state-of-the-art Daikin heat pump ensure comfort throughout the year, making it a perfect retreat regardless of the season. Modern Amenities in a Rustic Setting The kitchen, a classic IKEA design, is both stylish and practical, equipped with a built-in dishwasher and ample storage space. The modern bathroom, complete with a tiled floor and plumbing for a washing machine, ensures convenience during your stay. With four comfortable bedrooms, this chalet is ideal for families or groups of friends looking to create lasting memories. A Community of Like-Minded Individuals Kongsvik is more than just a location; it's ... click here to read more

Front view of the property

Nestled in the serene embrace of Tovik, Norway, this charming chalet at Øyvassveien 82 offers a unique opportunity to own a slice of Scandinavian paradise. With its prime location by the water's edge, this property is more than just a home; it's a gateway to a lifestyle filled with tranquility, adventure, and unforgettable memories. Imagine waking up to the gentle lapping of water against the shore, the crisp Norwegian air filling your lungs as you step onto your private terrace. This chalet, with its 55 square meters of cozy living space, is designed to be your sanctuary away from the hustle and bustle of everyday life. Whether you're seeking a peaceful retreat or a base for outdoor adventures, this property caters to all your desires. A Gateway to Nature's Wonders Tovik is a hidden gem, offering a perfect blend of seclusion and accessibility. Just a short drive from the vibrant cities of Harstad and Narvik, this location provides the best of both worlds. Here, you can immerse yourself in nature's beauty, with endless opportunities for hiking, fishing, and wildlife observation right at your doorstep. - Private Shoreline Access: Enjoy direct access to the water for swimming, fishing, or launching a small boat. - Boathouse Included: Store your watercraft and equipment conveniently. - Spacious Terrace: Perfect for sunbathing, dining, or simply soaking in the breathtaking views. - Well-Equipped Kitchen: Ample space for preparing meals, even in a holiday setting. - Flexible Sleeping Arrangements: One bedroom and additional loft space accommodate family and friends. - Modern Amenities: Connected to the electricity grid with a summer water supply. - Outdoor Enthusiast's Dream: Proximity to hiking trails, fishing spots, and ... click here to read more

Front view of the cabin at Øyvassveien 82