Farmhouse for Sale in Telemark with Barn and Stables

Listed on
New
https://storage.googleapis.com/homestra-images/property-image-9503d0f1-92e0-47b6-ac09-75a84fa73ea0-1792862982.jpg

Stengerveien 135, 3760 Neslandsvatn, Telemark, Norway, Neslandsvatn (Norway)

3 Bedrooms · 1 Bathrooms · 137m² Floor area

€460,000

Farmhouse

No parking

3 Bedrooms

1 Bathrooms

137m²

Garden

No pool

Not furnished

Description

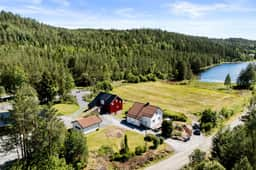
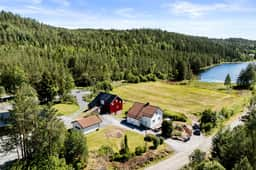
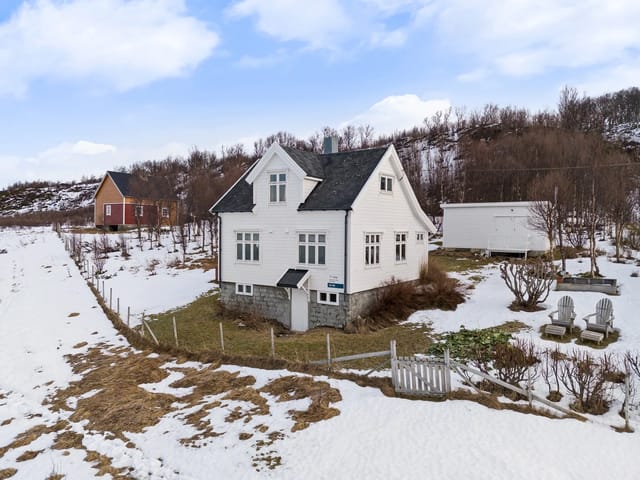
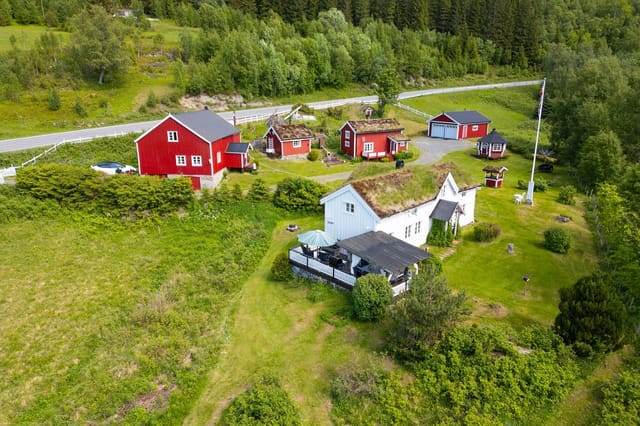
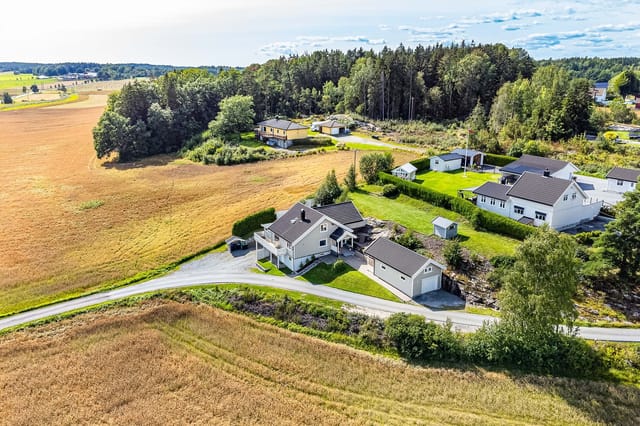
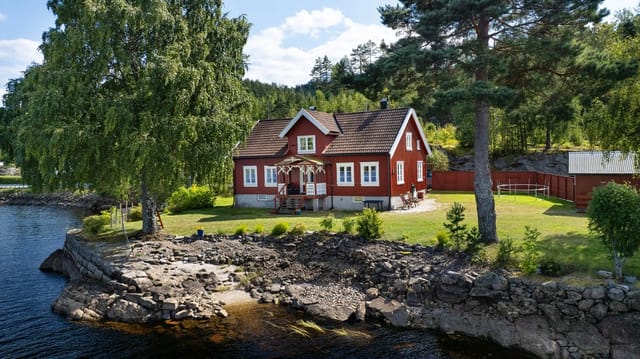
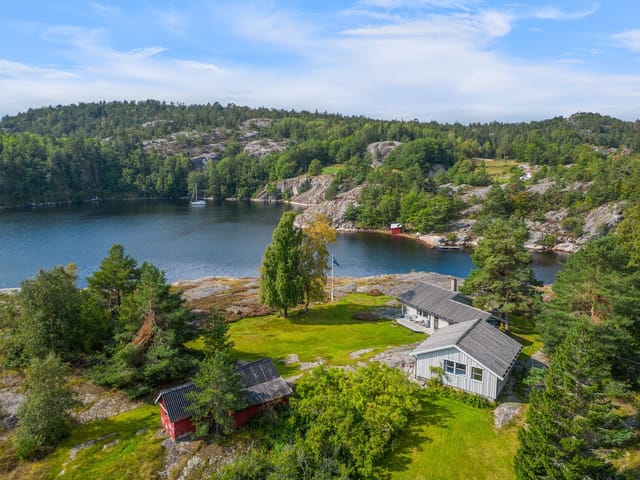
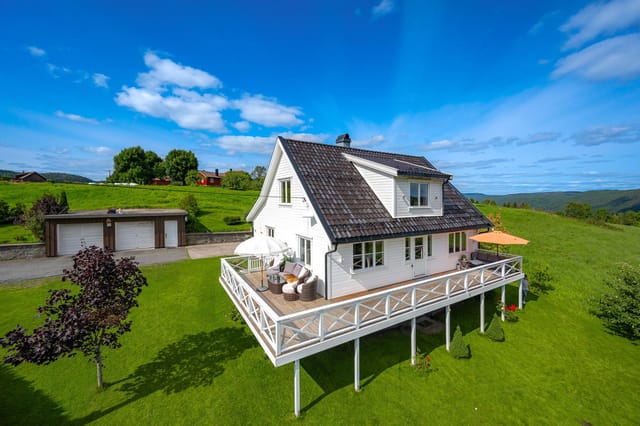
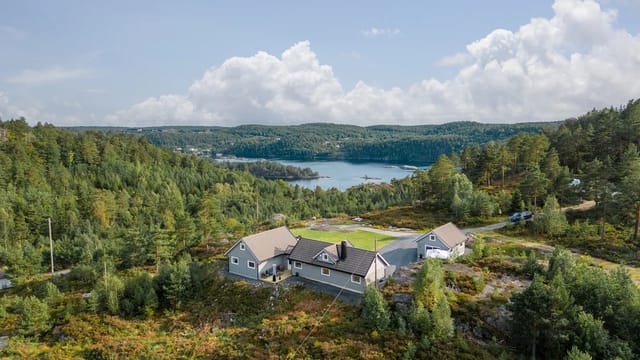
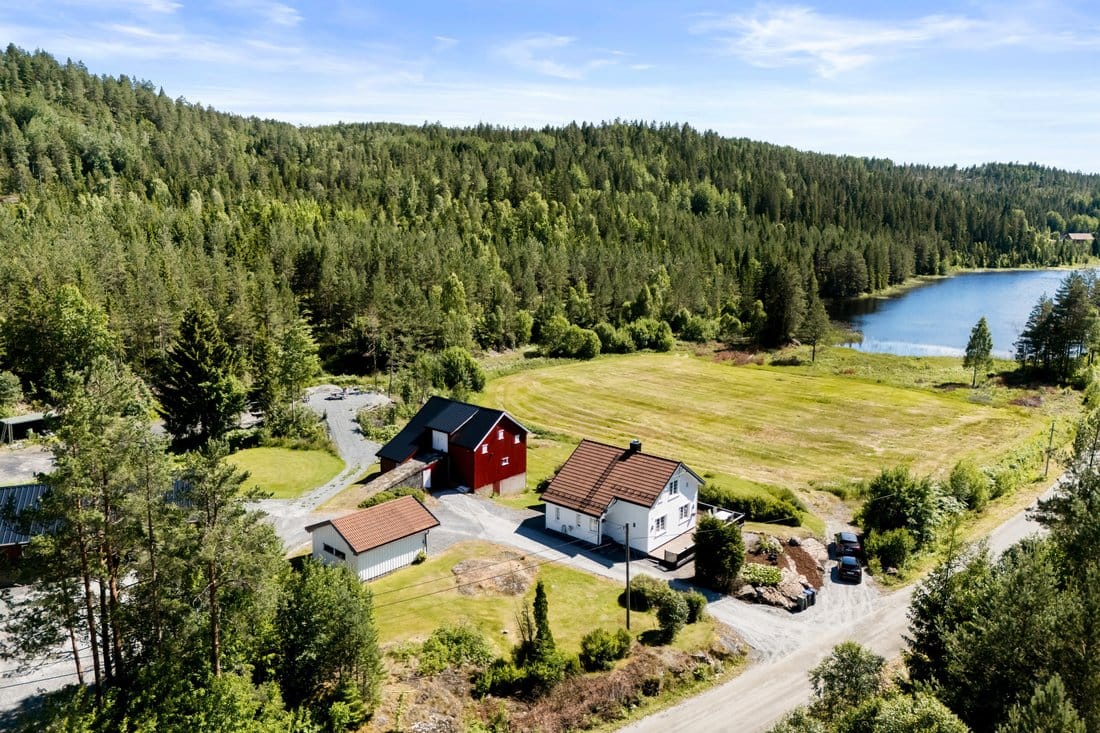
This farmhouse for sale in Telemark sits on 1.7 hectares near Neslandsvatn, with a barn, stables and a 137 m² home upgraded in recent years.

The house dates from 1938 and has been brought up to date over the past 10 to 15 years, so you get old Norwegian proportions without starting from a bare shell. Around it are meadows, forest edges and a lot of quiet. If you have ever wanted room for horses, a workshop or a few hobby animals within reach of a coastal town, this is the kind of plot that makes it realistic.

The Farmhouse: 137 m² Built in 1938


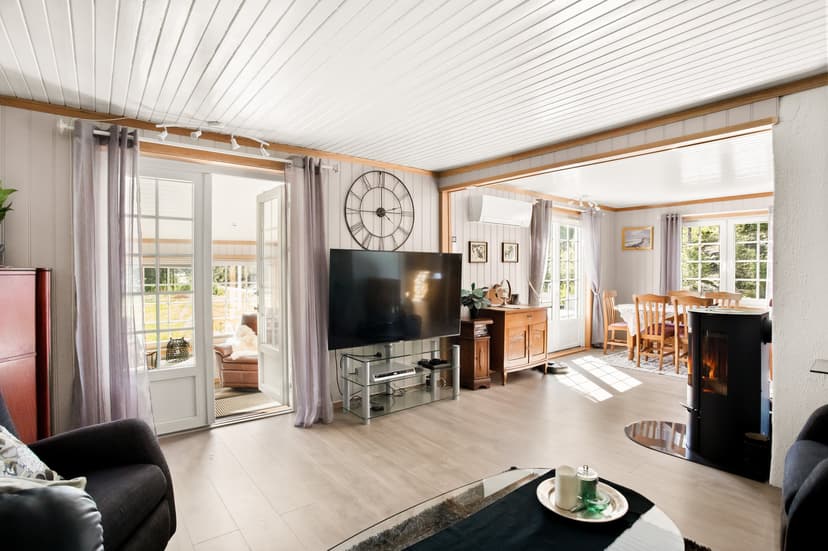
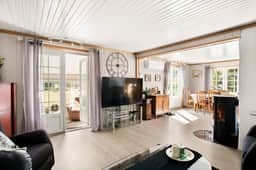
Inside, the living space totals about 137 m². There are two bedrooms plus a sleeping alcove, one bathroom and a living room with large windows facing the grounds. A wood-burning stove anchors the room, and it is where winter evenings will happen.

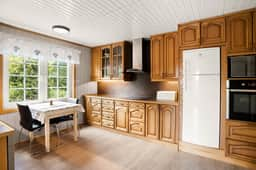
The sunroom is the part most visitors remember. Glass on several sides means you read, work or drink coffee with the seasons changing a few metres away. The kitchen is practical, with good storage and worktop space rather than showroom styling.

Heating is straightforward for a Norwegian country house. The stove is backed up by two air-to-air heat pumps, which helps through the long cold months and keeps running costs manageable. Terraces run along the outside, giving you somewhere to eat outdoors from late spring onwards. Beneath the house is a 36 m² basement, still unfinished, which could take storage, a utility area or a workshop once you decide what you need.

Barn, Stables and 17,011 m² of Land


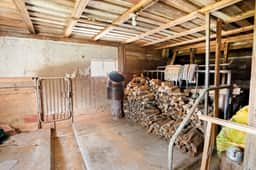
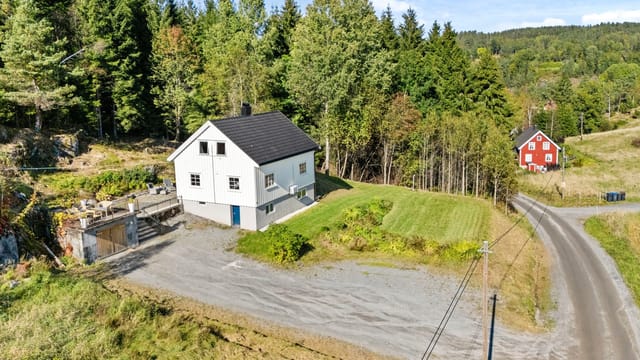
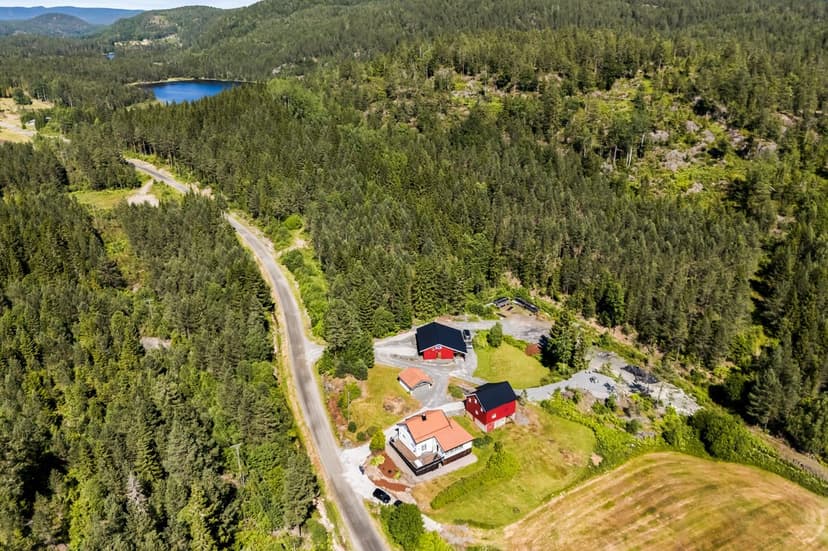
The outbuildings are what set this country house in Telemark apart. The barn covers about 126 m² over two levels and works for hay, machinery or general storage. The stables add roughly 94 m² with two horse stalls, storage rooms and garage space. A separate 29 m² garage takes the cars. All told, the registered floor area across every building is about 422 m².

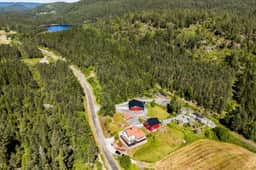
The plot is 17,011 m² (around 4.2 acres) of open grass, natural vegetation and established garden, with terraces next to the house. It is private land with plenty of buffer around you. The infrastructure for keeping horses is already in place, which saves the first and most expensive year of conversion work. Anyone planning small-scale farming should check local rules on land use and animal keeping before committing.

Living Near Lake Toke and Kragerø


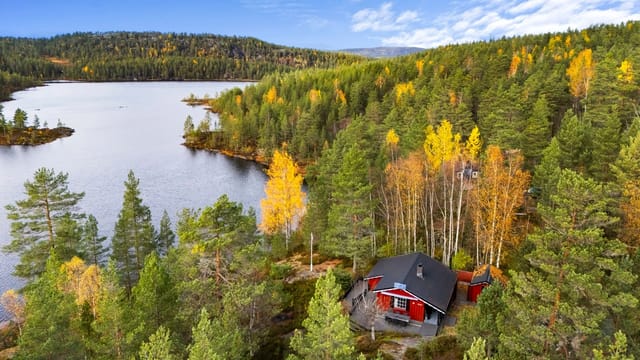
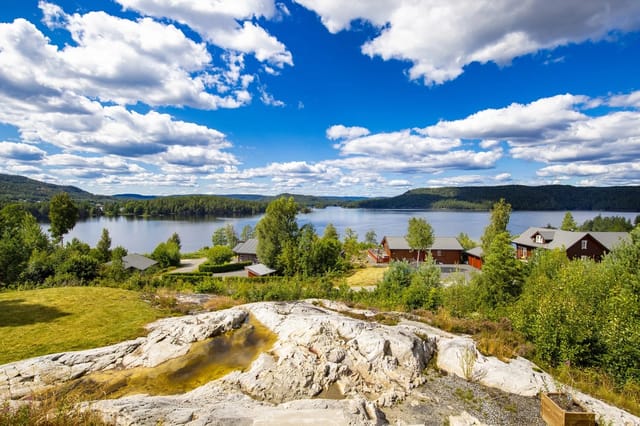
Lake Toke is the big draw nearby. It has many islands, sheltered bays and roughly 160 km of shoreline, so swimming, kayaking, fishing and boating are all on your doorstep in summer. In the Kroken area, hiking trails lead to several viewpoints. In winter the same forests turn into cross-country ski terrain, and Gautefall ski resort is about 30 minutes away for alpine runs.

For the coast, Kragerø is about 25 minutes by car. It has a lively harbour, restaurants, shops and a busy summer season, which makes it an easy day out or a place to keep a boat.

Daily errands are simple. Grocery shopping, schools, a kindergarten and a railway station are all within about eight minutes by car. The quiet is real, but you are not cut off. For flights, Sandefjord Torp is the closest international airport I would plan around, roughly an hour and a half away by road.

Buying a Second Home in Norway


The seller states there is no mandatory permanent residency requirement on this property, which matters to international buyers looking for a second home in Norway. As with any Norway real estate purchase, have a local lawyer confirm the details, including land use and any rules for agricultural property, before you sign.

As a holiday home in Telemark, it works year-round. Summer is for the lake, and winter is for snow and the stove. Because of the land and outbuildings, it also needs a little more upkeep than a standard cabin, so think about who will cut the grass and clear the snow when you are away.

Key Features


- Farmhouse built in 1938 and upgraded over the past 10 to 15 years
- 137 m² of living space
- 3 sleeping areas: two bedrooms and a sleeping alcove
- 1 bathroom
- Sunroom with large windows over the grounds
- Wood-burning stove plus two air-to-air heat pumps
- Plot of 17,011 m² with garden, meadow and terraces
- Barn of about 126 m² on two levels
- Stables of about 94 m² with two horse stalls
- Detached garage of 29 m²
- Unfinished basement of 36 m²
- About 422 m² of registered floor area in total

Frequently Asked Questions


Is this farmhouse suitable for keeping horses?
The stables have two horse stalls, storage areas and garage space, and the plot has open grass around them. Check local regulations on animal keeping and any extra grazing land you may need.

How far is it from shops, the coast and skiing?
Basic services, schools and a railway station are about eight minutes away. Kragerø on the coast is around 25 minutes, and Gautefall ski resort is about 30 minutes.

Can a foreign buyer use it as a second home?
According to the seller, there is no mandatory permanent residency requirement. Confirm this with a Norwegian lawyer as part of your purchase checks.

If you would like to arrange a viewing or ask about the buying process, contact the team at Homestra and we will pass your questions on.
Details

Amount of bedrooms
3
Size
137m²
Price per m²
€3,358
Garden size
17011m²
Has Garden
Yes
Has Parking
No
Has Basement
No
Condition
good
Amount of Bathrooms
1
Has swimming pool
No
Property type
Farmhouse
Energy label

Unknown

Sign up to access location details

Similar properties

The alarm doesn't go off at this cabin. You wake up because a reindeer is grazing thirty meters from the window, and the light coming off the mountain plateau at six in the morning is the kind that makes you reach for your camera before you've even had coffee. This is Berdalsheii, a four-bedroom farmhouse cabin sitting at the heart of one of the most extraordinary private landholdings in Norway — roughly 39,730 acres of high mountain wilderness in Setesdal, Aust-Agder. Let that number settle for a moment. Nearly 40,000 acres. Not a managed forest plot, not a timeshare in a ski resort. Yours. The cabin itself dates to 1900, and it carries that age honestly — thick log walls that hold warmth even when October brings the first frost, small-paned windows that frame the plateau like paintings you never get tired of, and a layout across six rooms that was clearly designed by someone who understood how a hunting party actually lives. Four bedrooms means you can bring the whole family, or fill the place with friends for a week-long elk season that nobody will stop talking about at dinner for the next ten years. An annex expands the options further, and the boathouse down by the water handles the rest — storage for fishing gear, space for the boat, a reason to walk down to the lake every morning just to check the conditions. Setesdals-Austhei is the name of this high mountain territory, and among Norwegian hunters it carries real weight. Wild reindeer hunting here is not a gimmick or a managed cull — it's the genuine article, pursued across open vidda terrain where the animals roam freely and the hunt demands patience, physical fitness, and respect for the land. For many Norwegian sportsmen, taking a wild reindeer on the mount ... click here to read more

Picture 1

Discover the timeless allure of Vengstein Farm, nestled thoughtfully in the heart of Lyngseidet, Norway. Offering a serene countryside escape amidst the vast and dramatic backdrop of the Lyngen Alps, this farmhouse invites you with open arms into a world where tranquility meets nature's awe-inspiring beauty. A true delight for foreign buyers and expats, Vengstein Farm offers not just a home but a lifestyle drenched in the essence of rural living without compromising convenience or comfort. Imagine waking up each morning to sweeping, unobstructed views of snowy peaks, the crisp air filling your lungs. Your morning coffee on the porch, overlooking the preserved charm of Vengstein Farm—each moment feels like a step back in time, steeped in history yet providing all the necessary comforts of modern life. With three inviting bedrooms, this property is perfect for families or individuals yearning for a genuine slice of Norwegian heritage combined with the practicality needed for daily living. The farmhouse boasts a traditional wooden cladding exterior and a steeply pitched roof—a testament to its classic architecture. Inside, the warmth continues with an inviting living room where a traditional wood-burning stove stands as the focal point, making chilly evenings an opportunity to gather close and relish the cozy atmosphere. The kitchen, spacious and thoughtfully equipped, becomes the heart of the house, a place for family gatherings, culinary experiments, and creating memorable meals together. Natural light floods the dining area, where family dinners are enjoyed against the stunning countryside view. Lyngseidet is more than just a backdrop; it's a vibrant community rich in culture and activities. Known for outdoor recreat ... click here to read more

Welcome to Vengstein Farm - Presented by SNE Real Estate with Jørn T. Nerdal!

Let me take you on a journey to the captivating Tortenås Farm, located in the heart of Borkenes, Norway. This remarkable farmhouse offers an extraordinary opportunity to experience life as it was intertwined with the essence of Norwegian heritage. An oasis for your family, this exquisite property encapsulates the serenity and allure of countryside living, with lush landscapes and history-filled structures inviting you to weave your own stories against its breathtaking canvas. The farmhouse stands proudly, encompassing a generous 300 square meters, which feels like a delightful playground for your daily pursuits and family moments. Imagining yourself sitting by the wood-burning stove in the spacious living room, this cozy atmosphere evokes warmth and togetherness, making it an ideal space to gather with family and friends. Picture hosting festive meals in the dining area or enjoying quiet nights entertaining guests in the inviting seating section – the farmhouse truly embodies a sense of home. With a kitchen ready to meet the needs of any culinary enthusiast, the farmhouse boasts a well-appointed setting with modern devices such as a stove and oven perfectly integrated into the room. Just imagine the delightful scents wafting through the halls as you prepare a family feast. Need some alone time? The five accommodating bedrooms ensure everyone has their own retreat. The master bedroom, perched on the upper floor, provides a touch of elegance blended with farmhouse simplicity, while additional bedrooms offer comfortable space for family and visitors alike. Borkenes itself is a gem worth exploring. With its scenic views and vibrant community, you’ll find everything you need for a fulfilling life. The town is known for it ... click here to read more

Tortenås Gård - A well-maintained and historic property. A paradise for the family - Presented by Eskild Walsøe at DNB Eiendom.

Situated in the charming rural locality of Råde, this farmhouse at Kolbjørnrødgata 2 offers a serene and inviting living space that awaits the personal touches of its new owners. Imbued with a historic essence and framed by picturesque landscapes, this property is an exemplary choice for those seeking peaceful country living with convenient access to urban amenities. Property Features: - A spacious area of 244 square meters - Three generously sized bedrooms - Two well-appointed bathrooms - A renovated kitchen with modern fixtures installed in 2023 - A large, owned plot measuring 1,058 square meters - Sunny outdoor areas perfect for relaxation and family activities - A detached garage with a loft, constructed in 1997 - Additional multi-car parking in the driveway - Separate basement area set up as an apartment Amenities in the Immediate Area Include: - Less than an hour's commute to Oslo by train - A five-minute car journey to schools, shops, and services in nearby Karlshus - Proximity to Råde station for convenient transportation options - Several local eateries and cafes that showcase regional cuisine Living in Råde offers a unique blend of tranquility and accessibility. Residents enjoy the peaceful, scenic views of the countryside, perfect for those who appreciate nature and outdoor activities. The community here is friendly and welcoming, ideal for families and individuals alike seeking a slower pace of life compared to the city. For outdoor enthusiasts, the area around Råde provides plentiful opportunities for hiking, cycling, and nature walks. The landscape is lush and varied, offering beautiful natural scenes that change with the seasons. Despite its rural charm, Råde’s proximity to Oslo ensures that cultural a ... click here to read more

Kolbjørnrødgata 2 formidles av Krogsveen.

Properties nearby

Nestled in the heart of Neslandsvatn, Holmfetveien 69 offers a unique opportunity to own a charming chalet that perfectly embodies the essence of a second home. This delightful property, set against the backdrop of Norway's stunning natural beauty, is more than just a place to stay—it's a gateway to a lifestyle filled with tranquility, adventure, and cherished memories. Imagine waking up to the gentle rustle of leaves and the soft chirping of birds, with the sun casting a warm glow over the picturesque landscape. This is the daily reality at Holmfetveien 69, where the chalet's strategic location on a sunny knoll provides breathtaking views of Fitjevatn. The property spans over 1,000 square meters, offering ample space for outdoor activities and relaxation. A Home Designed for Comfort and Convenience The chalet's single-level design ensures accessibility for all ages, making it an ideal retreat for families, couples, or solo adventurers. As you step inside, you're greeted by a welcoming entrance hall that seamlessly connects to the rest of the home. The open-plan living room and kitchen area serve as the heart of the chalet, exuding warmth and coziness with classic pine paneling and large windows that flood the space with natural light. The kitchen is a culinary haven, featuring profiled kitchen fronts, a laminated countertop, and integrated appliances that make meal preparation a breeze. From here, access the loft area, a versatile space perfect for additional sleeping arrangements or a cozy reading nook. Outdoor Living at Its Finest Step out onto the east-facing terrace, where you can savor your morning coffee while soaking in the serene views. This outdoor space is perfect for hosting family gatherings or simply ... click here to read more

Welcome to Holmfetveien 69!

Welcome to Drangedalsveien 1213, a wonderfully situated country home in the charming town of Neslandsvatn, Norway. This captivating location offers a perfect haven for those looking to immerse themselves in the natural beauty of the serene Norwegian countryside. Our journey to this inviting property begins with a delightful drive through some of the most scenic landscapes one can imagine—rolling hills, picturesque lakes, and sprawling forests that paint a breathtaking backdrop to this rustic abode. Nestled near the expansive Toke Lake, this property offers more than just a residence; it provides a lifestyle woven with the tranquility and richness of nature. Toke Lake itself is an exceptional setting with its myriad of islands and bays stretching for 160 kilometers. It's a paradise for those who love outdoor activities, offering excellent opportunities for swimming, boating, canoeing, and kayaking. For the fishing aficionado, the lake teems with char, trout, perch, and whitefish, waiting to be caught in the reflection of the evening sun. Step inside the country home, and you're greeted by a spacious hallway that immediately sets a warm, inviting tone. Its wooden floors and classic wood paneling create an ambiance of cozy comfort, making it an ideal retreat after a day spent exploring the local landscape. The living room, with its generous size and welcoming atmosphere, offers scenic views of the garden and the shimmering lake, setting the stage for cherished moments with family and friends. The property includes a dining room that exudes the same cozy charm and provides a picturesque view, making every meal feel like a special occasion. The kitchen, designed with functionality in mind, is equipped with durable laminate ... click here to read more

Welcome to Drangedalsveien 1213

Nestled within the heart of picturesque Sundebru, Holteveien 41 offers a delightfully spacious villa that eagerly awaits new inhabitants. With its timeless appeal and practical layout, this home presents an excellent opportunity for overseas buyers or expats looking to settle amidst Norway's stunning landscapes. Given its condition, this property doesn’t require just a facelift; it’s move-in ready—allowing you to start living your dreams in Norway without delay. The villa, with a footprint of 182 square meters, presents a blend of comfort and practicality that aligns well with the needs of a growing family or even those who cherish guest visits from afar. Upon approach, it’s hard not to be captivated by the lush greenery that frames this villa's exterior. The property itself offers two floors of well-organized living space, making it a great canvas for anyone looking to add their personal flair without the hassle of extensive renovations. Built in 1950, it exudes a certain solidity and structure that you would expect from a home of this era but with modern conveniences, ensuring comfort and functionality. Let's take a leisurely stroll through the villa. The ground floor welcomes you with a functional living area. As you step into the inviting entryway, you immediately sense the warmth of the house. First off, you are greeted by the convenience of a spacious garage—perfect for storing not only a vehicle but perhaps bicycles for family rides or sleds for winter fun. Proceeding further, you will find: - A sizable basement featuring an additional living room - Two practical storage rooms - A bathroom, making daily routines comfortable and efficient The first floor is where the family's daily life will unfurl, featuri ... click here to read more

Welcome to Holteveien 41!

Nestled amid the enchanting terrain of Sundebru, Norway, Spjotvasslia 24 is an 80 square meter cabin that seamlessly weaves the traditional Norwegian vibe with modern comforts. Perfectly positioned for those who crave the tranquility of the Nordic wilderness, this property whispers serenity from every nook and cranny. Now, I’ve got to confess, here in Sundebru, where the lure of nature is irrepressible, you're buying more than a property; you're stepping into a life harmonized with nature. Picture waking up to the soft song of the forest every morning and being greeted by the breathtaking views which spill in through generous windows and fill the living area with an abundance of natural light. Yes, those delightful views are a constant companion in this home. Let’s talk about that living area—it's both cozy and inviting. It's the kind of space where you’d want to curl up with a good book and a warm drink, especially in the depth of winter when the landscape outside resembles a picturesque snow globe. There’s a fireplace and a wood-burning stove here, so you’ve got double the warmth to keep the chilly winds at bay. Now, the kitchen...I spend a lot of time there myself, and I think you’d appreciate this one; it’s a practical and functional hub. Equipped with modern appliances, including a gas oven which frankly, is a blessing for anyone who loves cooking. Sleek surfaces, painted fronts, and thoughtful layout make sure you have all you need to whip up a meal while being able to interact seamlessly with guests. Let’s wander down the hallway to the bedrooms. Two sweet spots designed to deliver restful slumber. The main bedroom is spacious for a double bed, while the second room brings flexibility — families will find i ... click here to read more

Welcome to Spjotvasslia 24!

Nestled comfortably in the scenic beauty of Sannidal is a delightful chalet awaiting your presence. Situated at the address of Eikenesveien 9, this dwelling invites you into a tranquil existence flavored with the natural allure only Norway can offer. Built in 2010, this property is ready for new stories to unfold within its walls, welcoming those looking for a restful haven with the perfect blend of serenity and convenience. Sannidal, a quaint town in the Drangedal municipality, is nothing short of a picturesque canvas. It borders the charming Kragerø, setting the stage with its backdrop of Telemark's sandy stretches and lush, untouched forests, rolling over soft hills. Living in this area means embracing a lifestyle dipped in simpler pleasures, where each morning greets you with fresh air and sunlit skies. The weather in Sannidal caters well to the outdoor enthusiasts—it treats you with long summer days perfect for wandering the woodland trails, casting lines over Toke's serene waters, or simply lounging in the midsummer sun. Your potential new home spans 85 square meters, providing a welcoming space with all its nooks and crannies designed to be both practical and comfortable for day-to-day living. Venture into the chalet, and you'll find a modest yet cozy ambiance that makes you feel right at home. Here is what you can anticipate: - Three warm and inviting bedrooms - A functional bathroom coupled with a handy laundry area - A communal living room that flows into a combined kitchen/dining area - A versatile loft housing a hallway, additional bedroom, and a toilet room - A winter garden, carport, and a separate storage shed await outside for practical needs On a sturdy lot measuring around 1916 square meters, this pr ... click here to read more

Welcome to Eikenesveien 9!

Nestled in the peaceful heart of the Drangedal municipality, this chalet sits in the idyllic Bjønnåsen cabin area. From the exterior, it's clear that this chalet, constructed in 2022, is a home that both embraces the beauty of nature and offers the space needed for a modern family lifestyle. While maintaining its natural charm, this two-story residence promises both comfort and convenience for those seeking a slice of Norwegian tranquility. Imagine waking up each morning to panoramic views of the serene Toke Lake—a sight that'll surely have you pausing, coffee in hand. This is a chalet that takes full advantage of its enviable location, providing stunning views that never get old. Let's walk into the property. As soon as you step inside, you'll be greeted by a welcoming living area. This space seamlessly integrates with an open kitchen and dining space, creating an environment that's perfect for gatherings. The kitchen isn't just a spot to prepare meals; it's designed to be a part of the lively hub of the home. With modern appliances ready to assist, you'll find cooking to be a breeze. Nearby is the dining area, perfect for family meals or entertaining friends, with clever storage hidden beneath cozy seating arrangements. Step further into the living room, and you'll notice the fireplace, a centerpiece that adds warmth on those chilly Norwegian nights. The room's large windows don't just let in ample natural light; they frame views of the lush surrounding landscape, letting you enjoy nature even when you're indoors. Space and privacy have been masterfully considered in the cabin's design. The ground floor houses a sophisticated bathroom equipped with underfloor heating, ensuring warm feet on crisp mornings, along wit ... click here to read more

Picture 1

Nestled in the serene embrace of nature, there's a cozy cabin waiting to offer you a slice of tranquil living at Halvor Sandnes' vei 22, Sannidal. If you're an overseas buyer or an expat seeking a peaceful retreat or even a second home, this charming space might just be the perfect fit. Set in the picturesque Eikenes cabin area, this hideaway is a genuine find amidst the forests and hills of southeastern Norway. Start your mornings basking in the ample sunlight that generously filters through the cabin's windows, while savoring the breathtaking views of Lake Toke, a true testament to the area’s scenic beauty. This idyllic environment isn’t just about the views. It offers a plethora of outdoor activities all year round. Whether you're an avid hiker or someone who loves leisurely strolls, the hiking and recreational options here are bound to keep you engaged. For those who have a penchant for water activities, Lake Toke serves as an excellent venue for kayaking or boating, providing numerous places to explore and experience the tranquility of nature. A short drive from major cities, this retreat is surprisingly accessible considering its secluded vibe. It's about a 2.5-hour drive from Oslo, 2 hours from Kristiansand, and half an hour from Kragerø, a charming town known for its artistic community and vibrant festivals. The nearby town of Porsgrunn is just 45 minutes away, offering urban comforts if and when you seek them. Now, let's talk about the cabin itself. Built in 2021 by Lugn cabins, a name known for crafting sturdy and well-designed wooden homes, this cabin boasts a well-thought-out layout that encapsulates cozy living in its 32 square meters. The entrance leads you into a warm living space that combines a living ... click here to read more

Jim Robin Henriksen v/DNB Eiendom welcomes you to Halvor Sandnes Vei 22

Nestled in the heart of Norway's enchanting Telemark region, this charming chalet at Kjølebrøndsveien 612 offers a unique opportunity for those seeking a second home that combines modern comfort with the serene beauty of nature. Located in the peaceful area of Sannidal, this property is a haven for those looking to escape the hustle and bustle of city life and immerse themselves in the tranquil Norwegian countryside. Imagine waking up to the gentle rustle of leaves and the soft chirping of birds, with the sun casting its warm glow over the pristine lakes of Aurtjenn and Langvann. This is the daily reality for those fortunate enough to call this chalet their second home. With its elevated position, the property enjoys excellent sun exposure throughout the day, making it the perfect spot for sunbathing, outdoor dining, or simply relaxing with a good book on the spacious veranda. A Modern Retreat in a Natural Paradise The chalet has been thoughtfully upgraded to meet the needs of modern living while retaining its rustic charm. Recent renovations include new exterior cladding, enhanced insulation, and a new roof, ensuring the property is both energy-efficient and comfortable year-round. Inside, the open-plan living room and kitchen create a welcoming space for family gatherings or entertaining friends. The kitchen, a highlight of the home, is equipped with high-quality appliances and features a solid wood countertop, making it a joy for any culinary enthusiast. The living room, with its cozy wood-burning stove, is the perfect place to unwind after a day of exploring the surrounding natural beauty. Key Features: - Location: Sannidal, Kragerø municipality, Telemark region, Norway - Size: 72 square meters of living space - ... click here to read more

Welcome to Kjølebrøndsveien 612!

Nestled in the heart of Drangedal, Oddeåsbakken 27 offers a unique opportunity to own a piece of Norway's stunning natural beauty. This charming chalet, located in the coveted Tokefjorden area, is more than just a home; it's a lifestyle. Imagine waking up to the serene views of the fjord, with the sun casting its golden glow over the water, and the promise of a day filled with adventure or relaxation. A Day in the Life at Oddeåsbakken 27 Picture this: You start your morning with a steaming cup of coffee on the expansive veranda, the crisp air invigorating your senses. The veranda, wrapping around two sides of the chalet, is your personal sanctuary, offering panoramic views of Tokefjorden. As the day unfolds, you have the choice to explore the great outdoors or simply bask in the tranquility of your surroundings. The chalet itself is a testament to comfort and functionality. Built in 2000, it boasts a bright and airy living room, where large windows invite the outside in, flooding the space with natural light. The wood-burning stove adds a touch of coziness, perfect for those chilly Norwegian evenings. The open-plan layout seamlessly connects the living area to the dining space, making it ideal for both intimate family dinners and larger gatherings. A Culinary Haven The kitchen, with its classic pine cabinetry, is both practical and charming, embodying the traditional Norwegian cabin aesthetic. Whether you're preparing a simple meal or a feast for friends, this kitchen is equipped to handle it all. Rest and Rejuvenation With two well-sized bedrooms in the main chalet and additional sleeping accommodations in the annex, there's ample space for family and guests. The annex, affectionately known as the "little cabin," ... click here to read more

Eiendomsmegler1 ved Carina Myhre presenterer Oddeåsbakken 27!

You step off the boat and the engine dies. Suddenly it's just wind through pine needles, the soft lap of water against the dock, and the distant call of a great northern diver somewhere across Lake Toke. That's the moment you understand why people fall hard for Fjordøy and never quite let go. This three-bedroom timber chalet sits on its own 1,233 square metre island plot in the middle of Lake Toke, in Telemark's Drangedal municipality — one of the quieter corners of inland Norway that Norwegians have been quietly hoarding as a summer secret for decades. The cabin was built in 1964, and while it's been well maintained, it hasn't been sanitised into something generic. The low ceilings, the knotted pine walls, the south-facing terrace worn smooth by summers of bare feet — it feels like a place that has actually been lived in and loved. At 42 square metres internally, it's compact but genuinely functional. The living and dining room catches southern light for most of the day, and the direct door onto the covered terrace means meals blur between inside and outside from June right through to early September. The kitchen is simple and honest. Three bedrooms sleep a family or a group of friends without anyone having to argue over sleeping arrangements. A separate utility area of 13 square metres — attached but external — holds a storage room and a toilet, which is the kind of practical Norwegian cabin thinking that makes a property actually usable rather than just photogenic. The private shoreline and wooden boat dock are the heart of the place. Lake Toke is a serious lake — around 15 kilometres long, clear enough to swim in with confidence, deep enough to hold good-sized perch and pike. On a calm morning, you can fish from t ... click here to read more

Welcome to Fjordøy!

Early morning on the Norwegian coast, the water in Sivikkilen sits so flat and still you could read a map in its reflection. You walk down through the grass from the cabin — coffee in hand, barefoot — step onto your own private pier, and there's nothing between you and Nordfjorden but open air and salt. That's the kind of morning this place delivers. Sitting on a 5,085-square-meter plot at Sildnesveien 53 in Søndeled, this architect-designed chalet from 1994 was built to make the most of one of the more quietly spectacular stretches of the Aust-Agder coastline. The plot slopes gradually toward the water's edge, and the entire outdoor landscape — the terraces, the lawns, the sun-warmed rocks near the shore — feels like it grew this way naturally. It didn't happen by accident. The design choices are deliberate throughout. The cabin itself measures 60 square meters of indoor living space, which sounds modest until you're inside and understand how every square meter has been made to count. Large windows pull the fjord view directly into the living area so it becomes part of the room, not just something happening outside. The open-plan layout means the kitchen, dining, and sitting areas flow into each other without walls chopping the space into unnecessary compartments. When the wood stove is going on an October evening and rain taps at the glass, this room becomes the kind of place you don't want to leave. Beyond the main building, there's a 47-square-meter external utility area attached to the cabin, a 30-square-meter outbuilding, and a 4-square-meter storage shed — practical spaces that make extended stays genuinely comfortable, with room for kayaks, wetsuits, fishing gear, and everything else that accumulates around a l ... click here to read more

Picture 1

Ah, Gjerstad! A charming nook in the heart of Norway that beckons the weary soul craving a mix of tranquility and adventure. And here, nestled on Vestølveien, is a villa that seems almost plucked from a postcard, inviting you to begin a new chapter in your life. Imagine waking up in this splendid haven, where every morning feels like a breath of fresh air—literally. Gjerstad is a place where nature's embrace is as close as your front yard, offering a rural lifestyle with a twist of excitement for those keen on outdoor activities. The villa itself sits regally on this expansive land, well-maintained to cater to both vibrant family life and quiet moments of reflection. Alright, let's get down to brass tacks here. The villa boasts an impressive layout spread over three floors. That's right, more room than you know what to do with, really! With six bedrooms, you're looking at enough space to accommodate family, friends, and even those unexpected guests who simply won't leave because they love it too much. The bedrooms are thoughtfully distributed, providing the perfect blend of privacy and convenience. Now let's get into the nitty-gritty. Here's what's on offer: - 6 spacious bedrooms that invite relaxation - 2 inviting living rooms that scream, "family movie night!" - 1 double garage because, yes, you've got room for the cars and the skis - Large kitchen that’s just waiting for a chef's touch - Dining room perfect for those Sunday brunch vibes - Well-manicured garden, effectively an oasis of green - Sunny terrace where al fresco breakfasts become routine - Paved driveway, a godsend during the colder months - An expansive lawn ideal for backyard games The villa doesn’t just stop at the front door. Heading outside, you’ll ... click here to read more

Welcome to Vestølveien 217 - Presented by Marius Engelskjønn at Meglerhuset & Partners

Nestled in the tranquil embrace of Risør's breathtaking landscape lies a truly charming country home that beckons all who seek solace in nature's arms. As an ever-busy real estate agent, I know a gem when I see one, and this idyllic property offers a unique opportunity to own a piece of Norway's enchanting countryside. Situated on Øyveien 350, this delightful abode not only promises a cozy retreat but also immerses you in the serene beauty of Risør, a coastal gem known for its quaint atmosphere and picturesque surroundings. This adorable holiday property is perched at the pinnacle of Barmen, Risør's largest island, where it basks in superb sun conditions and offers spectacular views of Sørfjorden. With a vast and secluded plot, the home affords you the privacy and tranquility you crave, perfect for those lazy summer days that seem to stretch on forever. With a total of 131 square meters to enjoy, this 2-bedroom country refuge is just waiting for you to call it your own. The magic of this home doesn't stop at the front door. Let me take you on a little tour: Step inside to find yourself enveloped in cozy warmth, with the living room's fireplace crackling merrily in the corner. The practical kitchen is perfect for whipping up all your favorite dishes, featuring a quaint breakfast table by the window where you can sip your morning coffee while gazing out at the stunning natural panorama. The property boasts a spacious bathroom that promises comfort and convenience. What truly sets this home apart, however, is the delightful annex adjacent to the main house. It's an ideal space for guests or perhaps even a hobby room, complete with its own living area, bedroom, and a deck ready for al fresco gatherings under the pavilion. ... click here to read more

Gallery image

Welcome to Søndeled, a picturesque area brimming with opportunities for relaxation, outdoor adventures, and cultural exploration. This property, a cozy cabin at Øysanglia 15, offers an inviting retreat in a charming and family-friendly neighborhood, all set against the backdrop of Norway's stunning natural landscapes. Nestled in the Ferietunet area, this cabin promises tranquility with all modern conveniences on a single floor layout, making it an excellent option for families, expats, or anyone looking for a peaceful escape from city life. First, let me paint a picture of the local area for you. Søndeled is part of the larger Risør Municipality, renowned for its idyllic fjords and the distinct archipelagos of Risør and Kragerø. This area offers a unique combination of easy access to the outdoors and the cultural richness of nearby small towns. Life here, with its proximity to both freshwater and saltwater swimming spots, is ideal for nature enthusiasts and those who seek a serene living environment. The climate in this part of Norway can be described as temperate, with mild summers where the days are delightfully long, and winters that create a wonderland of snow, perfect for cozy nights by the fireplace. The cabin itself is a treasure—a testament to well-planned living in harmony with nature. With a modest yet fully functional size of 60 square meters, it packs everything one needs for a comfortable stay. It features: - Two cozy bedrooms, perfect for retreat after a day of adventure - One well-maintained bathroom, complete with a shower cabin - Spacious living room with direct access to a private terrace - Practical kitchen, fitted with essential appliances - Entrance hall designed for a warm welcome - Additional st ... click here to read more

Welcome to Øysanglia 15!

Nestled in the serene embrace of Søndeled, Norway, this modern chalet at Lyngmyrlia 6 offers a unique opportunity to own a second home that perfectly balances contemporary comfort with the allure of nature. Imagine waking up to the gentle rustle of leaves and the distant call of seabirds, as the morning sun filters through the large windows of your cozy retreat. This is more than just a property; it's a gateway to a lifestyle filled with relaxation, adventure, and cherished memories. A Modern Haven in Nature's Lap Built in 2022, this chalet is a testament to modern design harmoniously integrated with its natural surroundings. The architecture is sleek yet inviting, with an emphasis on maximizing natural light and creating a warm, welcoming atmosphere. The open-plan living and kitchen area is the heart of the home, where family and friends can gather to share meals, laughter, and stories. - Open-Plan Living: Spacious living area with large windows offering stunning views of Skarvann Lake. - Cozy Fireplace: Perfect for warming up on cooler evenings, adding ambiance to your gatherings. - Stylish Kitchen: Features sleek light green cabinetry, integrated appliances, and ample workspace. - Spacious Terrace: An 18 m² outdoor area ideal for dining, entertaining, or simply soaking in the scenic views. Comfortable Accommodations The chalet boasts two bright bedrooms on the main floor, providing comfortable sleeping arrangements for family or guests. A modern bathroom equipped with a shower, toilet, and vanity ensures convenience, while the connection for a washing machine adds practicality to your stay. - Two Bedrooms: Bright and airy, offering restful retreats after a day of exploration. - Modern Bathroom: Equipped with all ... click here to read more

Welcome to Lyngmyrlia 6!

Imagine owning a slice of paradise nestled in the serene waters of Sørfjorden, just a stone's throw from the picturesque town of Risør. This unique property offers not just a home, but an entire island, providing an unparalleled sense of privacy and tranquility. Welcome to your dream second home, where the natural beauty of Norway's coastline meets the charm of a traditional Norwegian cabin. A Unique Island Experience This property, affectionately known as Paradis, is a rare find. Encompassing an entire island, it offers a lifestyle that is both exclusive and deeply connected to nature. The island spans 4,915 square meters, featuring a harmonious blend of lush greenery, rocky outcrops, and mature trees. Here, you can enjoy the simple pleasures of life, from morning swims in the fjord to evening strolls under the stars. Charming Cabin Living The main cabin, a traditional Norwegian hytte, dates back to 1900 and exudes rustic charm. With a cozy 39 square meters of living space, it is thoughtfully designed to maximize comfort and functionality. Large windows frame breathtaking views of the fjord, allowing natural light to flood the interior. The cabin includes: - Two comfortable bedrooms, perfect for family or guests. - A bright and welcoming living area. - A practical kitchen, well-equipped for preparing meals. - A simple yet functional bathroom. - A spacious 11 square meter terrace, ideal for outdoor dining and relaxation. A Lifestyle of Leisure and Adventure Owning this island means embracing a lifestyle rich in leisure and adventure. The shoreline offers excellent opportunities for swimming, fishing, and boating. Whether you're an avid angler or a casual swimmer, the crystal-clear waters of the fjord are yours to ... click here to read more

Picture 1

Nestled in the heart of Norway's picturesque coastal town of Risør, this delightful four-bedroom house at Østebøneset 41 offers an idyllic retreat for those seeking a second home that combines tranquility with vibrant local culture. With its breathtaking views over Østerfjorden and thoughtfully designed outdoor spaces, this property is a haven for families, retirees, and anyone yearning for a peaceful yet active lifestyle. Imagine waking up to the gentle sound of waves lapping against the shore, the crisp Norwegian air filling your lungs as you step onto your expansive 53-square-meter terrace. Here, you can savor your morning coffee while soaking in the panoramic views of the fjord, a perfect start to any day. The terrace, surrounded by lush greenery and stone walls, offers a private sanctuary for relaxation, entertaining, or simply enjoying the serene beauty of nature. Key Features: - Location: Østebøneset 41, Risør, Norway - Property Type: Detached house - Size: 80 square meters - Bedrooms: 4 - Bathrooms: 1 - Price: $372,566 - Outdoor Space: 53-square-meter terrace with fjord views - Plot Size: 480 square meters - Child-Friendly: Safe outdoor areas and proximity to recreational facilities - Local Amenities: Grocery store, swimming pool, ball court, volleyball court, beach, and shared pier - Accessibility: Year-round car access, garage/parking space, pedestrian and bicycle path to Risør town center - Energy Efficiency: Energy label D (orange) Risør, known as the oldest and best-preserved wooden town in Agder, is a treasure trove of cultural experiences. The town's vibrant cultural scene is alive with festivals, events, and a variety of shops and restaurants, offering a rich tapestry of activities for residents and vi ... click here to read more

Picture 1

Nestled in the serene embrace of Vegårshei, Norway, this charming chalet at Blyantverksveien 57 offers a unique opportunity to own a slice of Scandinavian paradise. Built in 2016, this well-maintained property is more than just a holiday home; it's a gateway to a lifestyle filled with tranquility, adventure, and unforgettable memories. Imagine waking up to the gentle lapping of Bjørnåsvann's waters, the sun casting its golden glow over the lake, and the promise of a day filled with exploration and relaxation. This chalet, with its modern amenities and rustic charm, is perfectly positioned to offer you the best of both worlds. A Home Designed for Comfort and Convenience - Spacious Living: With 55 square meters of thoughtfully designed space, this chalet offers a cozy yet functional layout, perfect for unwinding after a day of adventure. - Two Inviting Bedrooms: Each room is furnished to ensure comfort, providing a restful retreat for you and your guests. - Modern Bathroom: Equipped with all necessary amenities, ensuring convenience and comfort. - Open-Plan Living Area: The heart of the home, featuring a cozy fireplace that promises warm, intimate evenings. - Fully Furnished: Move-in ready, with all furniture and contents included in the sale. Outdoor Living at Its Finest - Expansive Terrace: A 50 sqm partially covered terrace offers panoramic views of the lake and surrounding landscape, perfect for al fresco dining or simply soaking in the natural beauty. - Custom-Built Spa Bath: Unwind in luxury after a day of outdoor activities, with a spa bath that adds a touch of indulgence to your retreat. - Private, Sunny Plot: The 666 sqm lot is owned outright, offering privacy and space for gardening, outdoor dining, or child ... click here to read more

End plot with private outdoor area